6690 Rue Pinard, Brossard, QC J4W
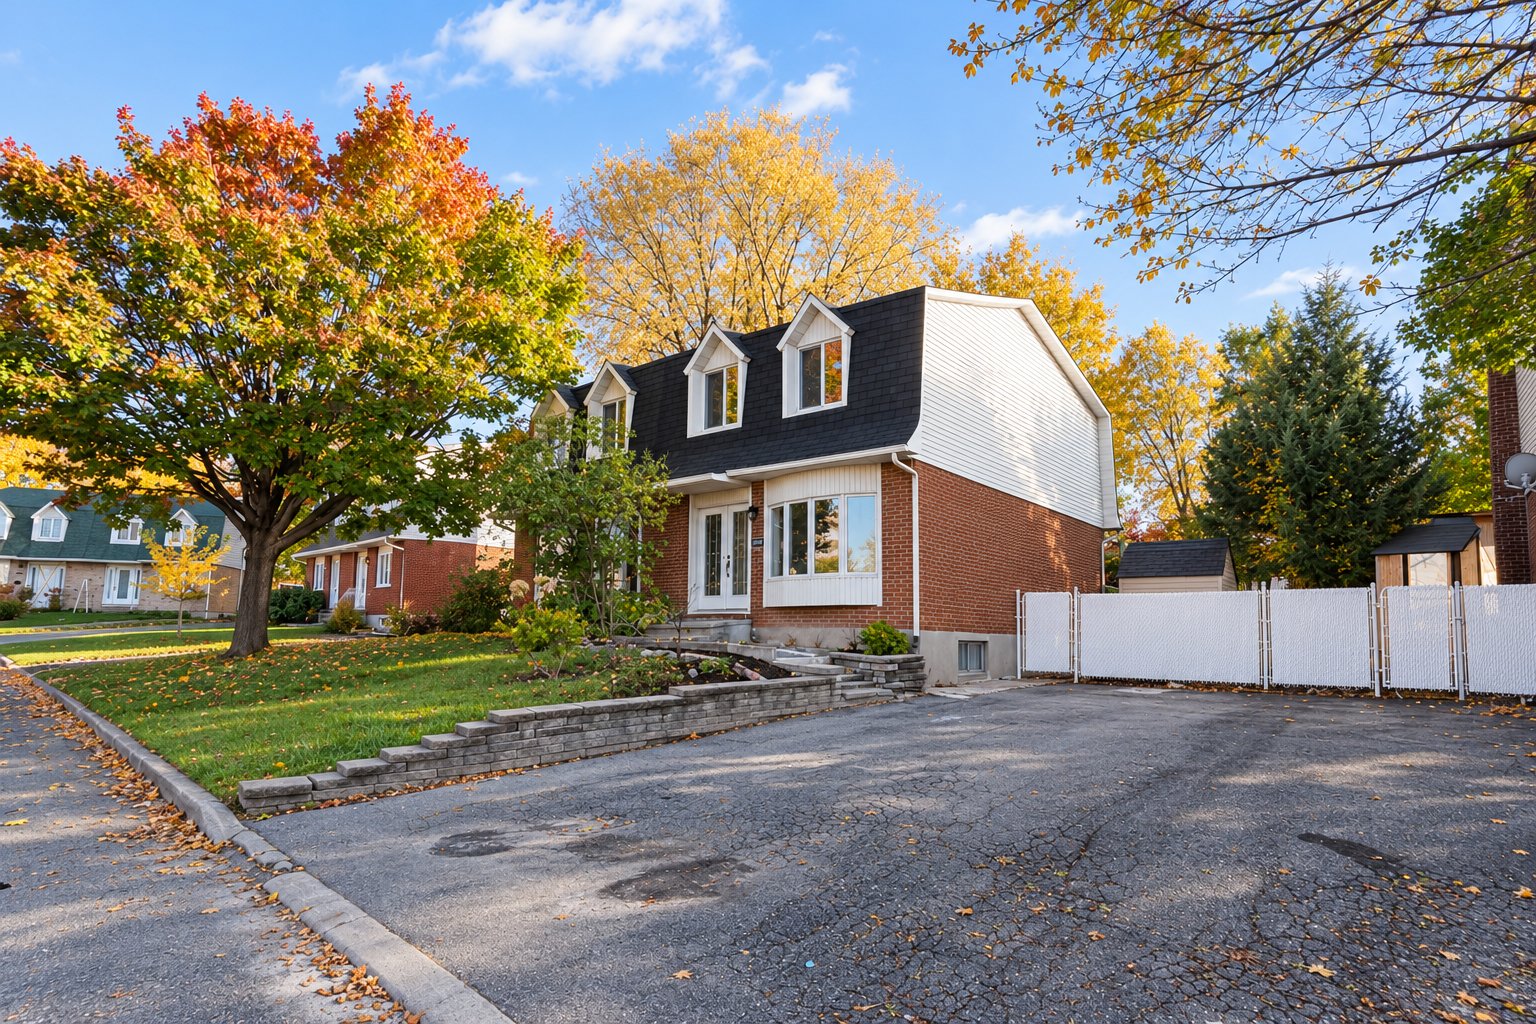
Frontage
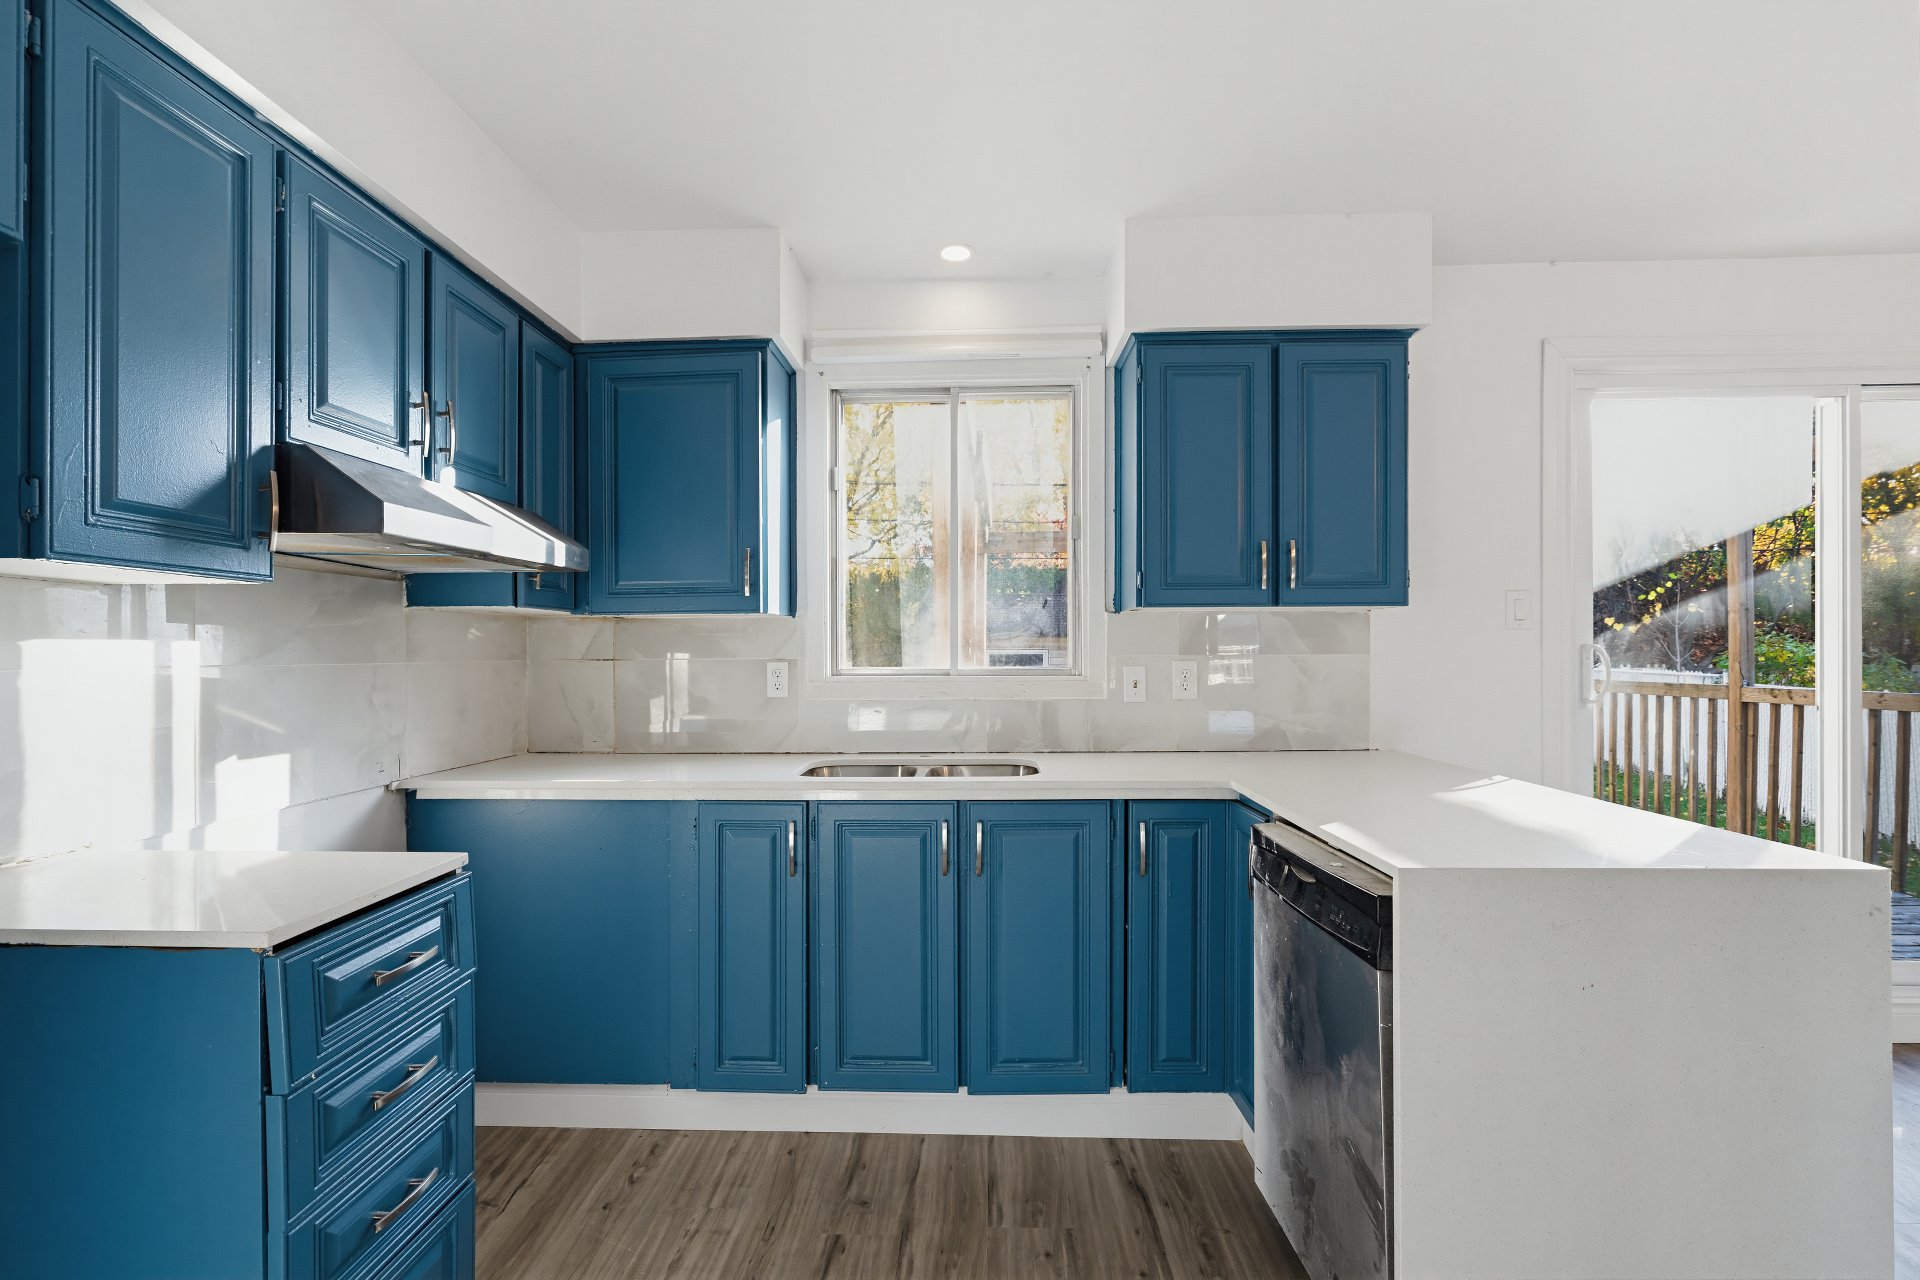
Kitchen
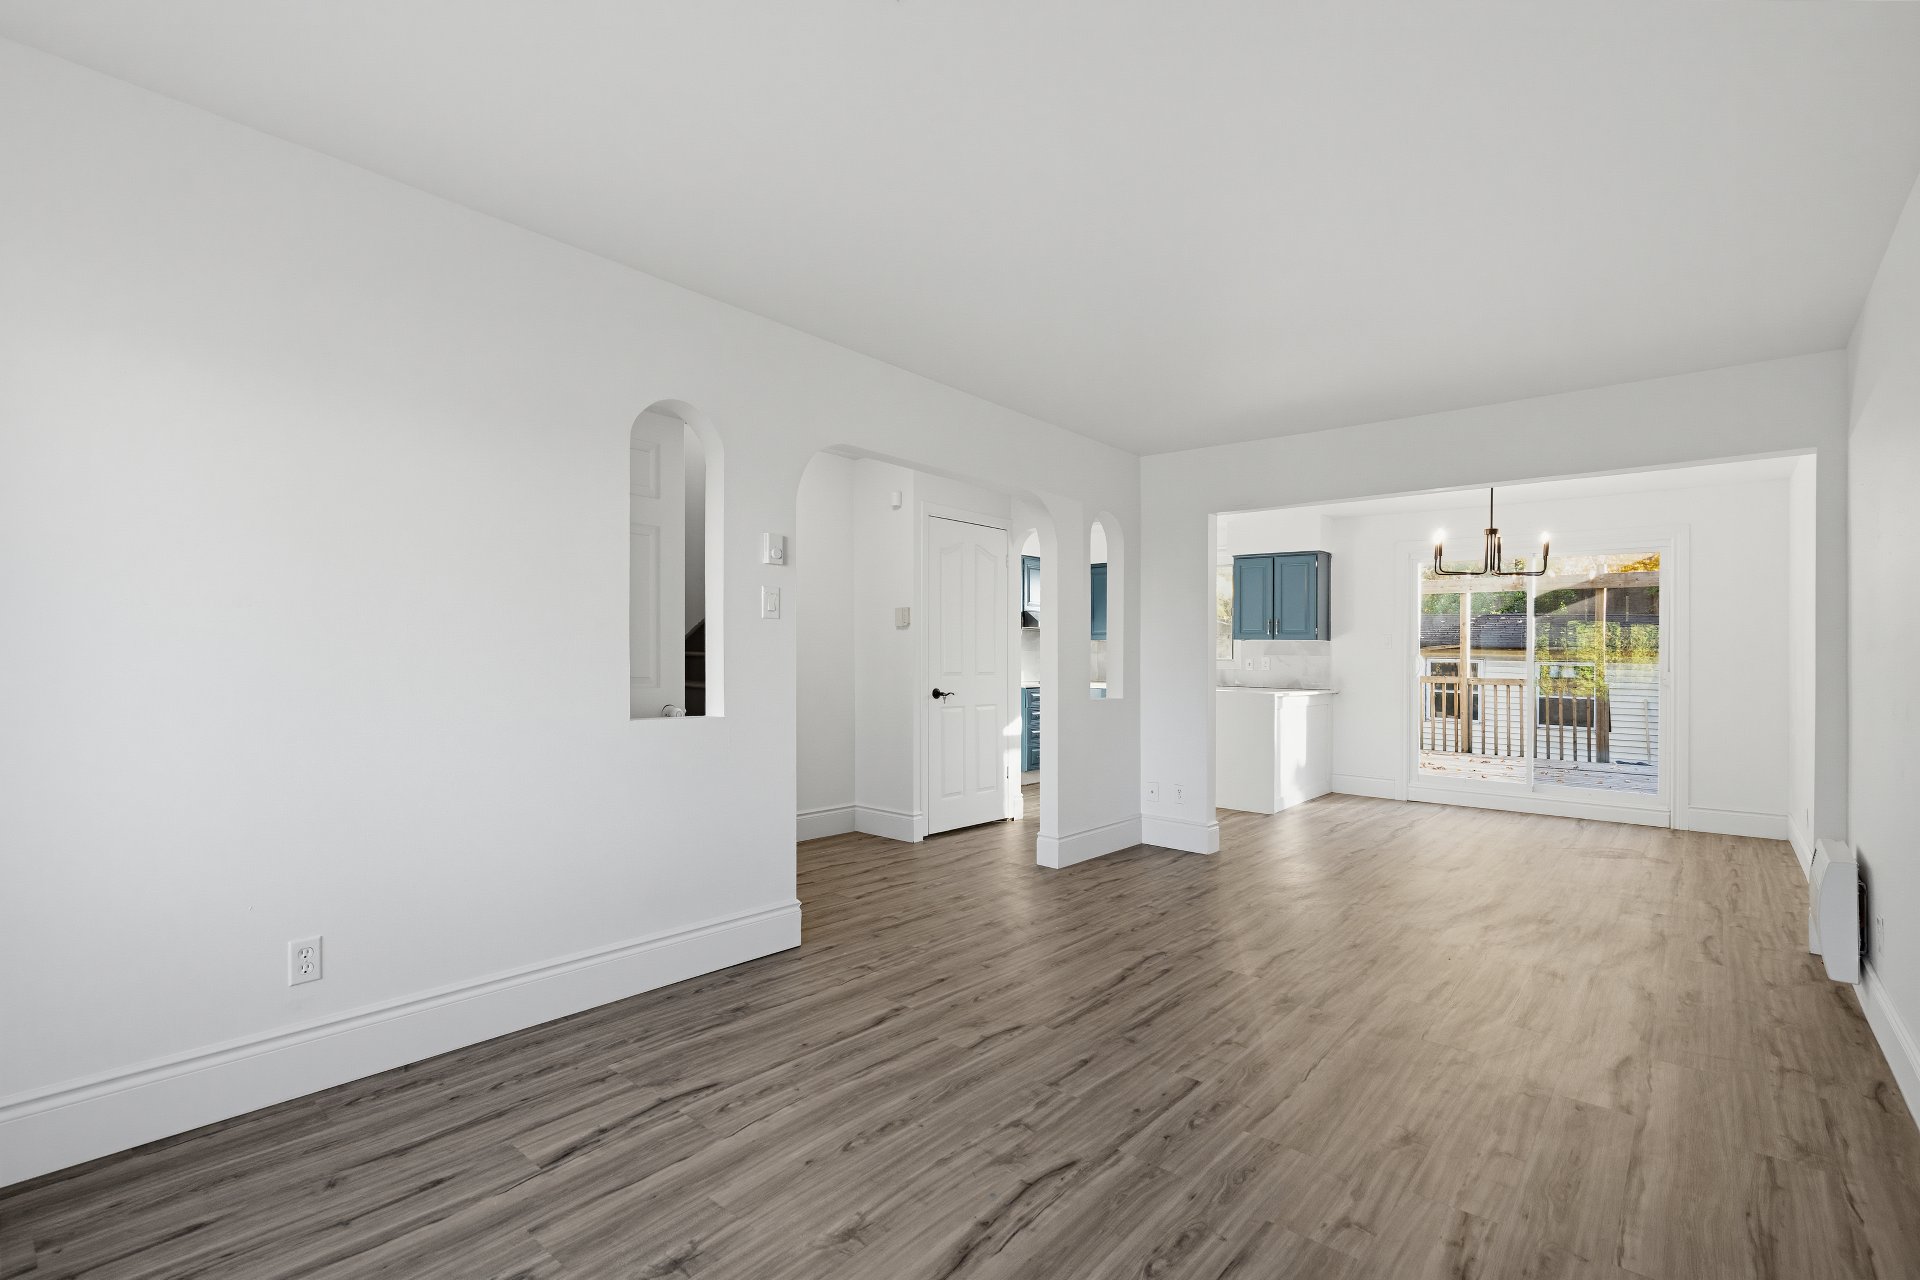
Overall View
Overall View
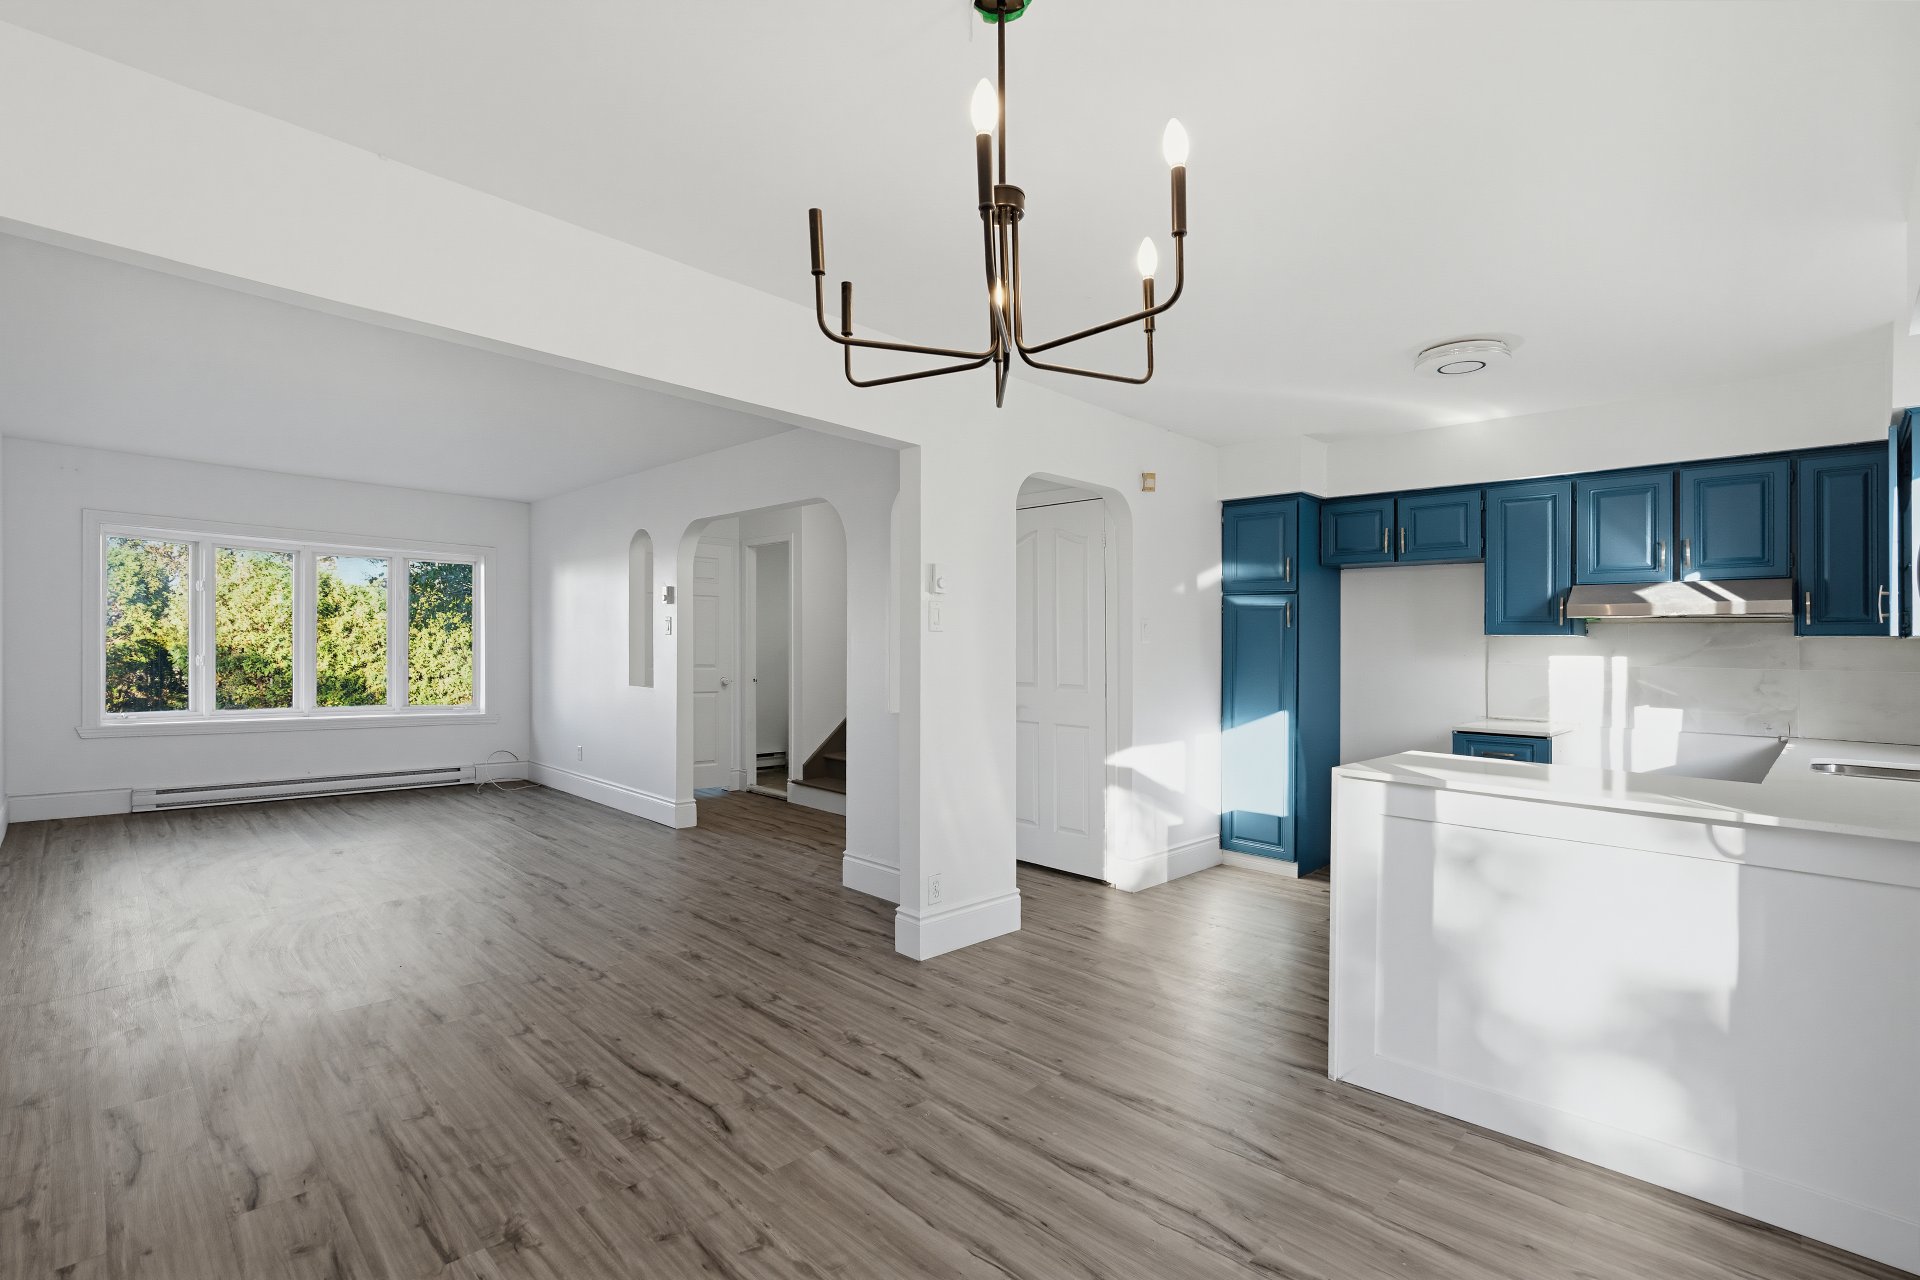
Living room
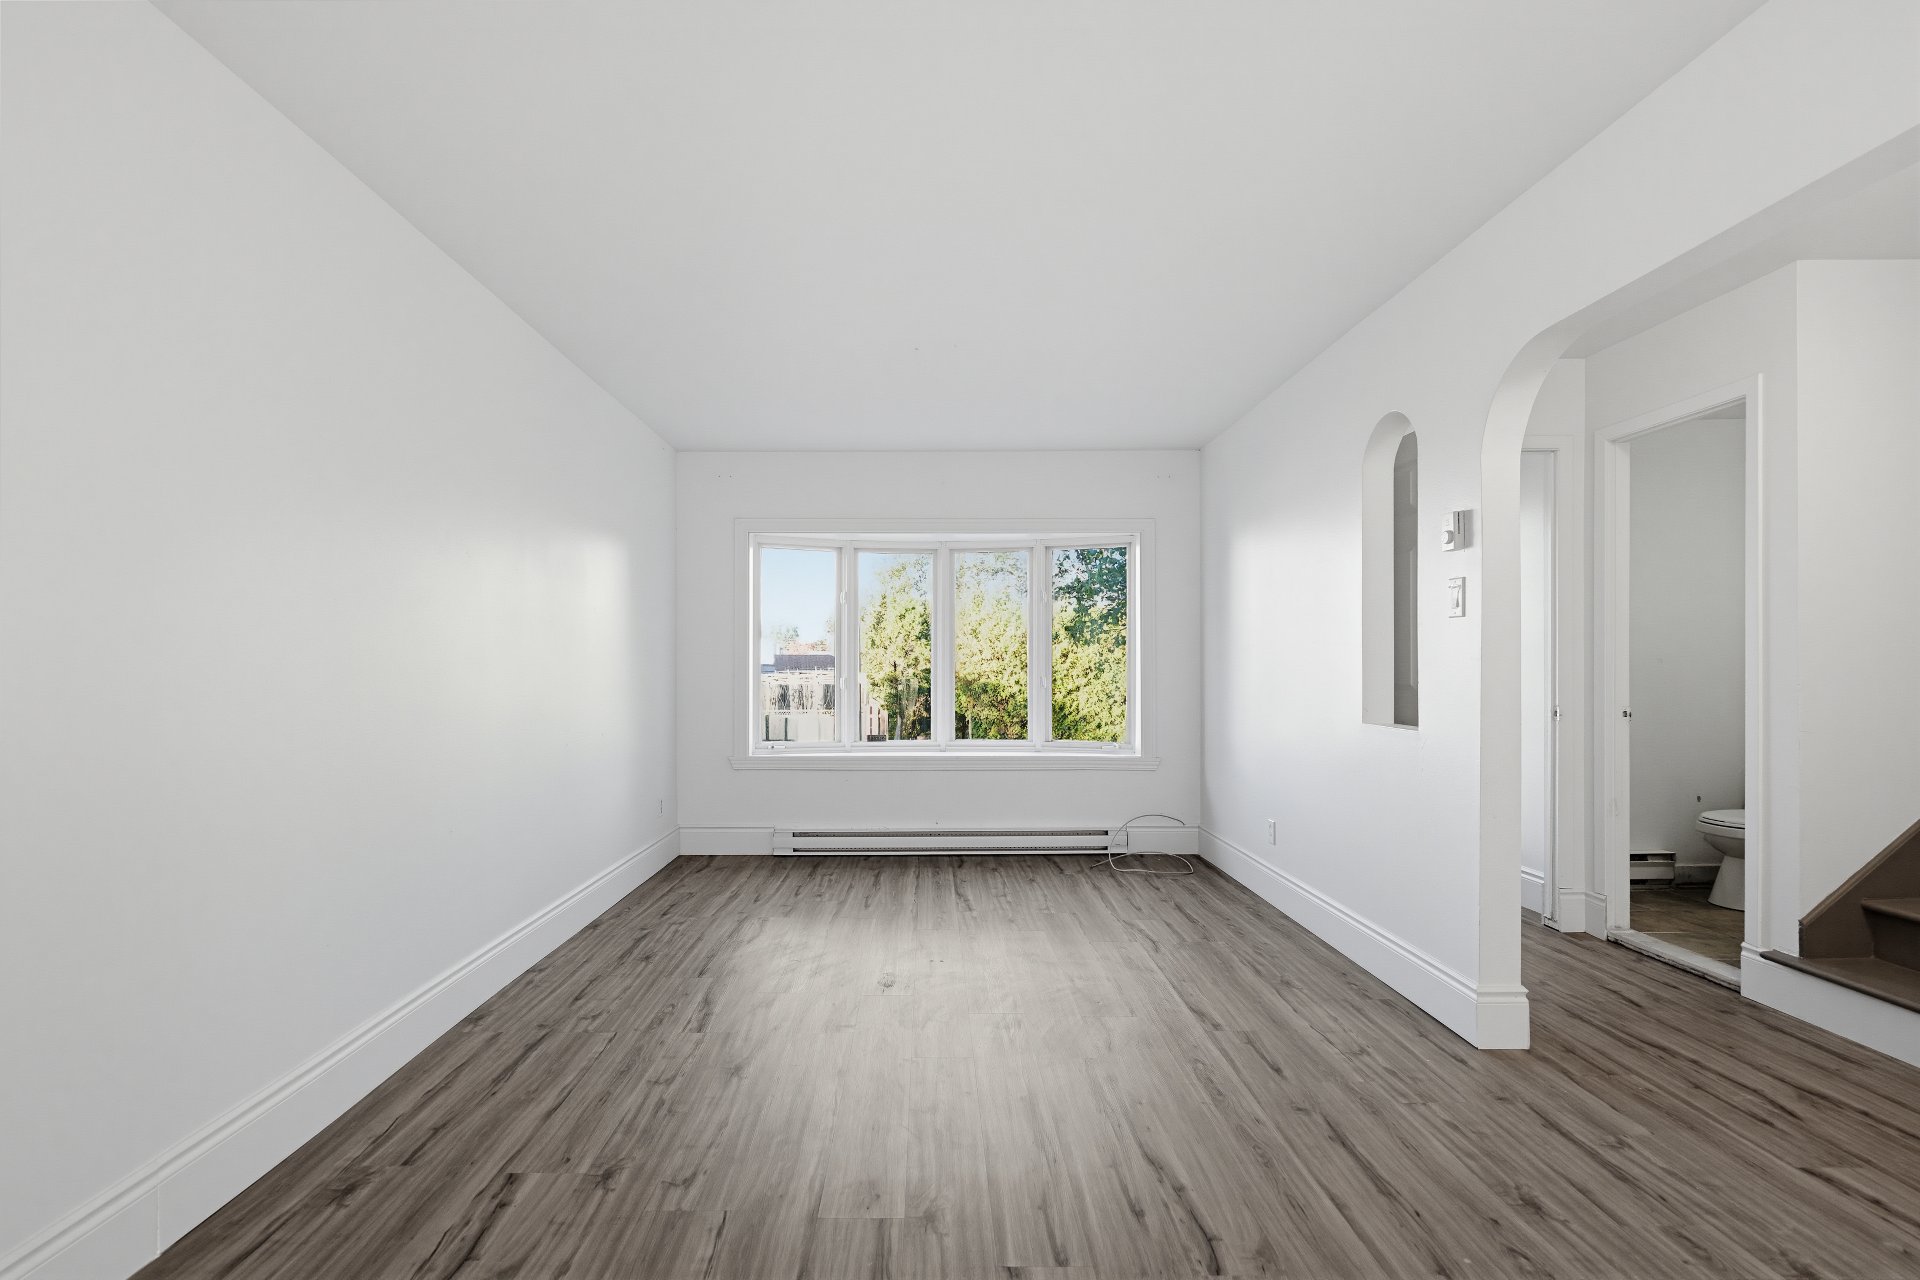
Bathroom
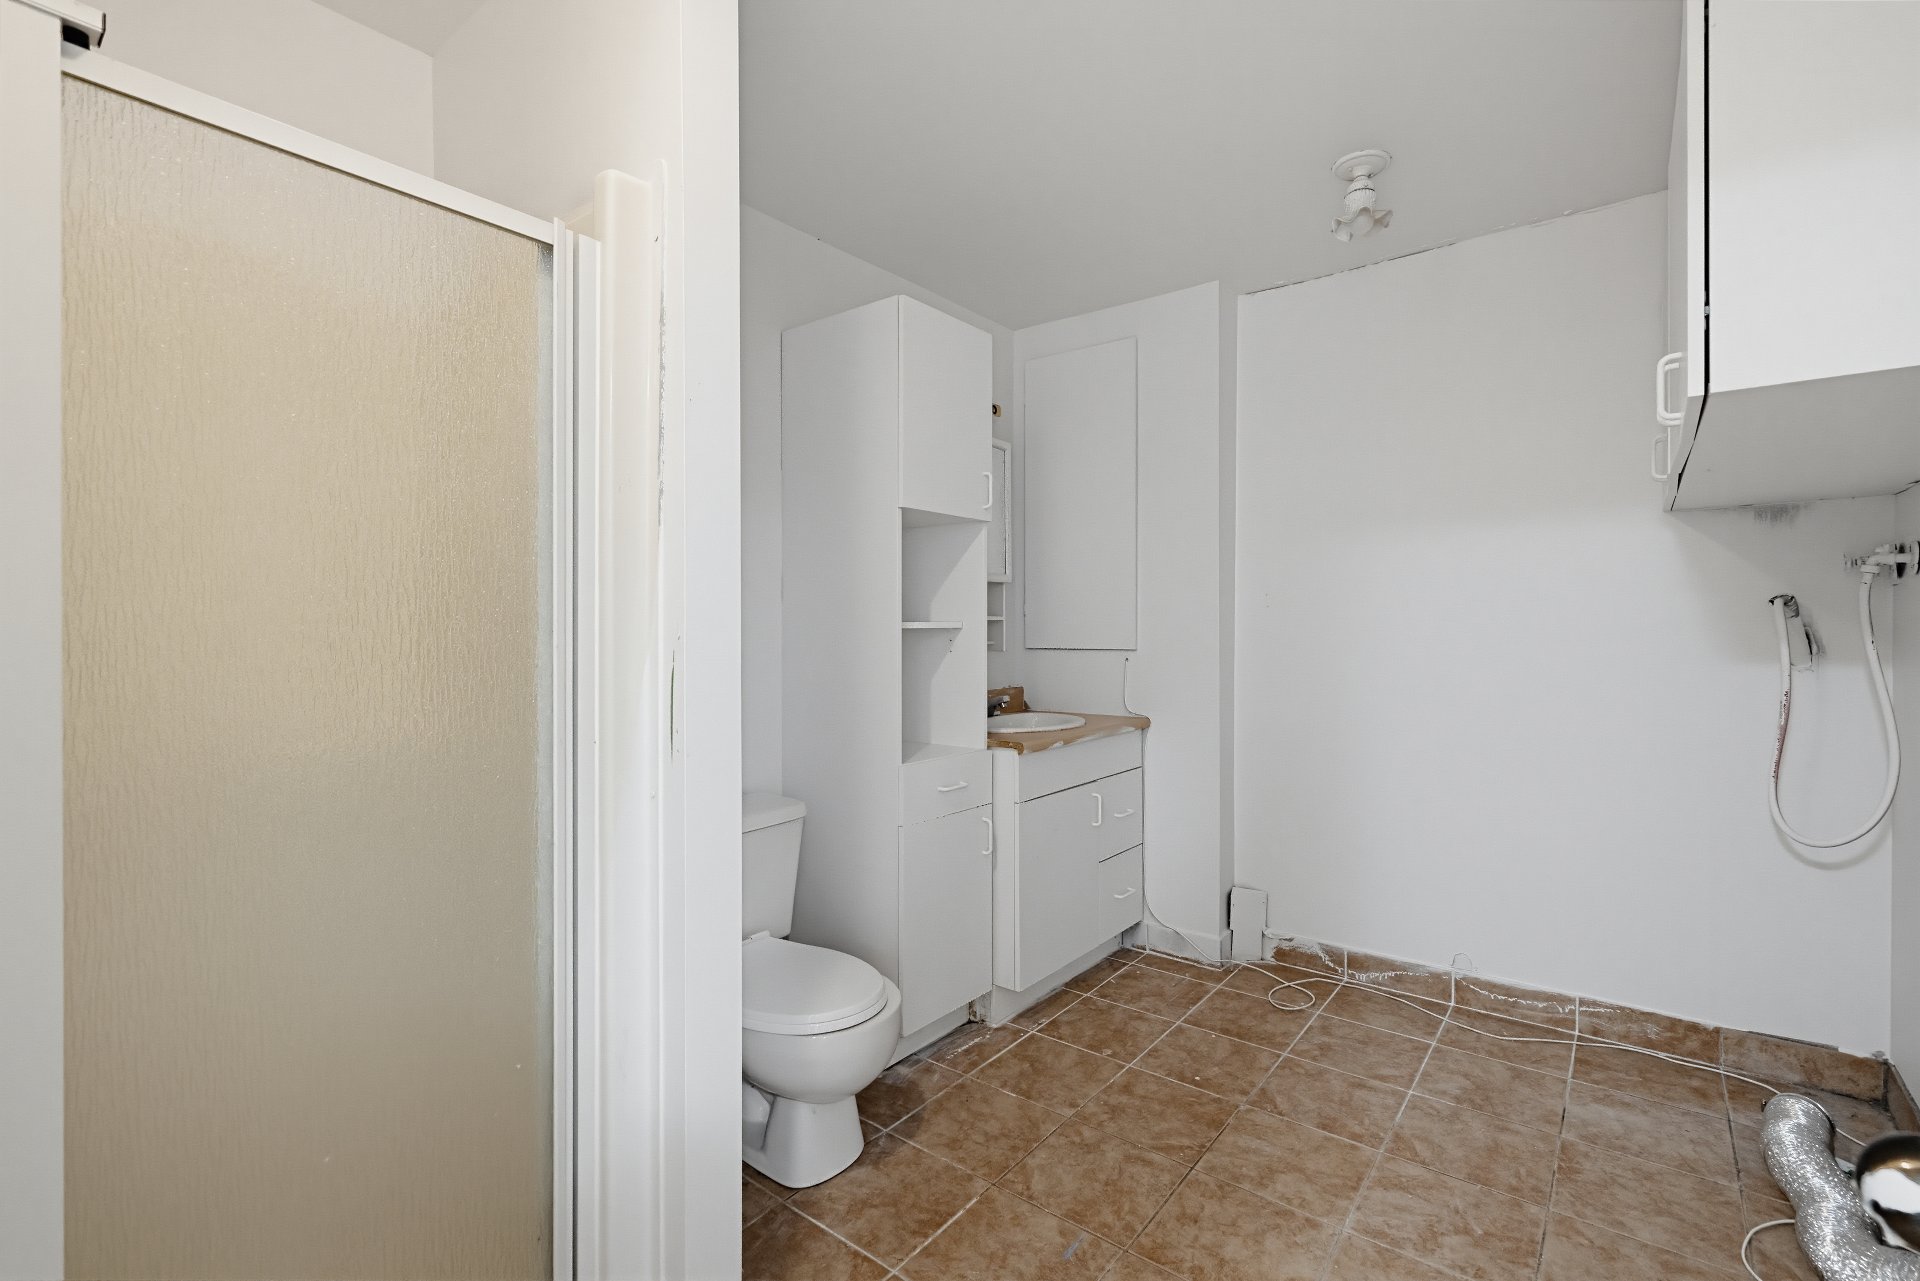
Bathroom
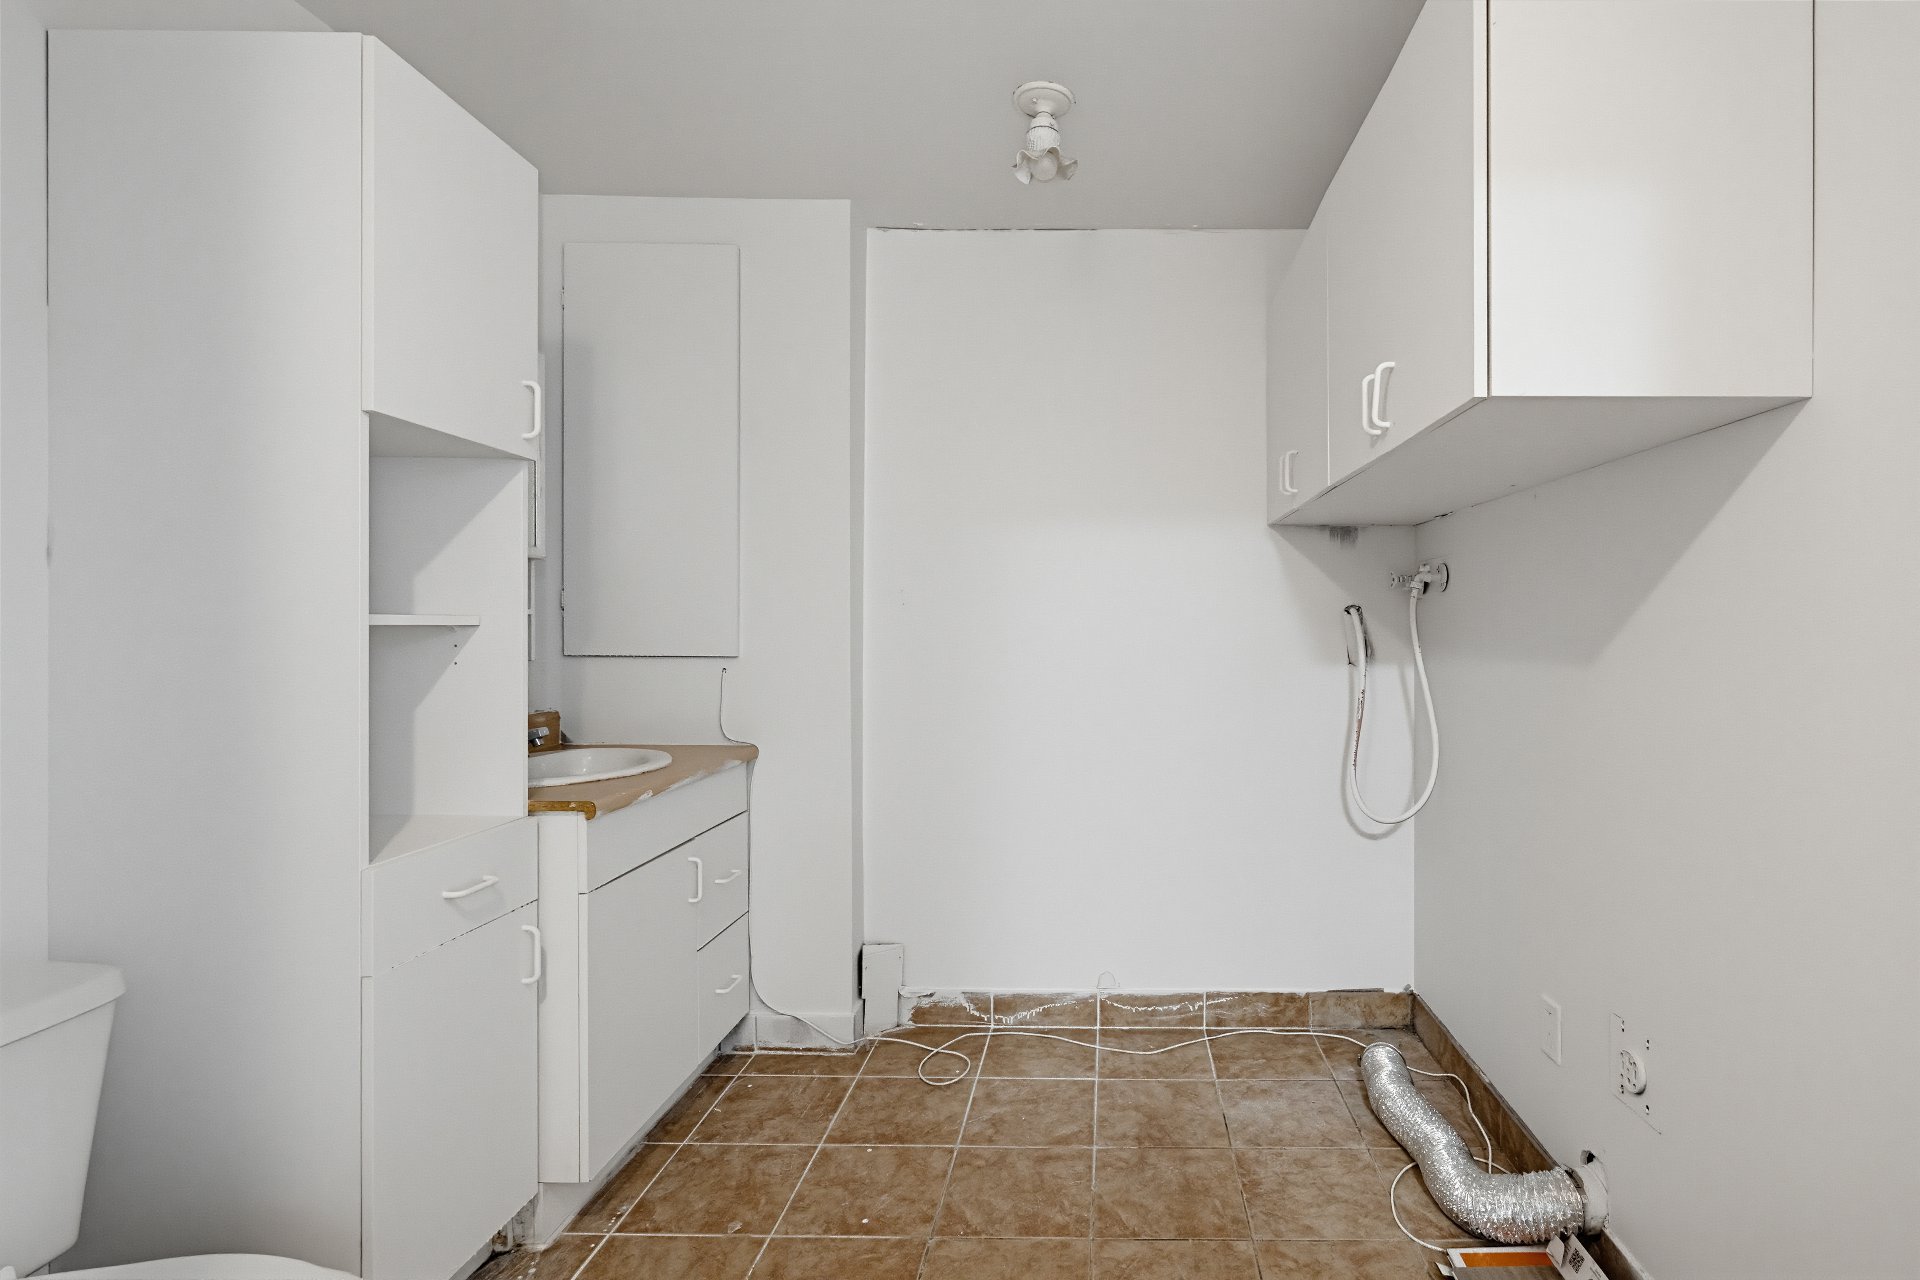
Hallway
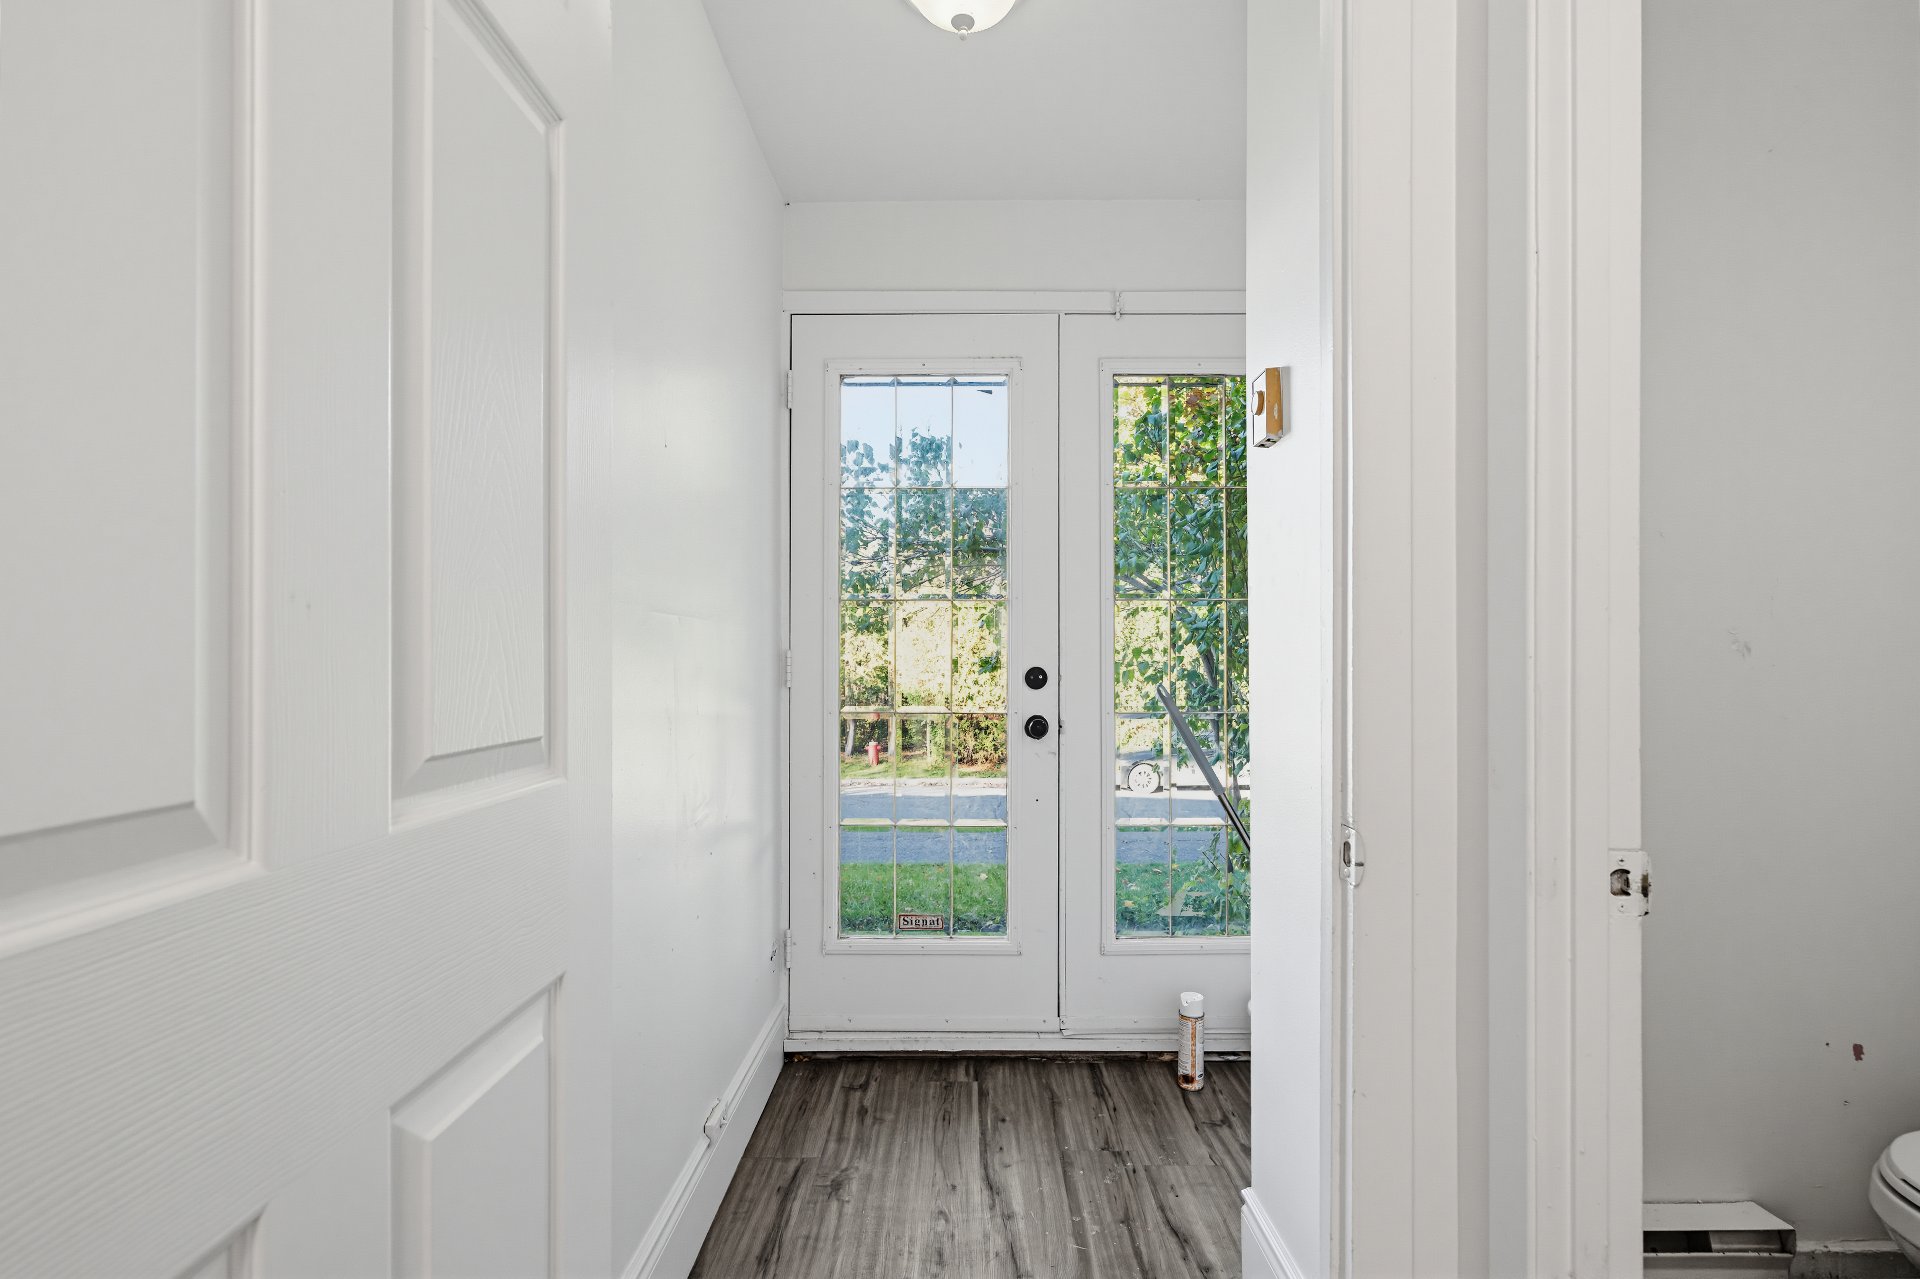
Hallway
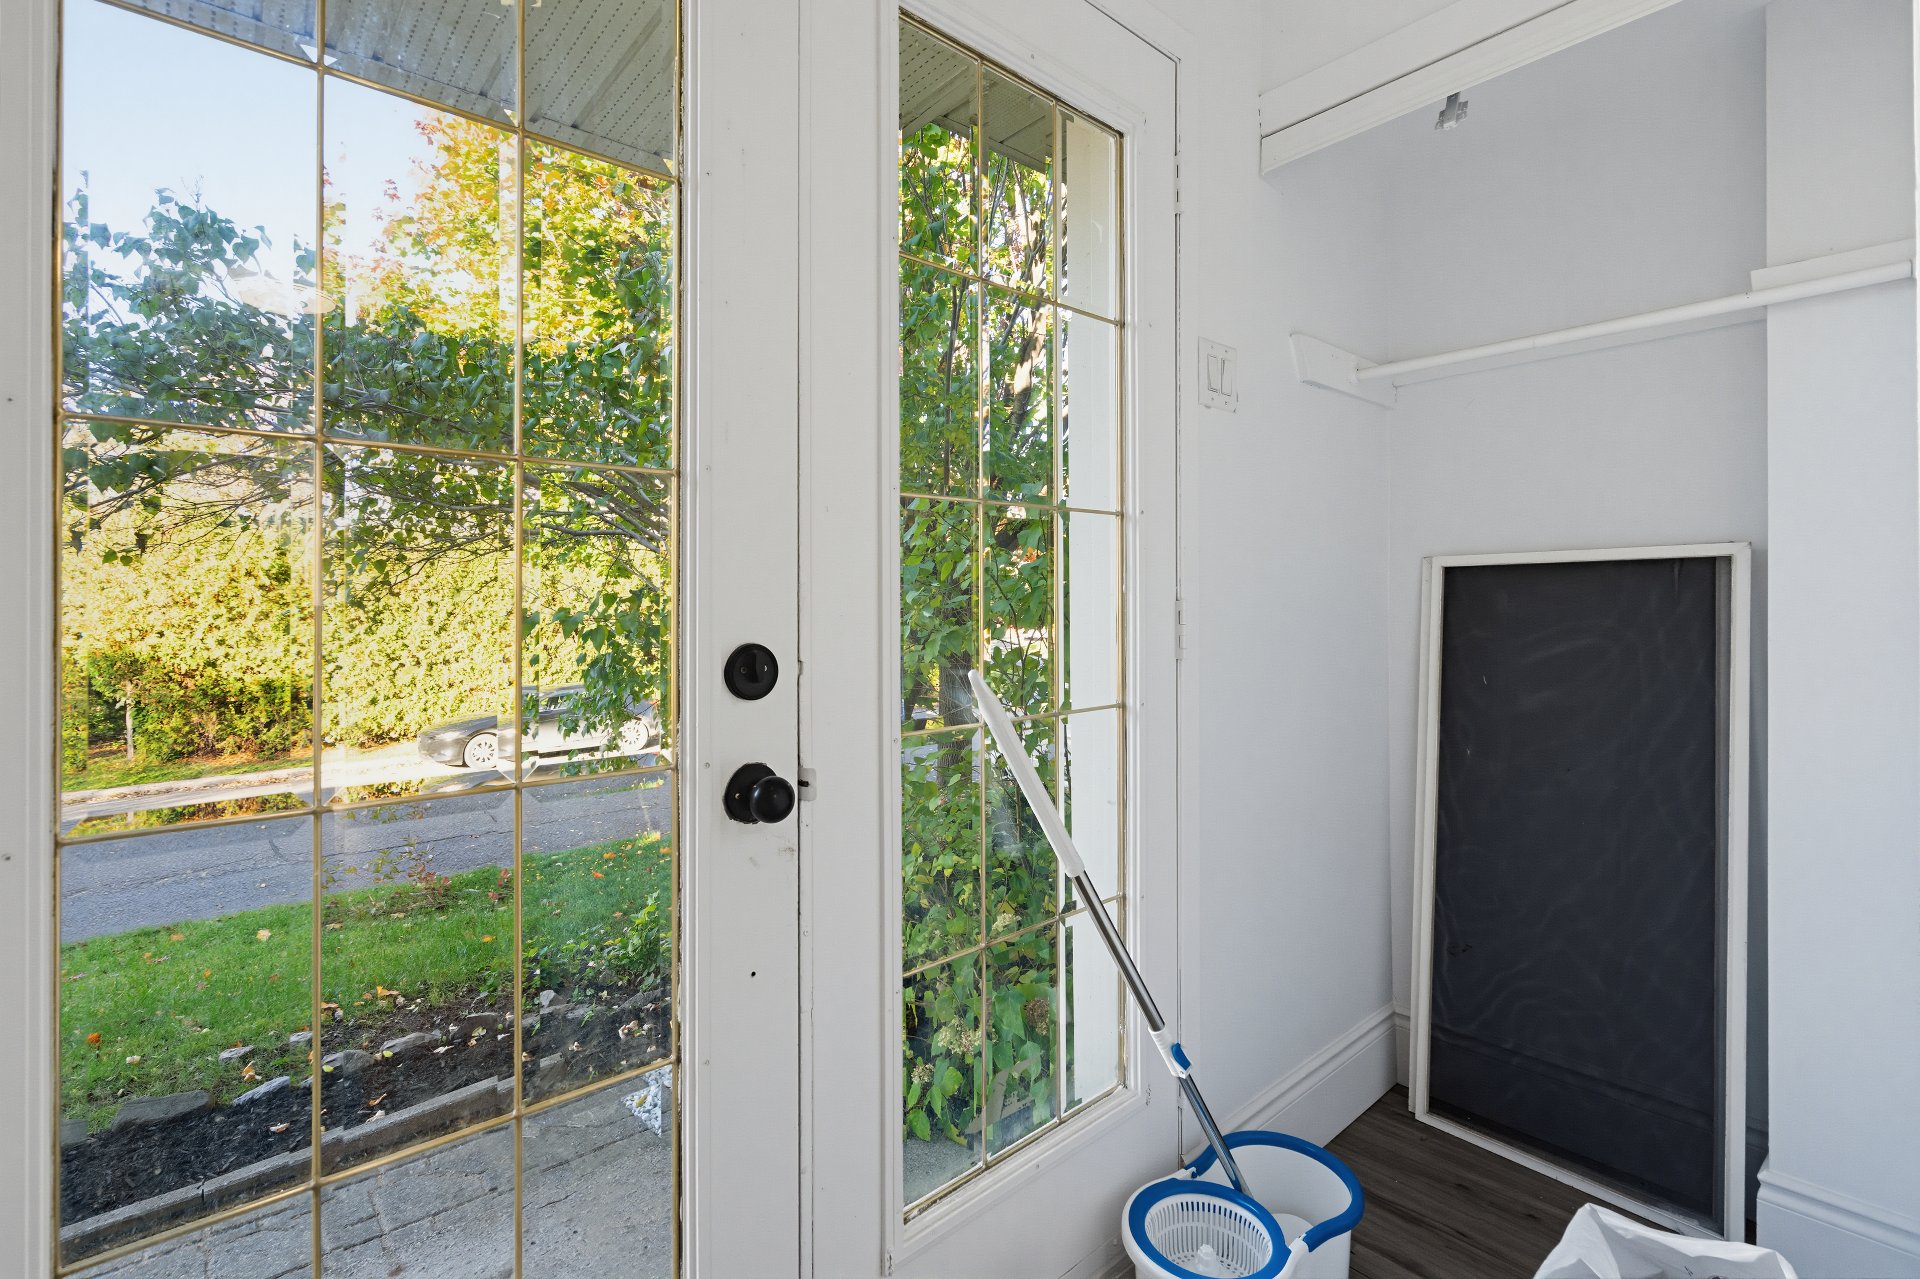
Washroom
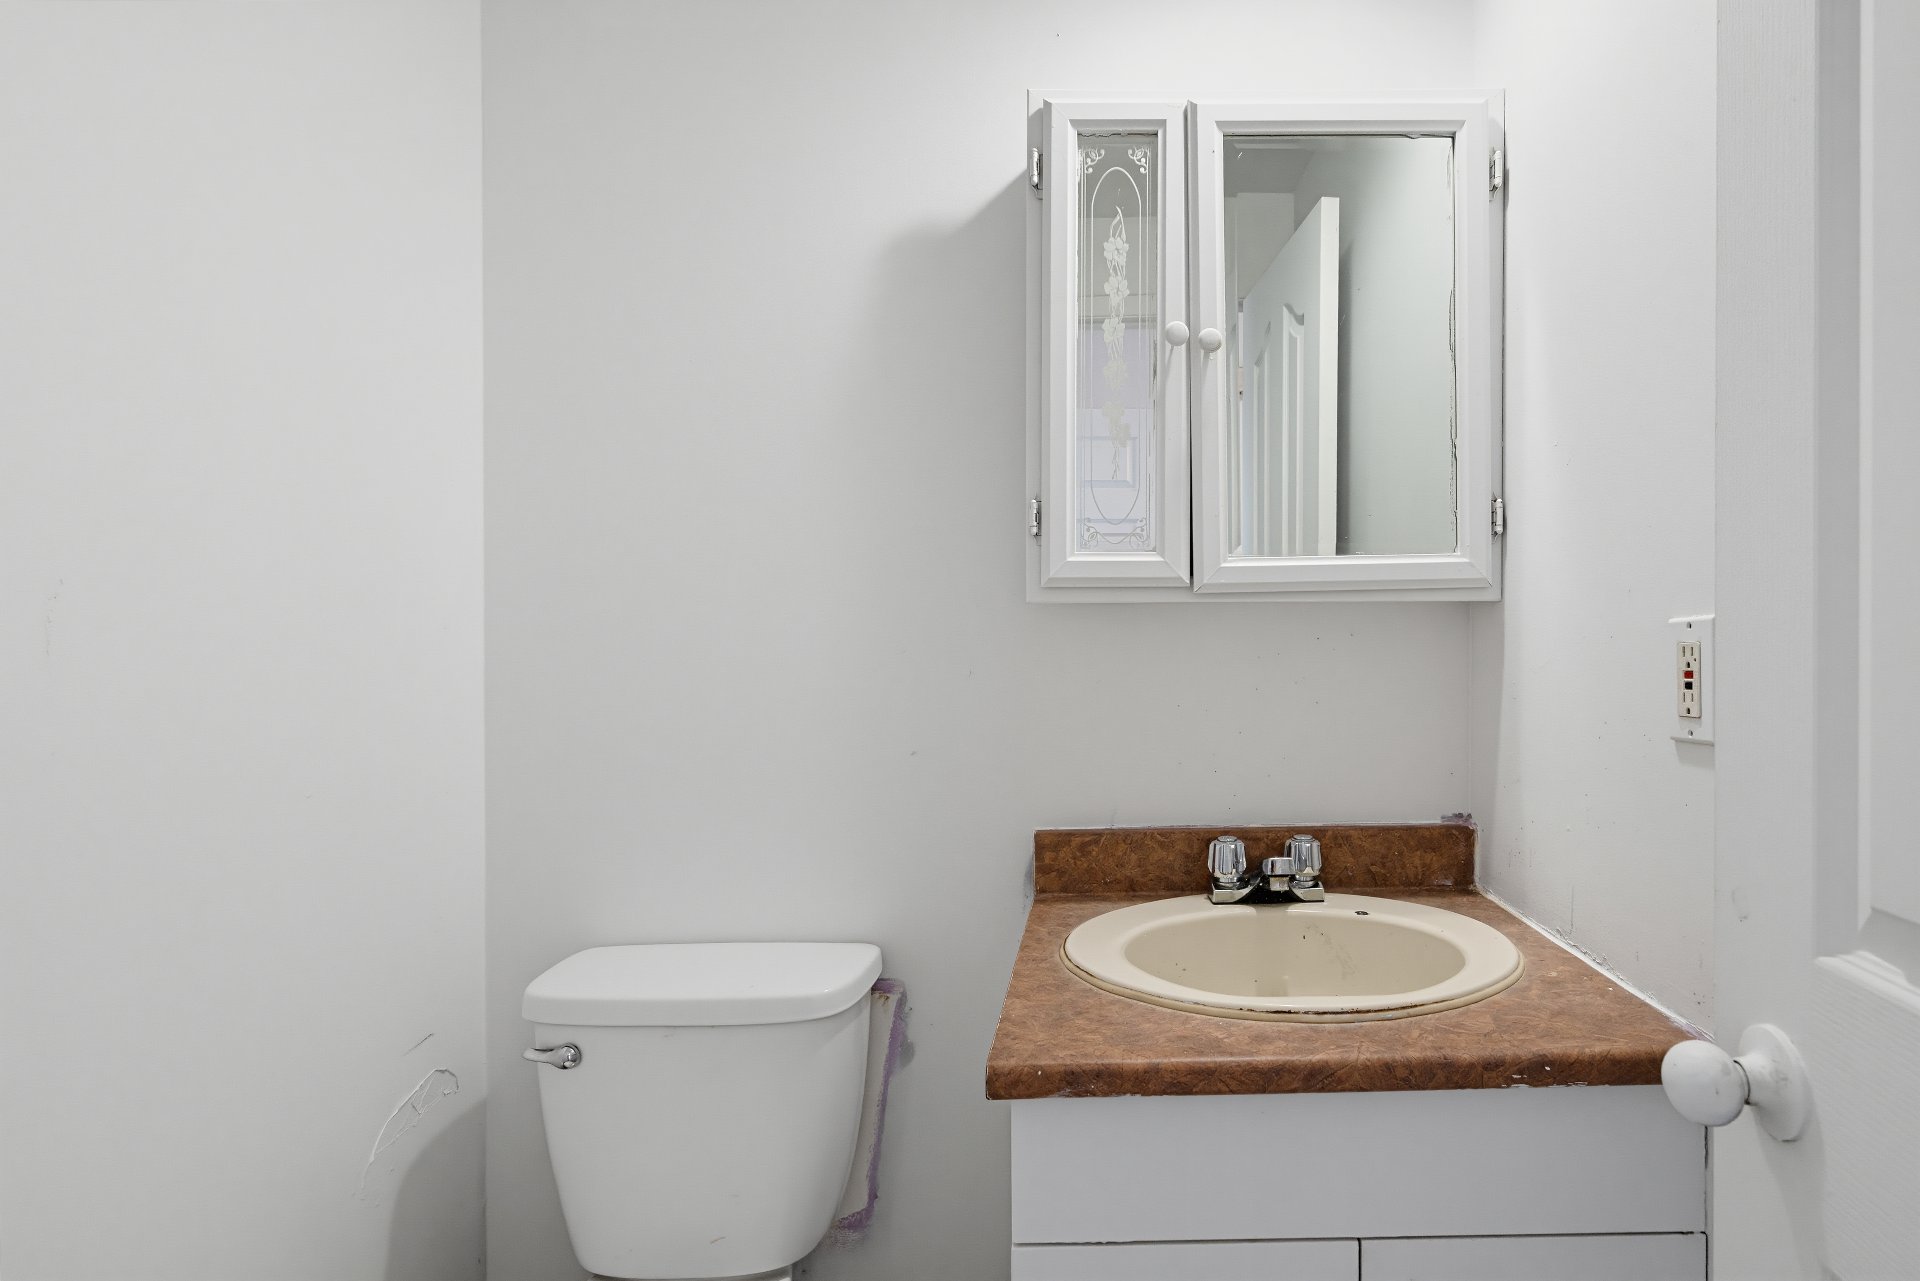
Hallway
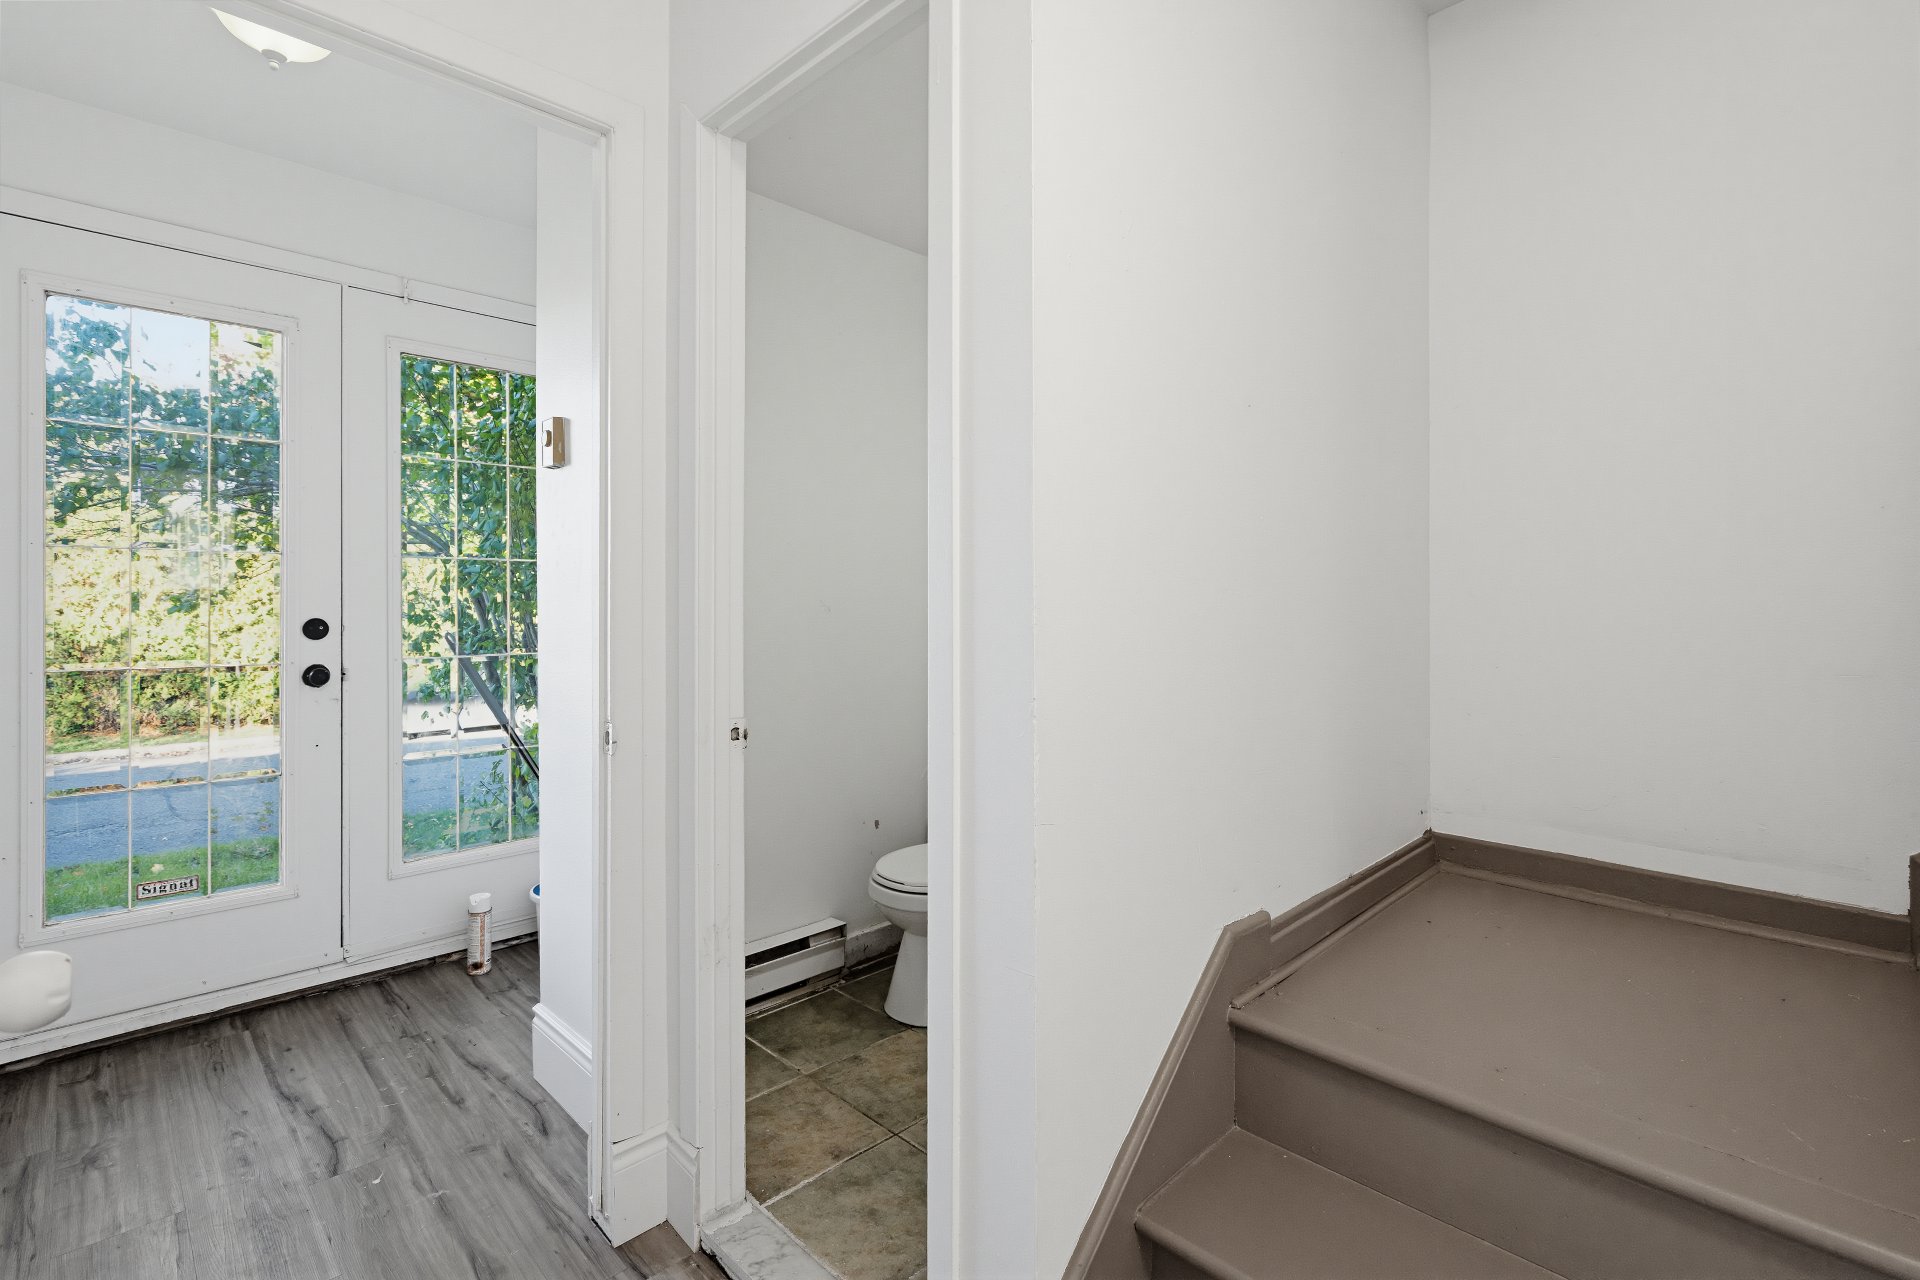
Overall View
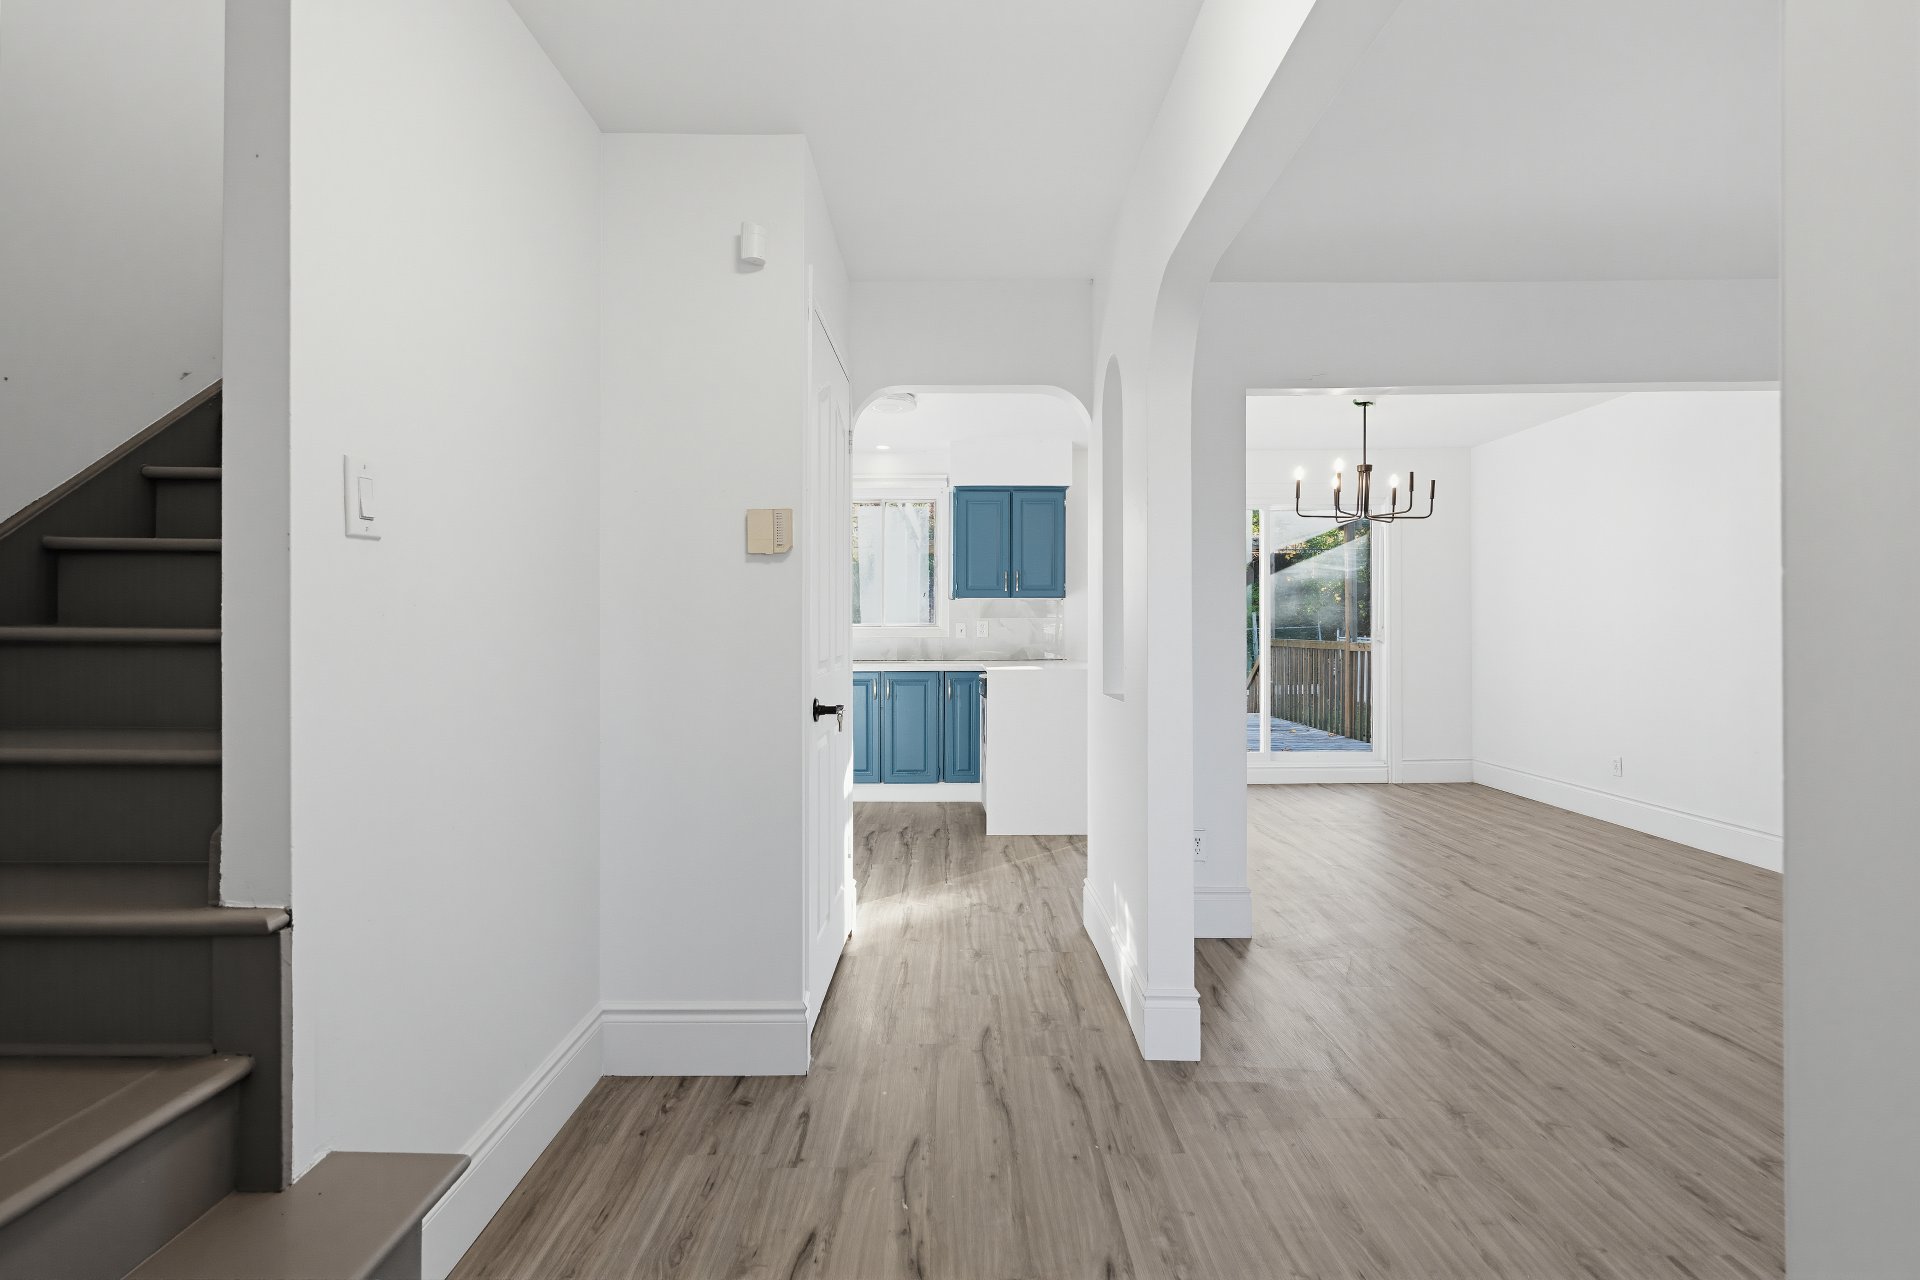
Living room
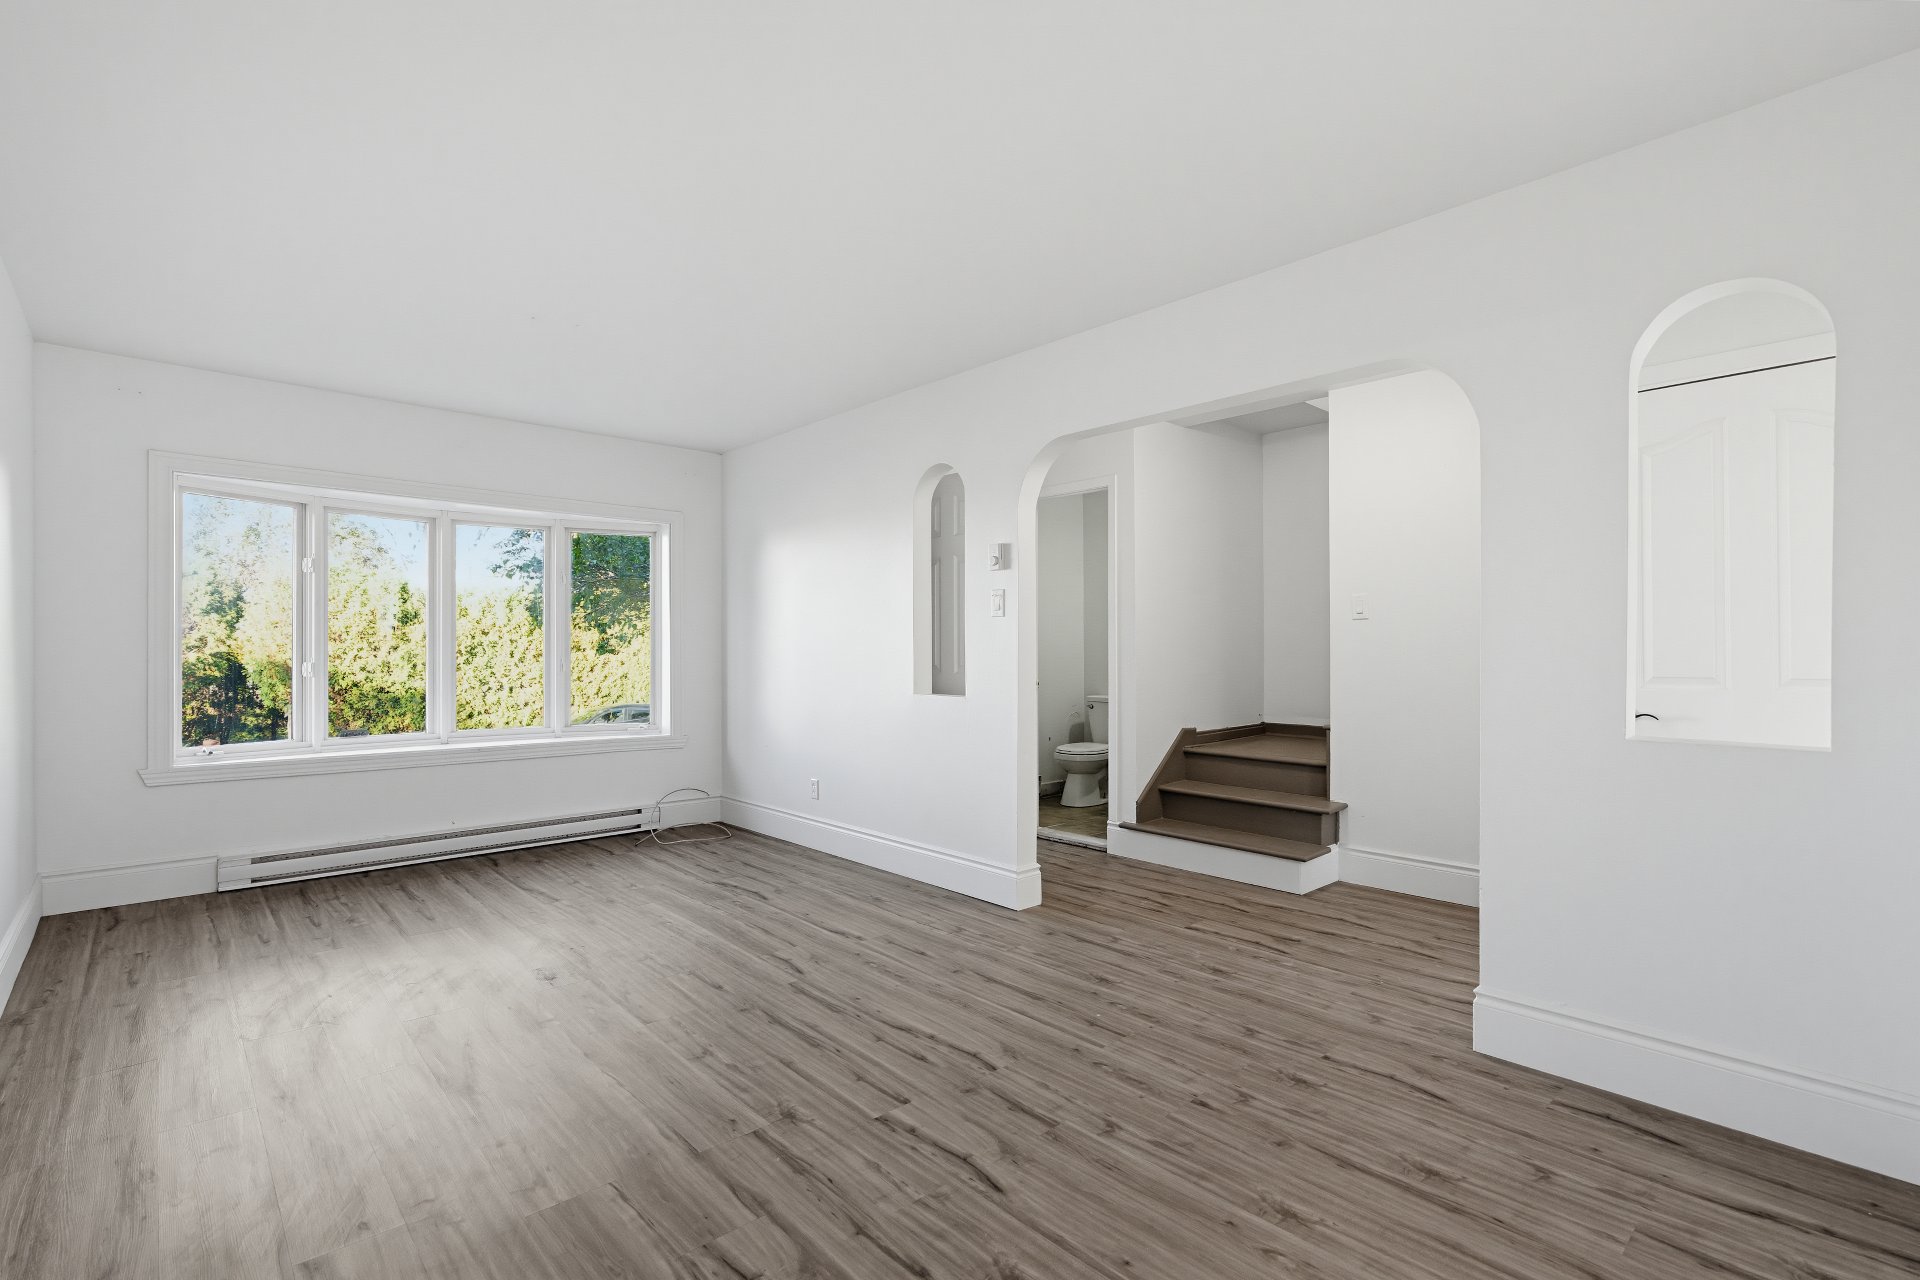
Living room
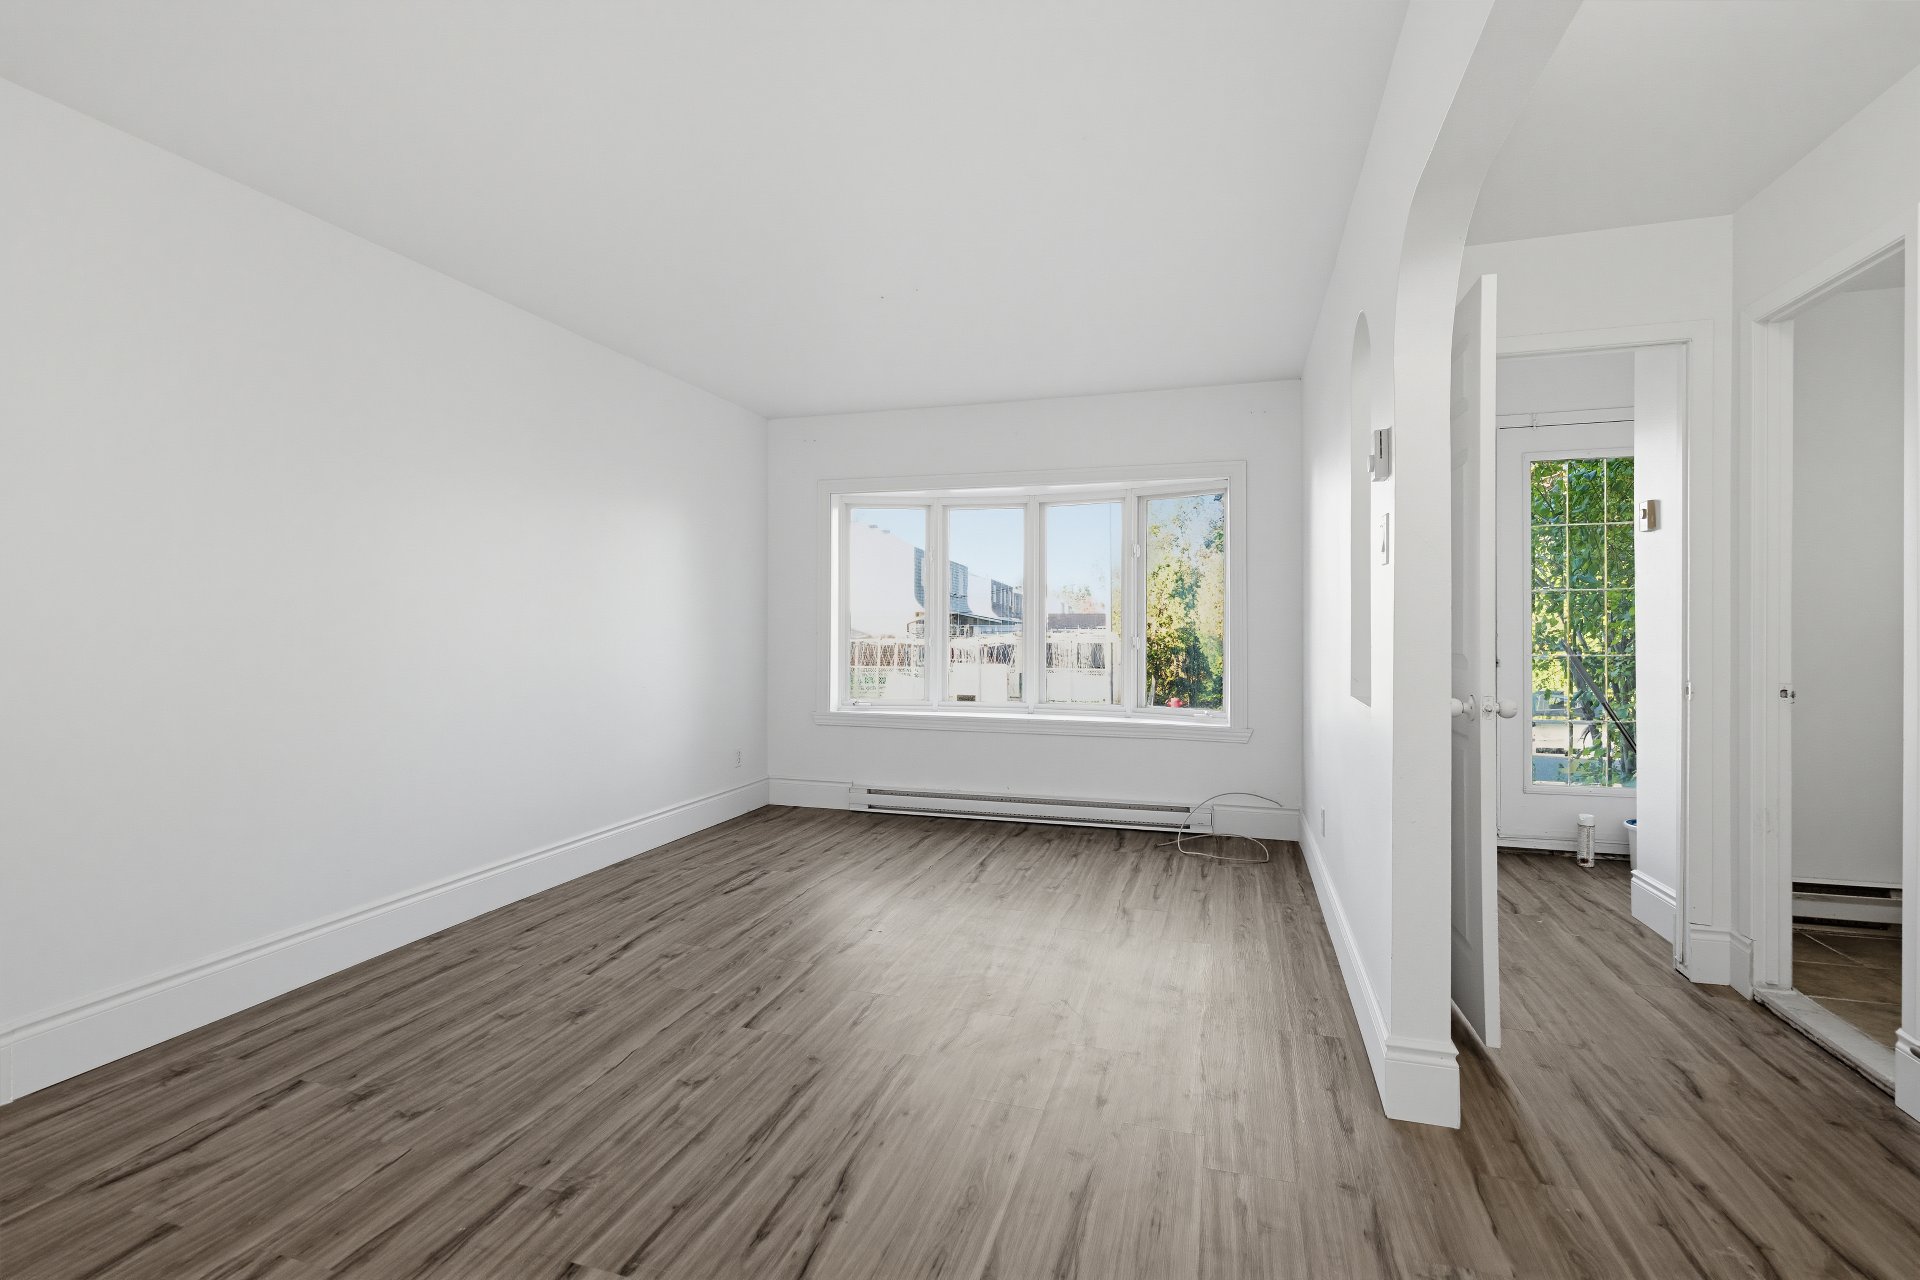
Overall View
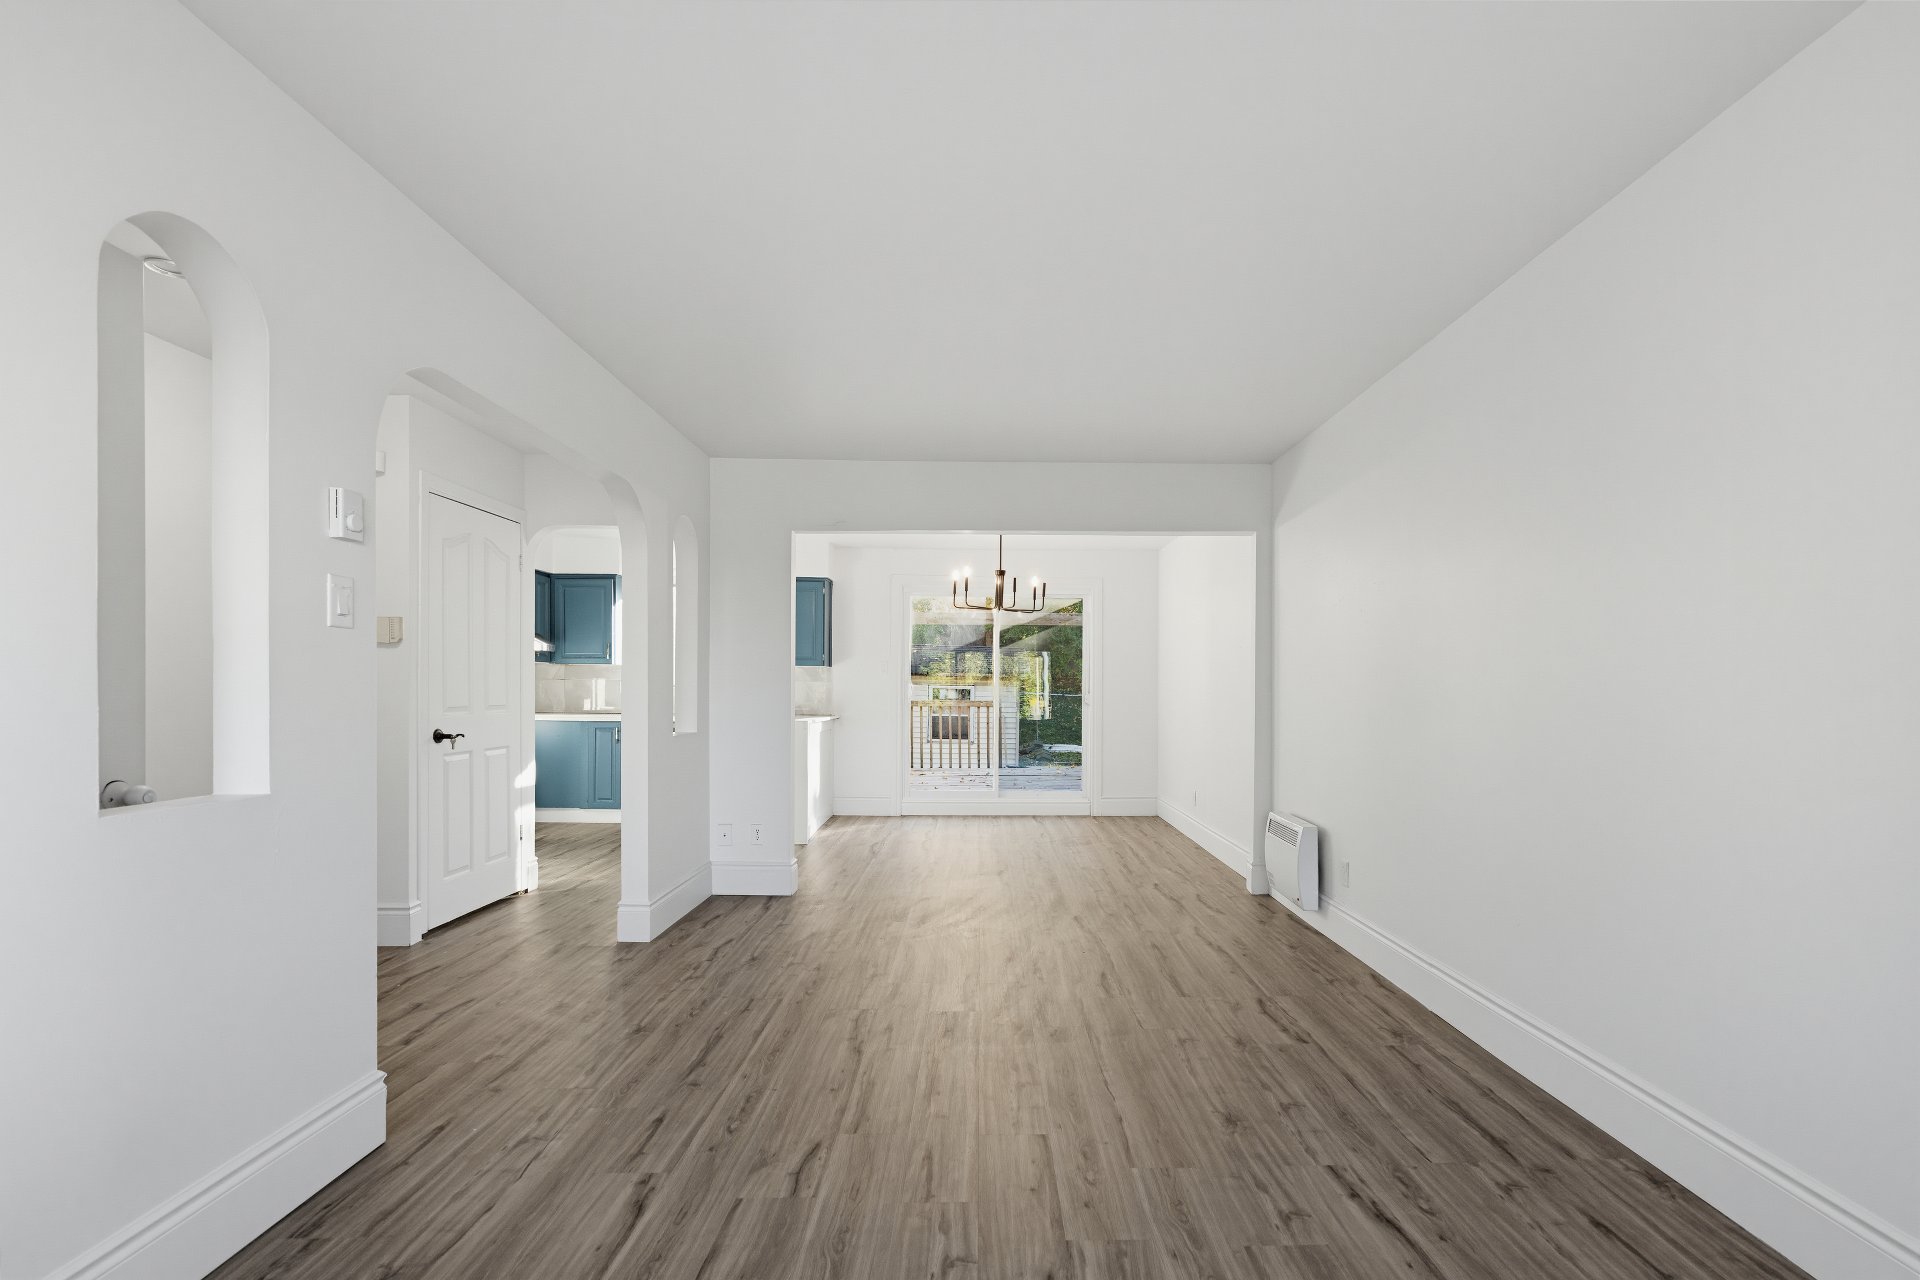
Overall View
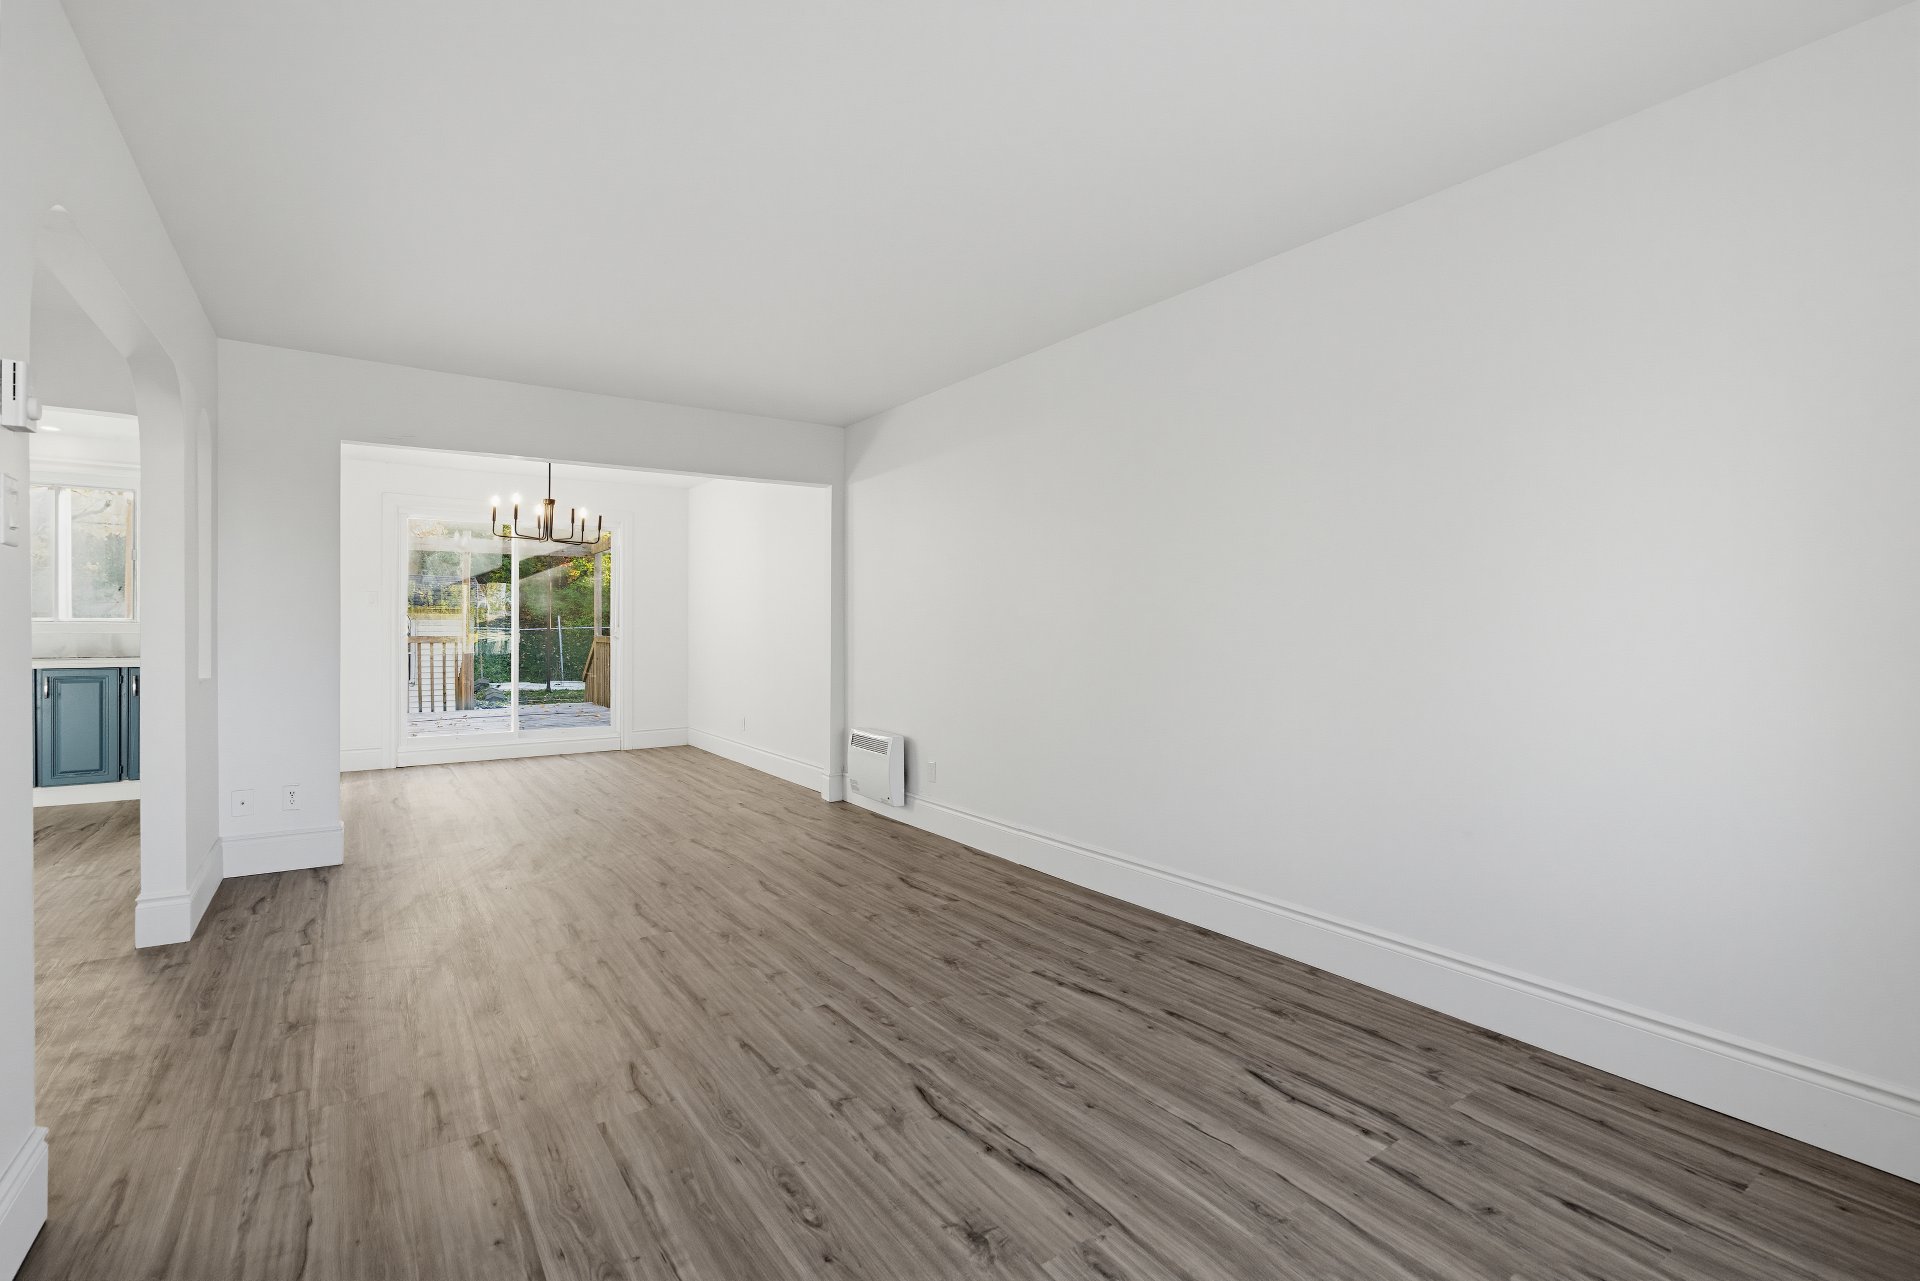
Other
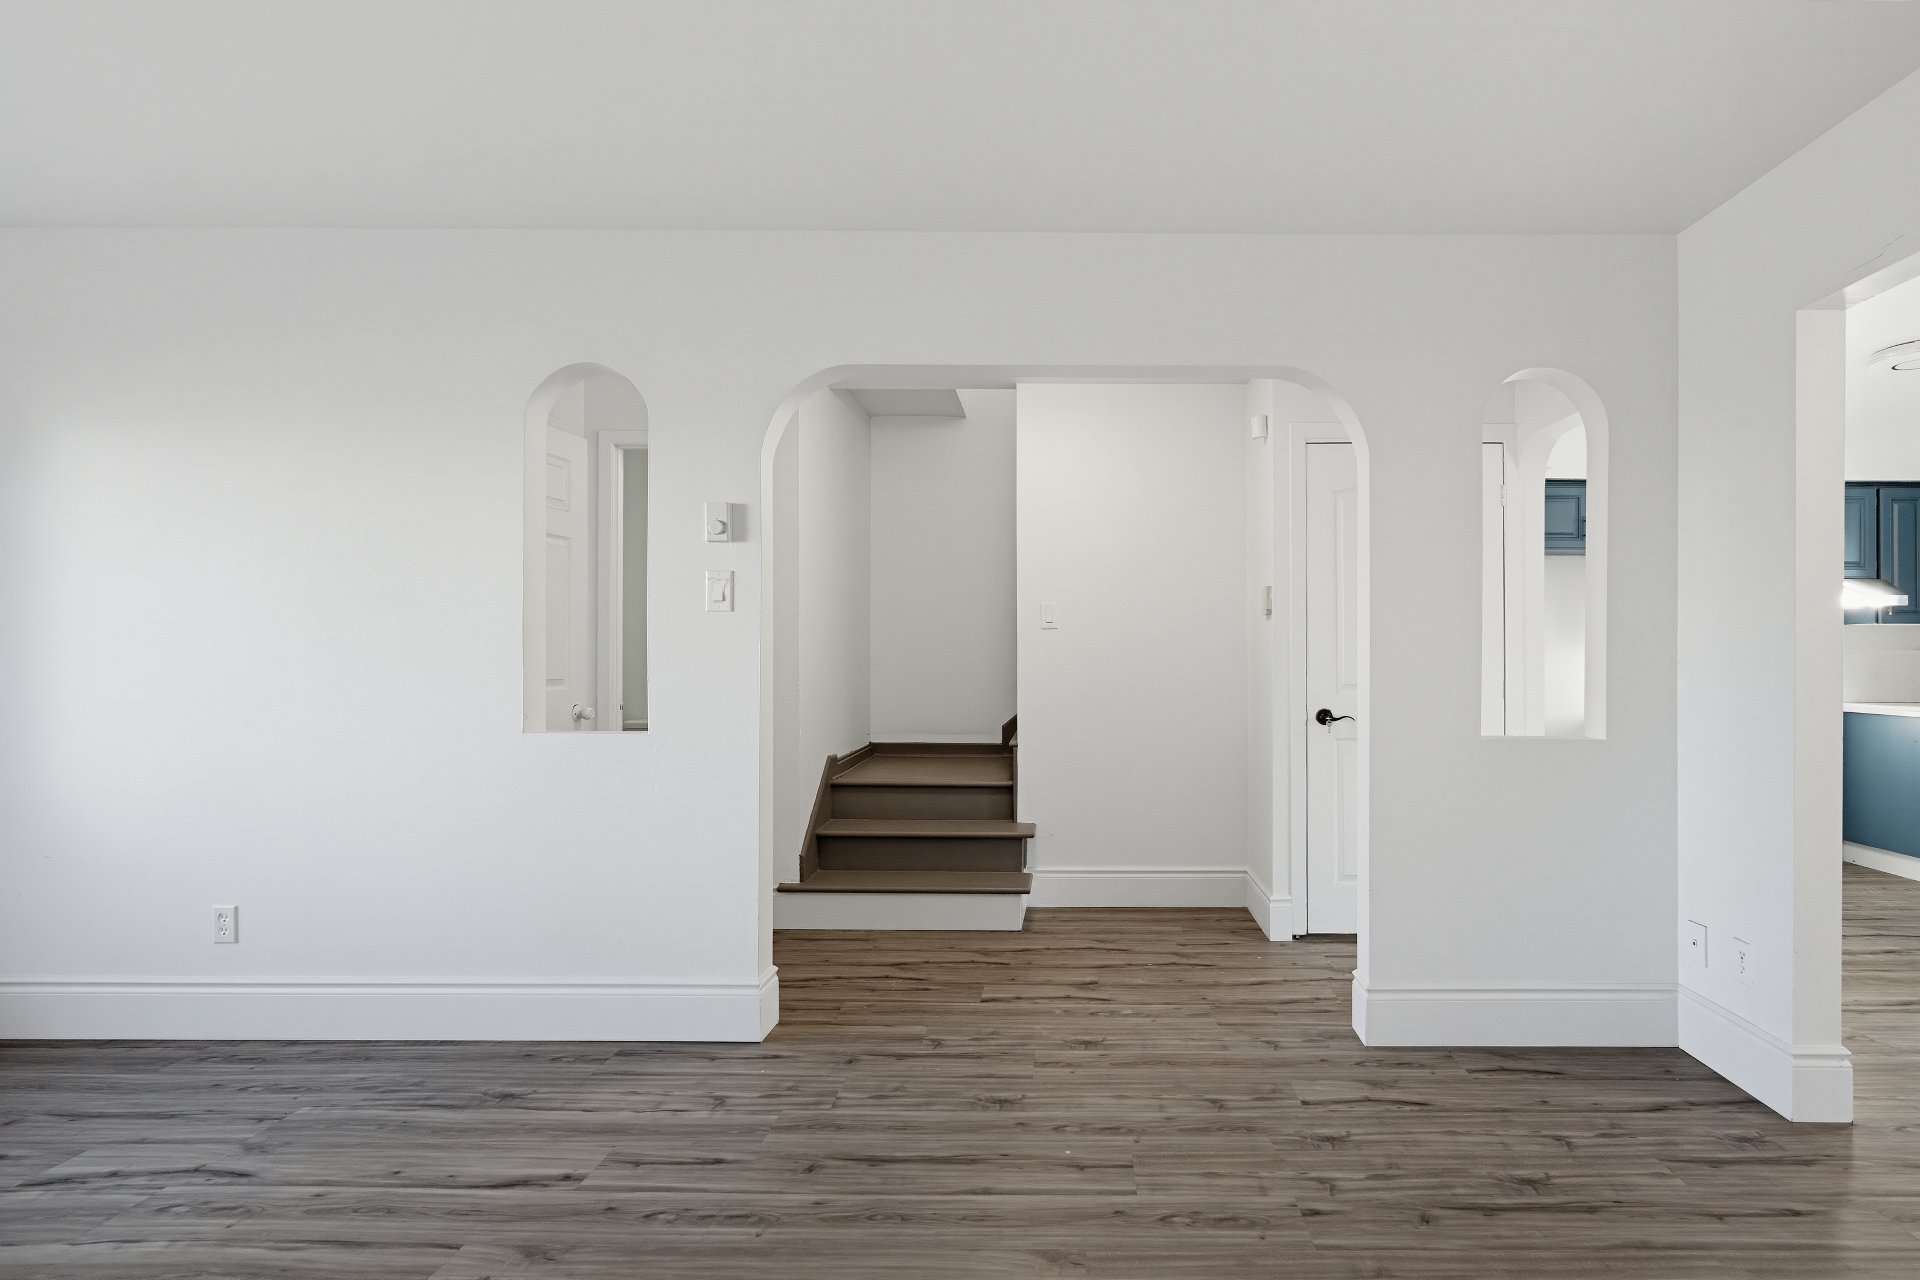
Kitchen
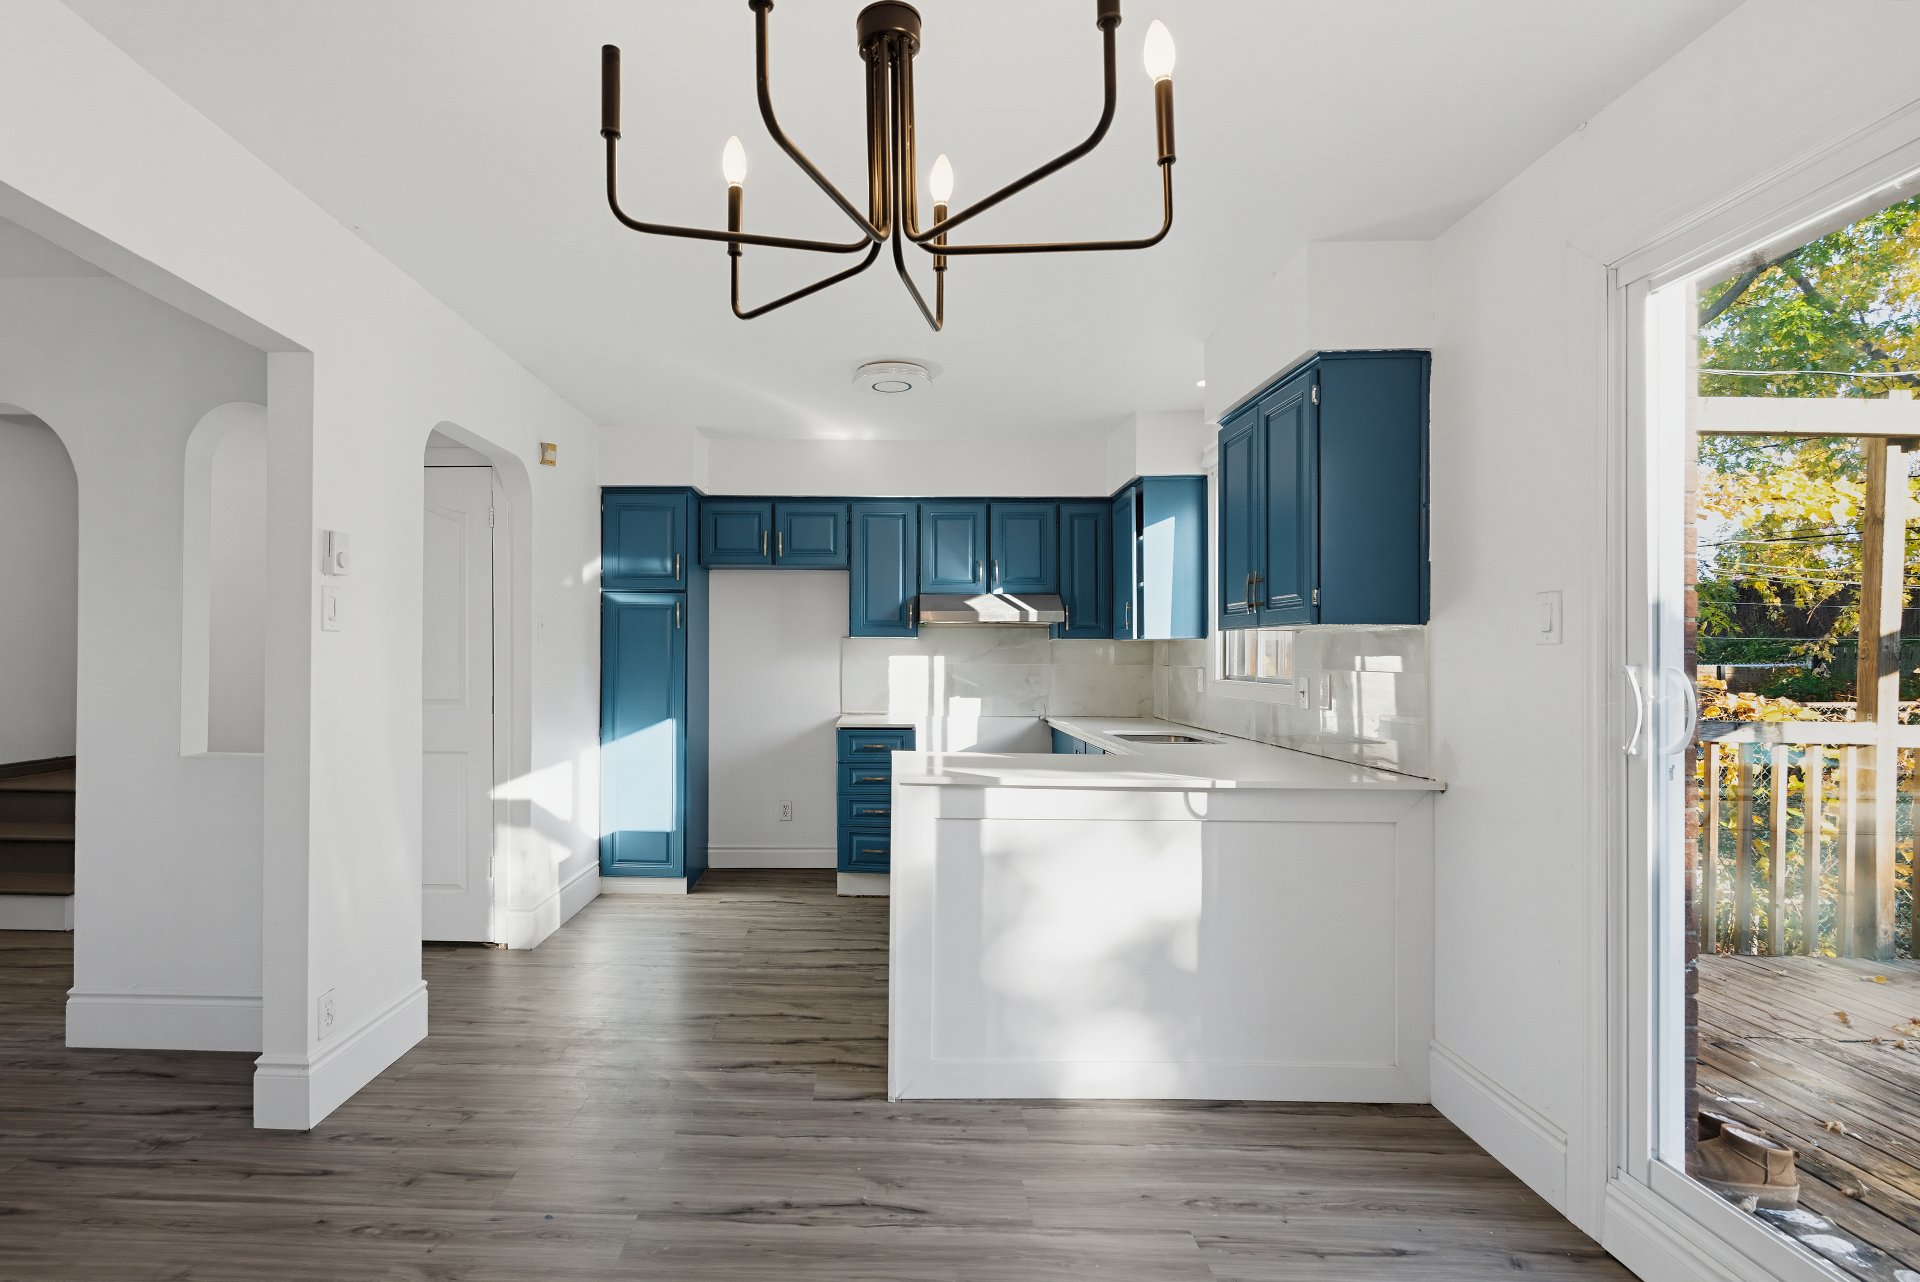
Overall View
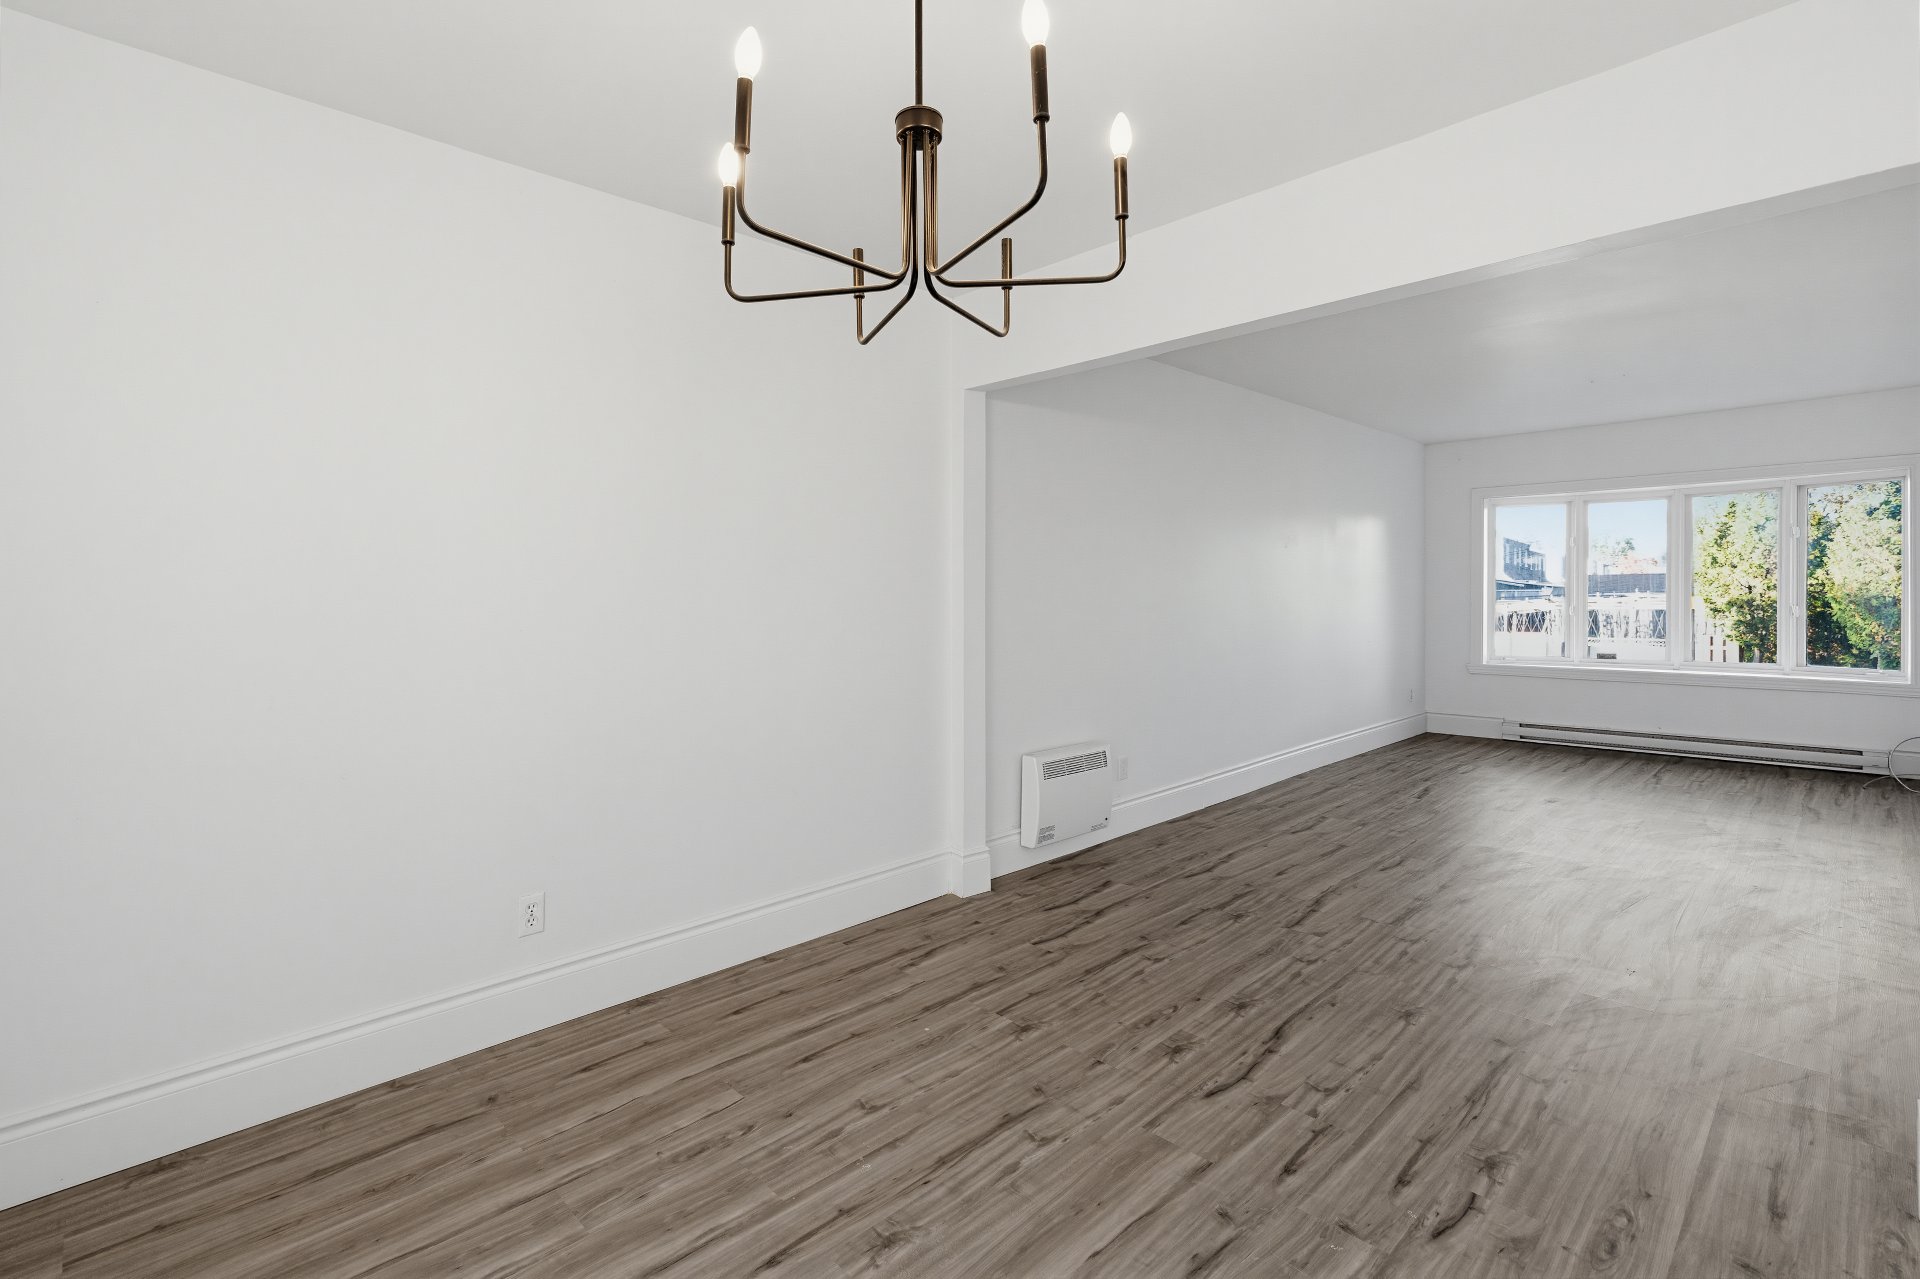
Dining room
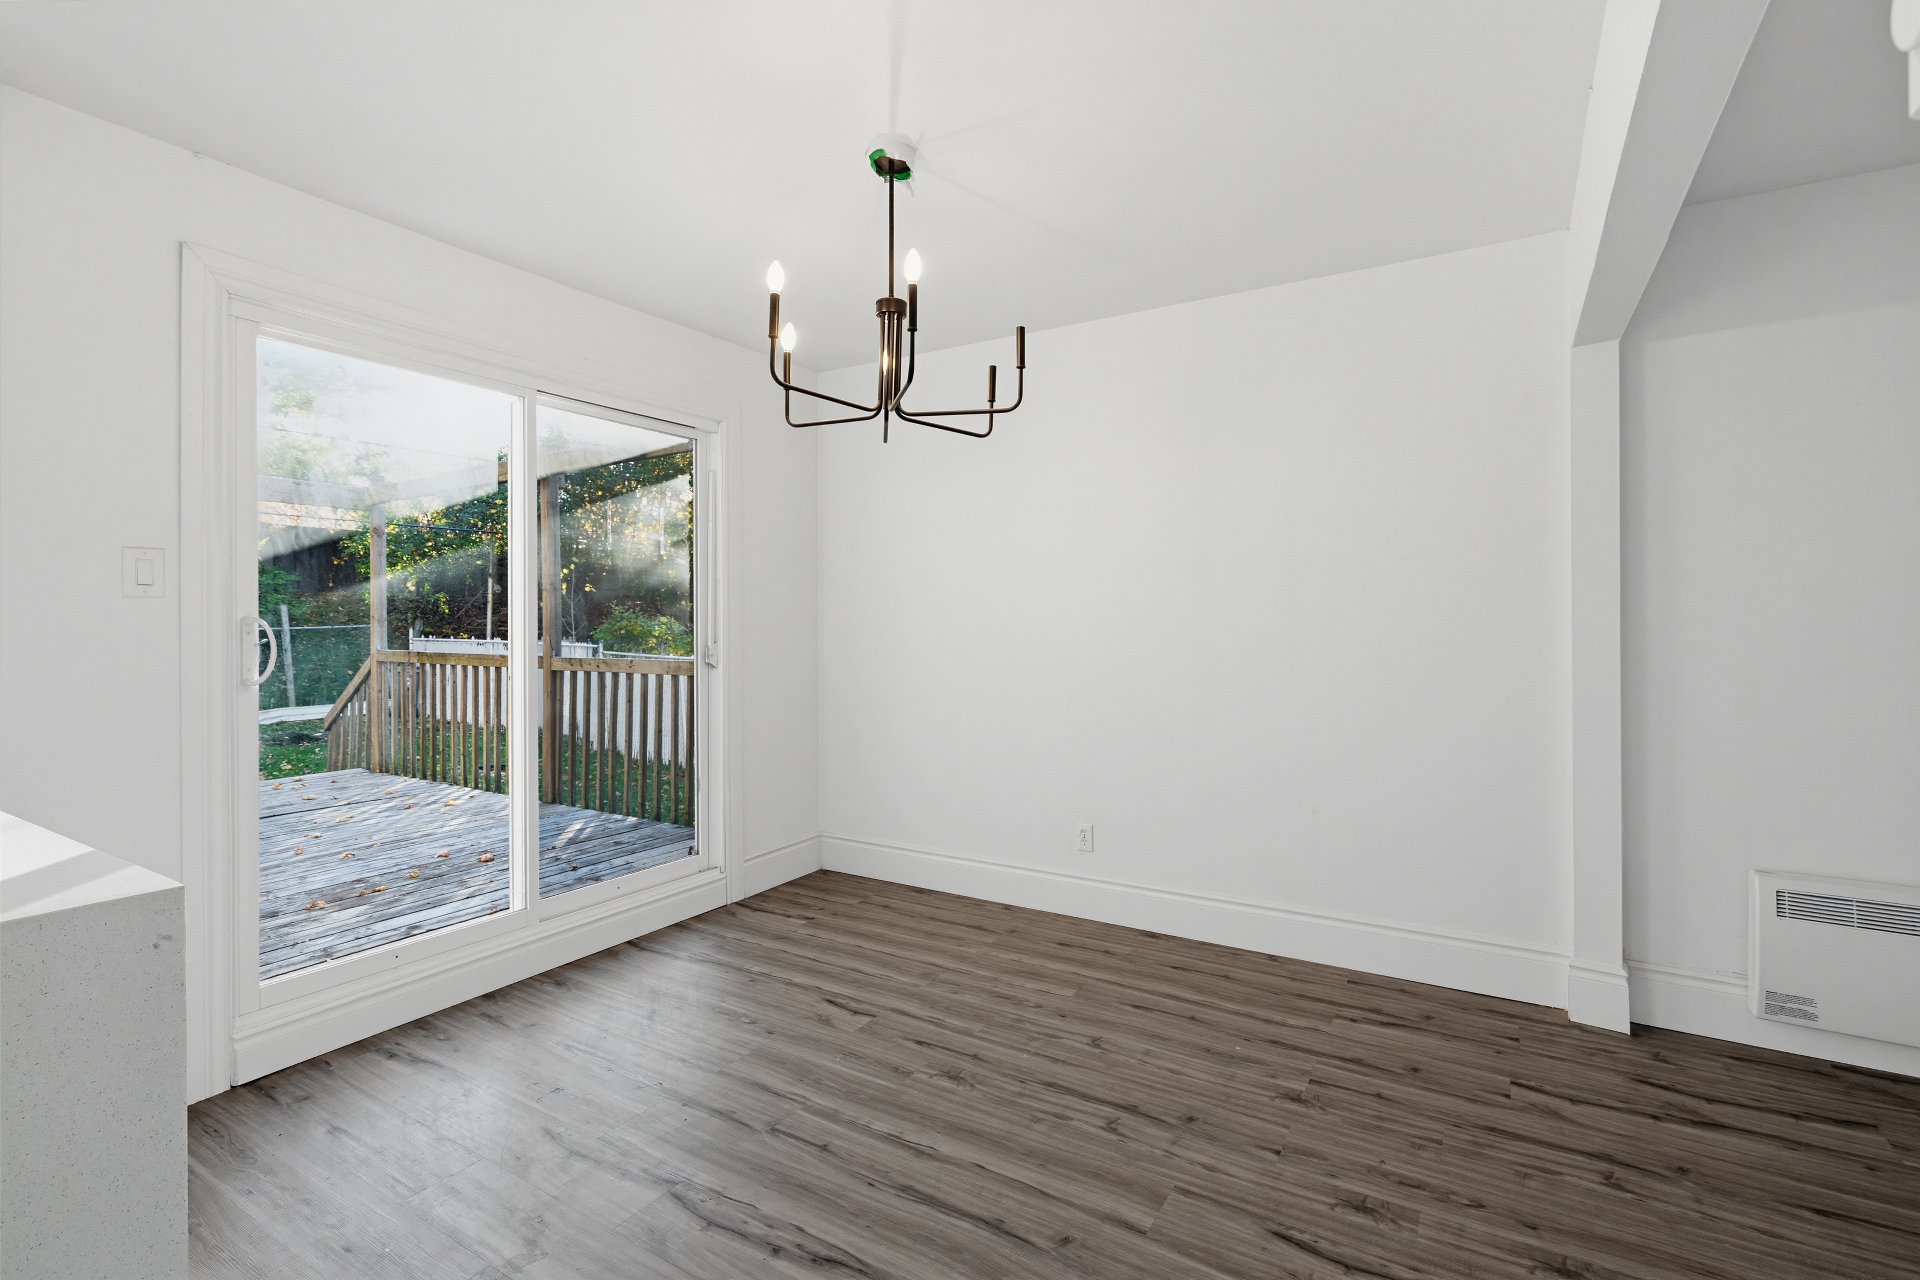
Dining room
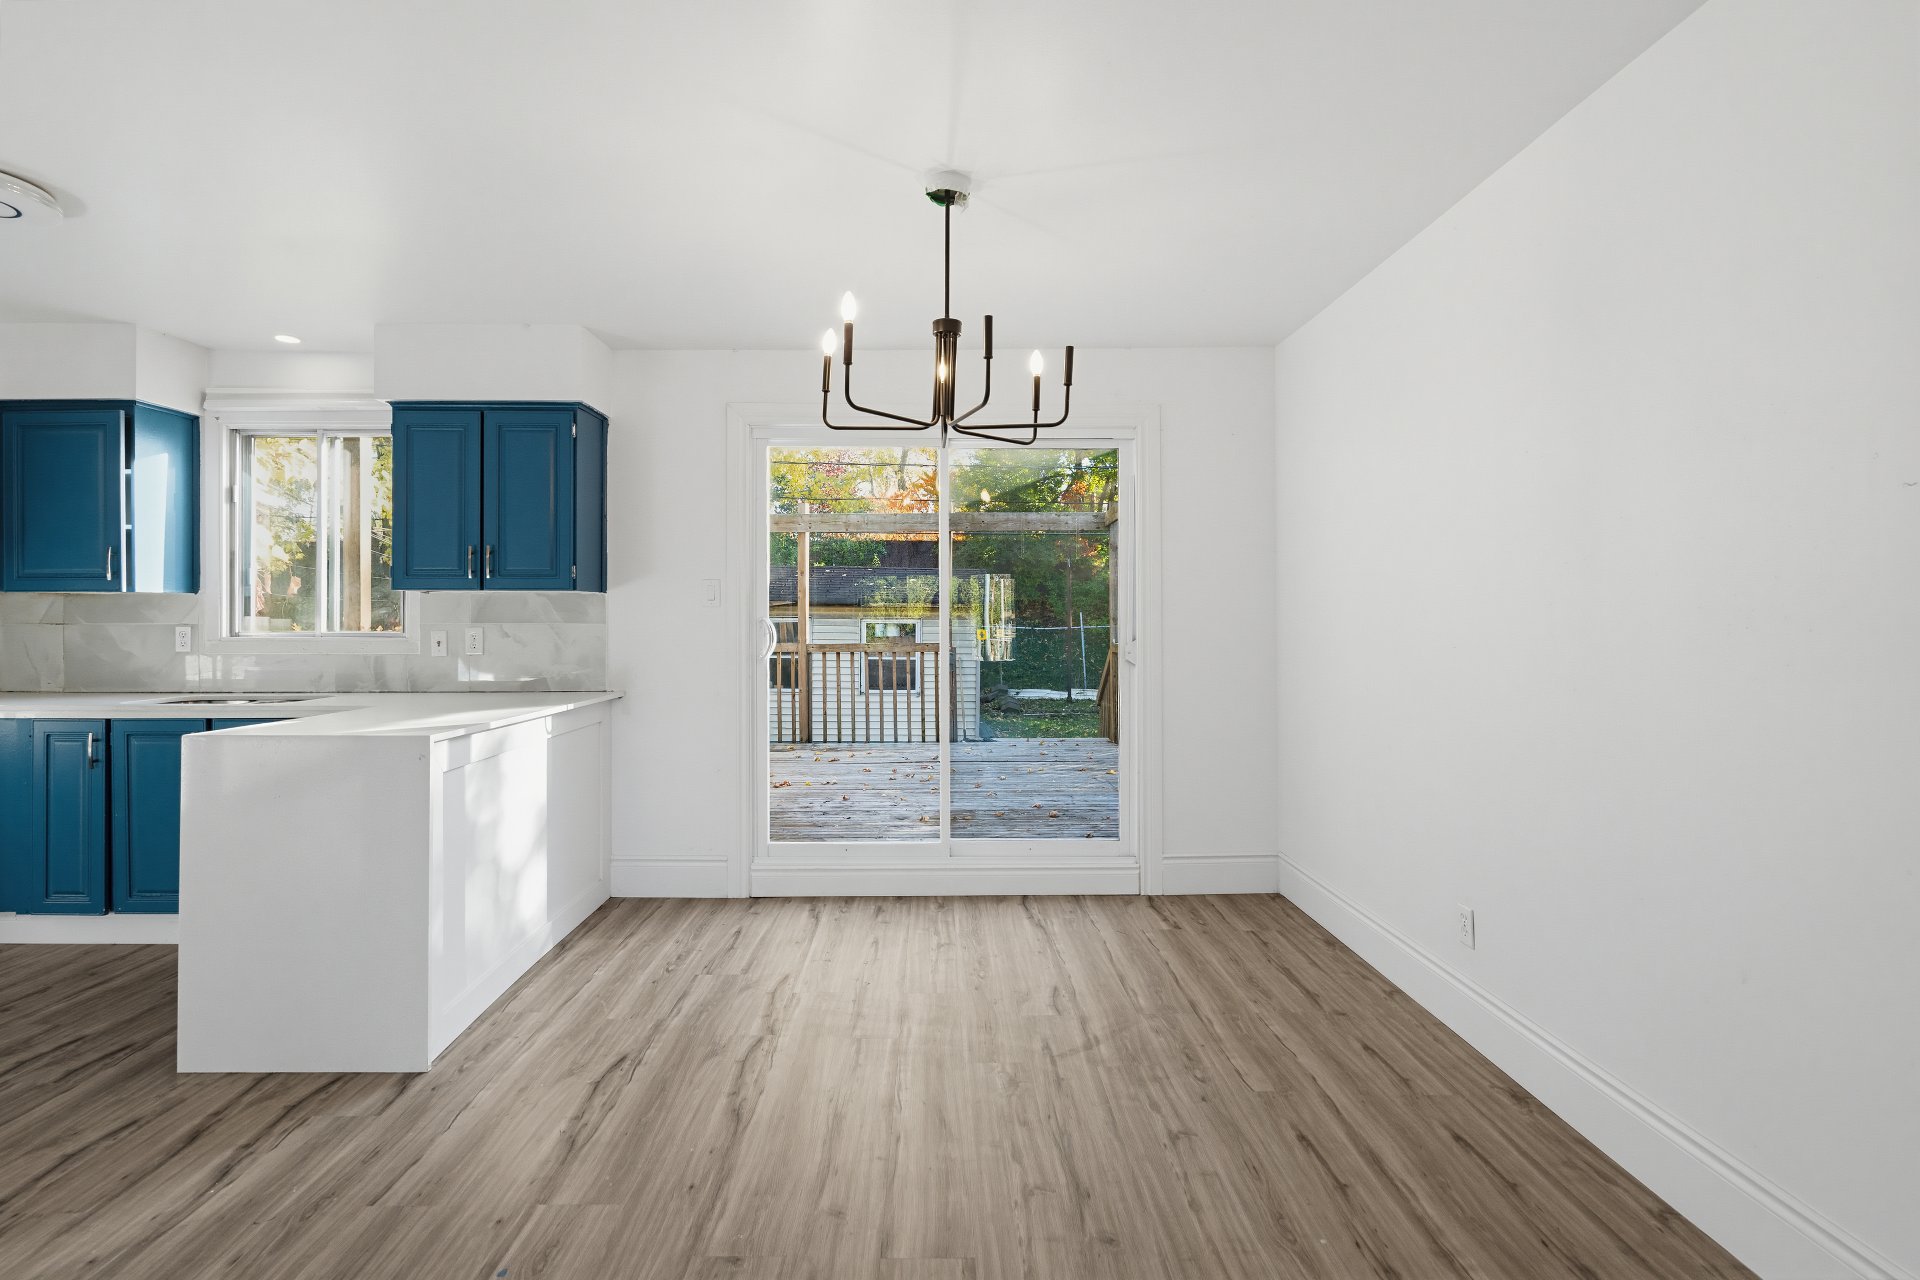
Kitchen
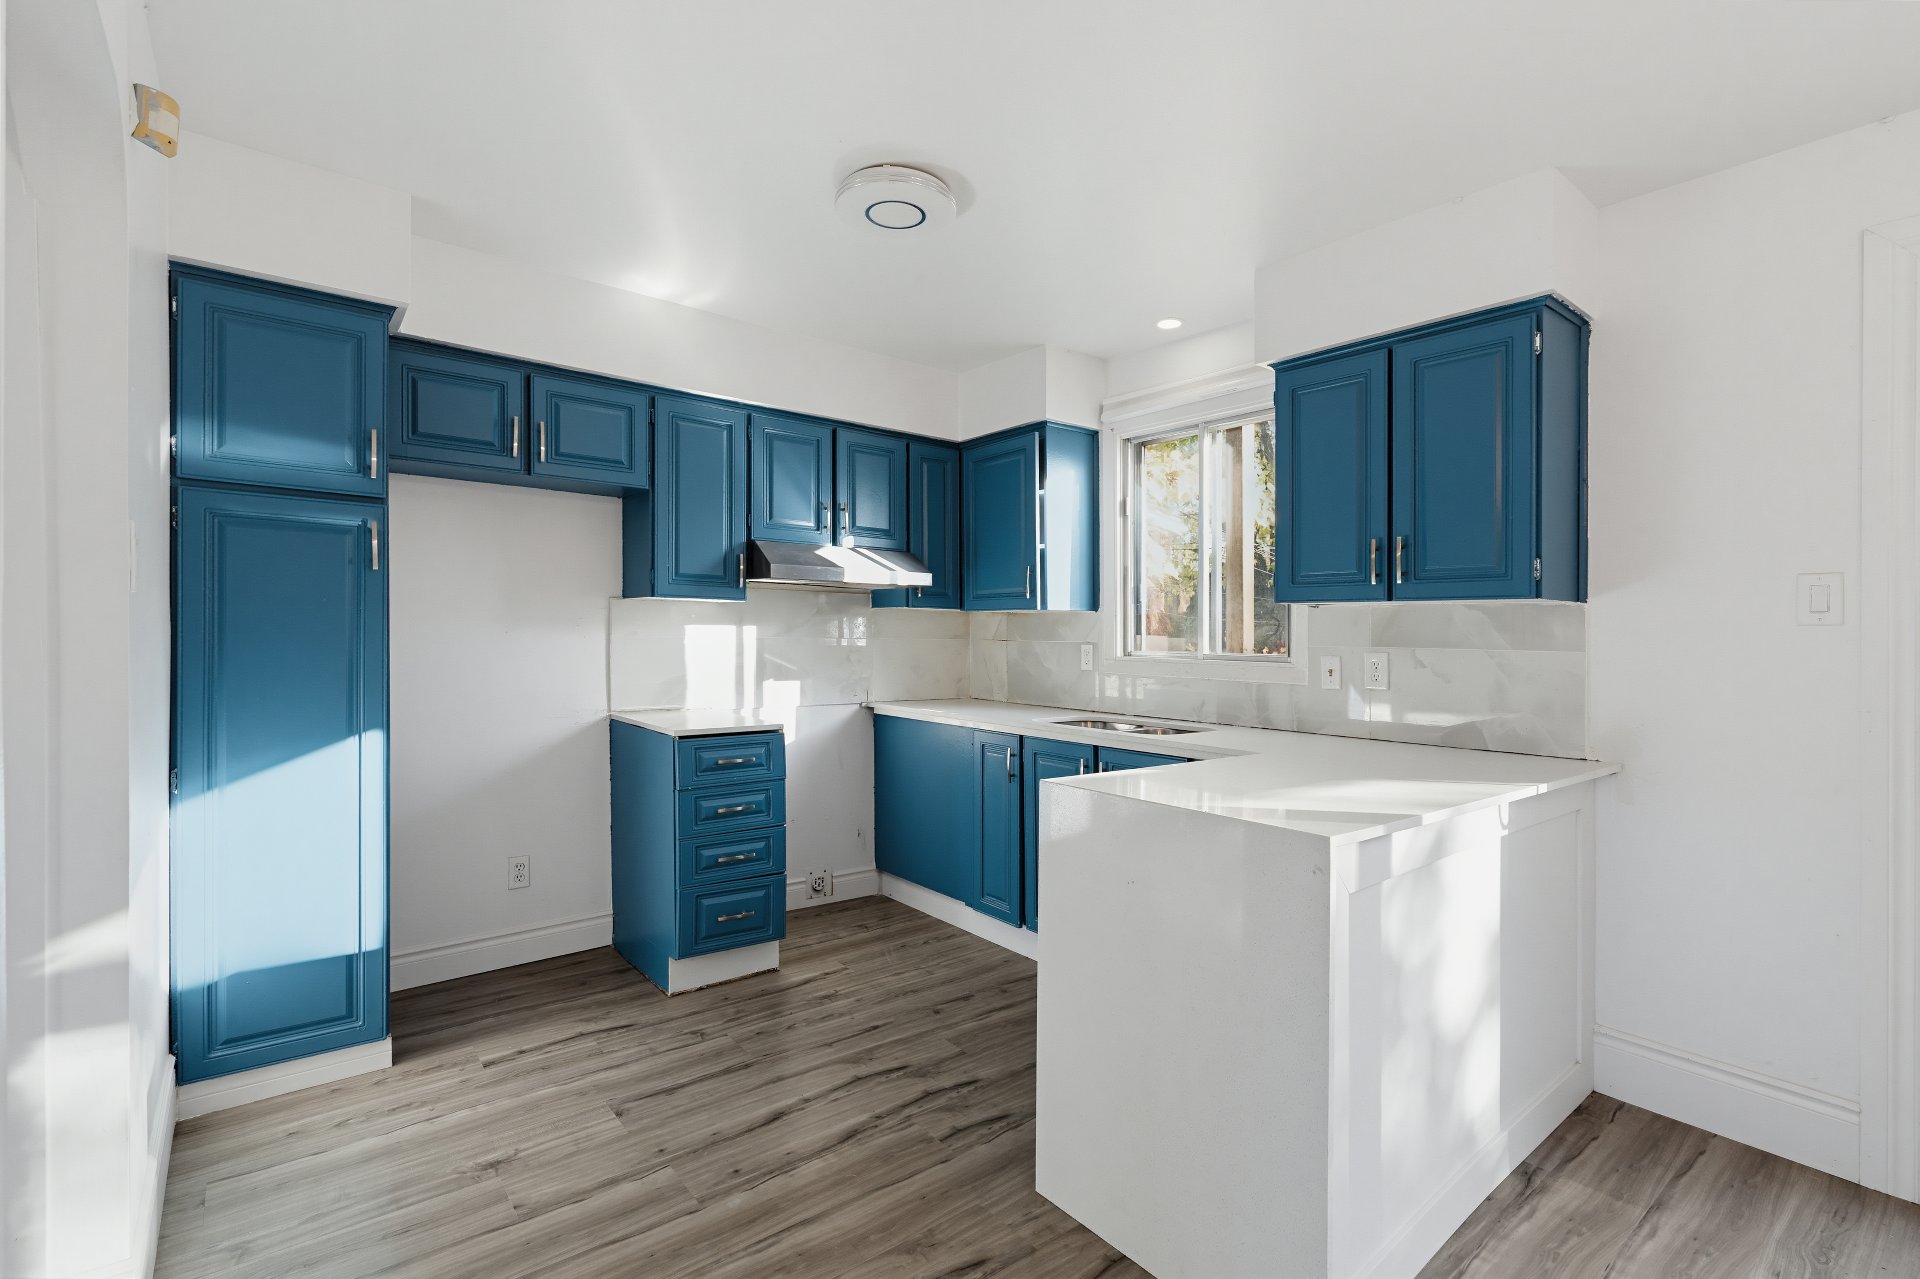
Kitchen
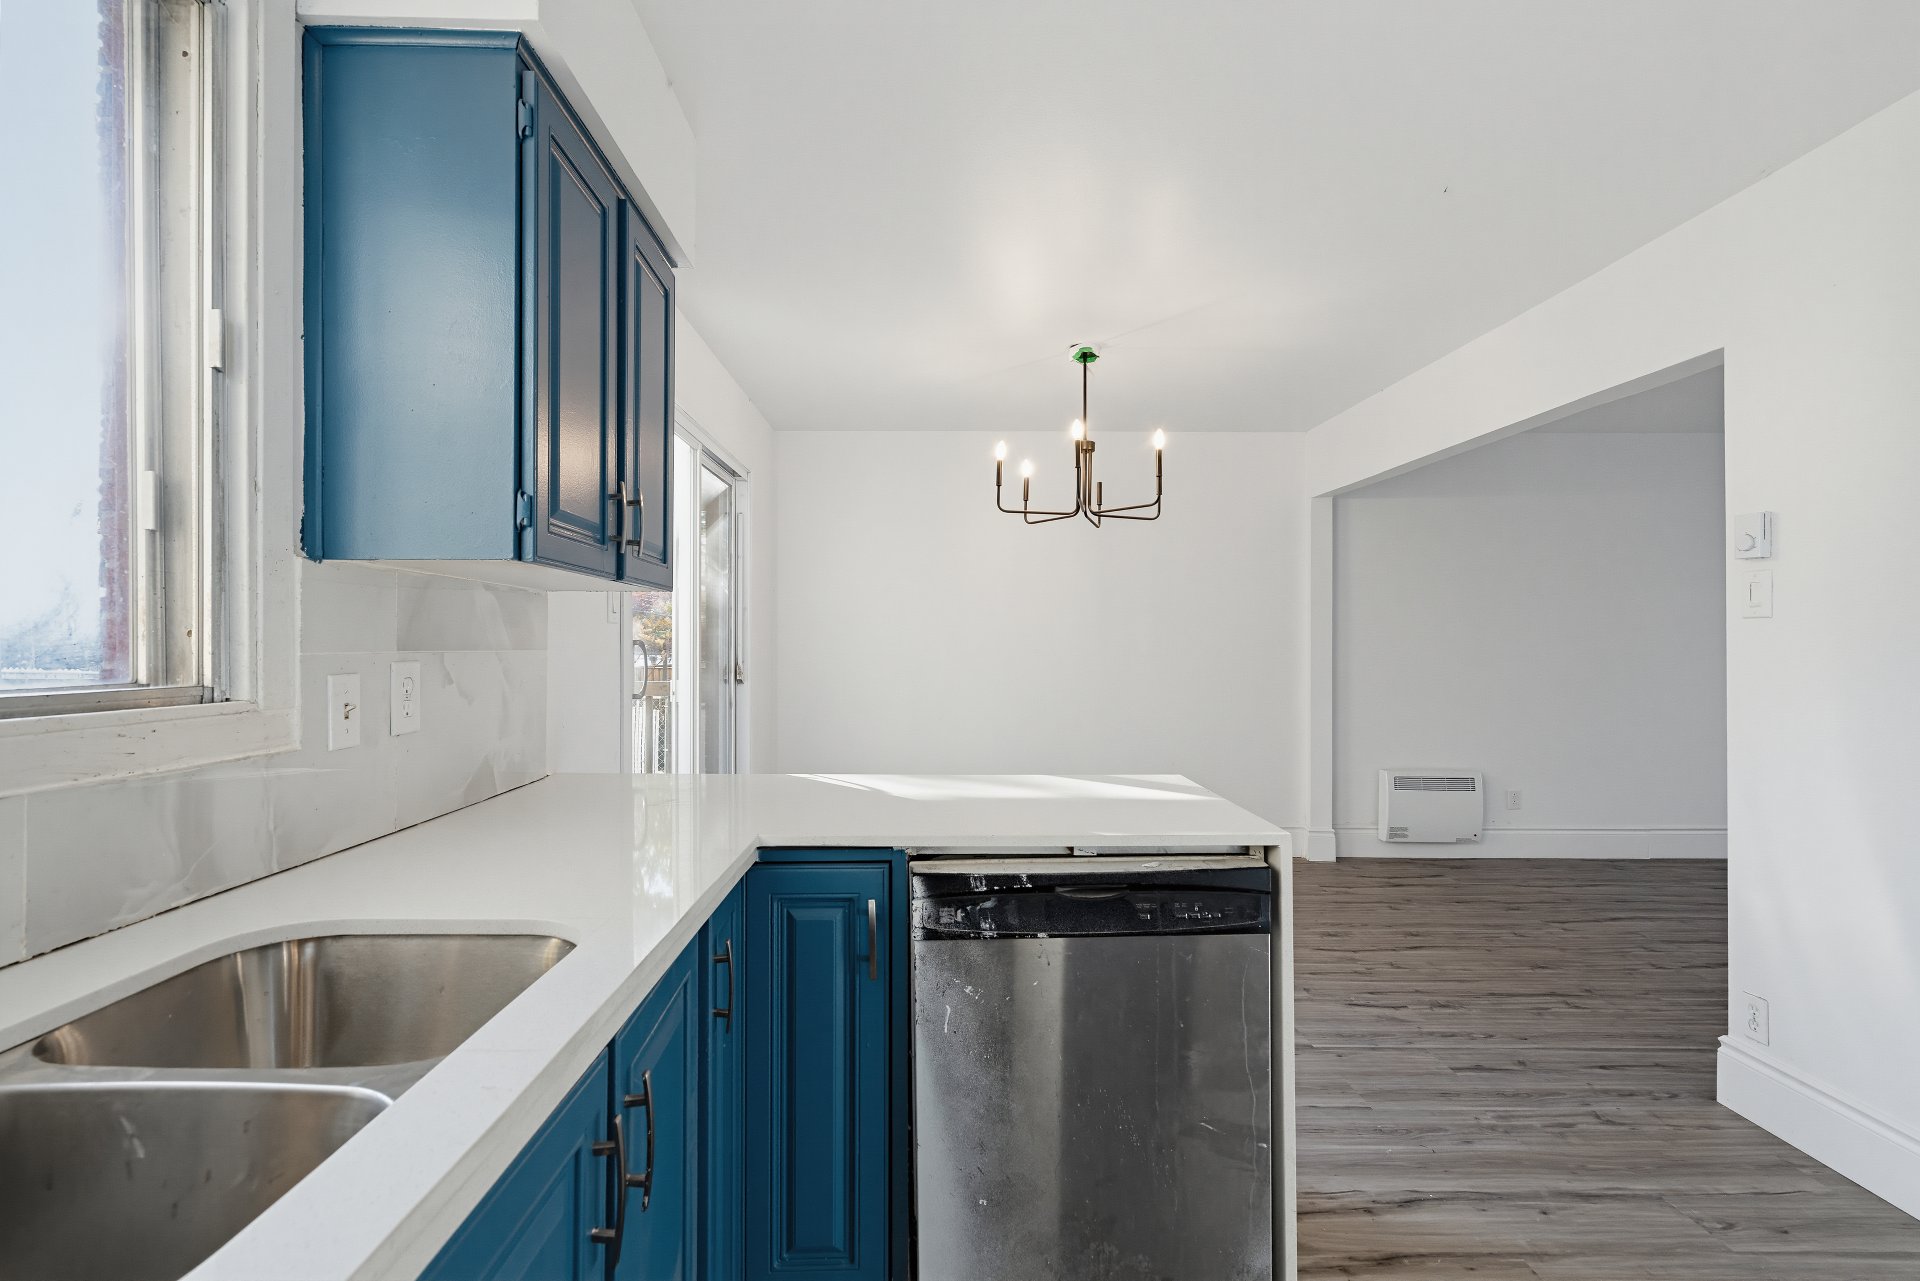
Kitchen
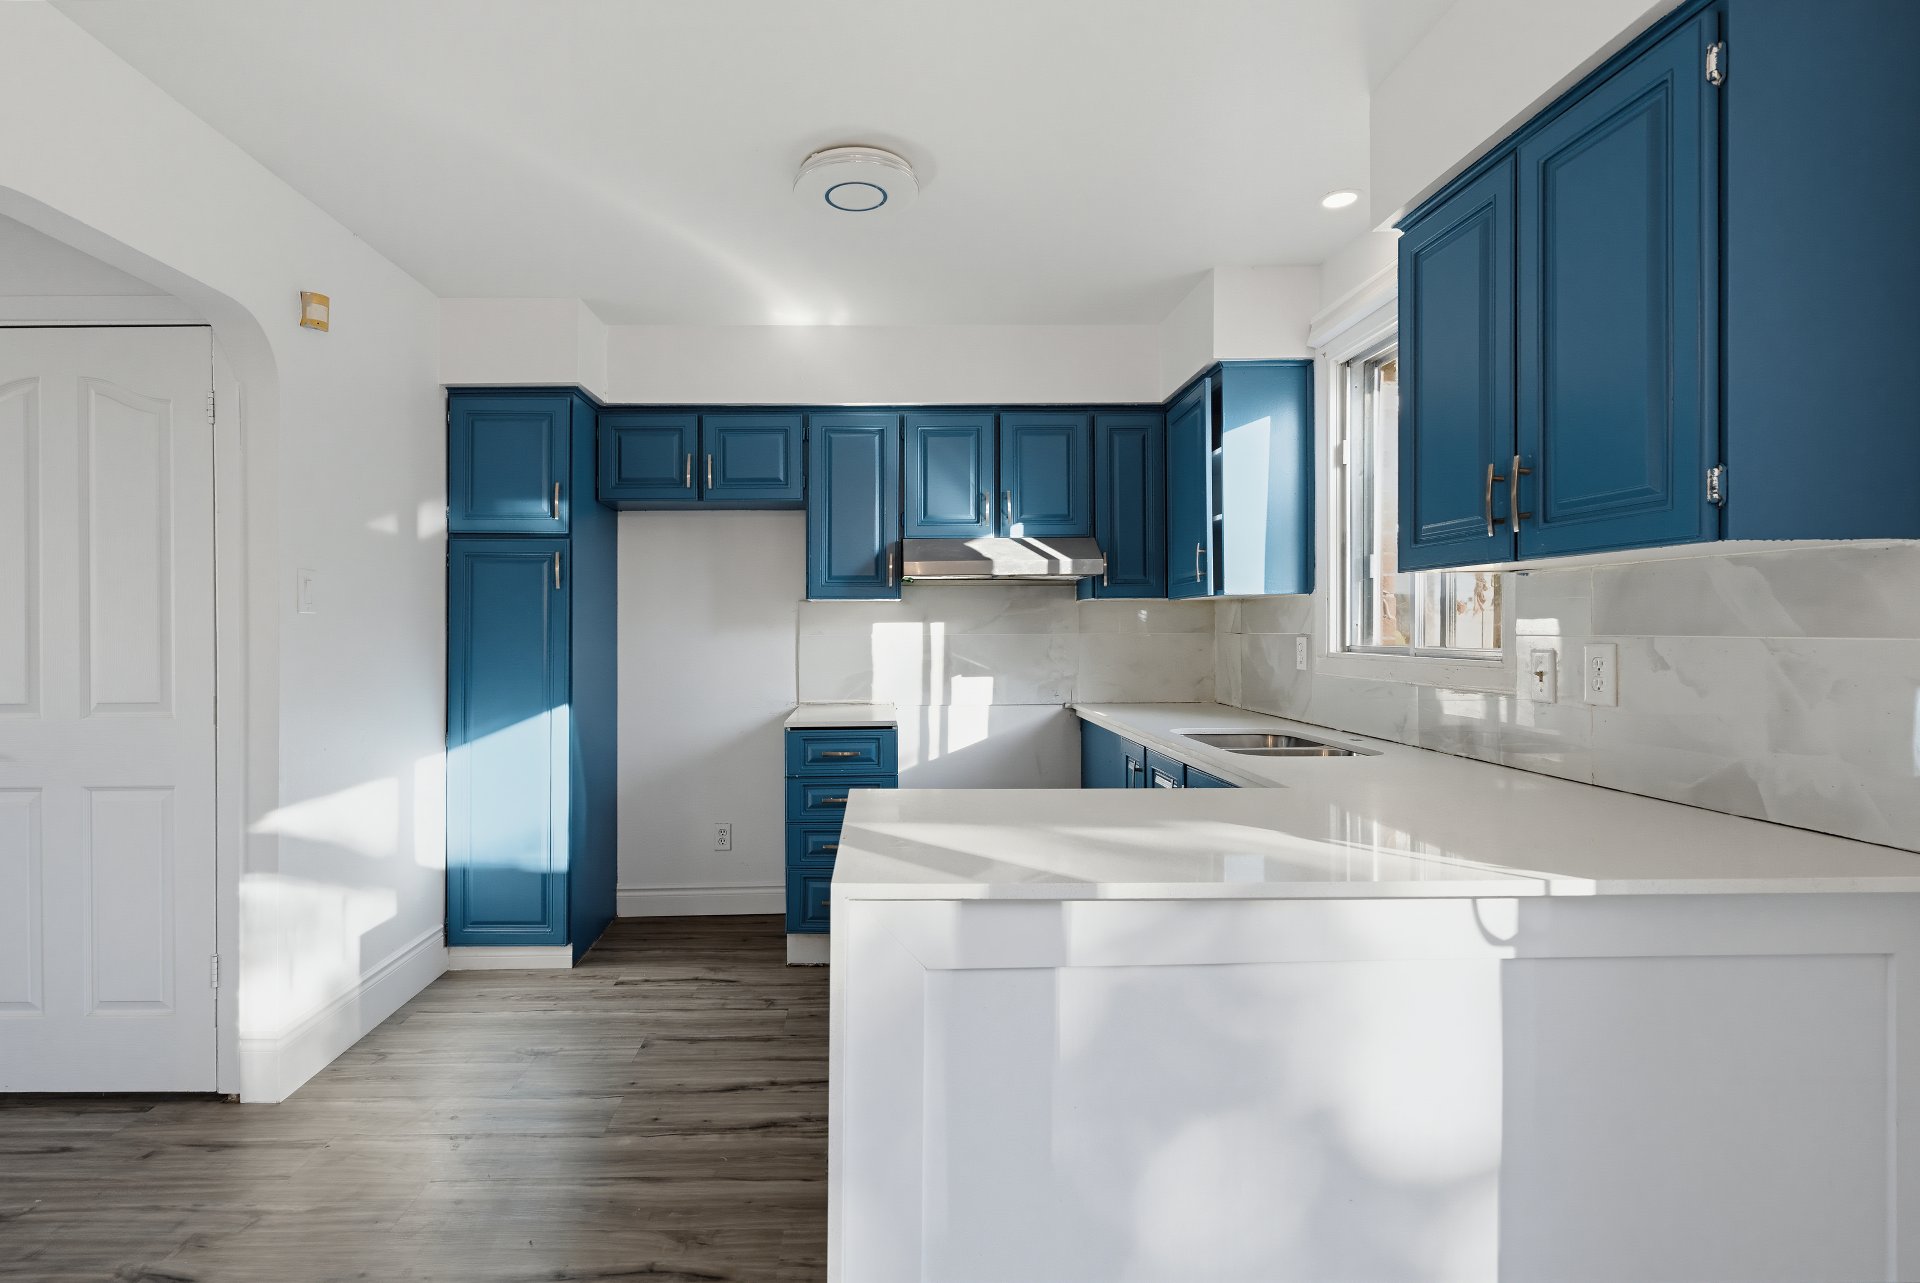
Kitchen
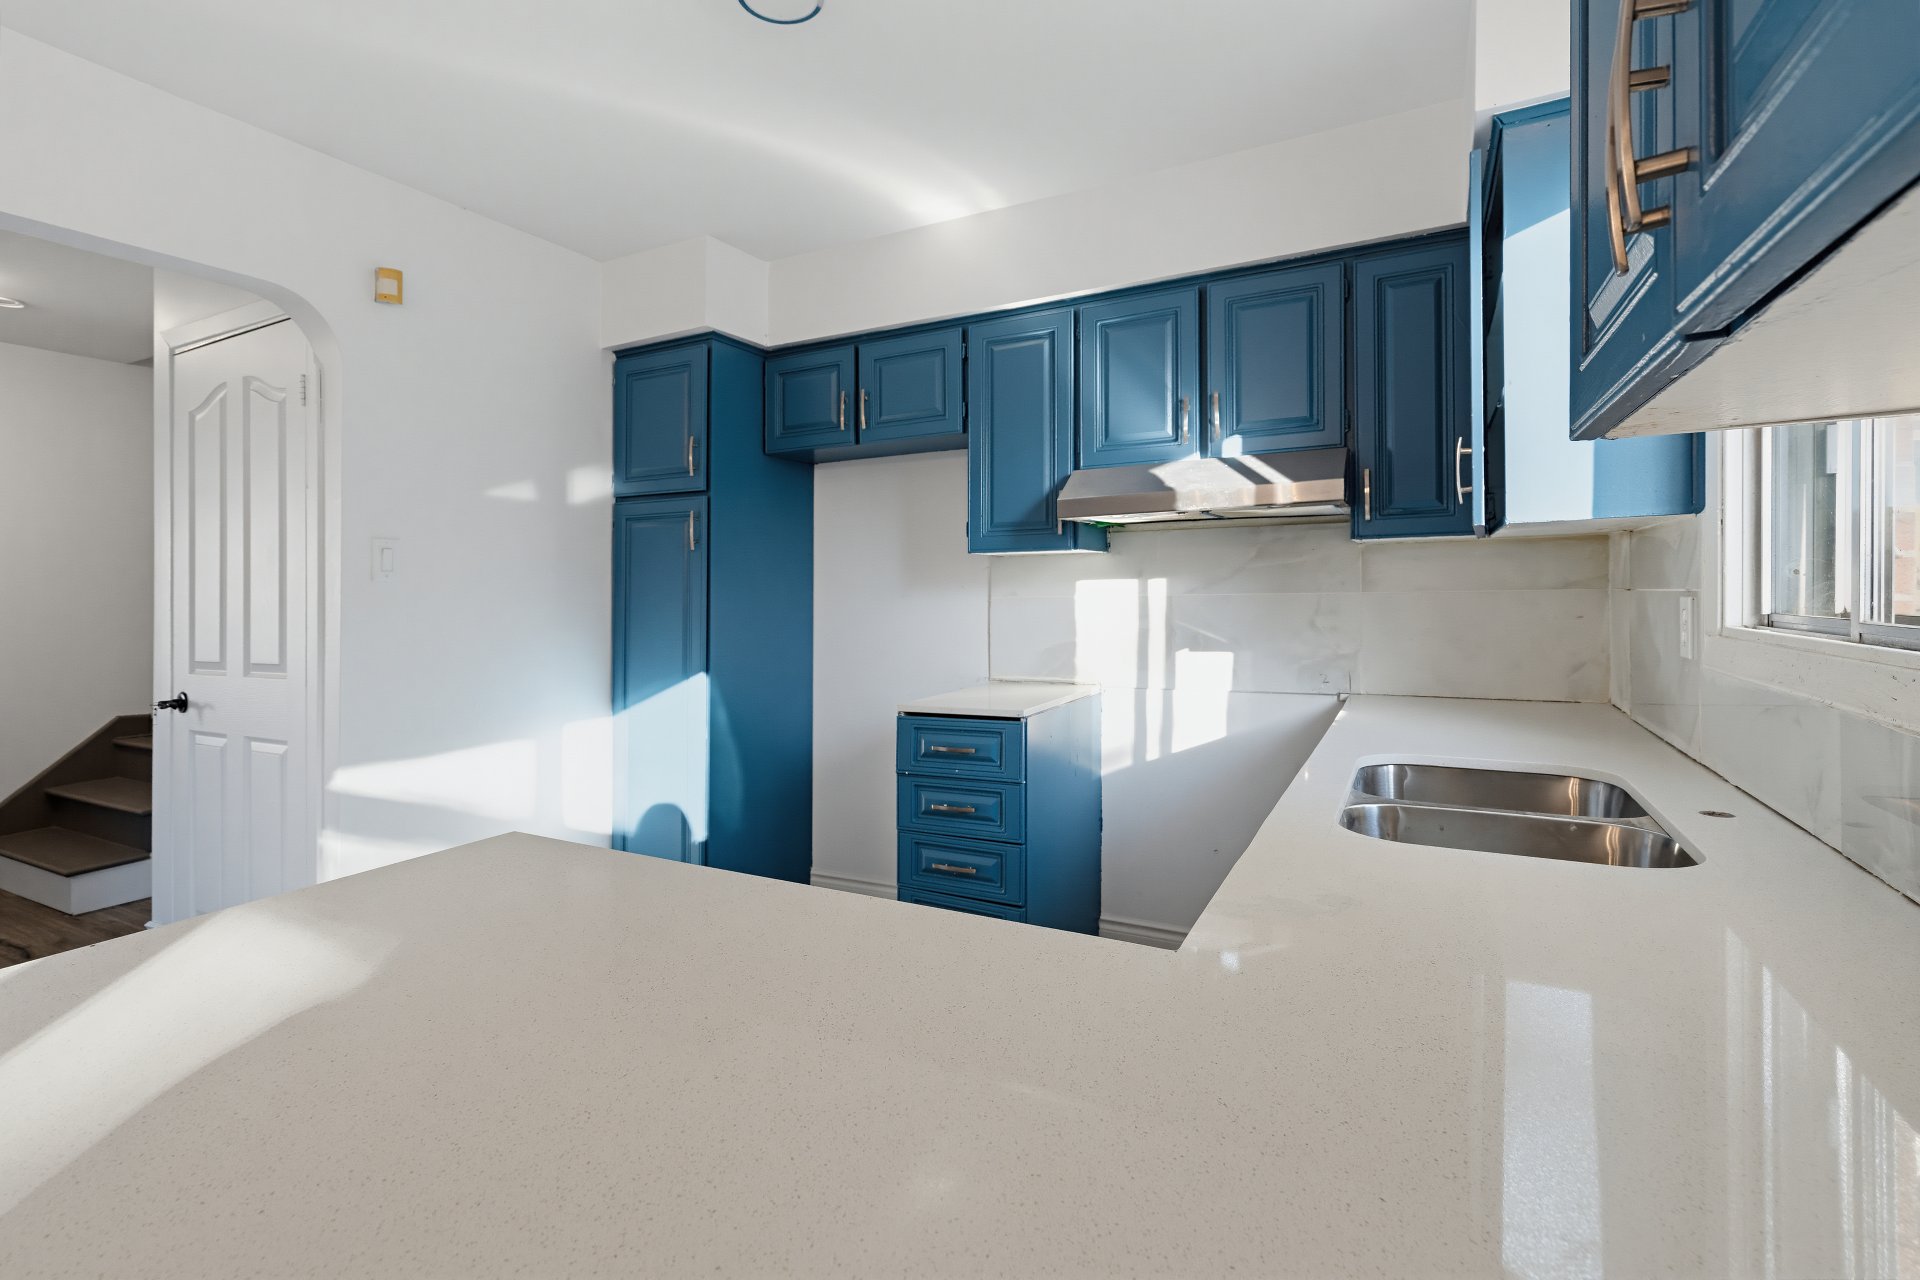
Overall View
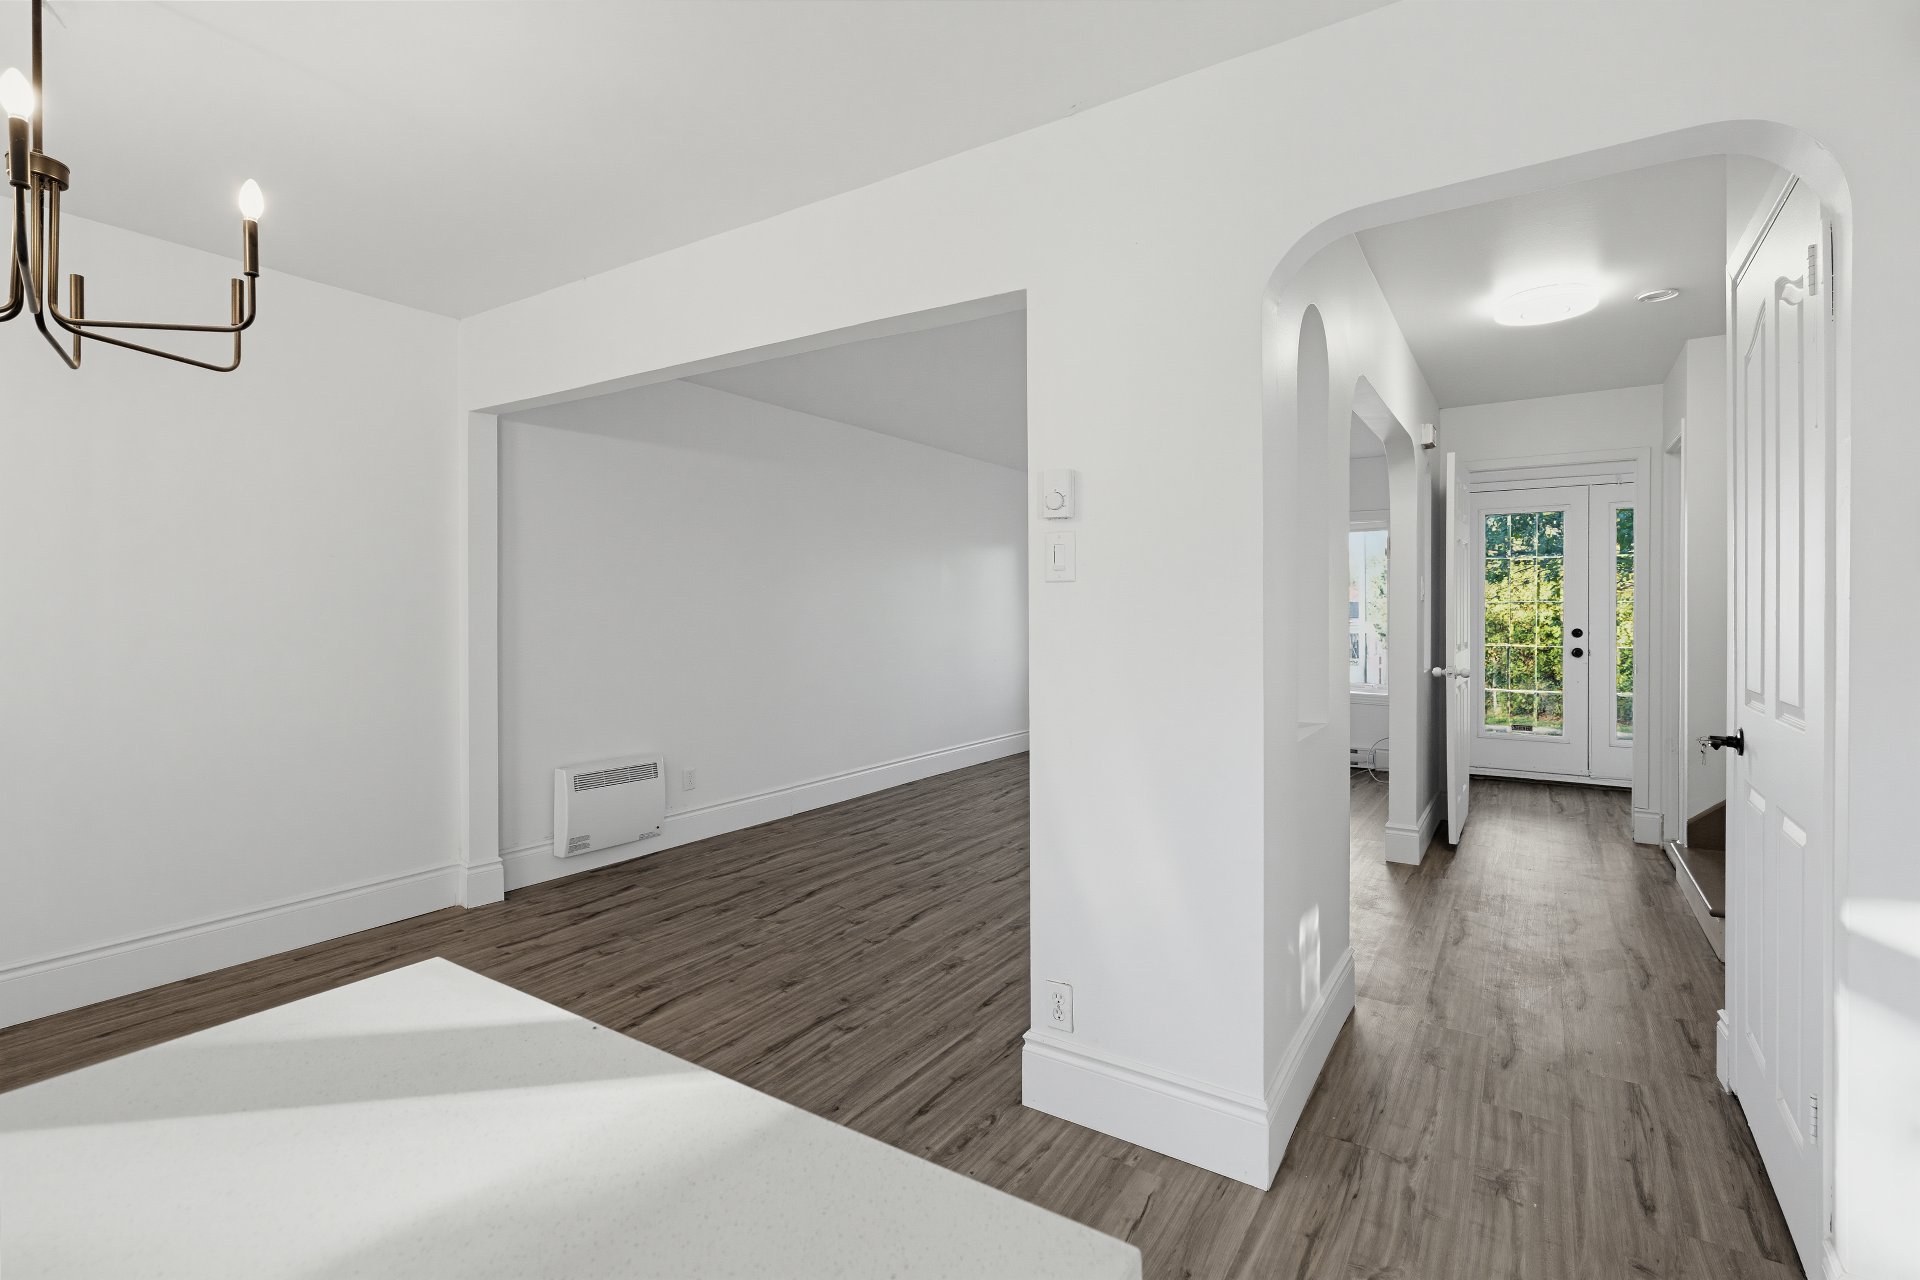
Staircase
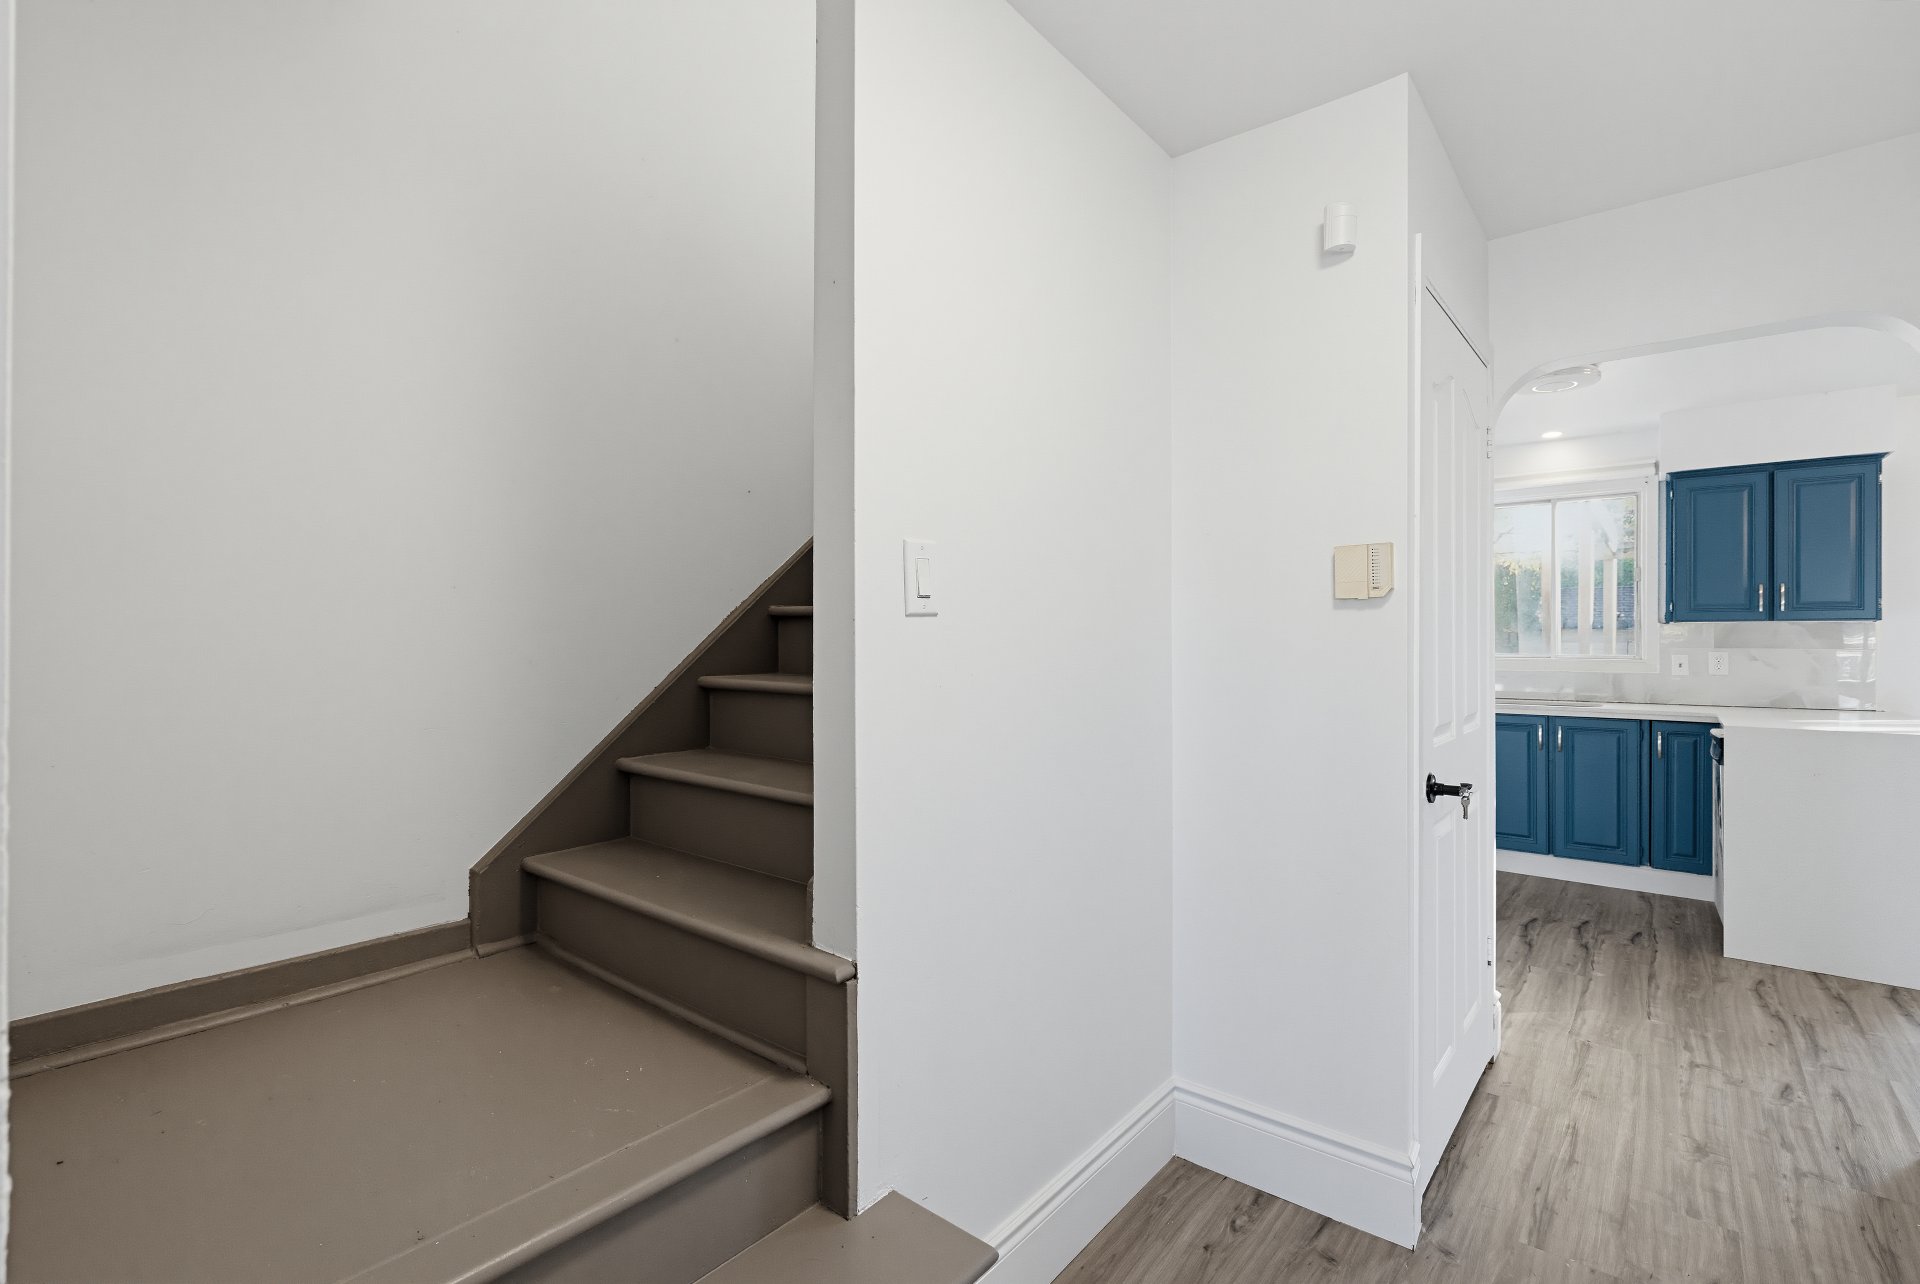
Bedroom
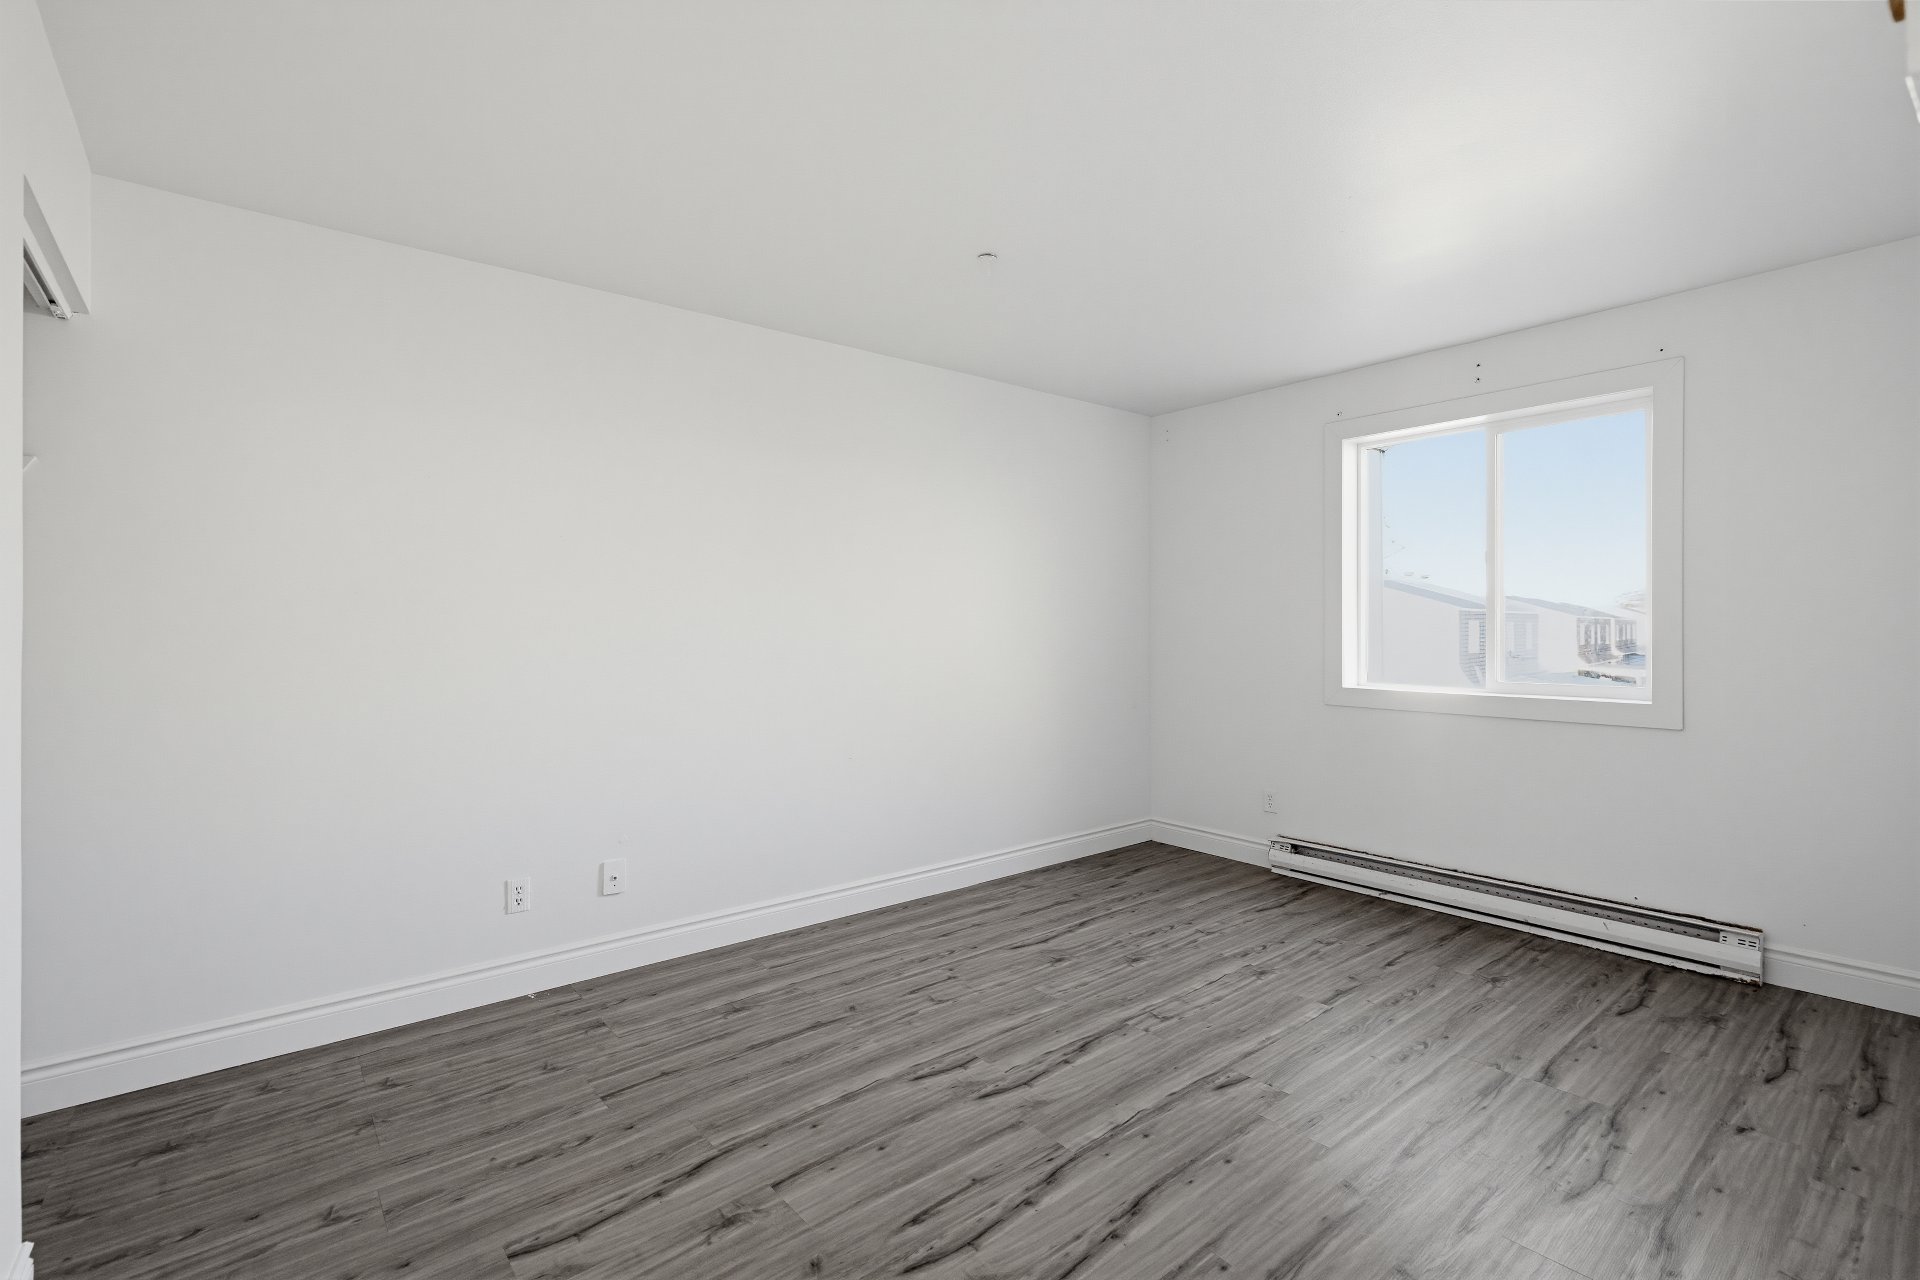
Bedroom
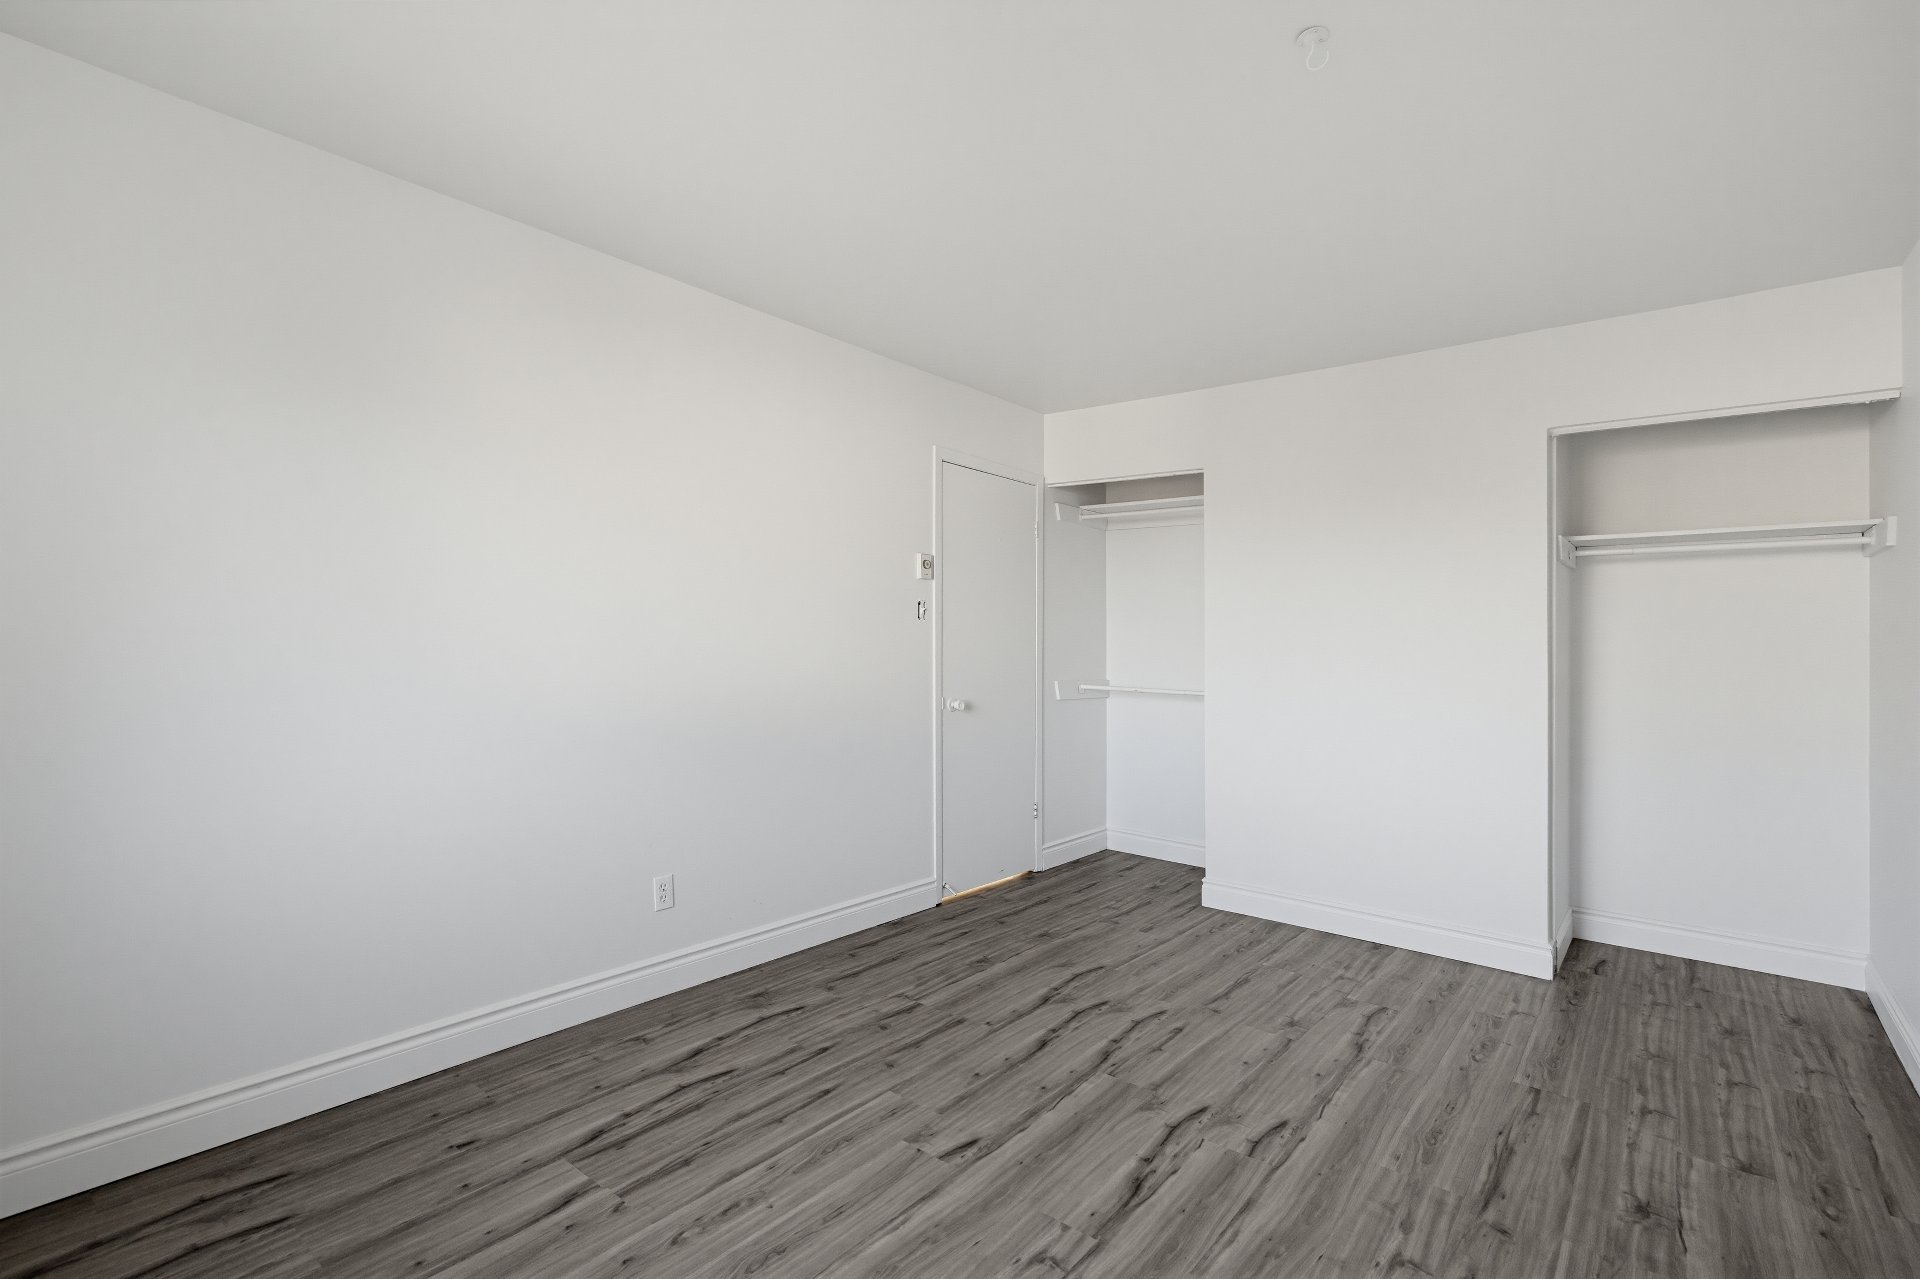
Bedroom
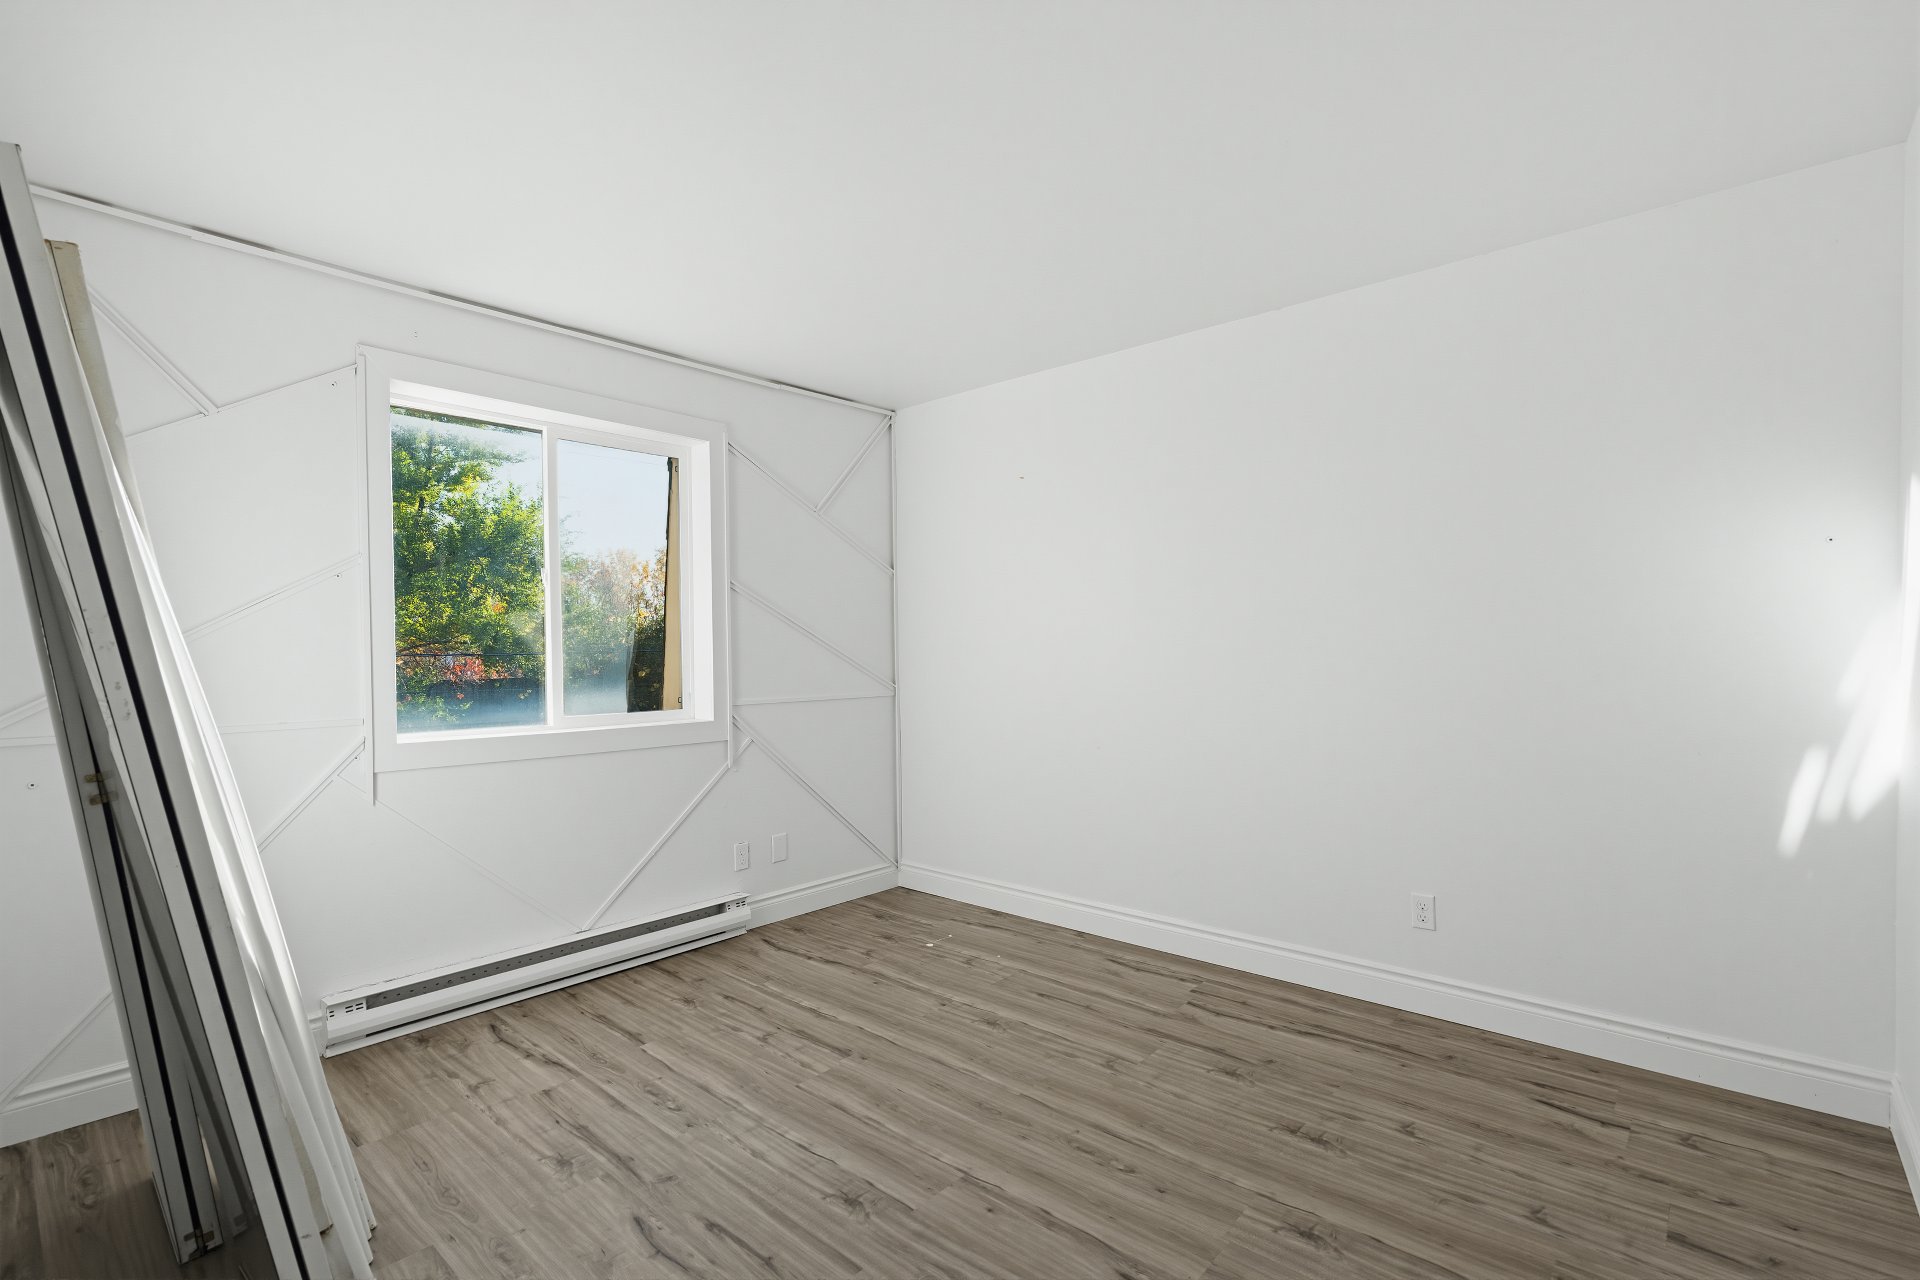
Bedroom
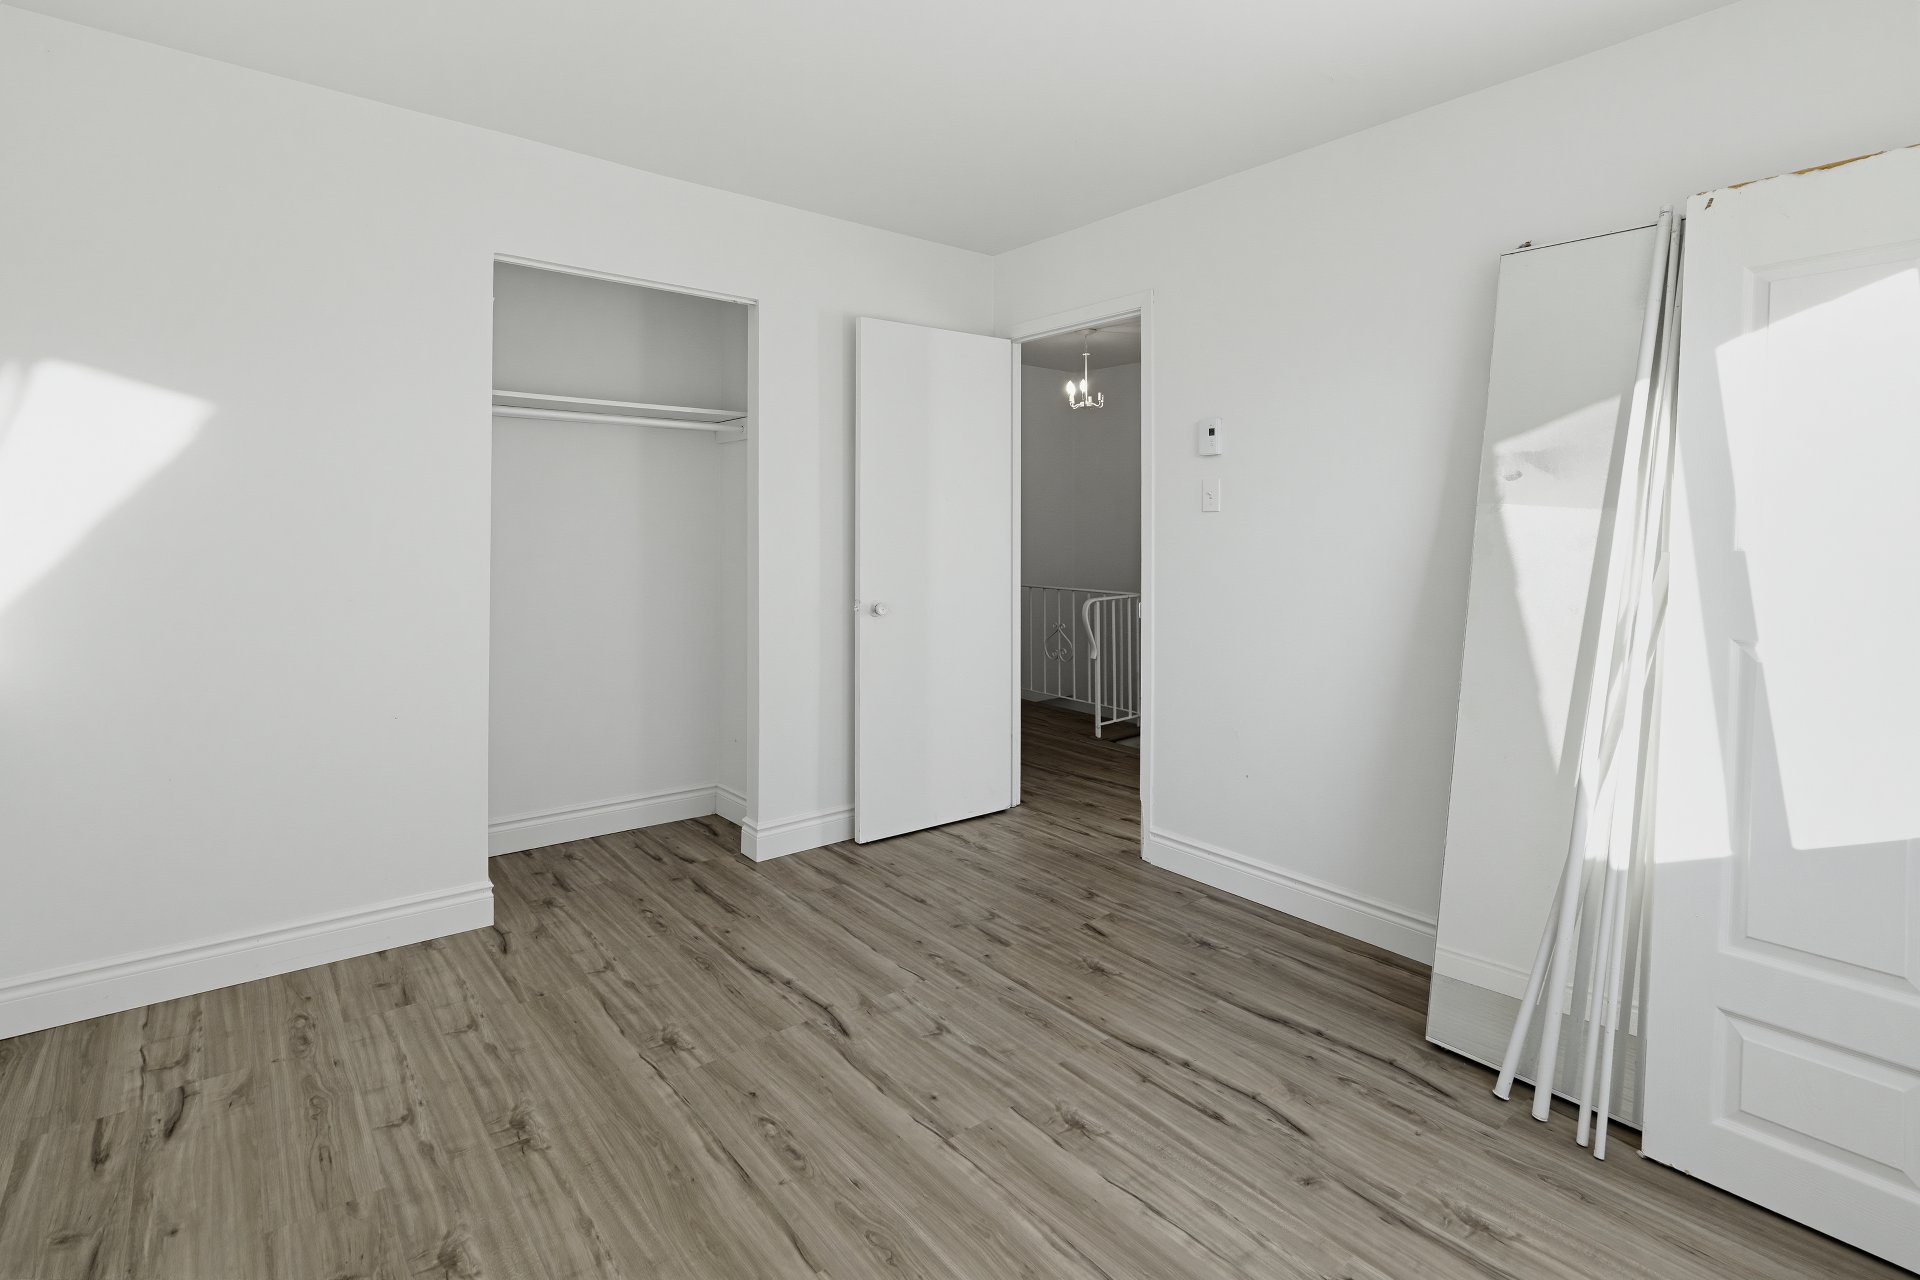
Bedroom
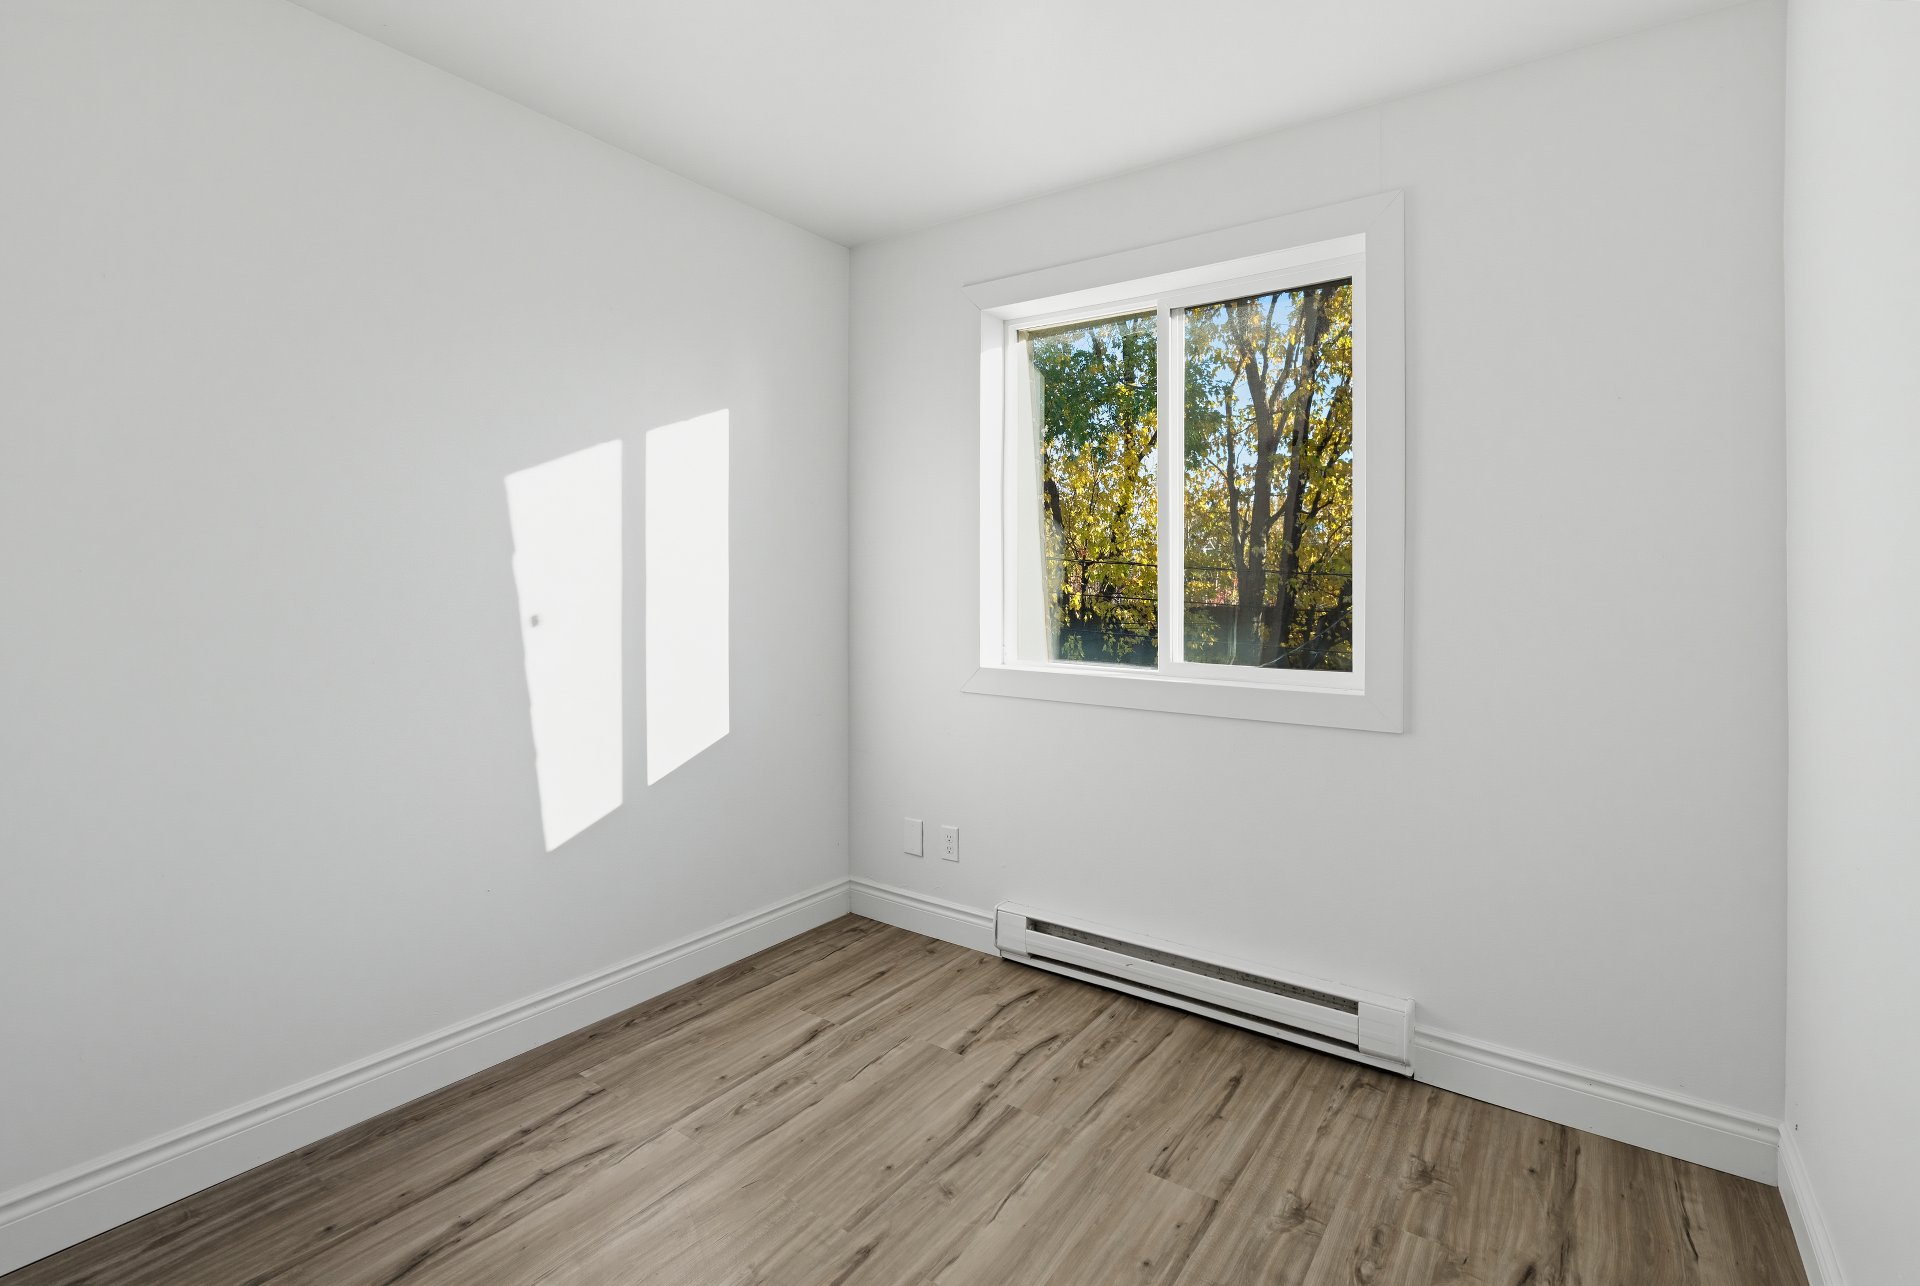
Bedroom
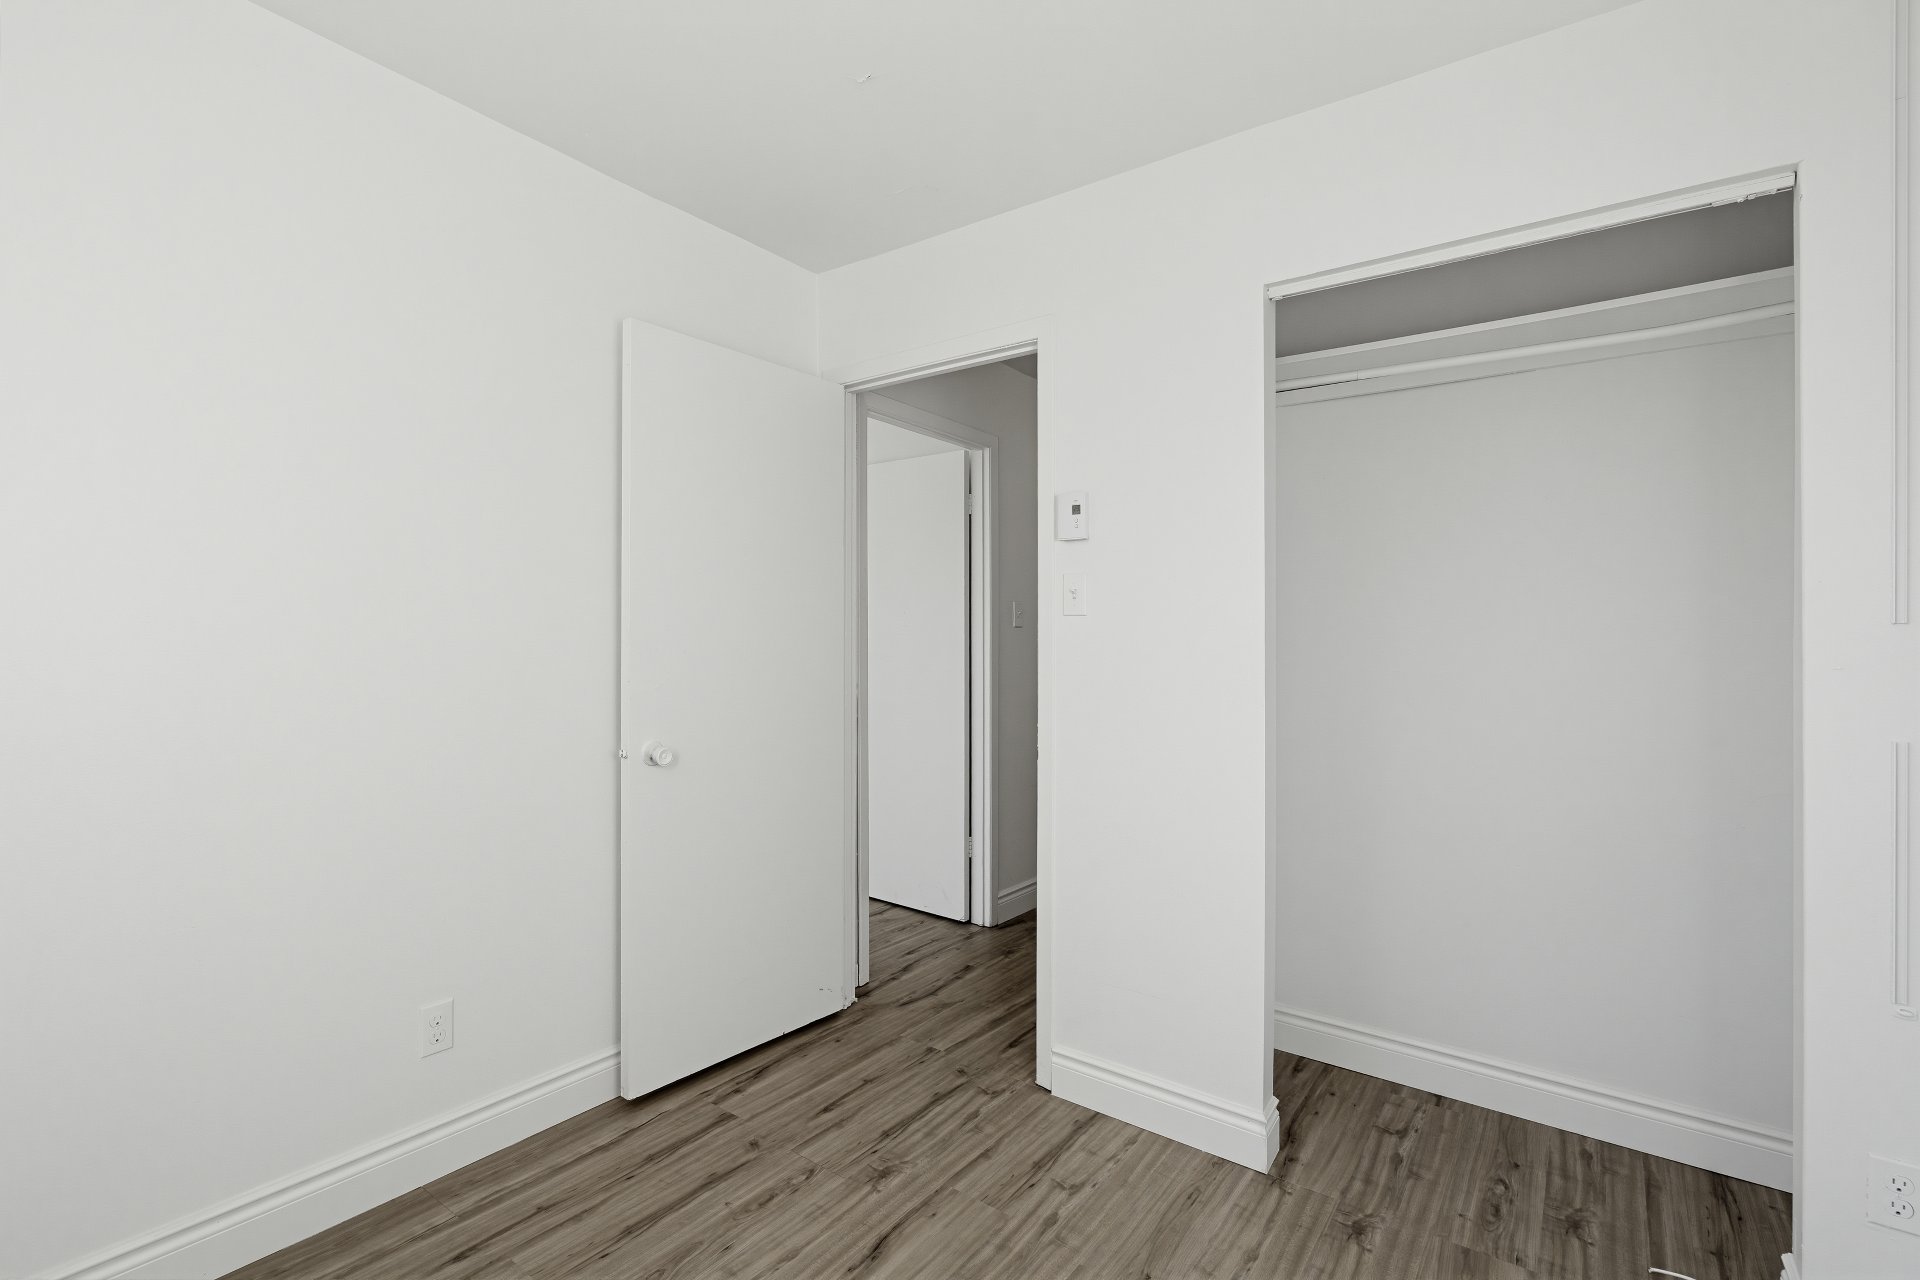
Basement
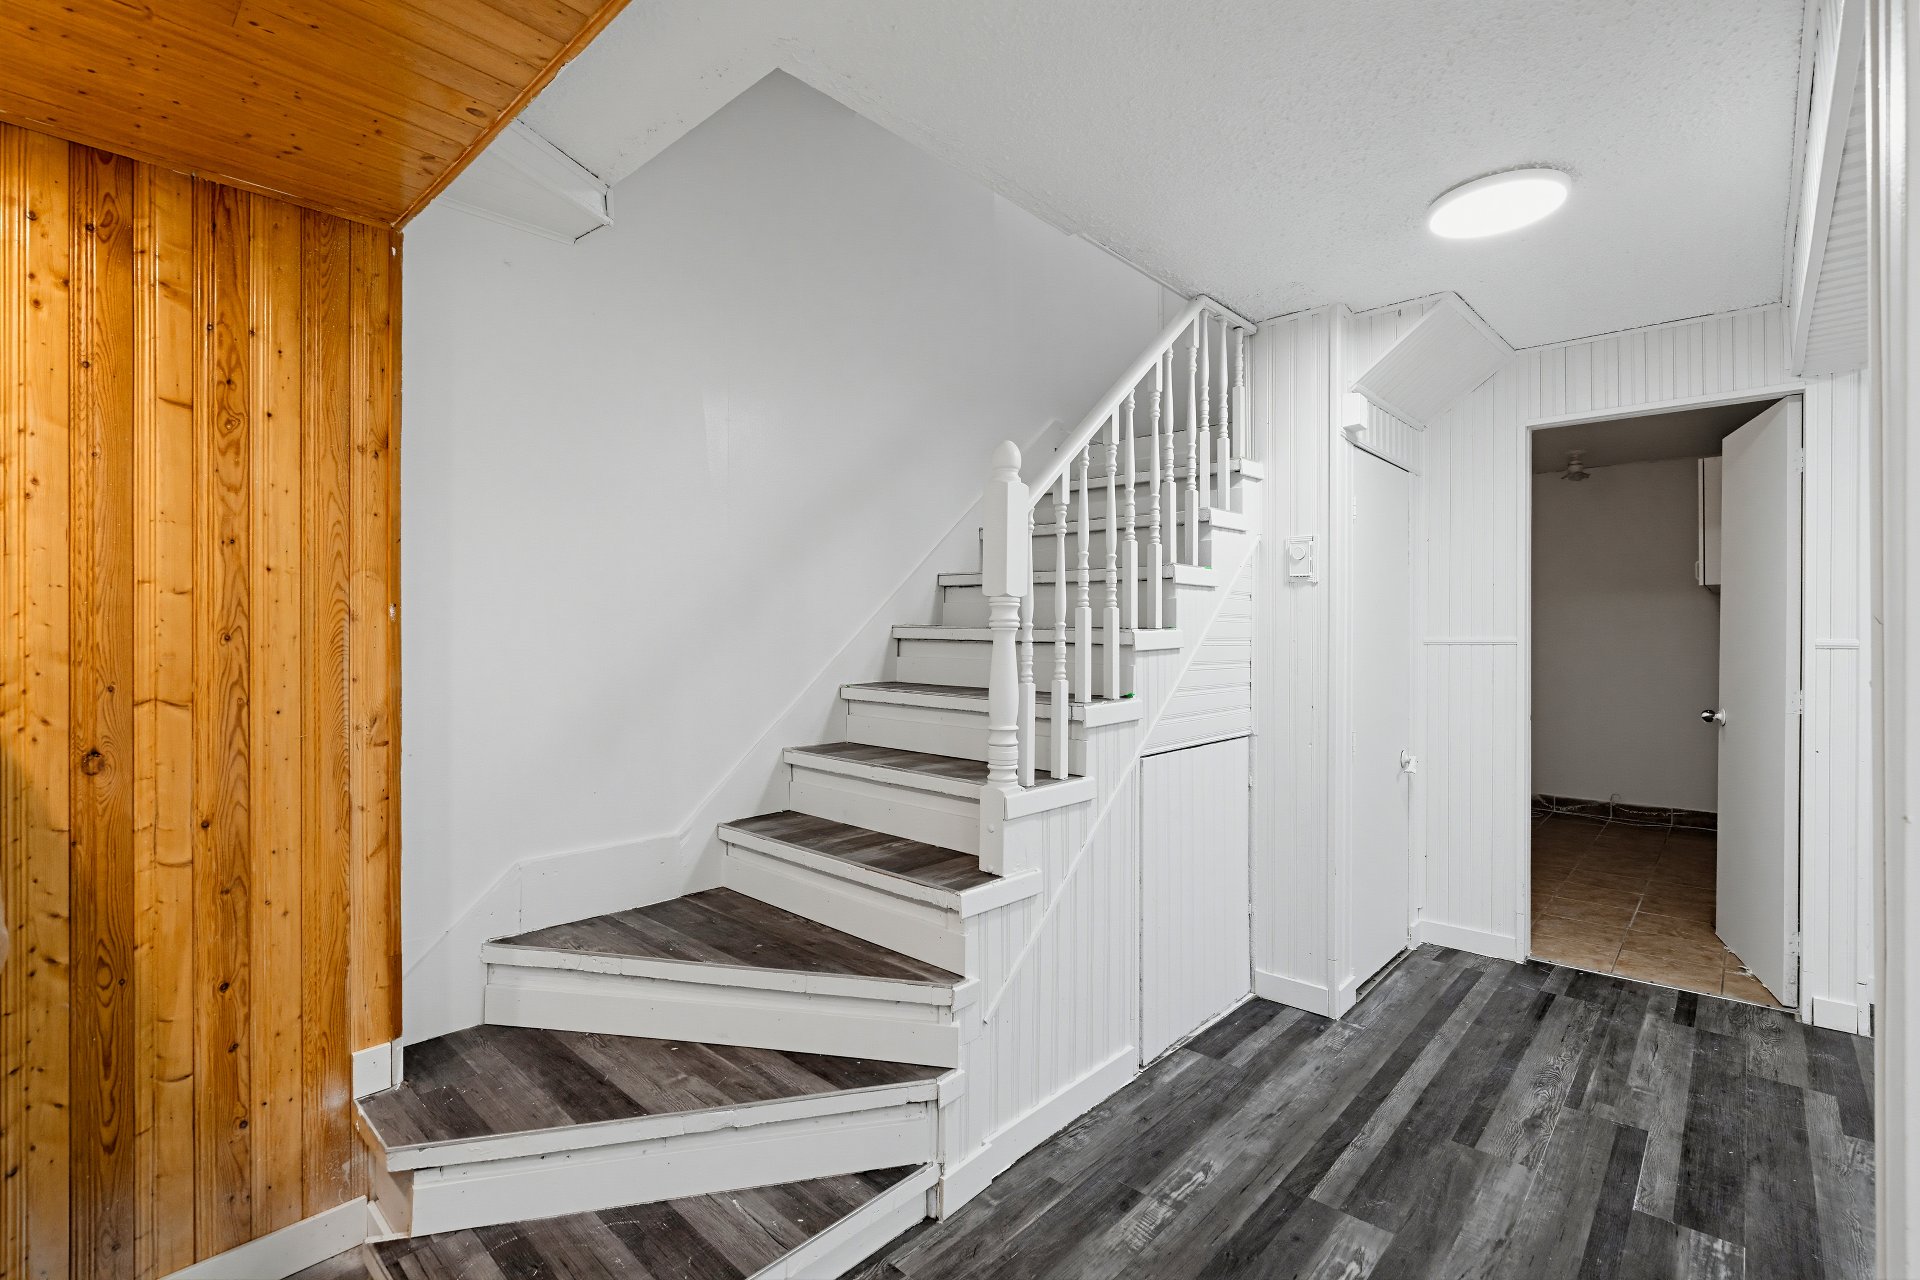
Bar
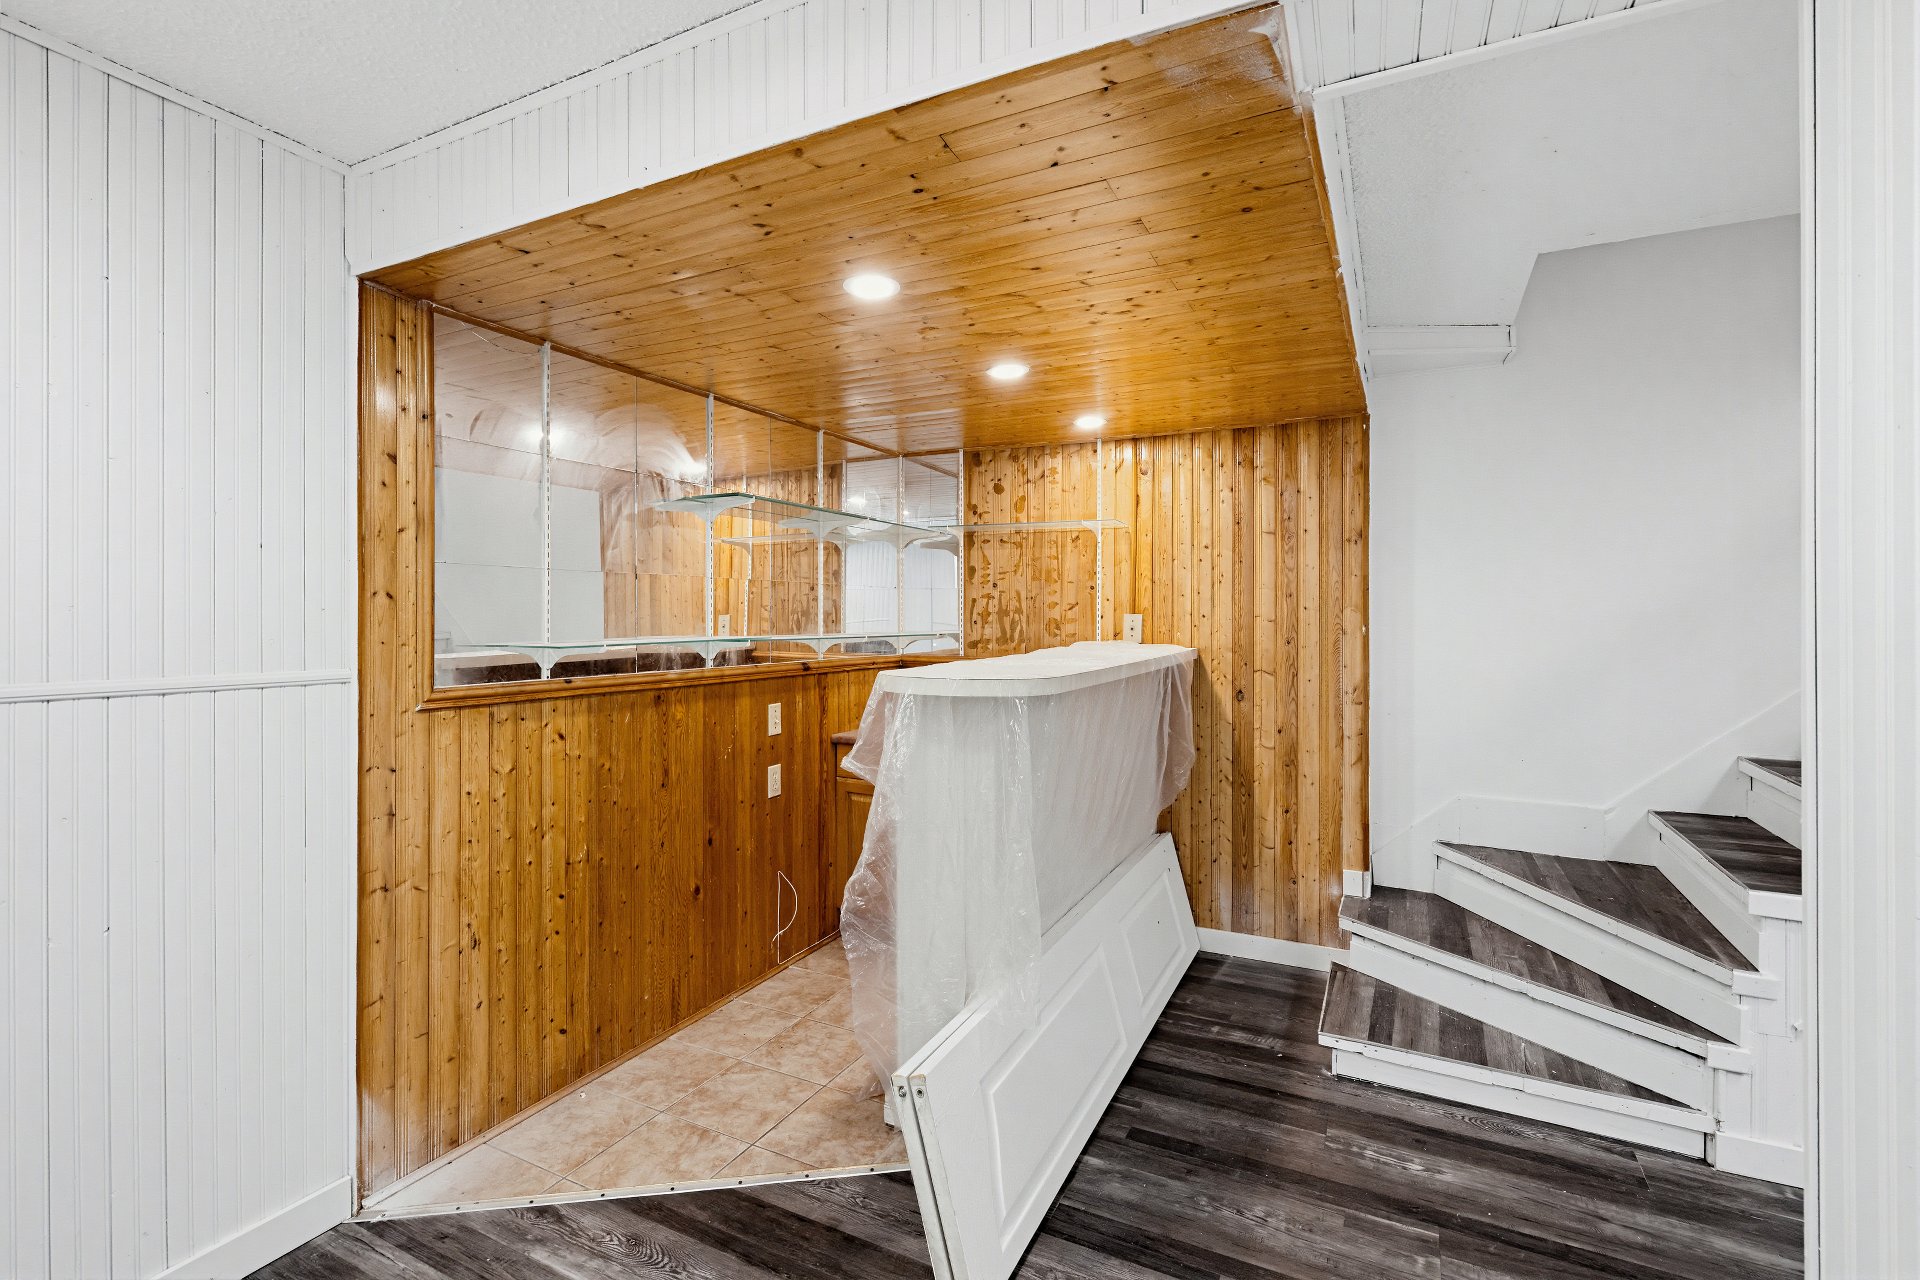
Bar
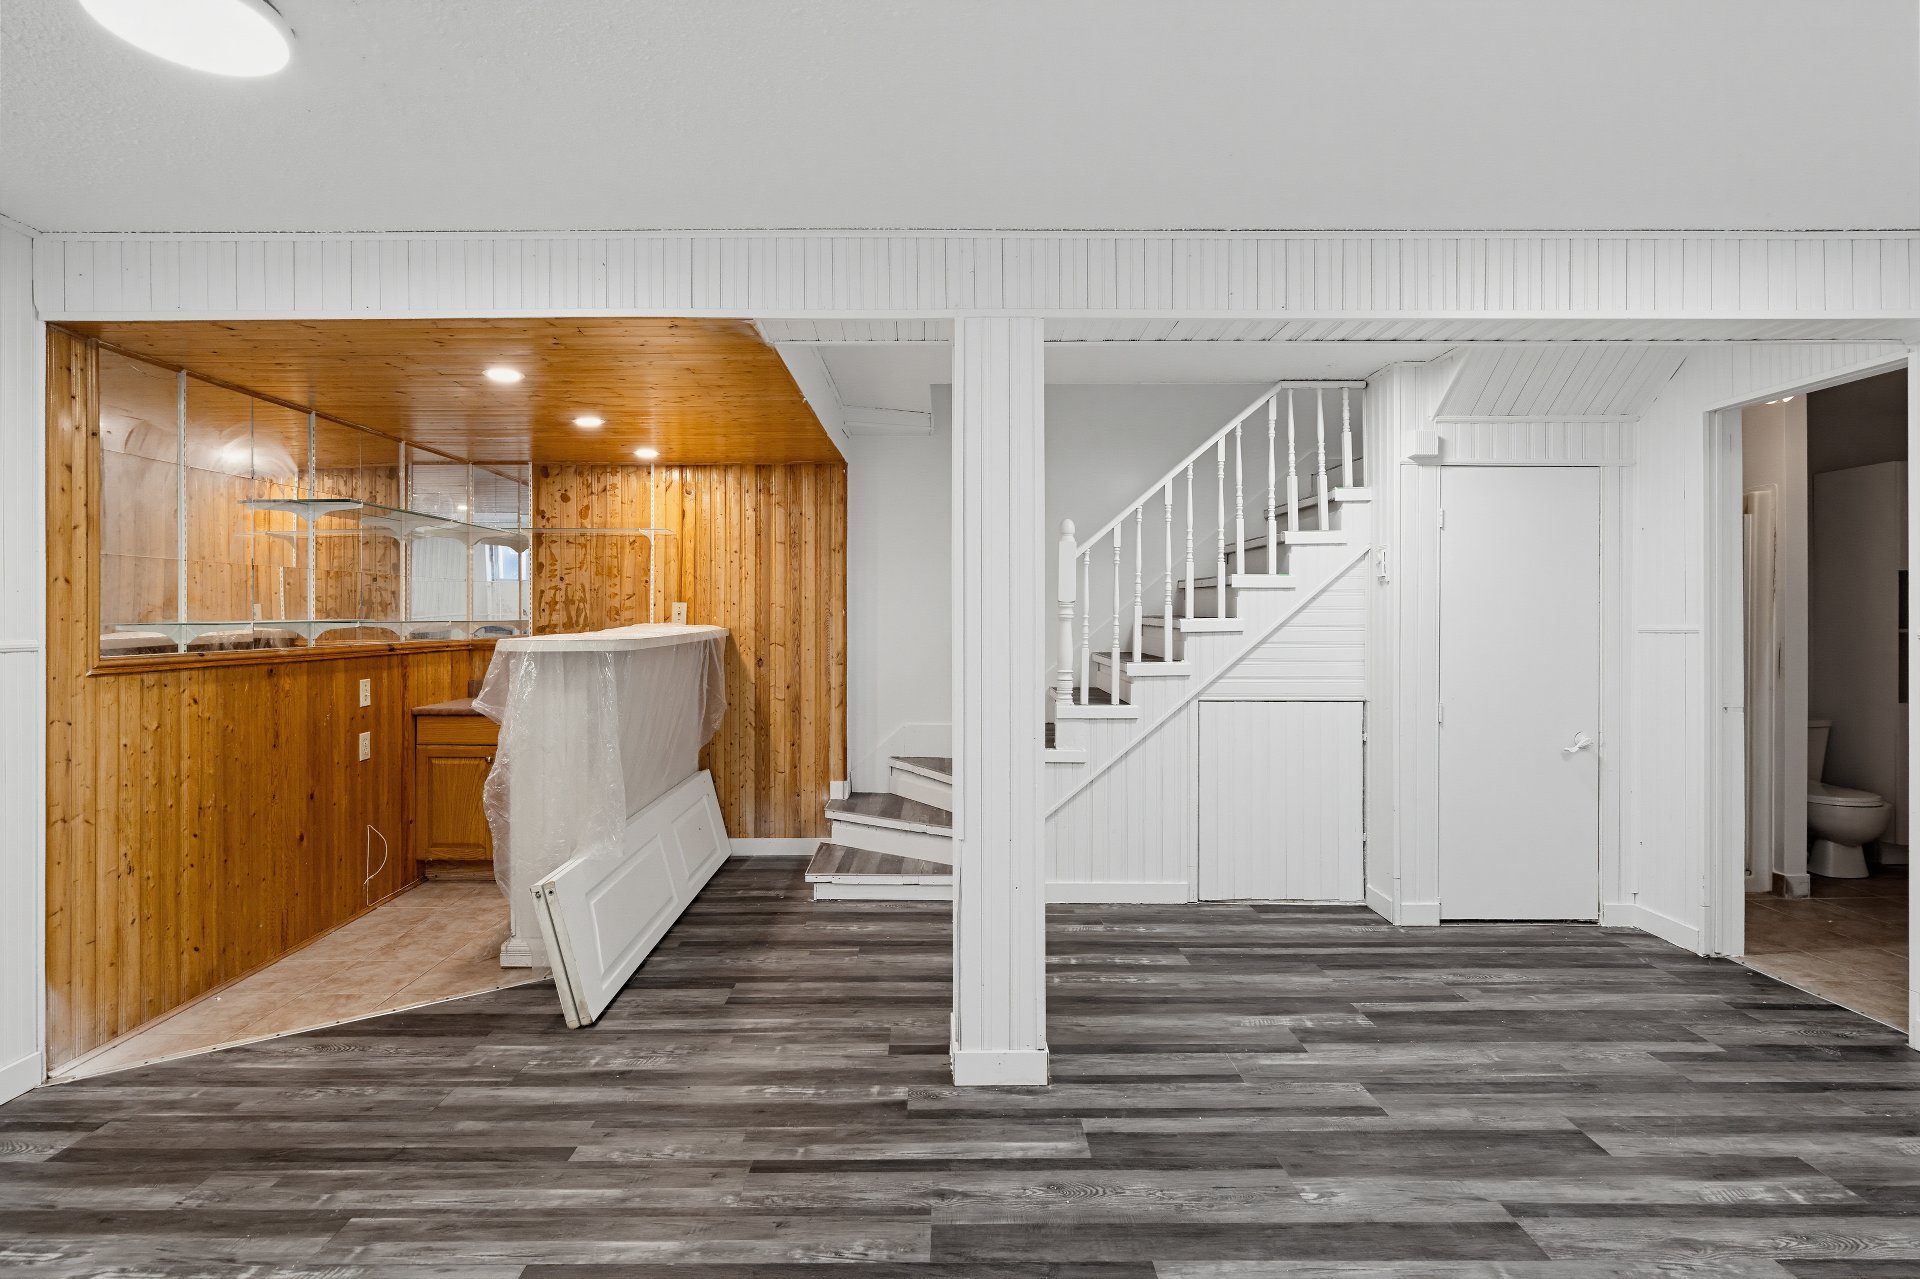
Basement
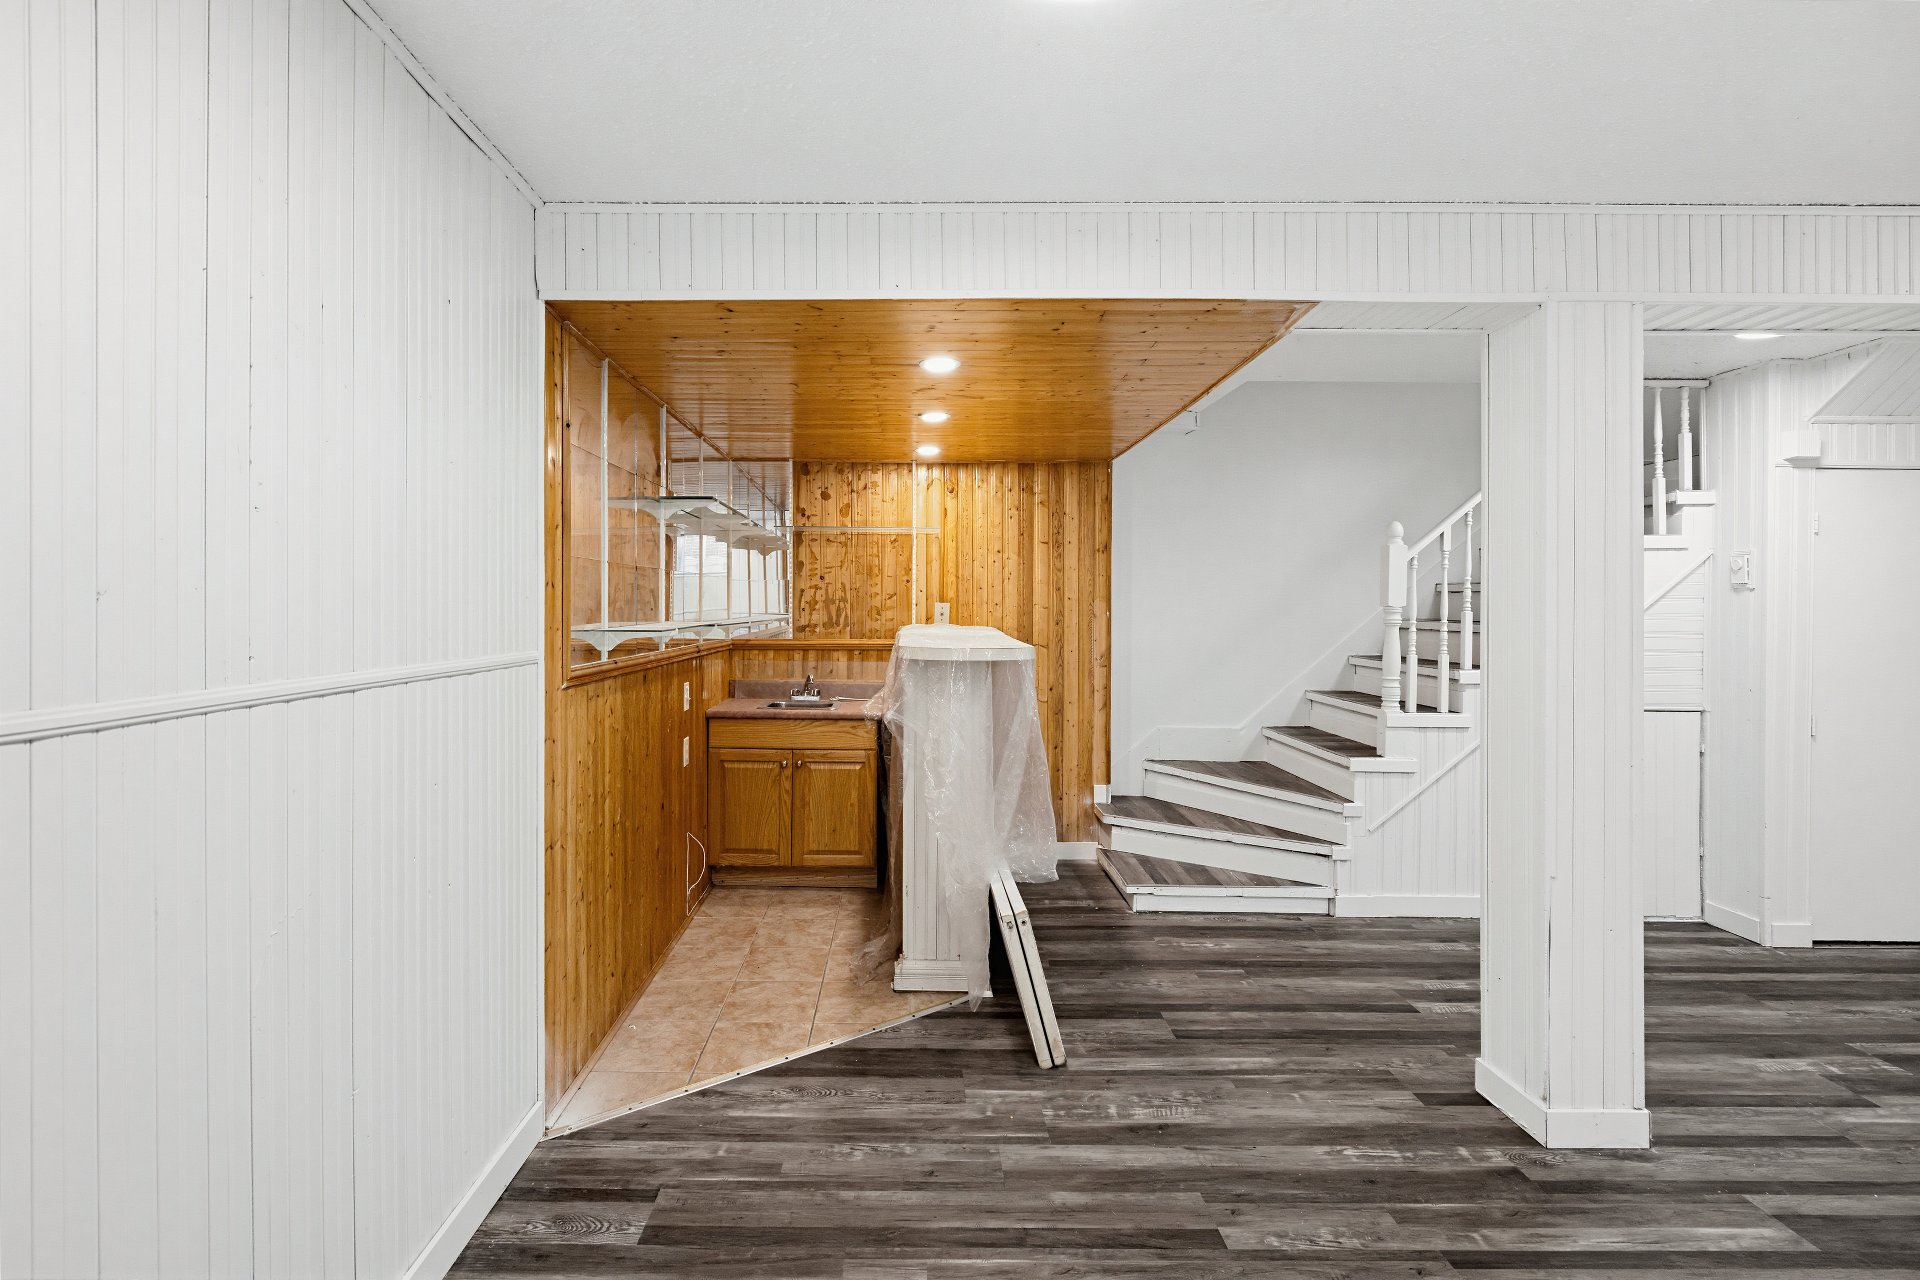
Basement
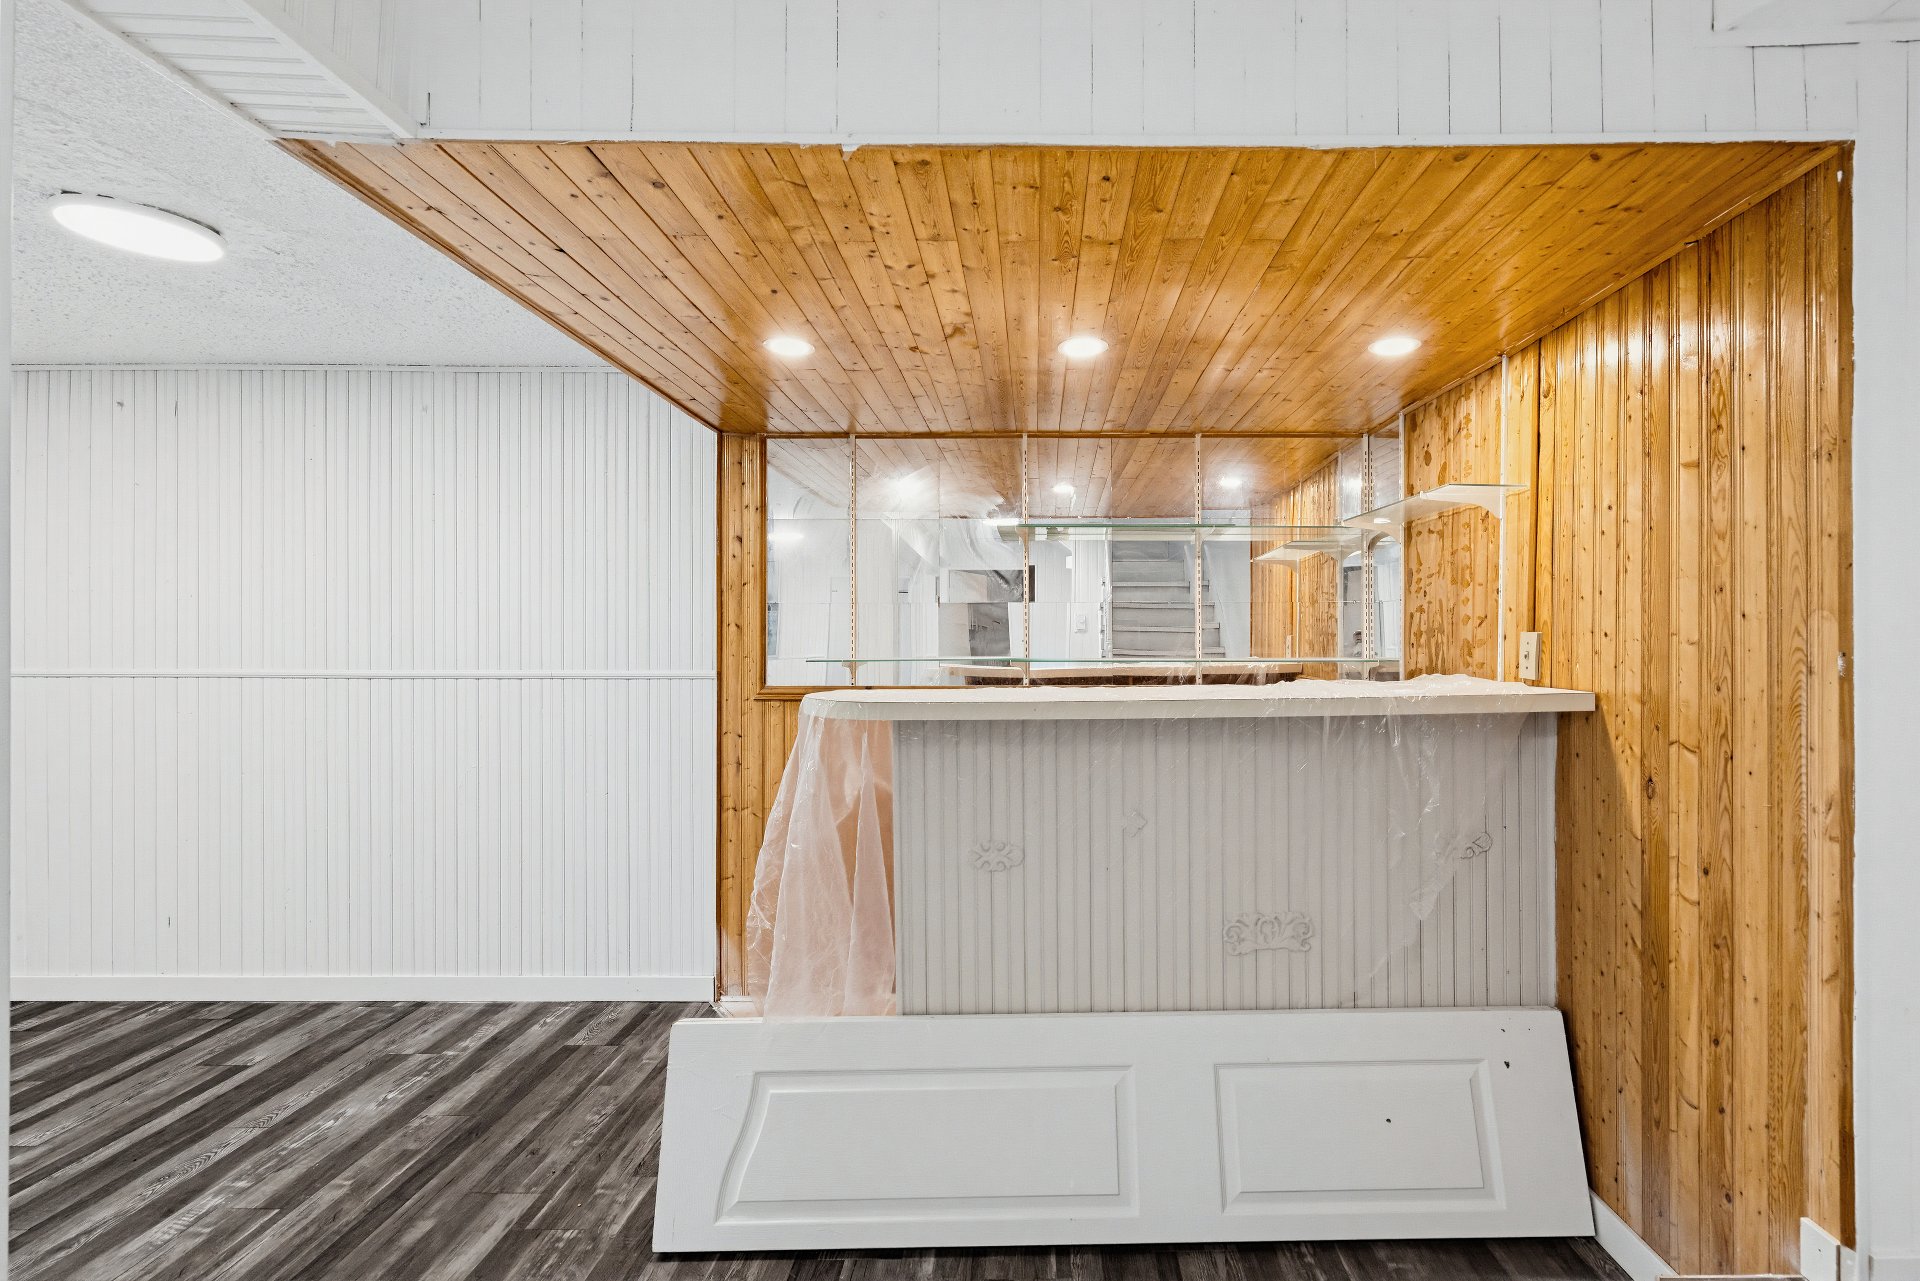
Family room
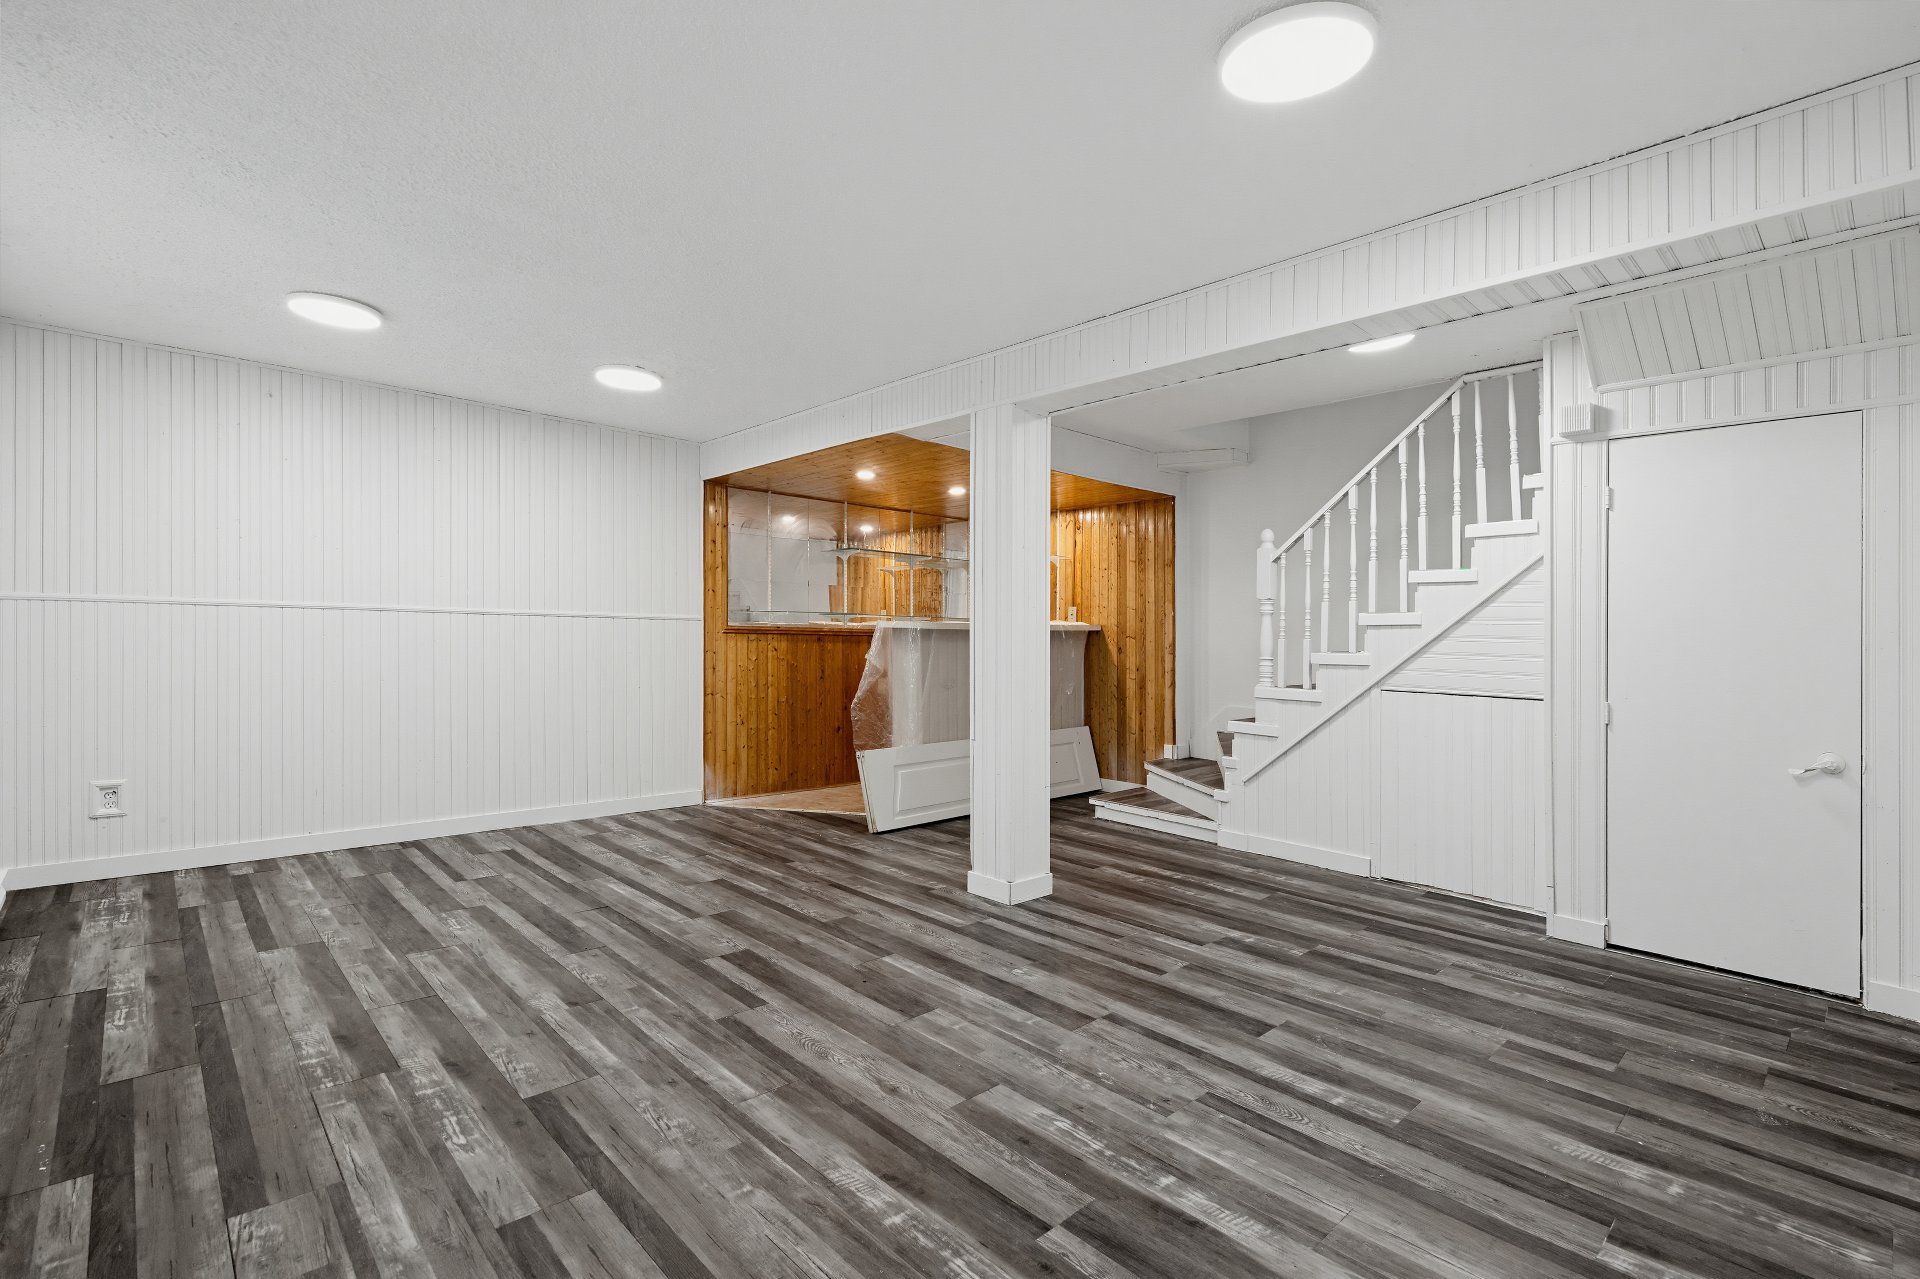
Family room
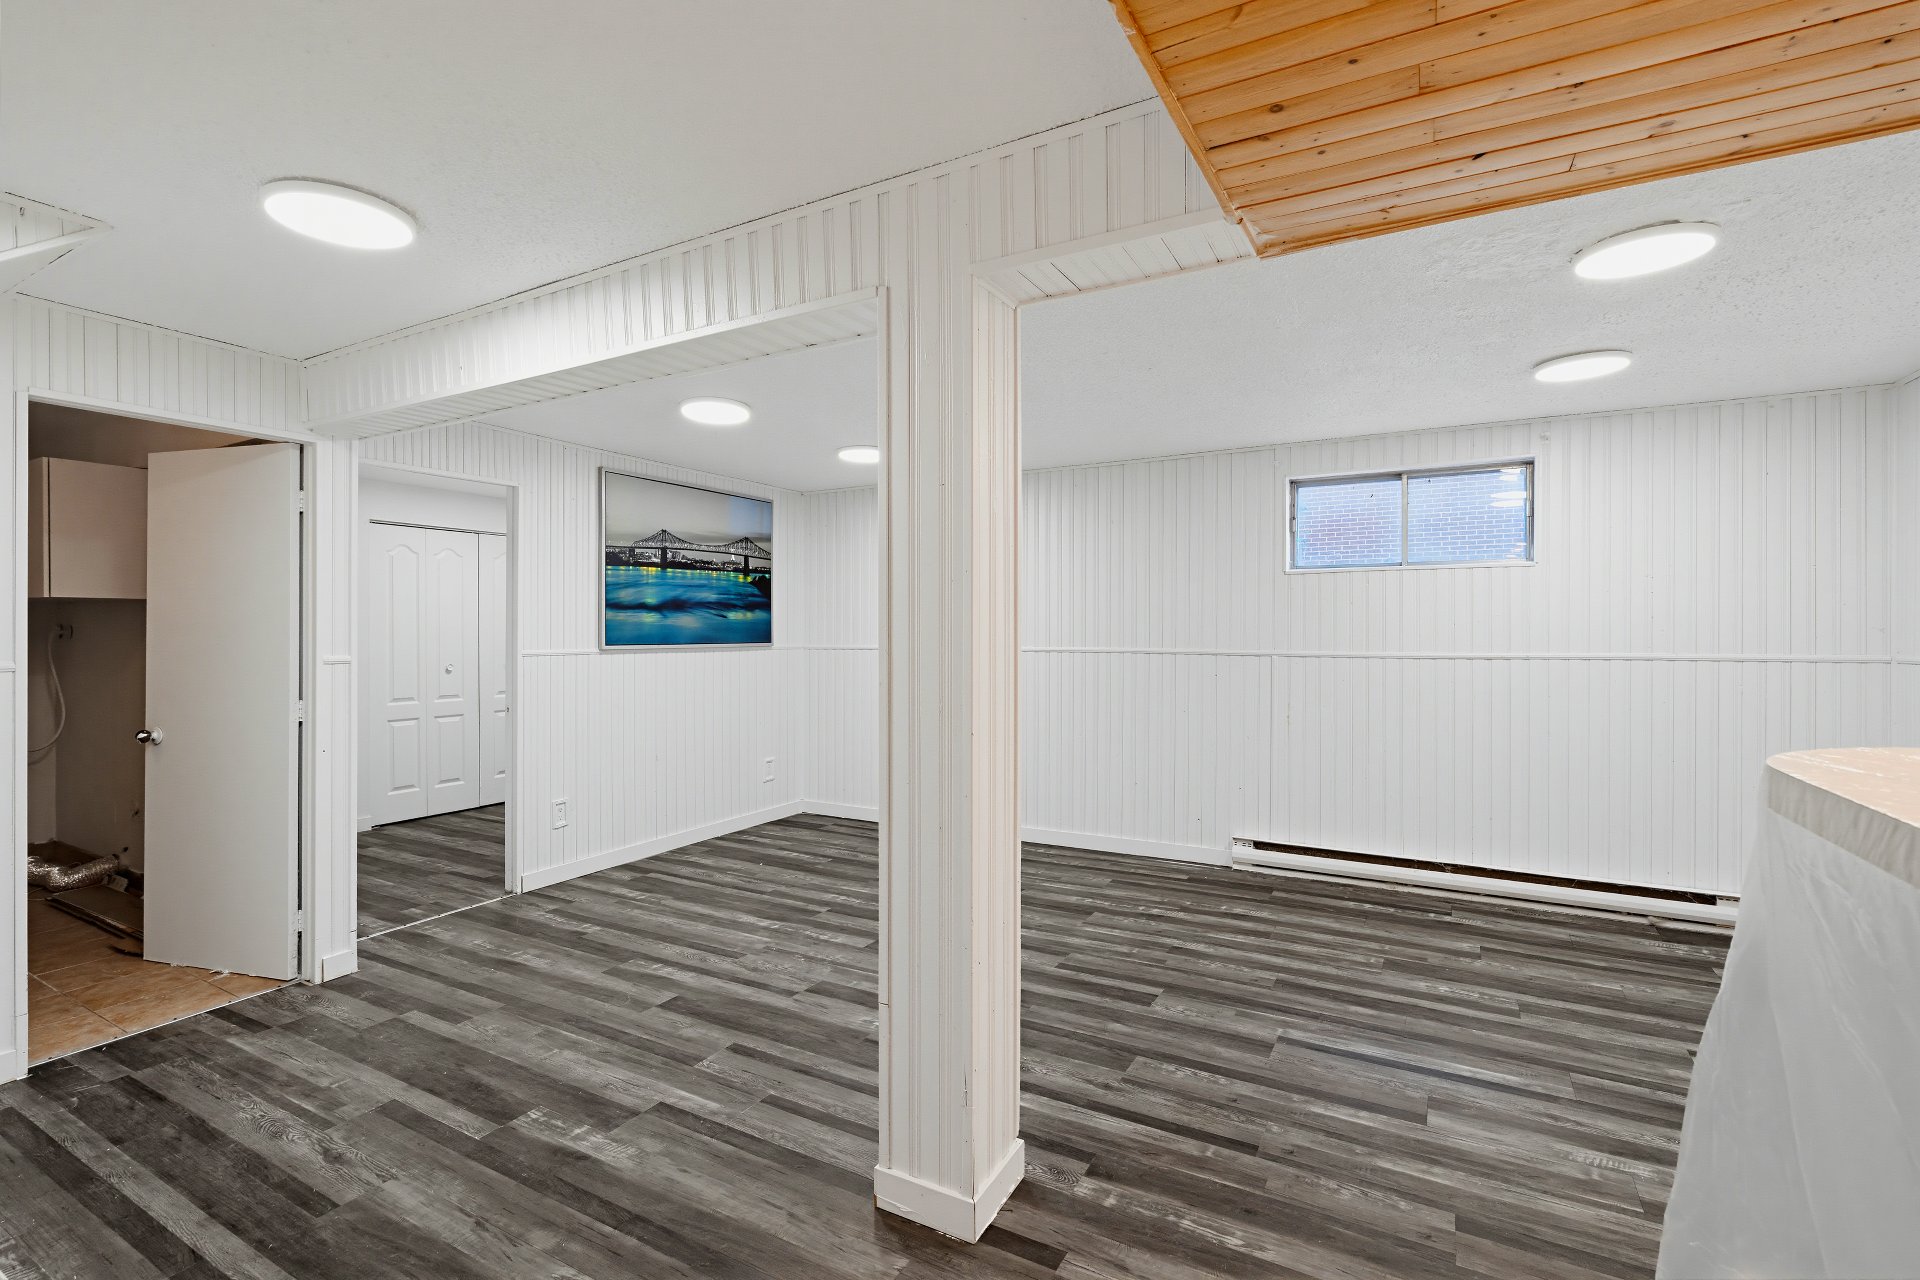
Backyard
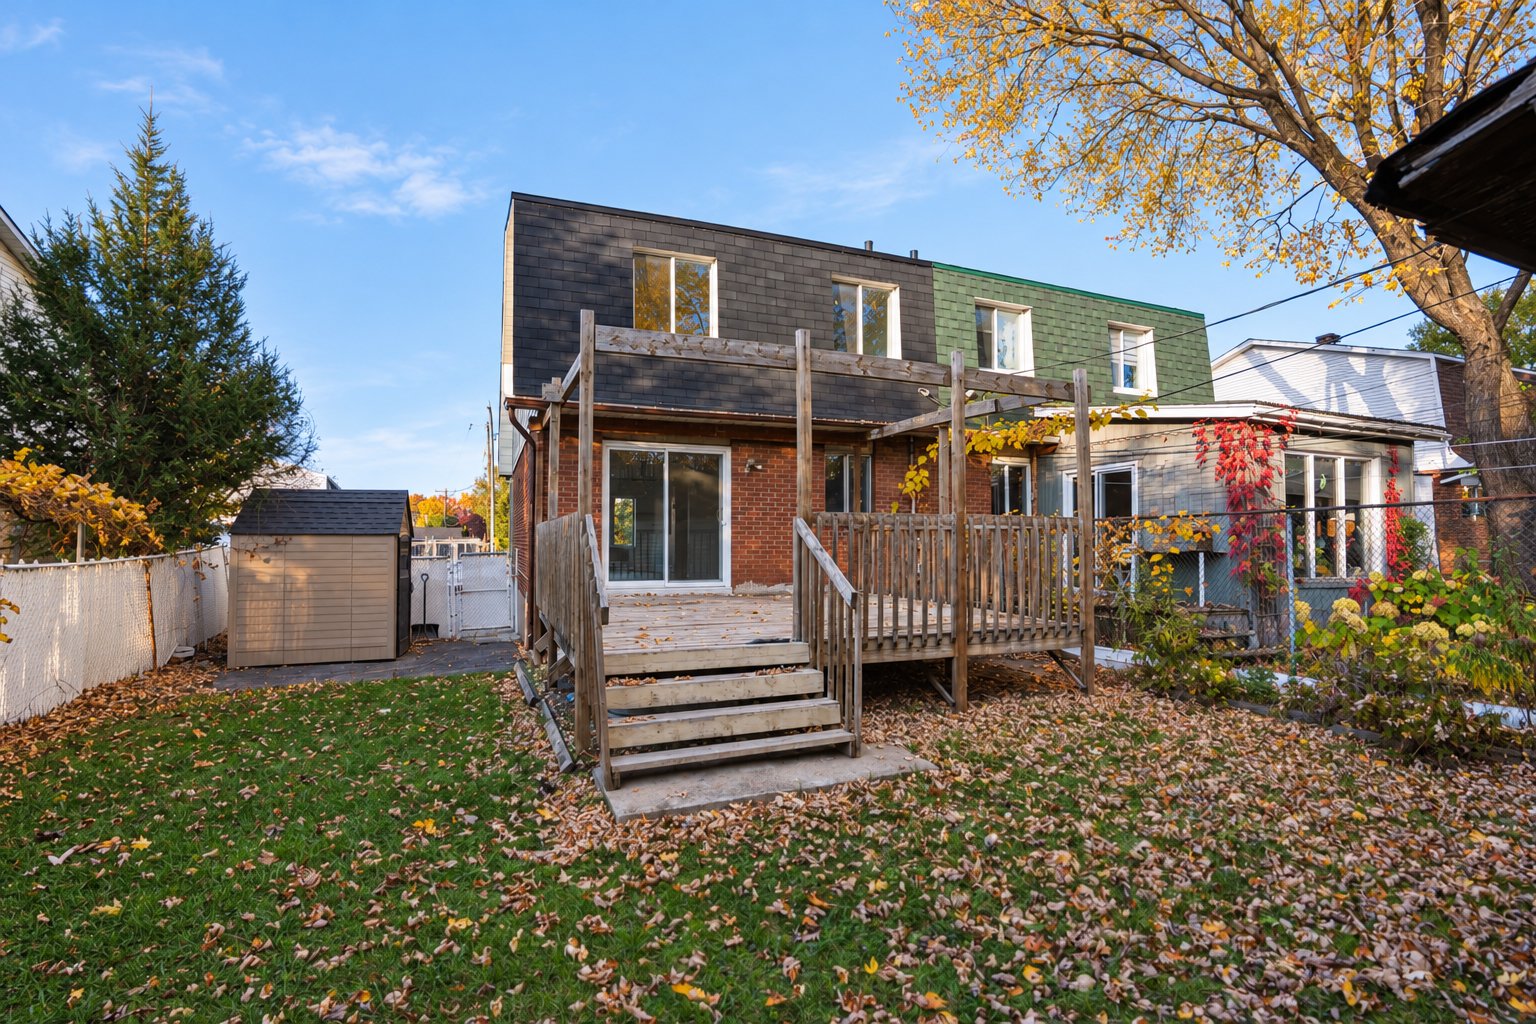
Backyard
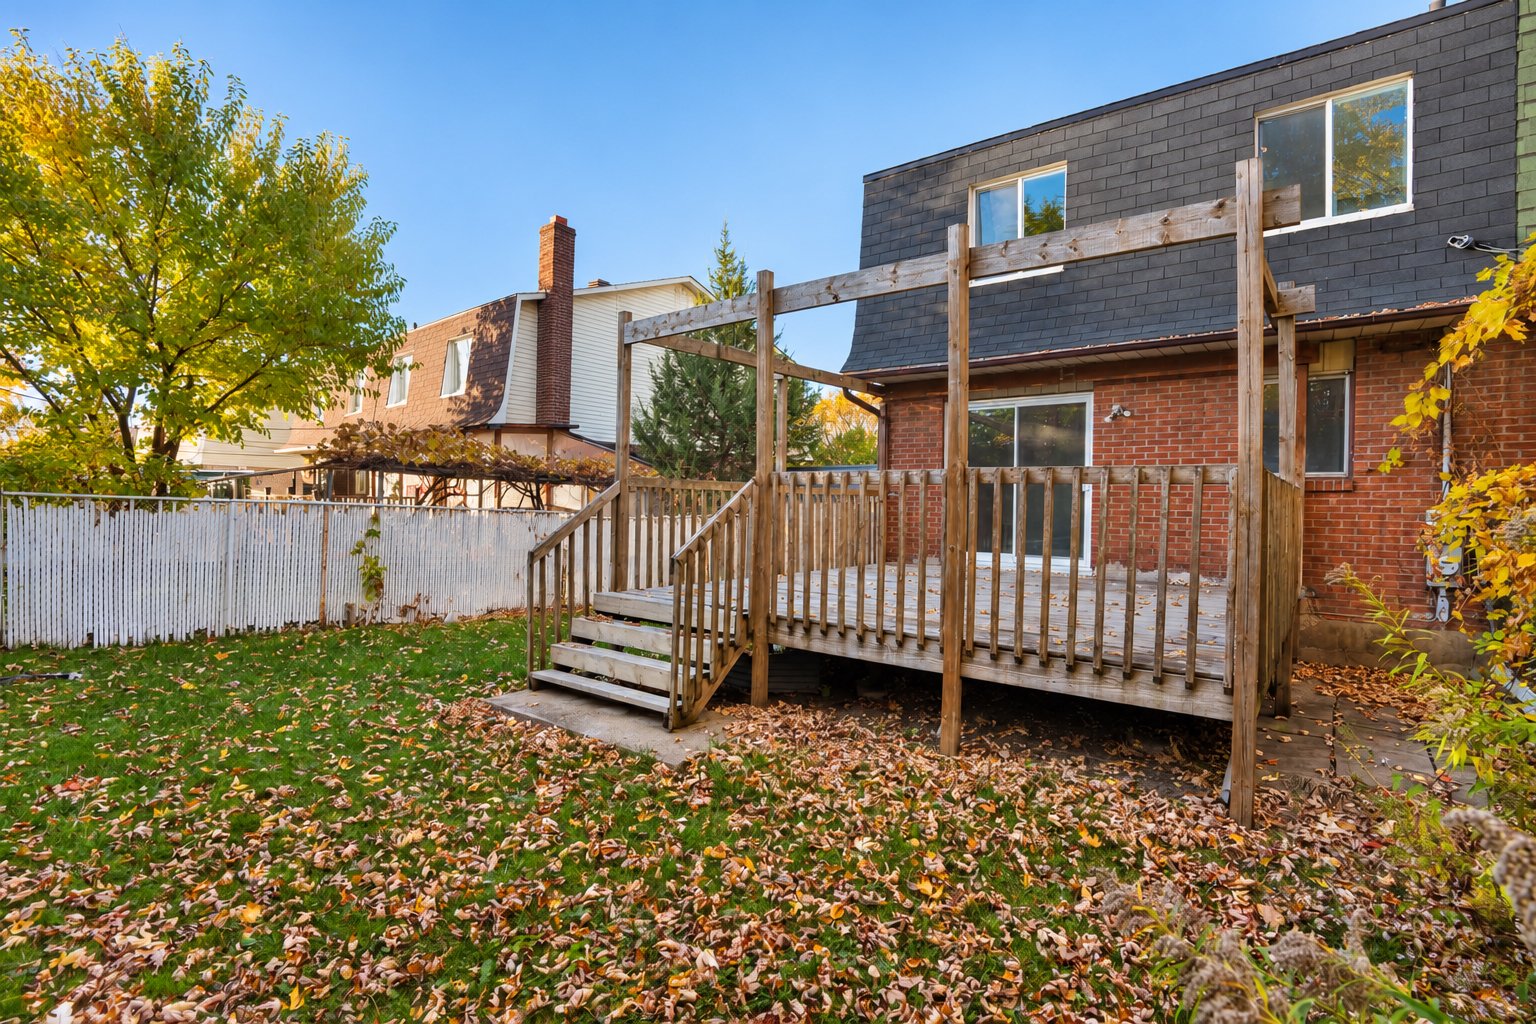
Backyard
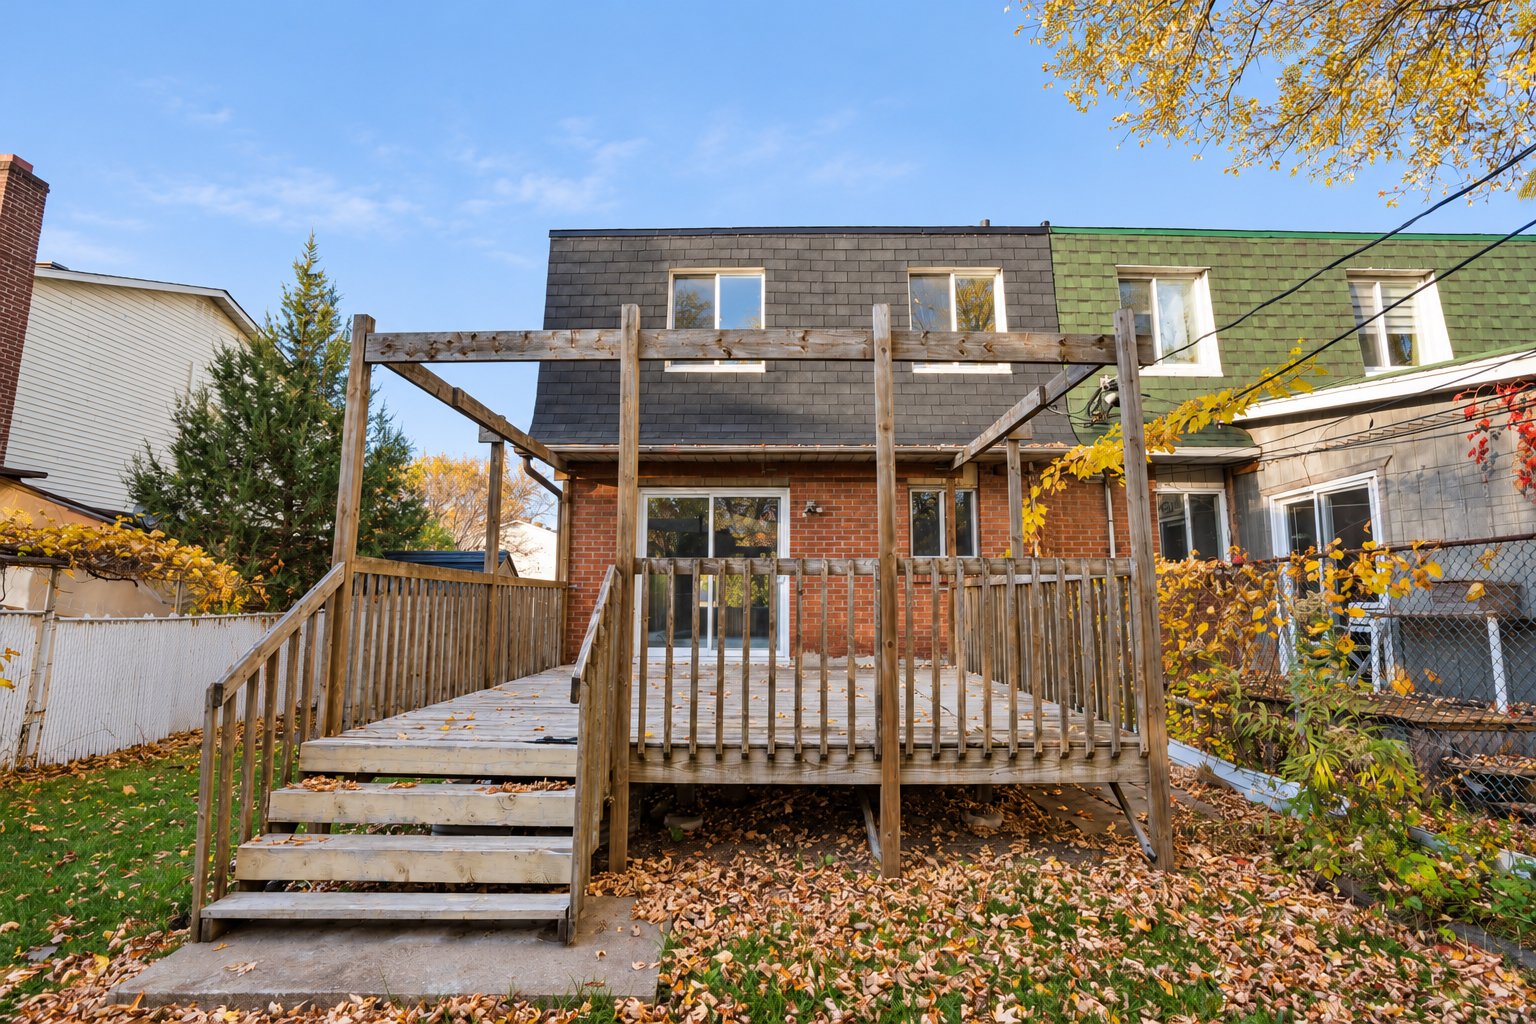
Shed
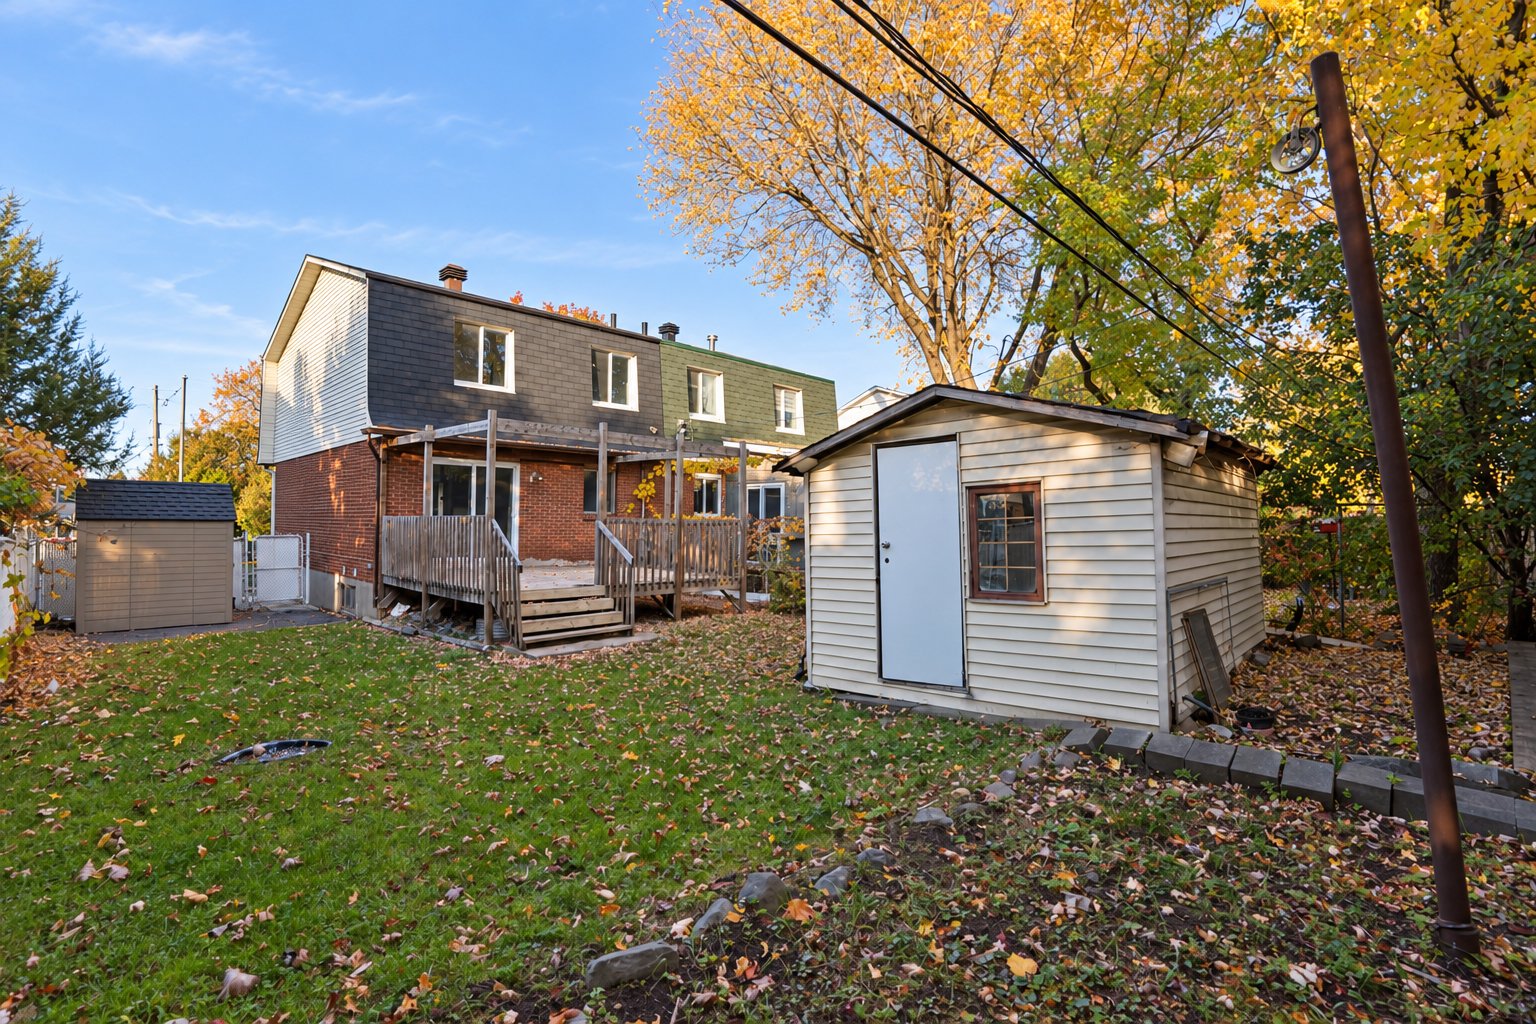
Backyard
Frontage
Frontage
Frontage
Kitchen
Overall View
Overall View
Living room
Bathroom
Bathroom
Hallway
Hallway
Washroom
Hallway
Overall View
Living room
Living room
Overall View
Overall View
Other
Kitchen
Overall View
Dining room
Dining room
Kitchen
Kitchen
Kitchen
Kitchen
Overall View
Staircase
Bedroom
Bedroom
Bedroom
Bedroom
Bedroom
Bedroom
Basement
Bar
Bar
Basement
Basement
Family room
Family room
Backyard
Backyard
Backyard
Shed
Backyard
Frontage
Frontage

6690 Rue Pinard, Brossard, QC J4W

$575,000

  • 4 Bedrooms
  • 2 Bathrooms
  • 1978
  • MLS: 21492678

Description

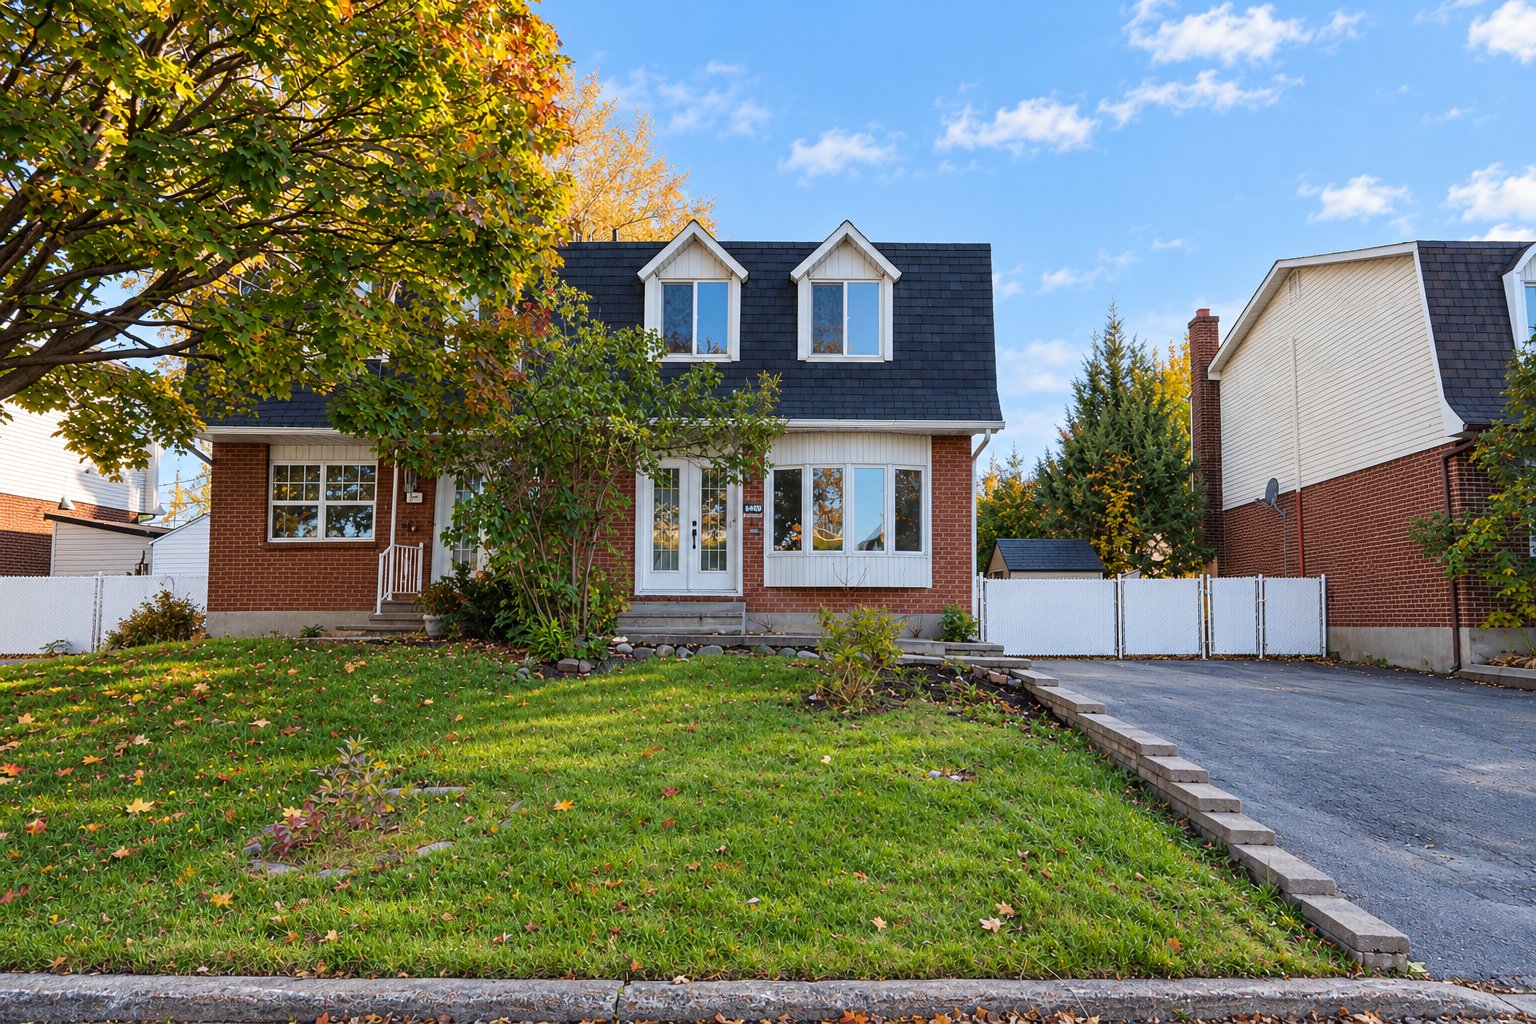
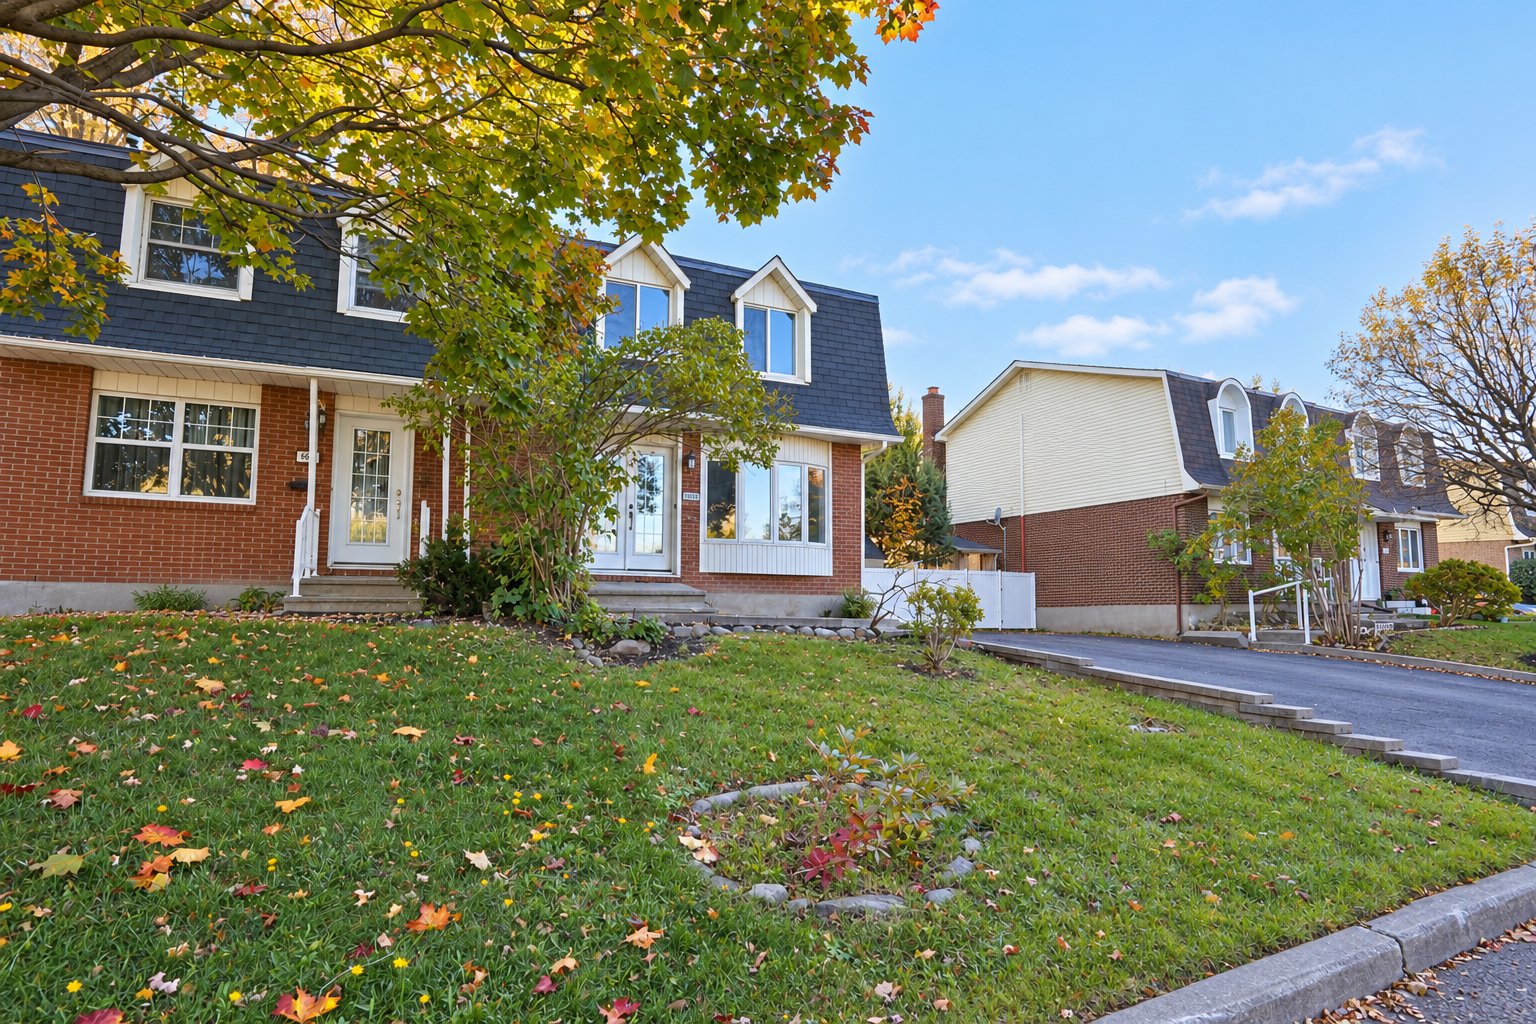
Located at 6690 Rue Pinard, this two-story semi-detached home is a single-family residential property in the city of Brossard. The home is situated in a quiet neighborhood close to essential amenities. The lot measures 4,226 sq. ft., or 392.6 m². It offers an ideal layout for families, separating the shared living spaces on the ground floor from the privacy of the bedrooms upstairs. This single-family home is laid out as follows: 2nd floor: 3 bedrooms and one bathroom; 1st floor: a full living area; Basement: one bedroom, a living room, and a bar.

Located at 6690 Rue Pinard, this two-story semi-detached home is a single-family residential property in the city of Brossard.

This home is situated in a quiet neighborhood close to essential amenities.

Your lot has an area of 4,226 sq. ft., or 392.6 m².

An ideal layout for a family, separating the common living areas on the ground floor from the privacy of the bedrooms upstairs.

This single-family home features the following layout: Second floor: 3 bedrooms and one bathroom First floor: A complete living area Basement: One bedroom, a living room, and a bar

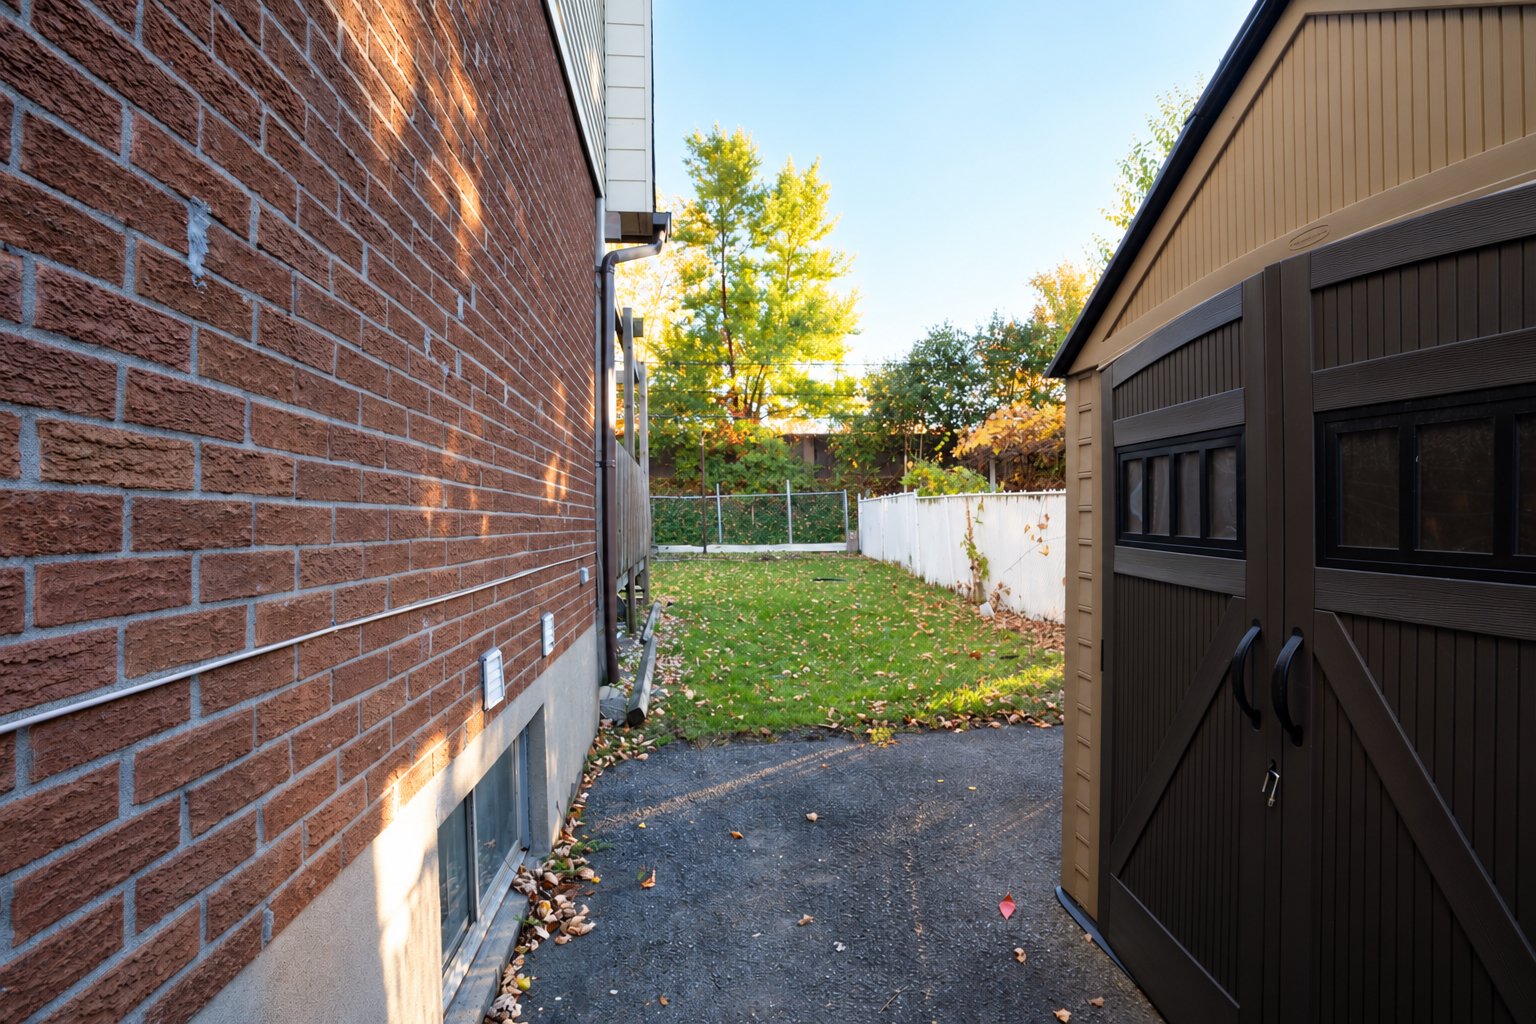
You'll enjoy a beautiful private backyard of over 770 sq. ft. to landscape to your liking, complete with a large shed.

Amenities: You're a short drive from: Mail Champlain--a large indoor shopping center with restaurants and stores selling clothing, accessories, shoes, and home decor--and Quartier Dix30--a chic open-air shopping center featuring major retailers, boutiques, restaurants, and recreational activities.

Location Transportation The REM and Panama Terminal: Located just minutes from the Panama station, the property offers ultra-fast access to downtown Montreal without having to deal with bridge traffic.

Strategic Road Access: Immediate proximity to Highways 10, 15, and 30 and the Samuel-de-Champlain Bridge, which greatly facilitates travel from the South Shore to the city and the Laurentians

Loading maps...

Loading street view...

INCLUDED
Light Fixtures
ROOM DETAILS
Room Dimensions Level Flooring
Hallway 4.10 x 7.5 P Ground Floor Wood
Living room 18.1 x 10.4 P Ground Floor Wood
Dining room 9.7 x 10 P Ground Floor Wood
Kitchen 10 x 9.1 P Ground Floor Wood
Washroom 4.4 x 4.8 P Ground Floor Ceramic tiles
hallway 13.3 x 4.9 P Ground Floor Wood
balcony 15.1 x 14.9 P Ground Floor Wood
Primary bedroom 10.5 x 11.7 P 2nd Floor Wood
Bedroom 8 x 8.5 P 2nd Floor Wood
Bedroom 6.5 x 14.4 P 2nd Floor Wood
Bathroom 7.11 x 10.5 P 2nd Floor Ceramic tiles
Hallway 11.11 x 8.7 P 2nd Floor Wood
Living room 10 x 18.6 P Basement Floating floor
bar 7.9 x 6.11 P Basement Ceramic tiles
Bedroom 10.1 x 6.8 P Basement Floating floor
Bathroom 9.9 x 7.9 P Basement Ceramic tiles
hallway 4.2 x 16.9 P Basement Floating floor
Mechanical room 3.9 x 3.1 P Basement Concrete
BUILDING
Type Two or more storey
Style Attached
Dimensions 9.18x6.13 M
Lot Size 292.6 MC
EXPENSES
Municipal Taxes (2026) $ 1954 / year
School taxes (2025) $ 500 / year
CHARACTERISTICS
Basement 6 feet and over, Finished basement
Siding Aluminum, Brick
Driveway Asphalt
Roofing Asphalt shingles
Heating energy Electricity
Landscaping Fenced
Topography Flat
Window type French window, Sliding
Sewage system Municipal sewer
Water supply Municipality
Heating system Other
Parking Outdoor
Foundation Poured concrete
Windows PVC
Proximity Réseau Express Métropolitain (REM)
Zoning Residential
This property is presented in collaboration with RE/MAX DYNAMIQUE INC