6690 Rue Pinard, Brossard, QC J4W2X7 $575,000
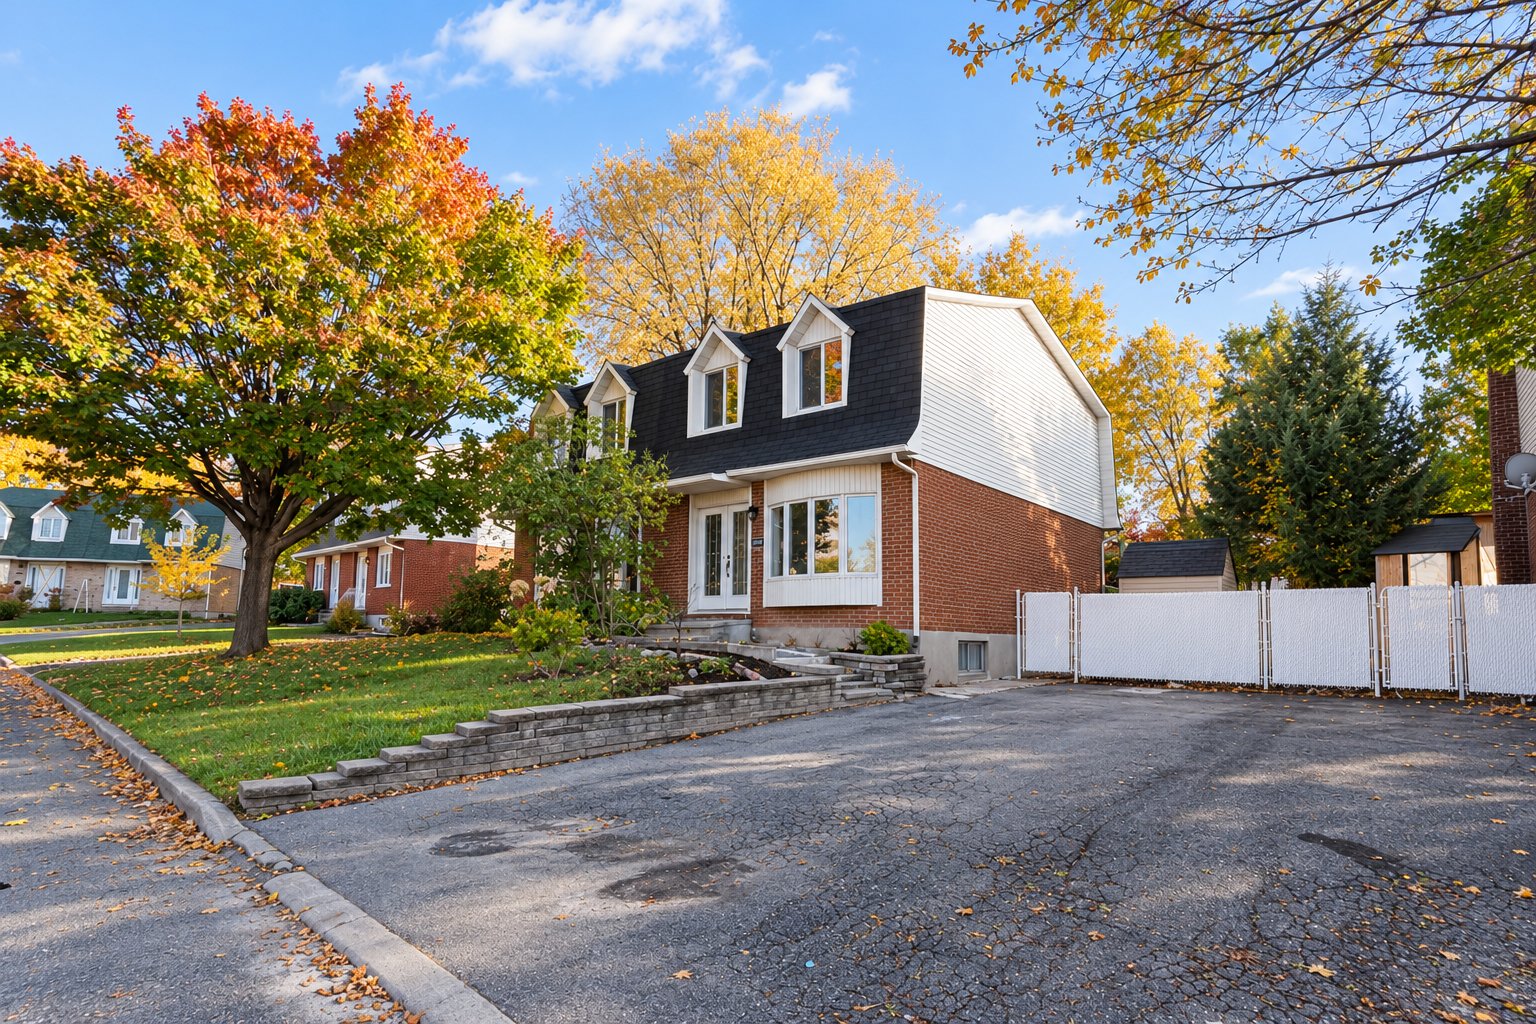
Frontage
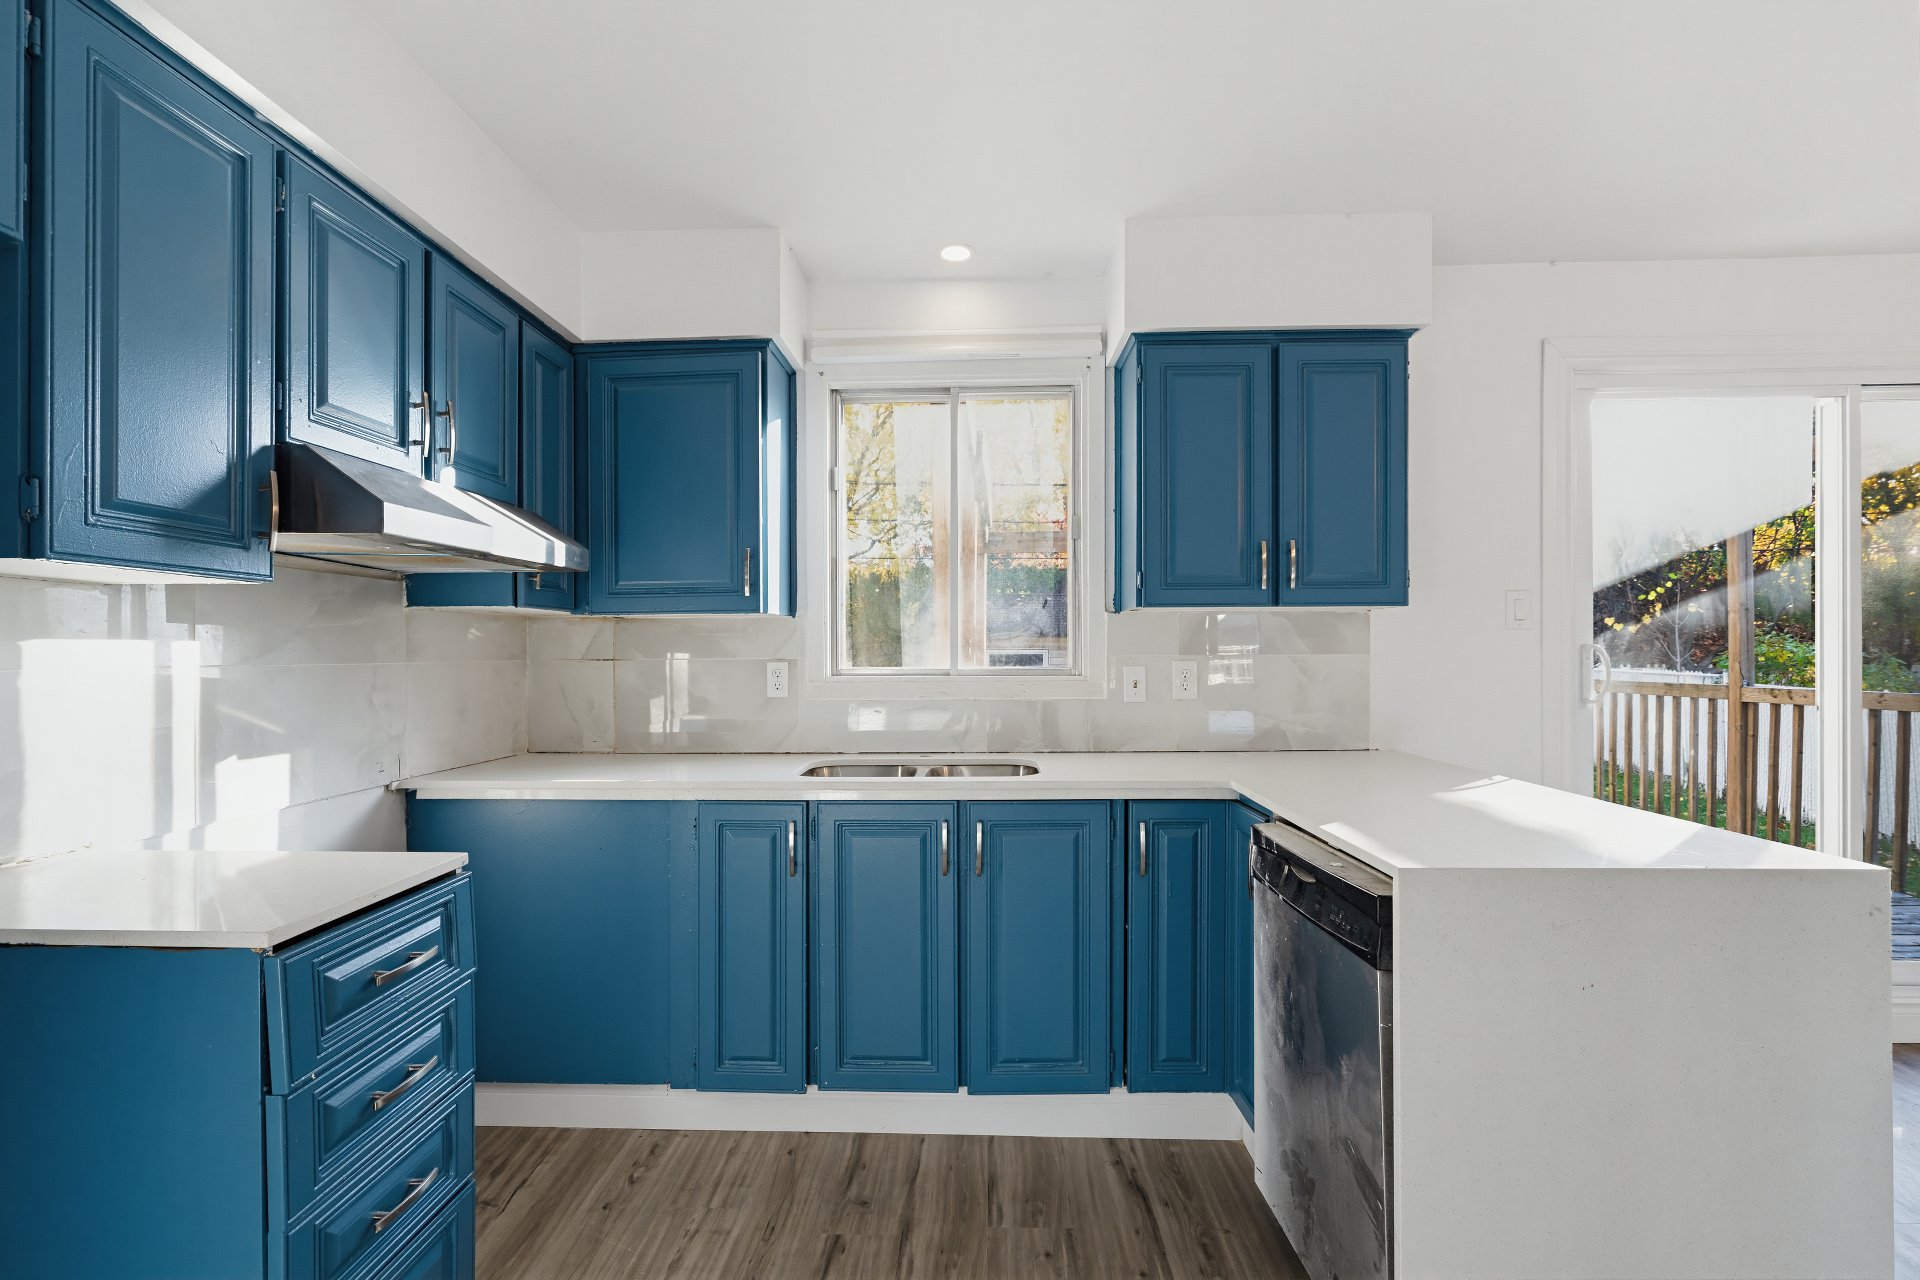
Kitchen
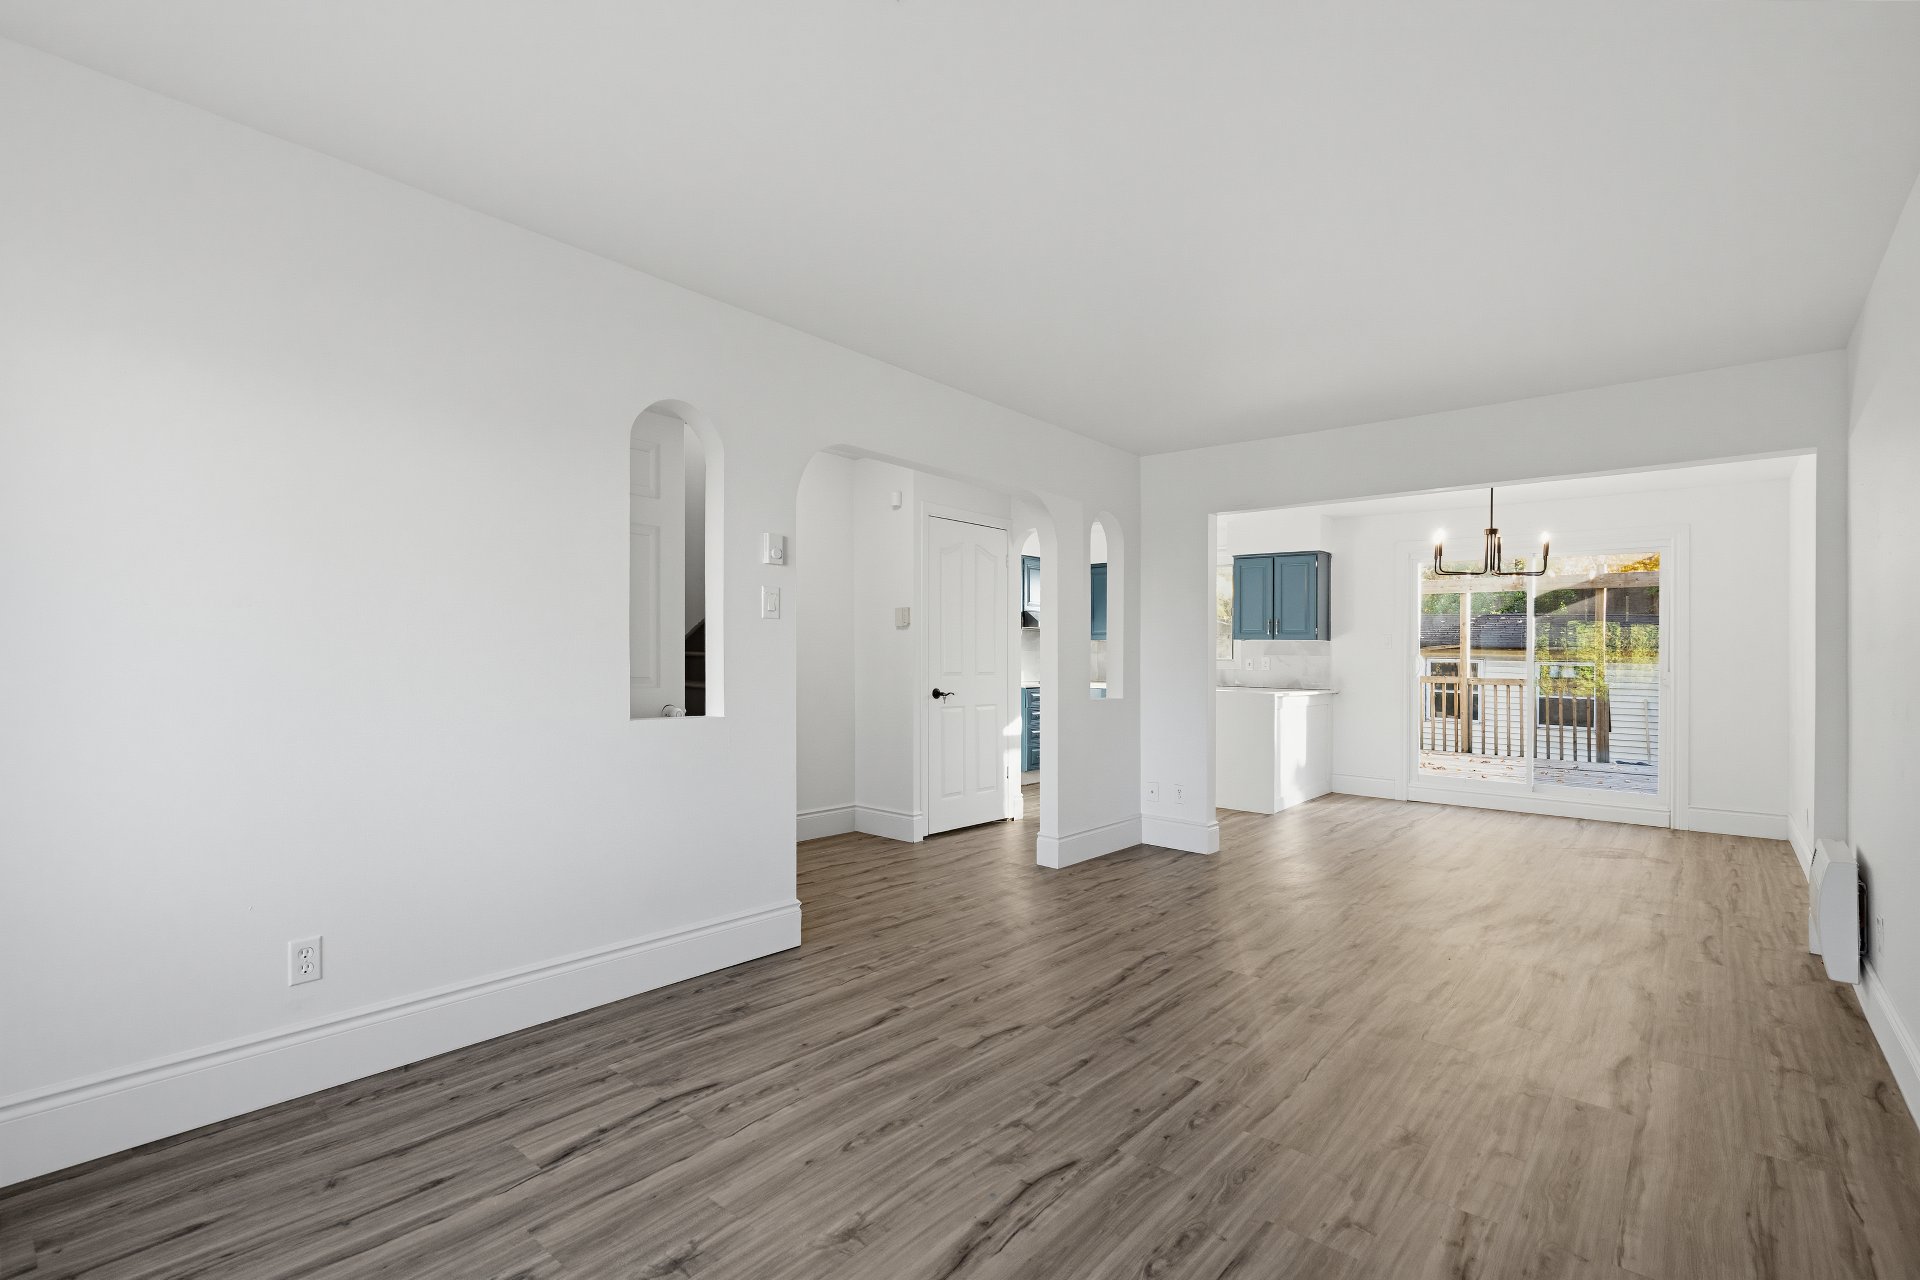
Overall View
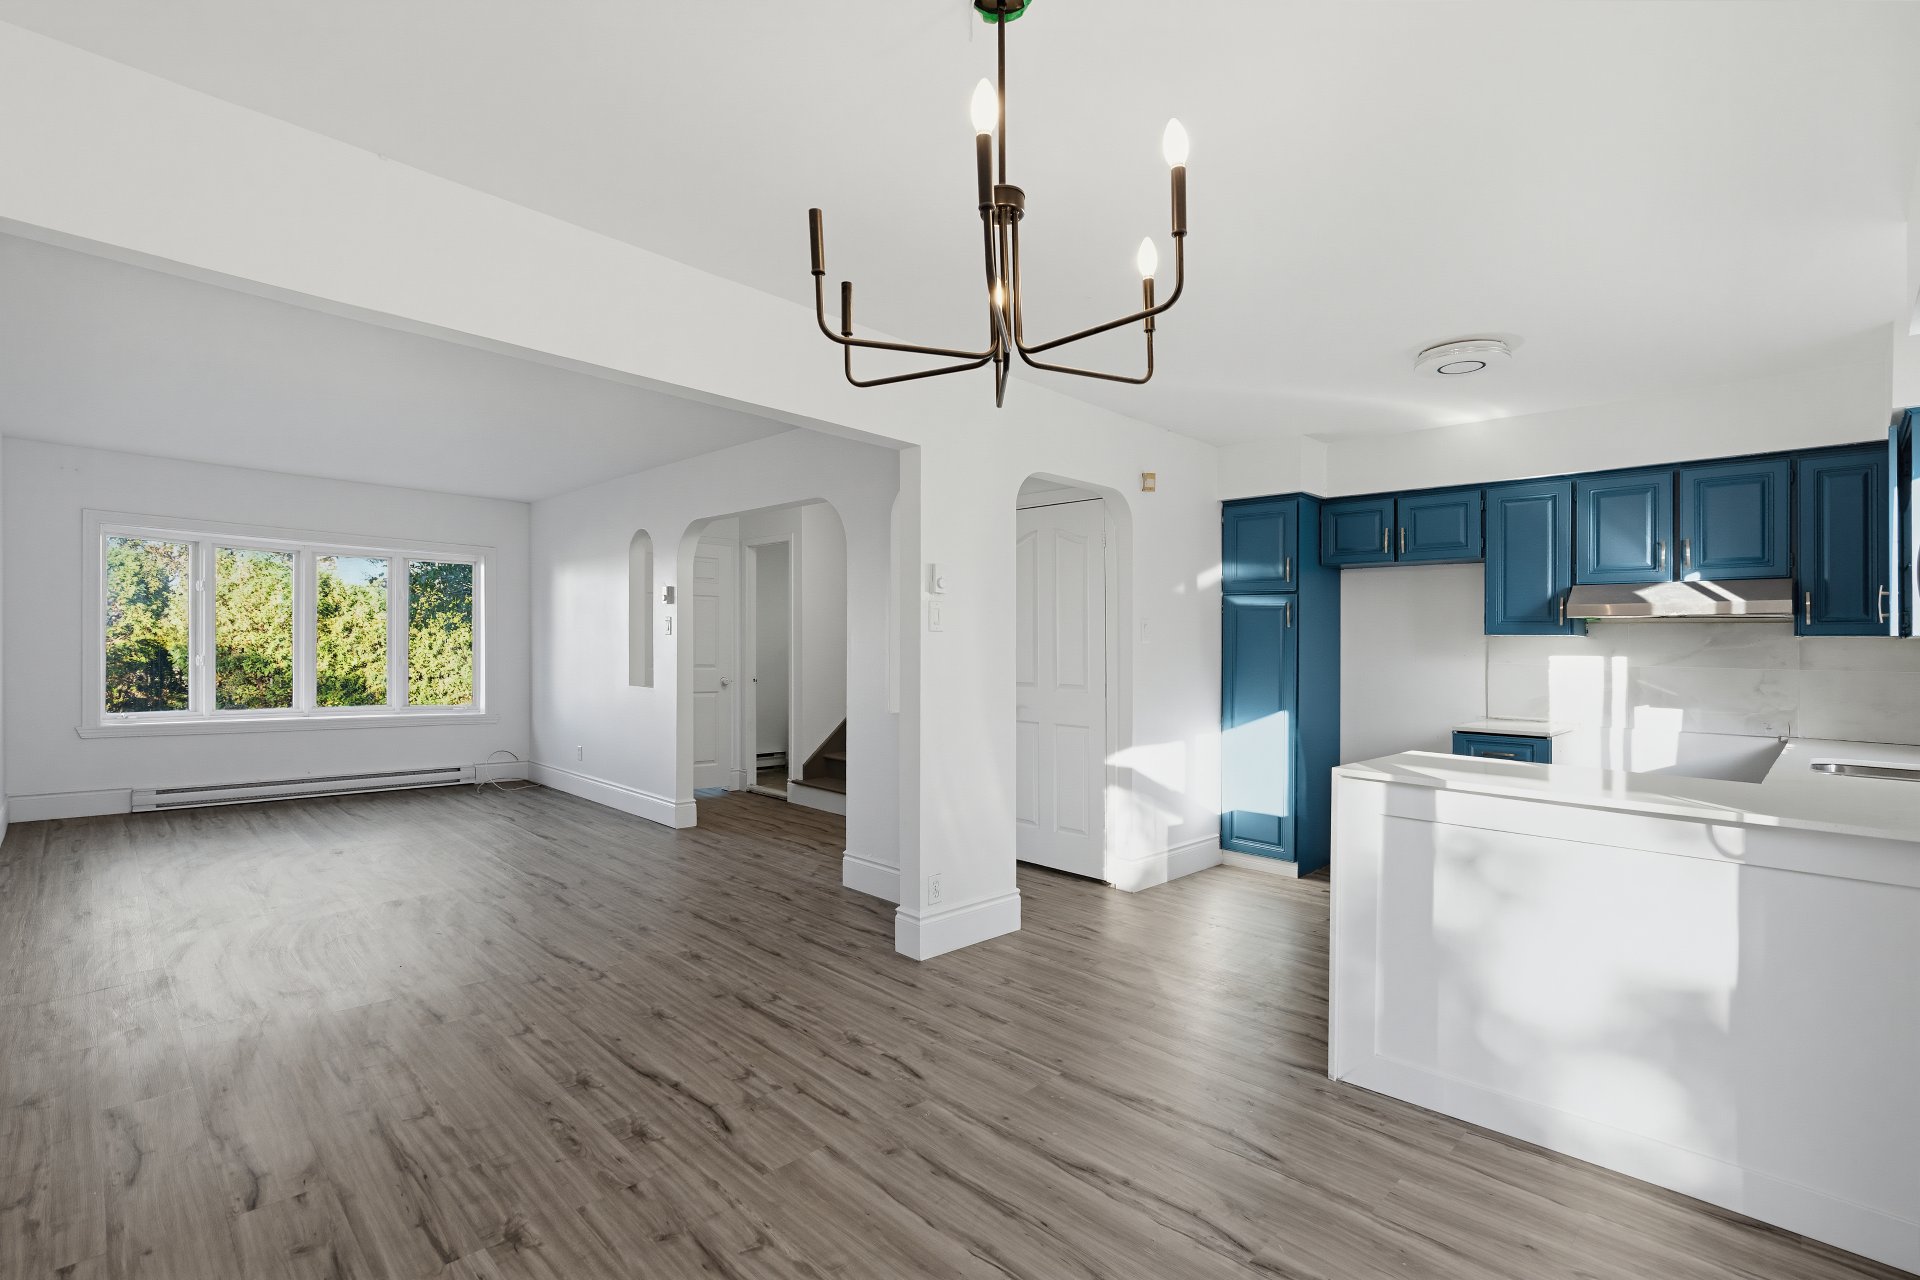
Overall View
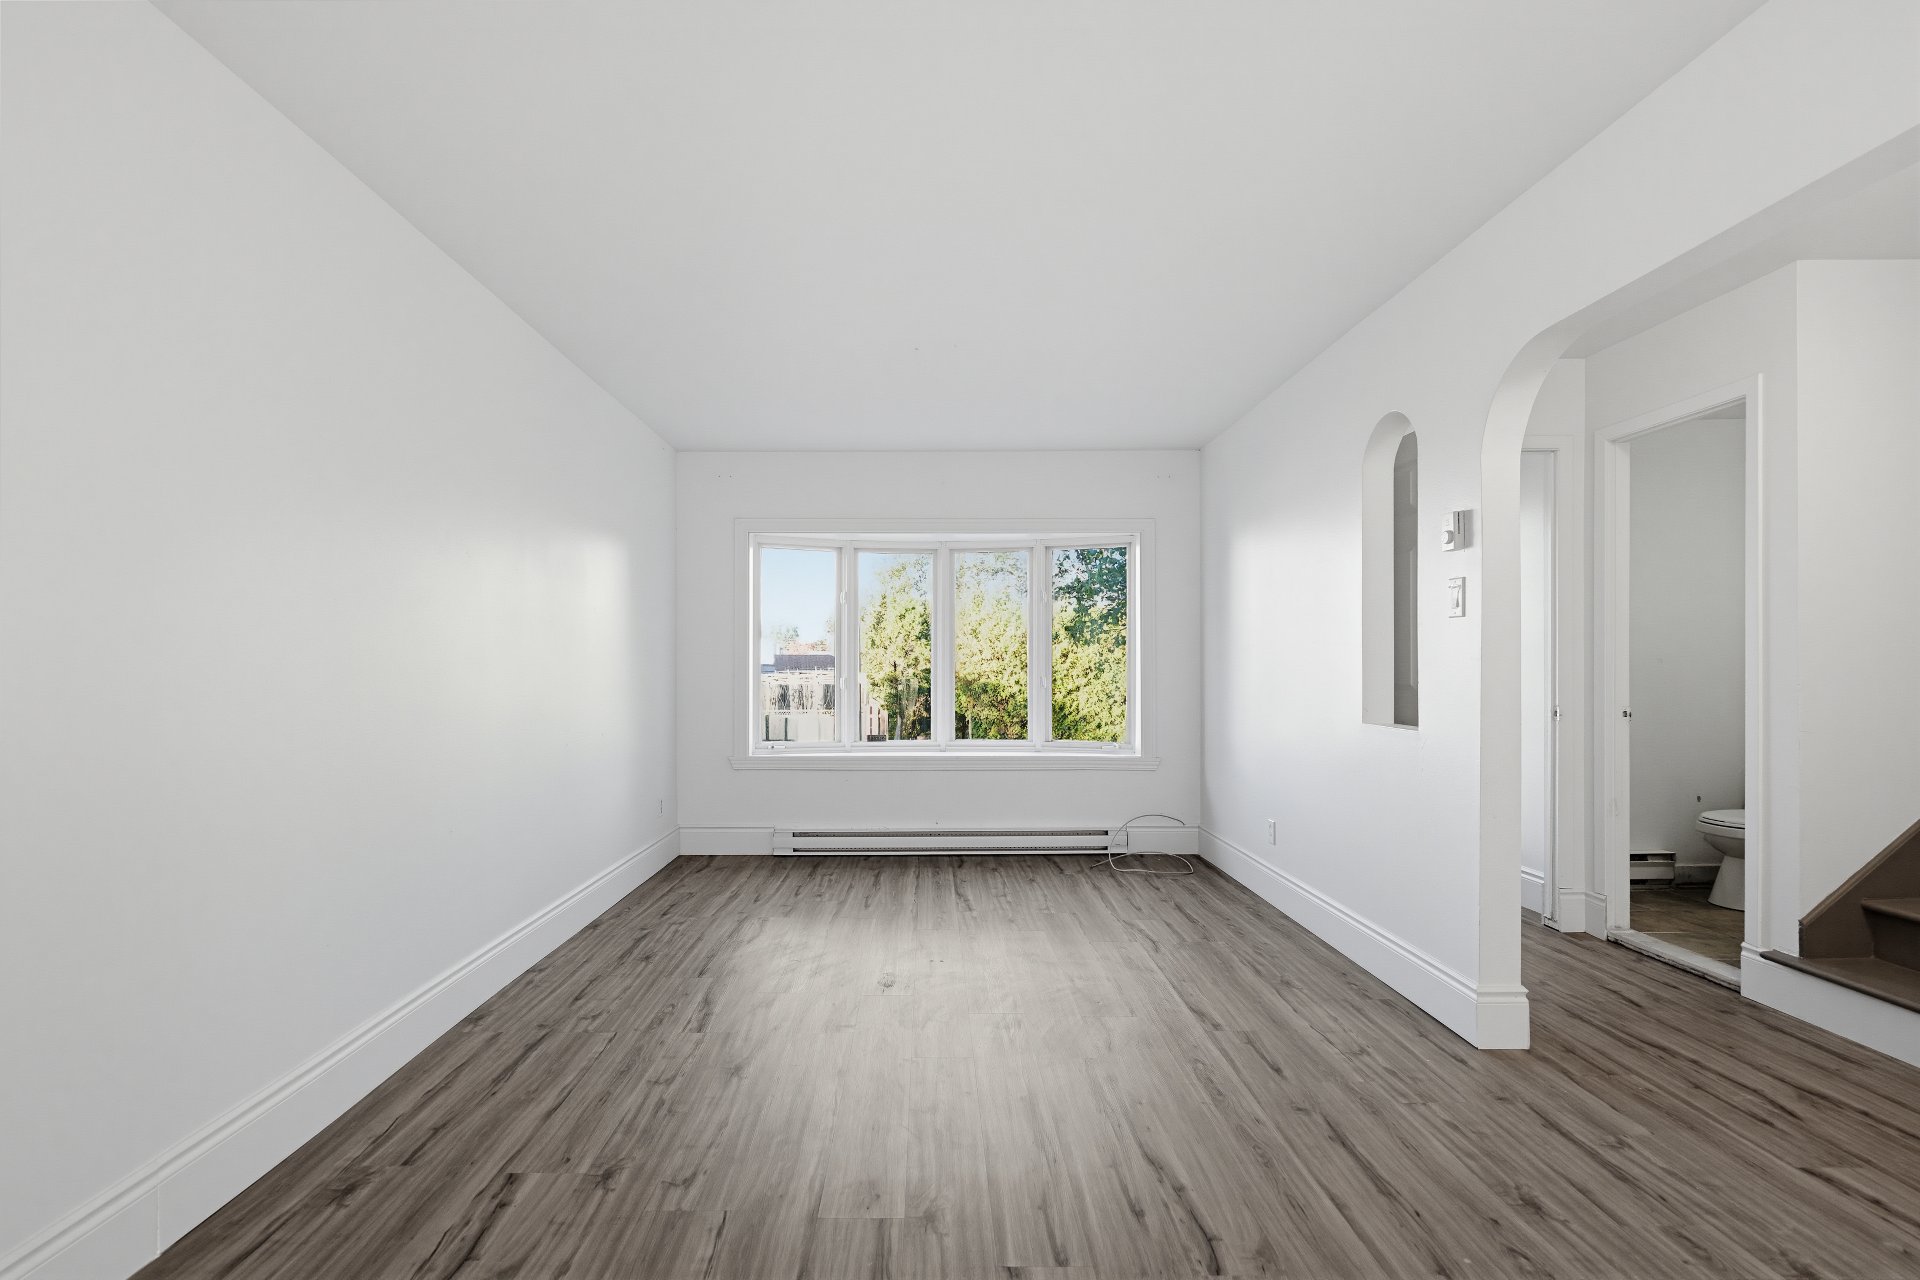
Living room
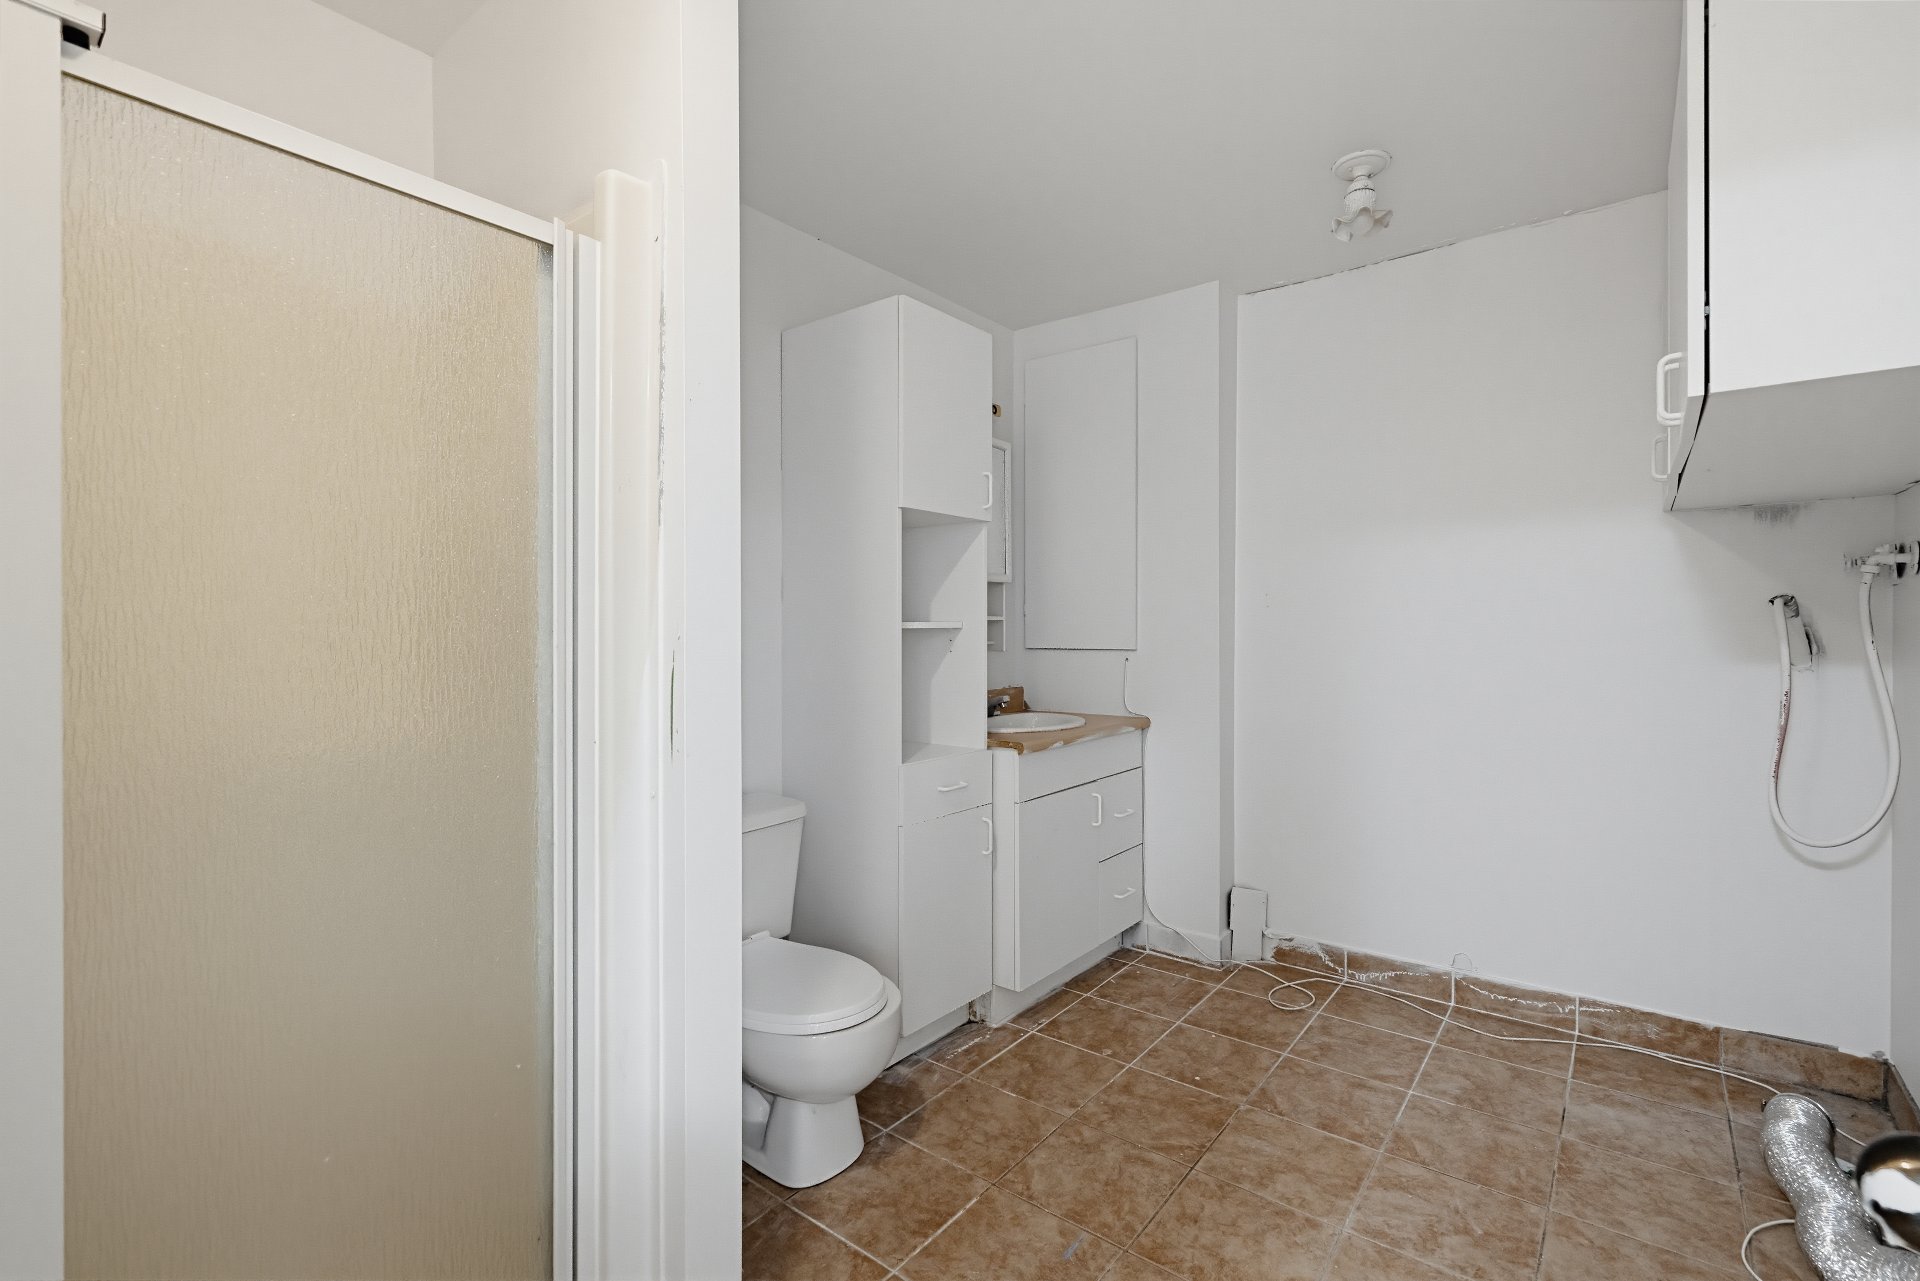
Bathroom
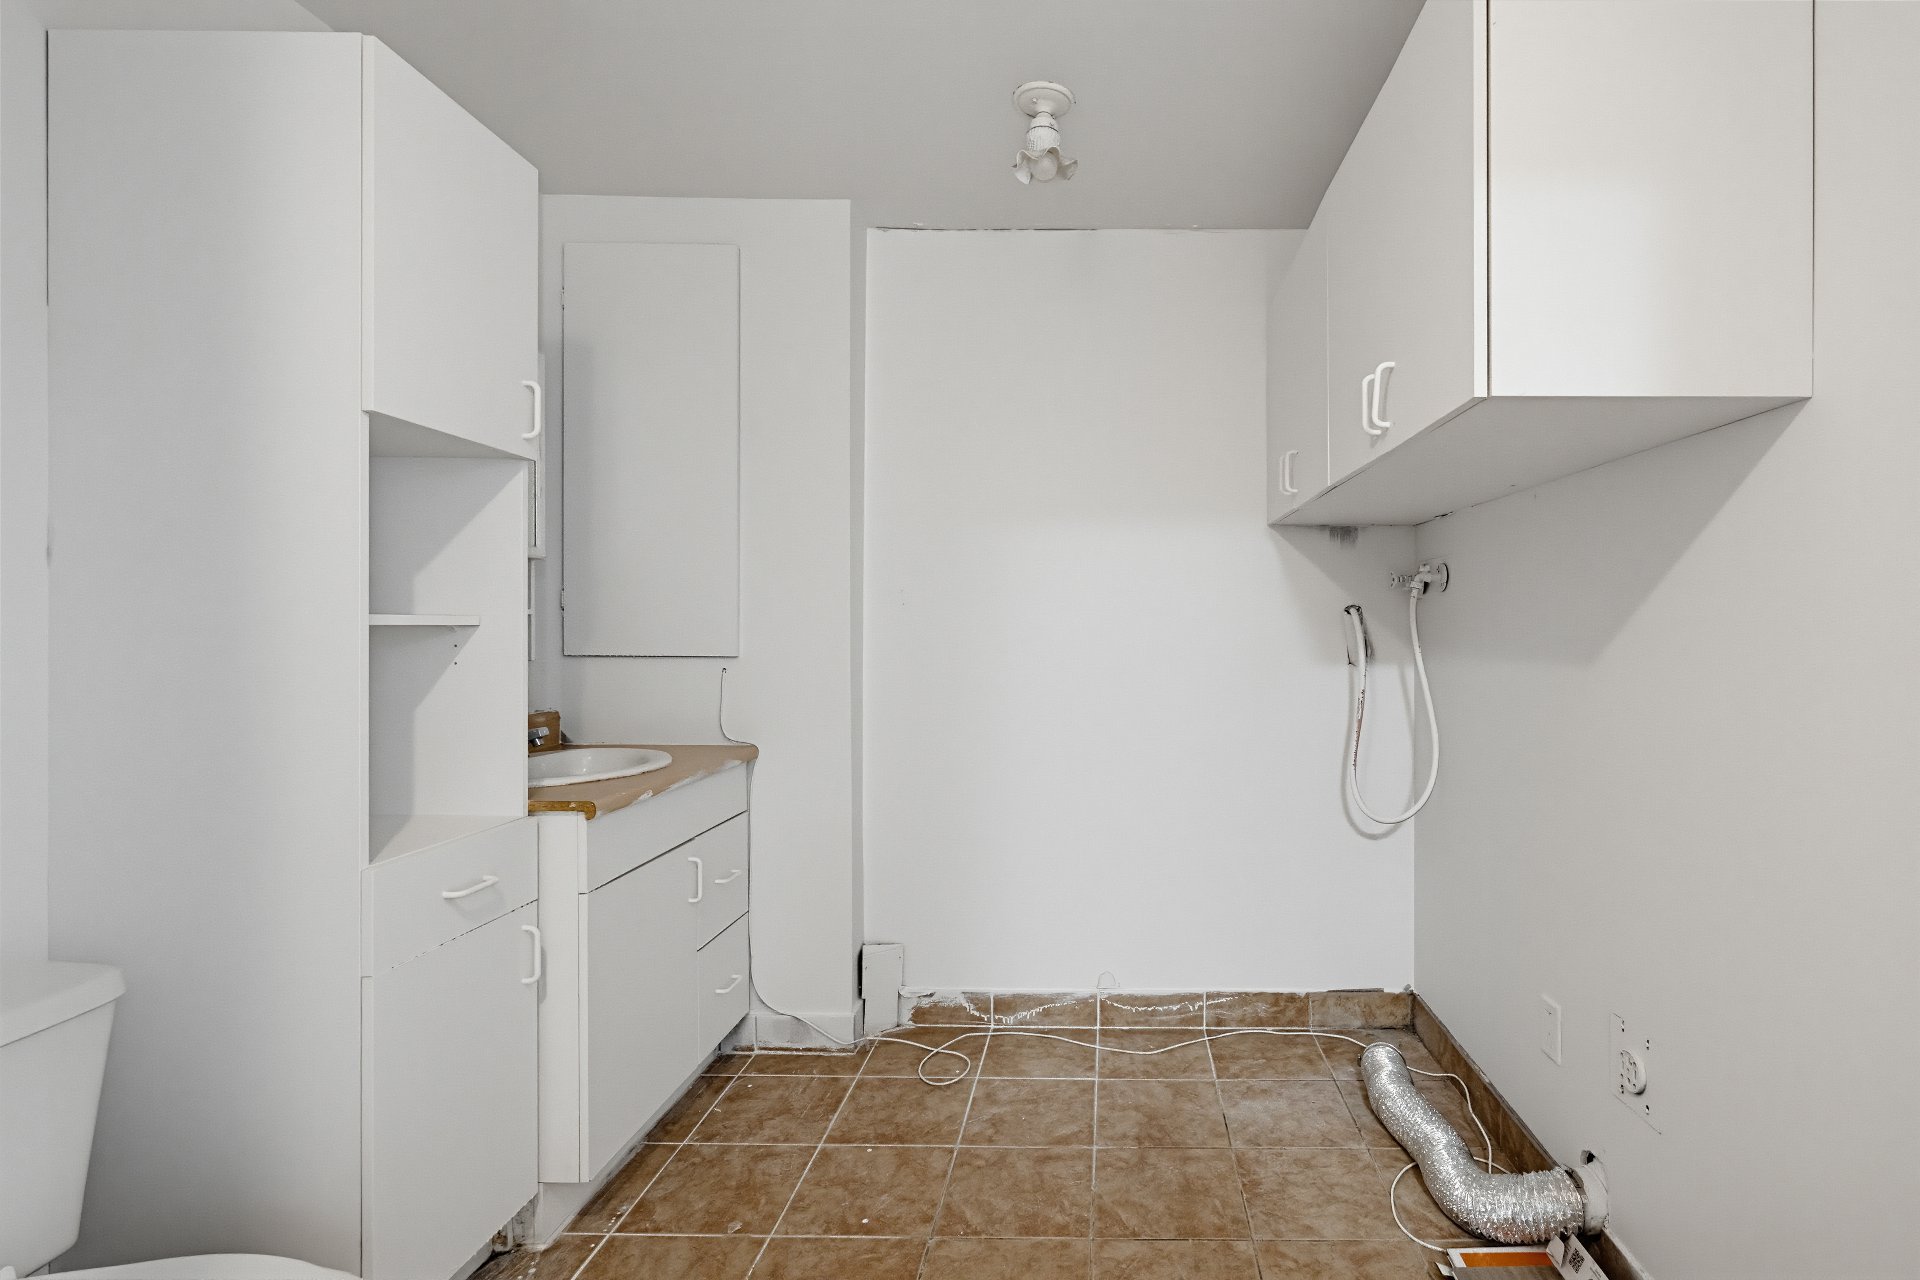
Bathroom
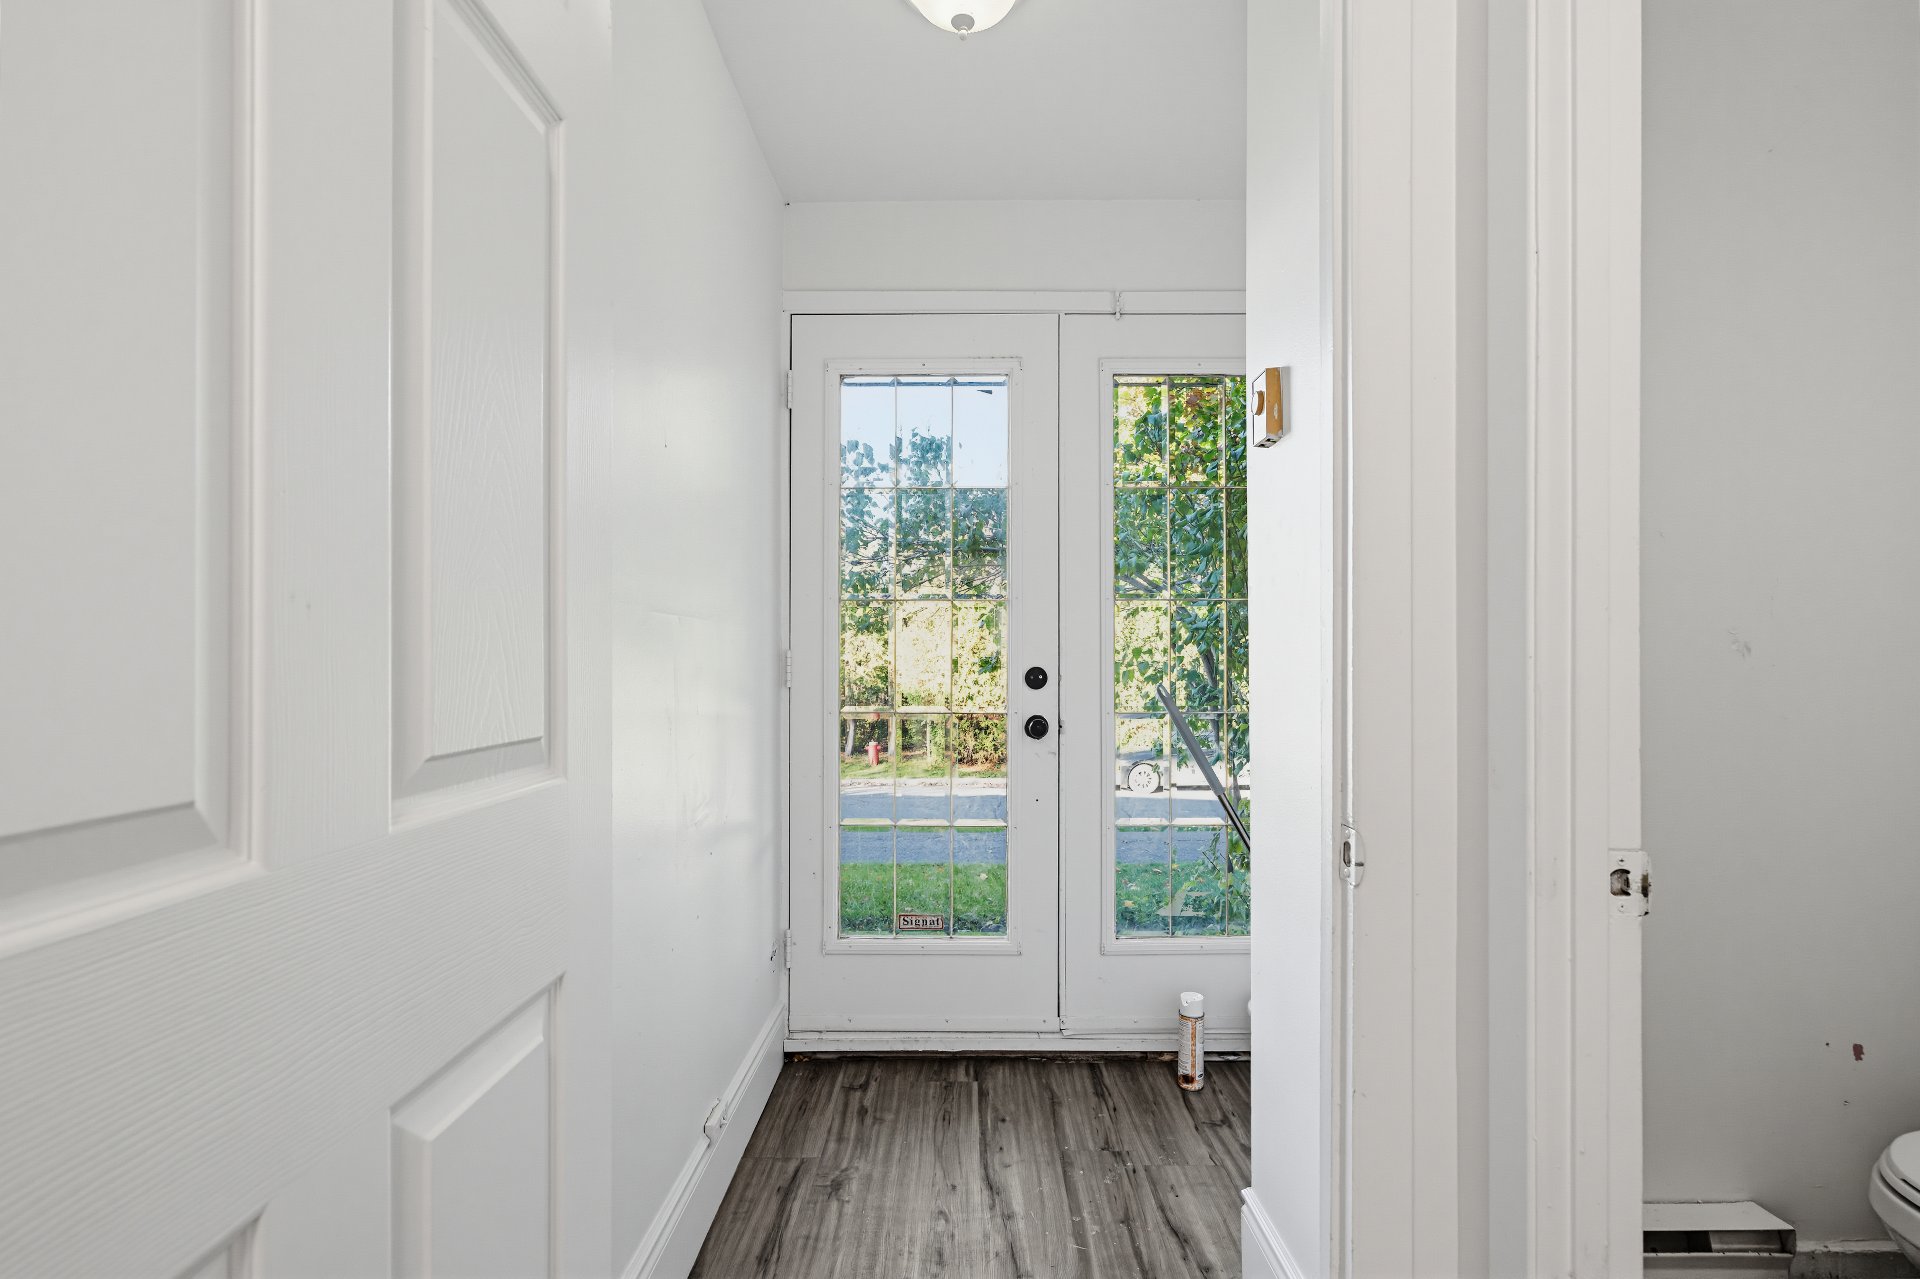
Hallway
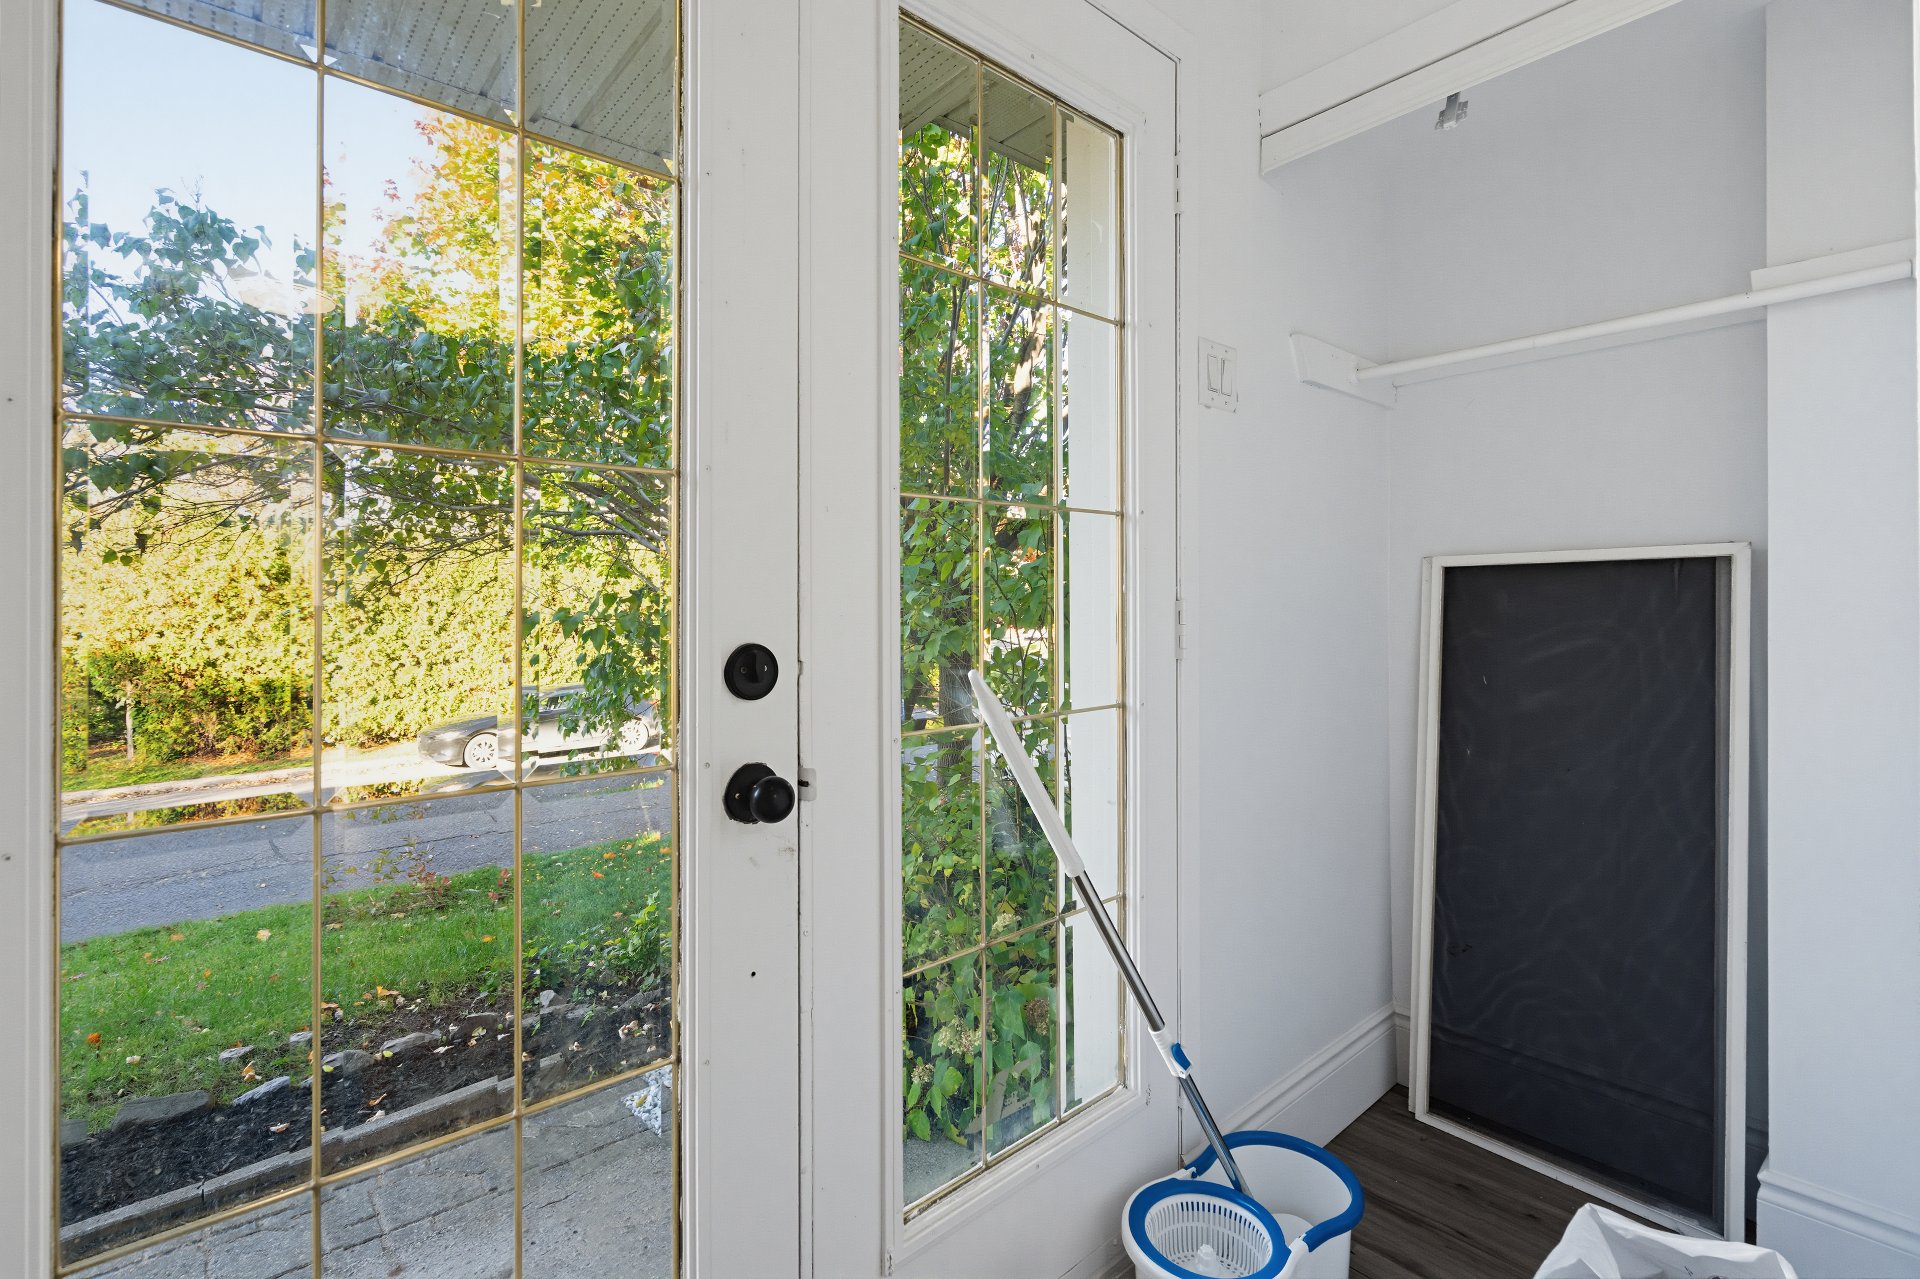
Hallway
|
|
Description
Located at 6690 Rue Pinard, this two-story semi-detached home is a single-family residential property in the city of Brossard. The home is situated in a quiet neighborhood close to essential amenities. The lot measures 4,226 sq. ft., or 392.6 m². It offers an ideal layout for families, separating the shared living spaces on the ground floor from the privacy of the bedrooms upstairs. This single-family home is laid out as follows: 2nd floor: 3 bedrooms and one bathroom; 1st floor: a full living area; Basement: one bedroom, a living room, and a bar.
Located at 6690 Rue Pinard, this two-story semi-detached
home is a single-family residential property in the city of
Brossard.
This home is situated in a quiet neighborhood close to
essential amenities.
Your lot has an area of 4,226 sq. ft., or 392.6 m².
An ideal layout for a family, separating the common living
areas on the ground floor from the privacy of the bedrooms
upstairs.
This single-family home features the following layout:
Second floor: 3 bedrooms and one bathroom
First floor: A complete living area
Basement: One bedroom, a living room, and a bar
You'll enjoy a beautiful private backyard of over 770 sq.
ft. to landscape to your liking, complete with a large shed.
Amenities:
You're a short drive from:
Mail Champlain--a large indoor shopping center with
restaurants and stores selling clothing, accessories,
shoes, and home decor--and
Quartier Dix30--a chic open-air shopping center featuring
major retailers, boutiques, restaurants, and recreational
activities.
Location
Transportation
The REM and Panama Terminal:
Located just minutes from the Panama station, the property
offers ultra-fast access to downtown Montreal without
having to deal with bridge traffic.
Strategic Road Access: Immediate proximity to Highways 10,
15, and 30 and the Samuel-de-Champlain Bridge, which
greatly facilitates travel from the South Shore to the city
and the Laurentians
home is a single-family residential property in the city of
Brossard.
This home is situated in a quiet neighborhood close to
essential amenities.
Your lot has an area of 4,226 sq. ft., or 392.6 m².
An ideal layout for a family, separating the common living
areas on the ground floor from the privacy of the bedrooms
upstairs.
This single-family home features the following layout:
Second floor: 3 bedrooms and one bathroom
First floor: A complete living area
Basement: One bedroom, a living room, and a bar
You'll enjoy a beautiful private backyard of over 770 sq.
ft. to landscape to your liking, complete with a large shed.
Amenities:
You're a short drive from:
Mail Champlain--a large indoor shopping center with
restaurants and stores selling clothing, accessories,
shoes, and home decor--and
Quartier Dix30--a chic open-air shopping center featuring
major retailers, boutiques, restaurants, and recreational
activities.
Location
Transportation
The REM and Panama Terminal:
Located just minutes from the Panama station, the property
offers ultra-fast access to downtown Montreal without
having to deal with bridge traffic.
Strategic Road Access: Immediate proximity to Highways 10,
15, and 30 and the Samuel-de-Champlain Bridge, which
greatly facilitates travel from the South Shore to the city
and the Laurentians
Inclusions: Light Fixtures
Exclusions : N/A
| BUILDING | |
|---|---|
| Type | Two or more storey |
| Style | Attached |
| Dimensions | 9.18x6.13 M |
| Lot Size | 292.6 MC |
| EXPENSES | |
|---|---|
| Municipal Taxes (2026) | $ 1954 / year |
| School taxes (2025) | $ 500 / year |
|
ROOM DETAILS |
|||
|---|---|---|---|
| Room | Dimensions | Level | Flooring |
| Hallway | 4.10 x 7.5 P | Ground Floor | Wood |
| Living room | 18.1 x 10.4 P | Ground Floor | Wood |
| Dining room | 9.7 x 10 P | Ground Floor | Wood |
| Kitchen | 10 x 9.1 P | Ground Floor | Wood |
| Washroom | 4.4 x 4.8 P | Ground Floor | Ceramic tiles |
| hallway | 13.3 x 4.9 P | Ground Floor | Wood |
| balcony | 15.1 x 14.9 P | Ground Floor | Wood |
| Primary bedroom | 10.5 x 11.7 P | 2nd Floor | Wood |
| Bedroom | 8 x 8.5 P | 2nd Floor | Wood |
| Bedroom | 6.5 x 14.4 P | 2nd Floor | Wood |
| Bathroom | 7.11 x 10.5 P | 2nd Floor | Ceramic tiles |
| Hallway | 11.11 x 8.7 P | 2nd Floor | Wood |
| Living room | 10 x 18.6 P | Basement | Floating floor |
| bar | 7.9 x 6.11 P | Basement | Ceramic tiles |
| Bedroom | 10.1 x 6.8 P | Basement | Floating floor |
| Bathroom | 9.9 x 7.9 P | Basement | Ceramic tiles |
| hallway | 4.2 x 16.9 P | Basement | Floating floor |
| Mechanical room | 3.9 x 3.1 P | Basement | Concrete |
|
CHARACTERISTICS |
|
|---|---|
| Basement | 6 feet and over, Finished basement |
| Siding | Aluminum, Brick |
| Driveway | Asphalt |
| Roofing | Asphalt shingles |
| Heating energy | Electricity |
| Landscaping | Fenced |
| Topography | Flat |
| Window type | French window, Sliding |
| Sewage system | Municipal sewer |
| Water supply | Municipality |
| Heating system | Other |
| Parking | Outdoor |
| Foundation | Poured concrete |
| Windows | PVC |
| Proximity | Réseau Express Métropolitain (REM) |
| Zoning | Residential |