926 Rue St Michel, Longueuil (Le Vieux-Longueuil), QC J4J
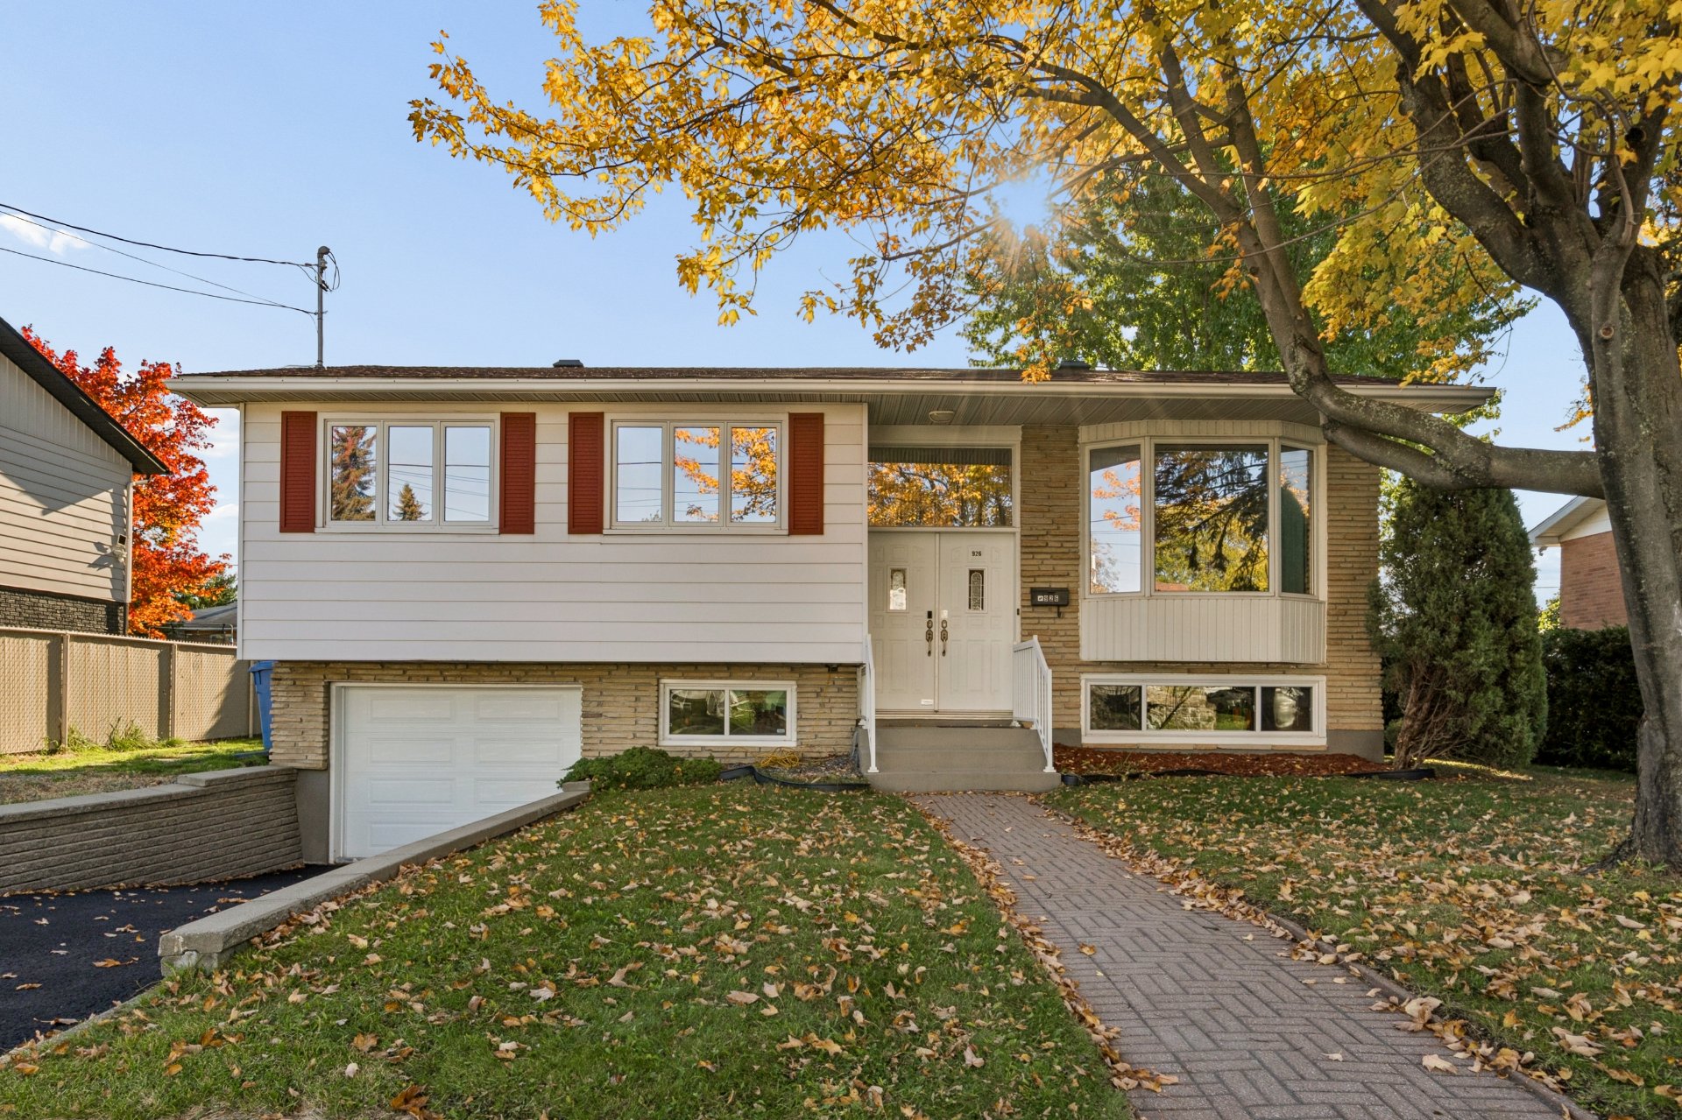
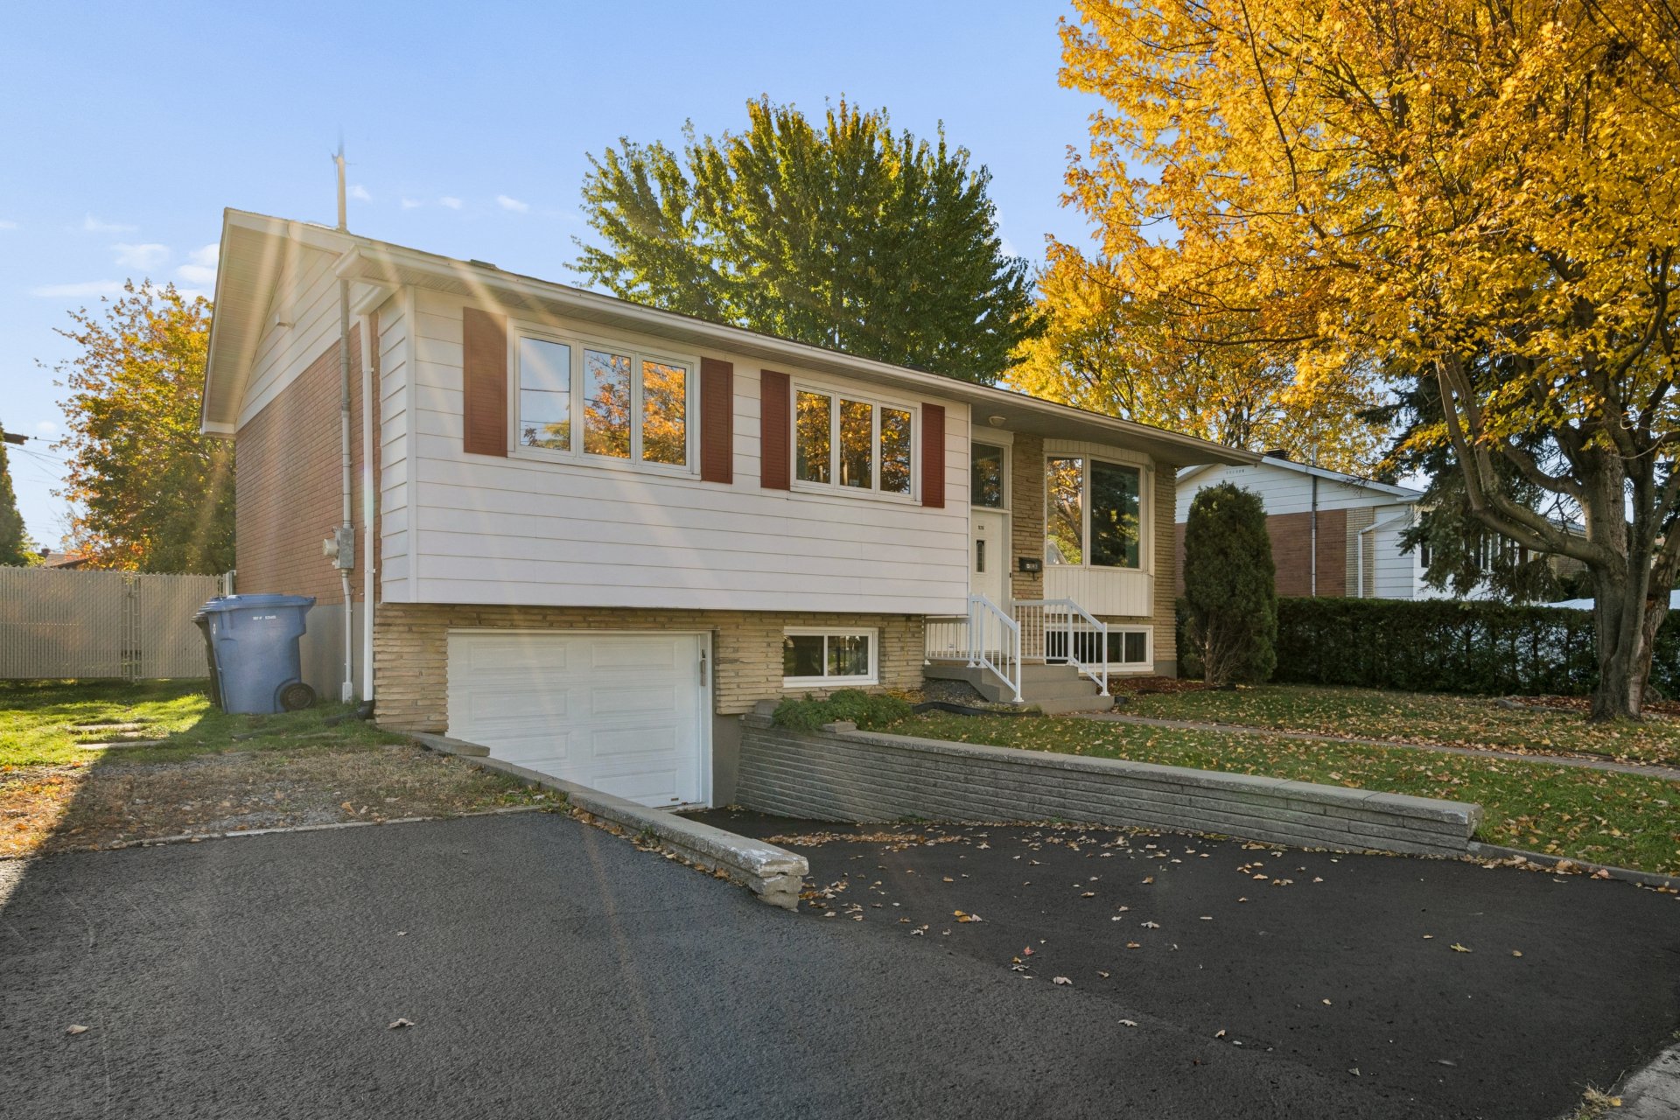
Frontage
Frontage
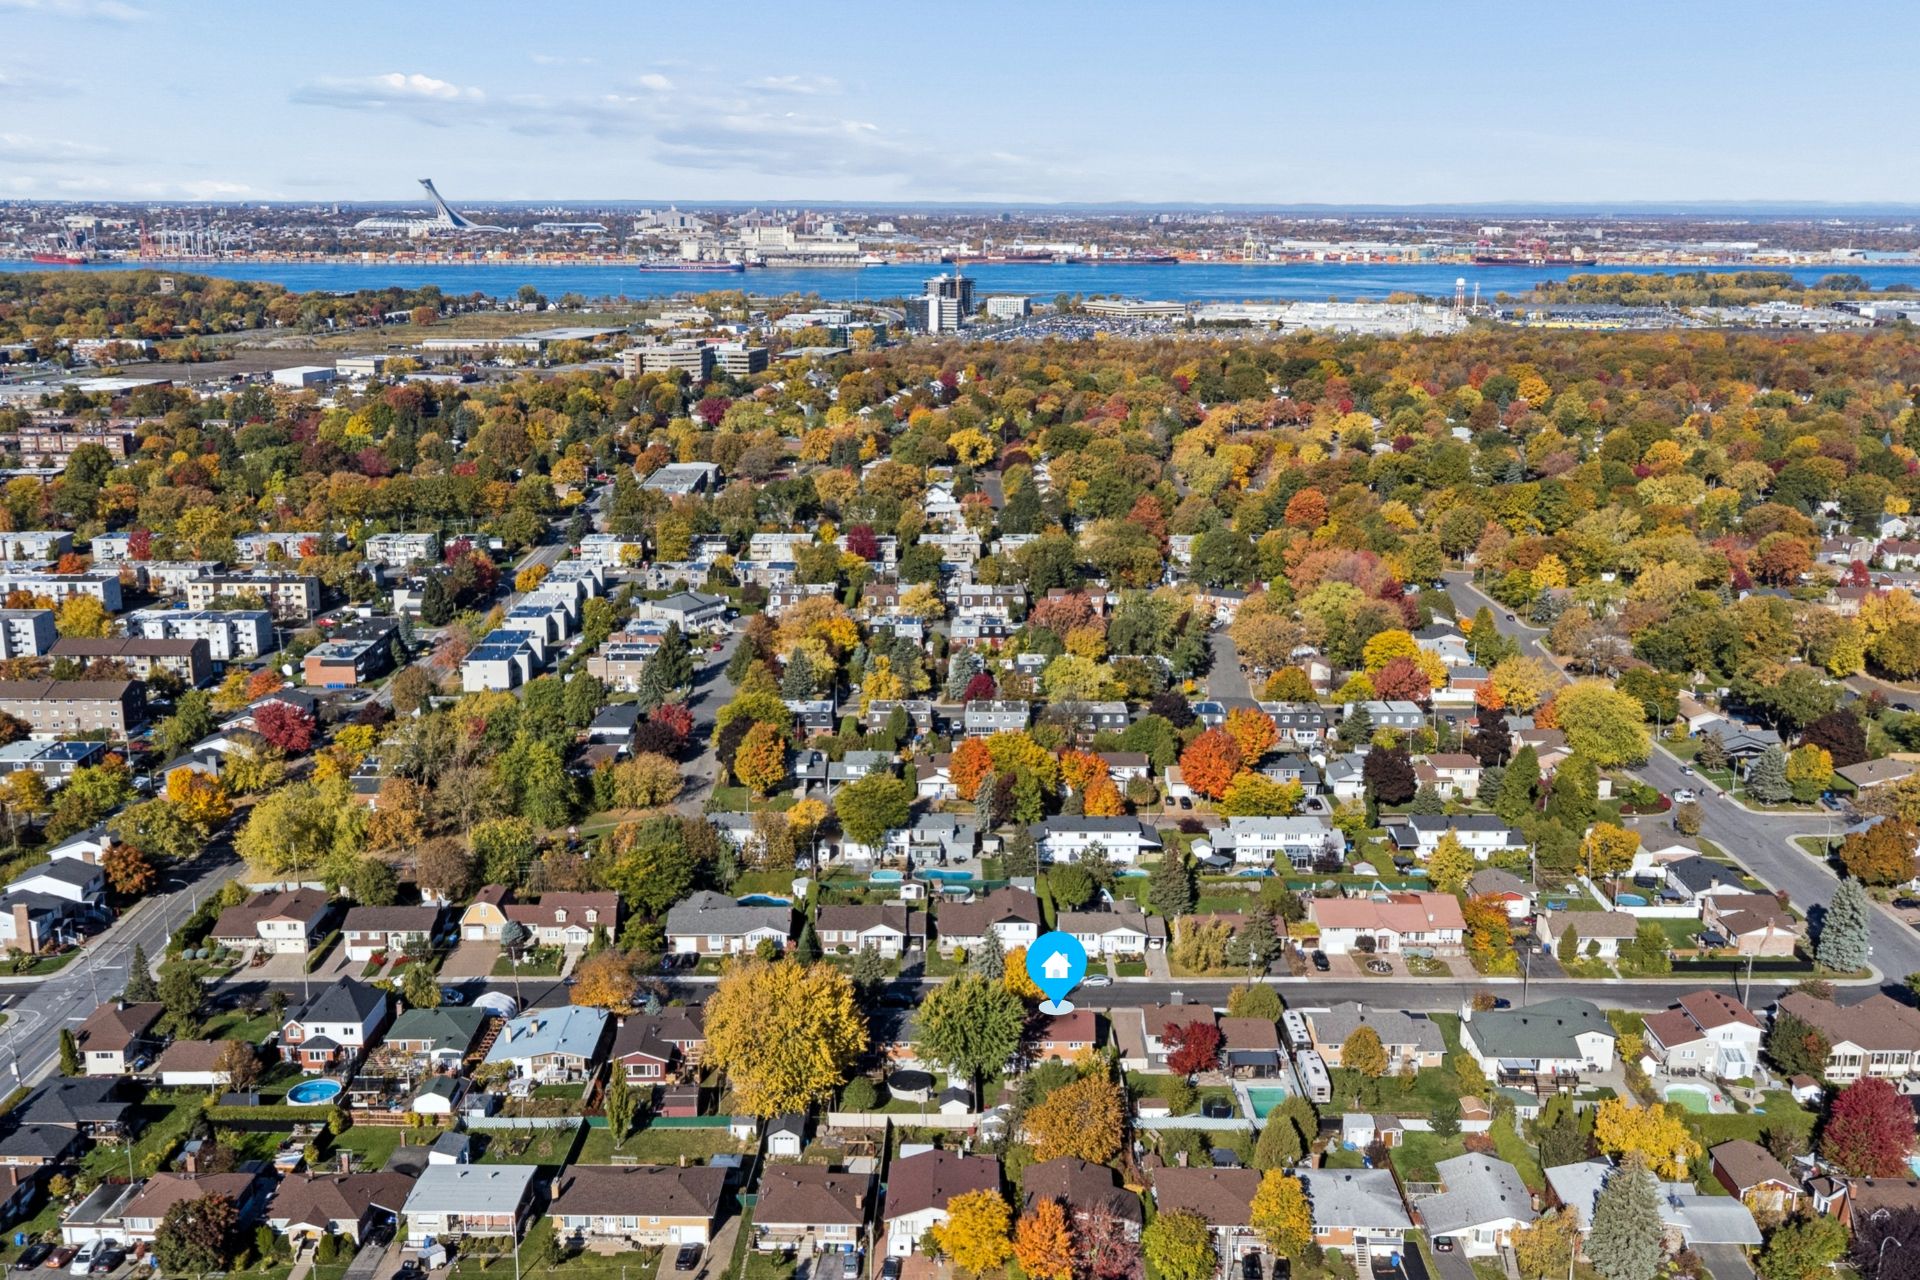
Overall View
Hallway
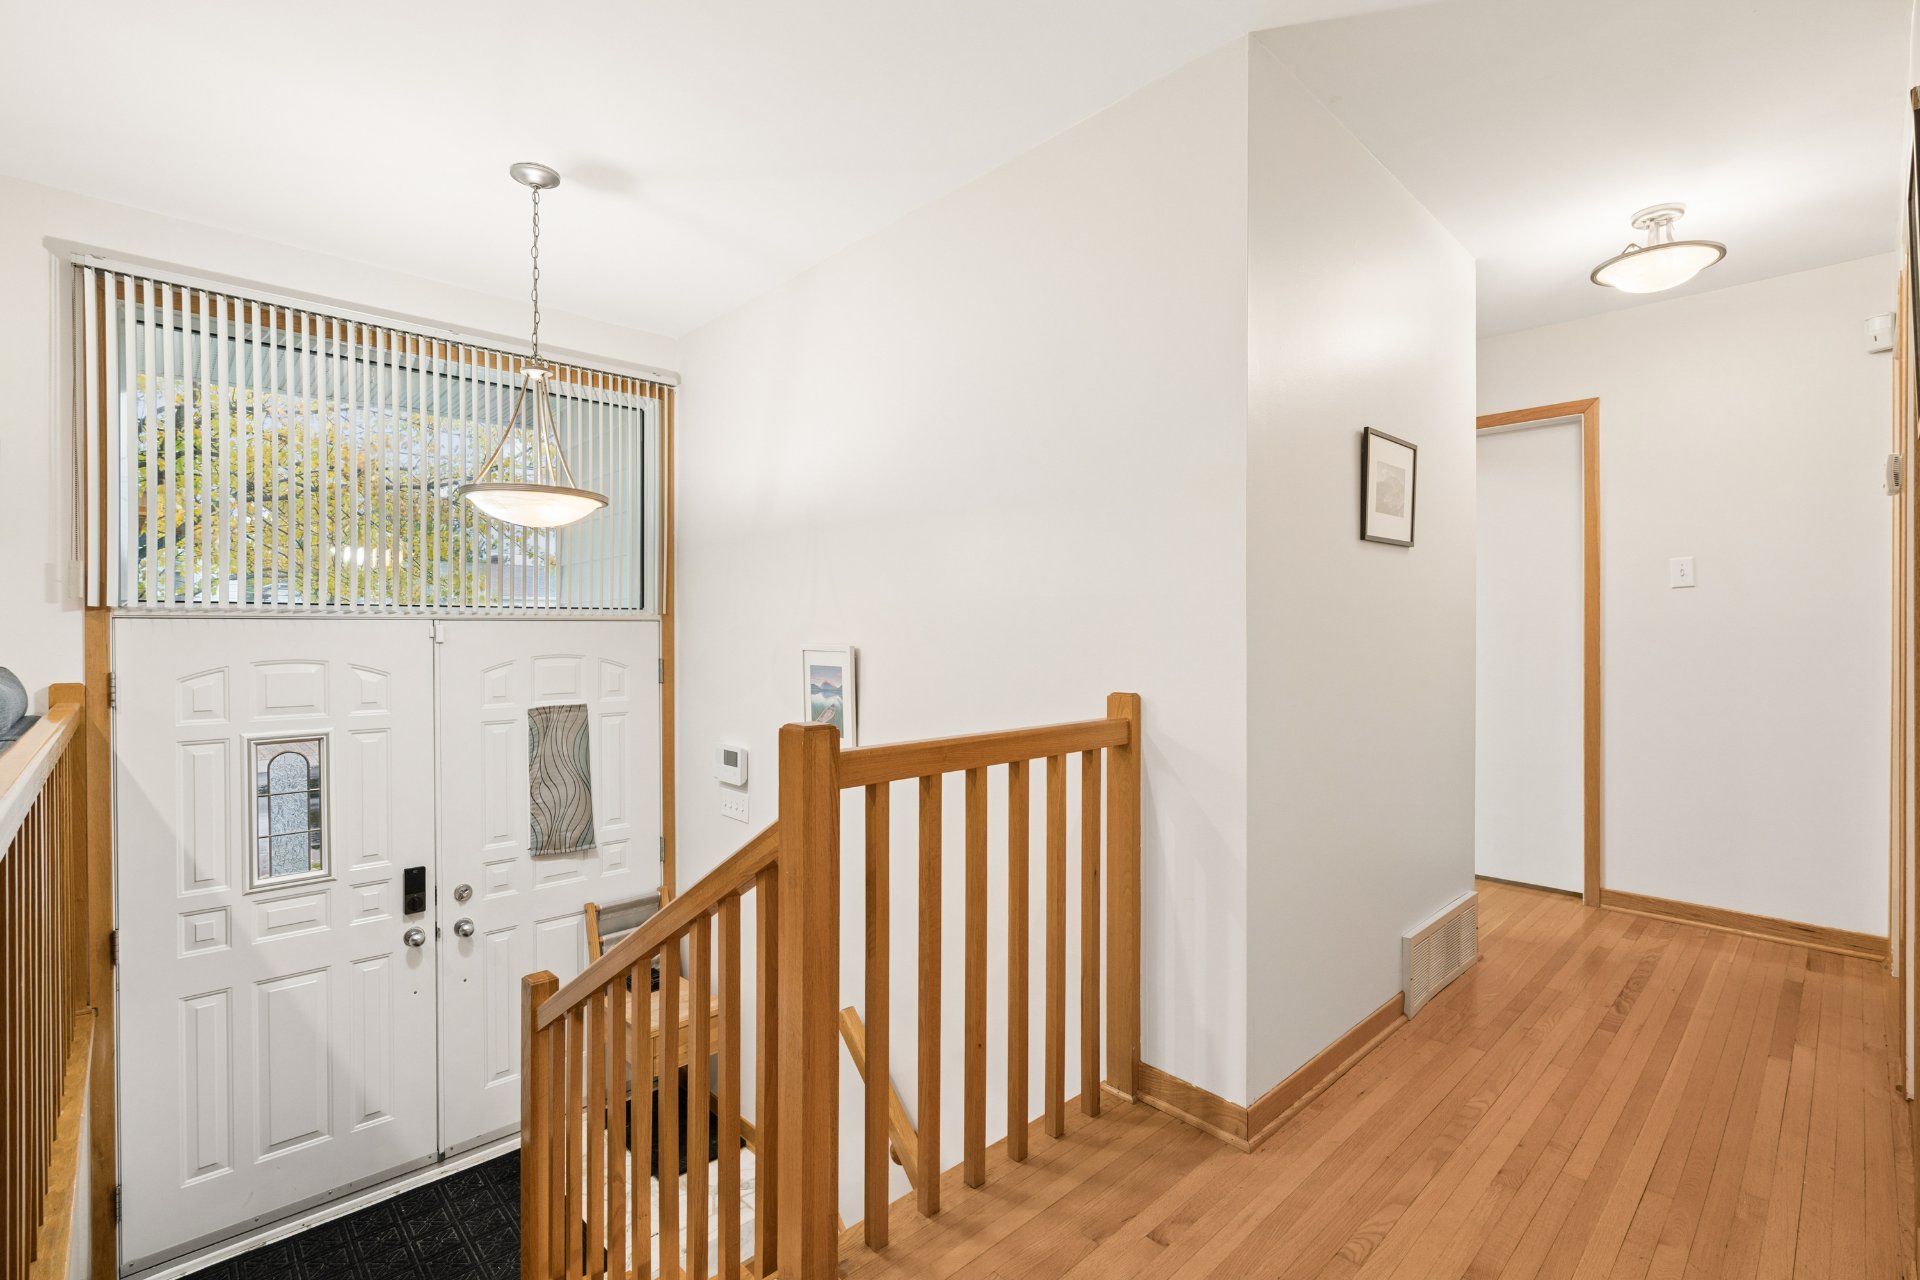
Hallway
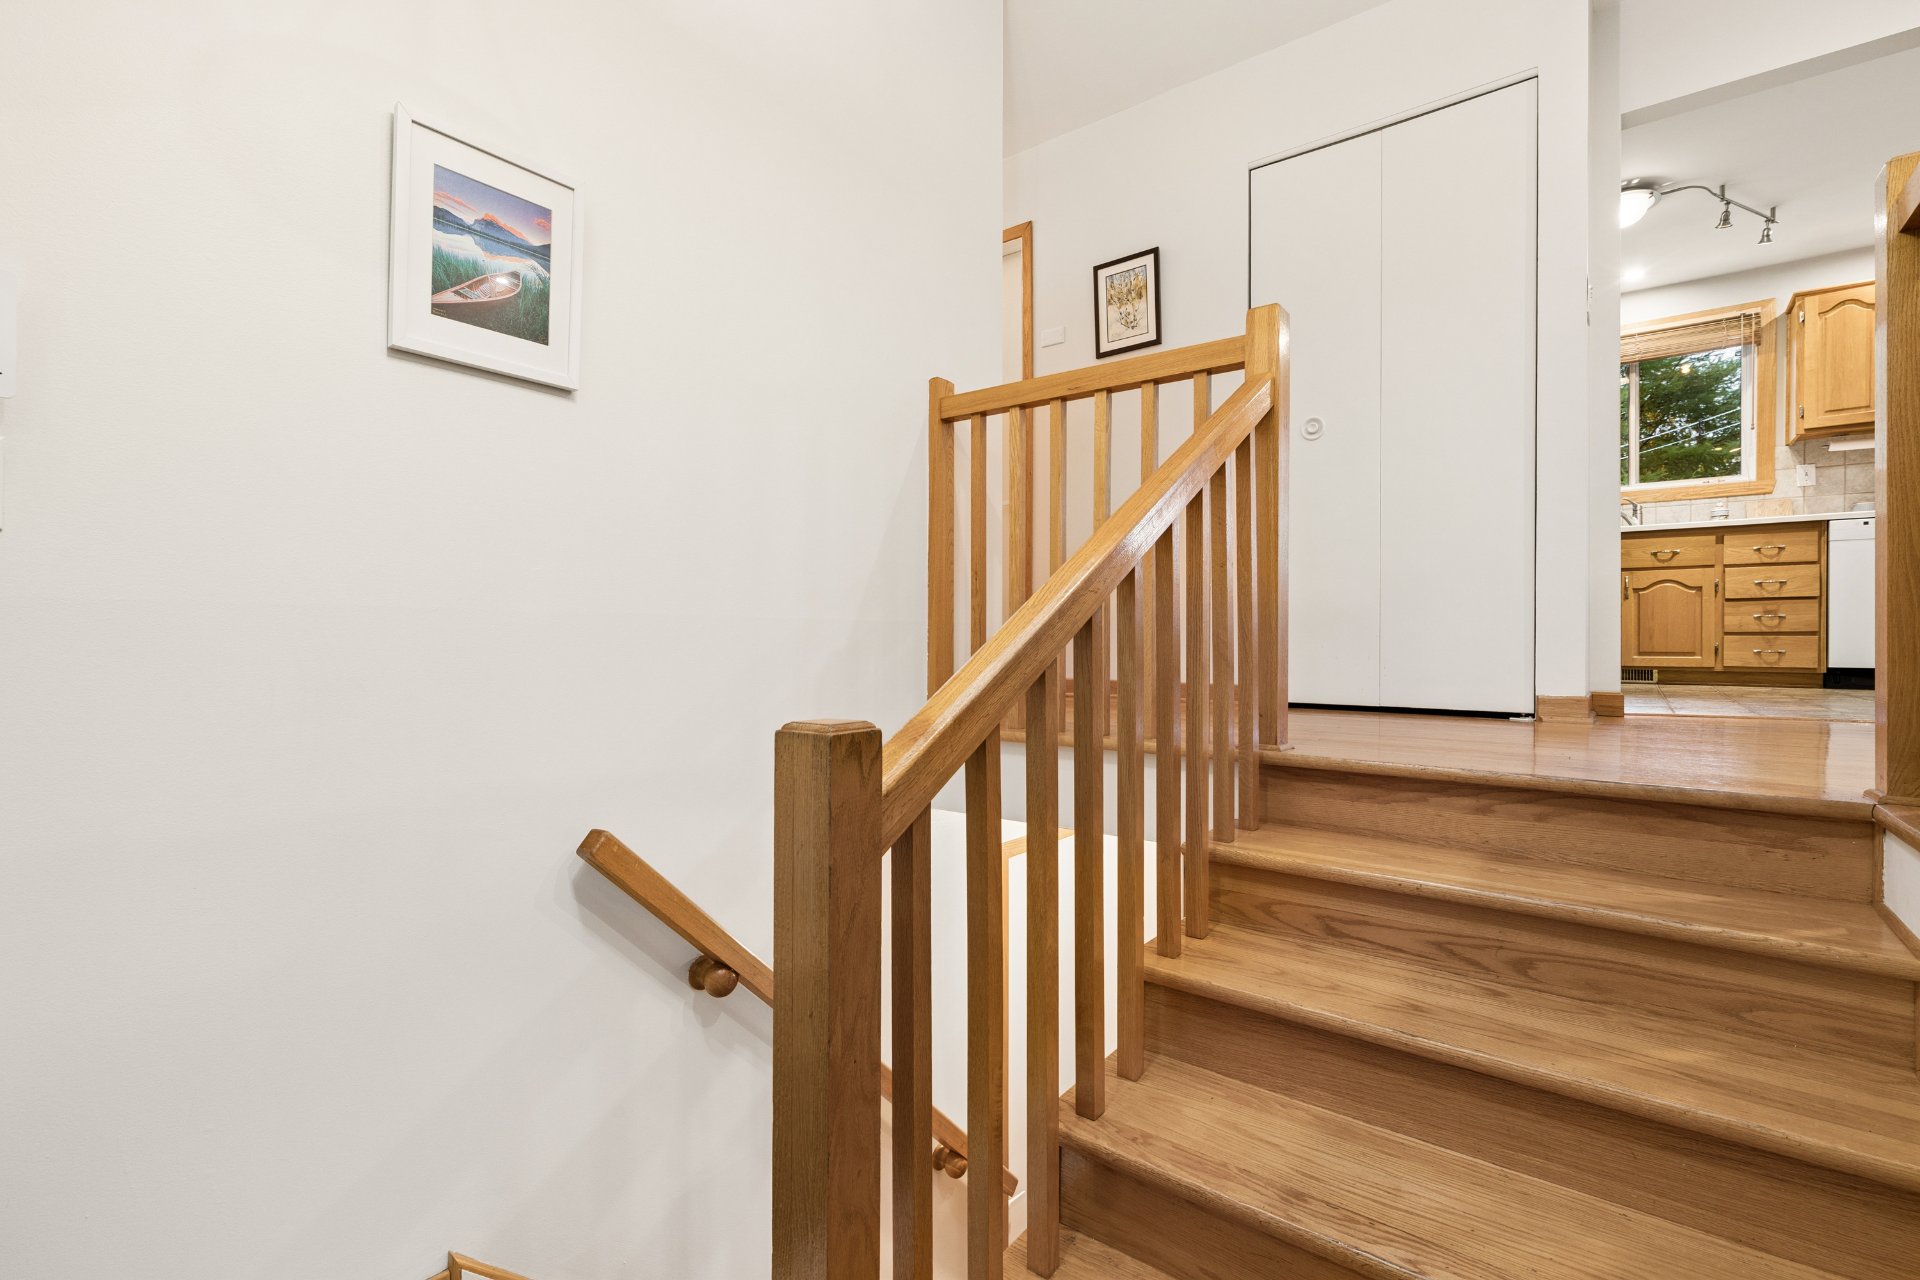
Living room
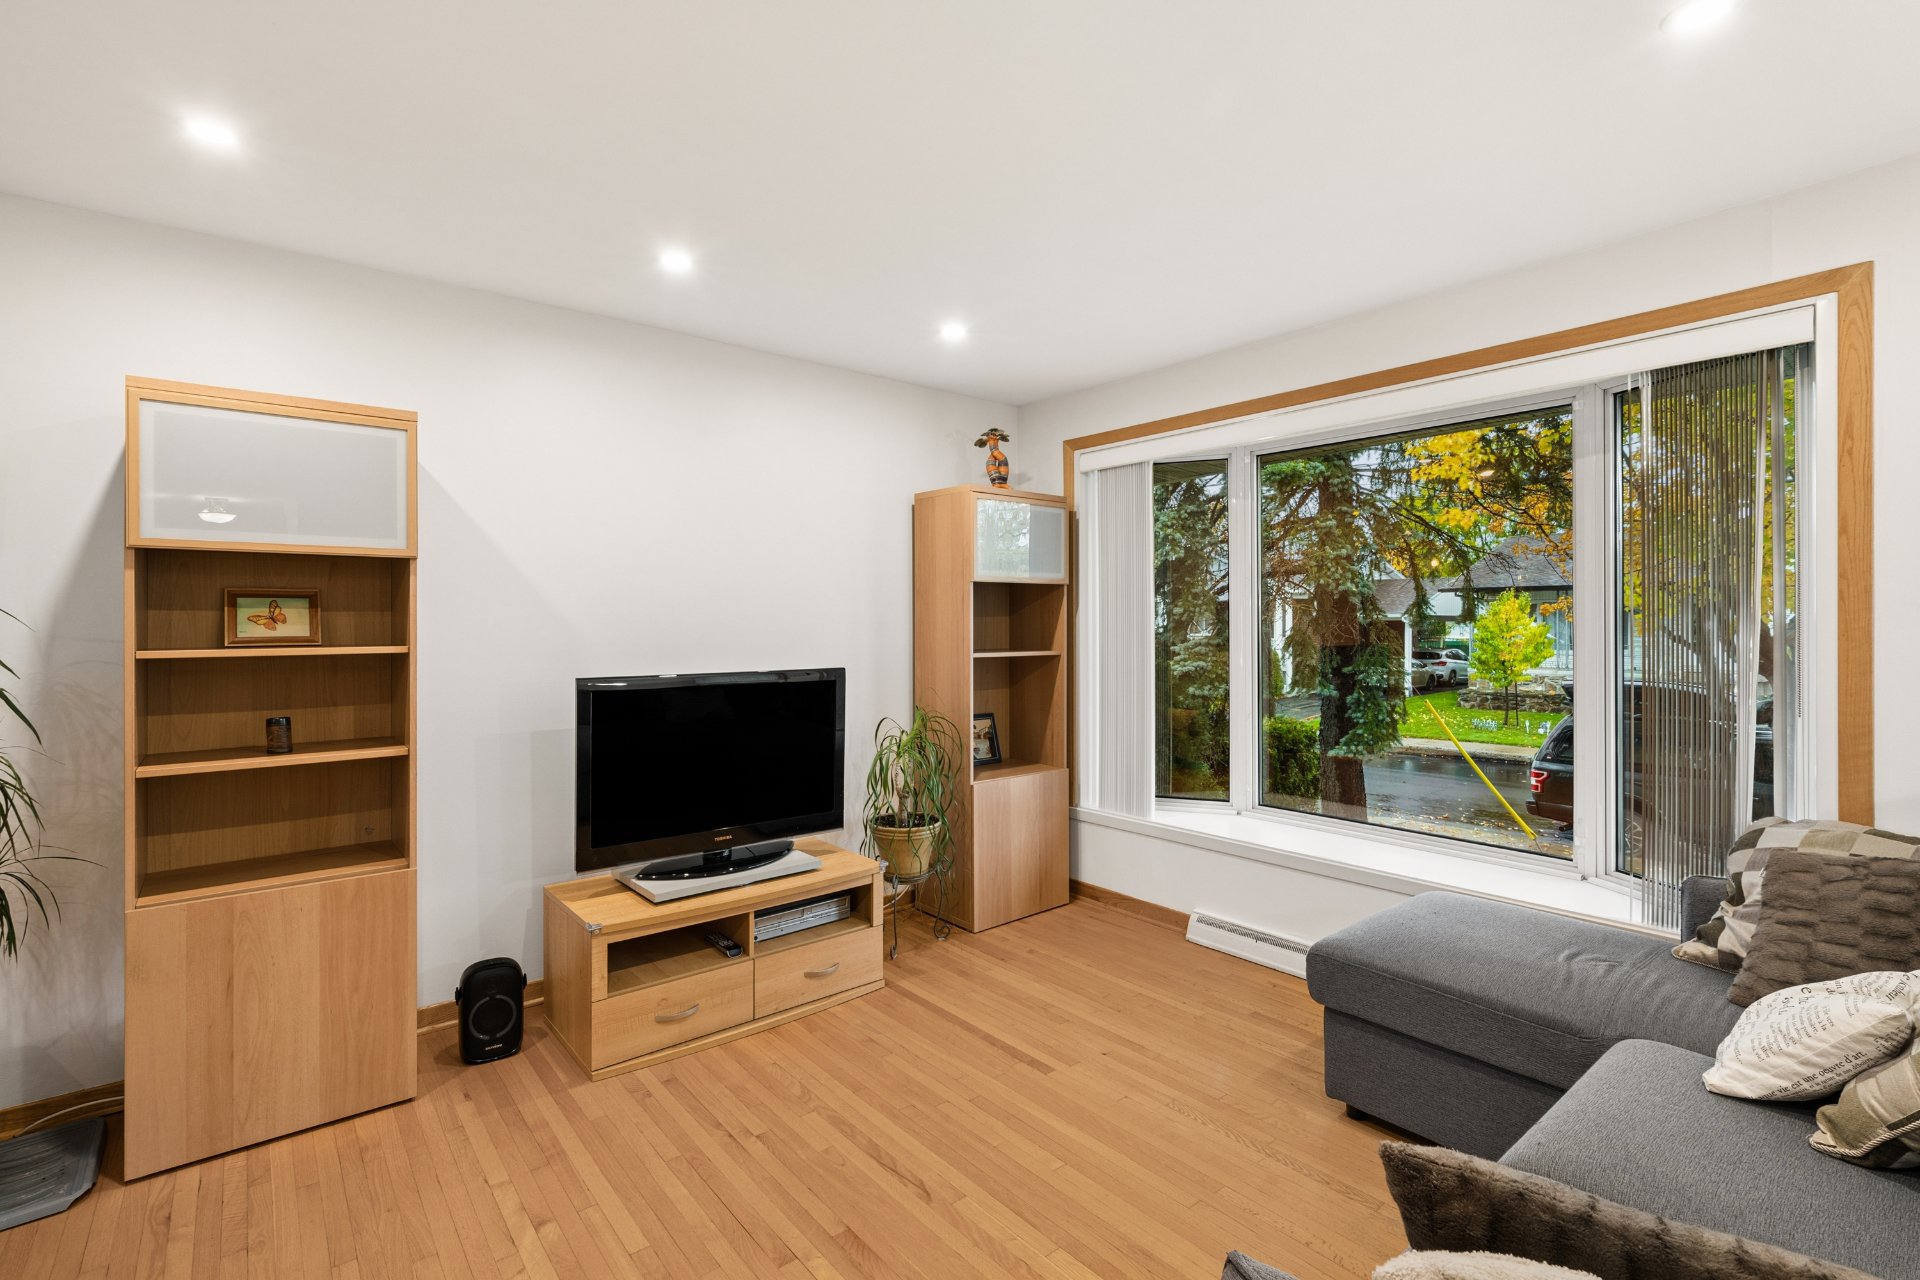
Living room
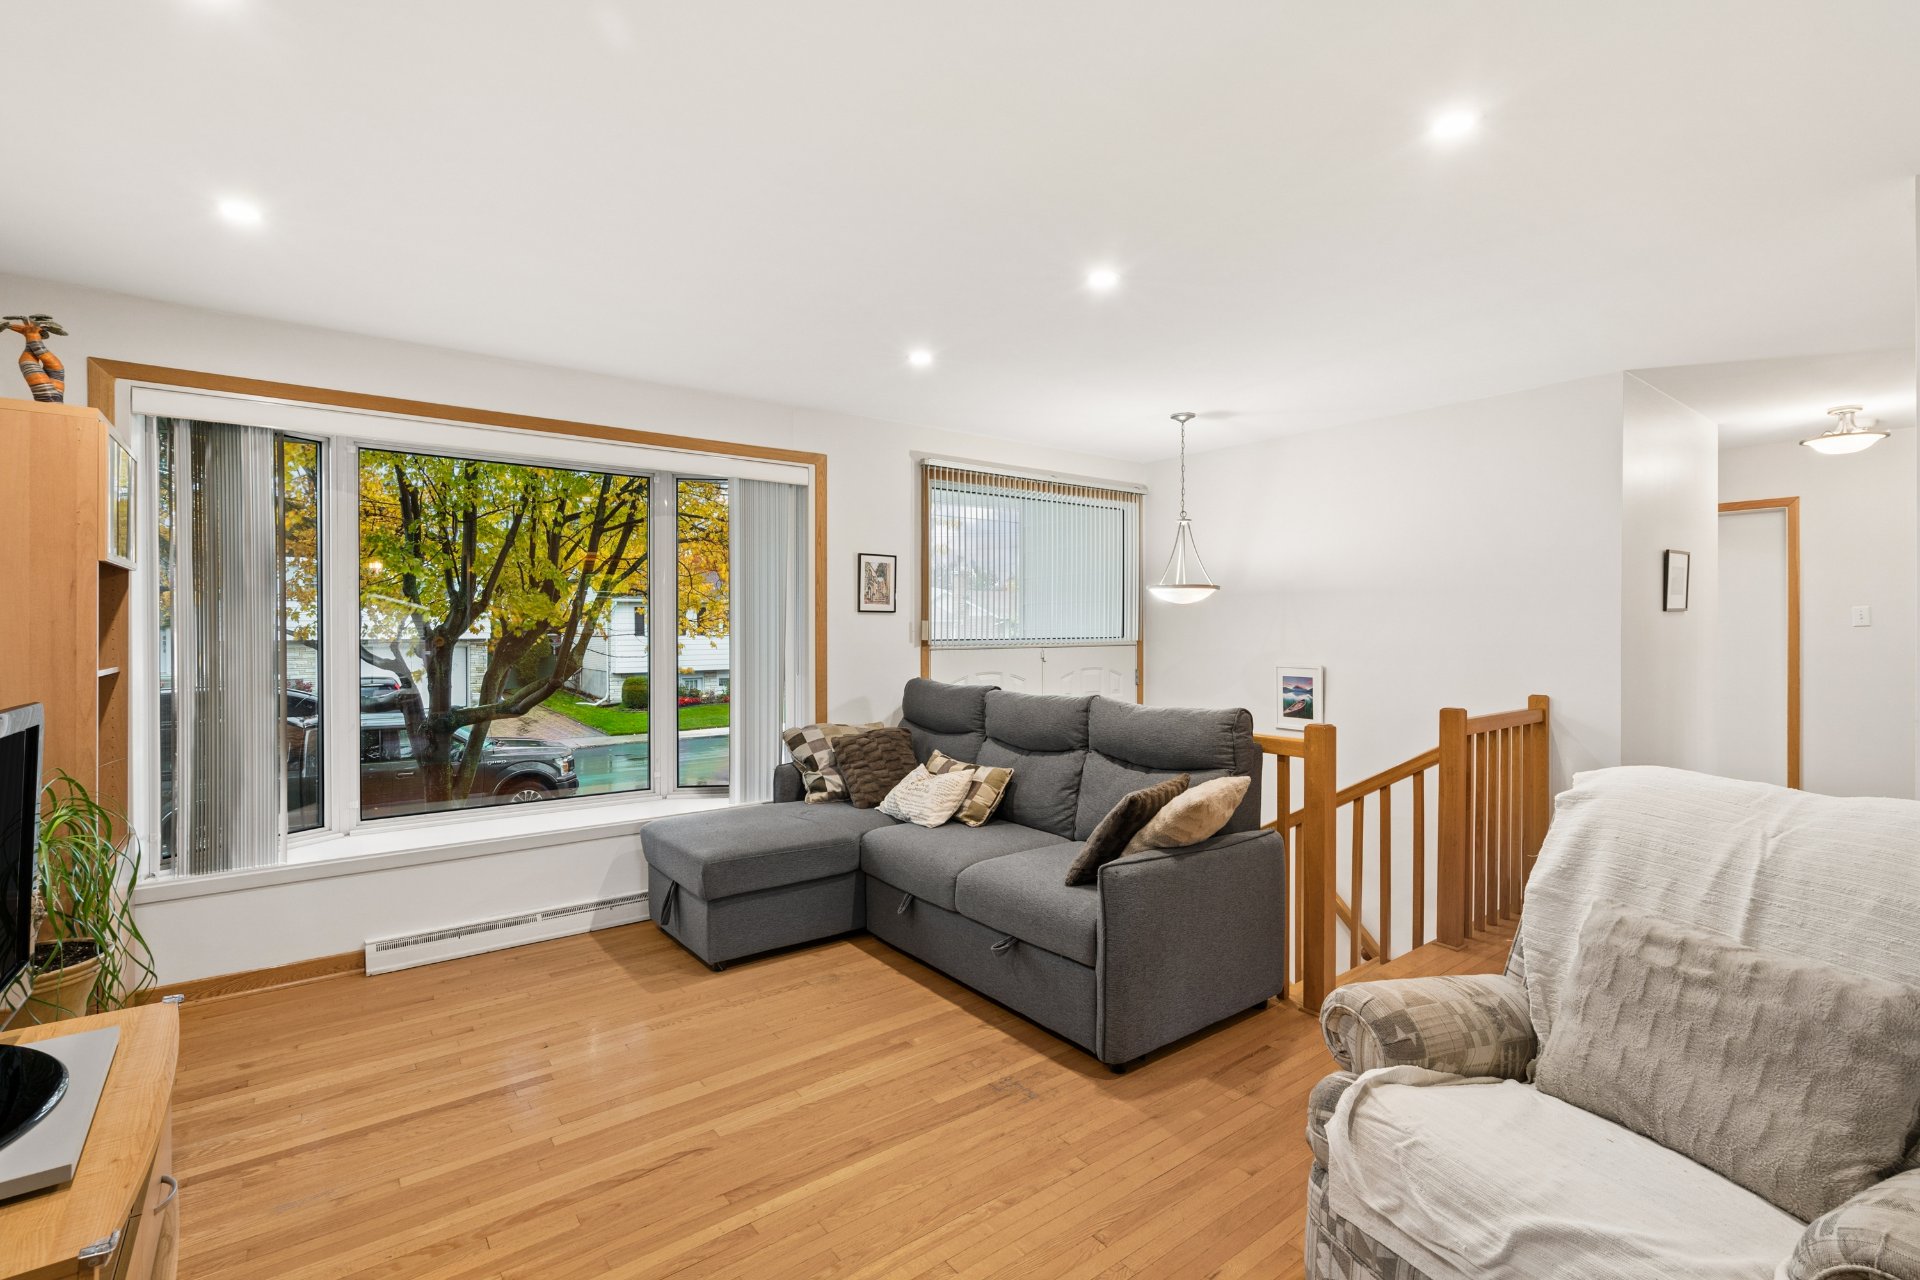
Living room
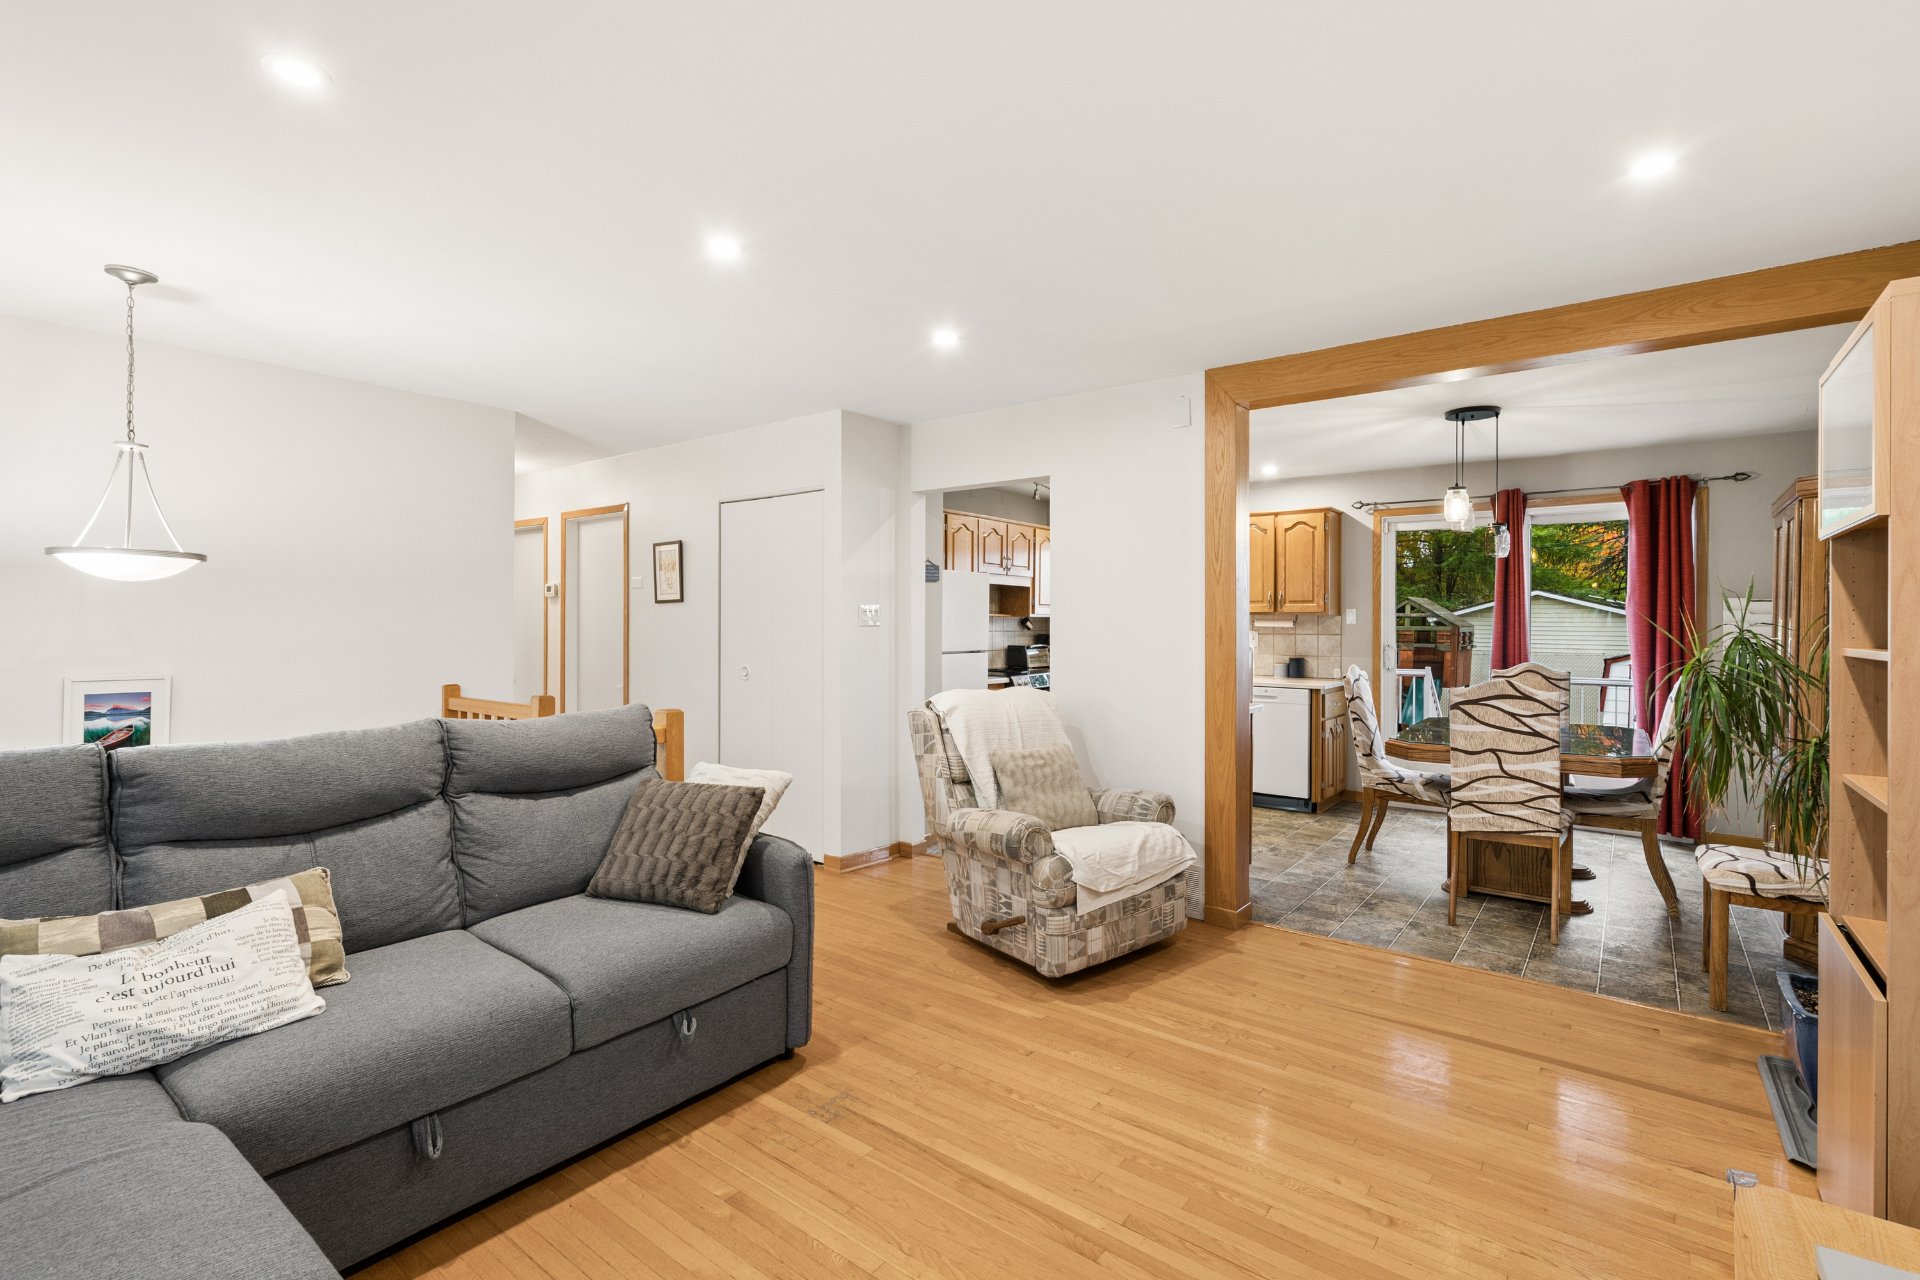
Dining room
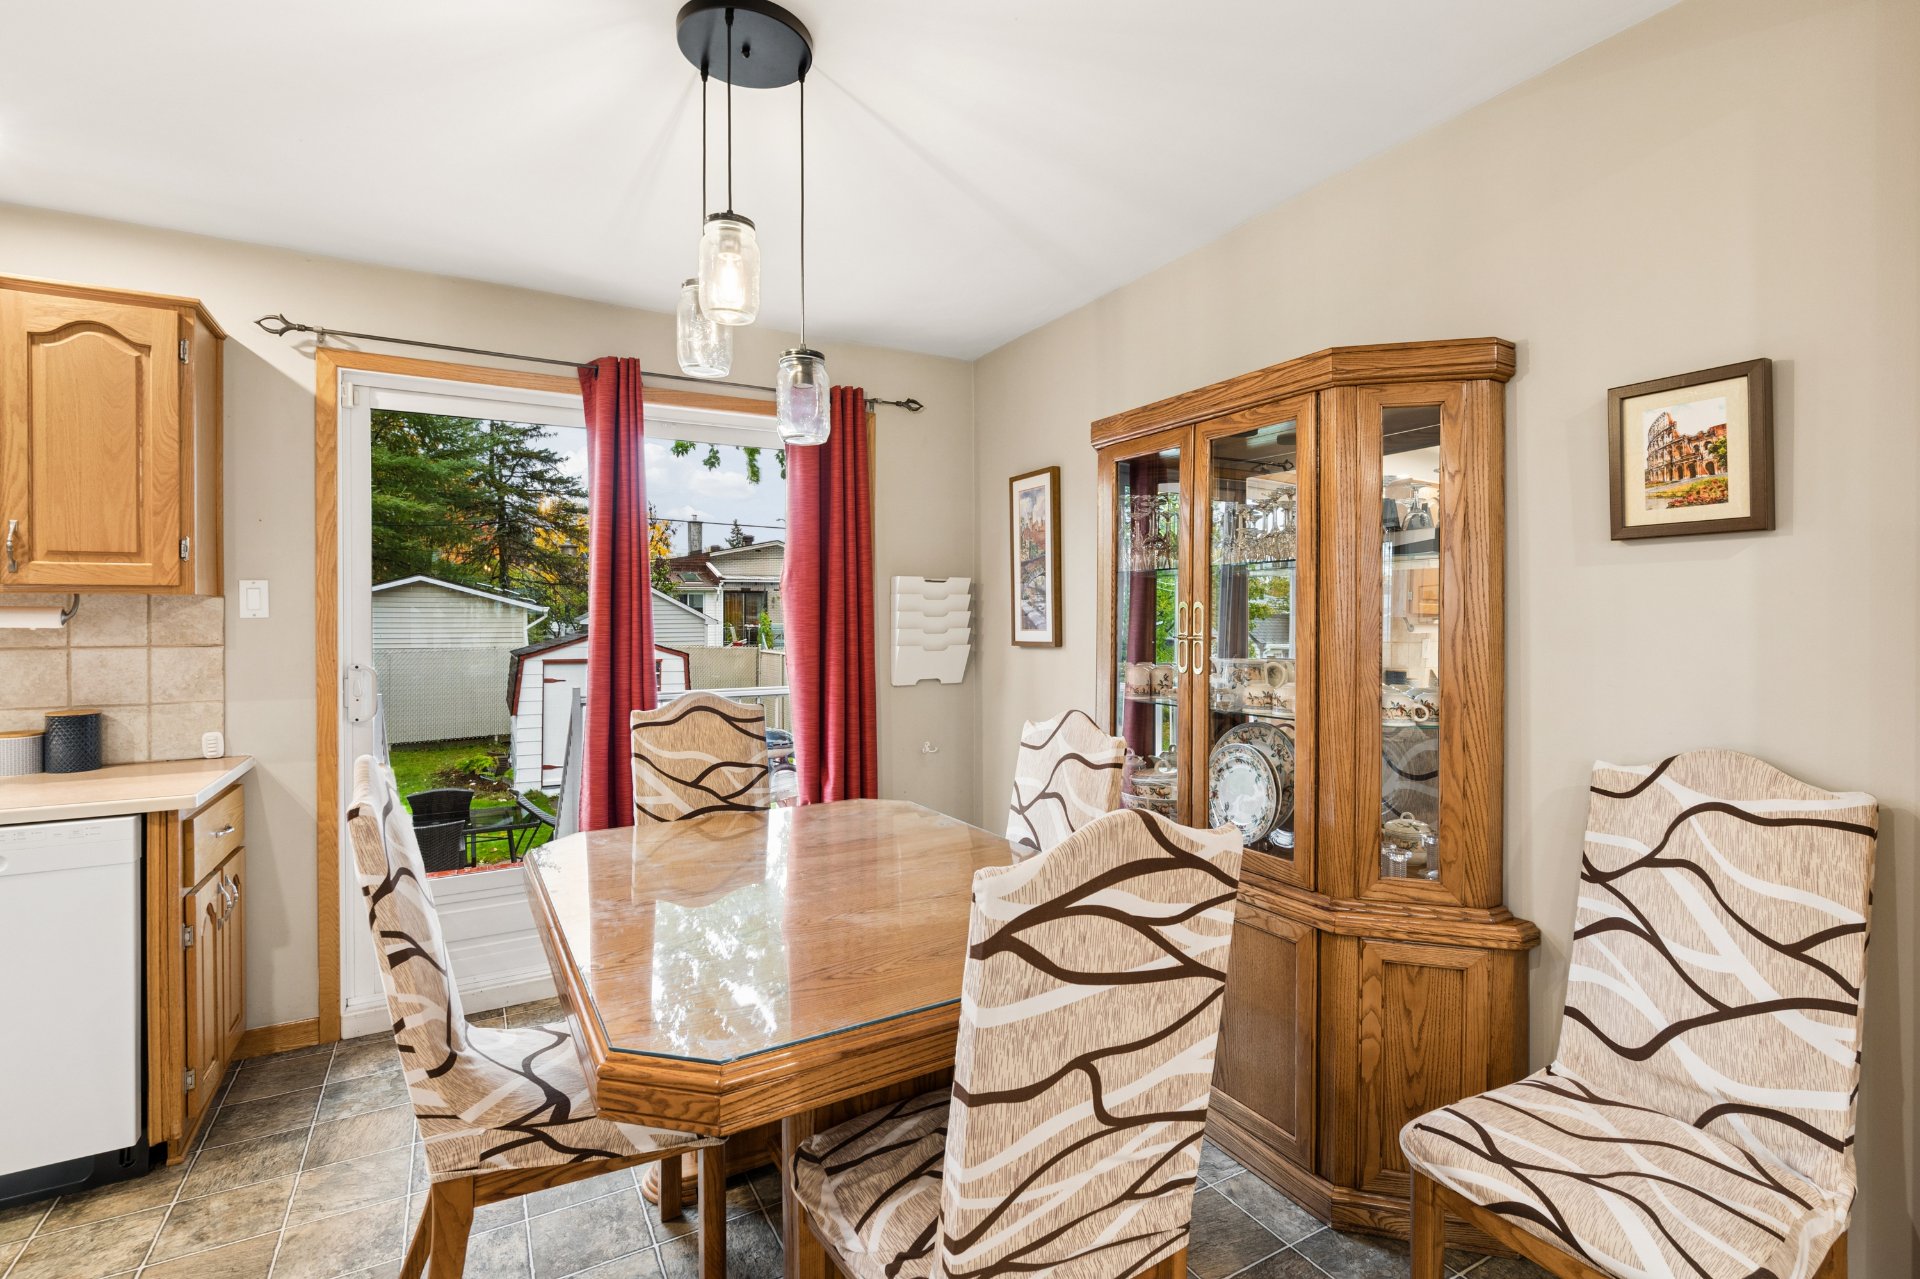
Dining room
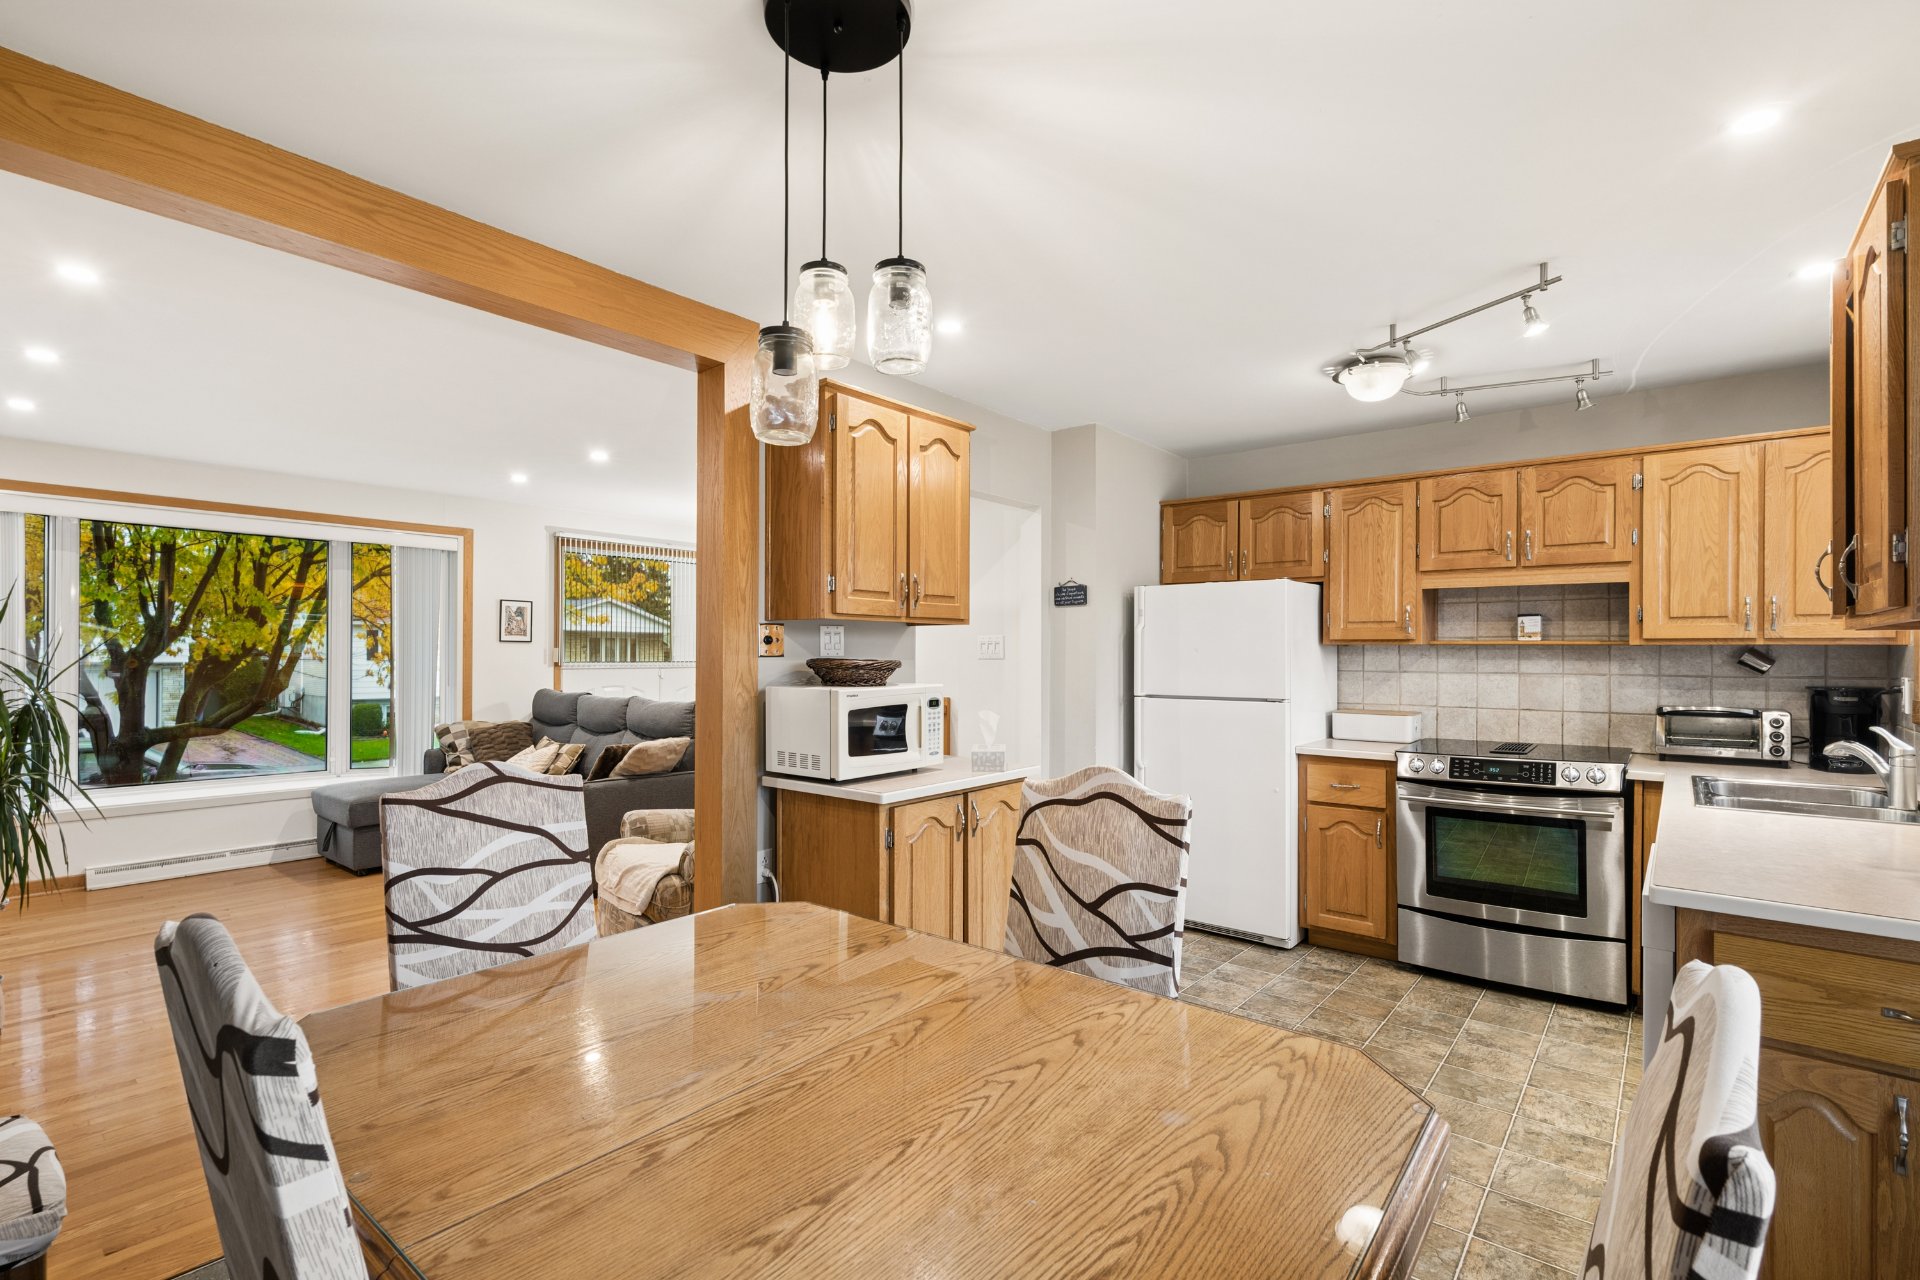
Kitchen
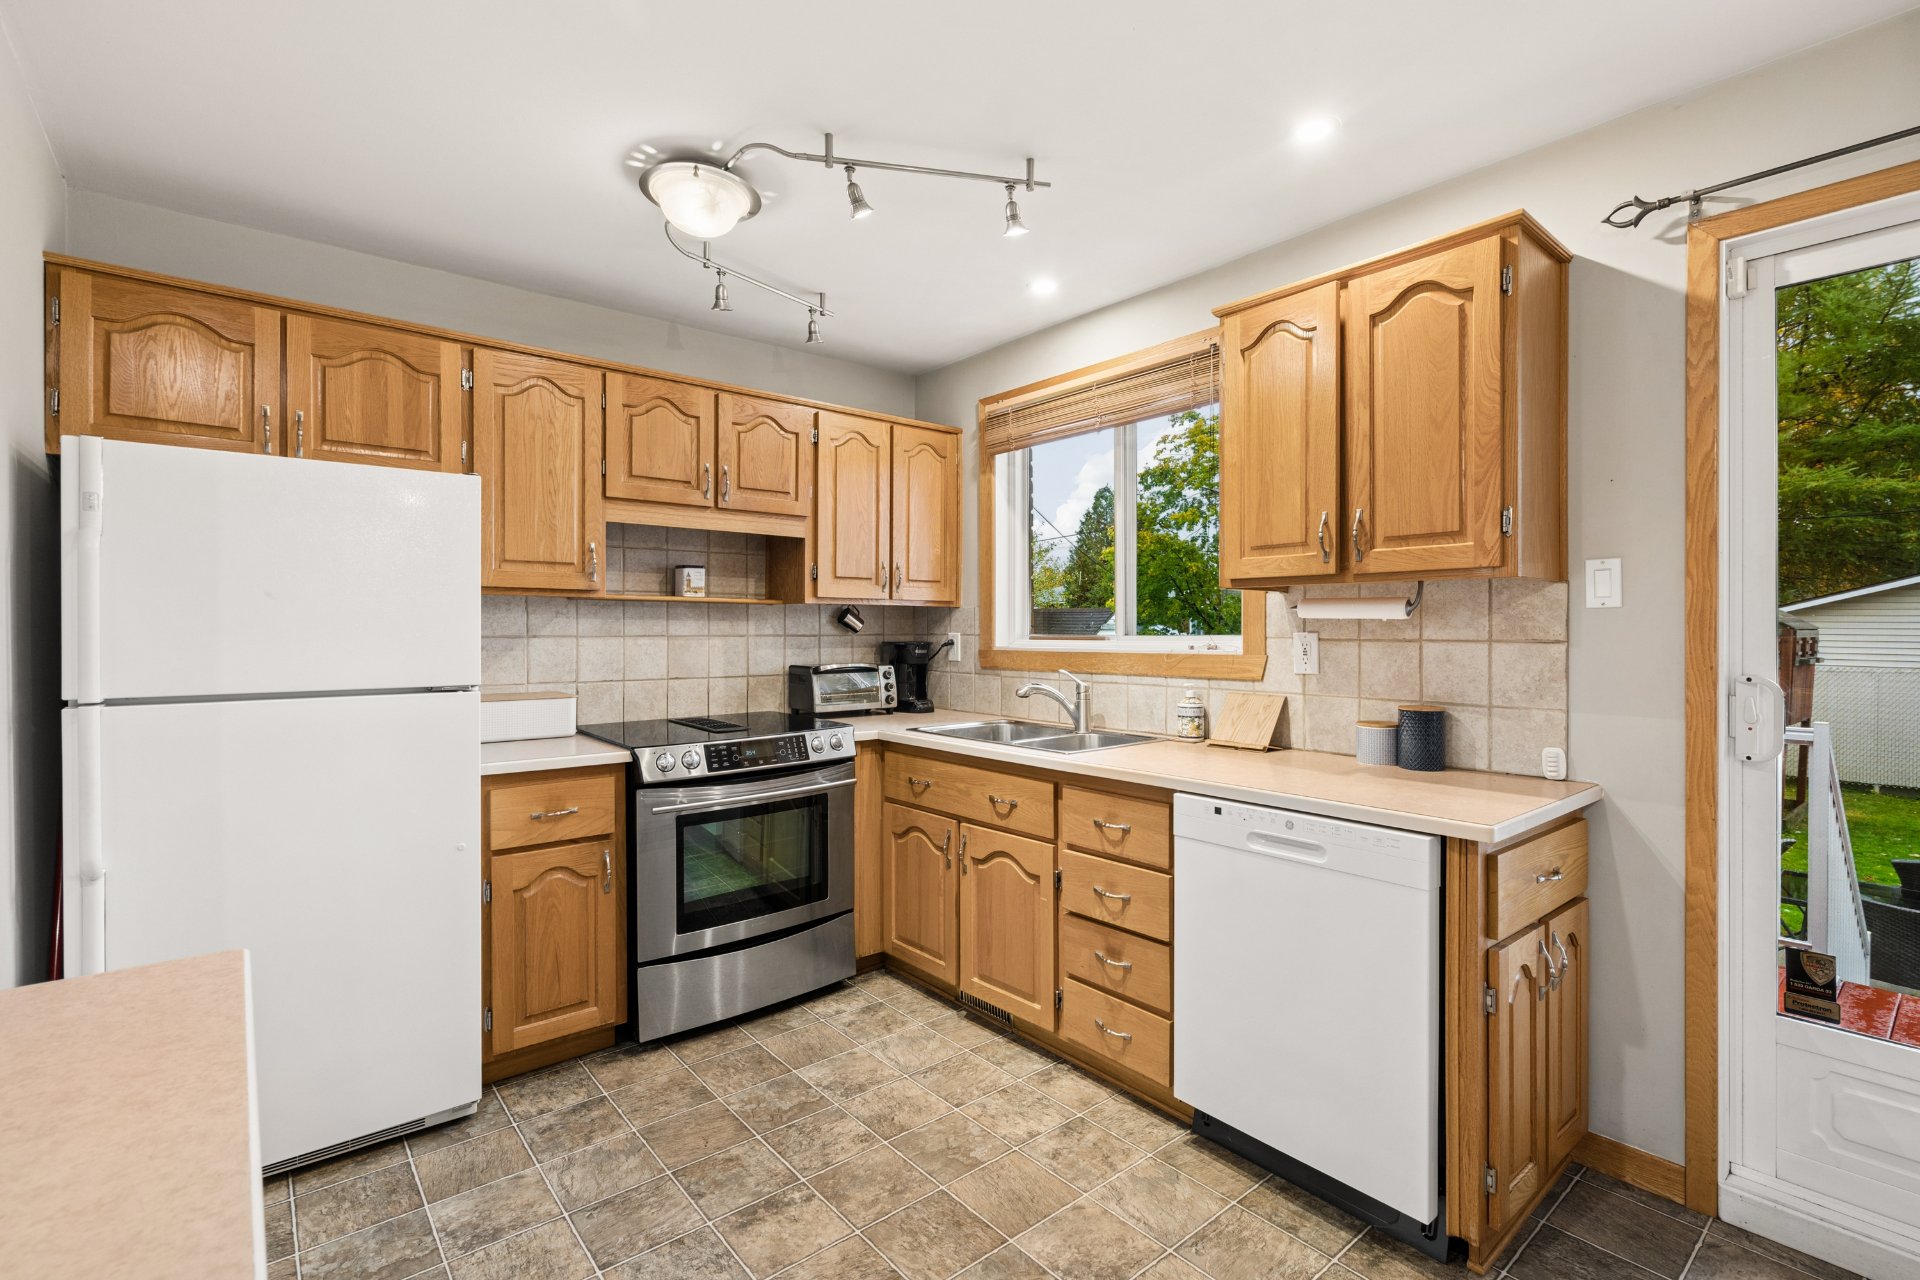
Kitchen
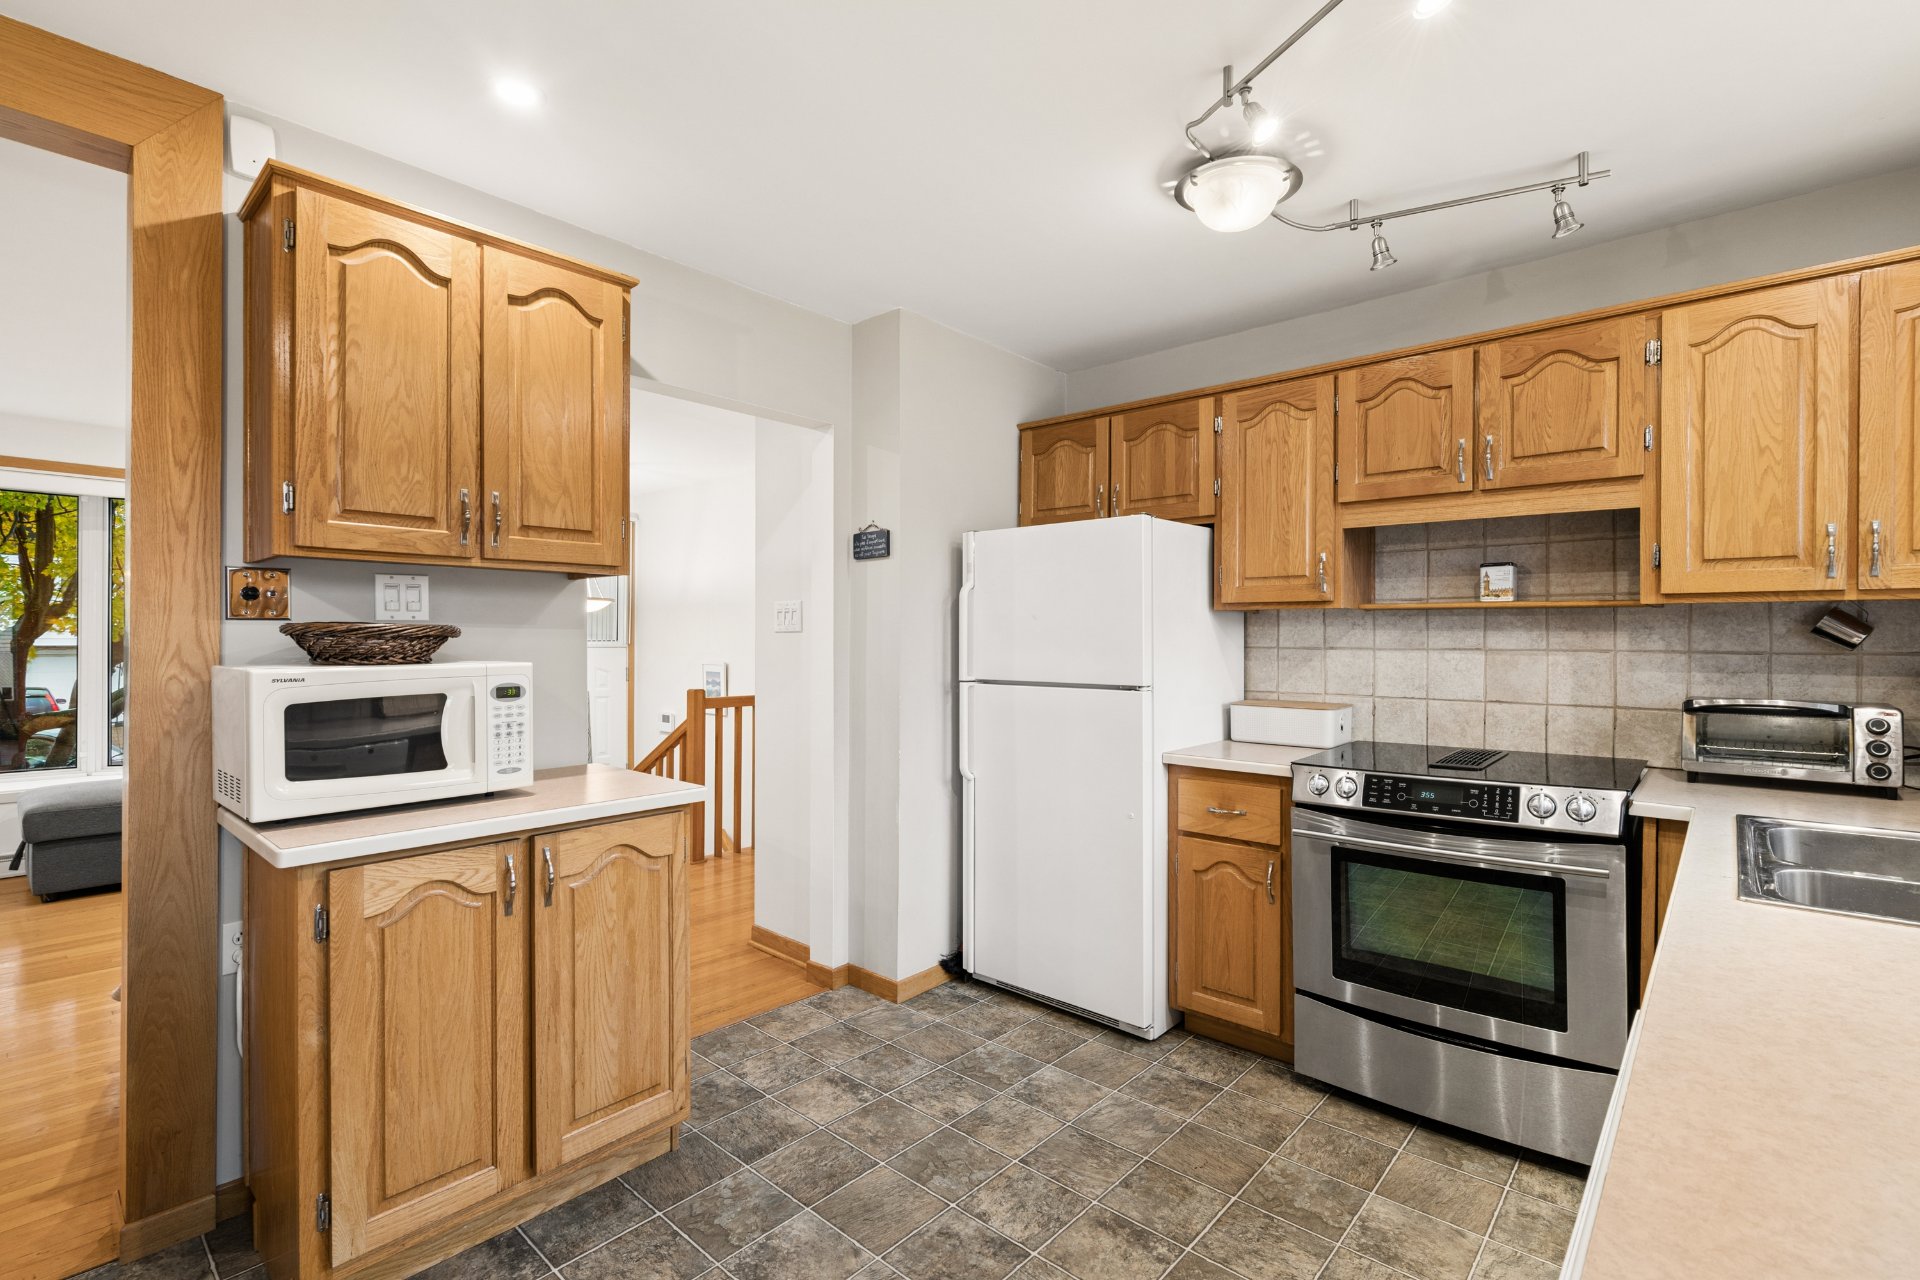
Kitchen
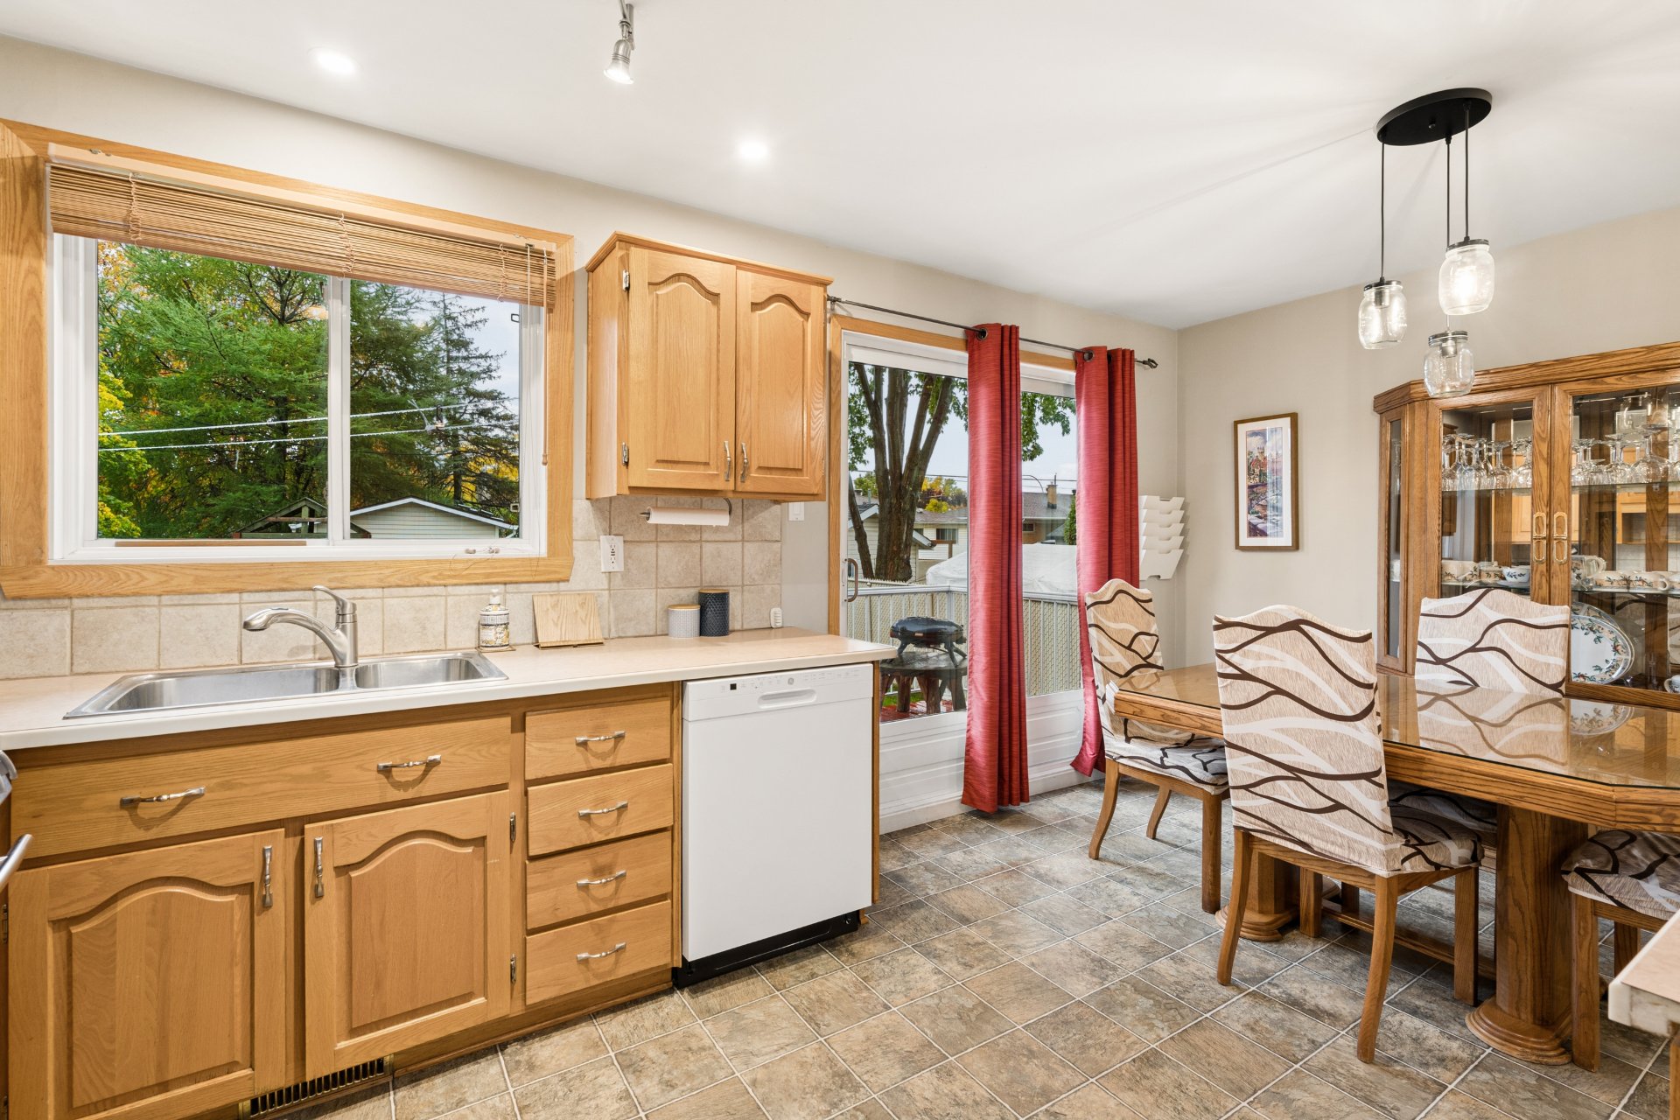
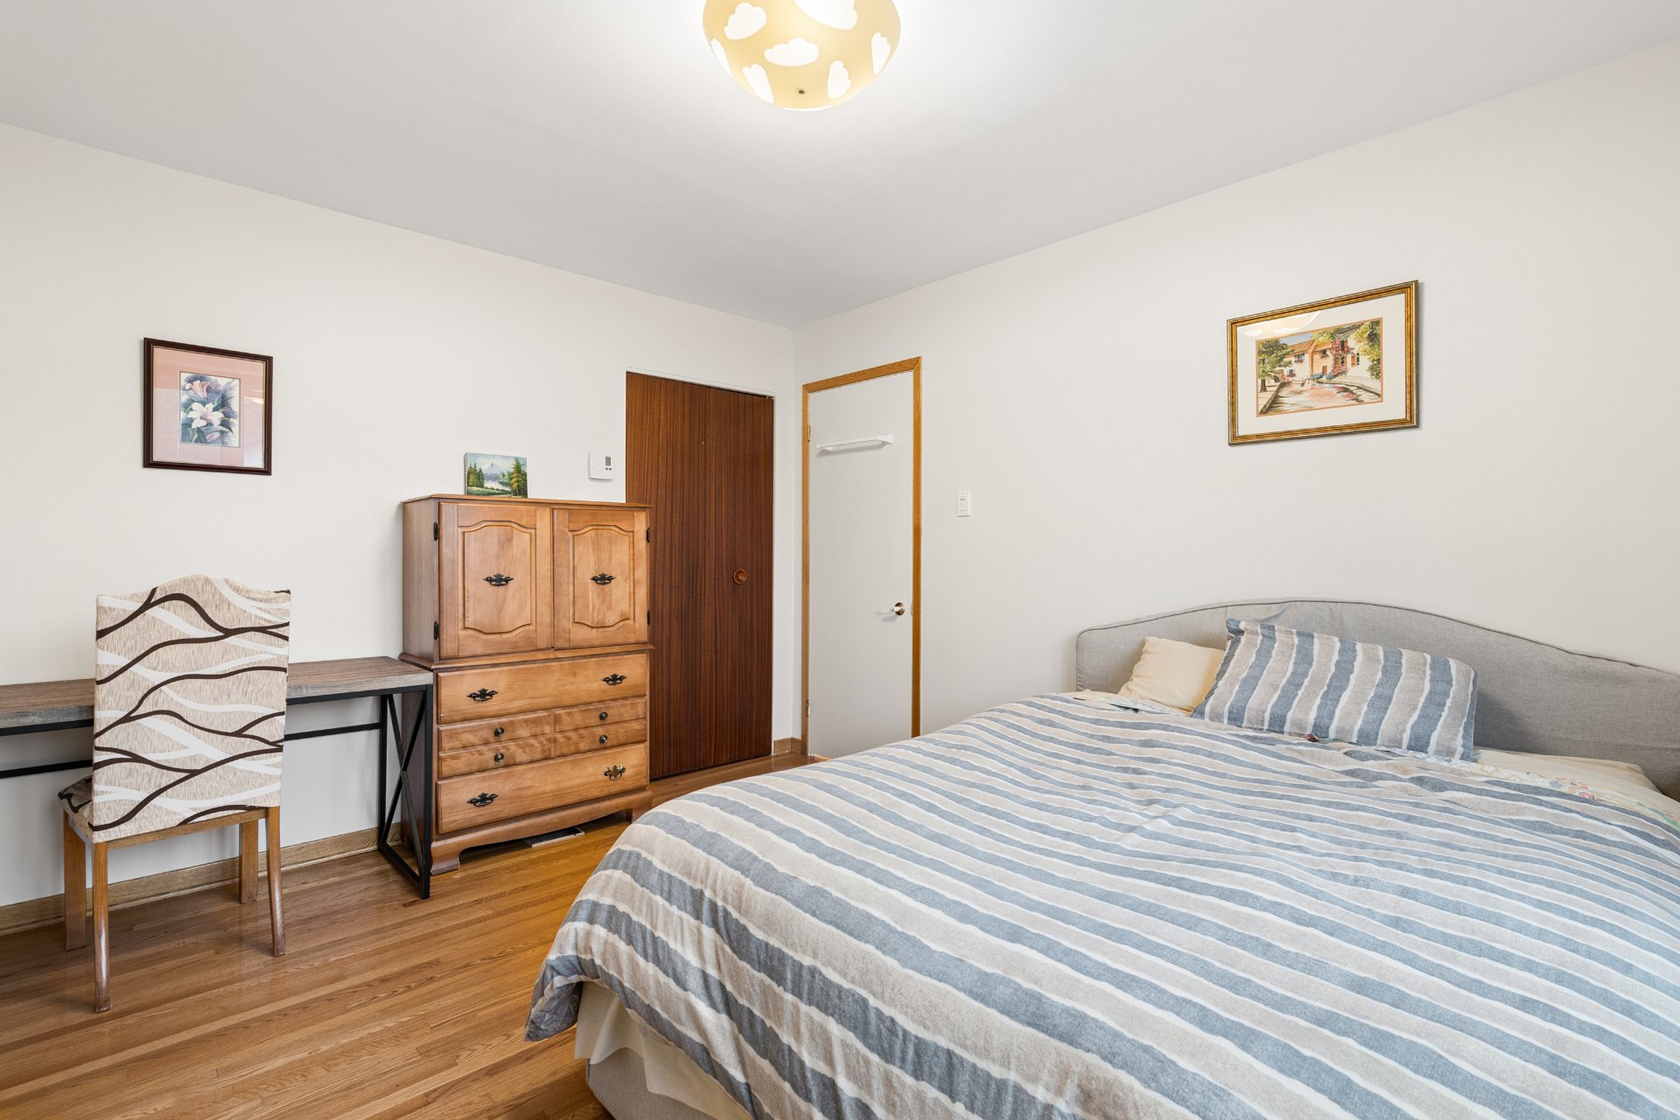
Bedroom
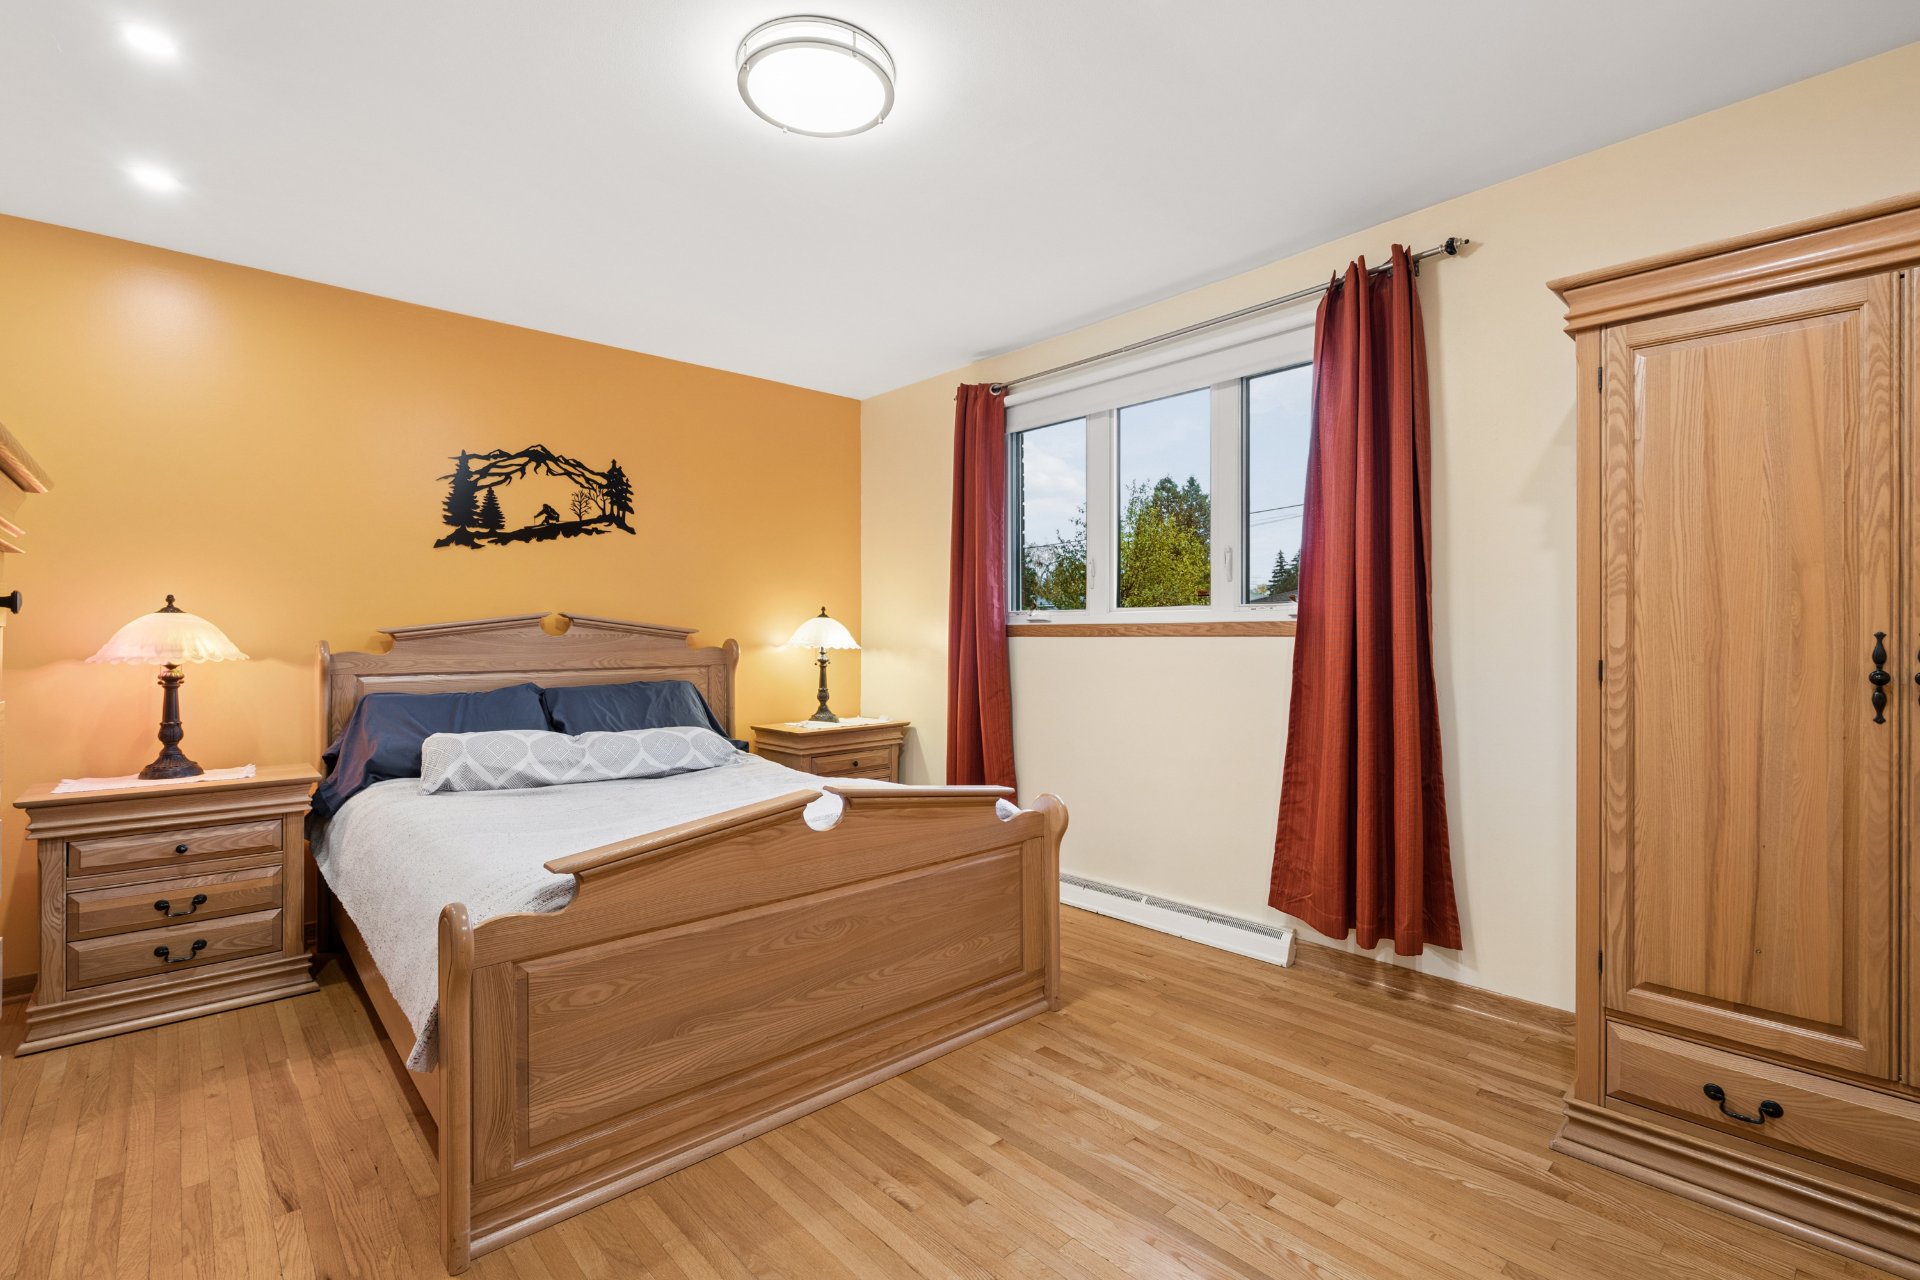
Bedroom
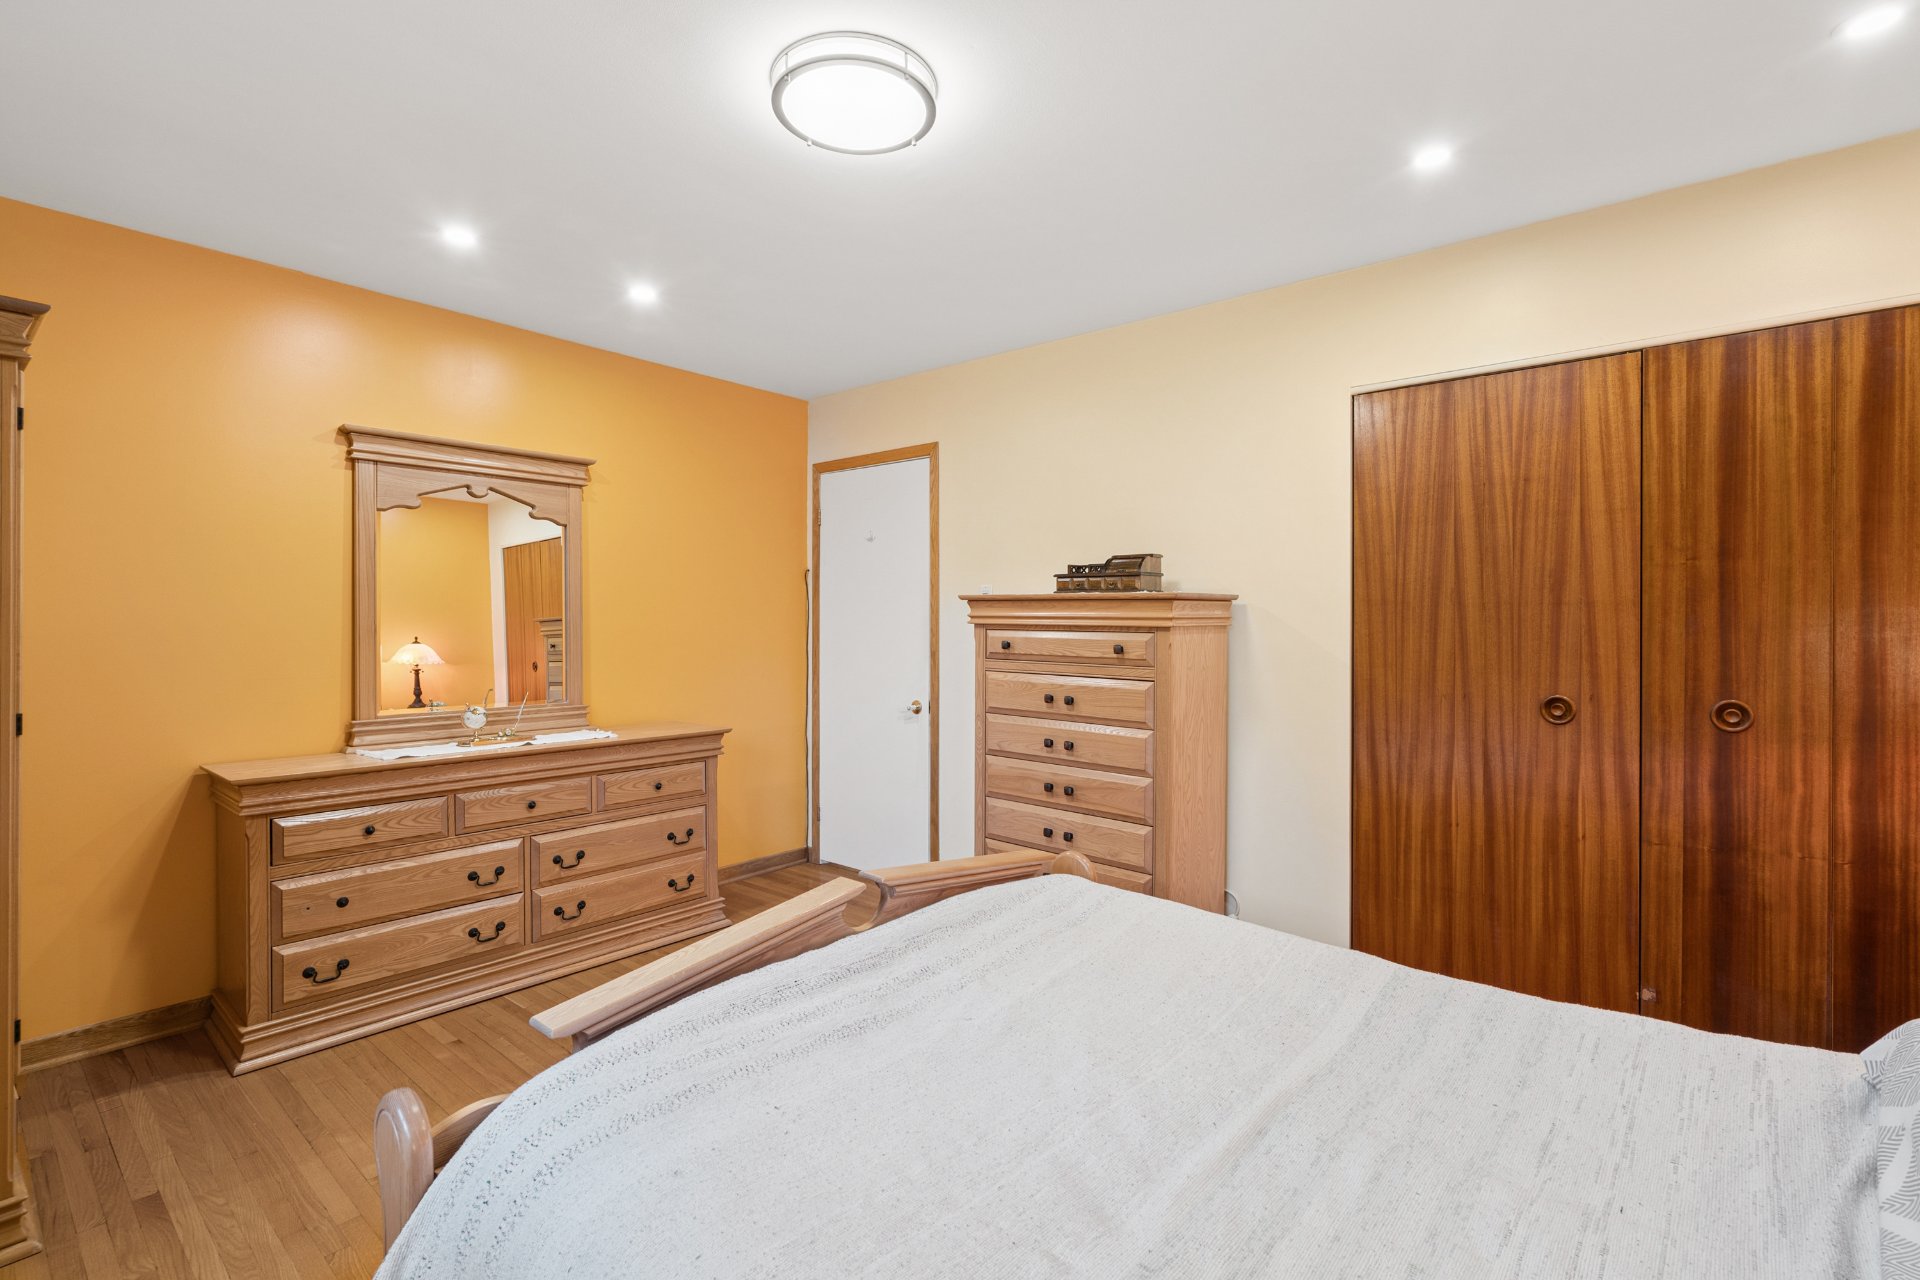
Bedroom
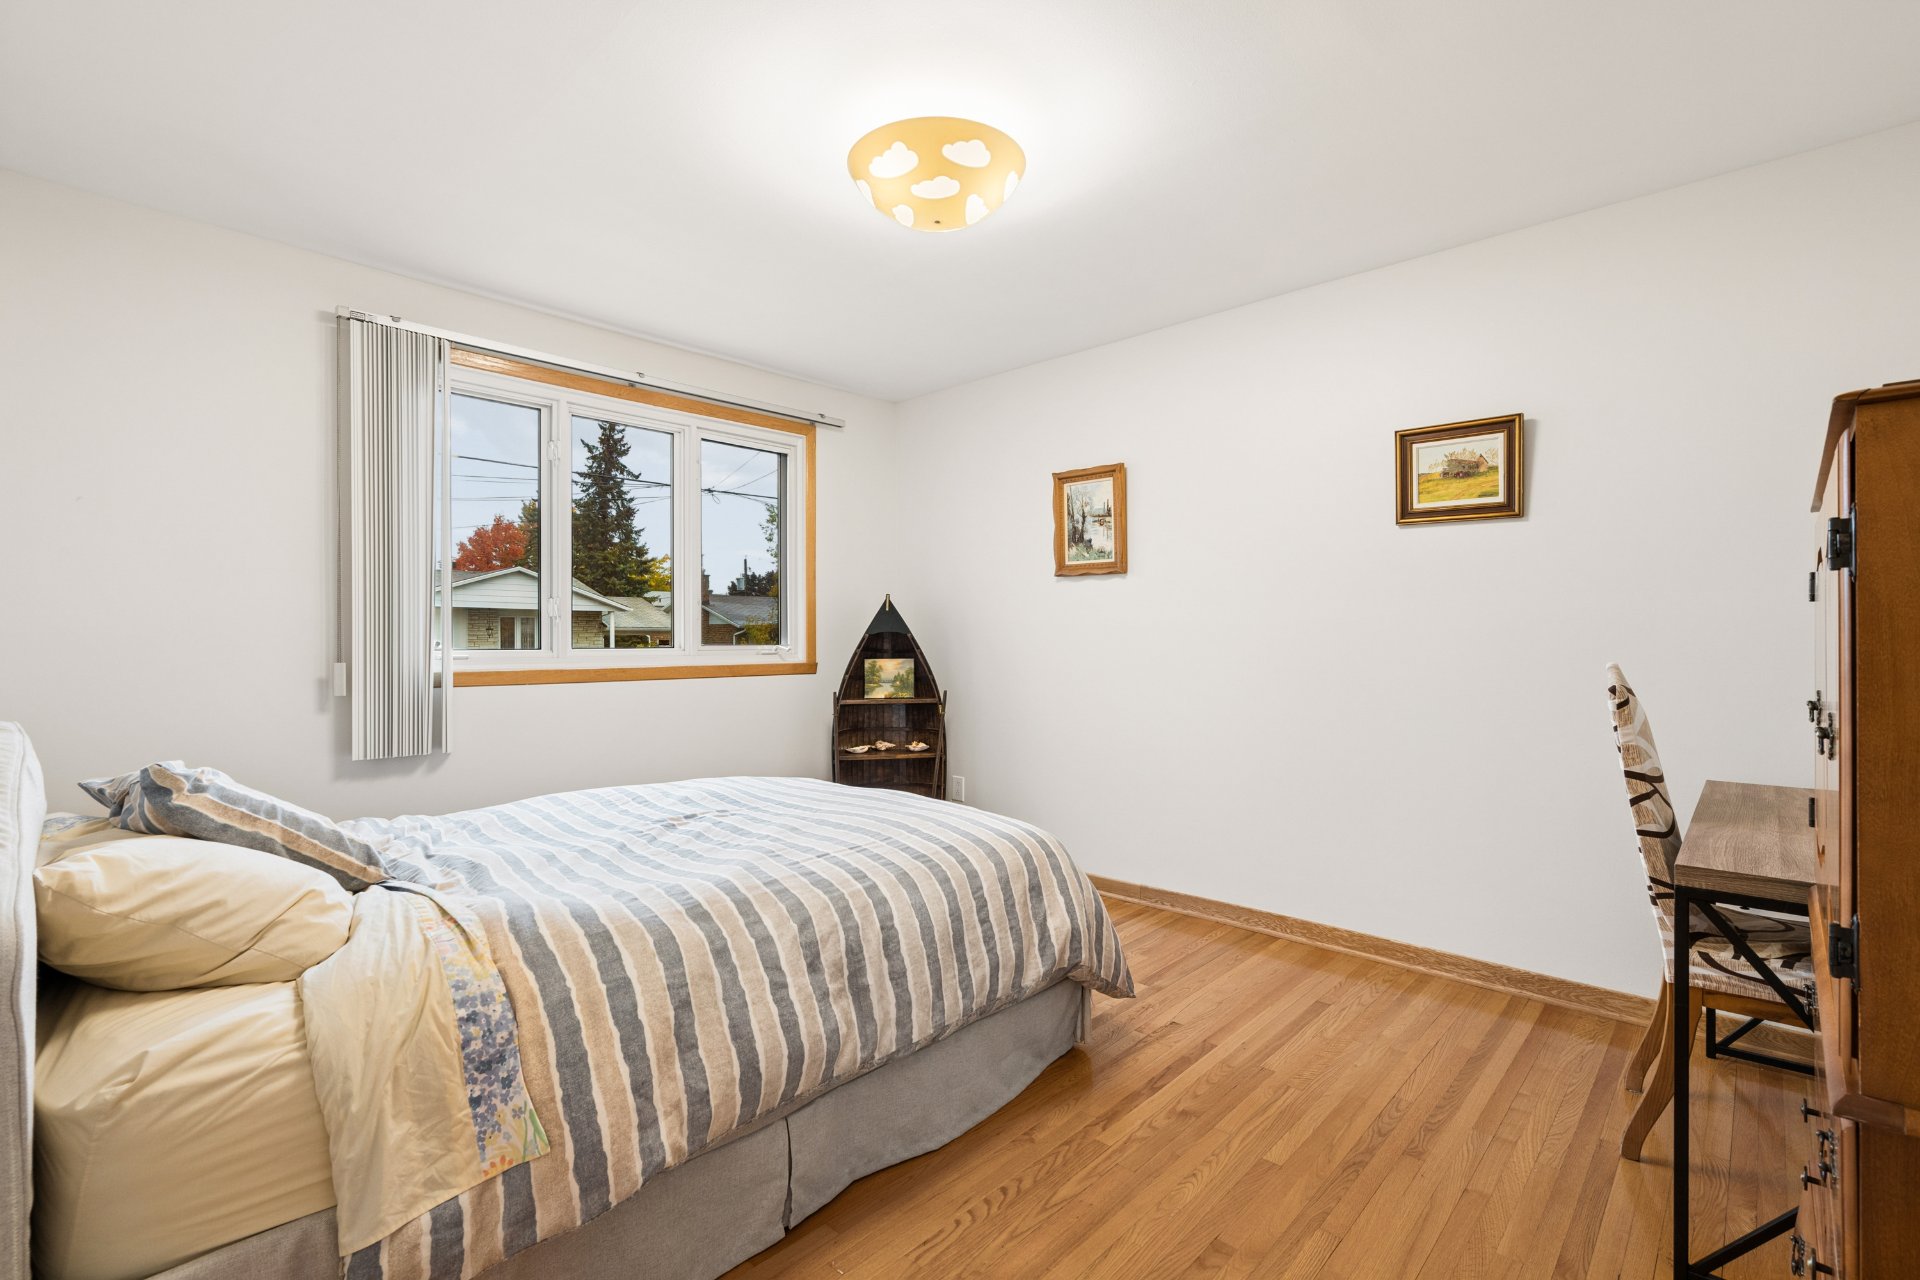
Bedroom
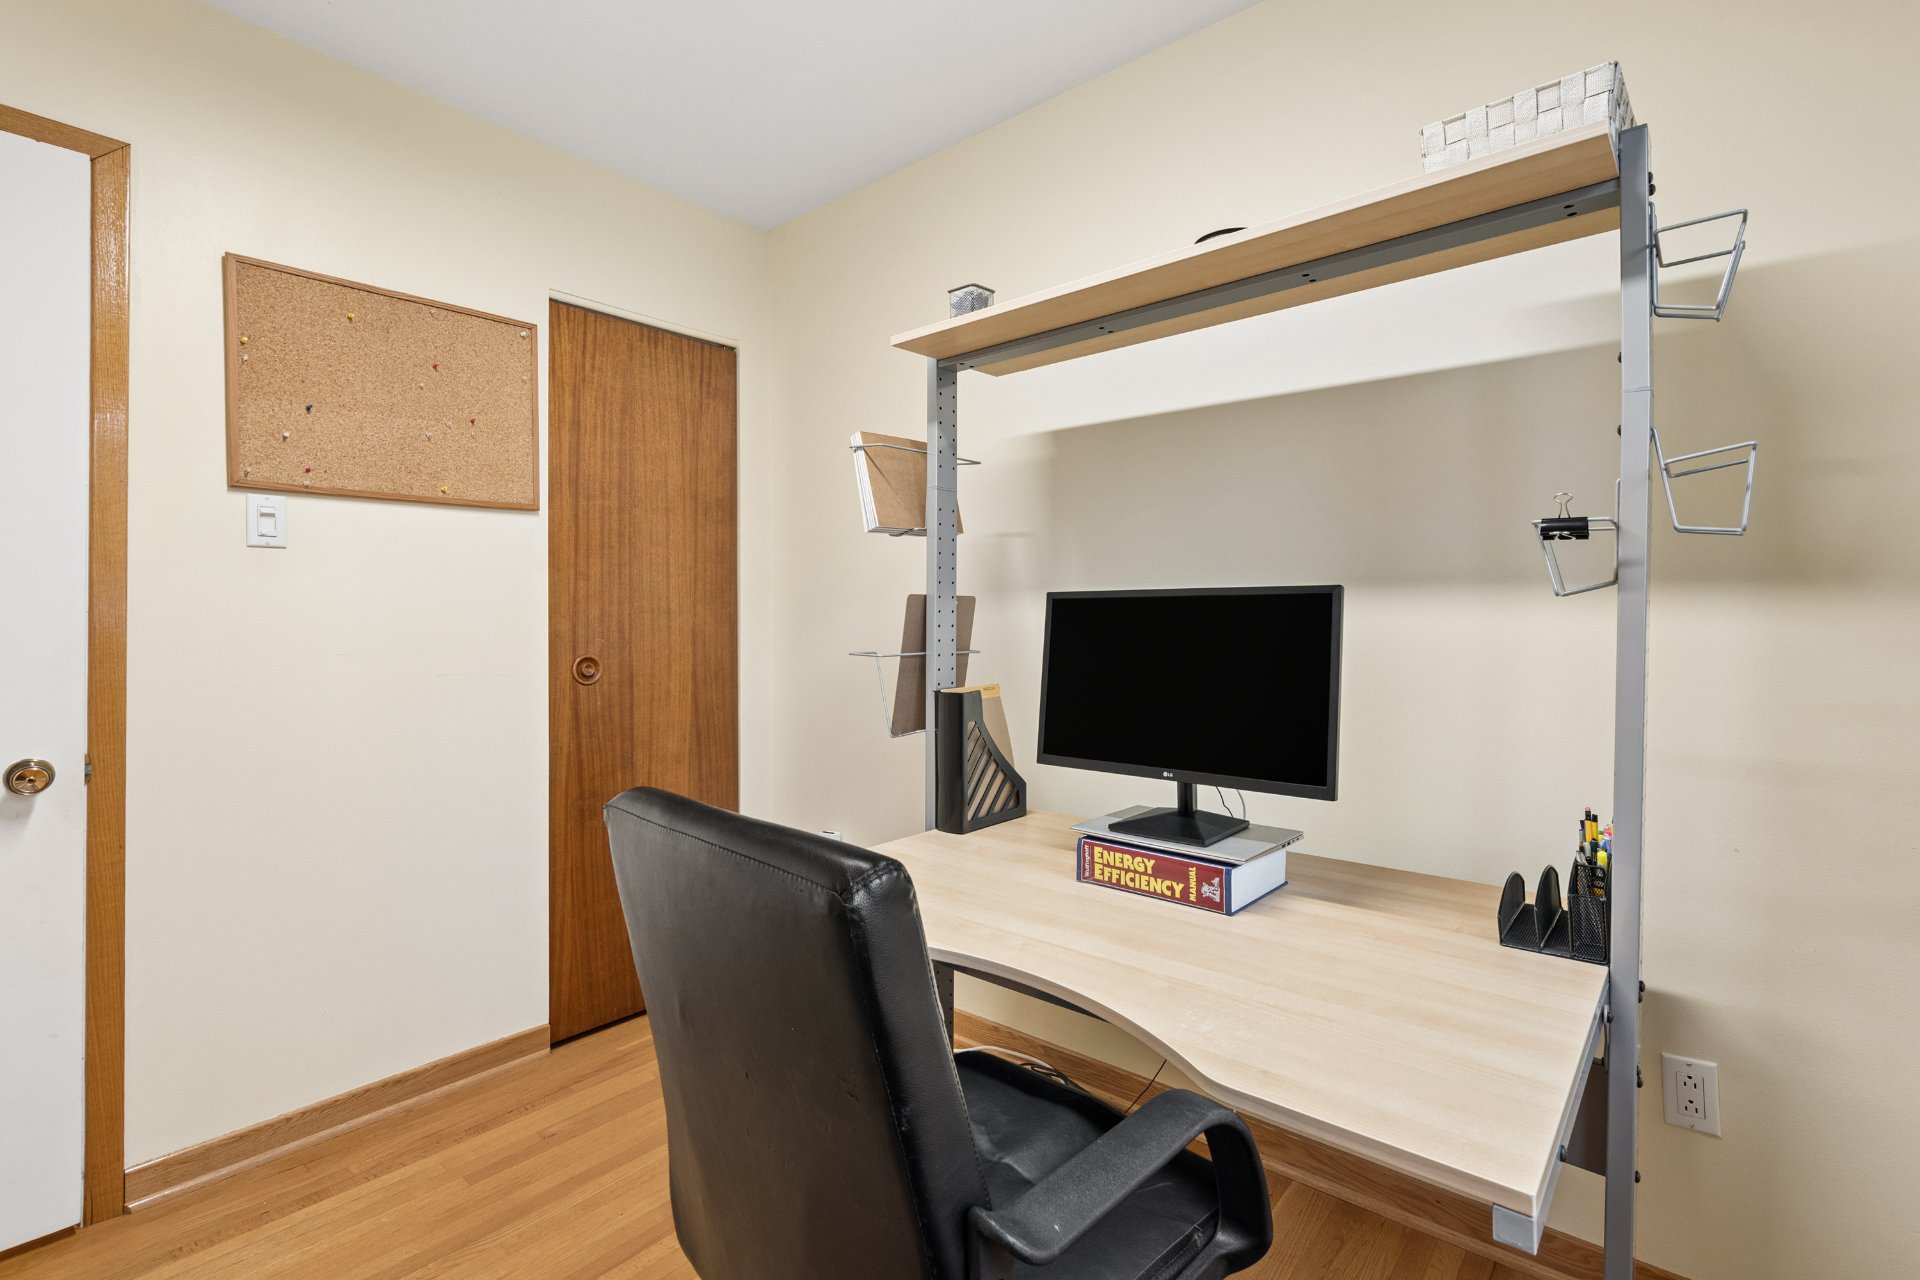
Office
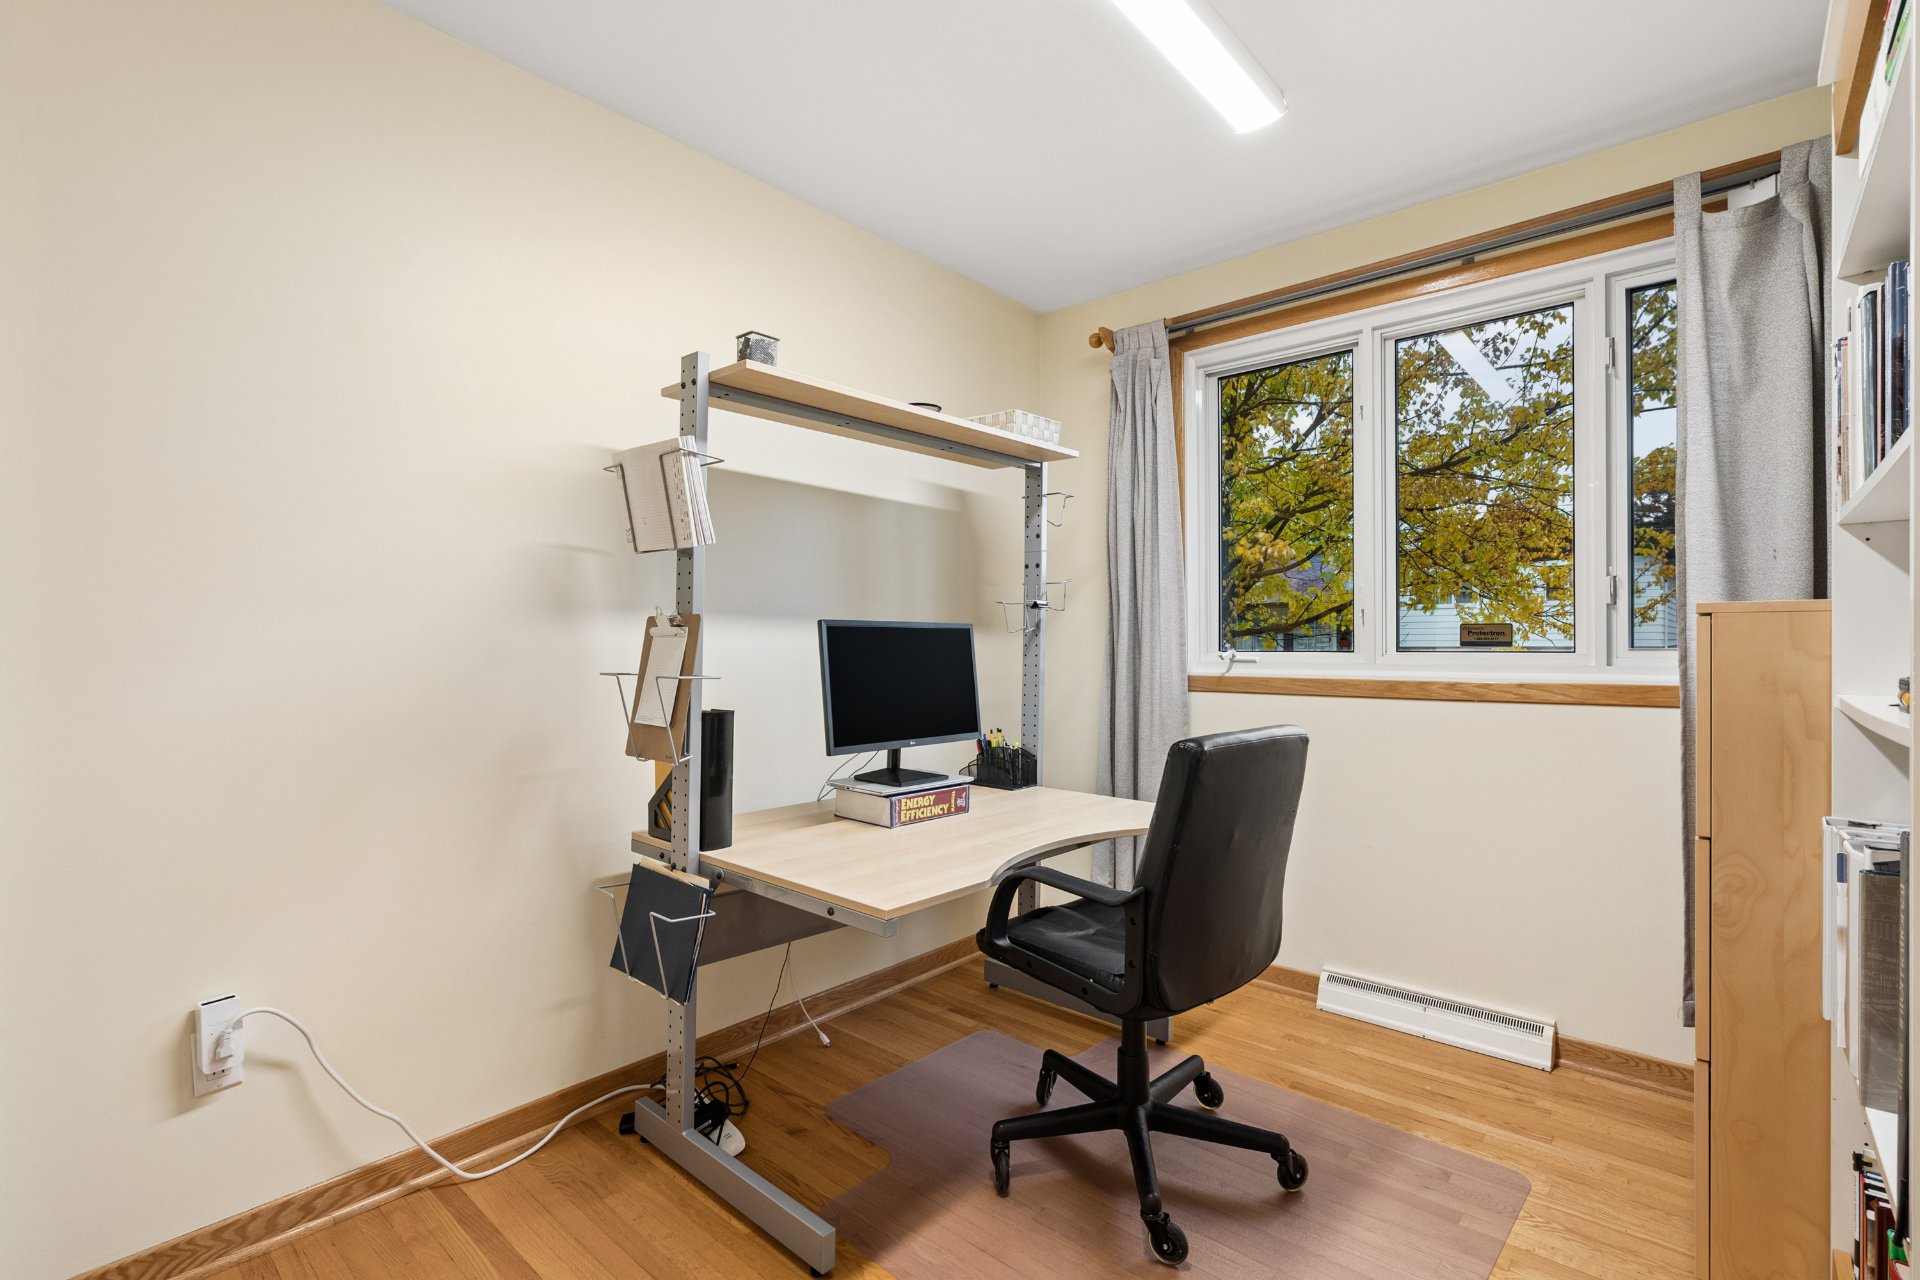
Office
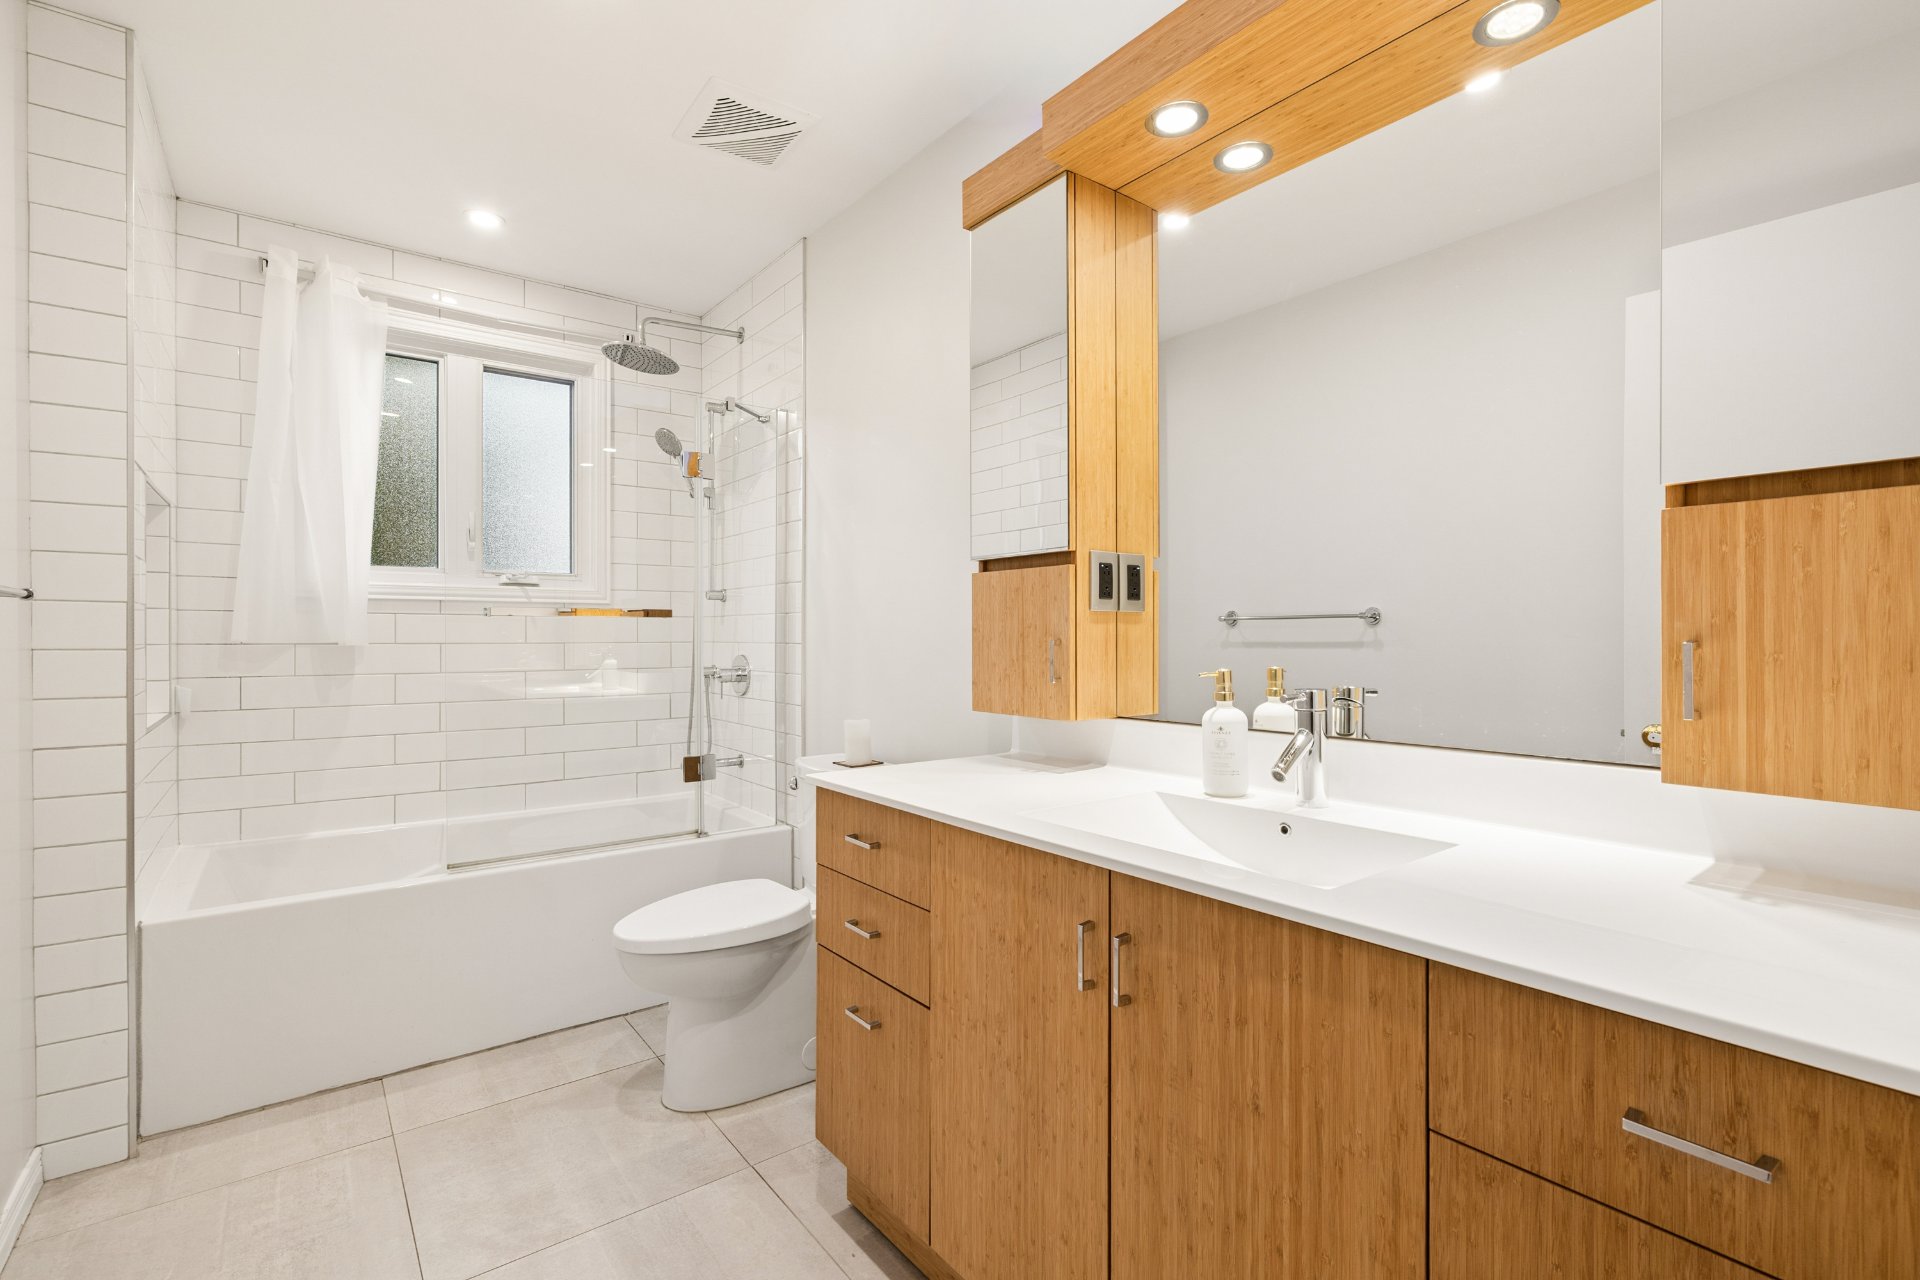
Bathroom
Basement
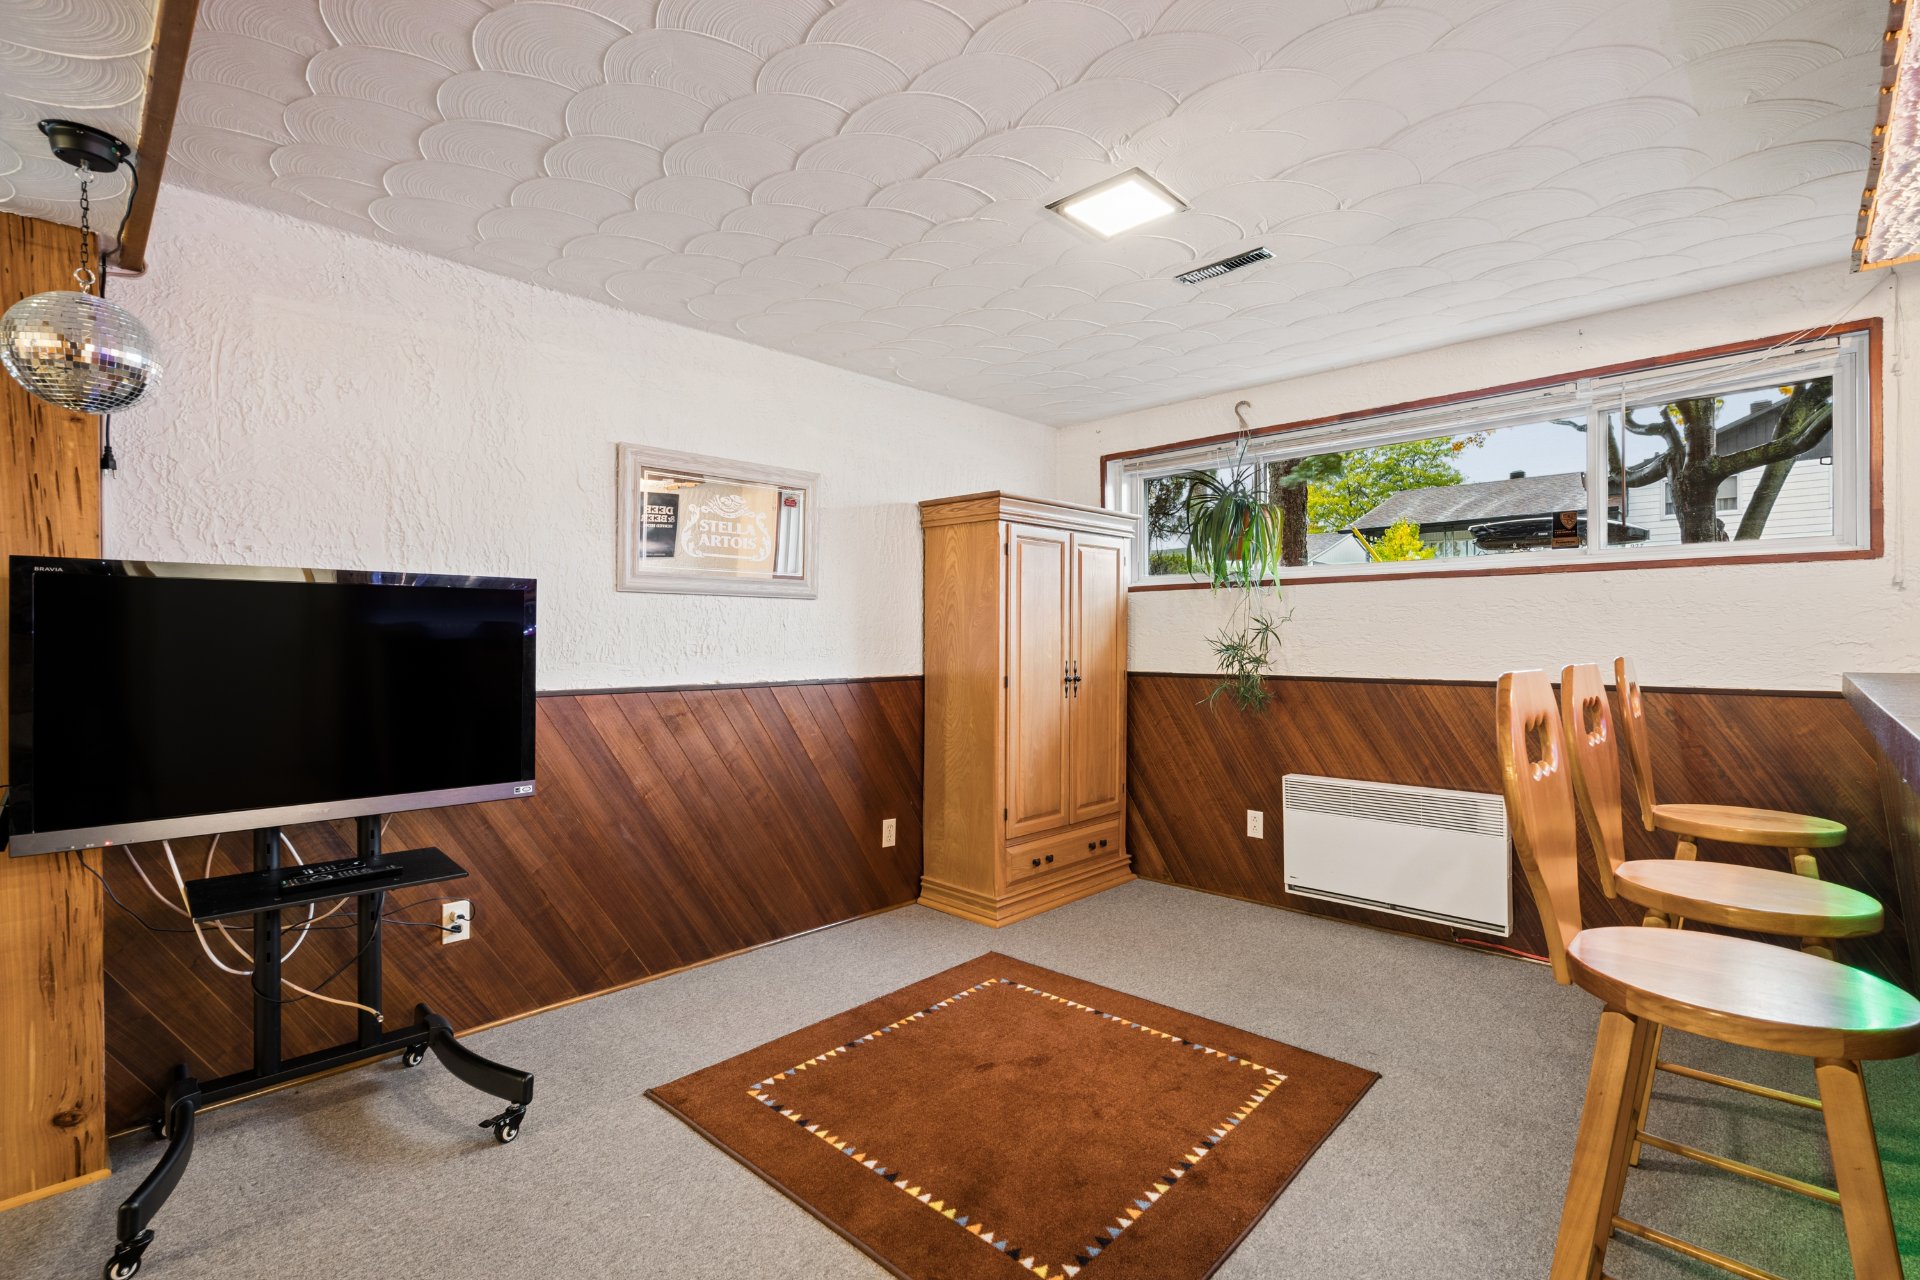
Basement
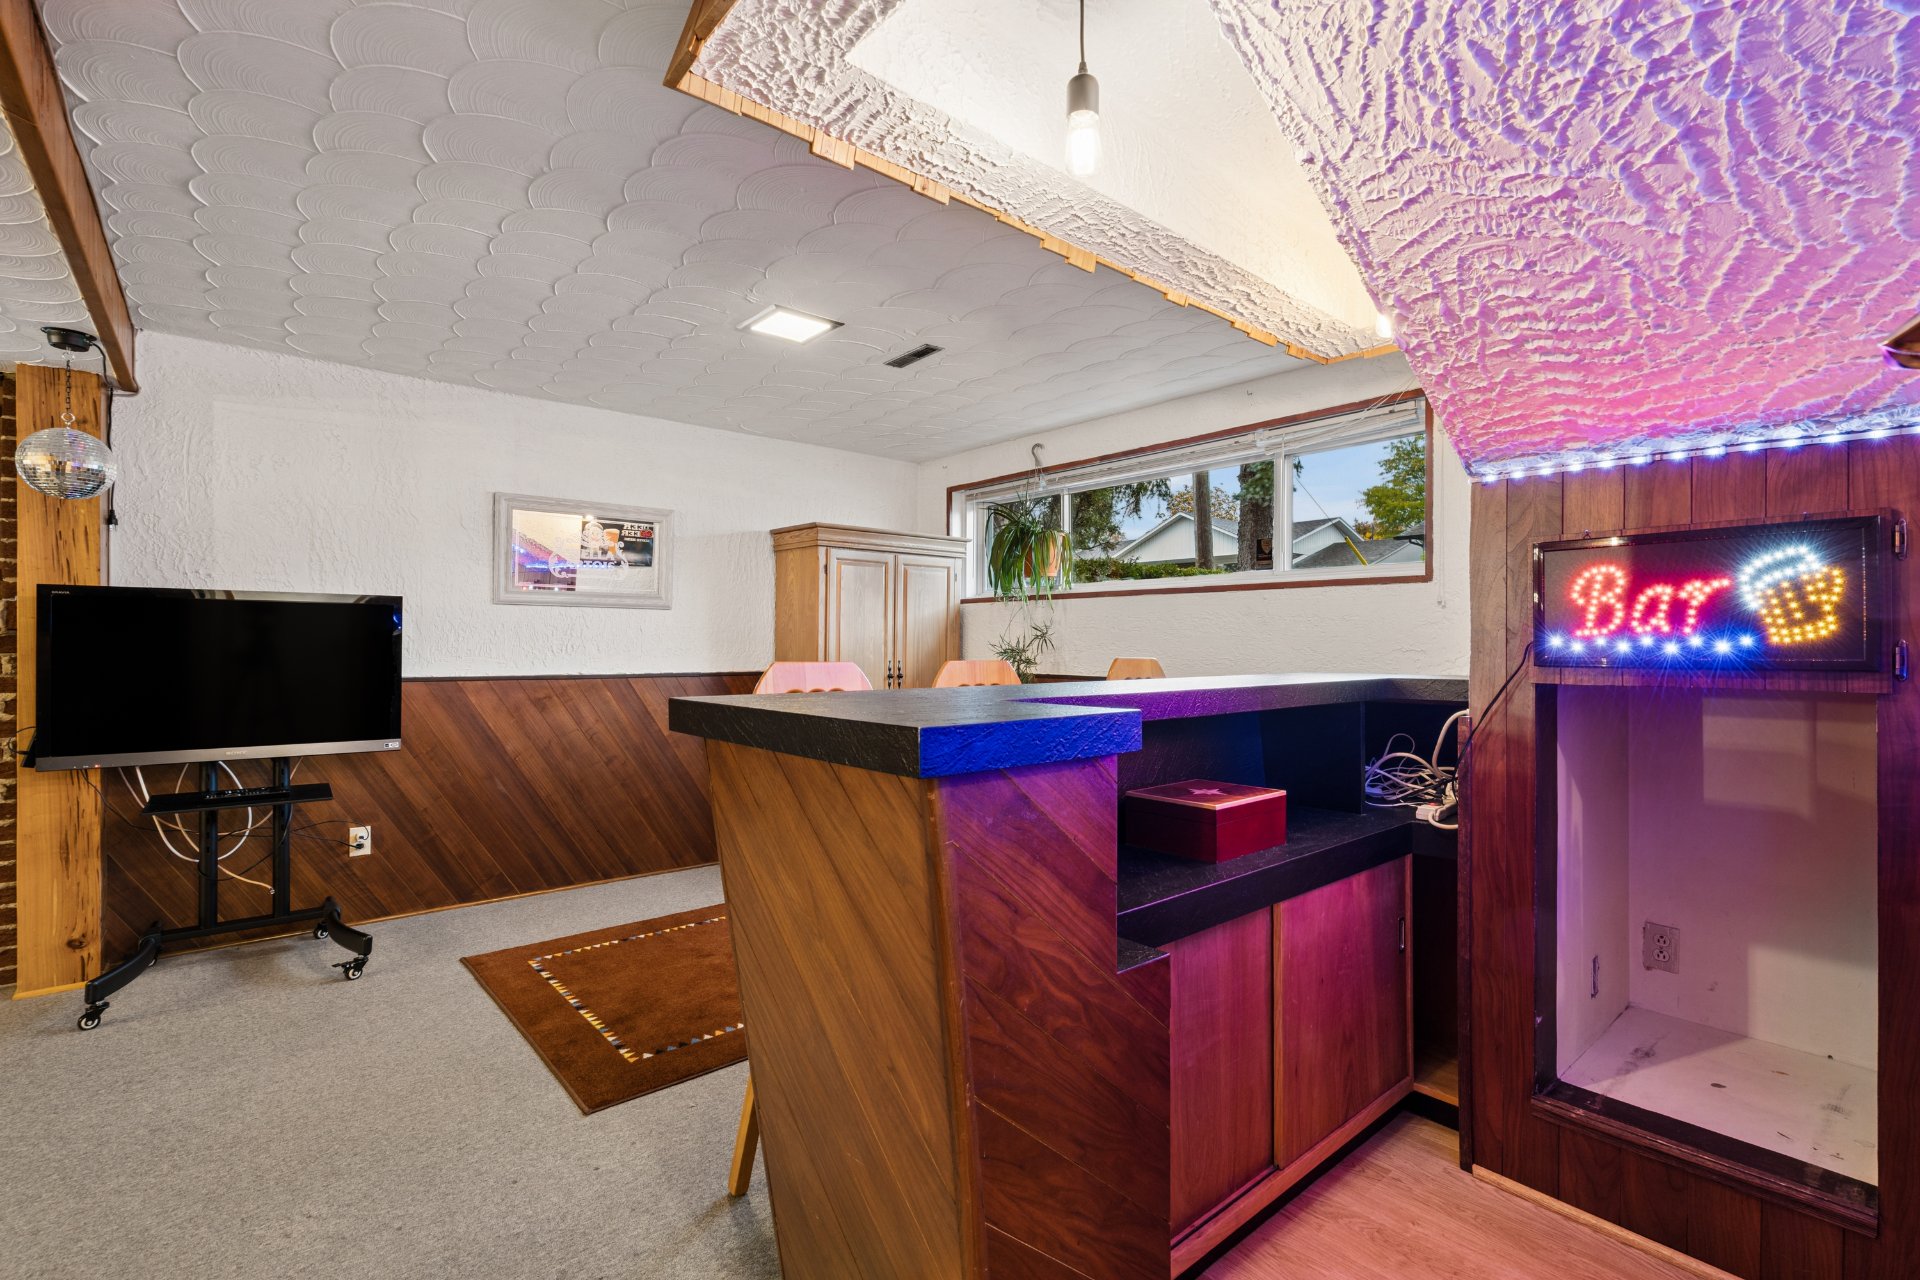
Basement
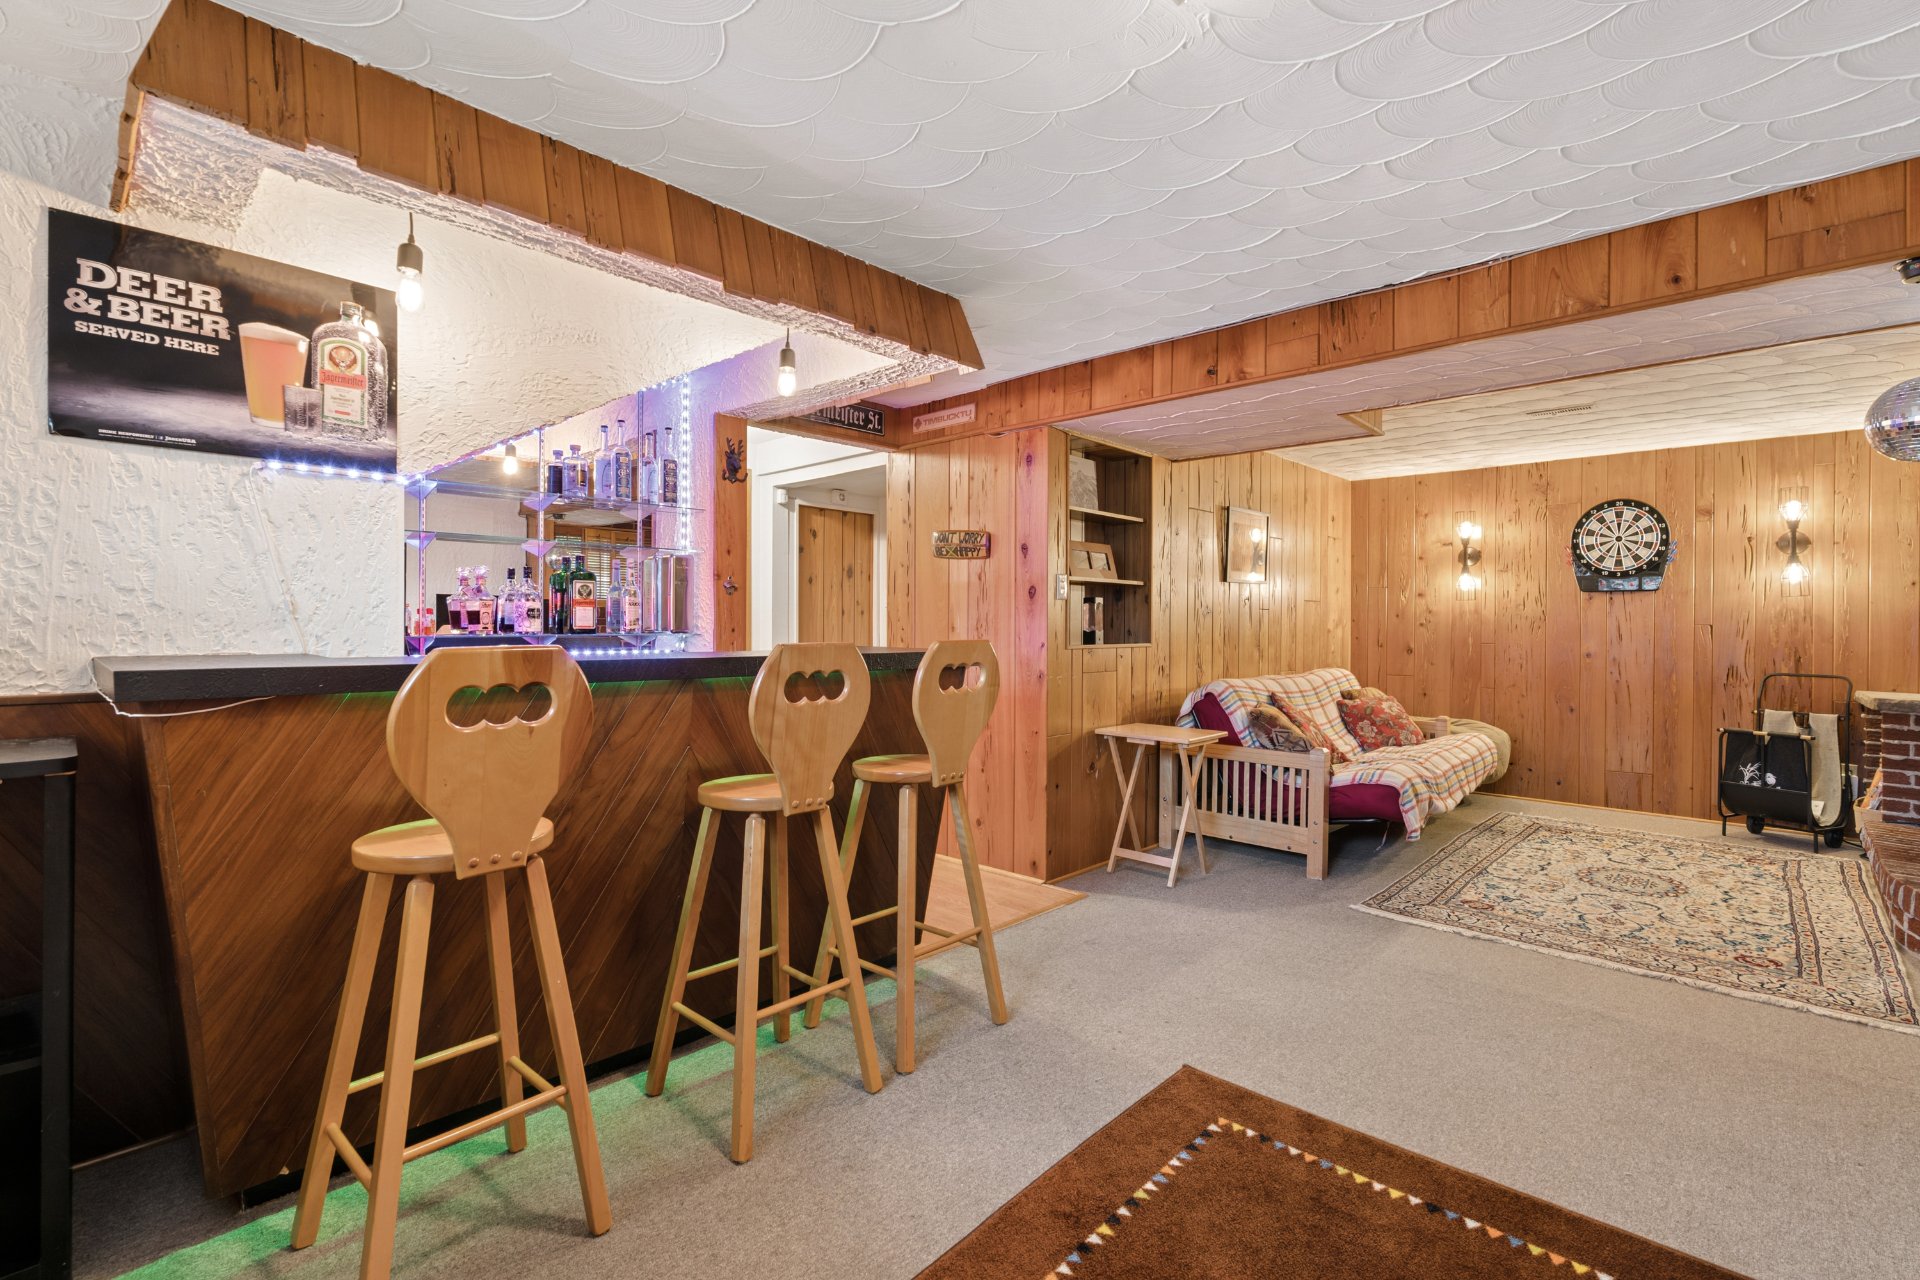
Basement
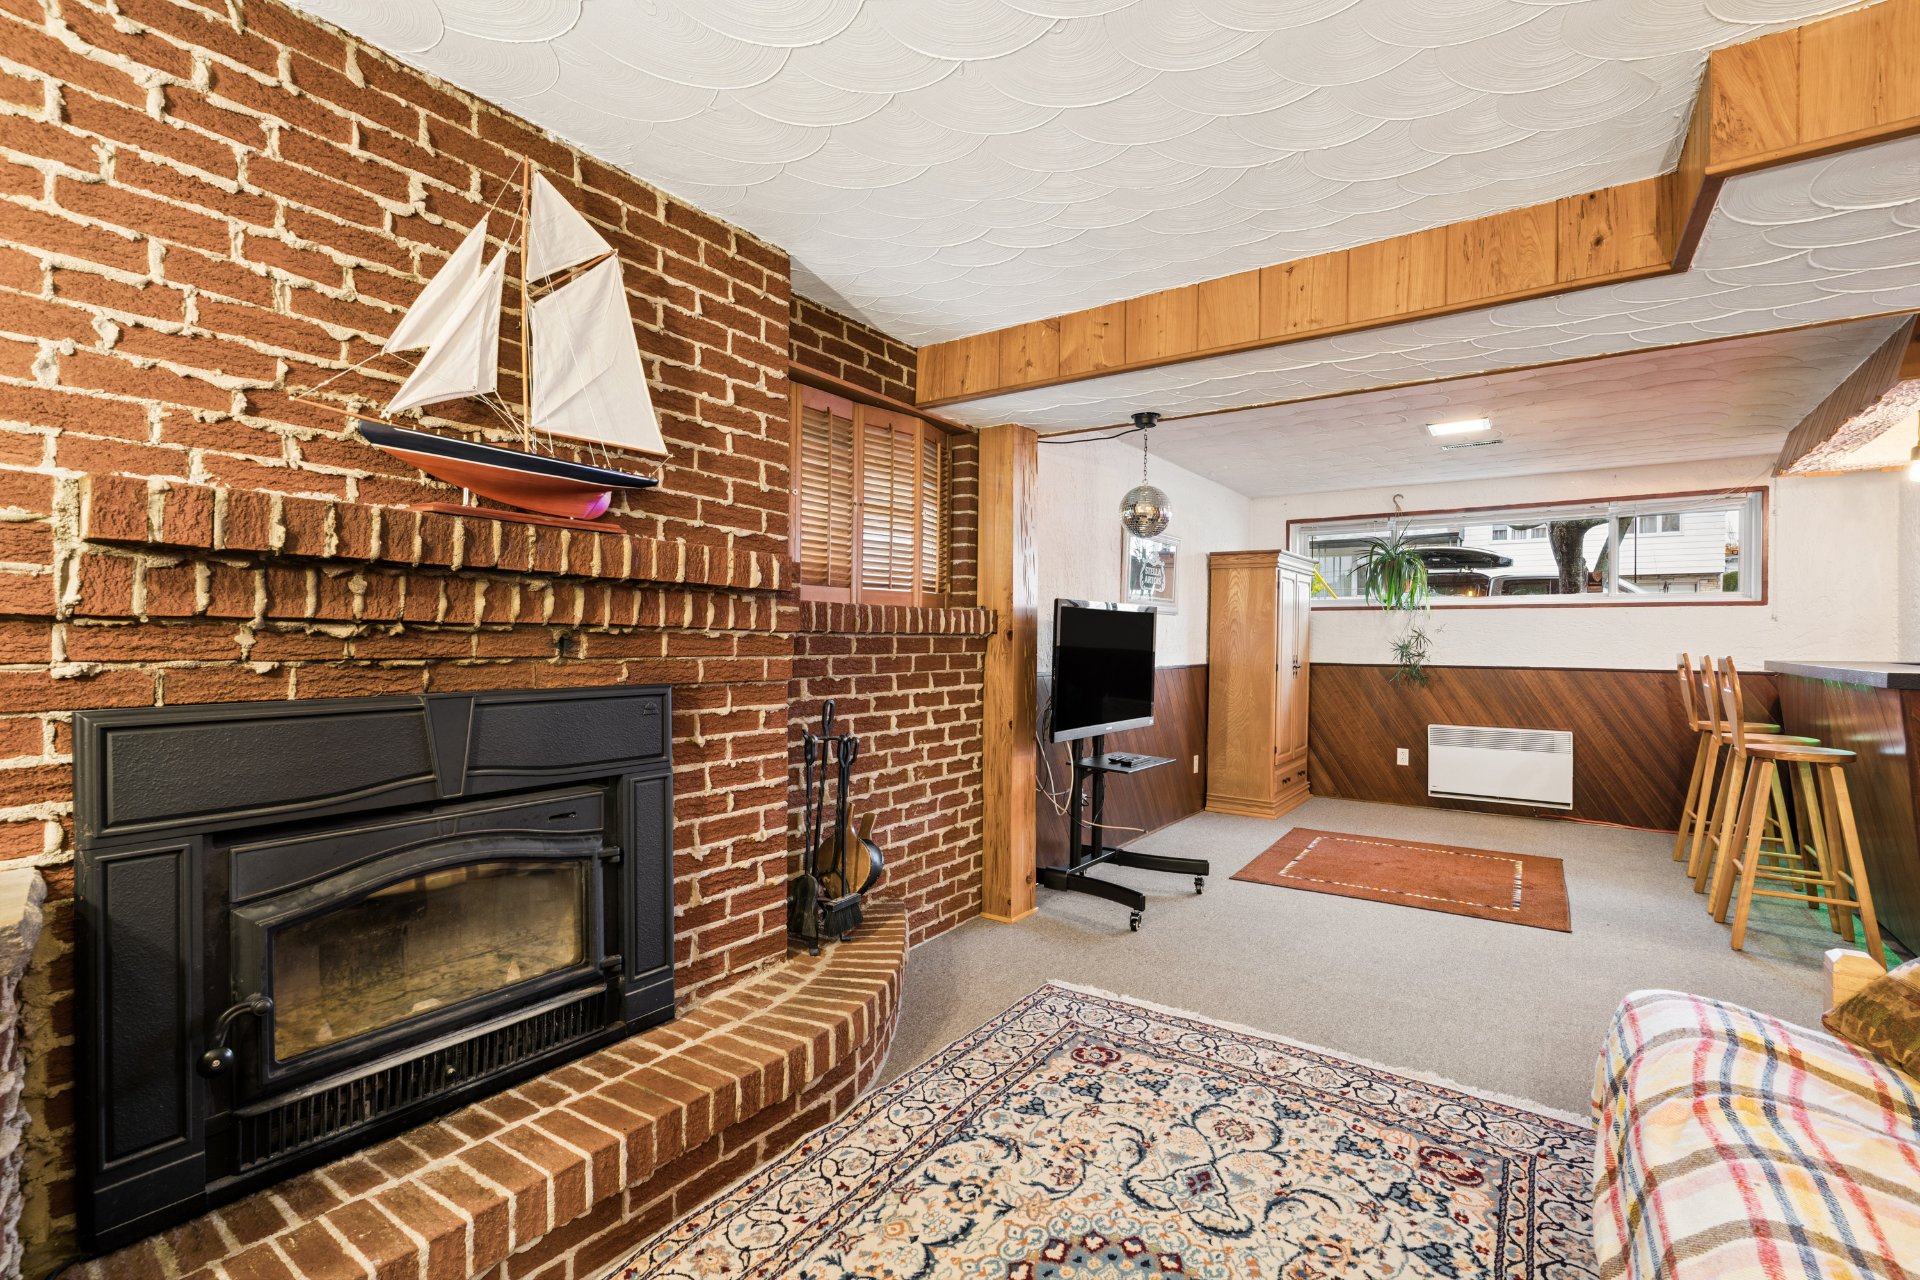
Bedroom
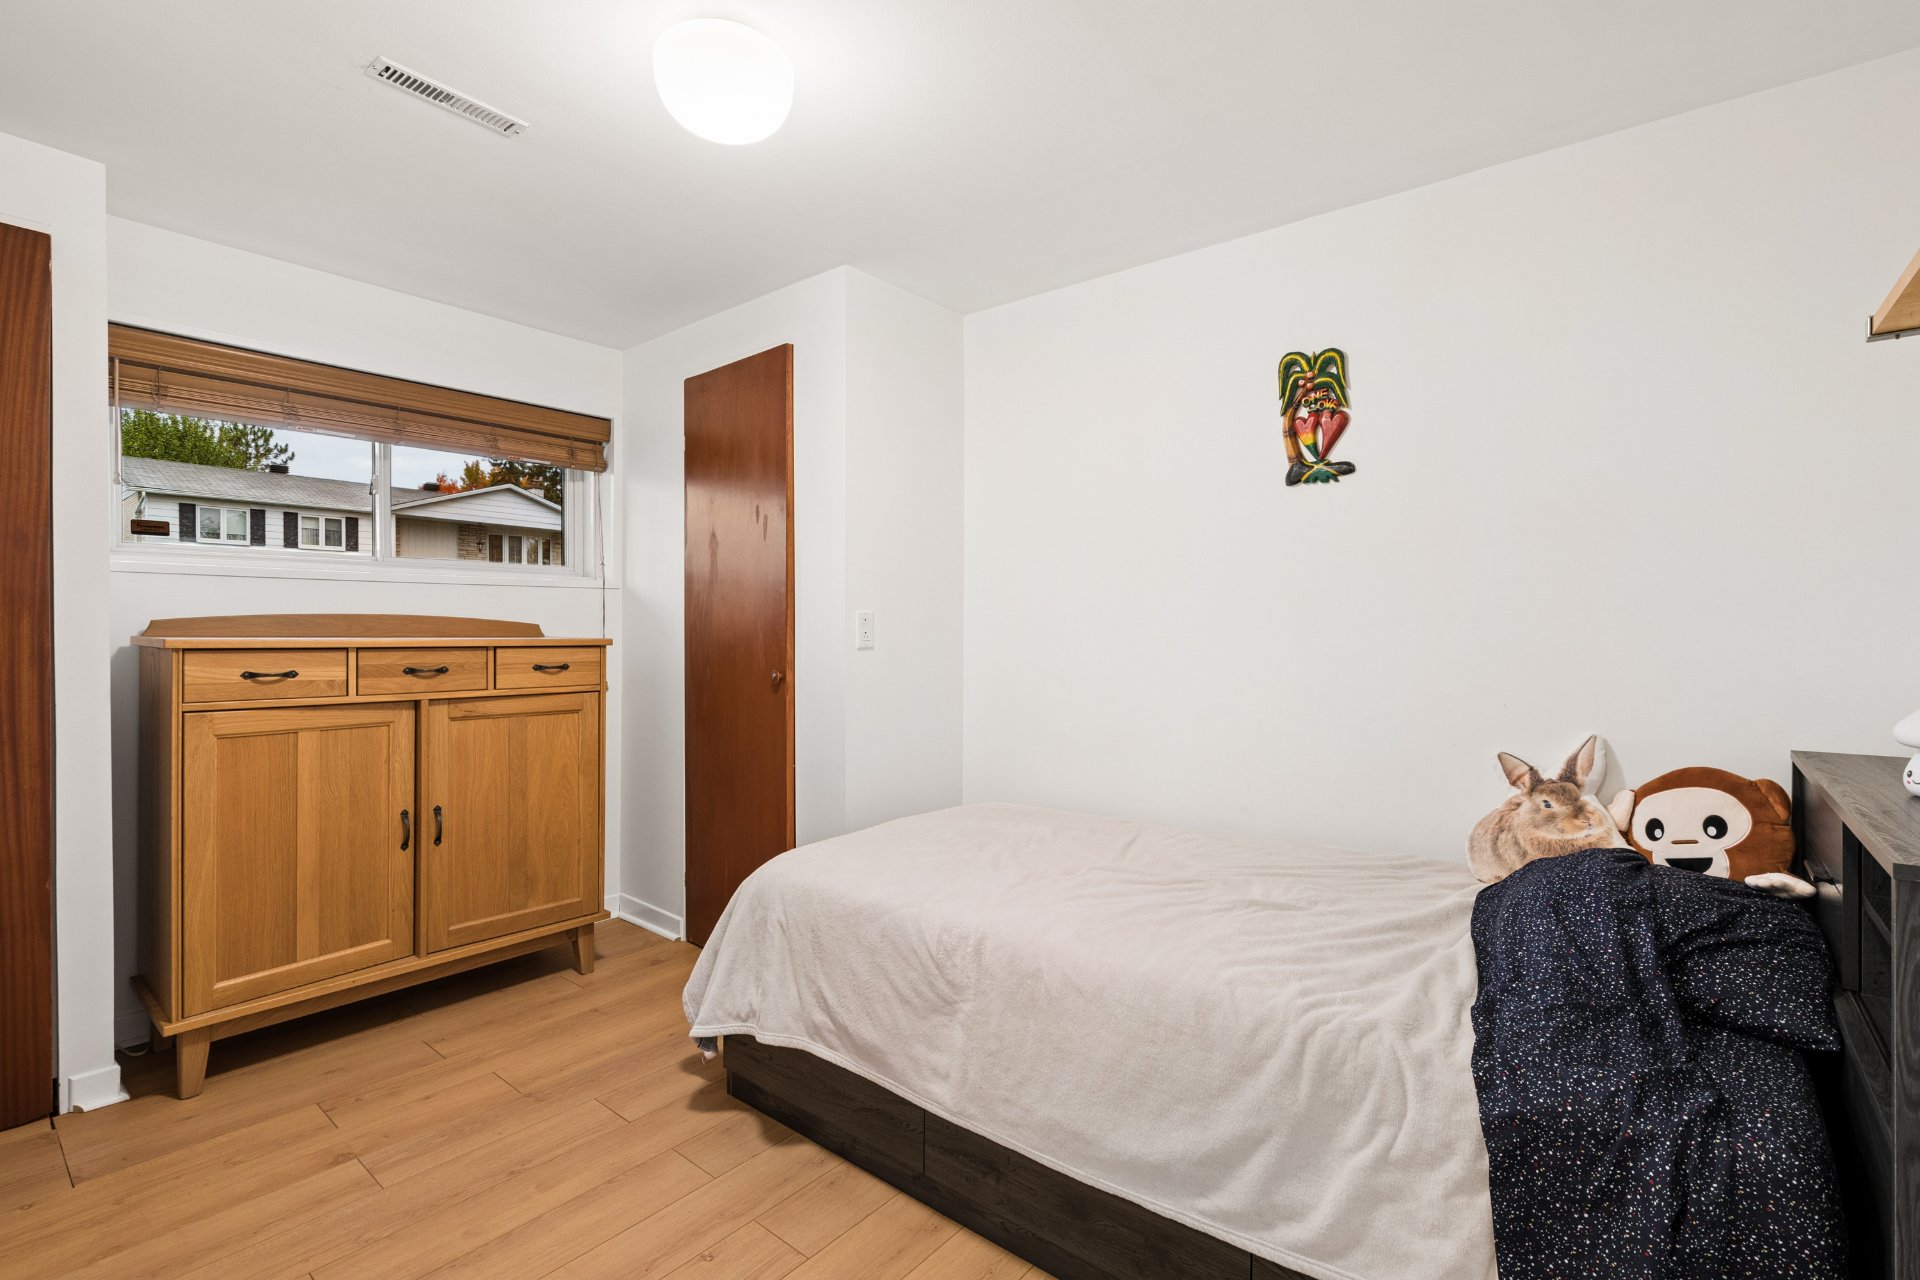
Laundry room
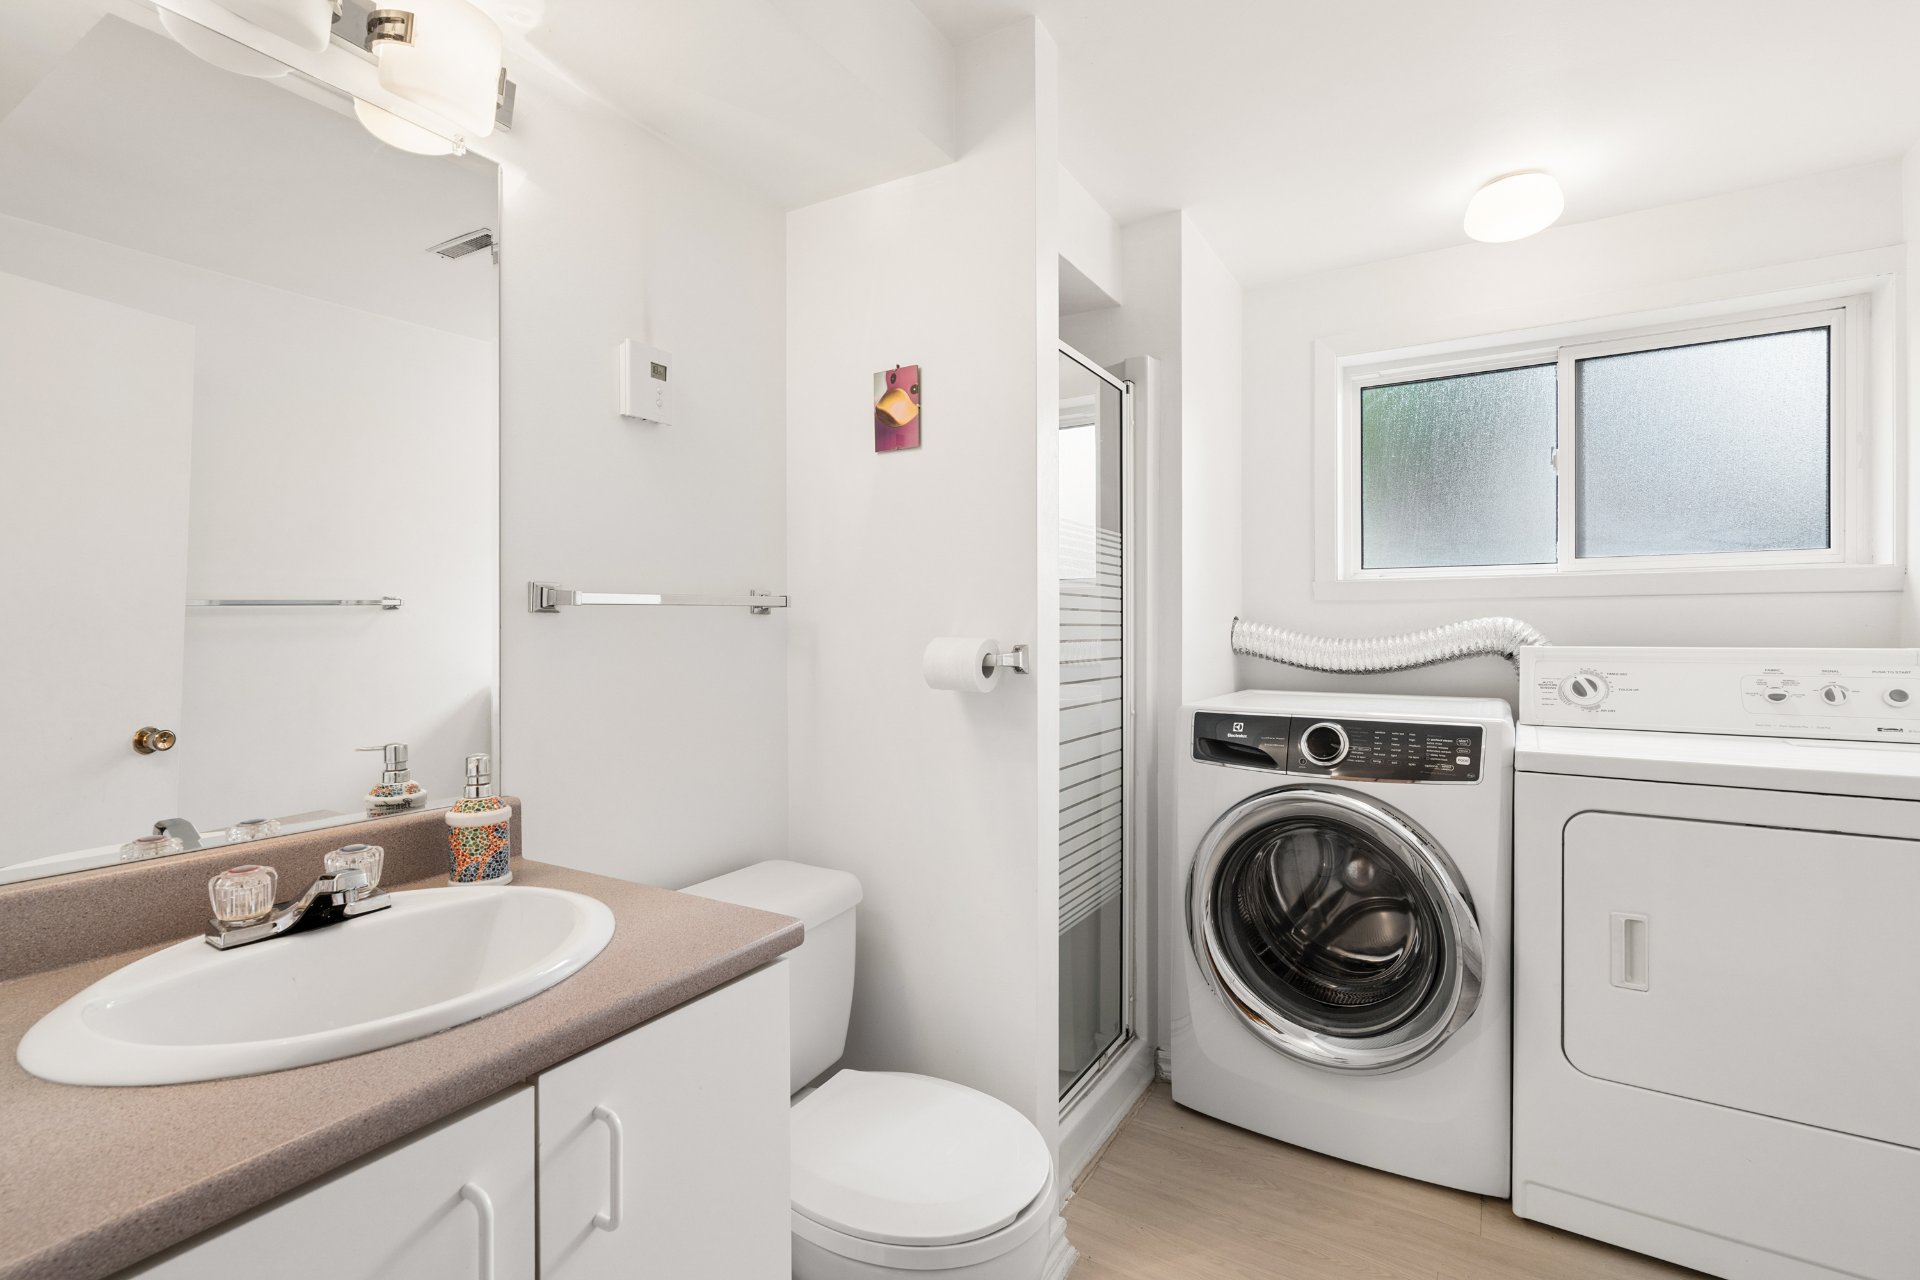
Garage
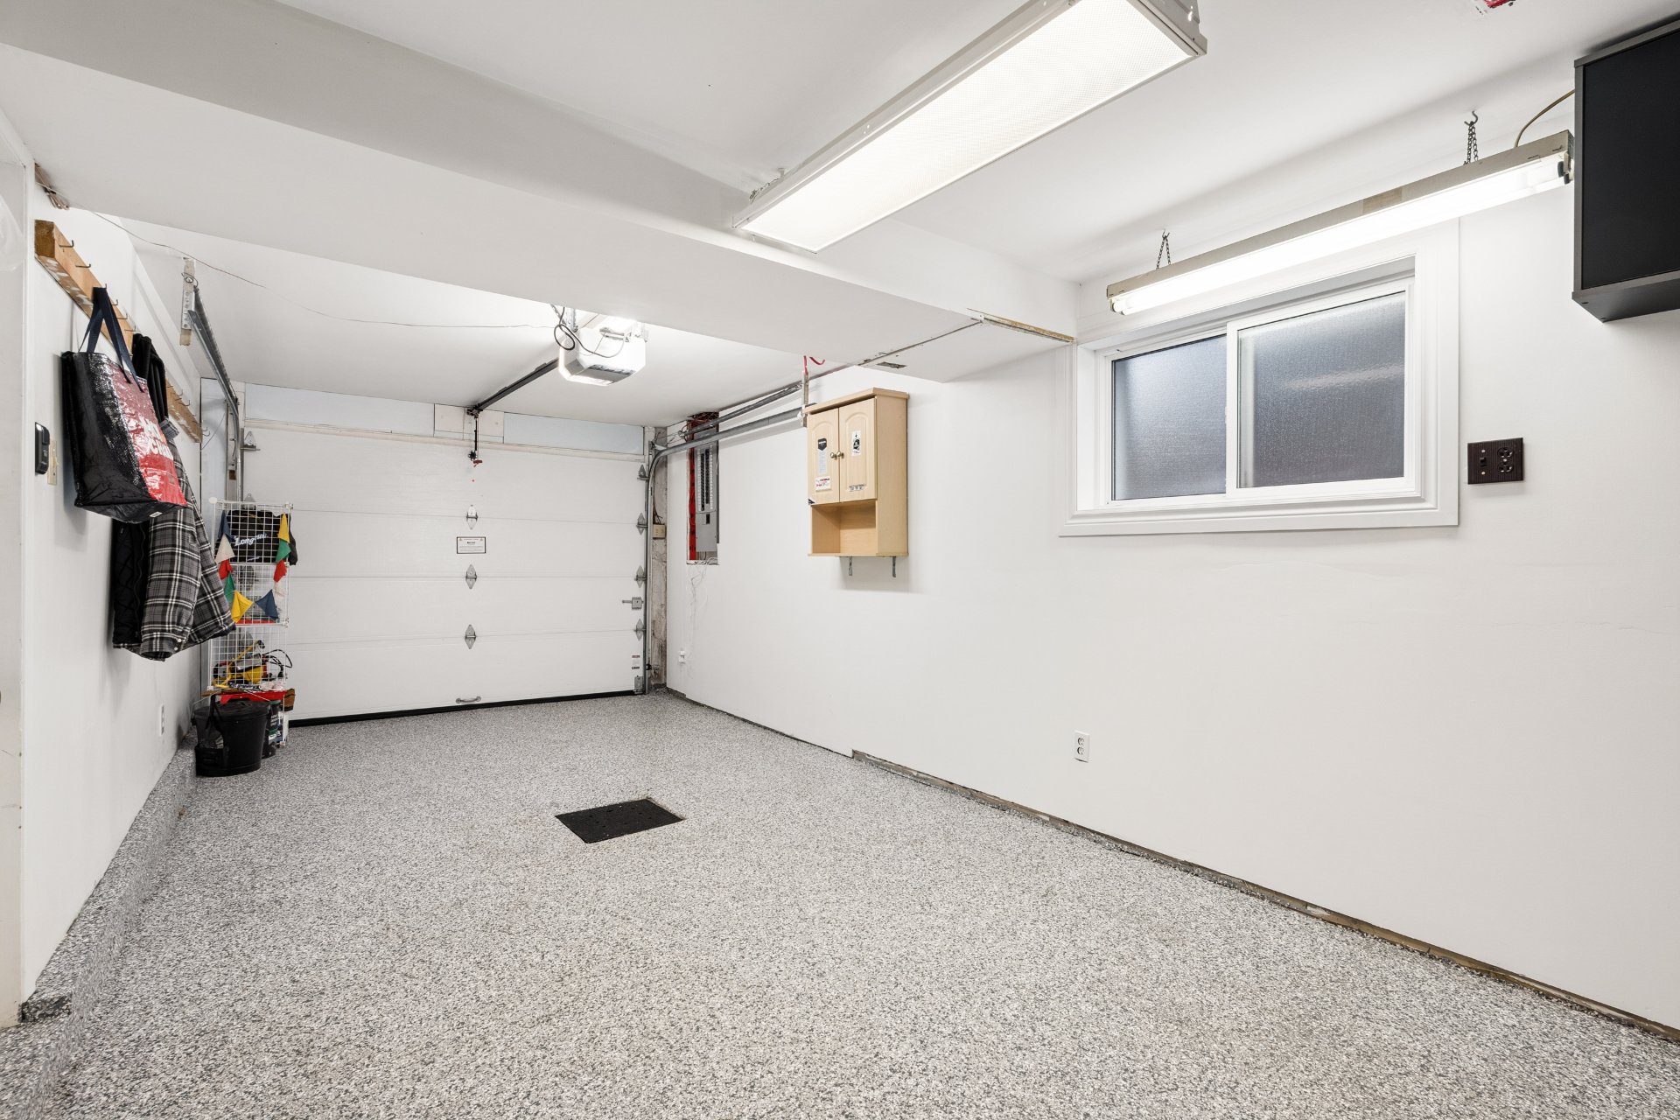
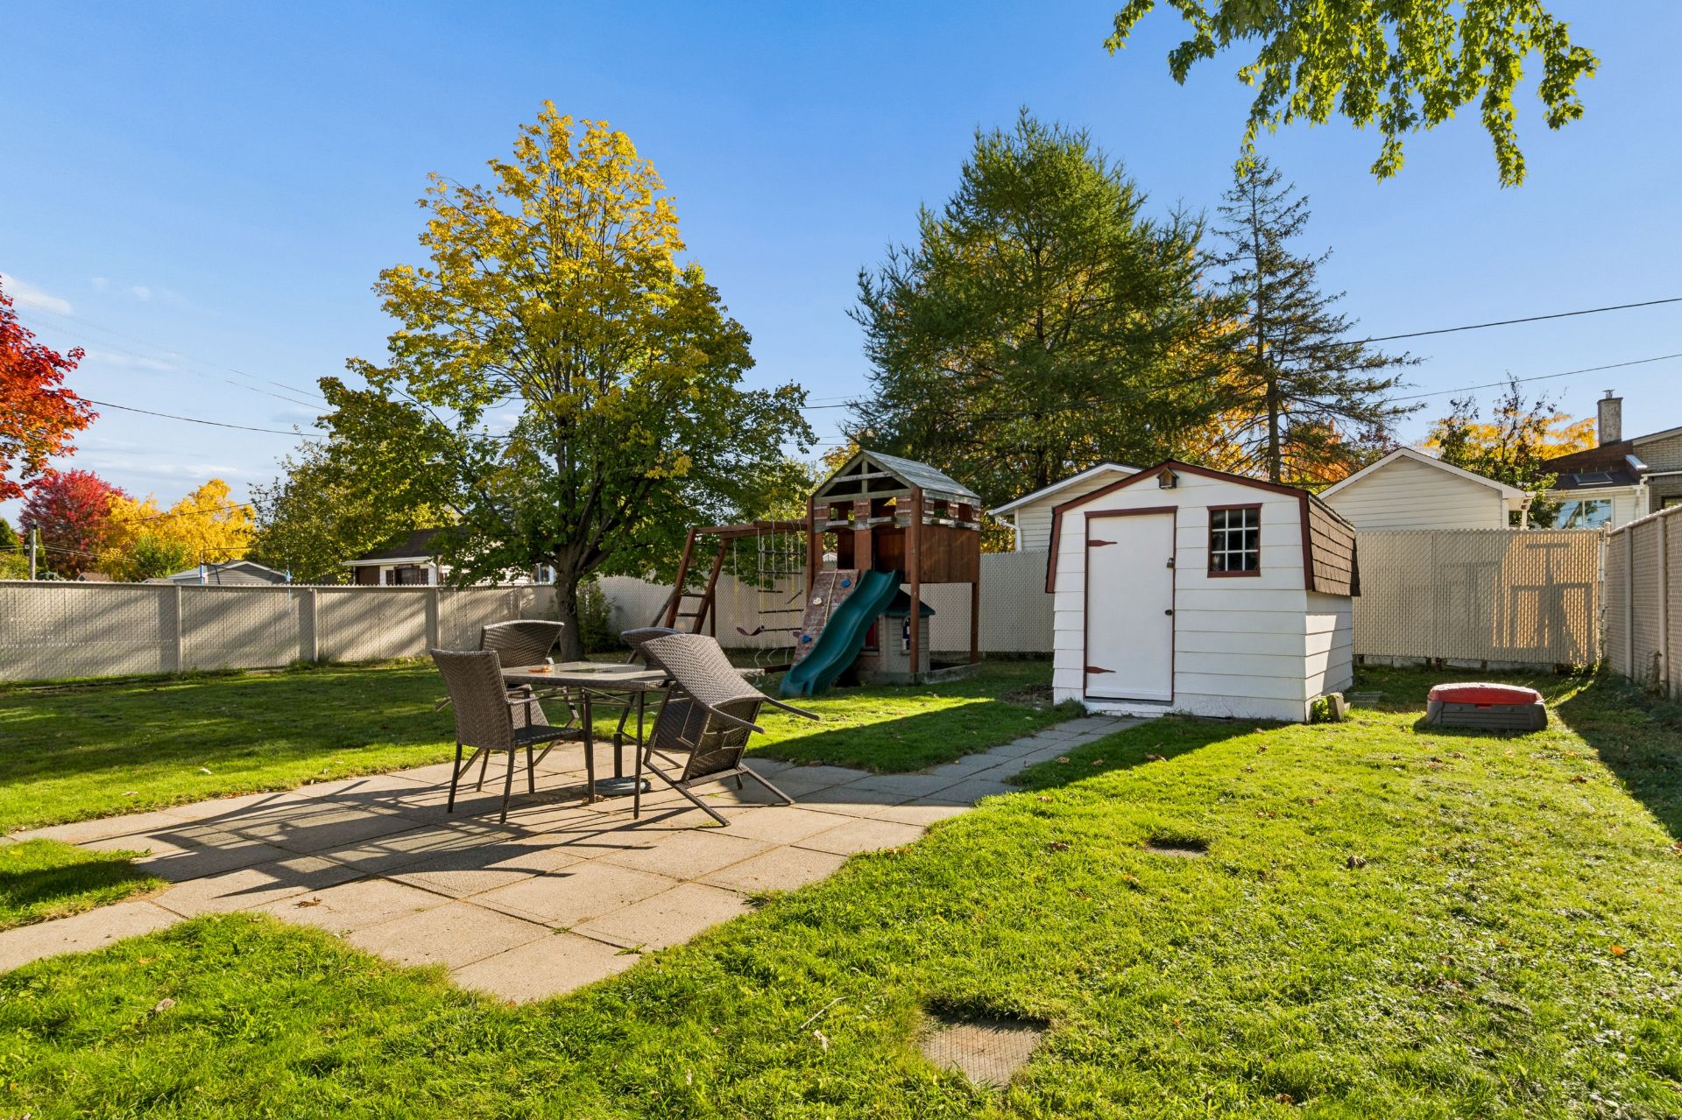
Backyard
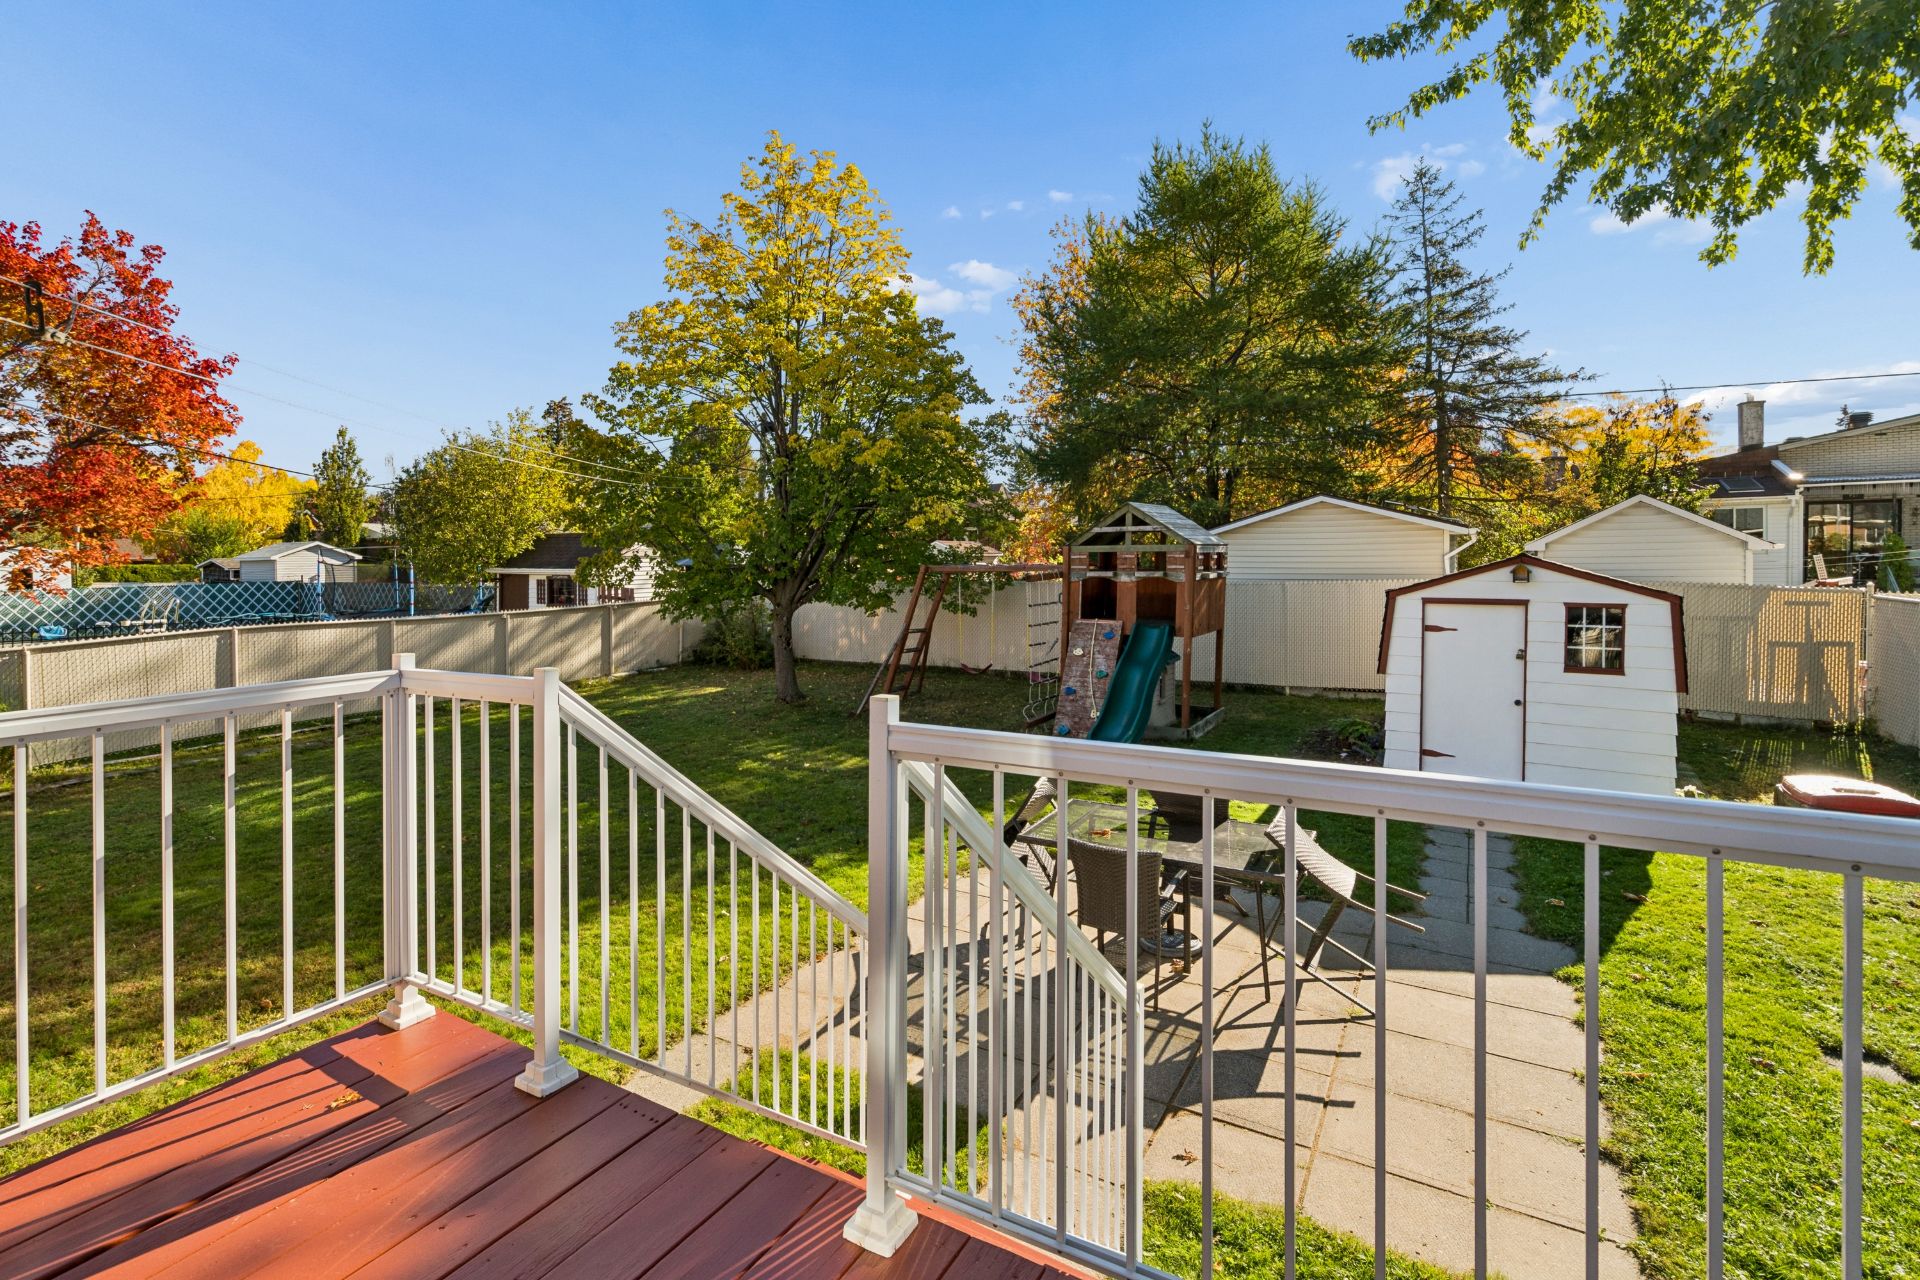
Backyard
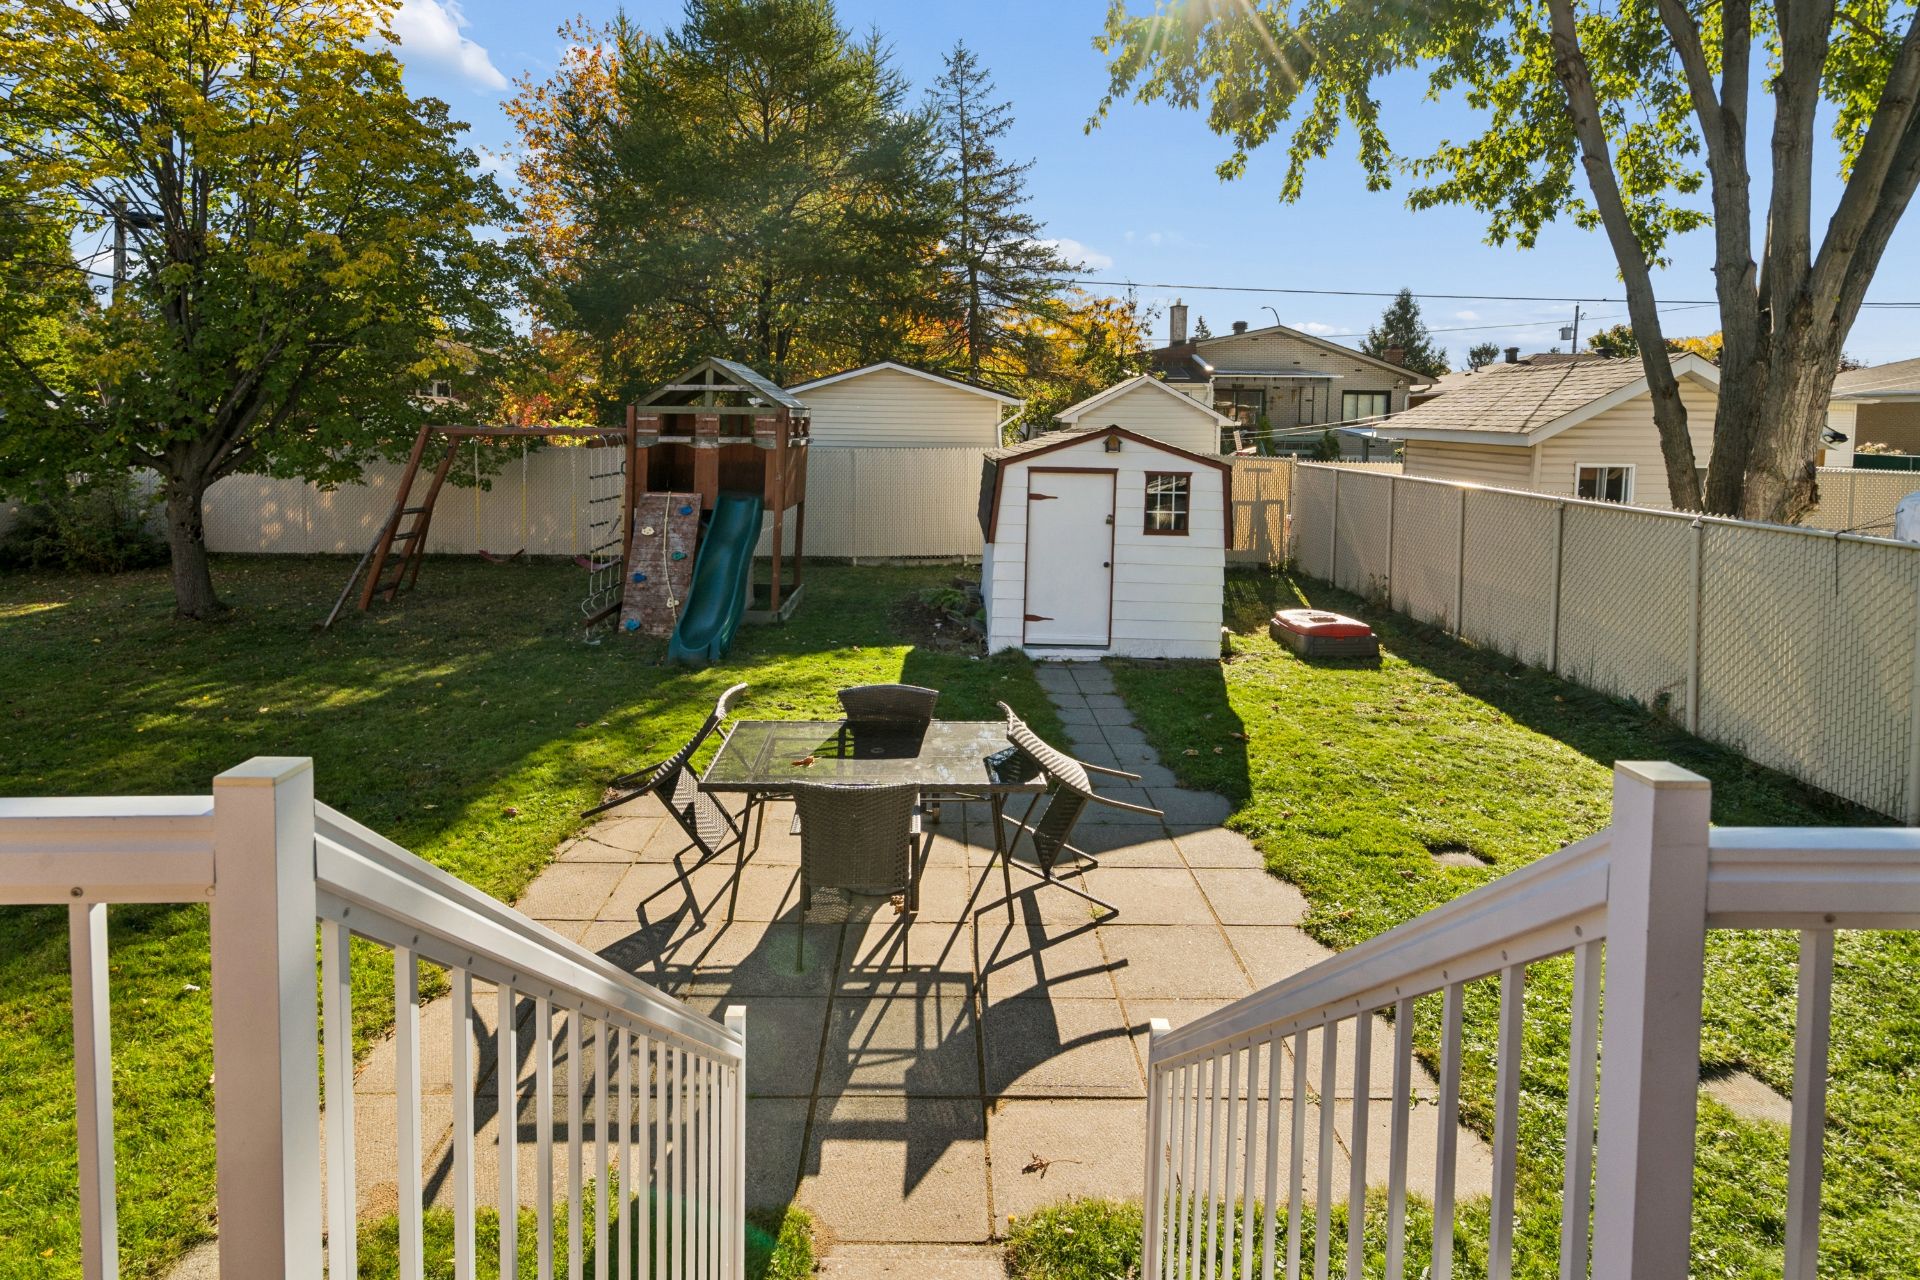
Backyard
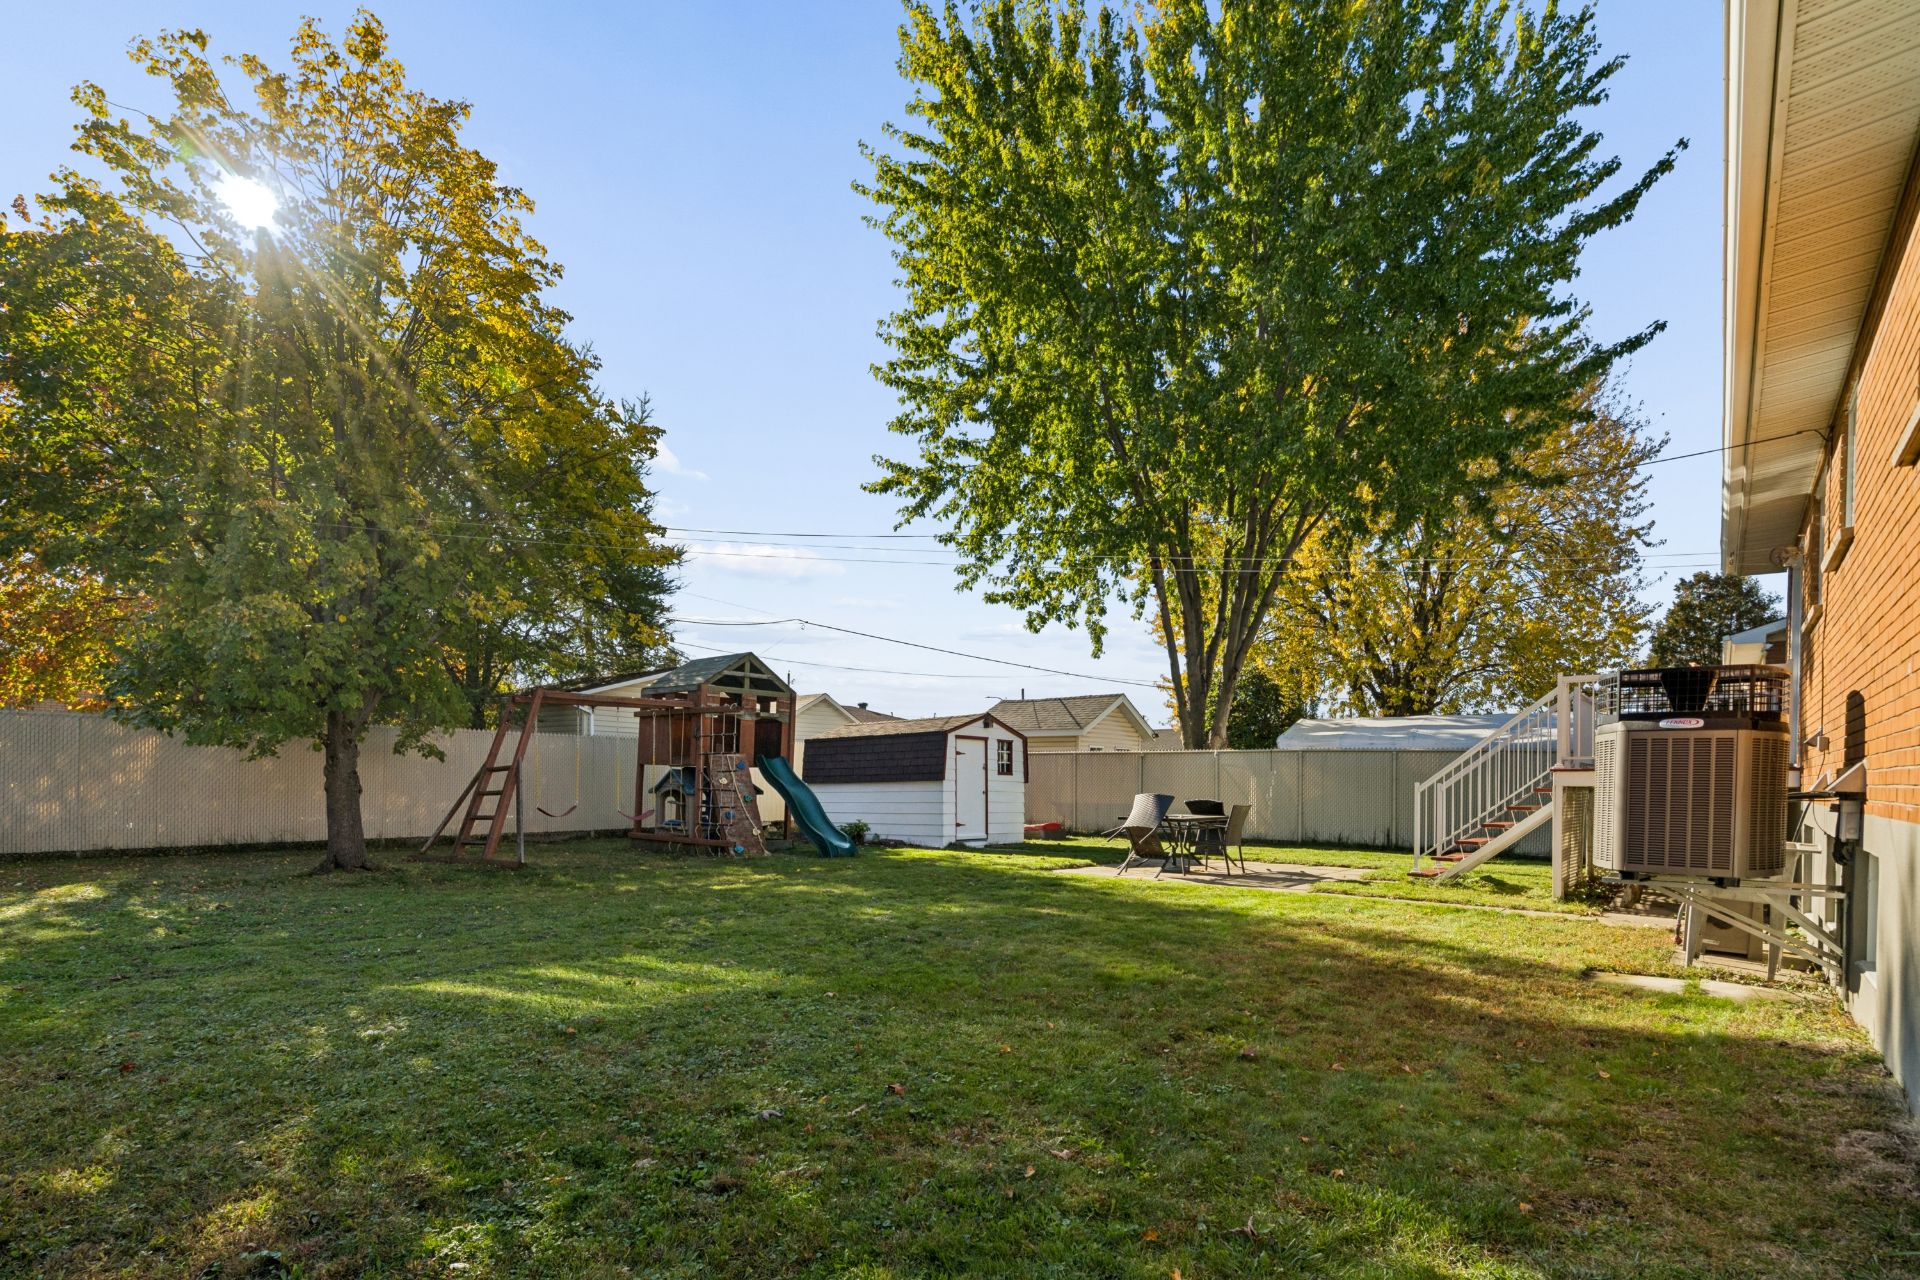
Back facade
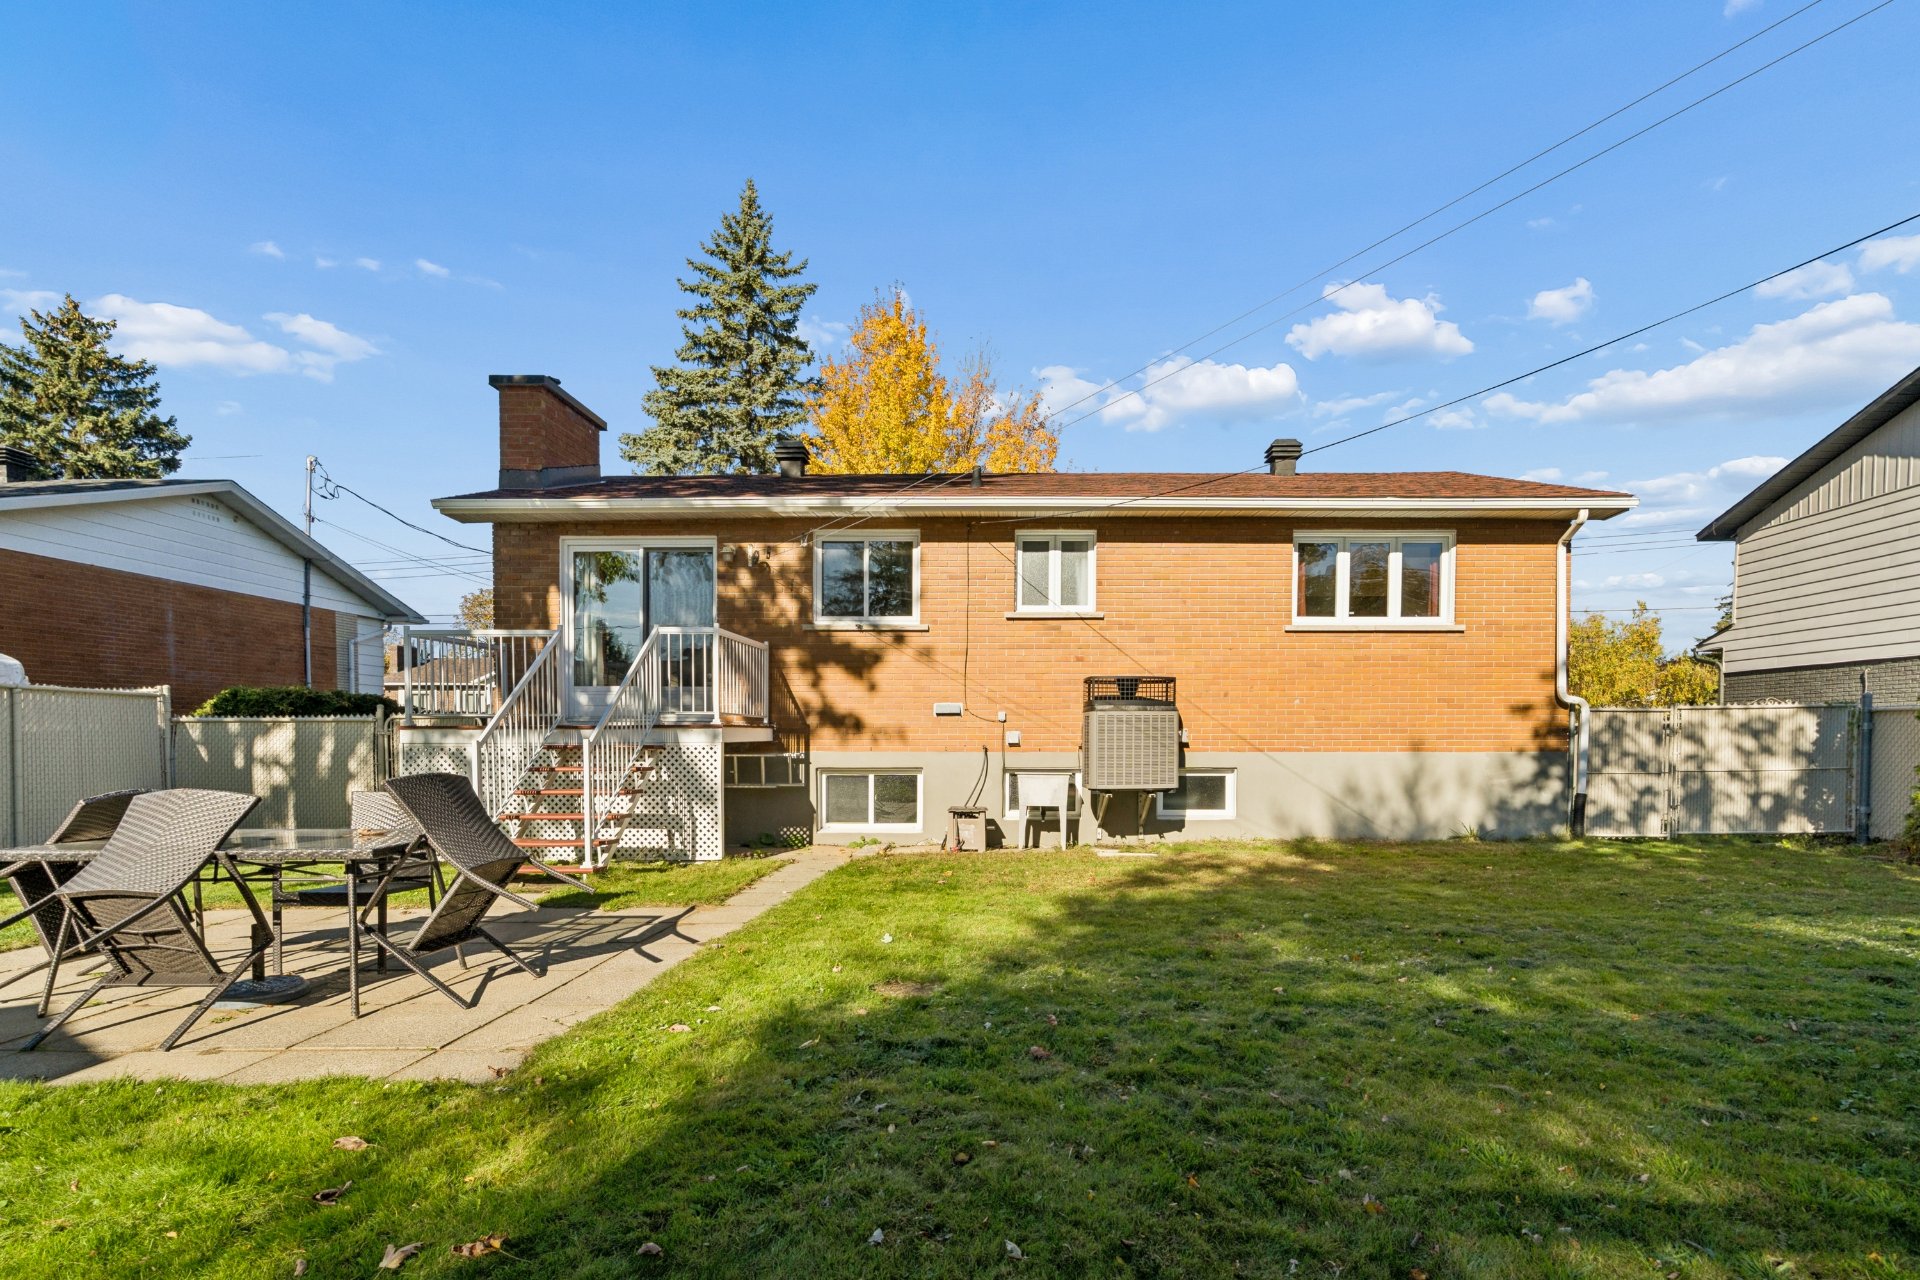
Back facade
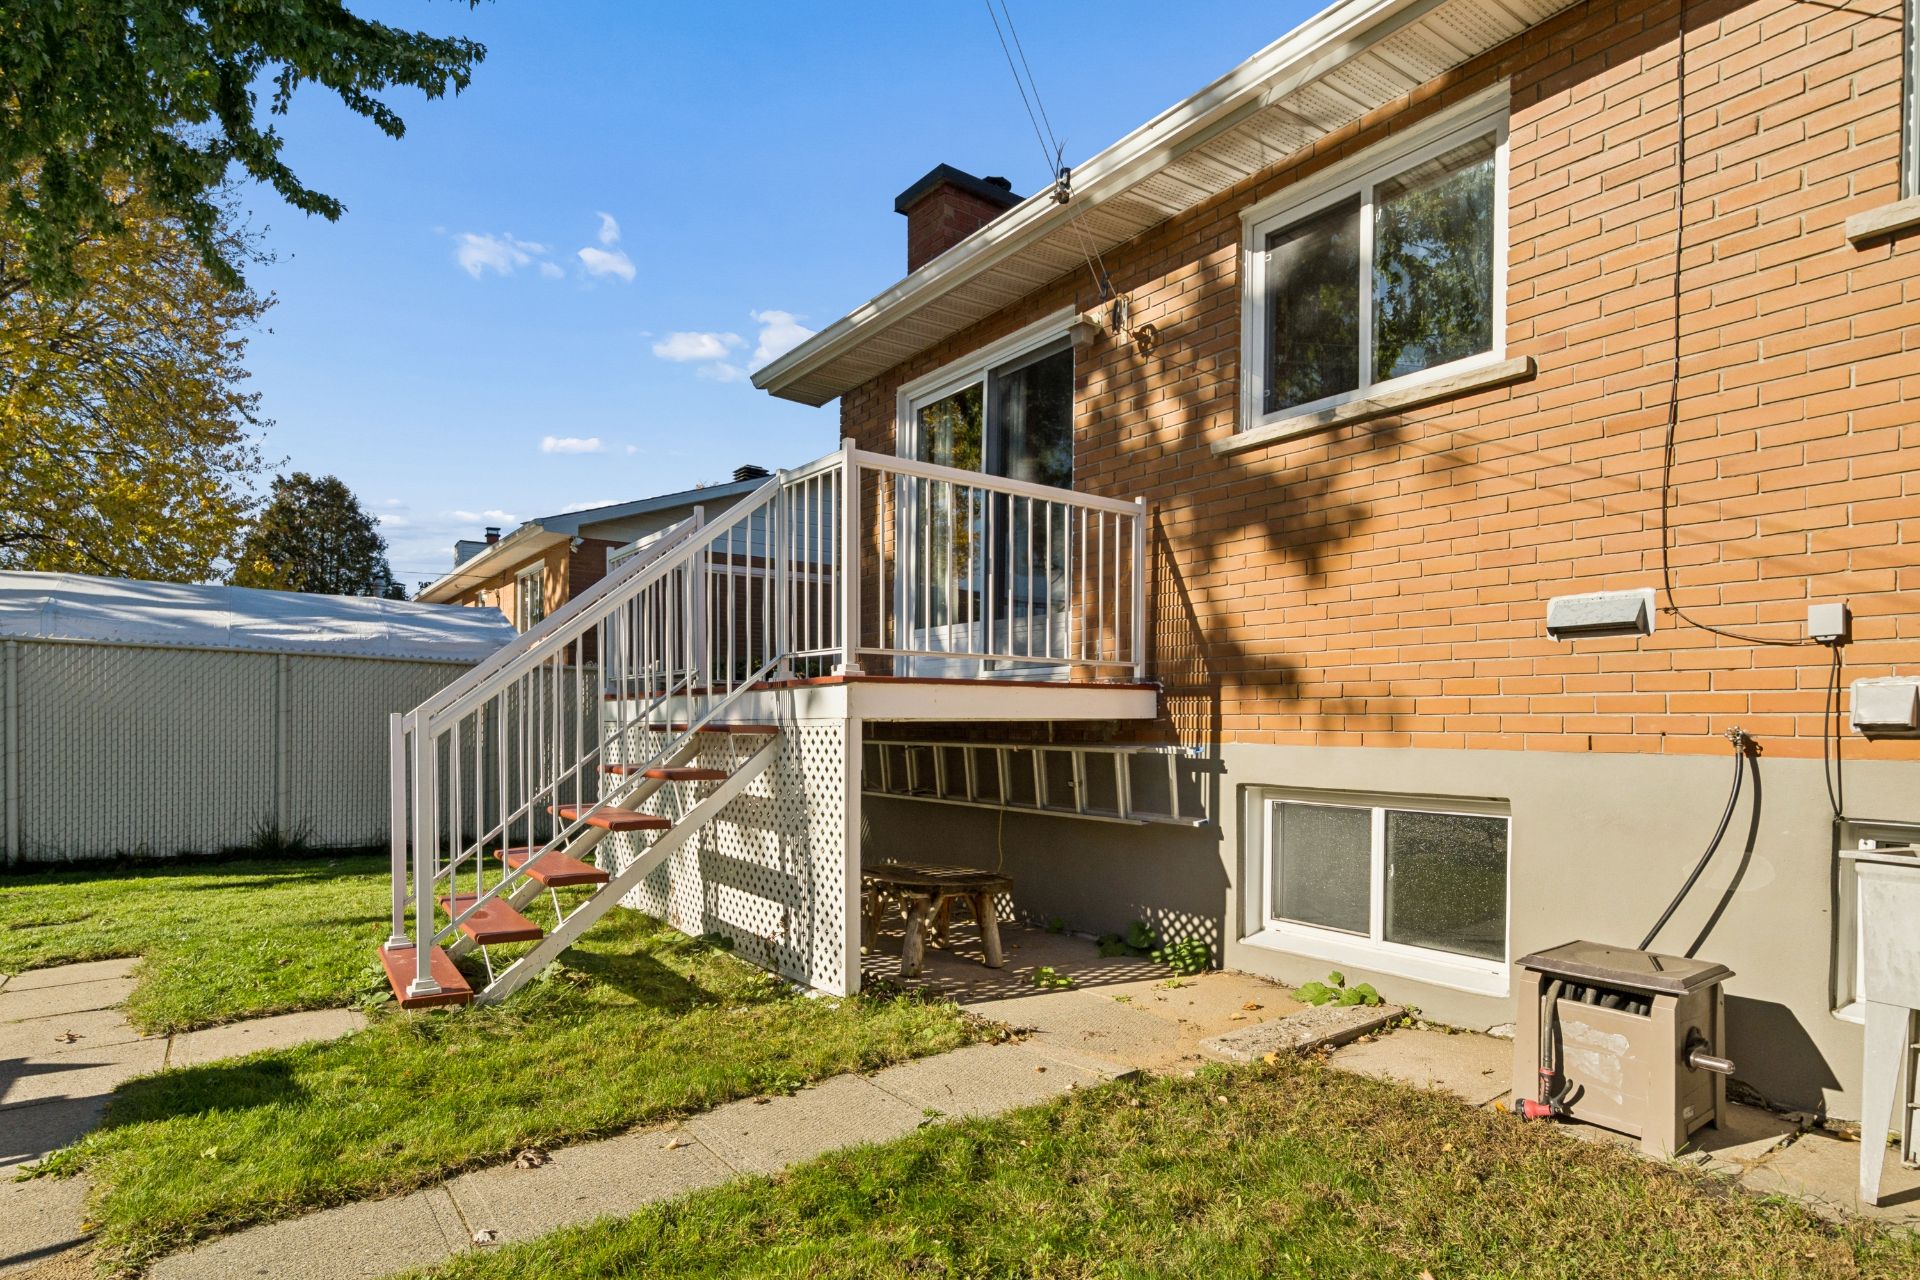
Backyard
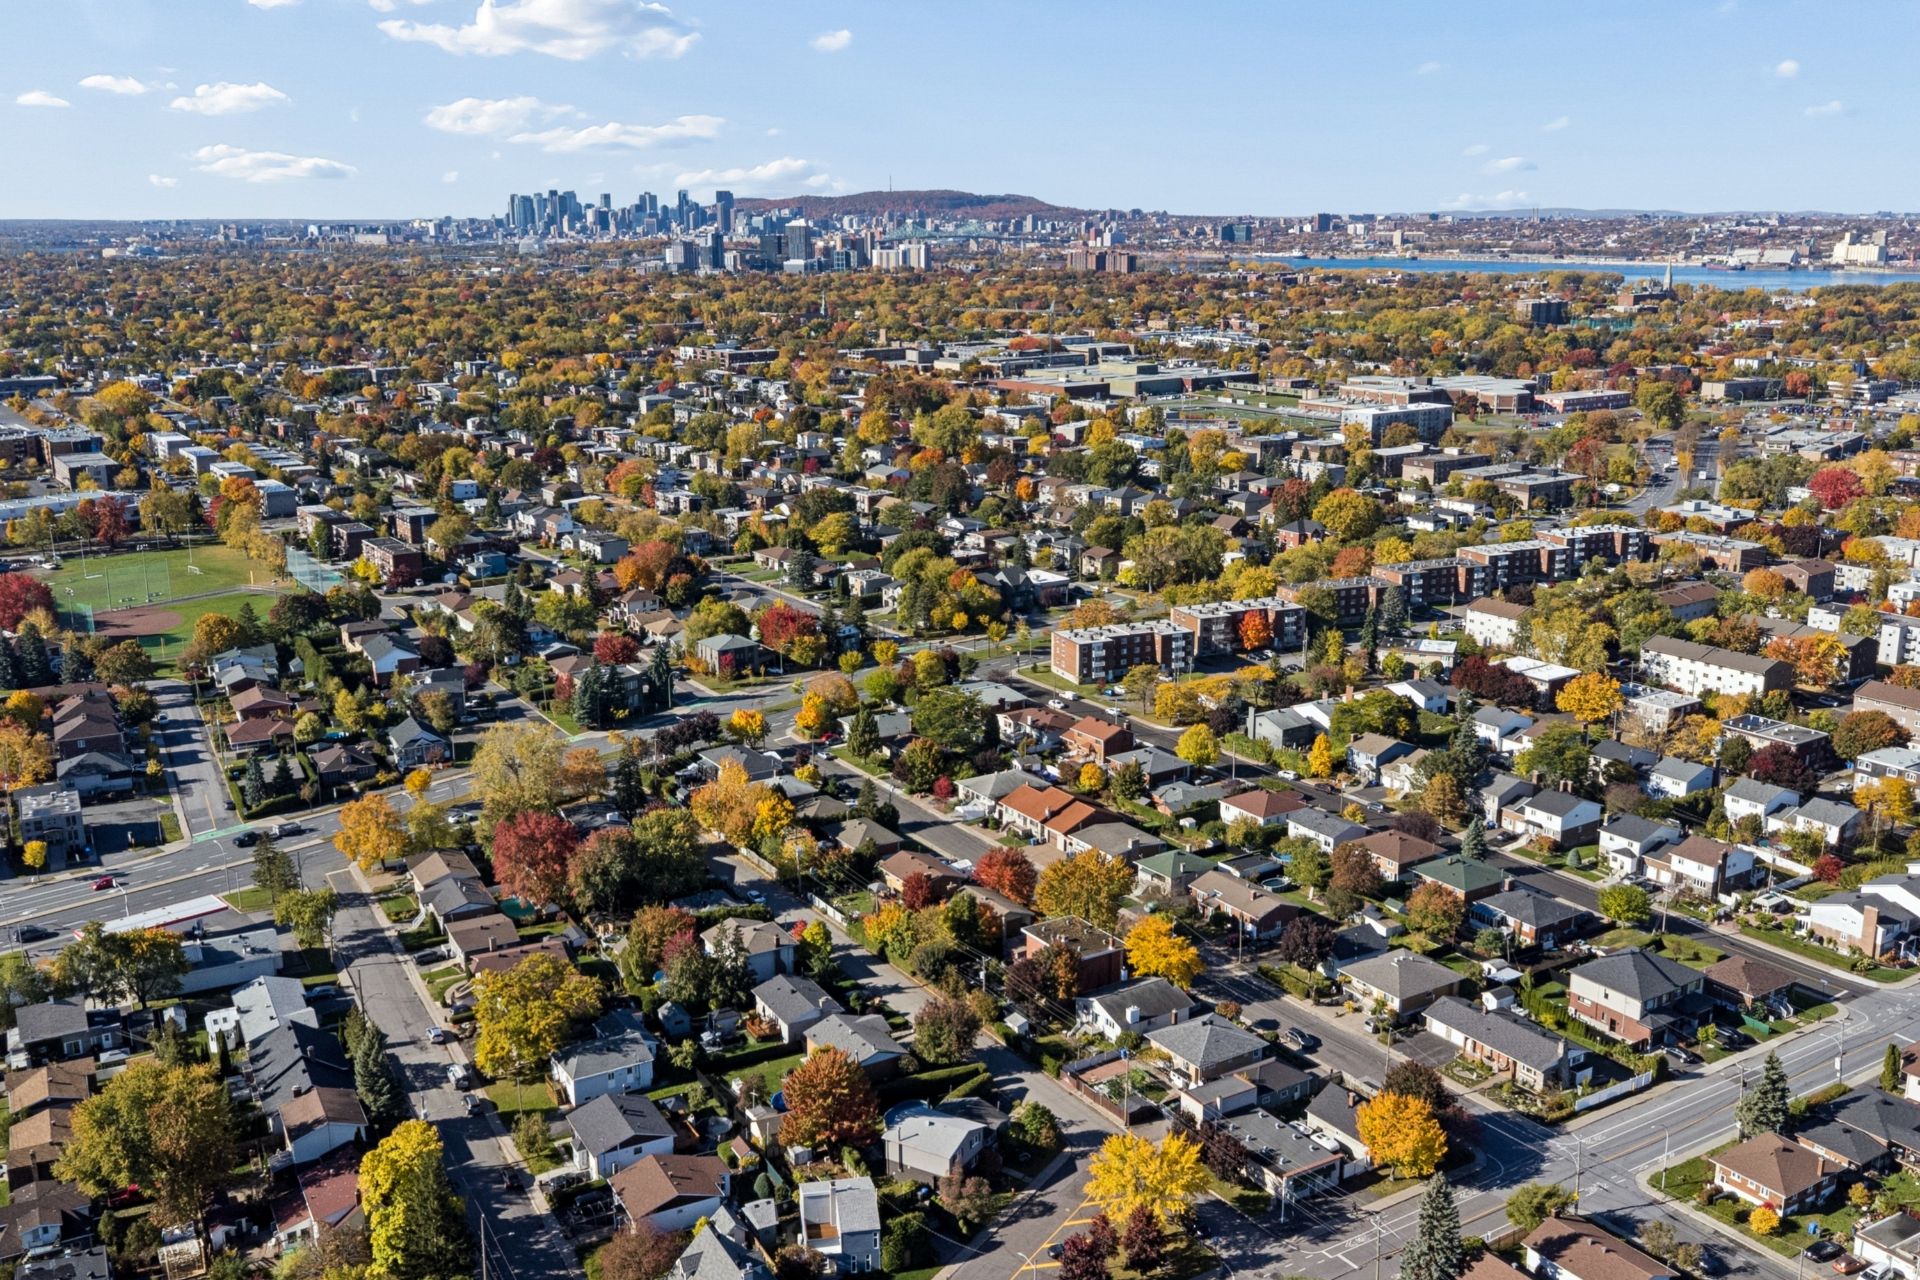
Overall View
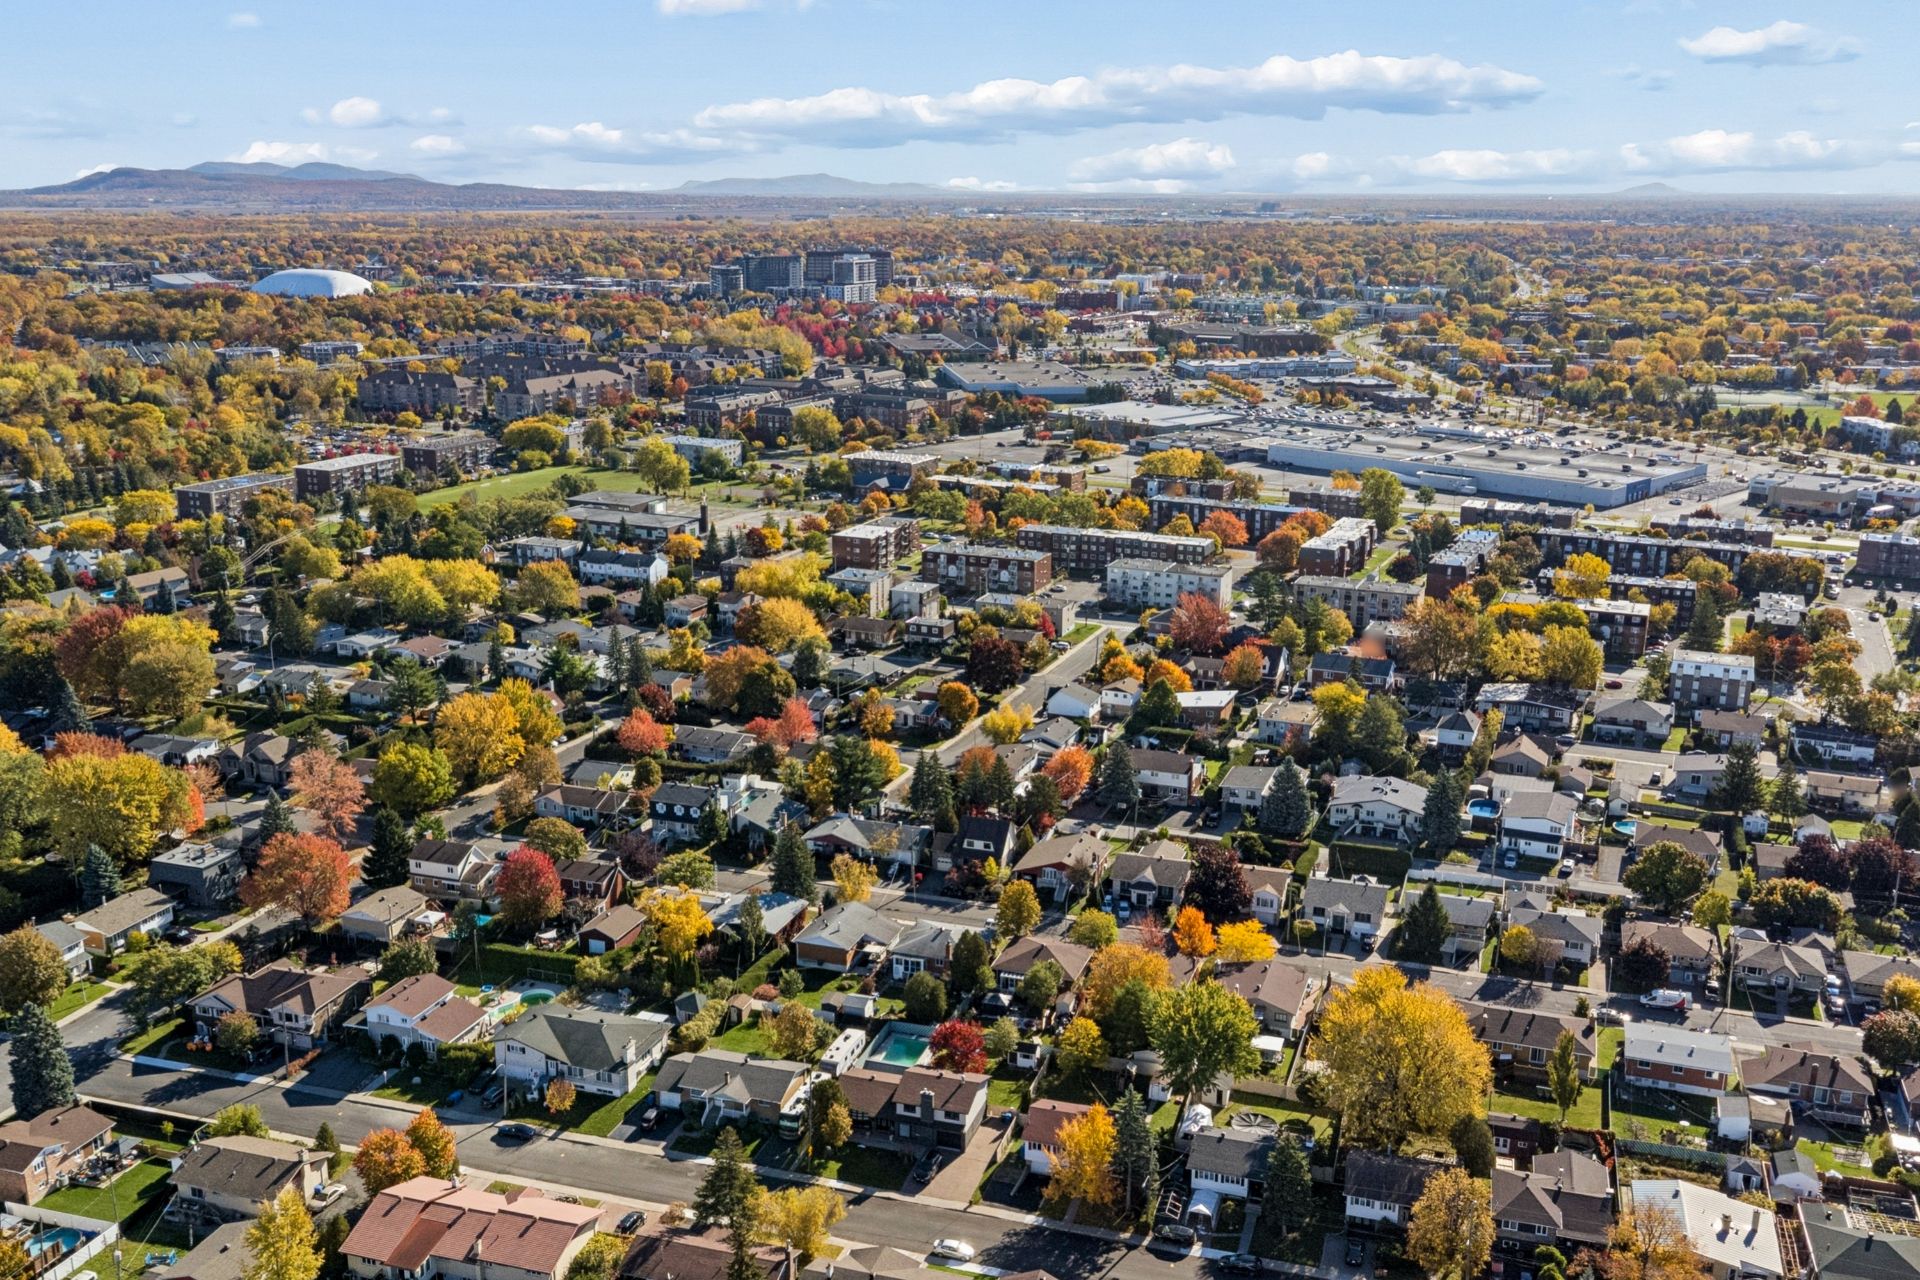
Overall View
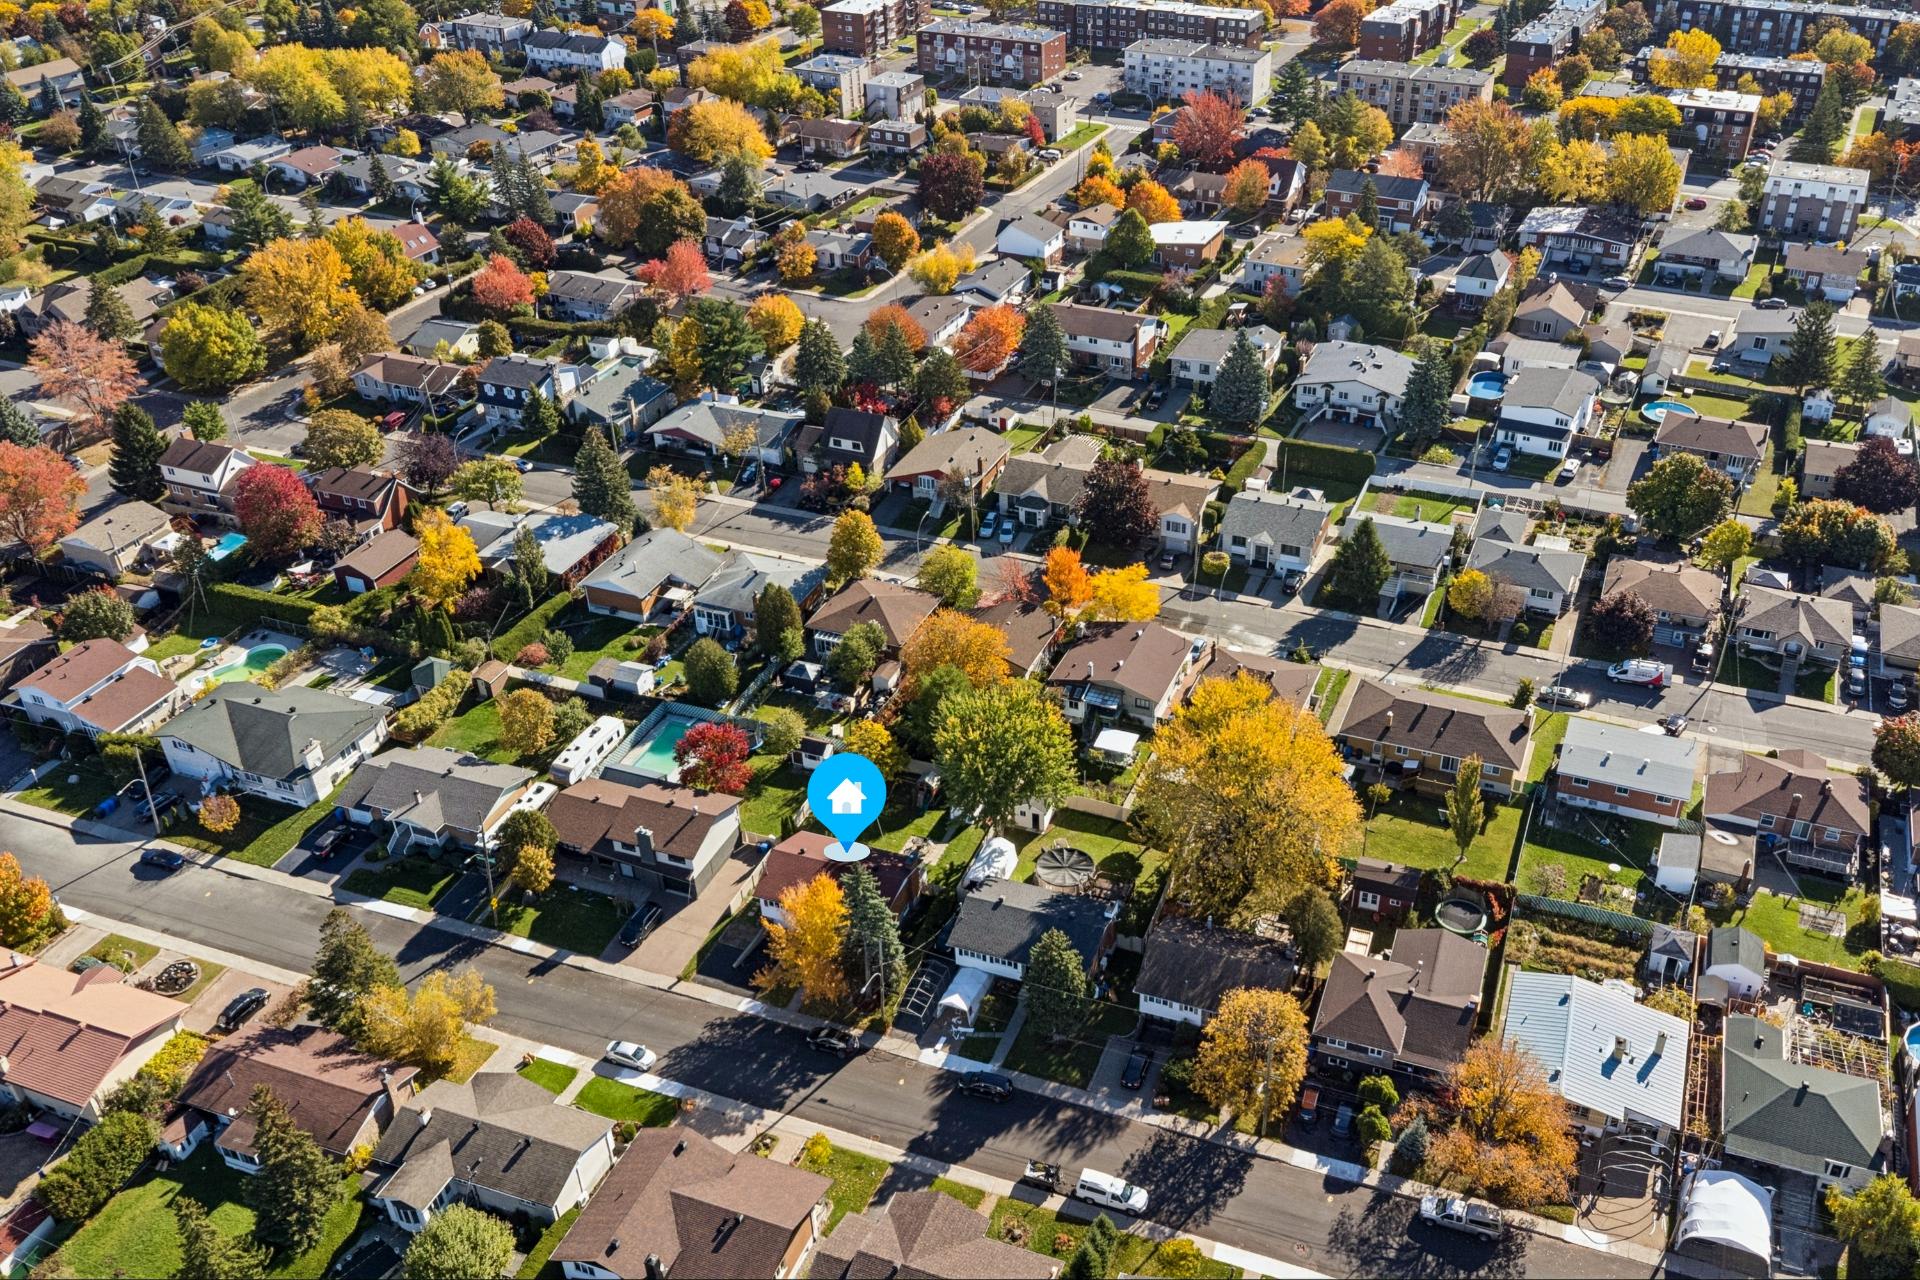
Overall View
Overall View
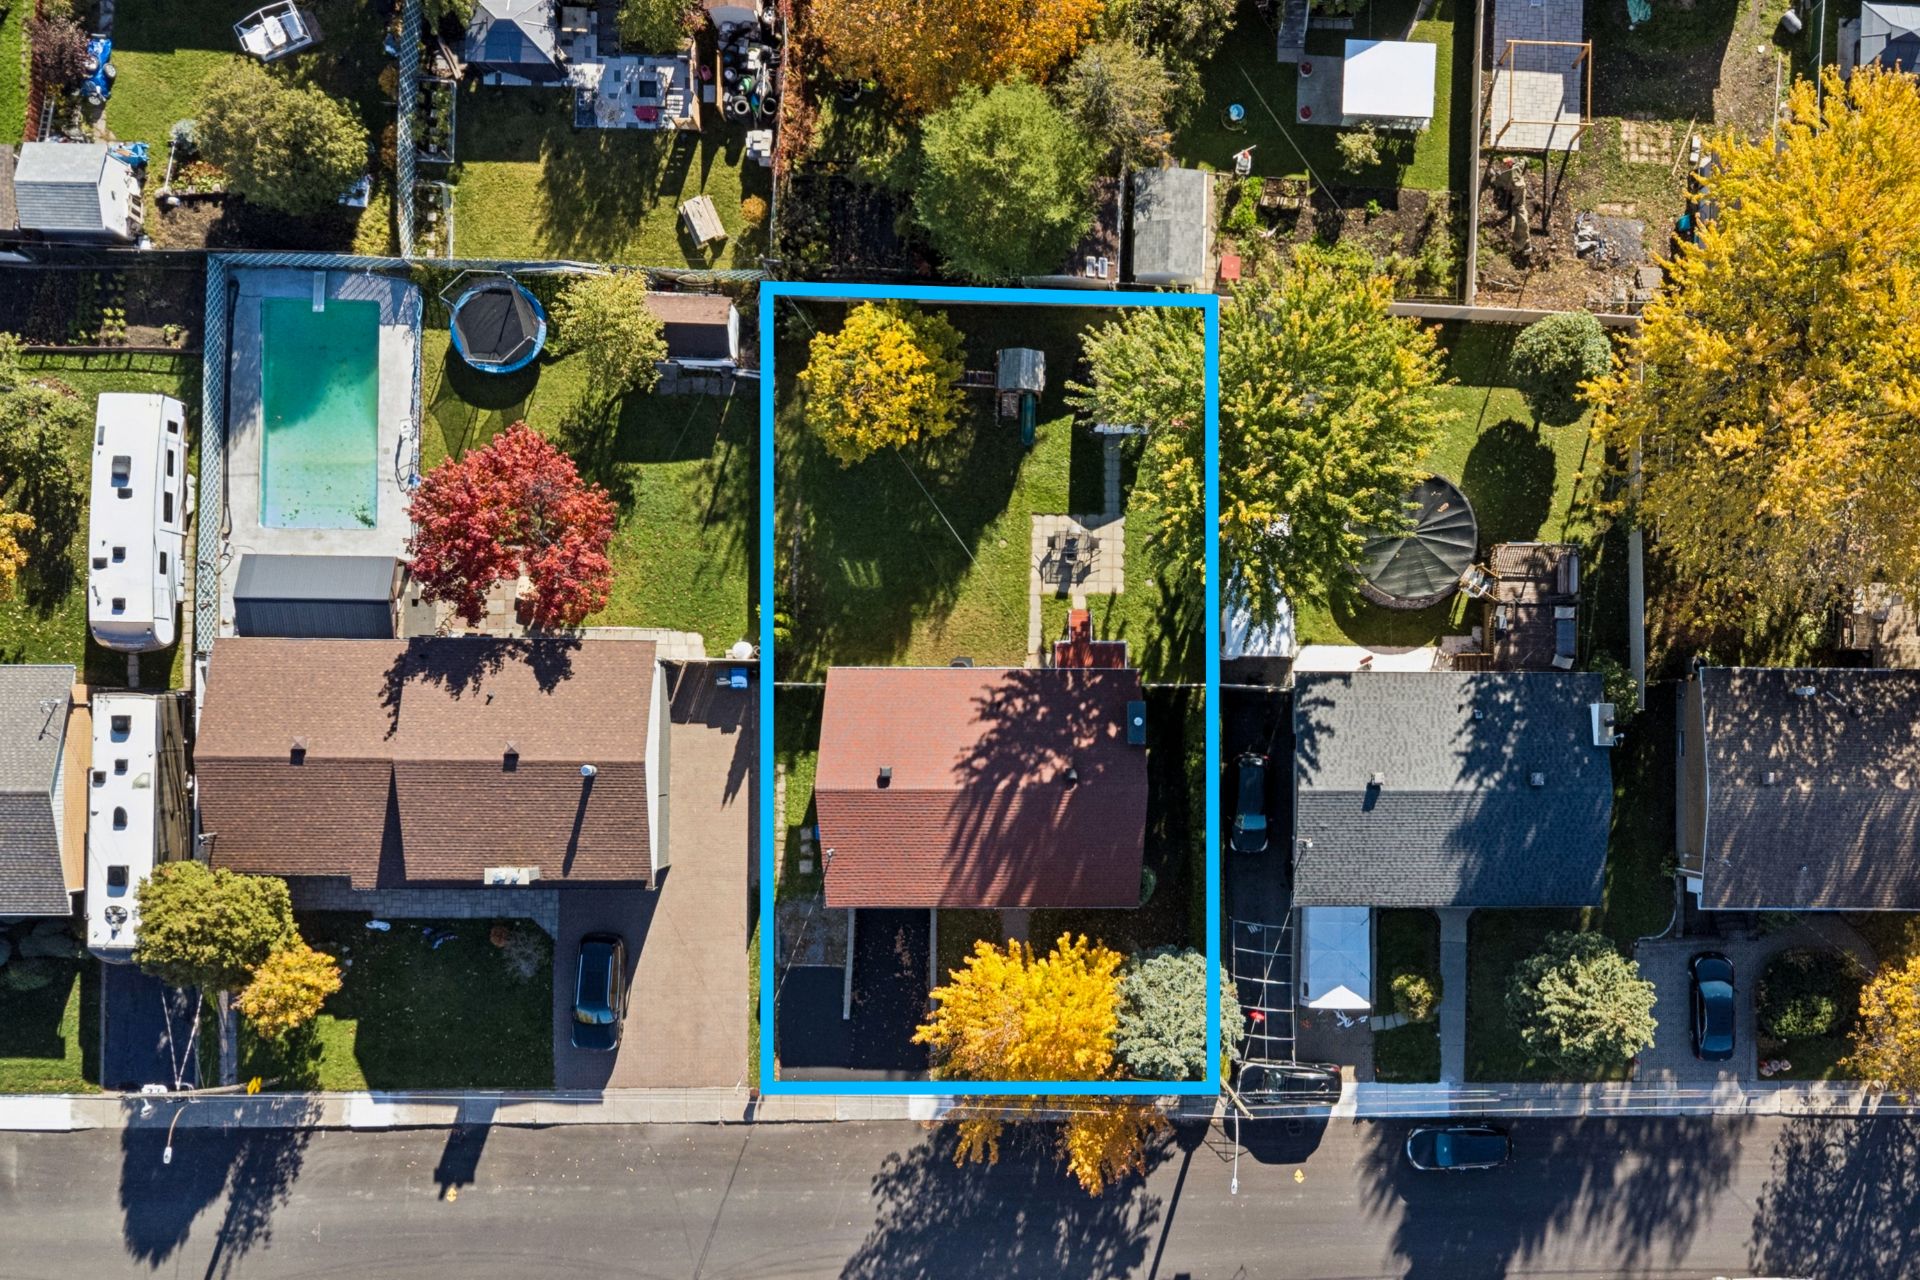
Back facade
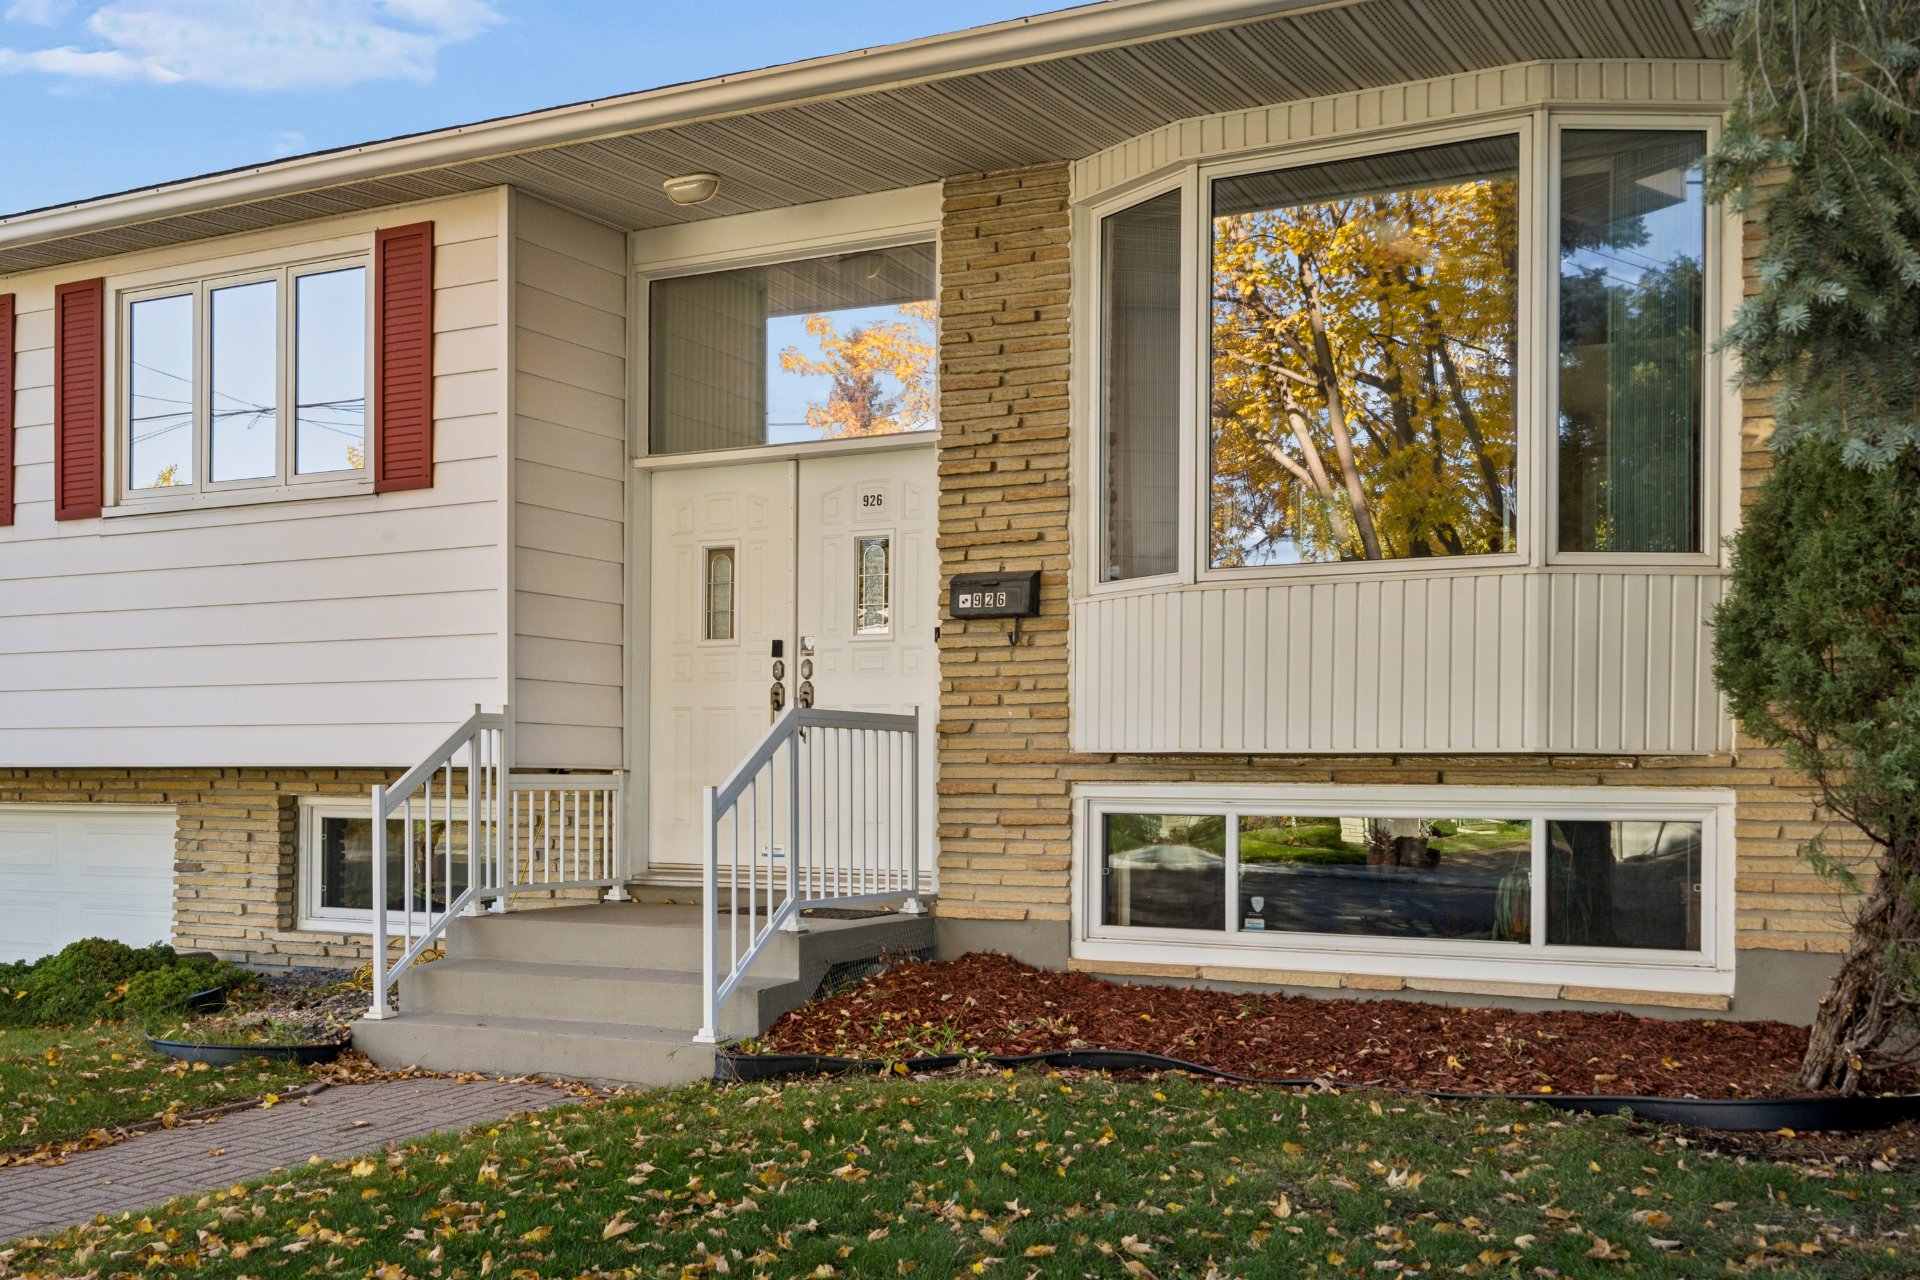
Frontage
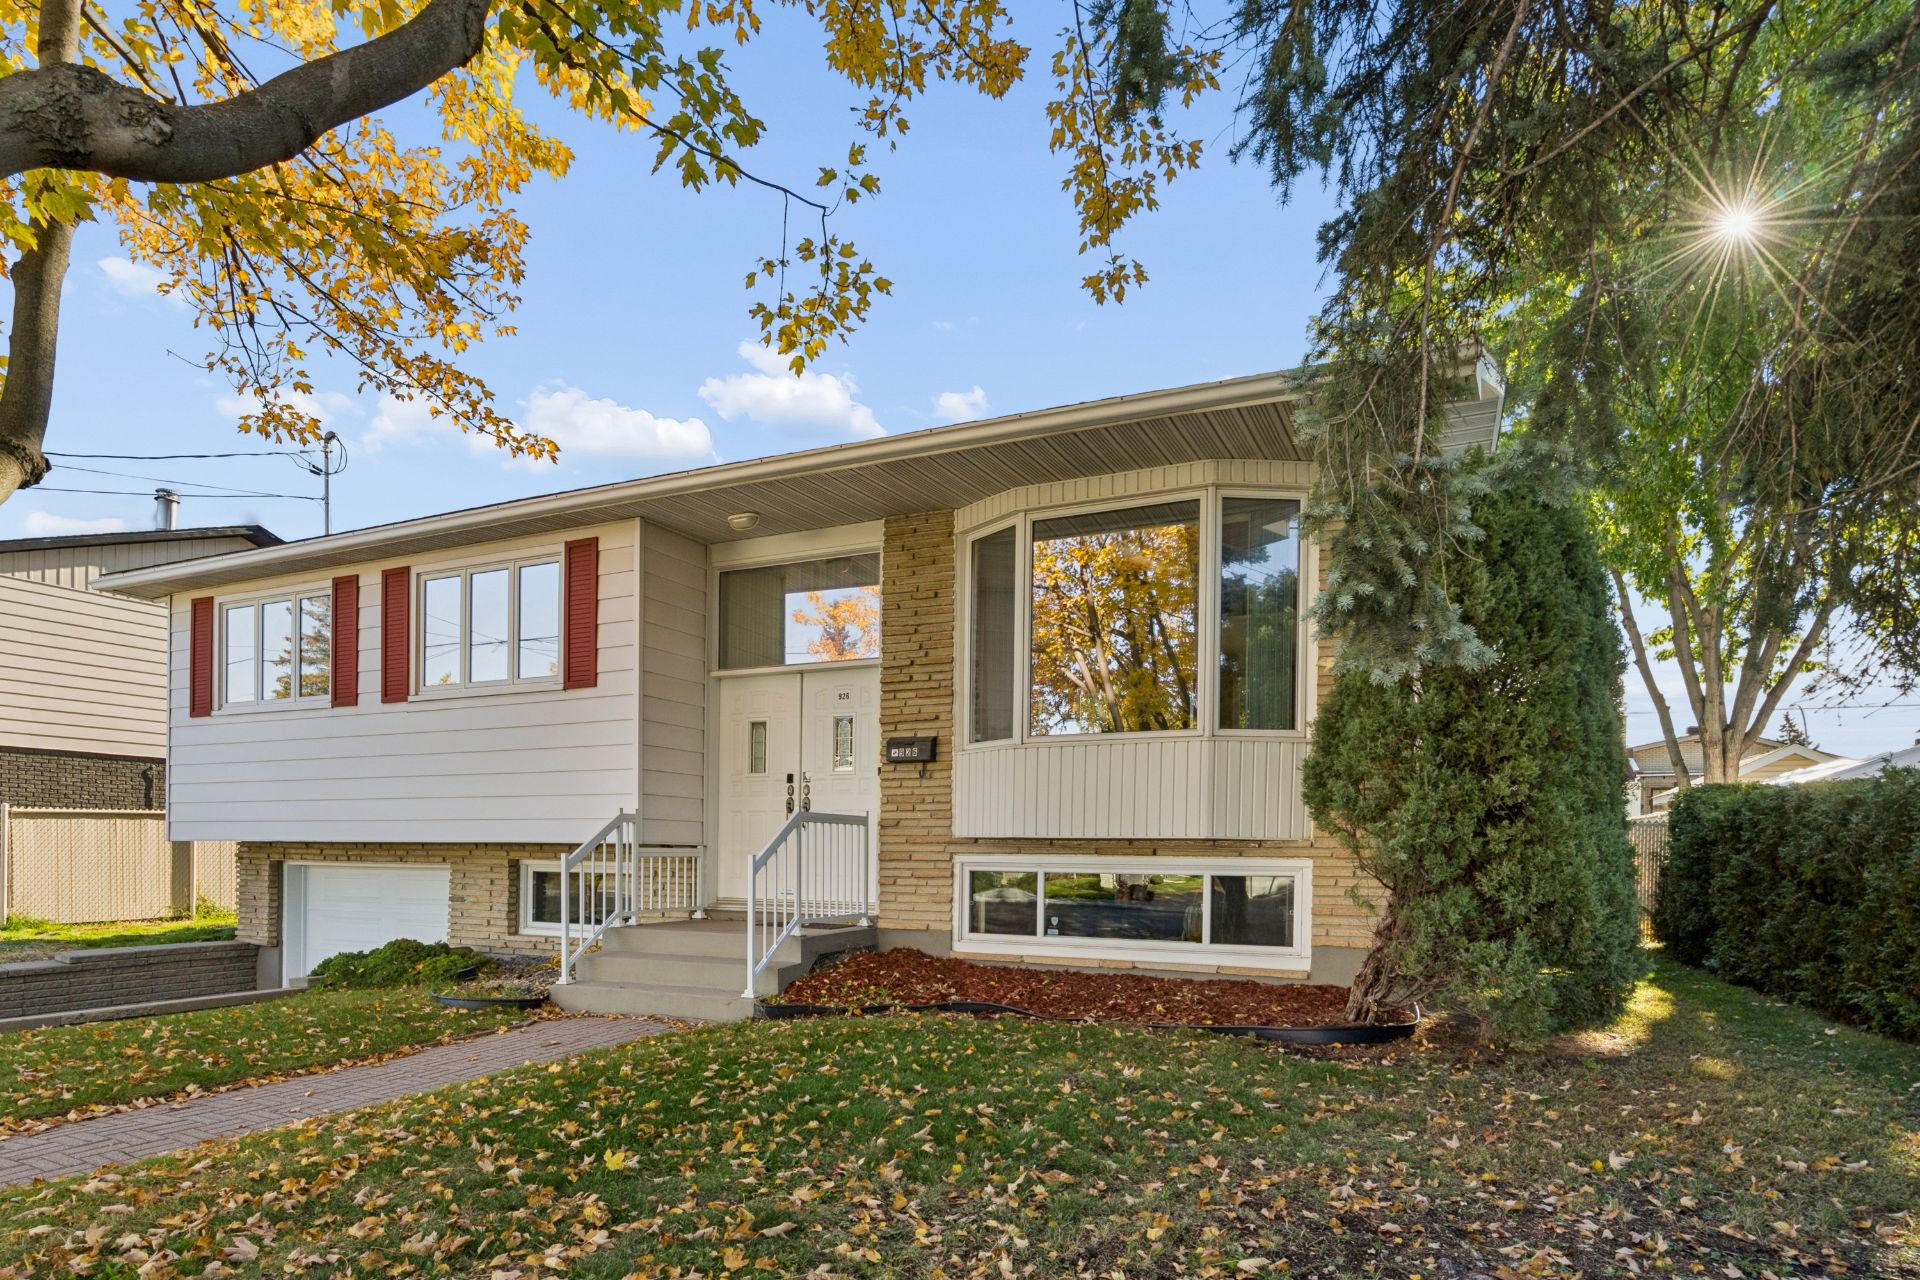
Frontage
Frontage
Overall View
Hallway
Hallway
Living room
Living room
Living room
Dining room
Dining room
Kitchen
Kitchen
Kitchen
Bedroom
Bedroom
Bedroom
Bedroom
Office
Office
Bathroom
Basement
Basement
Basement
Basement
Bedroom
Laundry room
Garage
Backyard
Backyard
Backyard
Back facade
Back facade
Backyard
Overall View
Overall View
Overall View
Overall View
Back facade
Frontage

926 Rue St Michel, Longueuil (Le Vieux-Longueuil), QC J4J

$668,900 | 102.1 MC

  • 4 Bedrooms
  • 2 Bathrooms
  • 1970
  • MLS: 10431836

Description

Bright and well-maintained detached home in Longueuil, featuring several renovations completed over the years. Offering 4 bedrooms, 2 full bathrooms, and a spacious basement with endless possibilities. Includes a heated attached garage, 2 driveway parking spaces, and a backyard with a storage shed. Located in a quiet, family-friendly neighbourhood close to everyday amenities. A great opportunity for your family! Schedule your visit today! See ADDENDUM.

Loading maps...

Loading street view...

INCLUDED
Stove, Dishwasher, Outdoor Play Set
EXCLUDED
Fridge
ROOM DETAILS
Room Dimensions Level Flooring
Hallway 6.3 x 3.5 P Ground Floor Ceramic tiles
Living room 11.10 x 13.10 P Ground Floor Wood
Dining room 7.8 x 9.11 P Ground Floor Linoleum
Kitchen 9.2 x 9.11 P Ground Floor Linoleum
Bathroom 5.9 x 11.6 P Ground Floor Ceramic tiles
Primary bedroom 14.9 x 11.6 P Ground Floor Wood
Bedroom 10.11 x 13.2 P Ground Floor Wood
Bedroom 8.1 x 9.5 P Ground Floor Wood
Family room 10.7 x 23.9 P Basement Carpet
Bedroom 8.4 x 11.10 P Basement Floating floor
Bathroom 6.7 x 8.9 P Basement Linoleum
Storage 8.10 x 11.6 P Basement Concrete
BUILDING
Type Bungalow
Style Detached
Dimensions 0x0
Lot Size 630.3 MC
EXPENSES
Municipal Taxes (2026) $ 3426 / year
School taxes (2026) $ 342 / year
CHARACTERISTICS
Basement 6 feet and over, Finished basement
Driveway Asphalt
Garage Attached, Heated
Proximity Bicycle path, Cegep, Daycare centre, Elementary school, High school, Highway, Hospital, Park - green area, Public transport
Heating system Electric baseboard units
Heating energy Electricity
Parking Garage, Outdoor
Sewage system Municipal sewer
Water supply Municipality
Zoning Residential
This property is presented in collaboration with EXP AGENCE IMMOBILIÈRE