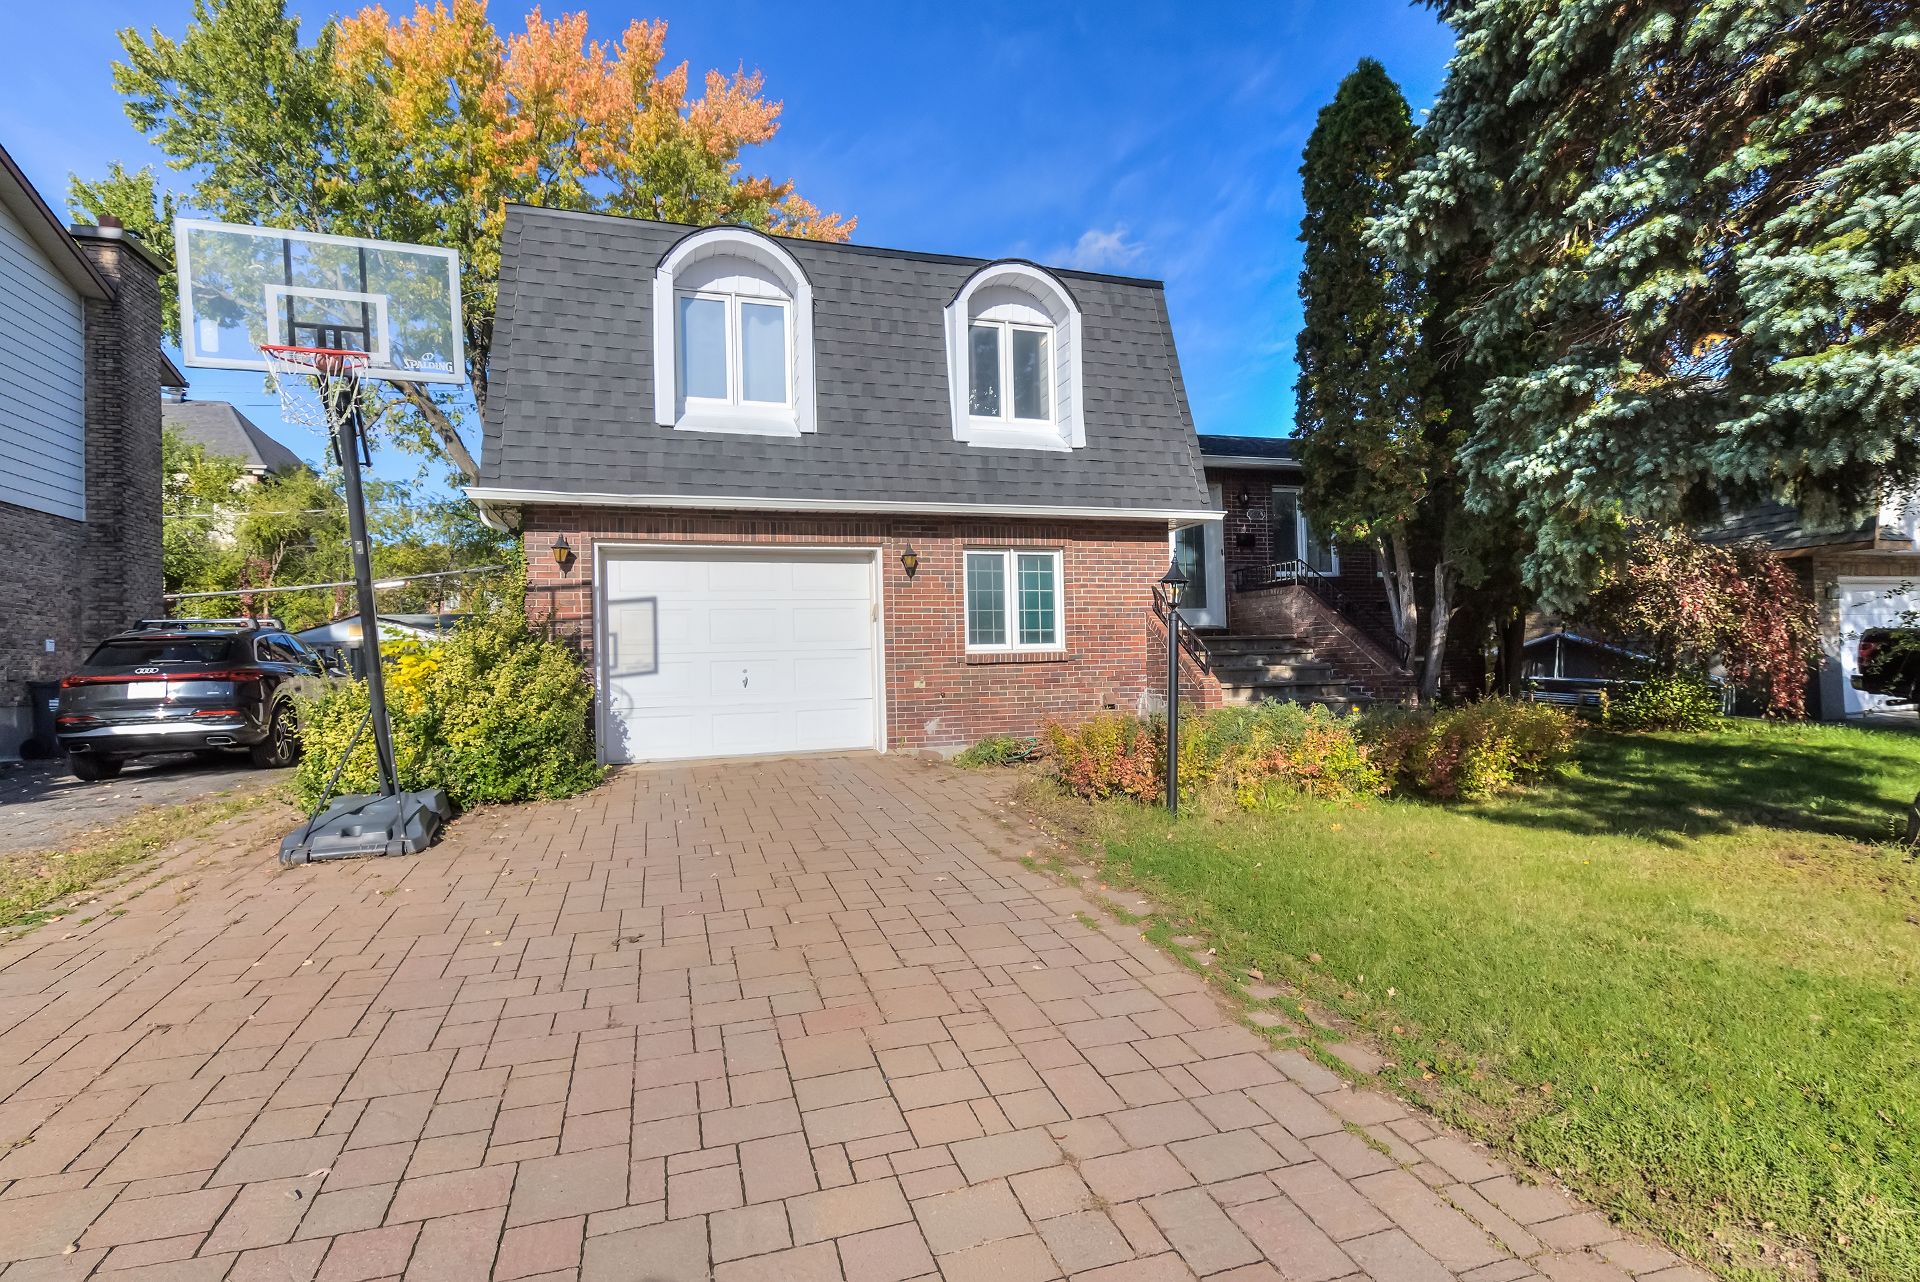
7970 Rue Nantes, Brossard, QC J4Y
Frontage
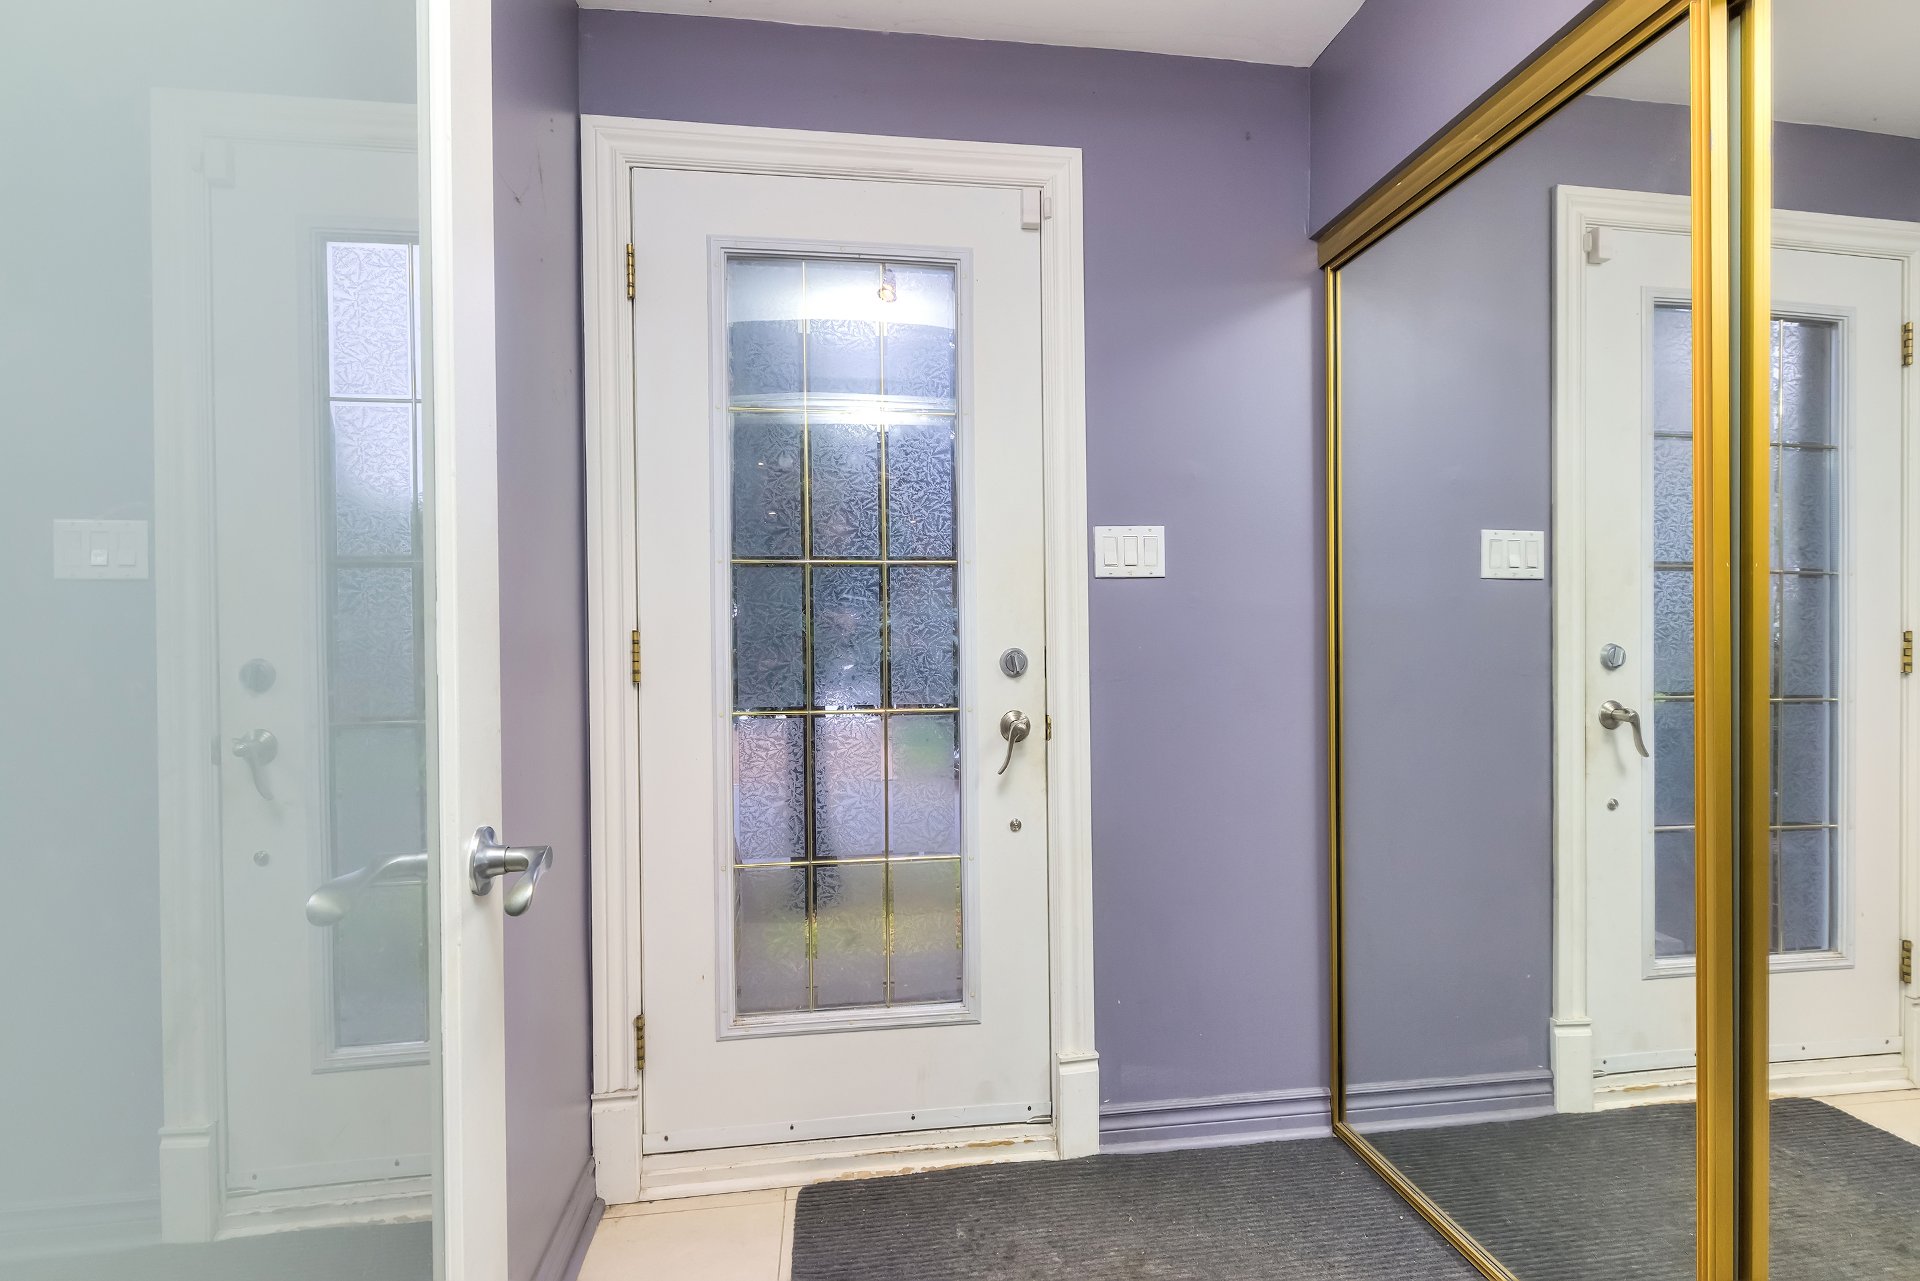
Hallway
Living room
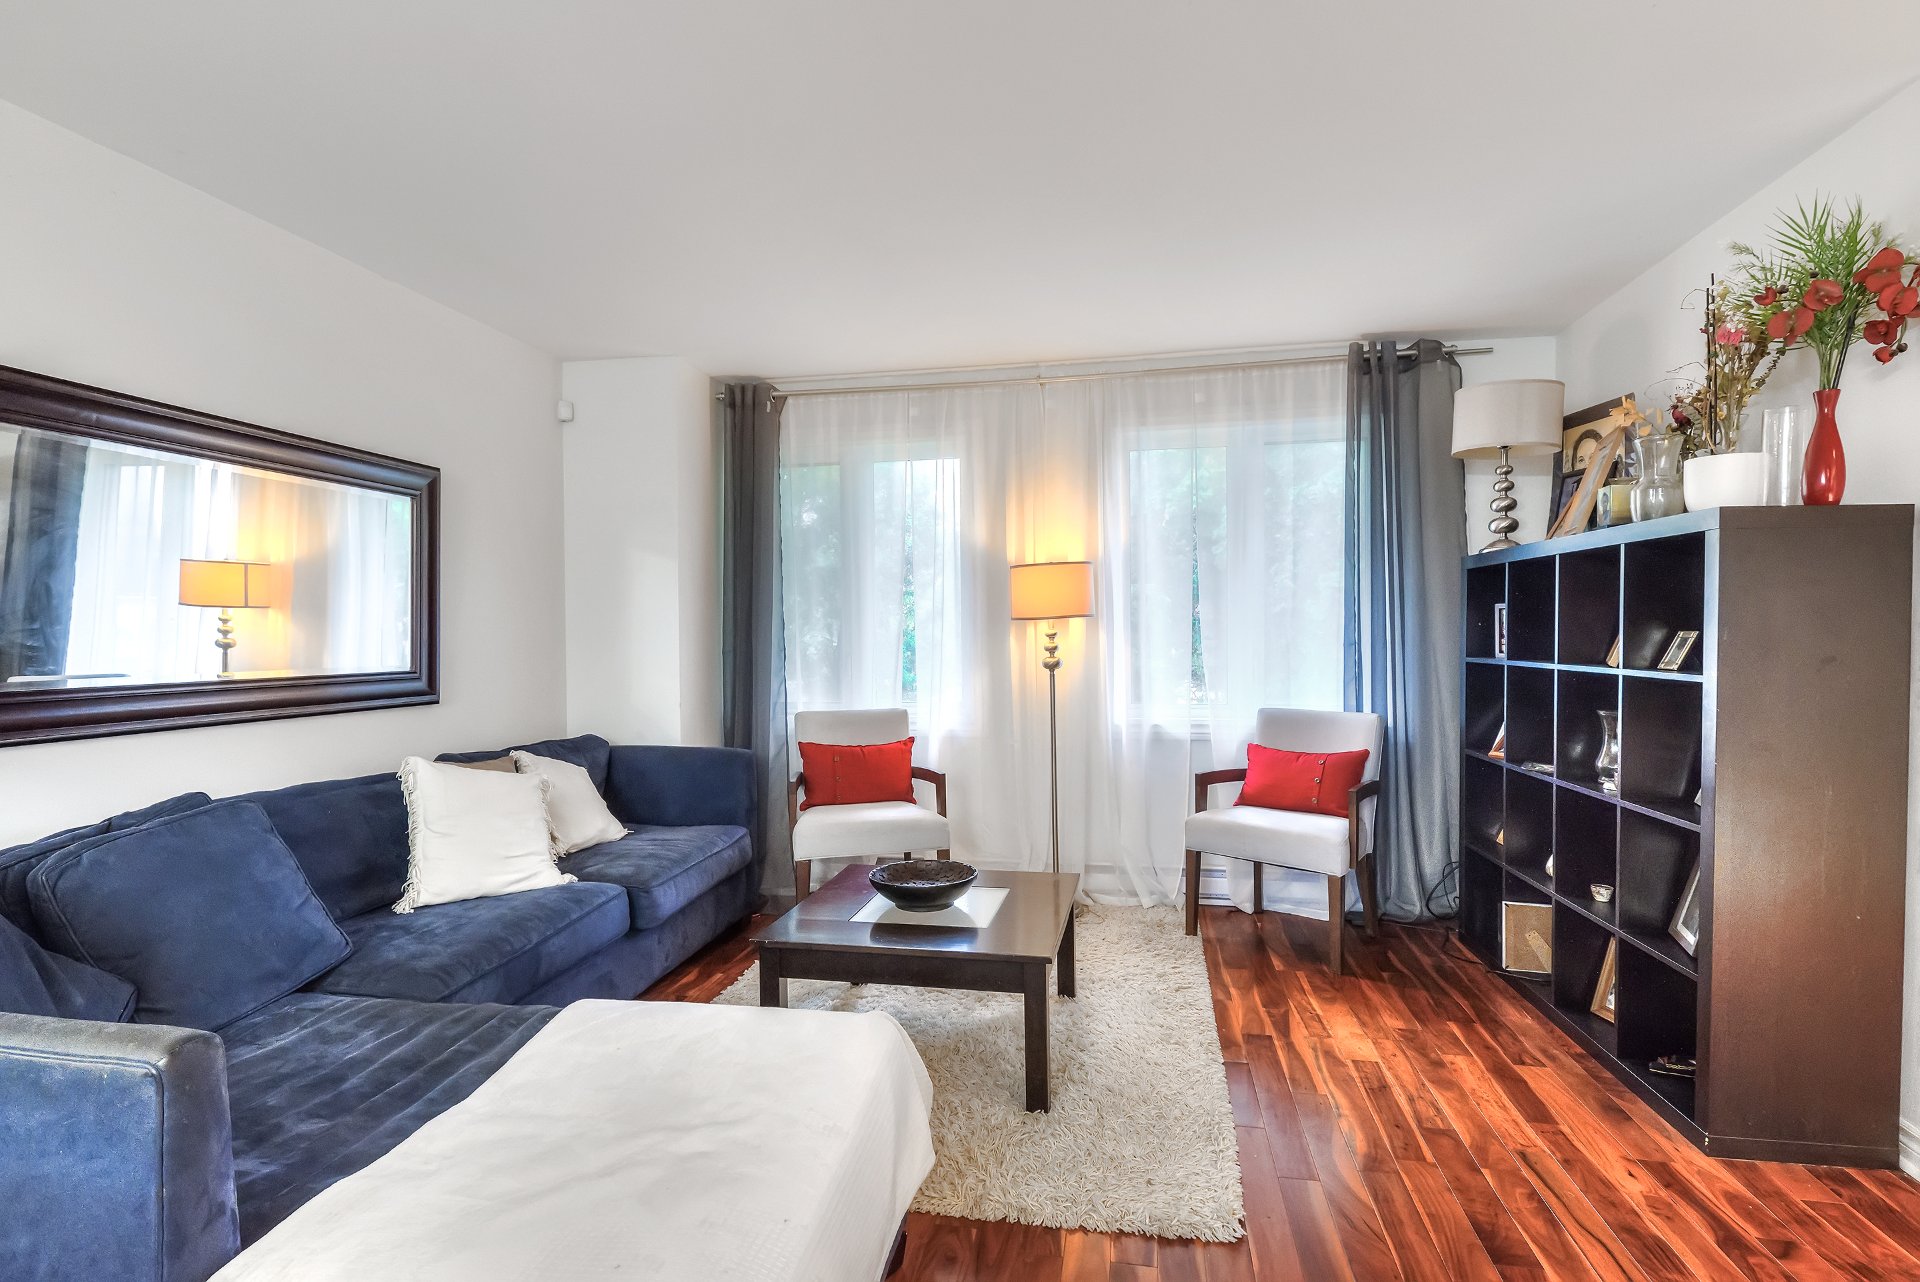
Living room
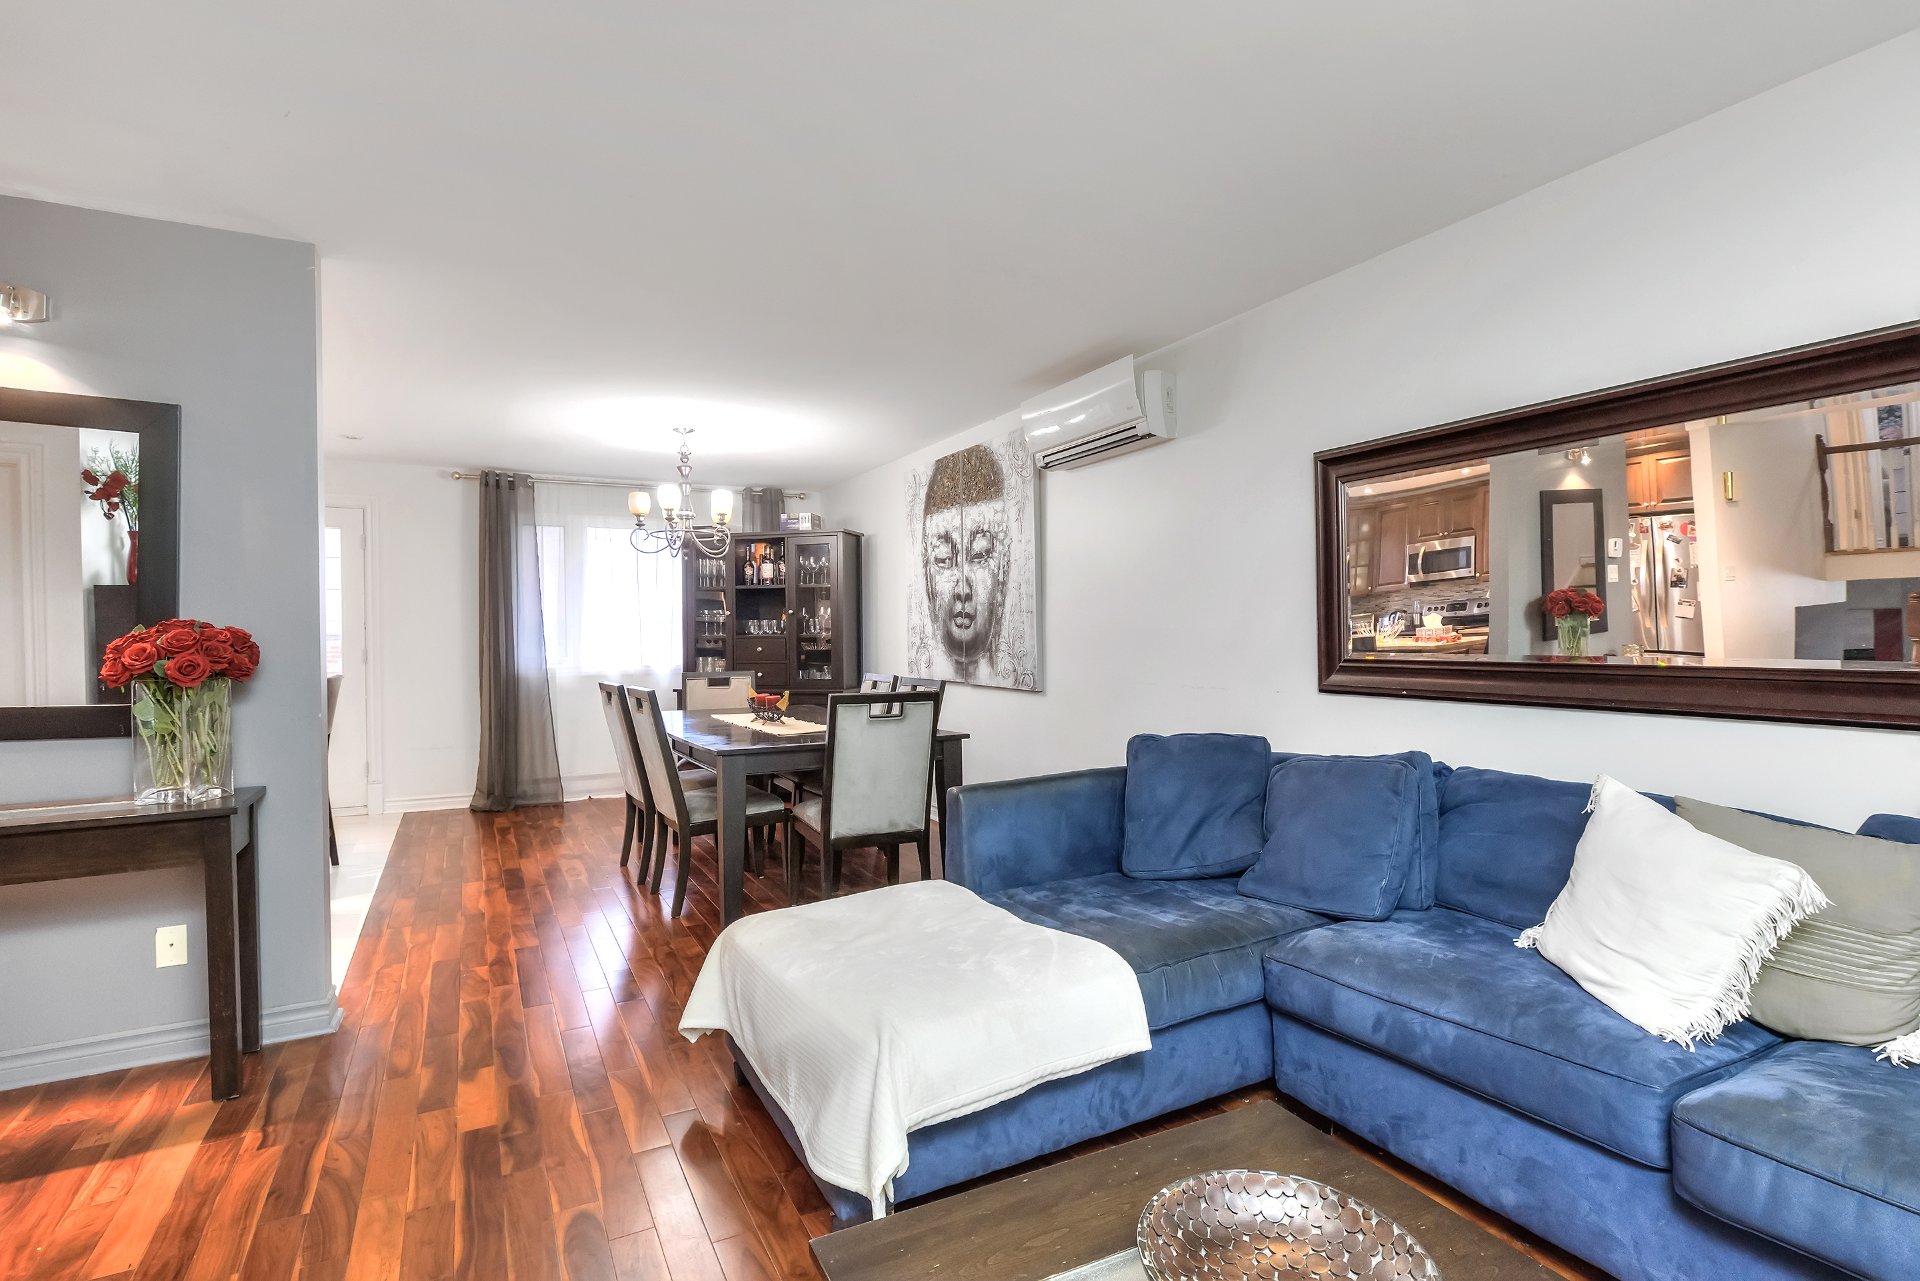
Living room
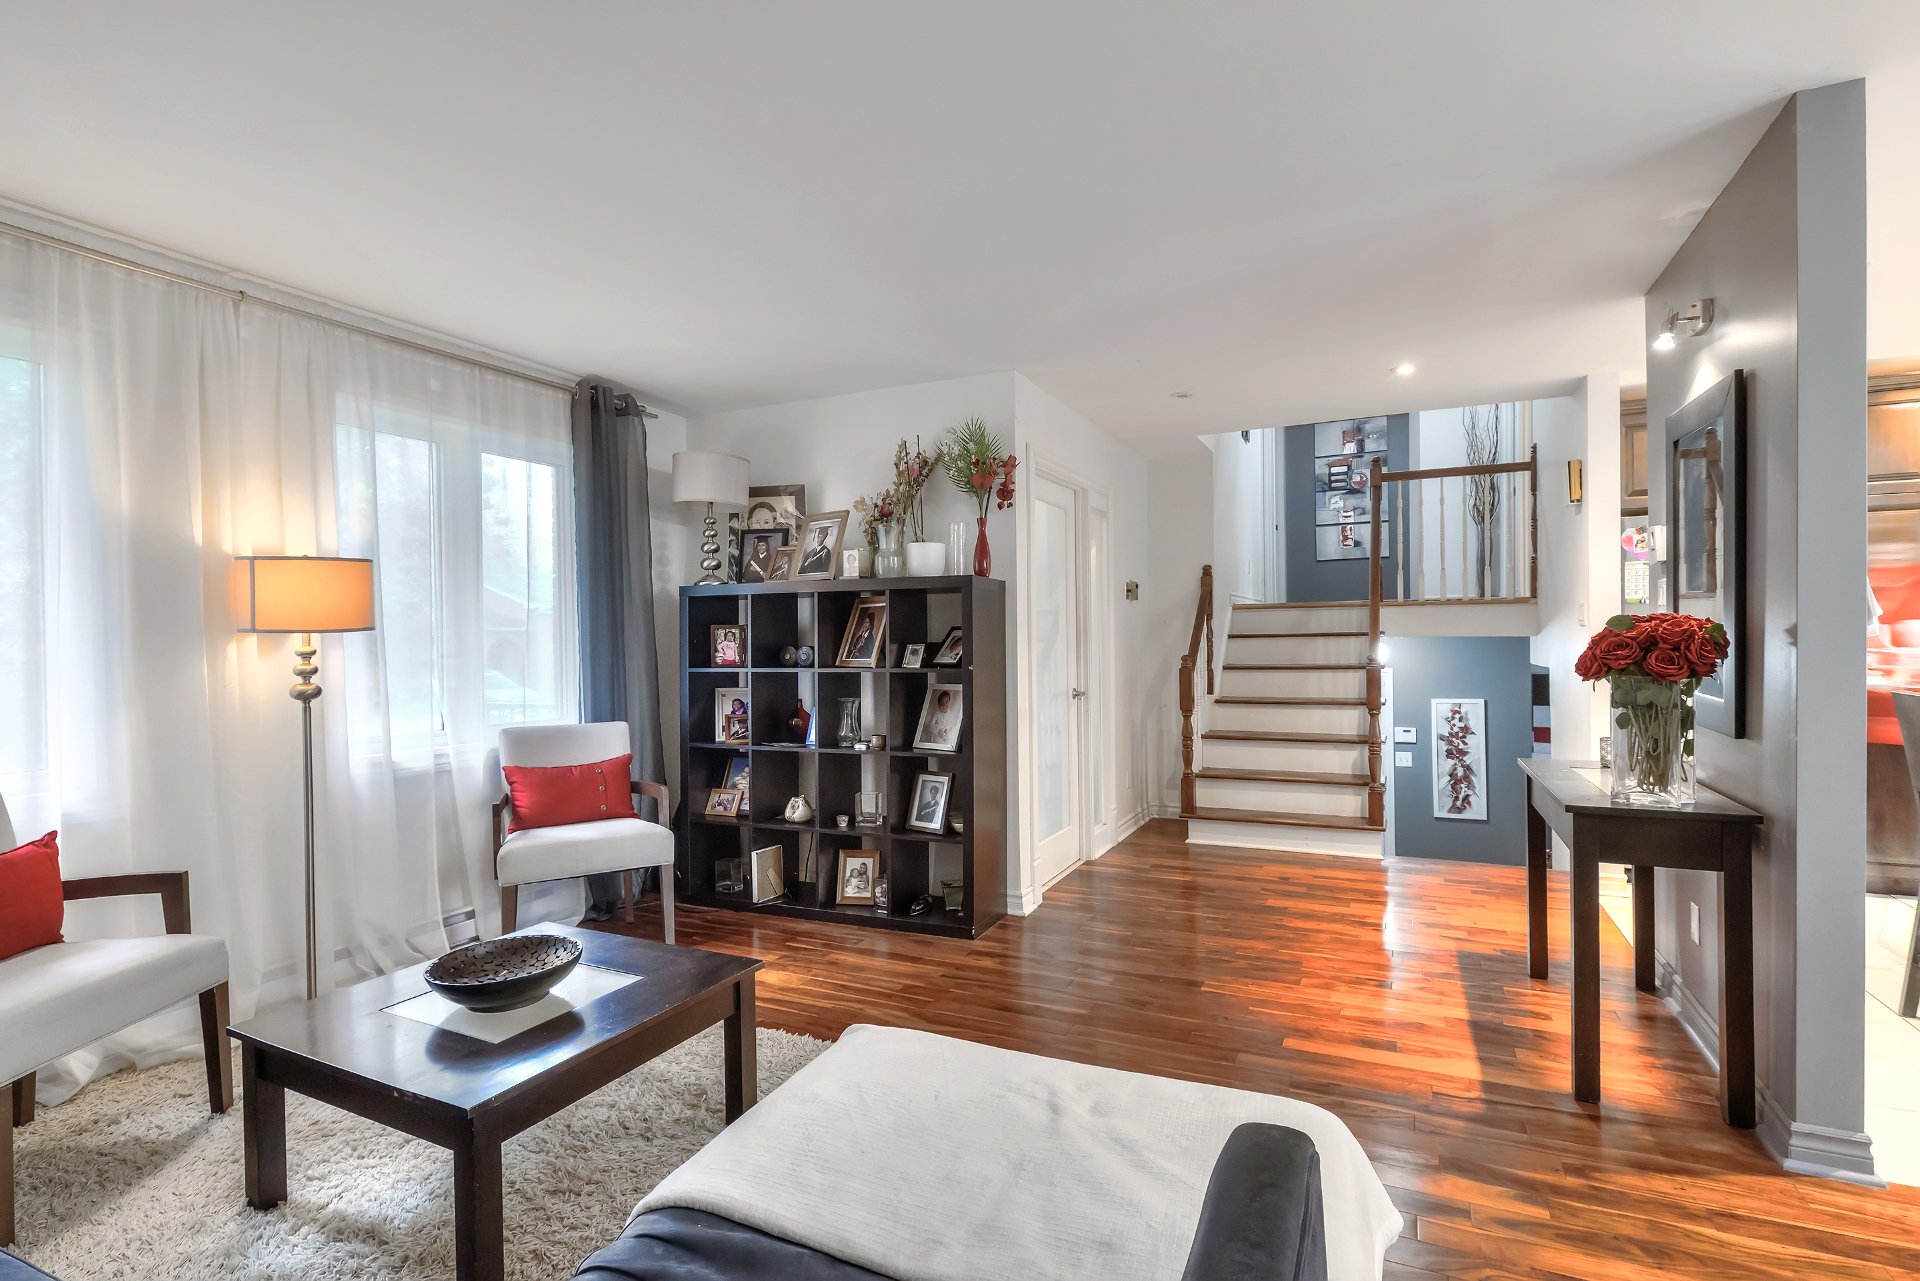
Dining room
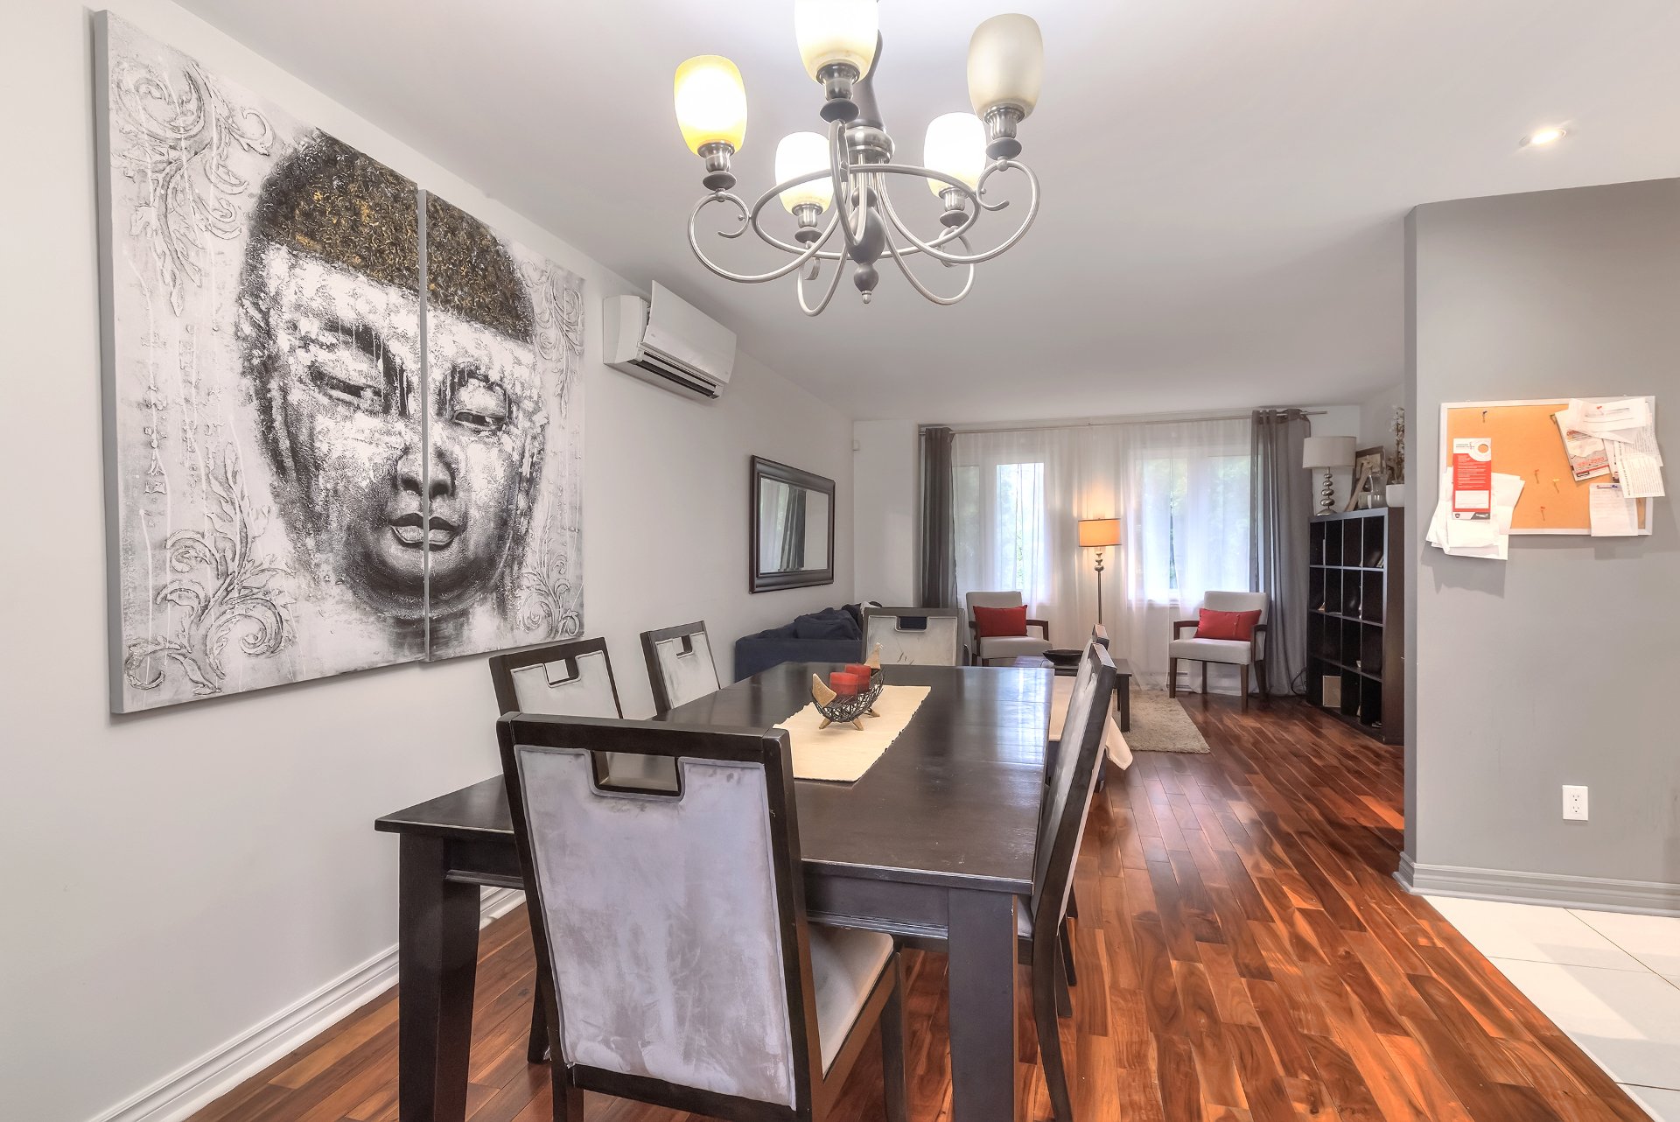
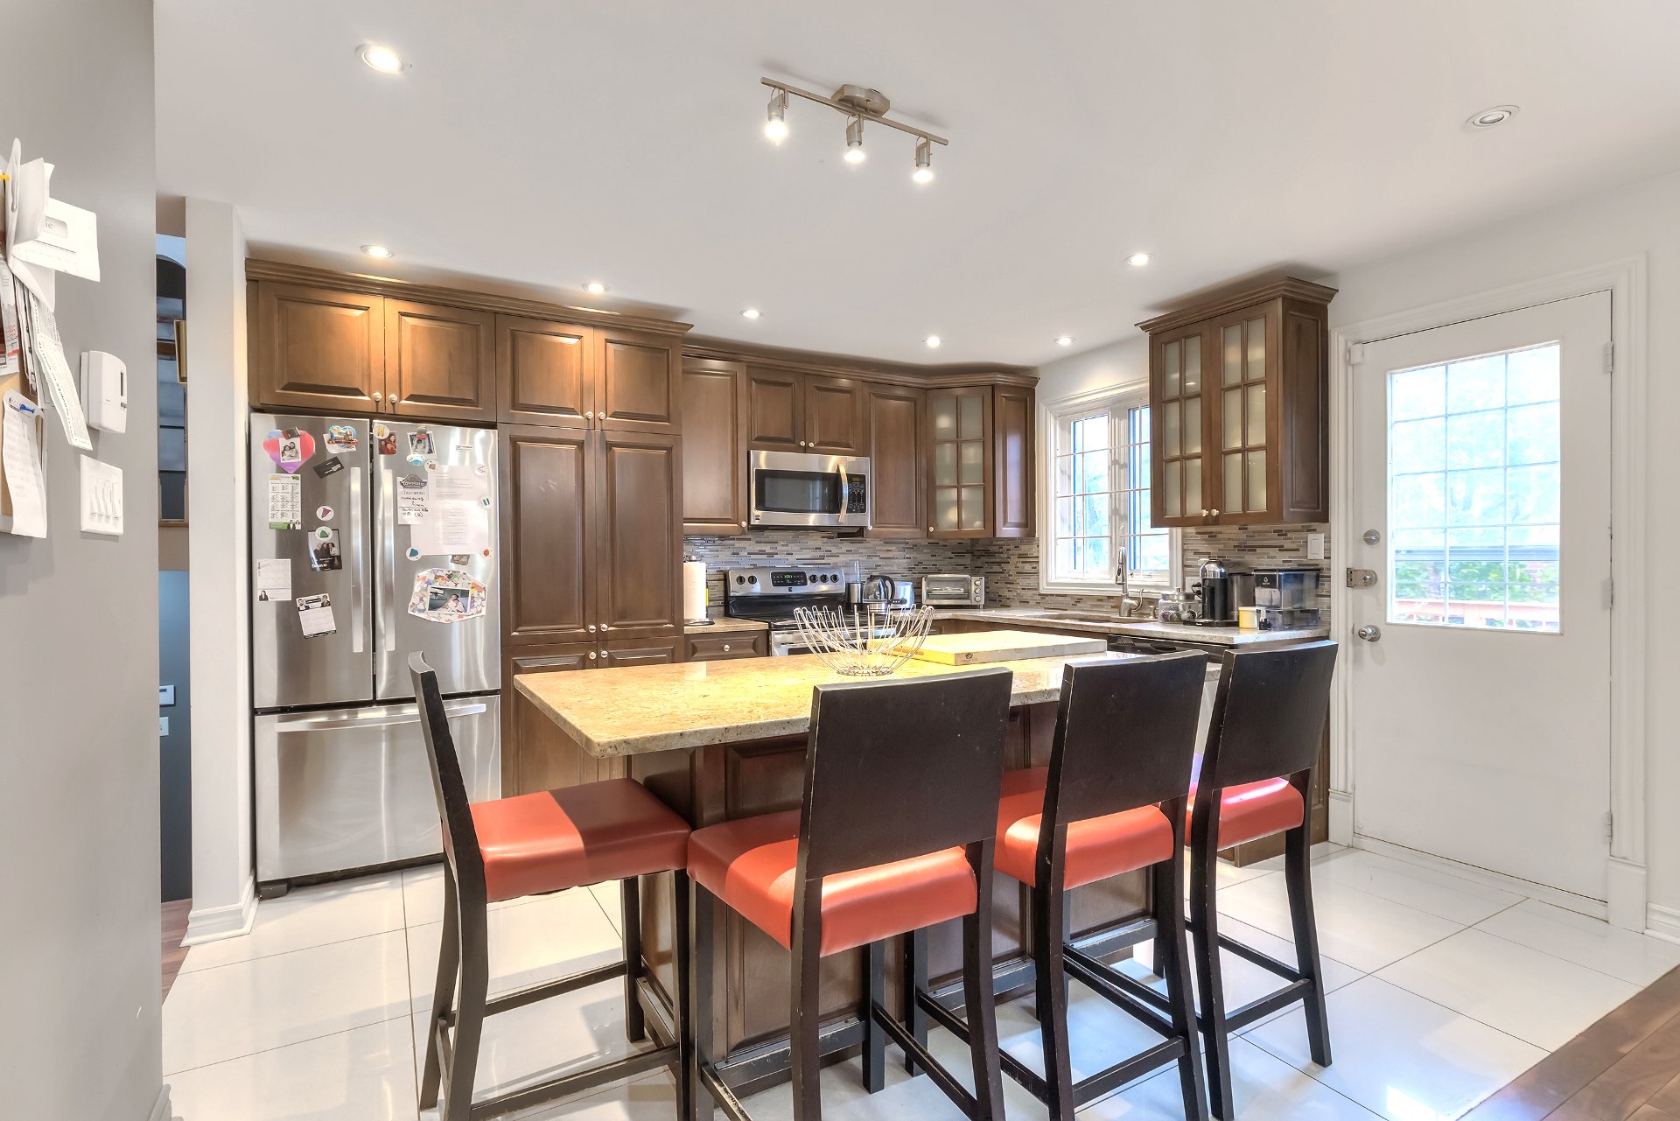
Kitchen
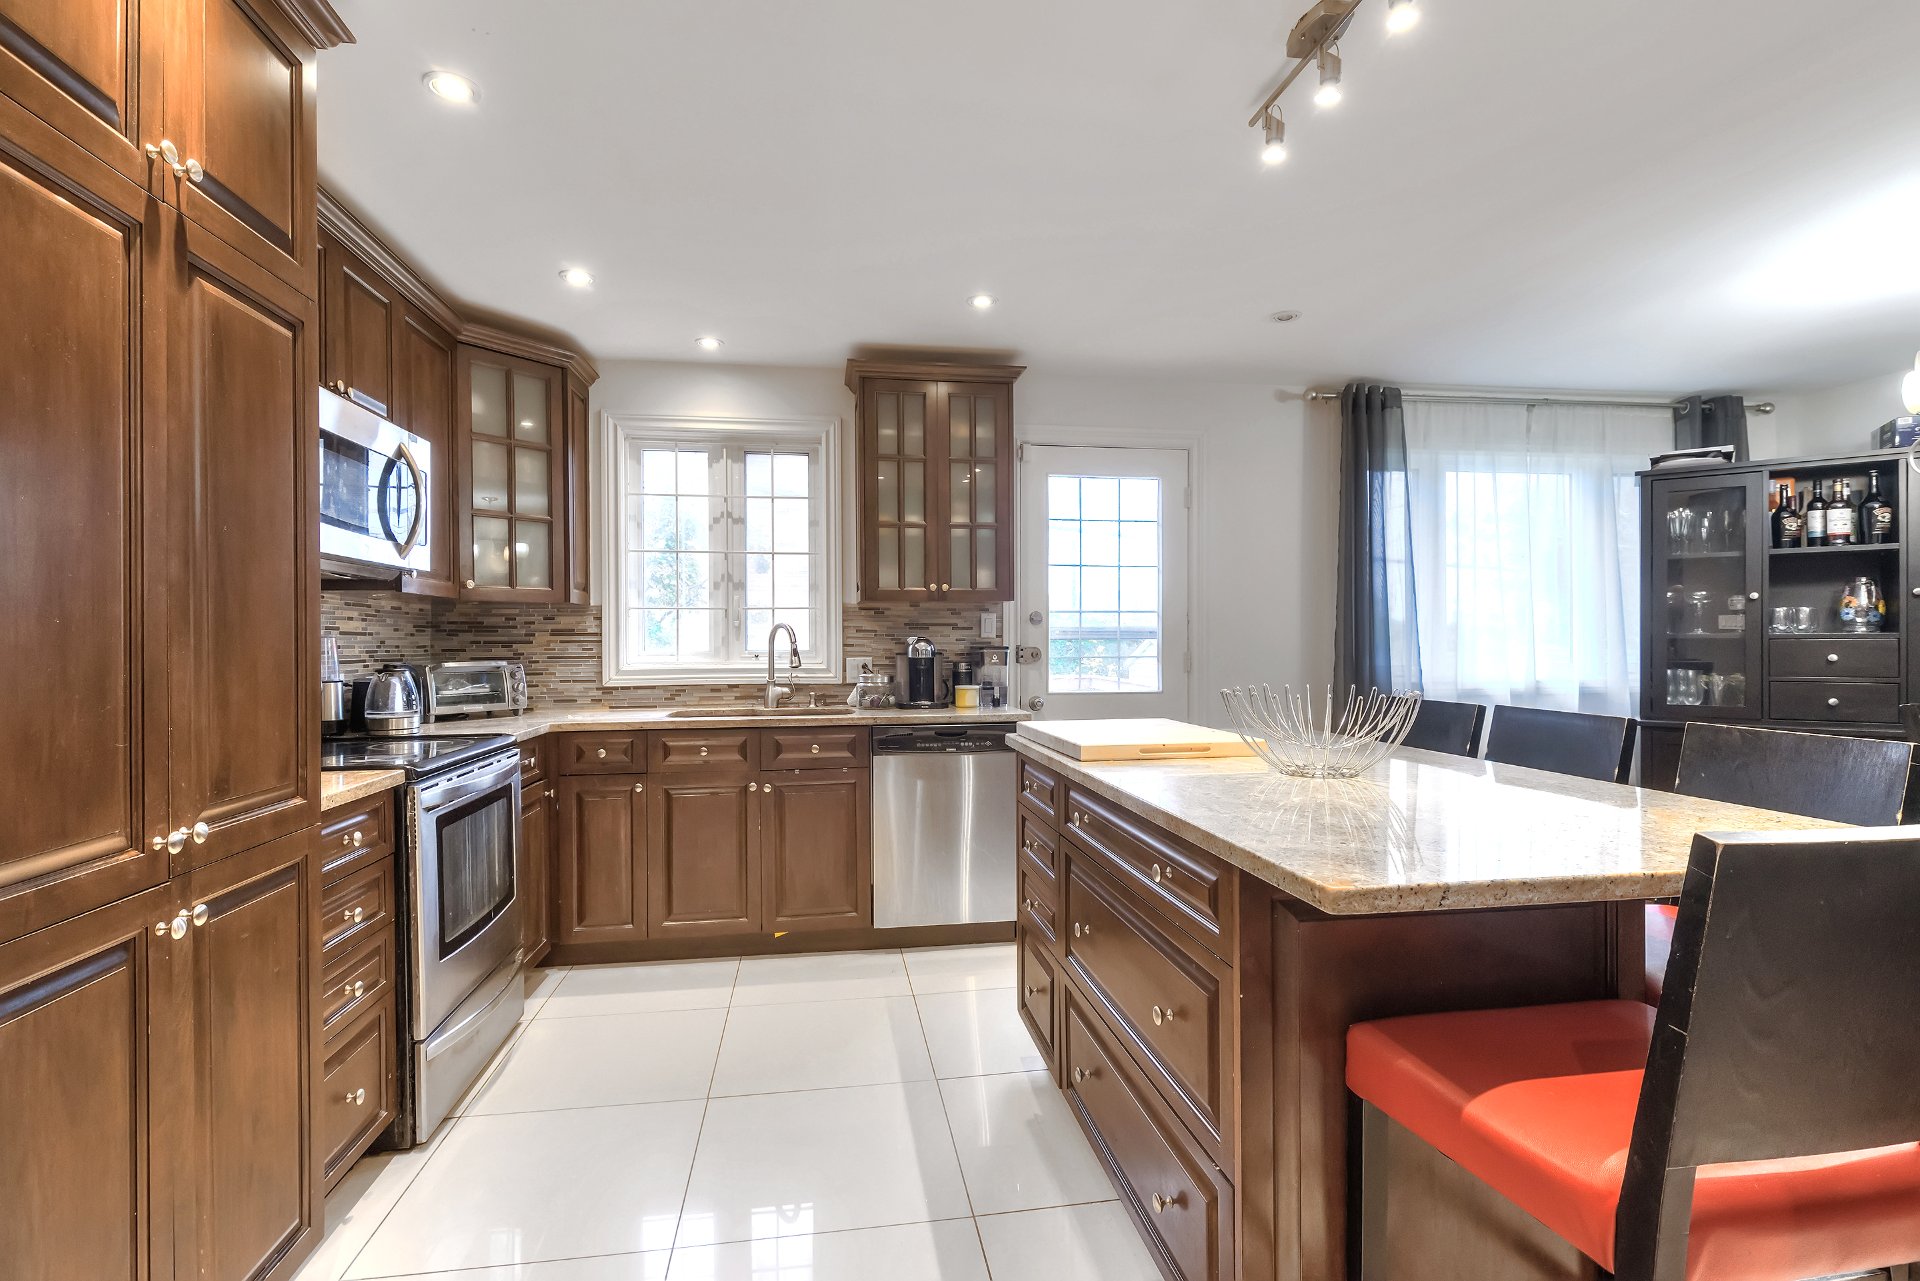
Kitchen
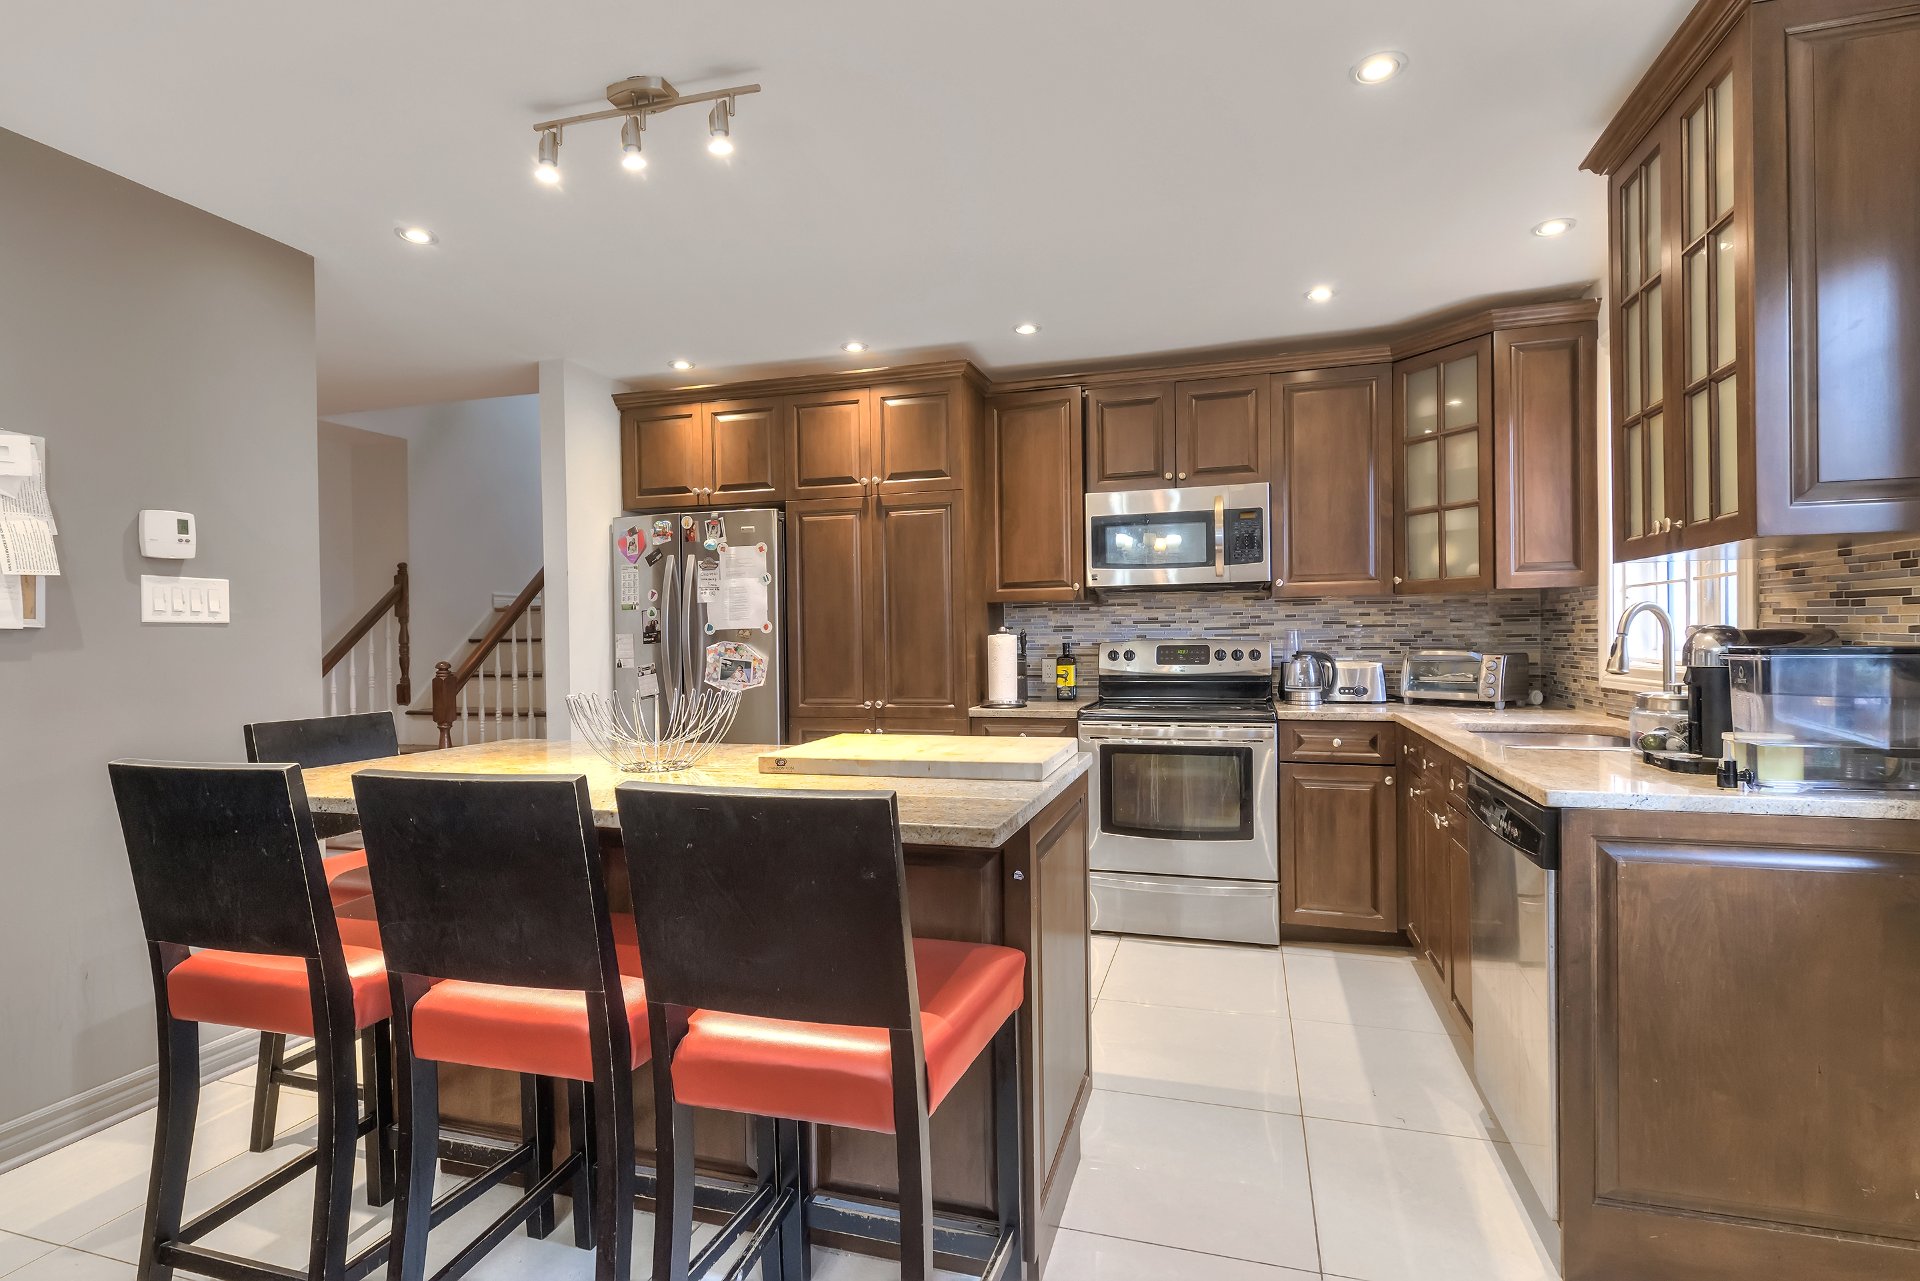
Kitchen
Primary bedroom
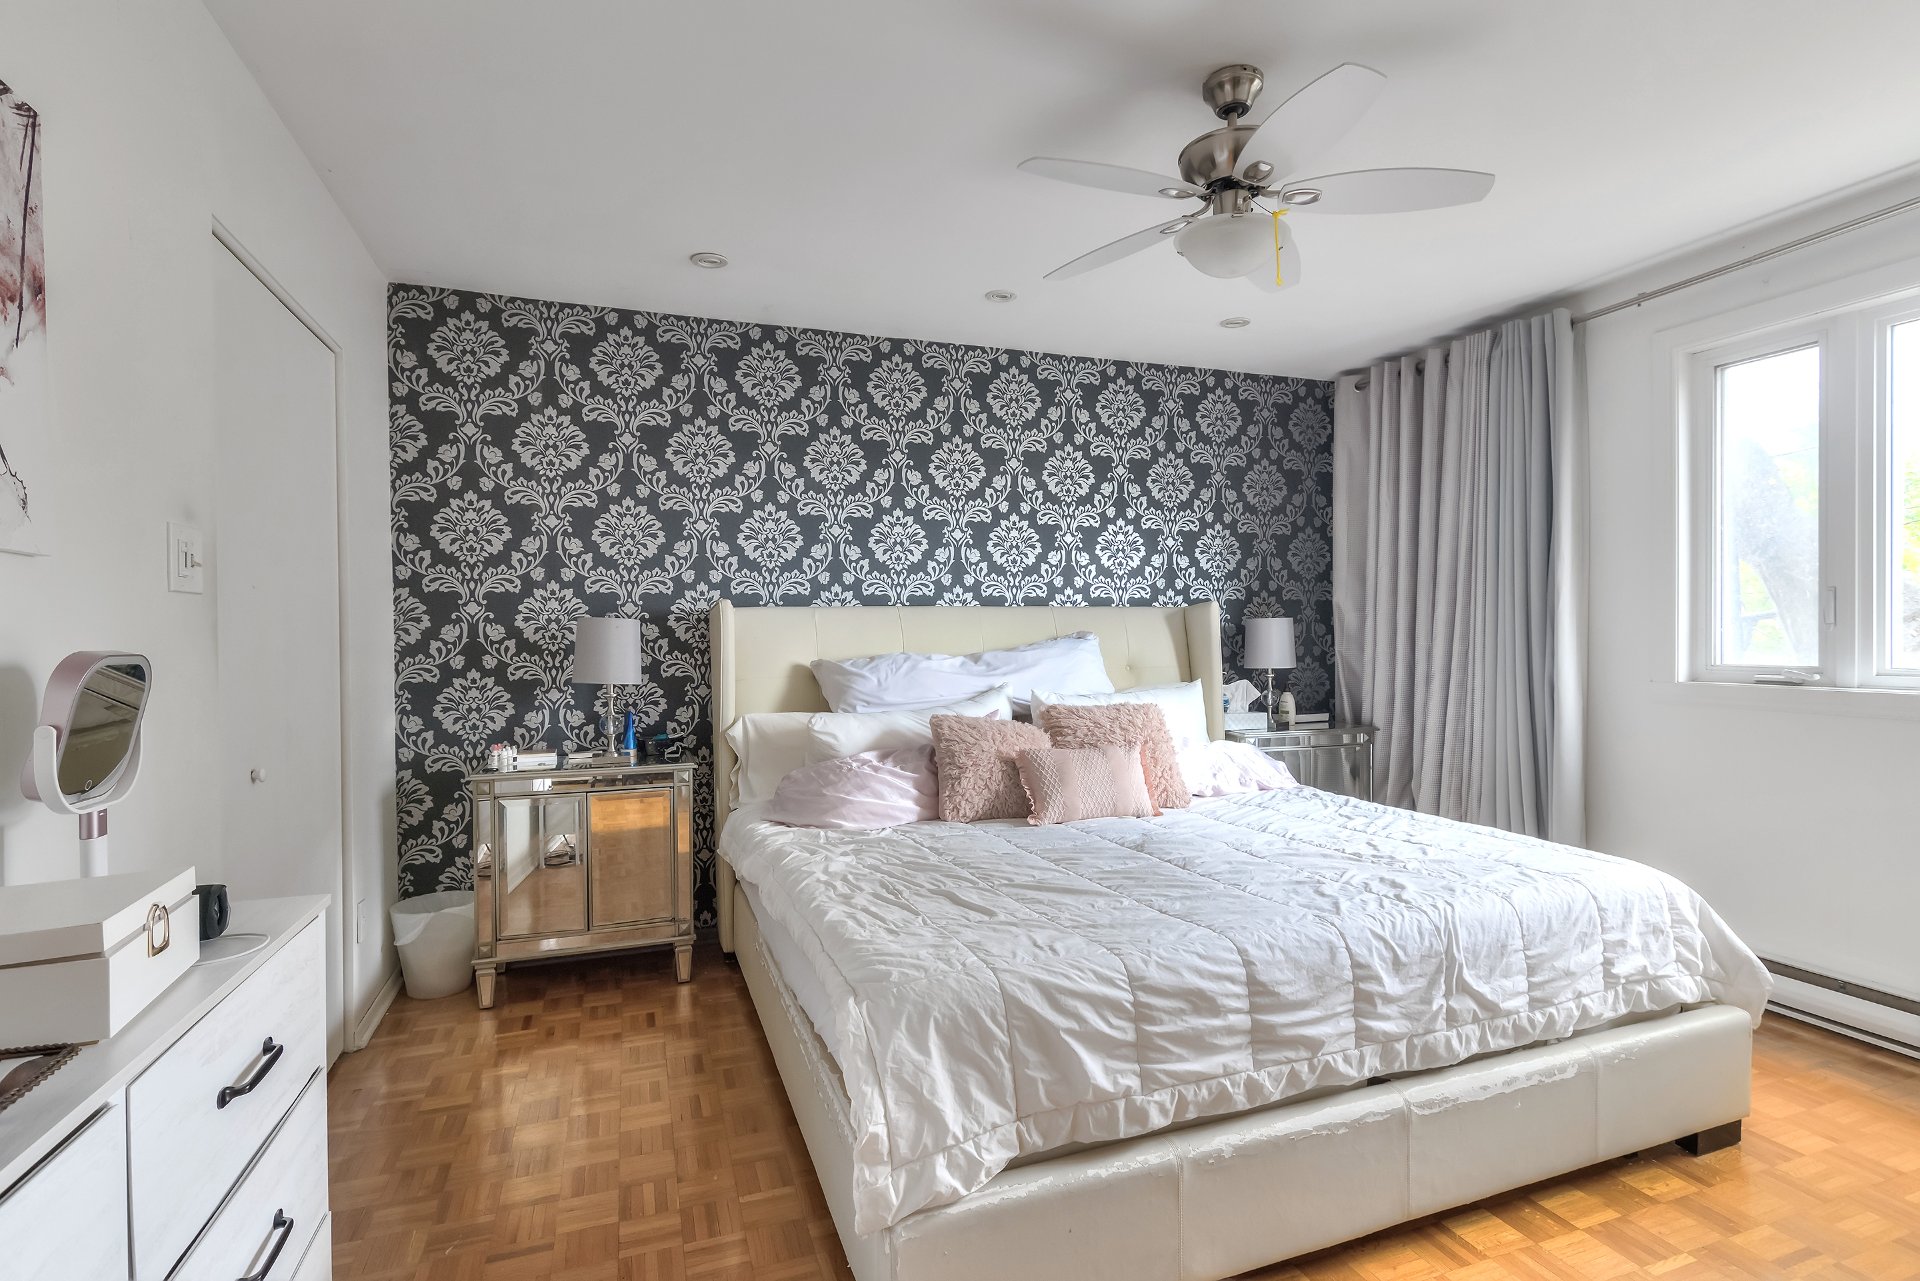
Primary bedroom
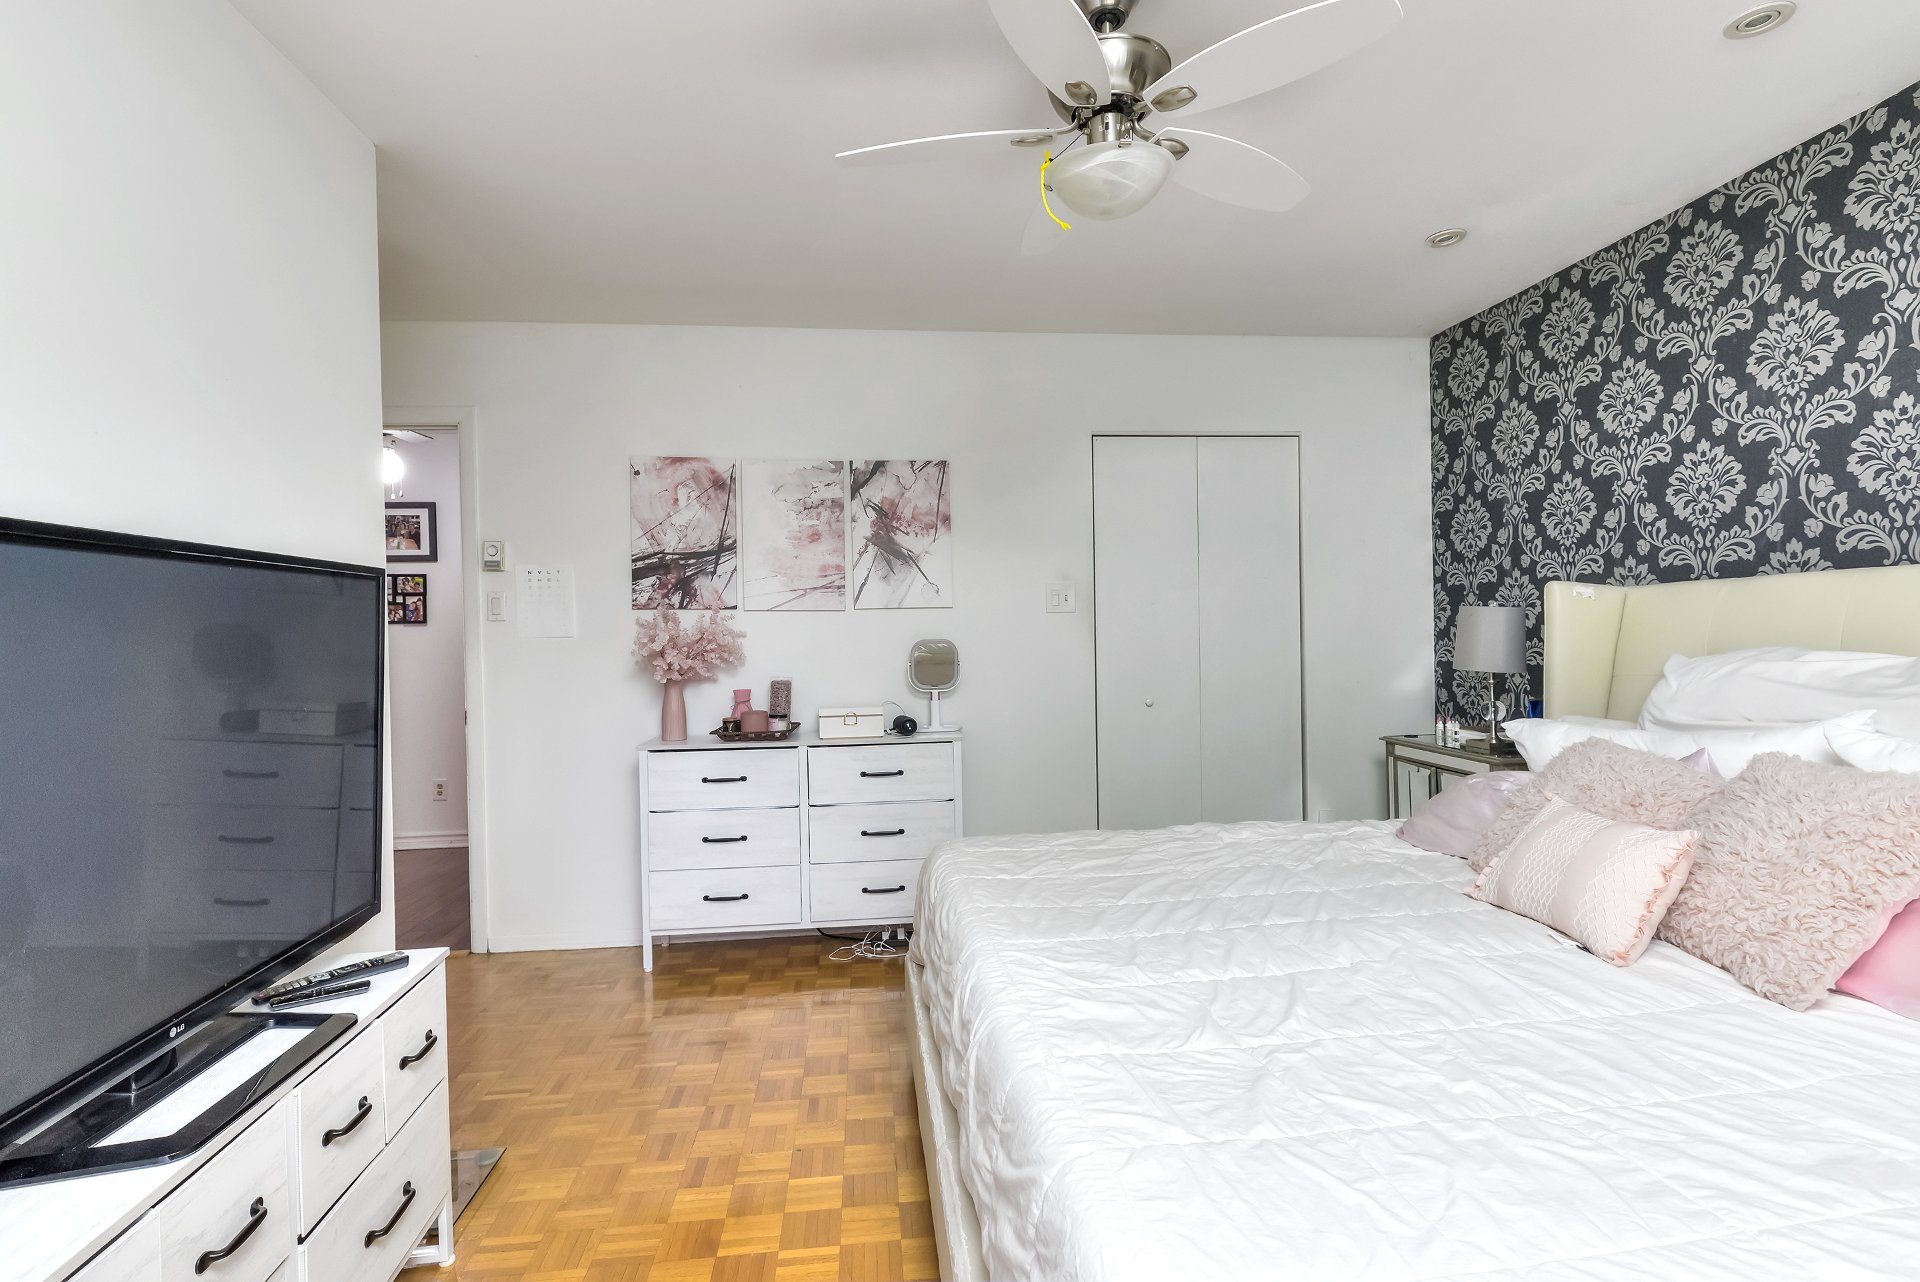
Primary bedroom
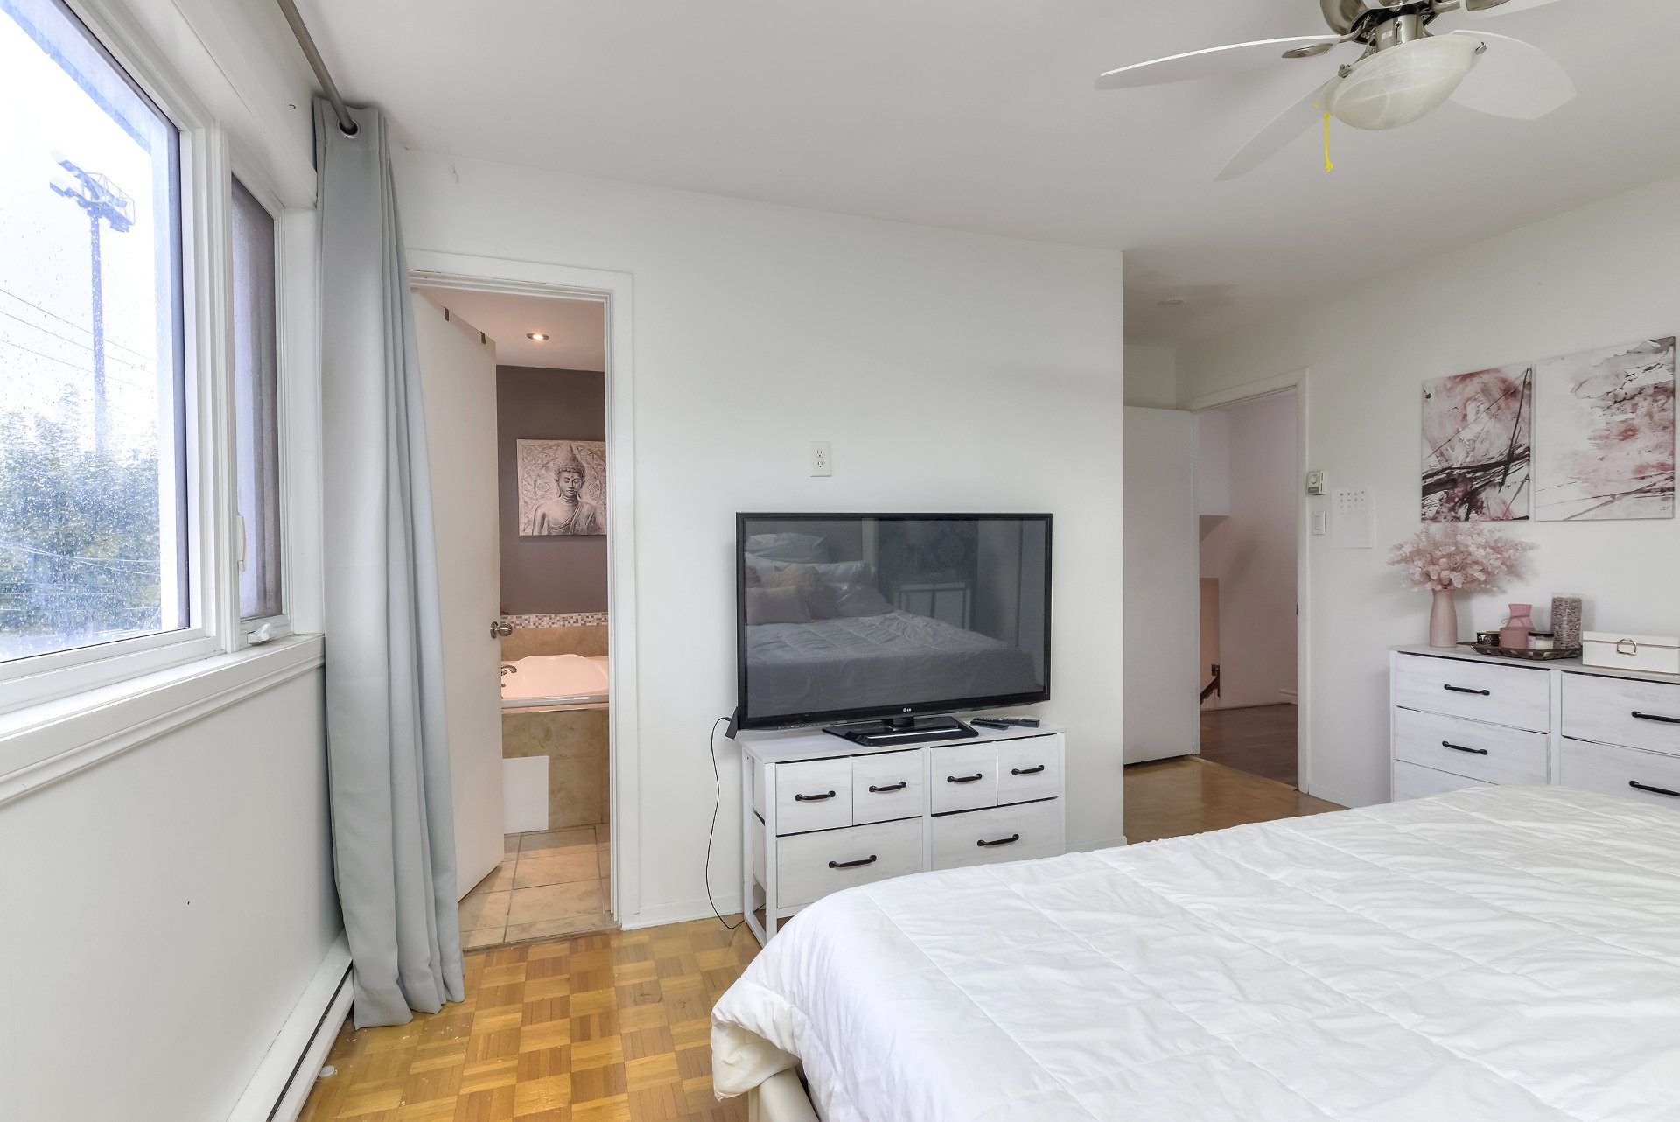
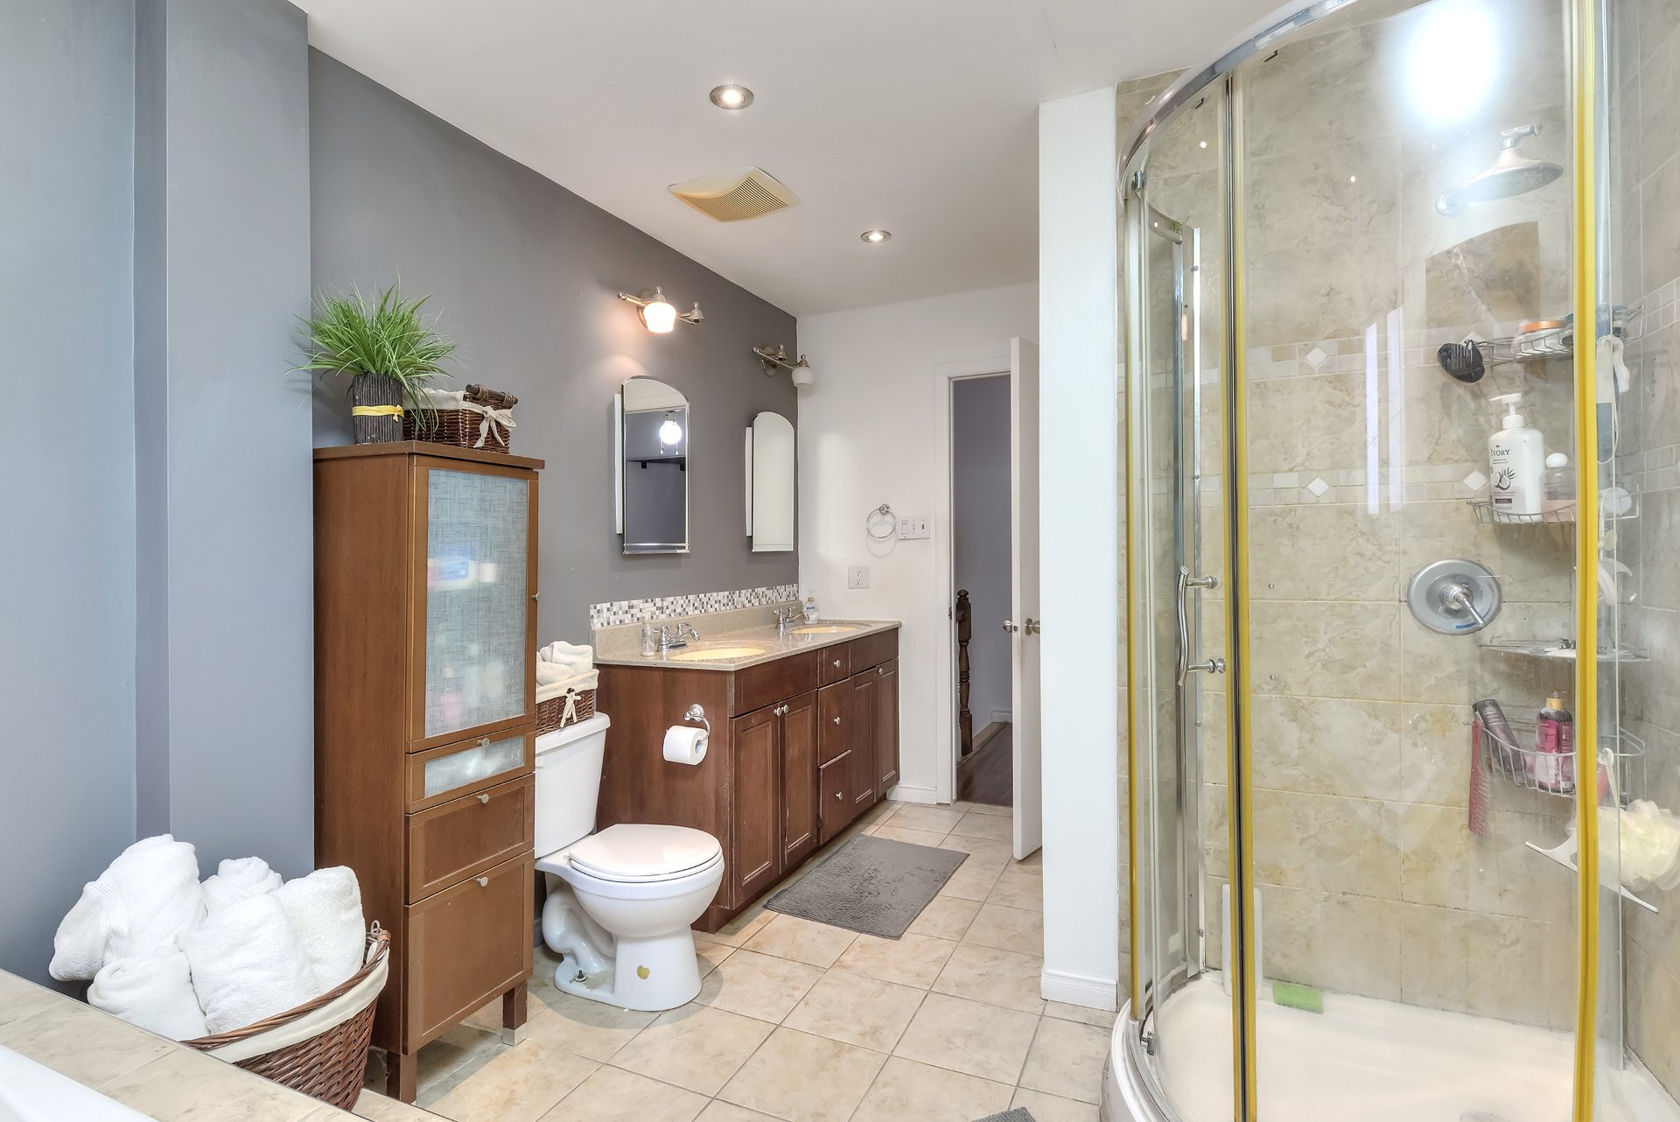
Ensuite bathroom
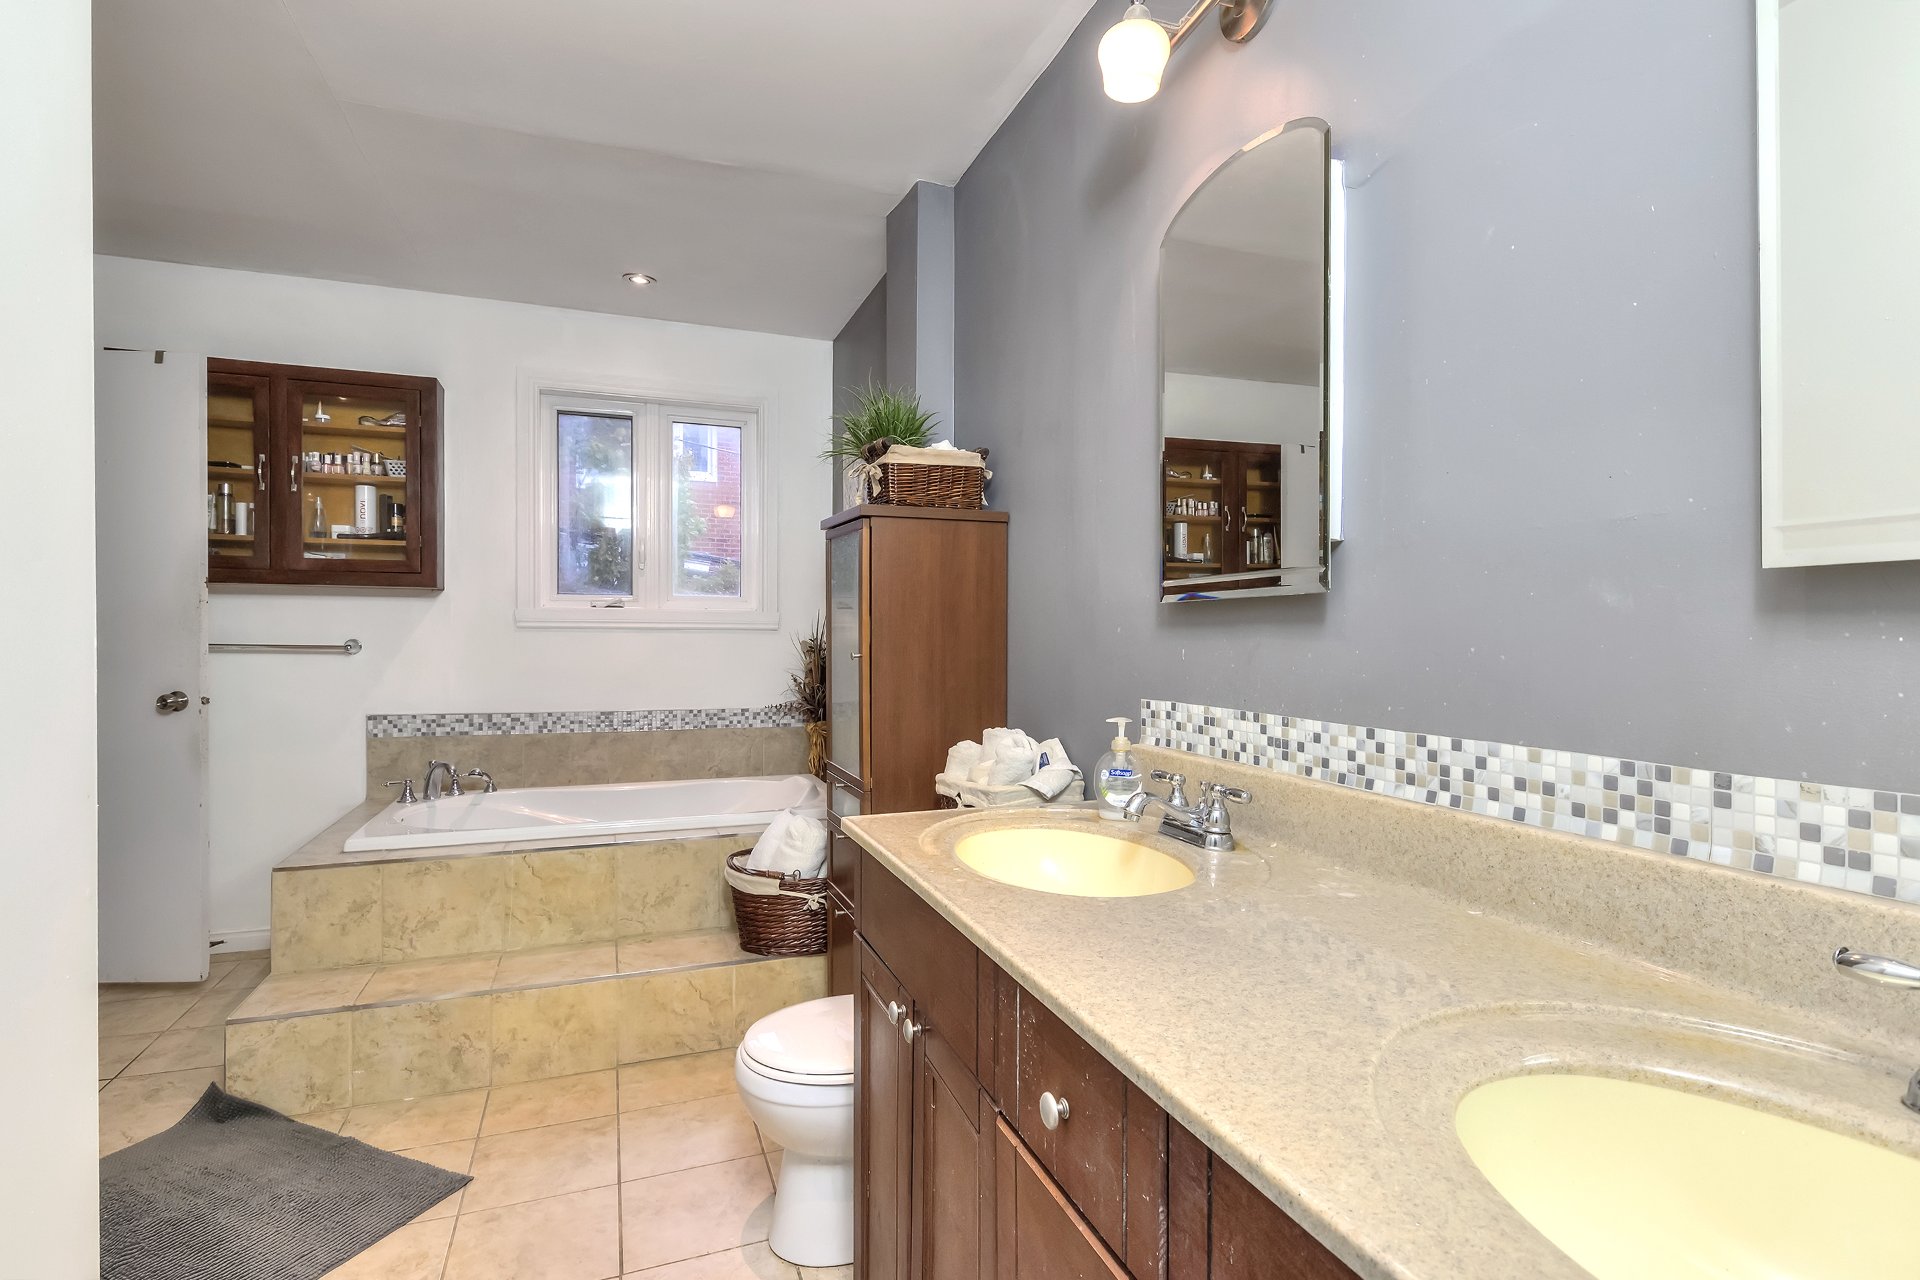
Ensuite bathroom
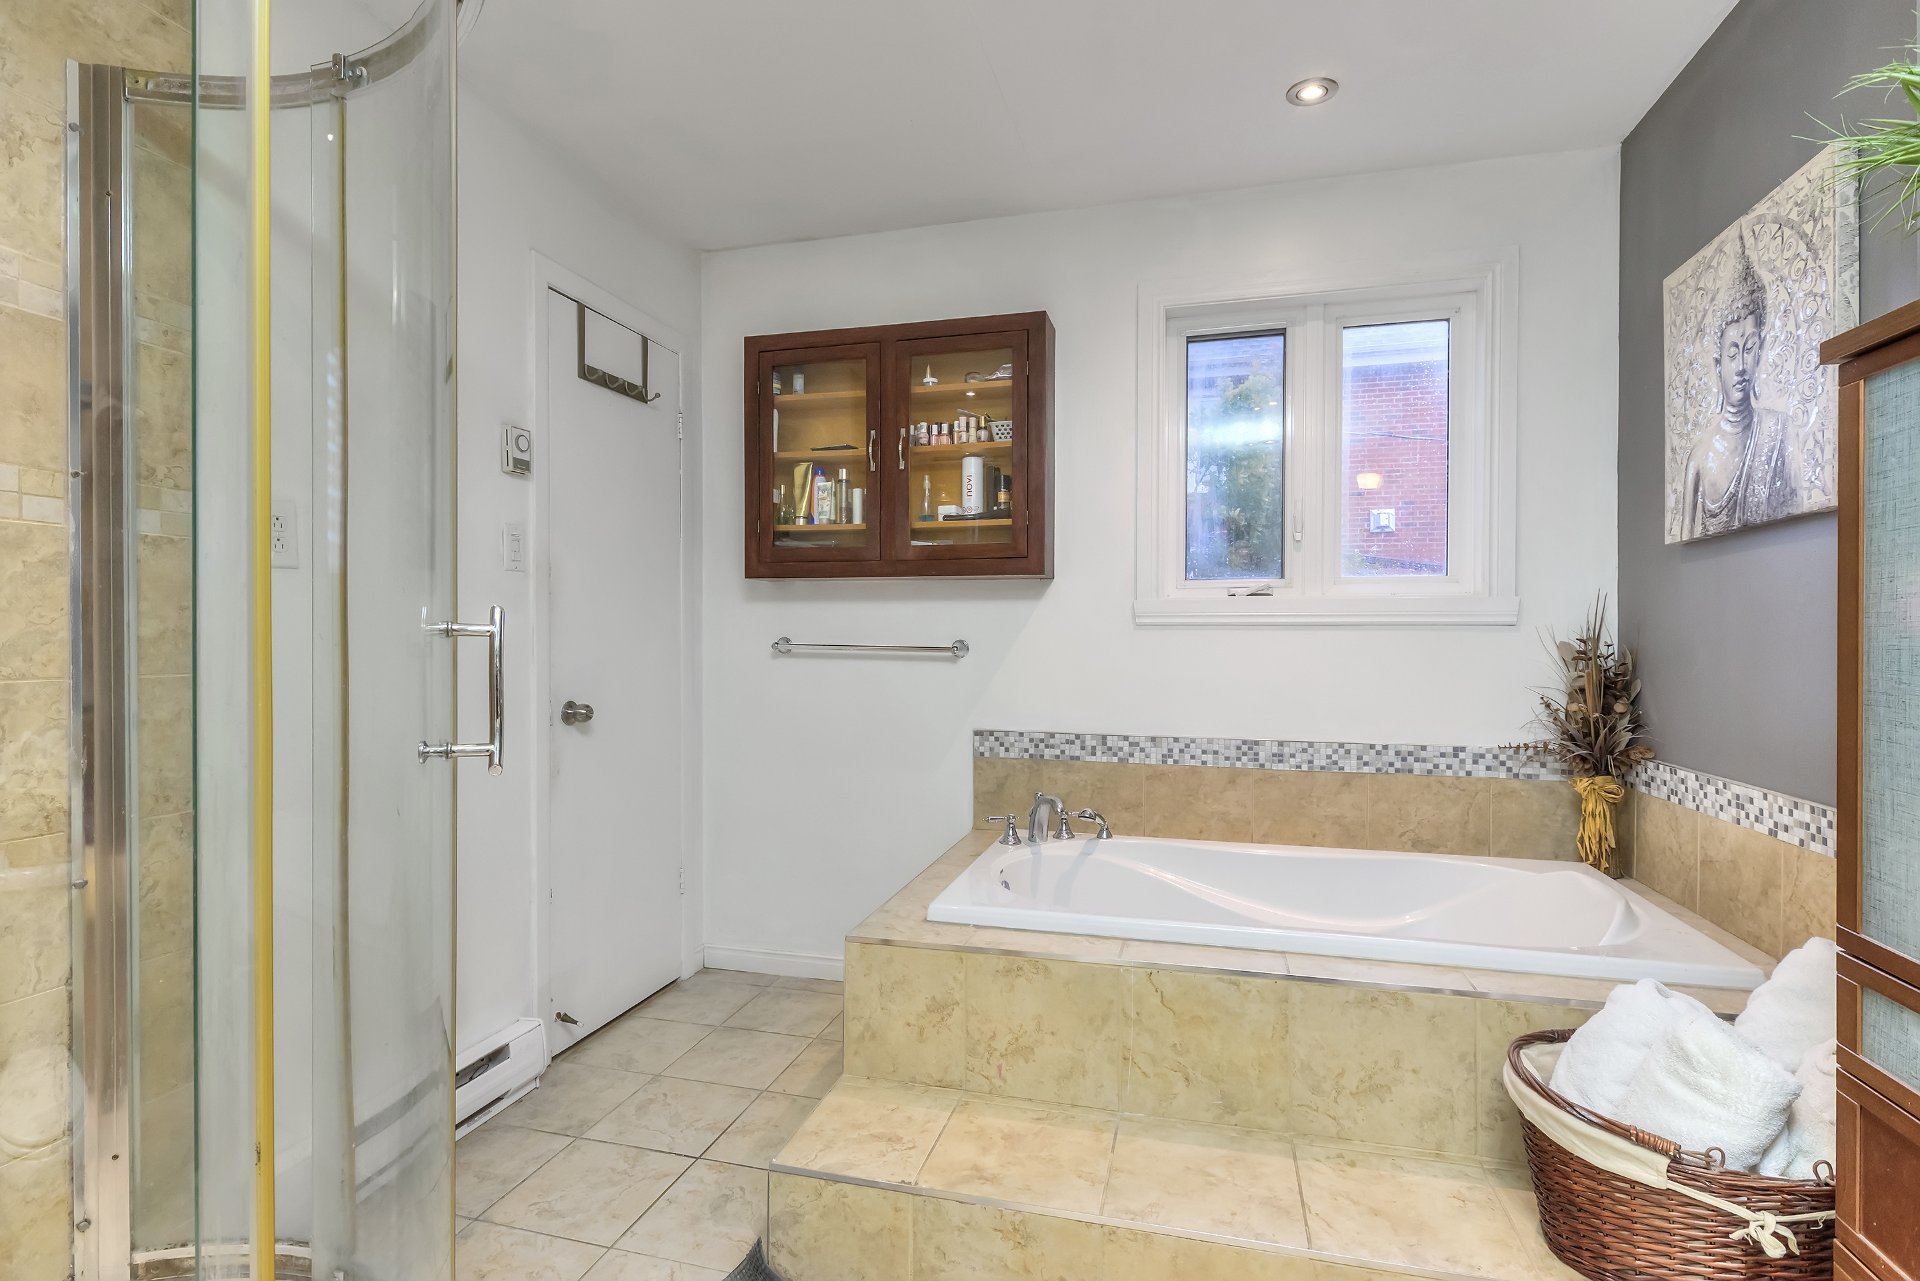
Ensuite bathroom
Bedroom
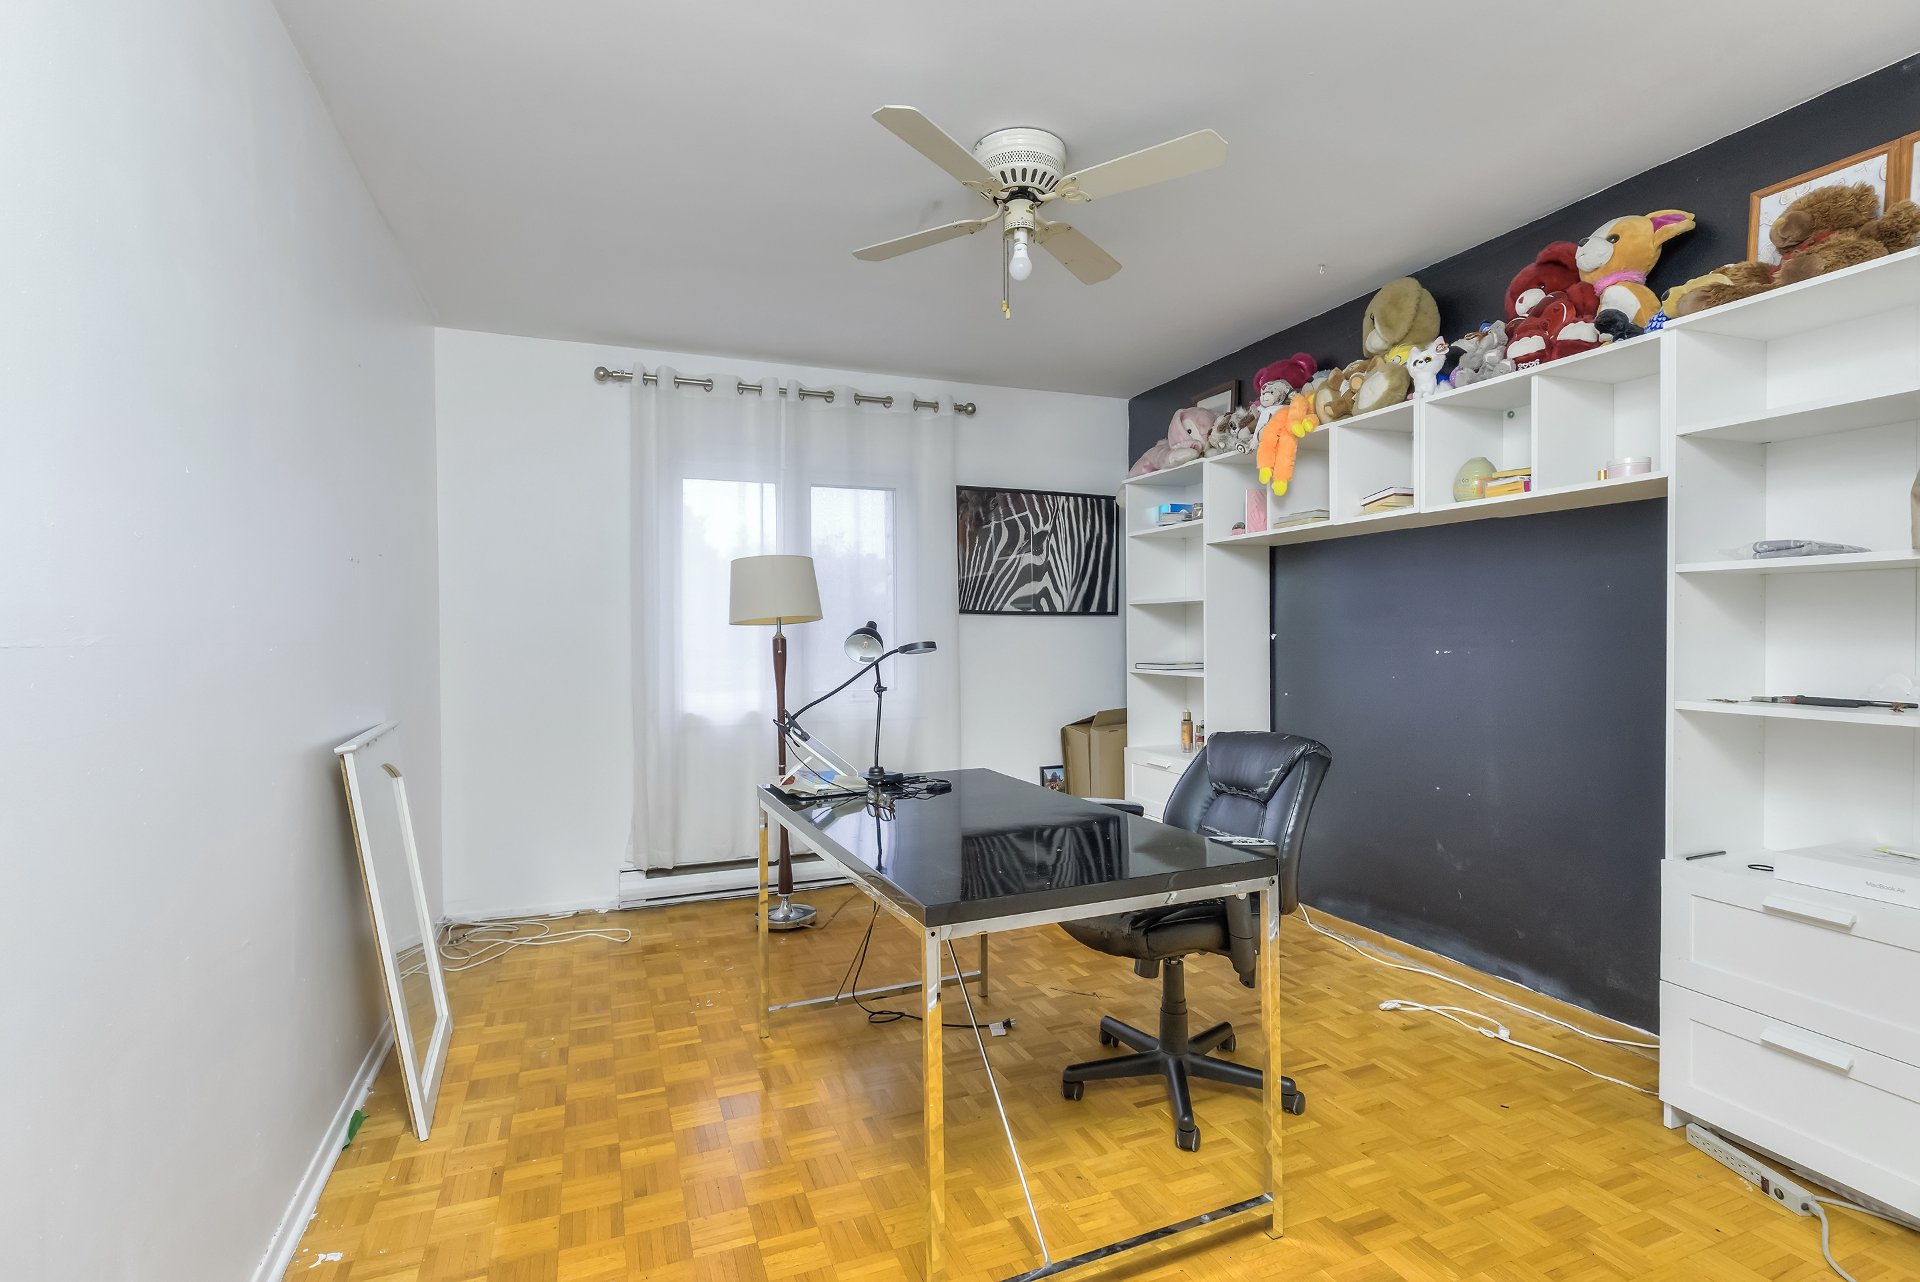
Bedroom
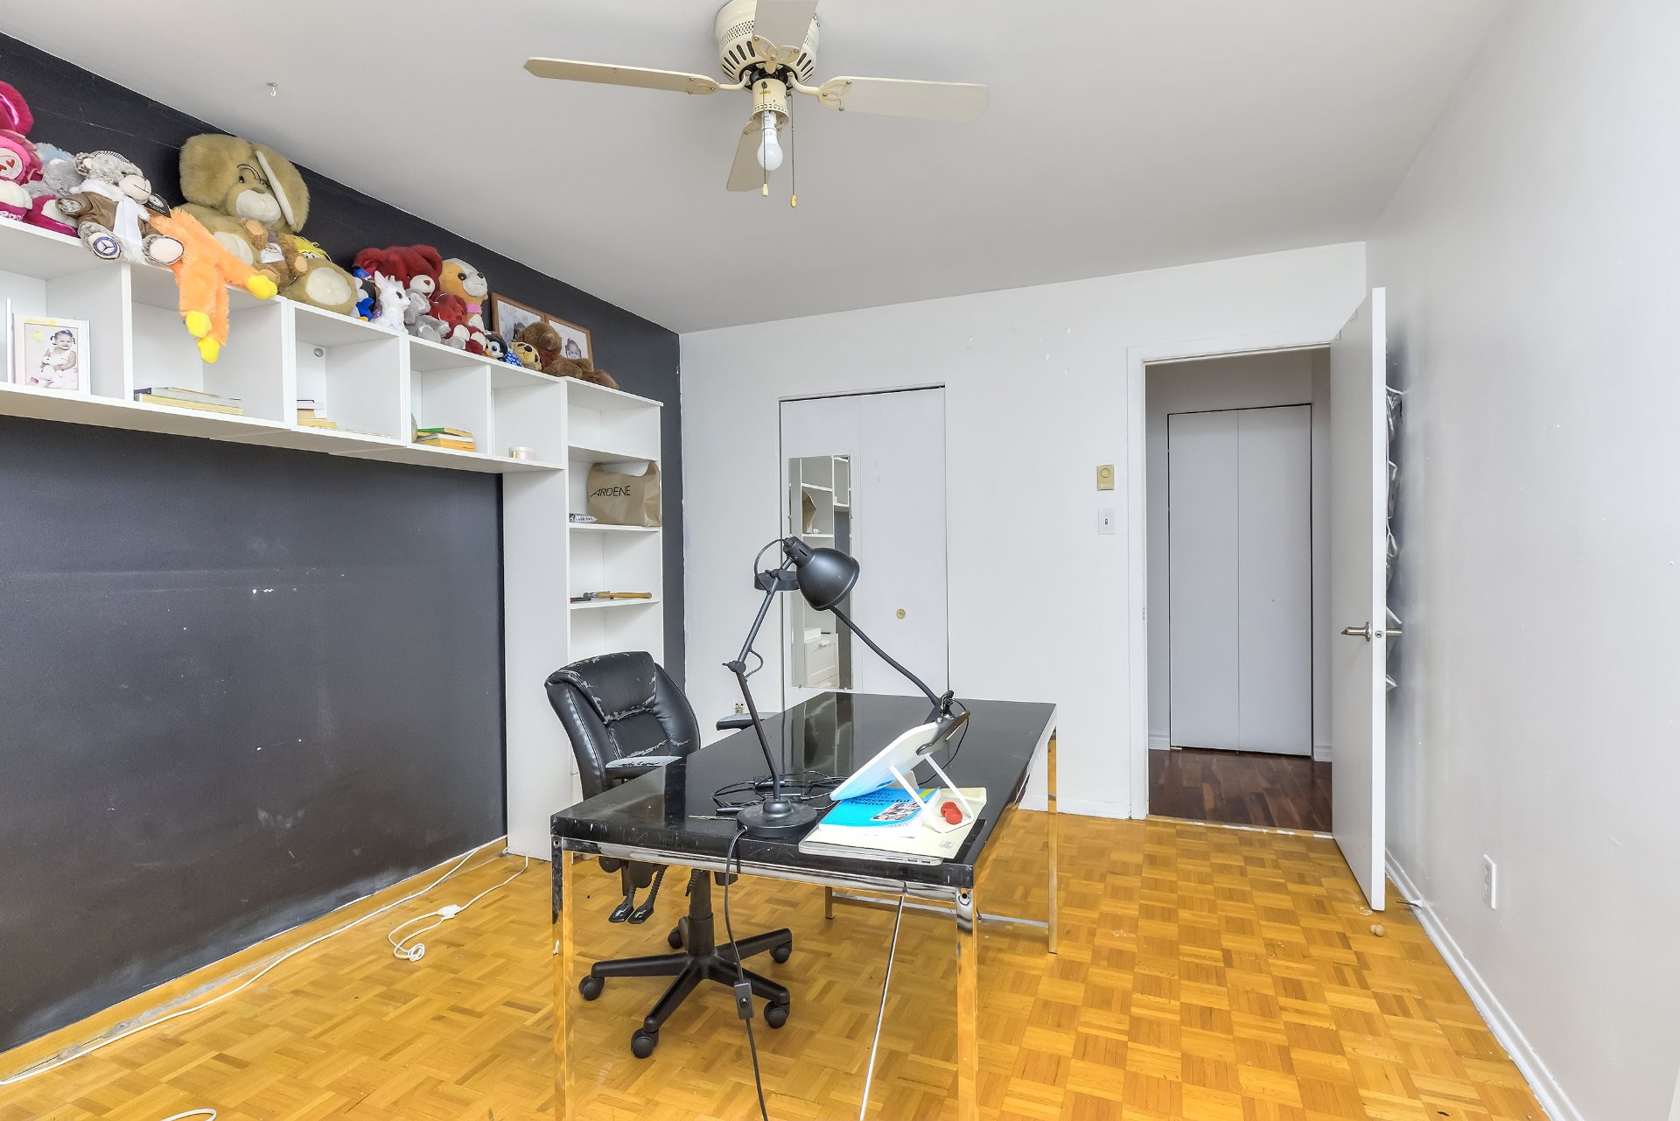
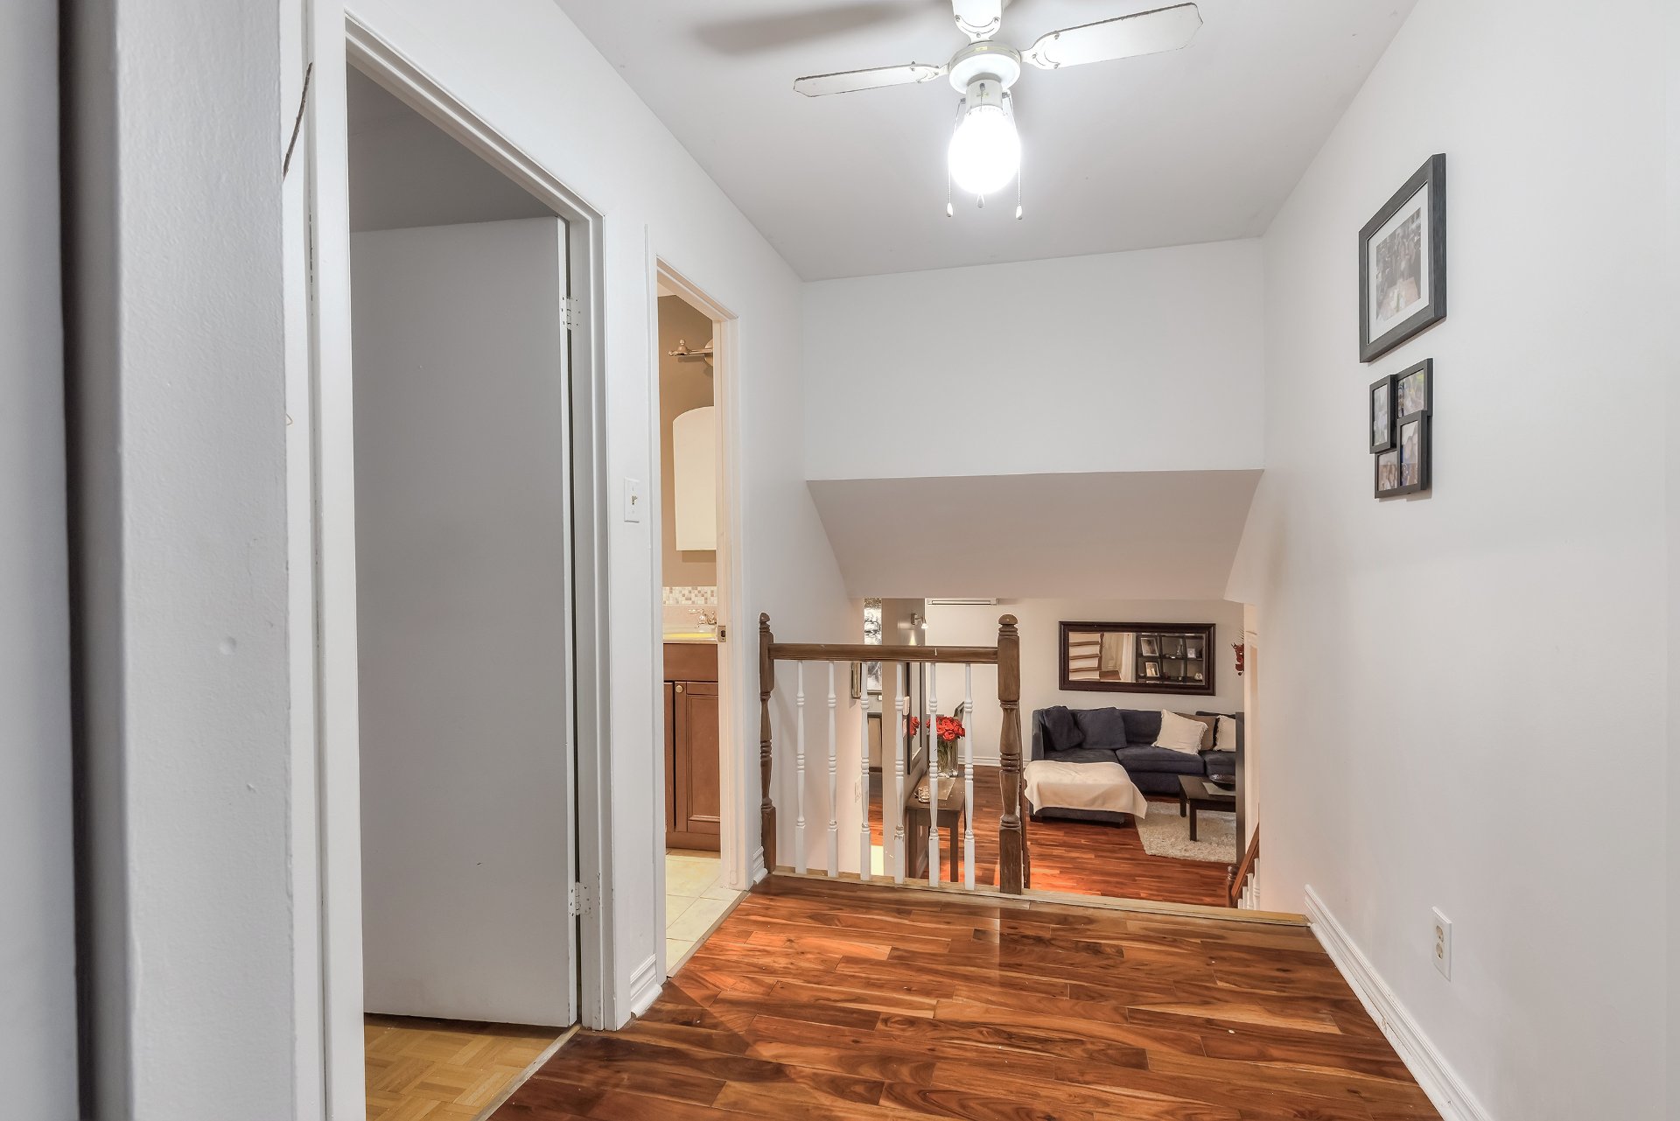
Corridor
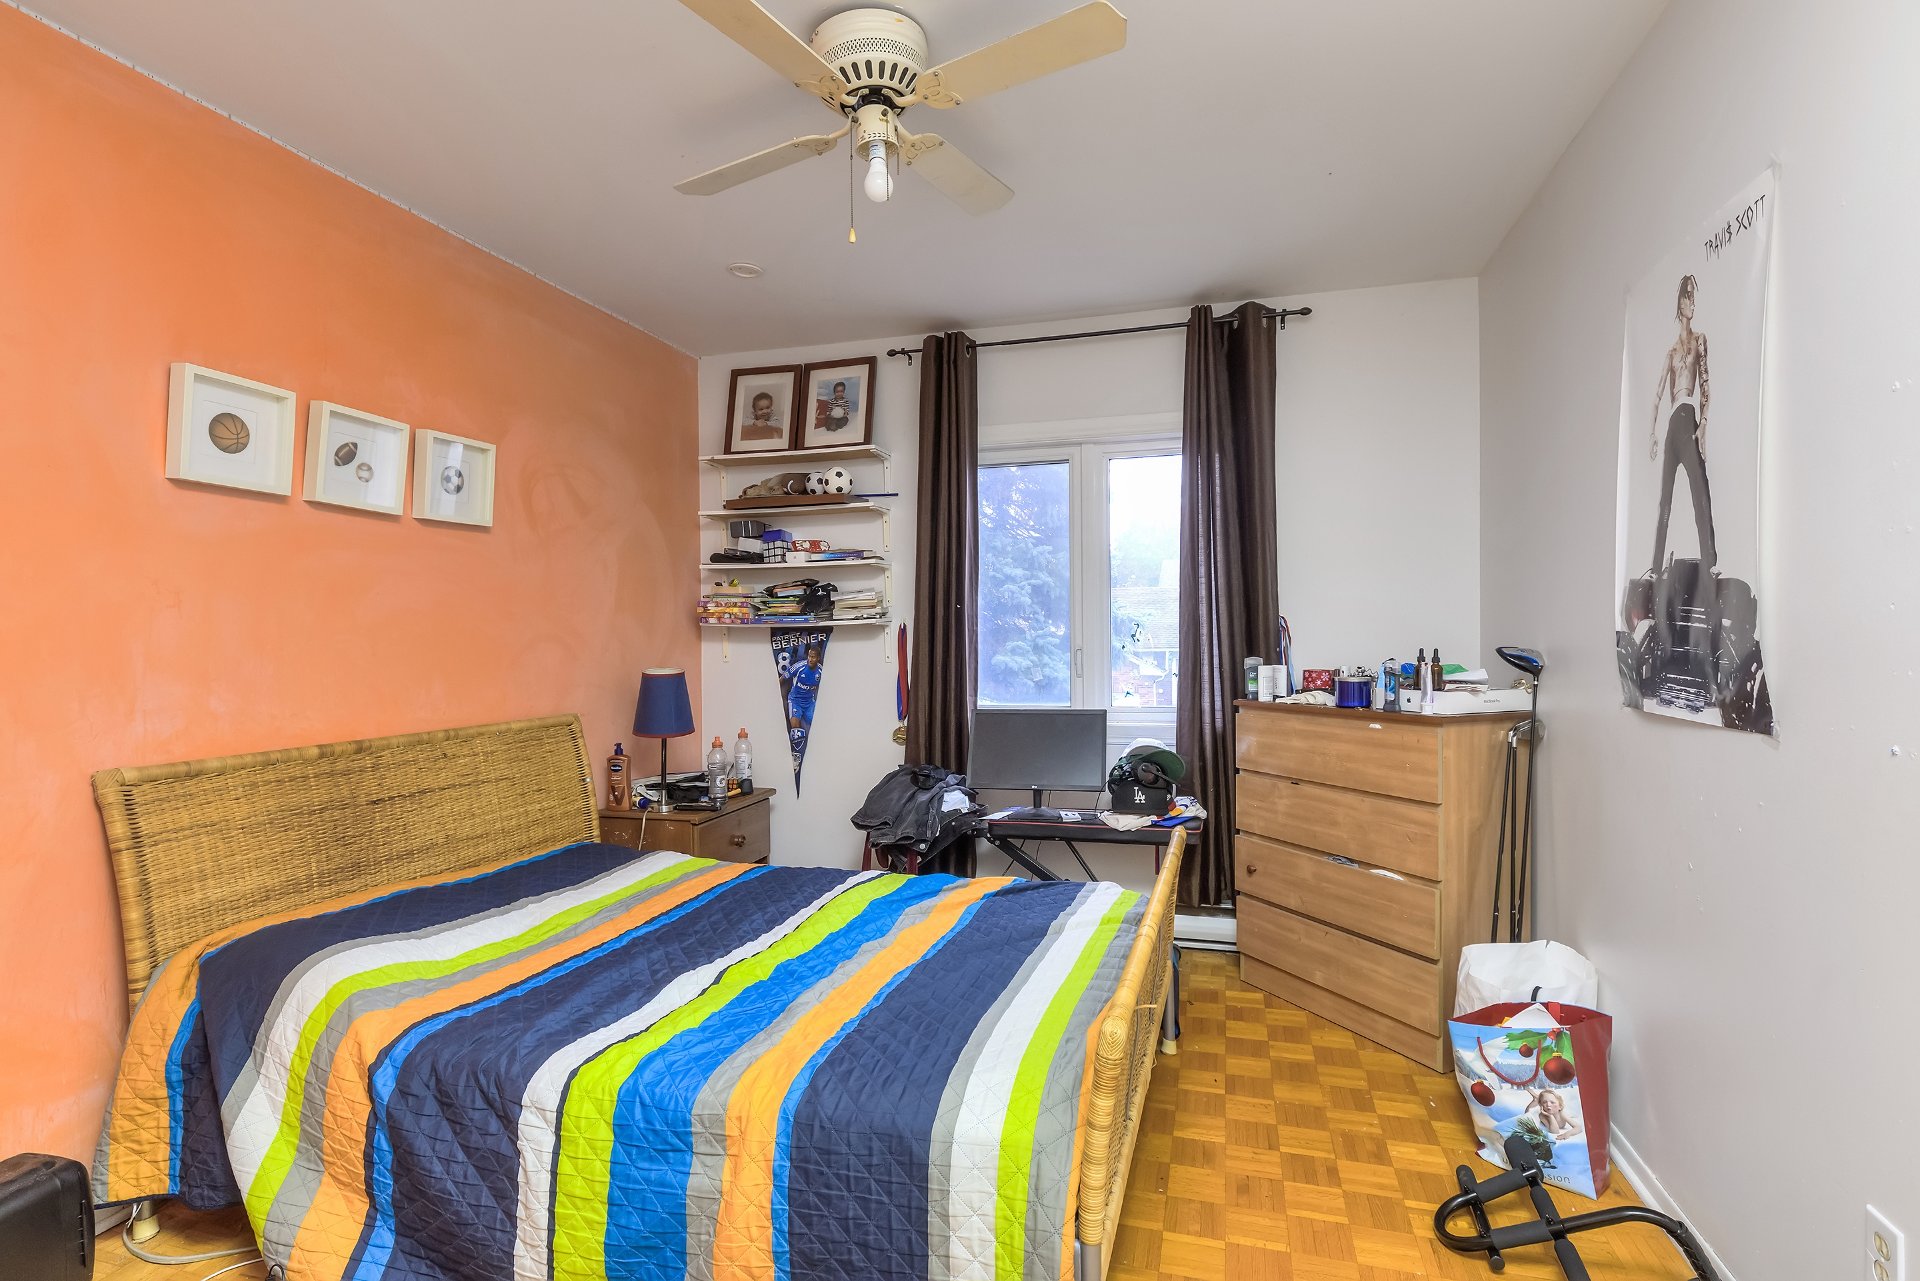
Bedroom
Family room
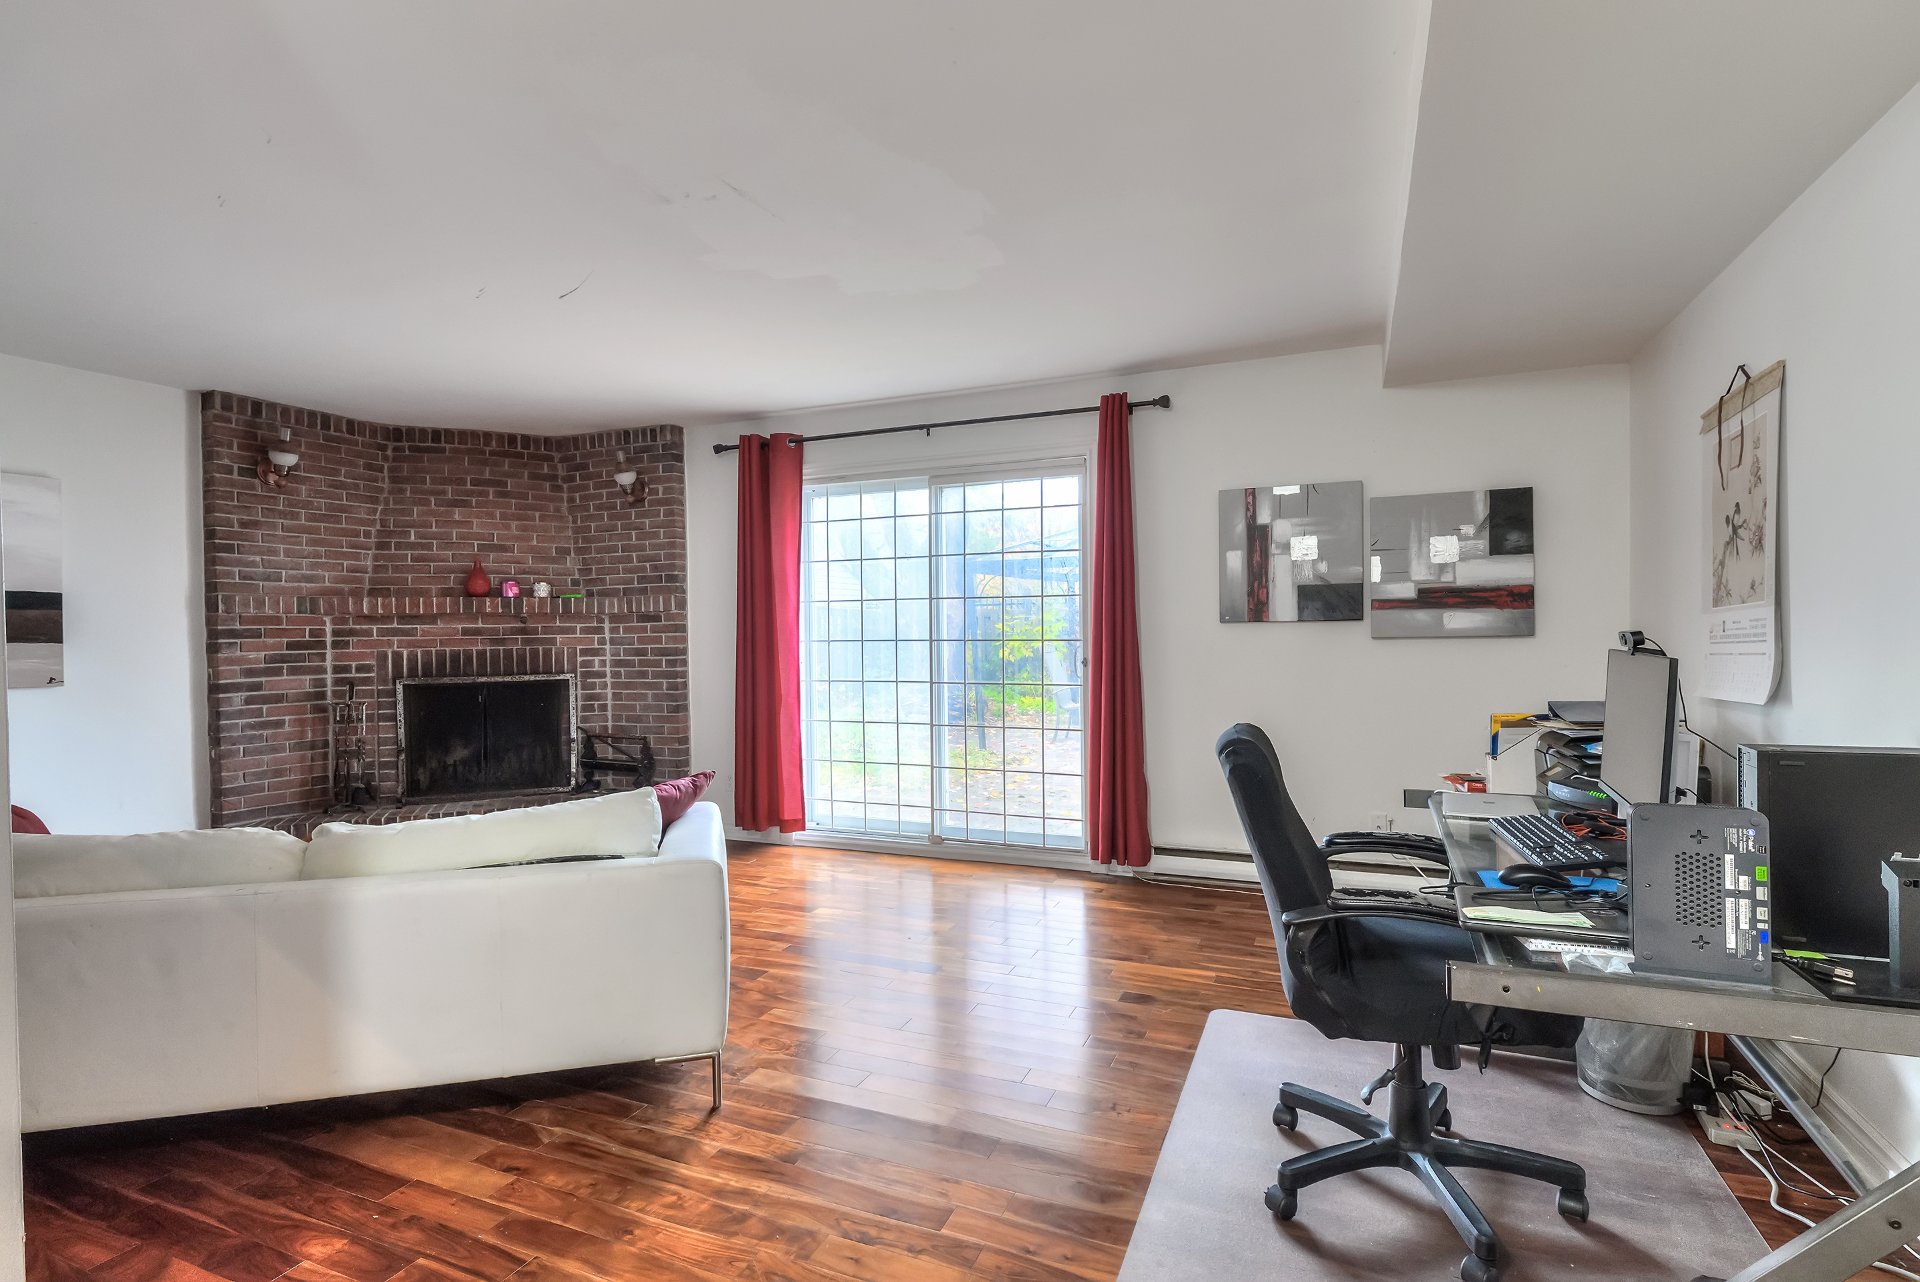
Family room
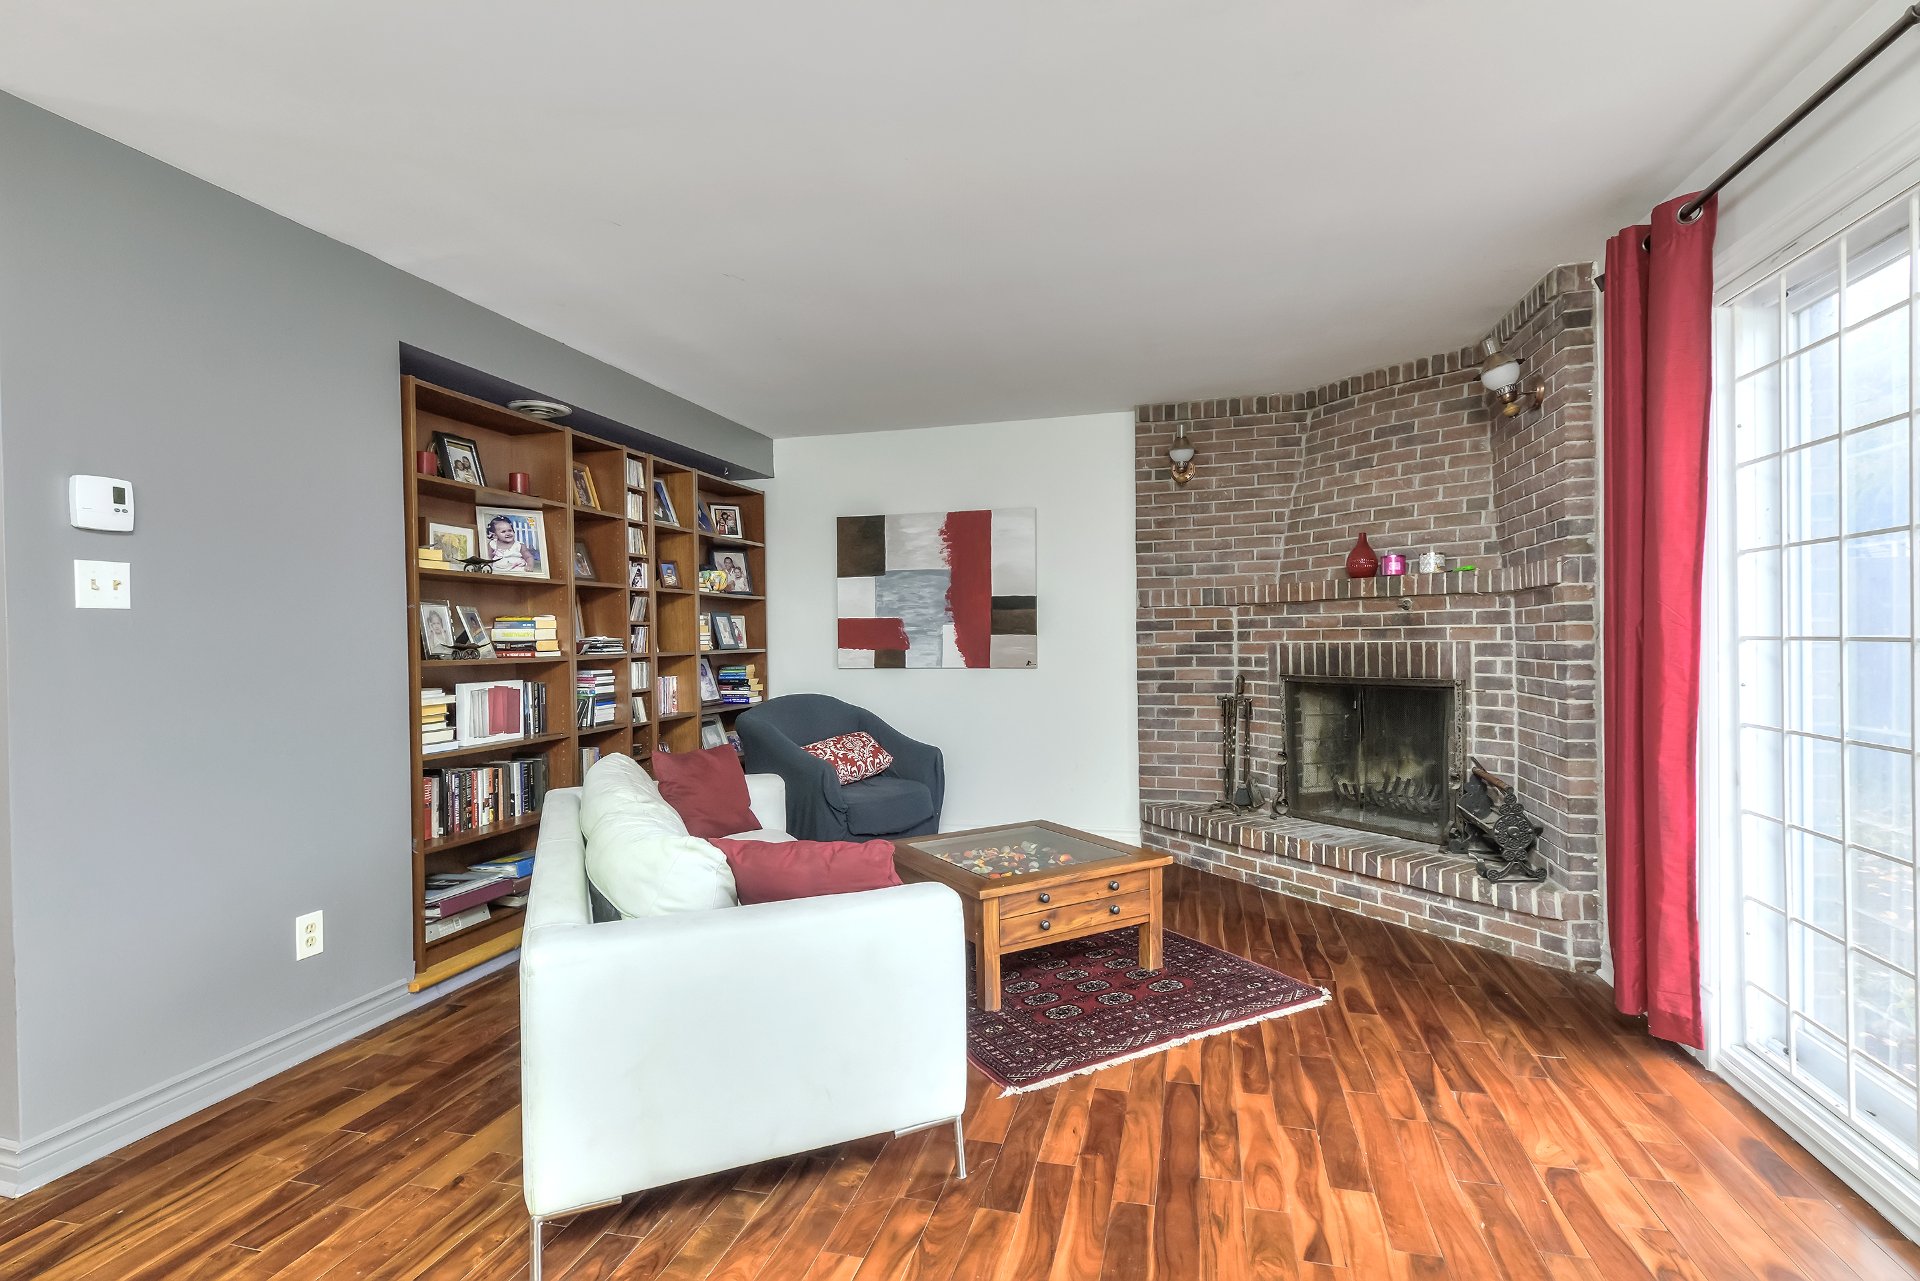
Family room
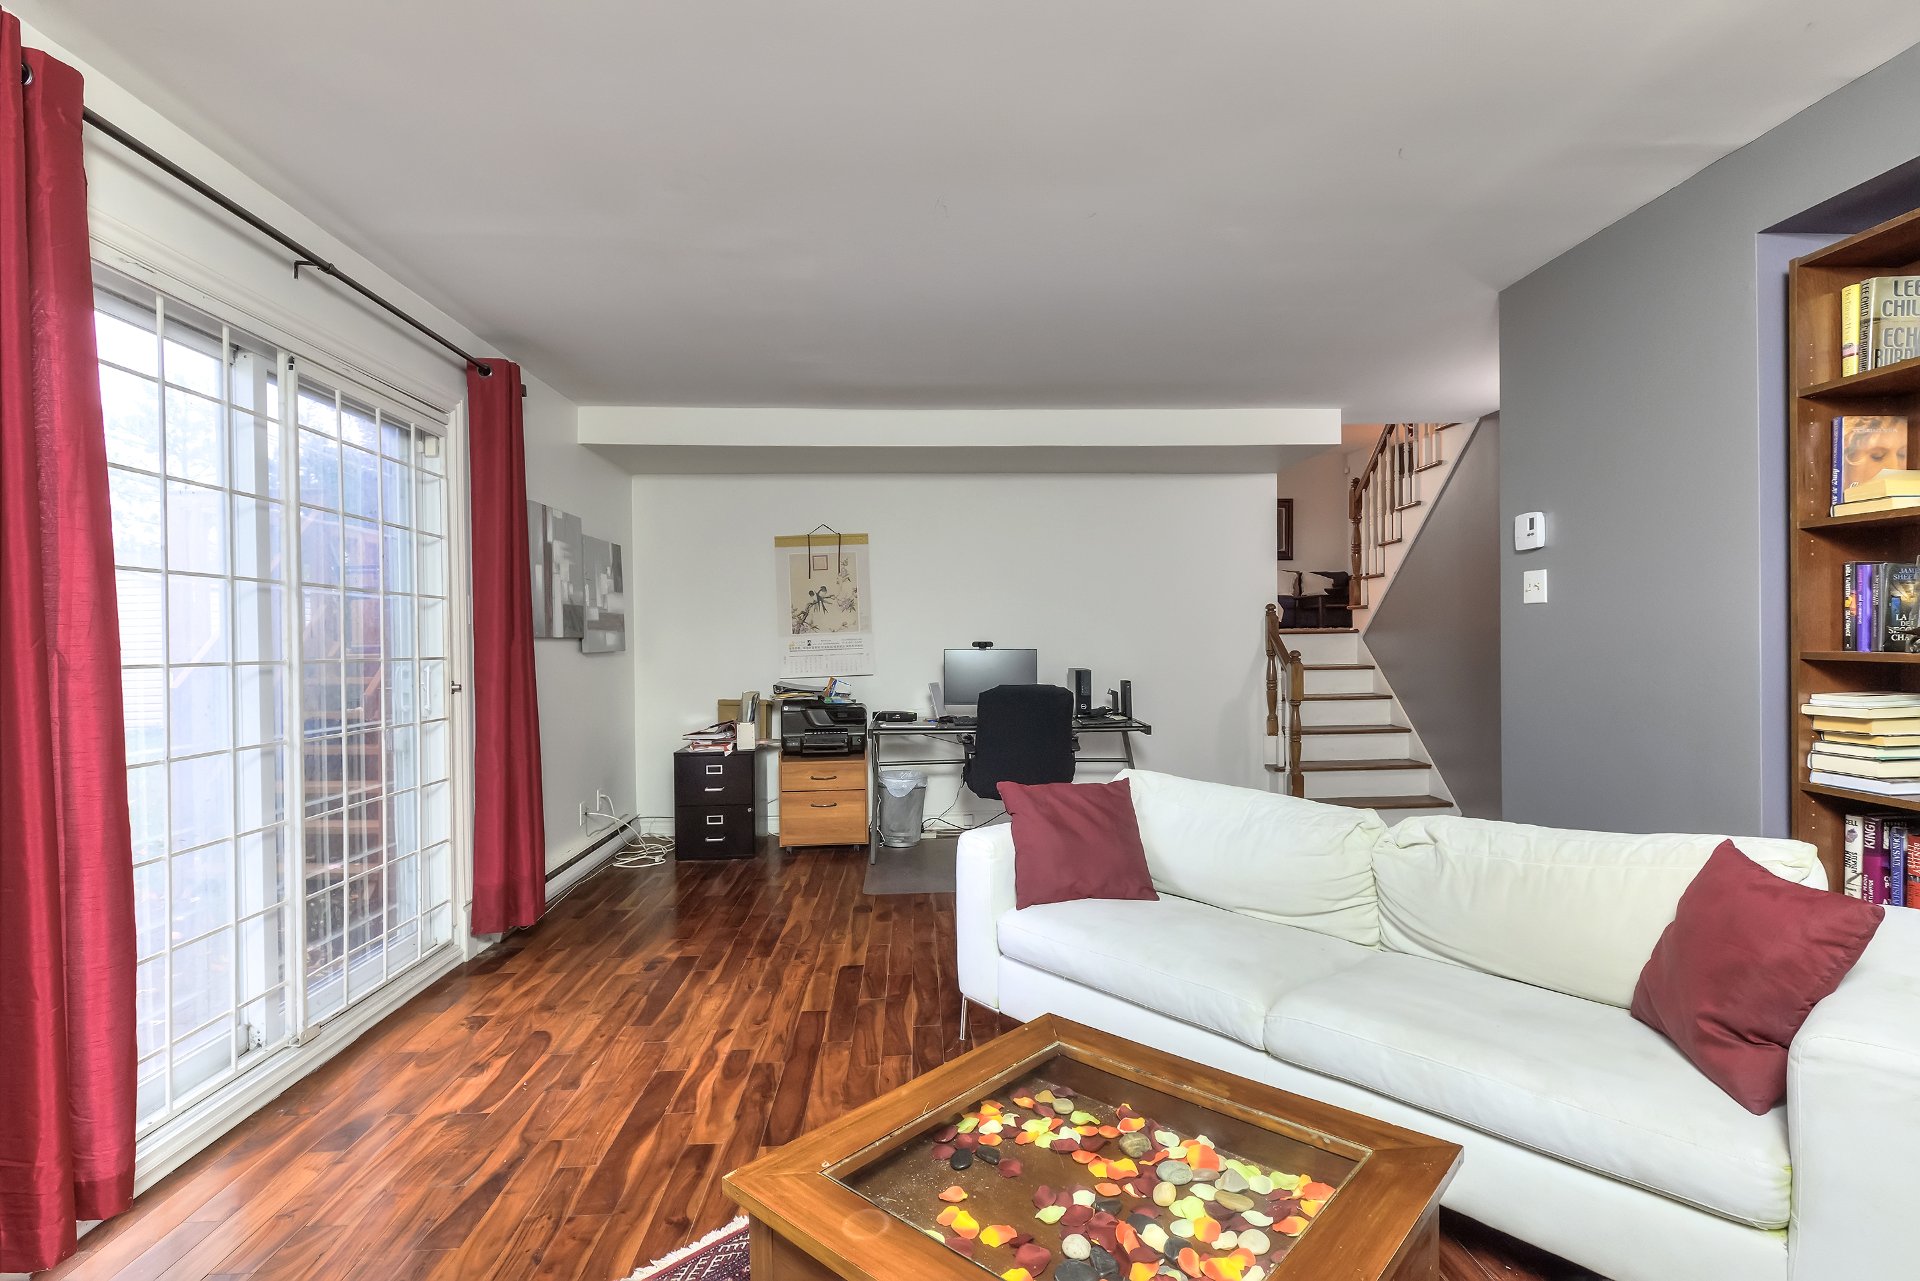
Family room
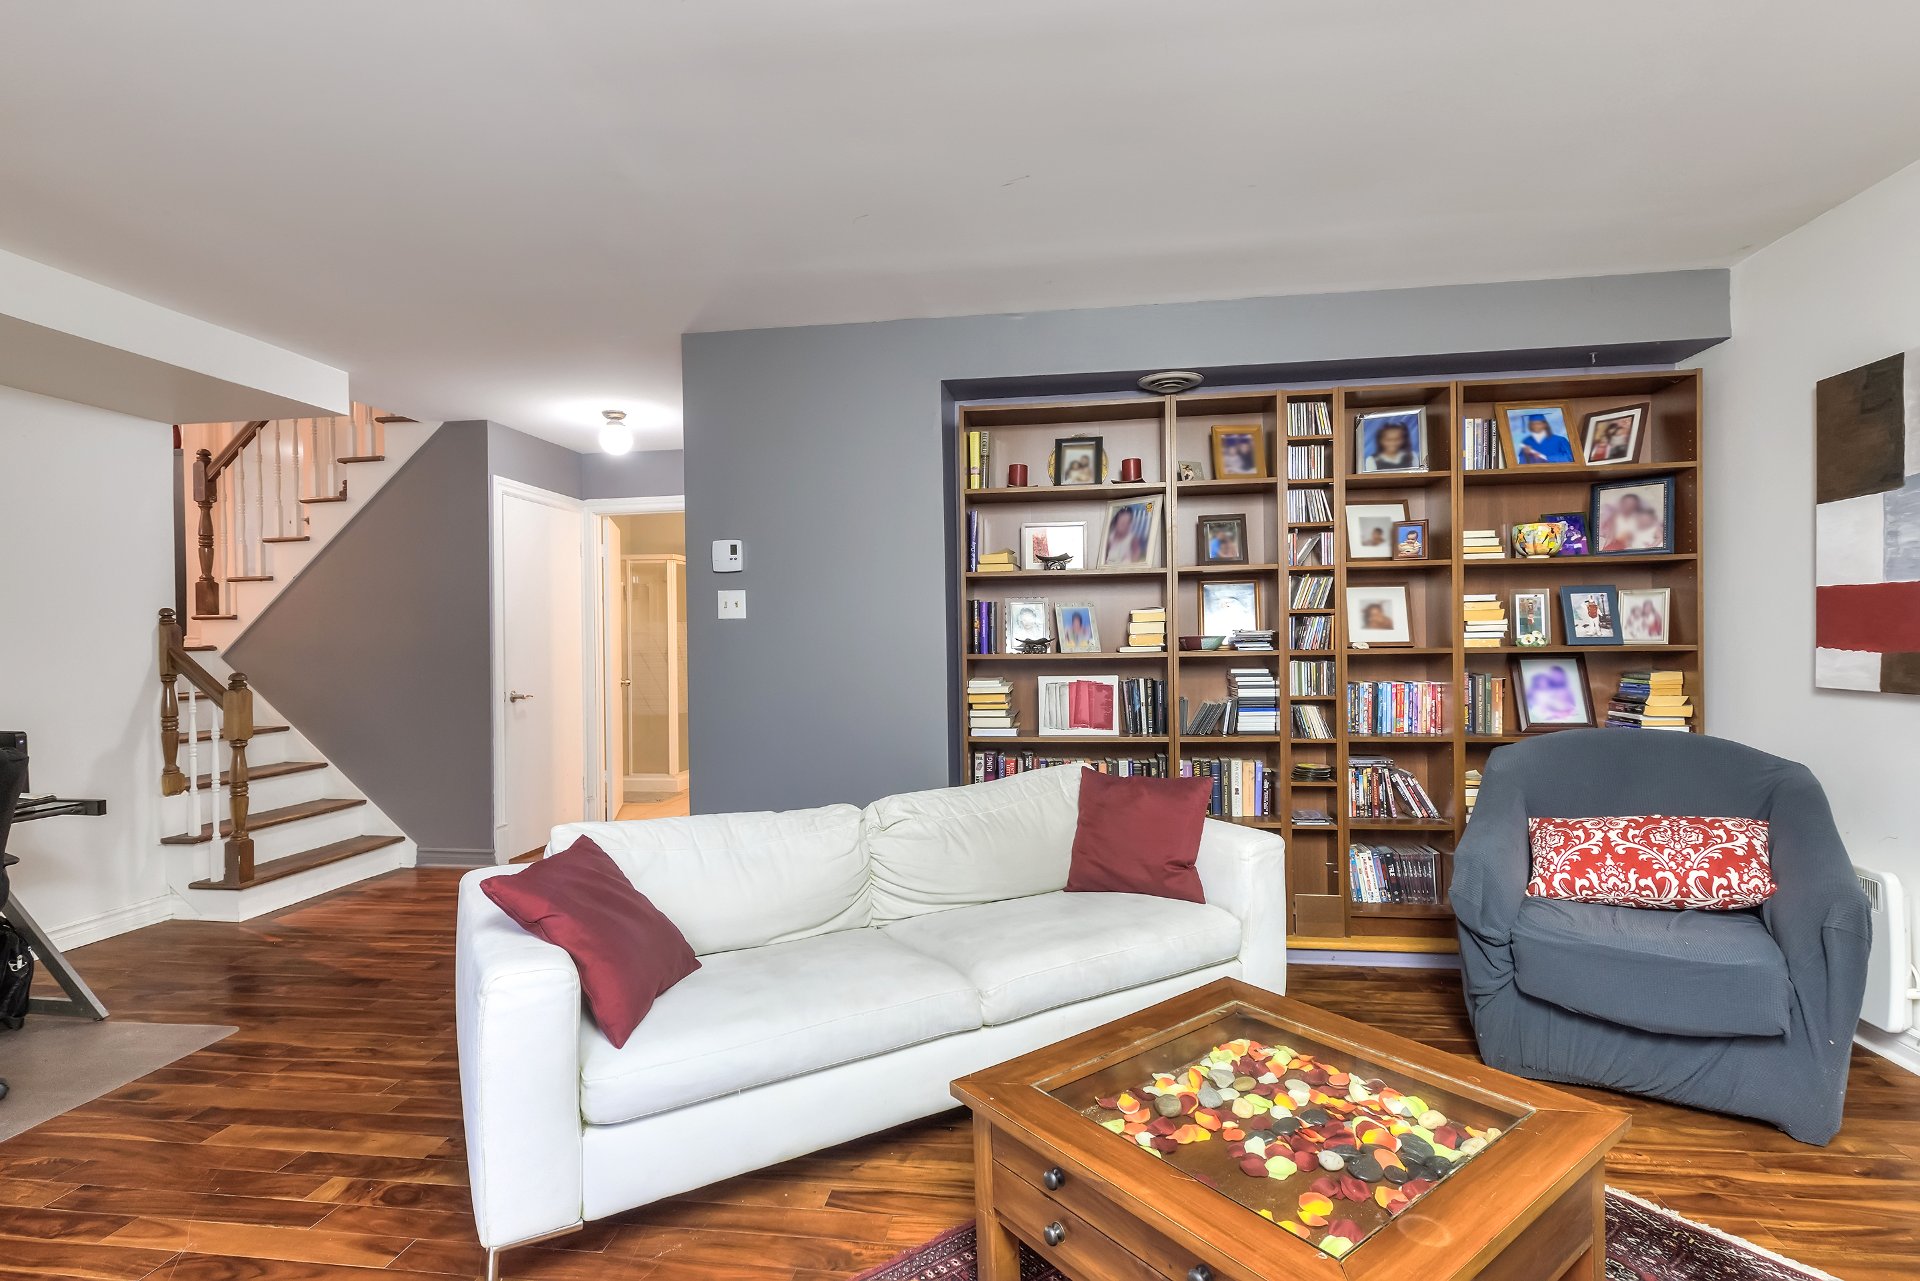
Bathroom
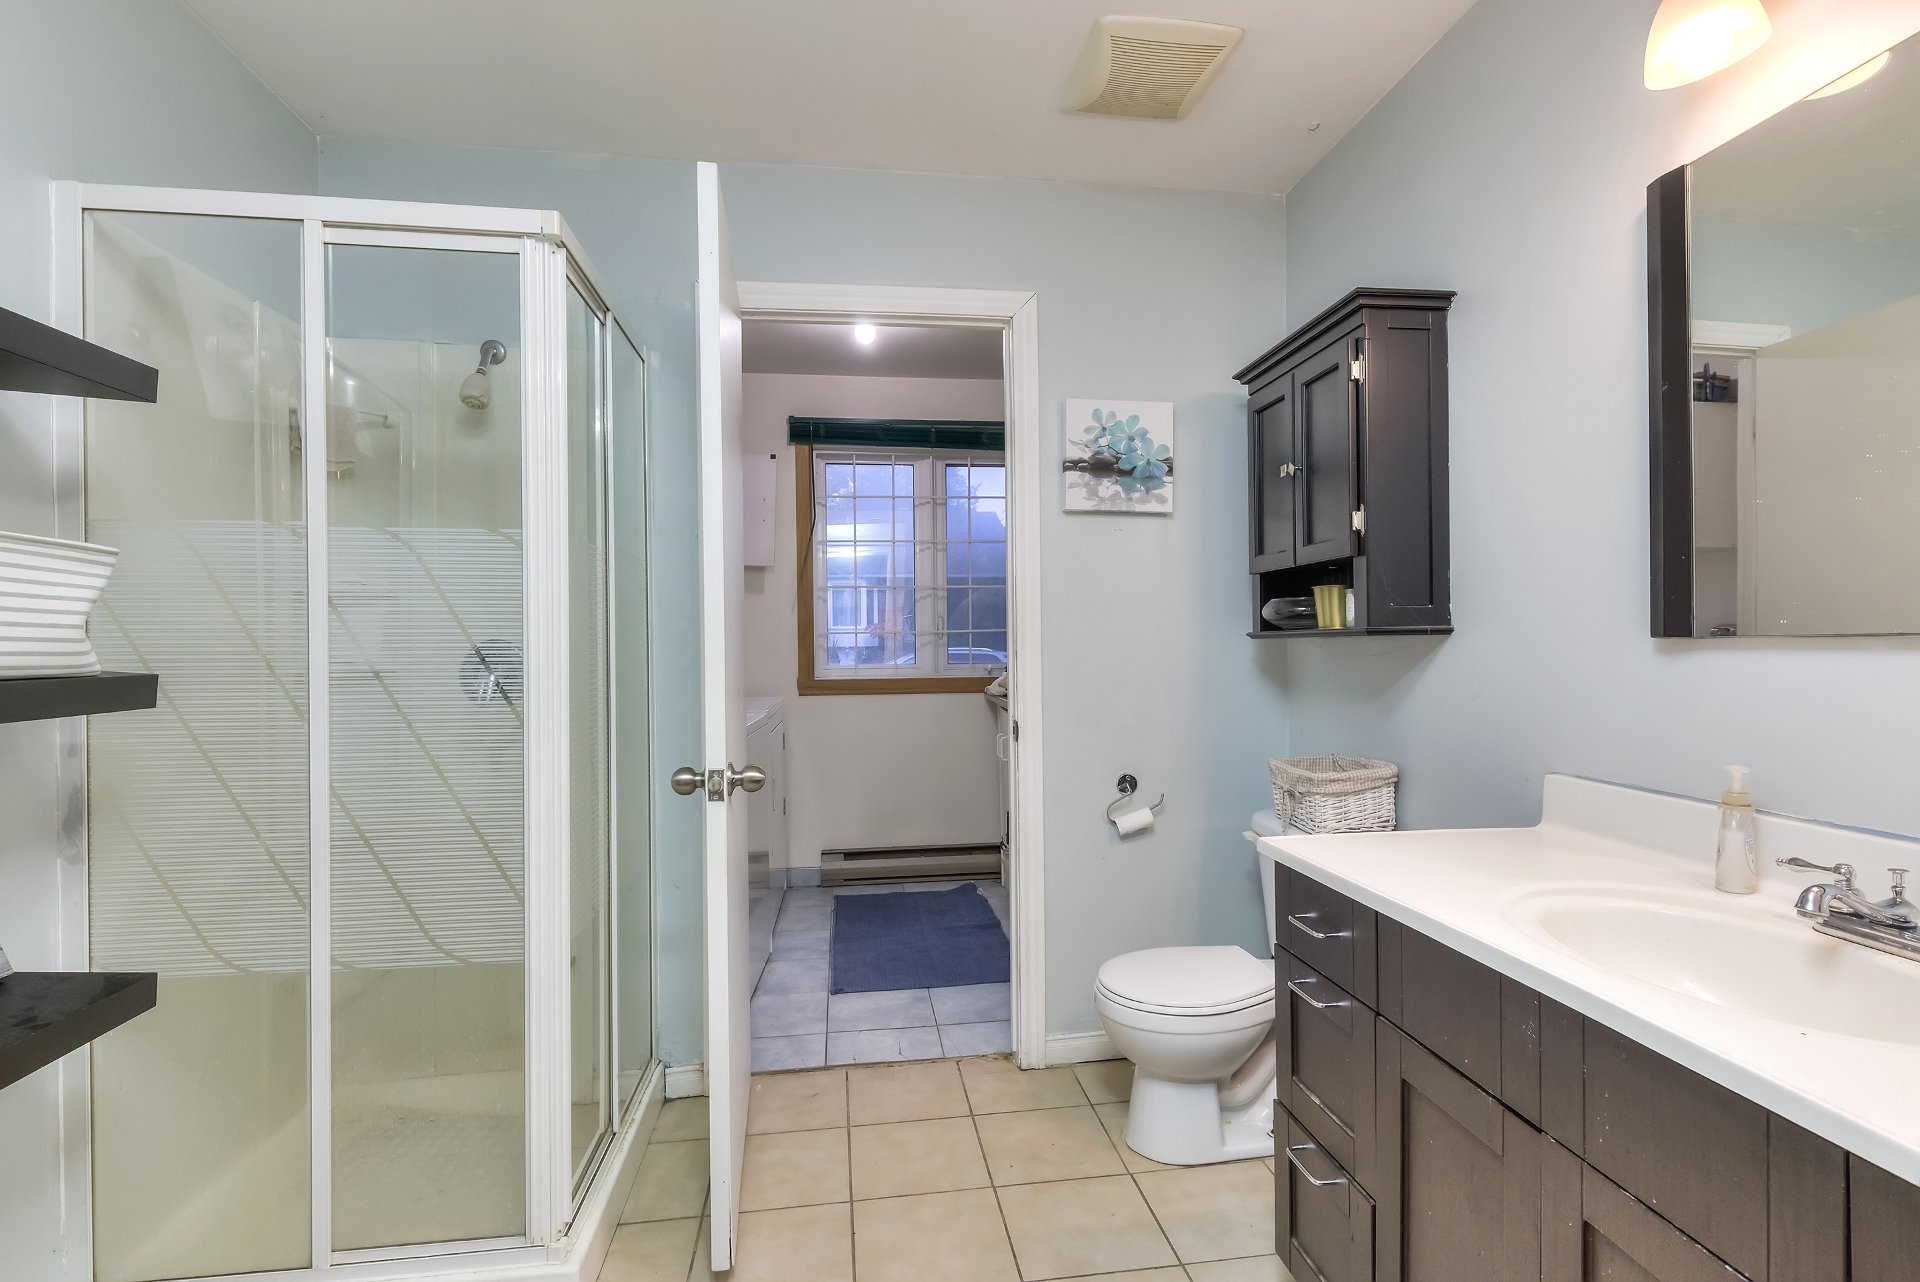
Laundry room
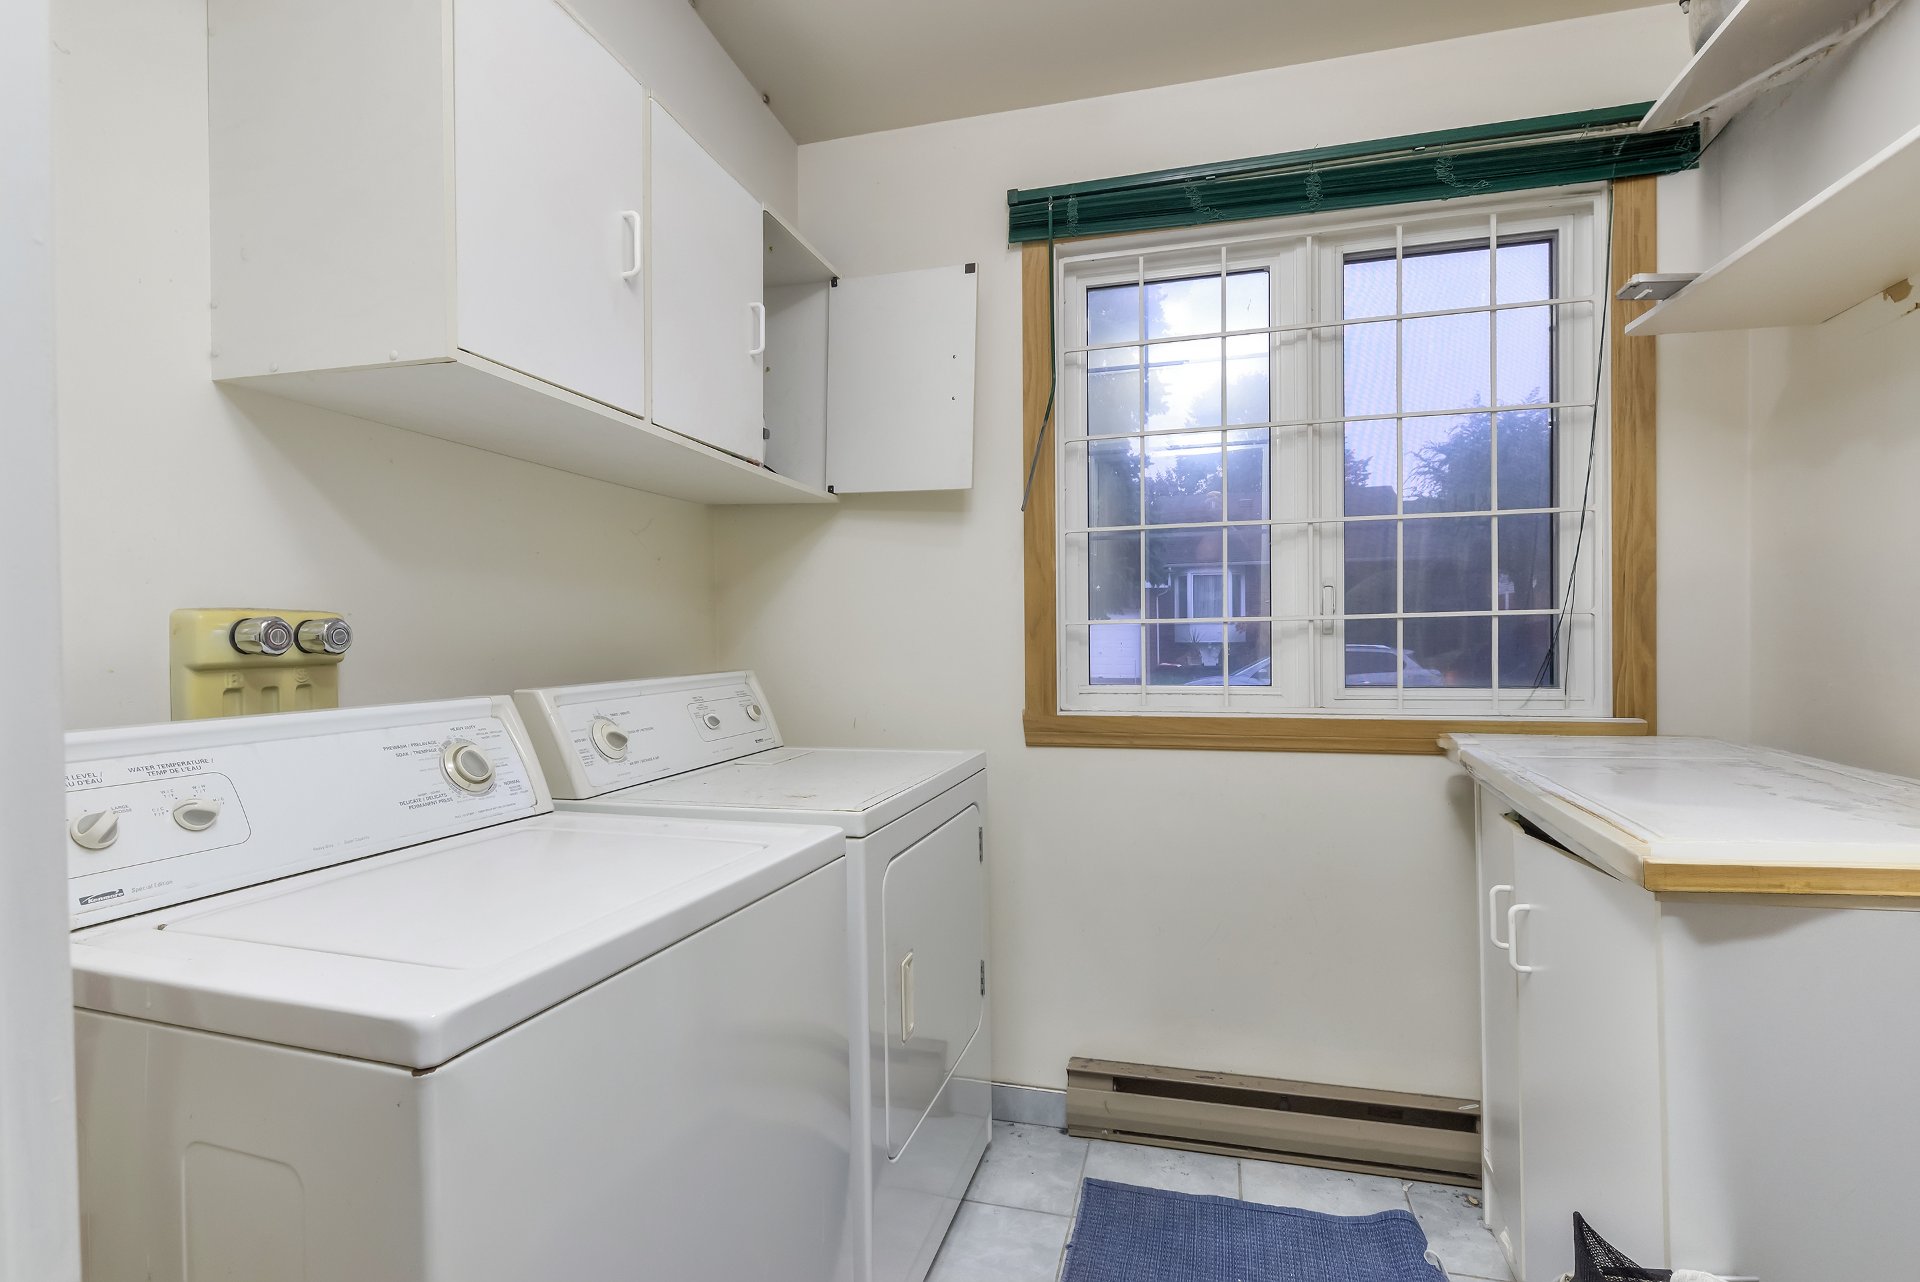
Garage
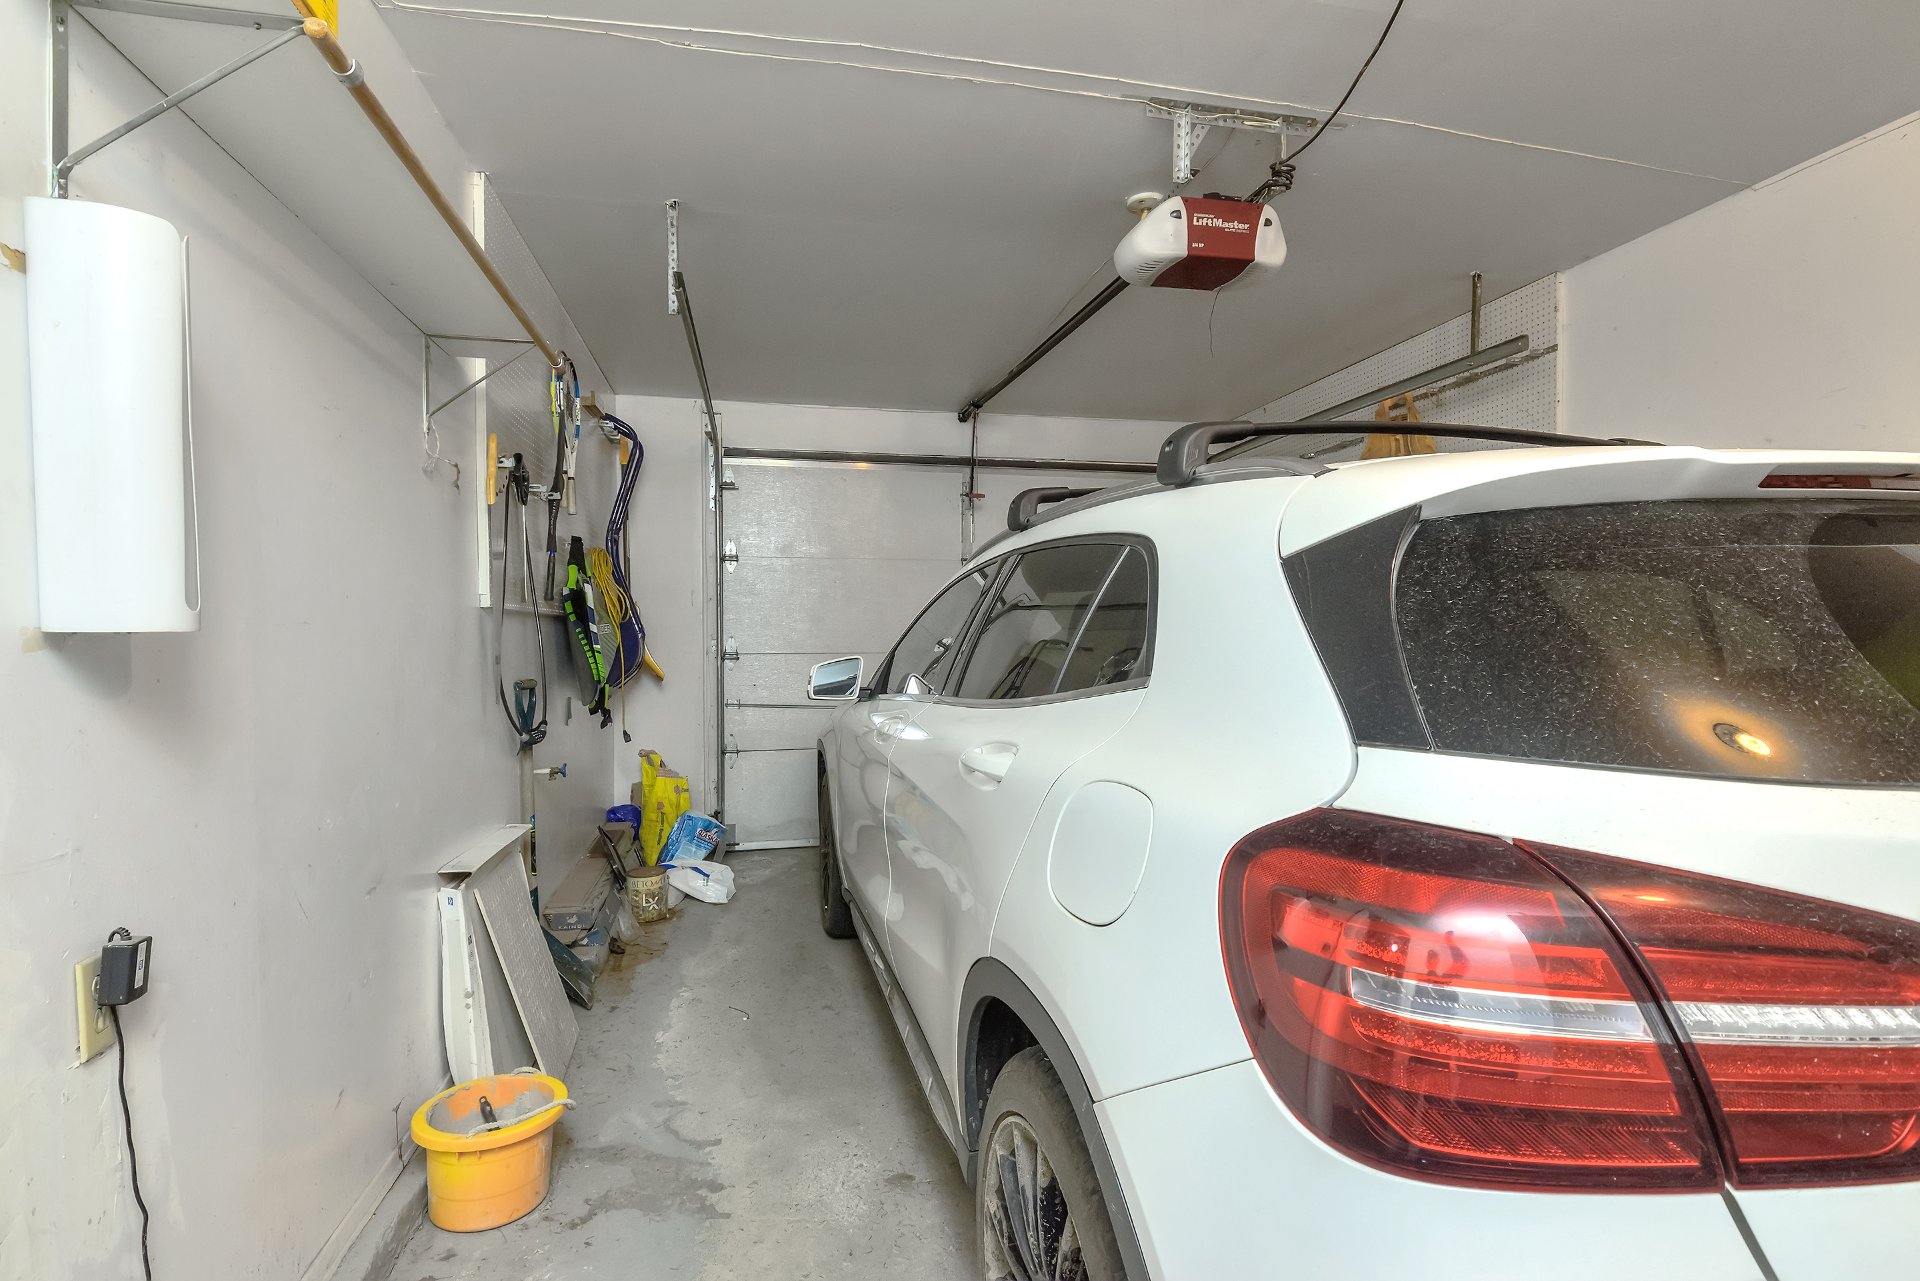
Family room
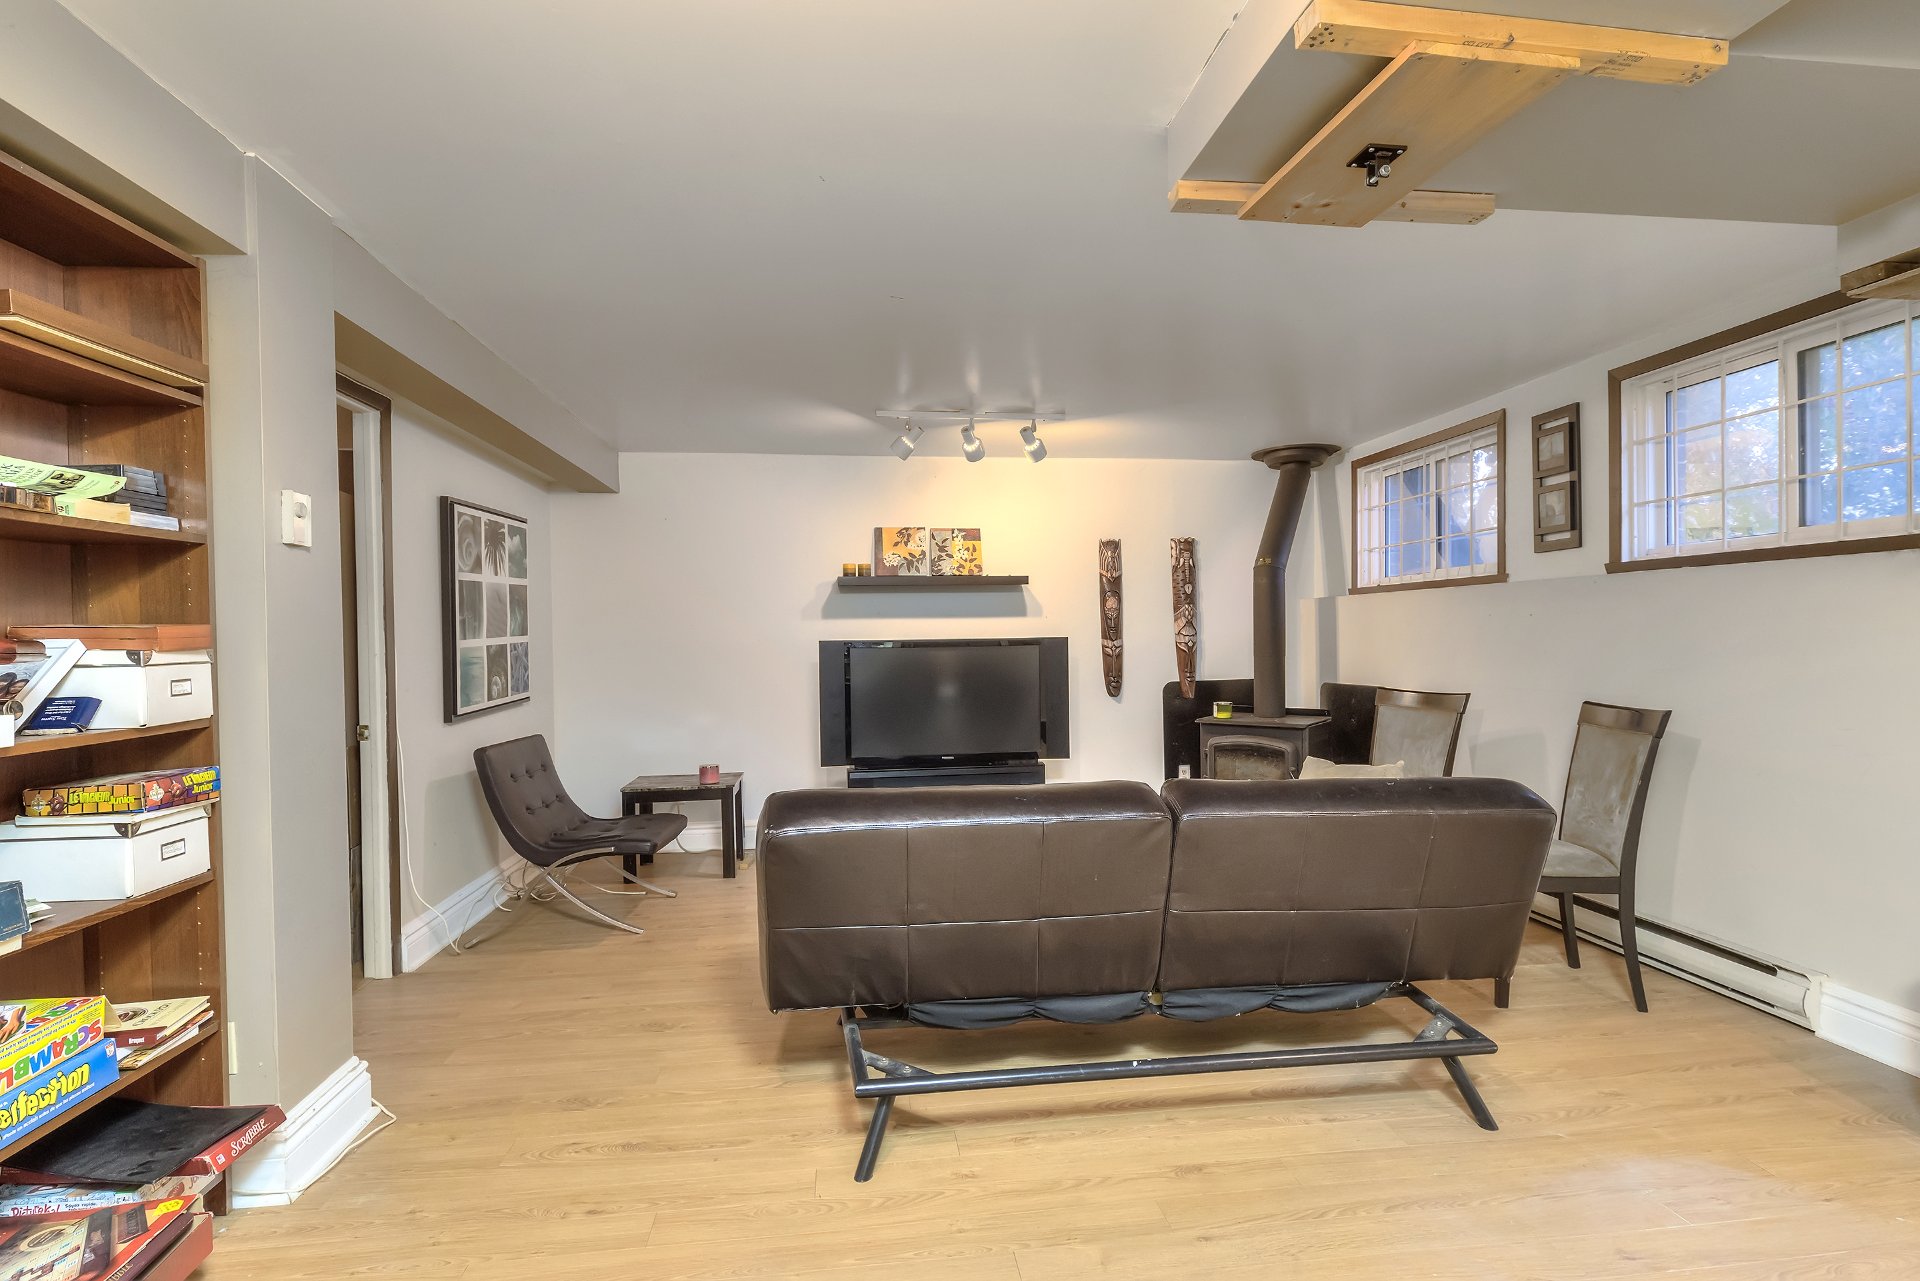
Family room
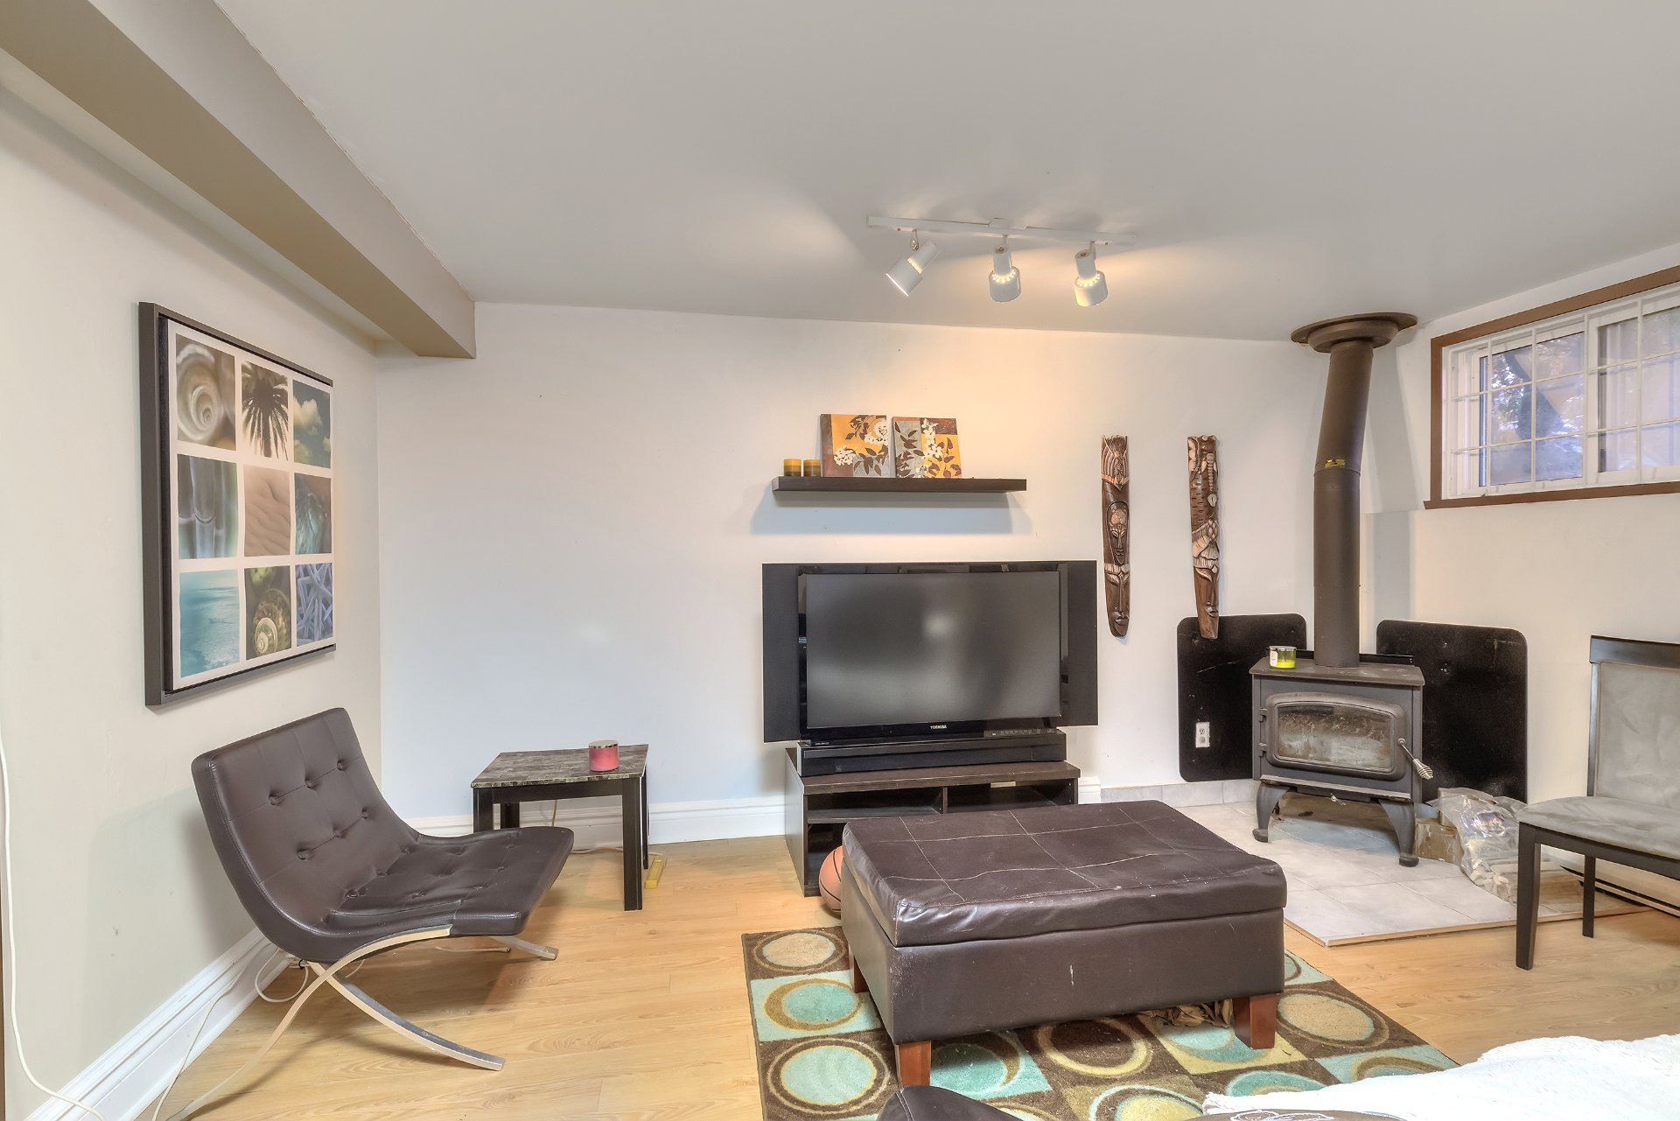
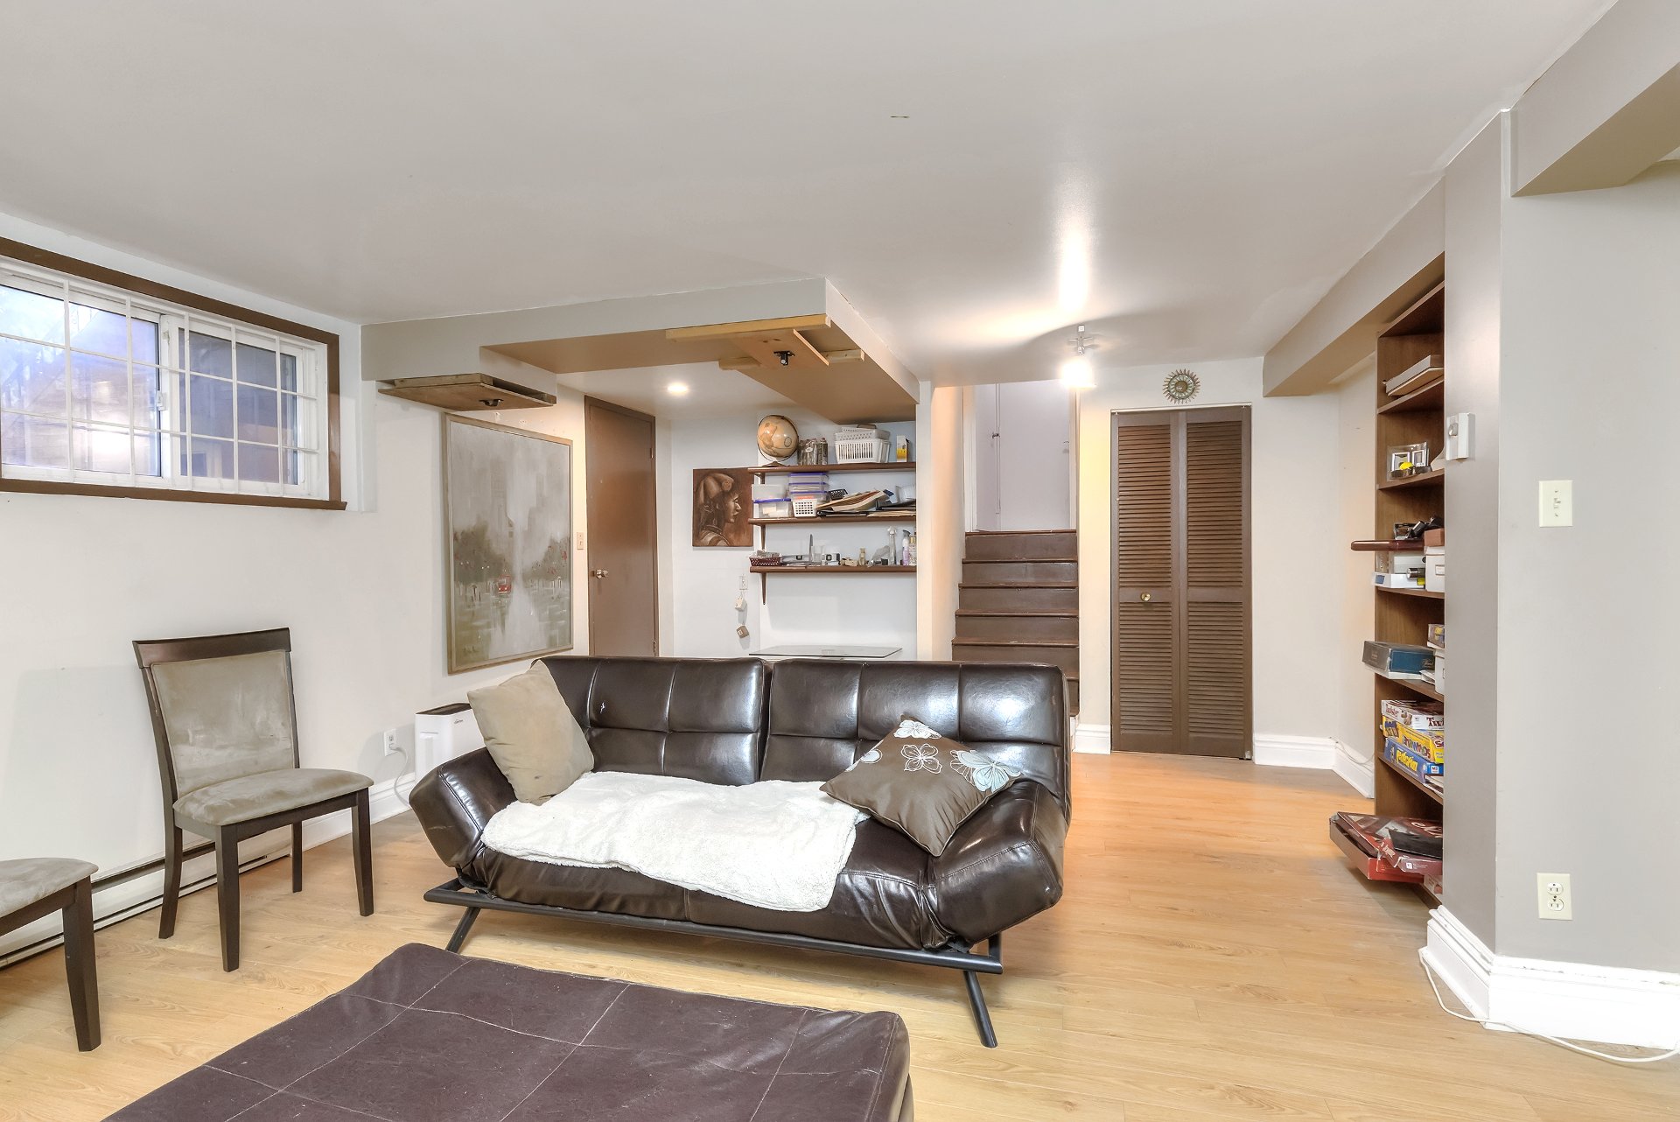
Family room
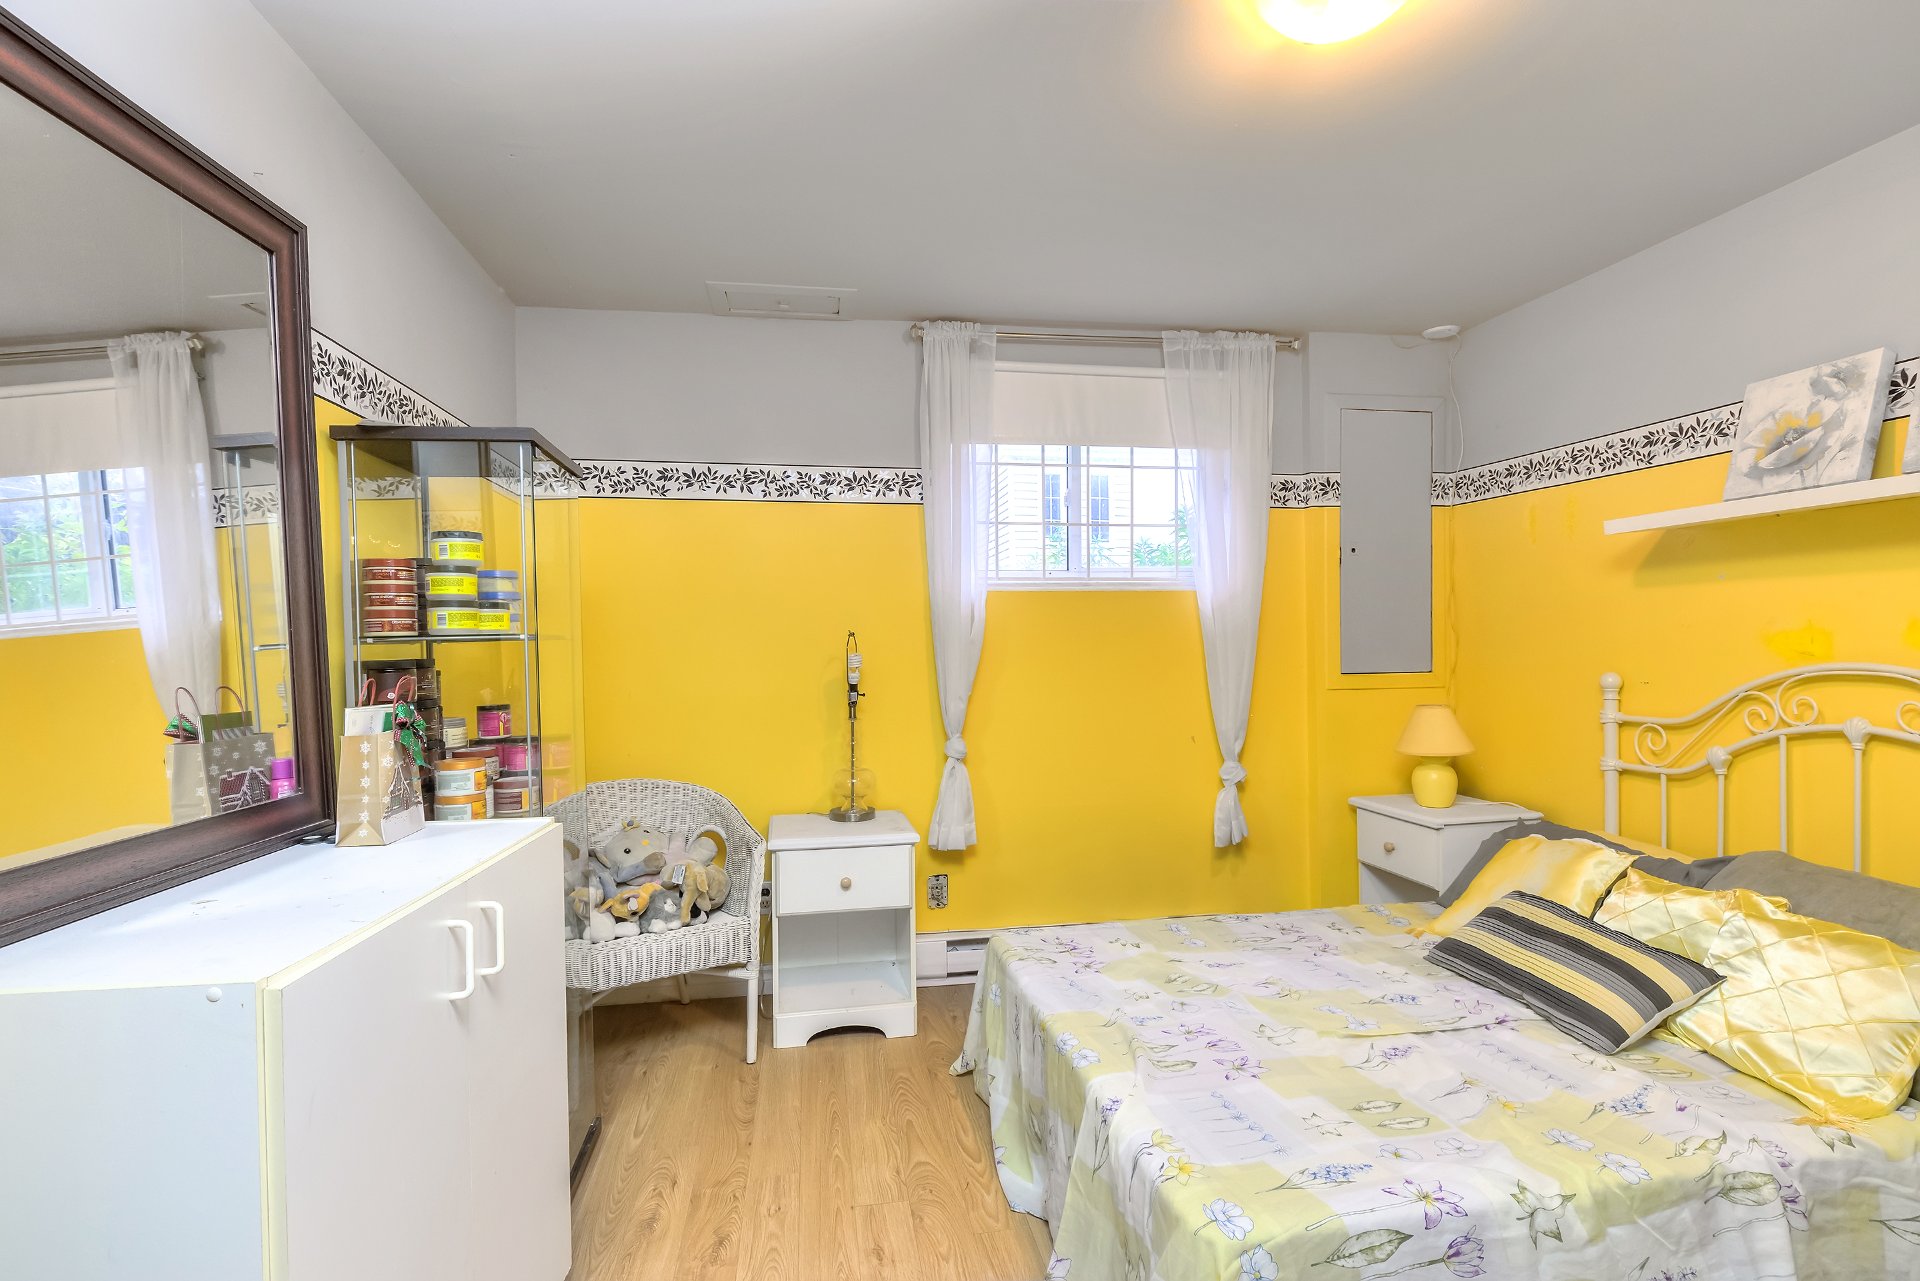
Bedroom
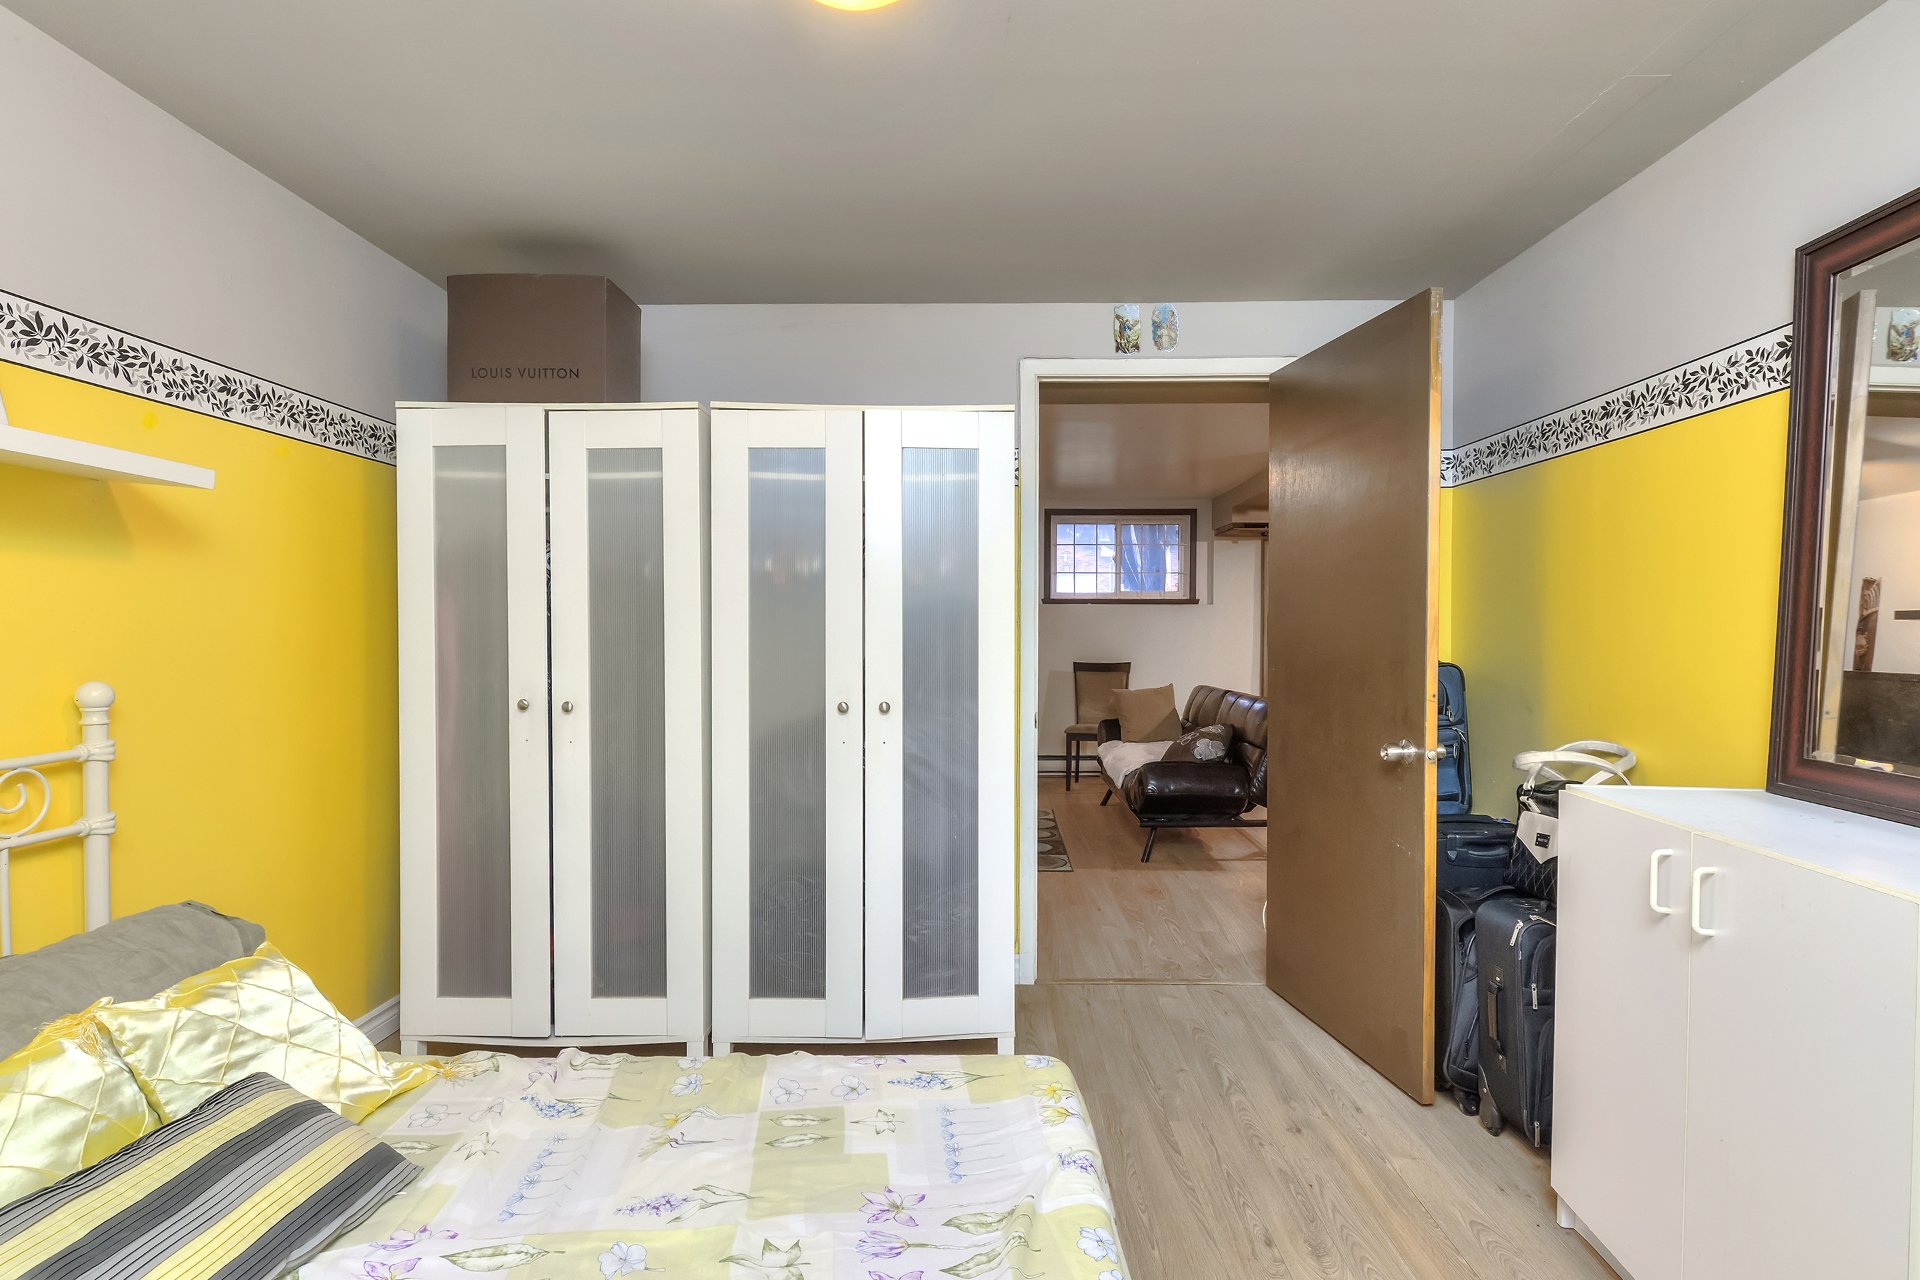
Bedroom
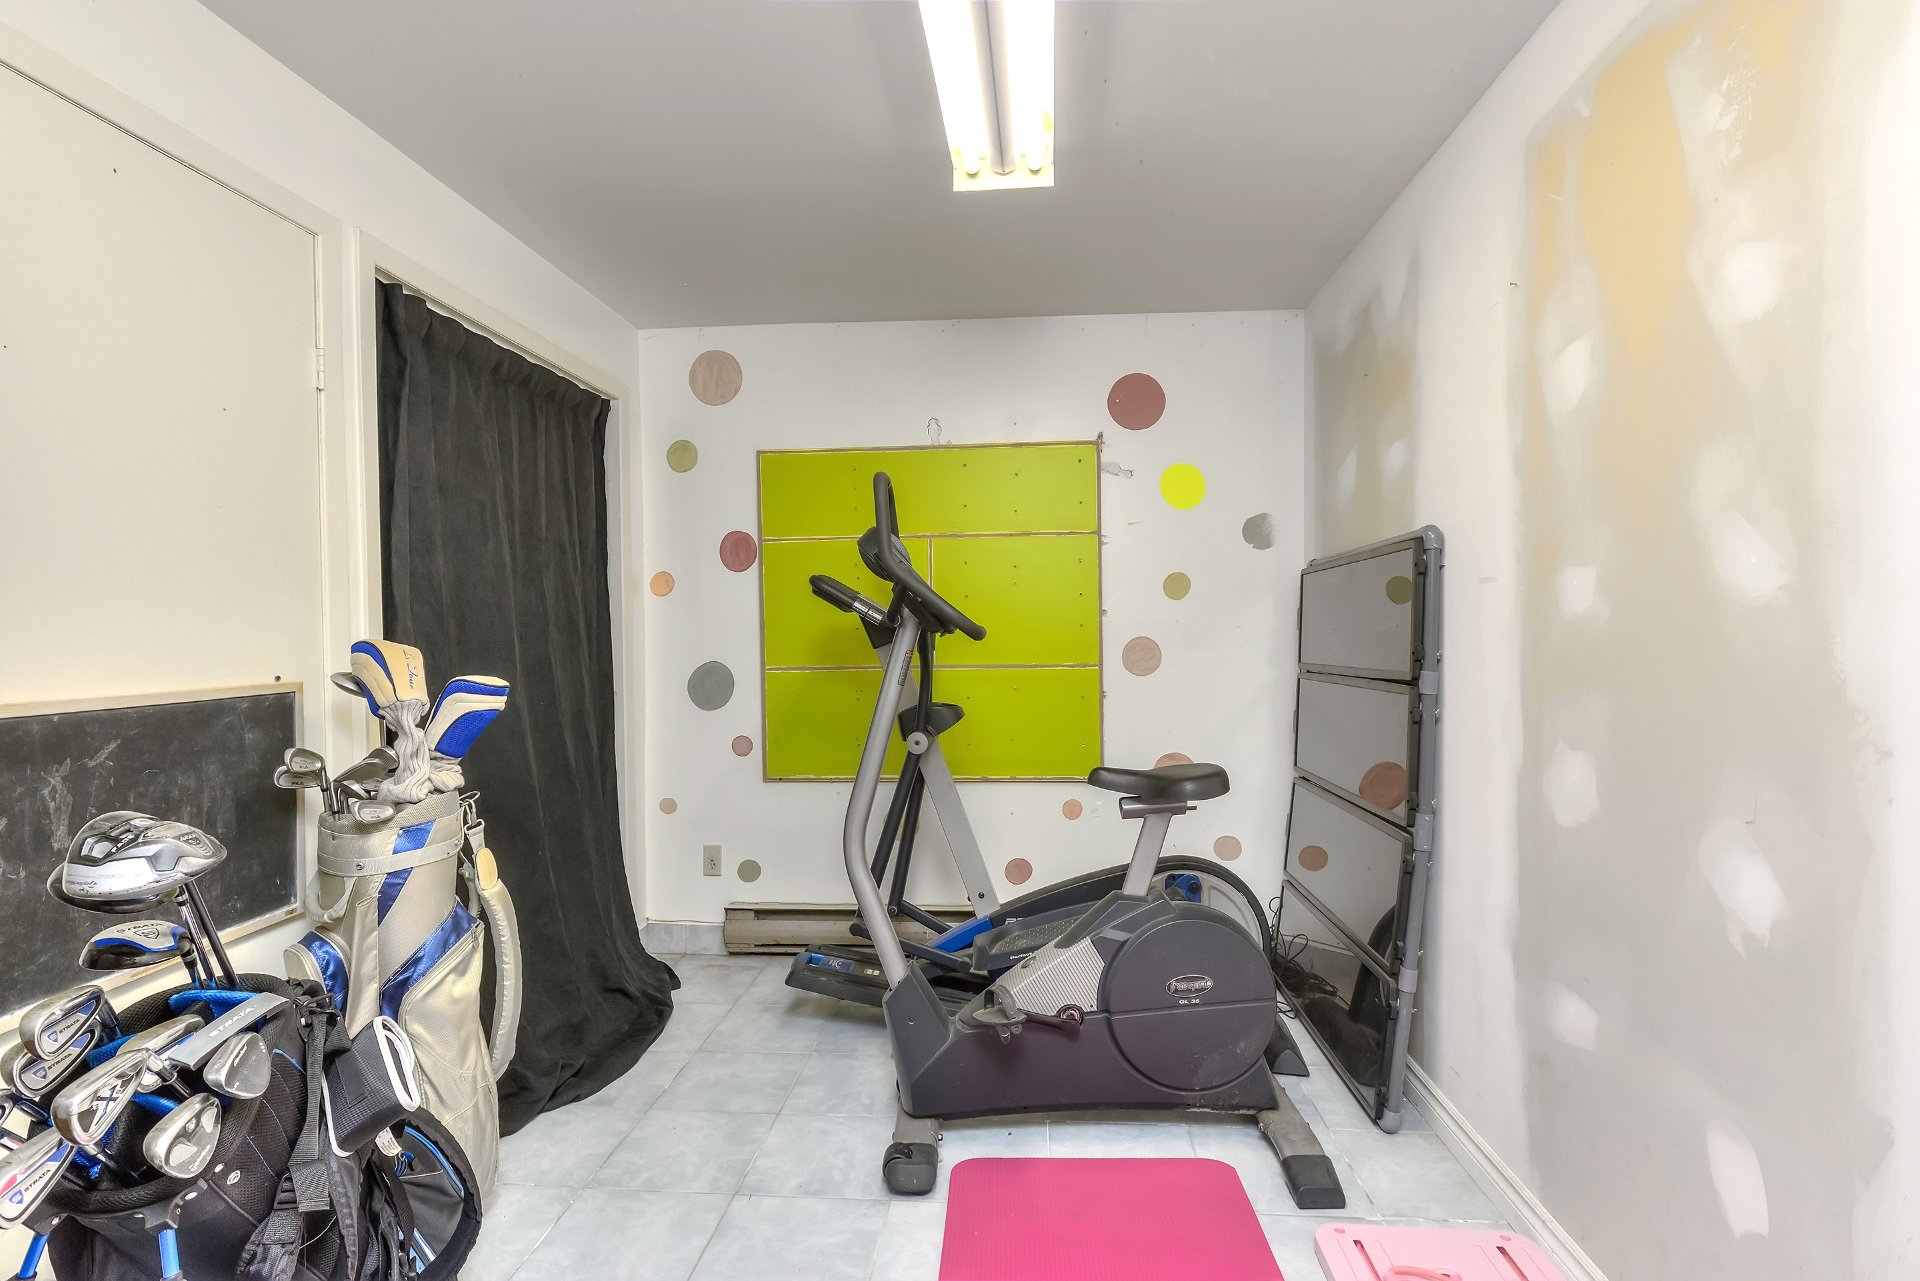
Exercise room
Storage
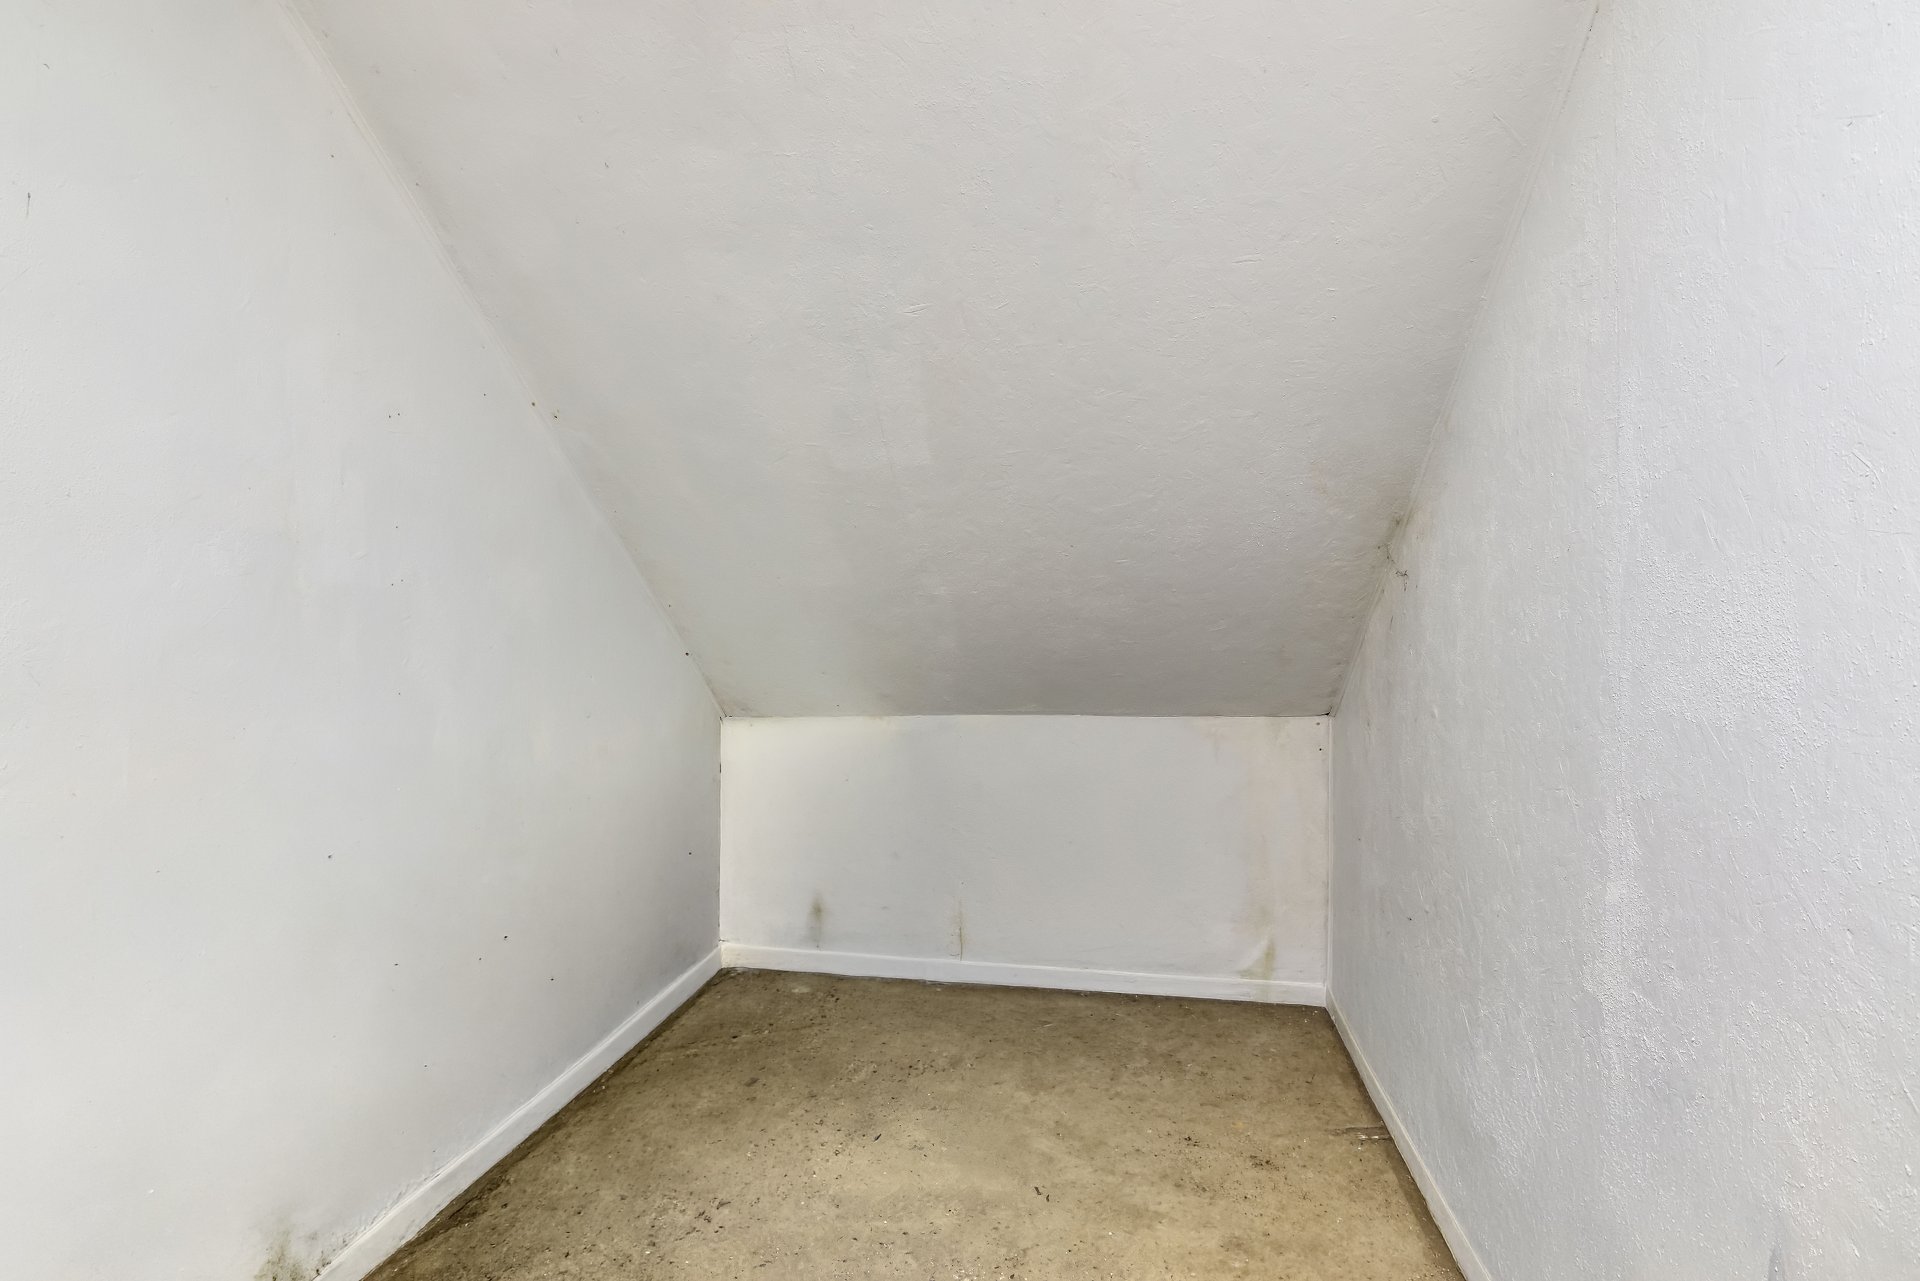
Backyard
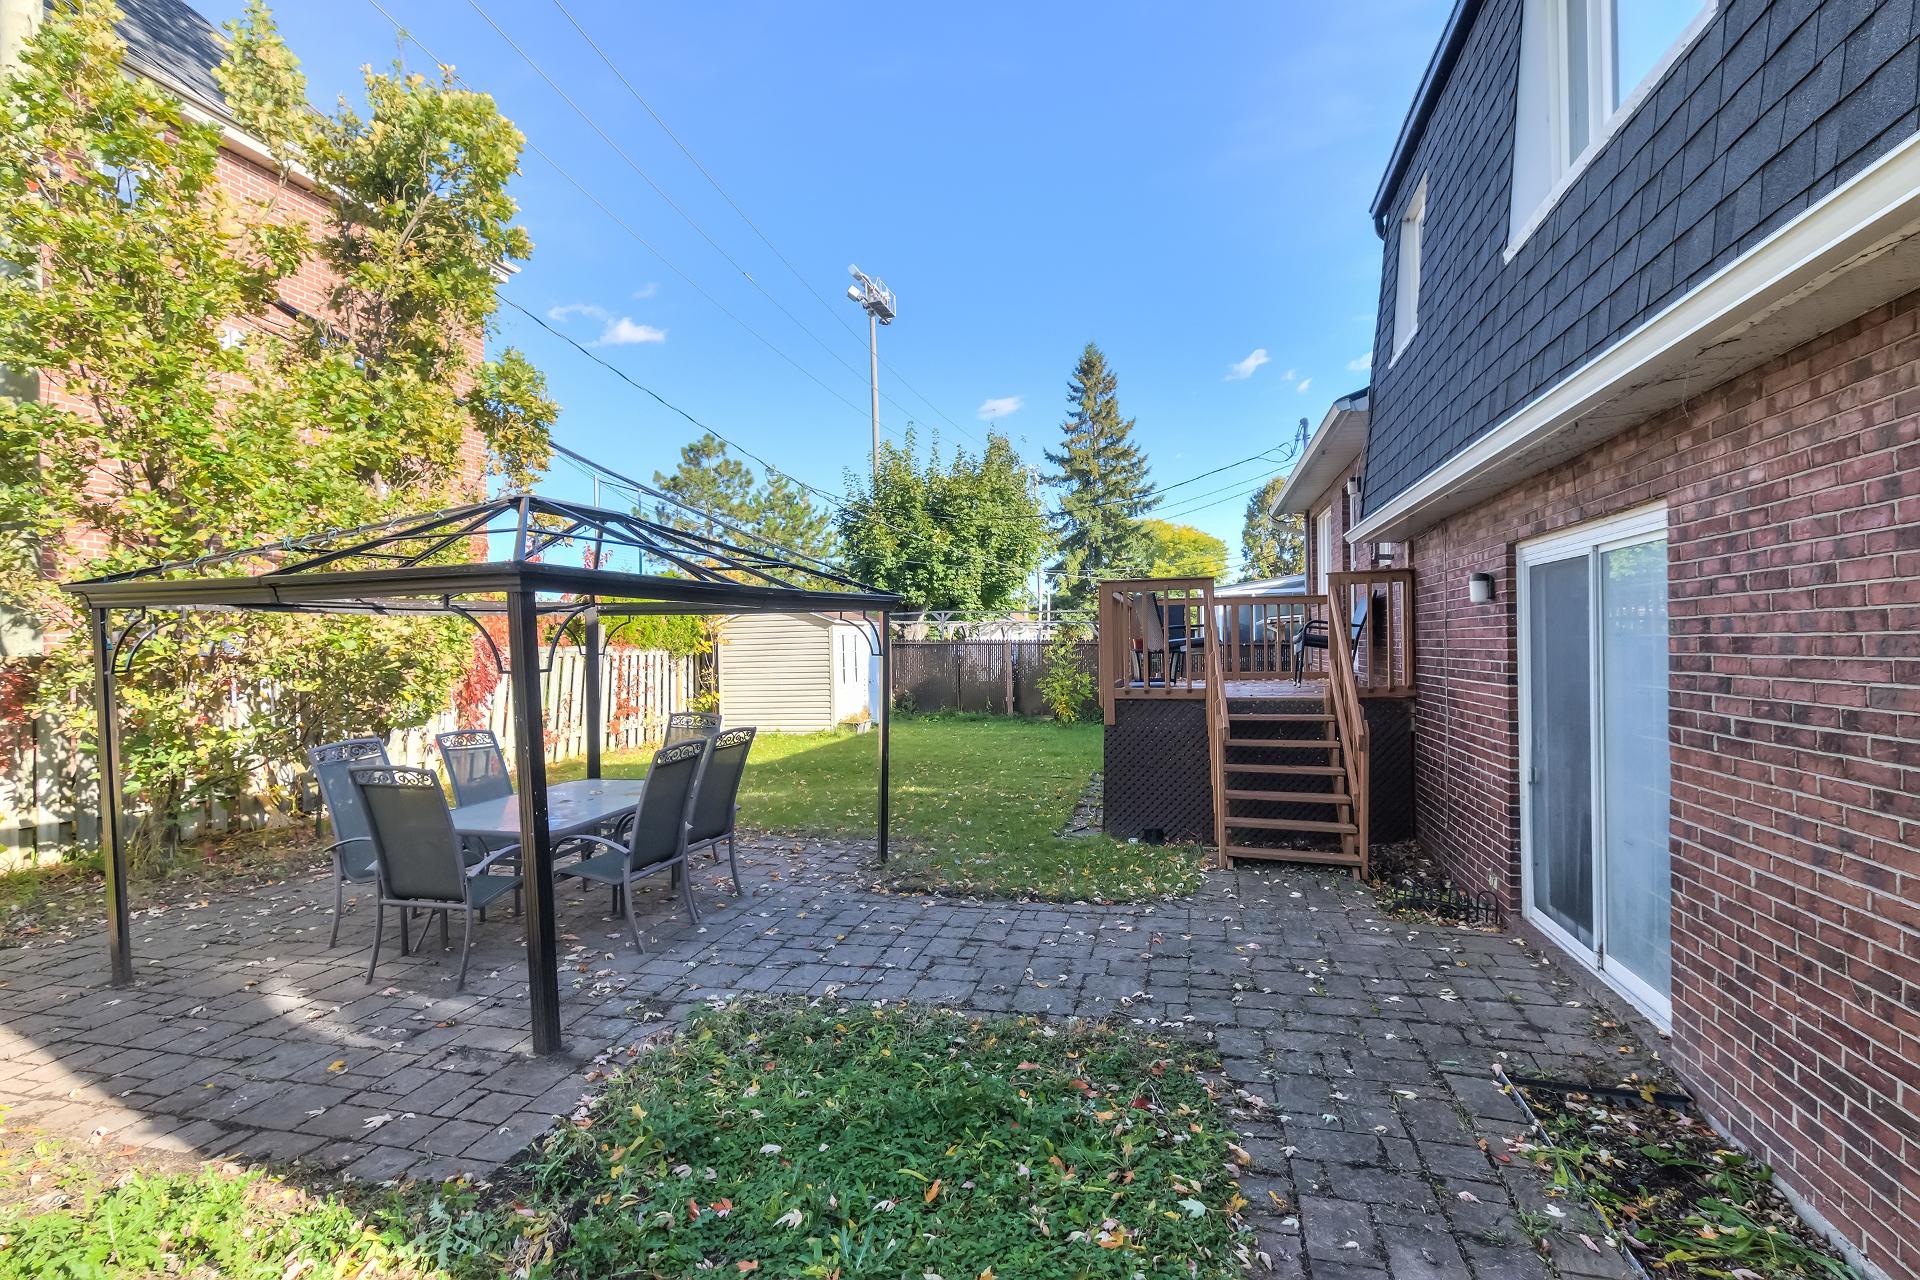
Backyard
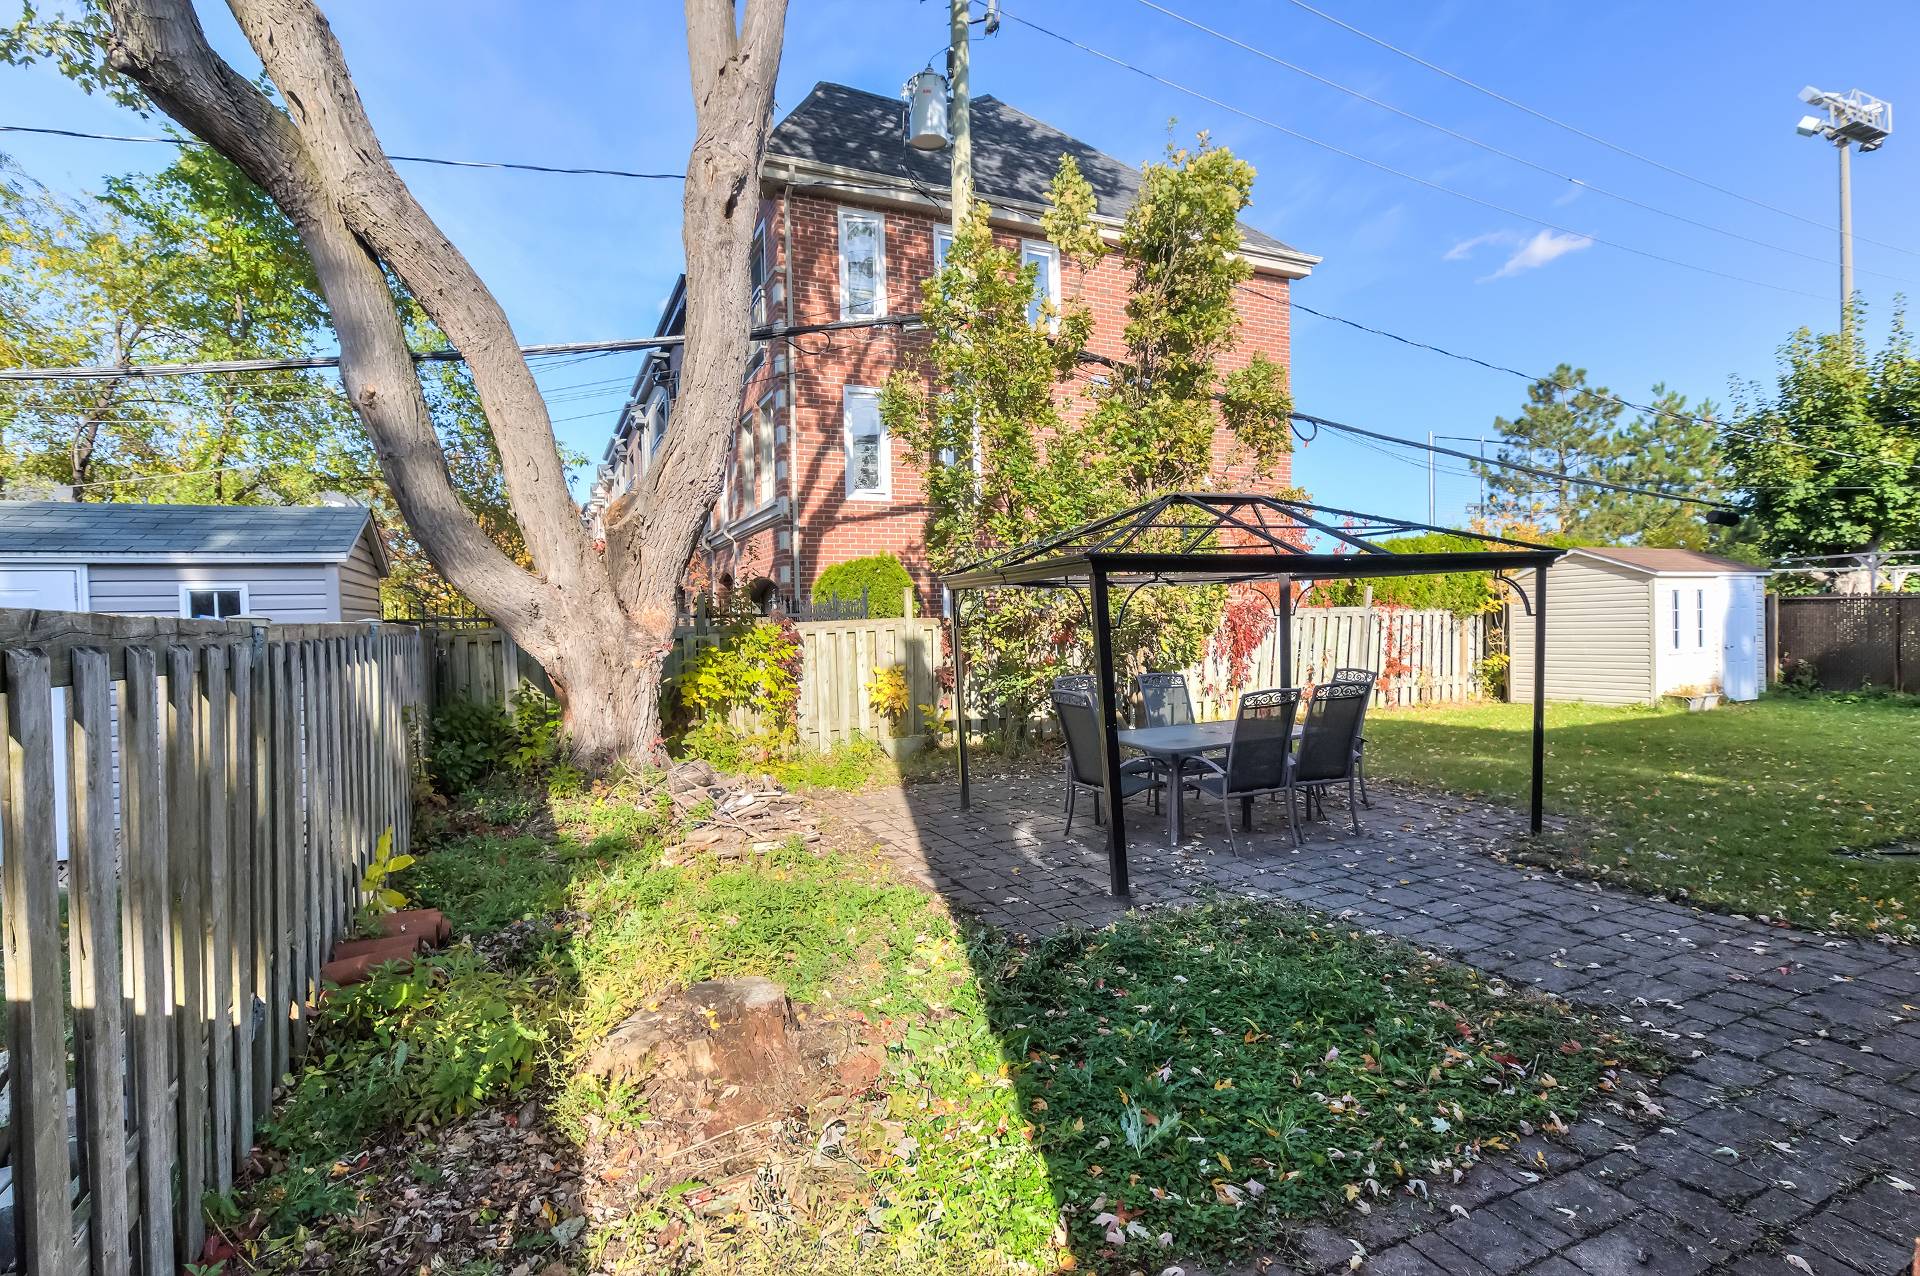
Backyard
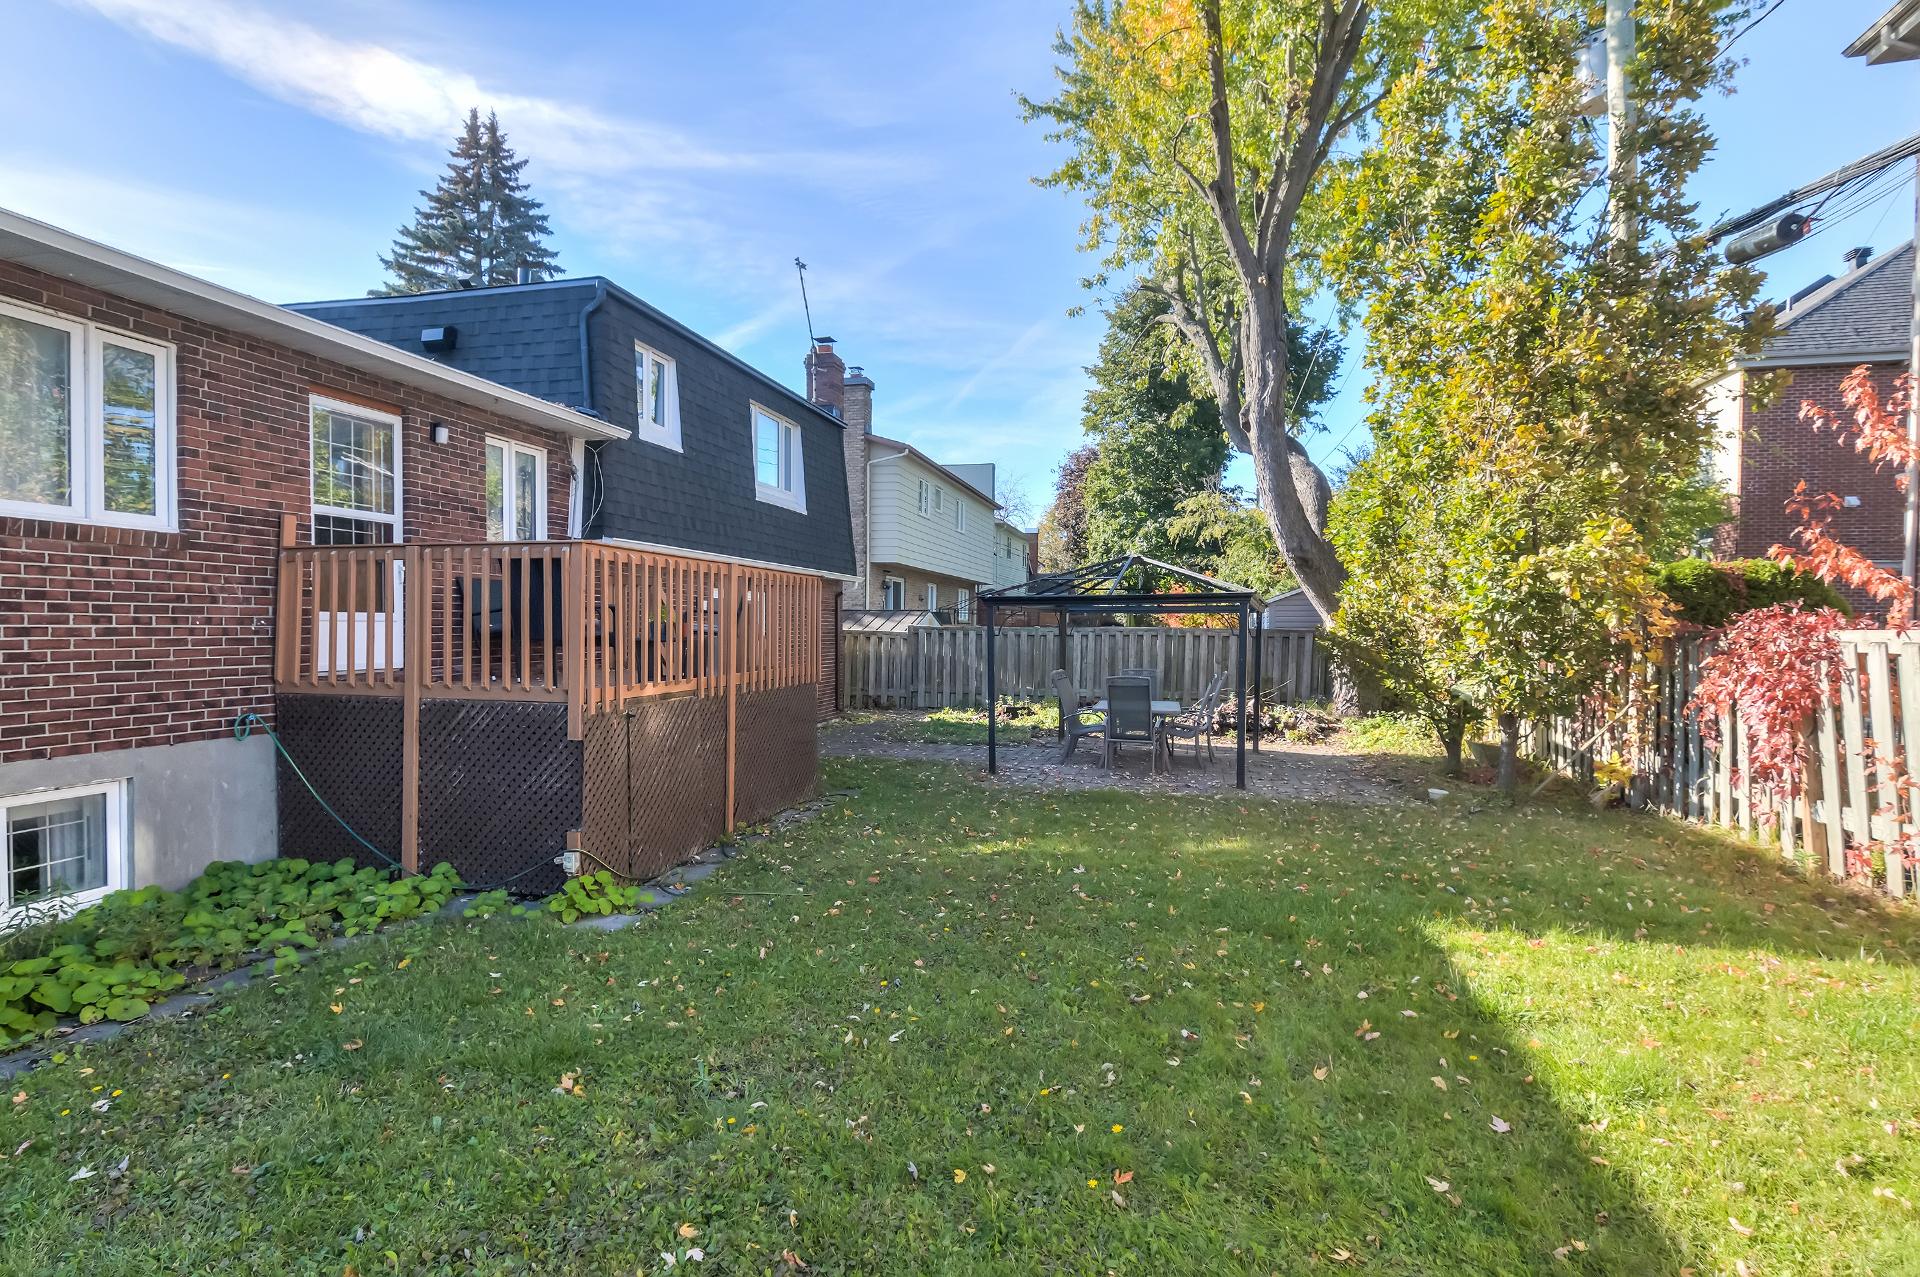
Back facade
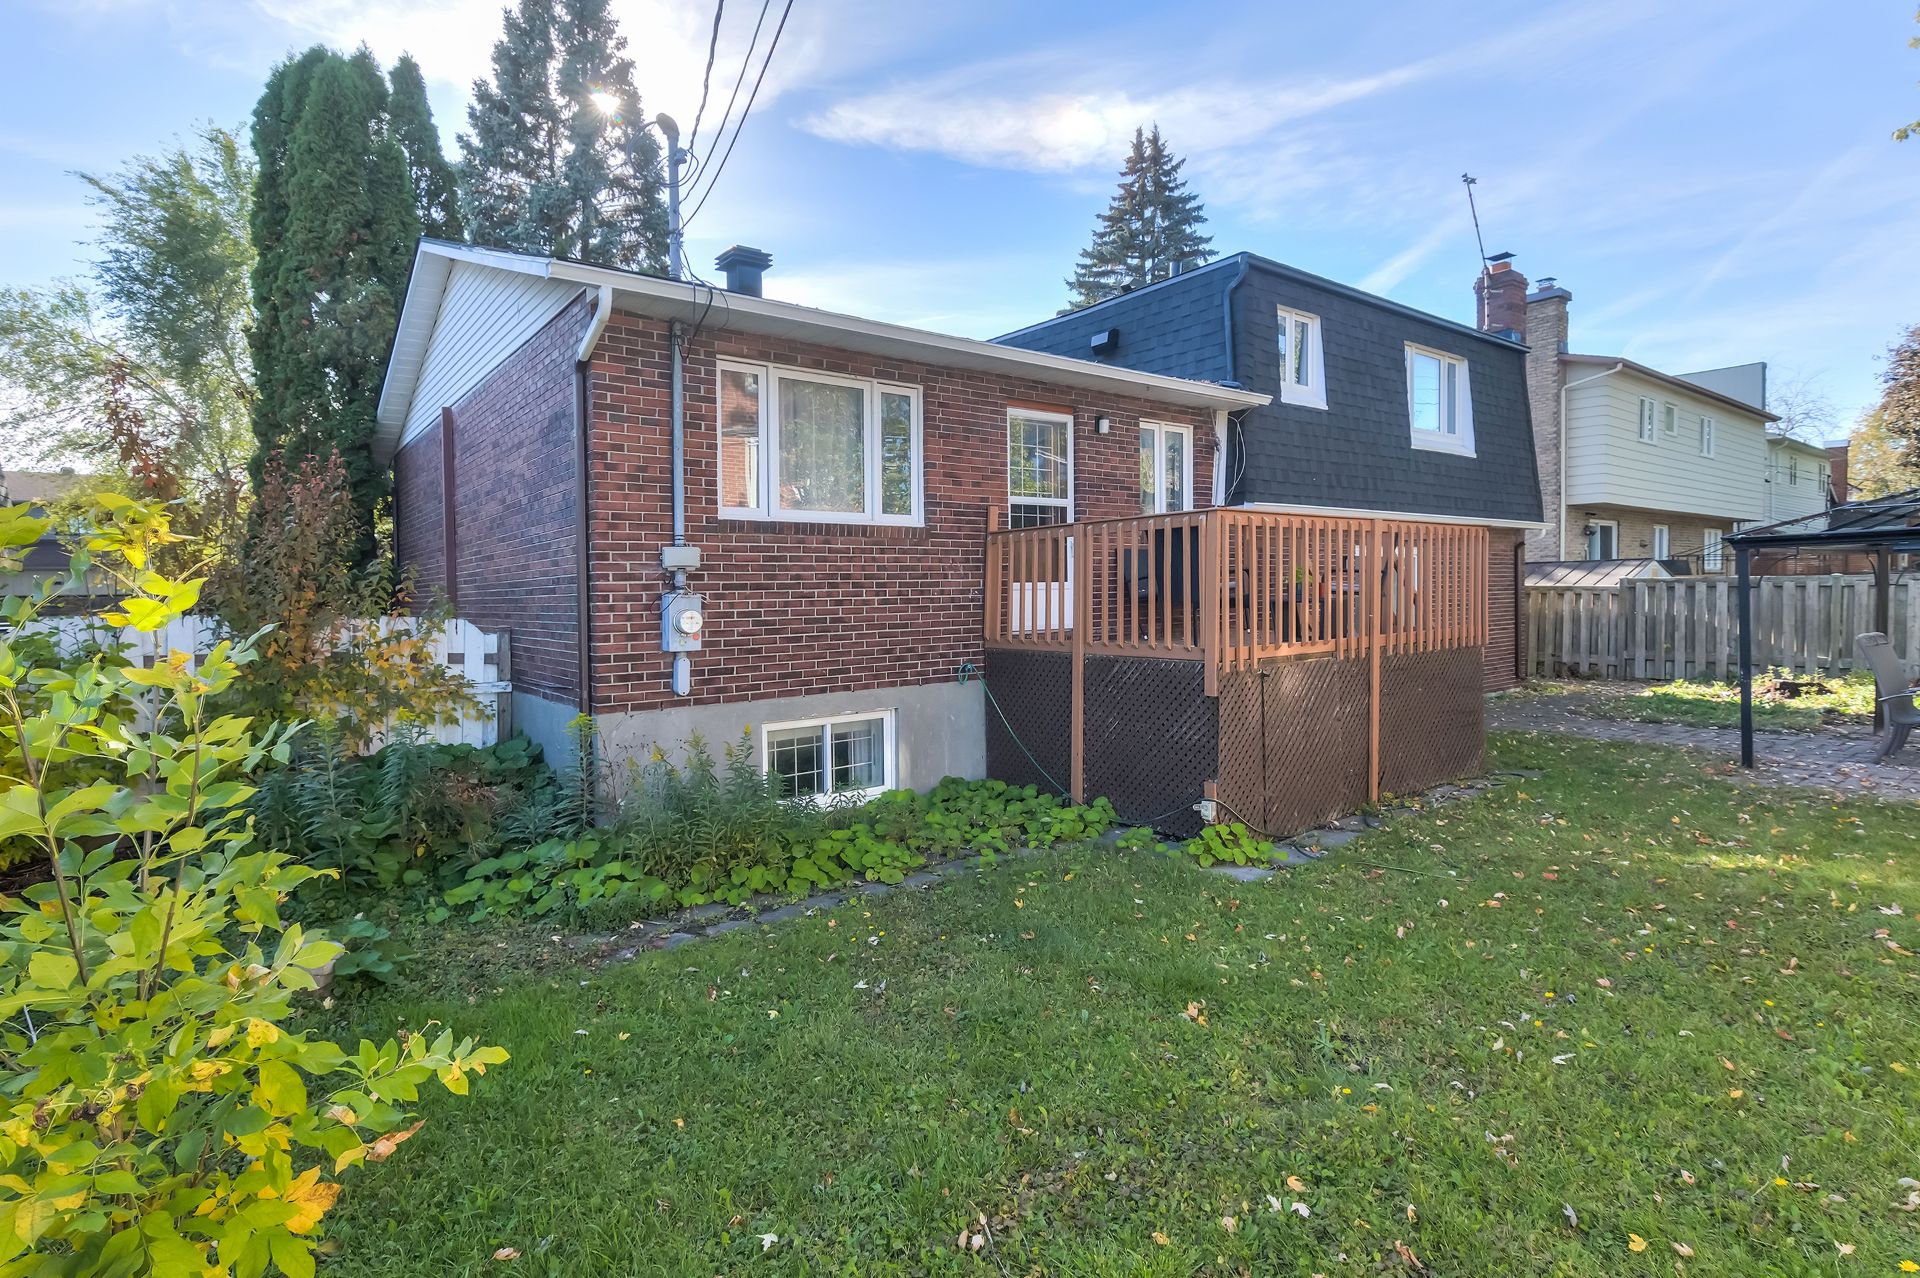
Backyard
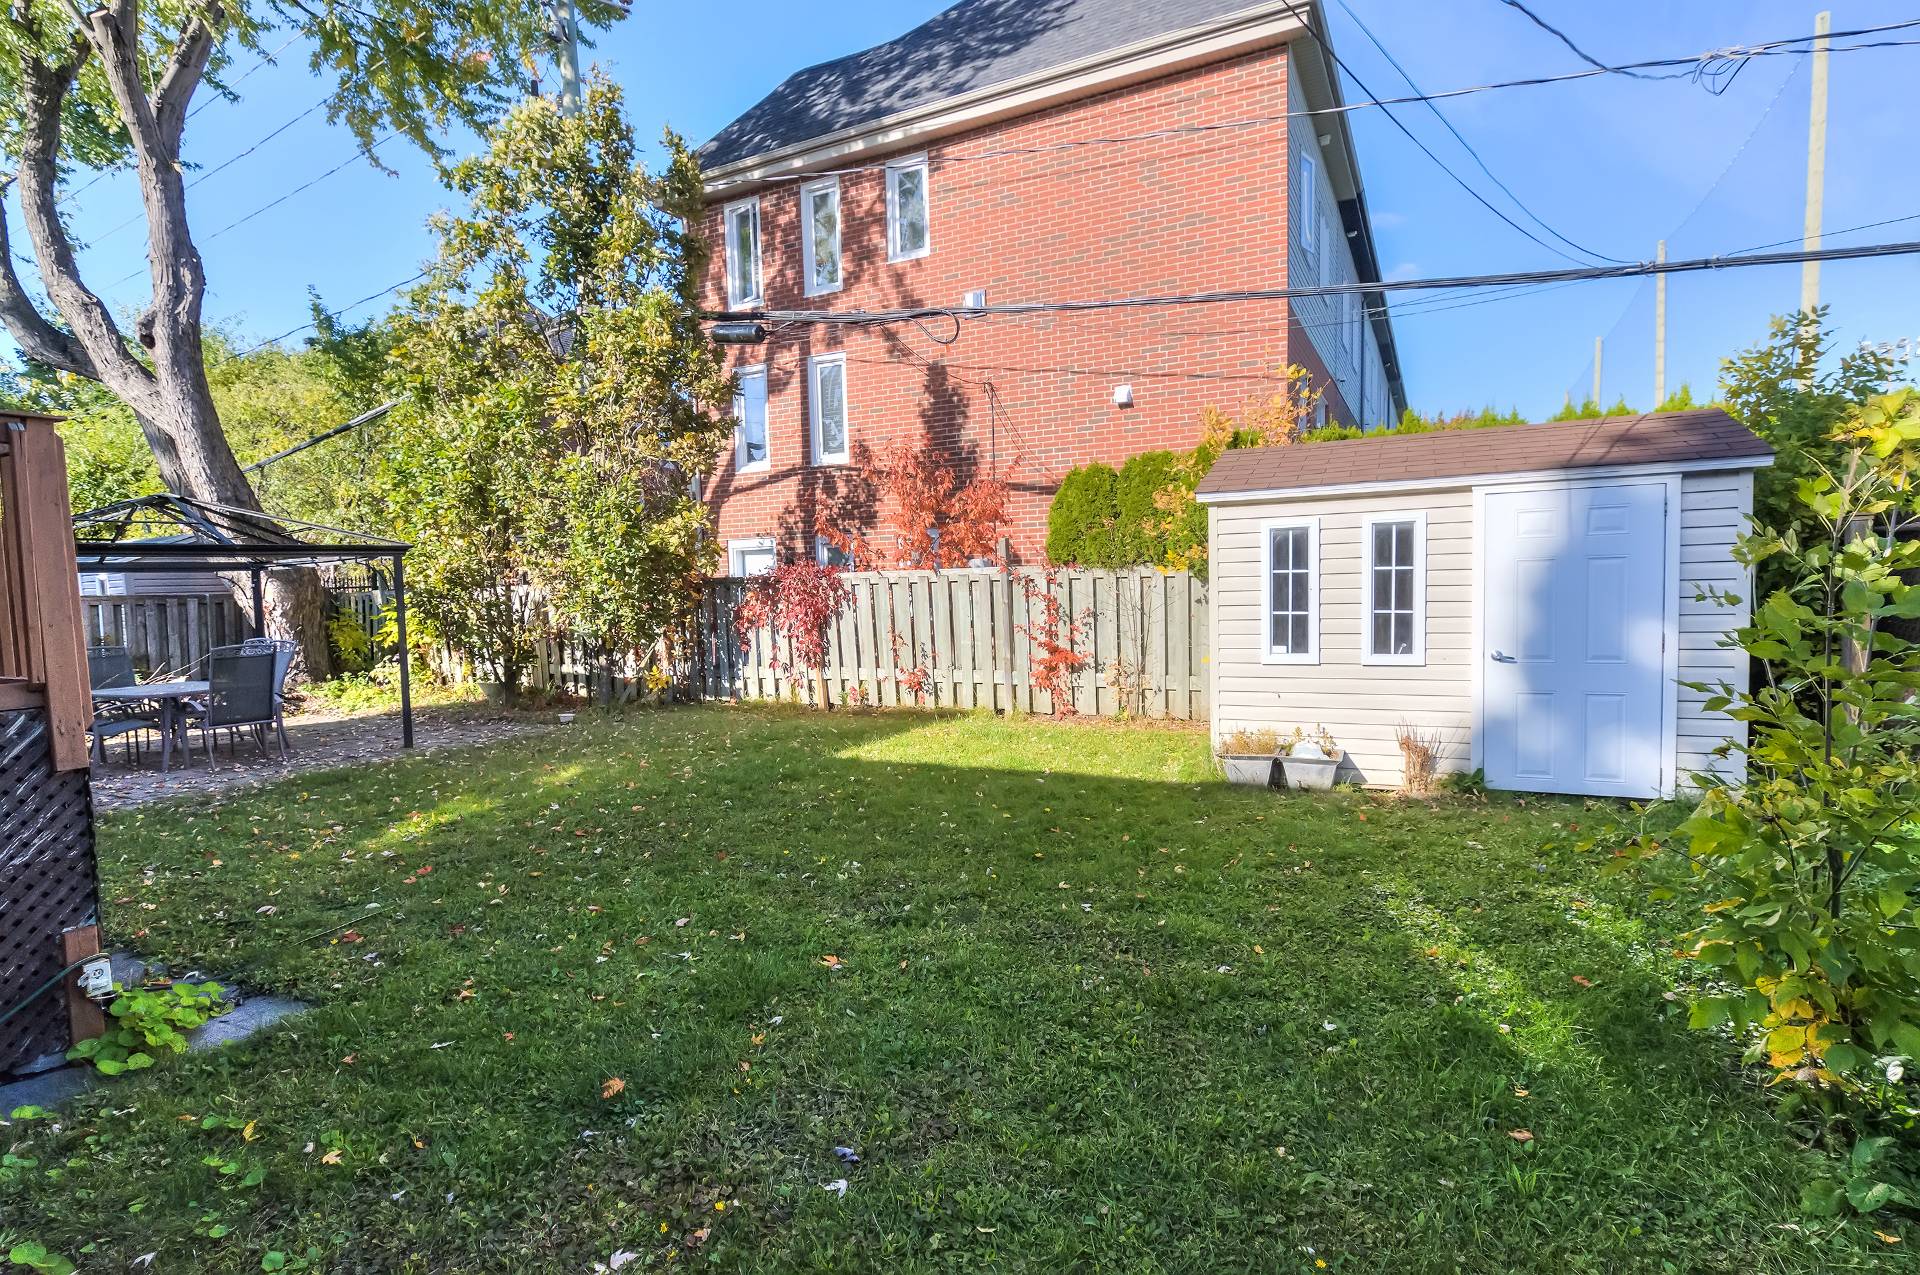
Aerial photo
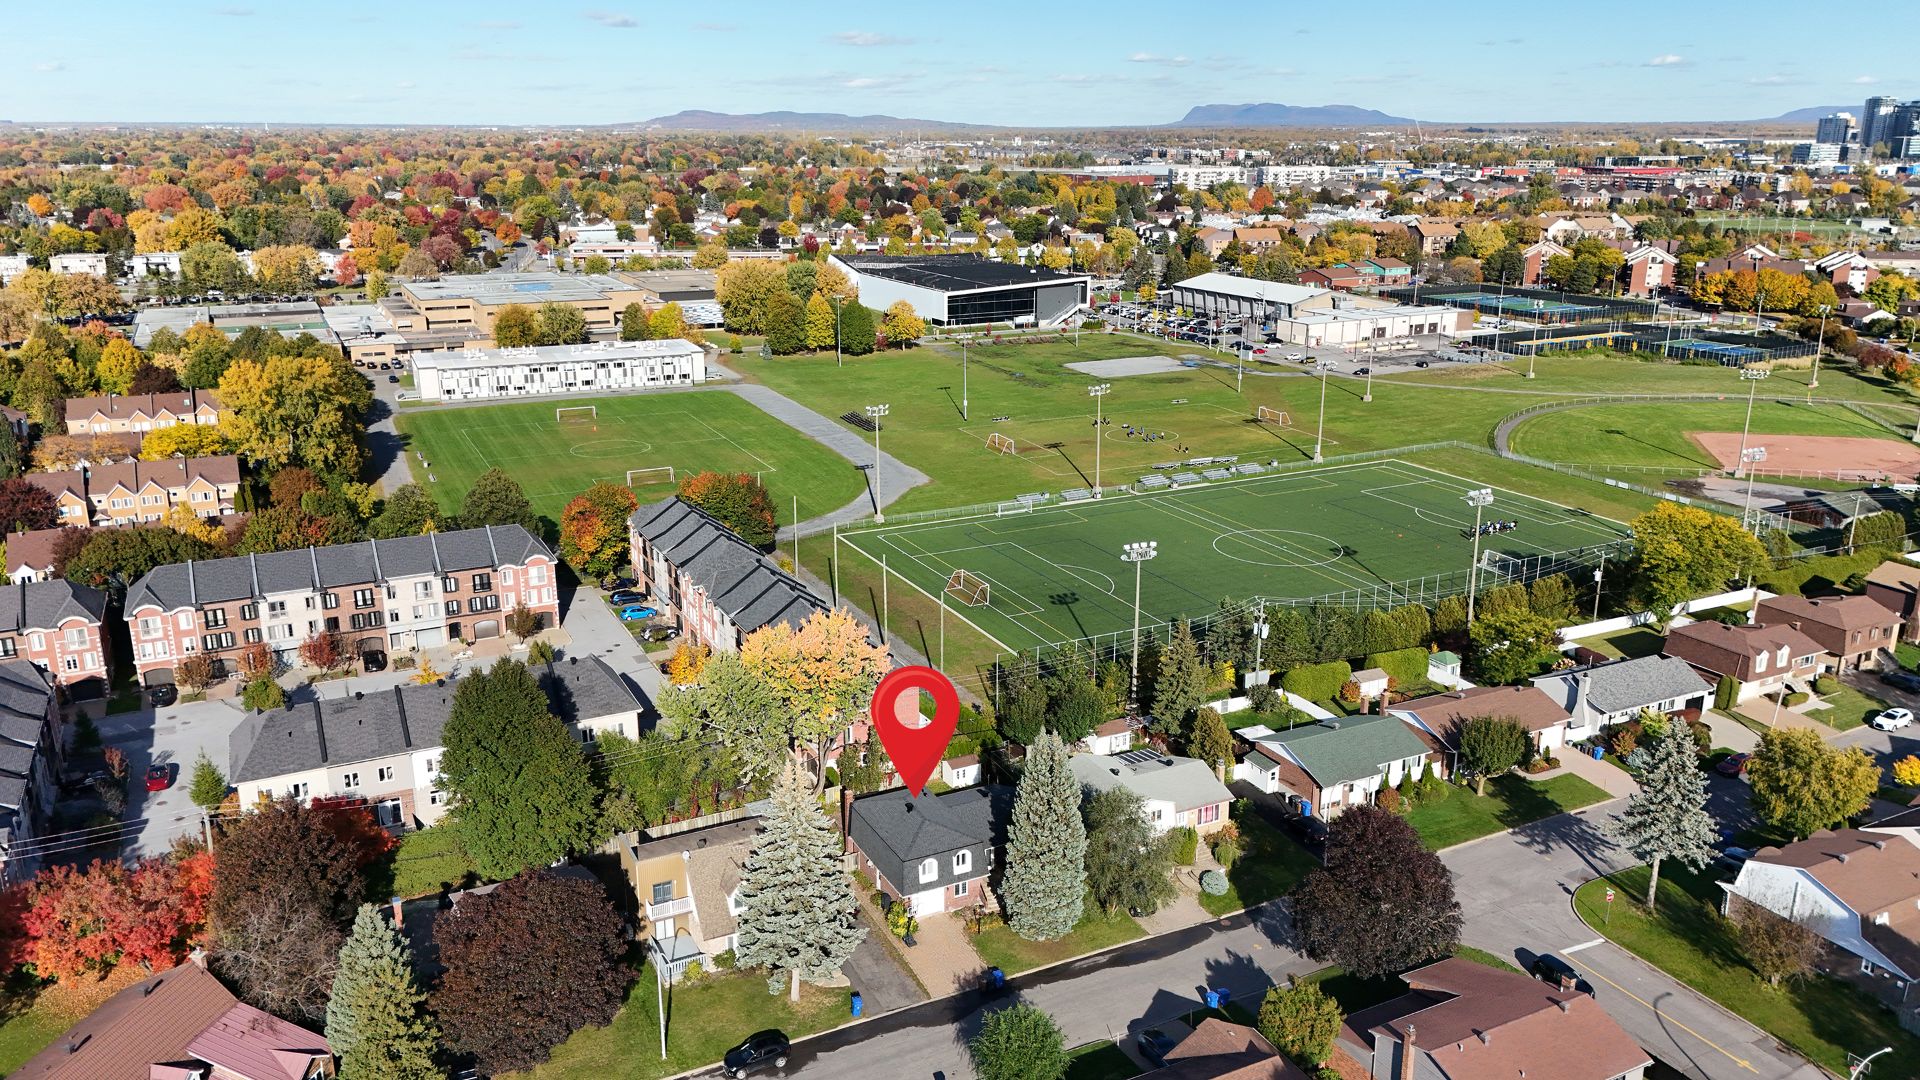
Aerial photo
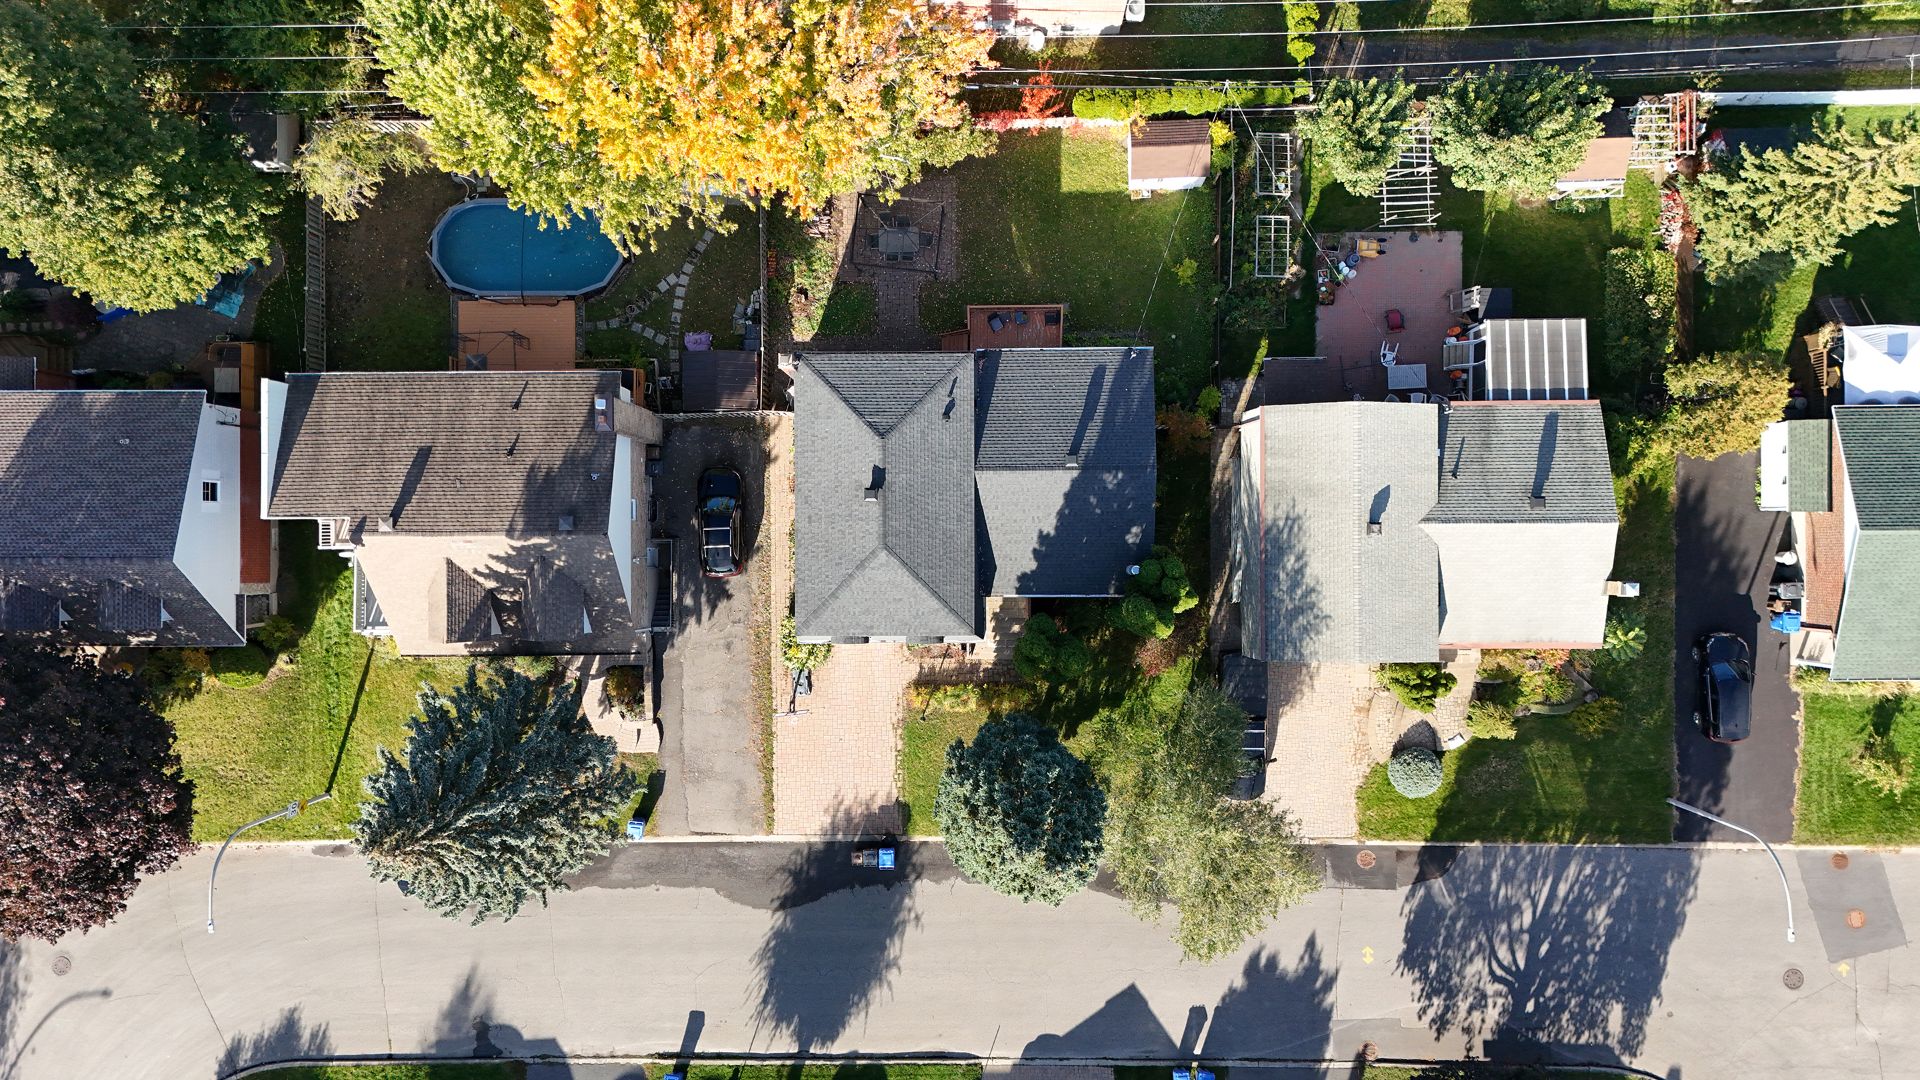
Aerial photo
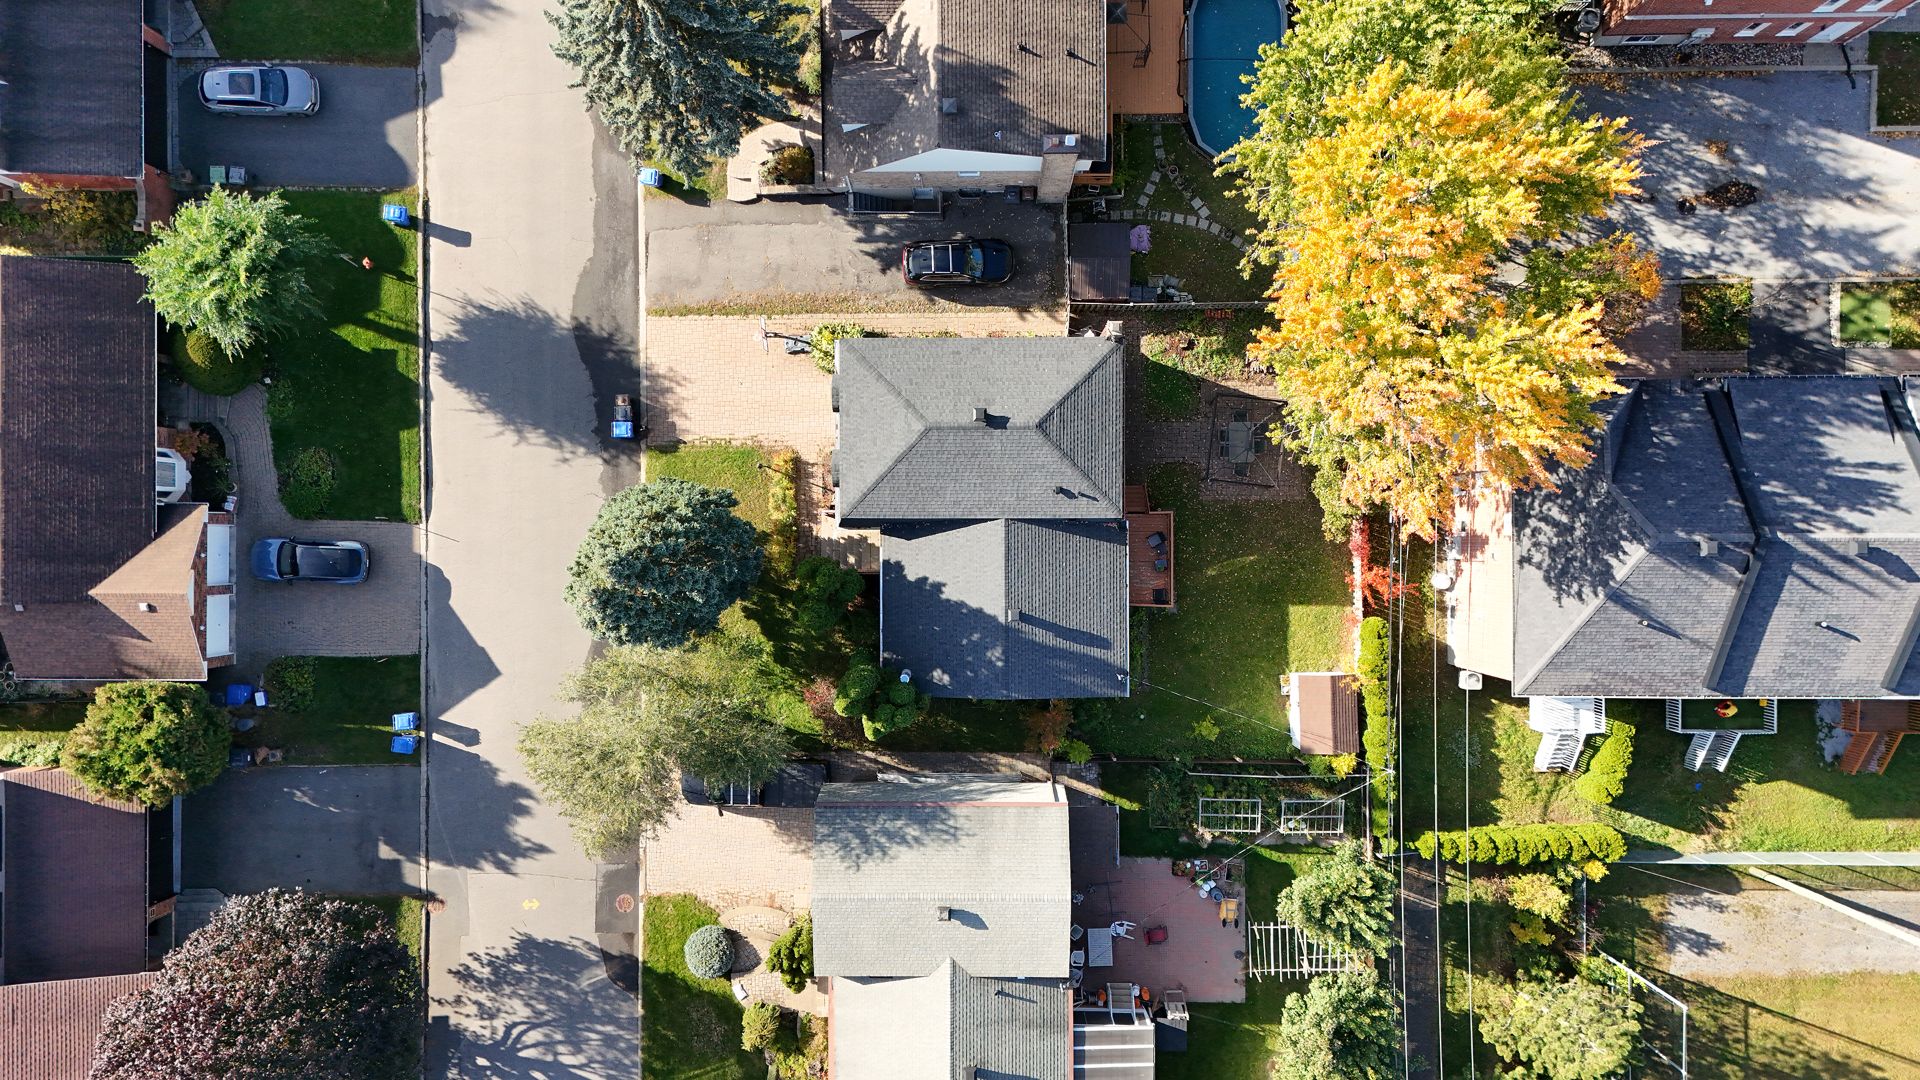
Aerial photo
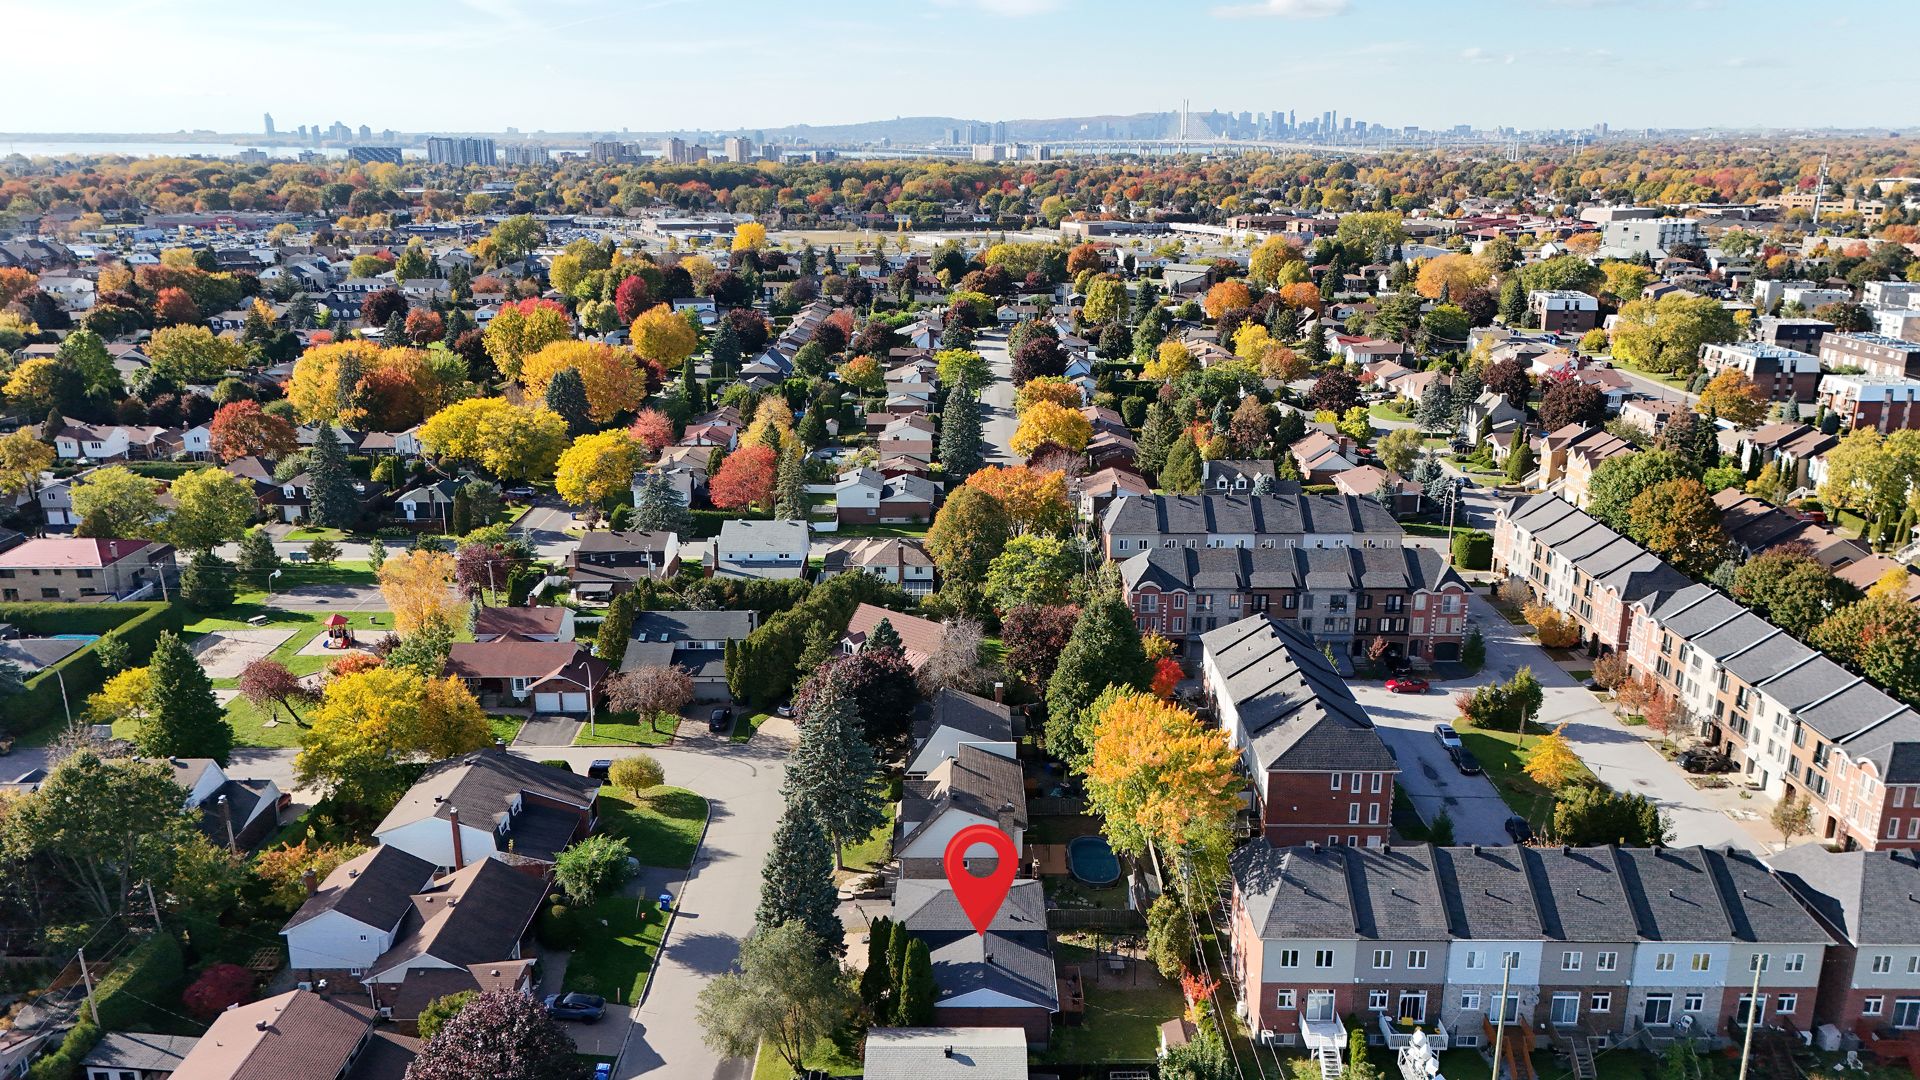
Aerial photo
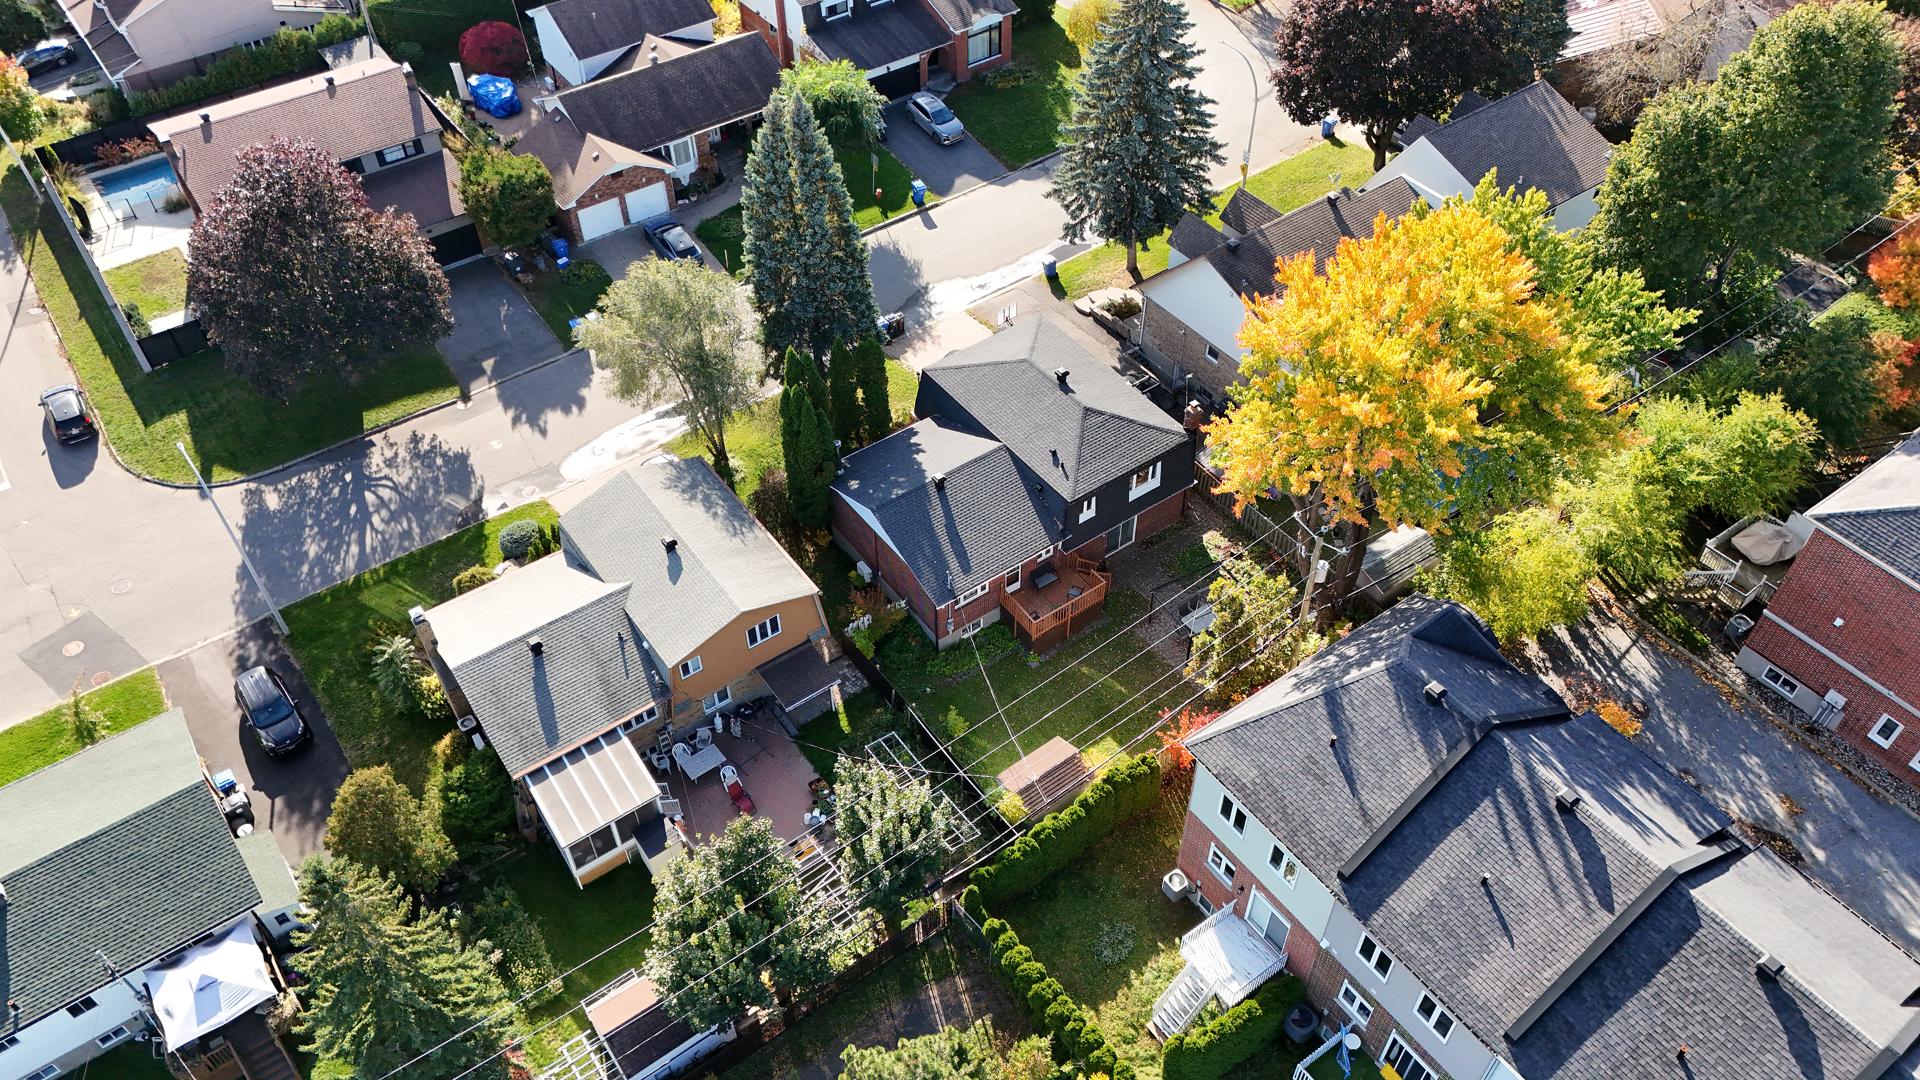
Aerial photo
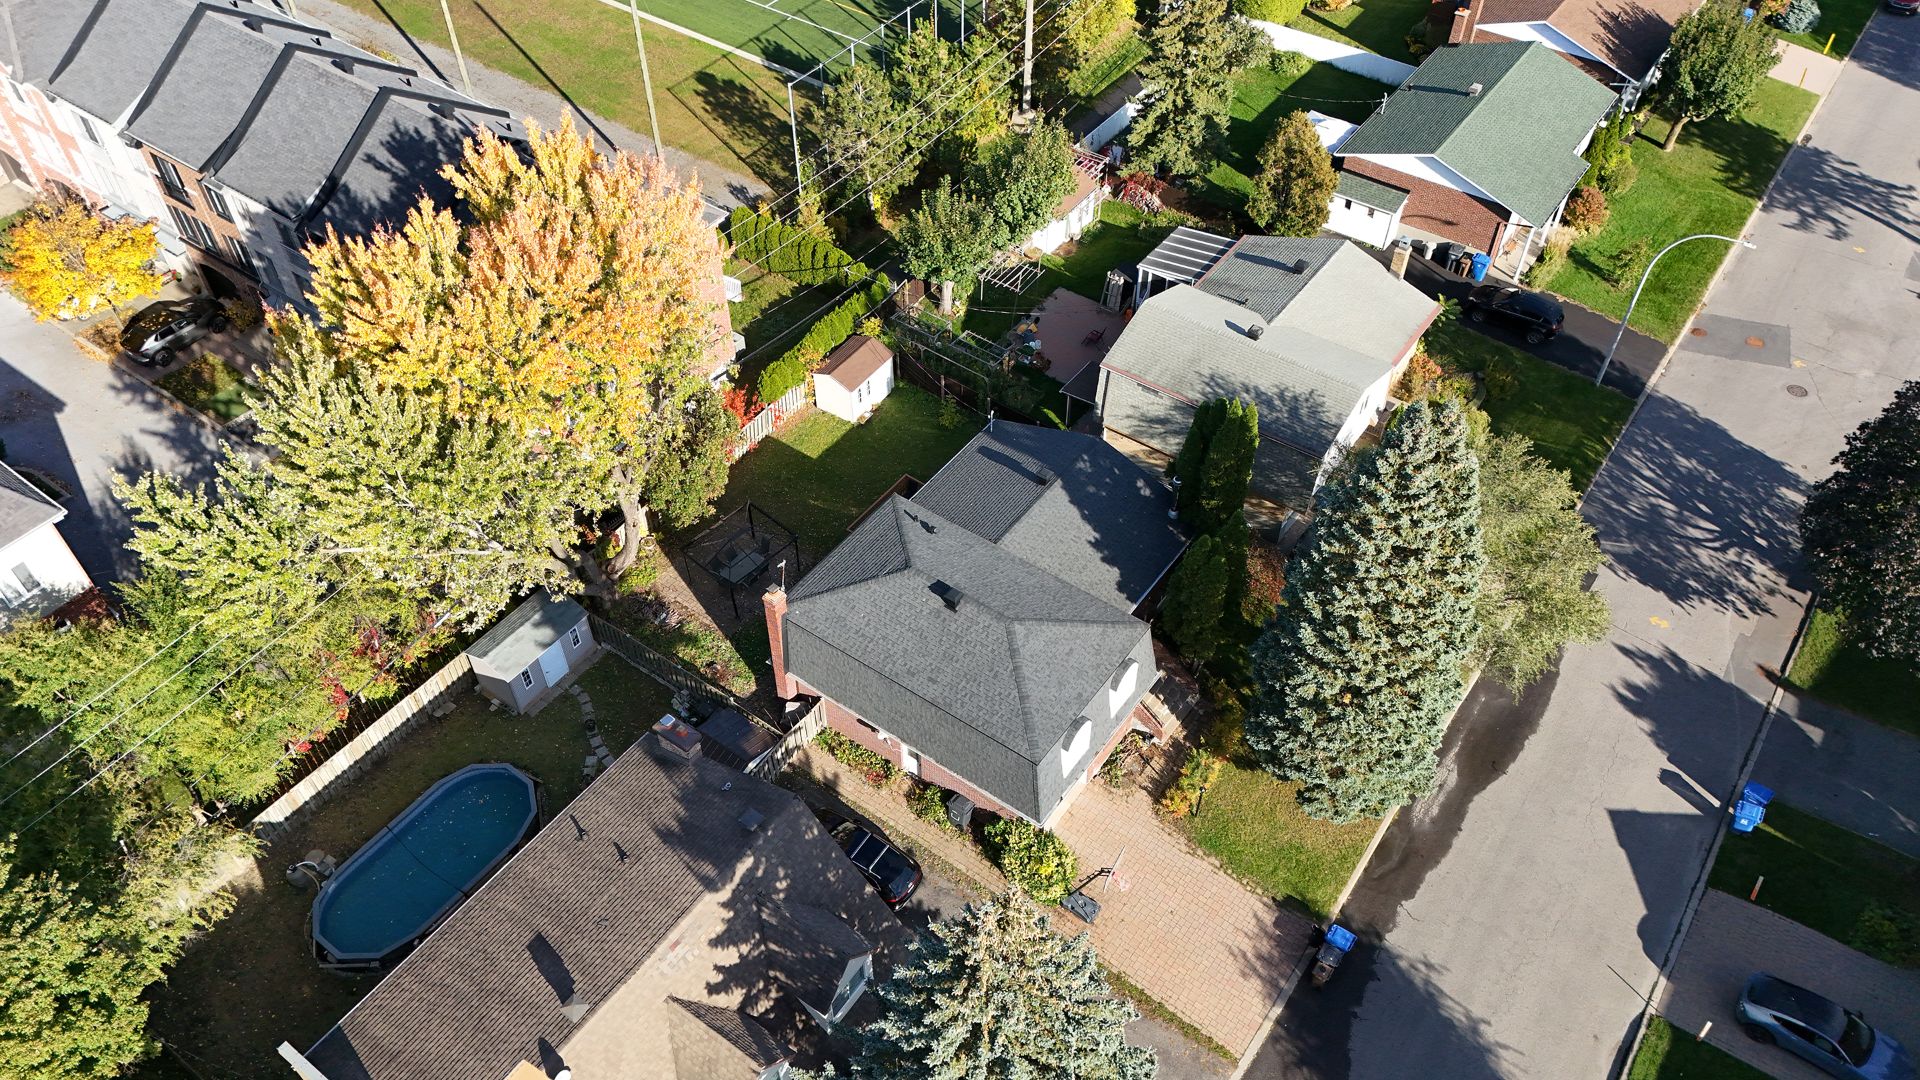
Aerial photo
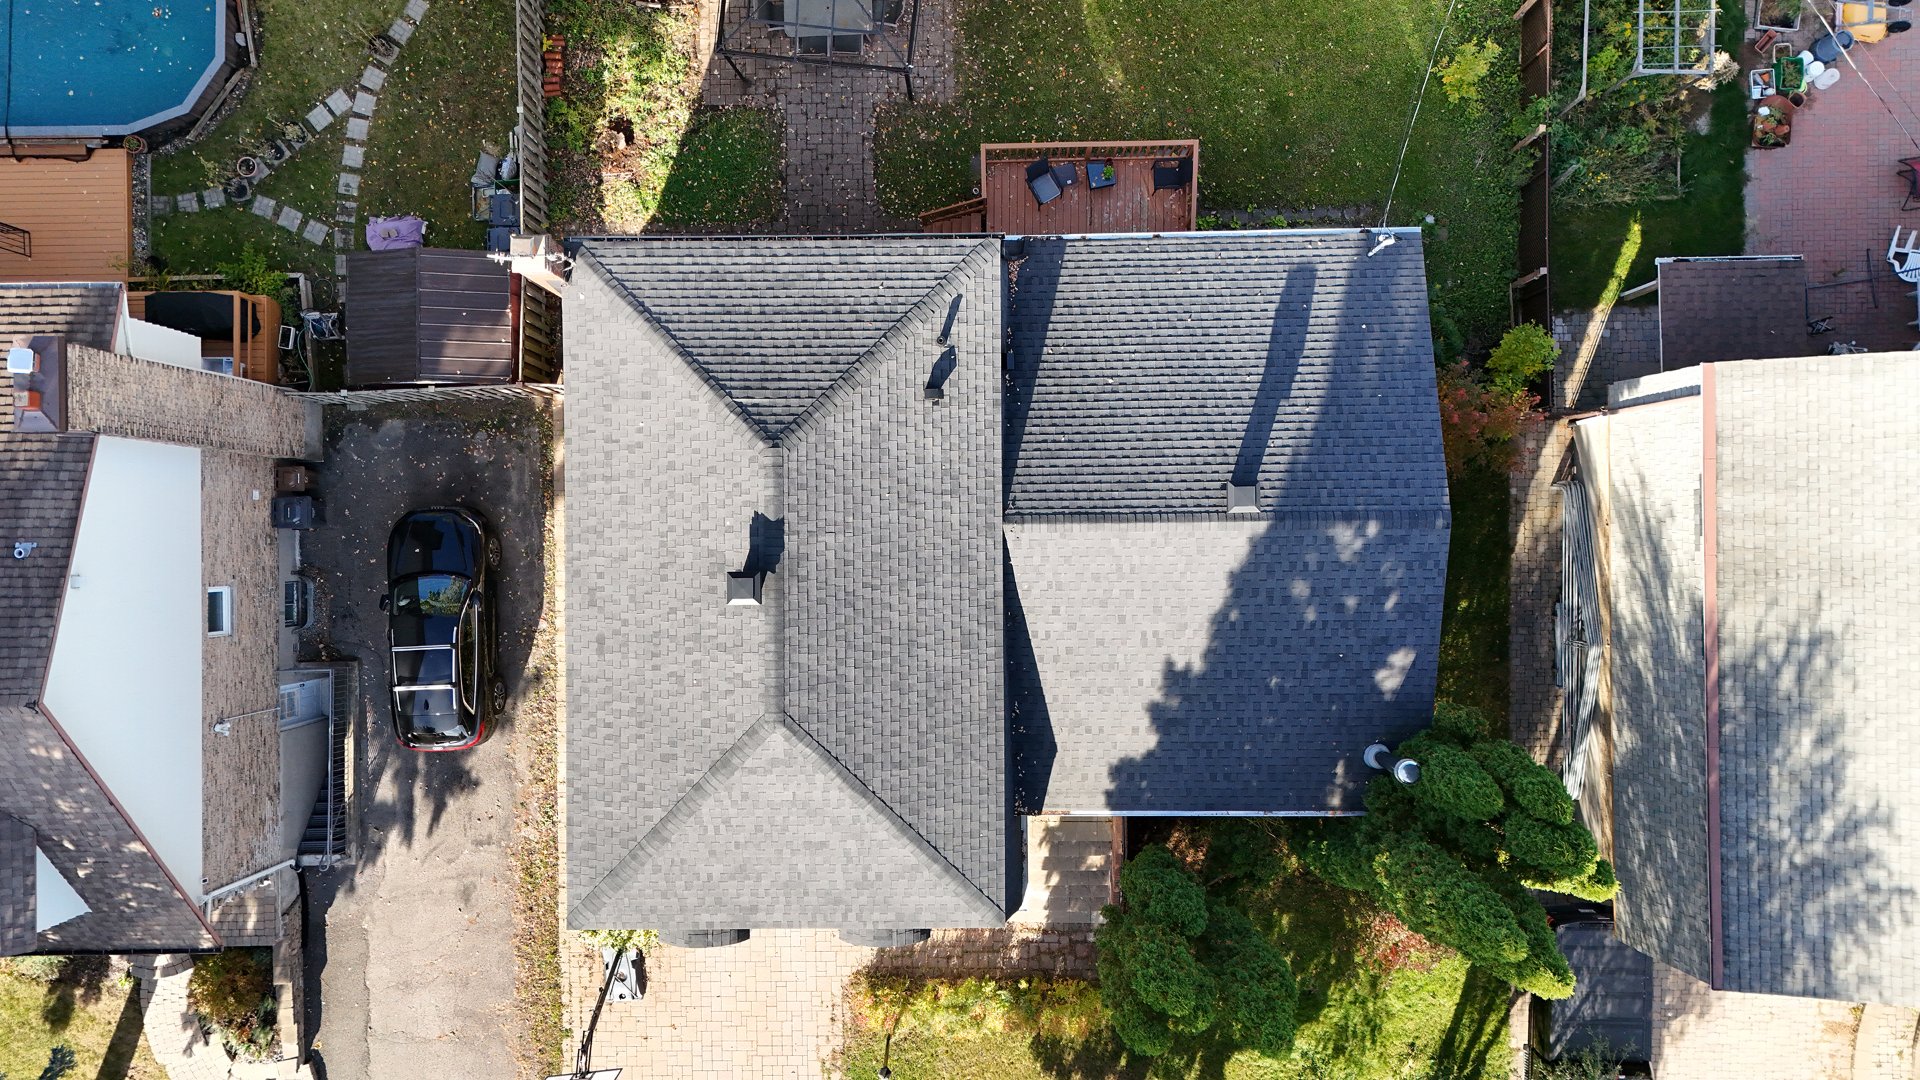
Aerial photo
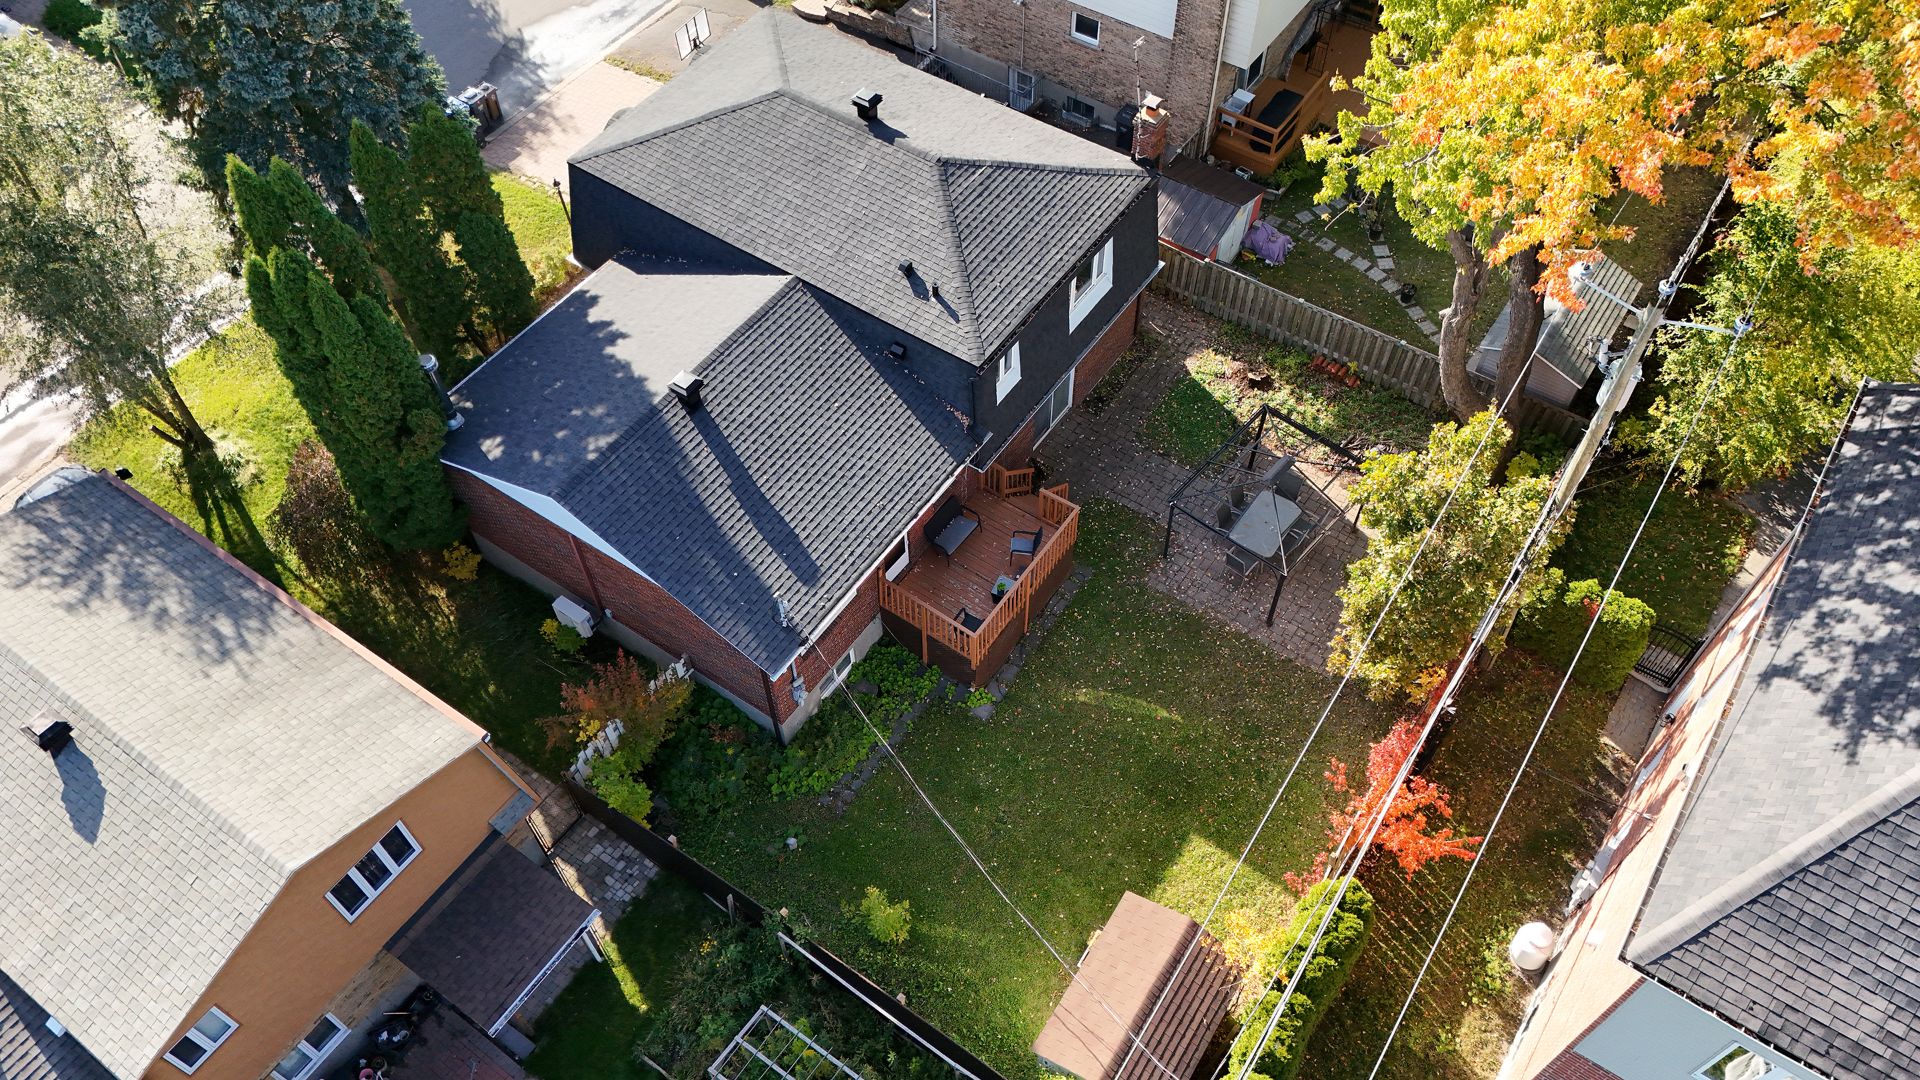
Aerial photo
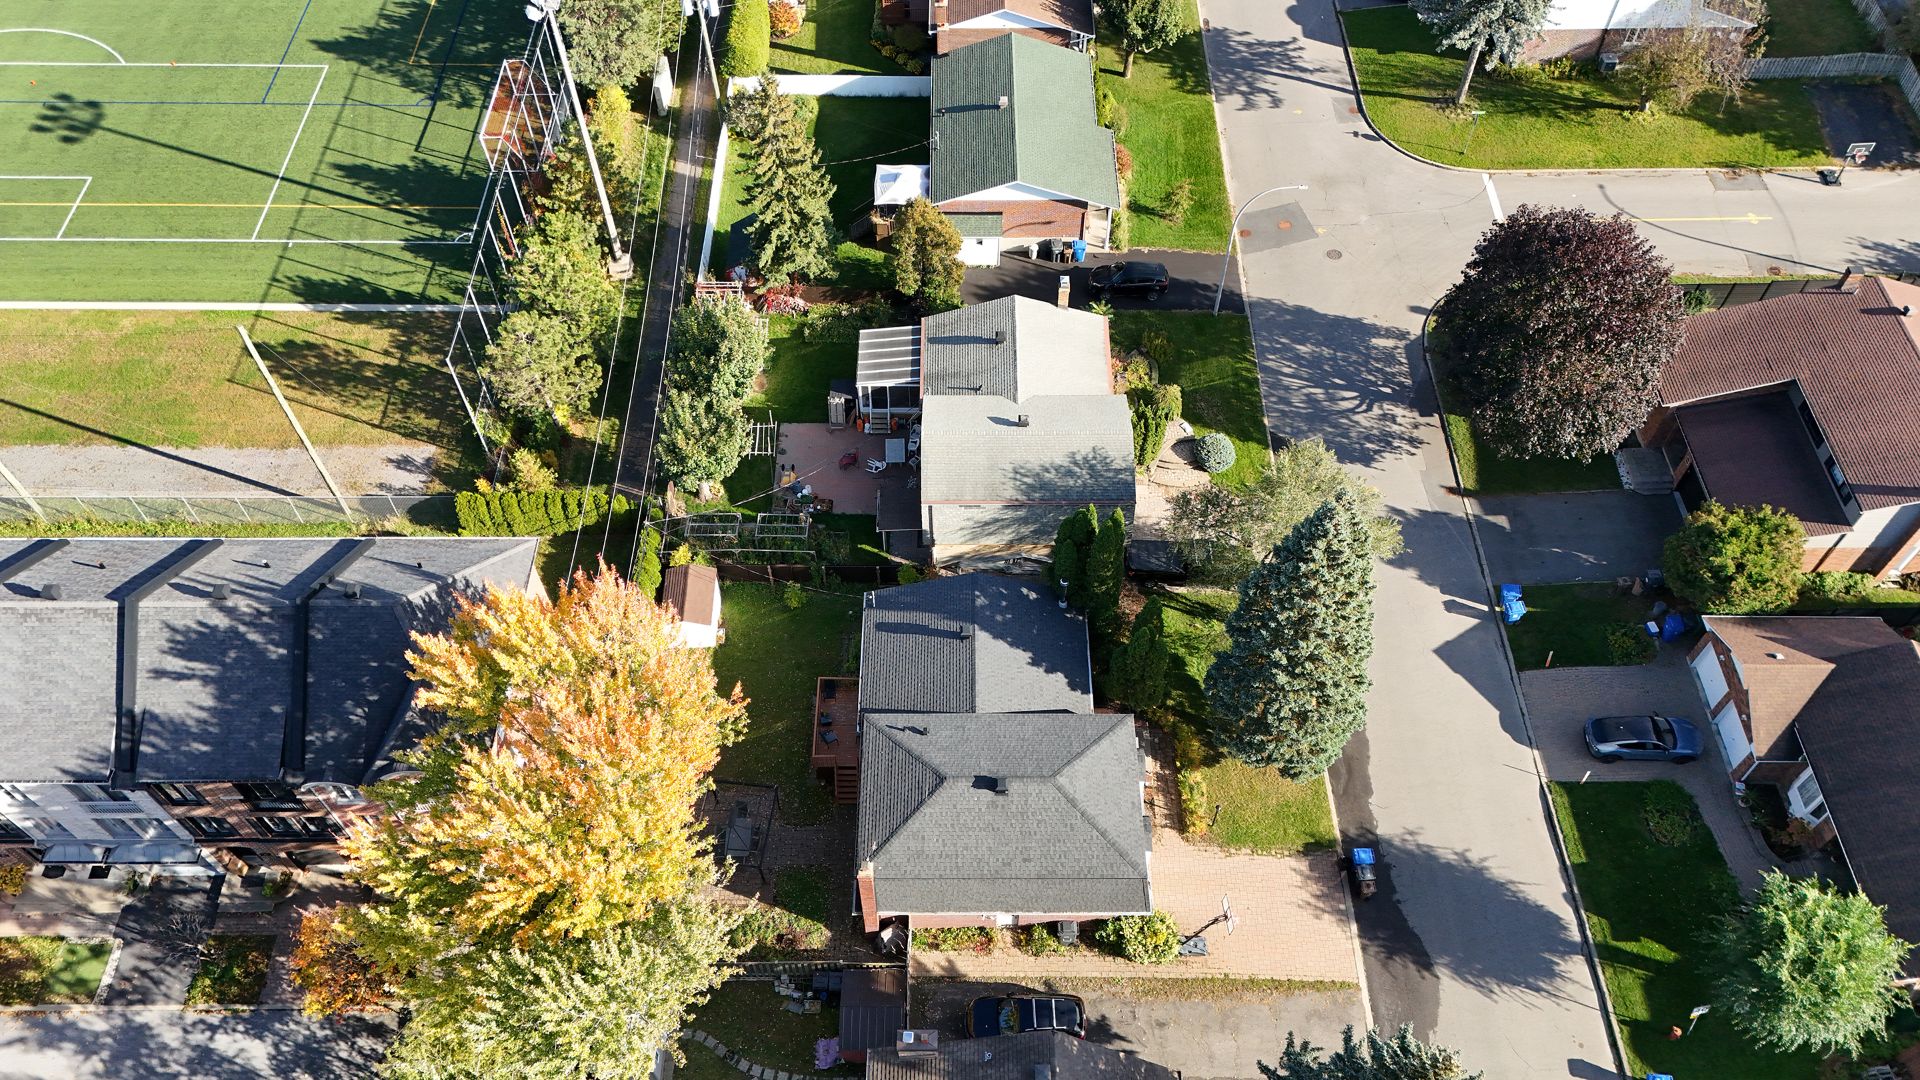
Aerial photo
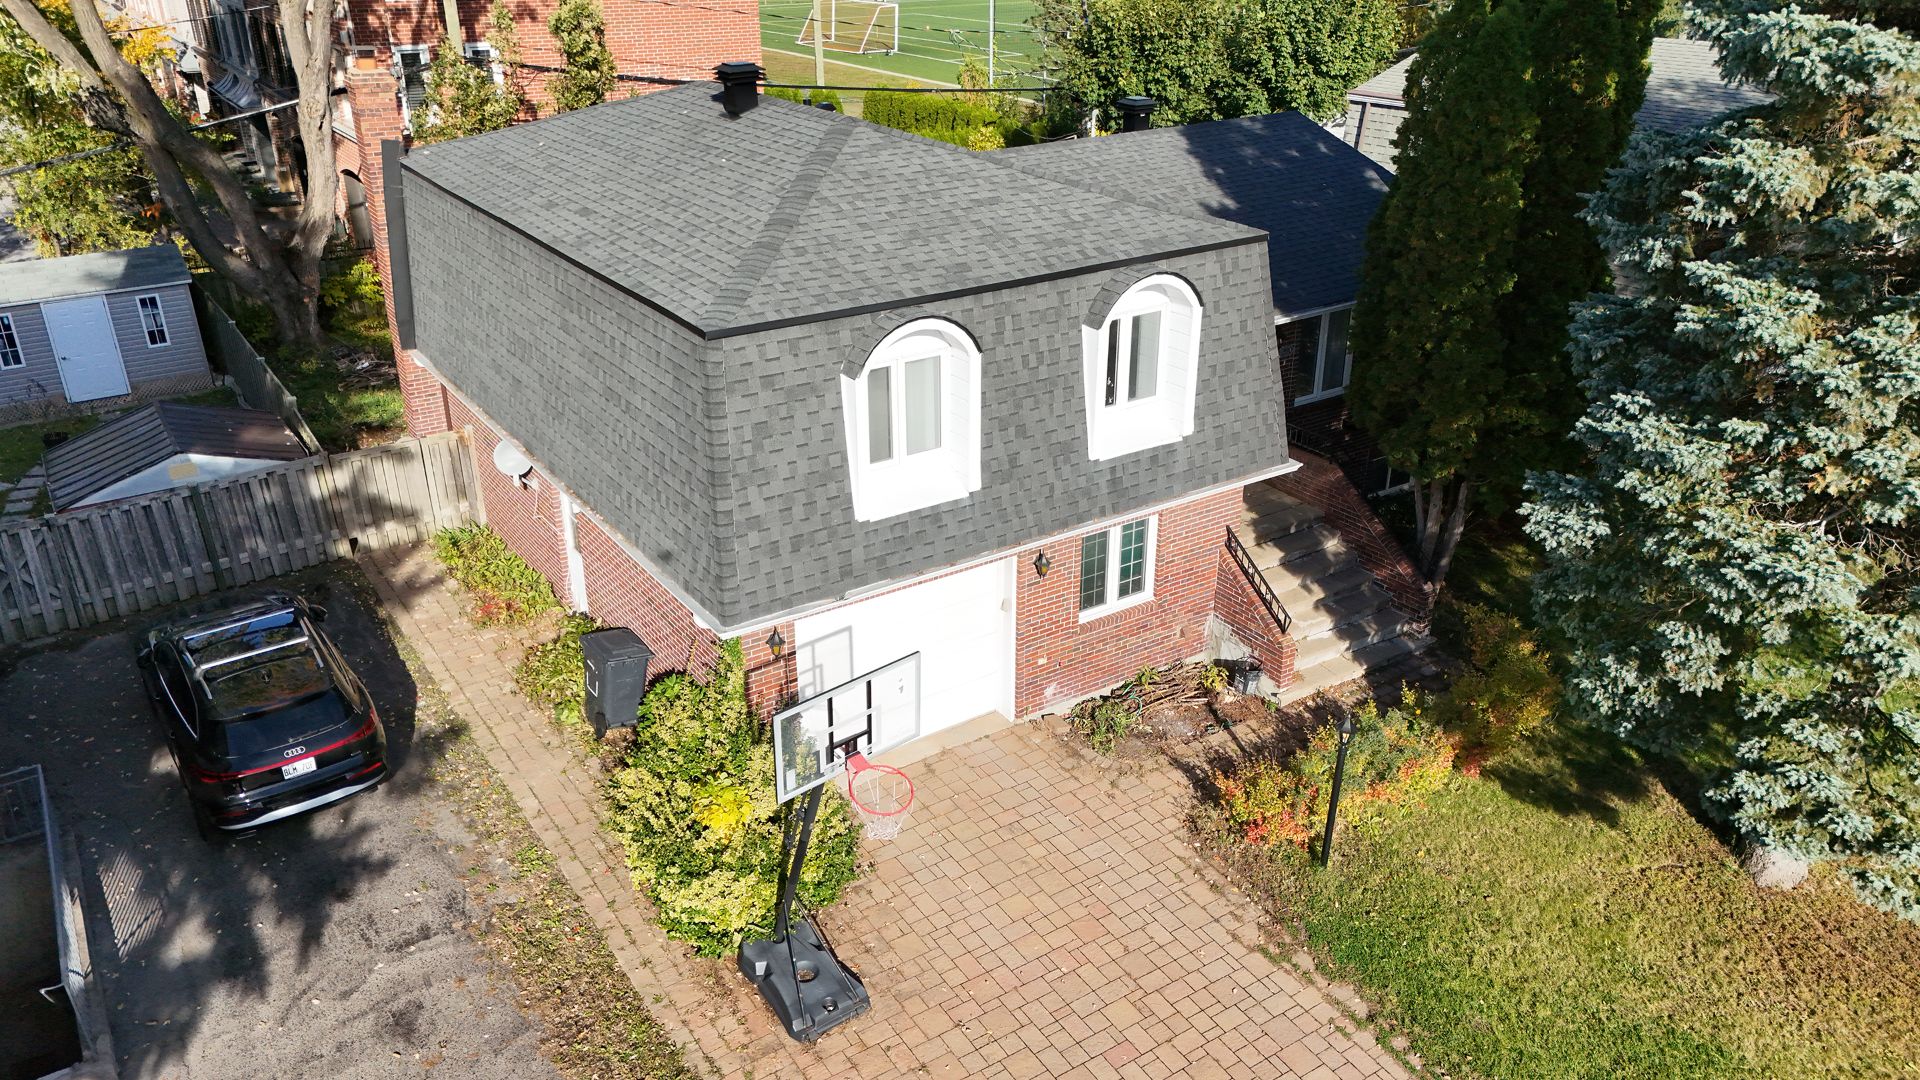
Aerial photo
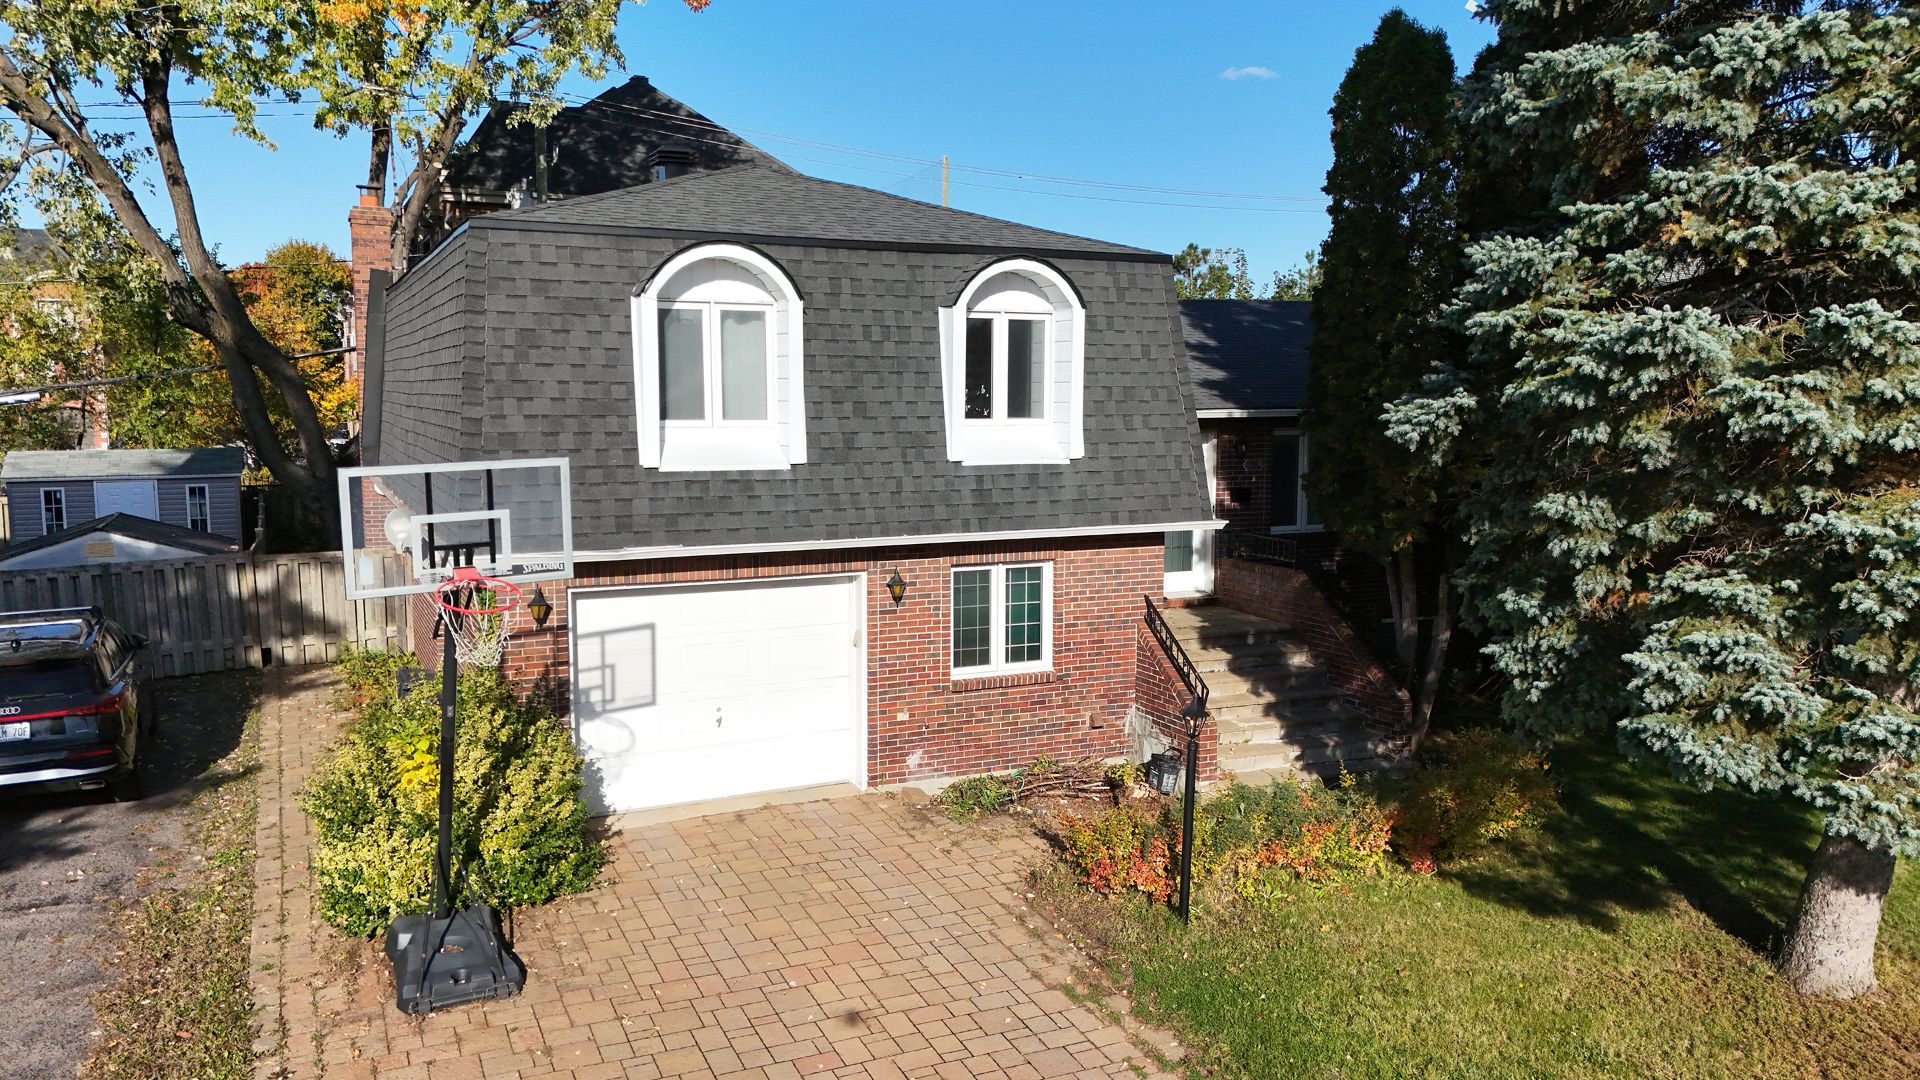
Frontage
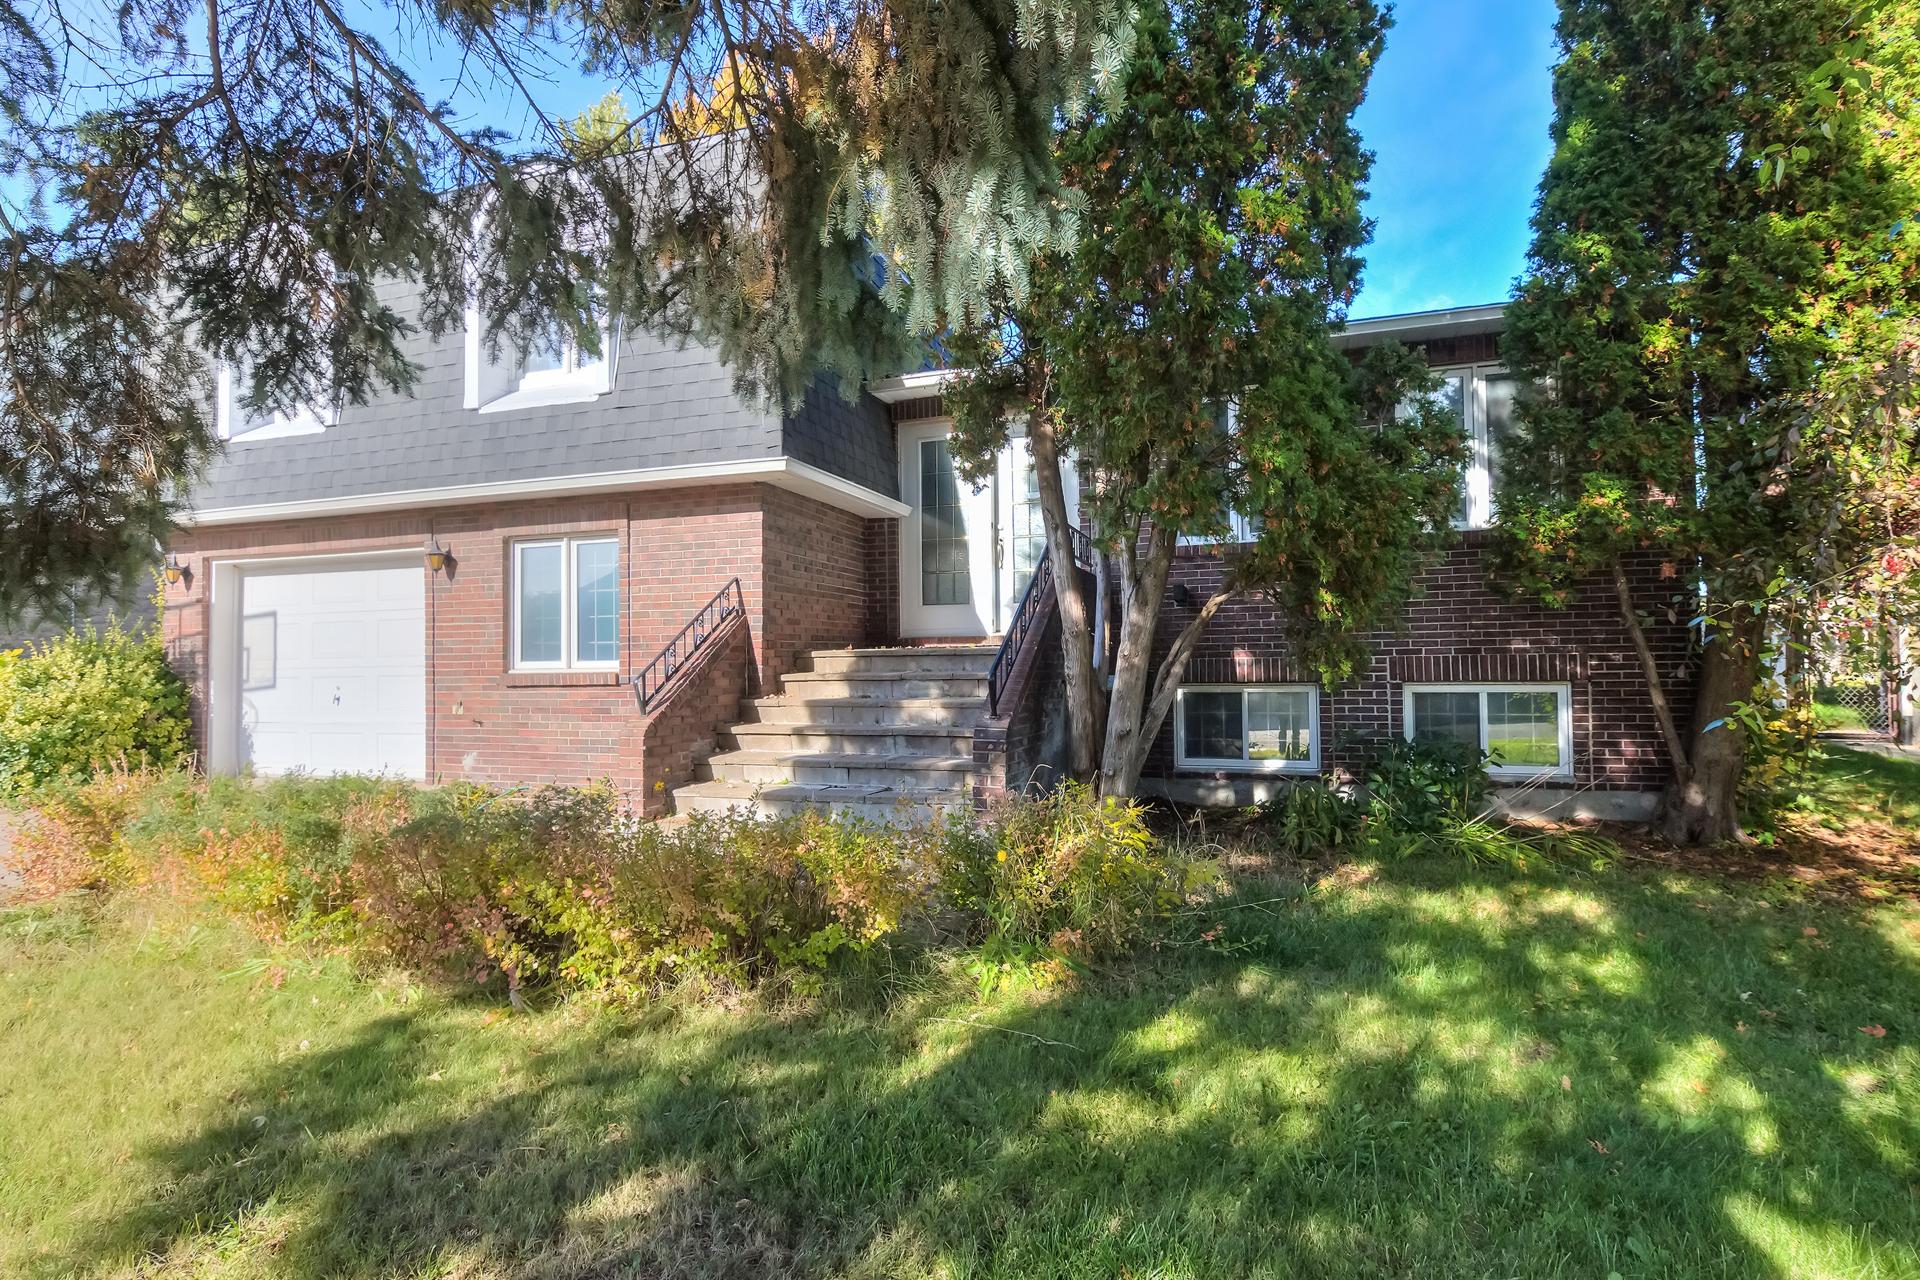
Frontage
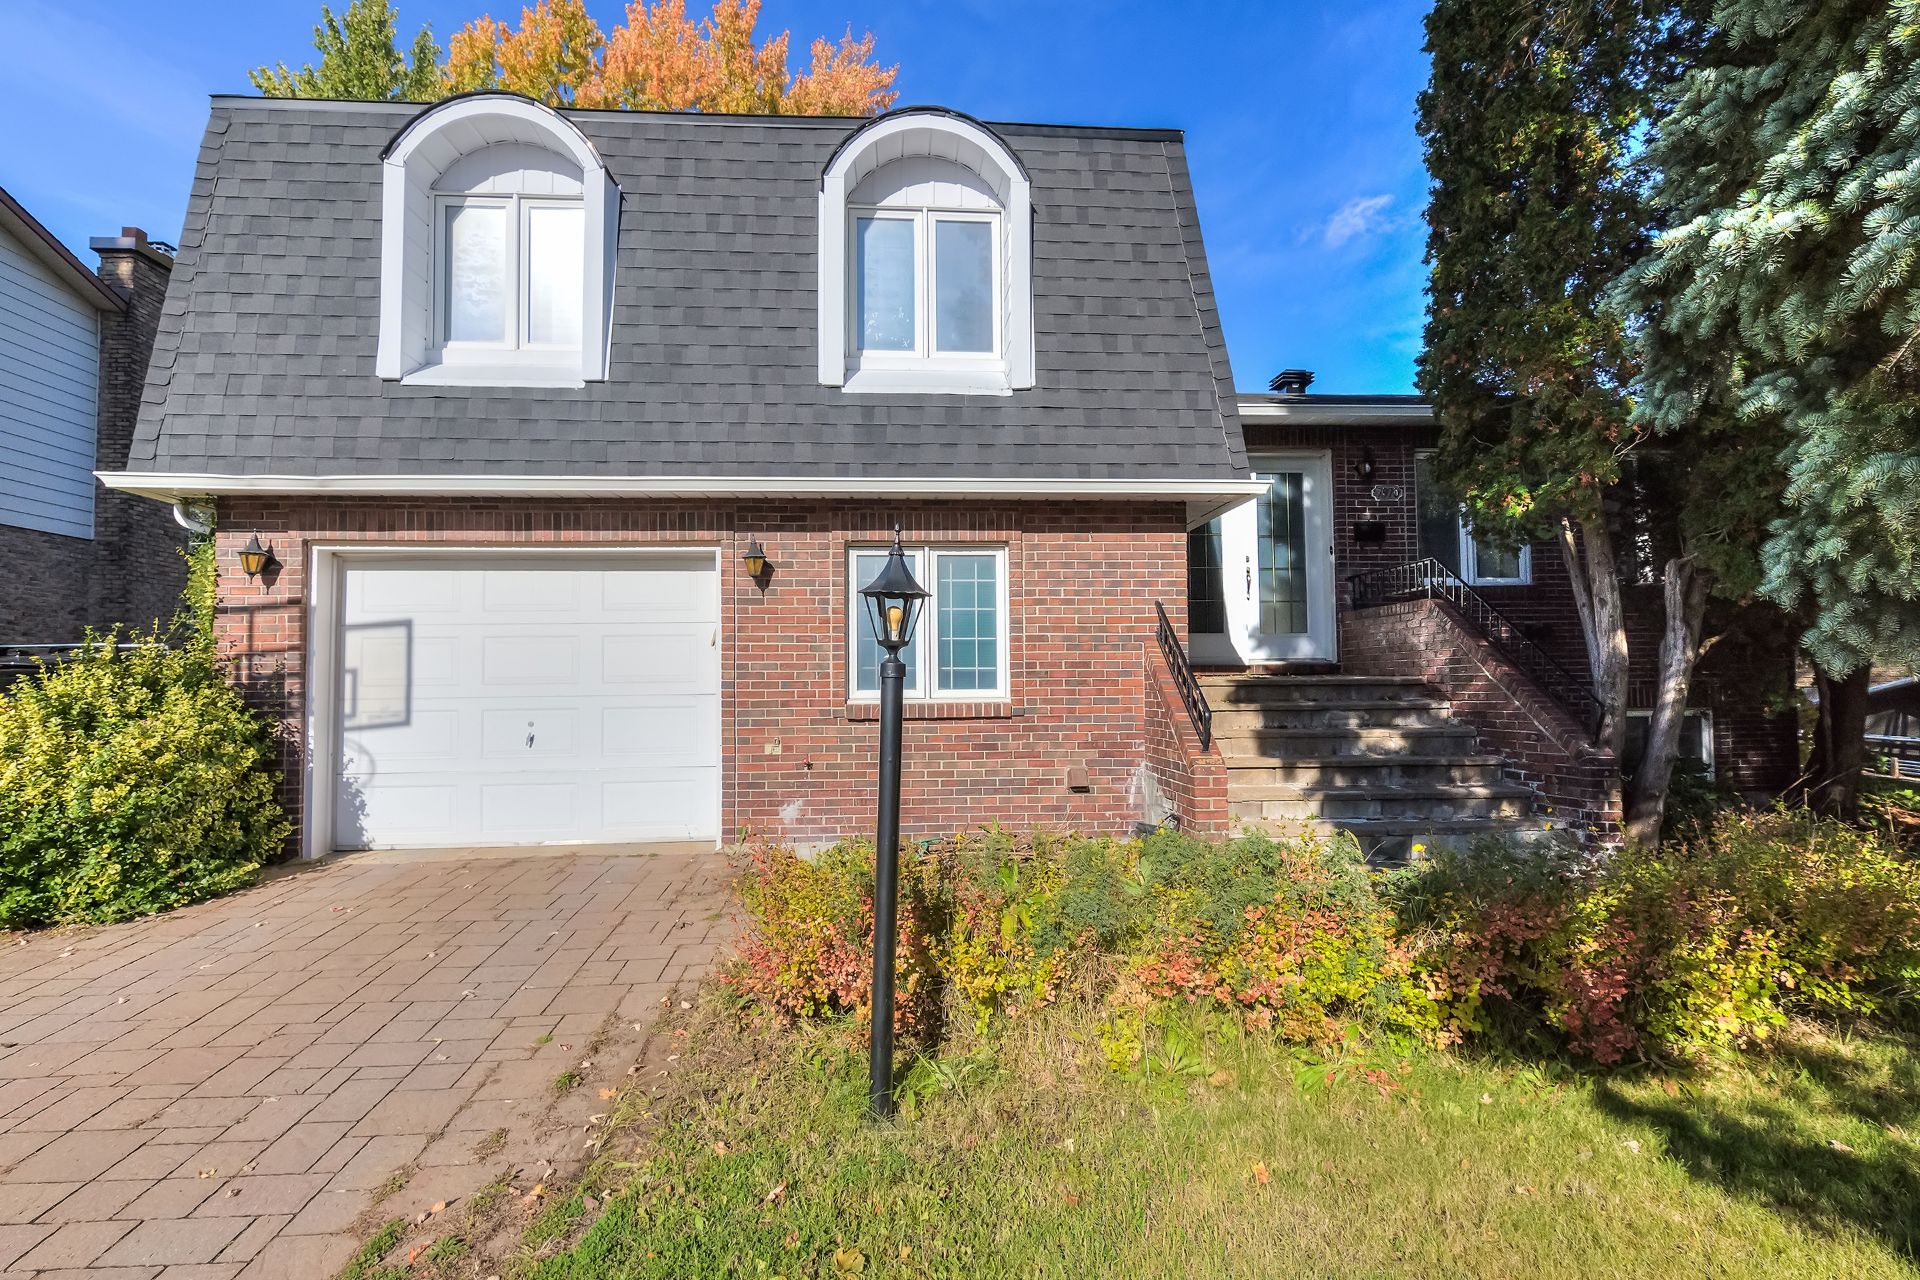
Drawing (sketch)
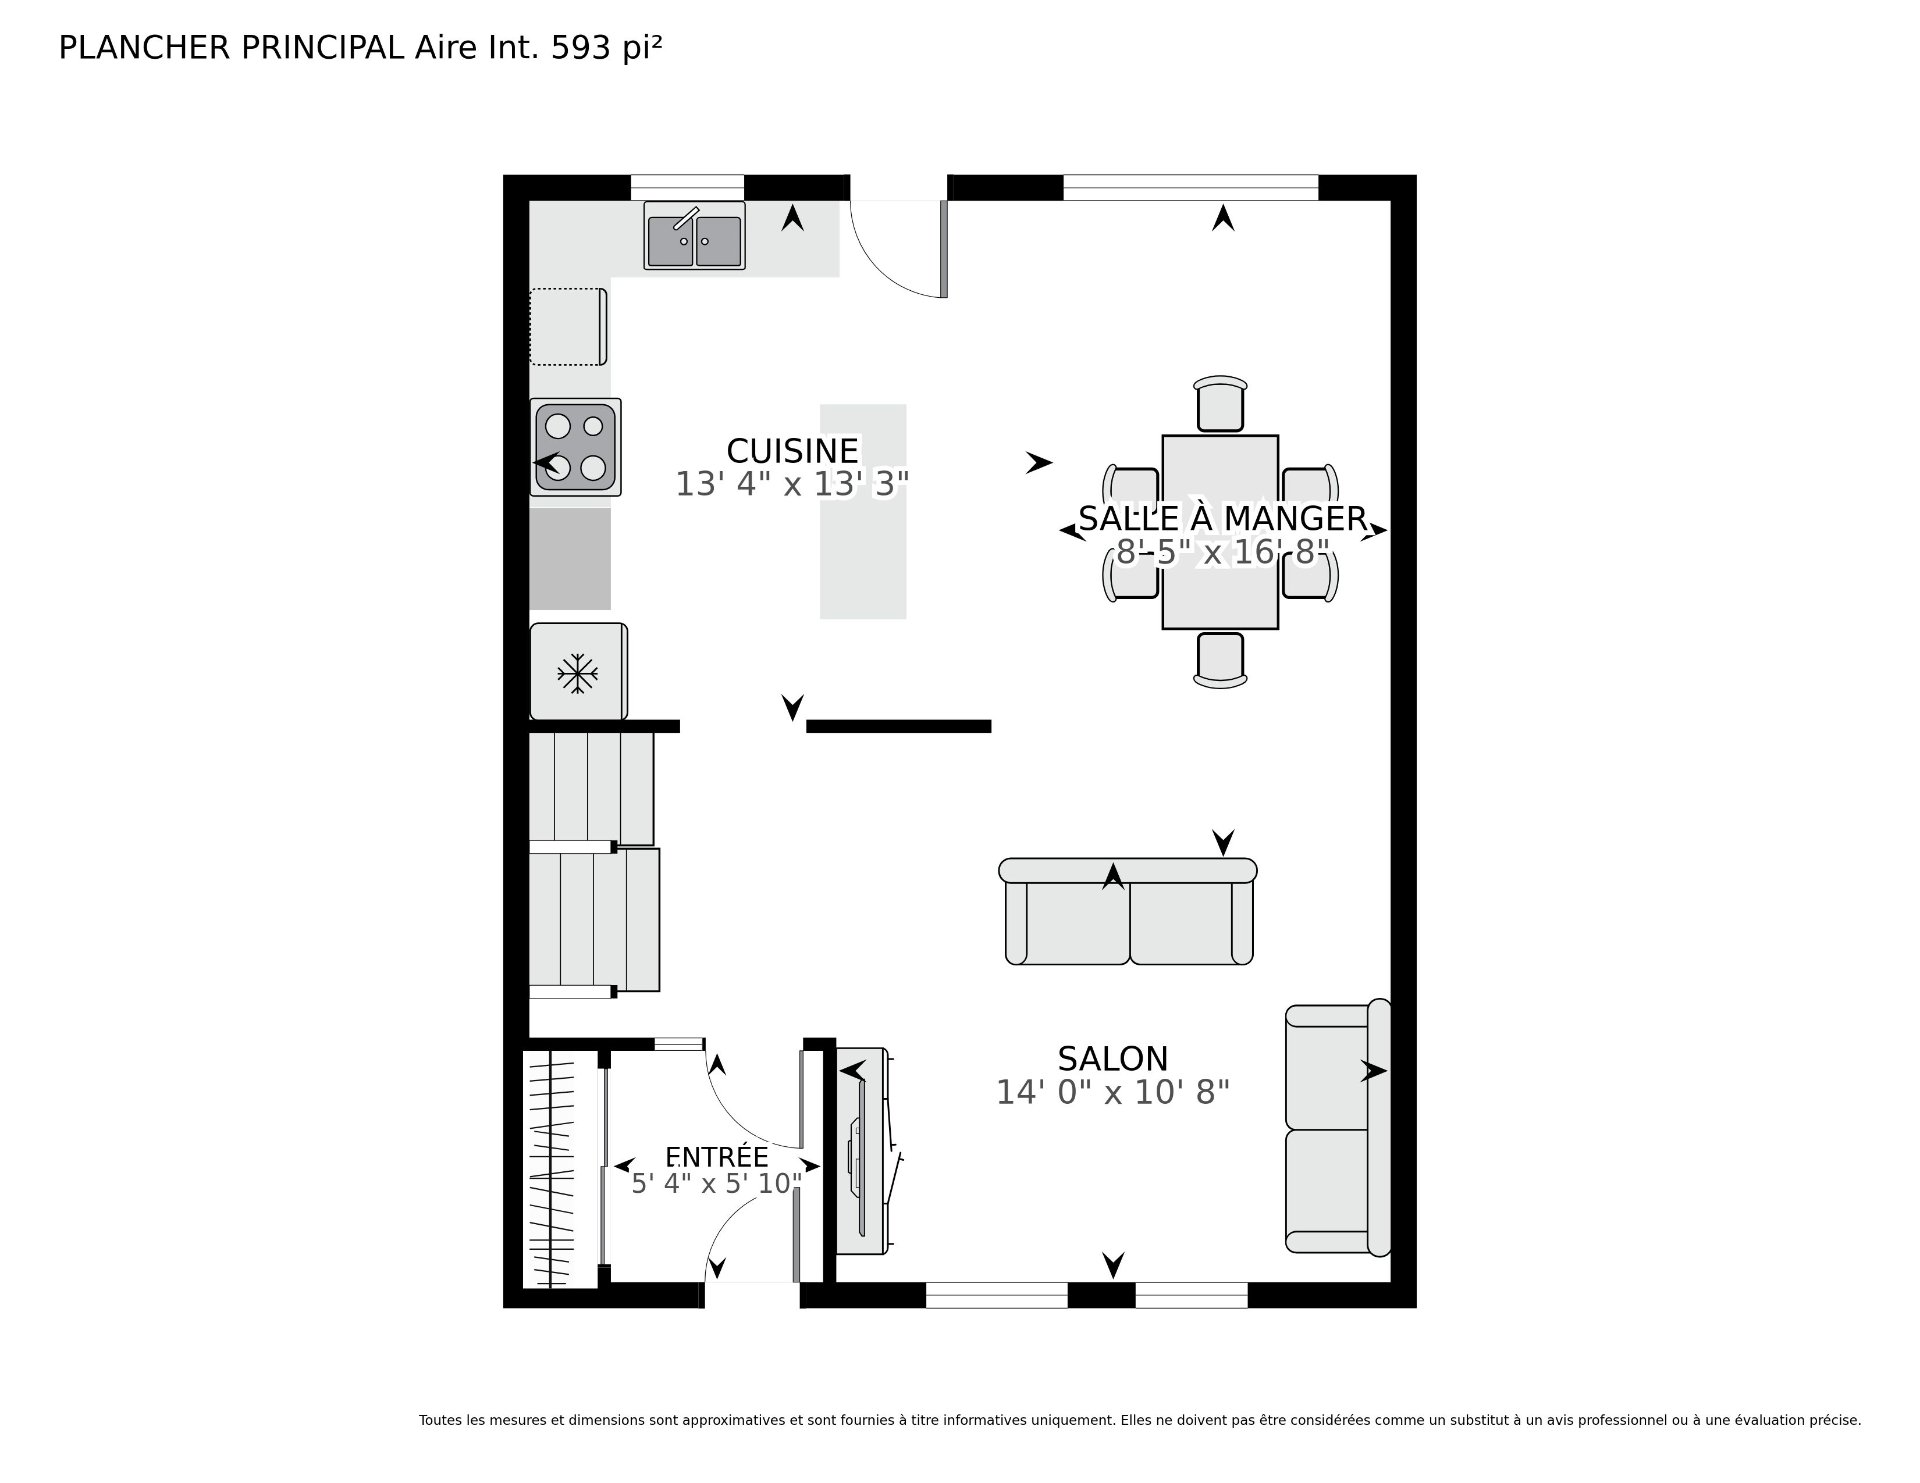
Drawing (sketch)
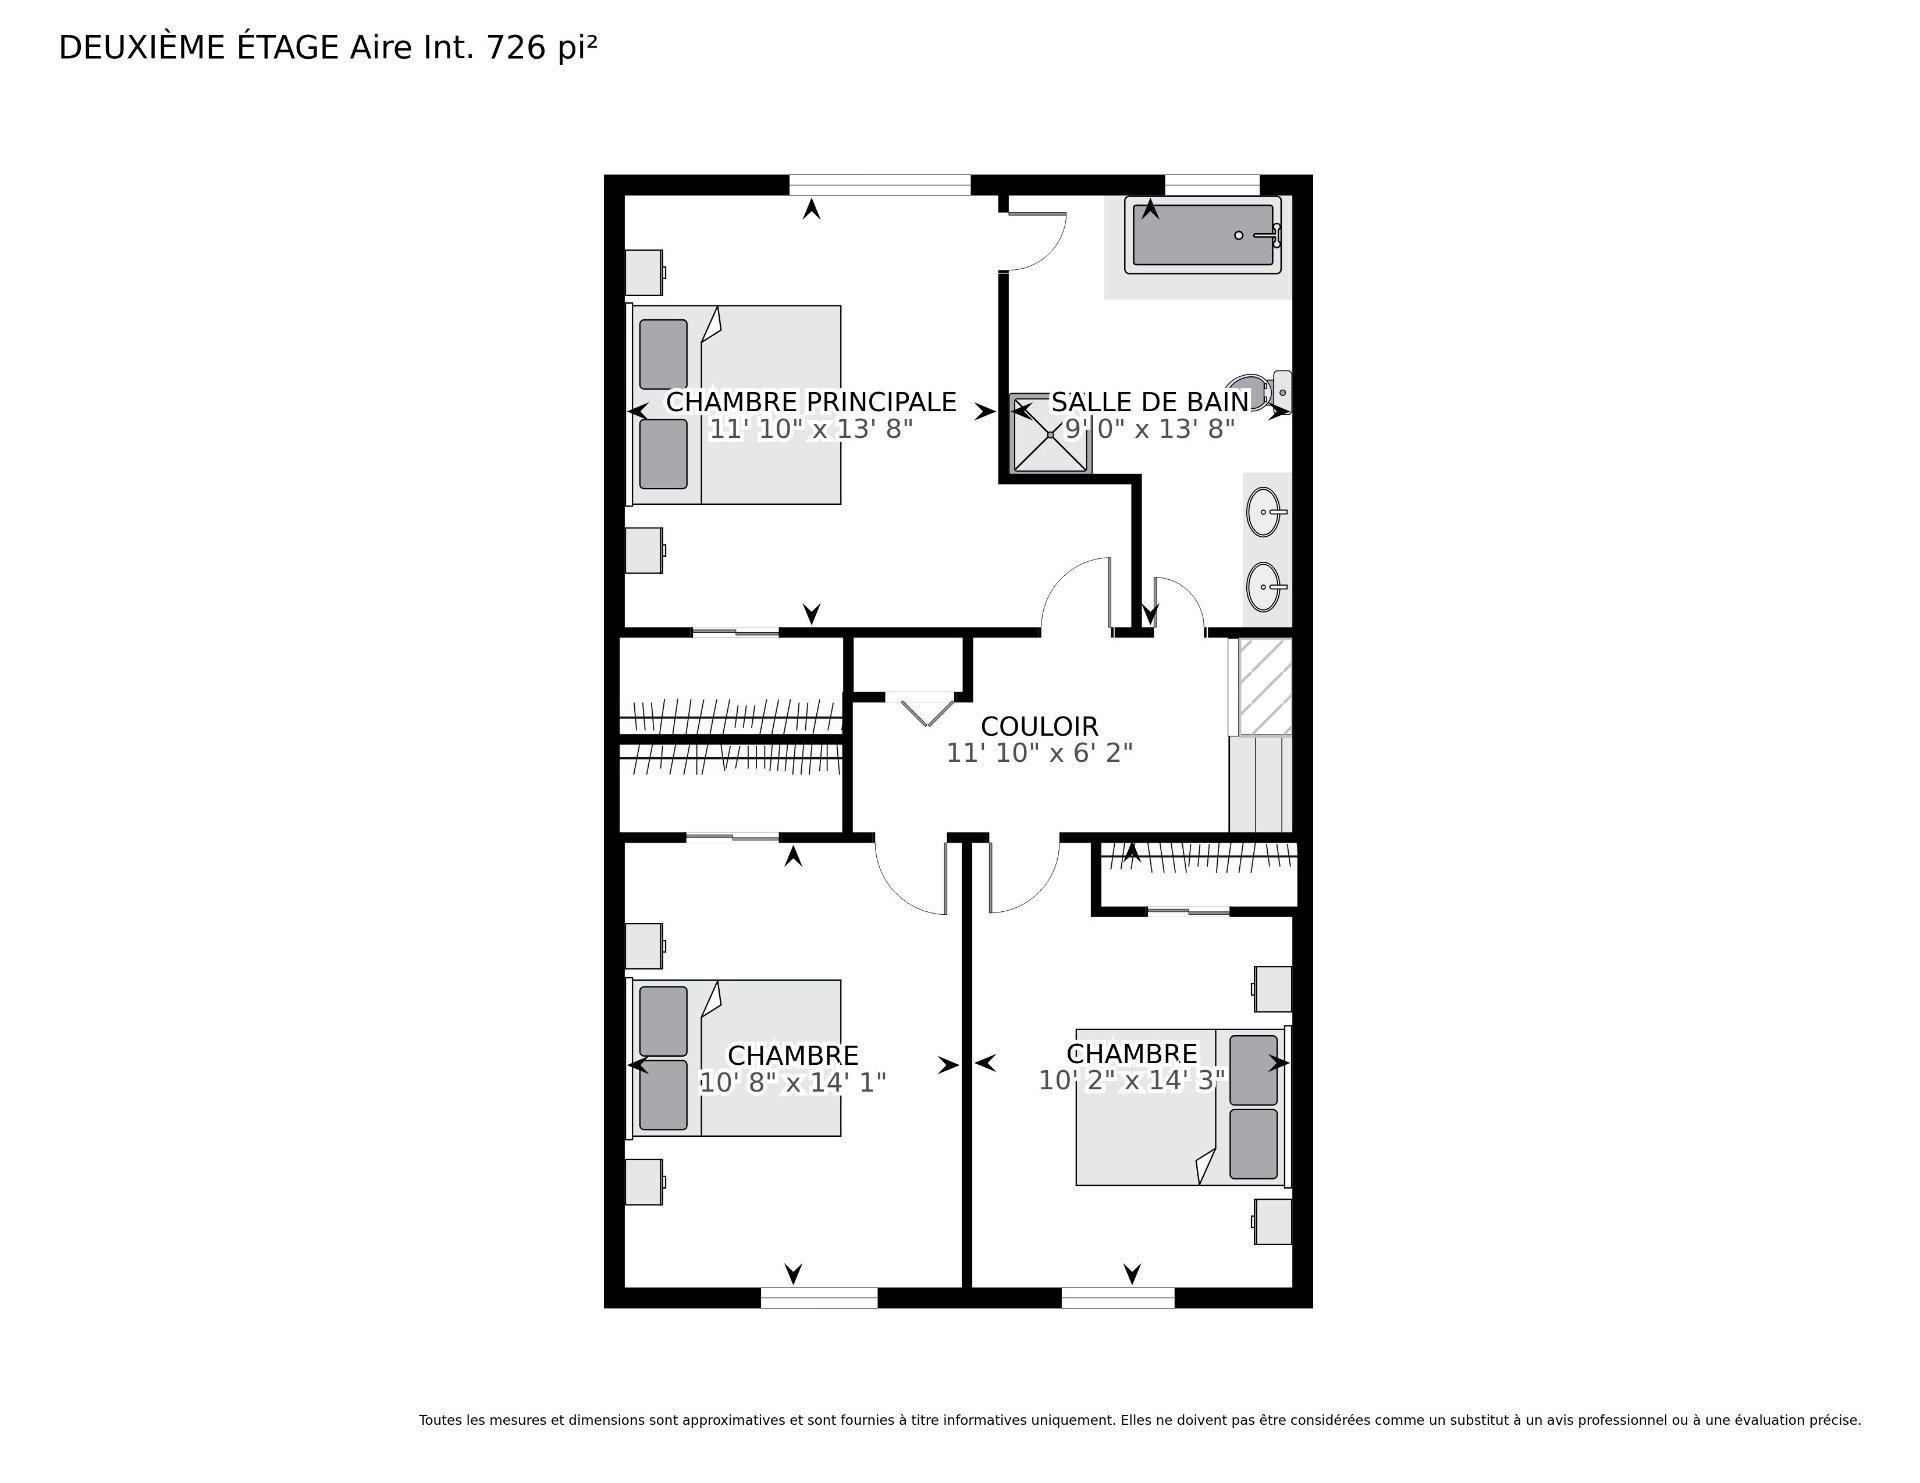
Drawing (sketch)
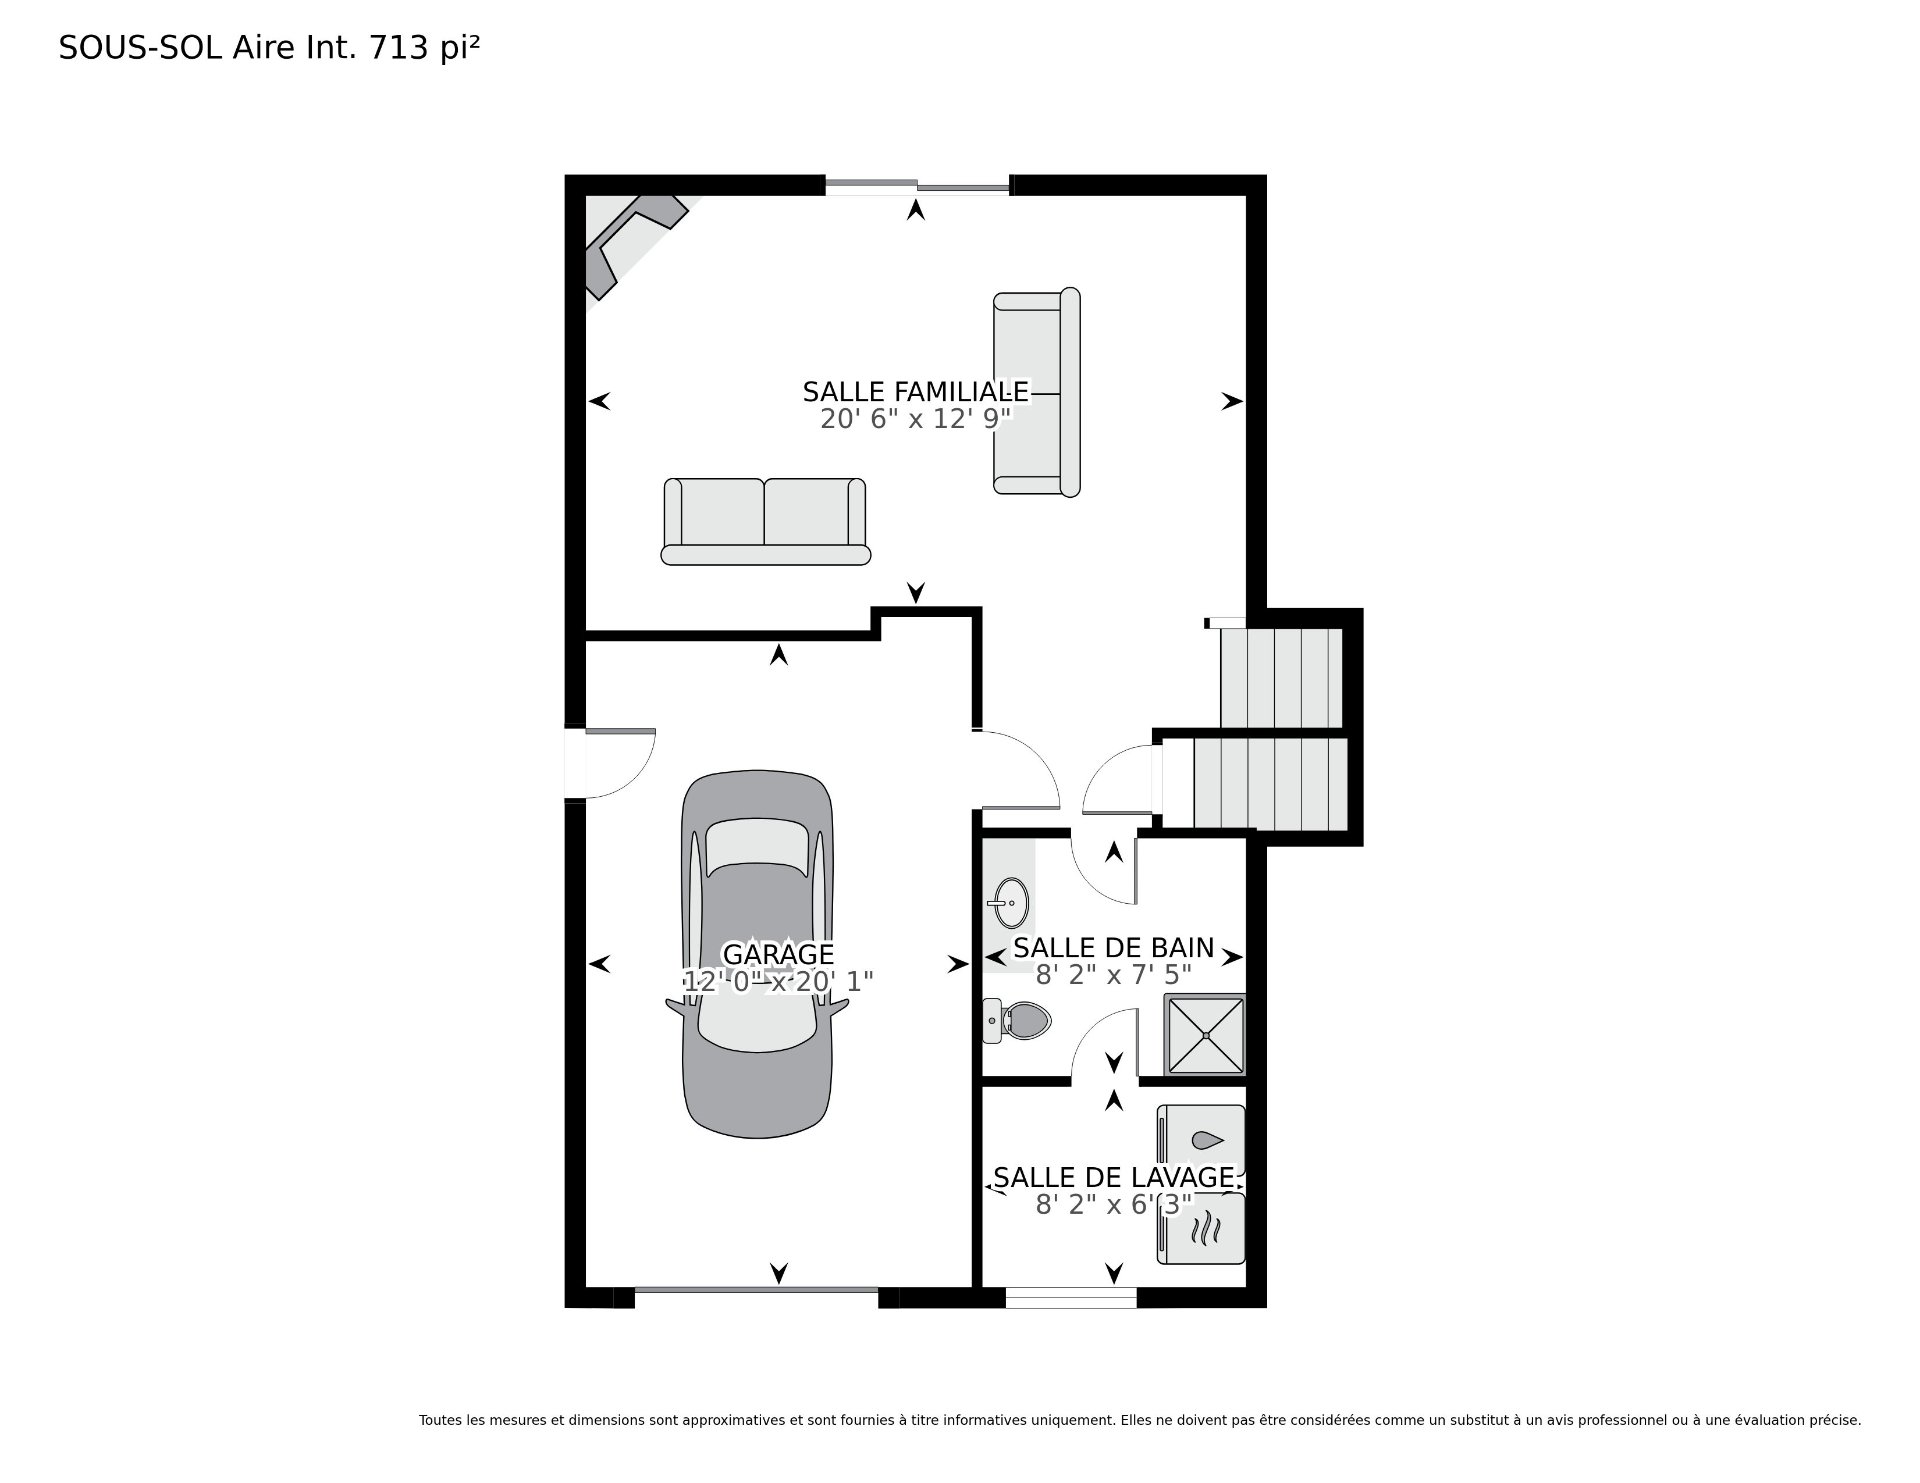
Drawing (sketch)
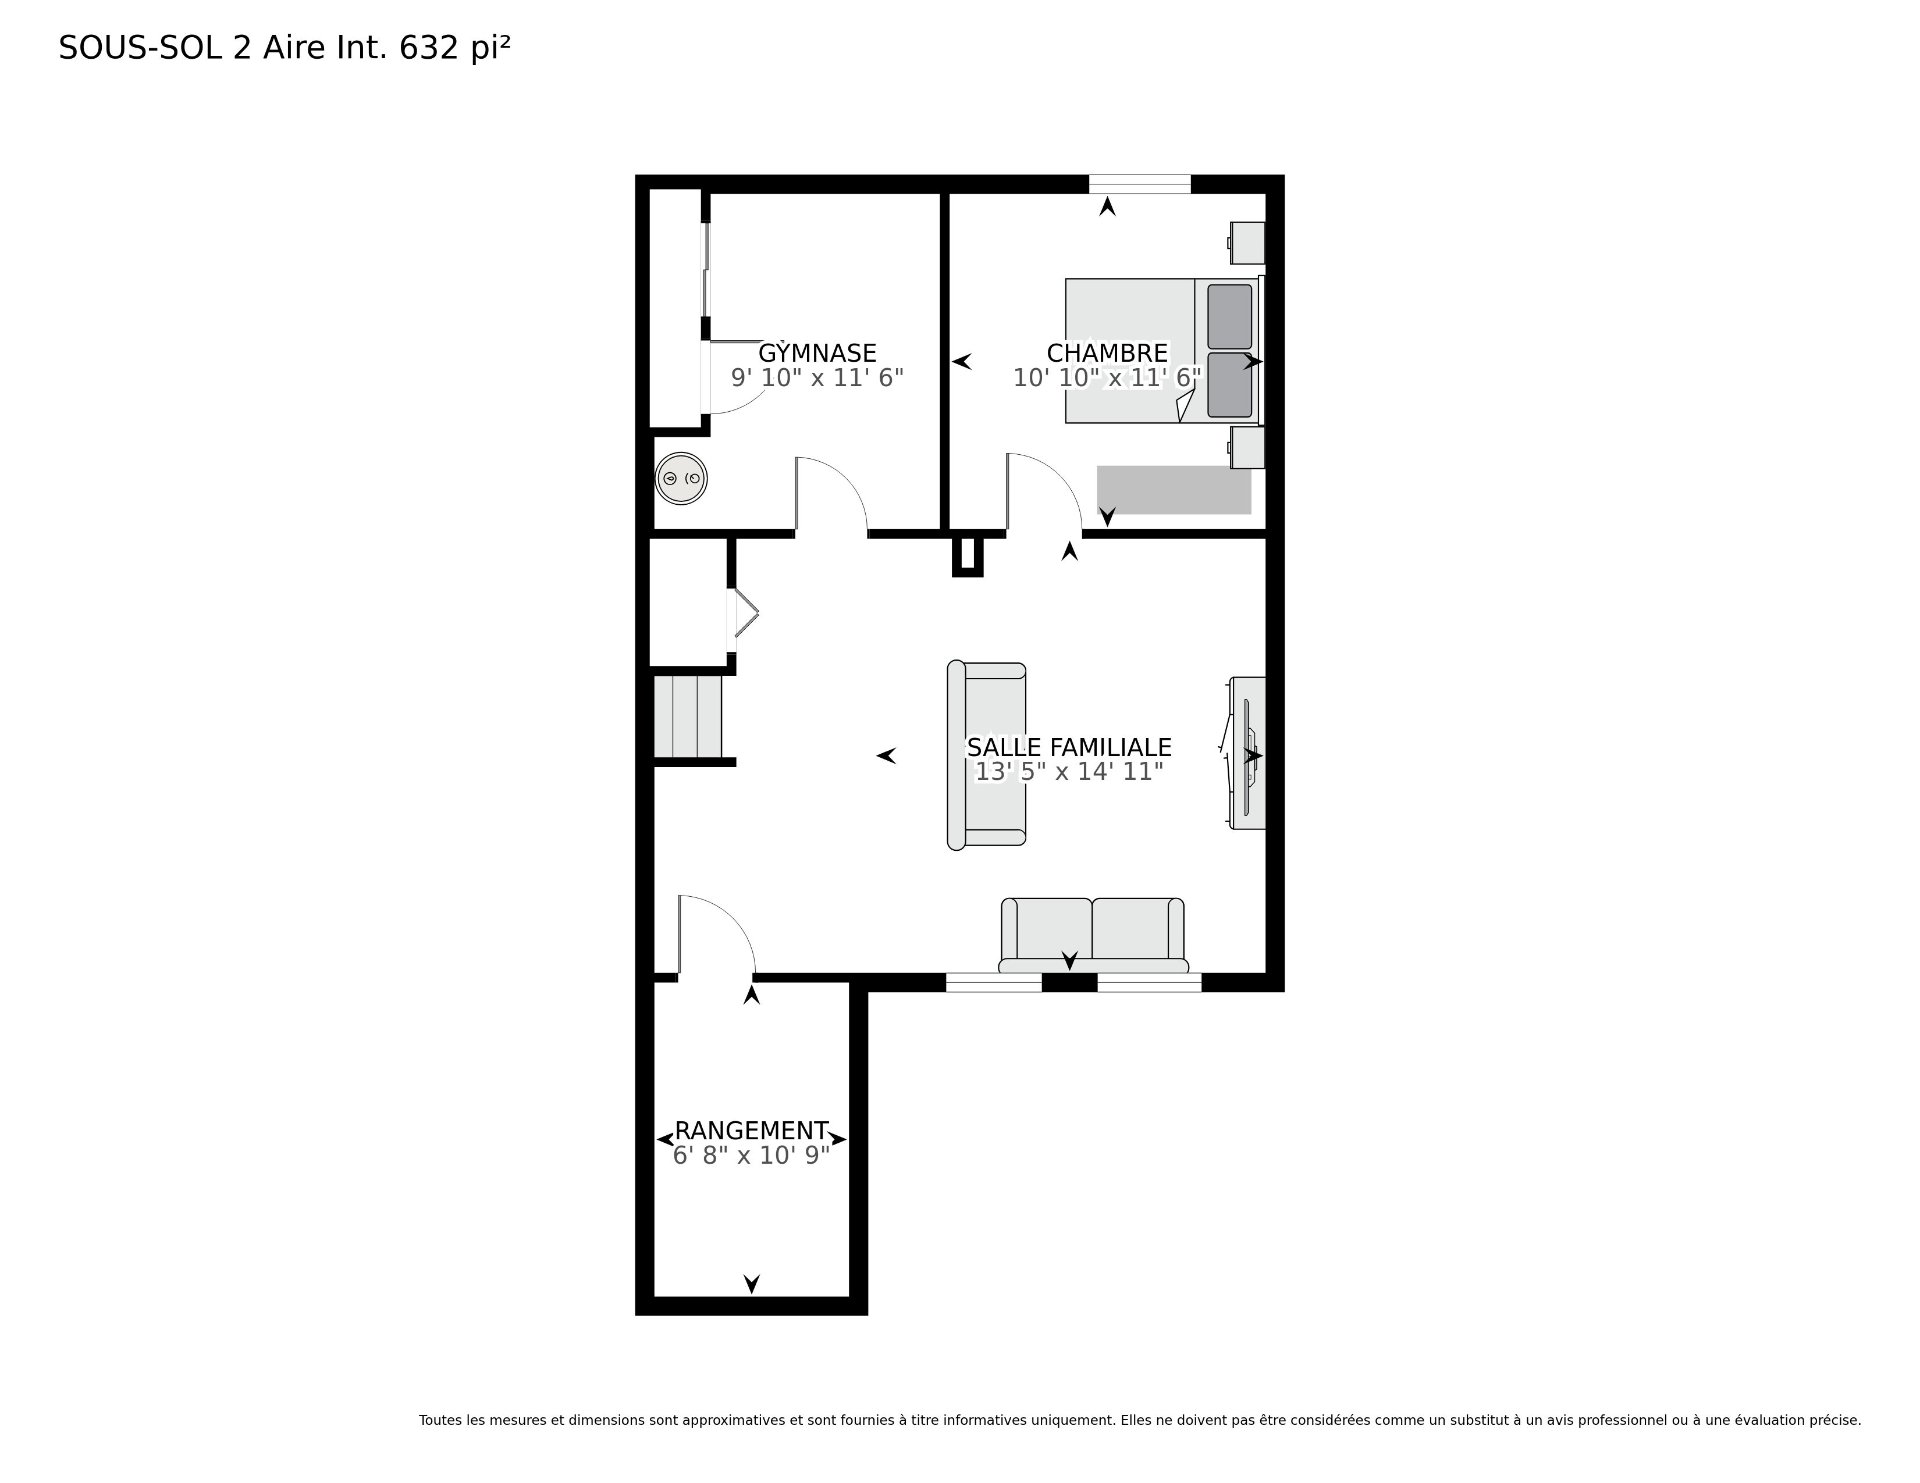
Drawing (sketch)
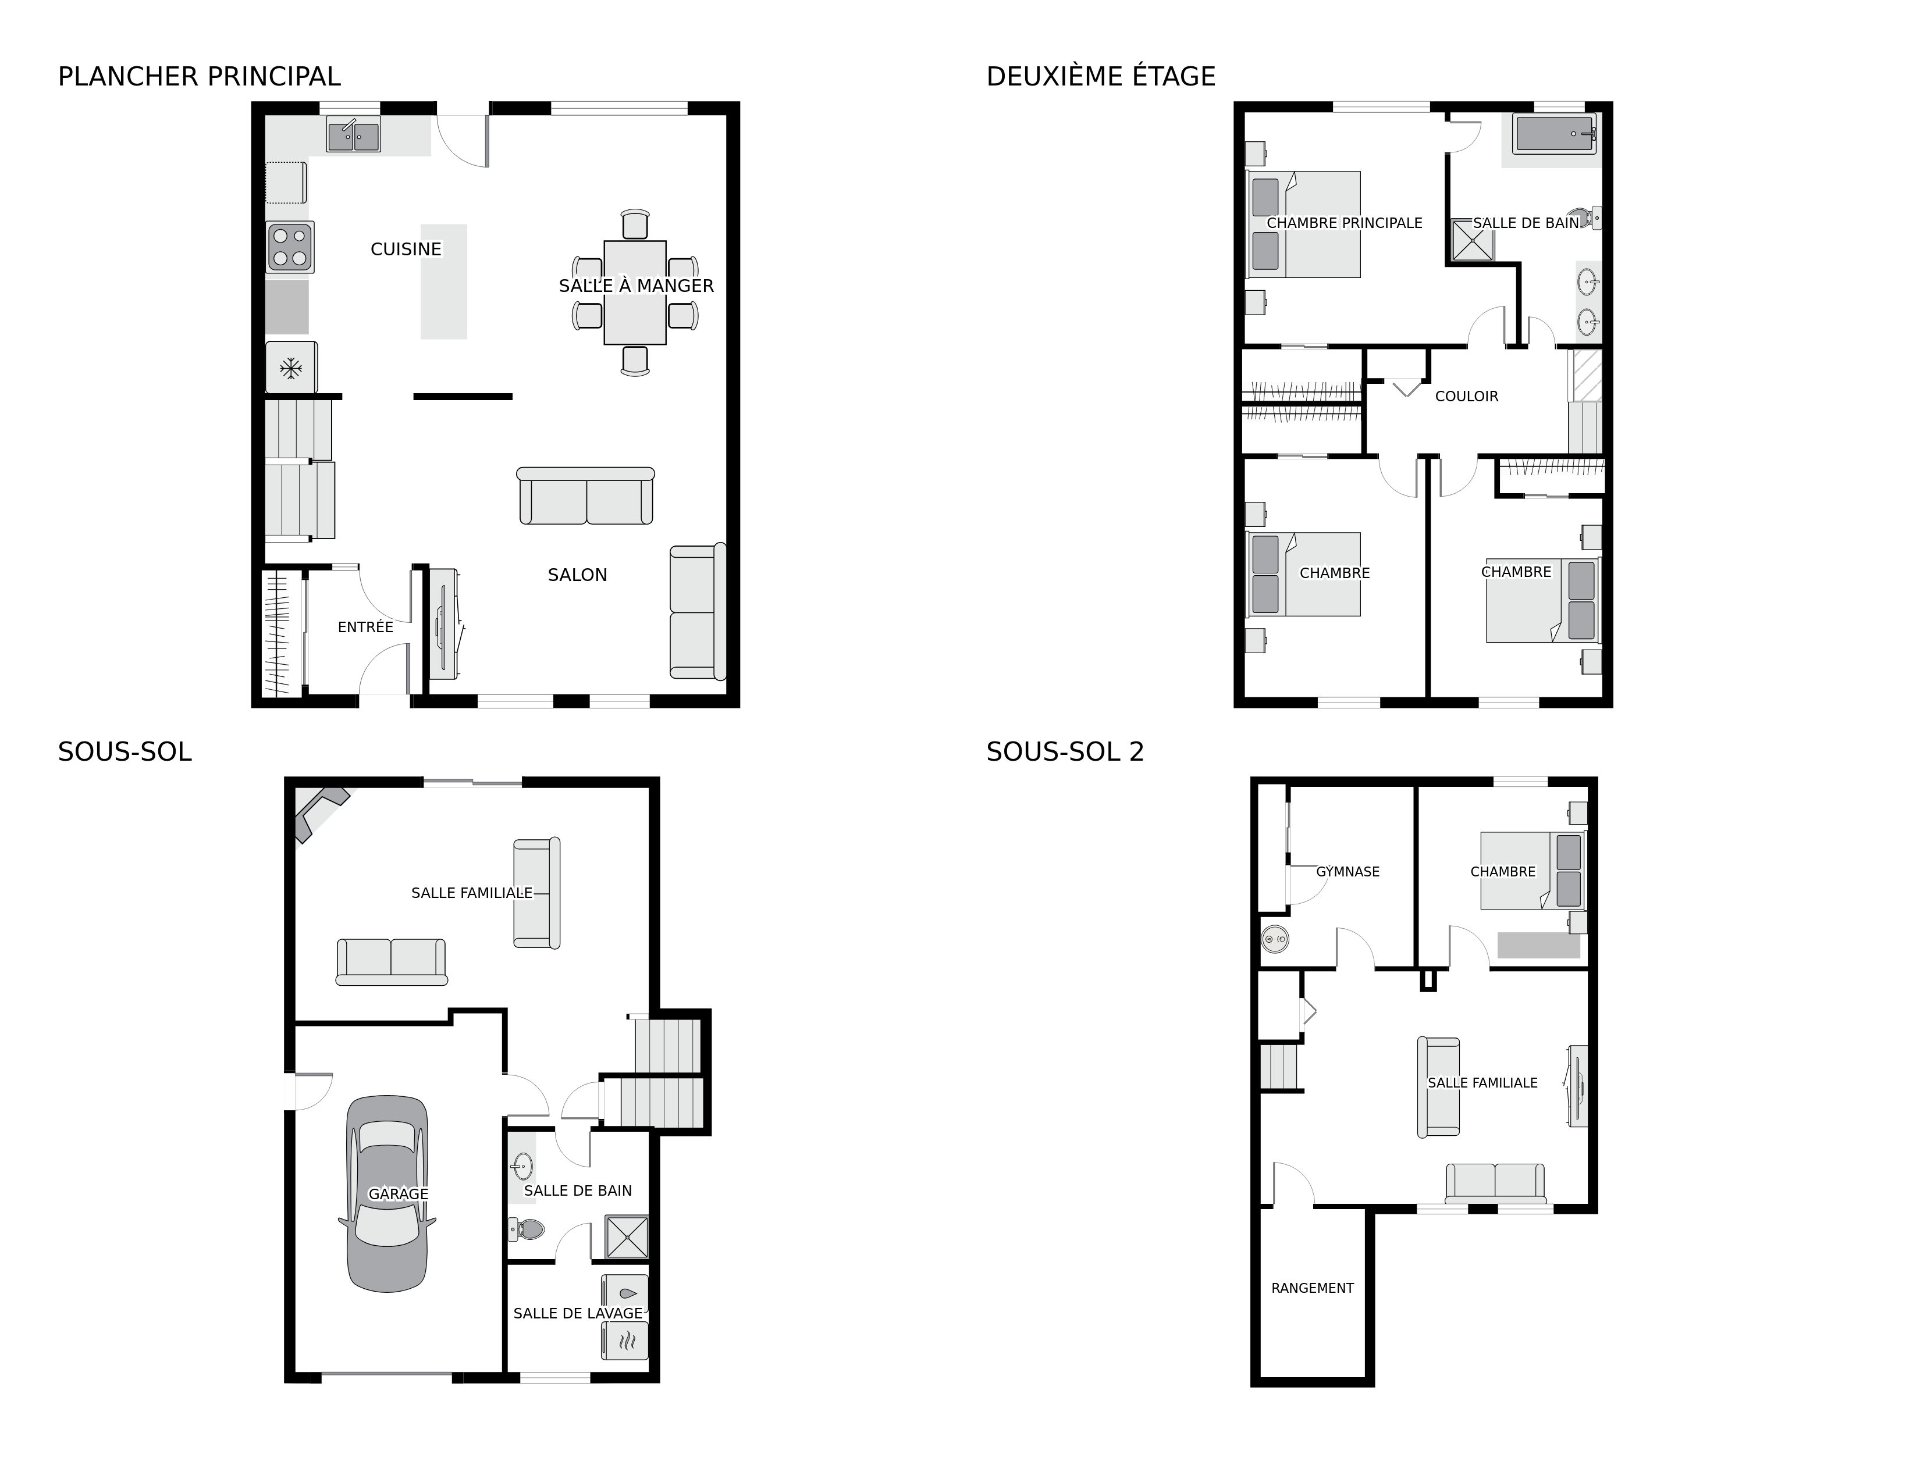
Frontage
Hallway
Living room
Living room
Living room
Dining room
Kitchen
Kitchen
Kitchen
Primary bedroom
Primary bedroom
Primary bedroom
Ensuite bathroom
Ensuite bathroom
Ensuite bathroom
Bedroom
Bedroom
Corridor
Bedroom
Family room
Family room
Family room
Family room
Bathroom
Laundry room
Garage
Family room
Family room
Family room
Bedroom
Bedroom
Exercise room
Storage
Backyard
Backyard
Backyard
Back facade
Backyard
Aerial photo
Aerial photo
Aerial photo
Aerial photo
Aerial photo
Aerial photo
Aerial photo
Aerial photo
Aerial photo
Aerial photo
Aerial photo
Frontage
Frontage
Drawing (sketch)
Drawing (sketch)
Drawing (sketch)
Drawing (sketch)
Drawing (sketch)

7970 Rue Nantes, Brossard, QC J4Y

$700,000

  • 4 Bedrooms
  • 2 Bathrooms
  • 1979
  • MLS: 10590817

Description

Four-bedroom house with attached garage in the N sector of Brossard, on a quiet street near Quartier DIX30 and the REM. Open-concept kitchen with island, dining room and living room, wood floors. Three bedrooms upstairs, one in the basement, two bathrooms. Fenced yard with deck and shed. Interlocking stone driveway.

Kitchen with wood cabinets and glass-front display units, mosaic backsplash, ceramic floor and a door to the yard. The upstairs bathroom has a platform tub, a glass shower and a double vanity.

On the garage level: a family room, a bathroom with shower and a laundry room.

In the basement: a family room, a gym room and a large storage room.

Roof 2020. Wall-mounted heat pump 2012 for heating and cooling.

Antoine-Brossard high school and Charles-Bruneau elementary school are nearby. Soccer, baseball, tennis and basketball courts, plus the Complexe aquatique de Brossard.

Loading maps...

Loading street view...

ROOM DETAILS
Room Dimensions Level Flooring
Hallway 5.4 x 5.10 P Ground Floor
Living room 14.0 x 10.8 P Ground Floor
Dining room 8.5 x 16.8 P Ground Floor
Kitchen 13.4 x 13.3 P Ground Floor
Primary bedroom 11.10 x 13.8 P 2nd Floor
Bathroom 9.0 x 13.8 P 2nd Floor
Bedroom 10.8 x 14.1 P 2nd Floor
Bedroom 10.2 x 14.3 P 2nd Floor
Family room 20.6 x 12.9 P Basement
Bathroom 8.2 x 7.5 P Basement
Laundry room 8.2 x 6.3 P Basement
Family room 13.5 x 14.11 P Basement 2
Bedroom 10.10 x 11.6 P Basement 2
Gym 9.10 x 11.6 P Basement 2
Storage 6.8 x 10.9 P Basement 2
BUILDING
Type Two or more storey
Style Detached
Dimensions 35.6x44.5 P
Lot Size 514.2 MC
EXPENSES
Municipal Taxes (2026) $ 3794 / year
School taxes (2026) $ 567 / year
CHARACTERISTICS
Bathroom / Washroom Adjoining to primary bedroom, Seperate shower
Roofing Asphalt shingles
Garage Attached, Heated
Proximity Bicycle path, Daycare centre, Elementary school, High school, Highway, Hospital, Park - green area, Public transport
Siding Brick
Window type Crank handle, Sliding
Heating system Electric baseboard units
Heating energy Electricity
Landscaping Fenced
Basement Finished basement
Parking Garage, Outdoor
Sewage system Municipal sewer
Water supply Municipality
Driveway Plain paving stone
Foundation Poured concrete
Windows PVC
Zoning Residential
Equipment available Wall-mounted heat pump
Hearth stove Wood burning stove, Wood fireplace