Description
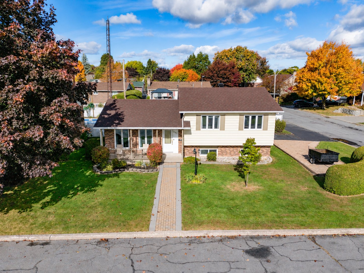
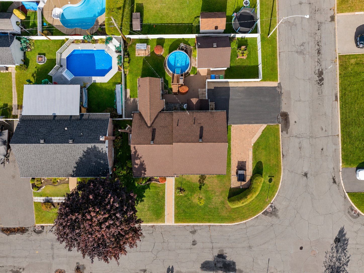
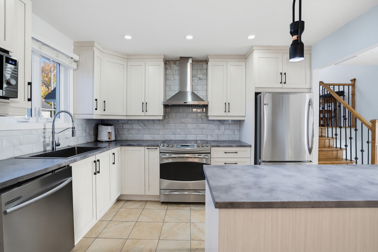
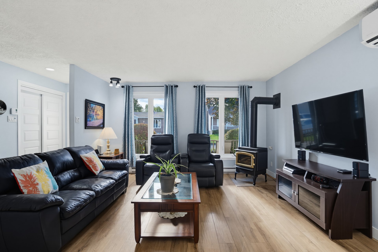
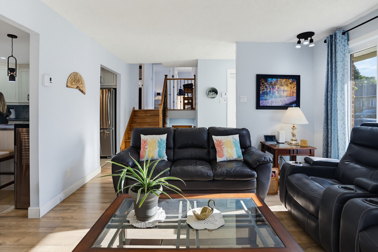
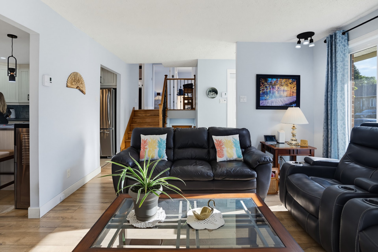
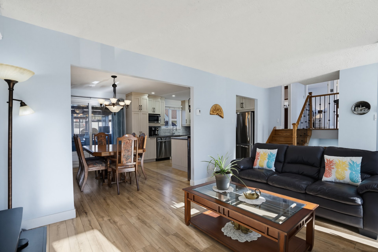
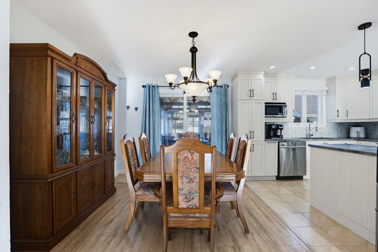
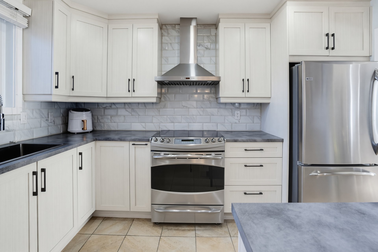
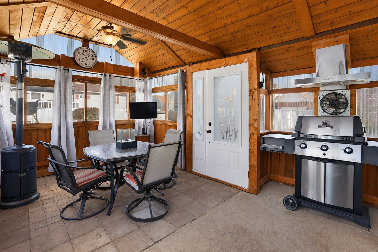
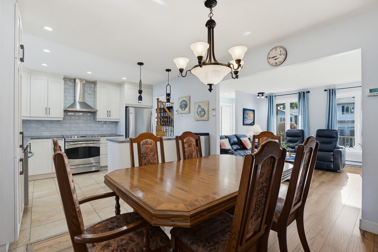
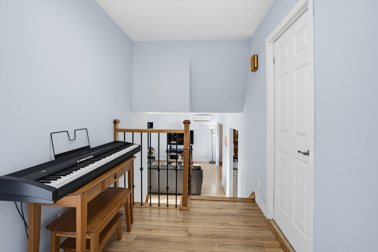
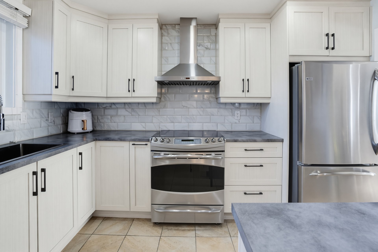
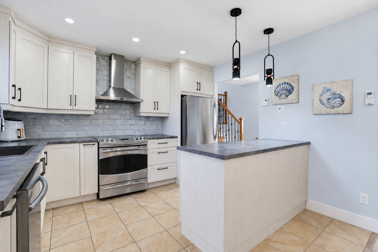
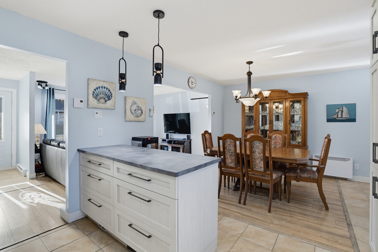
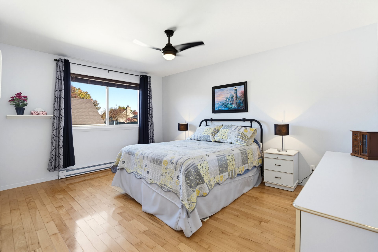
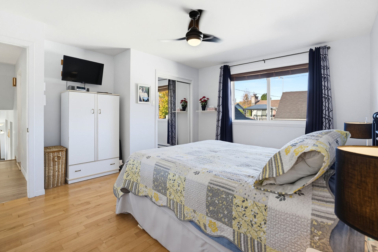
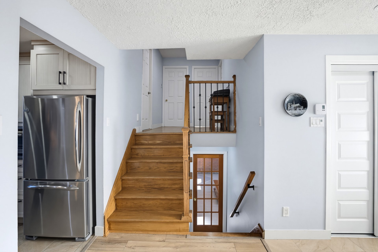
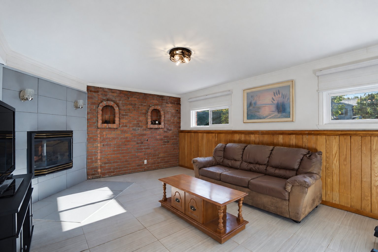
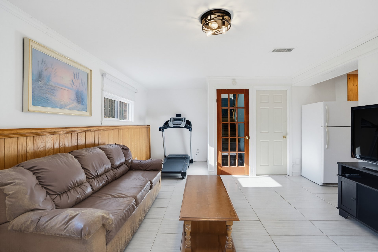
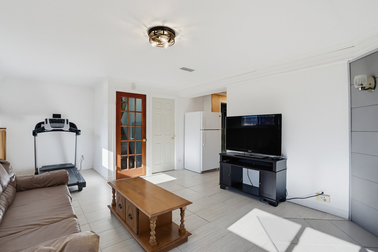
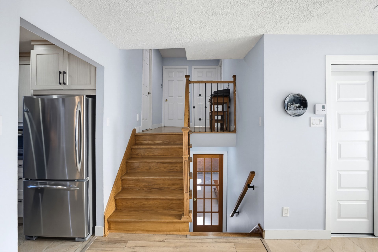
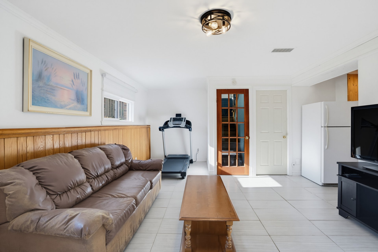
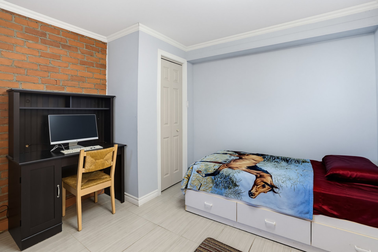
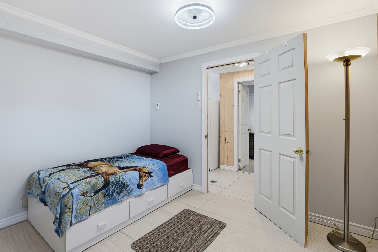
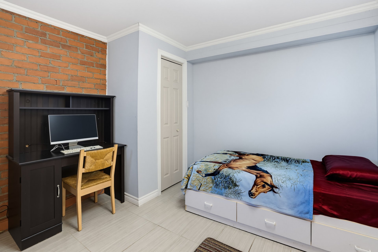
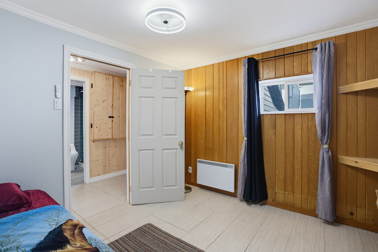
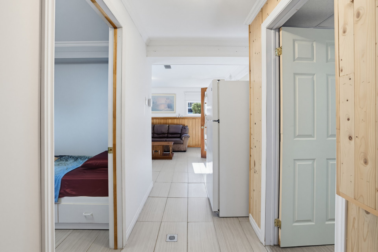
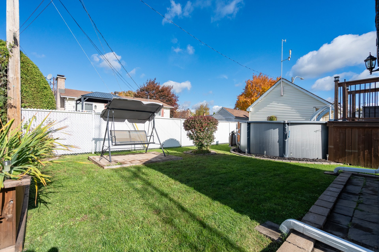
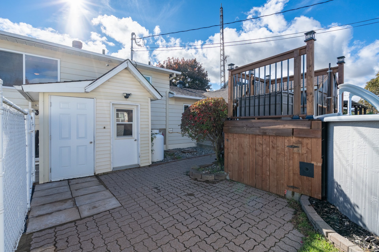
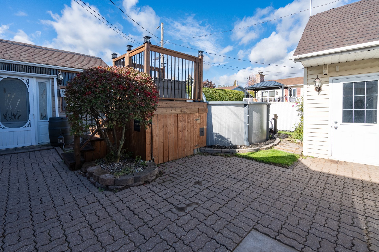
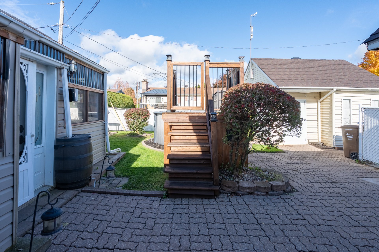
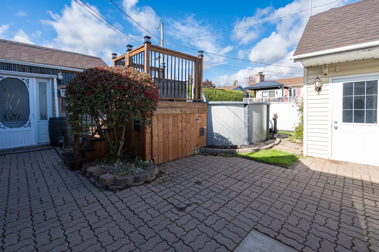
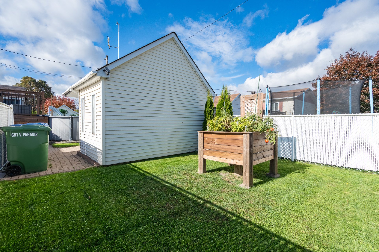
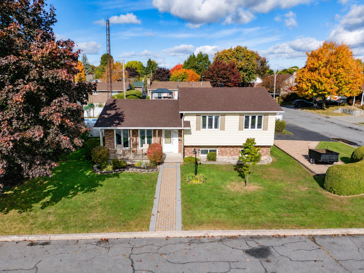
Beautiful split-level home on a sought-after corner lot in Verchères, lovingly maintained and thoughtfully upgraded over the past three decades. Features 3+1 bedrooms, 2 full bathrooms, a renovated kitchen, 2 fireplaces, a wall-mounted heat pump and a spacious basement. Every space reflects comfort and practicality! Outside, enjoy a generous 6,500 sq. ft. lot with a beautifully appointed backyard, 12' pool, fully equipped 3-season gazebo, large shed with motorized attic access, generous driveway and dedicated RV parking. A property where every detail has been carefully considered!
CHARMING SPLIT-LEVEL HOME IN VERCHÈRES!
Ideally situated on a sought-after 6,500 sq.ft. corner lot,
this charming property has been lovingly maintained and
thoughtfully updated over the past three decades. Offering
bright, welcoming living spaces and an exceptional outdoor
setting, this home combines comfort, functionality and true
pride of ownership!
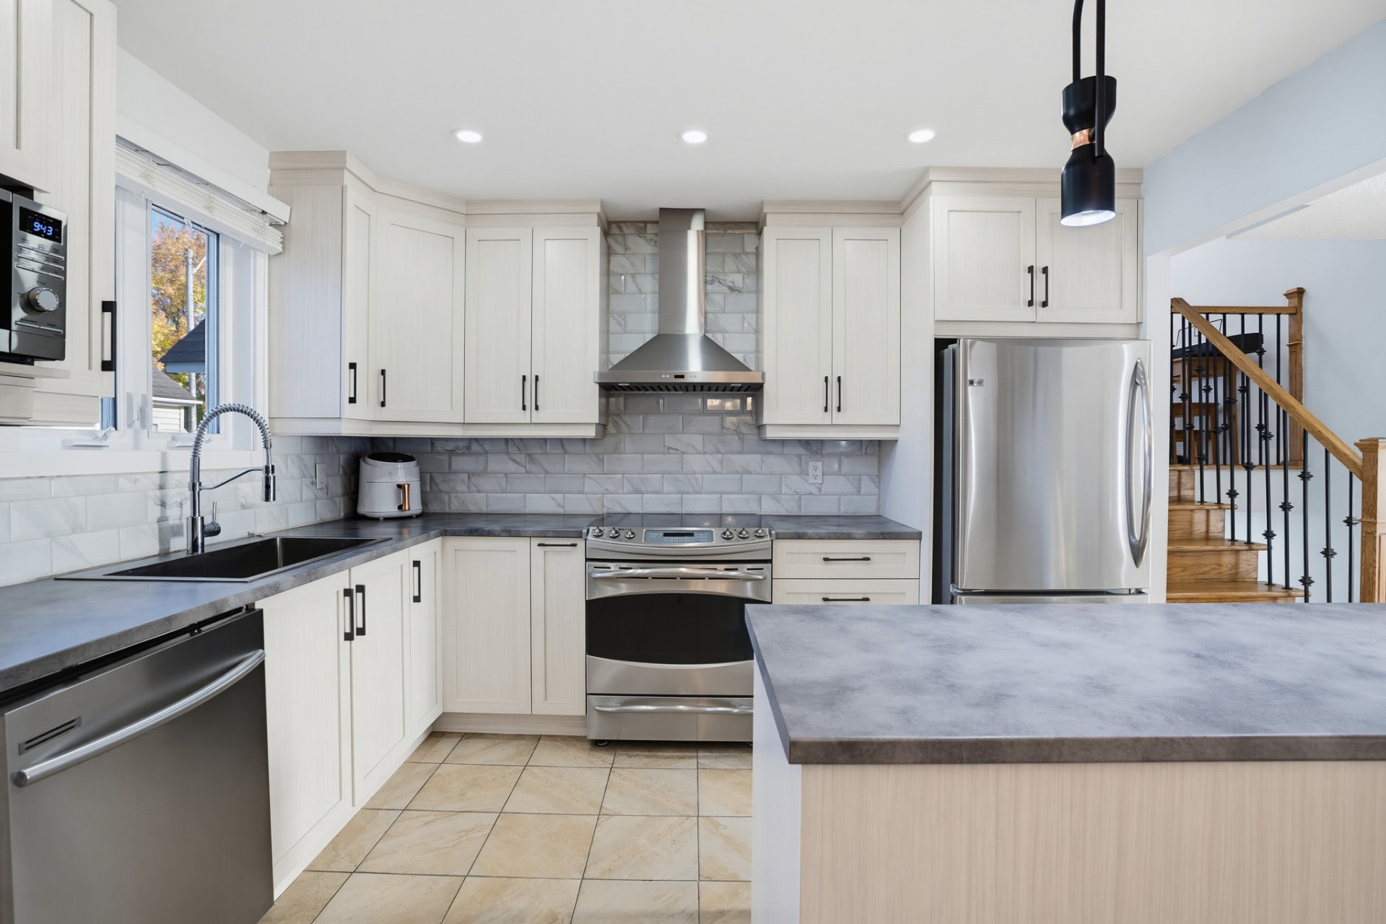
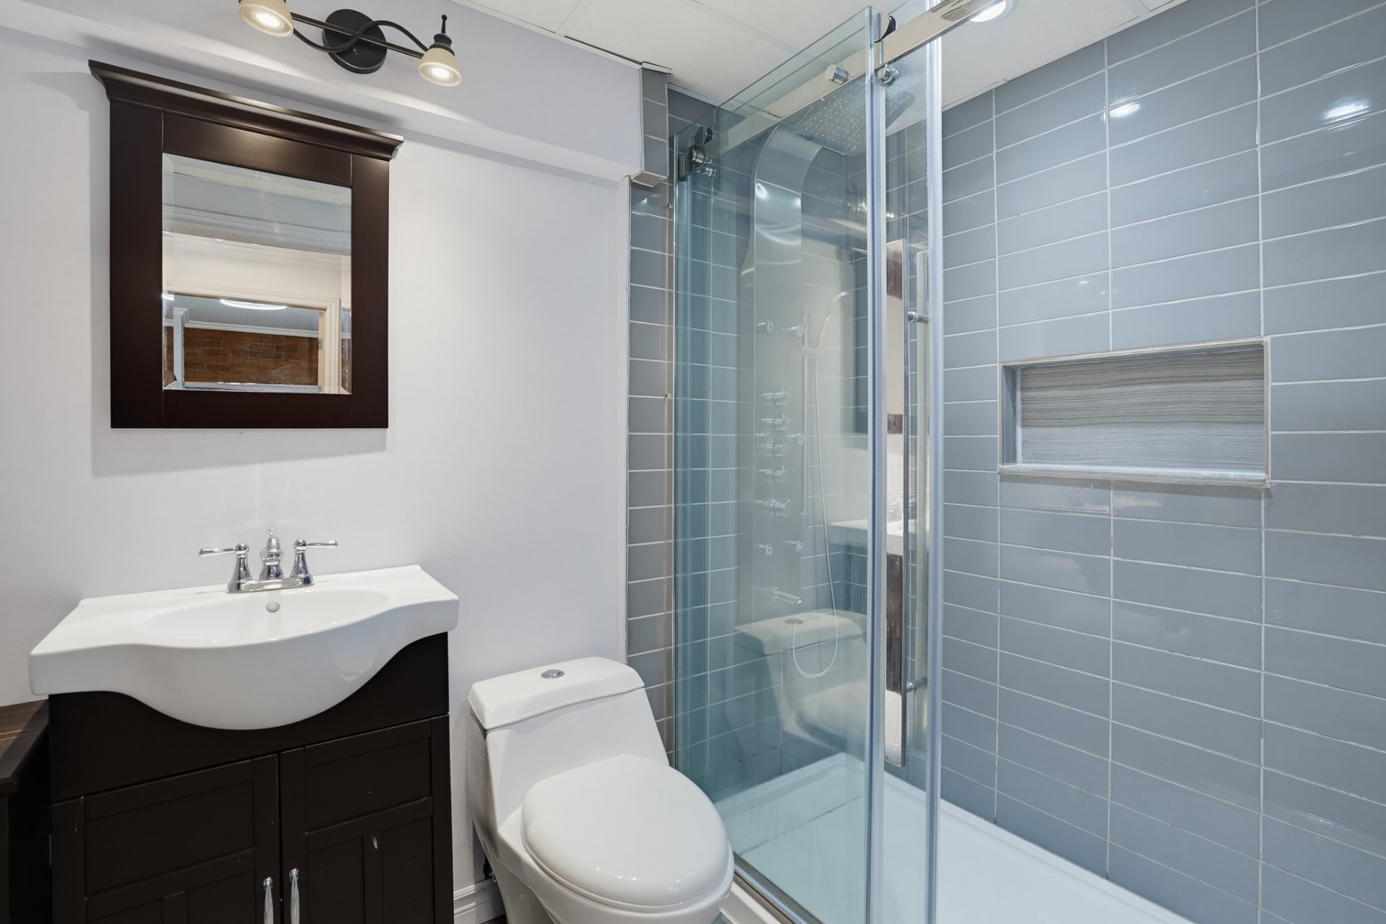
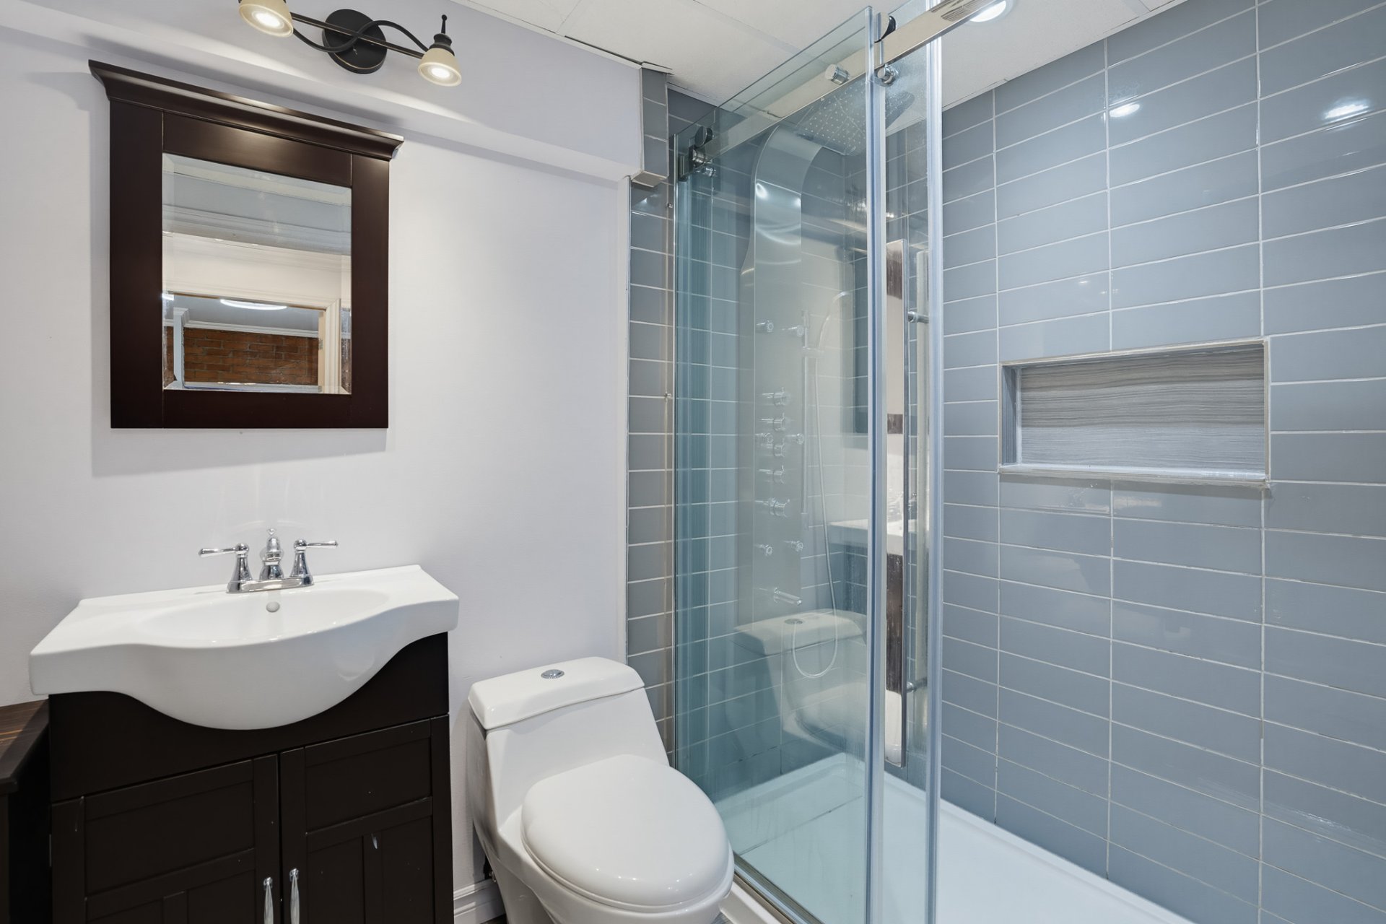
Inside, you'll discover a beautifully renovated kitchen, 2
updated full bathrooms, including one with an elegant
freestanding bathtub, and 2 fireplaces that bring warmth
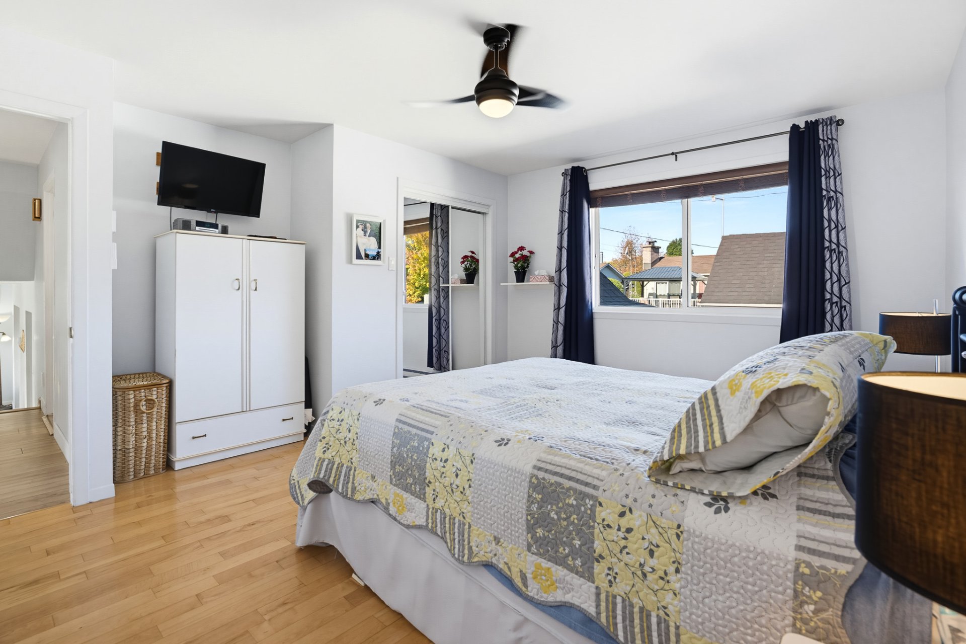
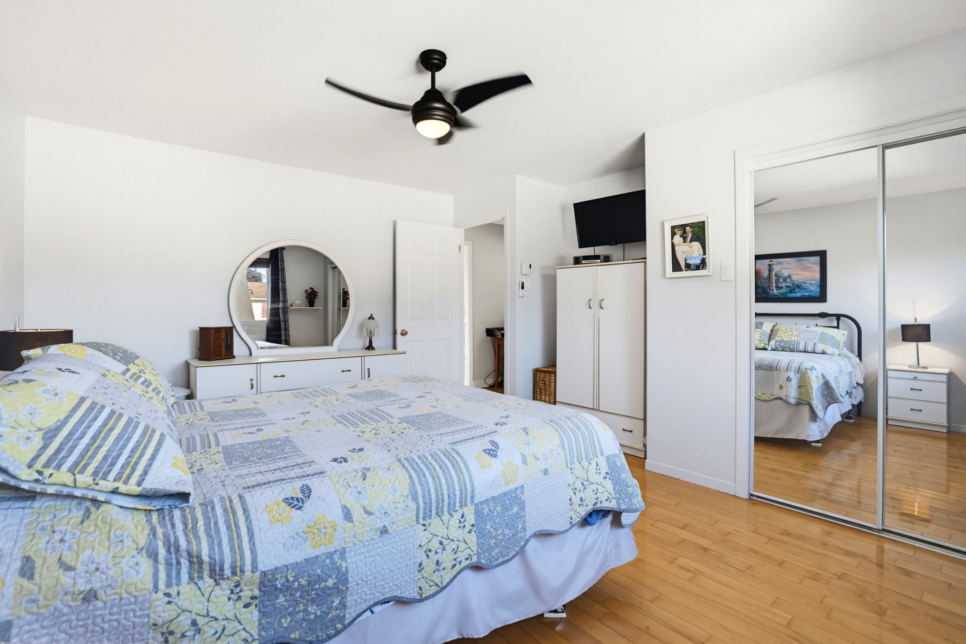
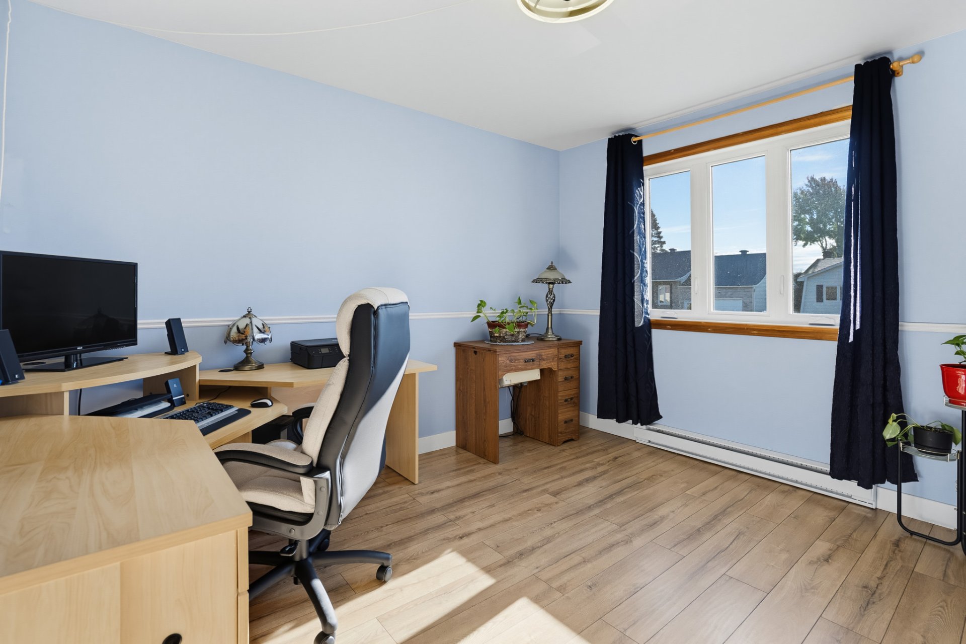
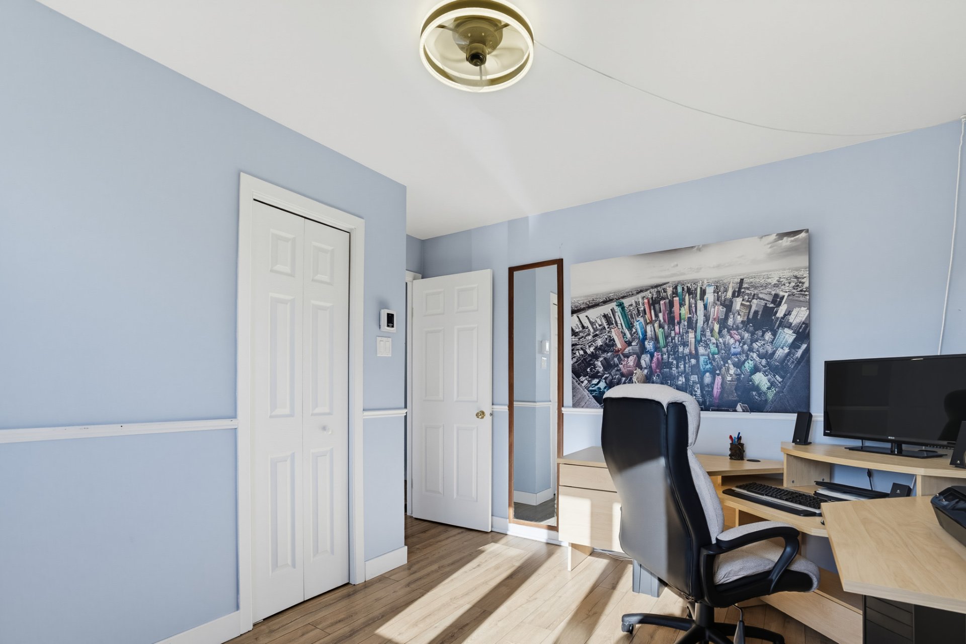
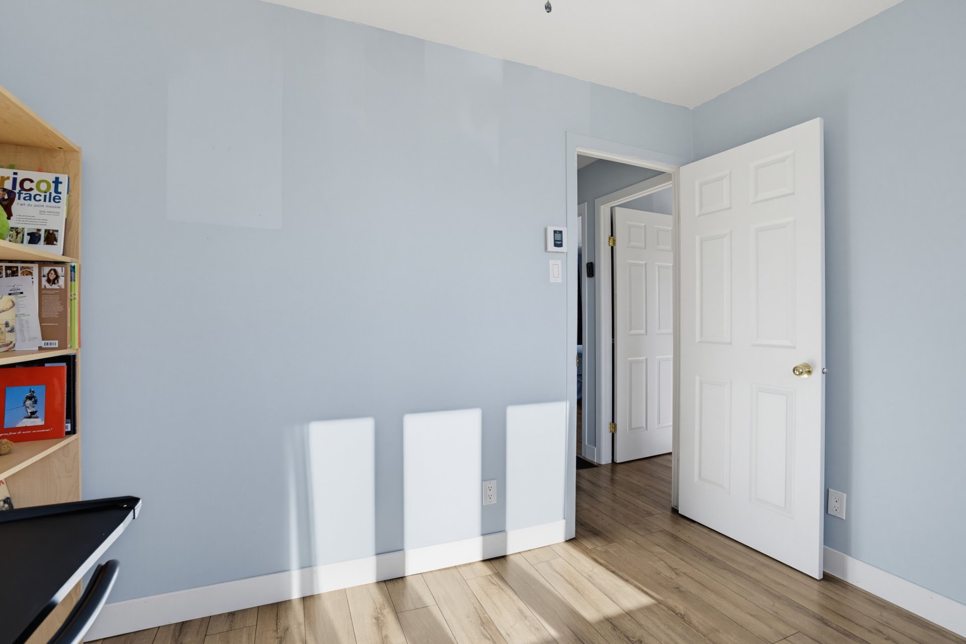
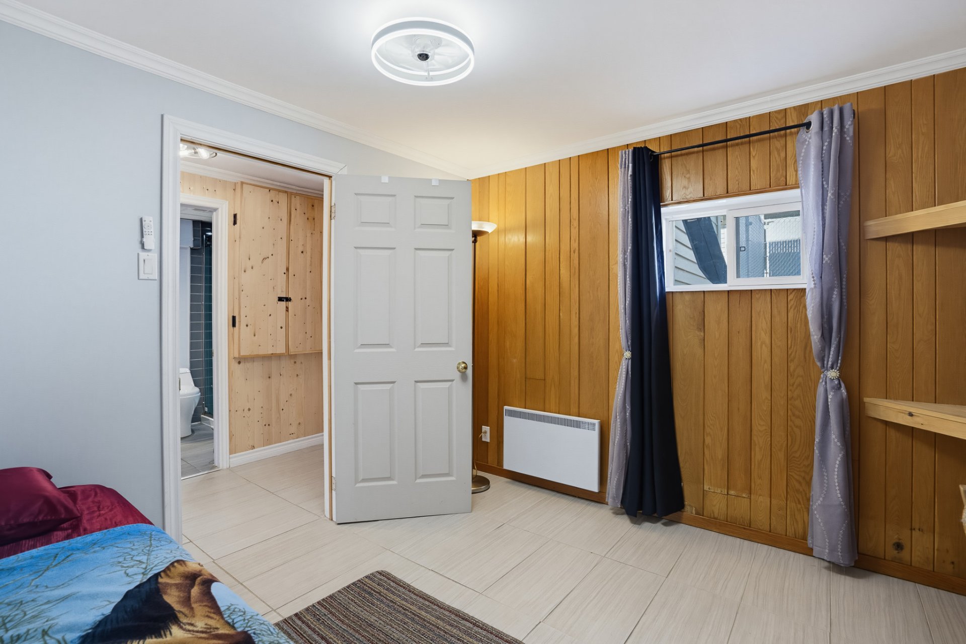
and character to the home. With 3 bedrooms upstairs and a
4th in the basement, there's plenty of room to accommodate
your family's needs. A spacious basement, electric heating
and a wall-mounted heat pump complete the home's practical
comforts.
Step outside and discover your own backyard oasis! Designed
for relaxation and entertaining, this inviting space
features a 12-foot above-ground pool with a
smartphone-controlled motor and a fully furnished
three-season gazebo. Complete with a BBQ, built-in range
hood and exhaust fan, patio heater, wall-mounted TV and
integrated sound system, it's the perfect setting for
outdoor gatherings. A charming garden area beside the shed
adds a lovely touch to this peaceful retreat.
Practicality has also been carefully considered, with
exceptional storage options throughout the property. A
generous 15 × 14 ft. shed offers additional attic storage
accessible through a motorized system, while a spacious
crawl space beneath the main living area, measuring
approximately 18 × 24 ft. with 4 ft. of clearance, provides
even more room for storage.
The main driveway accommodates up to 4 vehicles, while a
separate interlocking paver parking area provides space for
an RV, trailer or 2 additional cars.
Additional features include a Geeni smart doorbell, an HD
security camera system and an independent sound system in
the shed.
RENOVATIONS & IMPROVEMENTS:
- 2004-2014: Replacement of doors and windows.
- 2006: Construction of the 15 × 14 ft. shed with attic
storage and motorized access (permit available).
- 2009: Driveway asphalt resurfacing.
- Around 2015: Construction of the 11 × 18 ft. three-season
gazebo with BBQ exhaust hood; basement reconfiguration and
improvements.
- Around 2015-2016: Renovation of the main-floor and
basement bathrooms.
- 2017: Replacement of floor coverings.
- 2018: Kitchen renovation, including cabinets, countertops
and backsplash.
- 2022: Replacement of the above-ground pool and
installation of fencing.
- 2025: Installation of a secondary emergency electrical
panel allowing generator connection (invoice available).
- Other improvements: Enclosed and insulated basement
entrance, and additional interlocking paver parking area
for a trailer.
A thoughtfully cared-for property where every detail has
been considered. A wonderful place to call home!