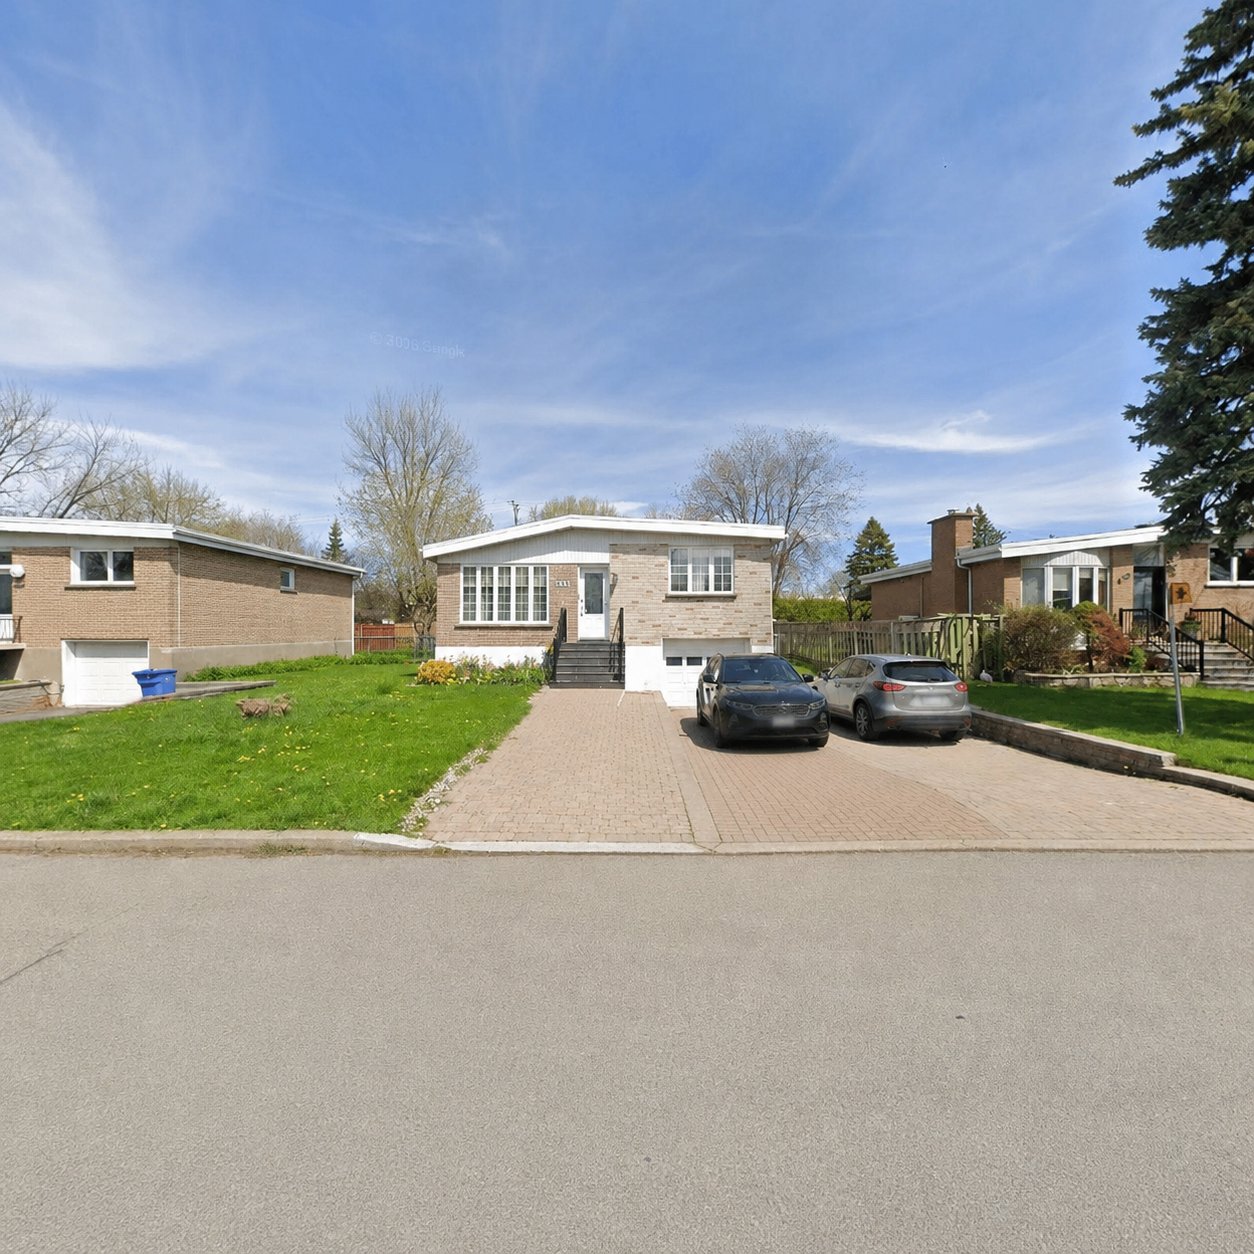
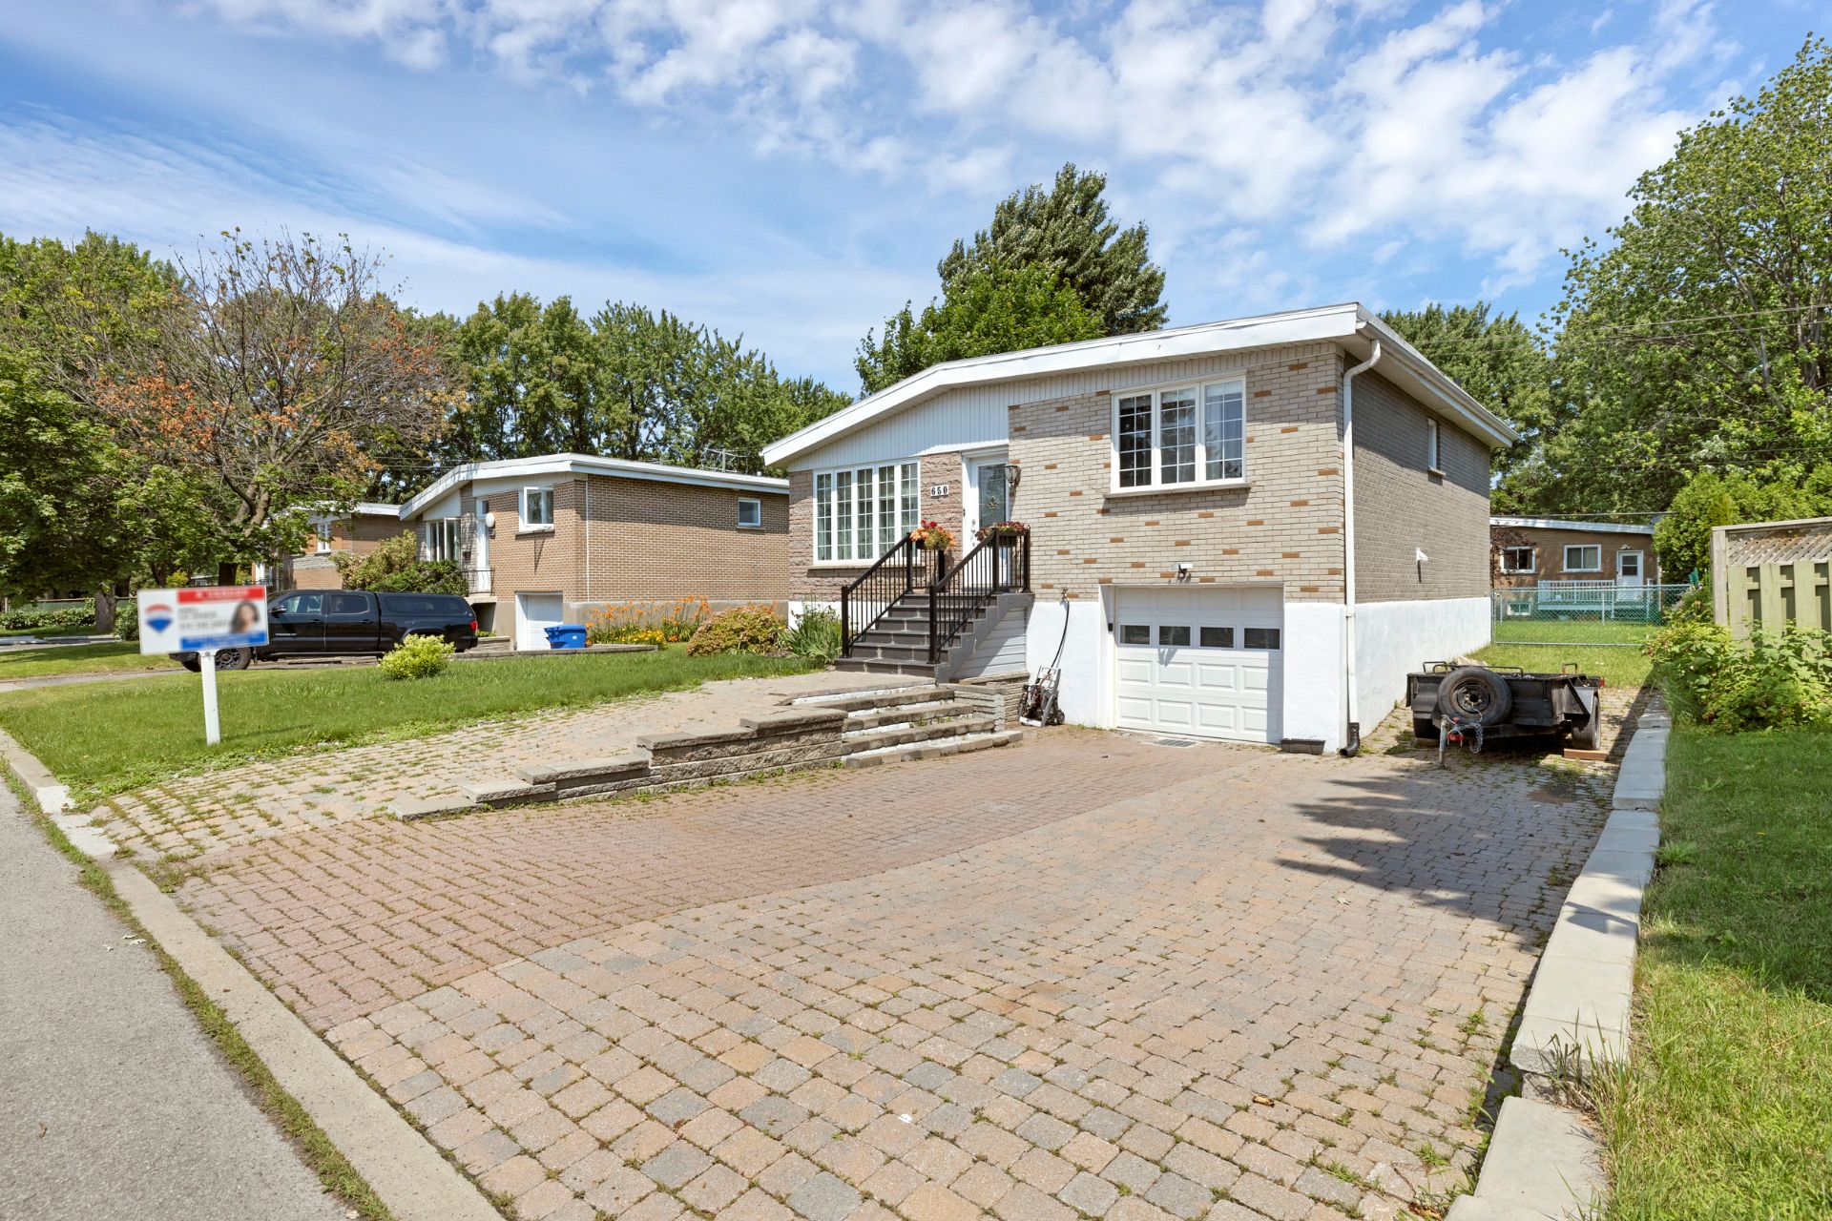
650 Rue Valois, Brossard, QC J4W
Frontage
Frontage
Frontage
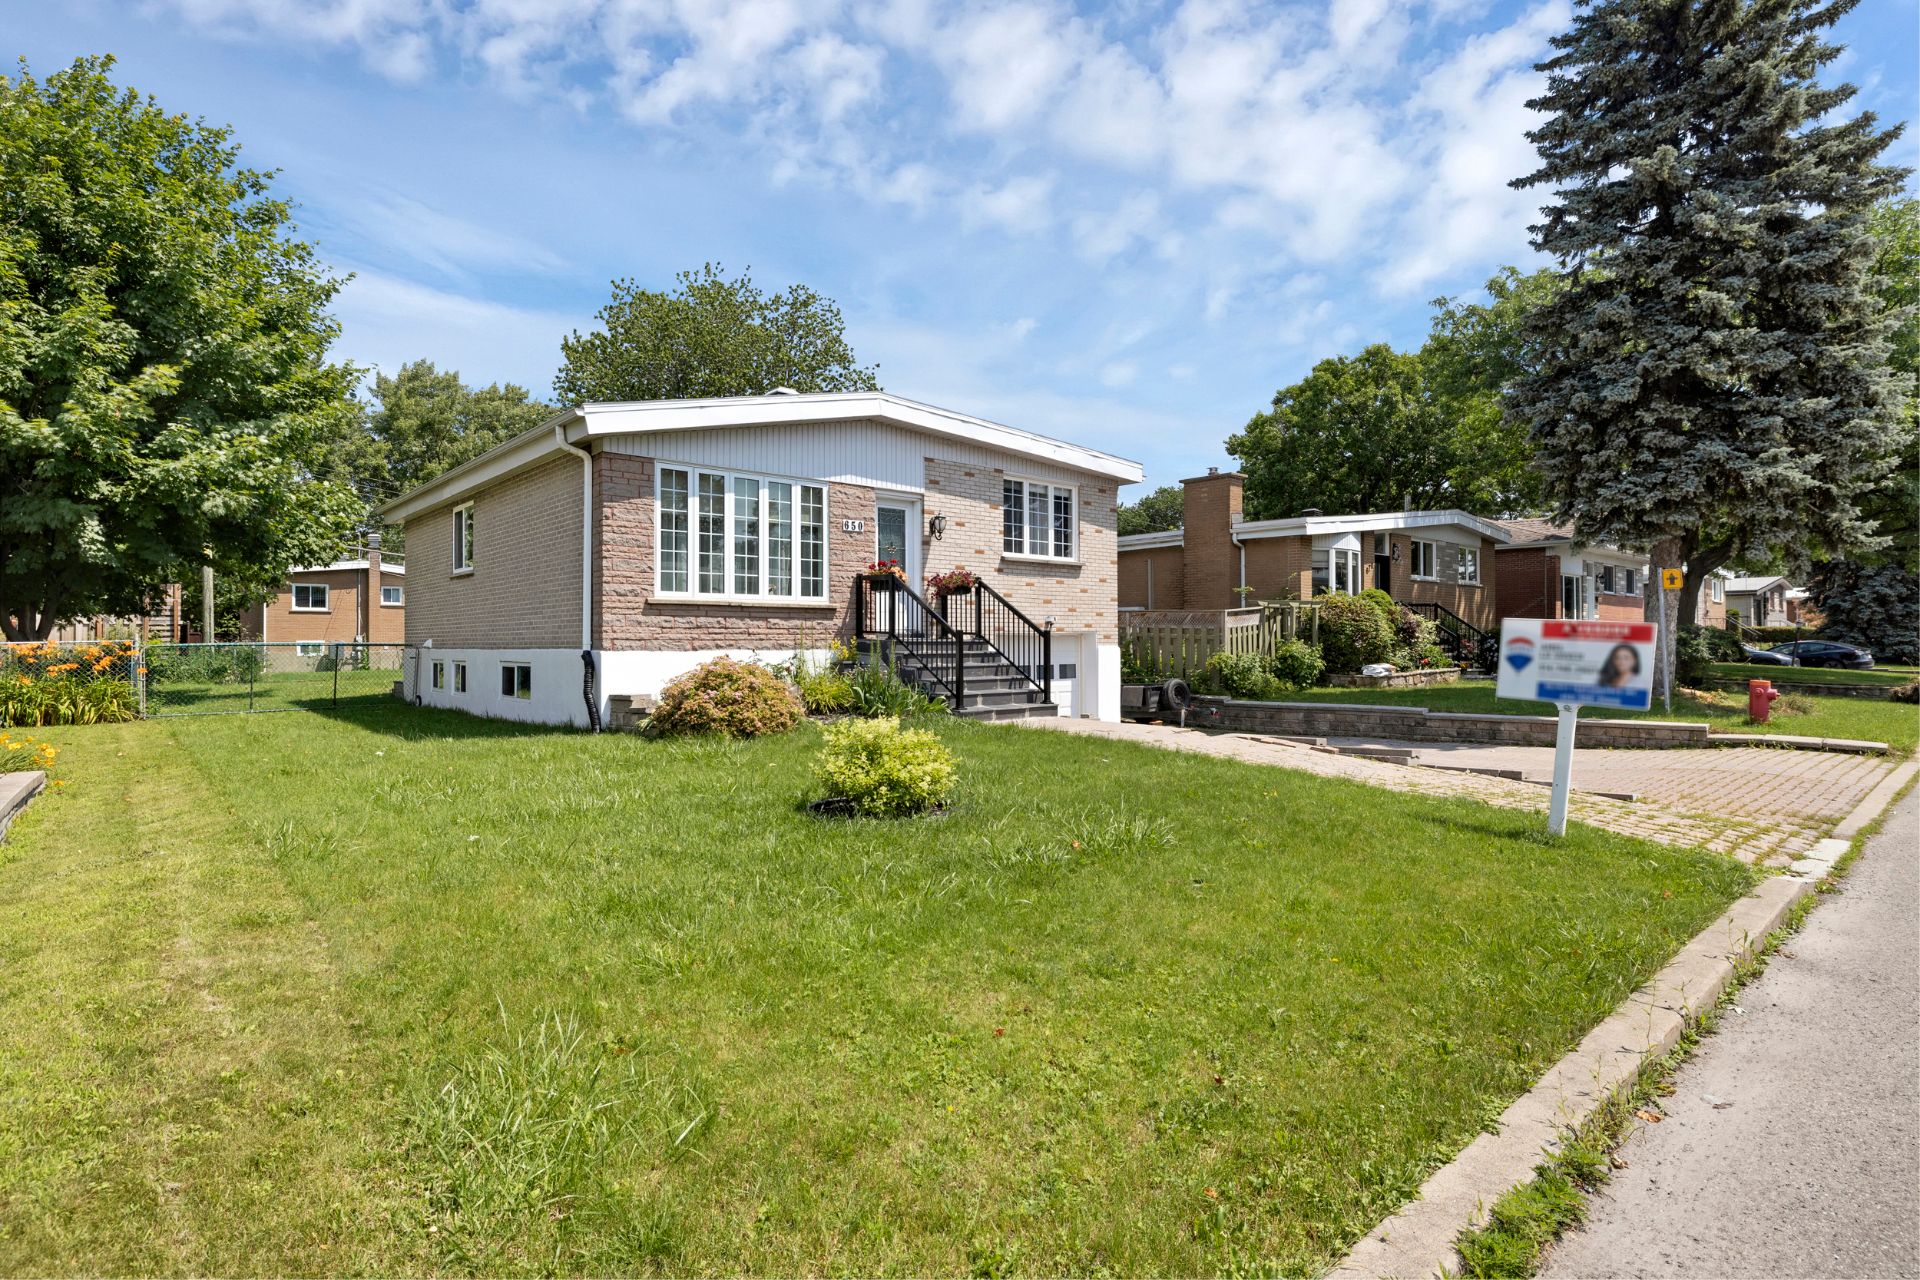
Living room
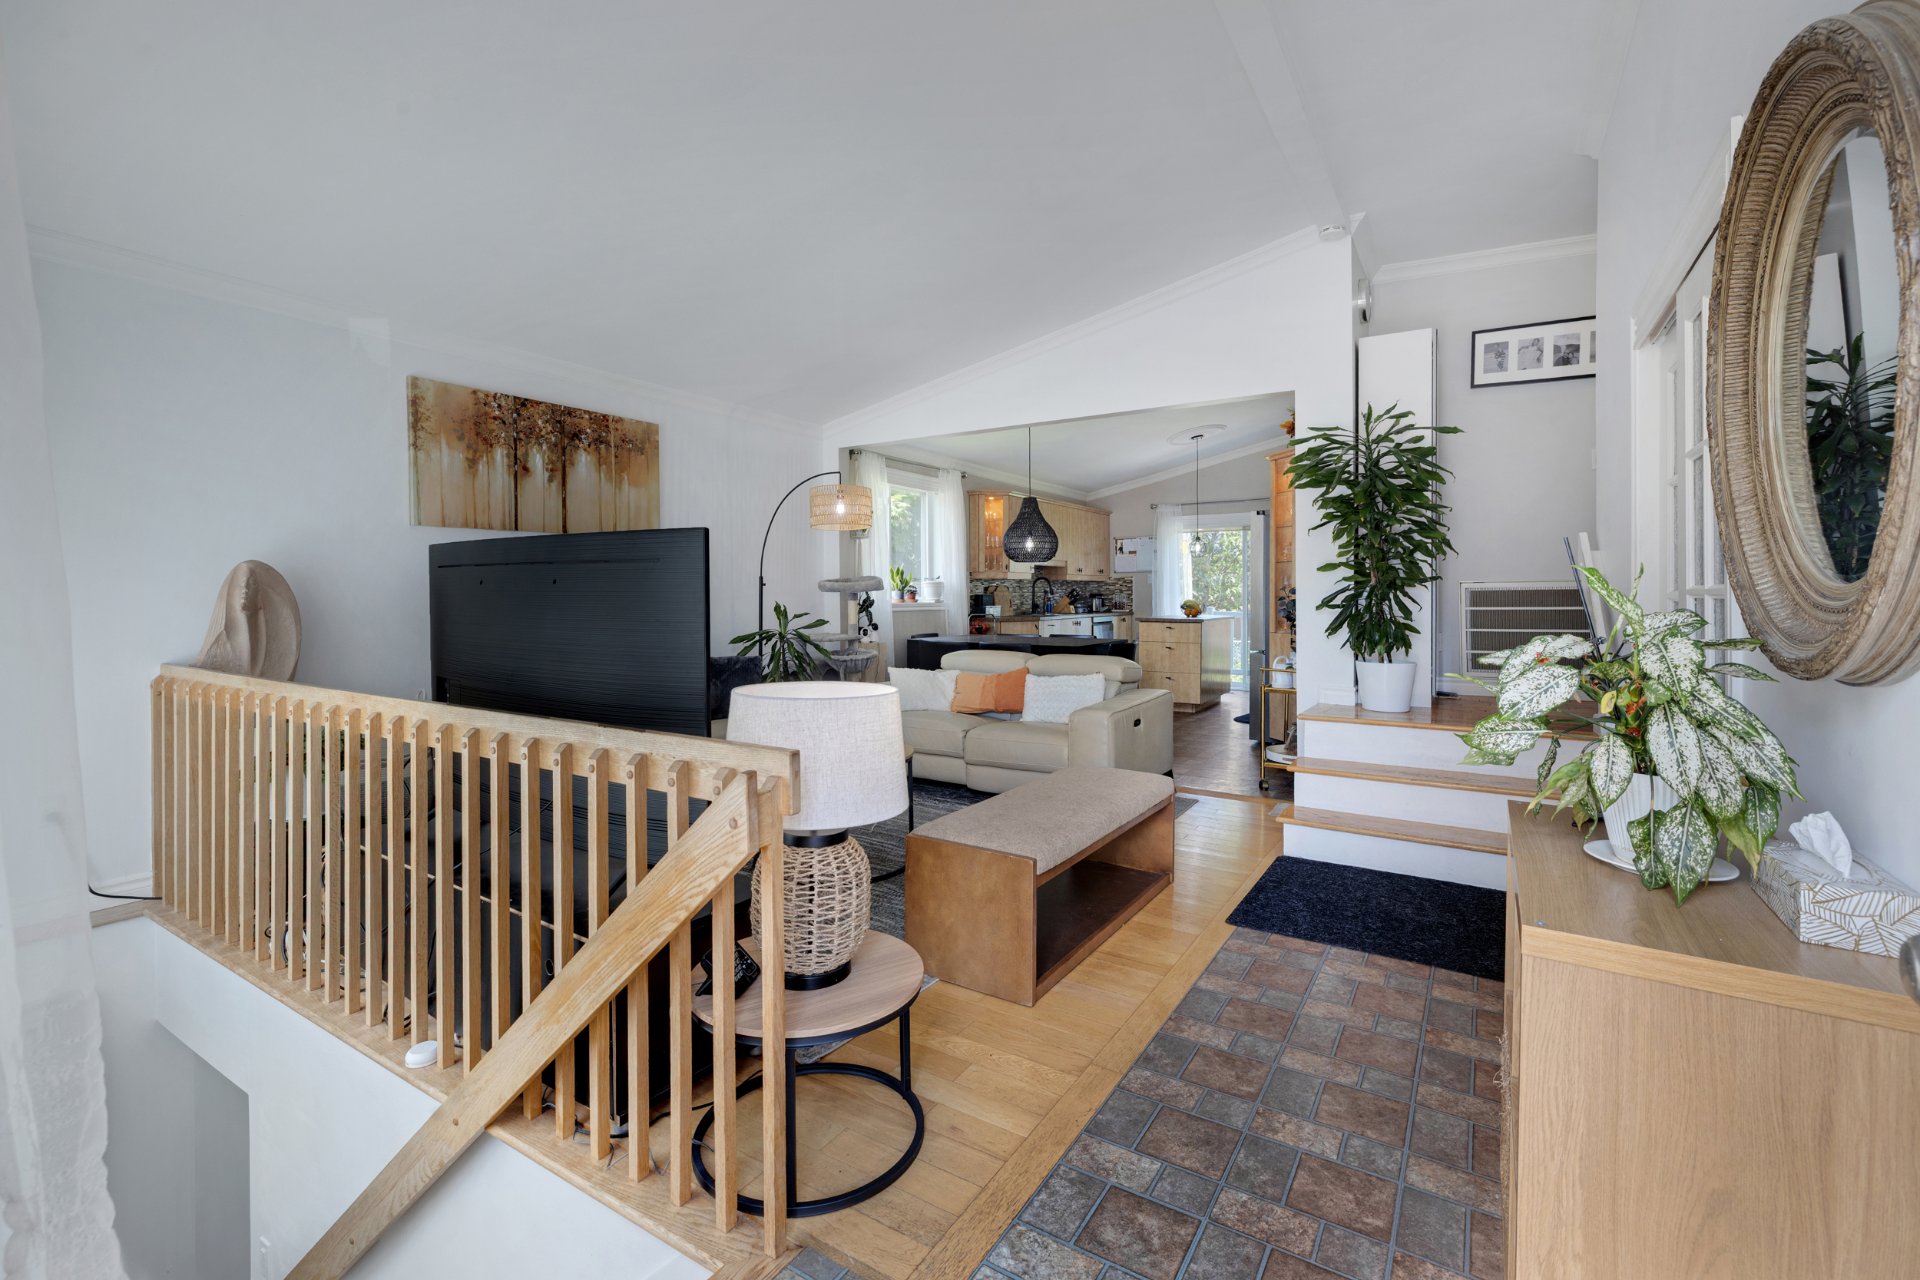
Living room
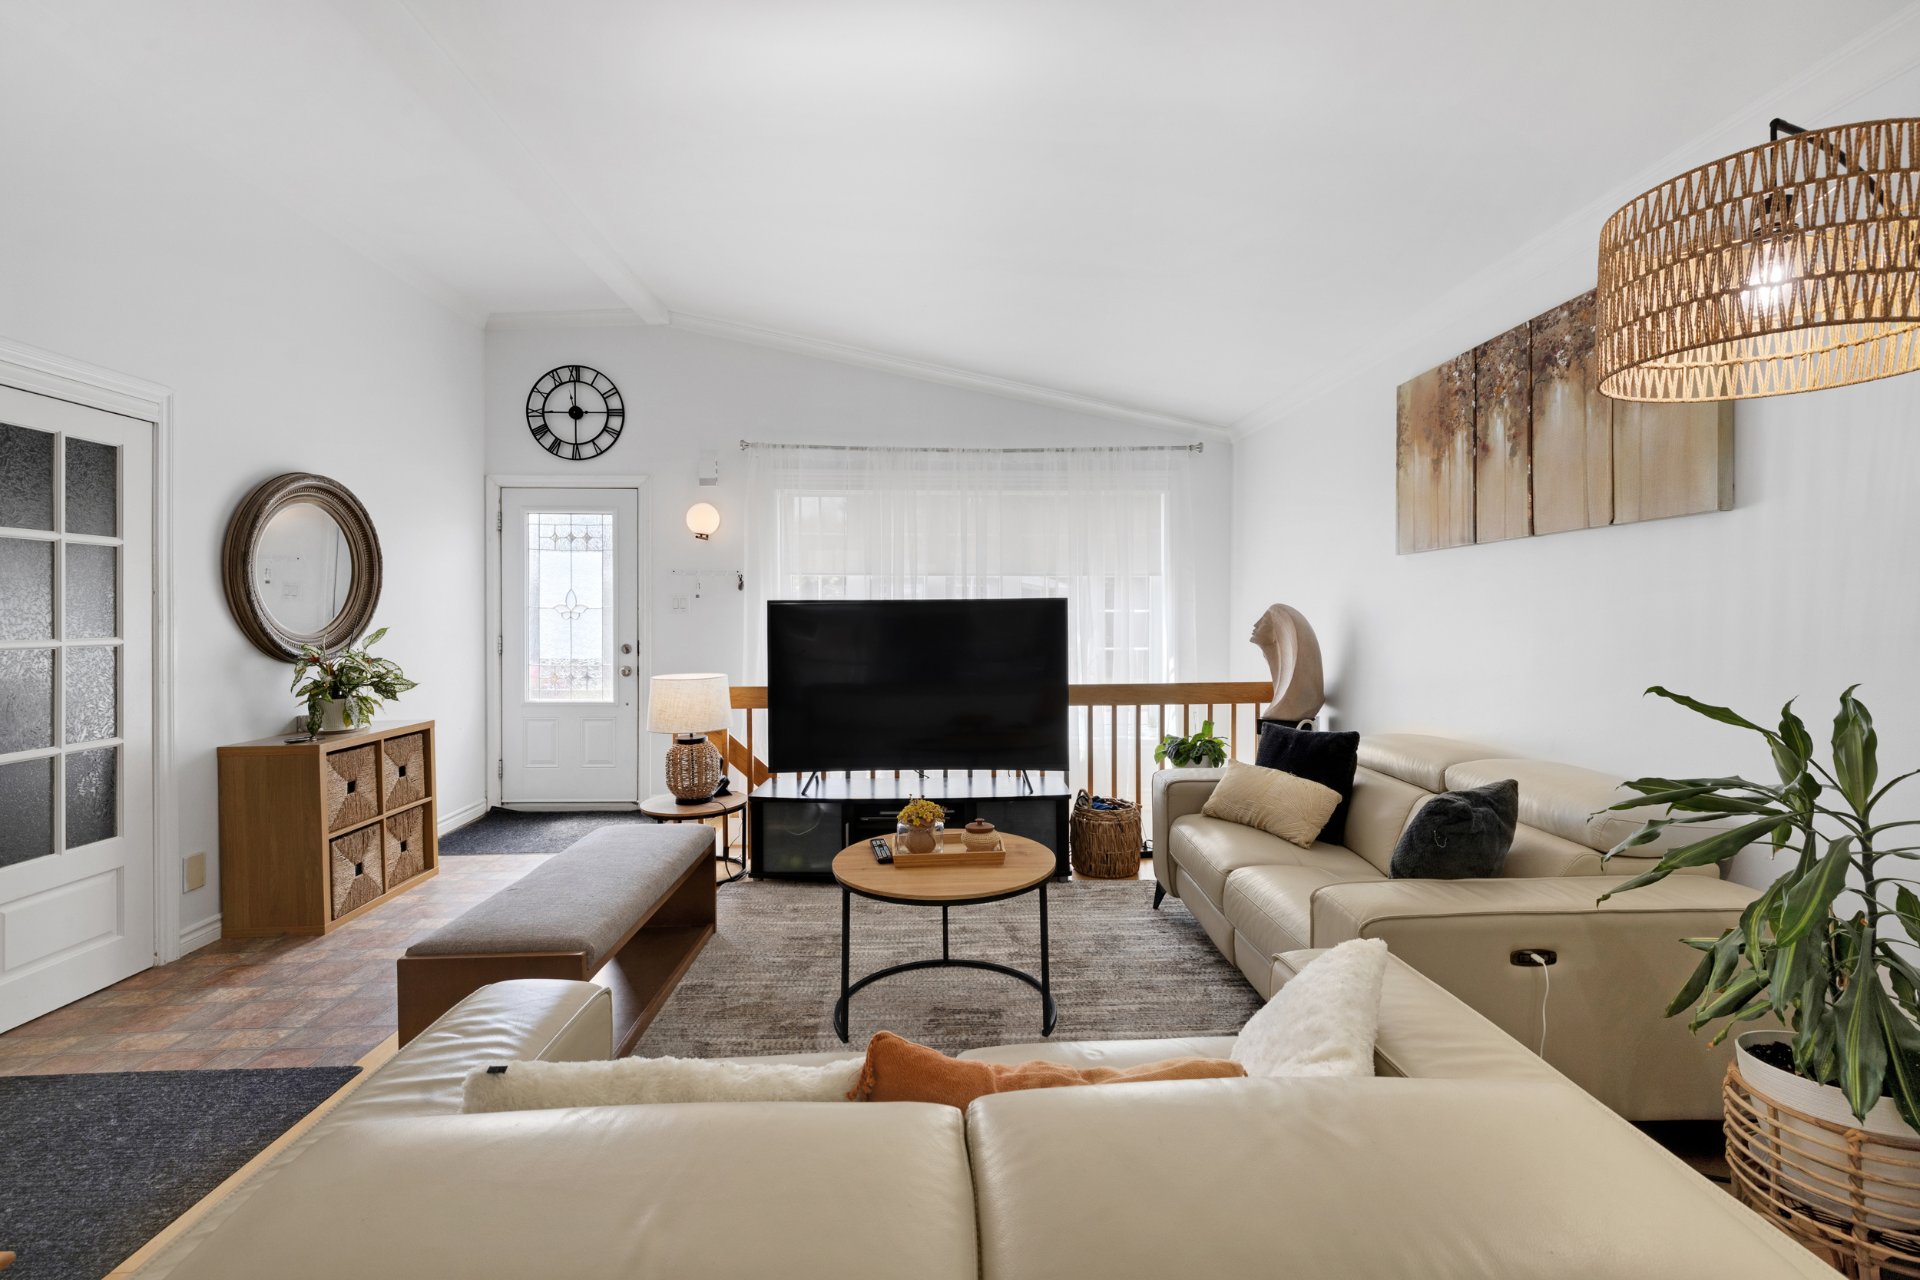
Living room
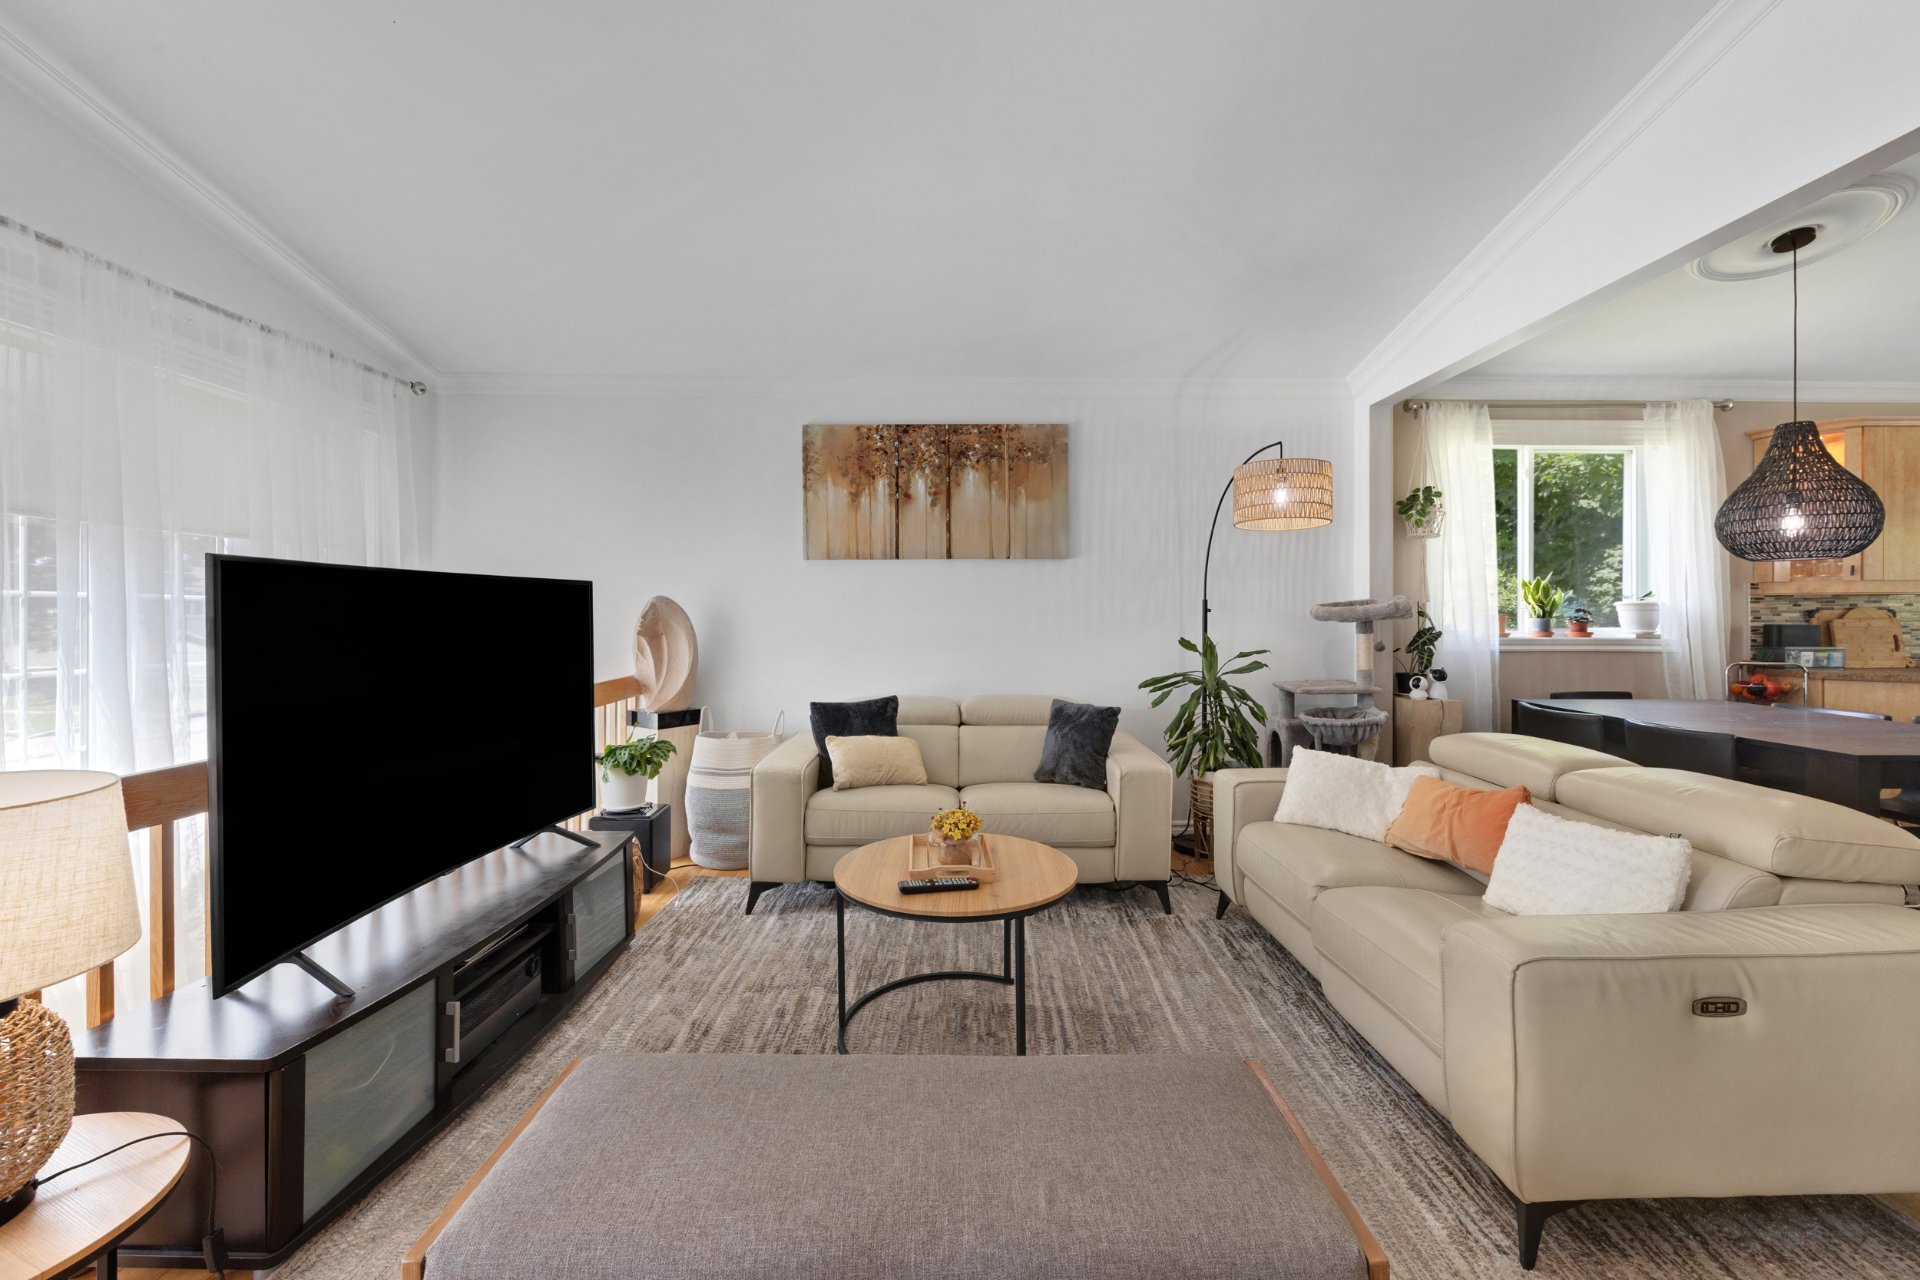
Living room
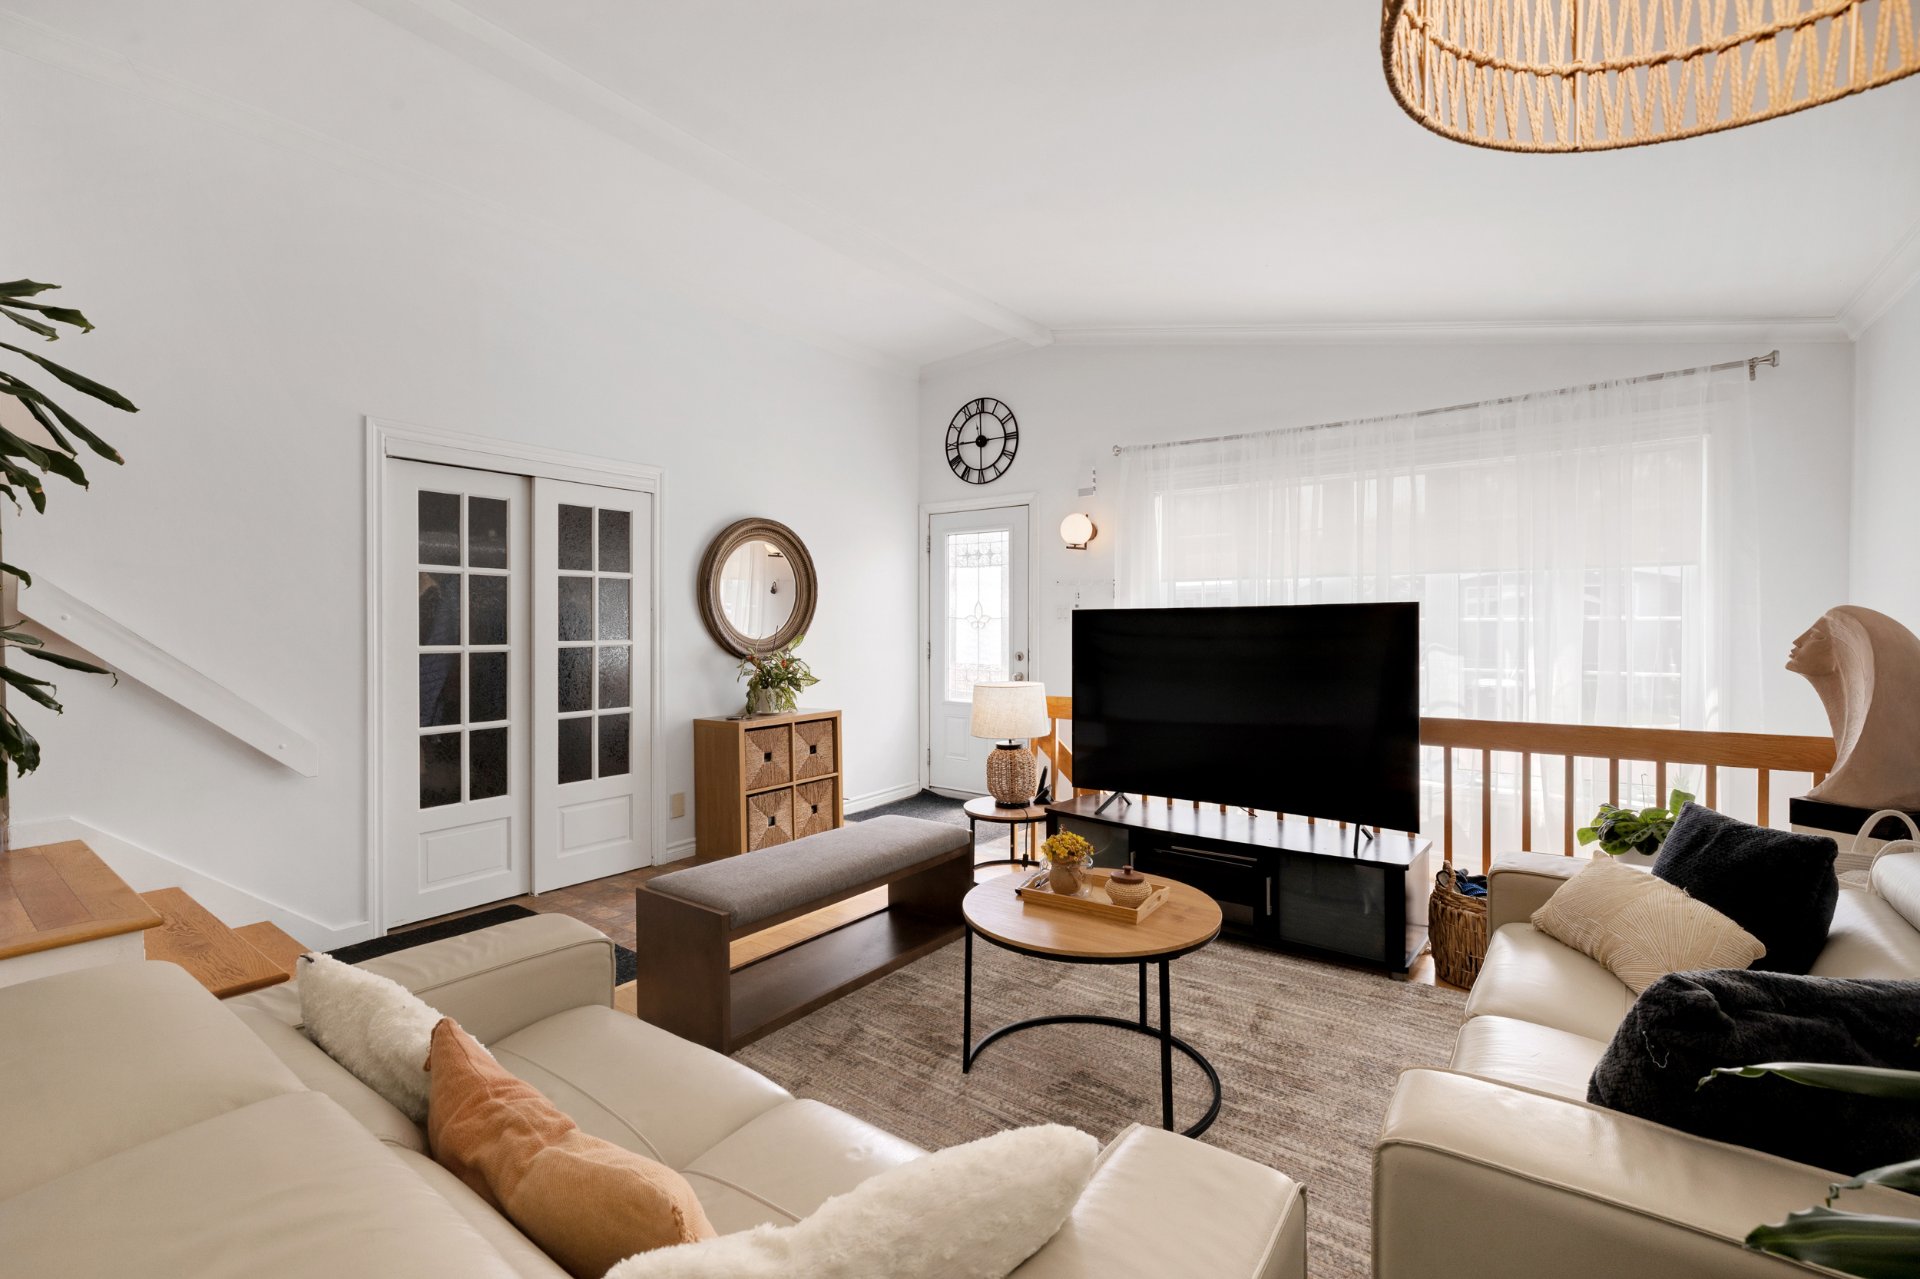
Dining room
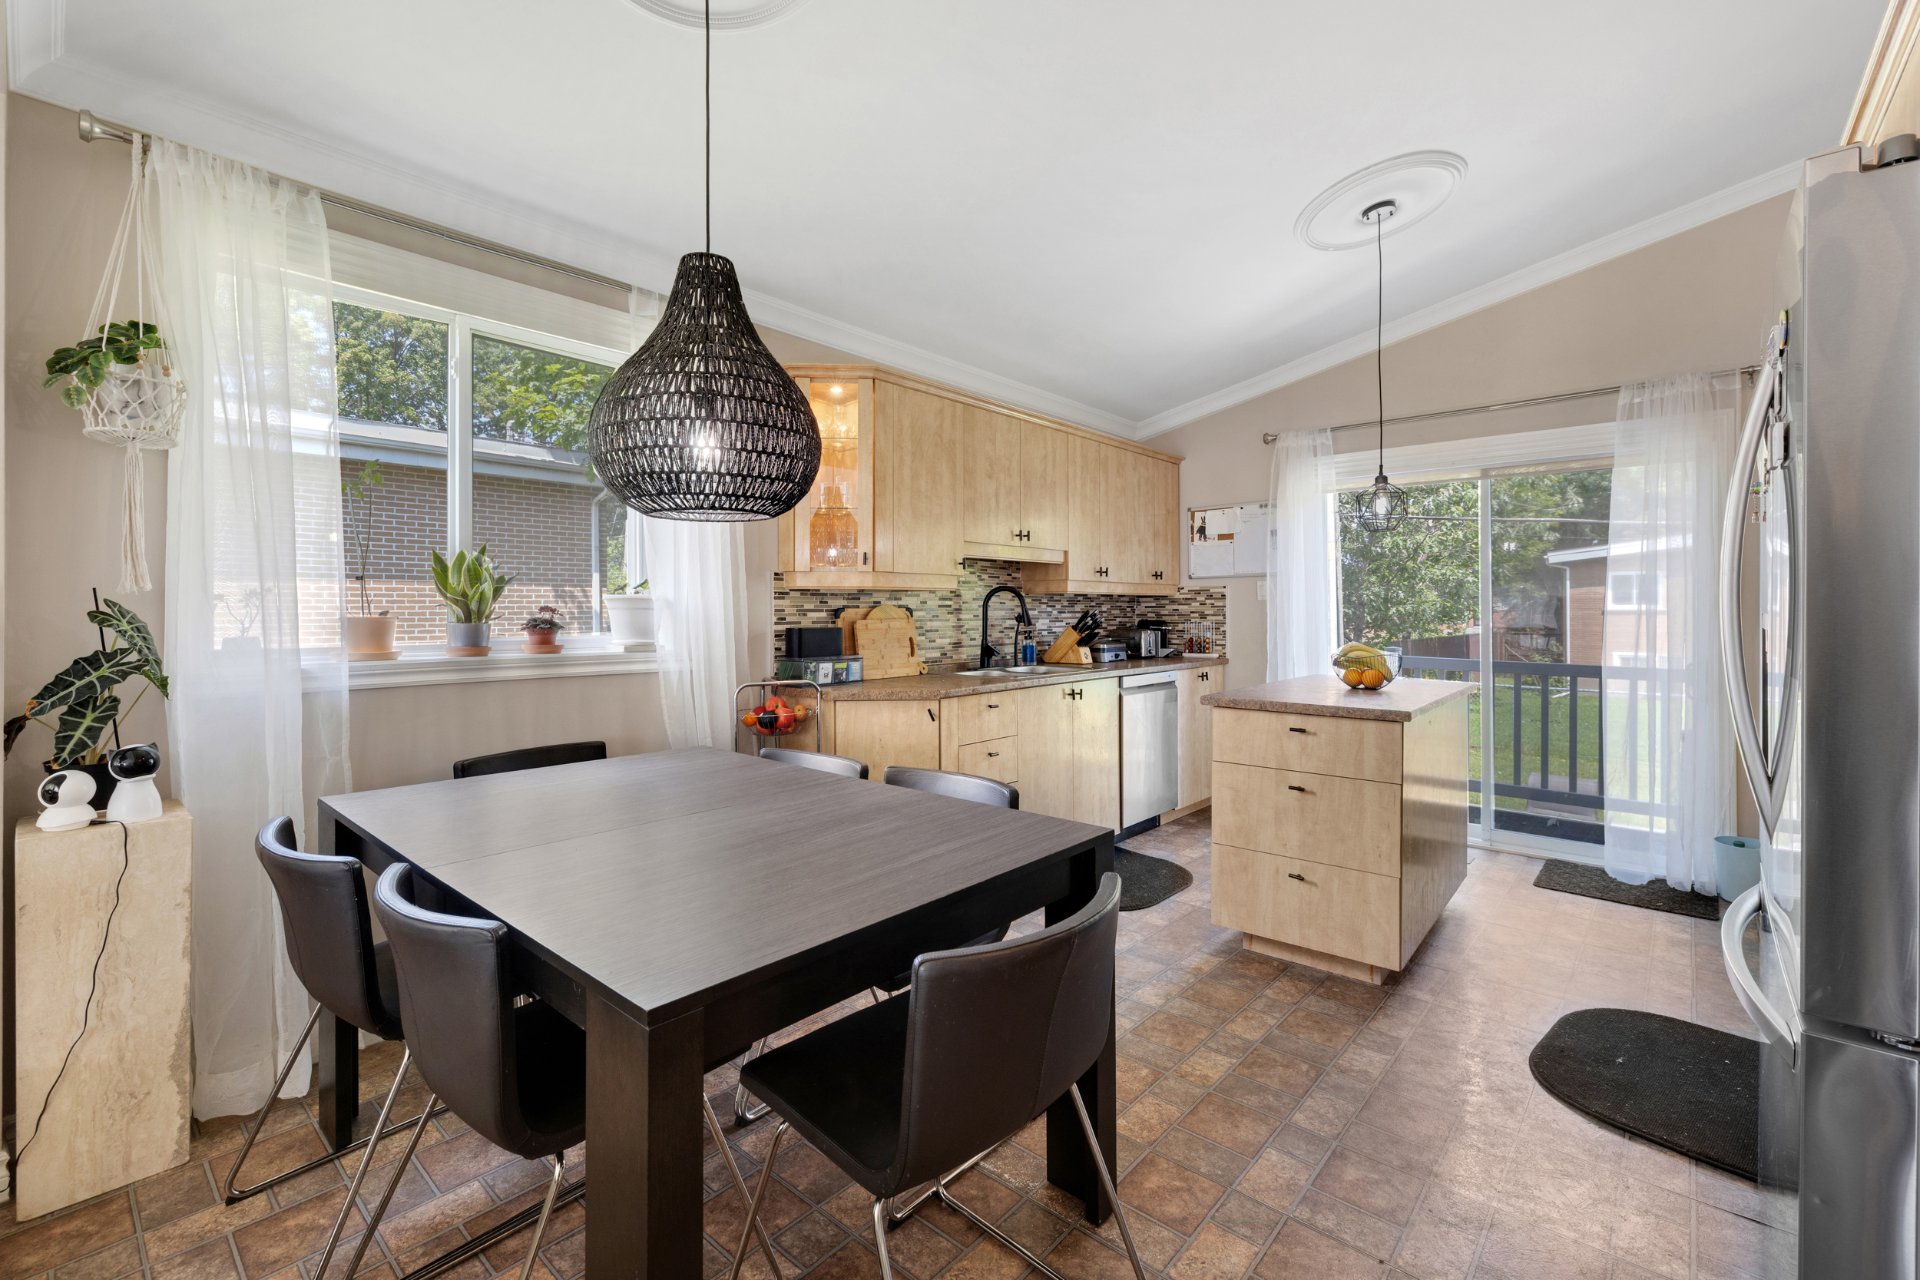
Dining room
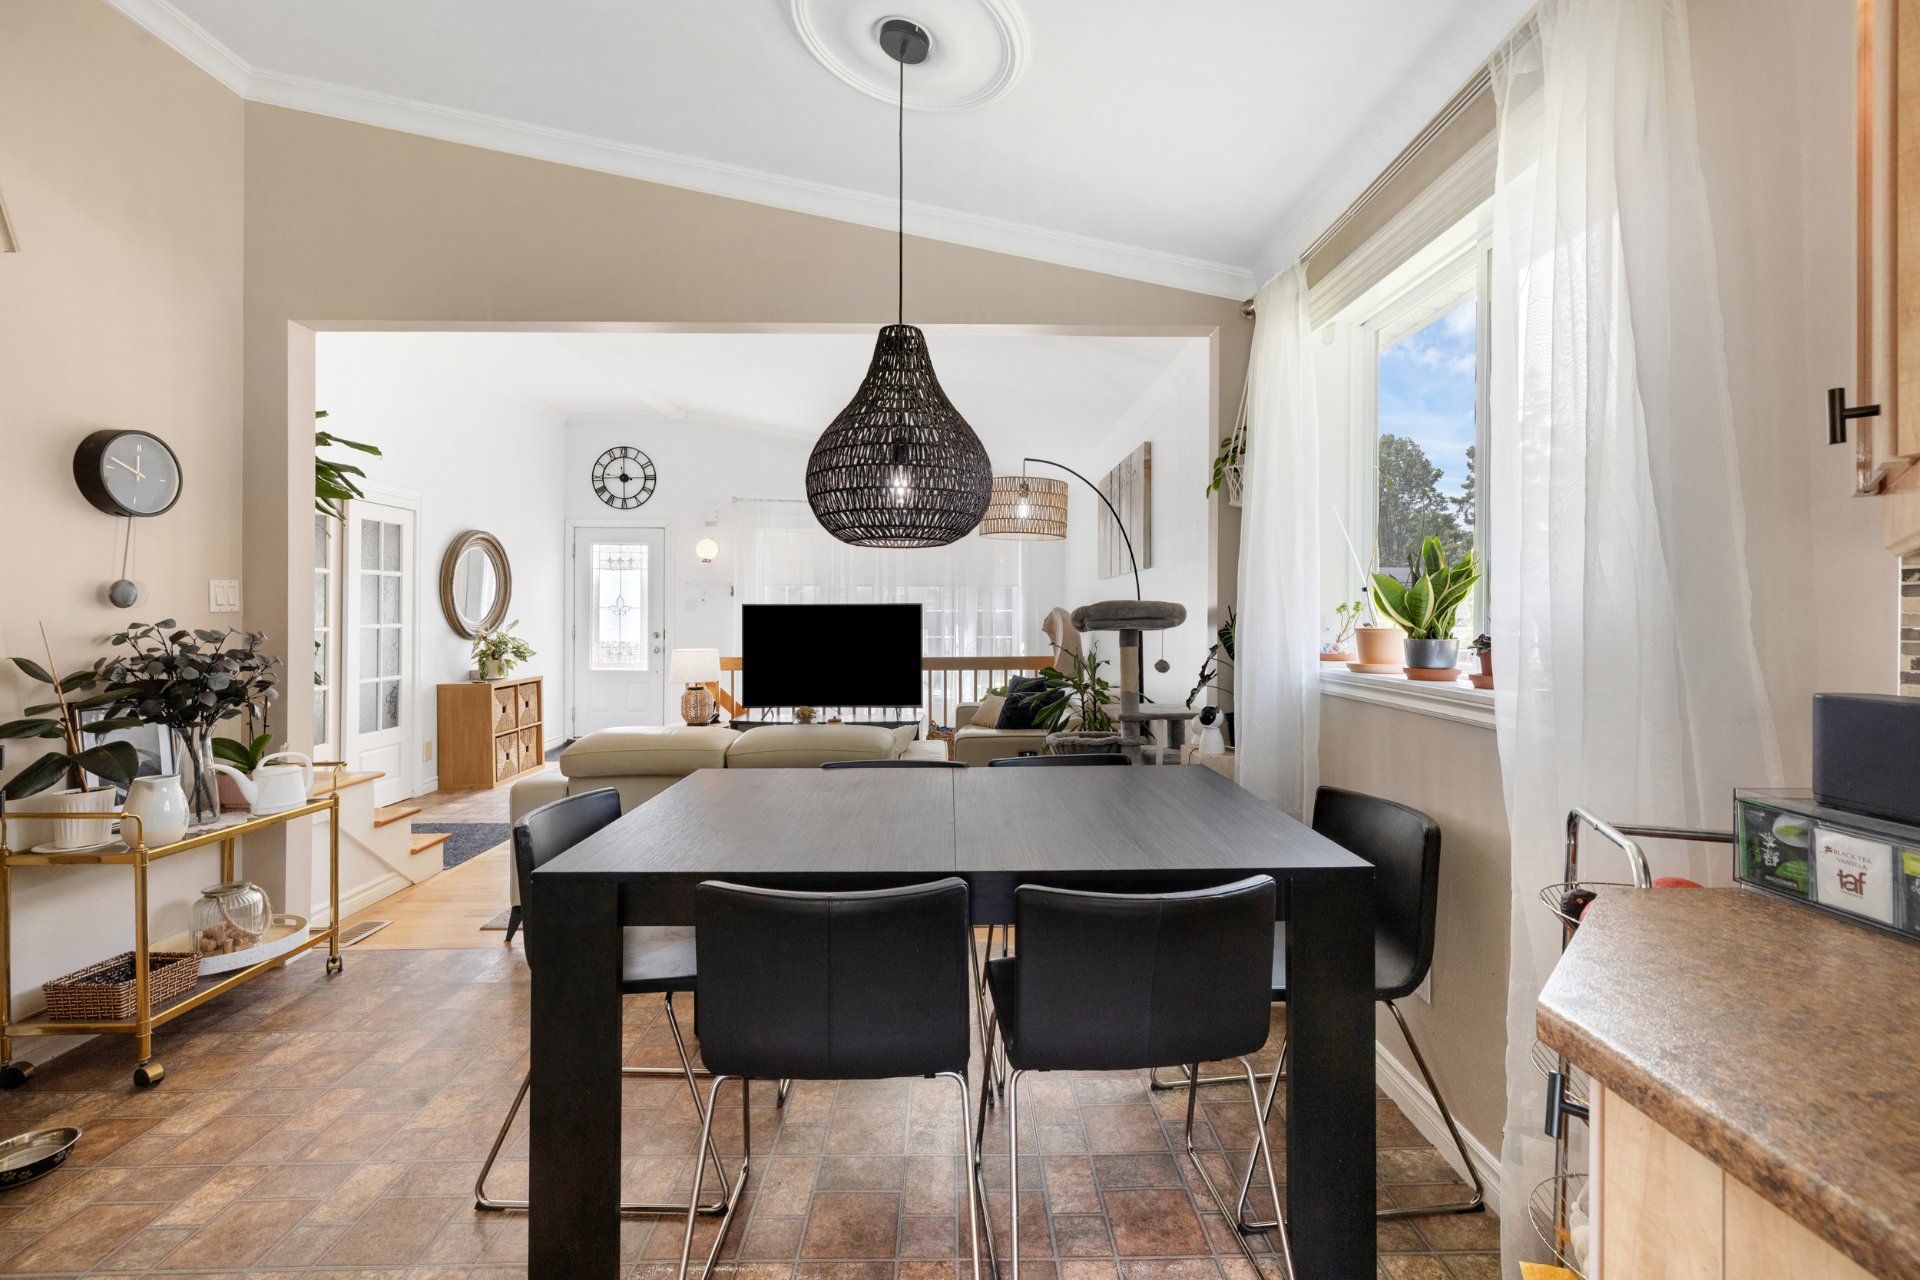
Kitchen
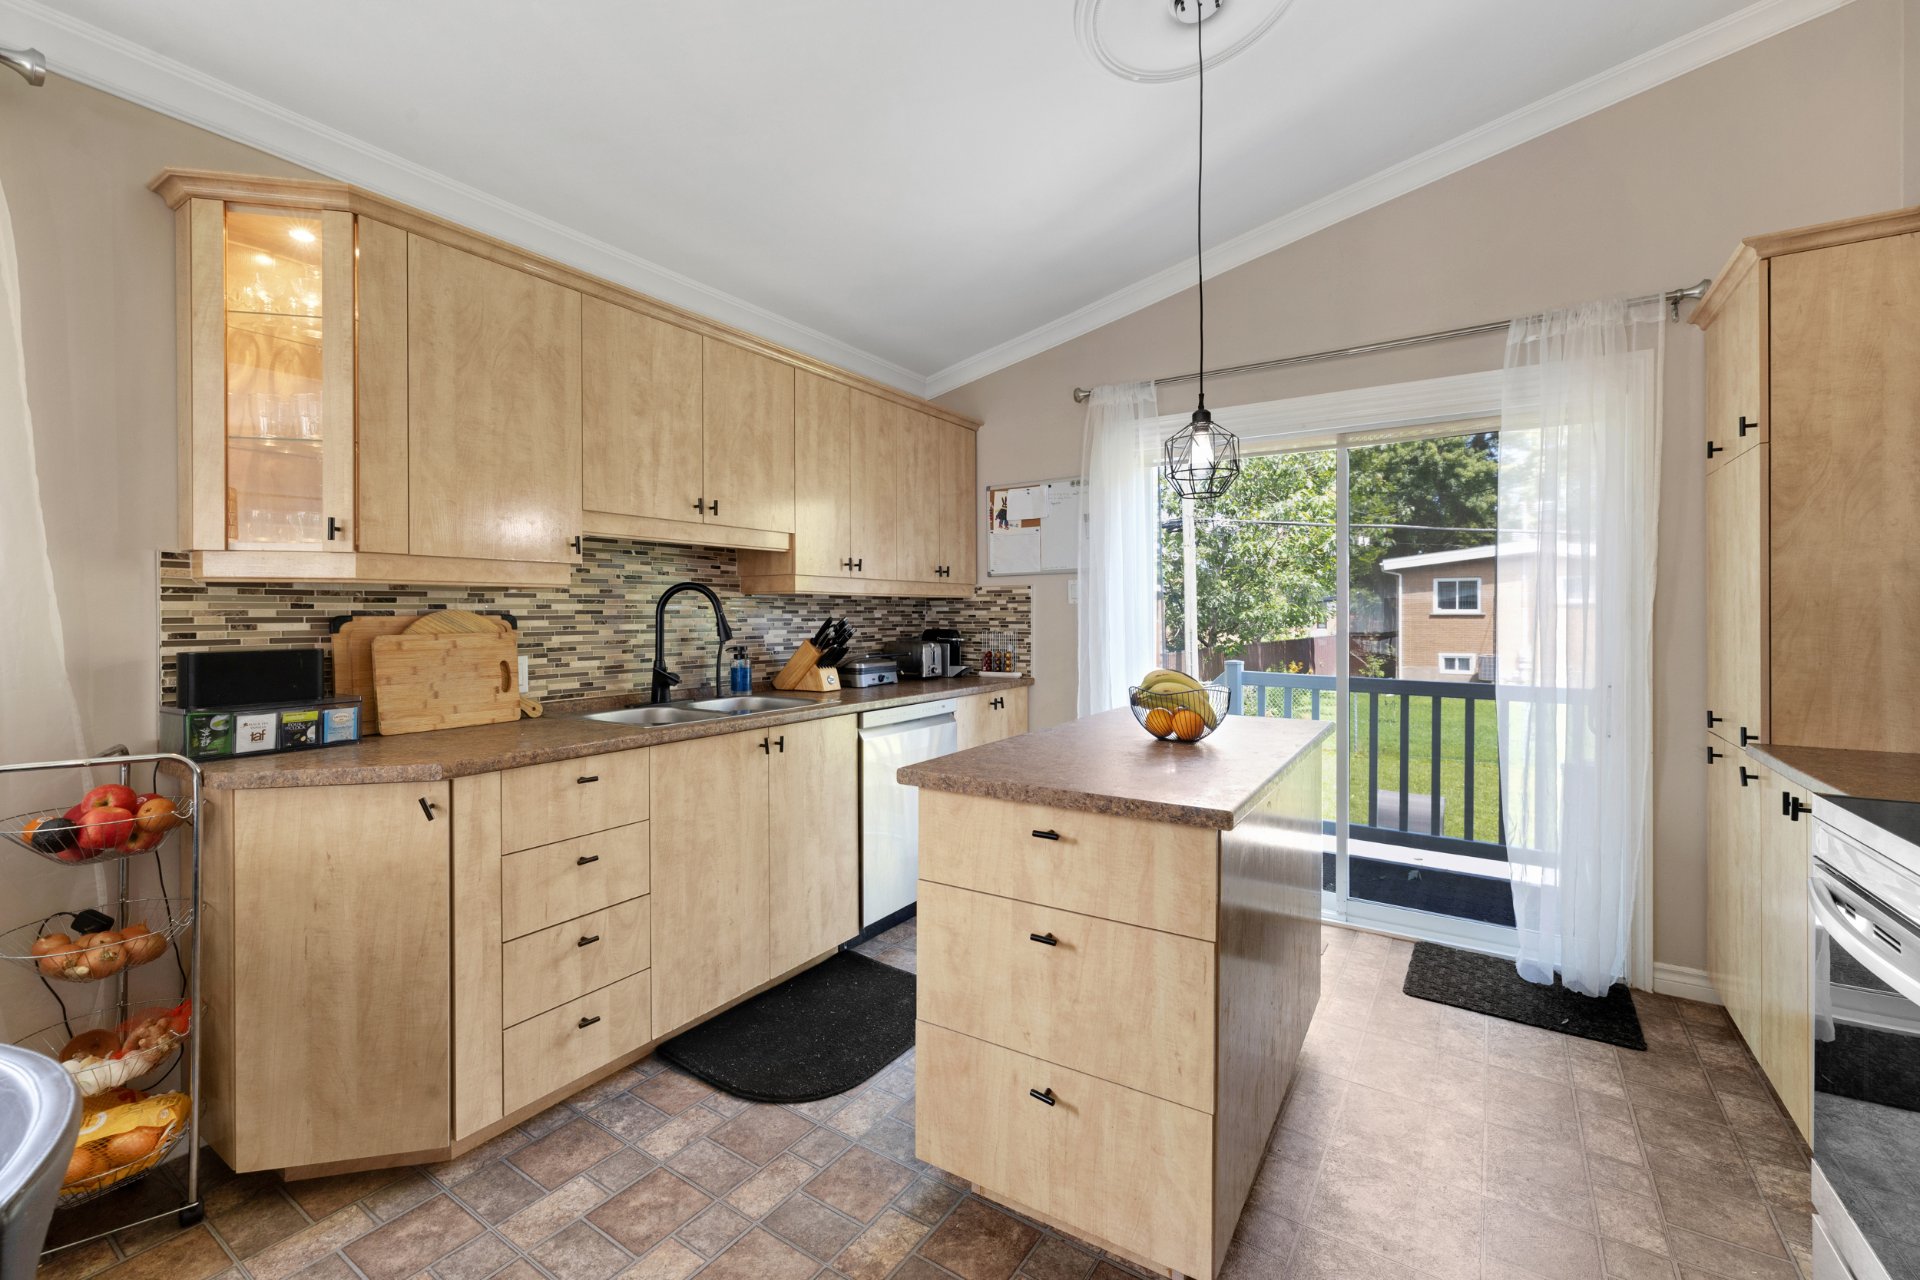
Kitchen
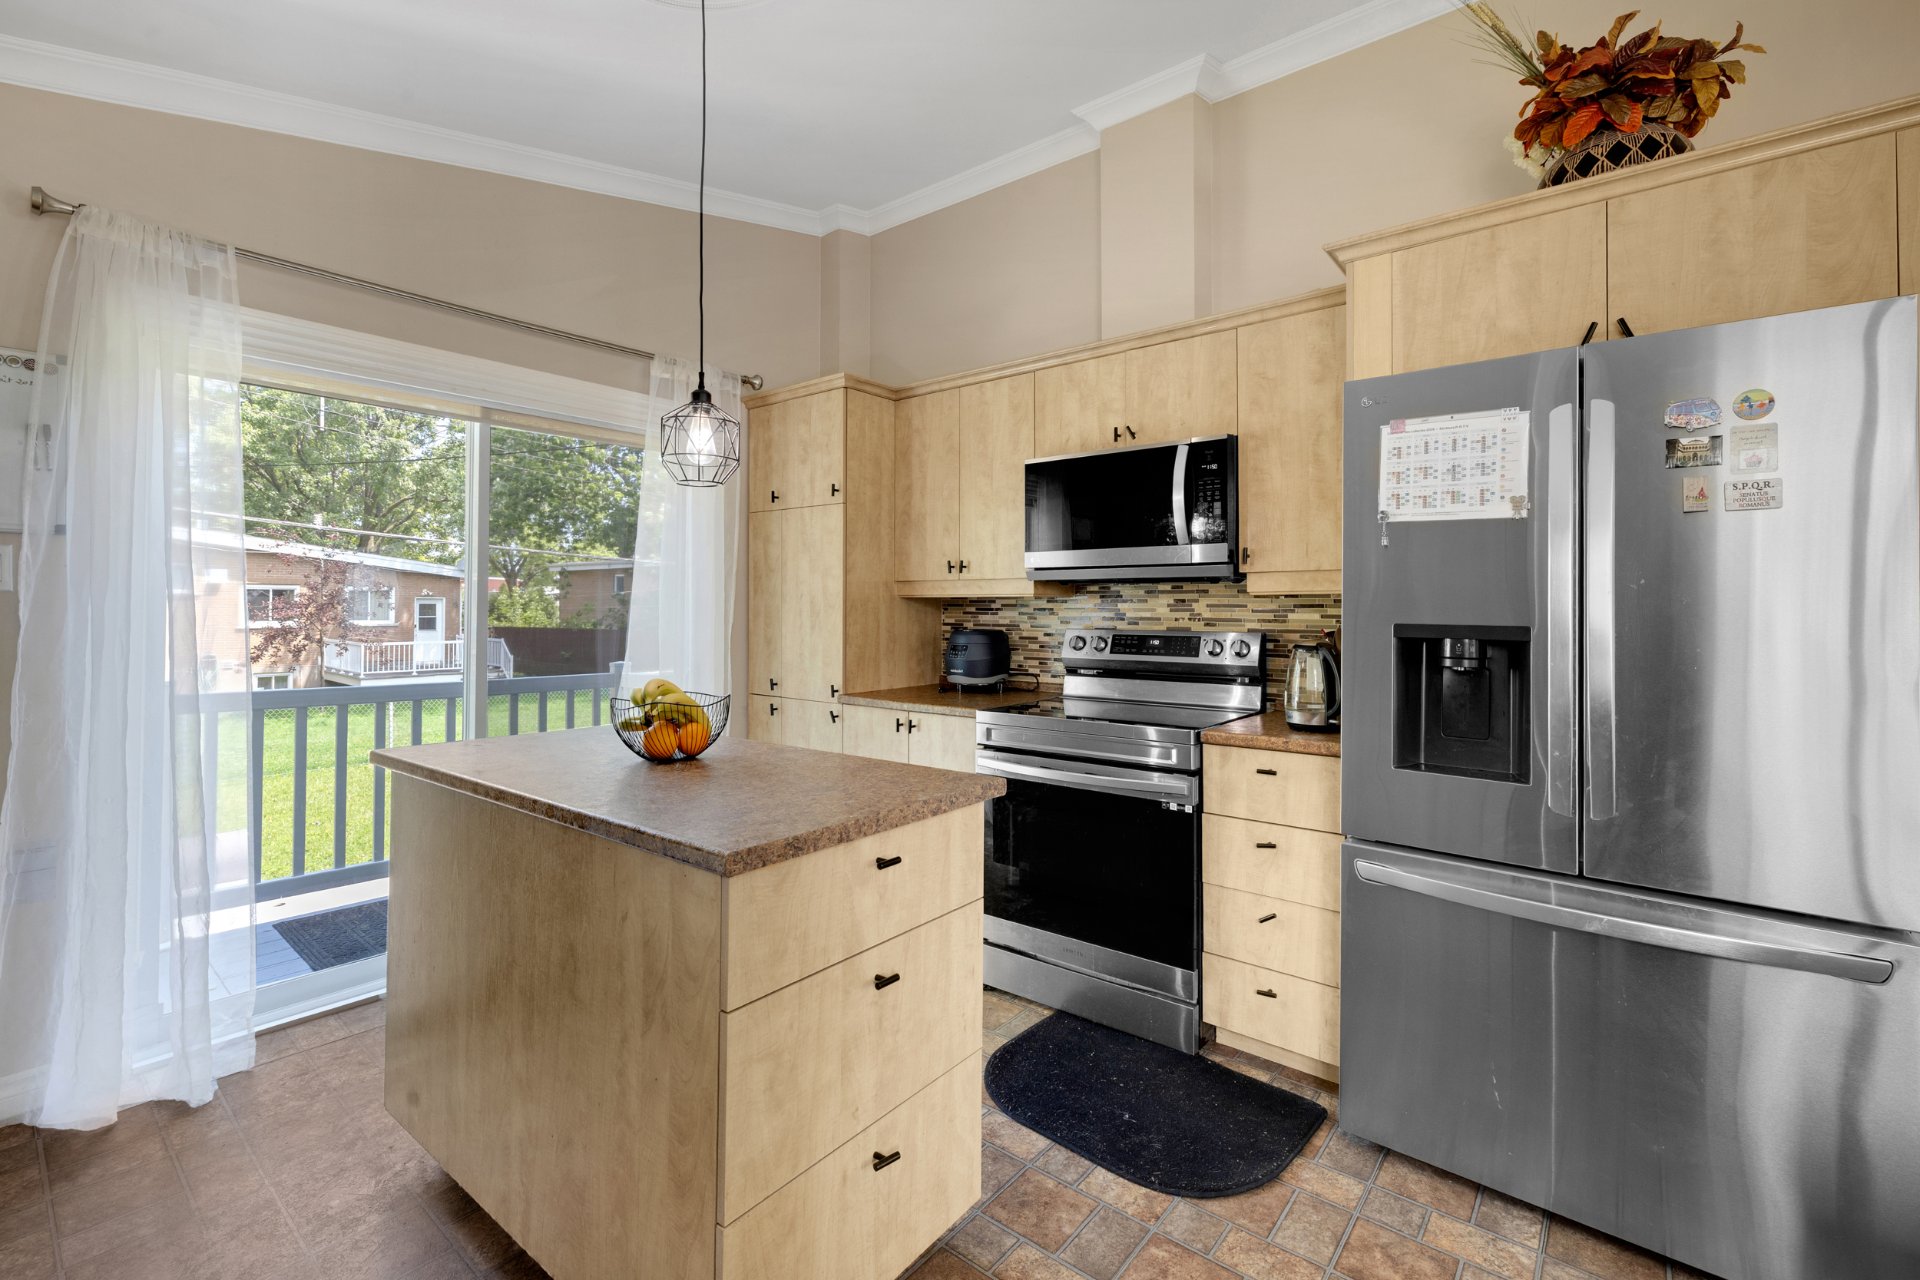
Kitchen
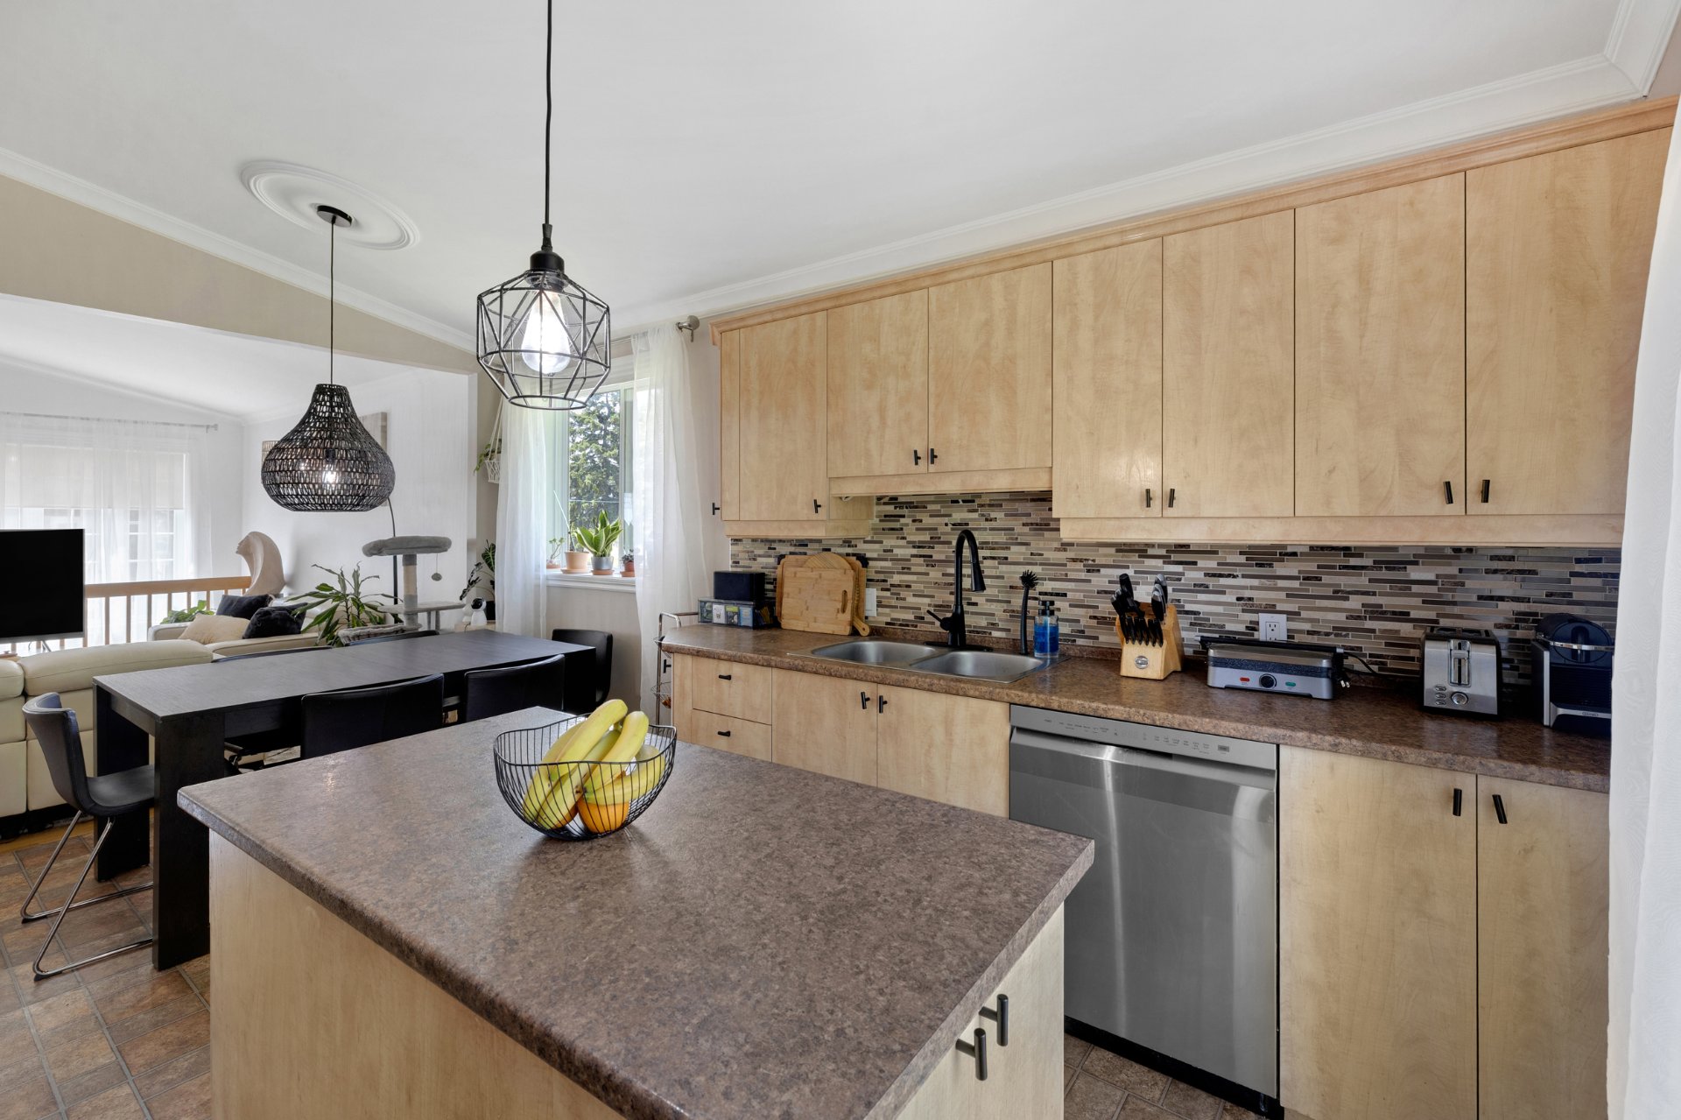
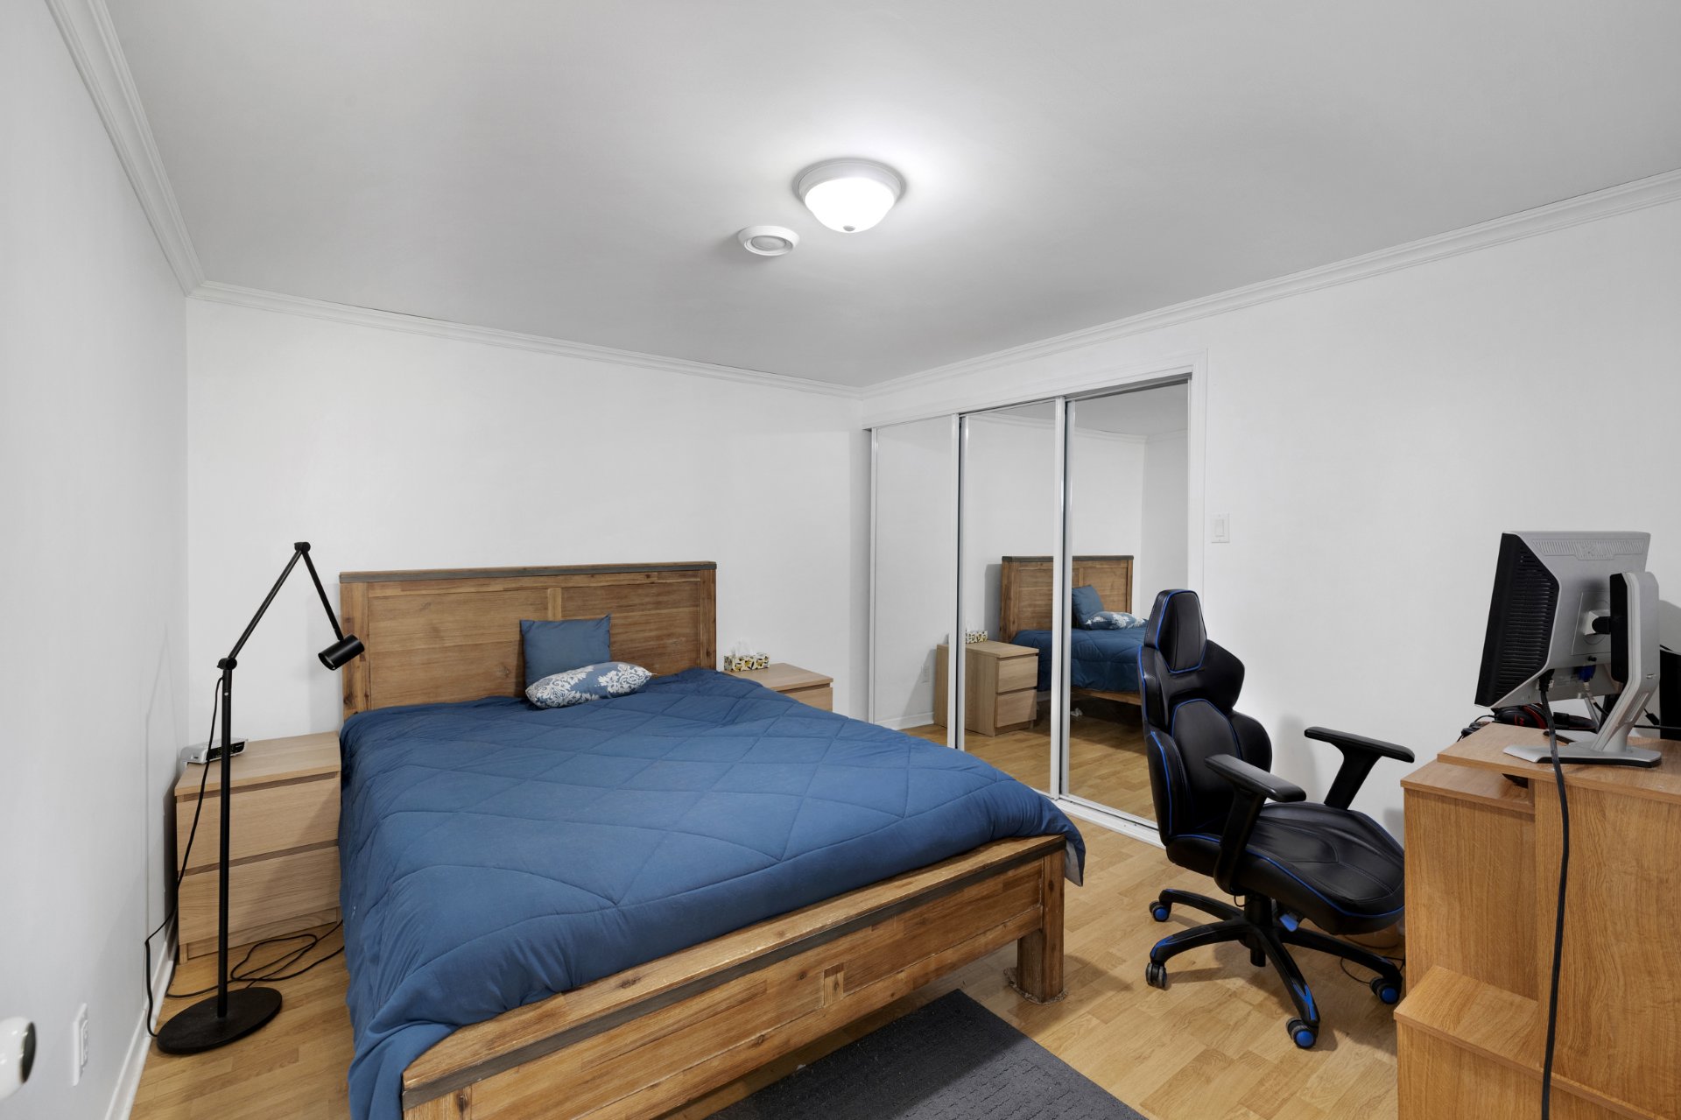
Bedroom
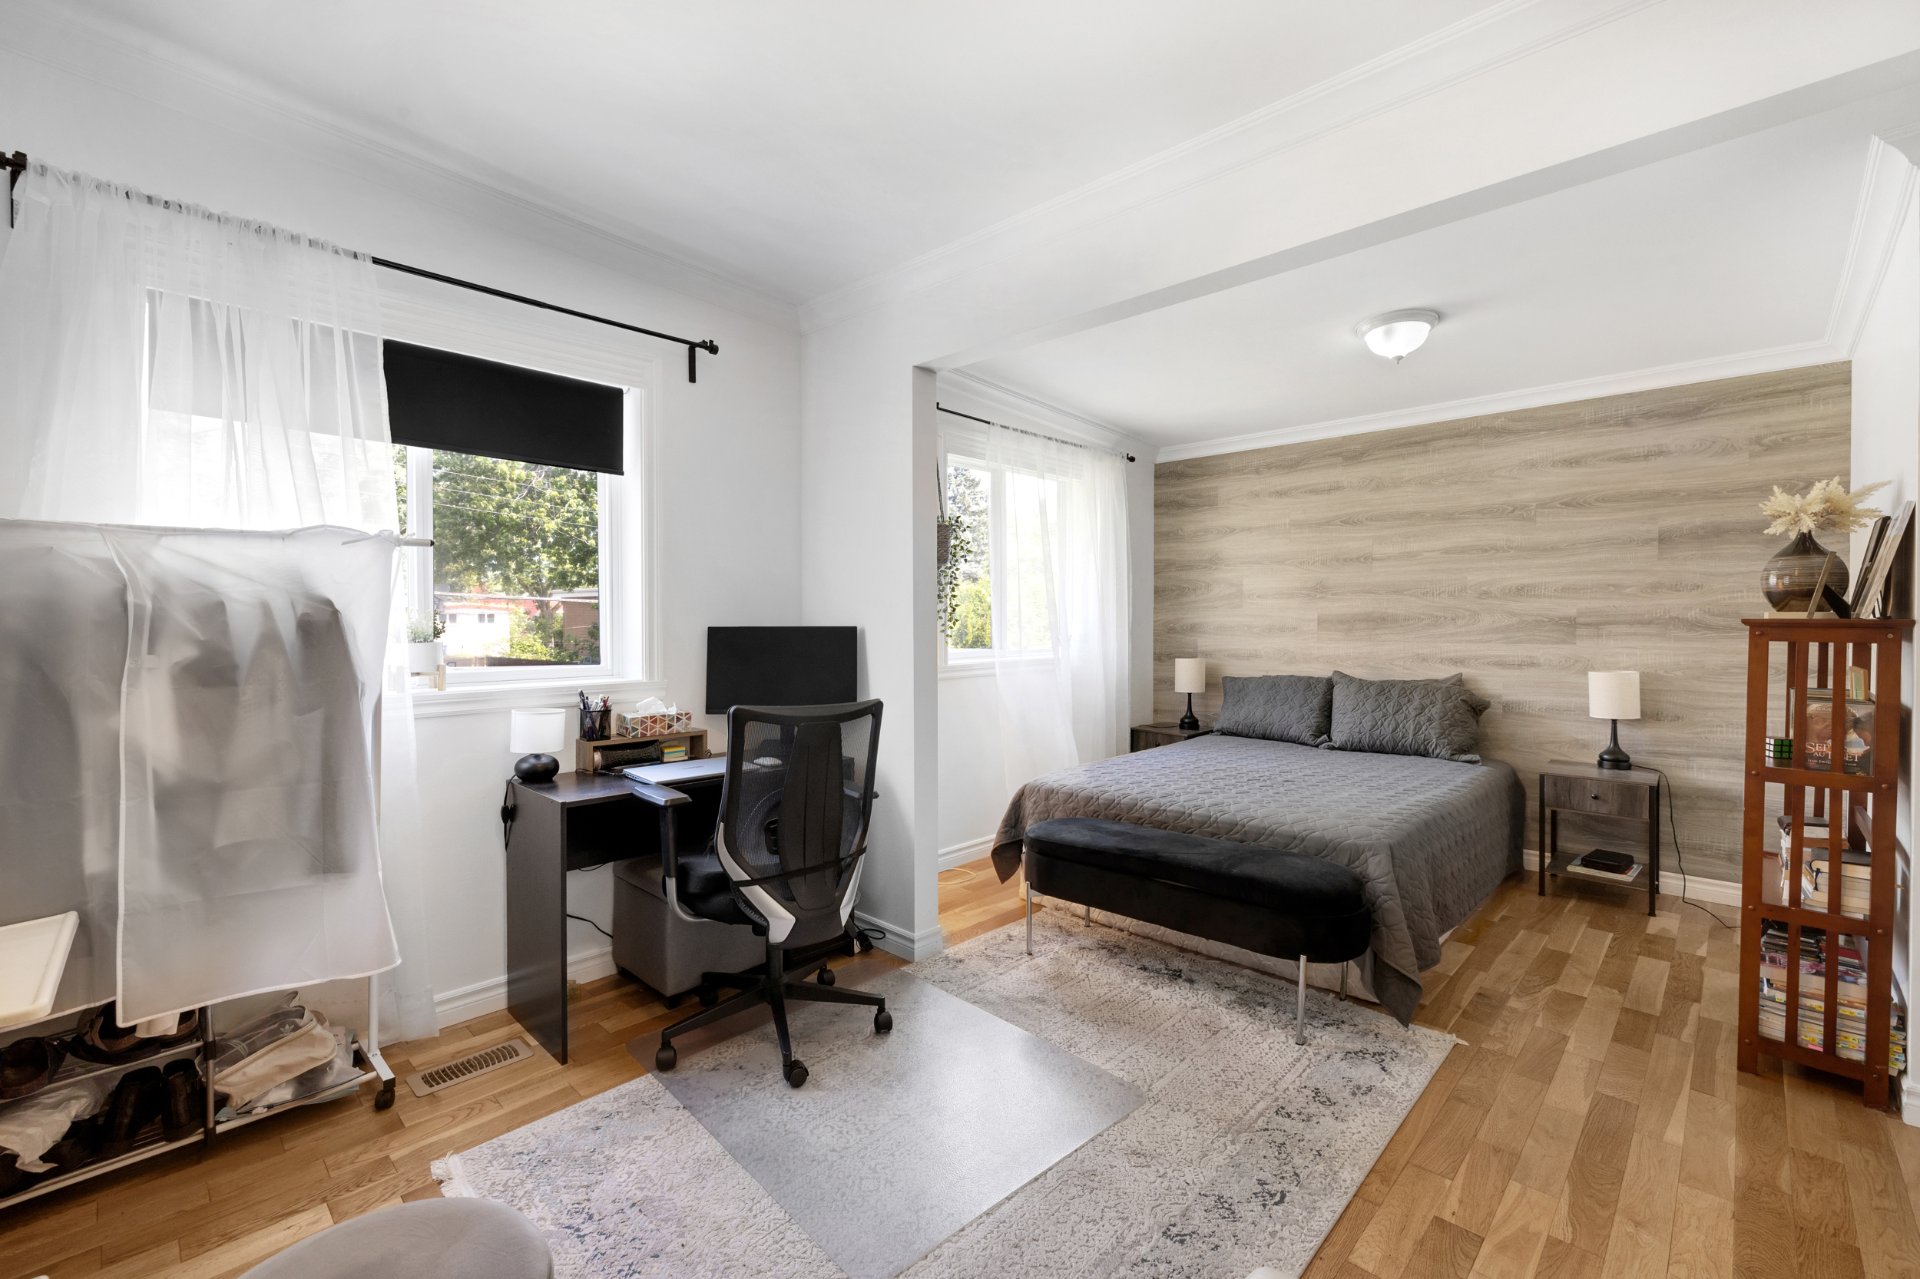
Primary bedroom
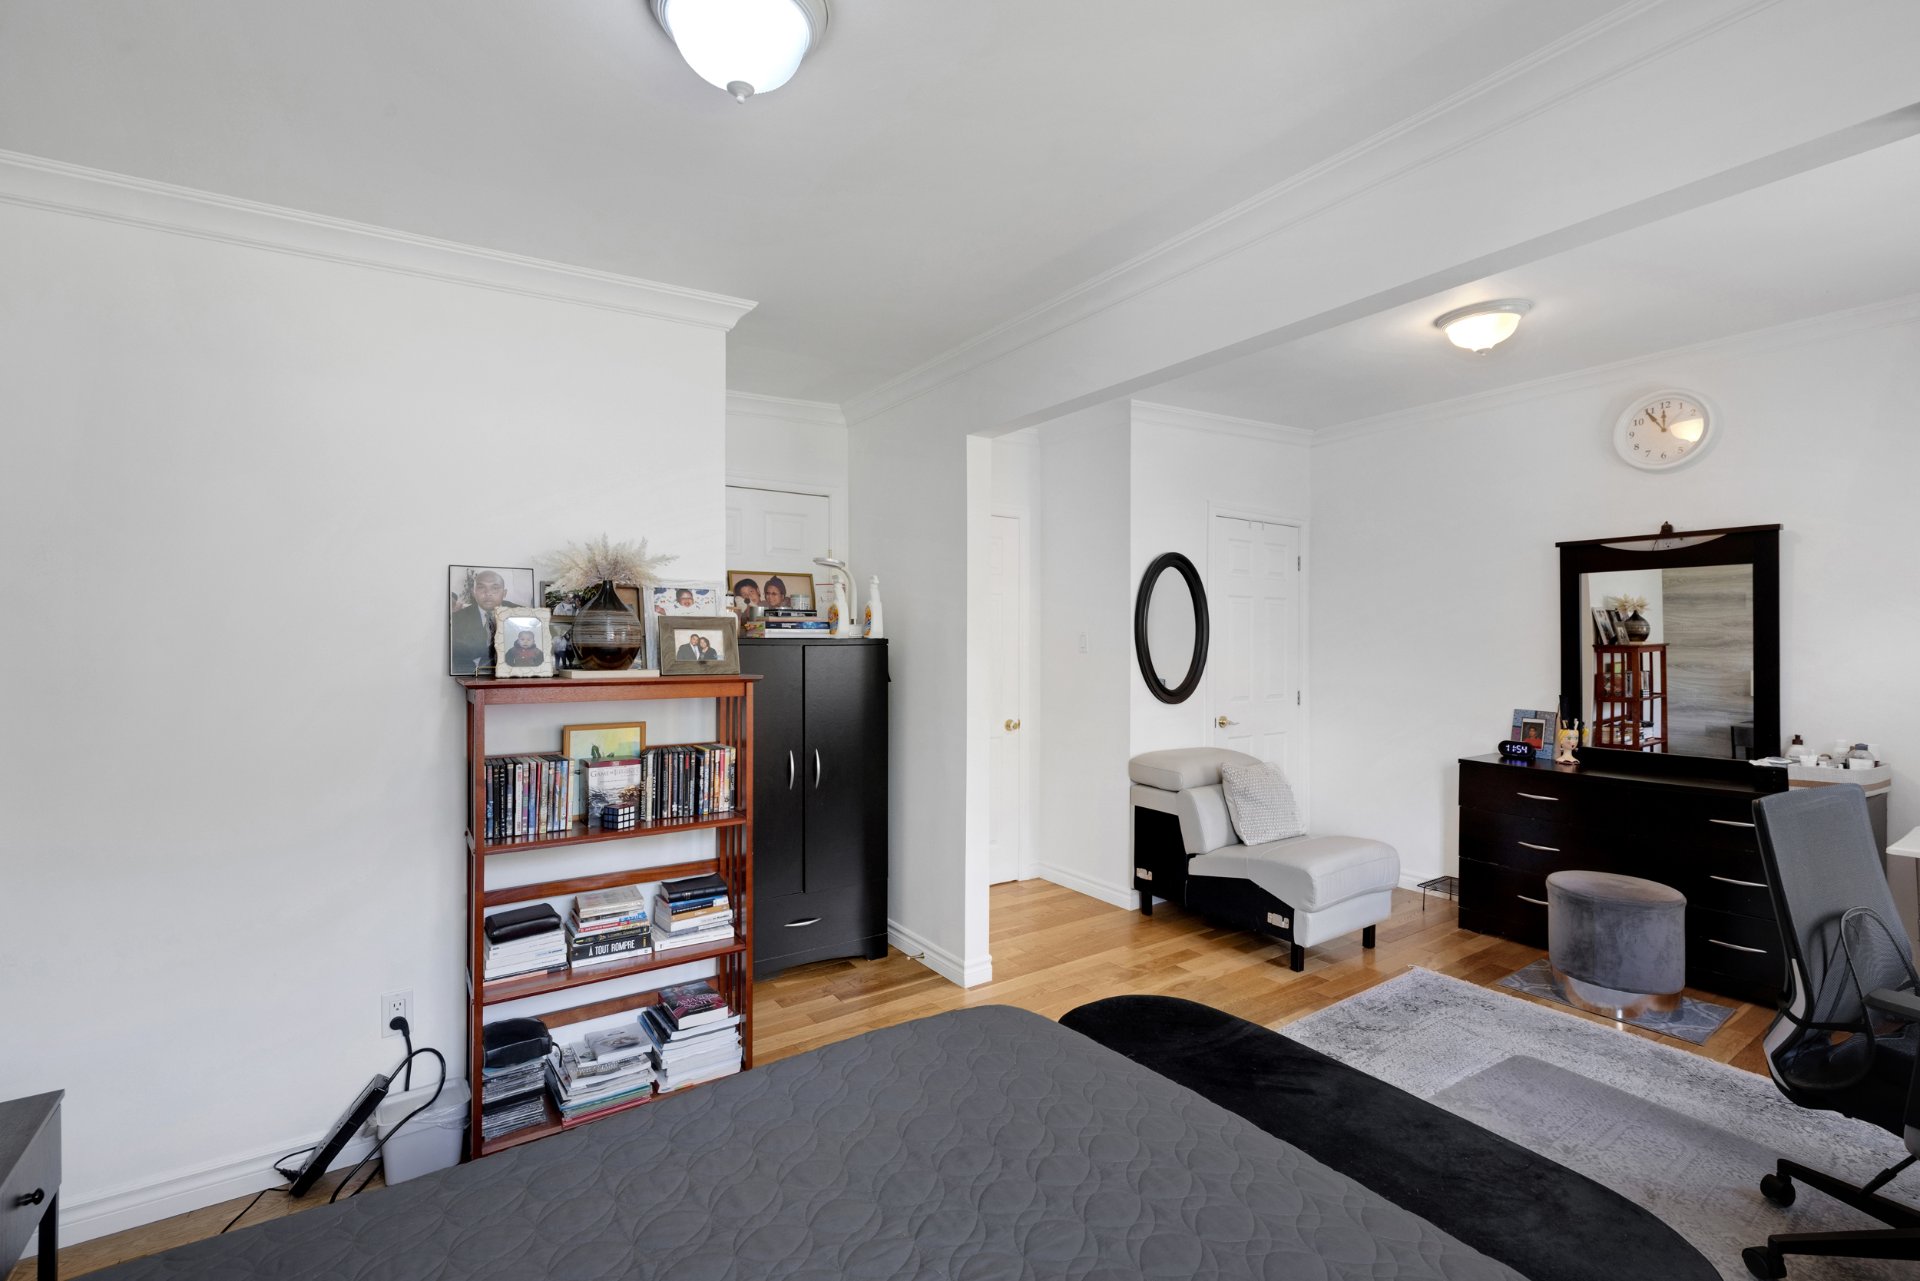
Primary bedroom
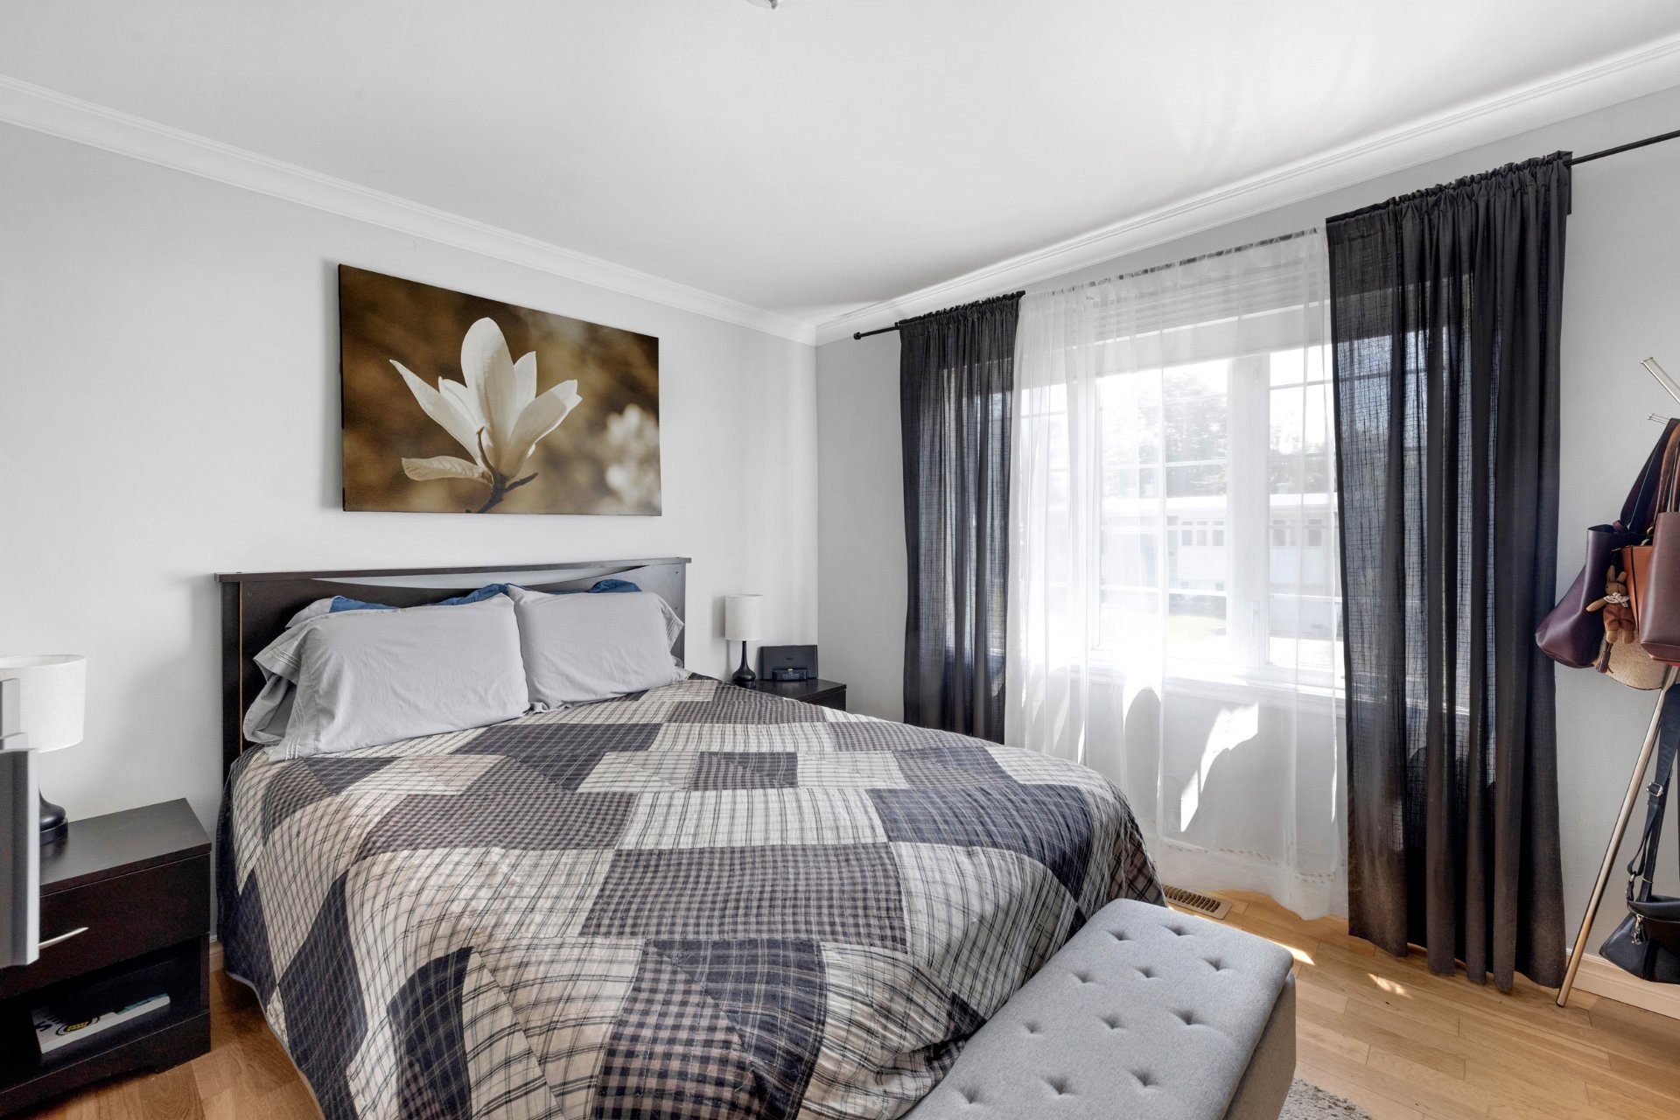
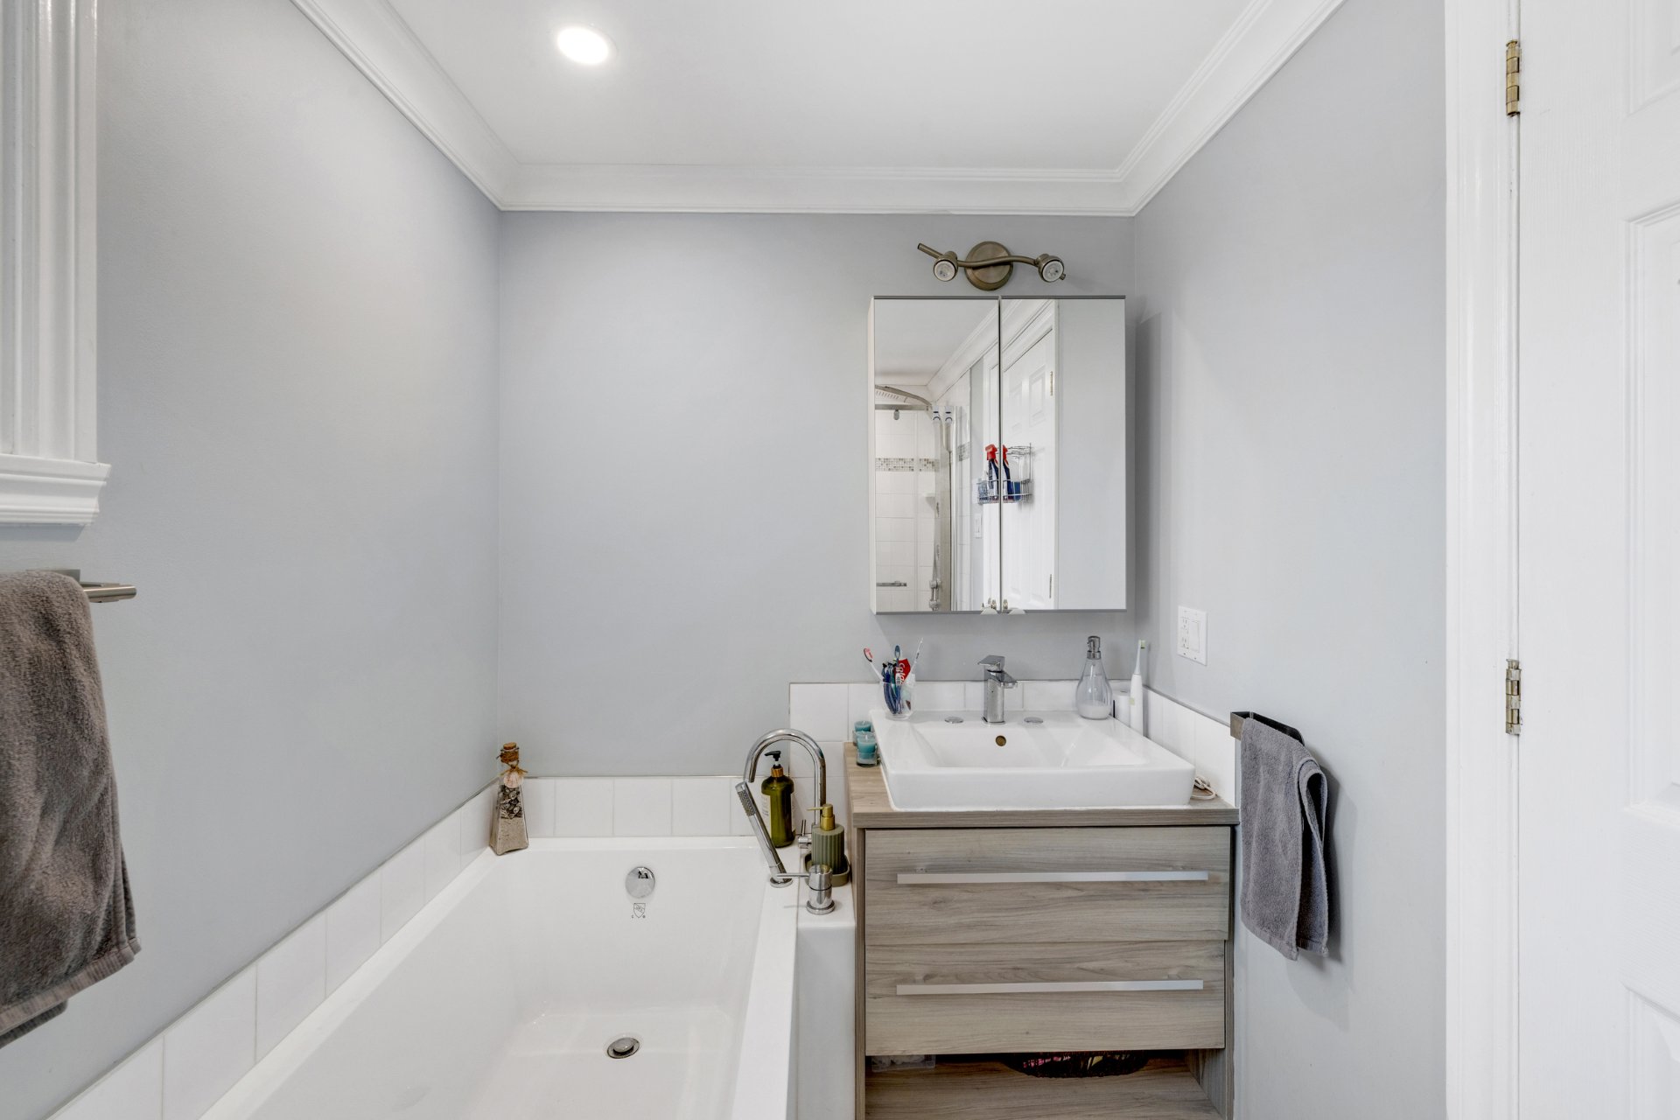
Bathroom
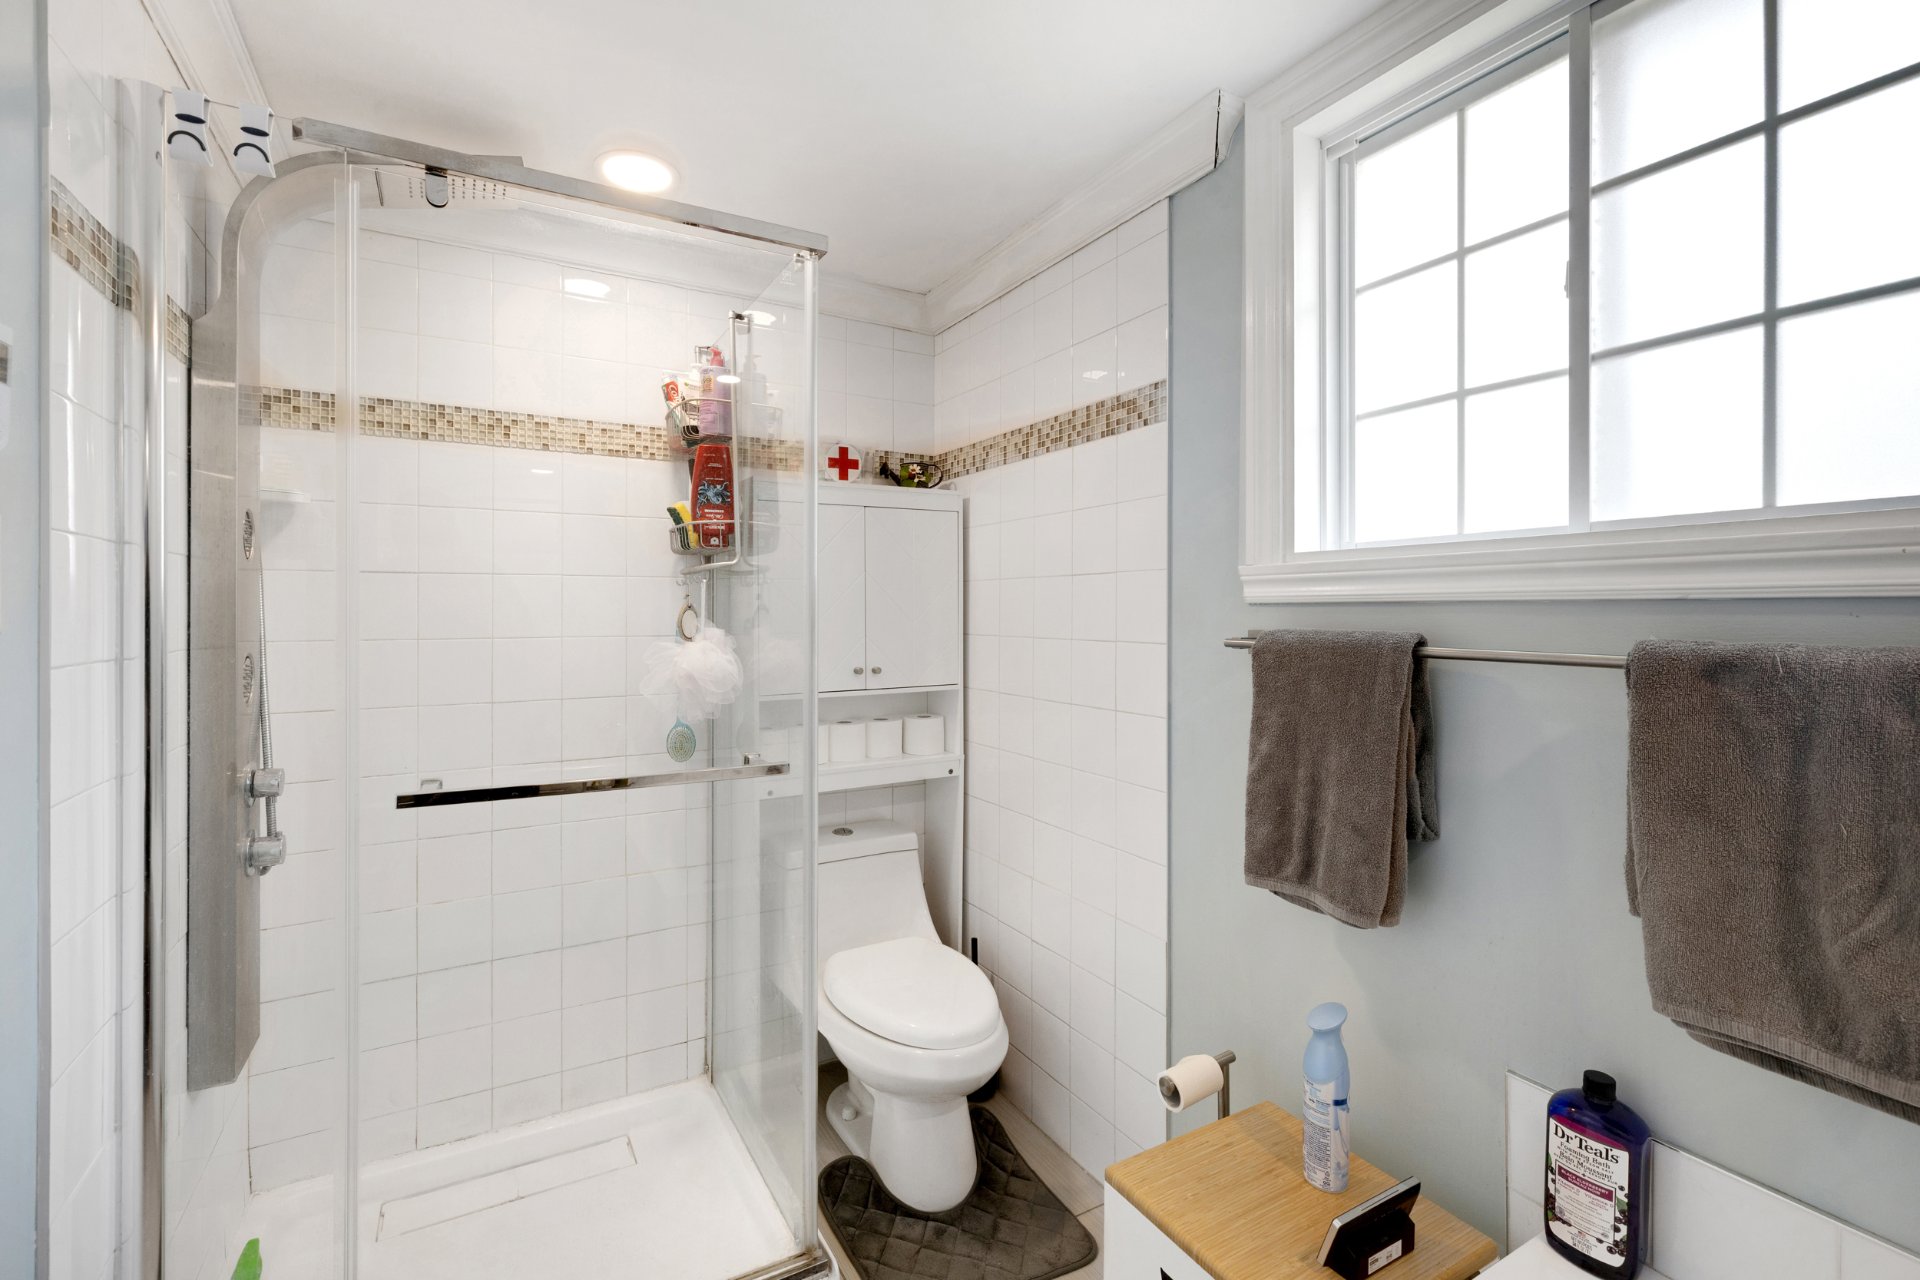
Bathroom
Bedroom
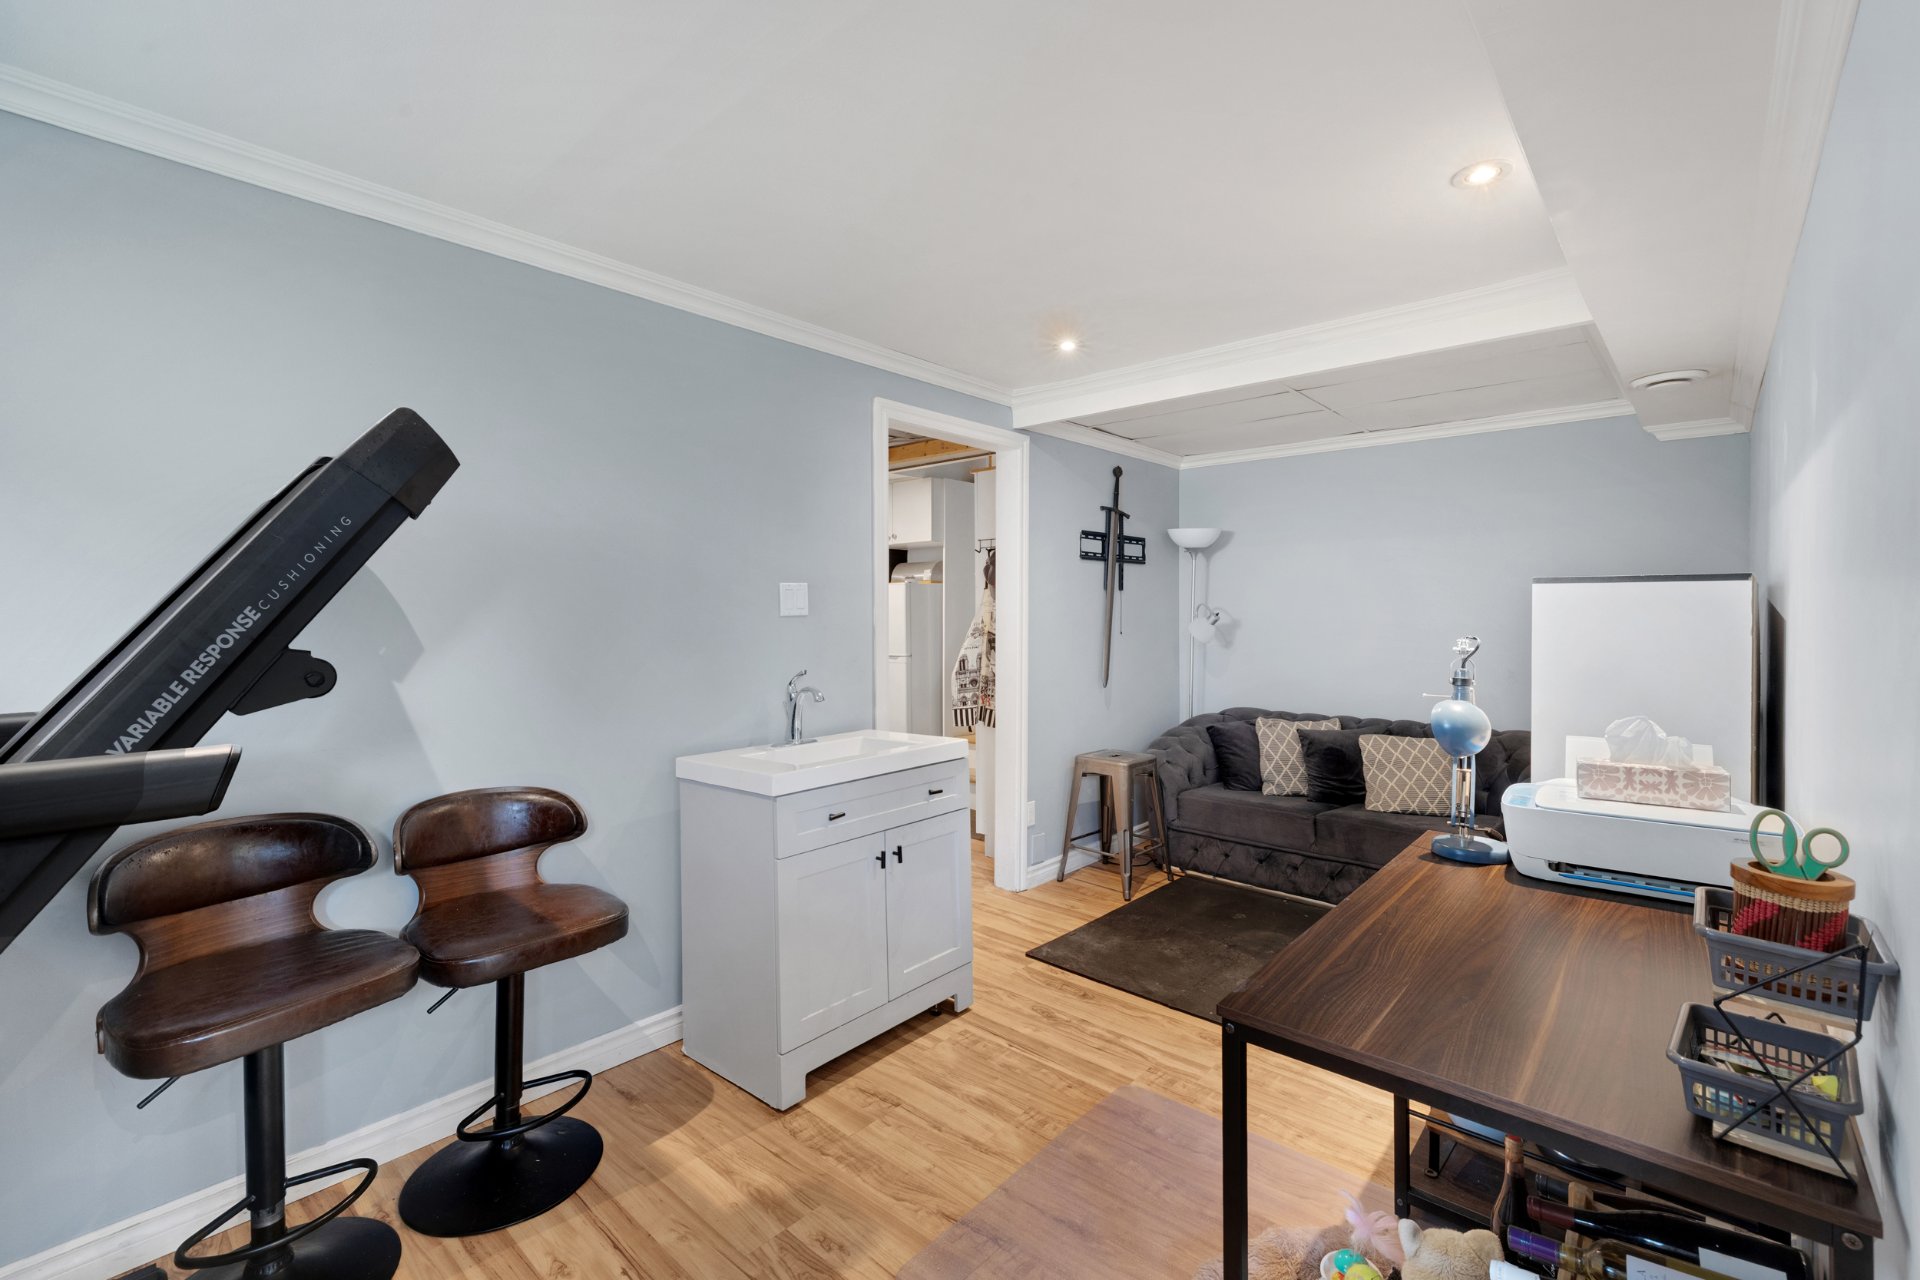
Family room
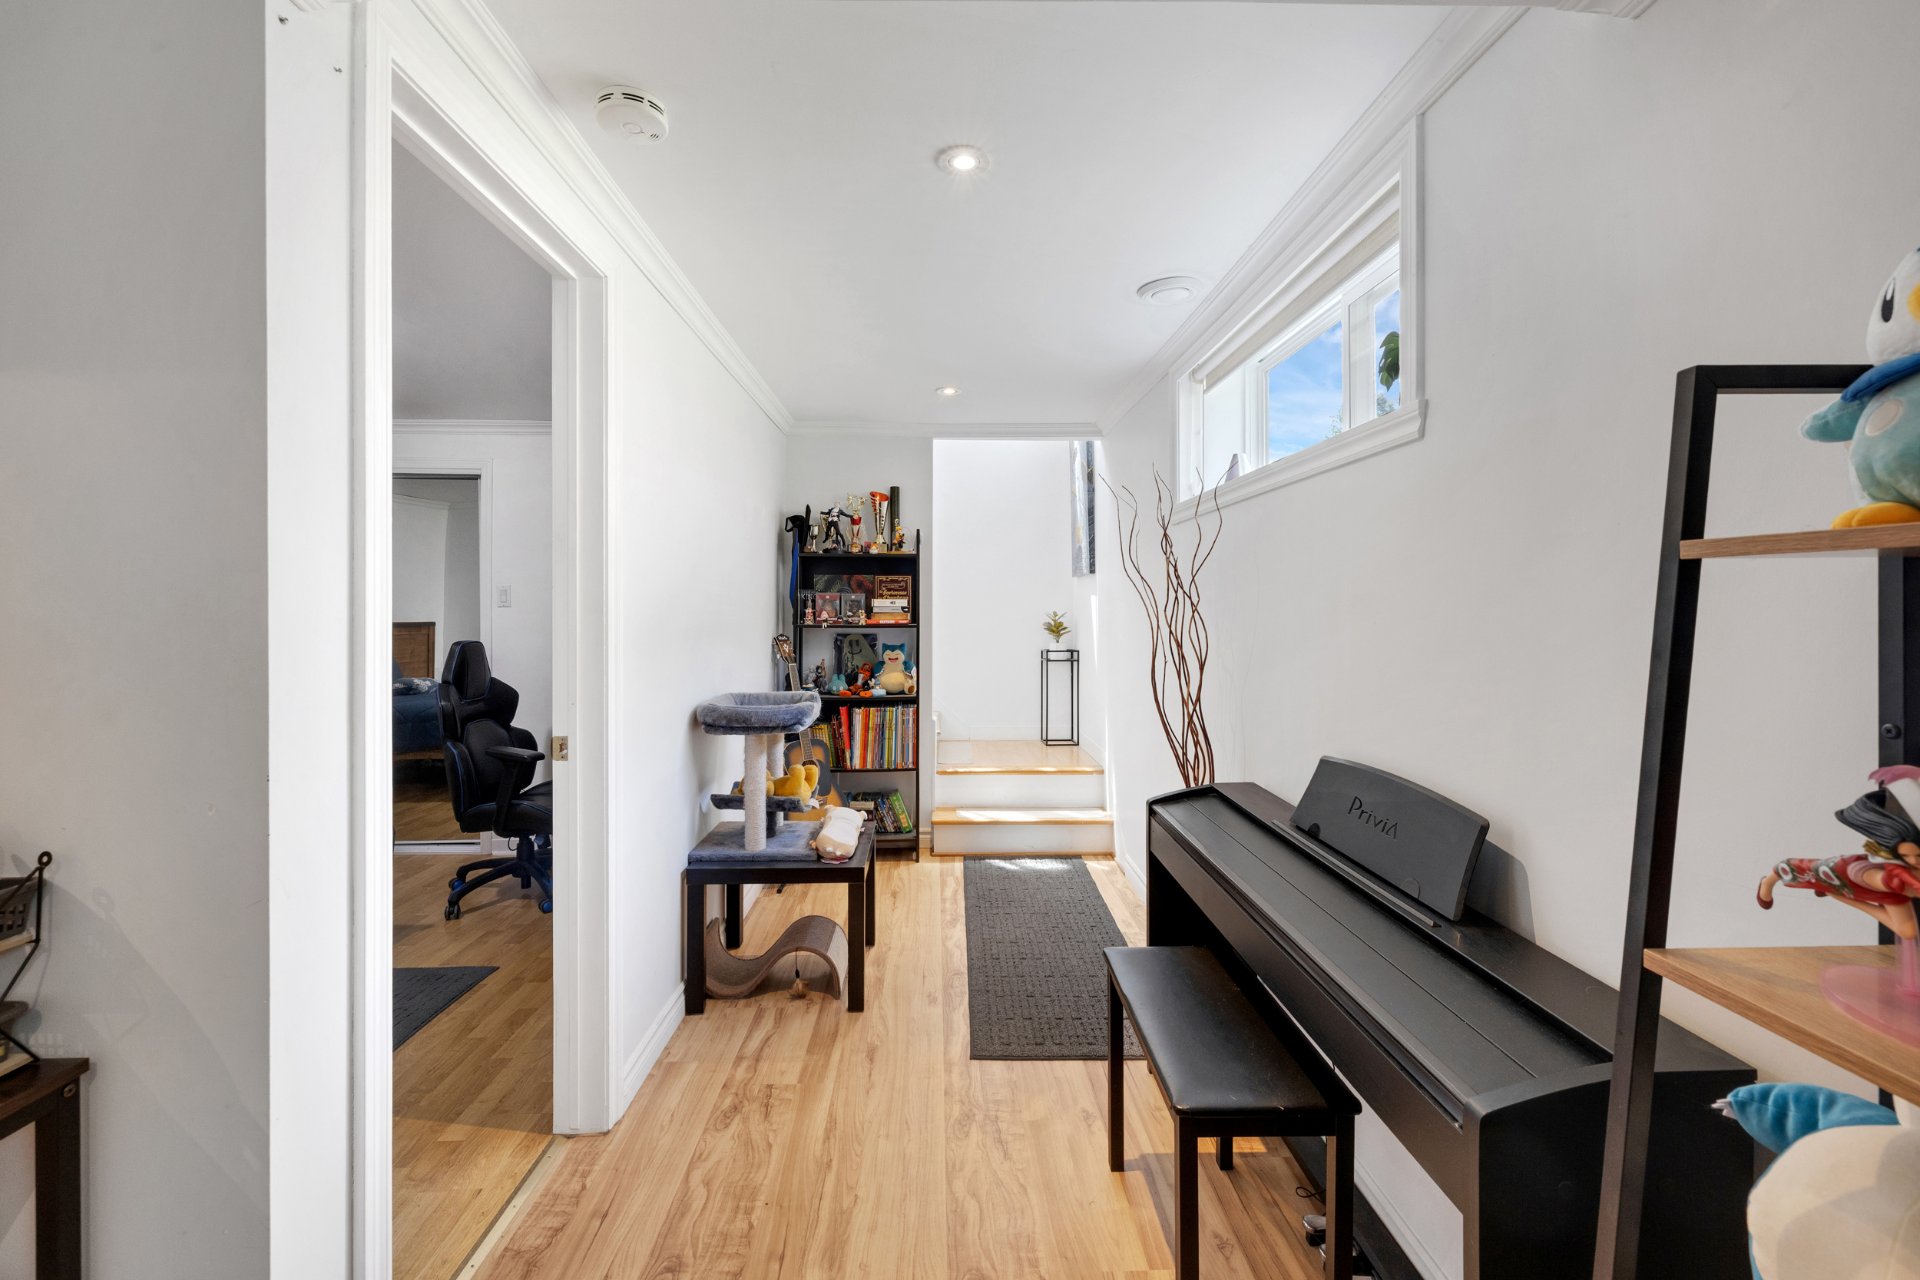
Family room
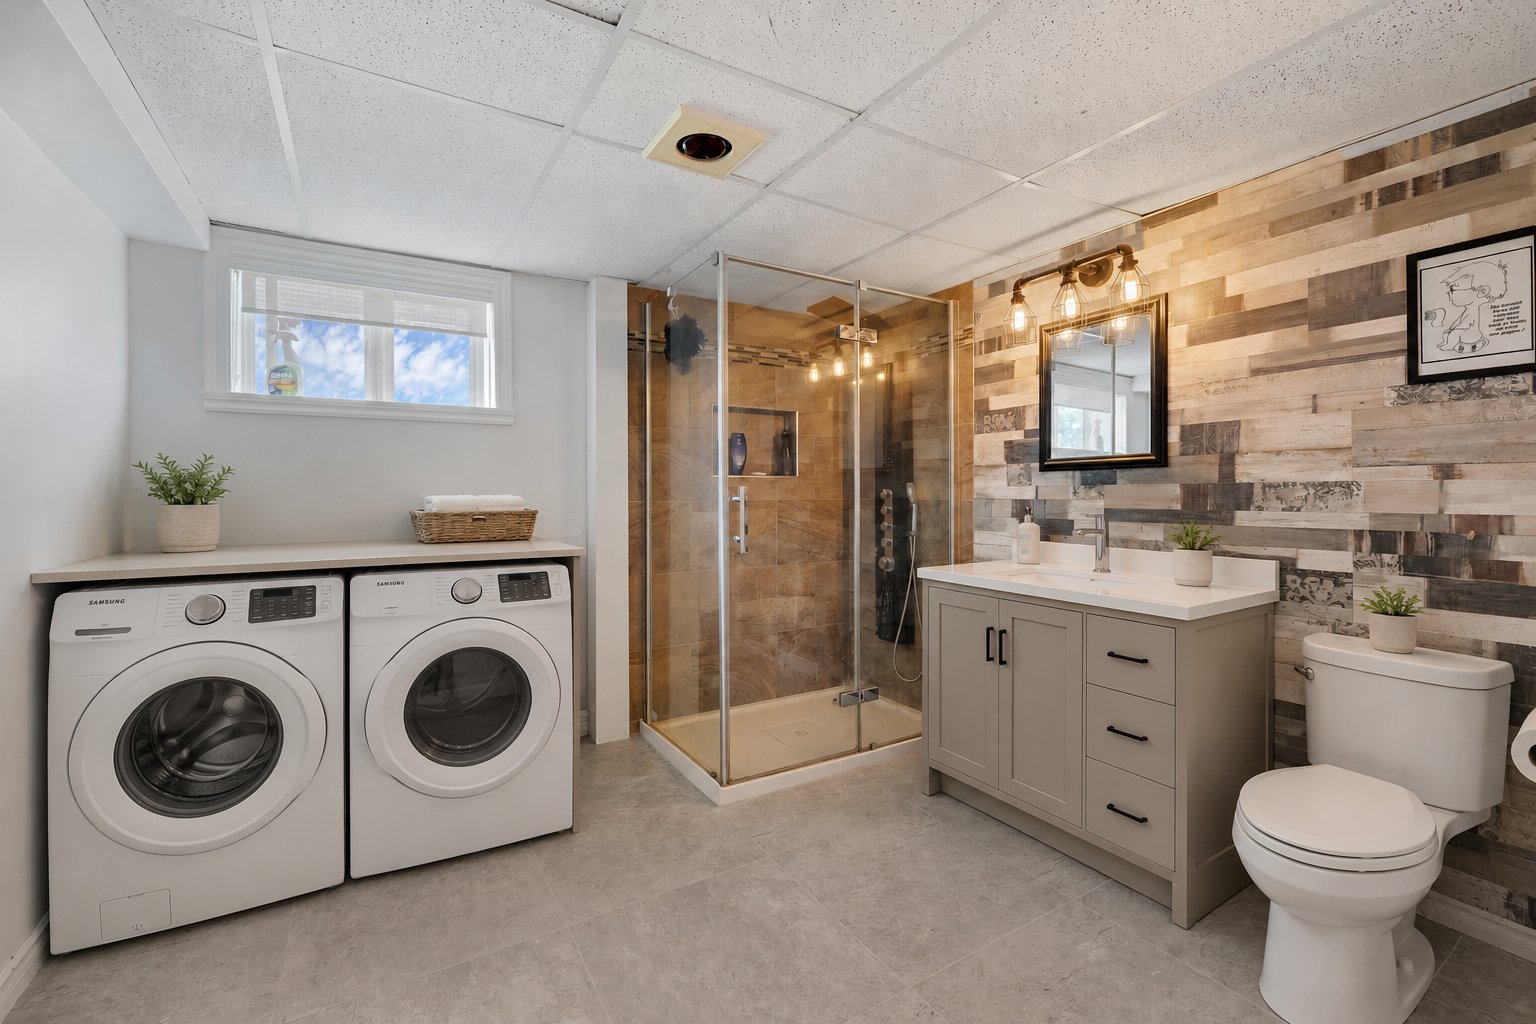
Bathroom
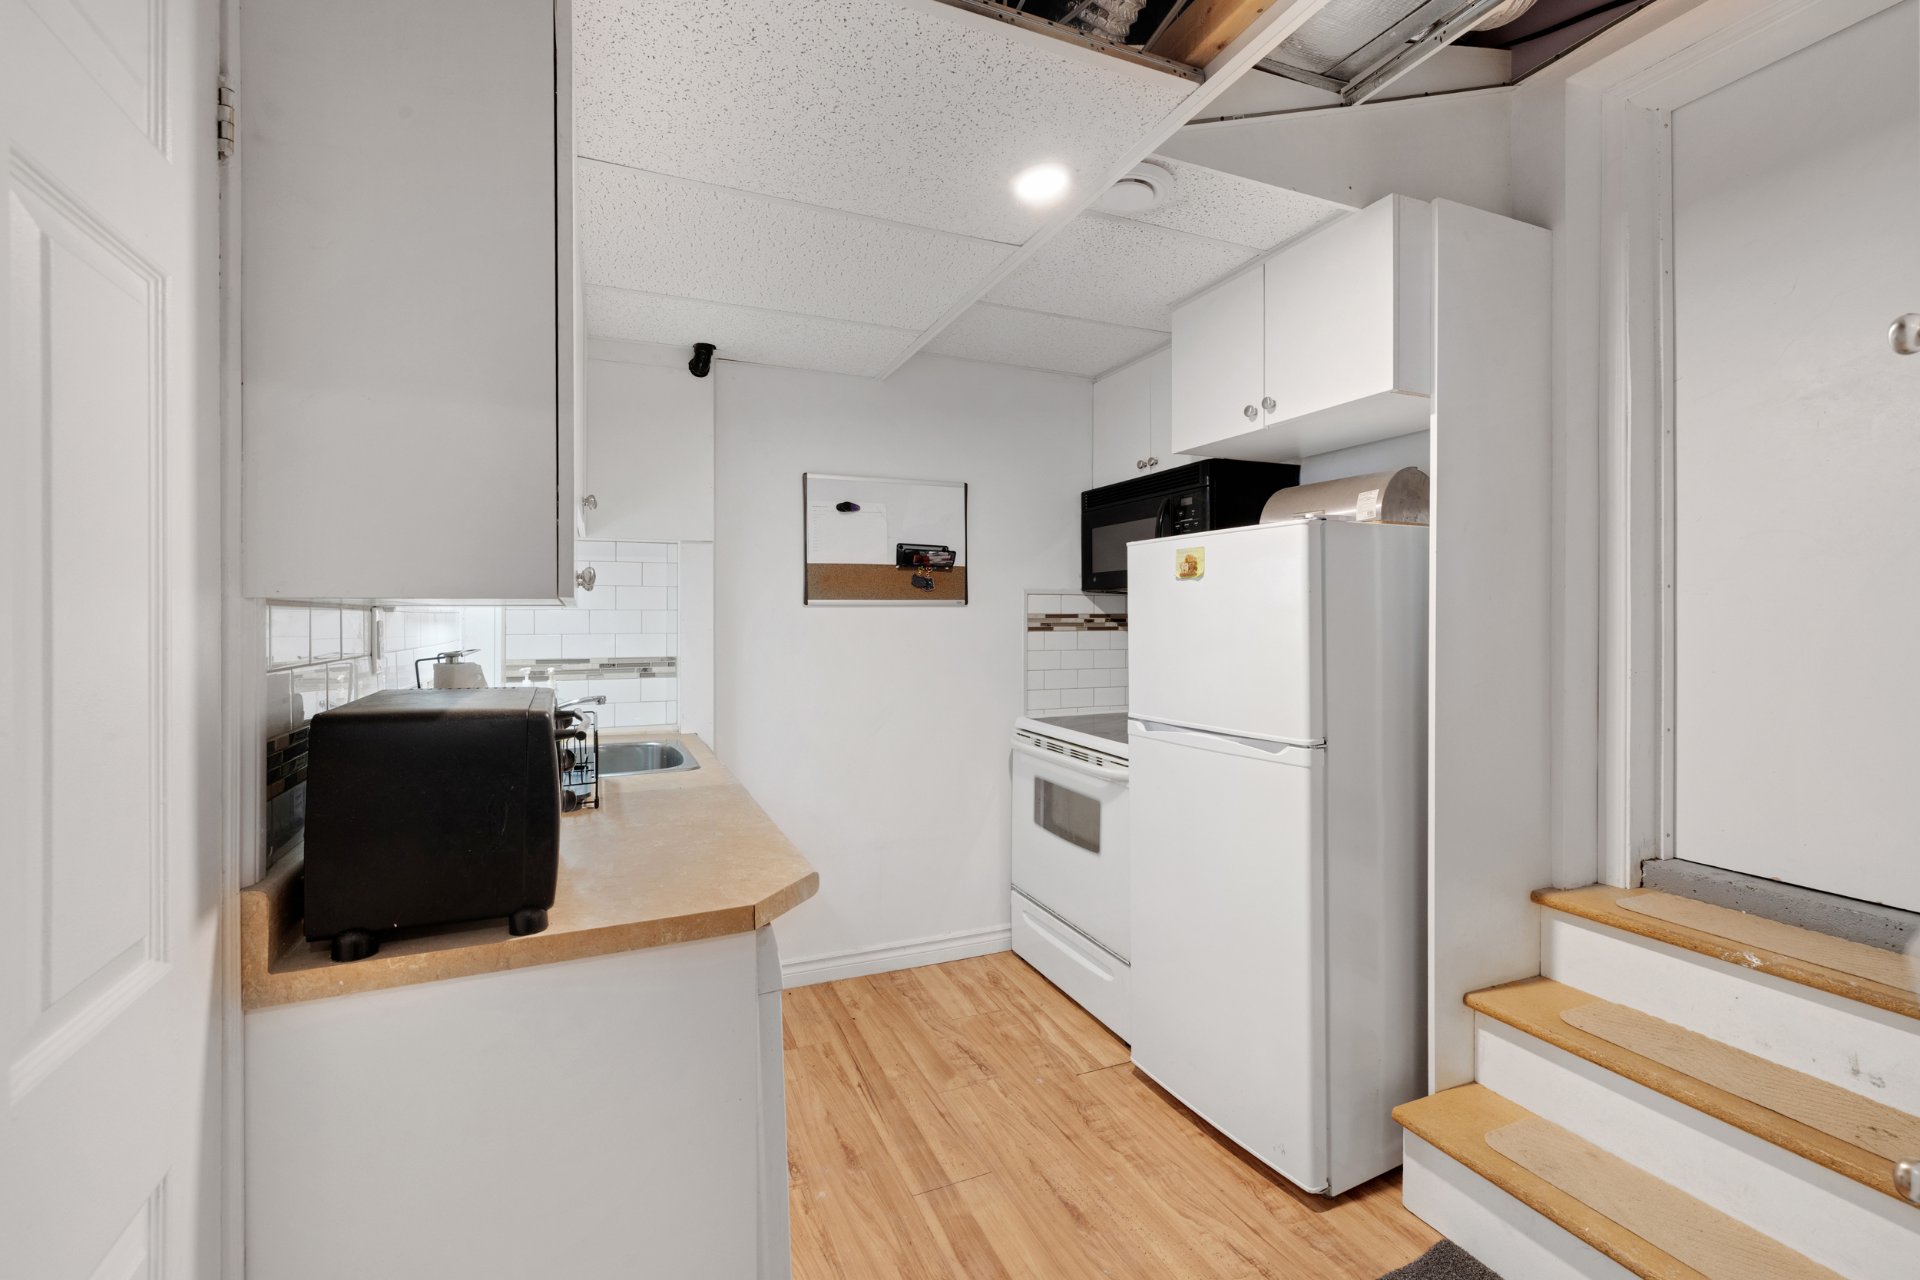
Kitchenette
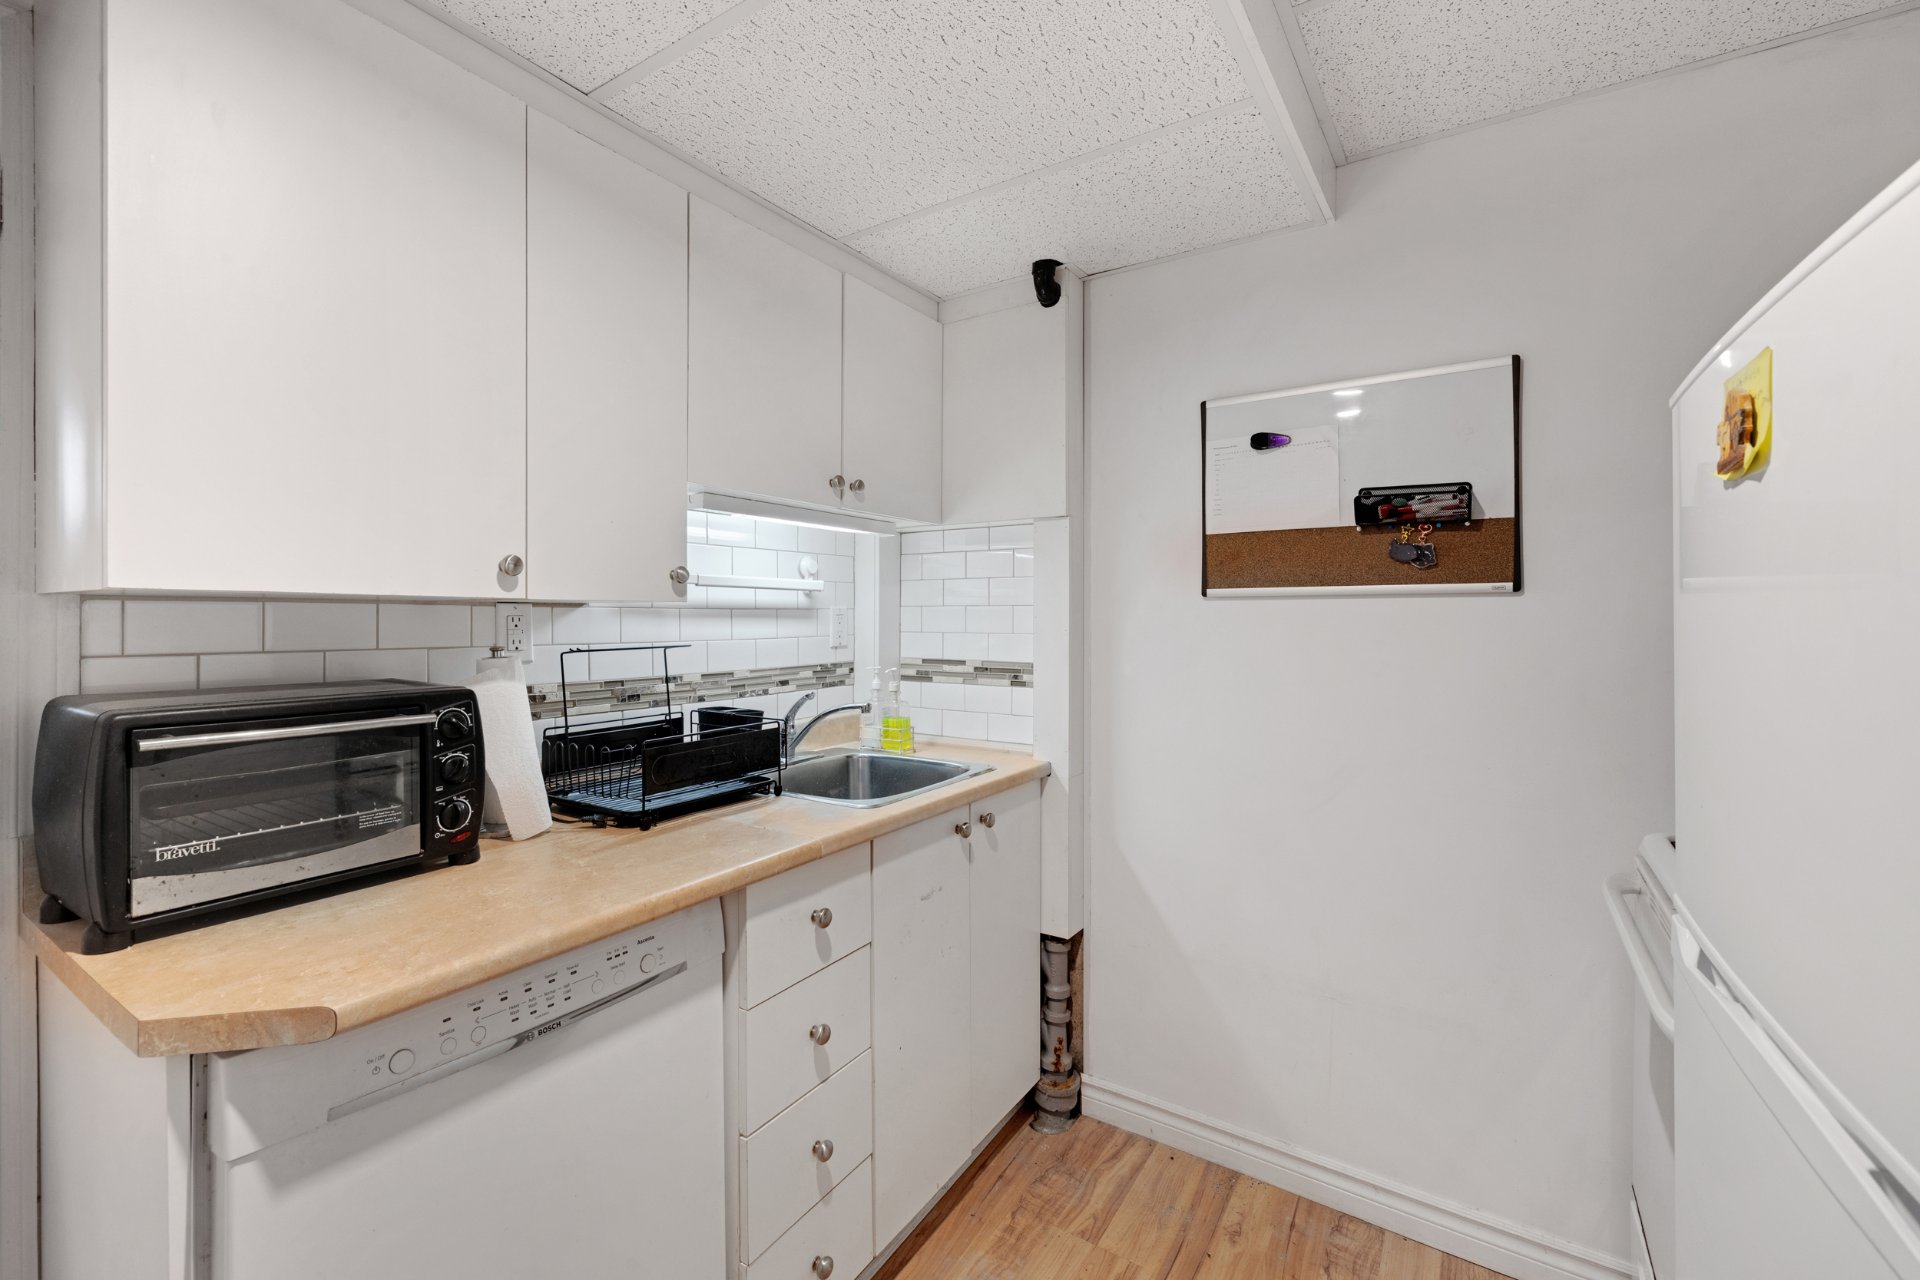
Kitchenette
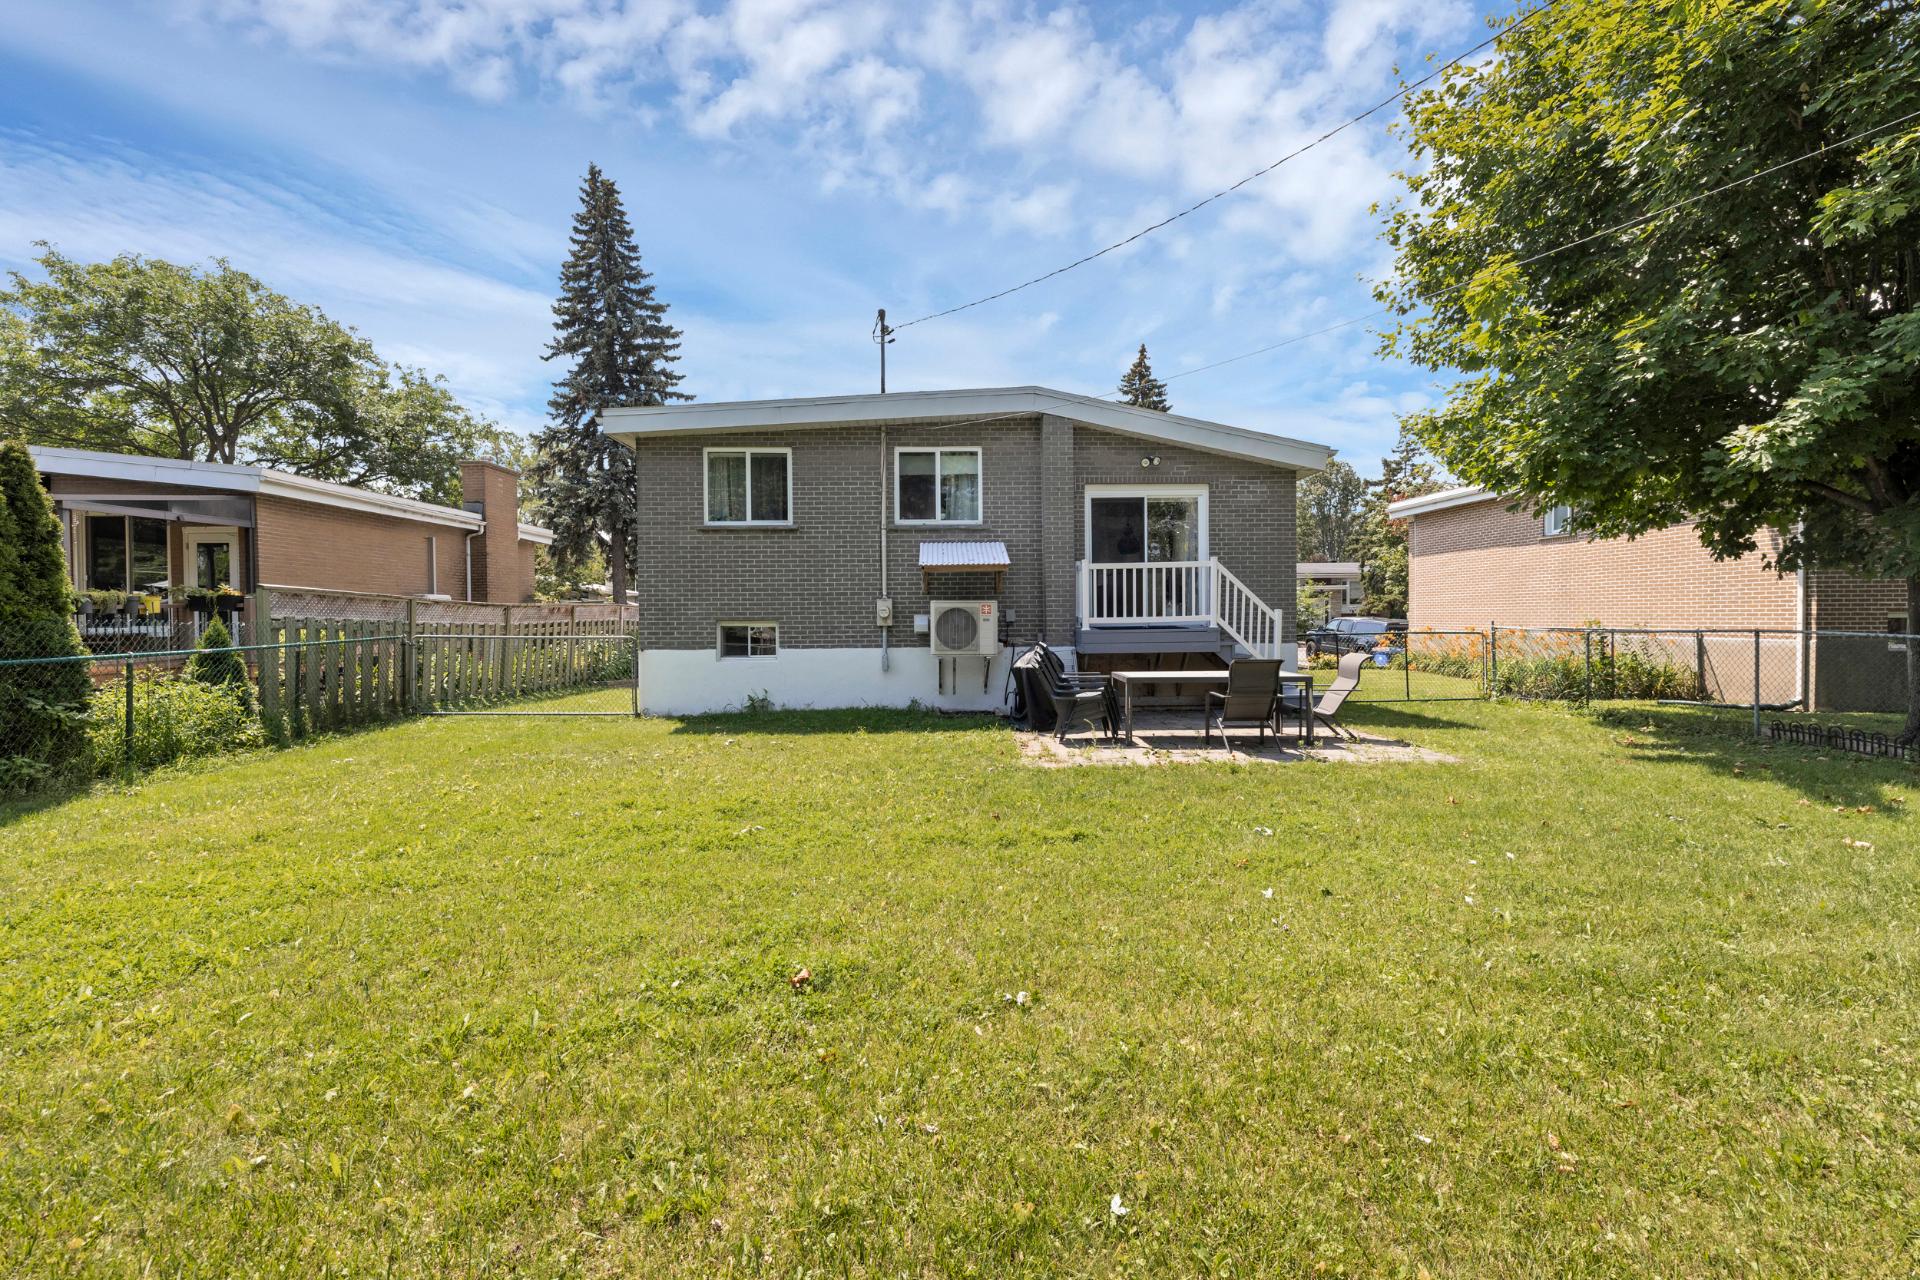
Back facade
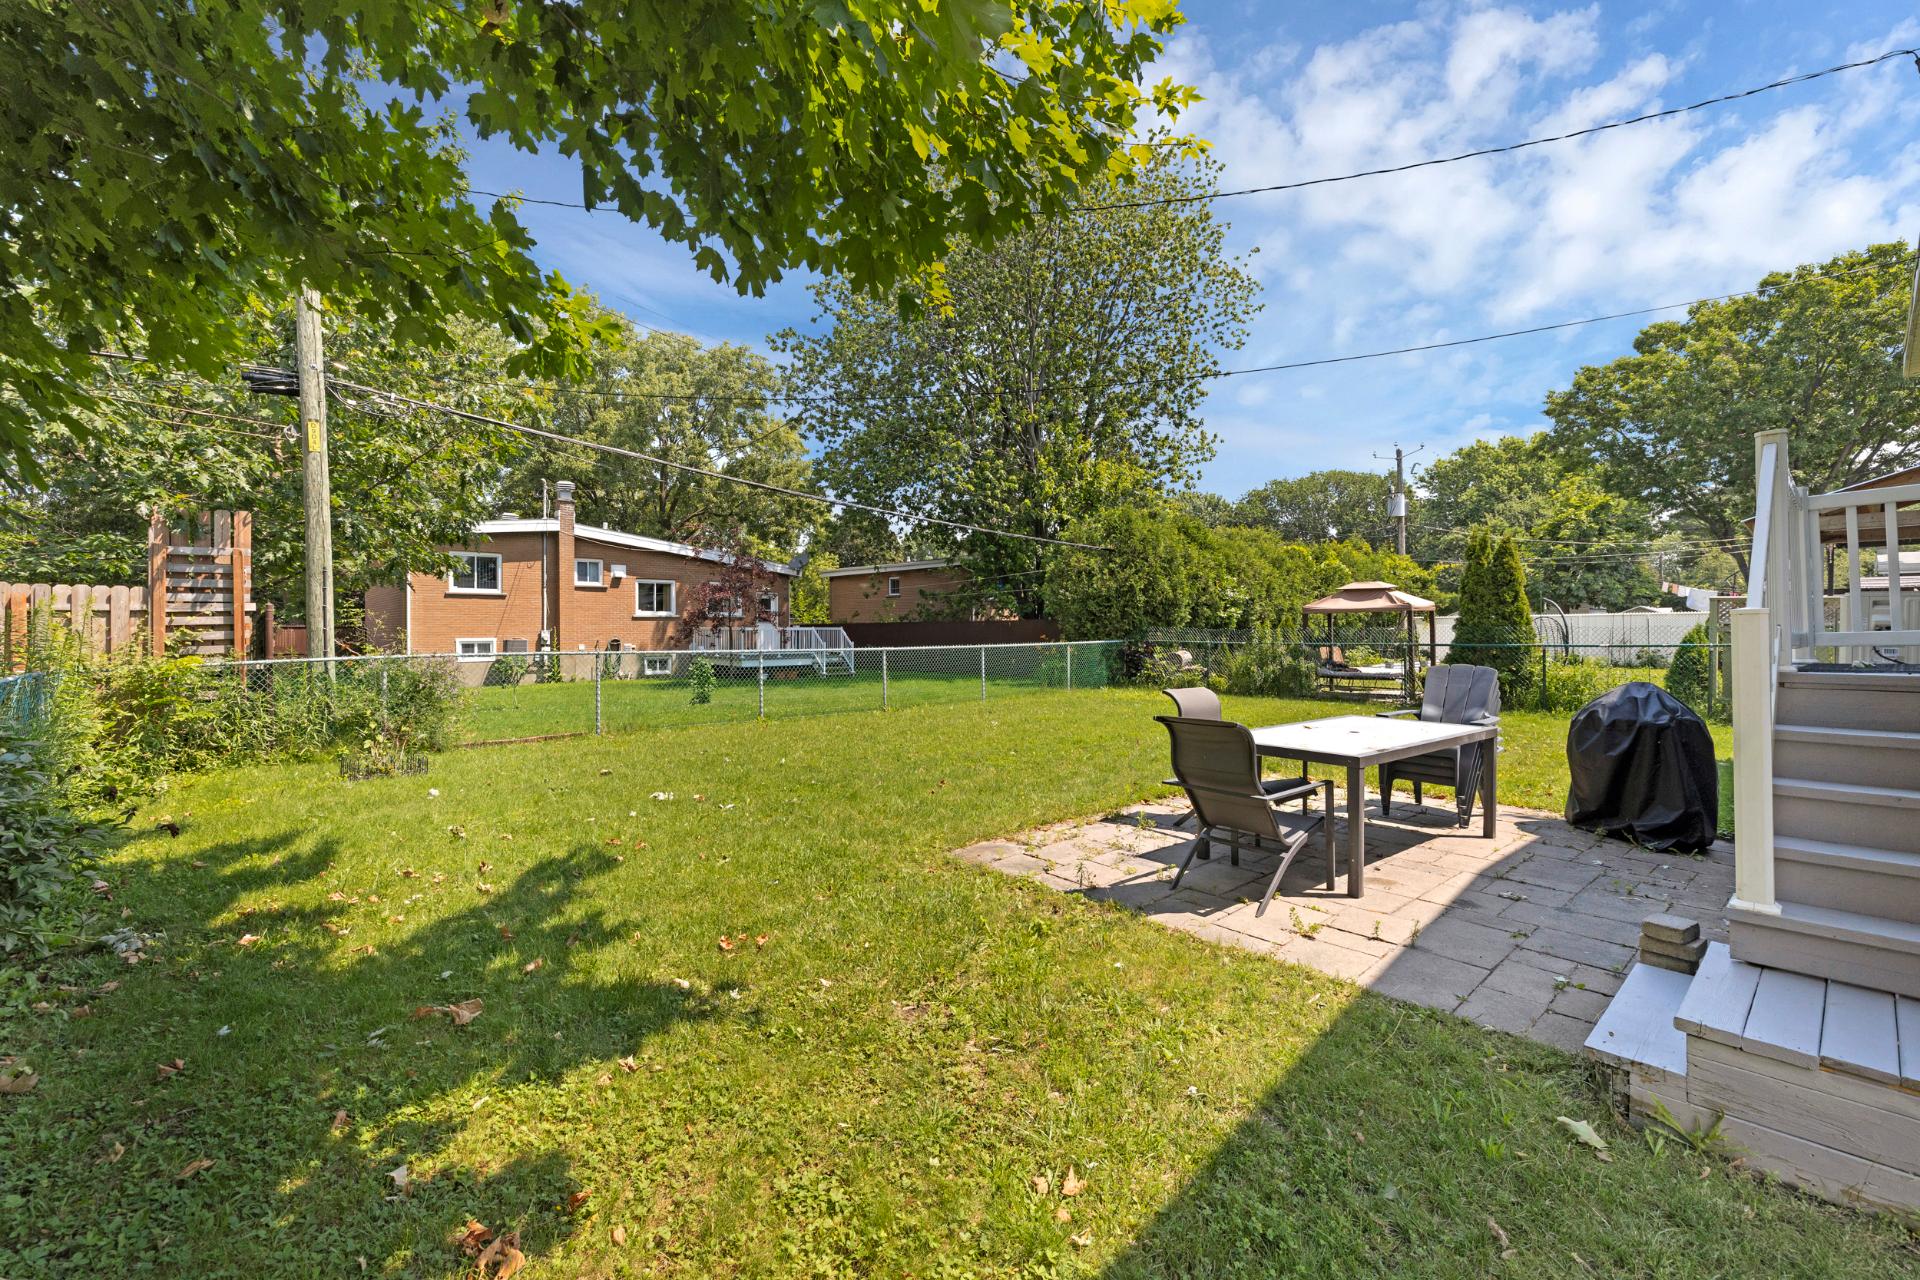
Backyard
Overall View
Overall View
Overall View
Overall View
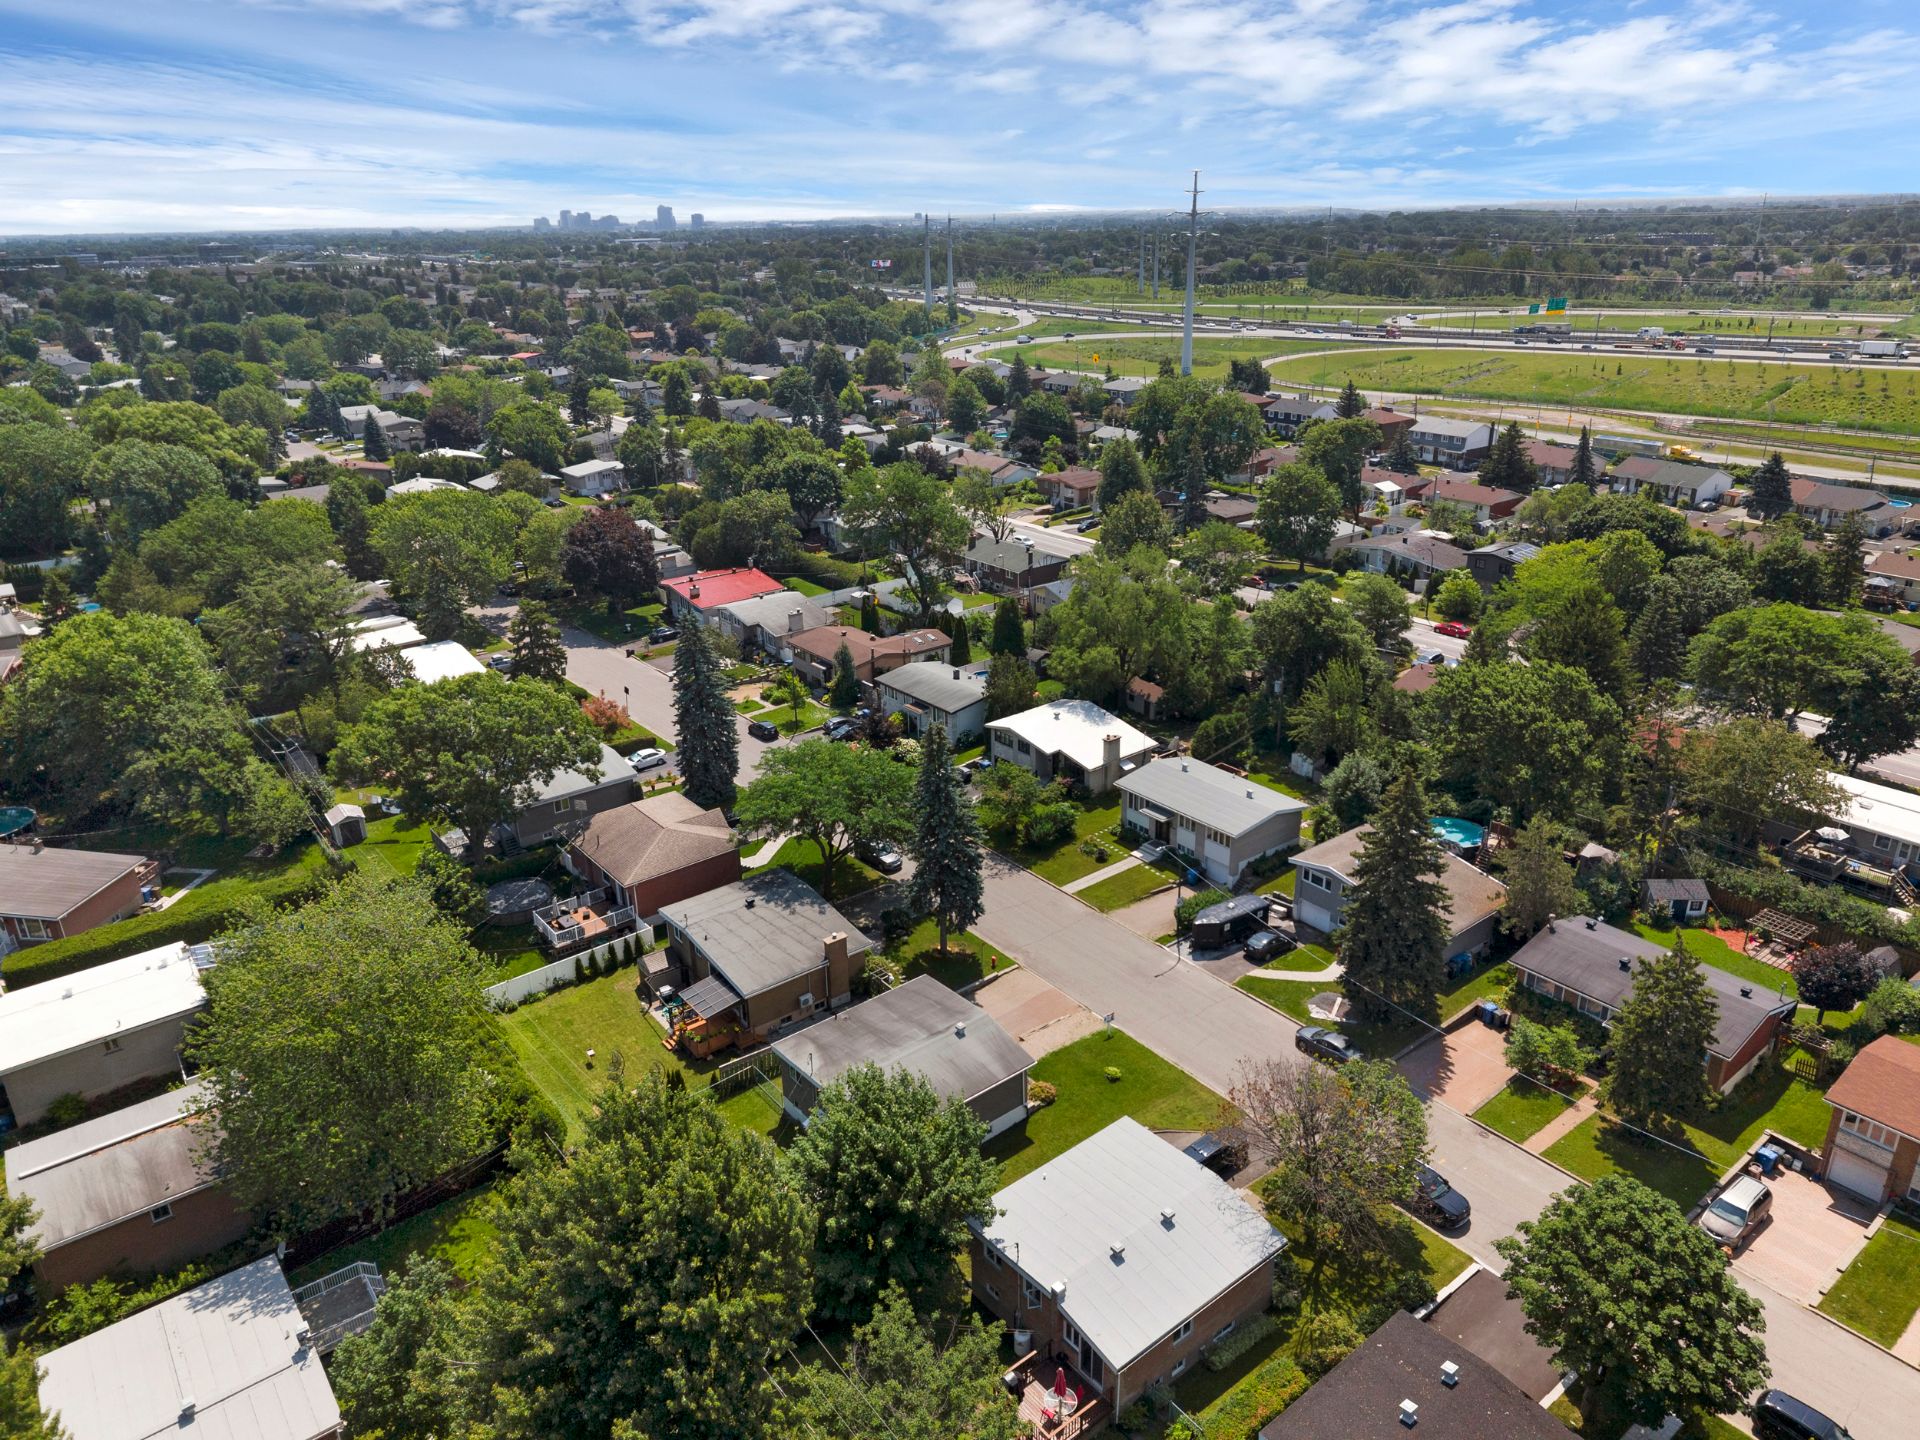
Nearby
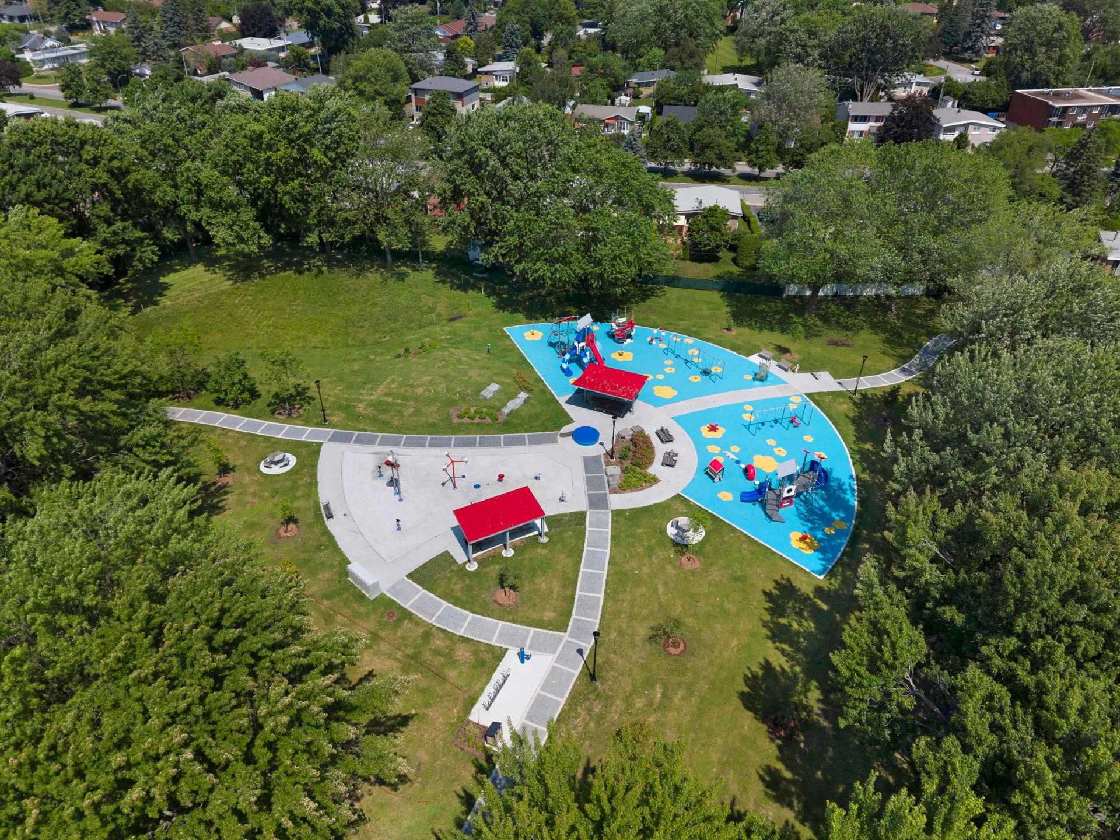
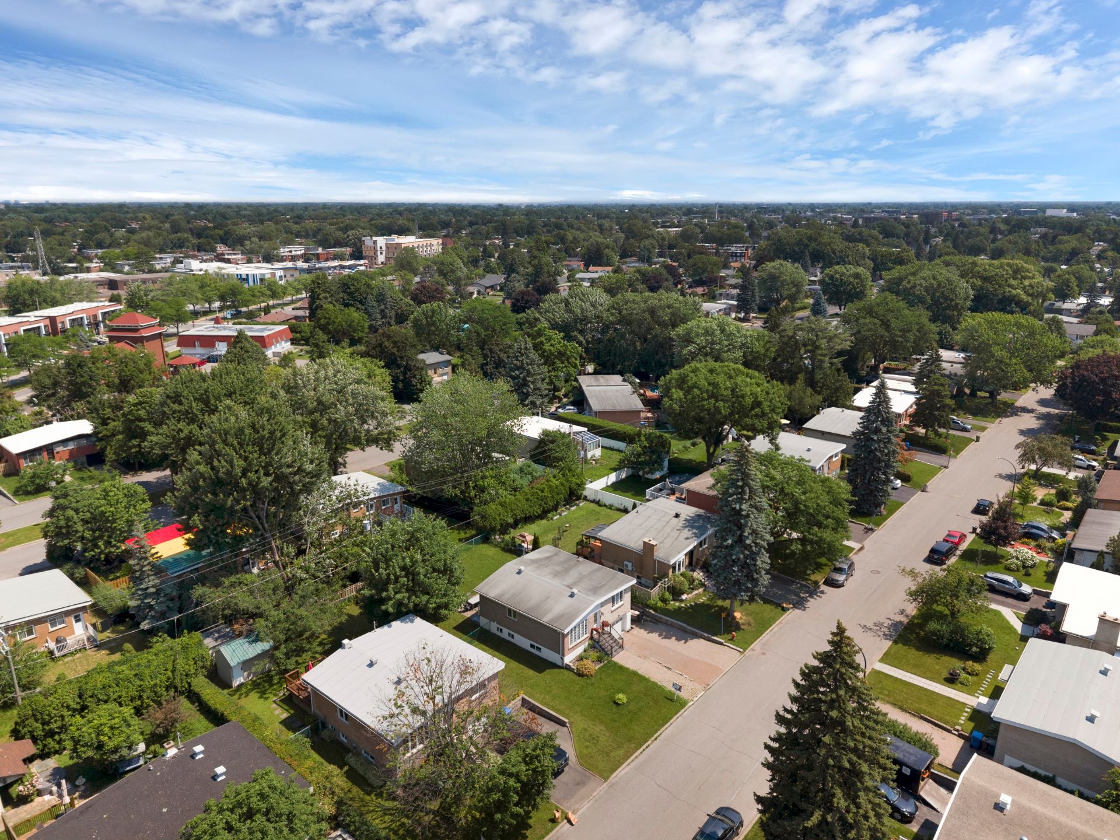
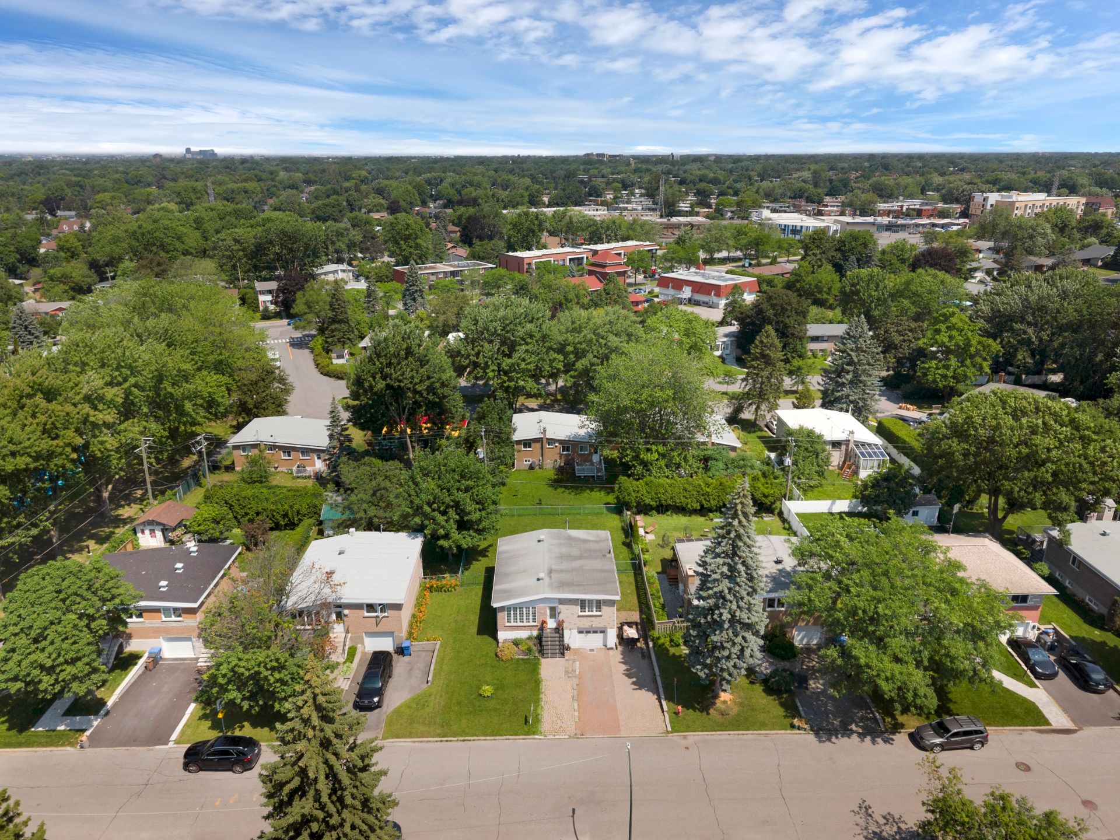
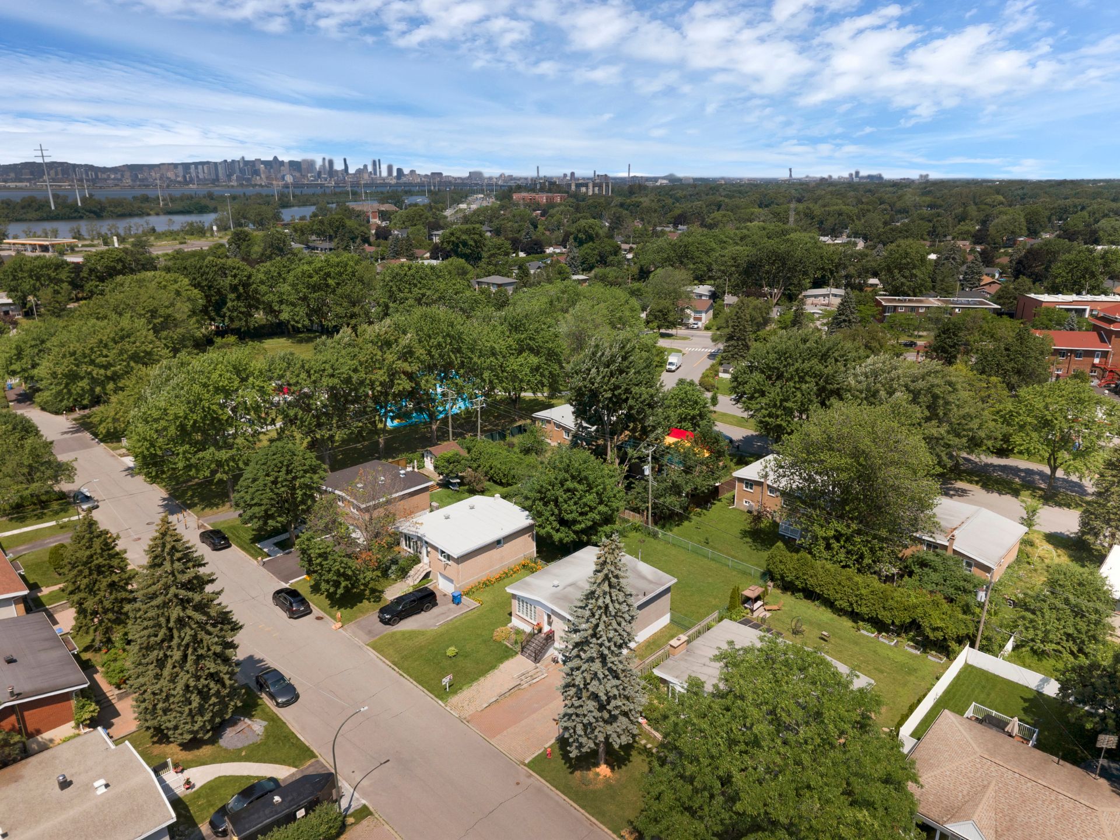
Aerial photo
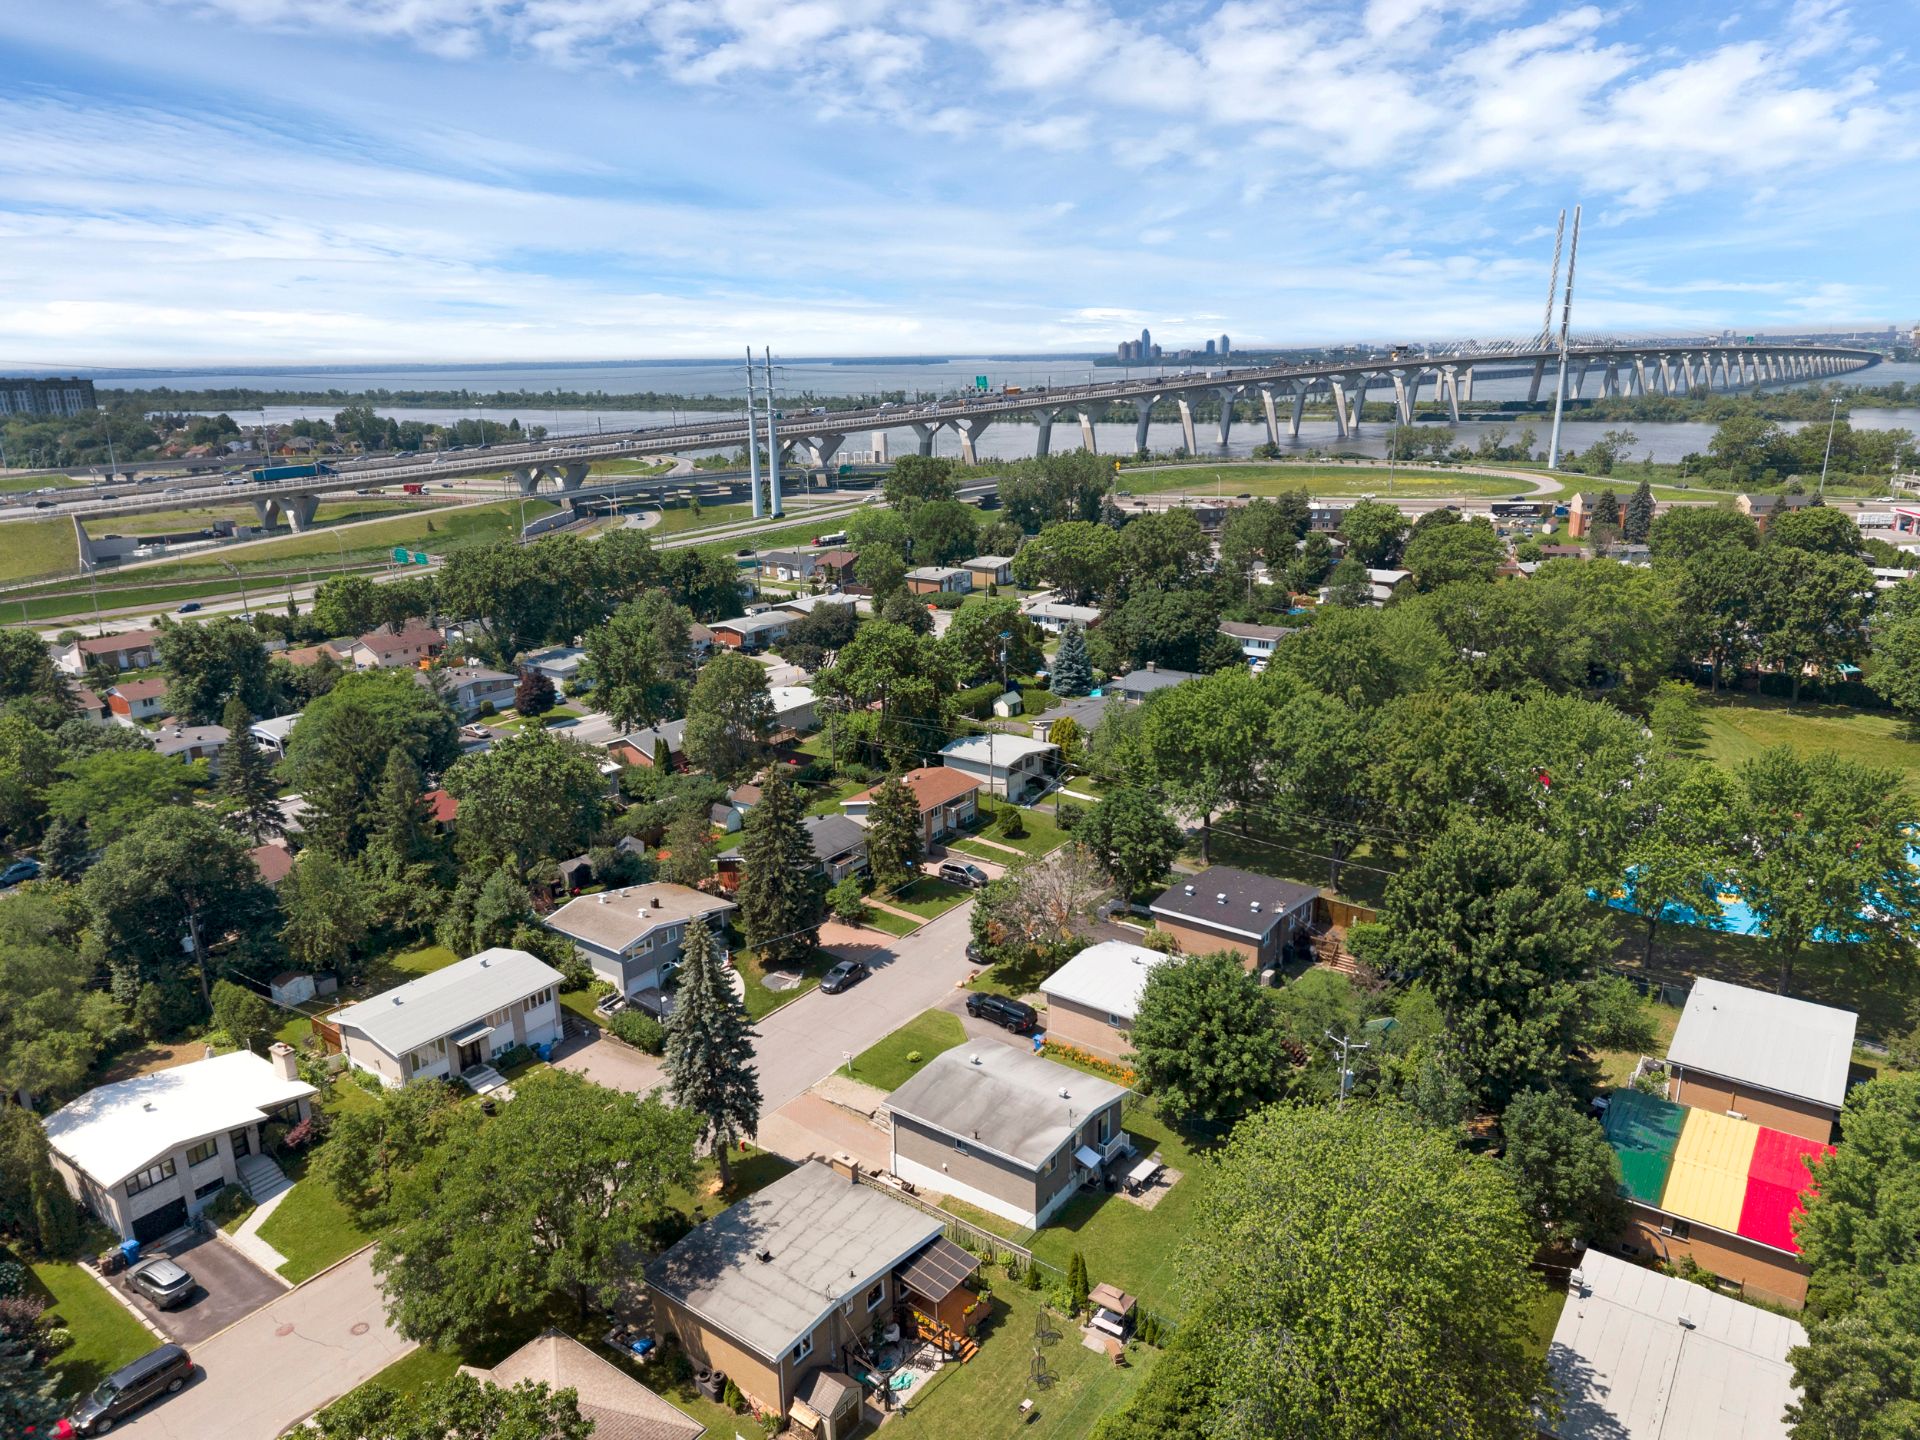
Aerial photo
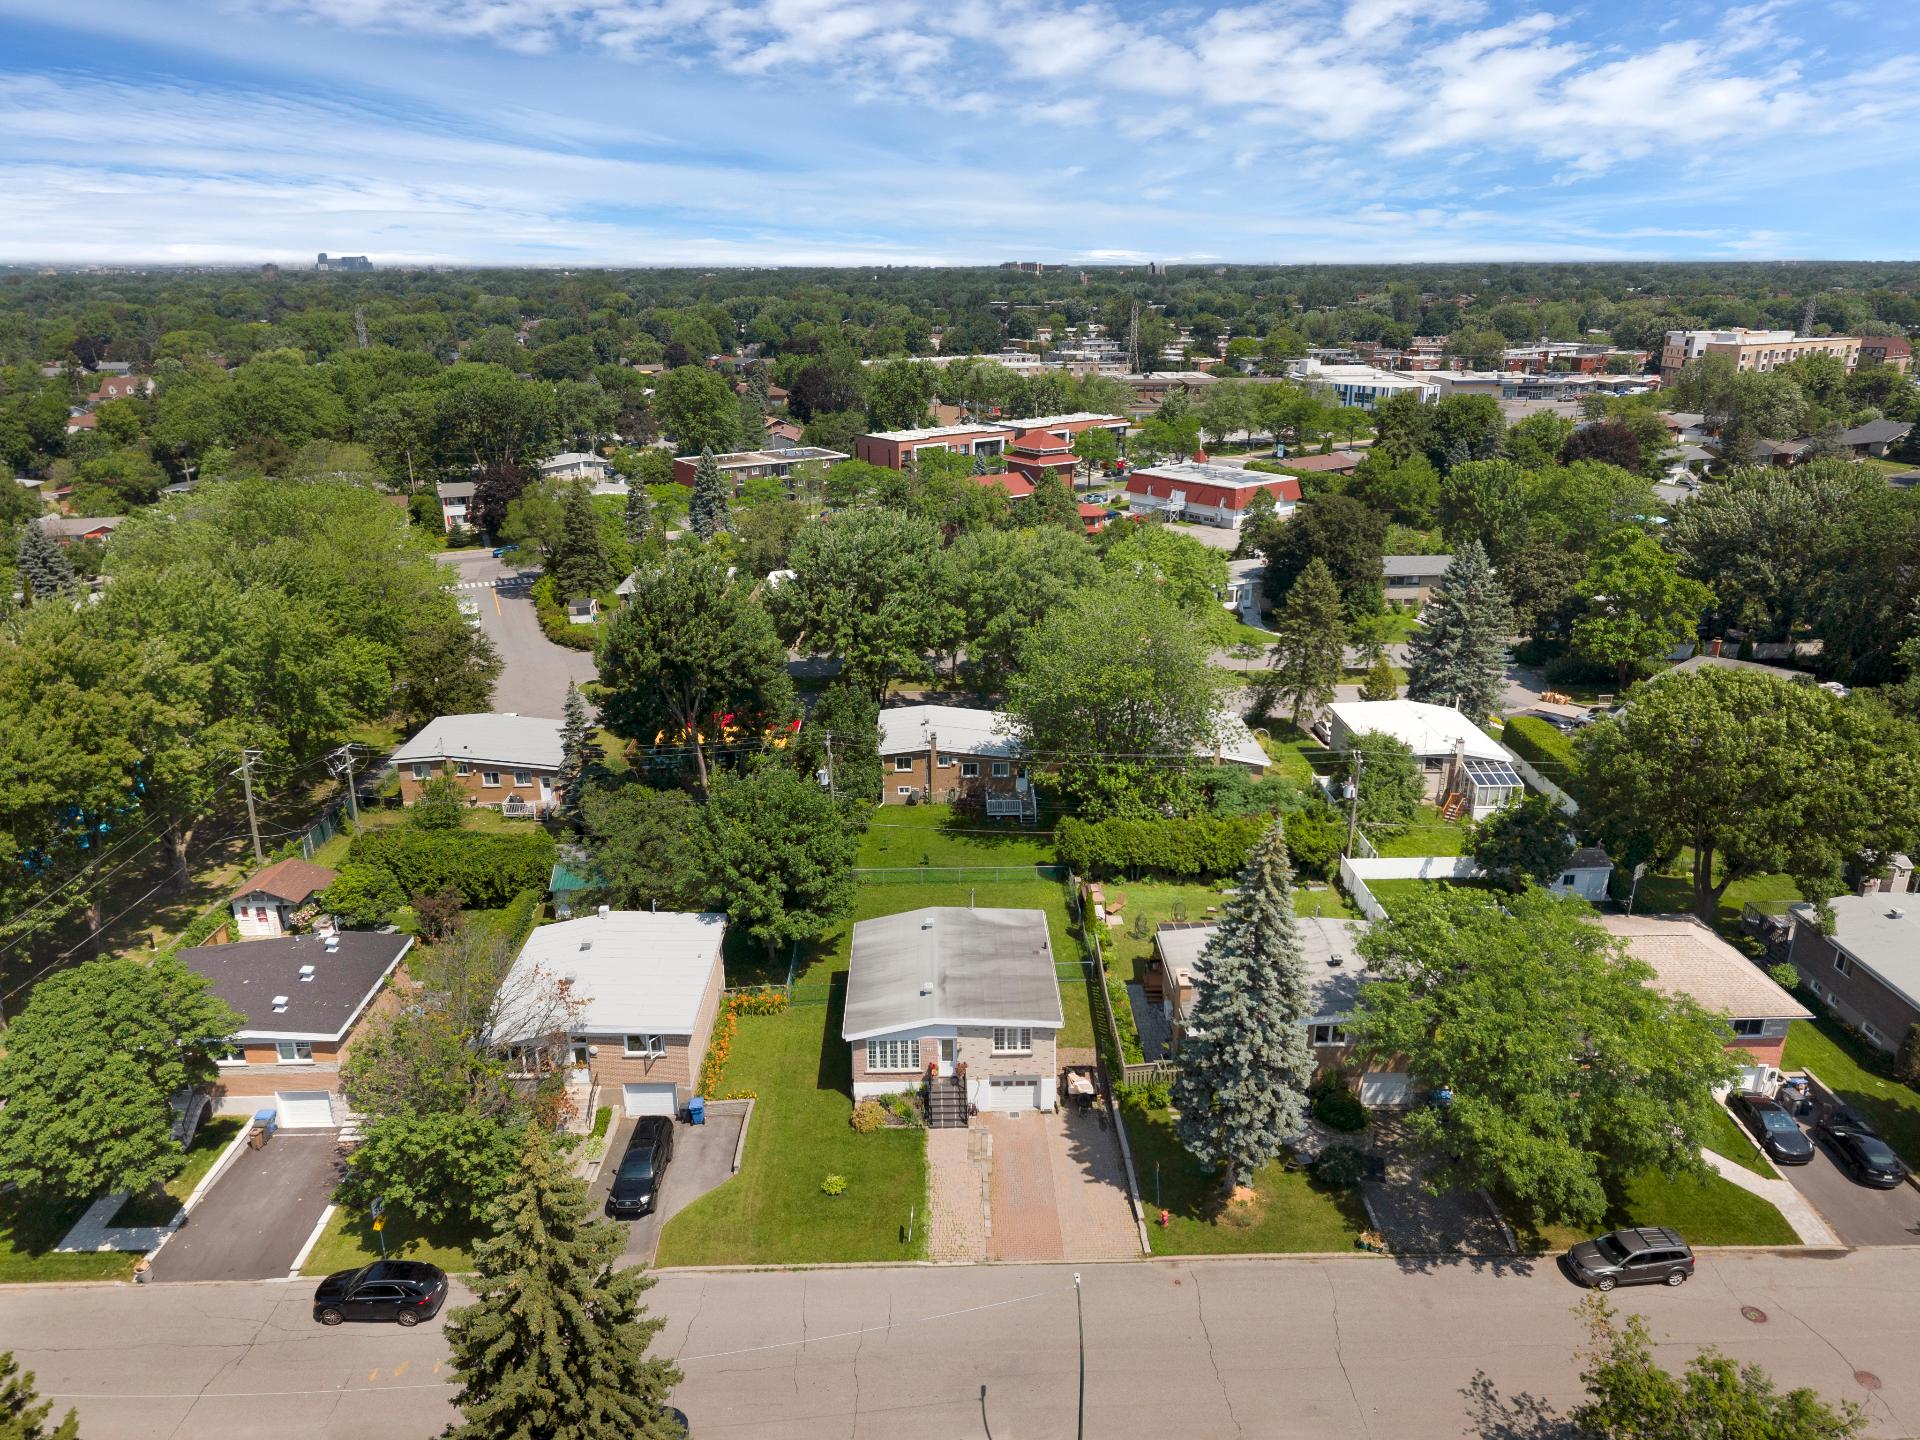
Aerial photo
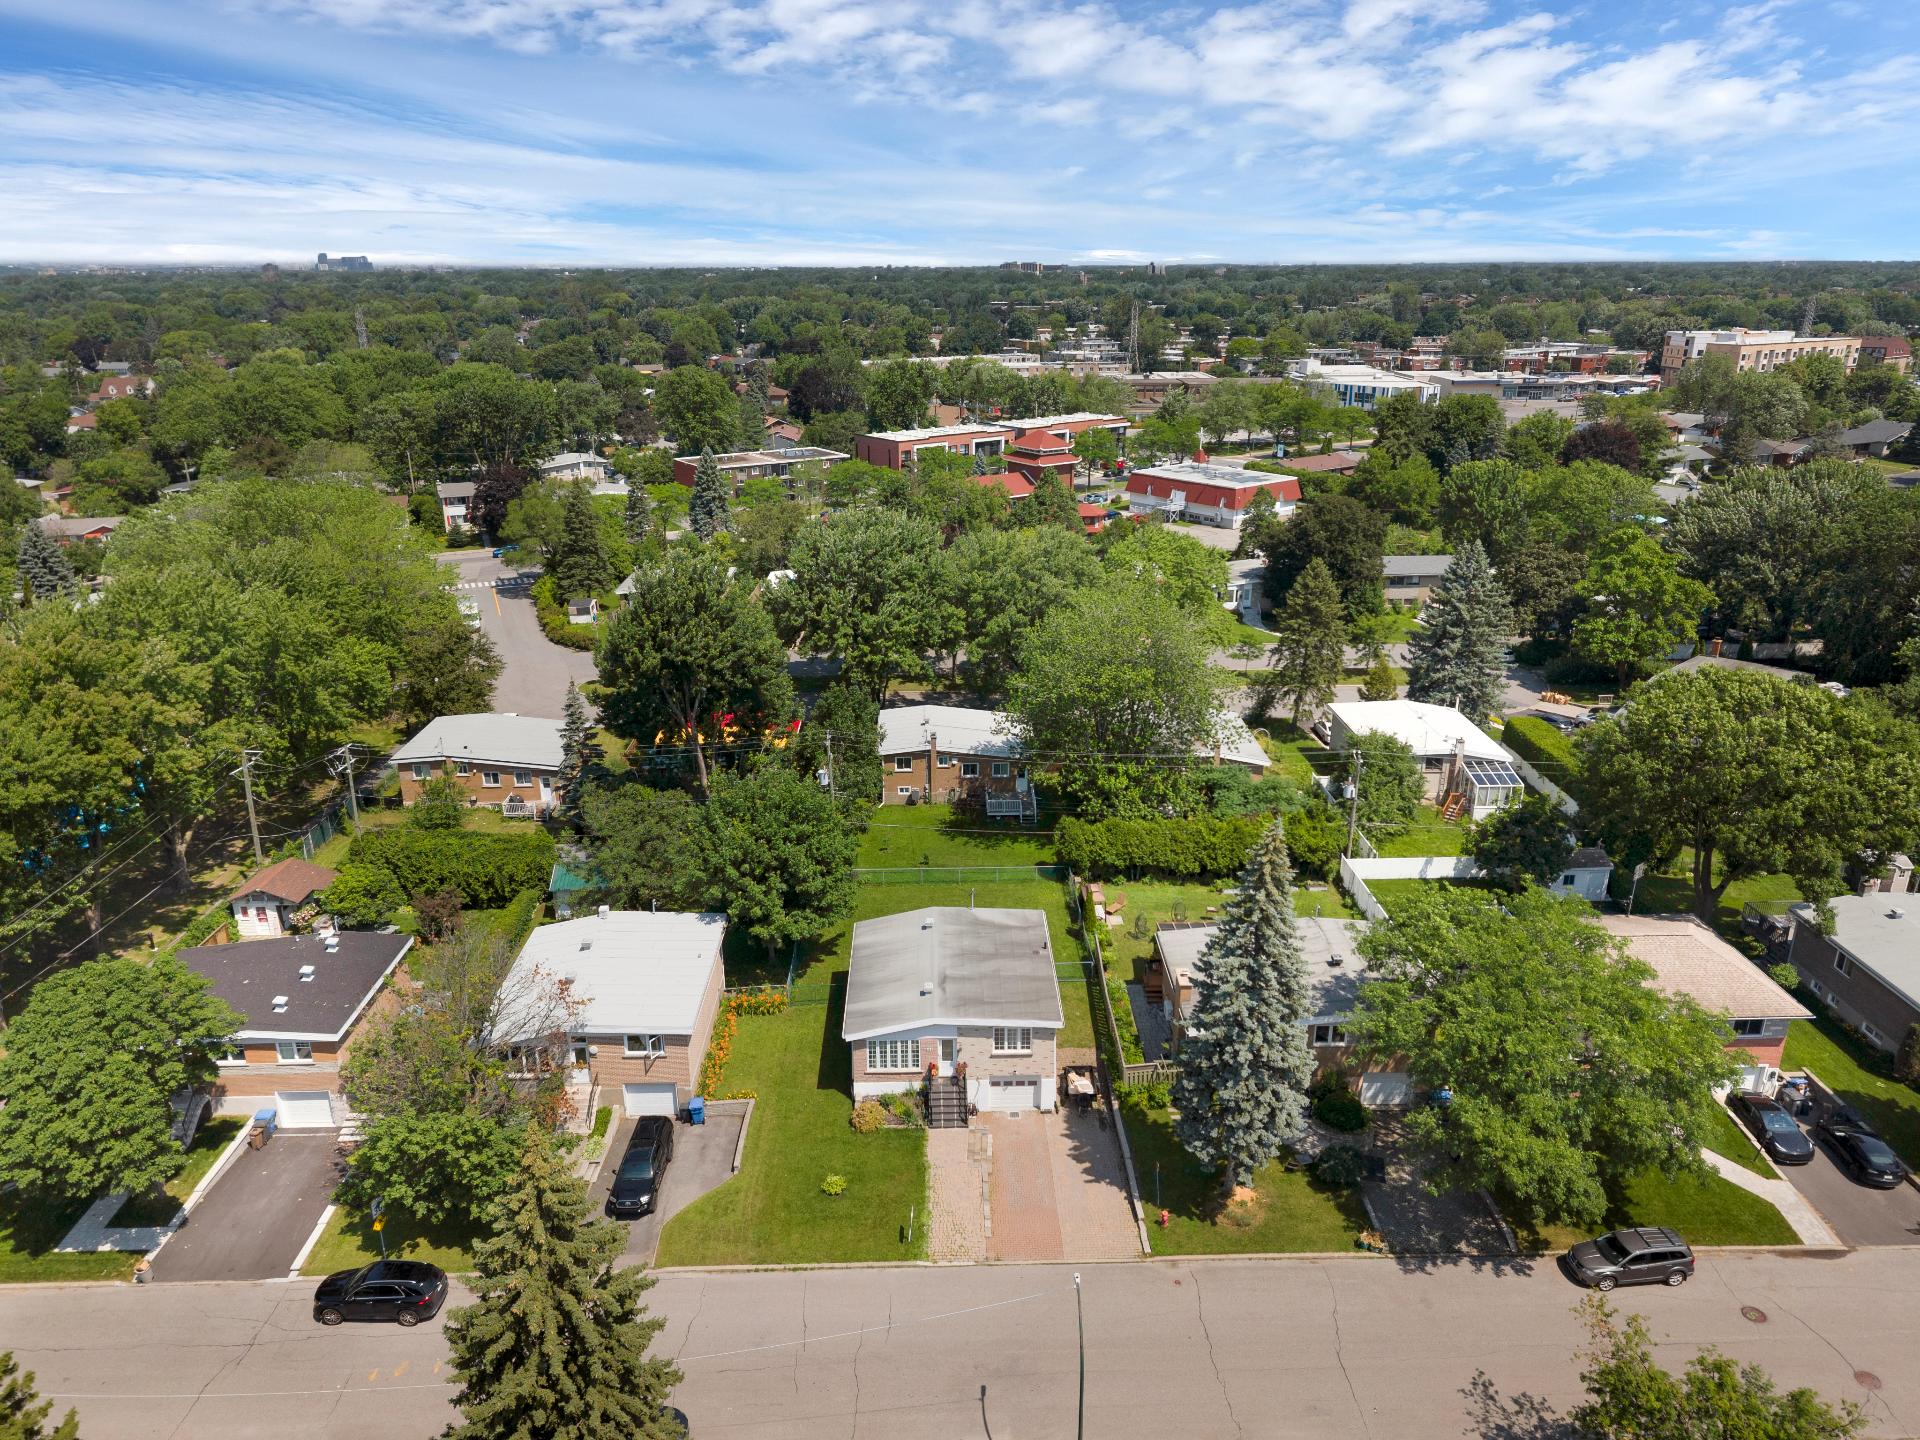
Aerial photo
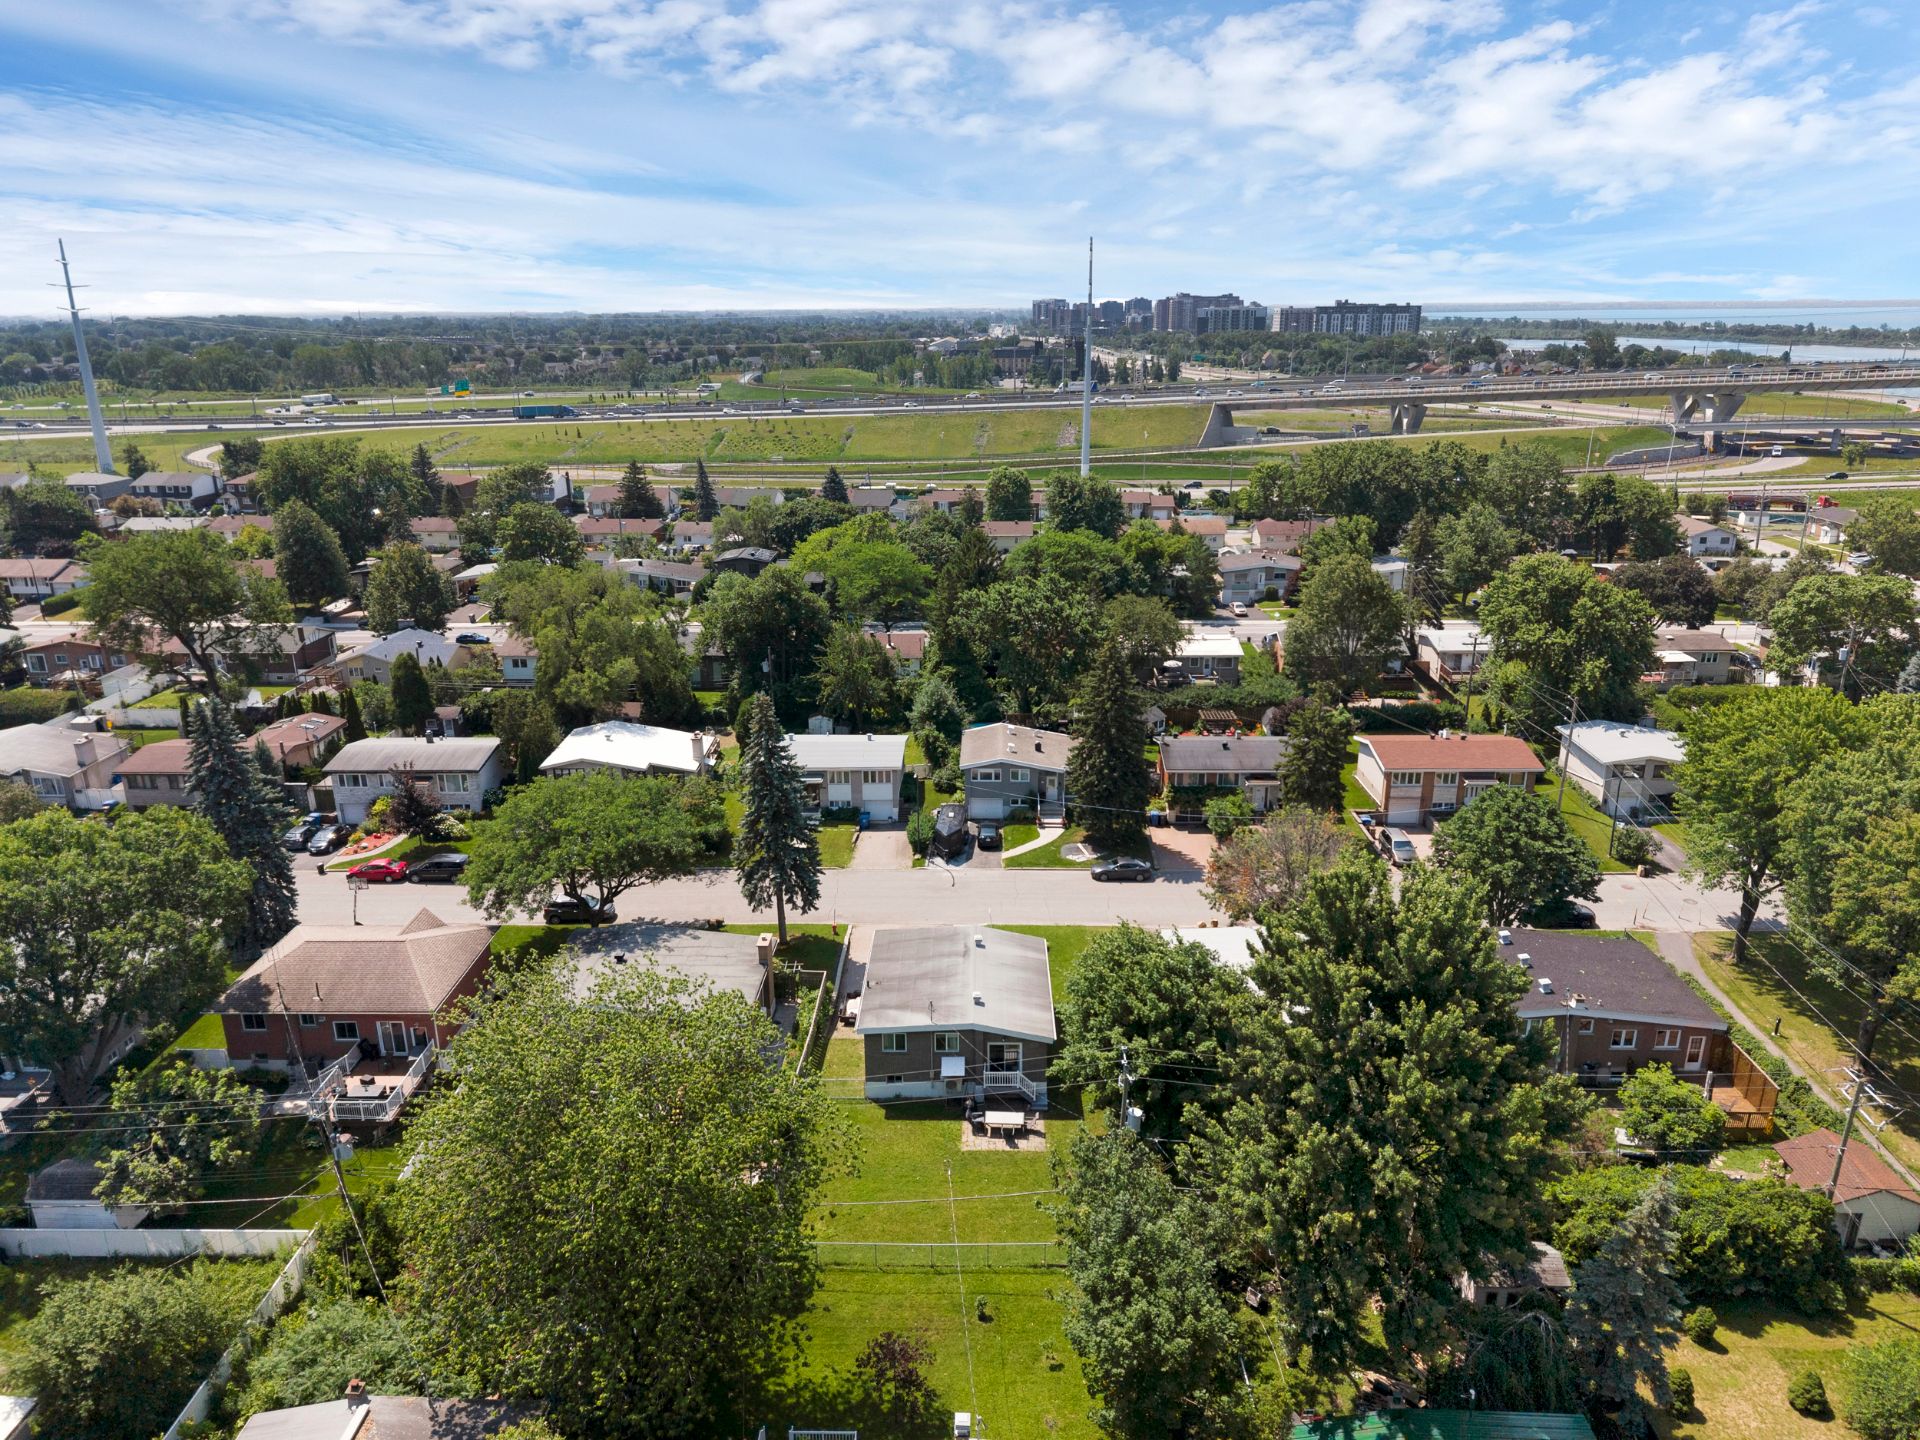
Overall View
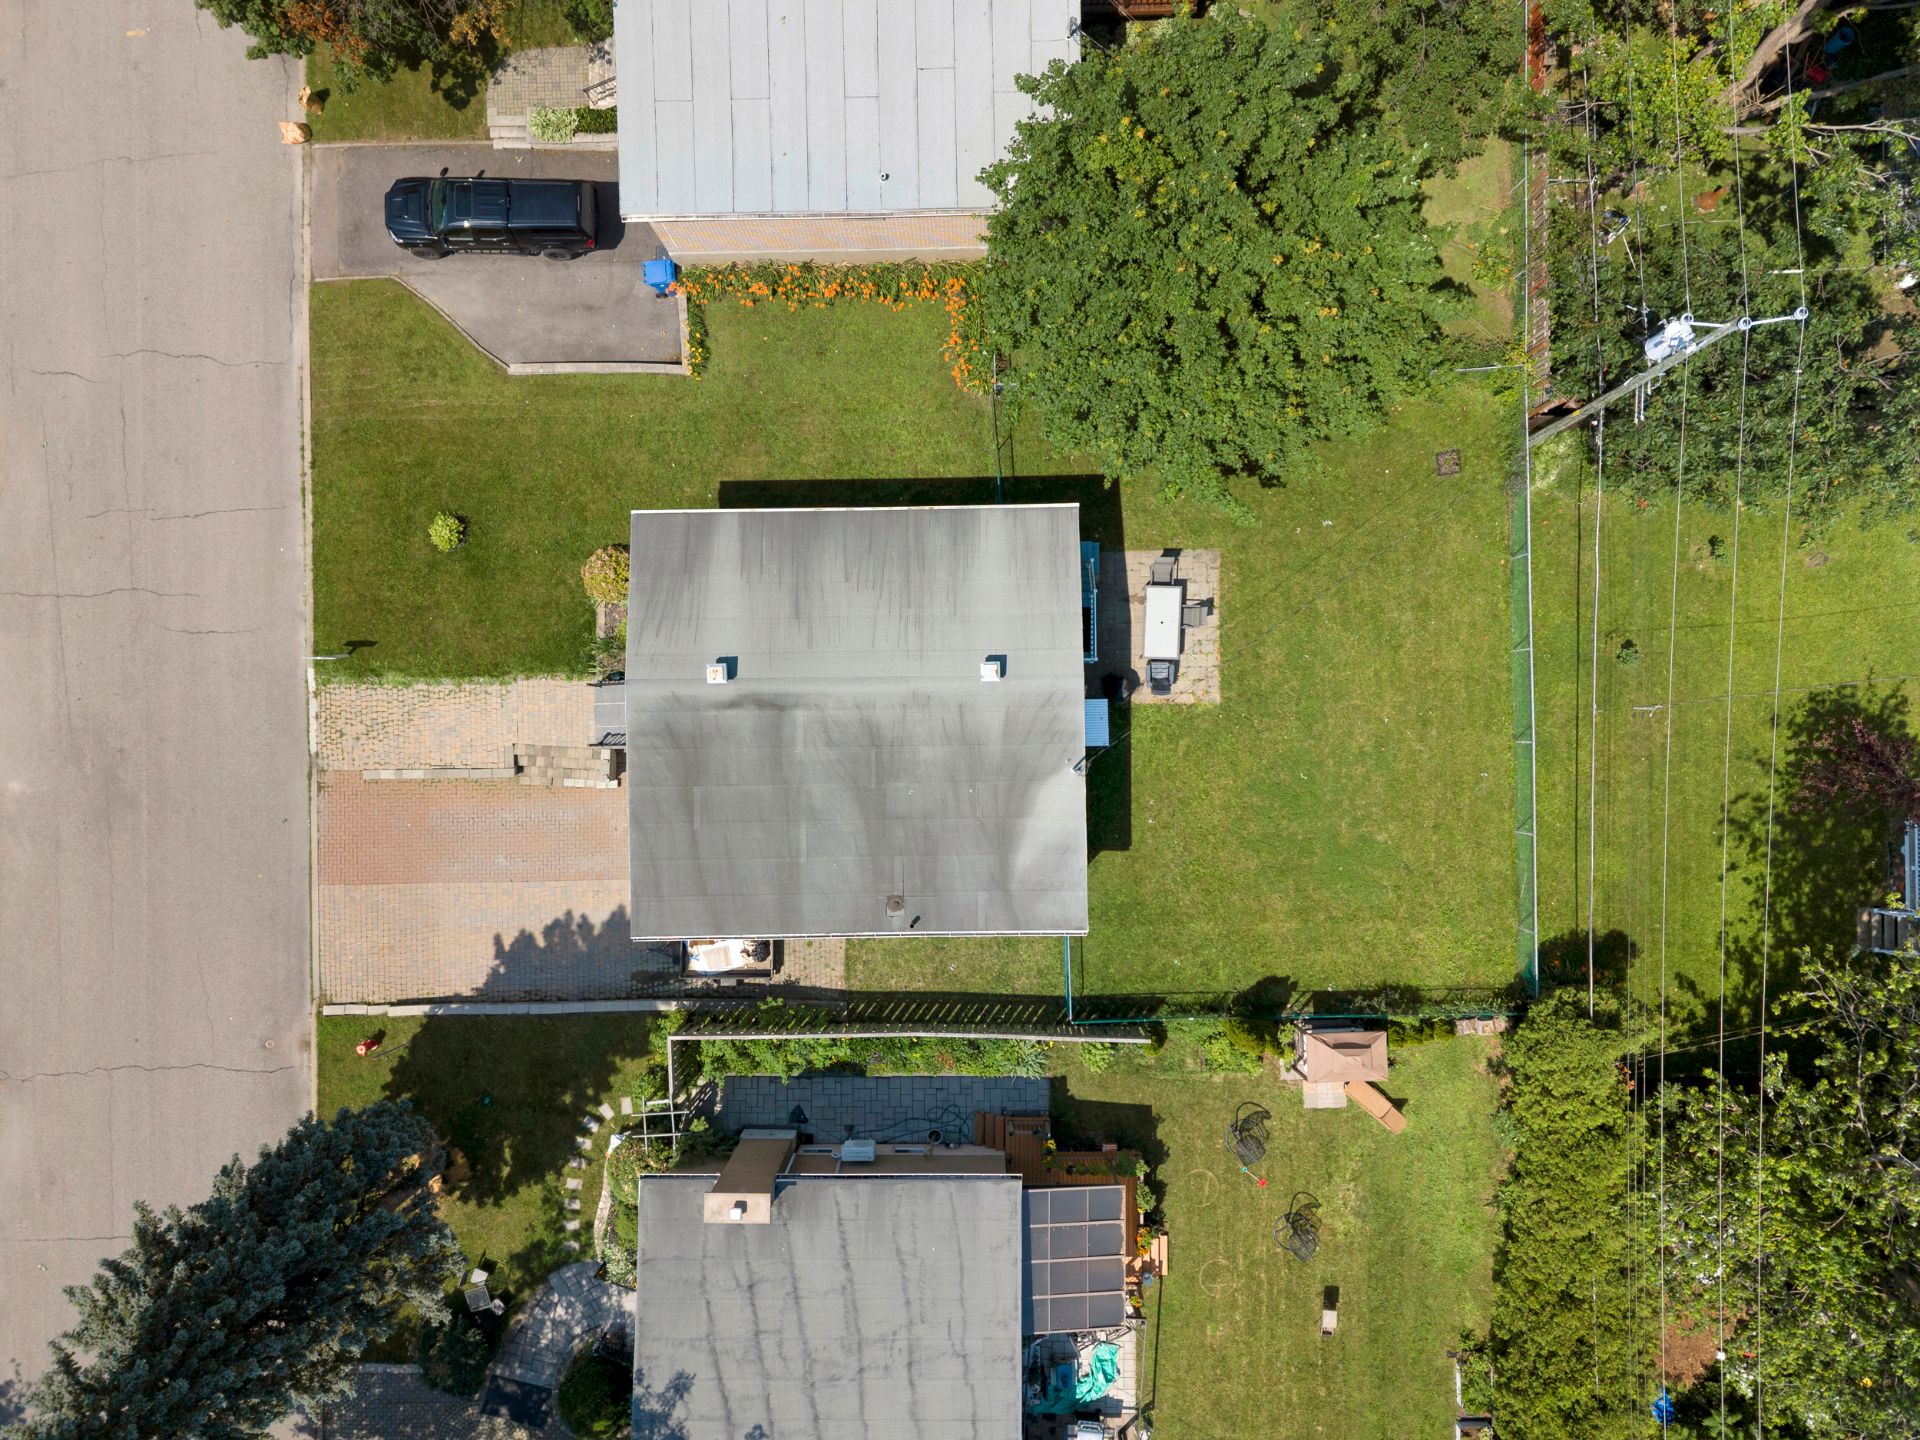
Frontage
Frontage
Frontage
Living room
Living room
Living room
Living room
Dining room
Dining room
Kitchen
Kitchen
Kitchen
Bedroom
Primary bedroom
Primary bedroom
Bathroom
Bathroom
Bedroom
Family room
Family room
Bathroom
Kitchenette
Kitchenette
Back facade
Backyard
Overall View
Overall View
Overall View
Overall View
Nearby
Aerial photo
Aerial photo
Aerial photo
Aerial photo
Overall View

650 Rue Valois, Brossard, QC J4W

$675,000

  • 3 Bedrooms
  • 2 Bathrooms
  • 1964
  • MLS: 26410016

Description

Loading maps...

Loading street view...

INCLUDED
Light fixtures, over-the-range microwave hood, refrigerator, window blinds, washer and dryer, medicine cabinet, bathroom vanity, stove
ROOM DETAILS
Room Dimensions Level Flooring
Hallway 4 x 3.5 P Ground Floor Tiles
Living room 12.6 x 12 P Ground Floor Wood
Dining room 12 x 5 P Ground Floor Wood
Kitchen 12 x 9.4 P Ground Floor Tiles
Primary bedroom 11.2 x 11.6 P Ground Floor Wood
Bedroom 14 x 11 P Ground Floor Wood
Bedroom 12 x 8.5 P Basement Wood
Bathroom 10.5 x 5.5 P Ground Floor Ceramic tiles
Family room 17.7 x 18 P Basement Floating floor
Bathroom 9.7 x 9.4 P Basement Ceramic tiles
Bedroom 10.5 x 11.5 P Basement Floating floor
Kitchen 9.6 x 8.4 P Basement Floating floor
Storage 8.2 x 9.9 P Basement Concrete
BUILDING
Type Bungalow
Style Detached
Dimensions 32x34 P
Lot Size 5700 PC
EXPENSES
Municipal Taxes (2026) $ 2488 / year
School taxes (2026) $ 347 / year
CHARACTERISTICS
Basement 6 feet and over, Finished basement
Heating system Air circulation
Driveway Asphalt
Garage Attached, Heated, Single width
Equipment available Central air conditioning
Heating energy Electricity
Parking Garage
Sewage system Municipal sewer
Water supply Municipality
Zoning Residential
This property is presented in collaboration with RE/MAX PERFORMANCE INC