605 Rue de l'Escale, Brossard, QC J4Z0T2 $894,000
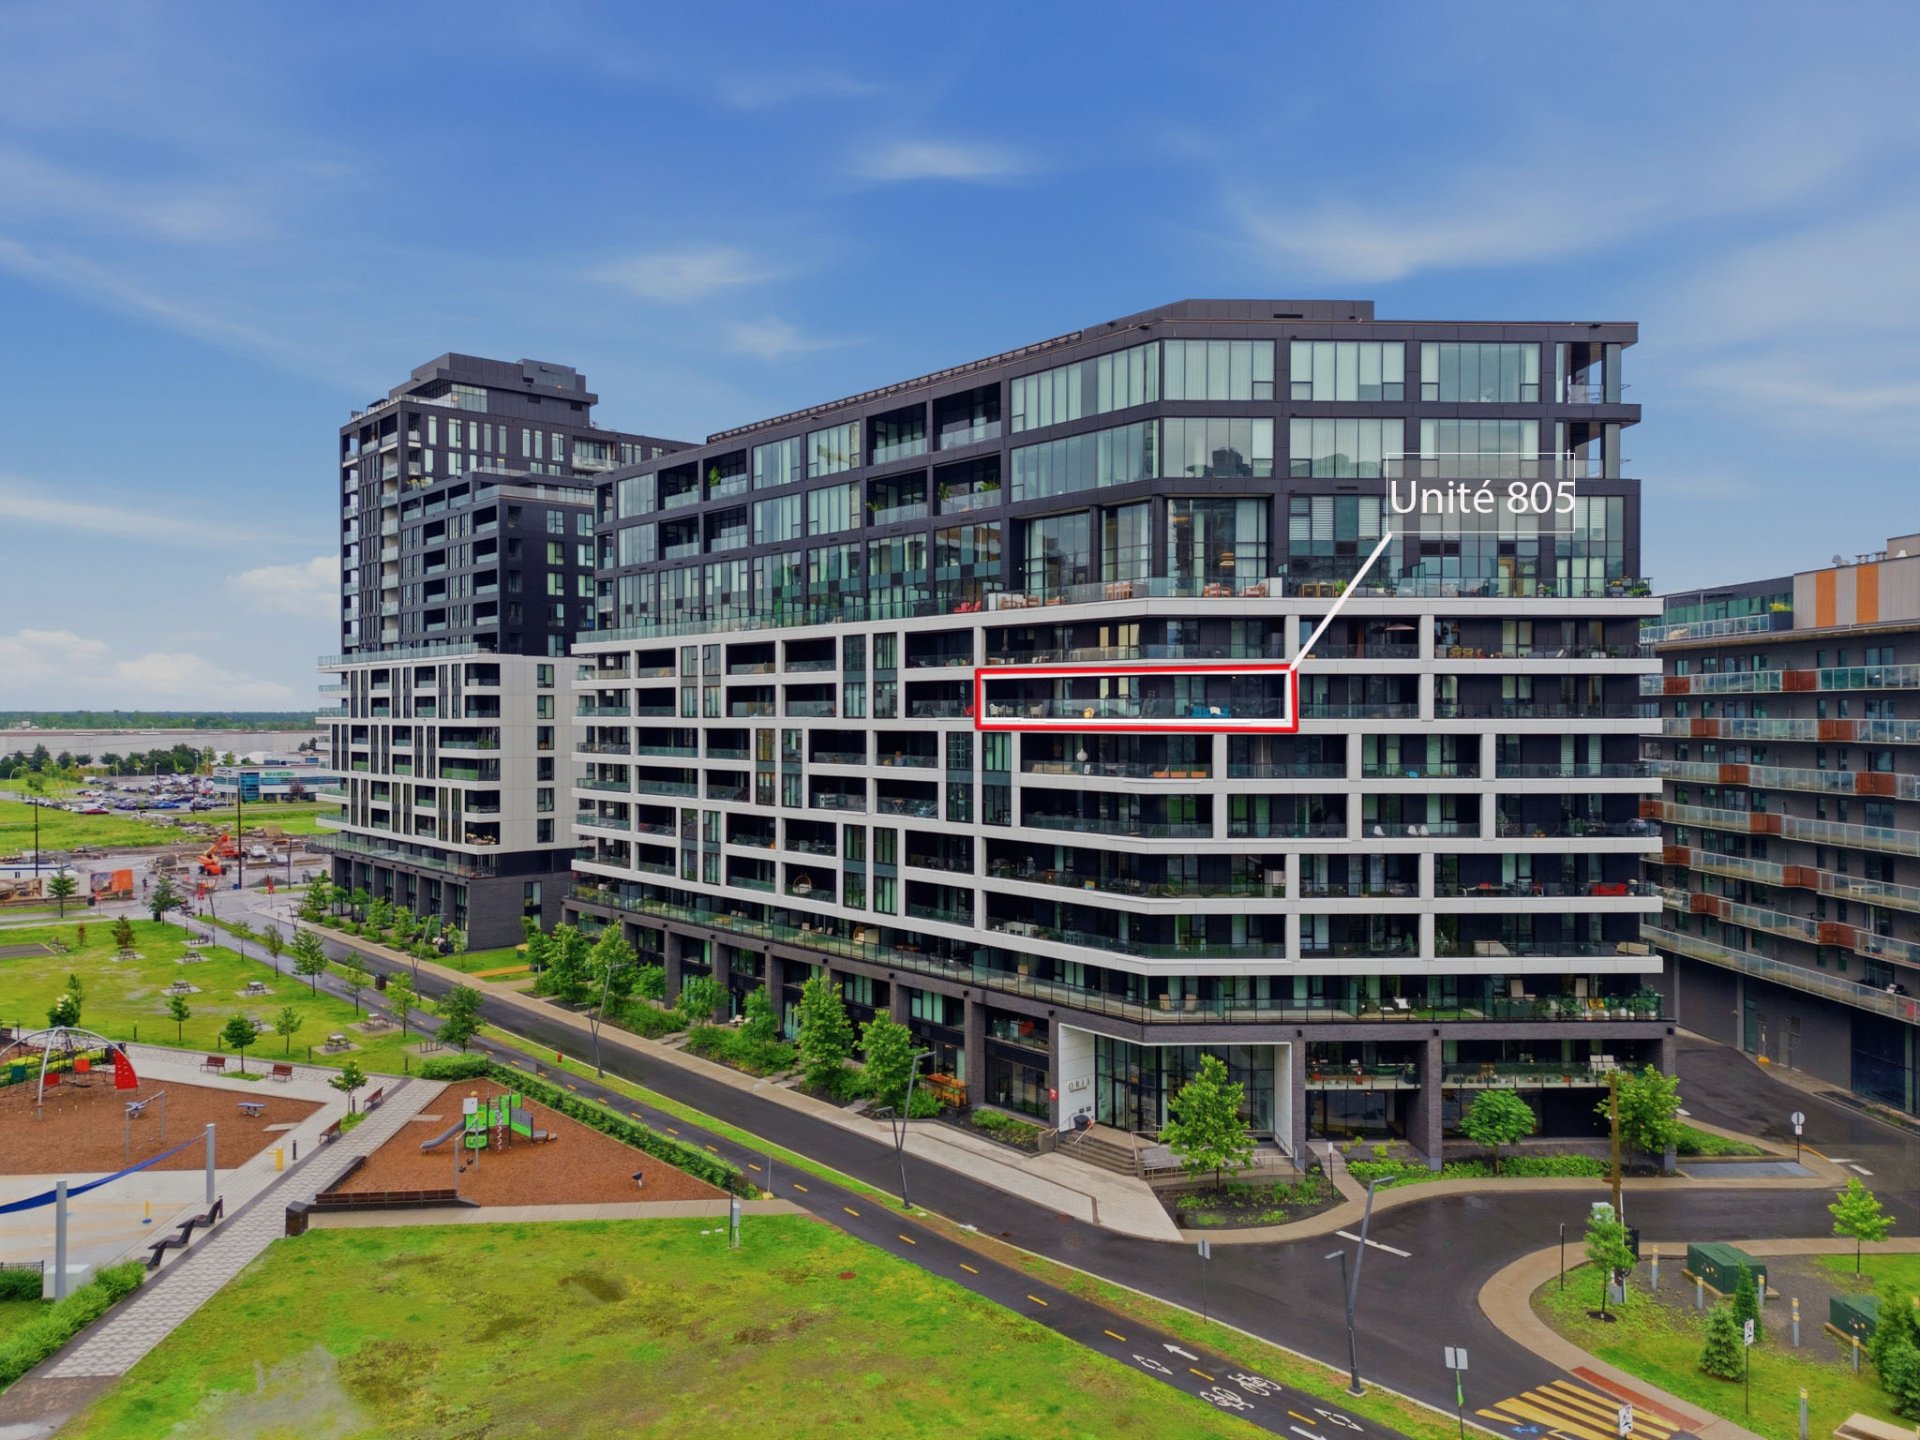
Frontage
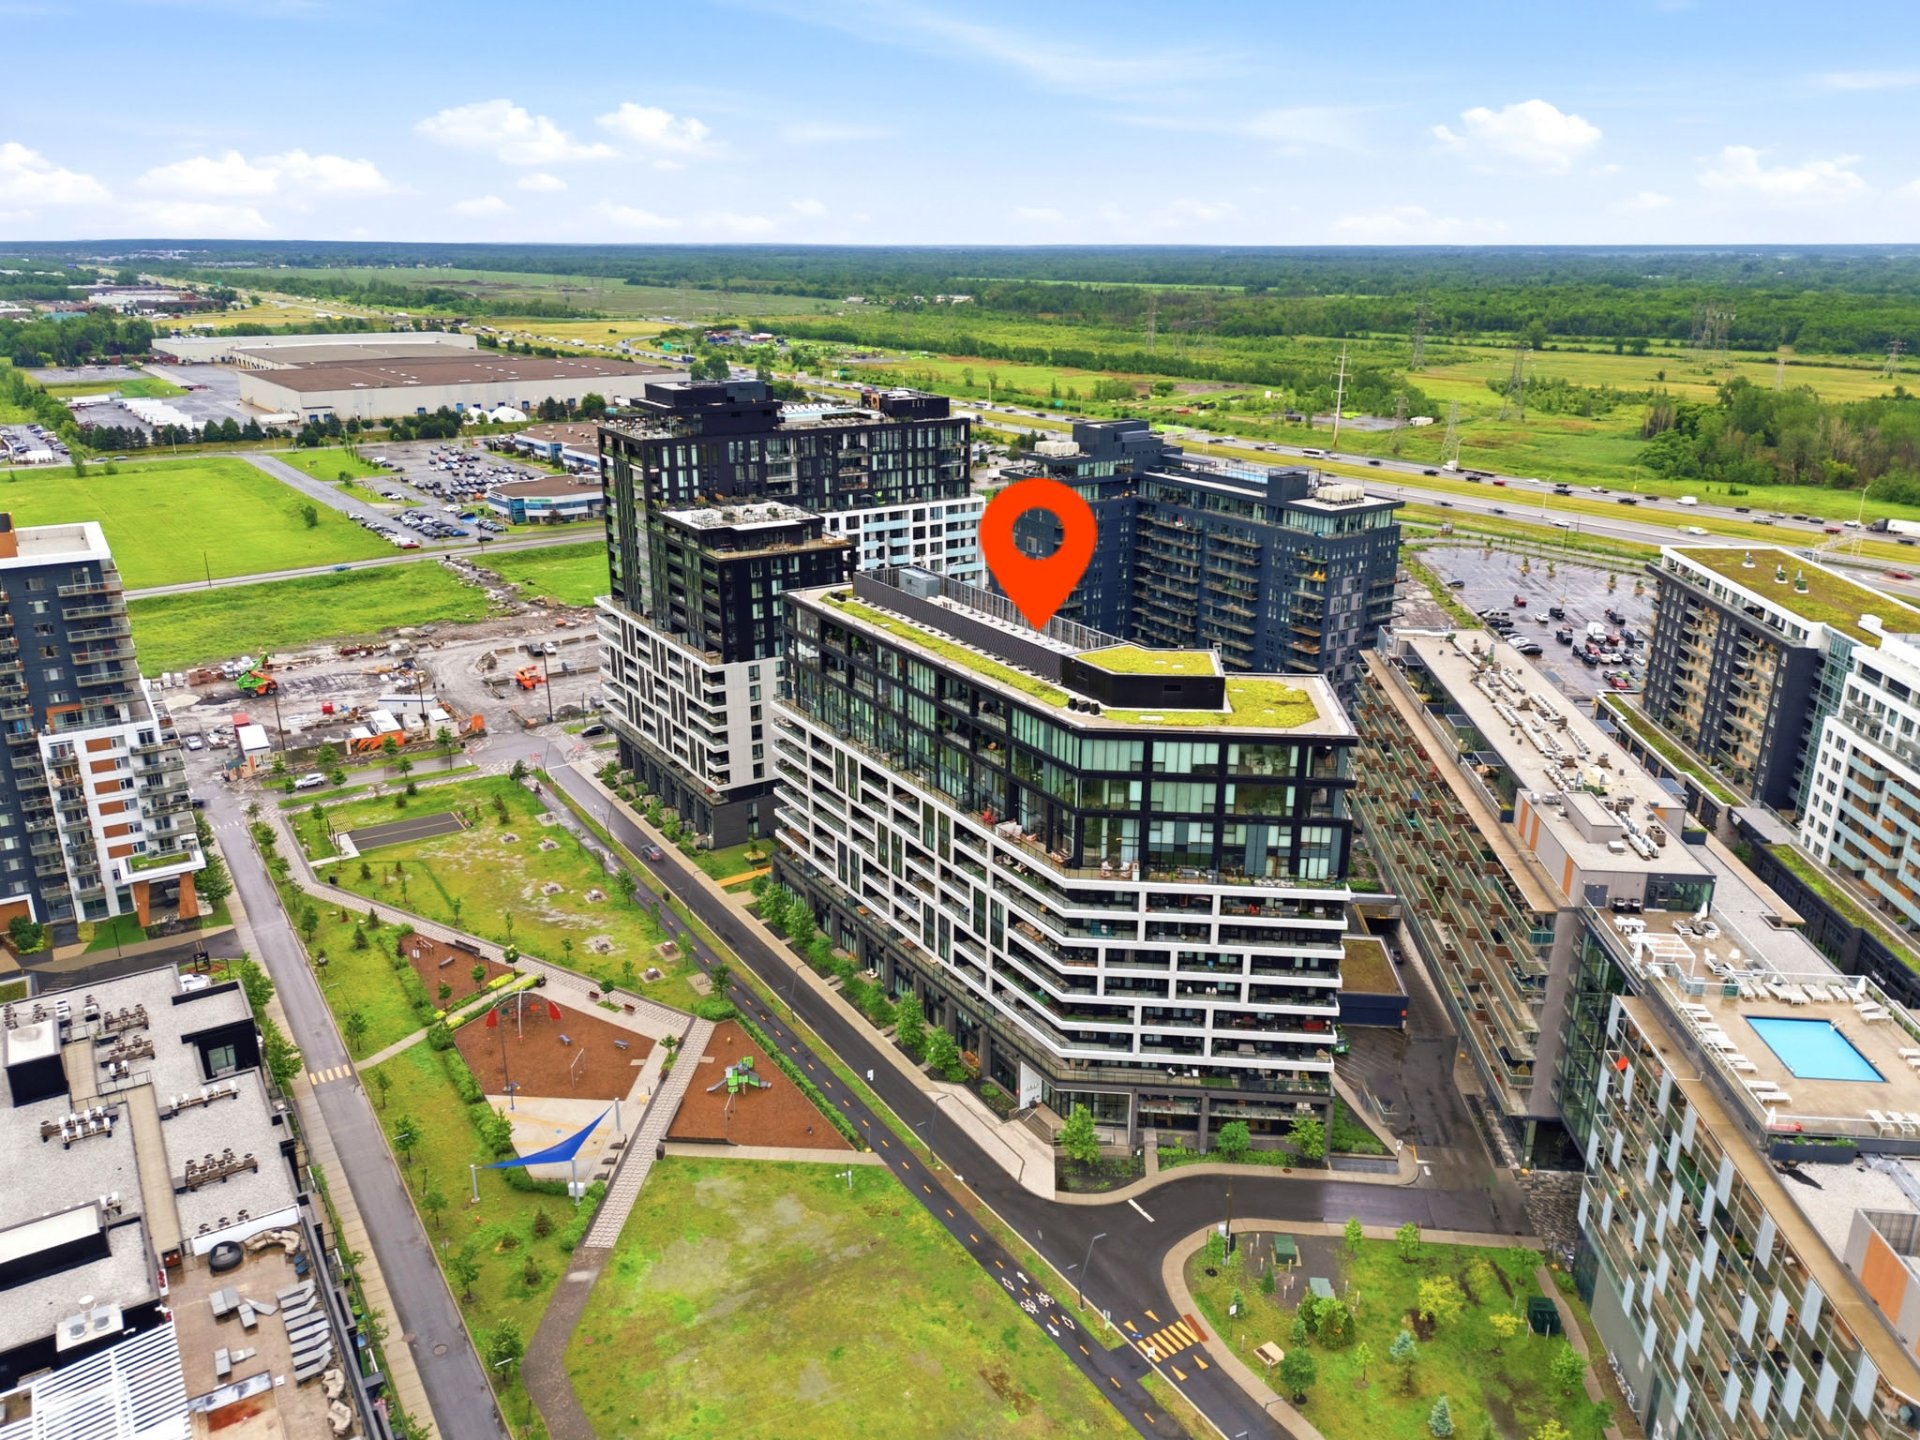
Aerial photo
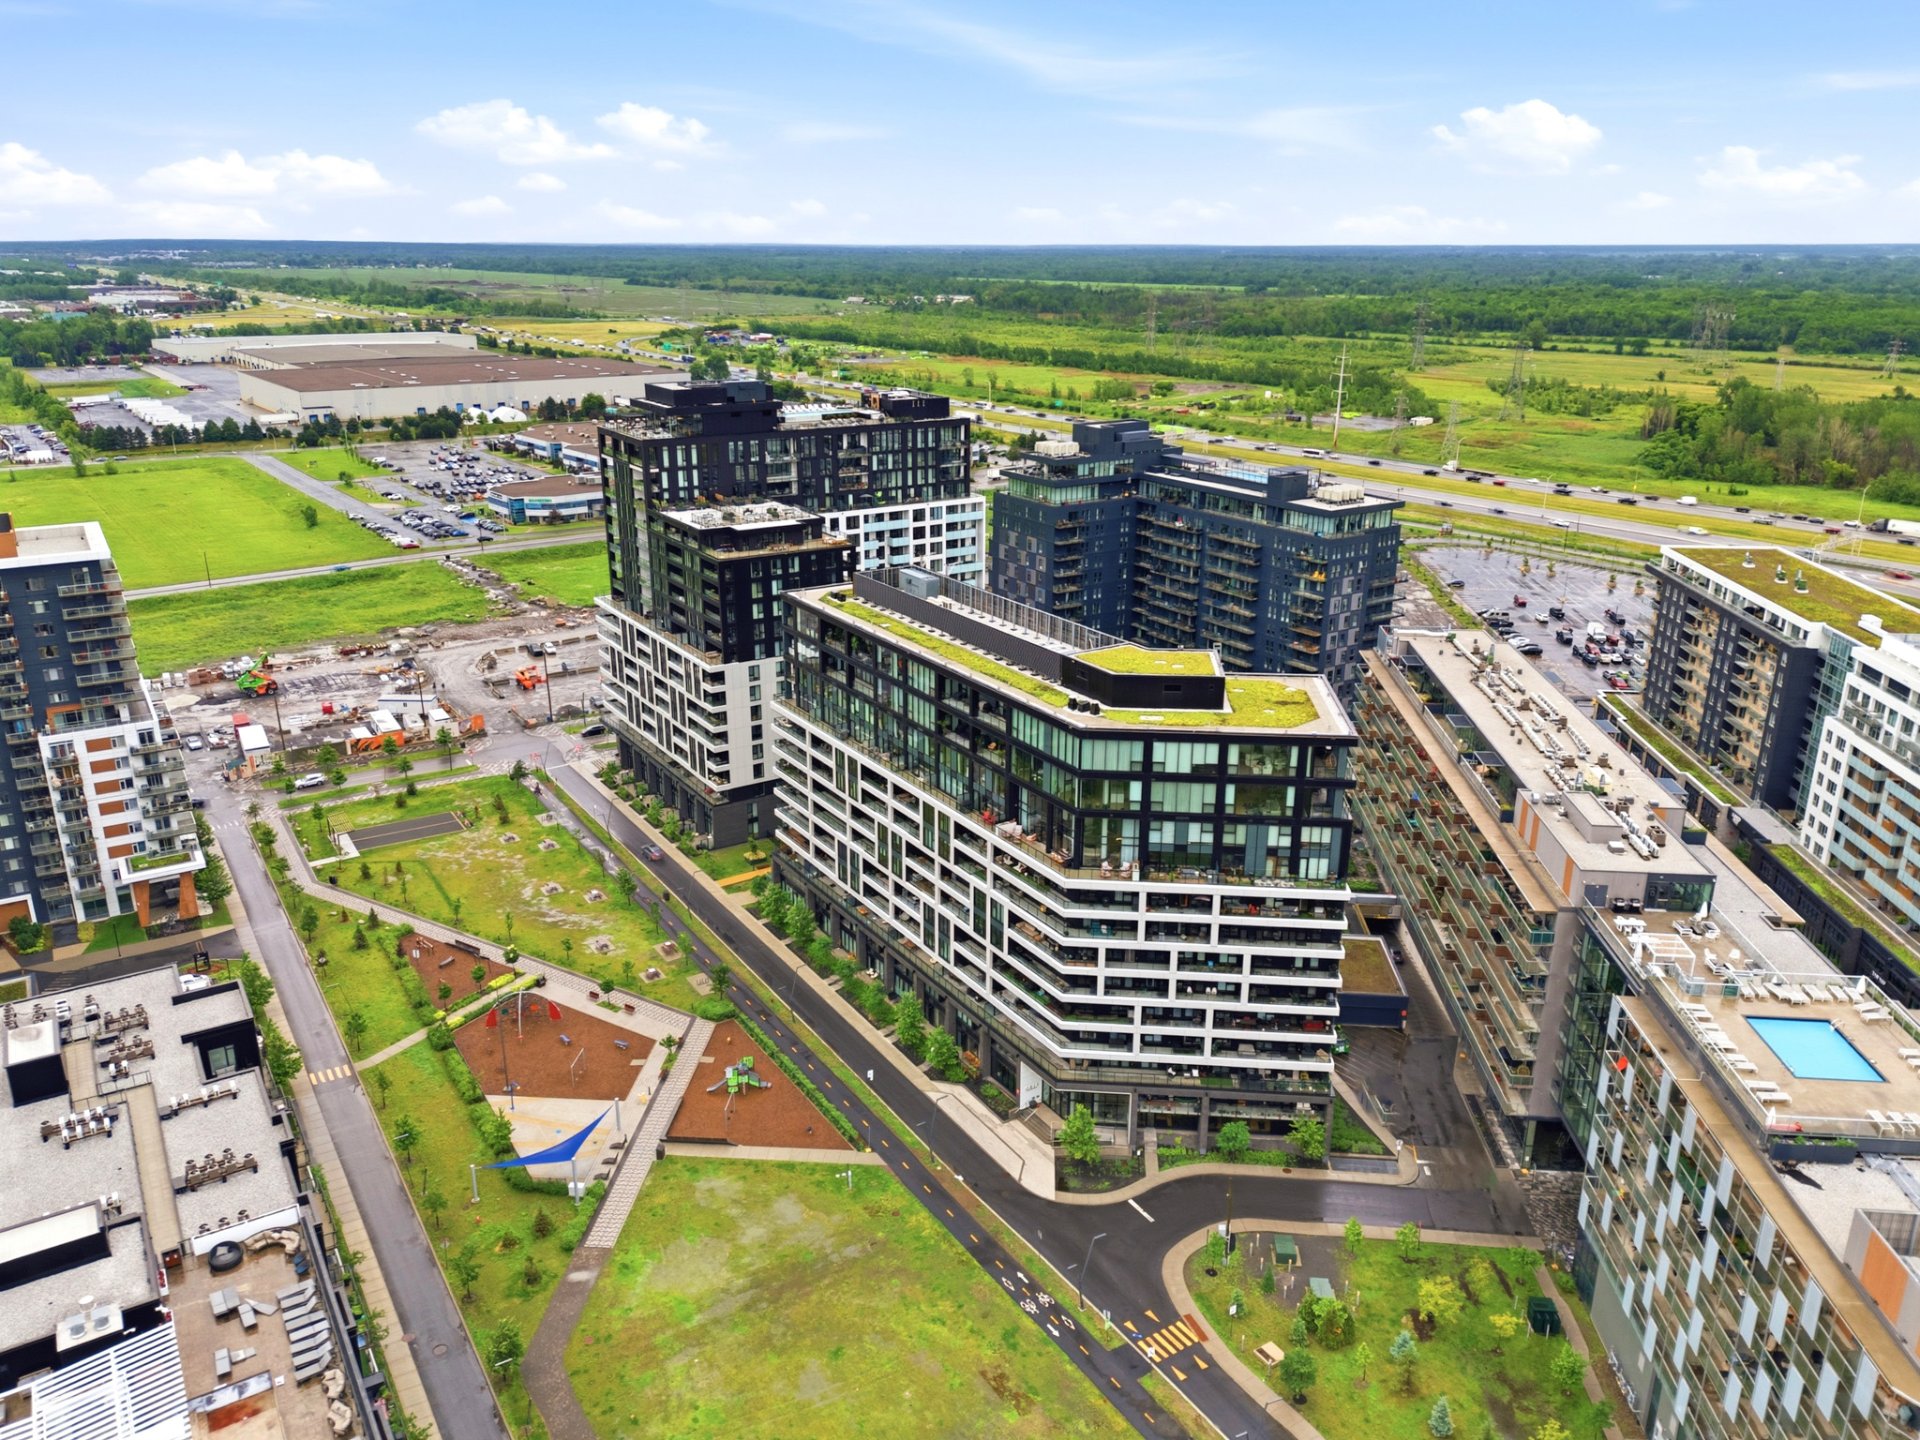
Aerial photo
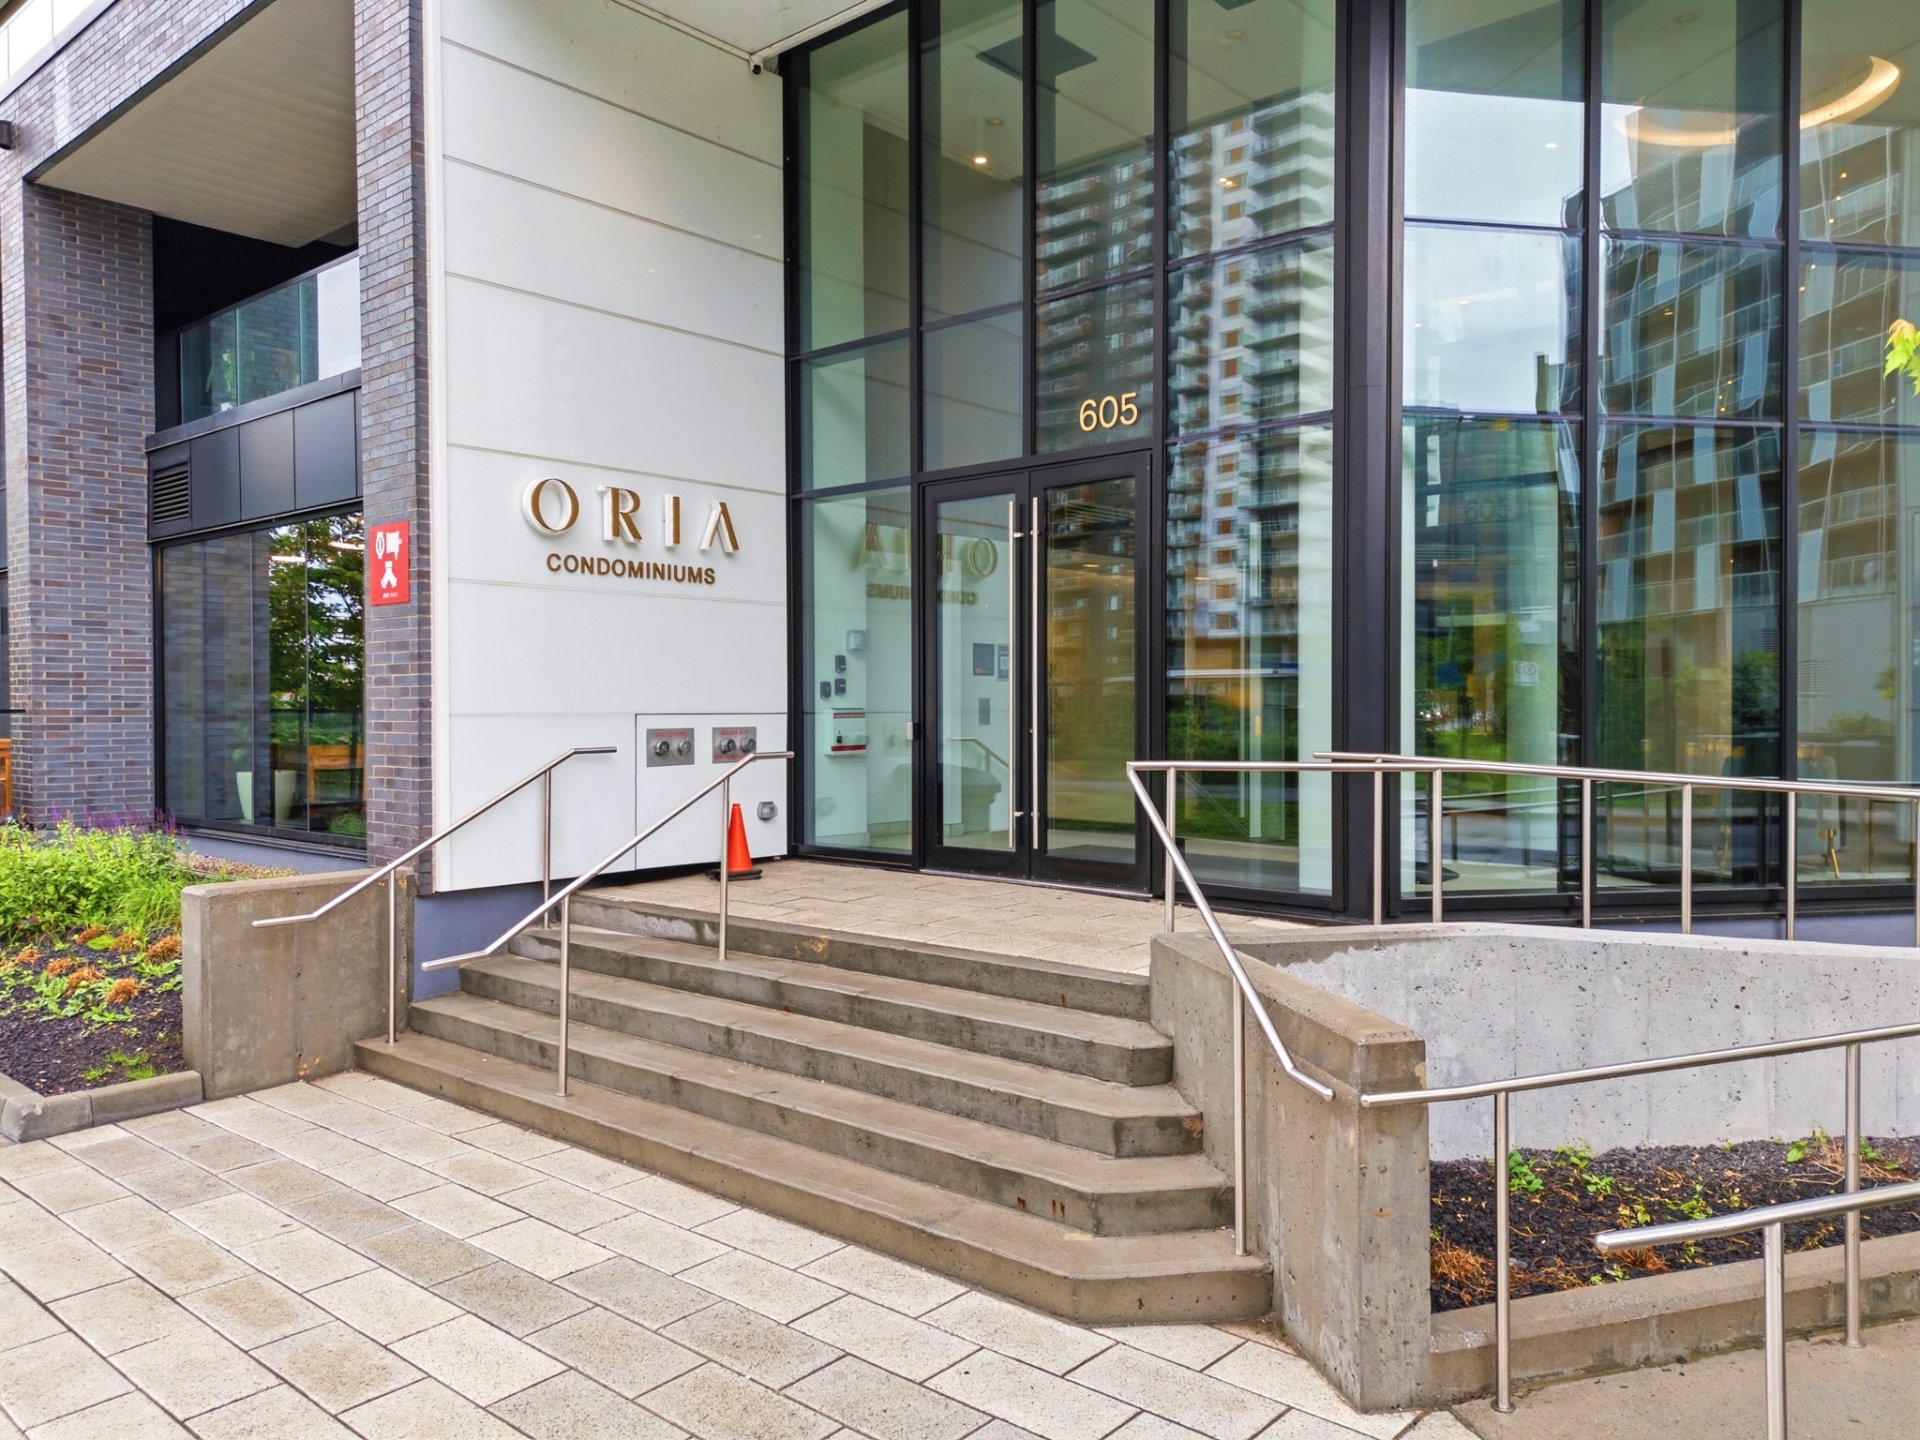
Exterior entrance
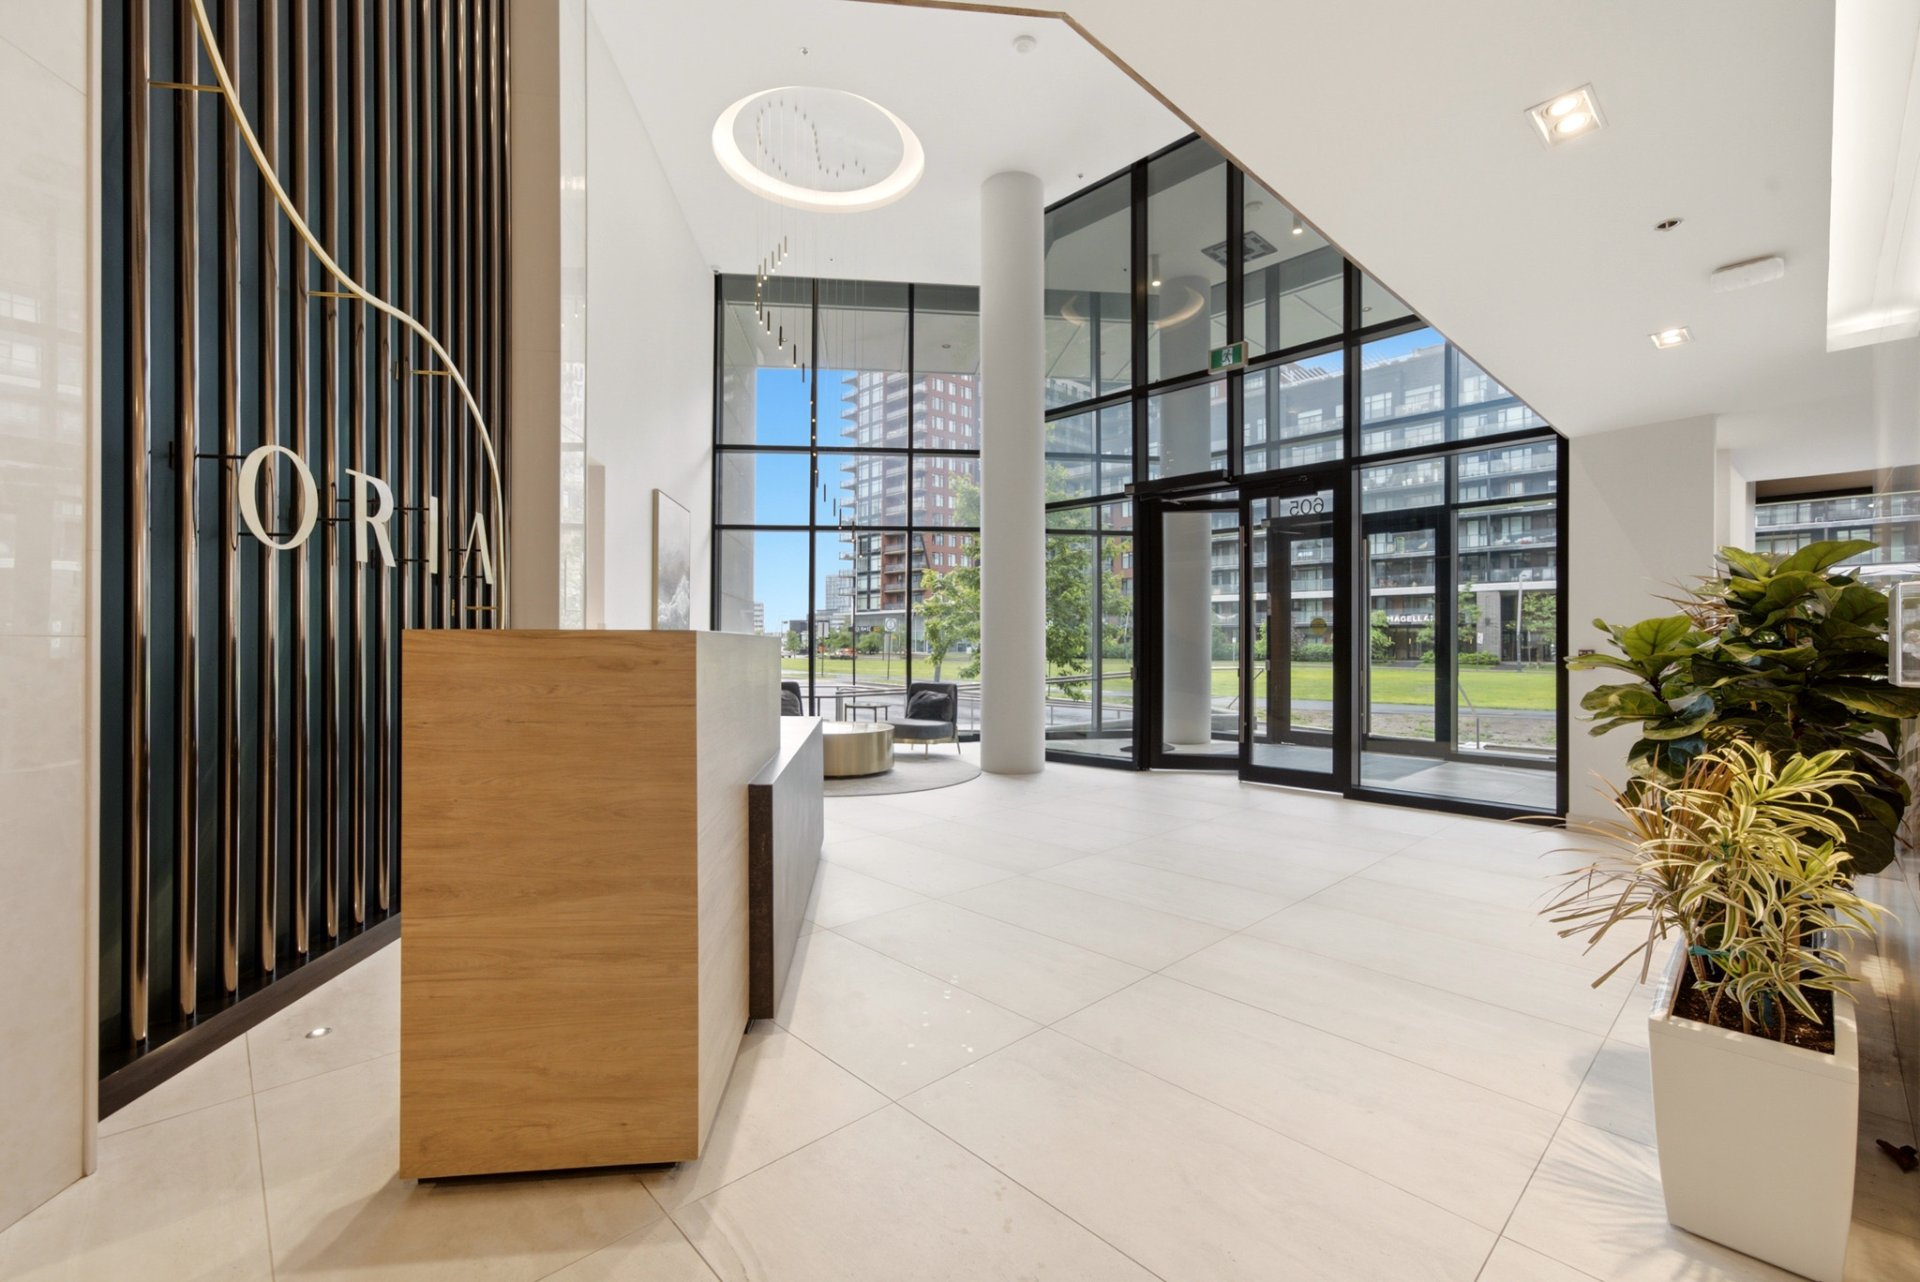
Hallway
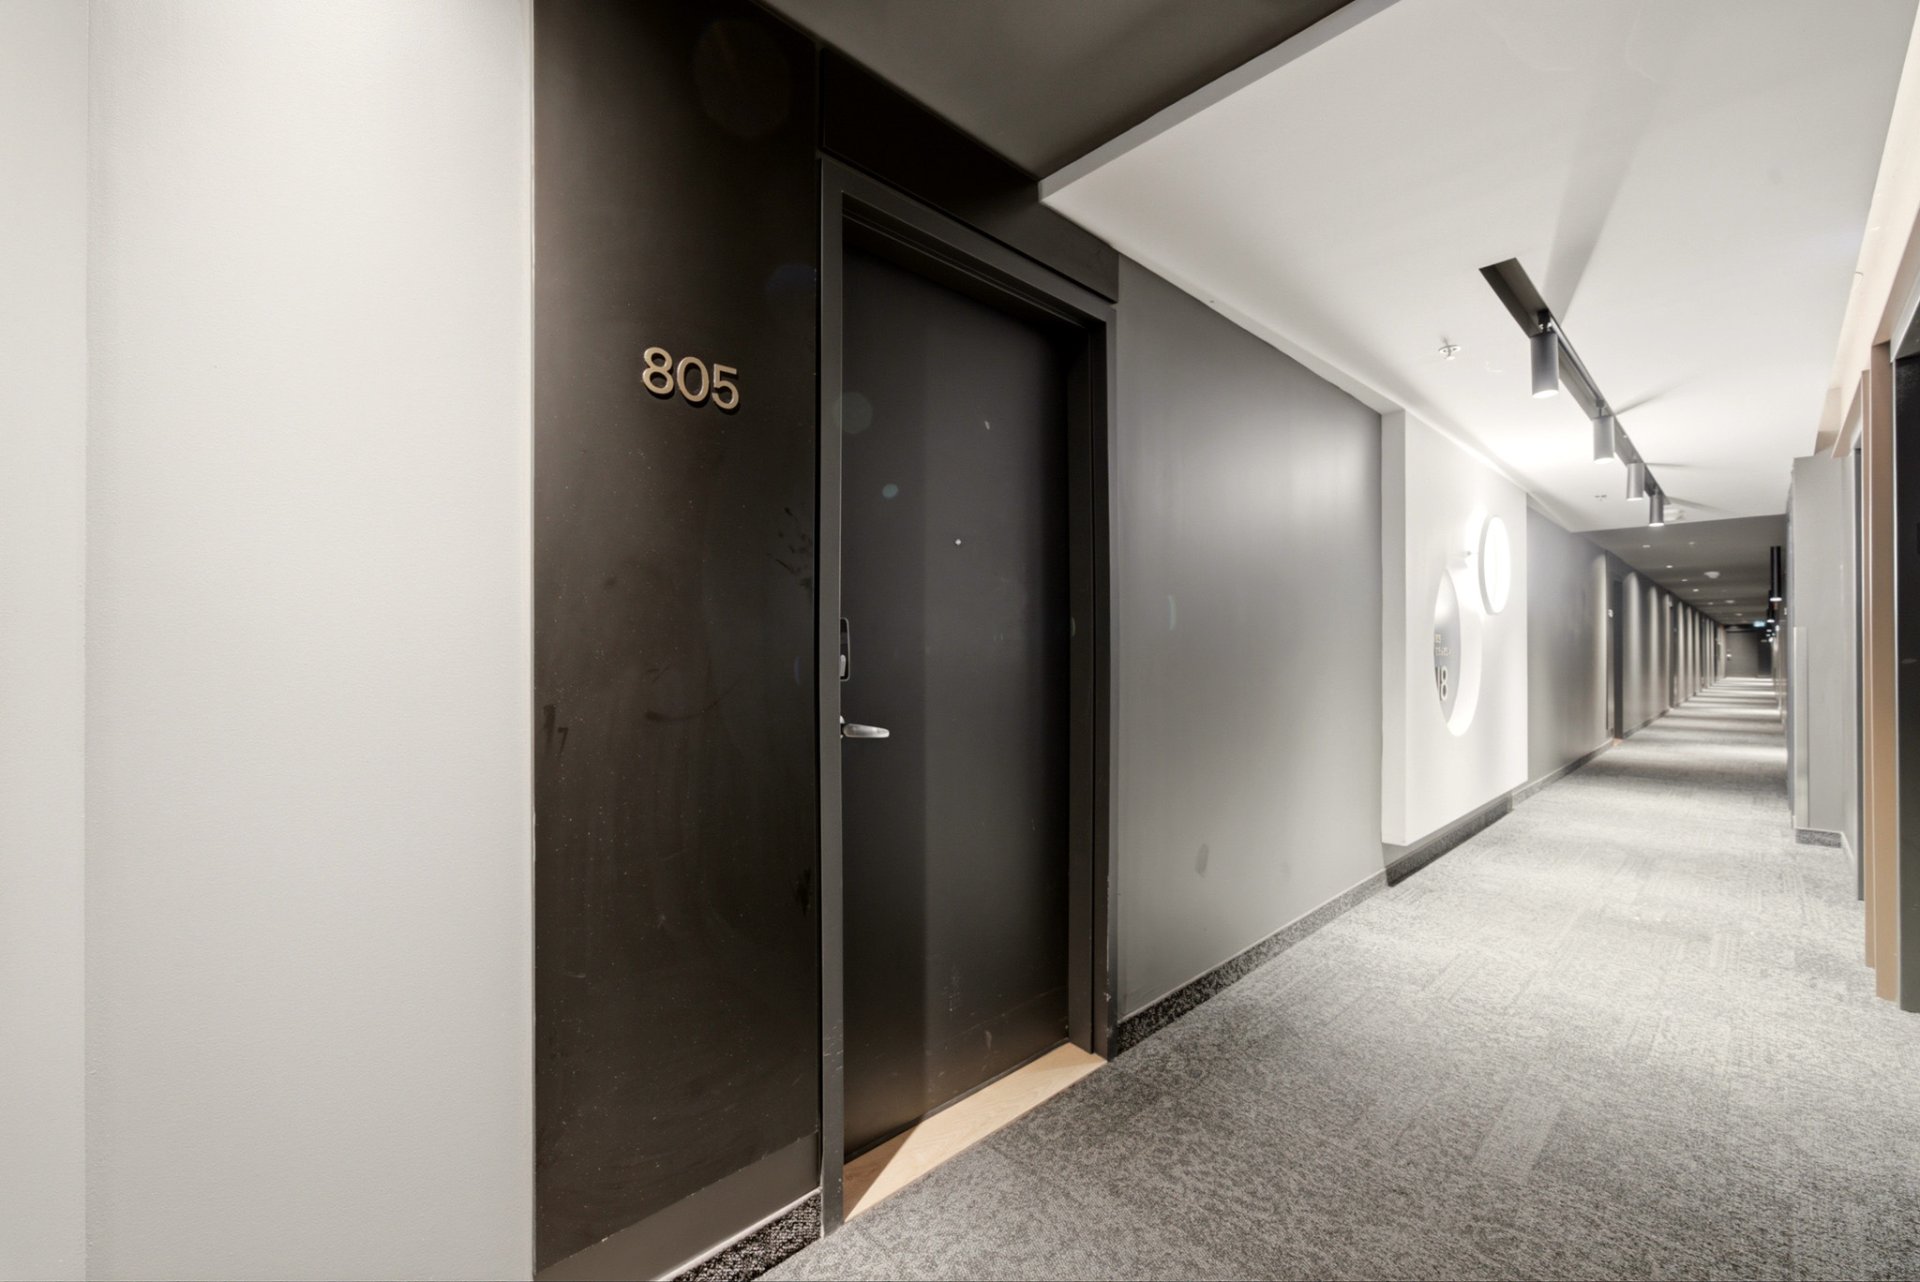
Exterior entrance
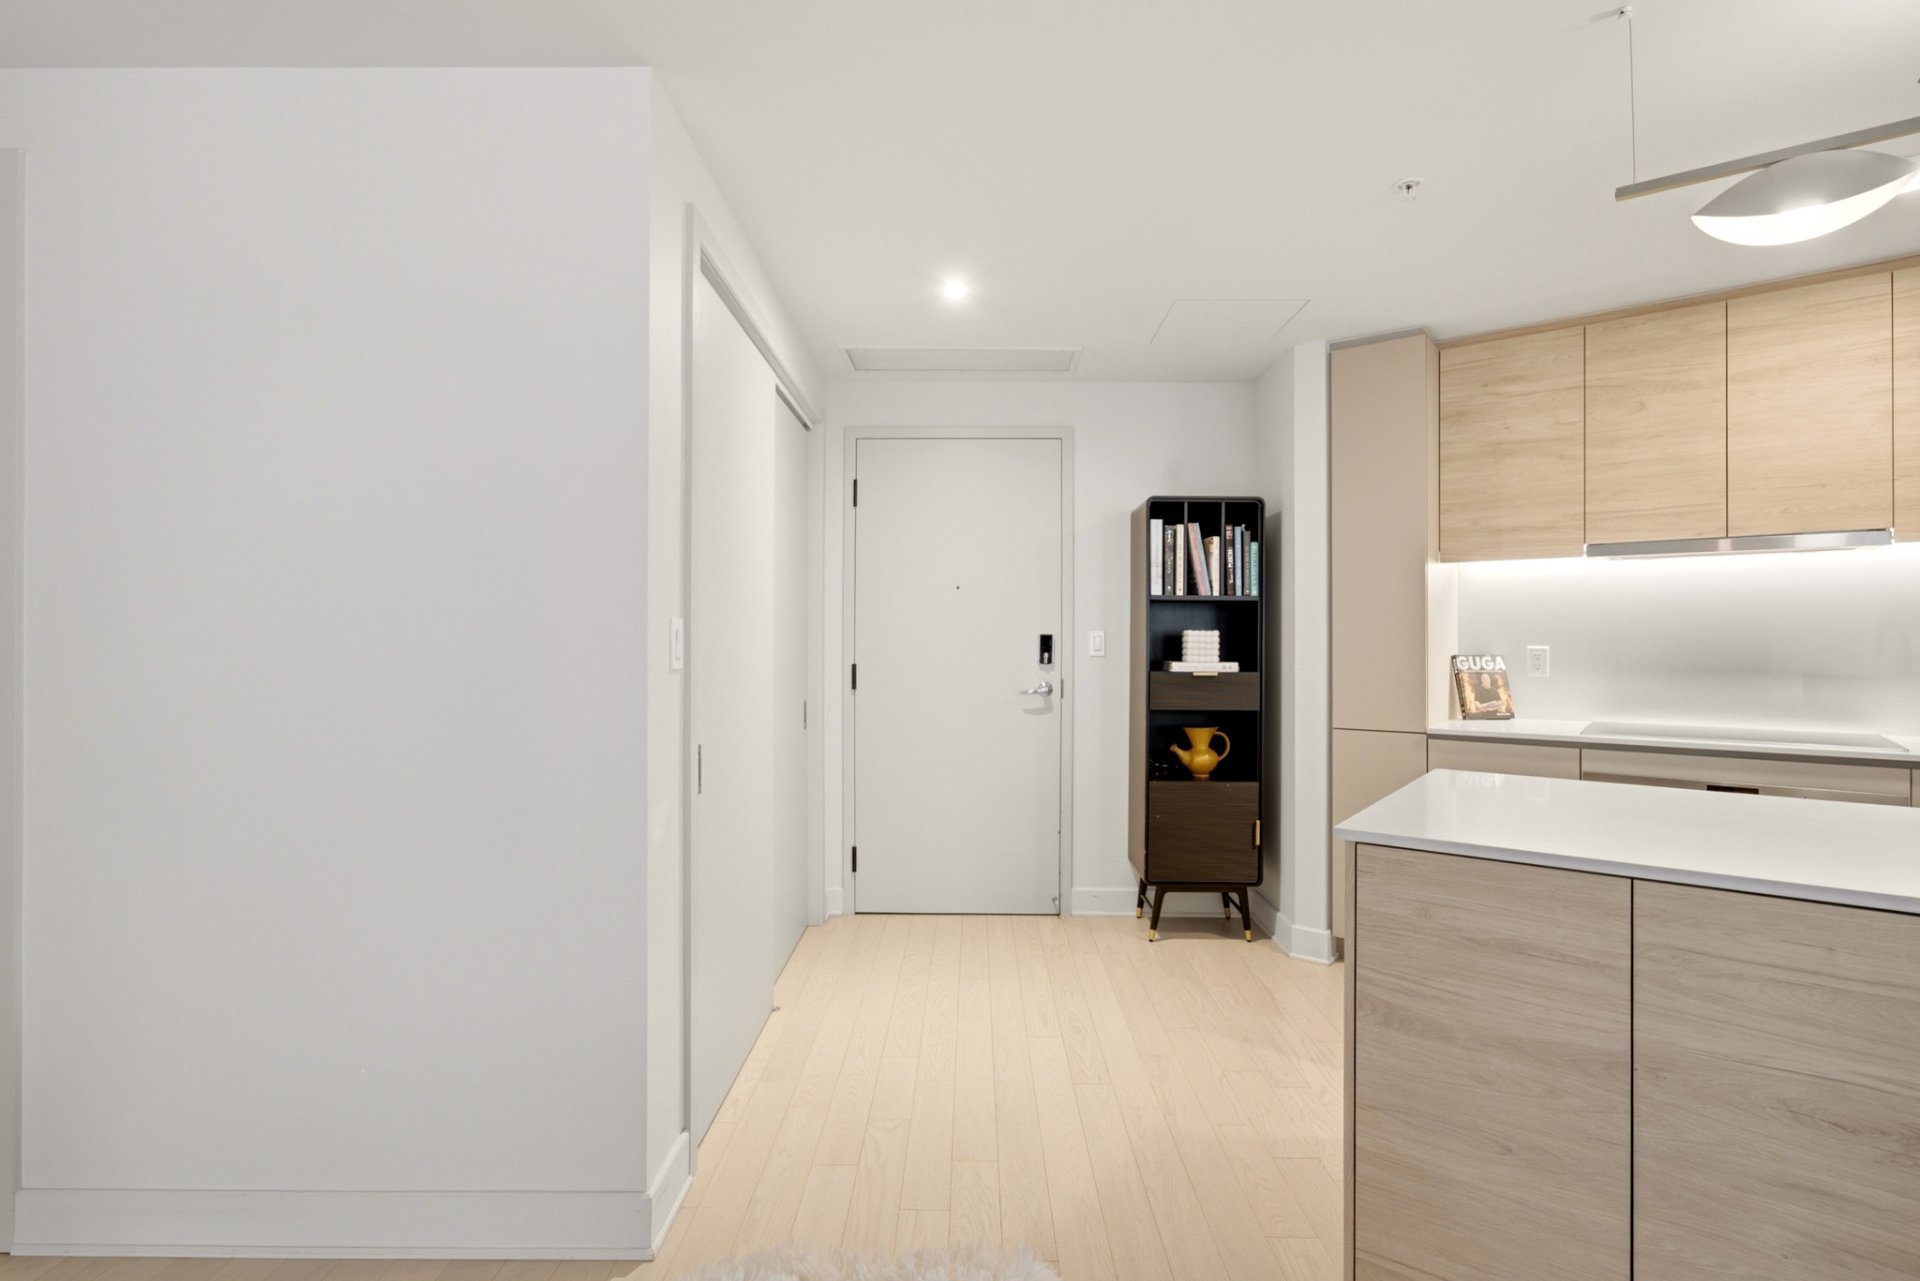
Hallway
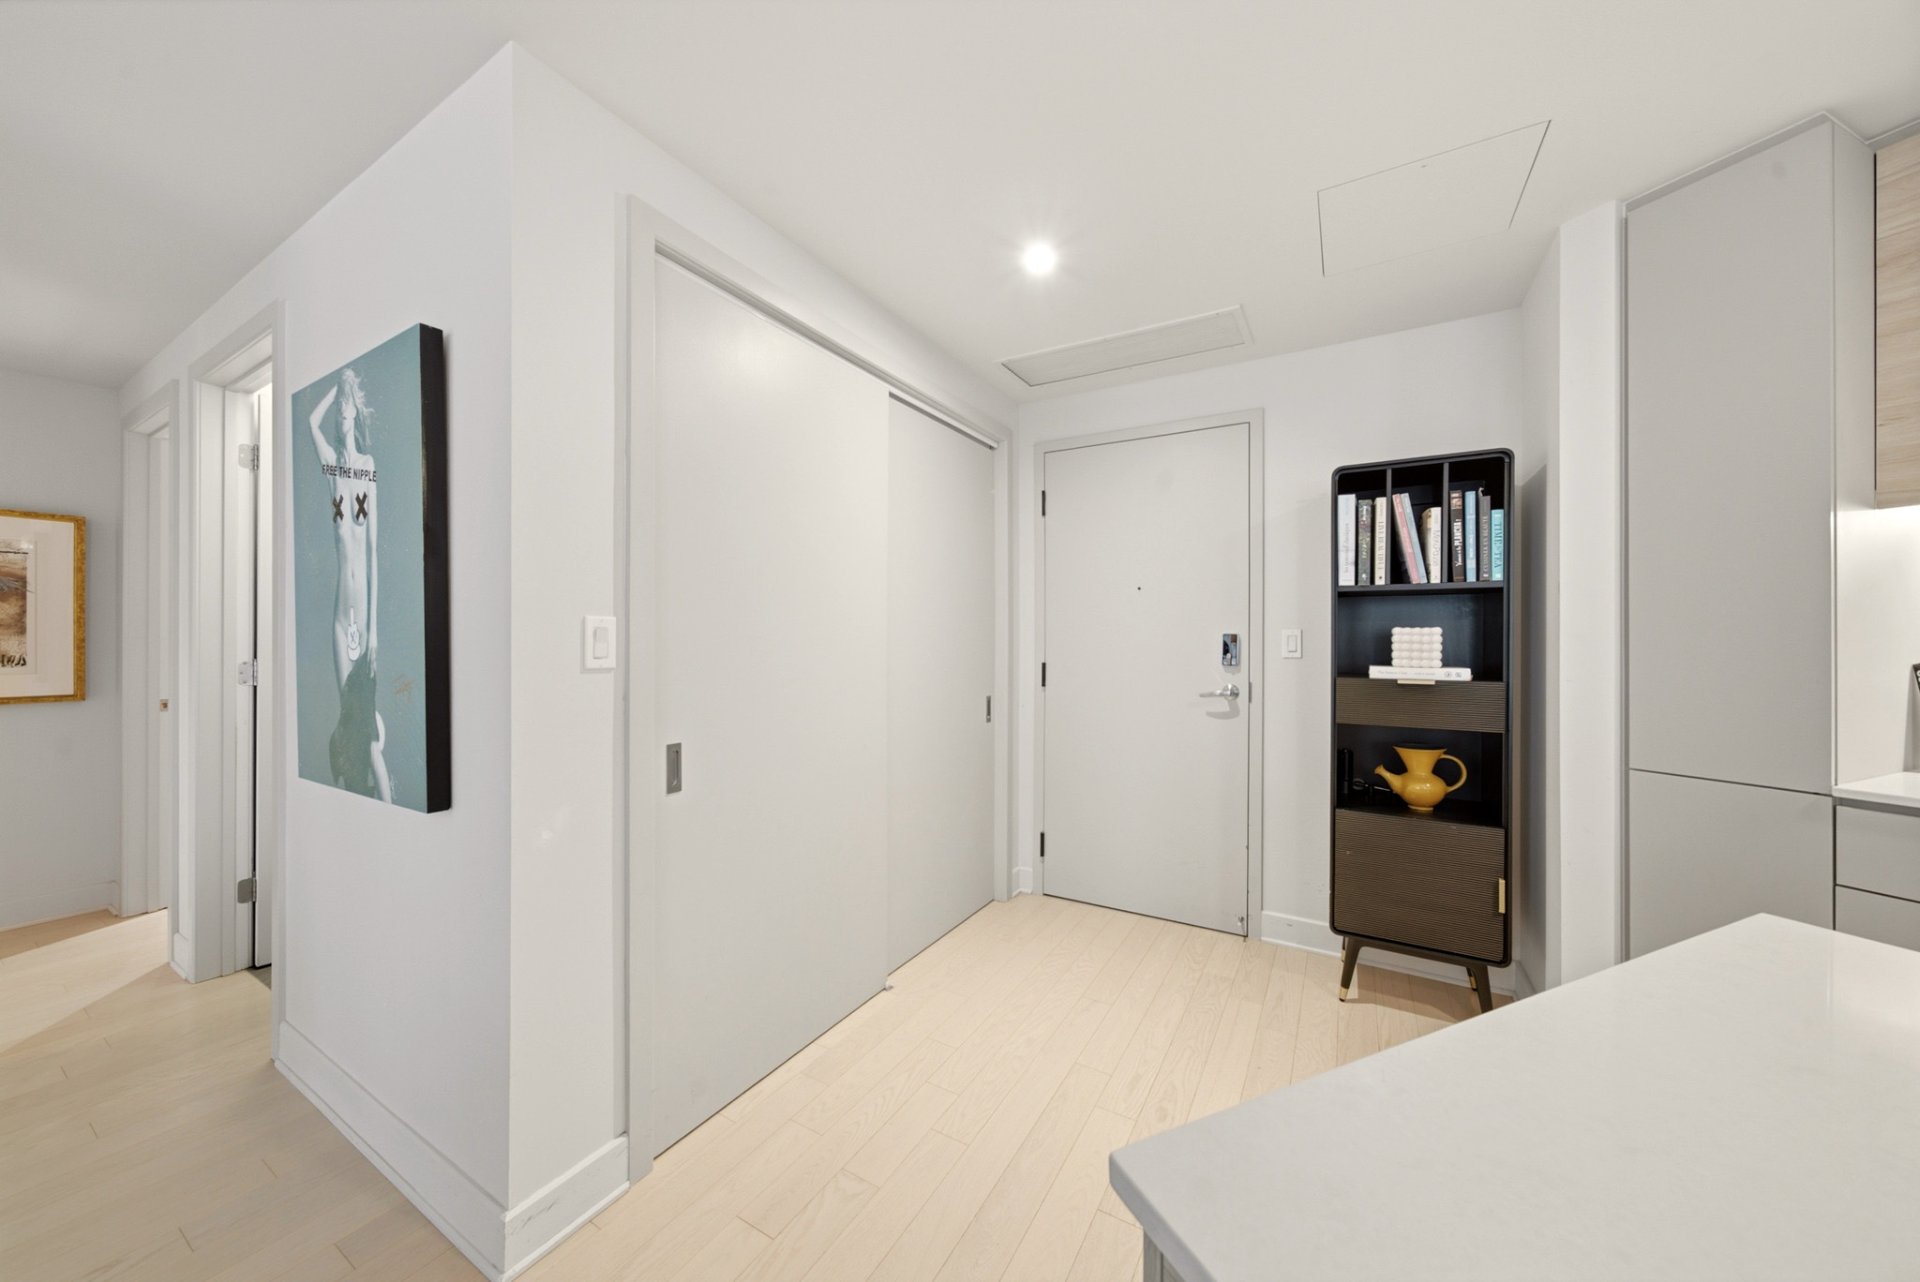
Hallway
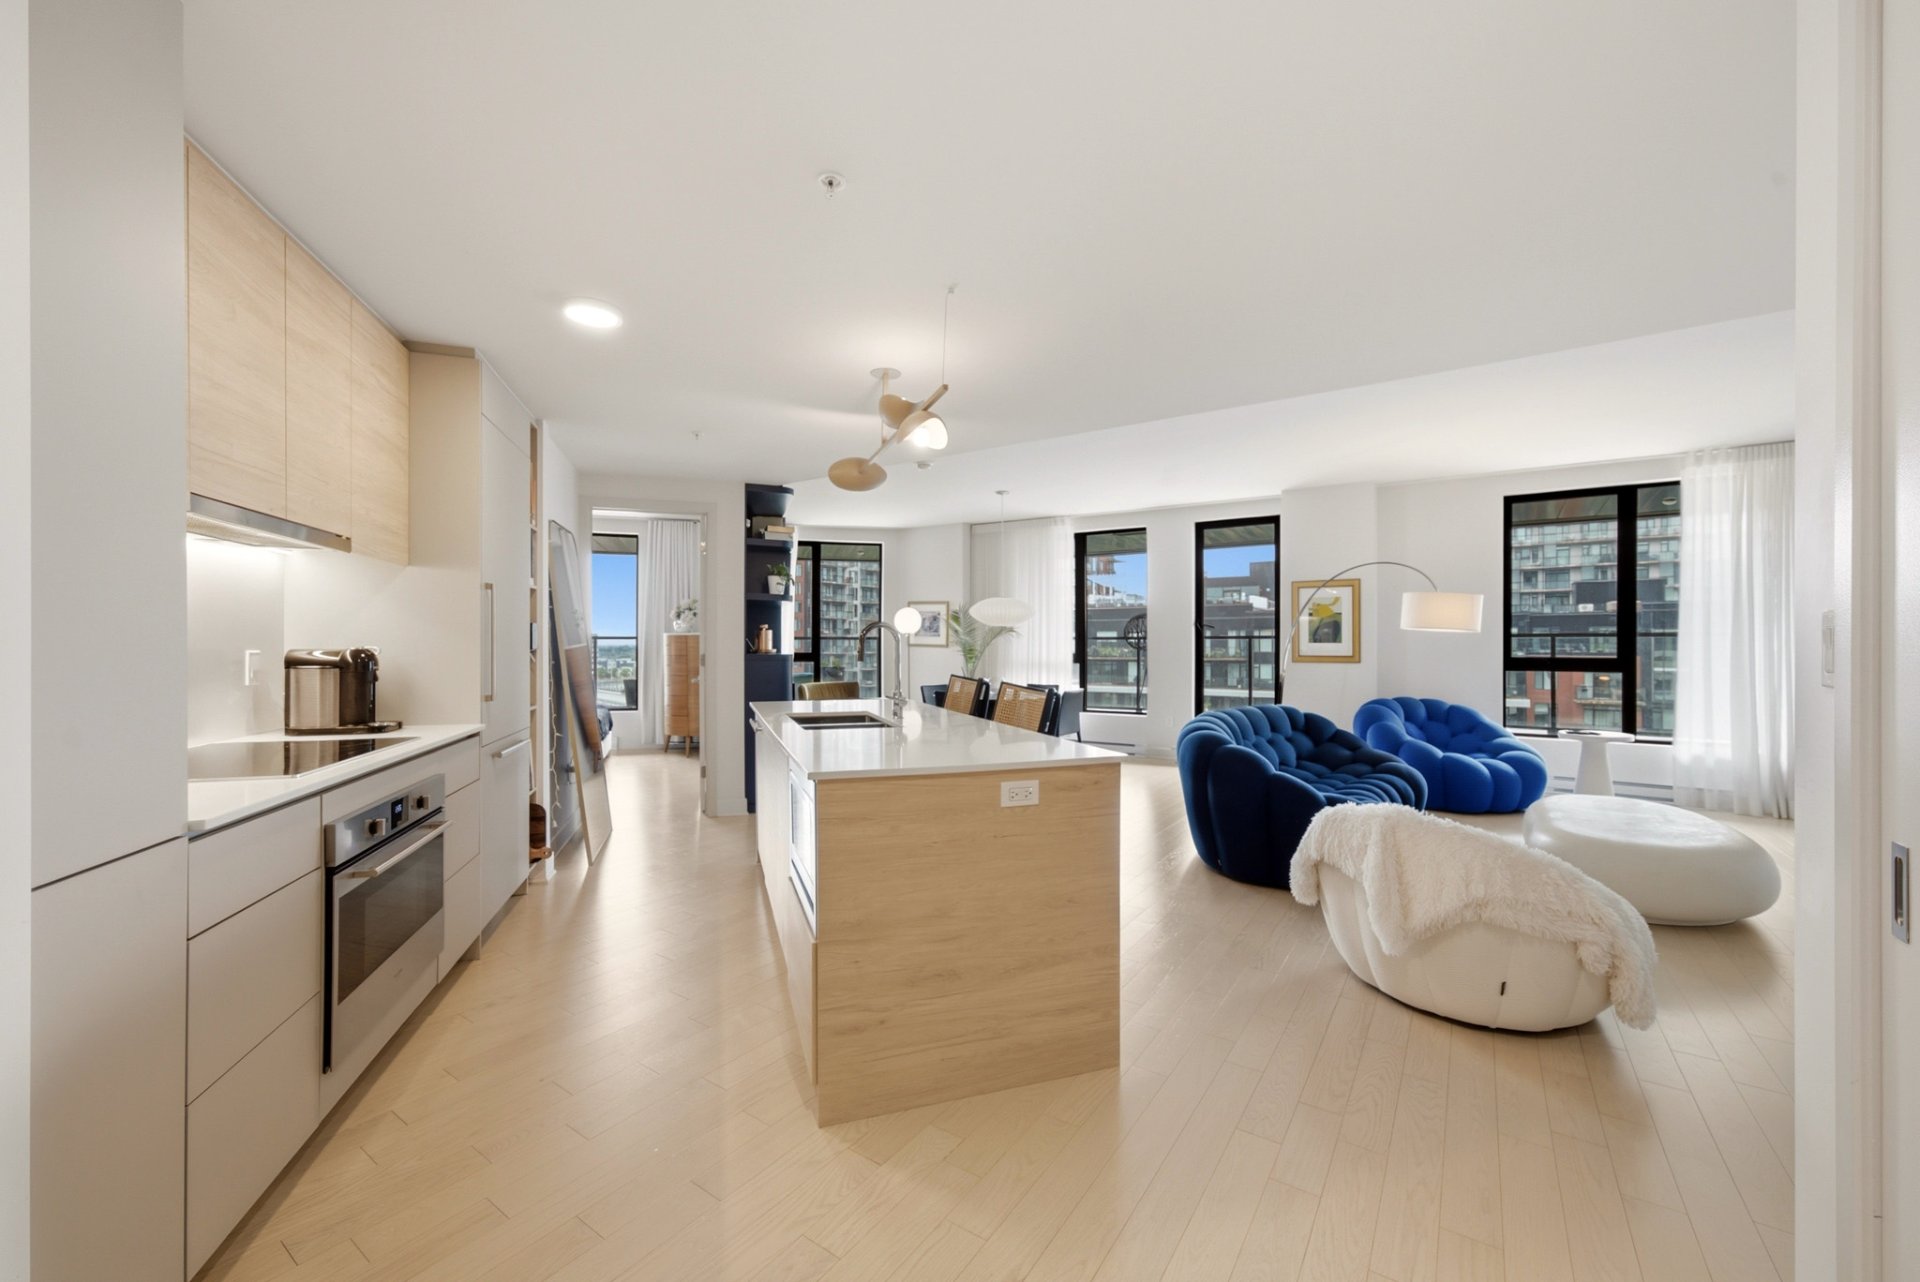
Kitchen
|
|
Description
Discover this elegant corner unit located on the 8th floor of the prestigious ORIA project. Built in 2023, it offers bright, open-concept living spaces, a contemporary kitchen with an island, a living room with an electric fireplace, and impressive windows offering approximately 180° panoramic views. It also features two bedrooms, each with its own bathroom, a separate laundry room, two indoor parking spaces, a private storage locker, and upscale amenities. Less than 5 minutes from Quartier DIX30.
Discover this remarkable unit located on the 8th floor of
the prestigious ORIA project, an address where contemporary
design, comfort, and quality of life harmoniously converge.
Built in 2023, this condominium captivates from the moment
you step inside with its modern architecture, high-quality
materials, and carefully selected finishes. Bathed in
natural light thanks to generous windows, the unit offers a
spectacular 180-degree panoramic view, which you can admire
both from inside and from its impressive full-width
balcony. A true extension of the living space, the balcony
offers two distinct areas, perfect for creating a dining
area and a relaxation space to fully enjoy the view in
every season.
The open-concept common living areas create an atmosphere
that is both elegant and welcoming. The modern and
functional kitchen flows seamlessly into the dining room
and the spacious living room, complete with an electric
fireplace, creating an ideal space for entertaining or
simply enjoying everyday life. Thanks to the generous
windows and direct access to the balcony, the living spaces
benefit from exceptional natural light and a seamless flow
between indoors and outdoors. A separate laundry area is a
thoughtful and highly desirable feature.
The master bedroom offers a true haven of peace with its
large walk-in closet and ensuite bathroom, enhanced by
stunning marble-effect ceramic tiles. The second bedroom,
also very spacious, boasts its own full bathroom, a
sought-after feature that ensures comfort and privacy for
both residents and guests.
This property is further enhanced by two indoor parking
spaces and a private storage unit, undeniable advantages
that add to the functionality and value of the unit.
The URIA project offers an unparalleled lifestyle thanks to
its numerous upscale amenities, including an indoor pool,
an outdoor pool, a spa, a fully equipped fitness center,
beautiful relaxation areas, community rooms, and a
spectacular rooftop terrace with breathtaking views of the
surrounding area.
Ideally located, the building is less than five minutes
from Quartier DIX30, renowned for its impressive array of
restaurants, boutiques, cafés, specialty food stores,
entertainment, and services. Major highways, the REM light
rail system, and several green spaces are also within easy
reach, making this property an exceptional choice for those
seeking a refined, uncompromising urban lifestyle.
the prestigious ORIA project, an address where contemporary
design, comfort, and quality of life harmoniously converge.
Built in 2023, this condominium captivates from the moment
you step inside with its modern architecture, high-quality
materials, and carefully selected finishes. Bathed in
natural light thanks to generous windows, the unit offers a
spectacular 180-degree panoramic view, which you can admire
both from inside and from its impressive full-width
balcony. A true extension of the living space, the balcony
offers two distinct areas, perfect for creating a dining
area and a relaxation space to fully enjoy the view in
every season.
The open-concept common living areas create an atmosphere
that is both elegant and welcoming. The modern and
functional kitchen flows seamlessly into the dining room
and the spacious living room, complete with an electric
fireplace, creating an ideal space for entertaining or
simply enjoying everyday life. Thanks to the generous
windows and direct access to the balcony, the living spaces
benefit from exceptional natural light and a seamless flow
between indoors and outdoors. A separate laundry area is a
thoughtful and highly desirable feature.
The master bedroom offers a true haven of peace with its
large walk-in closet and ensuite bathroom, enhanced by
stunning marble-effect ceramic tiles. The second bedroom,
also very spacious, boasts its own full bathroom, a
sought-after feature that ensures comfort and privacy for
both residents and guests.
This property is further enhanced by two indoor parking
spaces and a private storage unit, undeniable advantages
that add to the functionality and value of the unit.
The URIA project offers an unparalleled lifestyle thanks to
its numerous upscale amenities, including an indoor pool,
an outdoor pool, a spa, a fully equipped fitness center,
beautiful relaxation areas, community rooms, and a
spectacular rooftop terrace with breathtaking views of the
surrounding area.
Ideally located, the building is less than five minutes
from Quartier DIX30, renowned for its impressive array of
restaurants, boutiques, cafés, specialty food stores,
entertainment, and services. Major highways, the REM light
rail system, and several green spaces are also within easy
reach, making this property an exceptional choice for those
seeking a refined, uncompromising urban lifestyle.
Inclusions: Electric vehicle charging station, dishwasher, poles and curtains, induction oven, refrigerator, microwave.
Exclusions : The owners' personal belongings, washer-dryer.
| BUILDING | |
|---|---|
| Type | Apartment |
| Style | Semi-detached |
| Dimensions | 0x0 |
| Lot Size | 383.2 PC |
| EXPENSES | |
|---|---|
| Energy cost | $ 1100 / year |
| Co-ownership fees | $ 8556 / year |
| Municipal Taxes (2026) | $ 4378 / year |
| School taxes (2026) | $ 646 / year |
|
ROOM DETAILS |
|||
|---|---|---|---|
| Room | Dimensions | Level | Flooring |
| Living room | 18.8 x 19.11 P | 8th levelth Floor | Floating floor |
| Kitchen | 20.4 x 10.6 P | 8th levelth Floor | Floating floor |
| Dining room | 12.1 x 16.5 P | 8th levelth Floor | Floating floor |
| Laundry room | 4.8 x 6.9 P | 8th levelth Floor | Ceramic tiles |
| Bedroom | 9.4 x 15.7 P | 8th levelth Floor | Floating floor |
| Walk-in closet | 4.6 x 6.11 P | 8th levelth Floor | Floating floor |
| Bathroom | 8.9 x 6.9 P | 8th levelth Floor | Ceramic tiles |
| Primary bedroom | 11.9 x 10.6 P | 8th levelth Floor | Floating floor |
| Walk-in closet | 5.3 x 7.1 P | 8th levelth Floor | Floating floor |
| Bathroom | 9.2 x 4.10 P | 8th levelth Floor | Ceramic tiles |
|
CHARACTERISTICS |
|
|---|---|
| Bathroom / Washroom | Adjoining to primary bedroom, Seperate shower |
| Heating system | Air circulation, Electric baseboard units |
| Available services | Balcony/terrace, Common areas, Exercise room, Hot tub/Spa, Indoor pool, Roof terrace |
| Proximity | Bicycle path, Elementary school, Highway, Park - green area, Public transport |
| Equipment available | Central heat pump, Level 2 charging station, Private balcony, Ventilation system |
| View | City, Panoramic |
| Heating energy | Electricity |
| Mobility impared accessible | Exterior access ramp |
| Garage | Fitted |
| Topography | Flat |
| Parking | Garage |
| Pool | Indoor |
| Landscaping | Landscape |
| Sewage system | Municipal sewer |
| Water supply | Municipality |
| Hearth stove | Other |
| Zoning | Residential |