6020 Boul. Chevrier, Brossard, QC J4Z0L3 $2,250/M
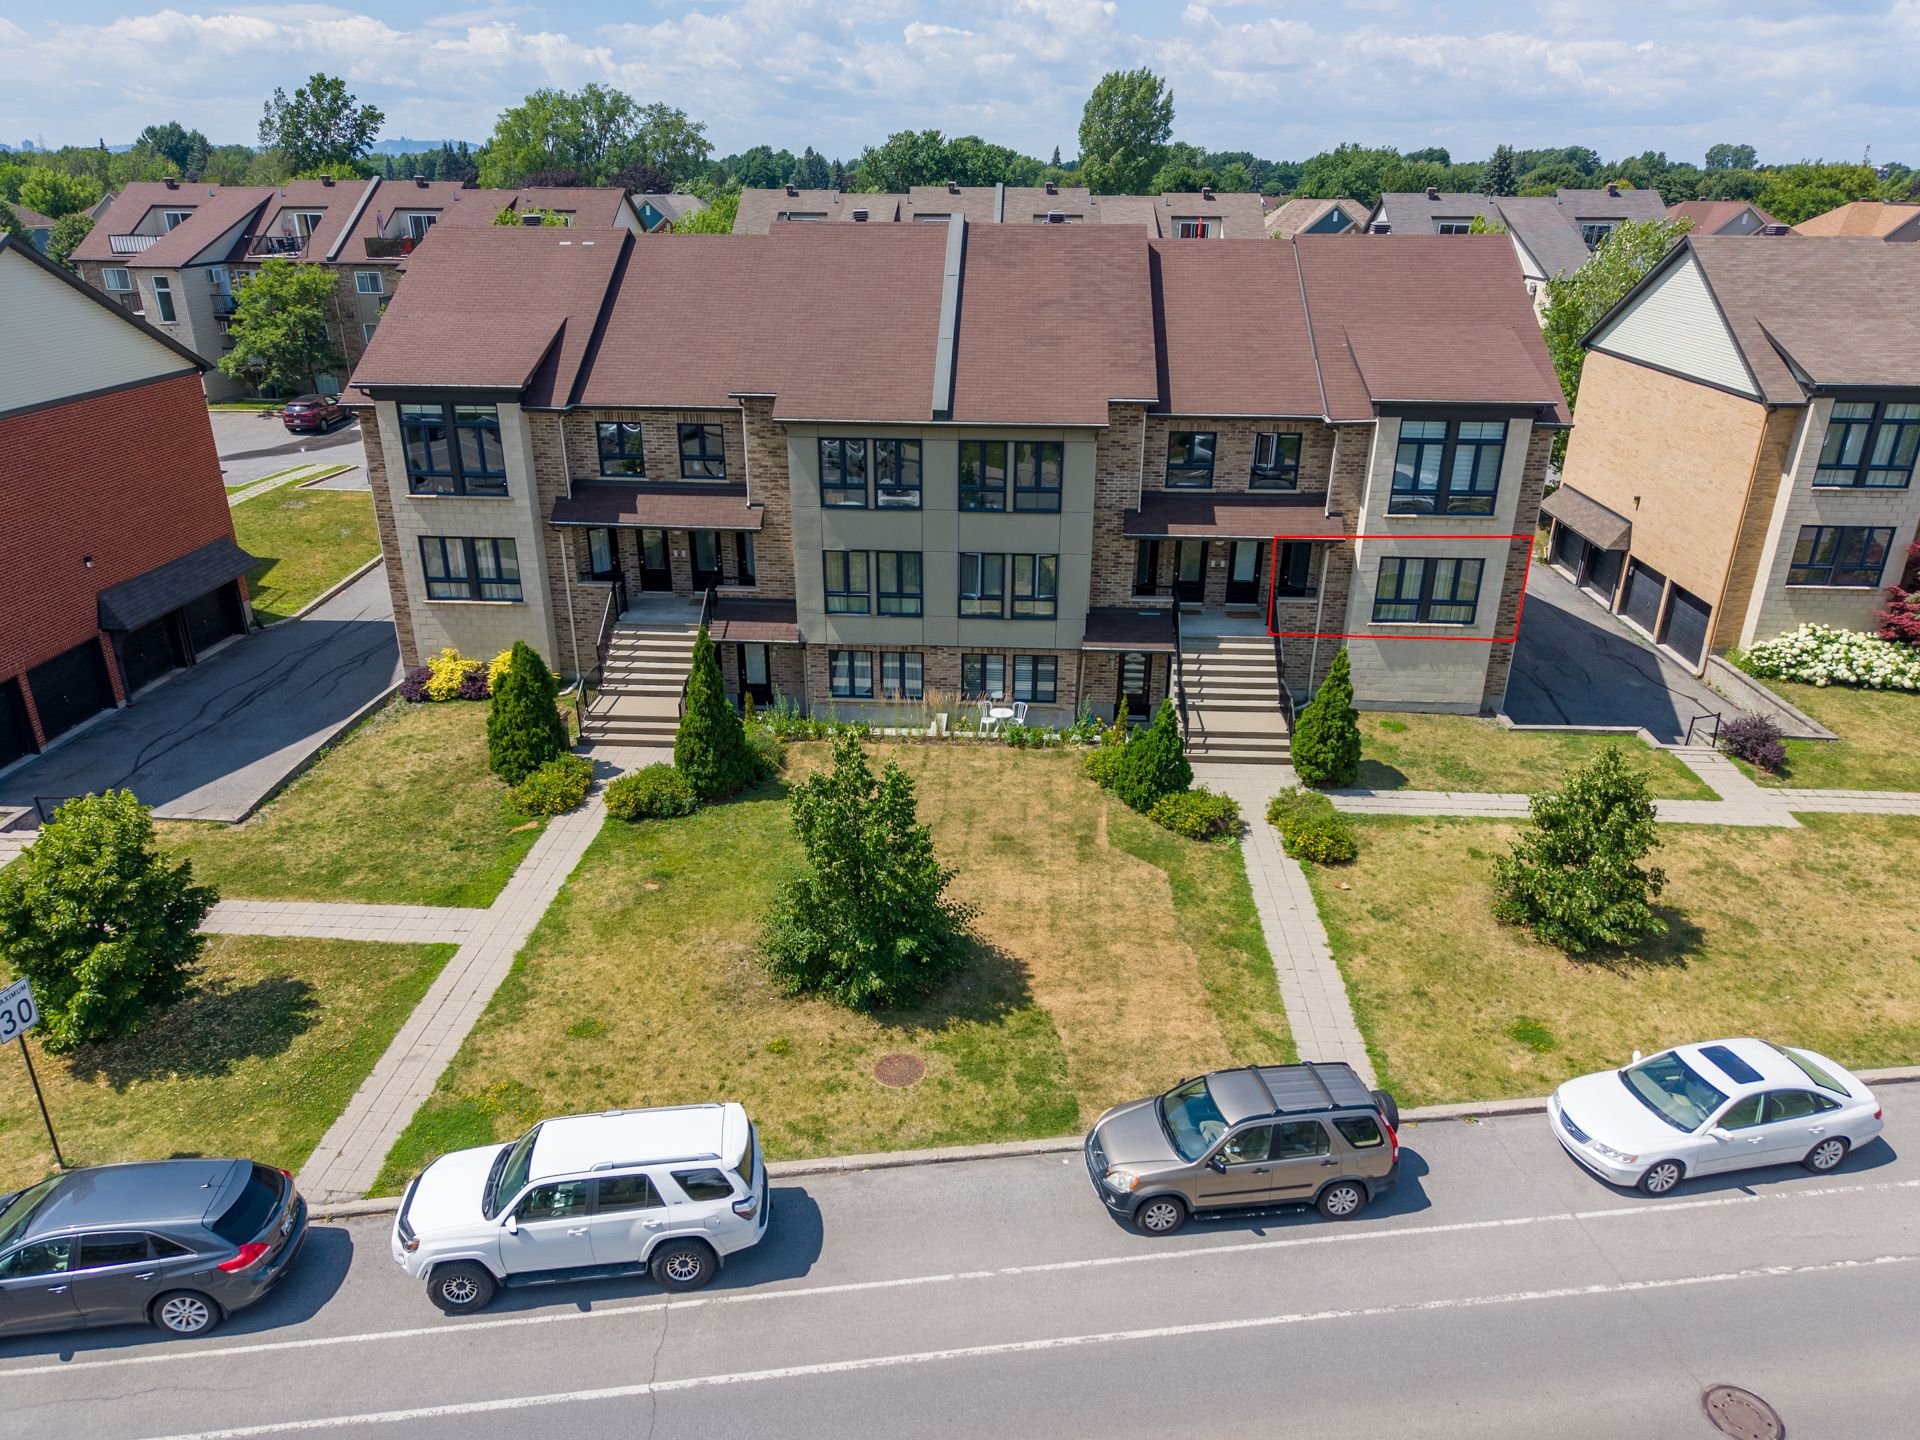
Aerial photo
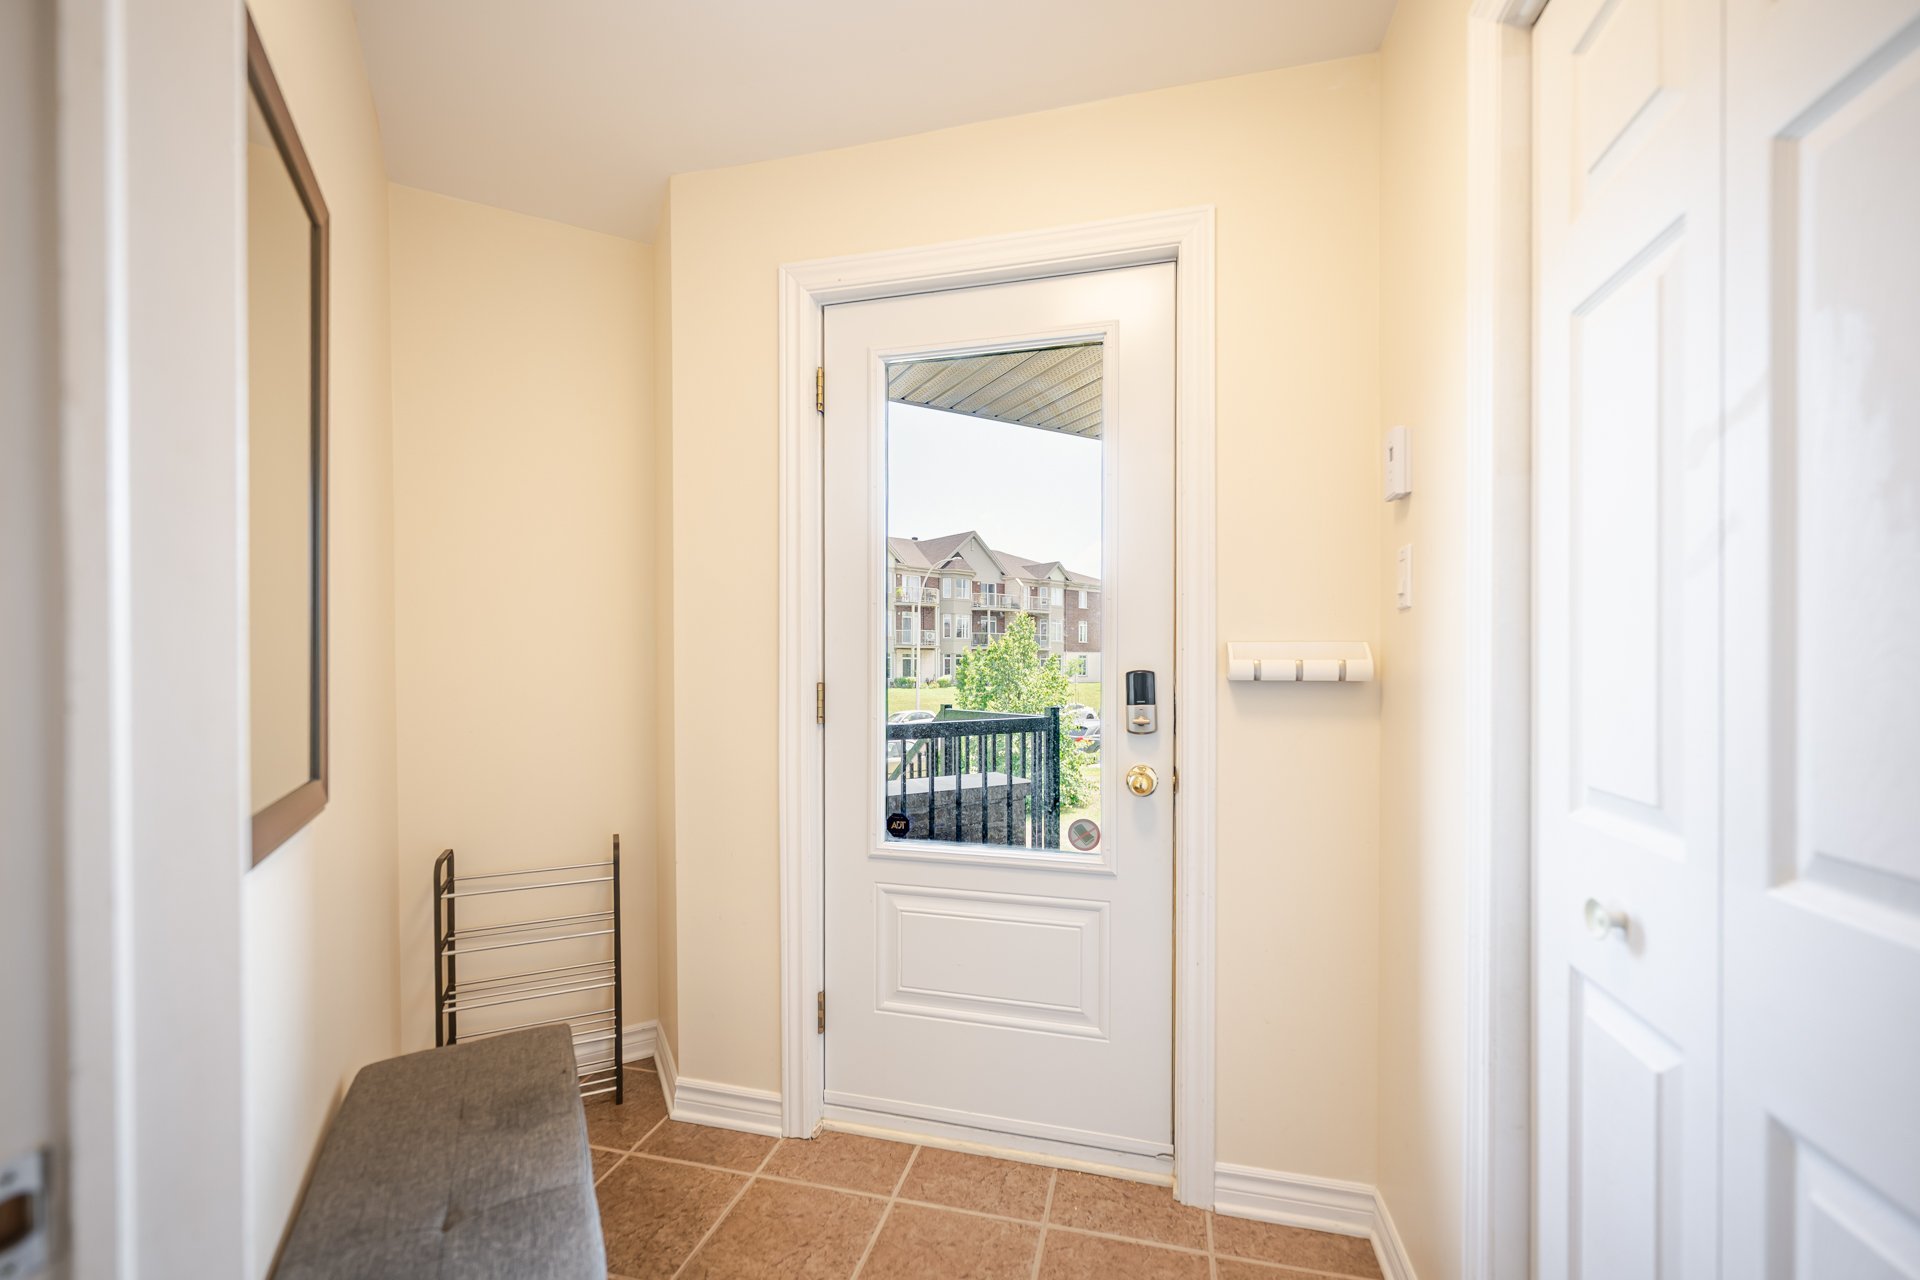
Hallway
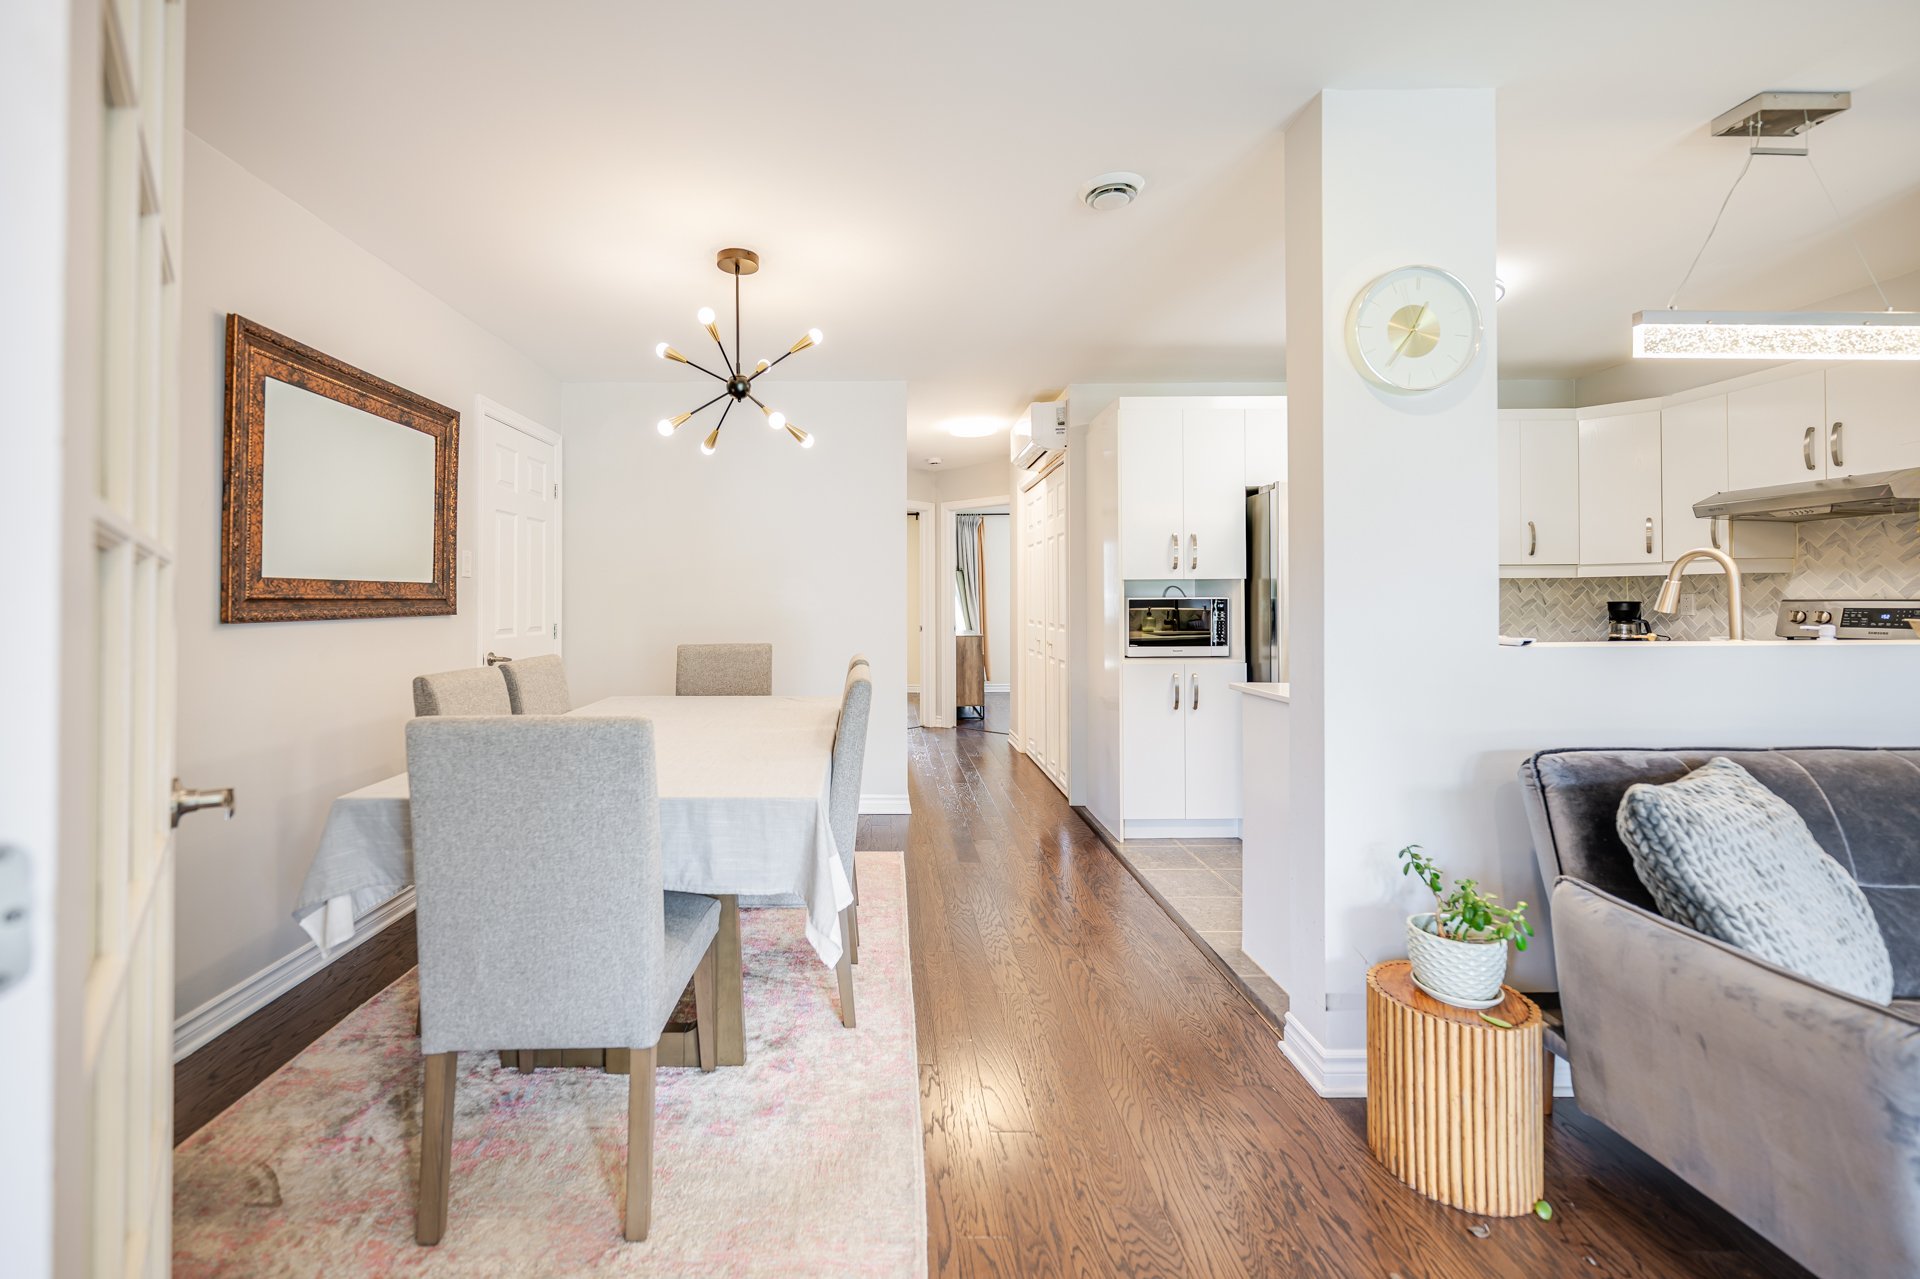
Overall View
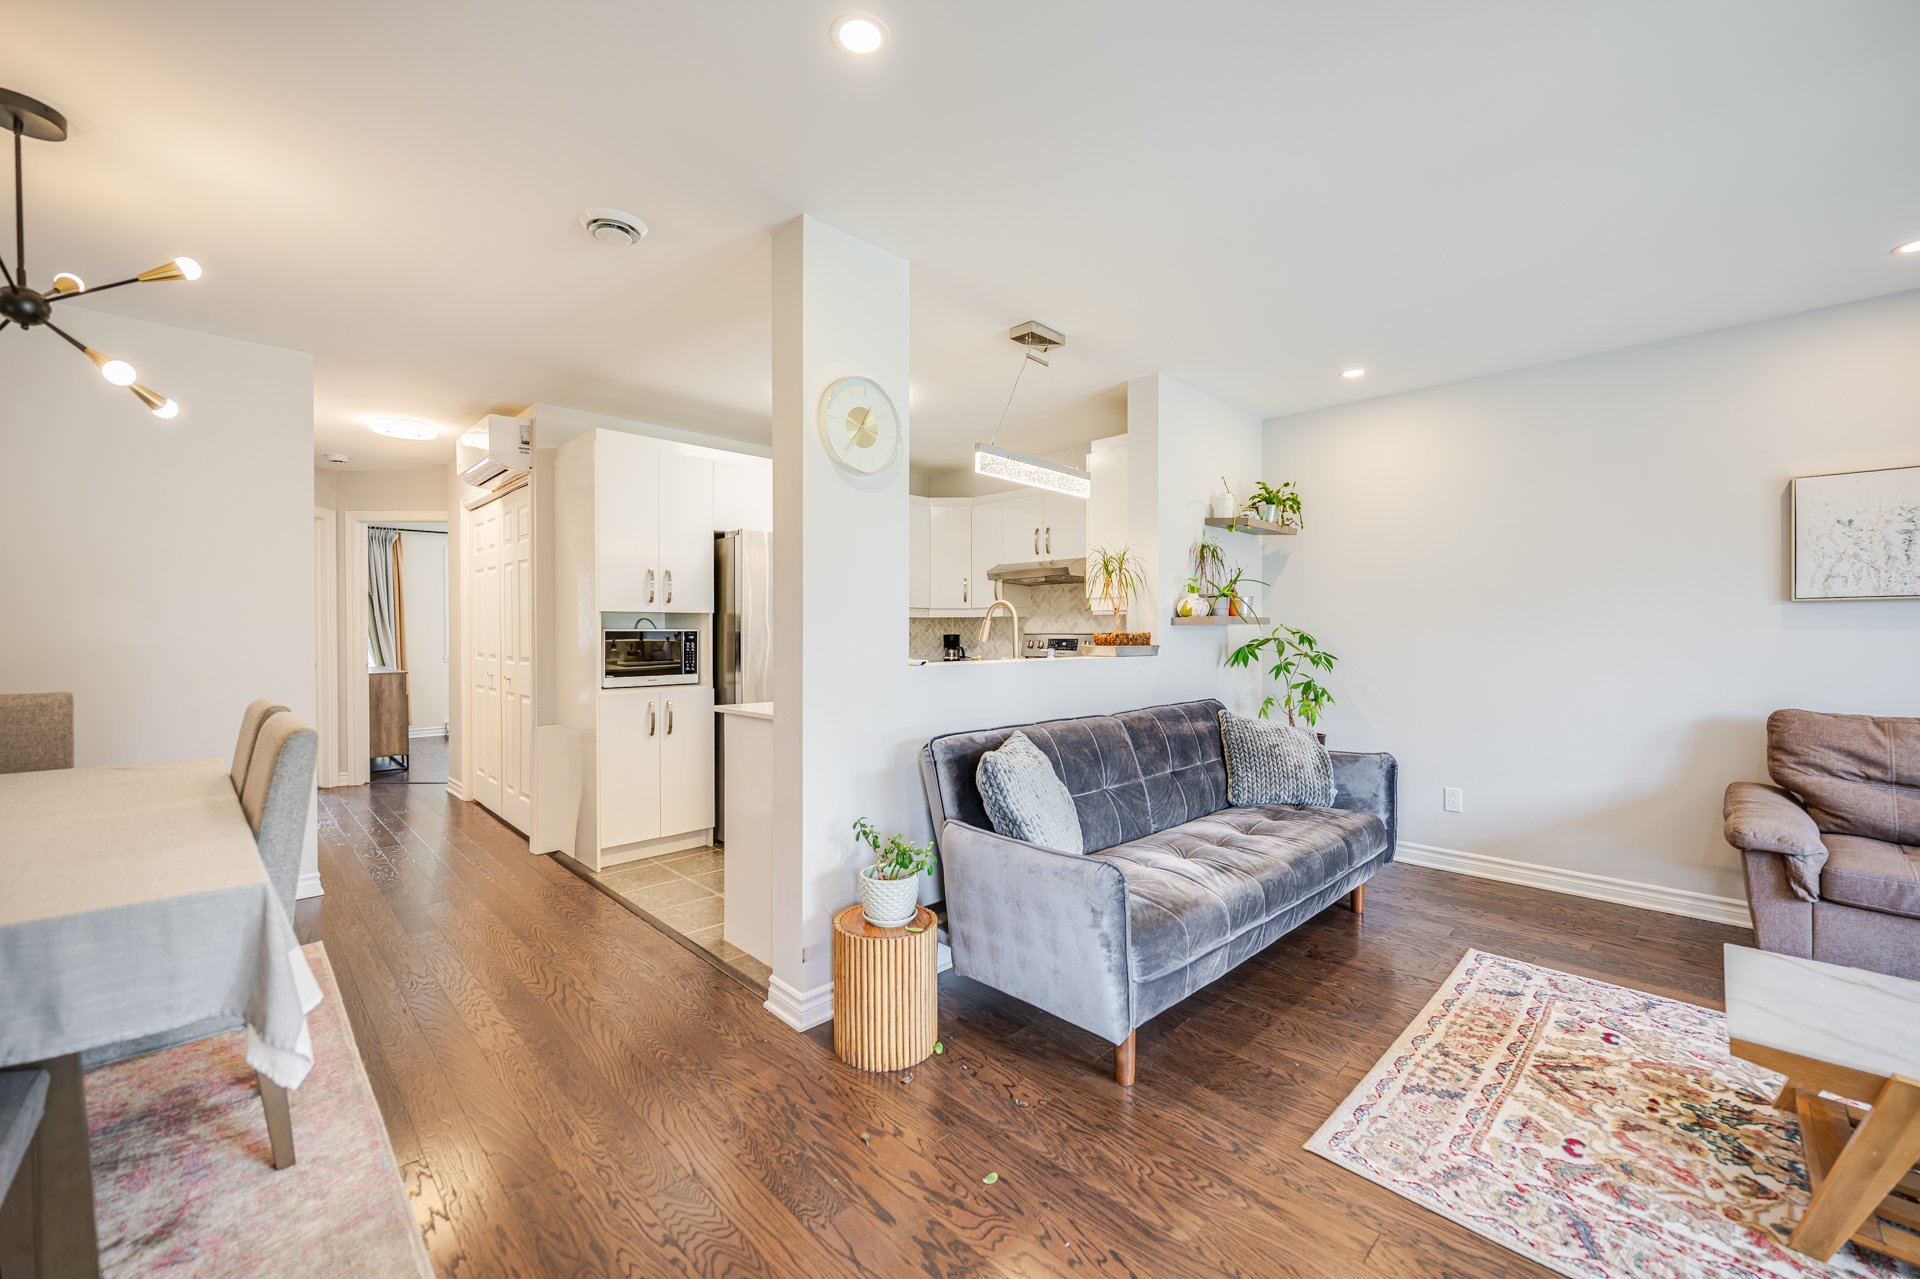
Living room
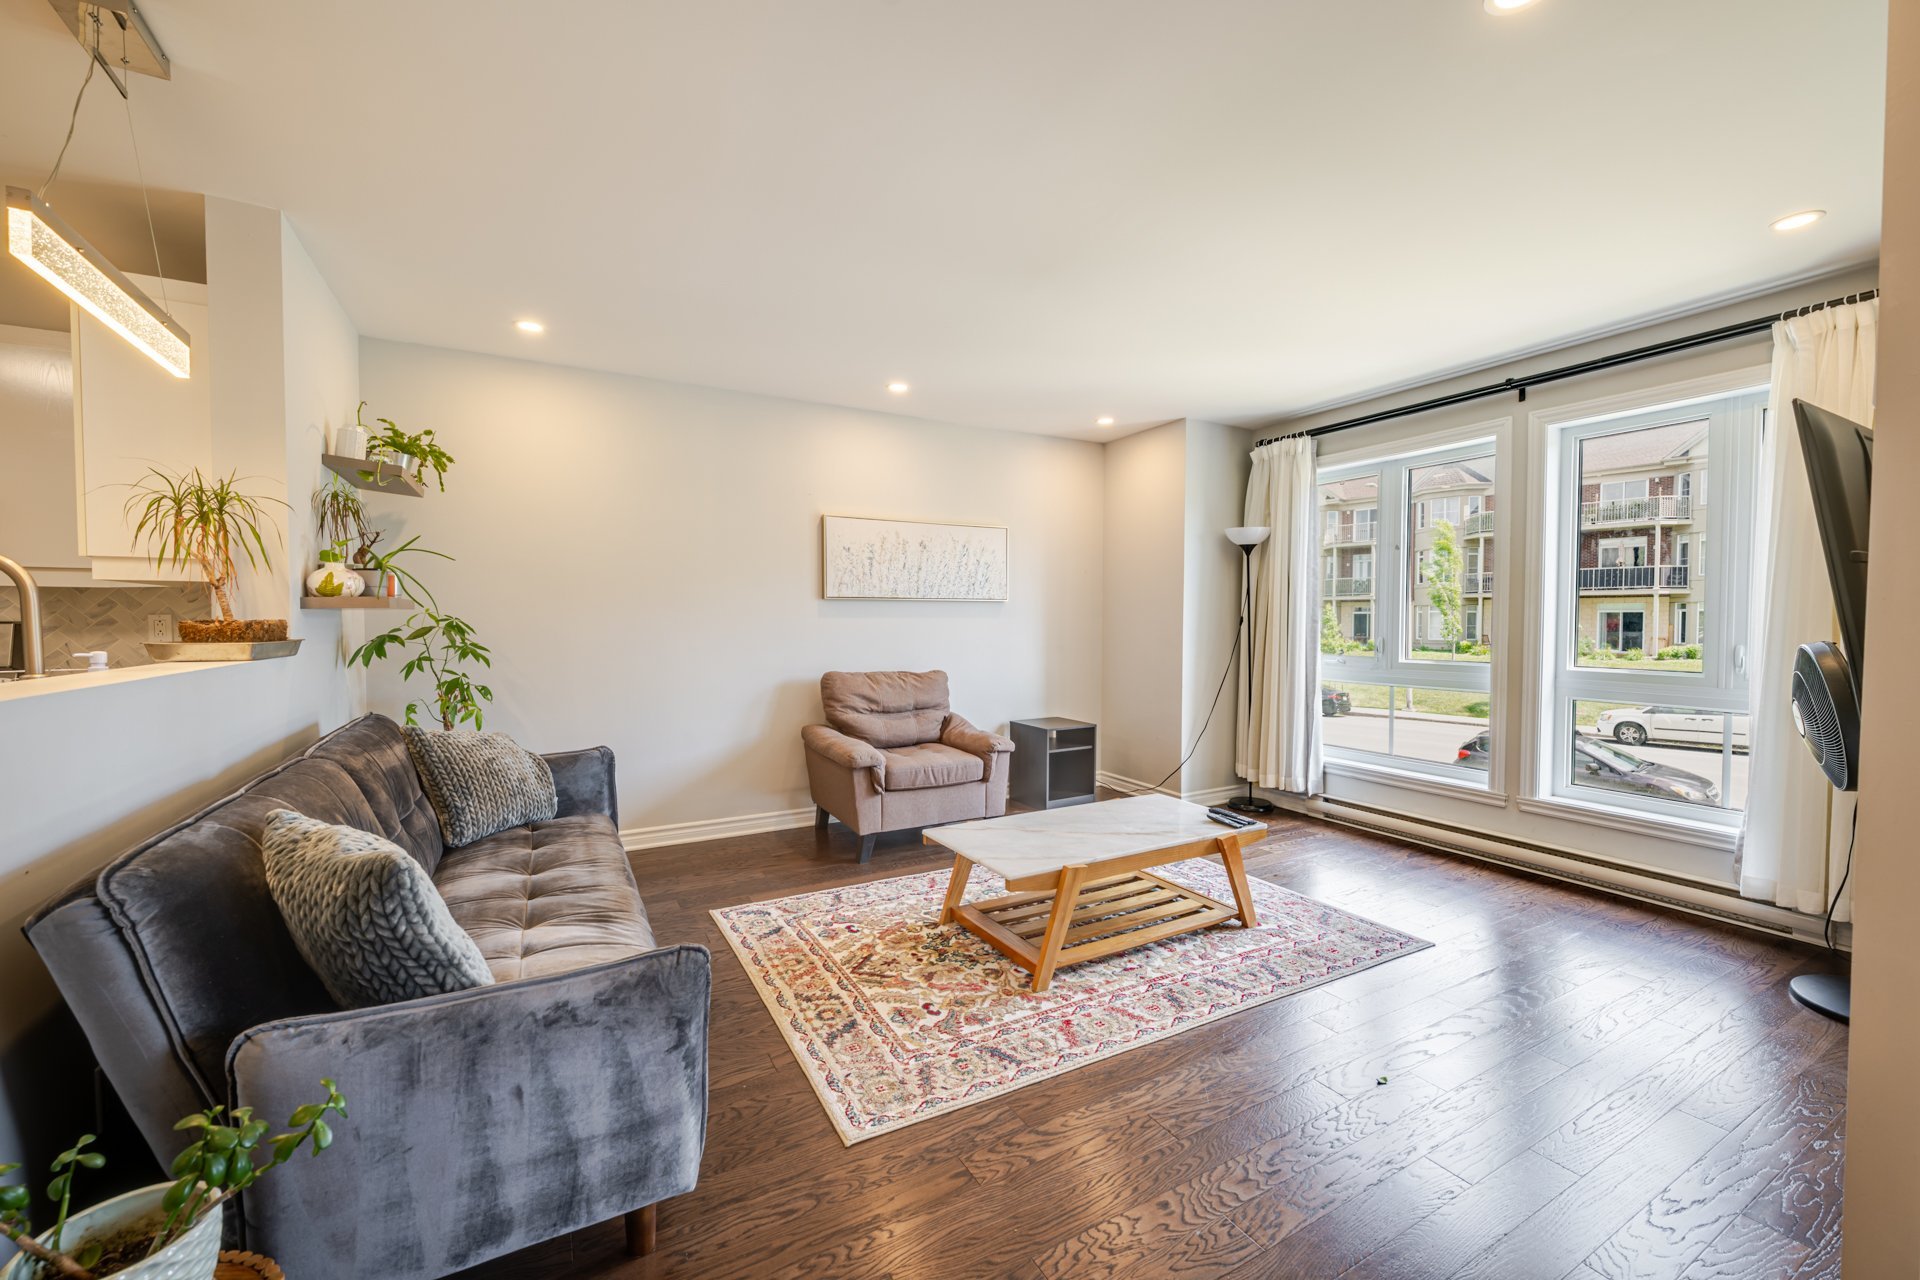
Living room
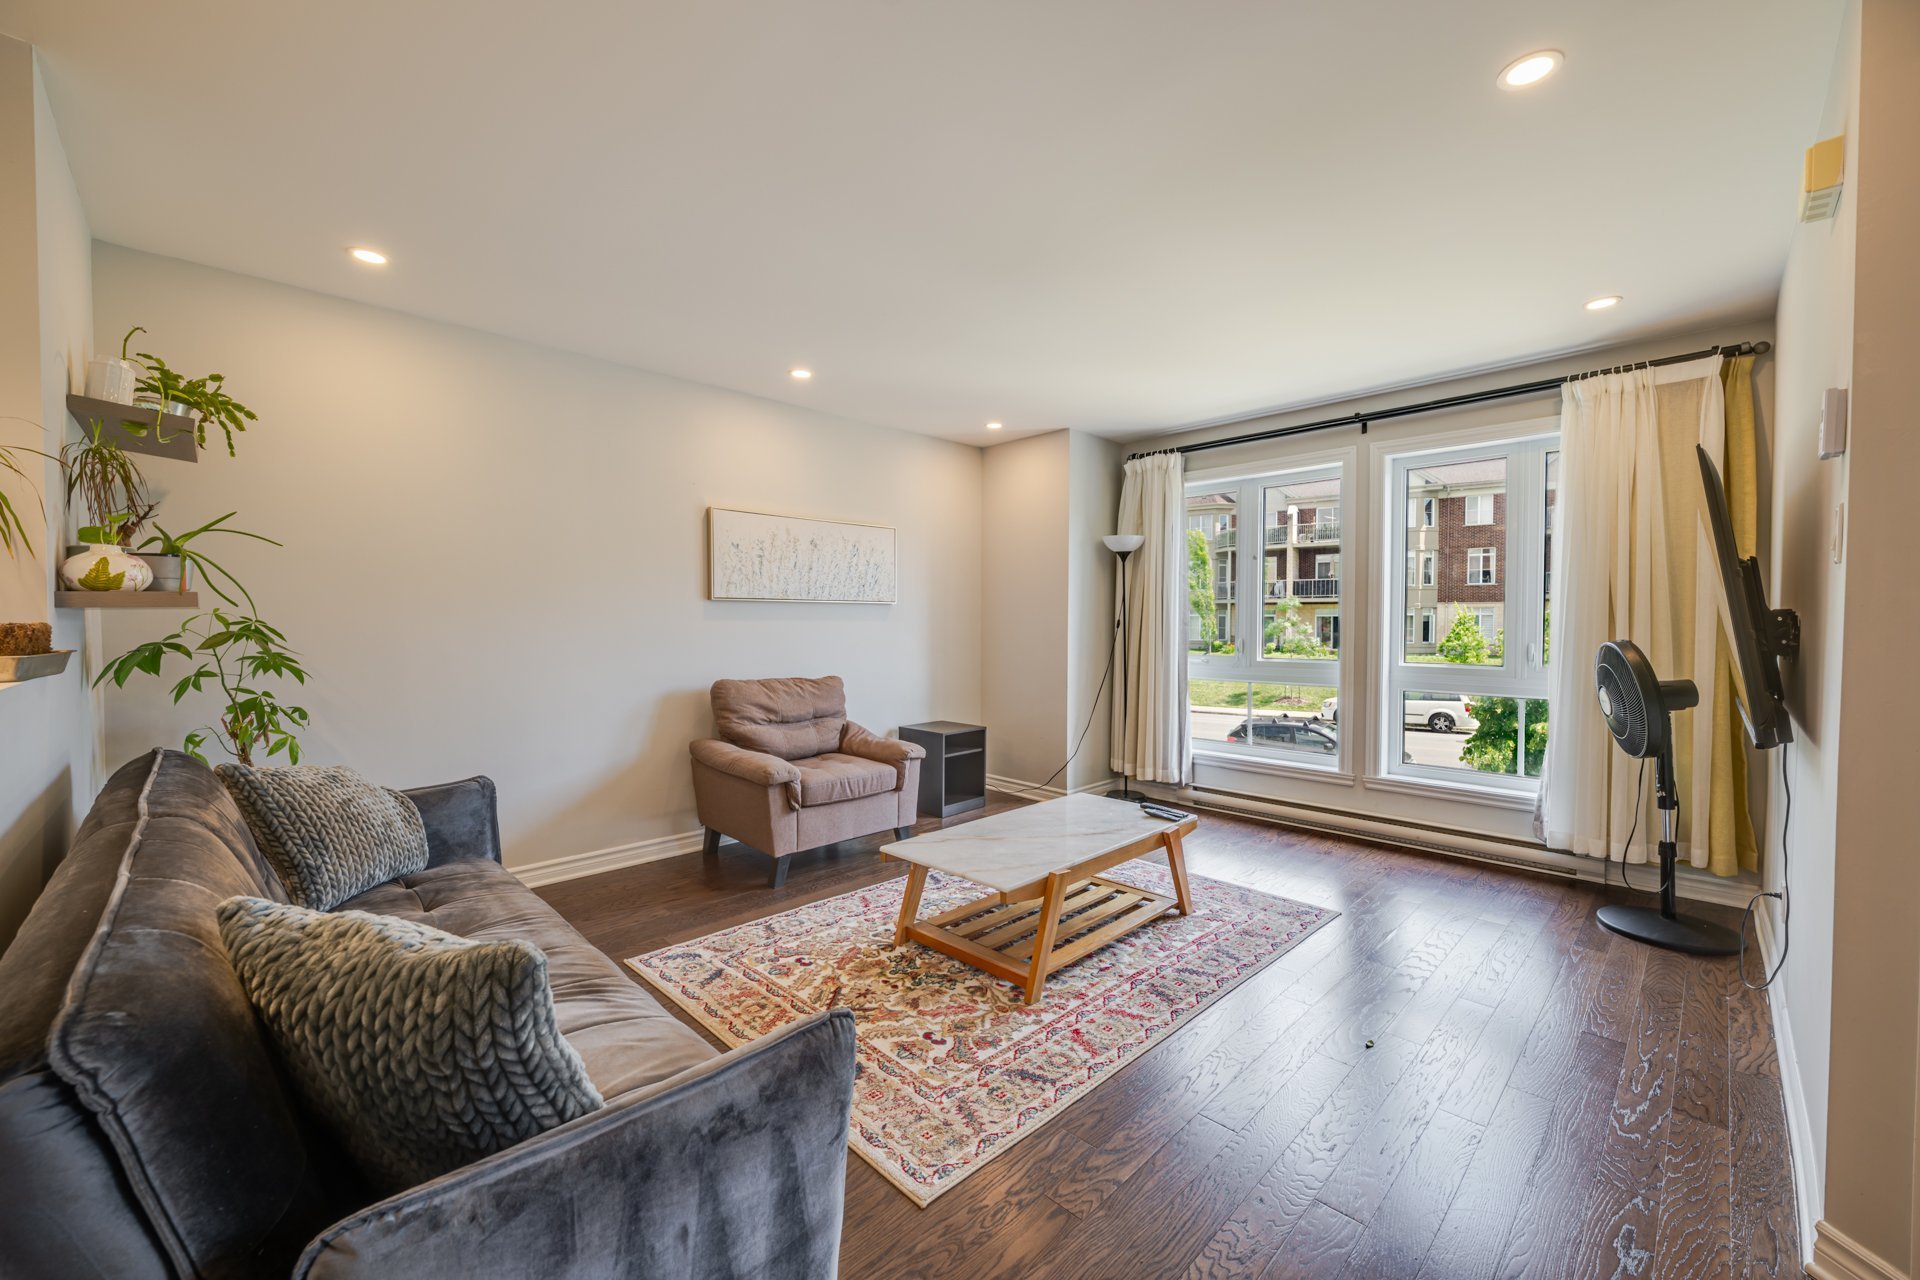
Living room
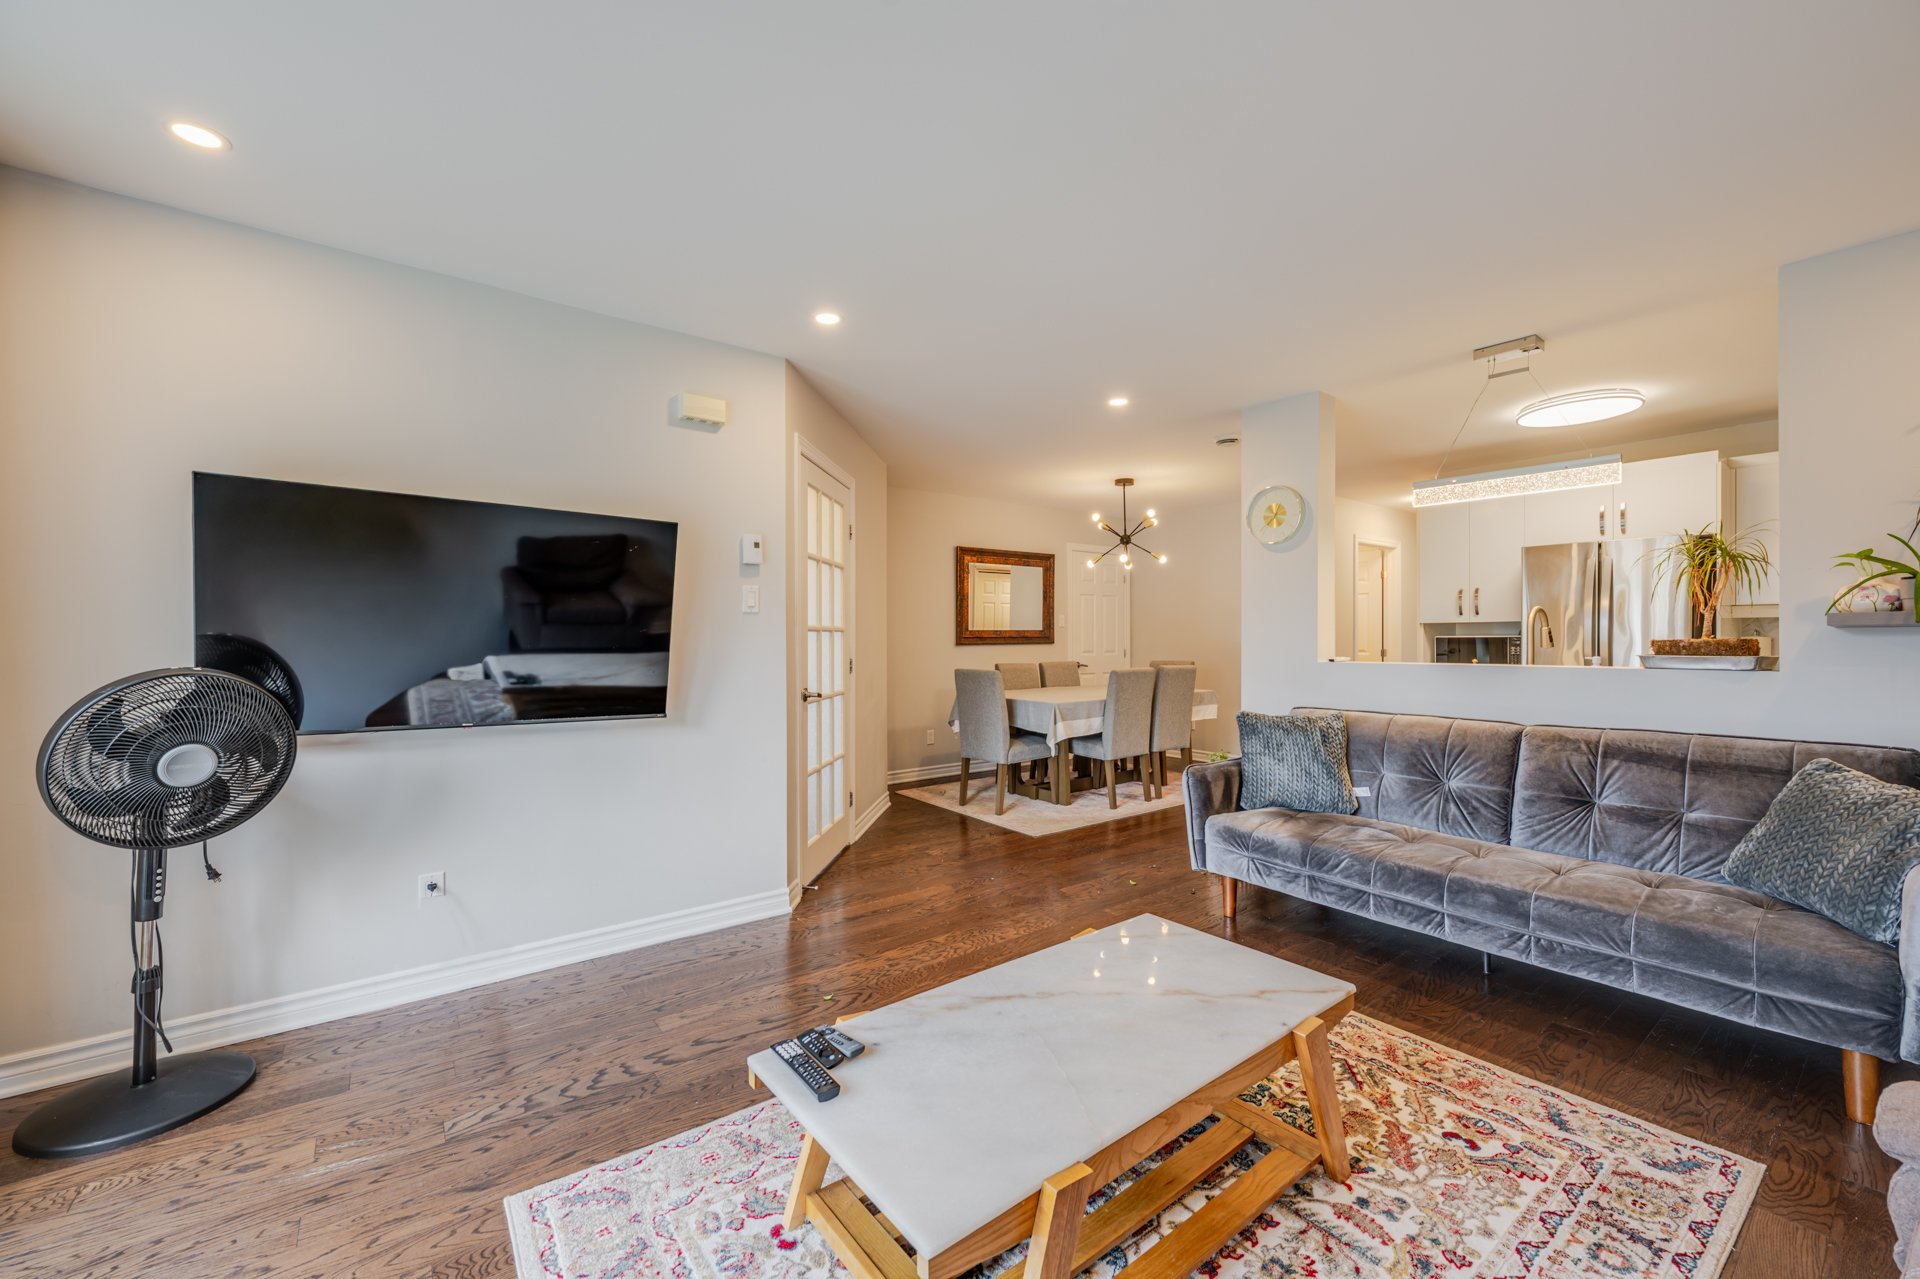
Living room
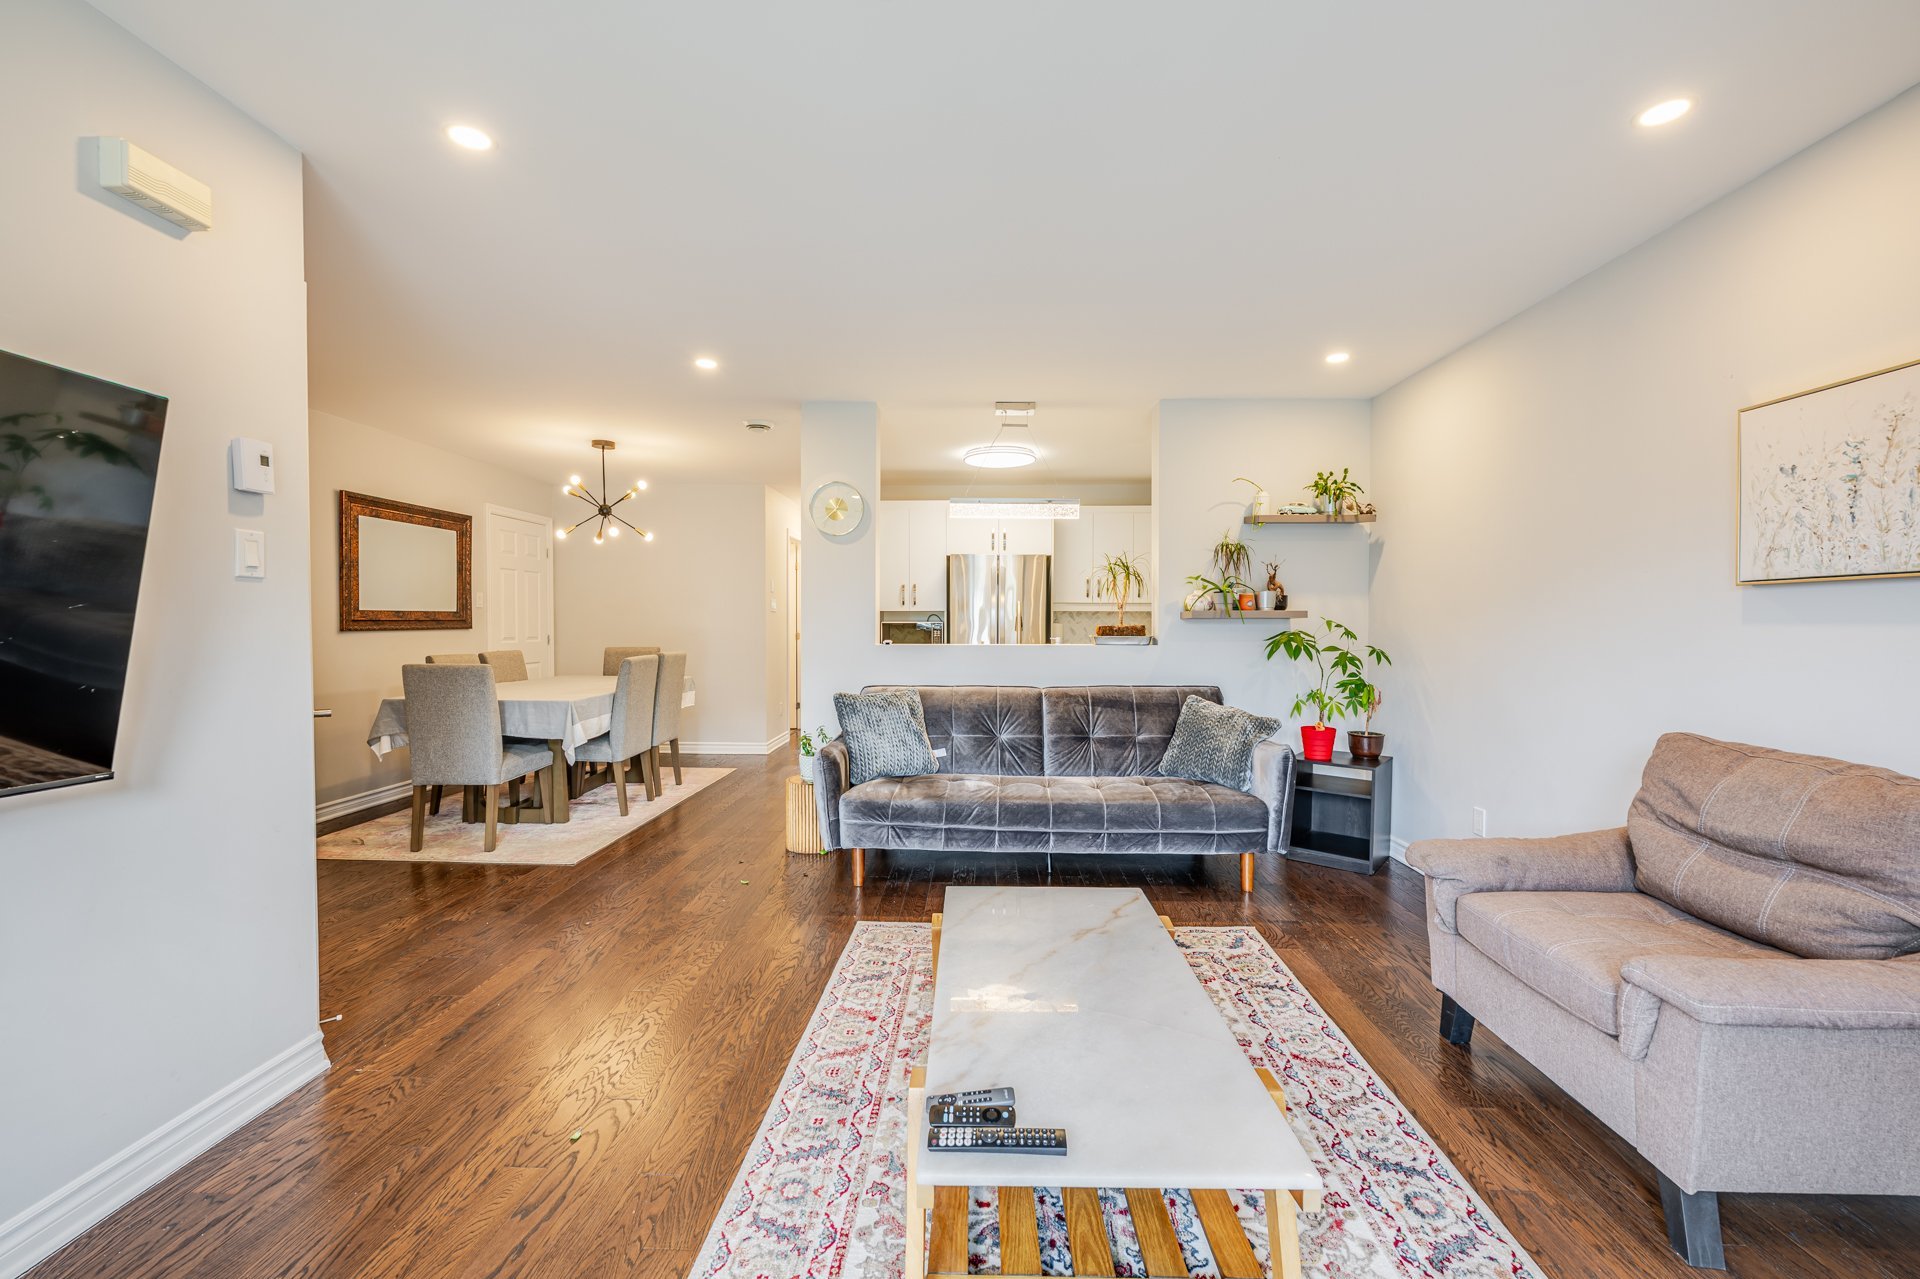
Living room
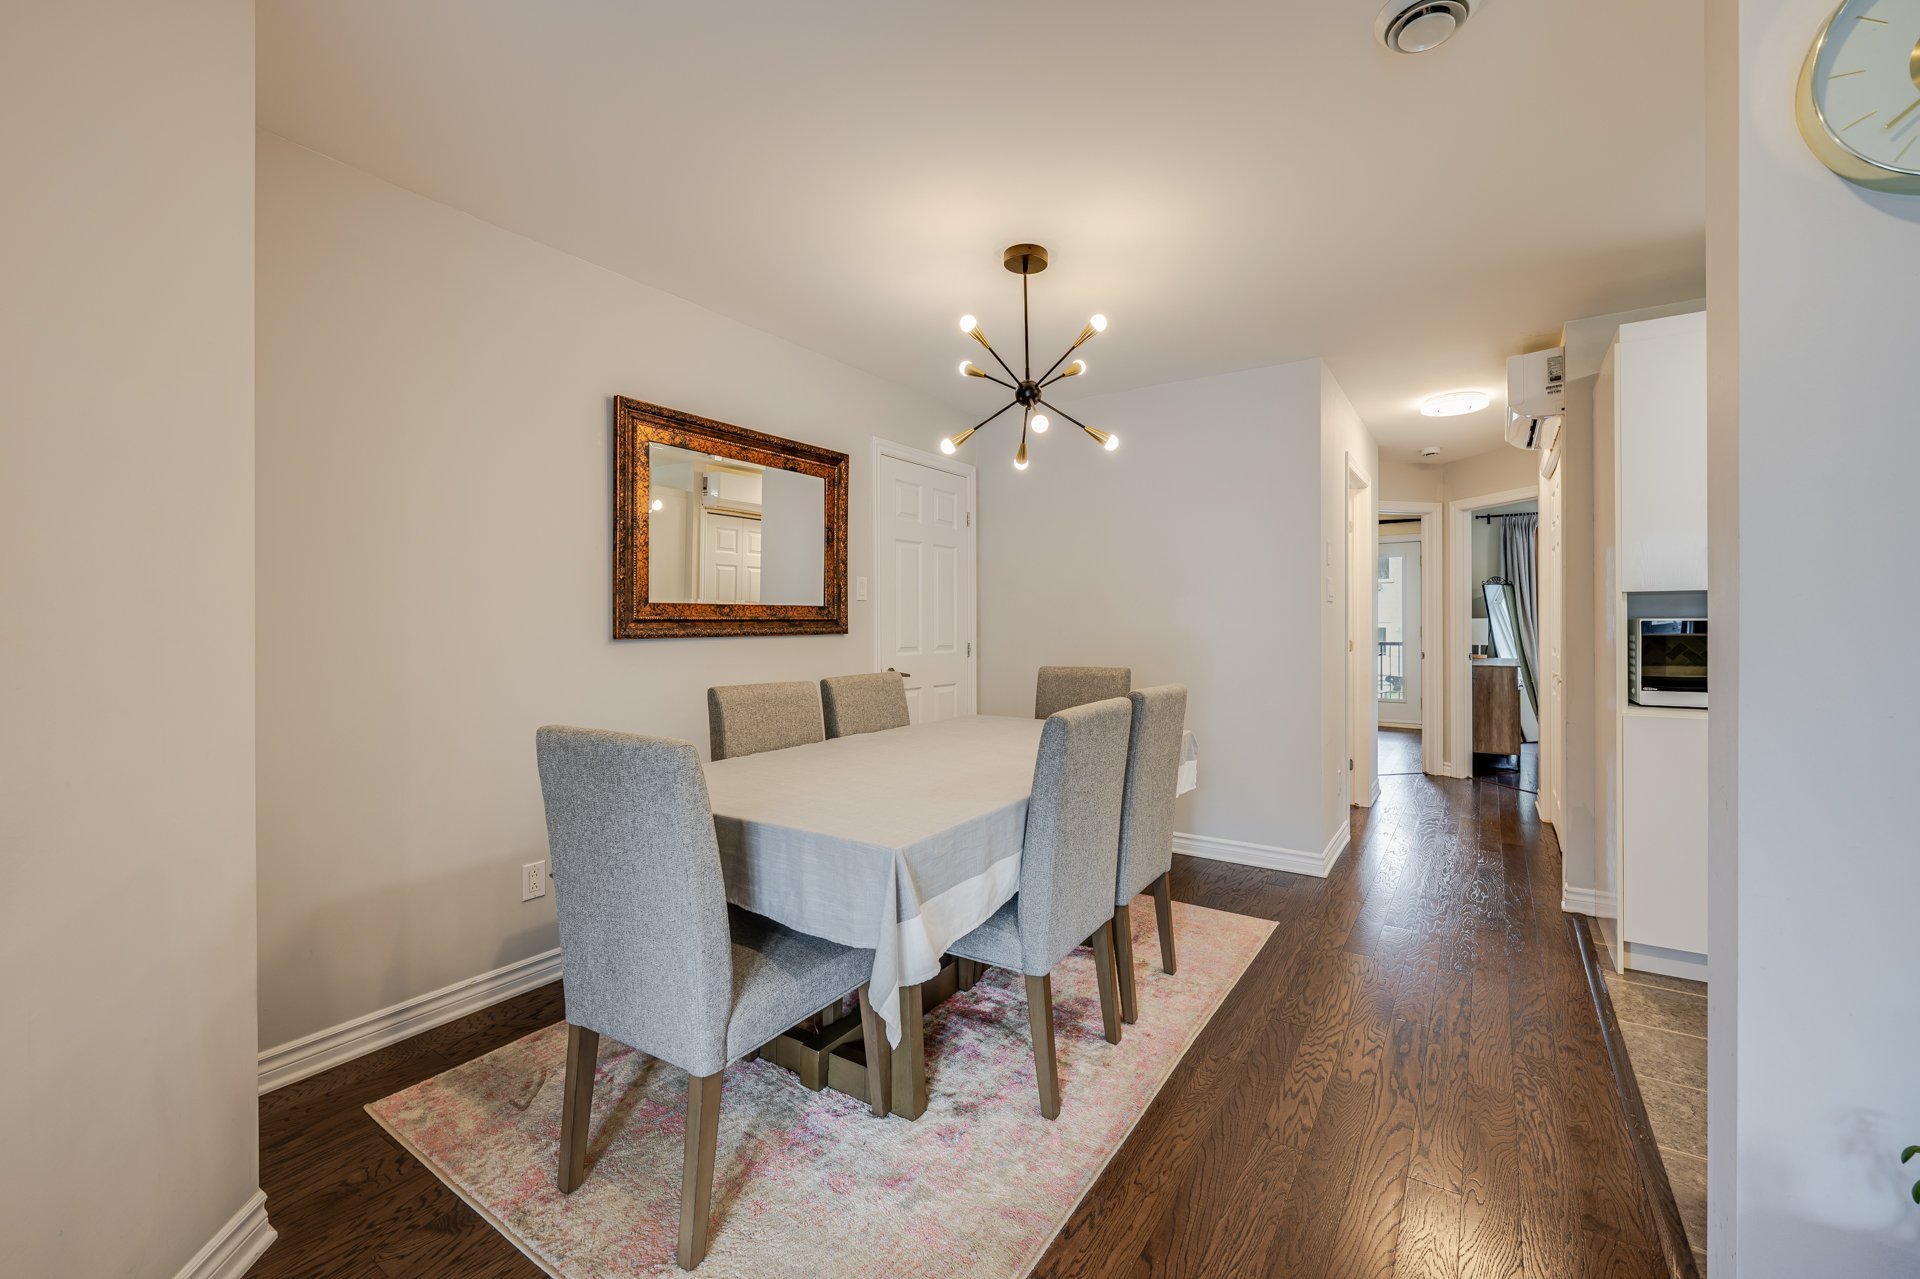
Dining room
|
|
Description
Inclusions: Stove, fridge, oven, microwave, dishwasher, washer/dryer, TV, one queen bed, one double bed, closet shelves, dresser table, two nightstands in each room, bedsheets, dining table, dining chairs, couch, coffee table, sofa chair, work desk, work chair, shoe rack, curtains, AC, water included, cutlery, knife, kitchen utensils, pots and pans, vacuum, indoor garage parking, one outdoor parking spot.
Exclusions : Ring cameras
| BUILDING | |
|---|---|
| Type | Apartment |
| Style | Detached |
| Dimensions | 0x0 |
| Lot Size | 0 |
| EXPENSES | |
|---|---|
| N/A |
|
ROOM DETAILS |
|||
|---|---|---|---|
| Room | Dimensions | Level | Flooring |
| Living room | 15.7 x 12.10 P | Ground Floor | Wood |
| Dining room | 11.10 x 9.8 P | Ground Floor | Wood |
| Kitchen | 9.11 x 8 P | Ground Floor | Ceramic tiles |
| Primary bedroom | 13.6 x 11.11 P | Ground Floor | Wood |
| Bedroom | 11.2 x 9.11 P | Ground Floor | Wood |
| Bathroom | 9.10 x 5.6 P | Ground Floor | Ceramic tiles |
| Laundry room | 5 x 3 P | Ground Floor | Ceramic tiles |
|
CHARACTERISTICS |
|
|---|---|
| Driveway | Asphalt |
| Roofing | Asphalt shingles |
| Garage | Attached, Fitted, Heated, Single width |
| Proximity | Bicycle path, Cegep, Daycare centre, Elementary school, Golf, High school, Highway, Hospital, Park - green area, Public transport, Réseau Express Métropolitain (REM), Snowmobile trail, University |
| Siding | Brick |
| Window type | Crank handle |
| Heating system | Electric baseboard units |
| Equipment available | Electric garage door, Furnished, Ventilation system, Wall-mounted heat pump |
| Heating energy | Electricity |
| Available services | Fire detector |
| Topography | Flat |
| Parking | Garage, Outdoor |
| Landscaping | Landscape |
| Sewage system | Municipal sewer |
| Water supply | Municipality |
| Windows | PVC |
| Zoning | Residential |