6020 Boul. Chevrier, Brossard, QC J4Z
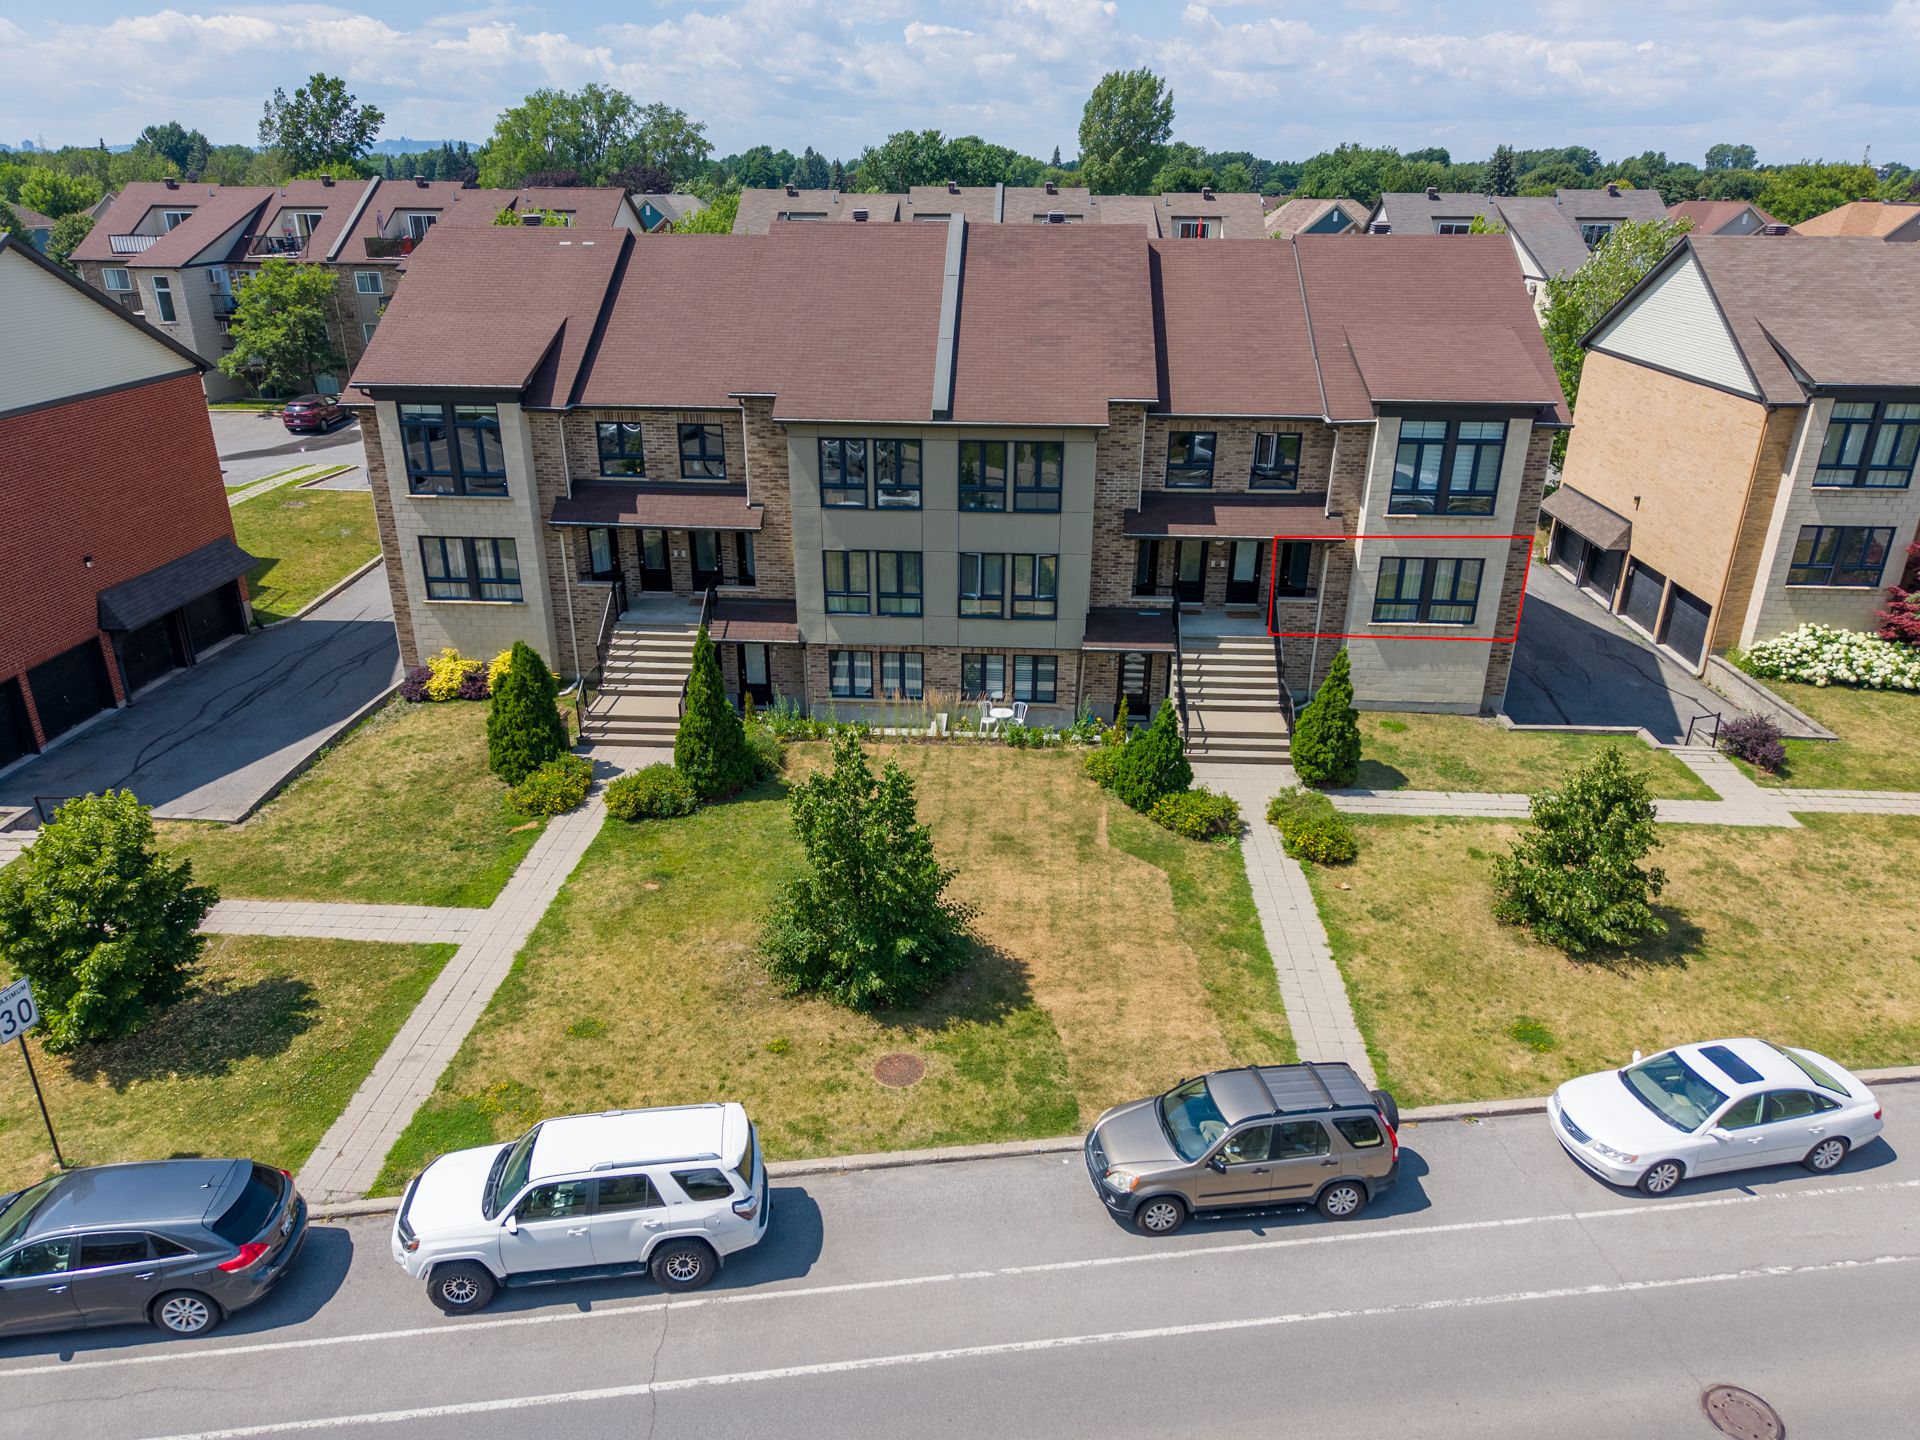
Aerial photo
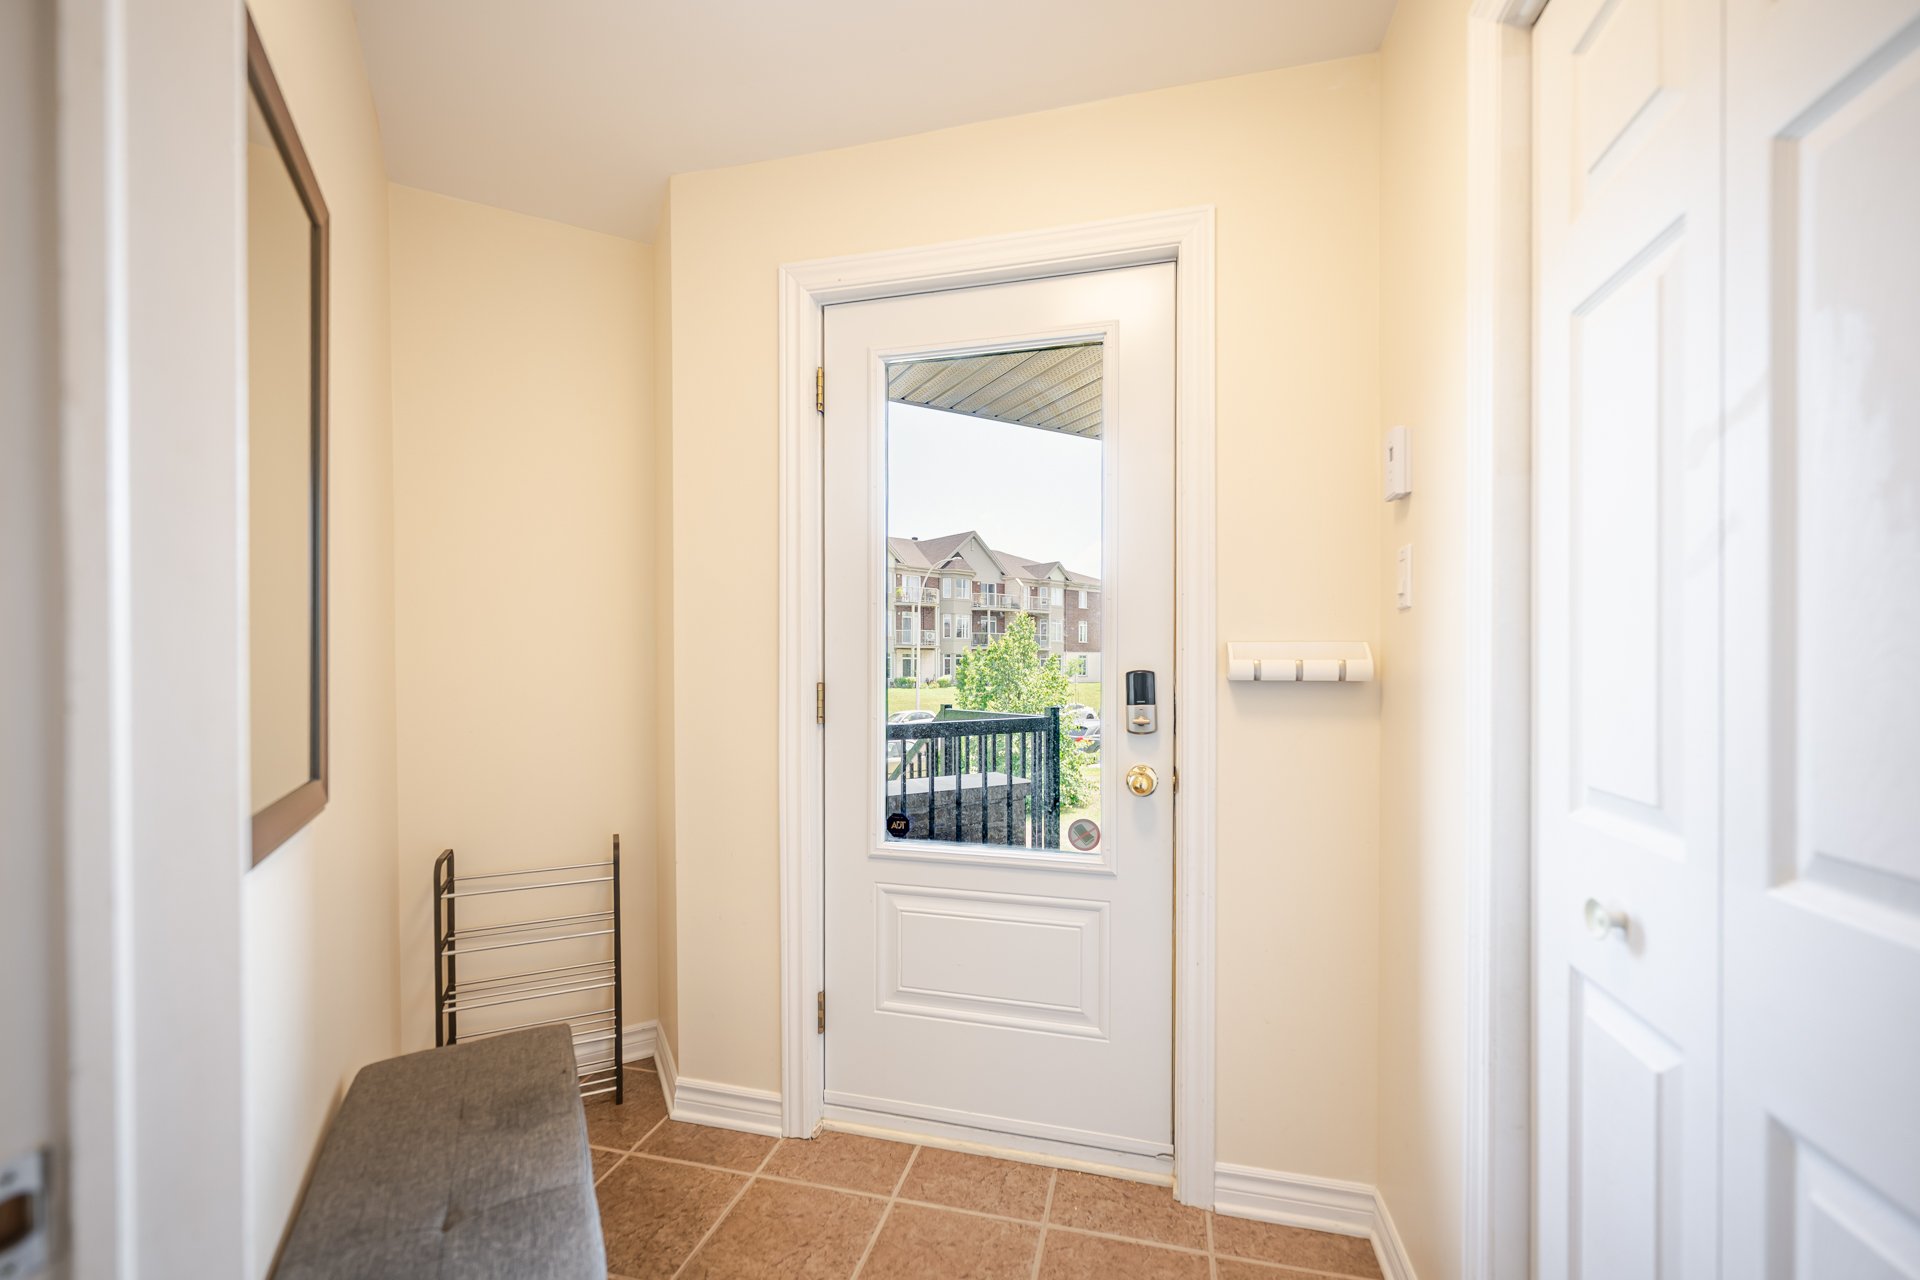
Hallway
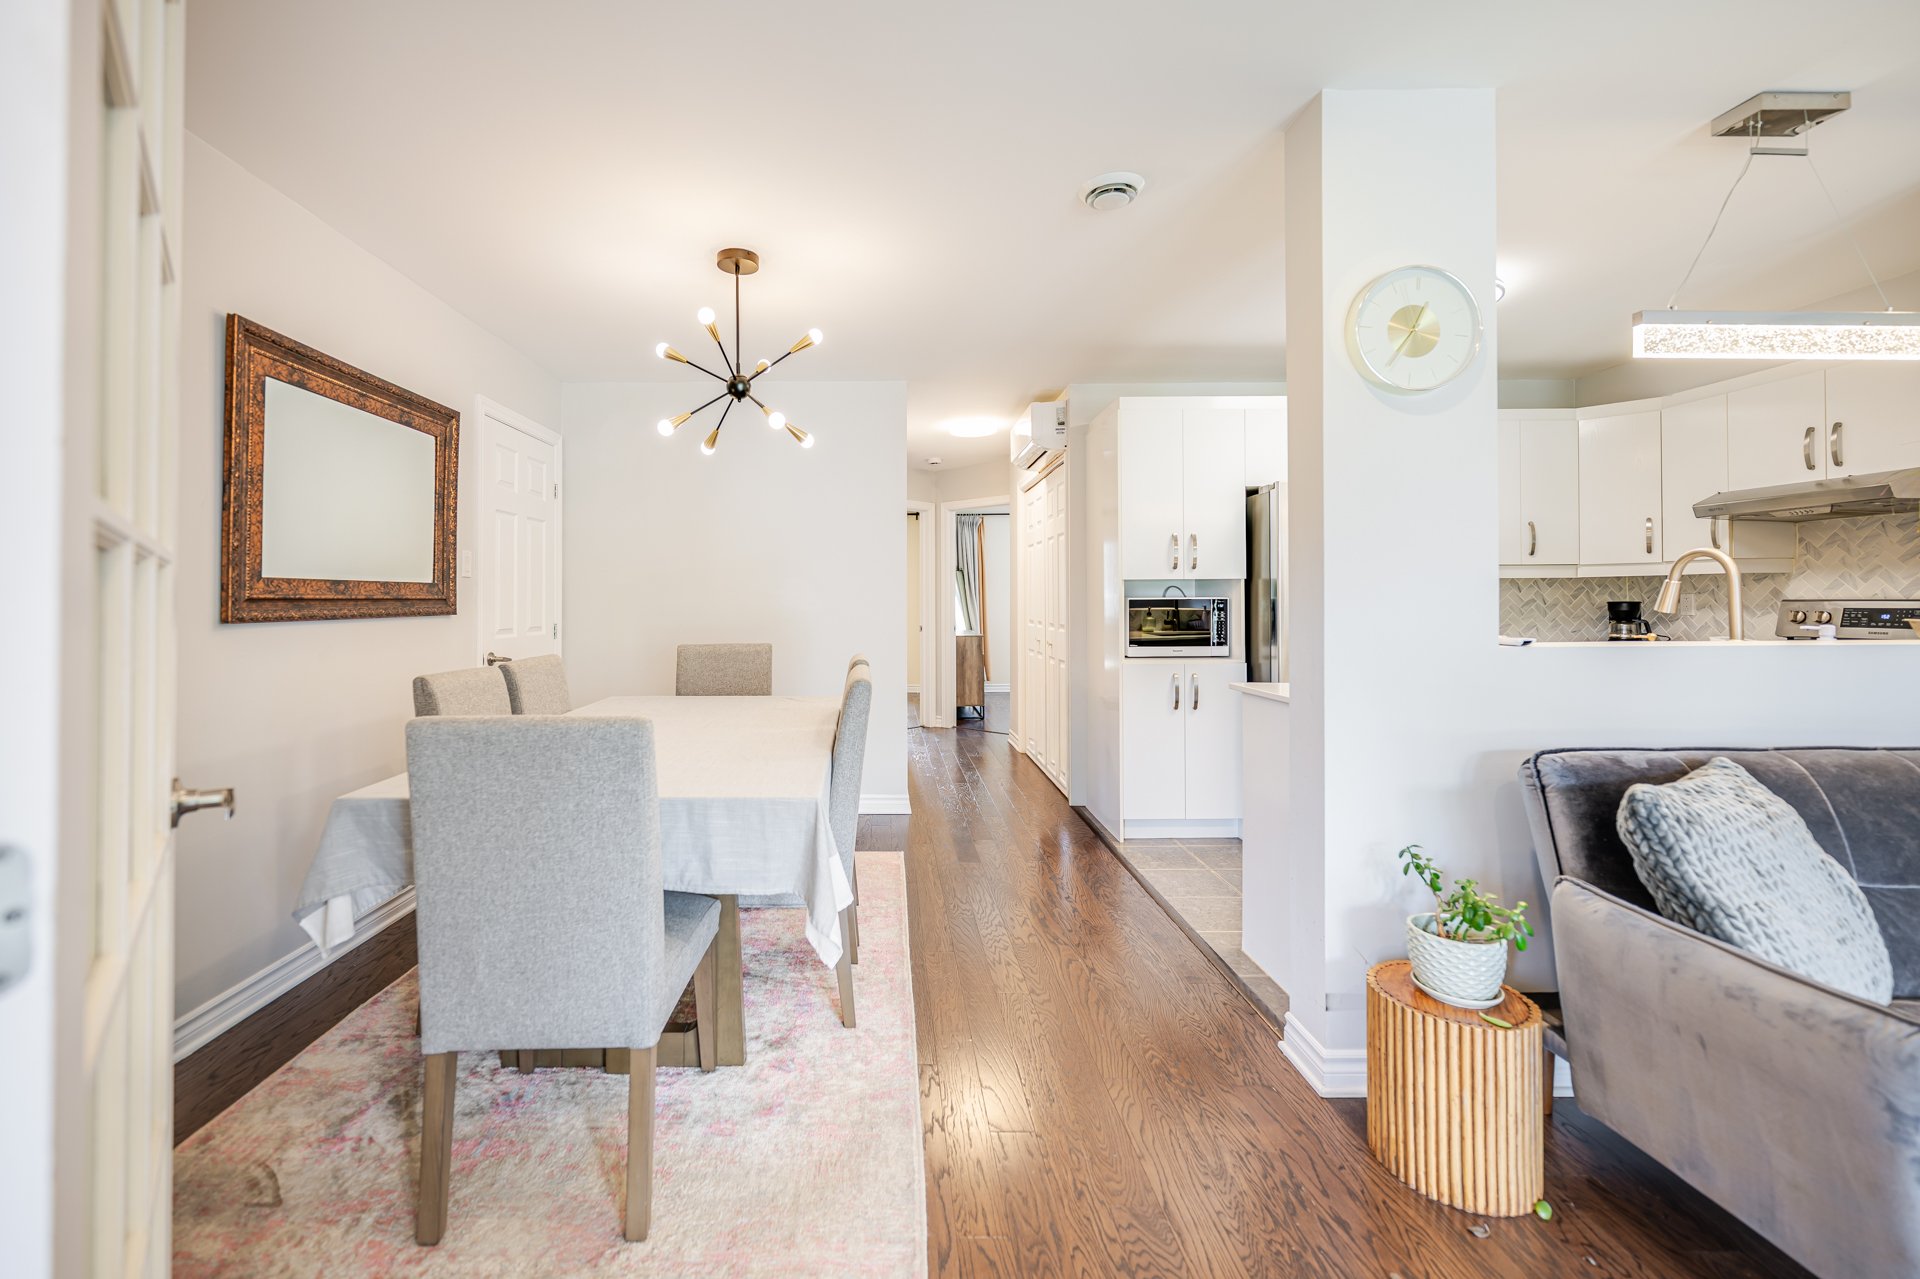
Overall View
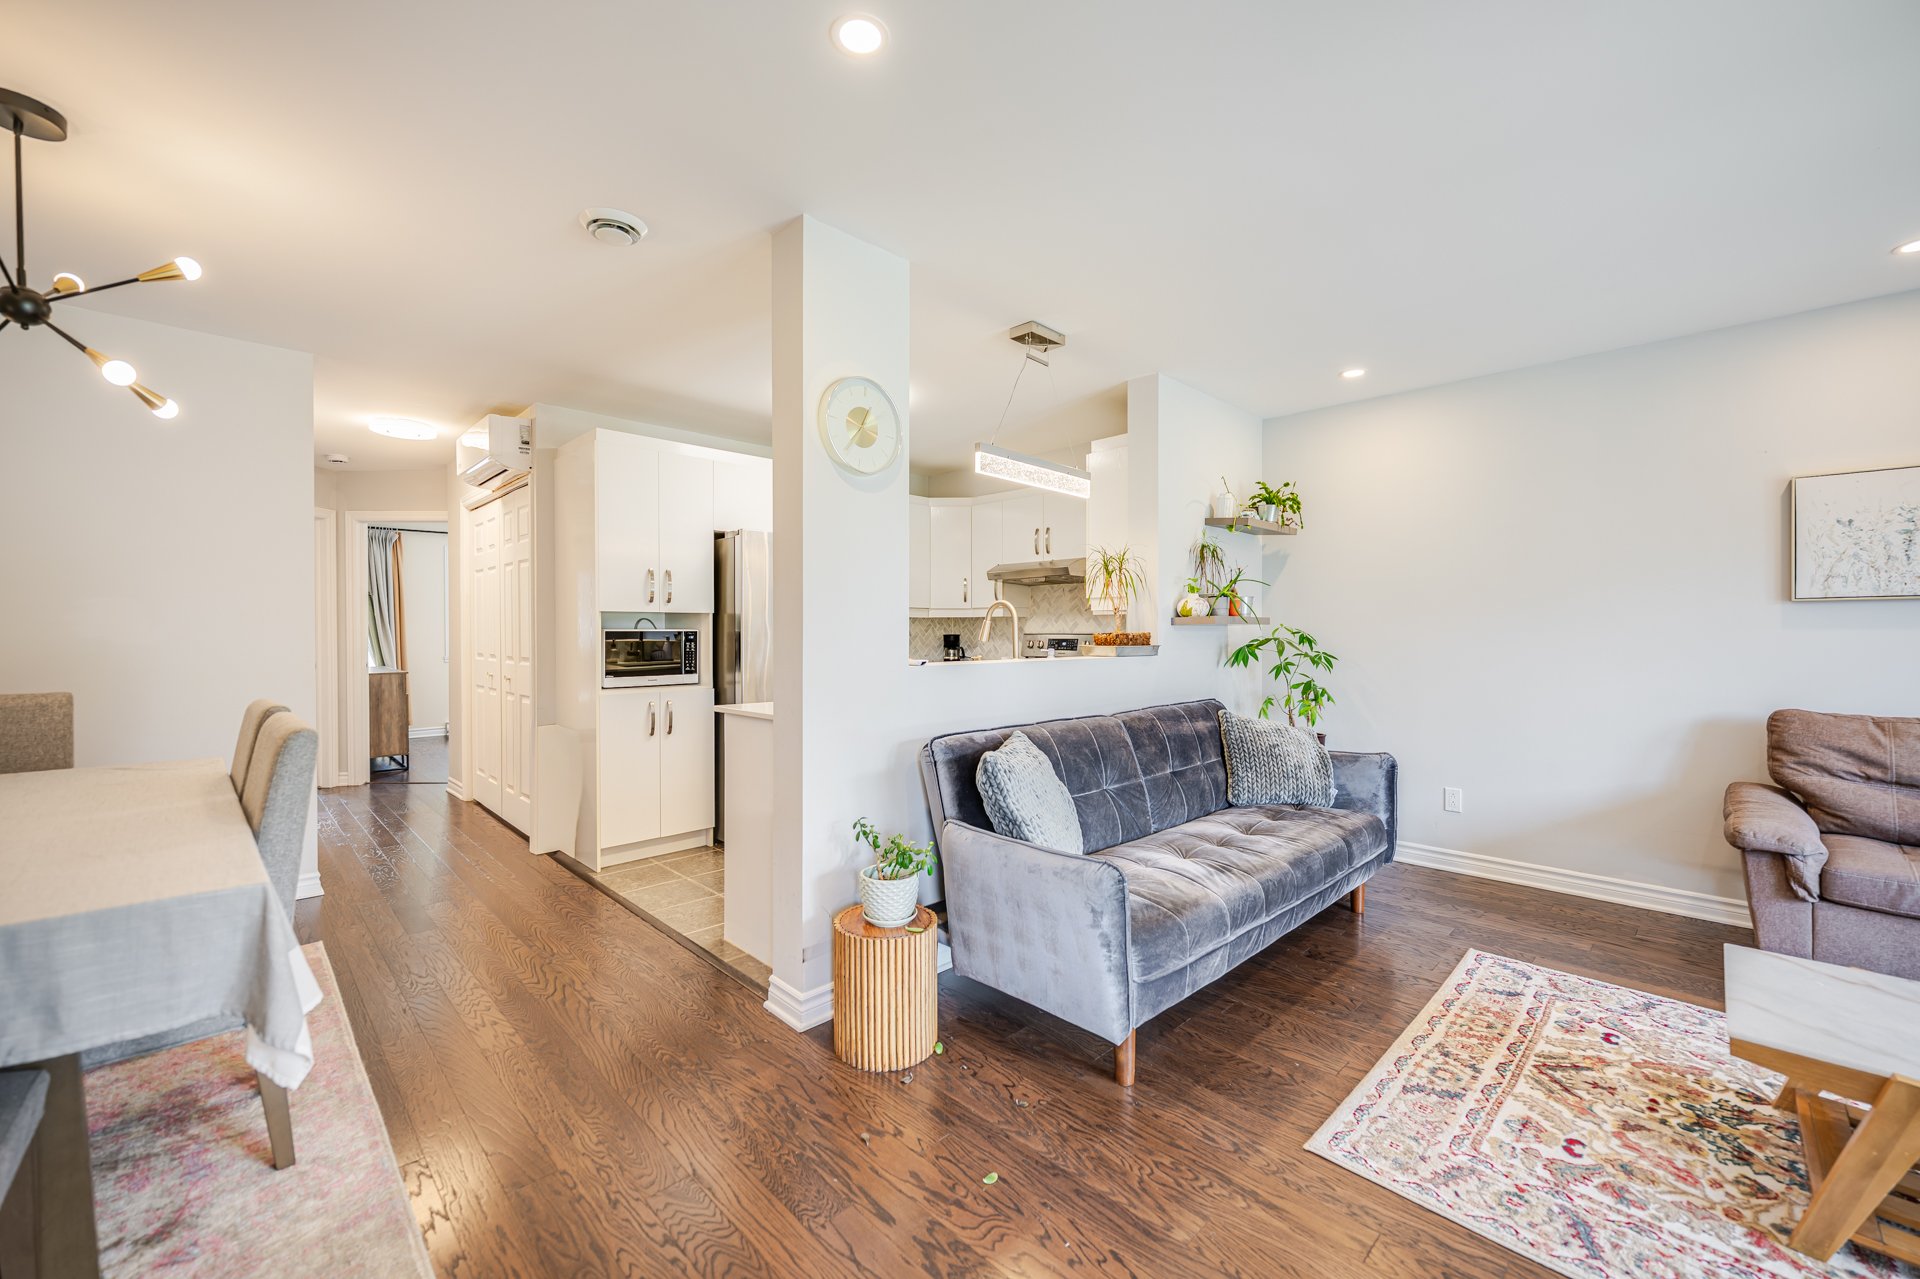
Living room
Living room
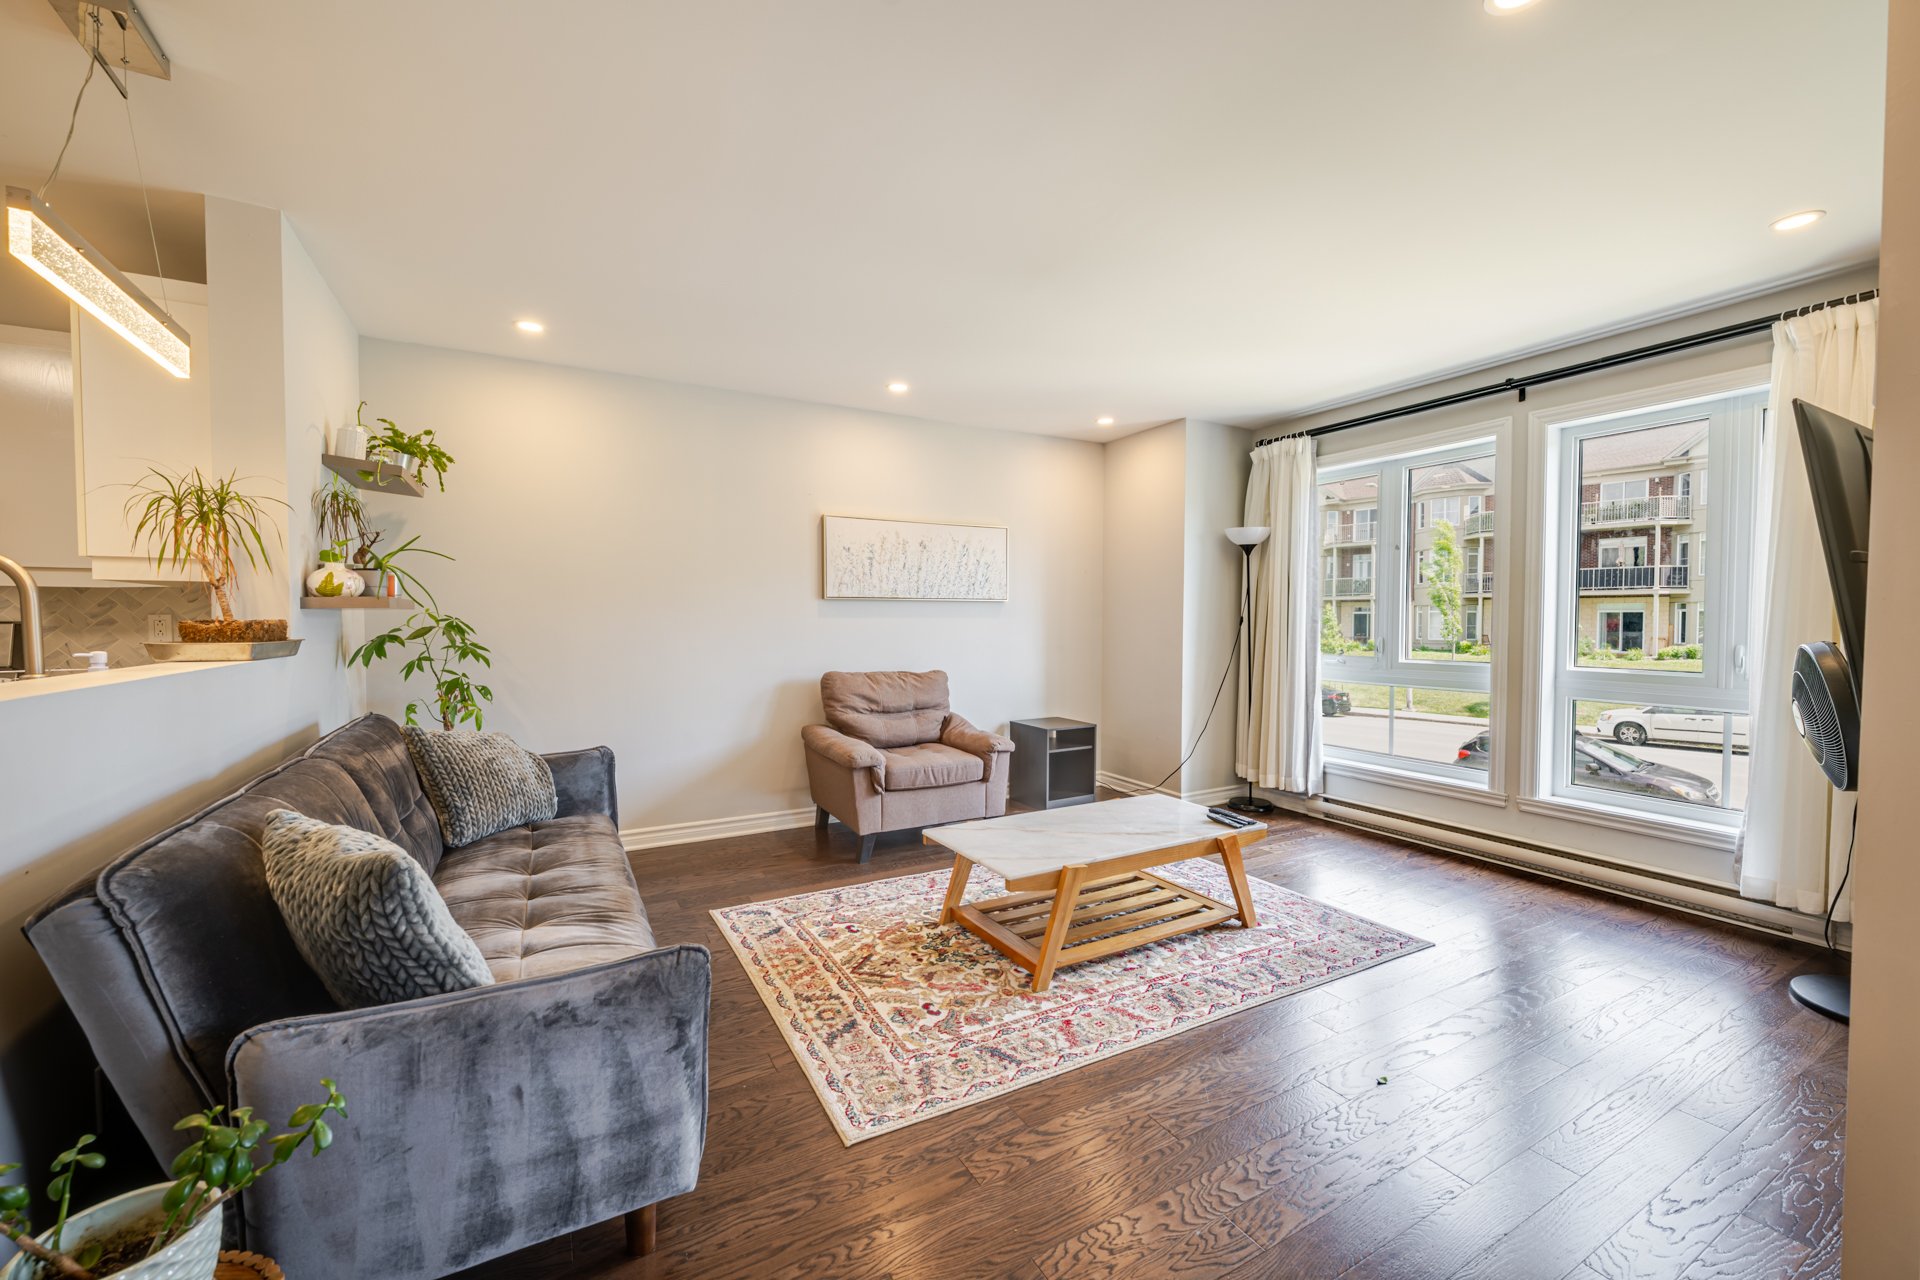
Living room
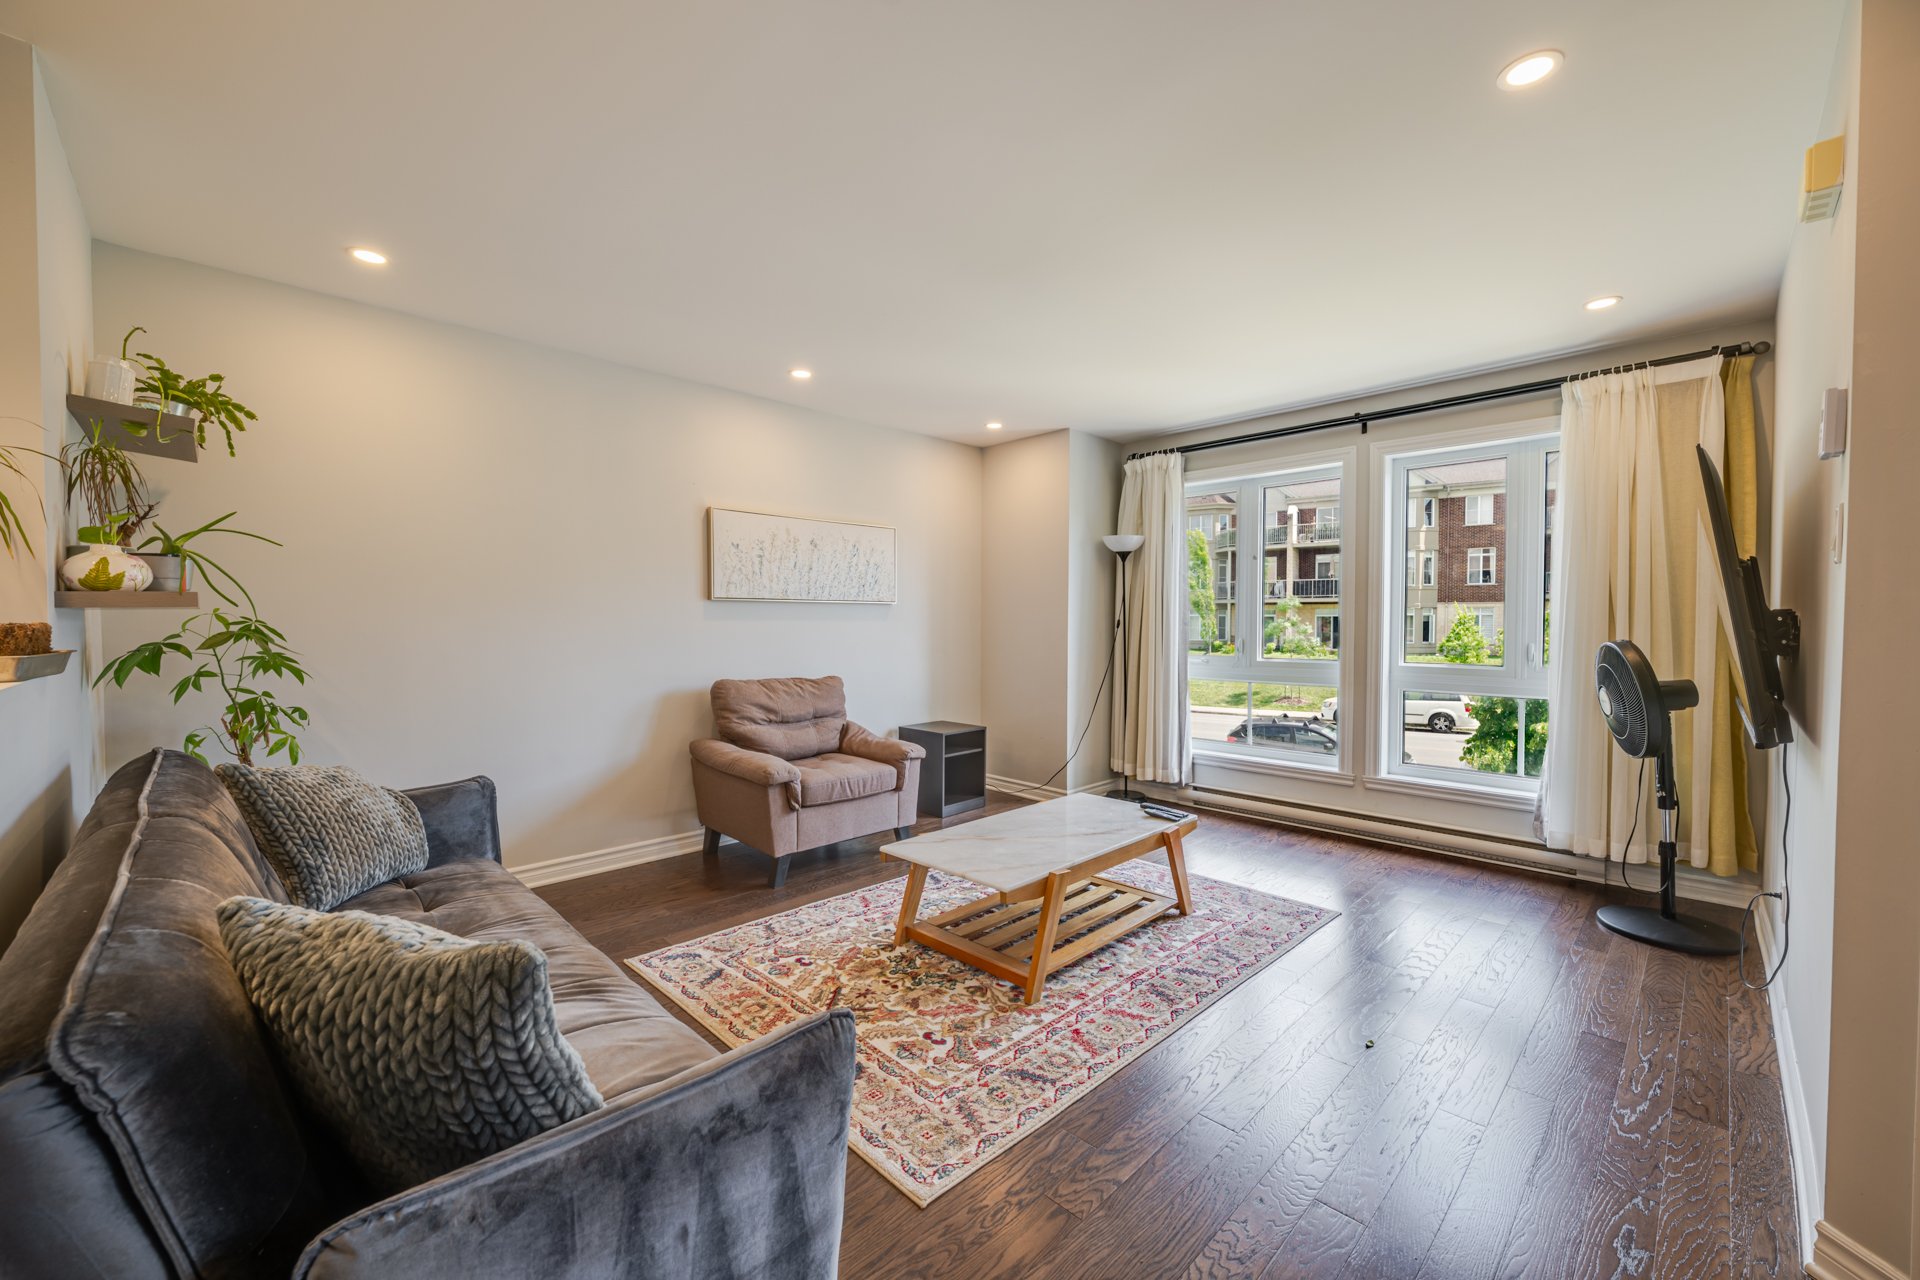
Living room
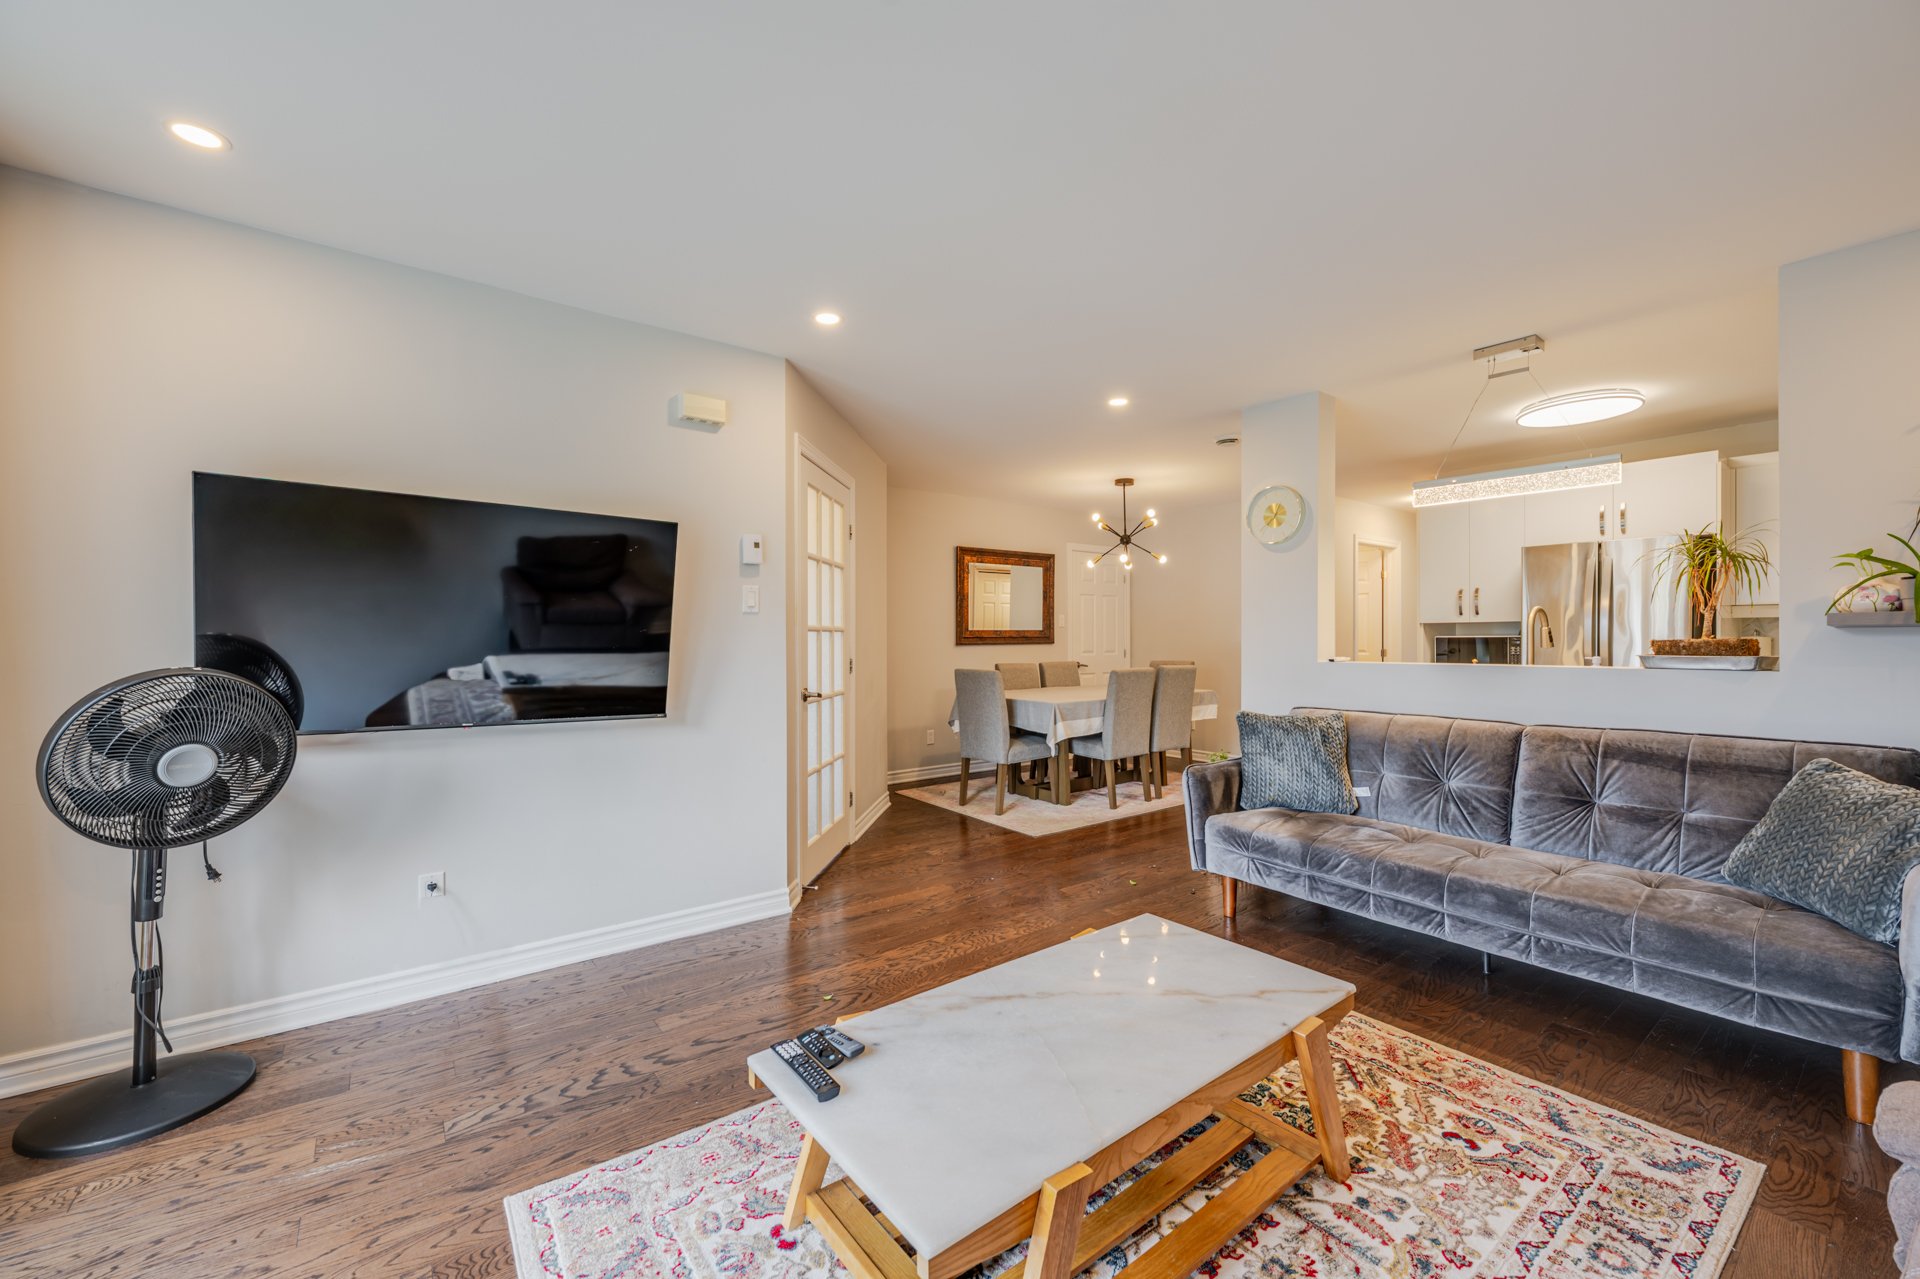
Living room
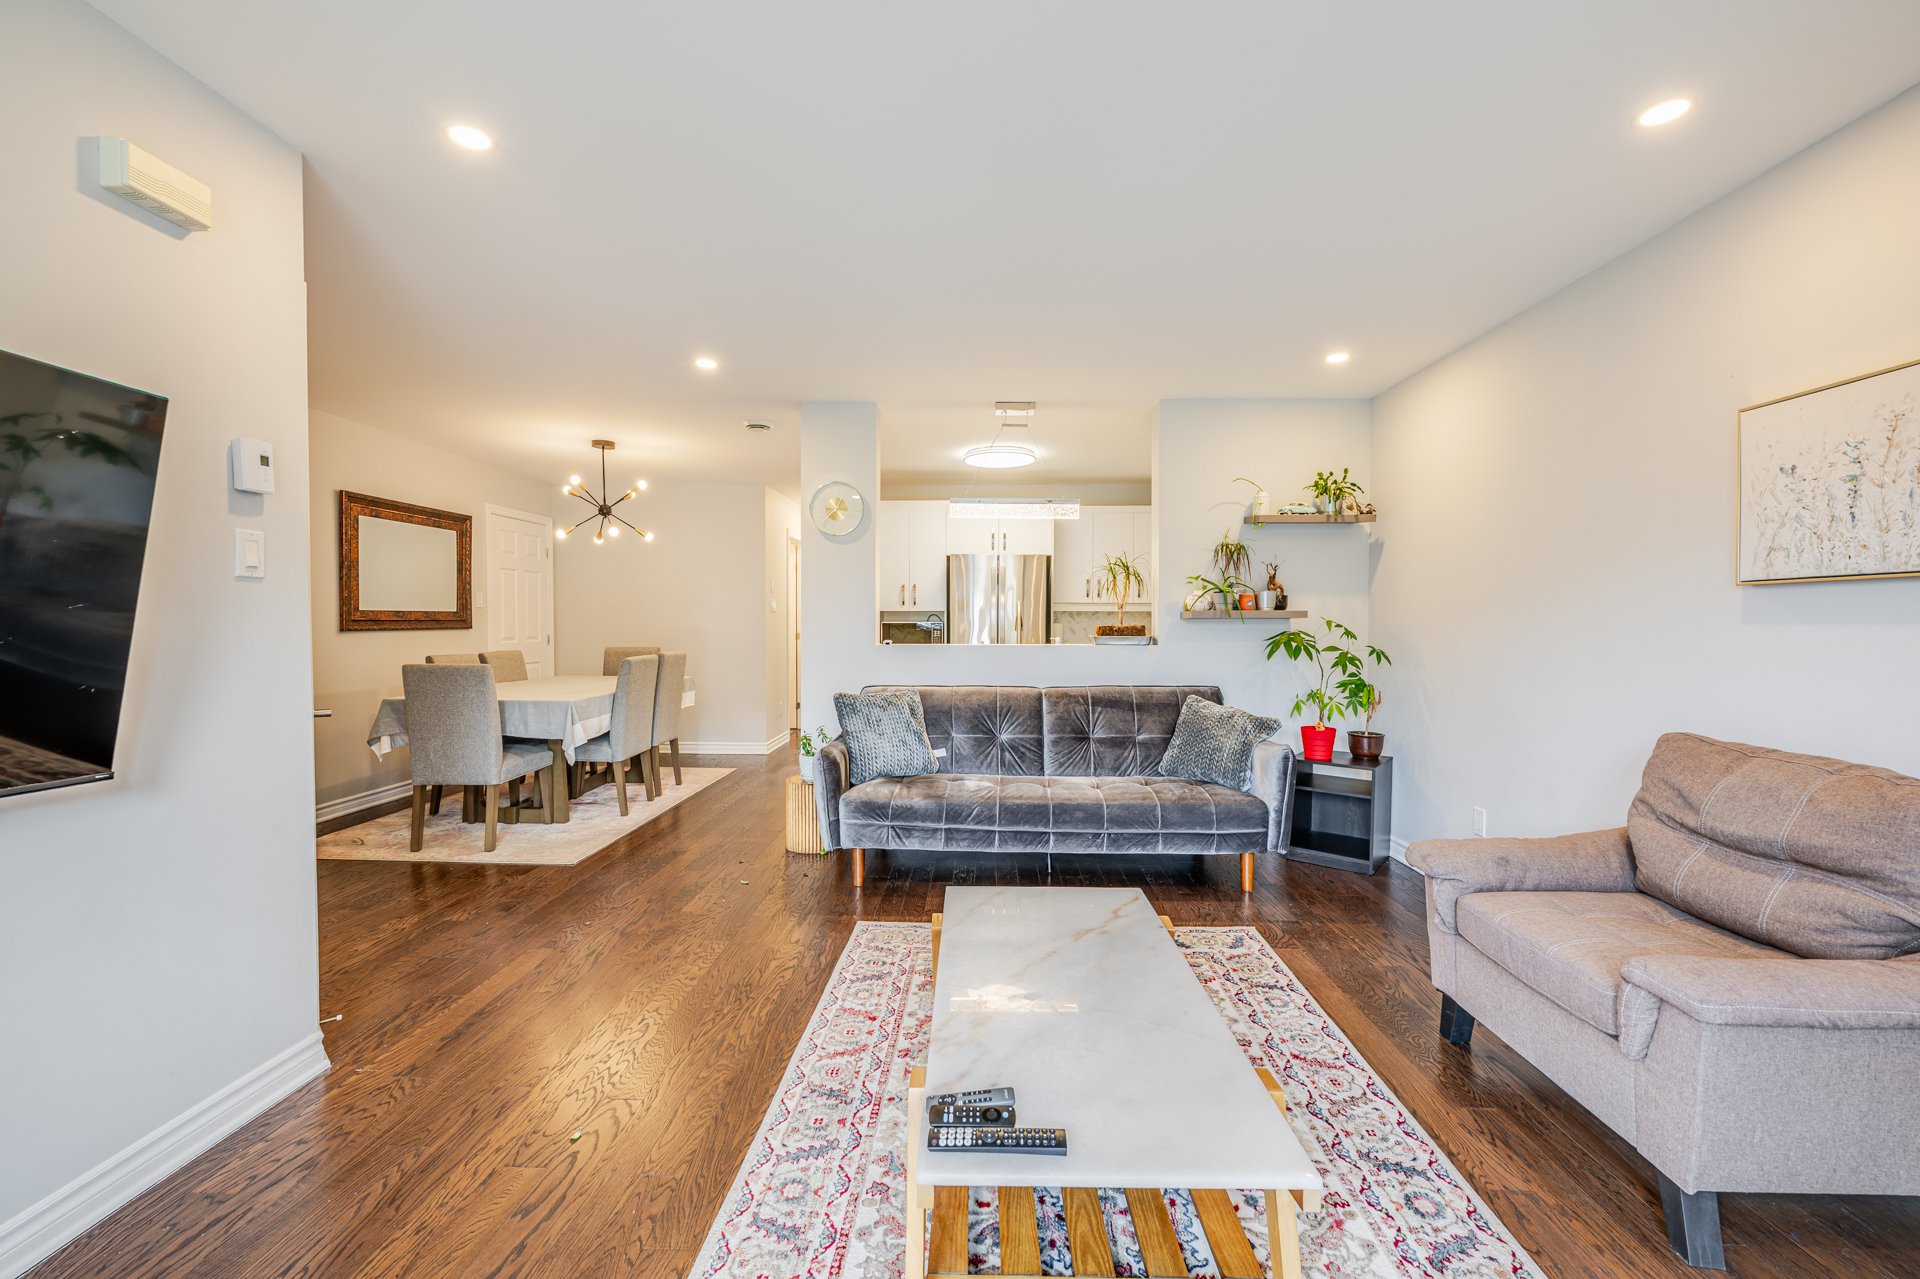
Dining room
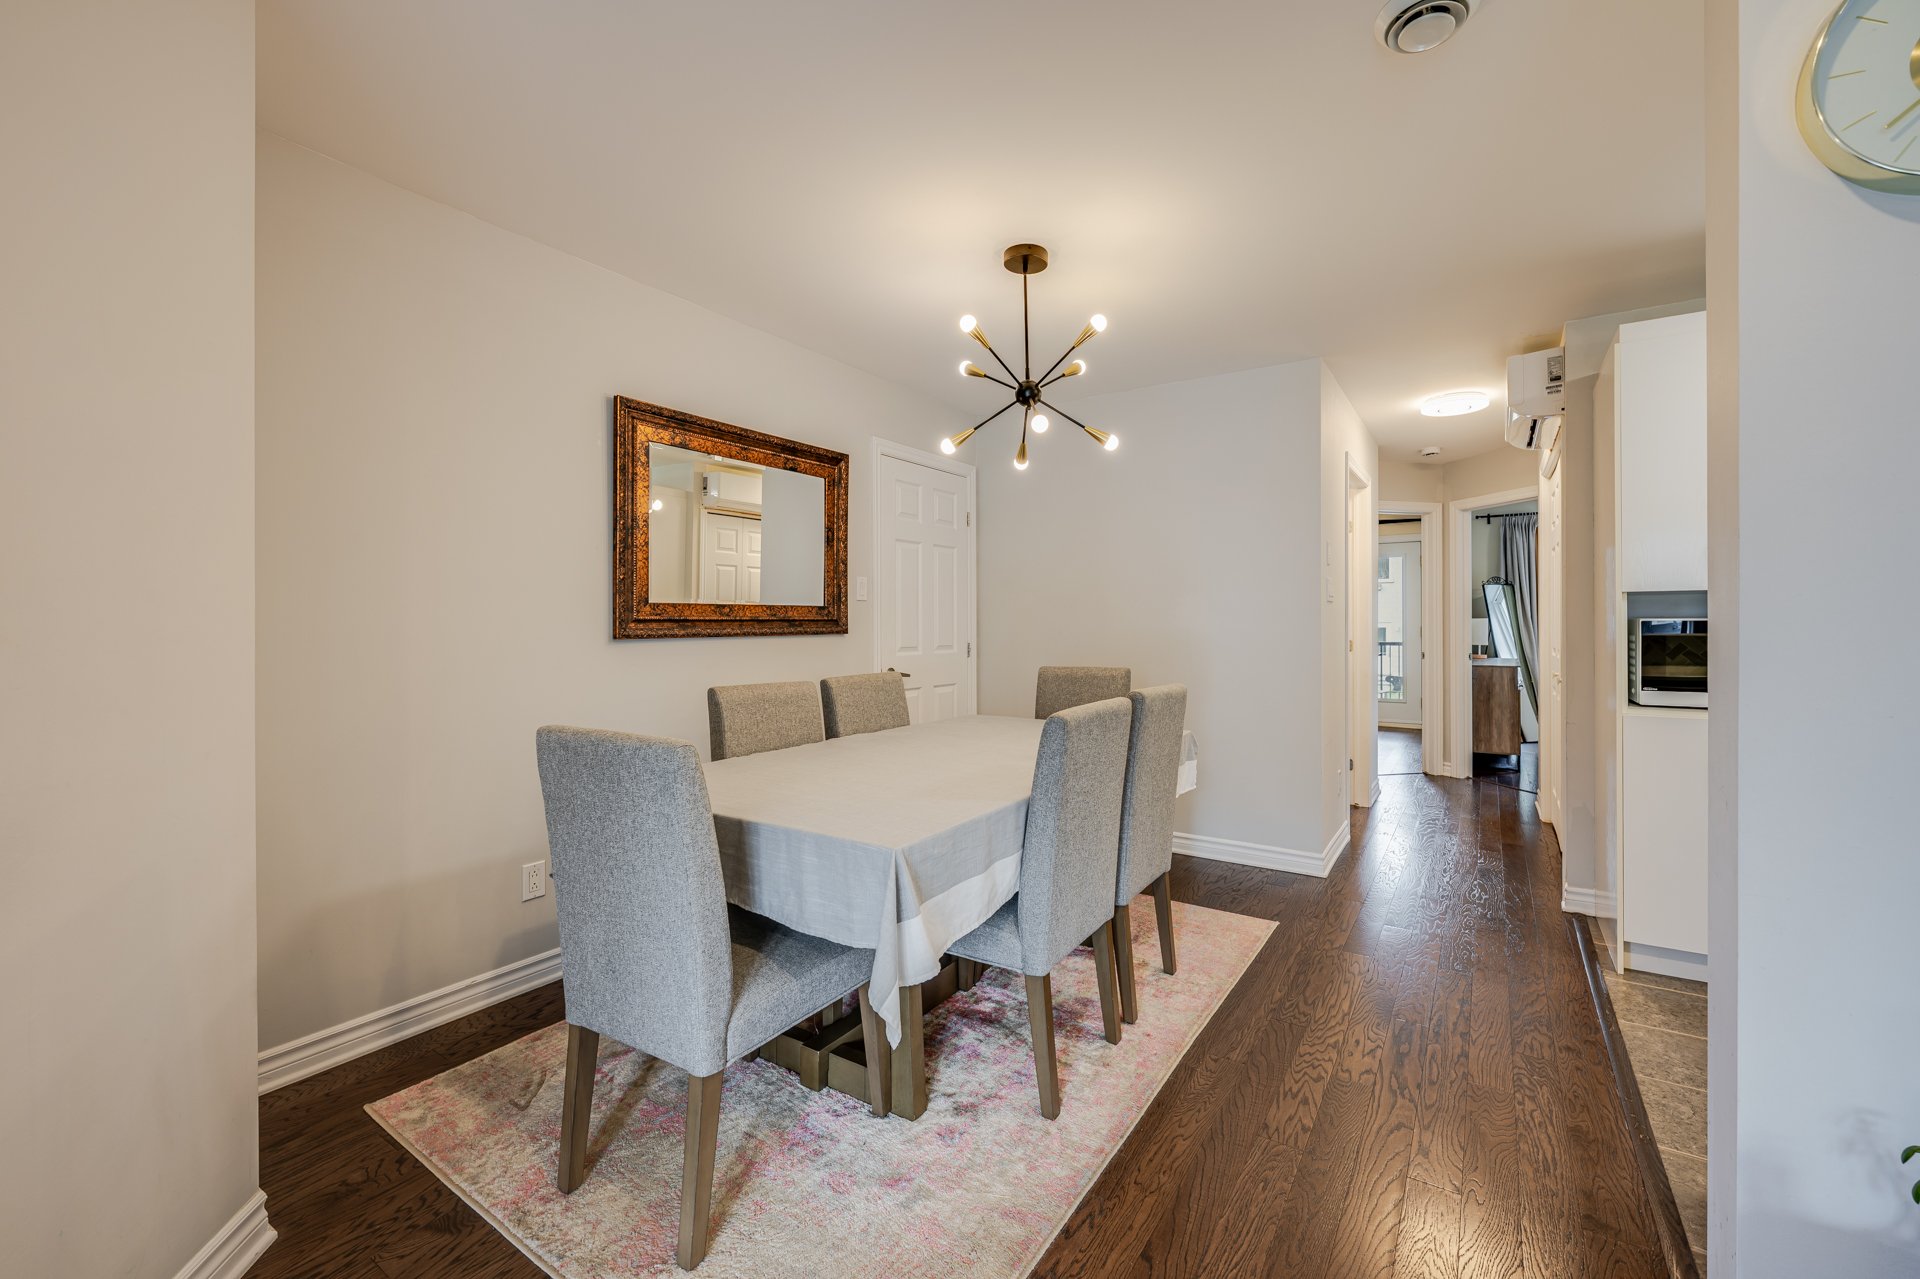
Dining room
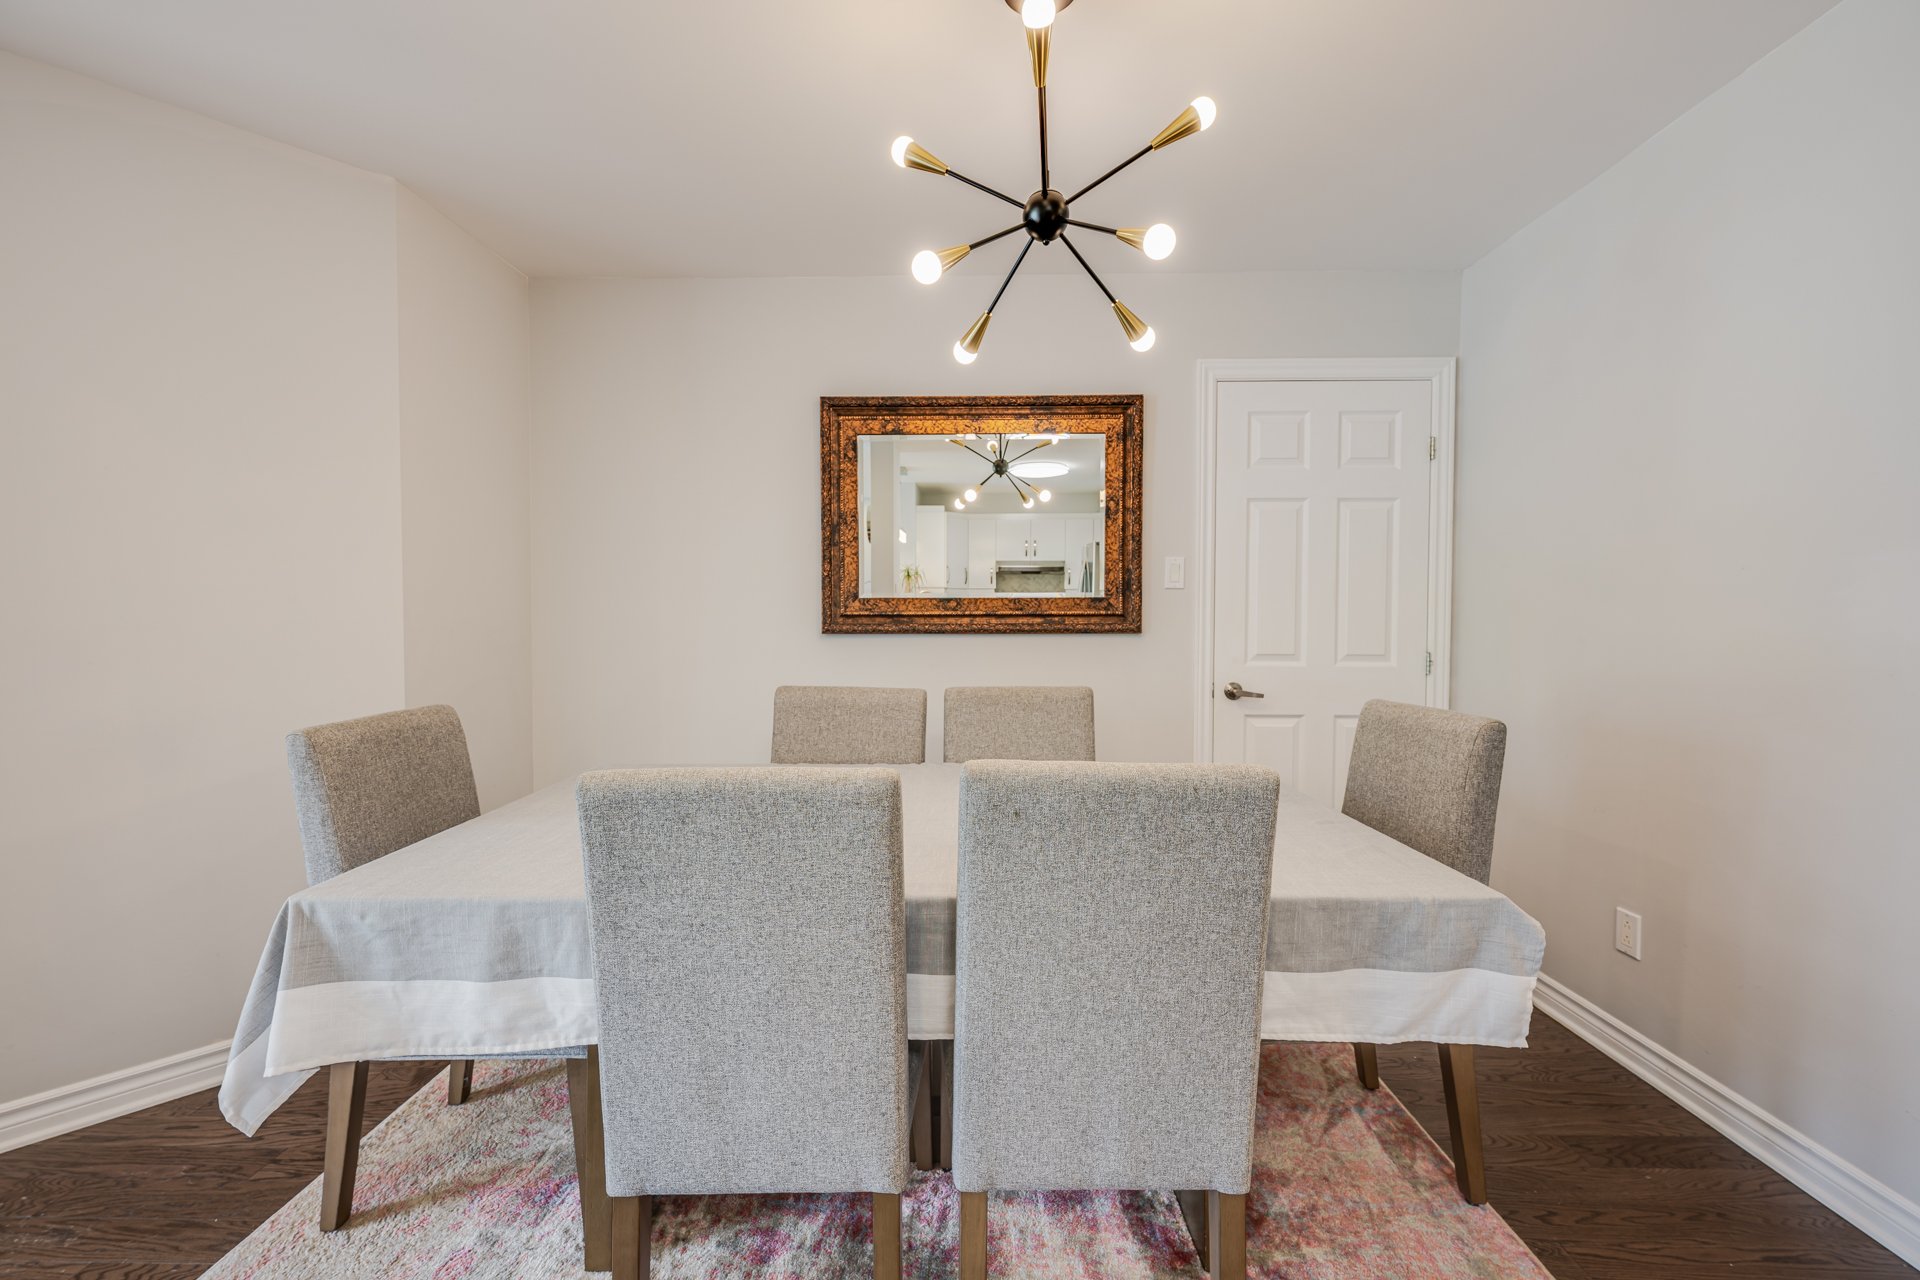
Kitchen
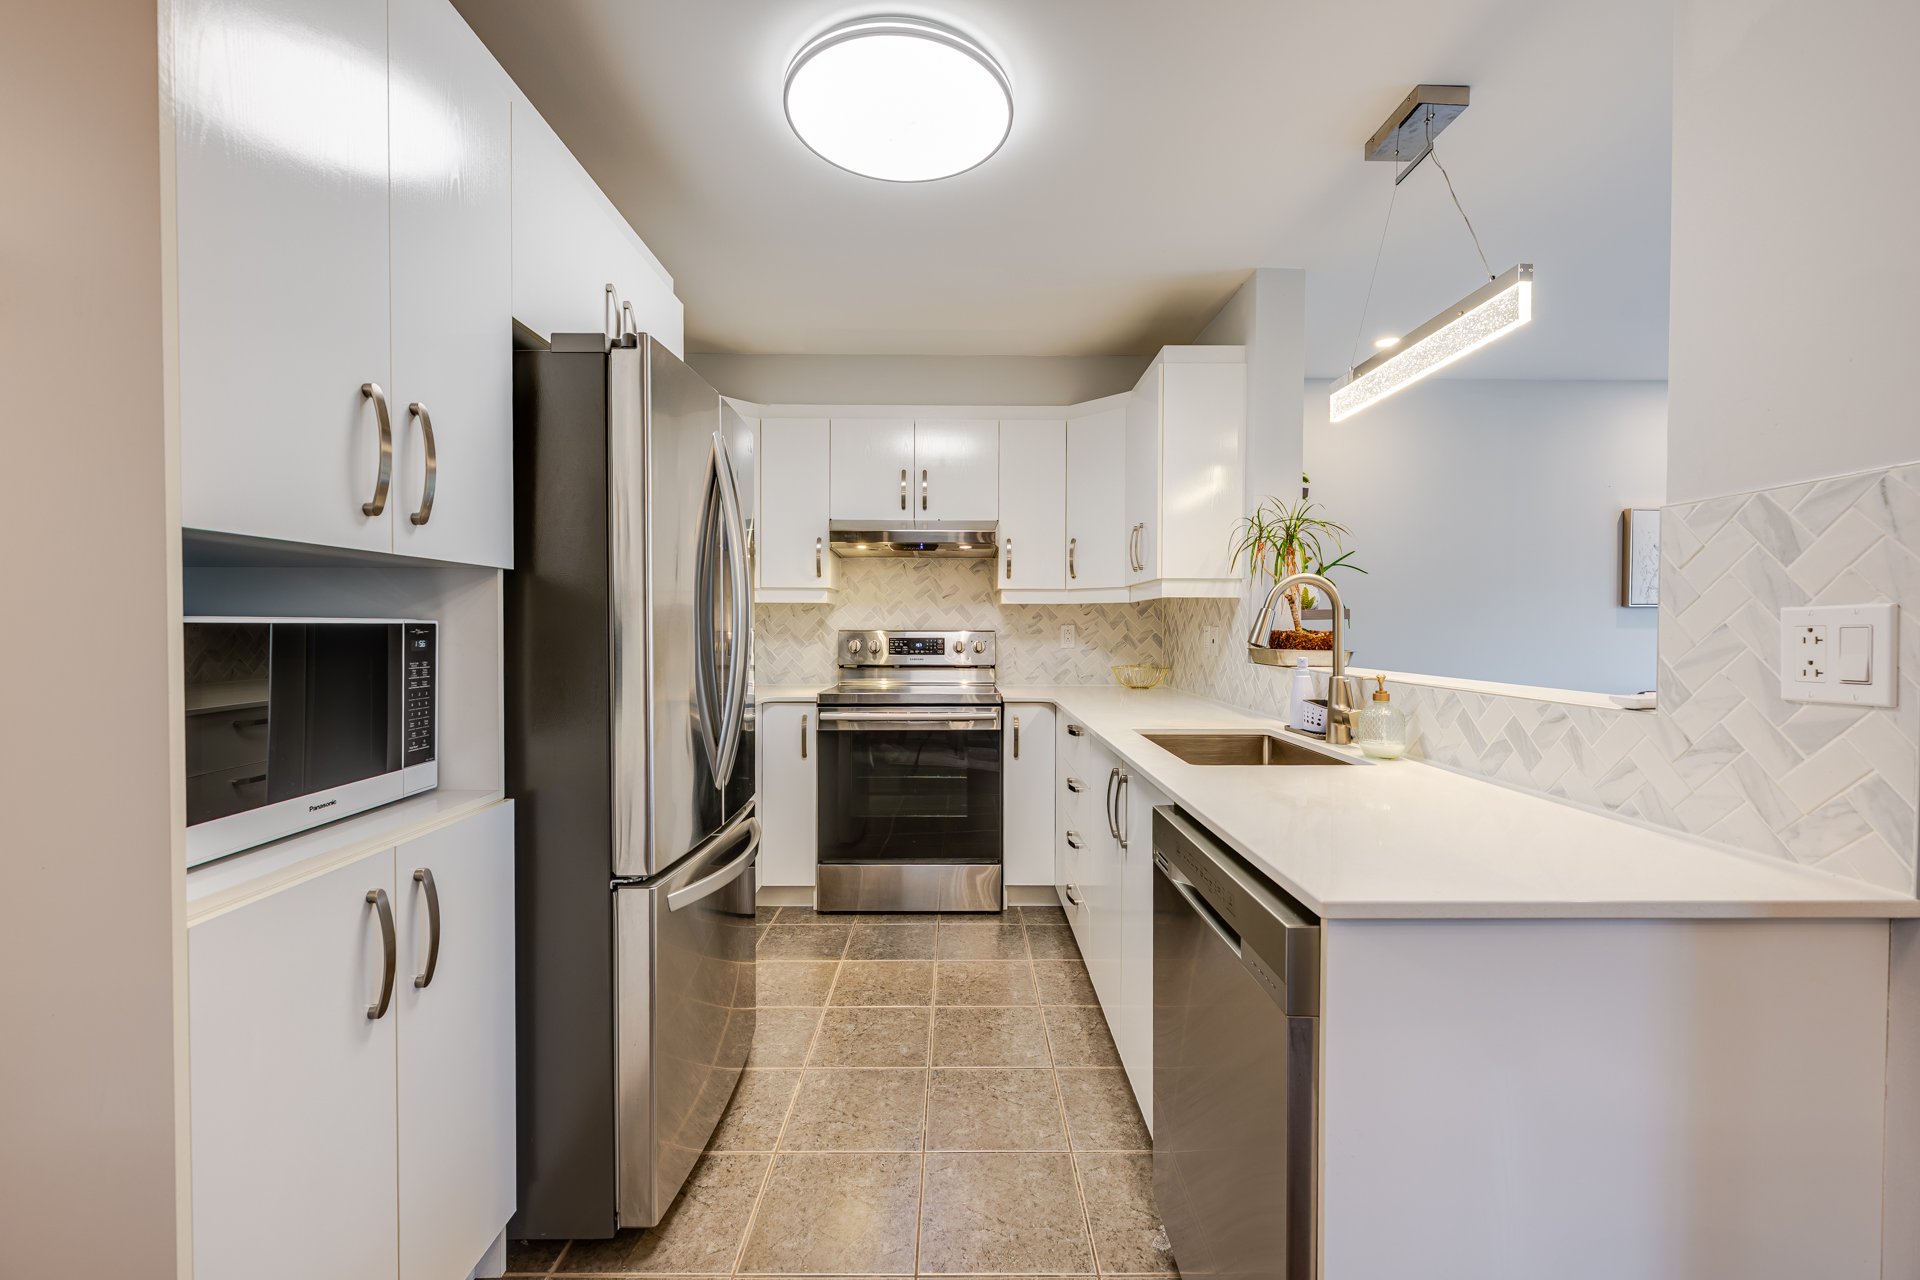
Kitchen
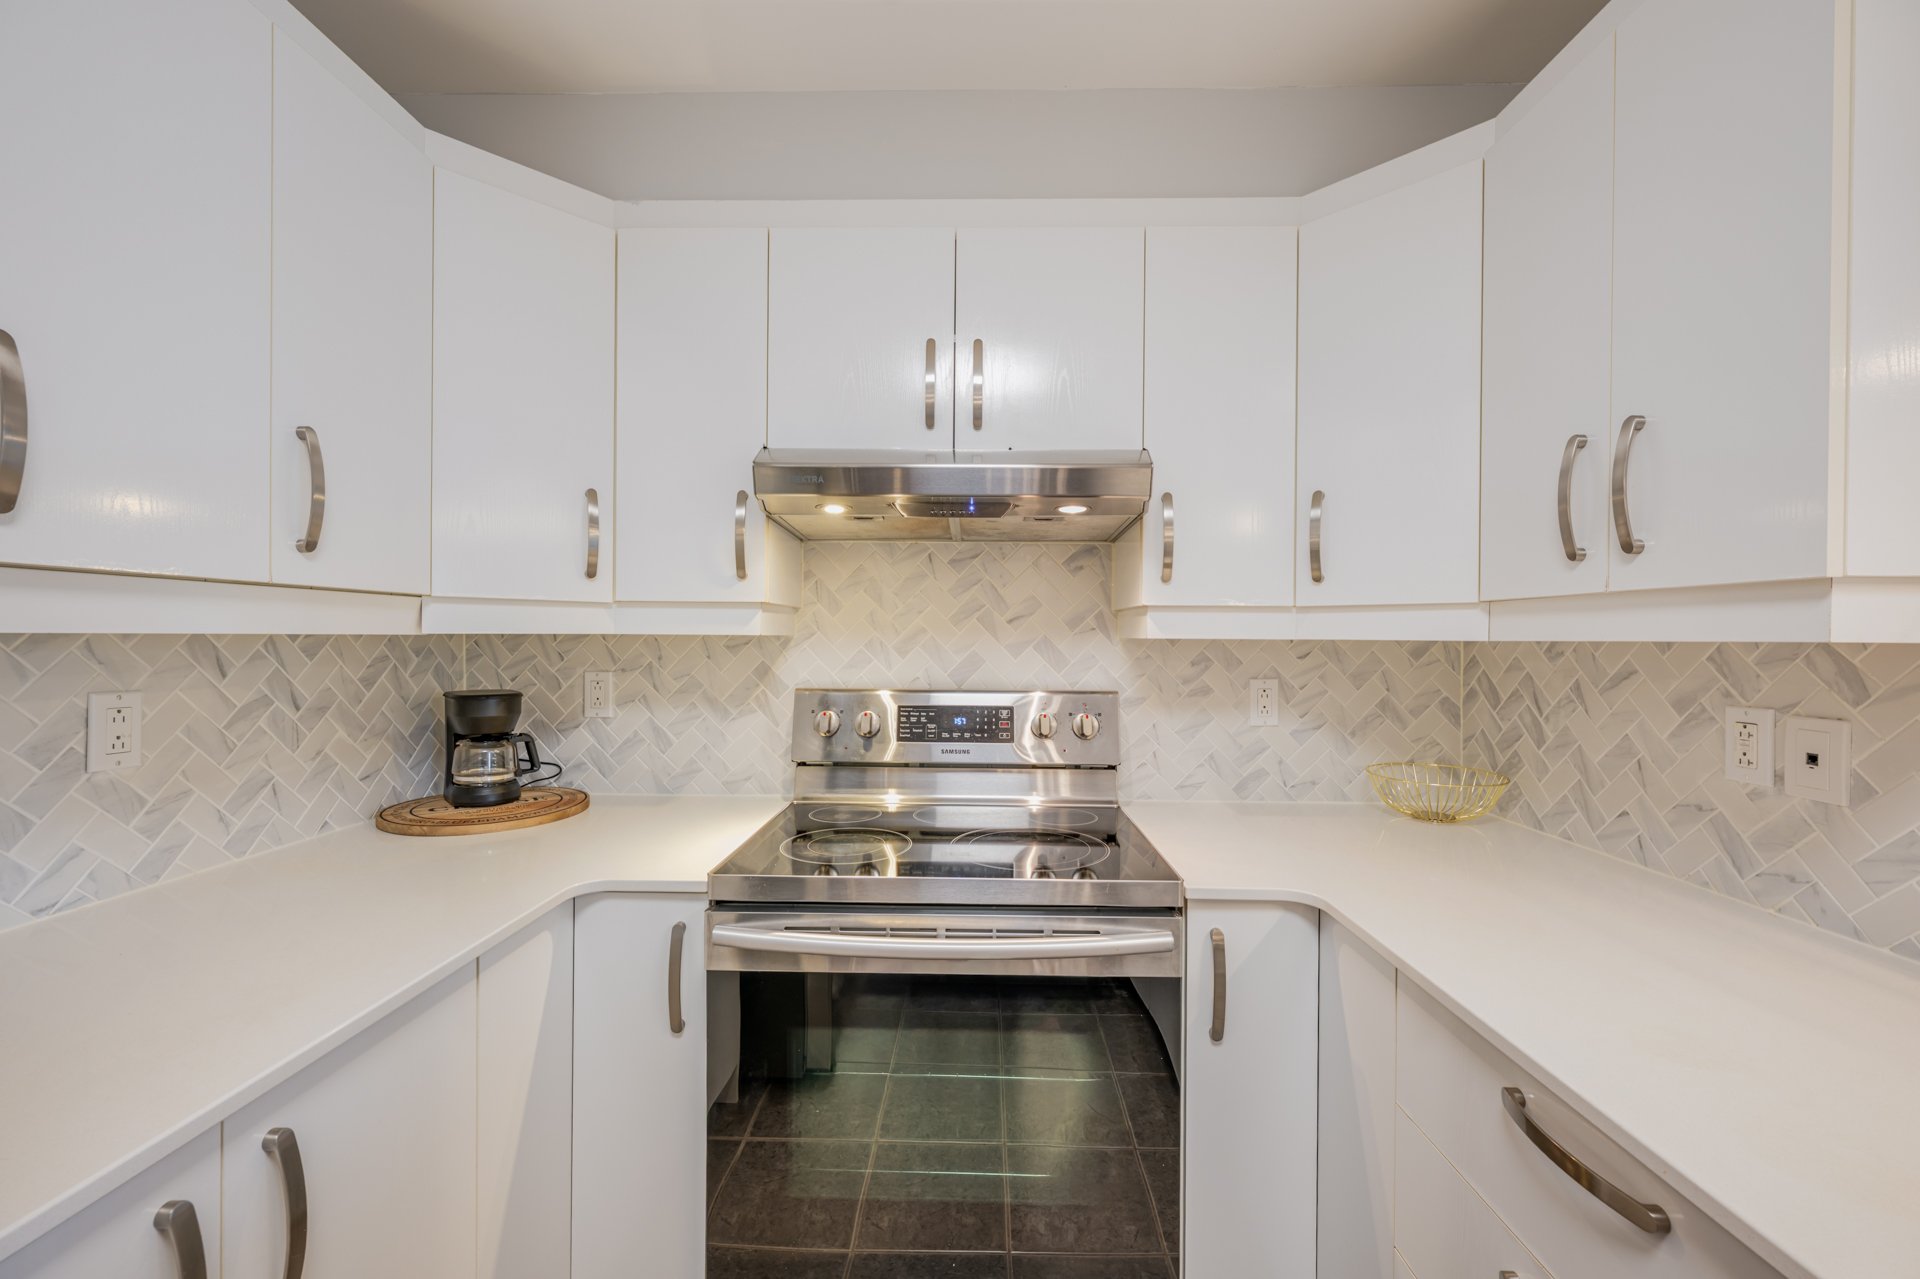
Kitchen
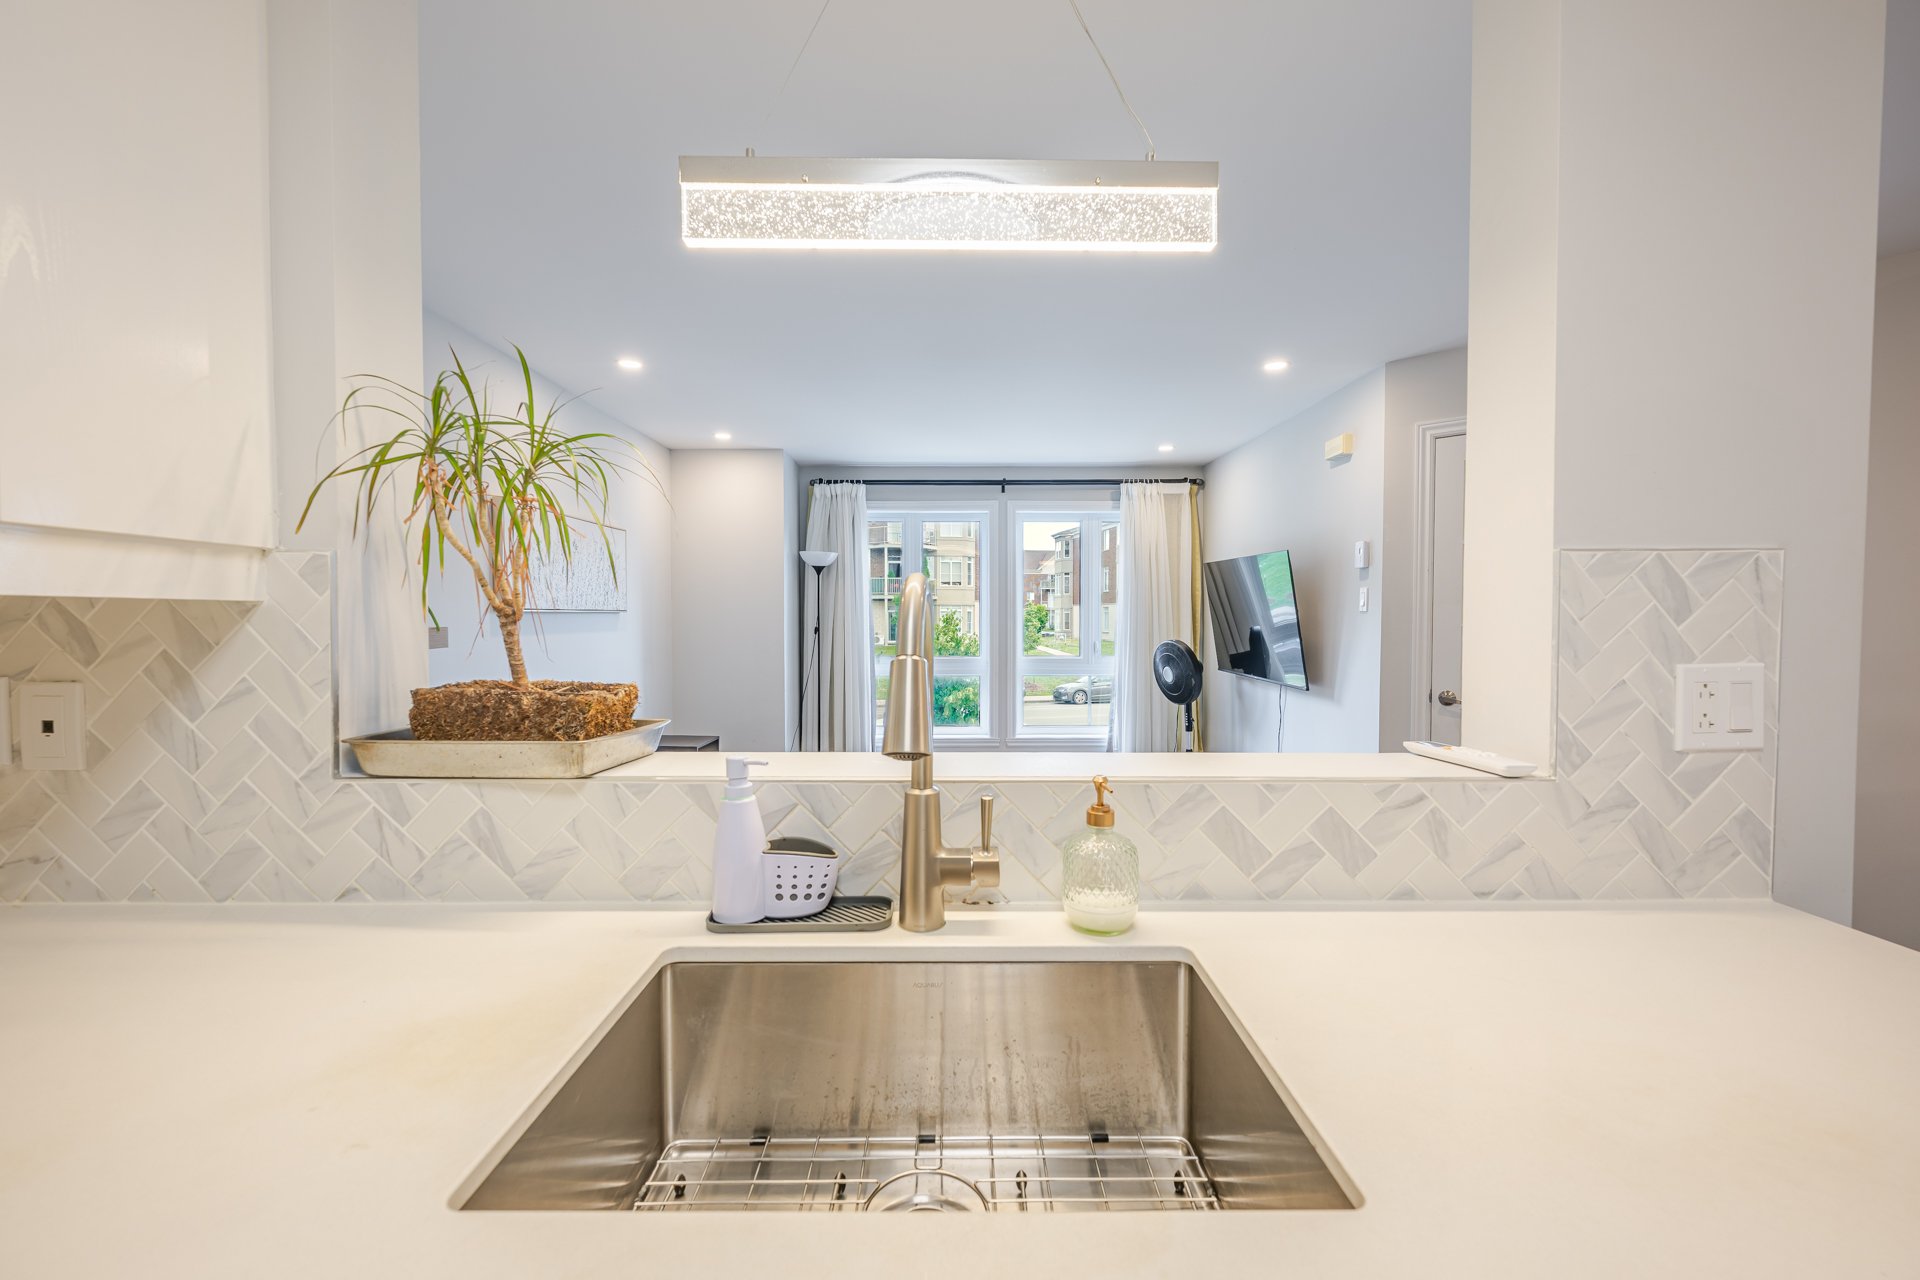
Kitchen
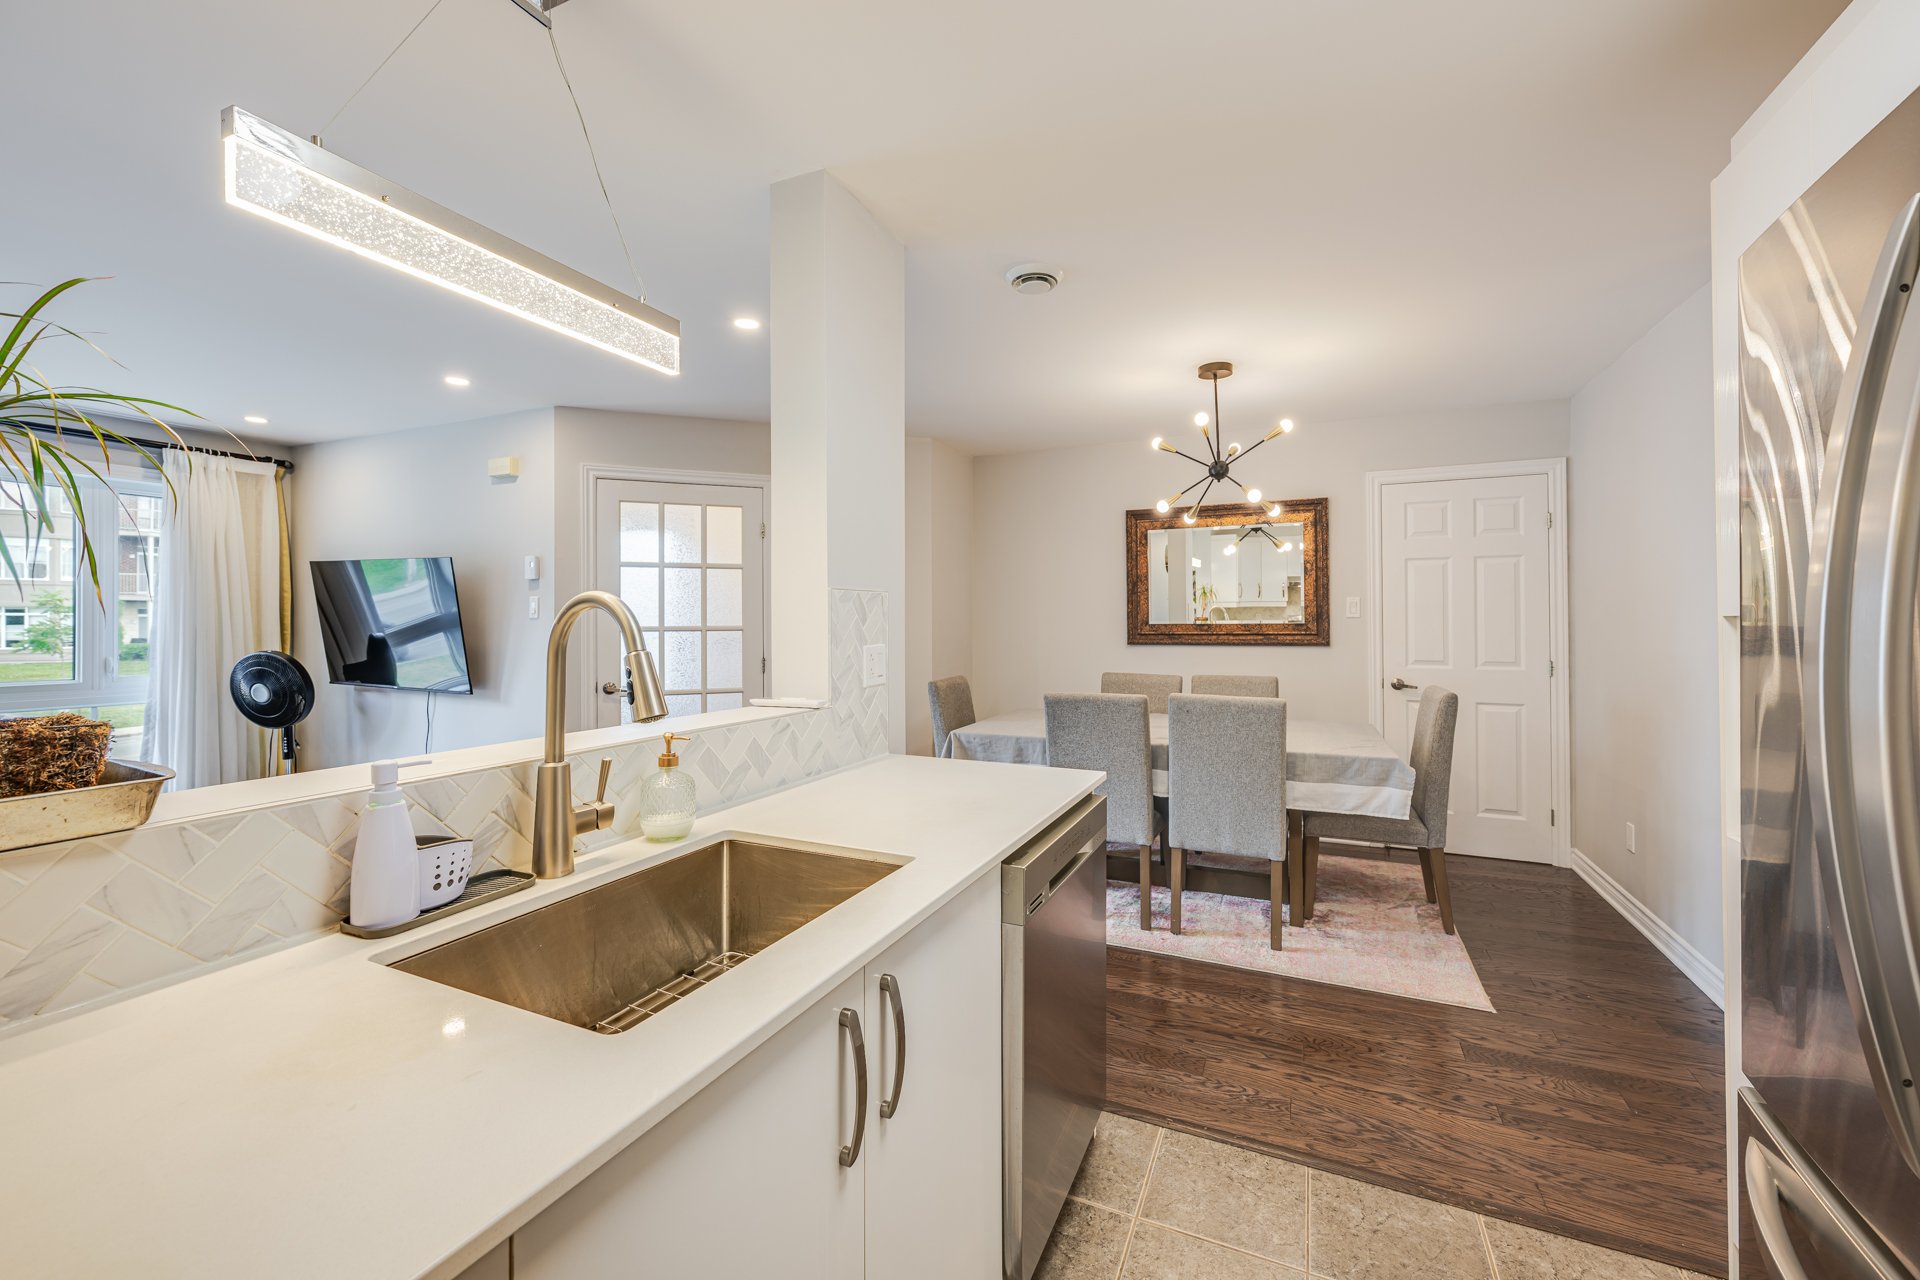
Corridor
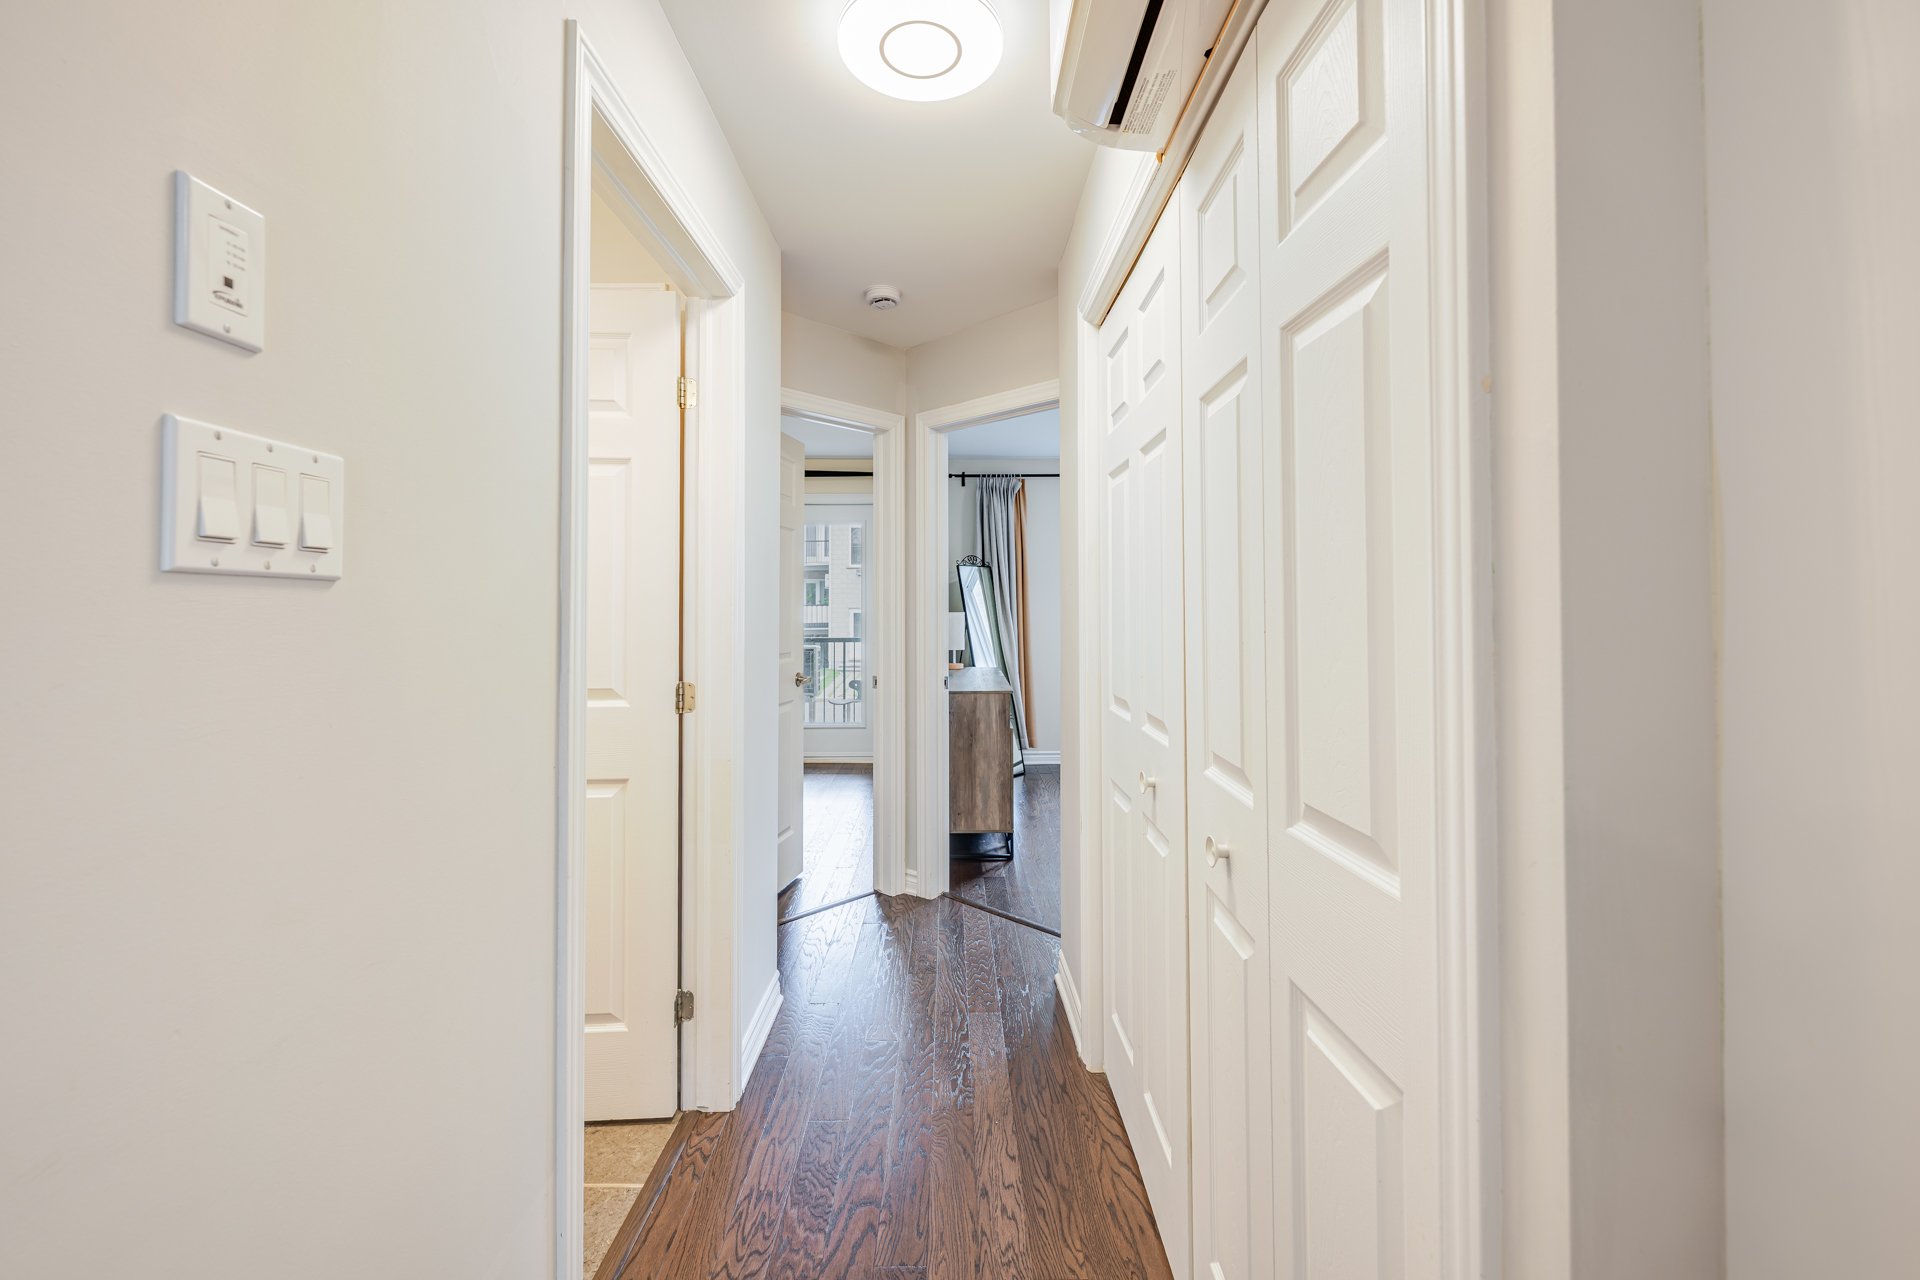
Overall View
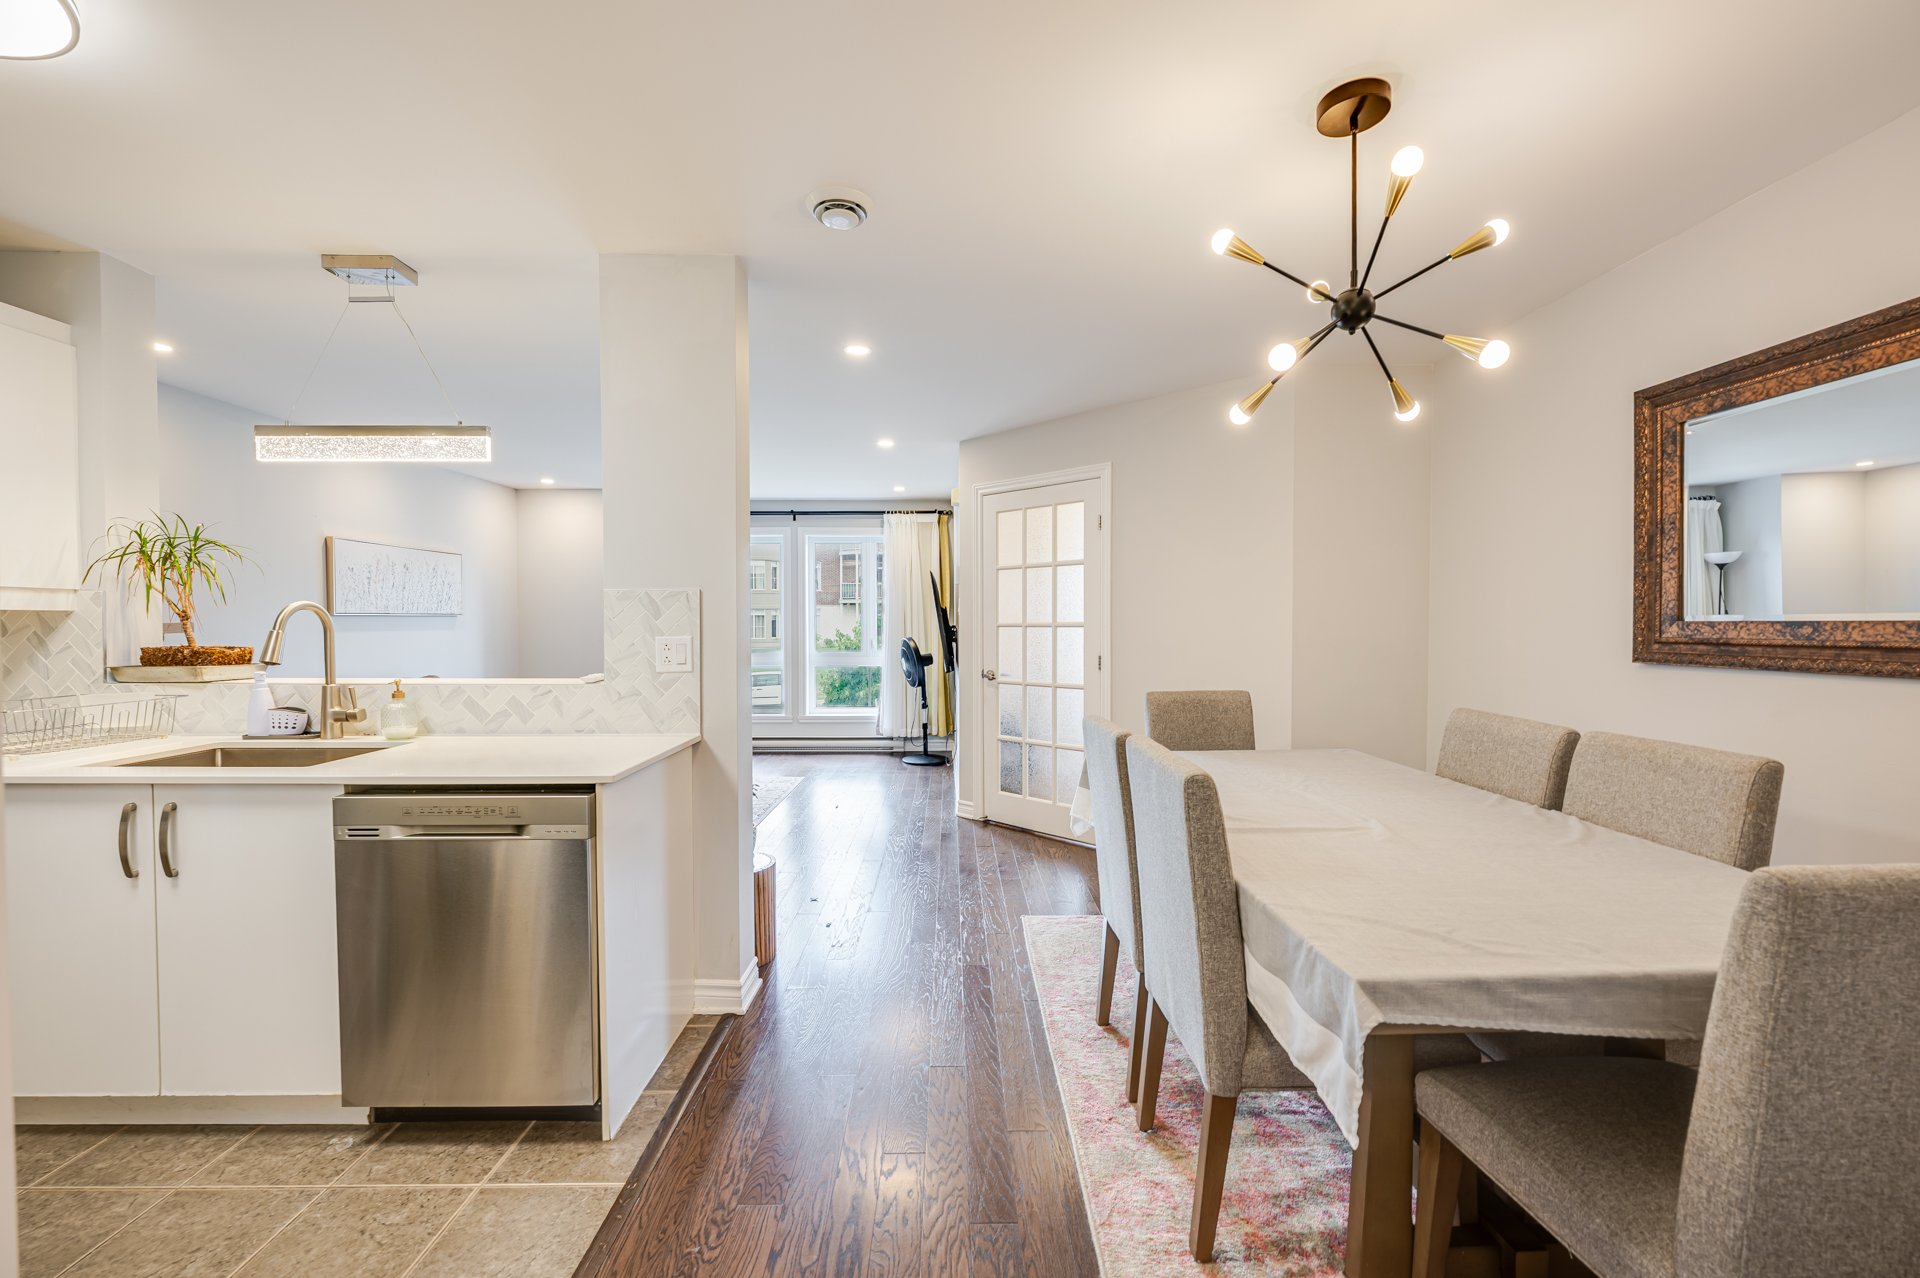
Bathroom
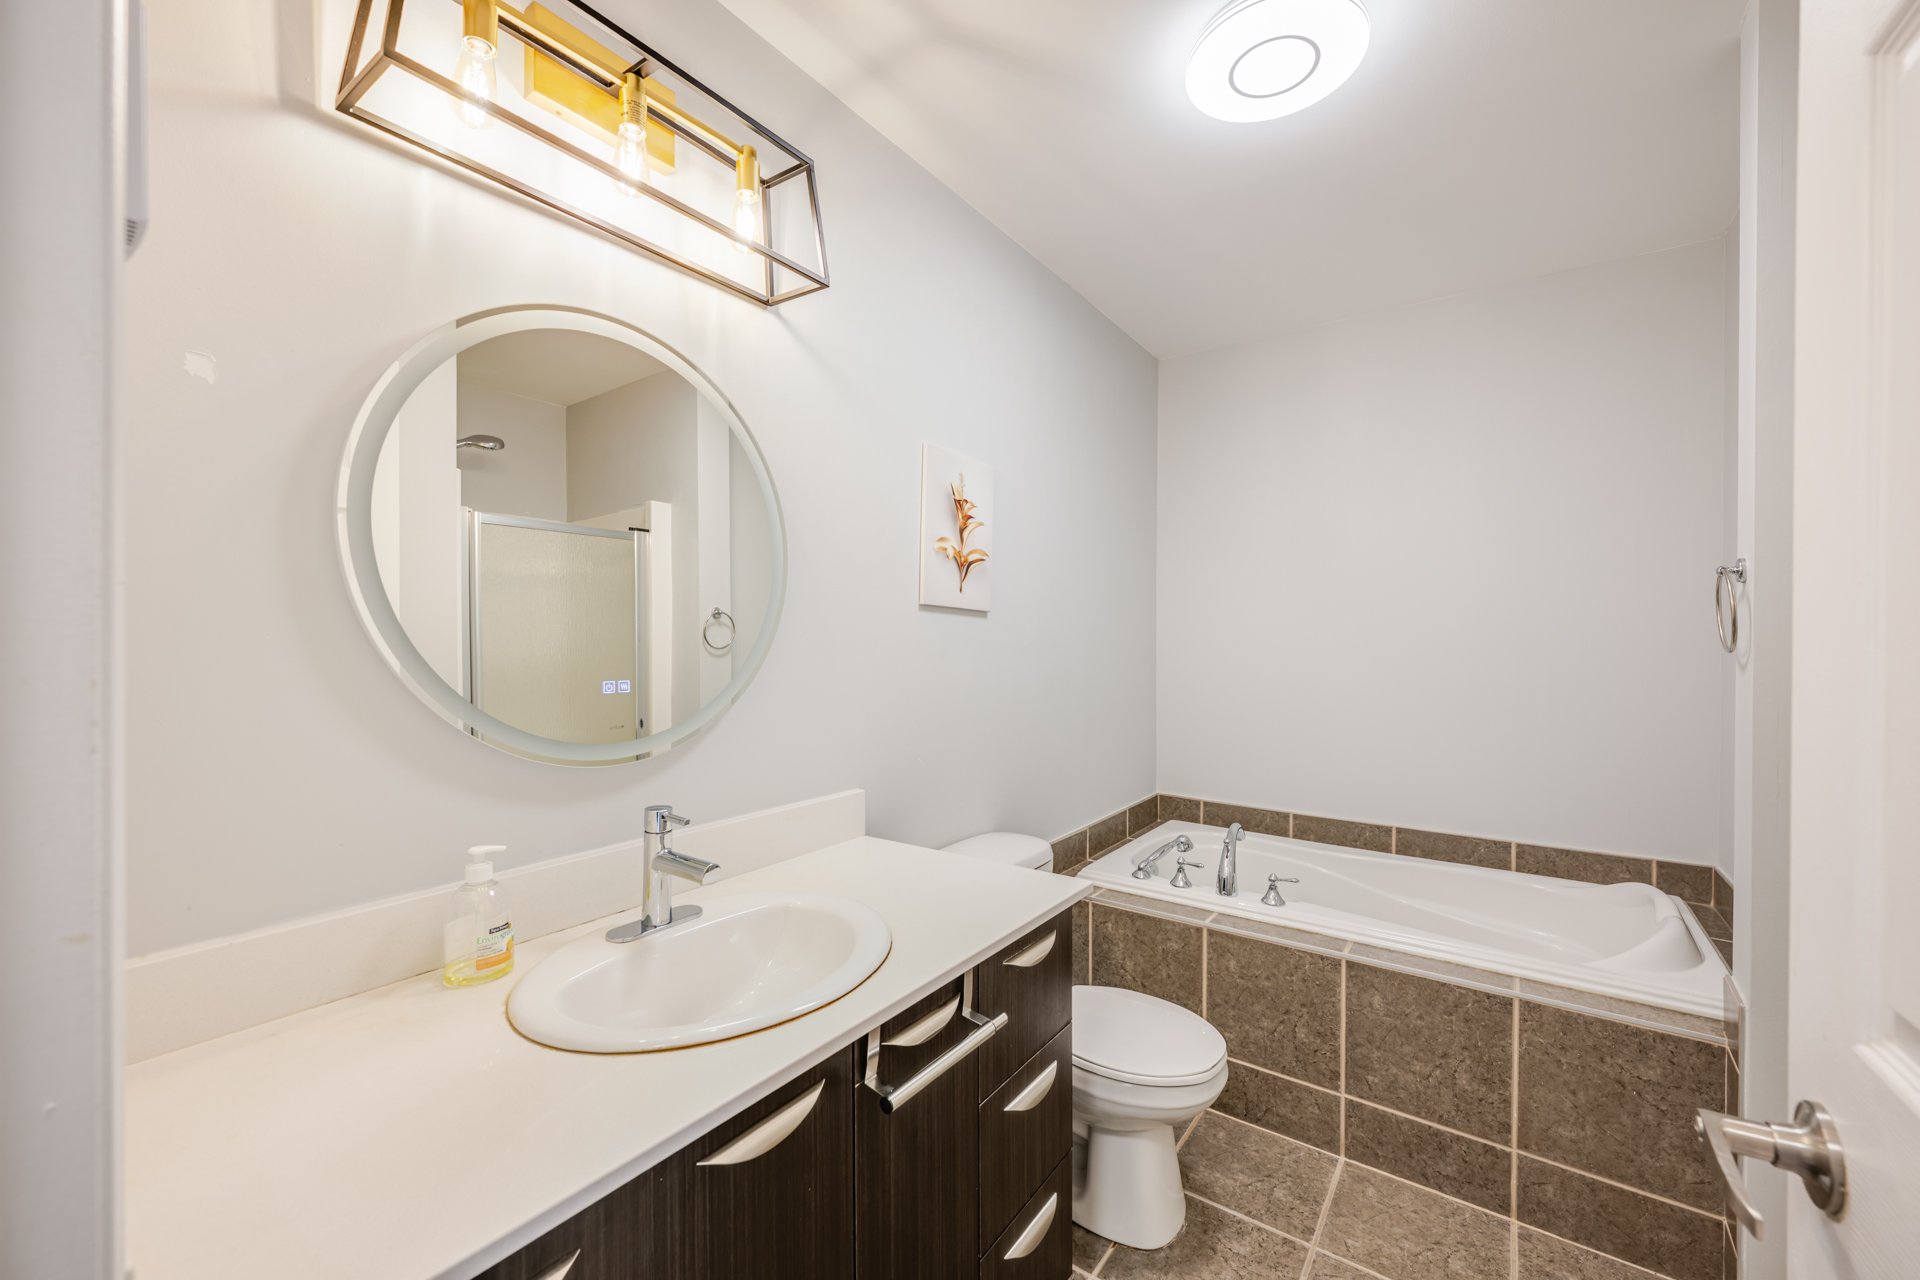
Bathroom
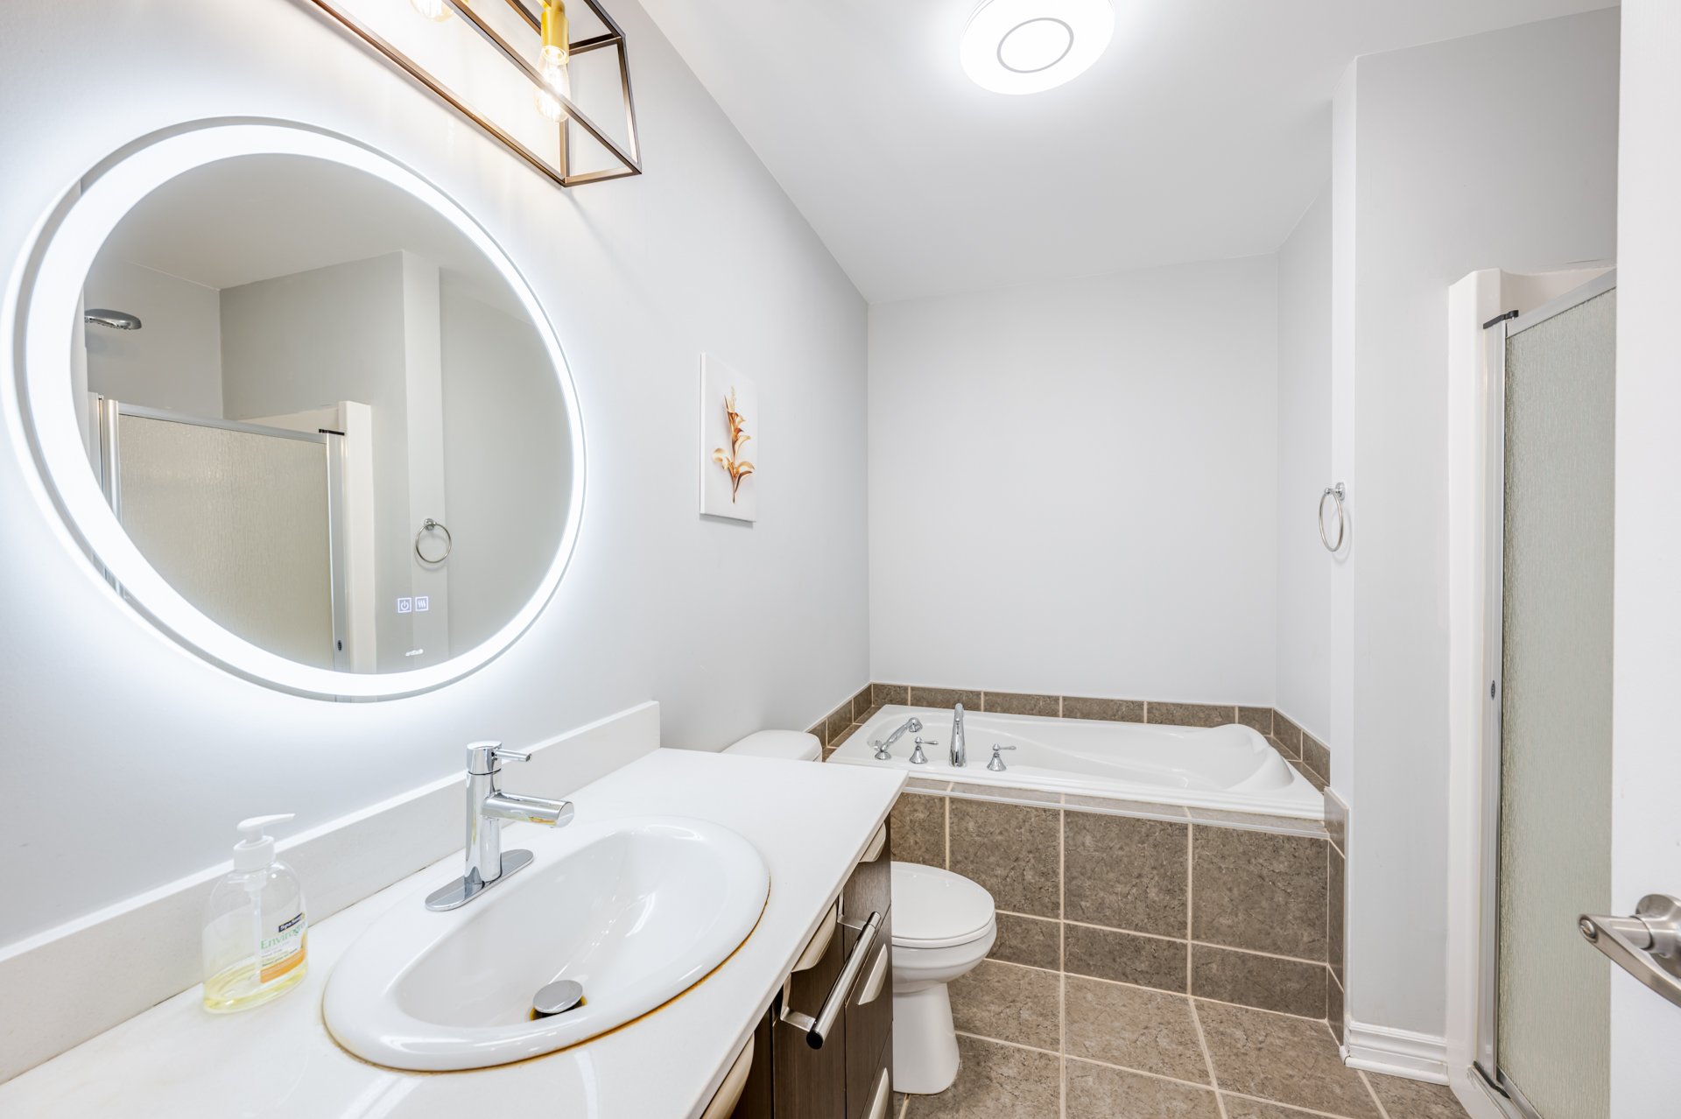
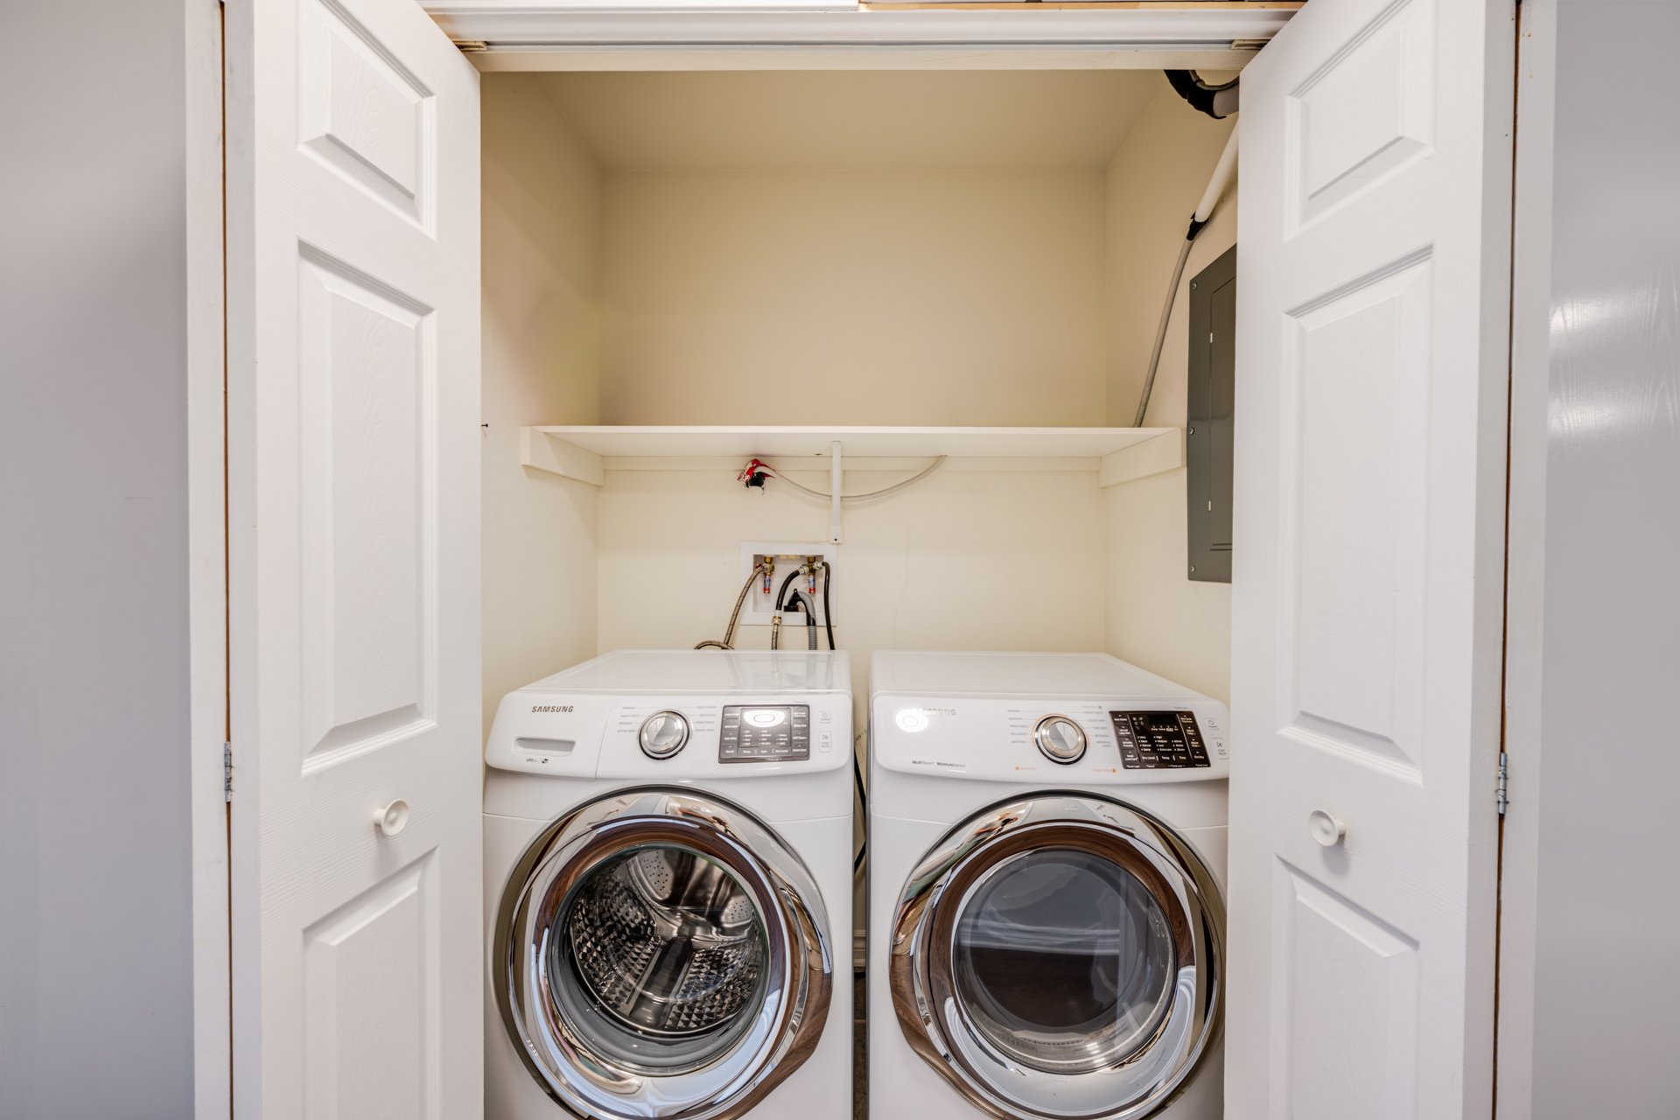
Other
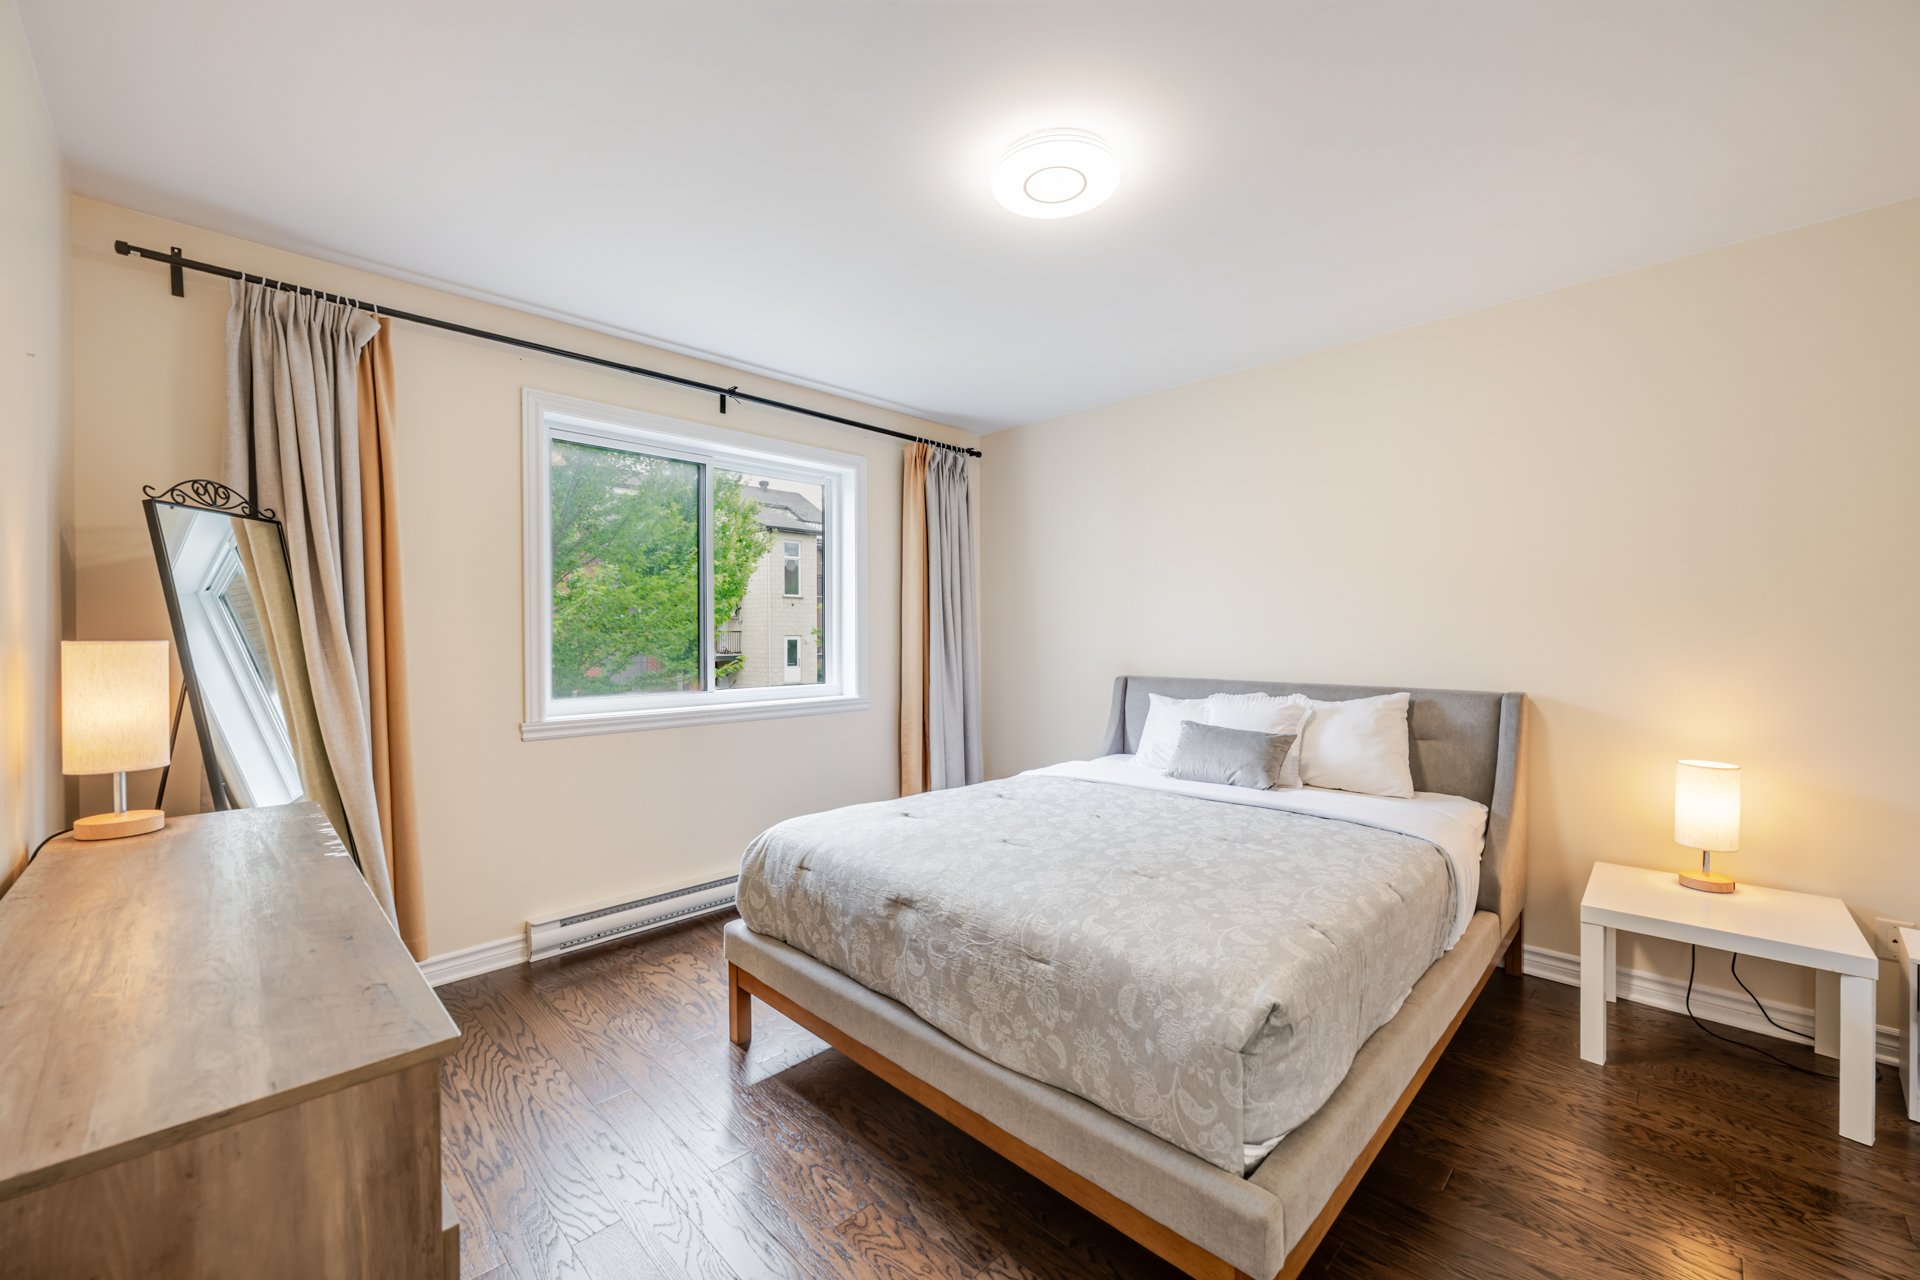
Primary bedroom
Primary bedroom
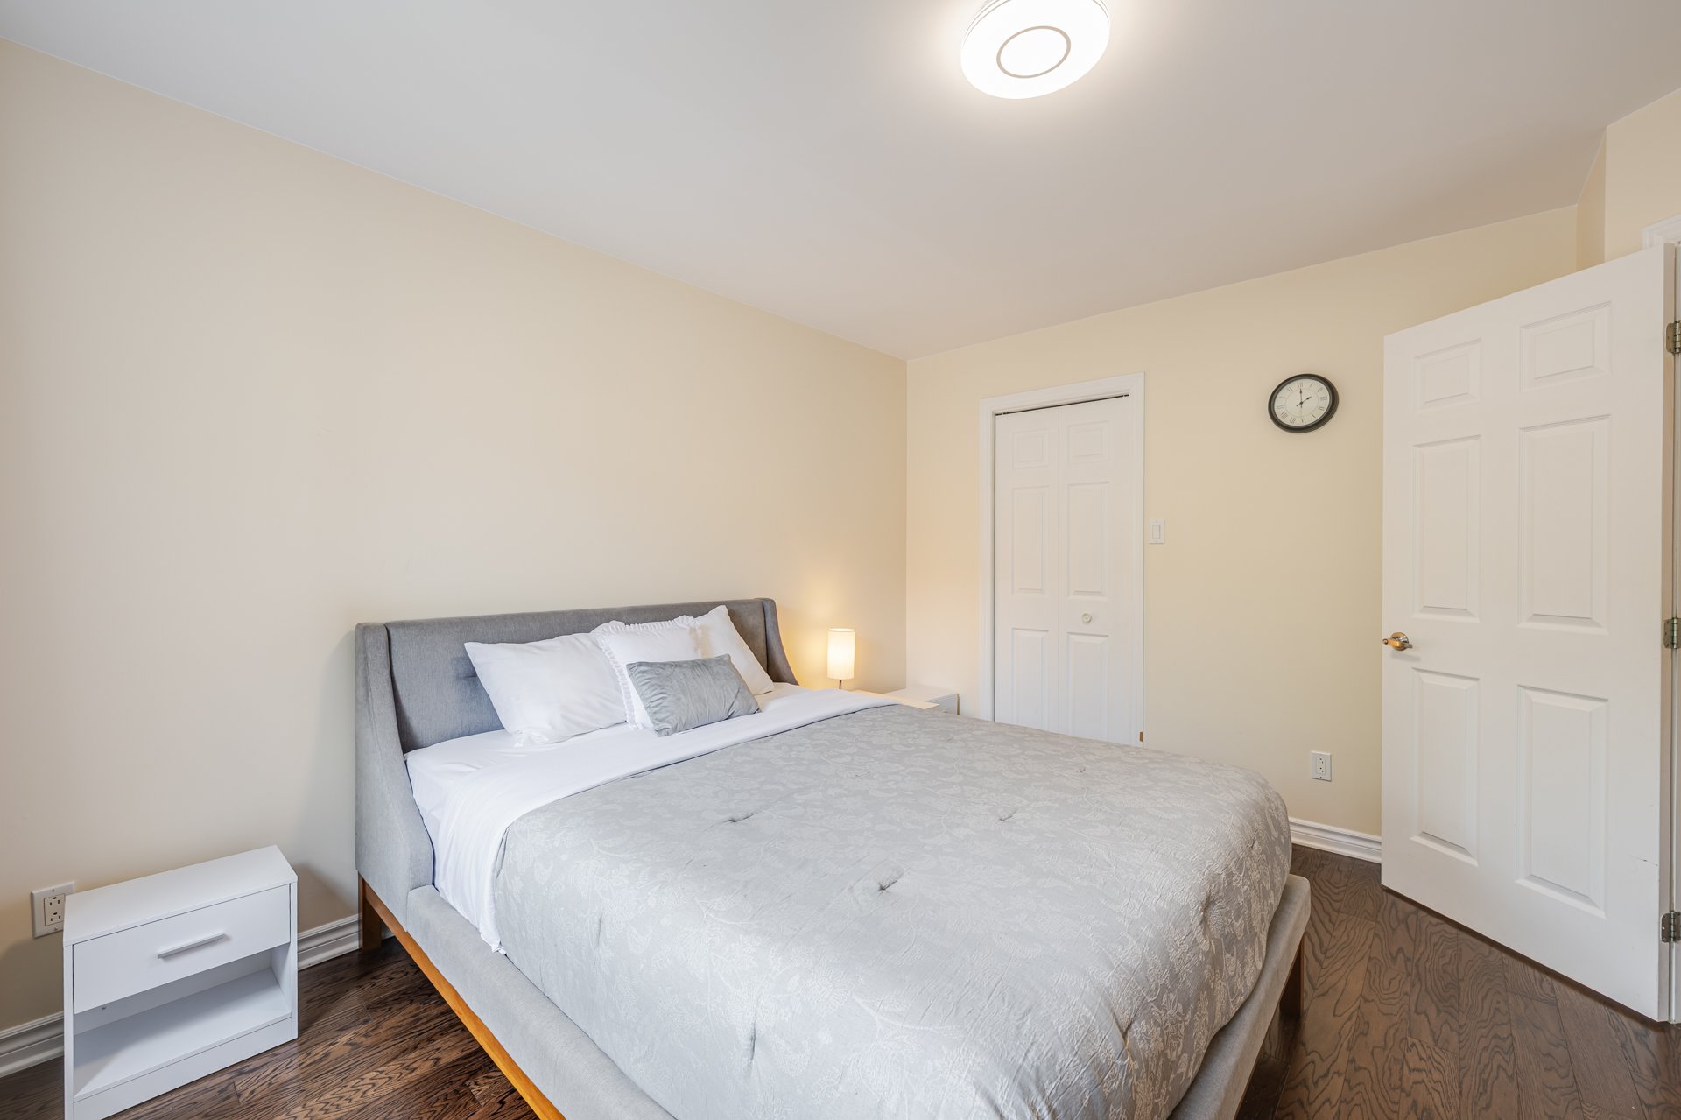
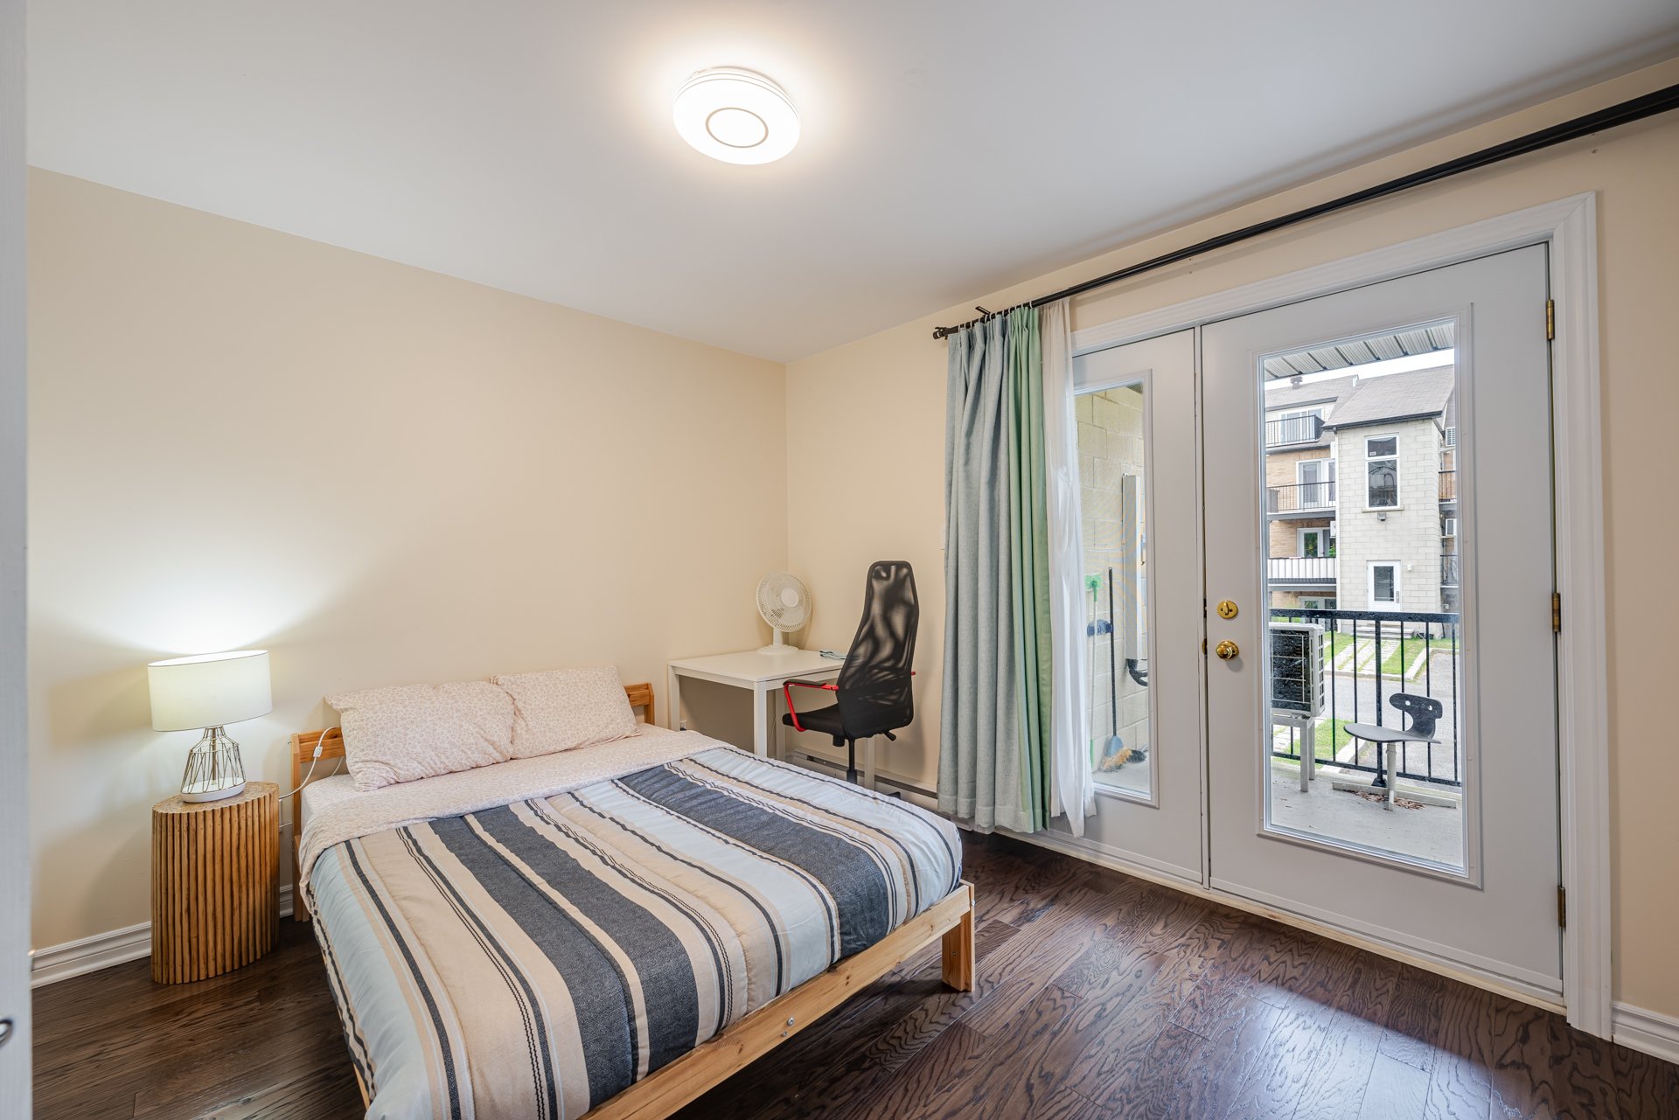
Bedroom
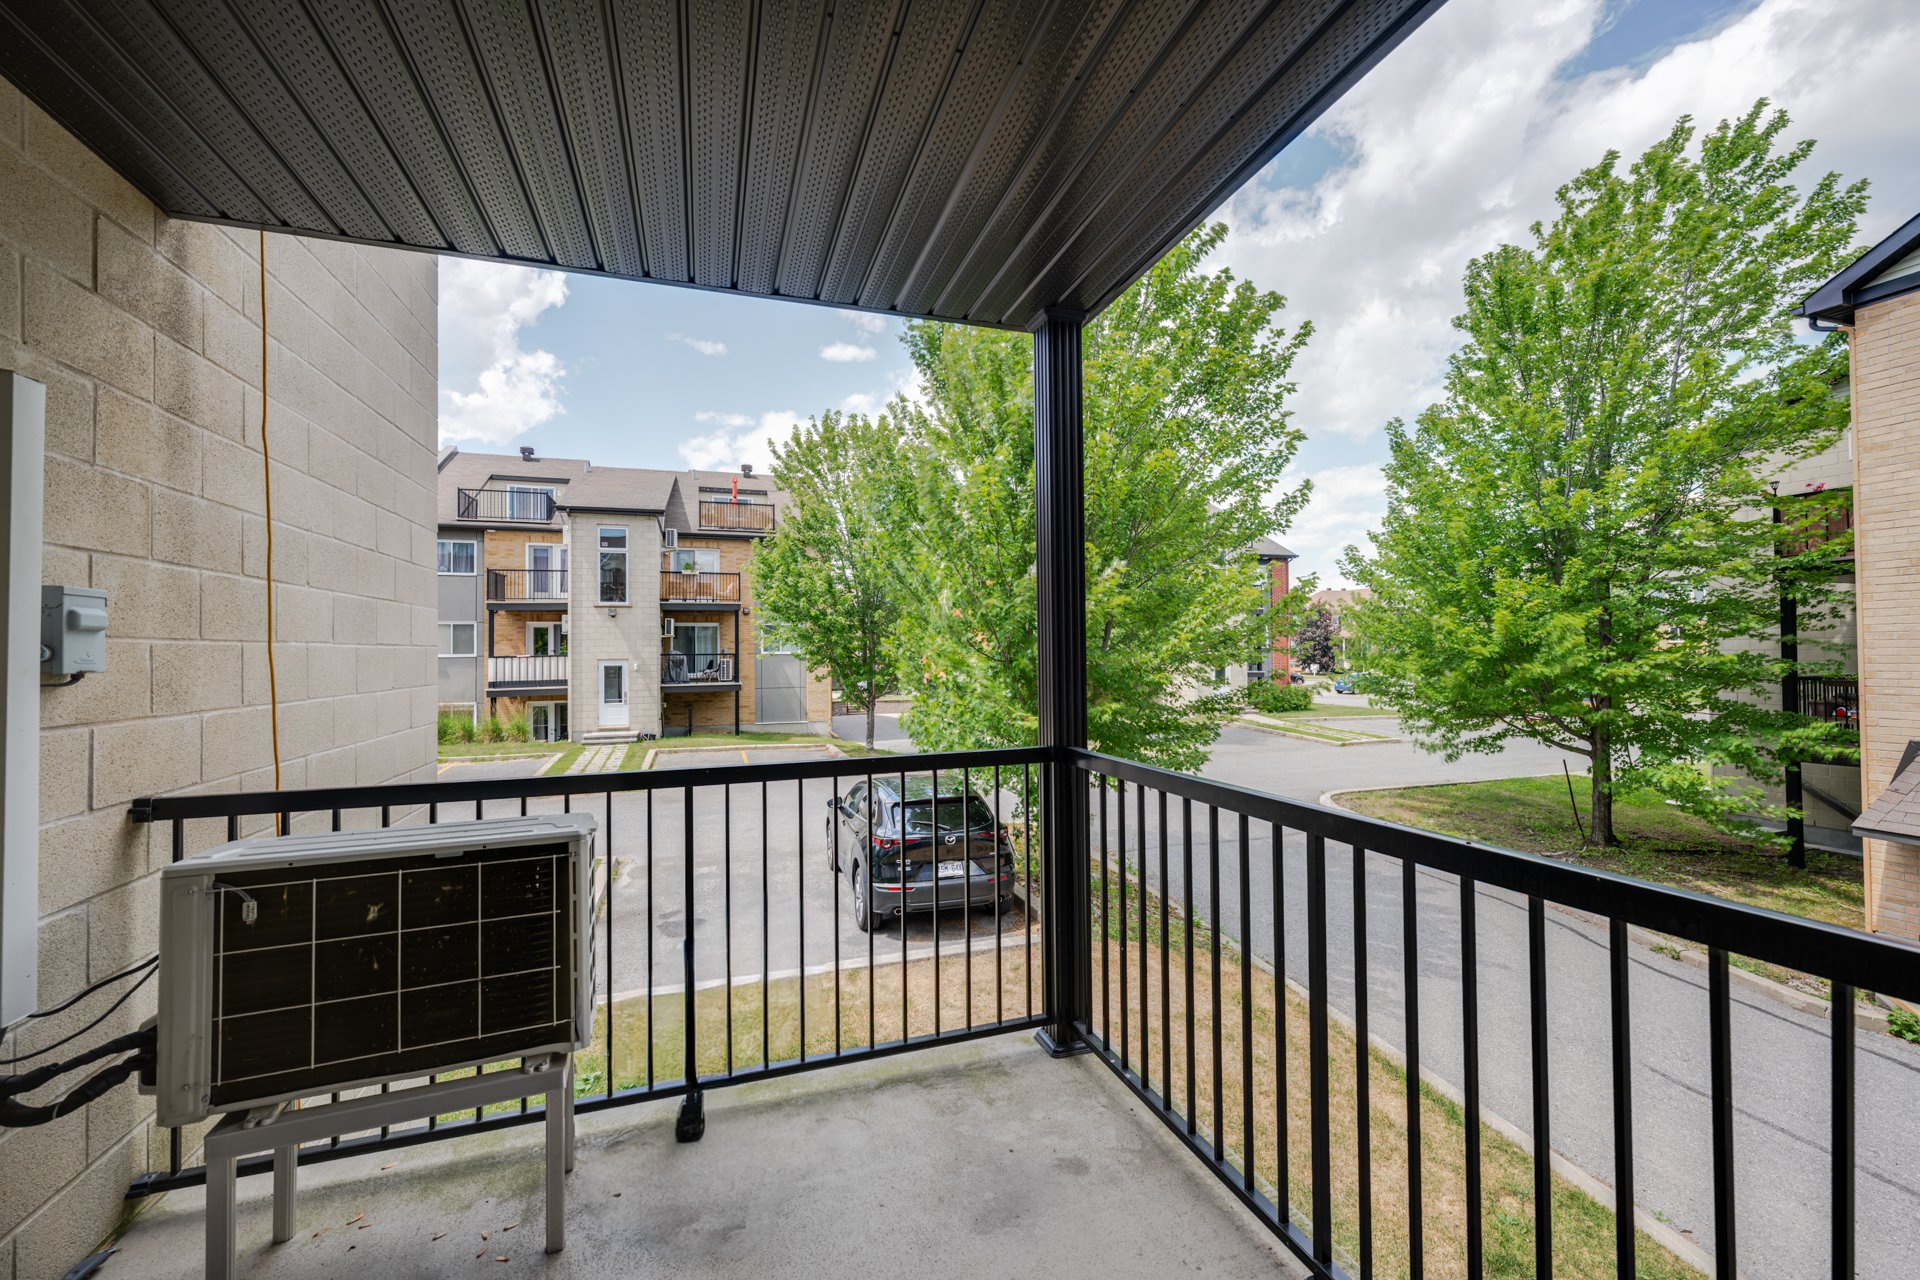
Balcony
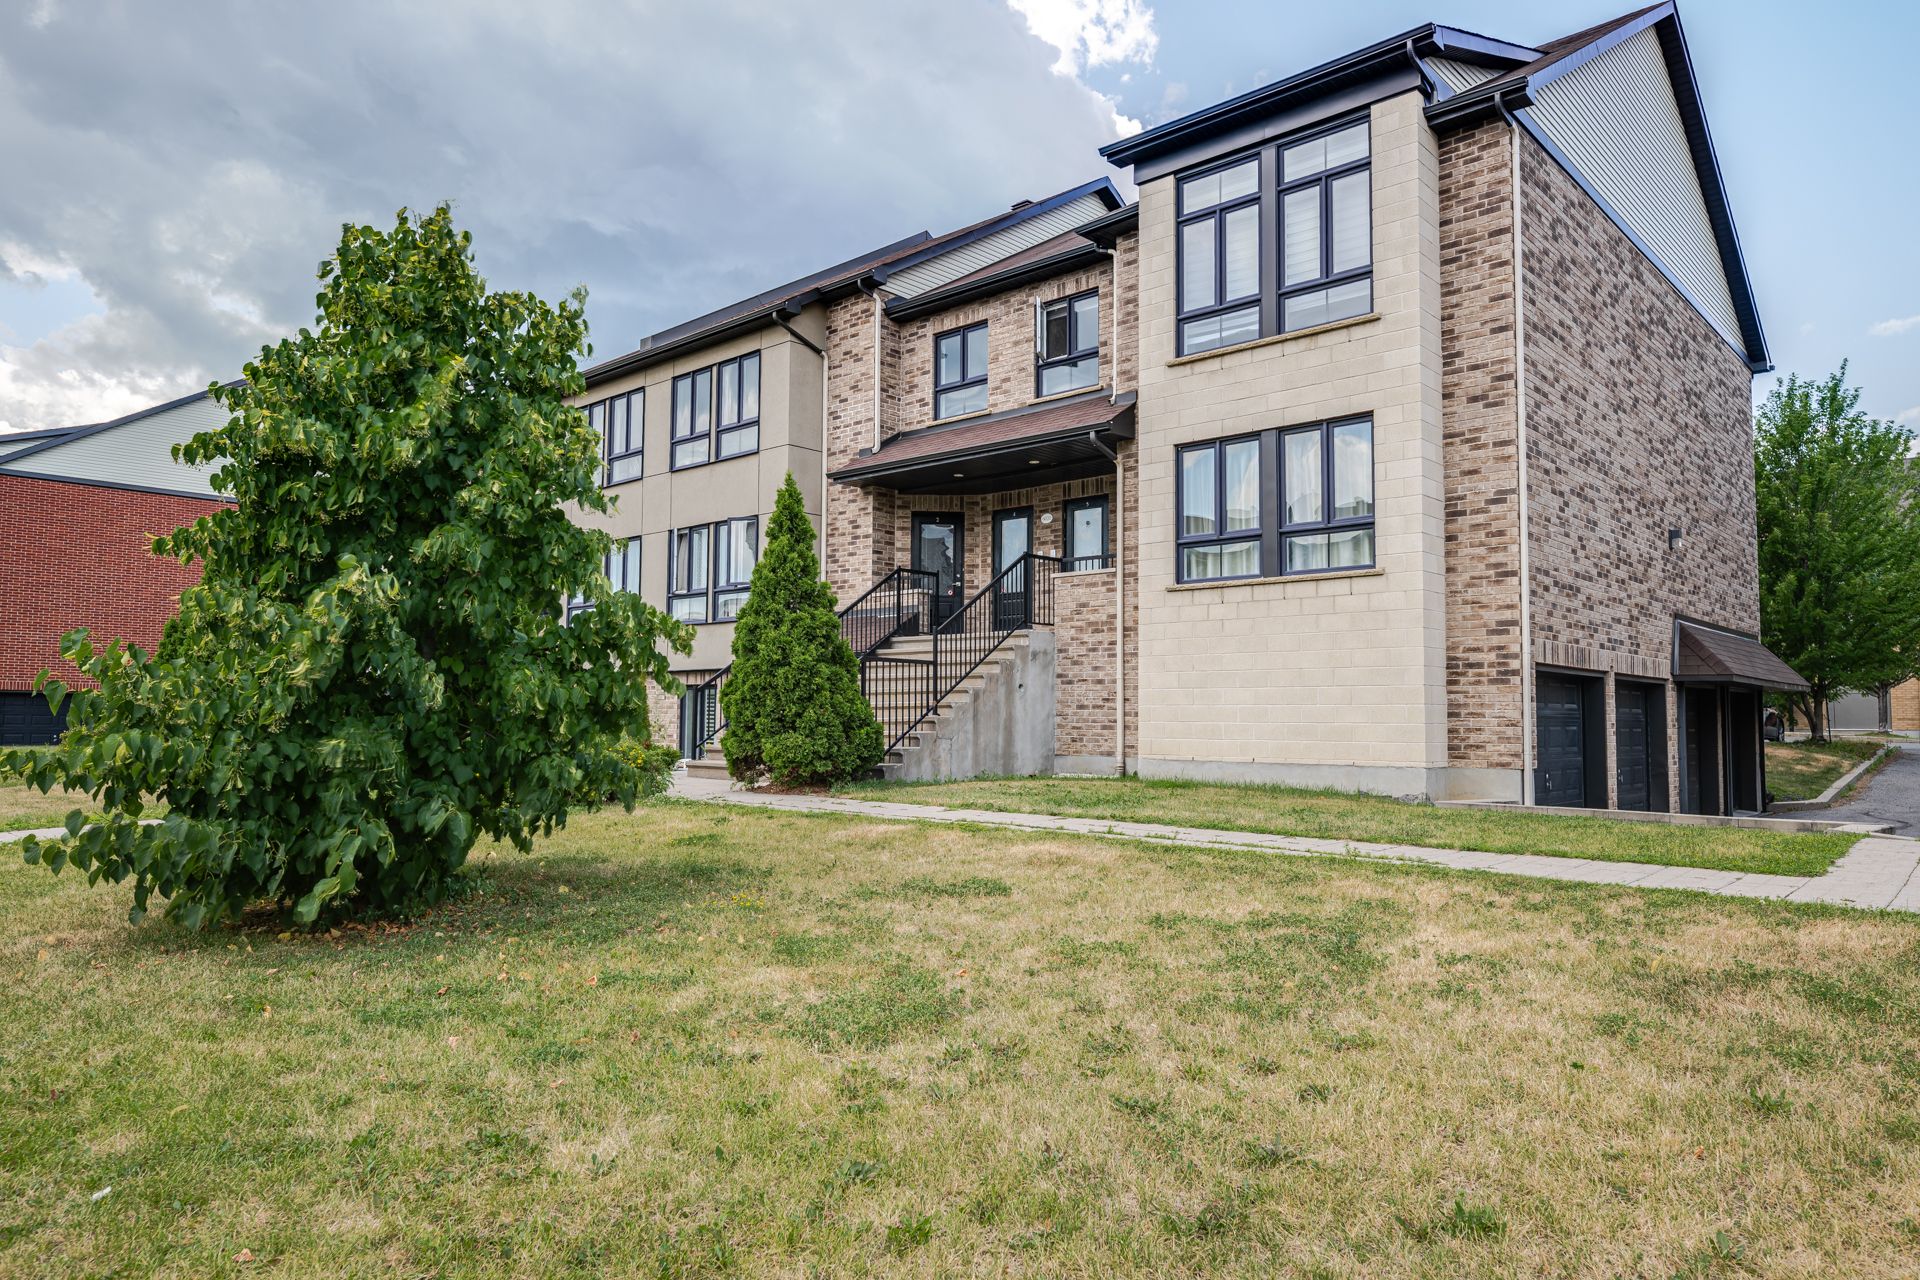
Frontage
Parking
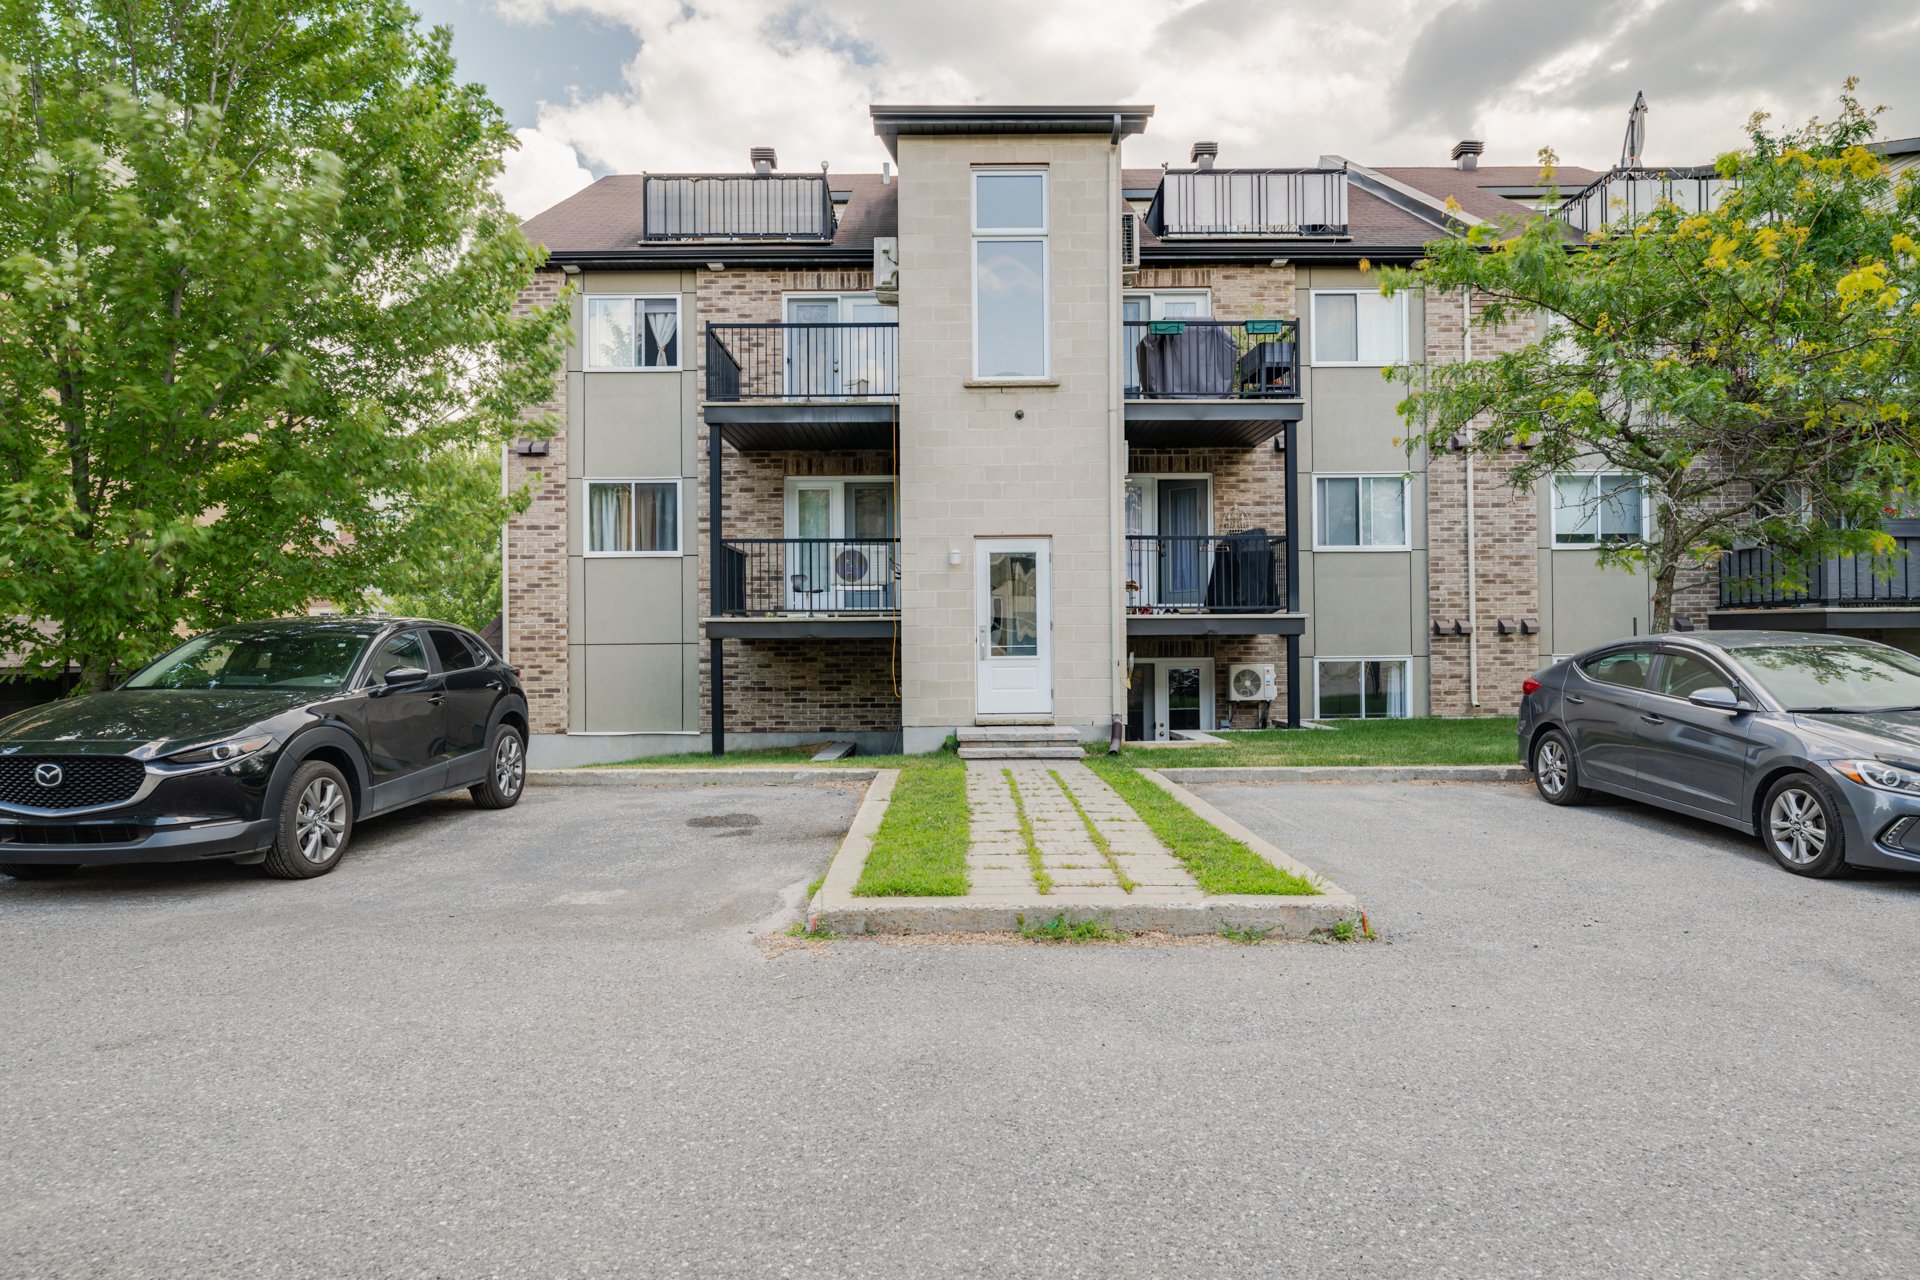
Parking
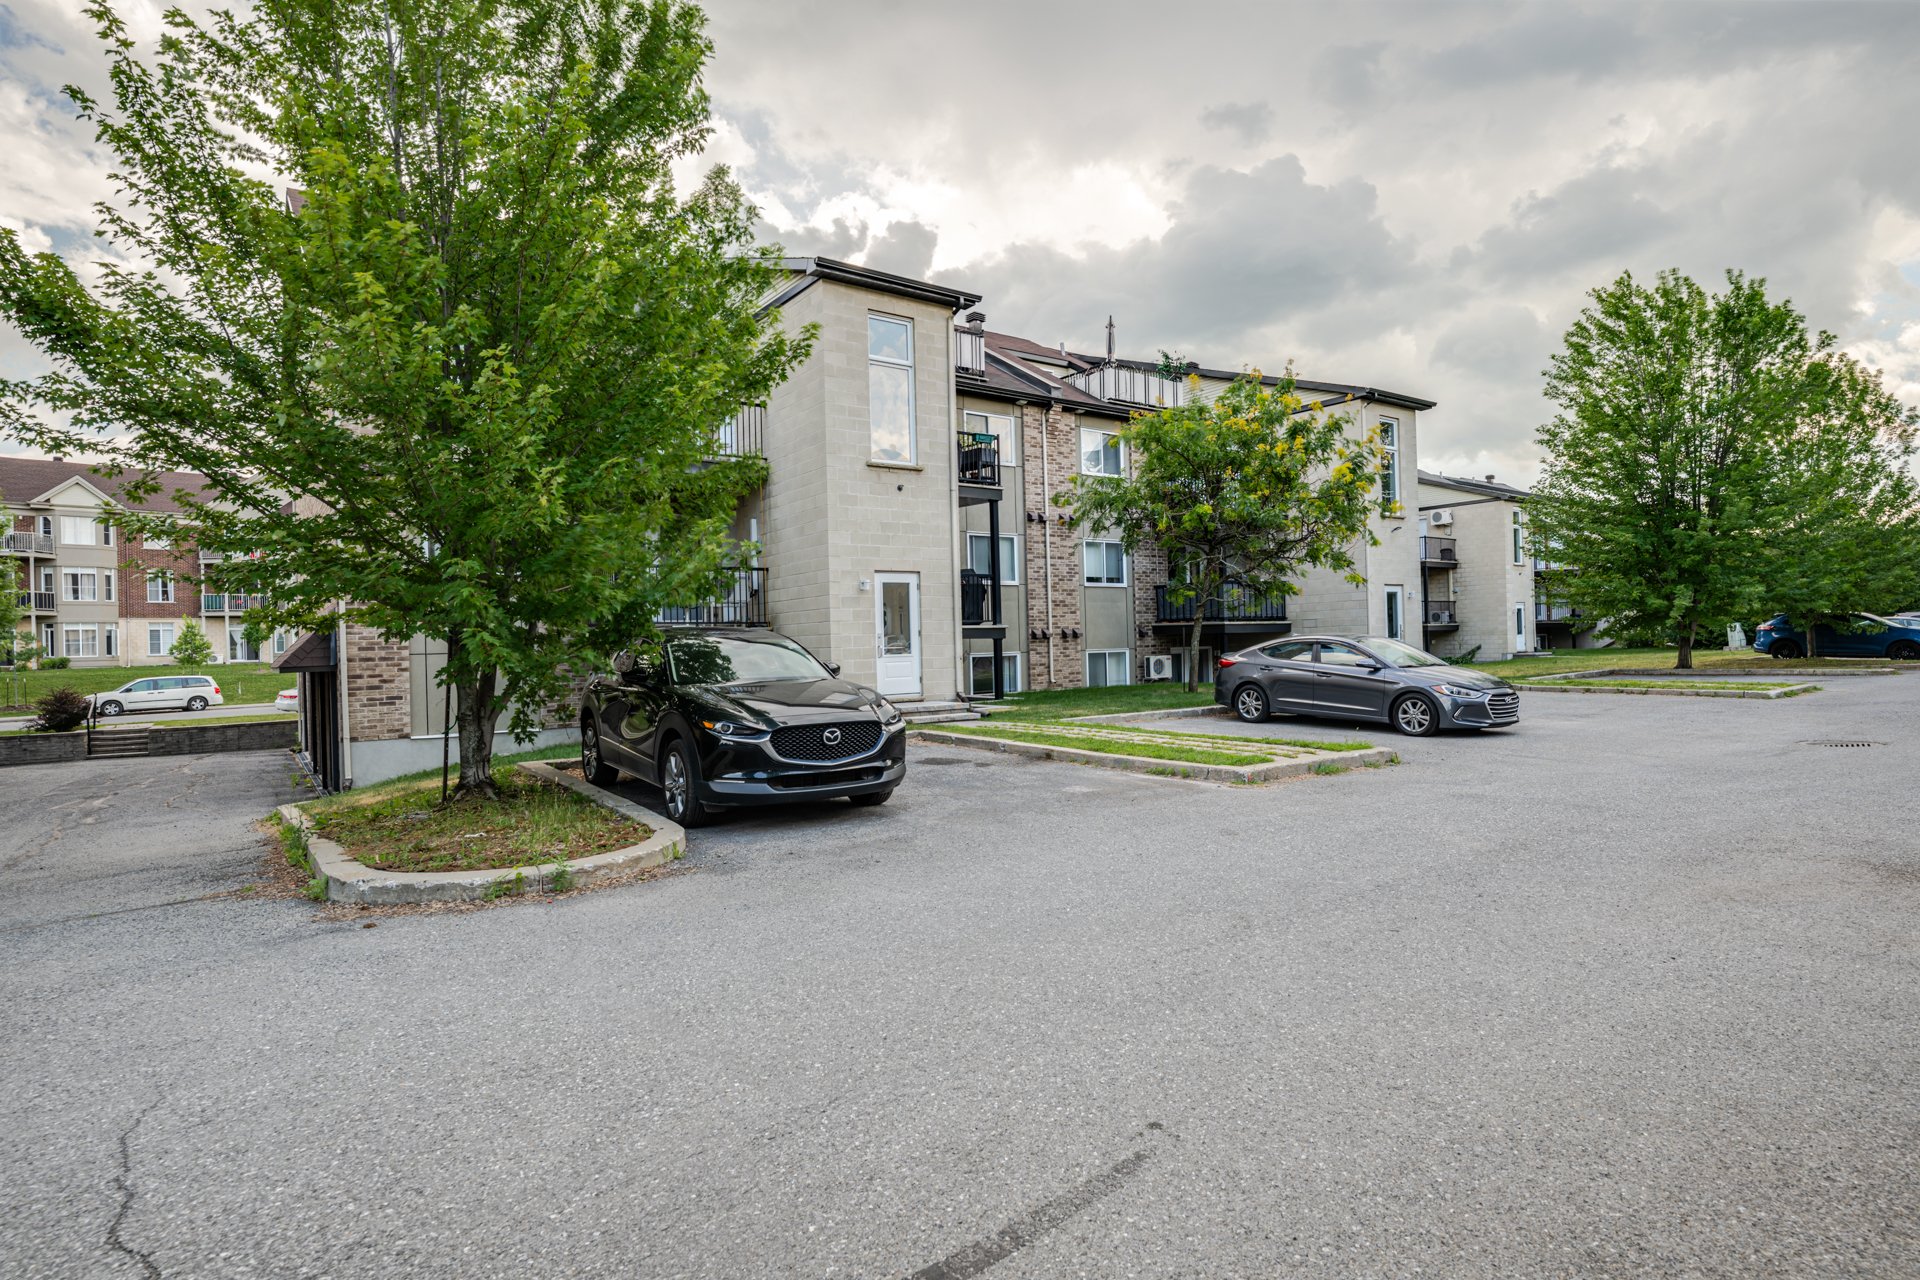
Garage
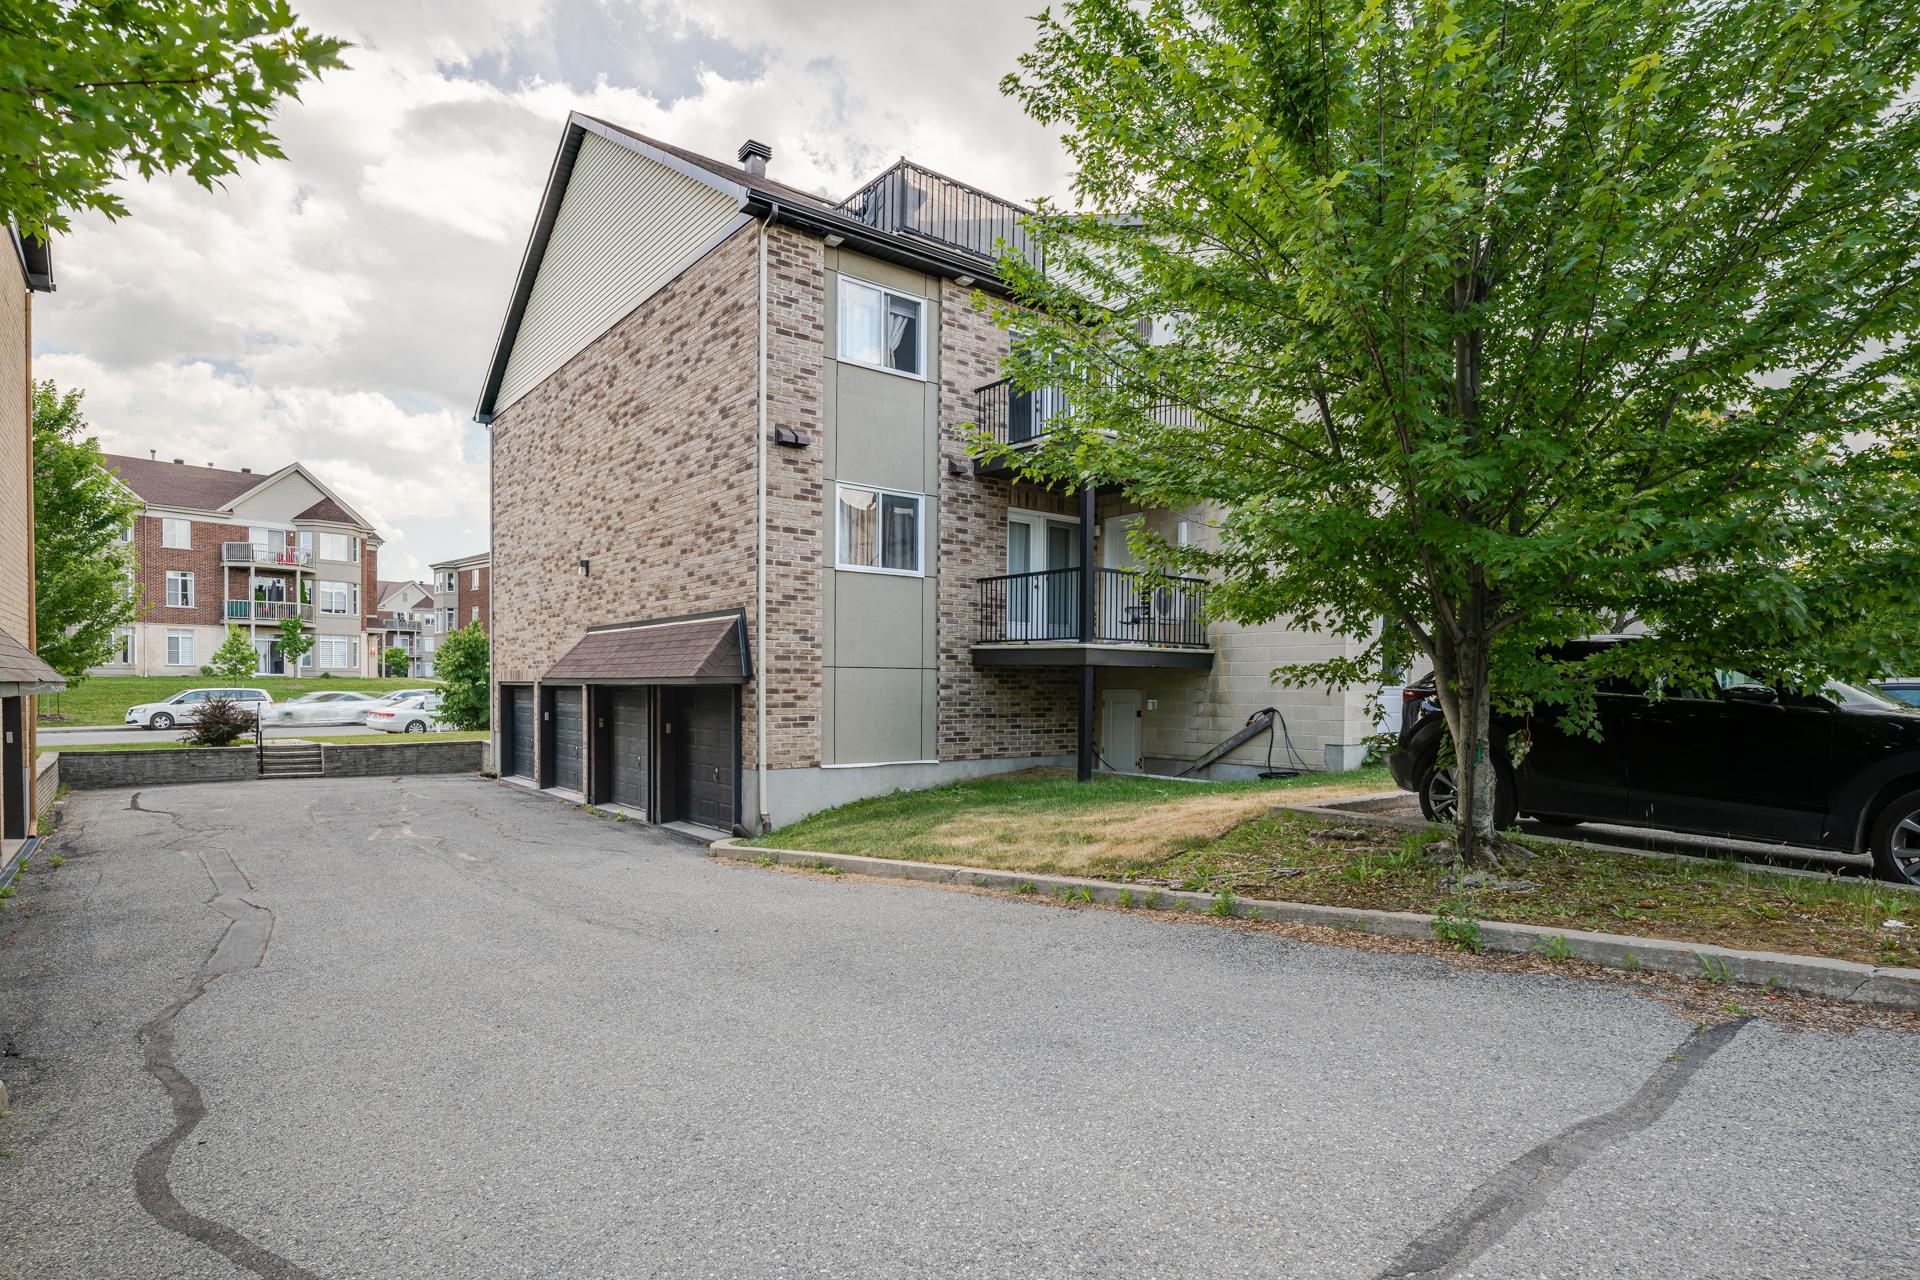
Garage
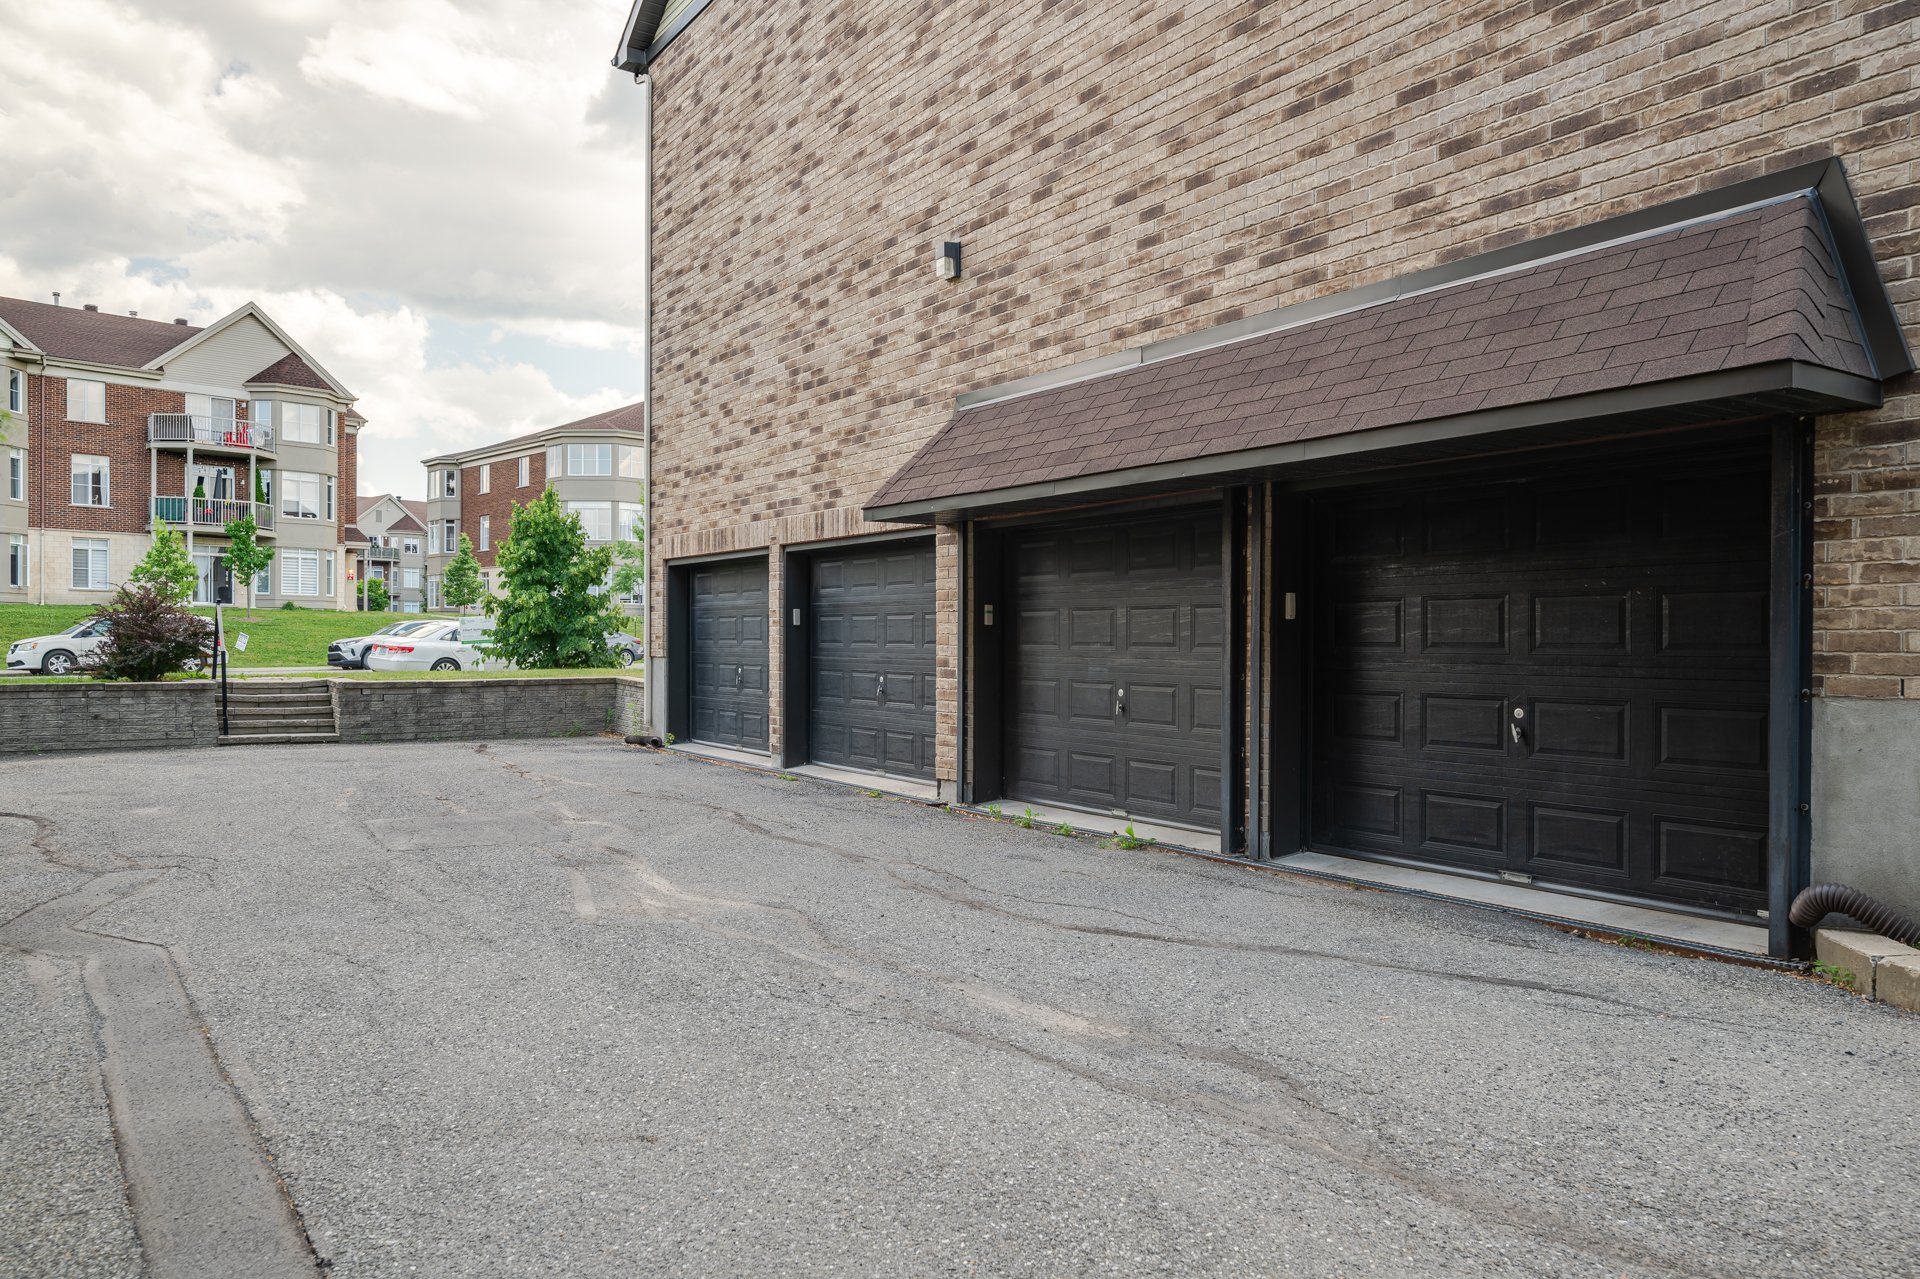
Aerial photo
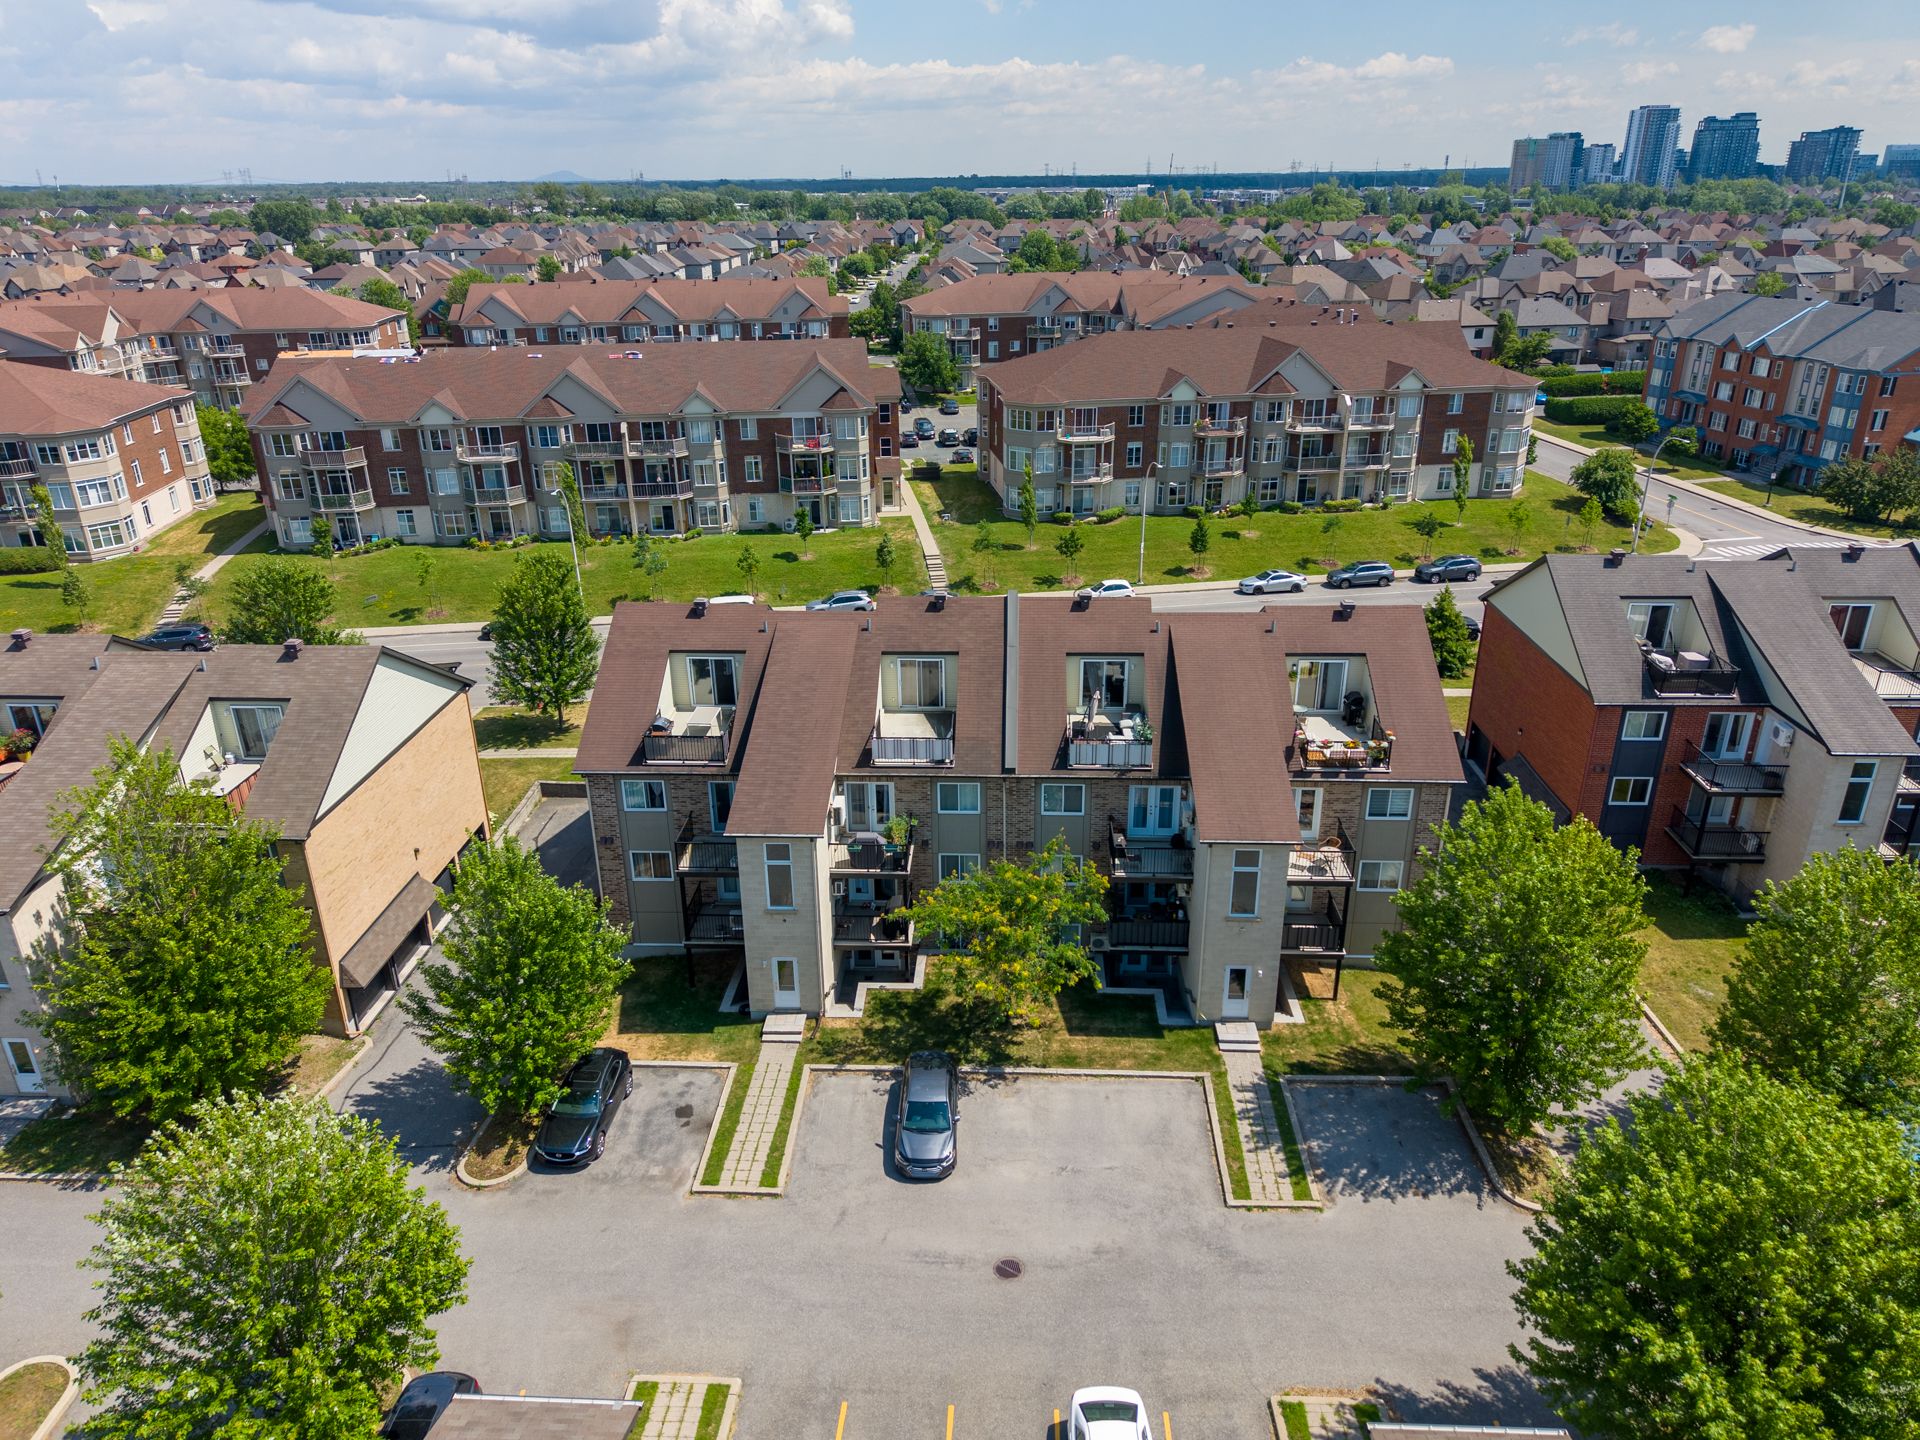
Aerial photo
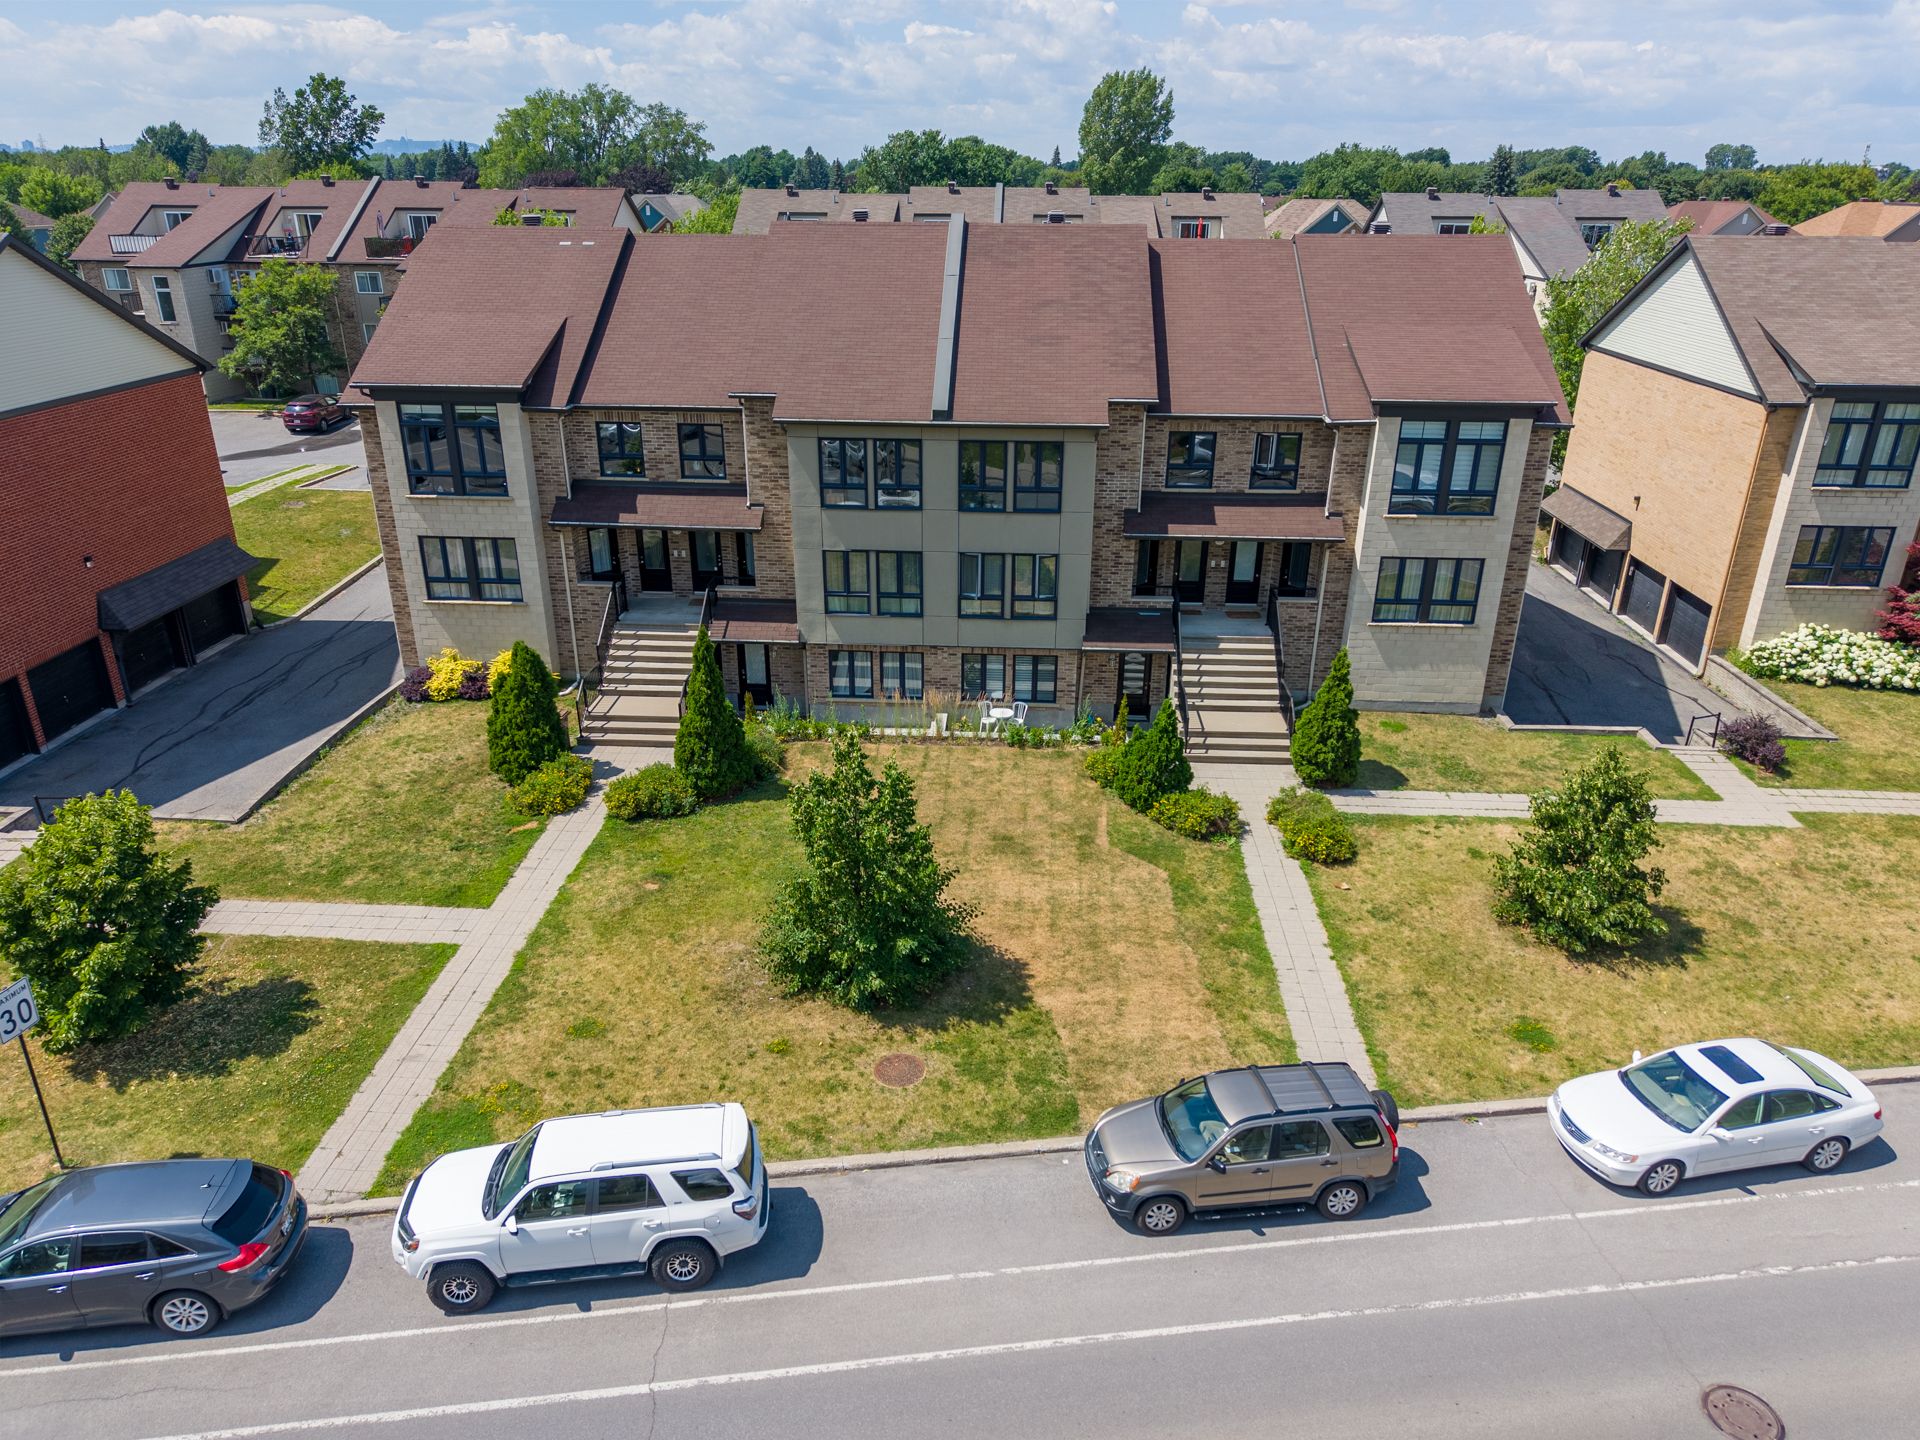
Aerial photo
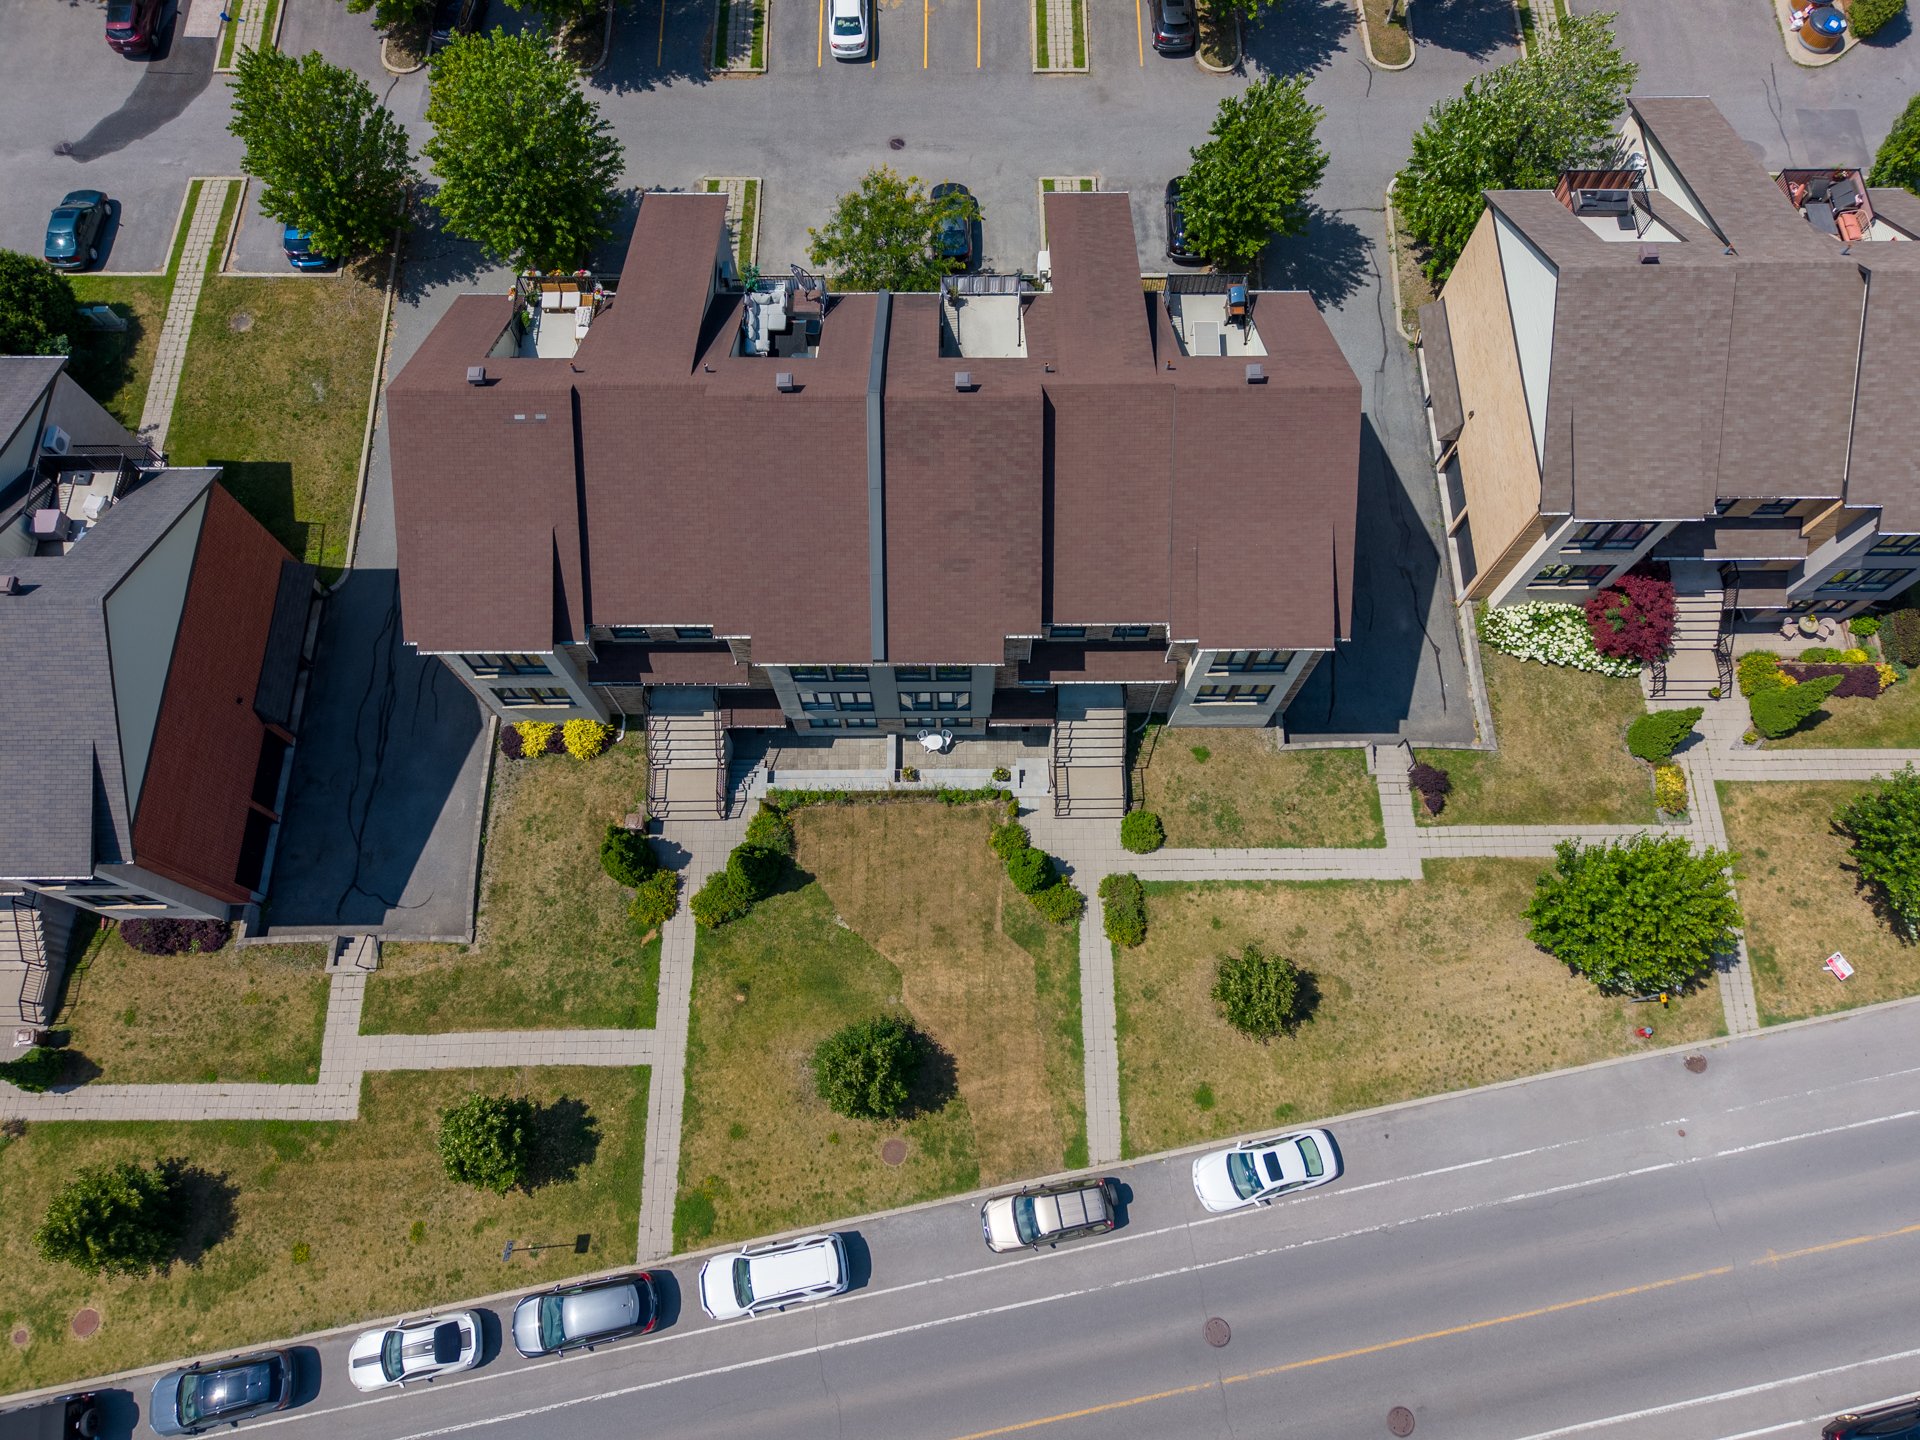
Aerial photo
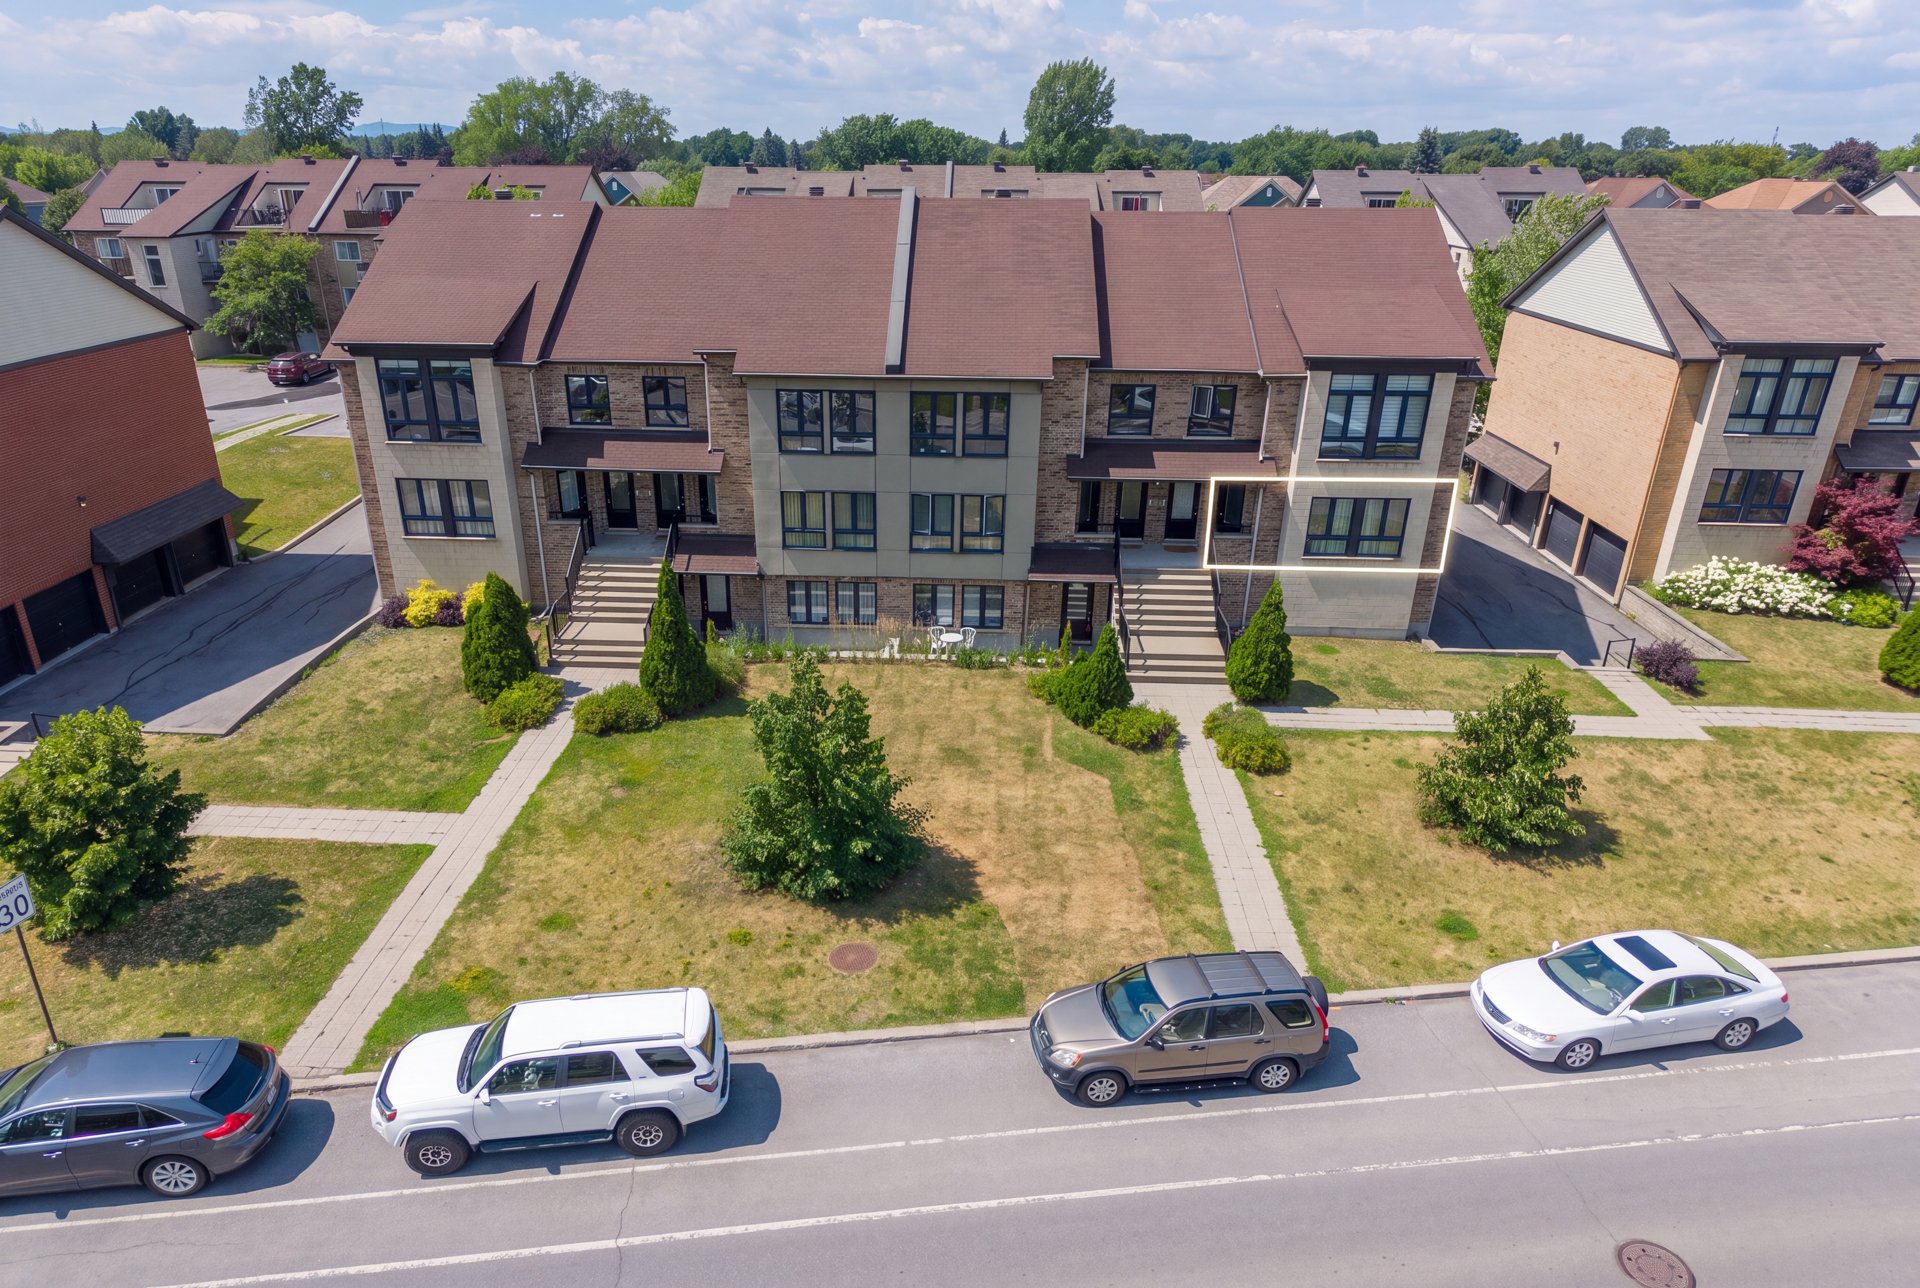
Aerial photo
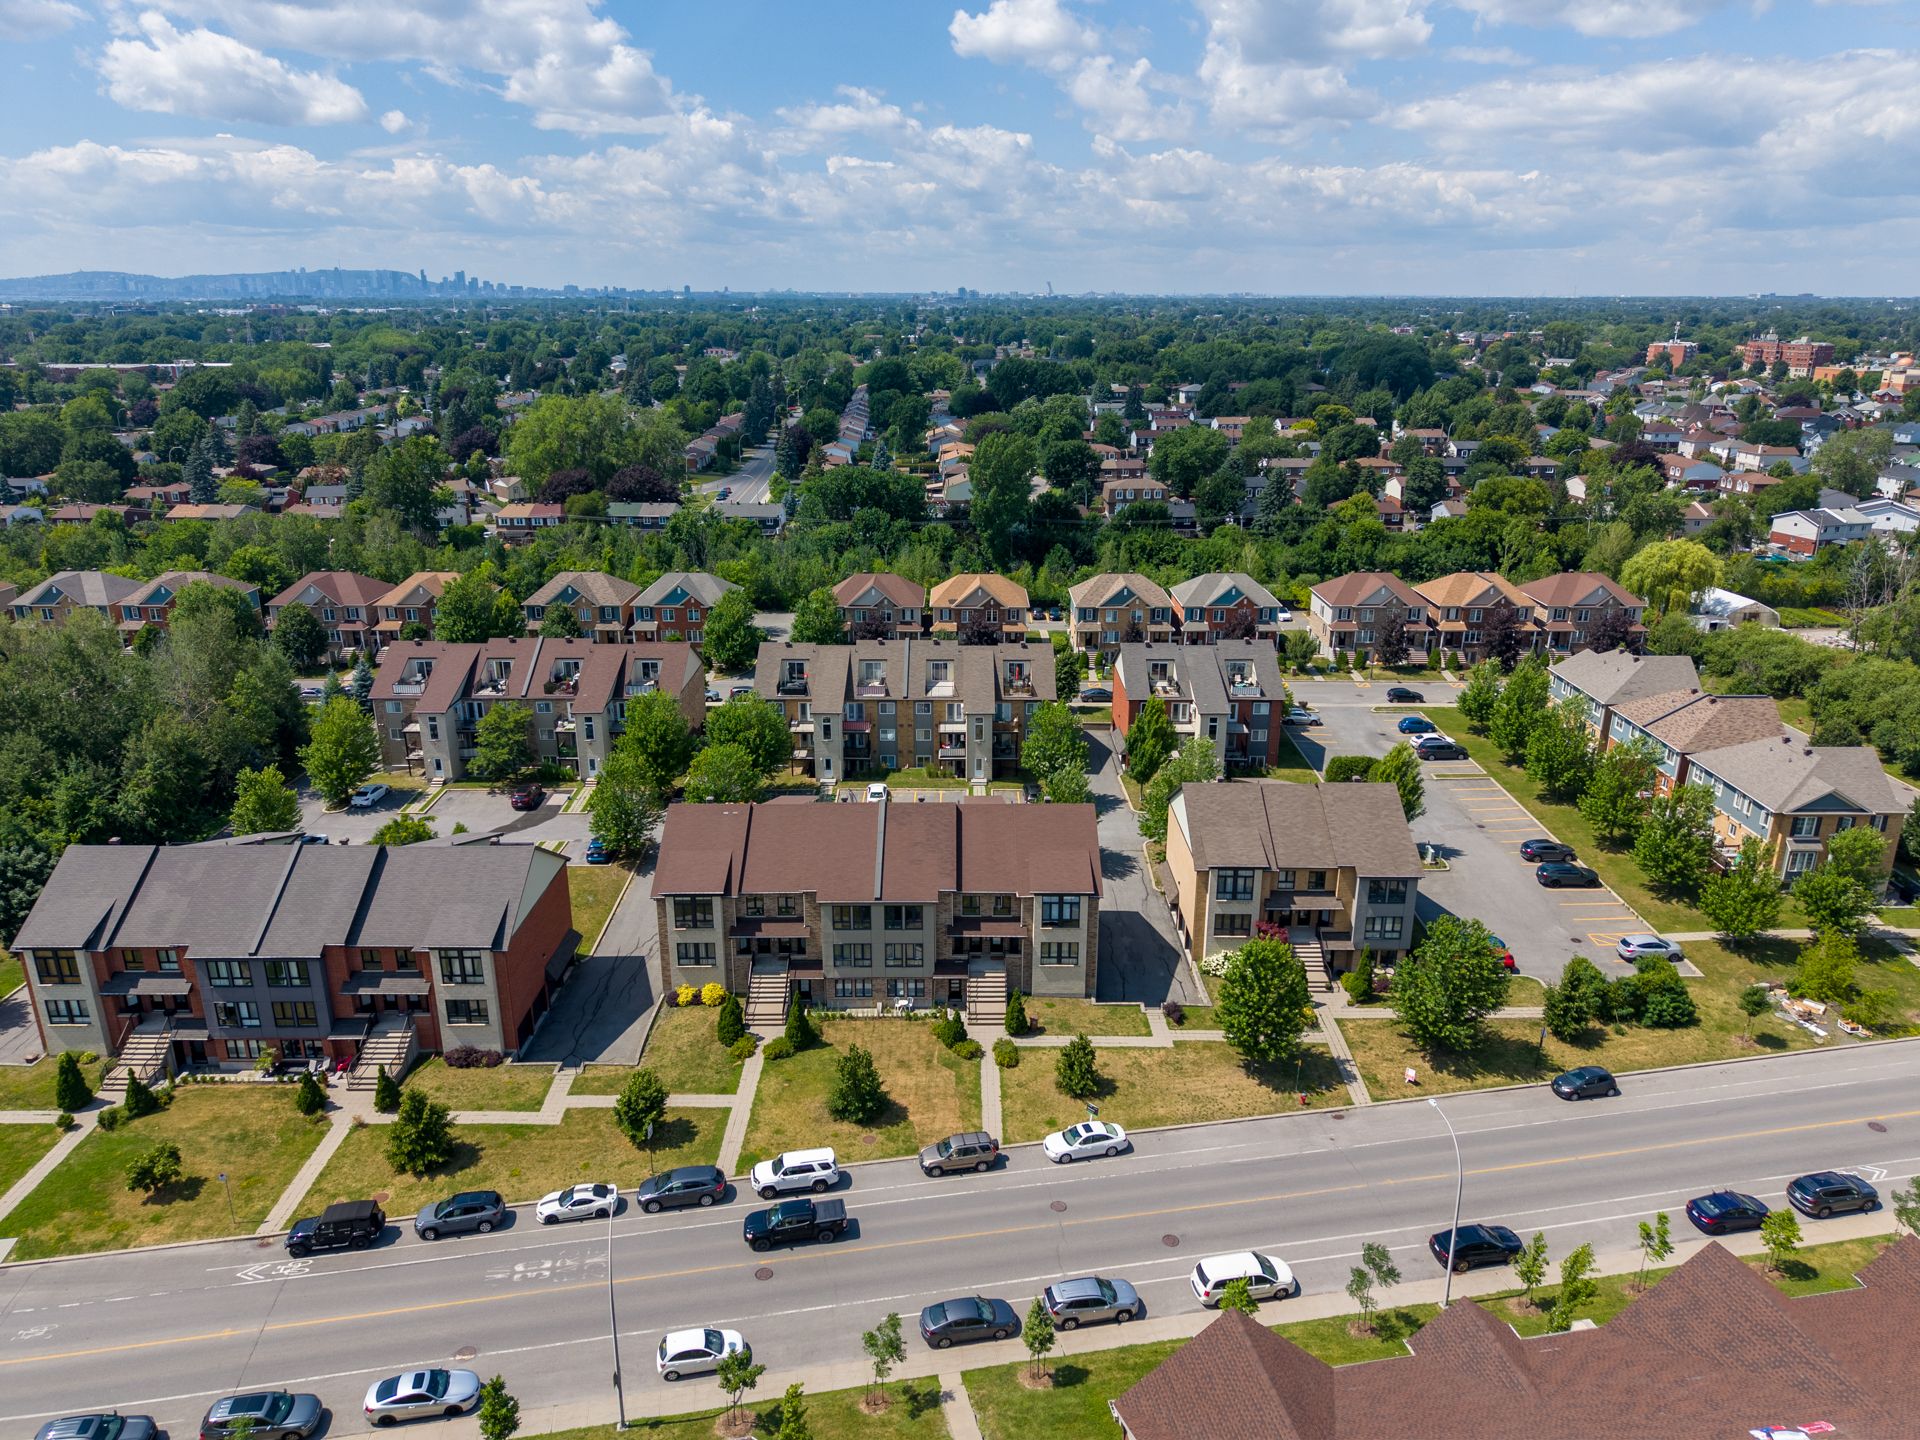
Aerial photo
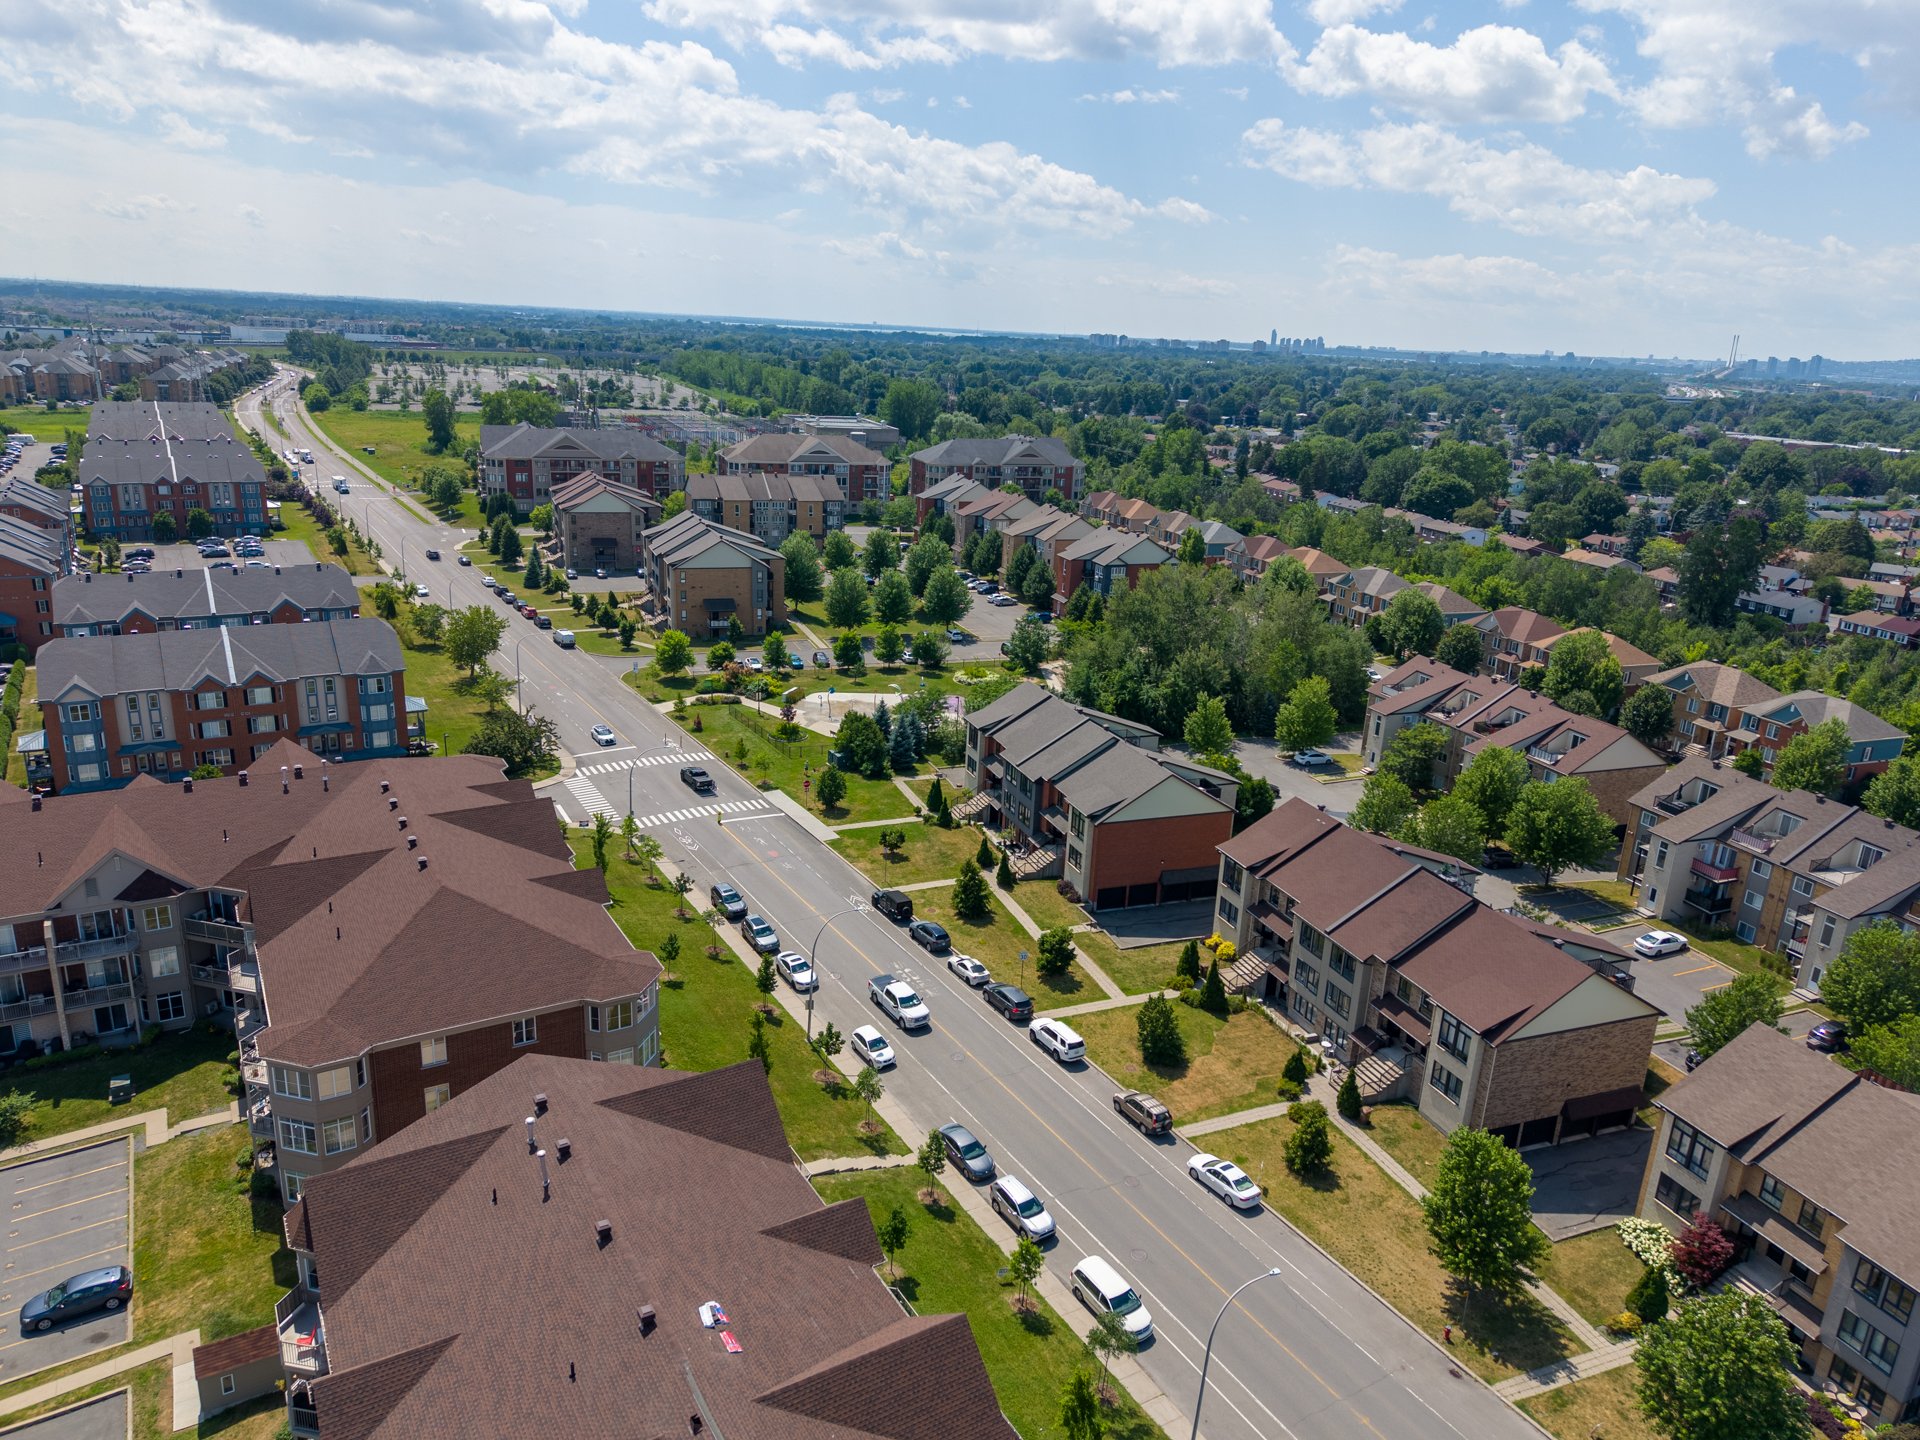
Aerial photo
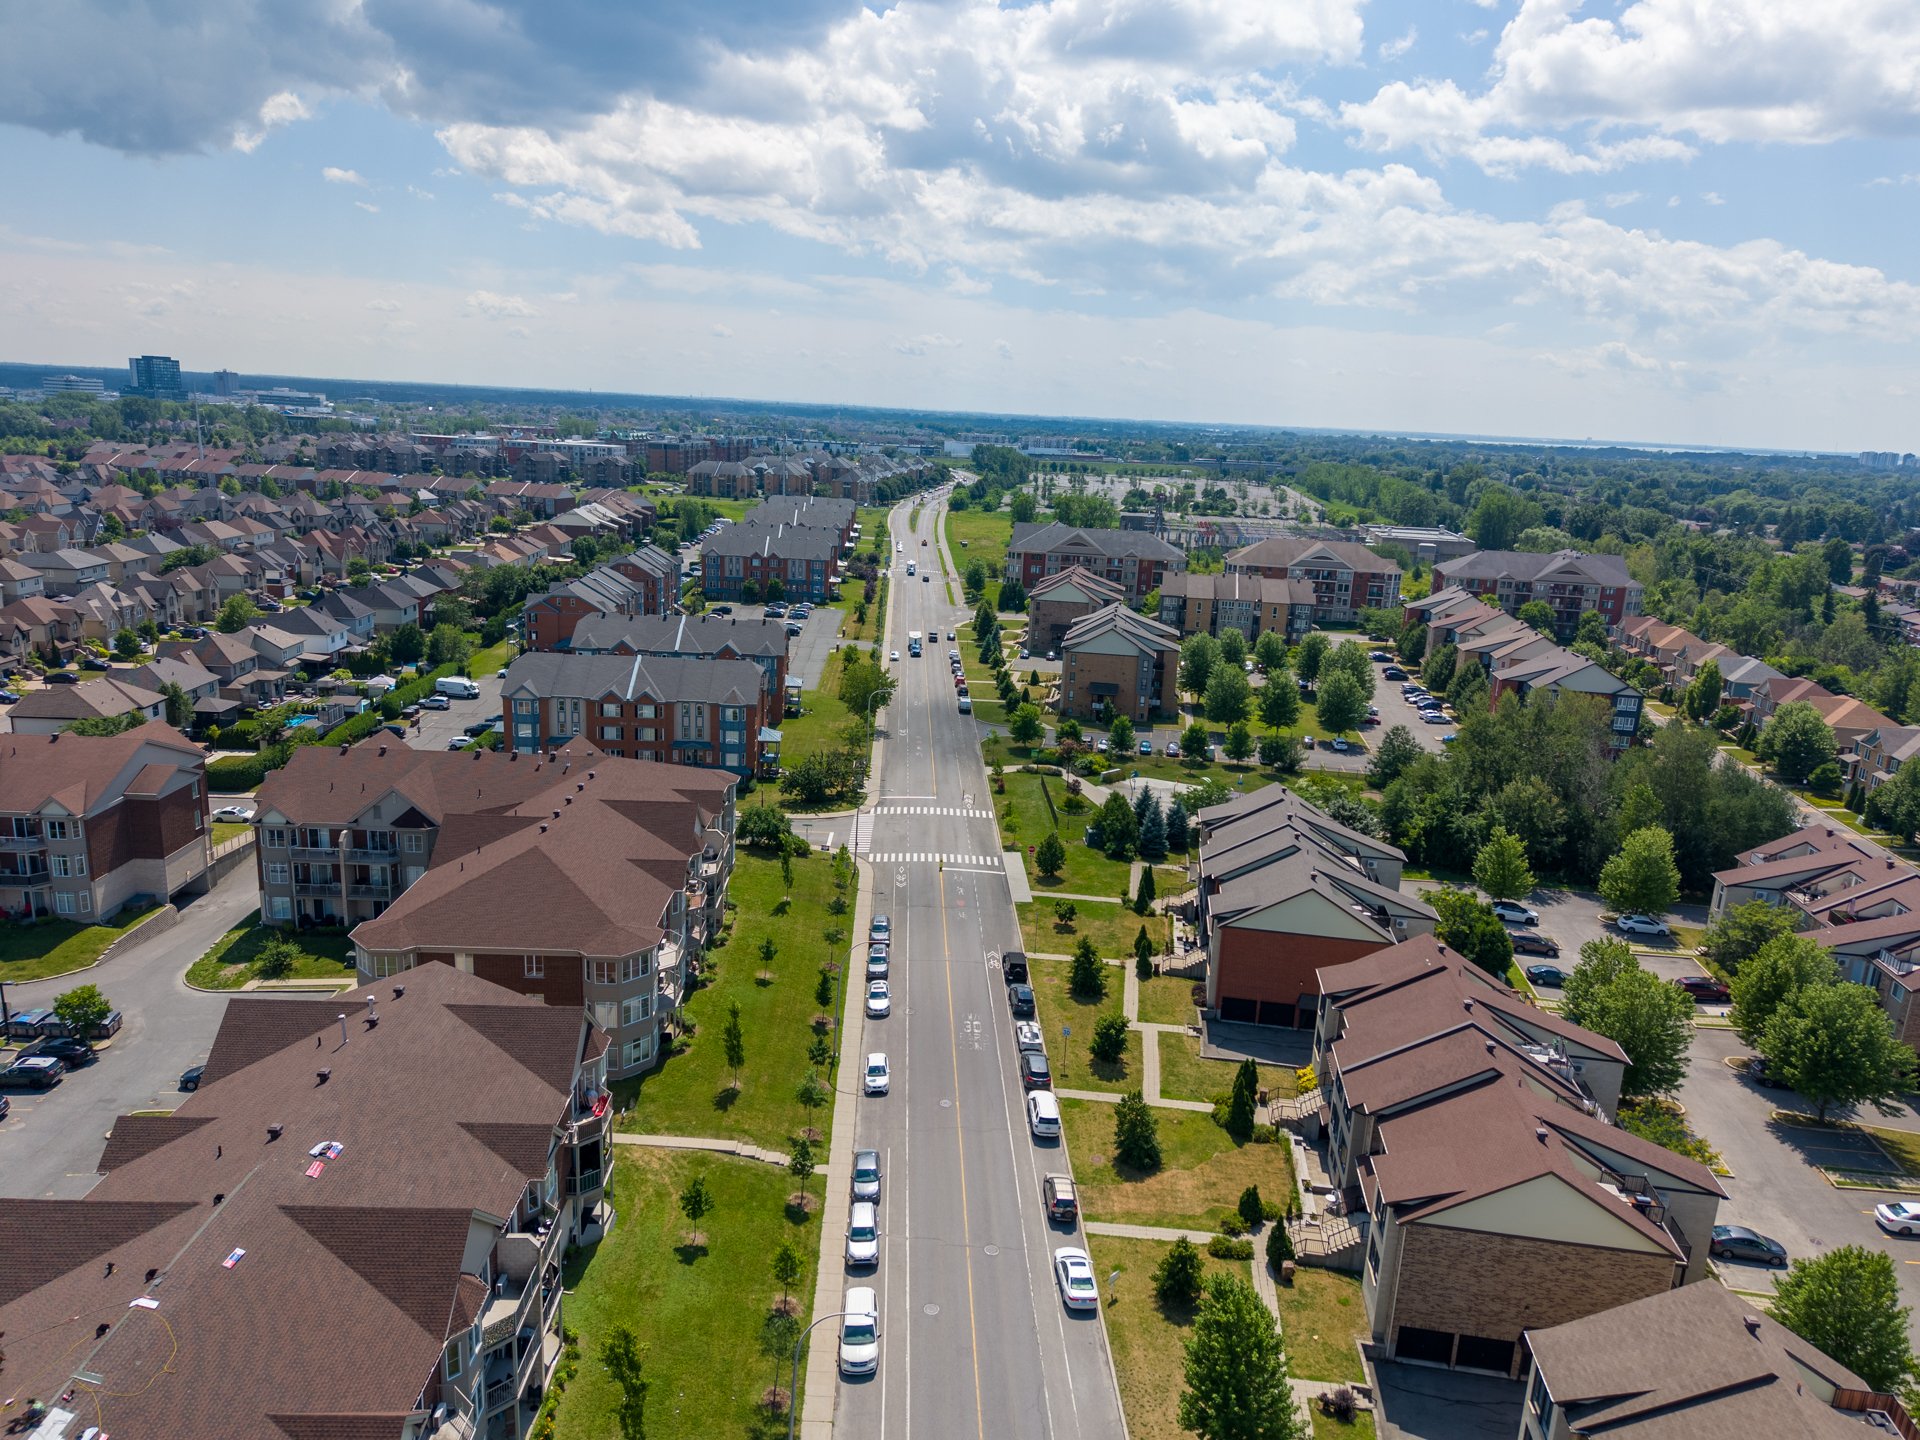
Aerial photo
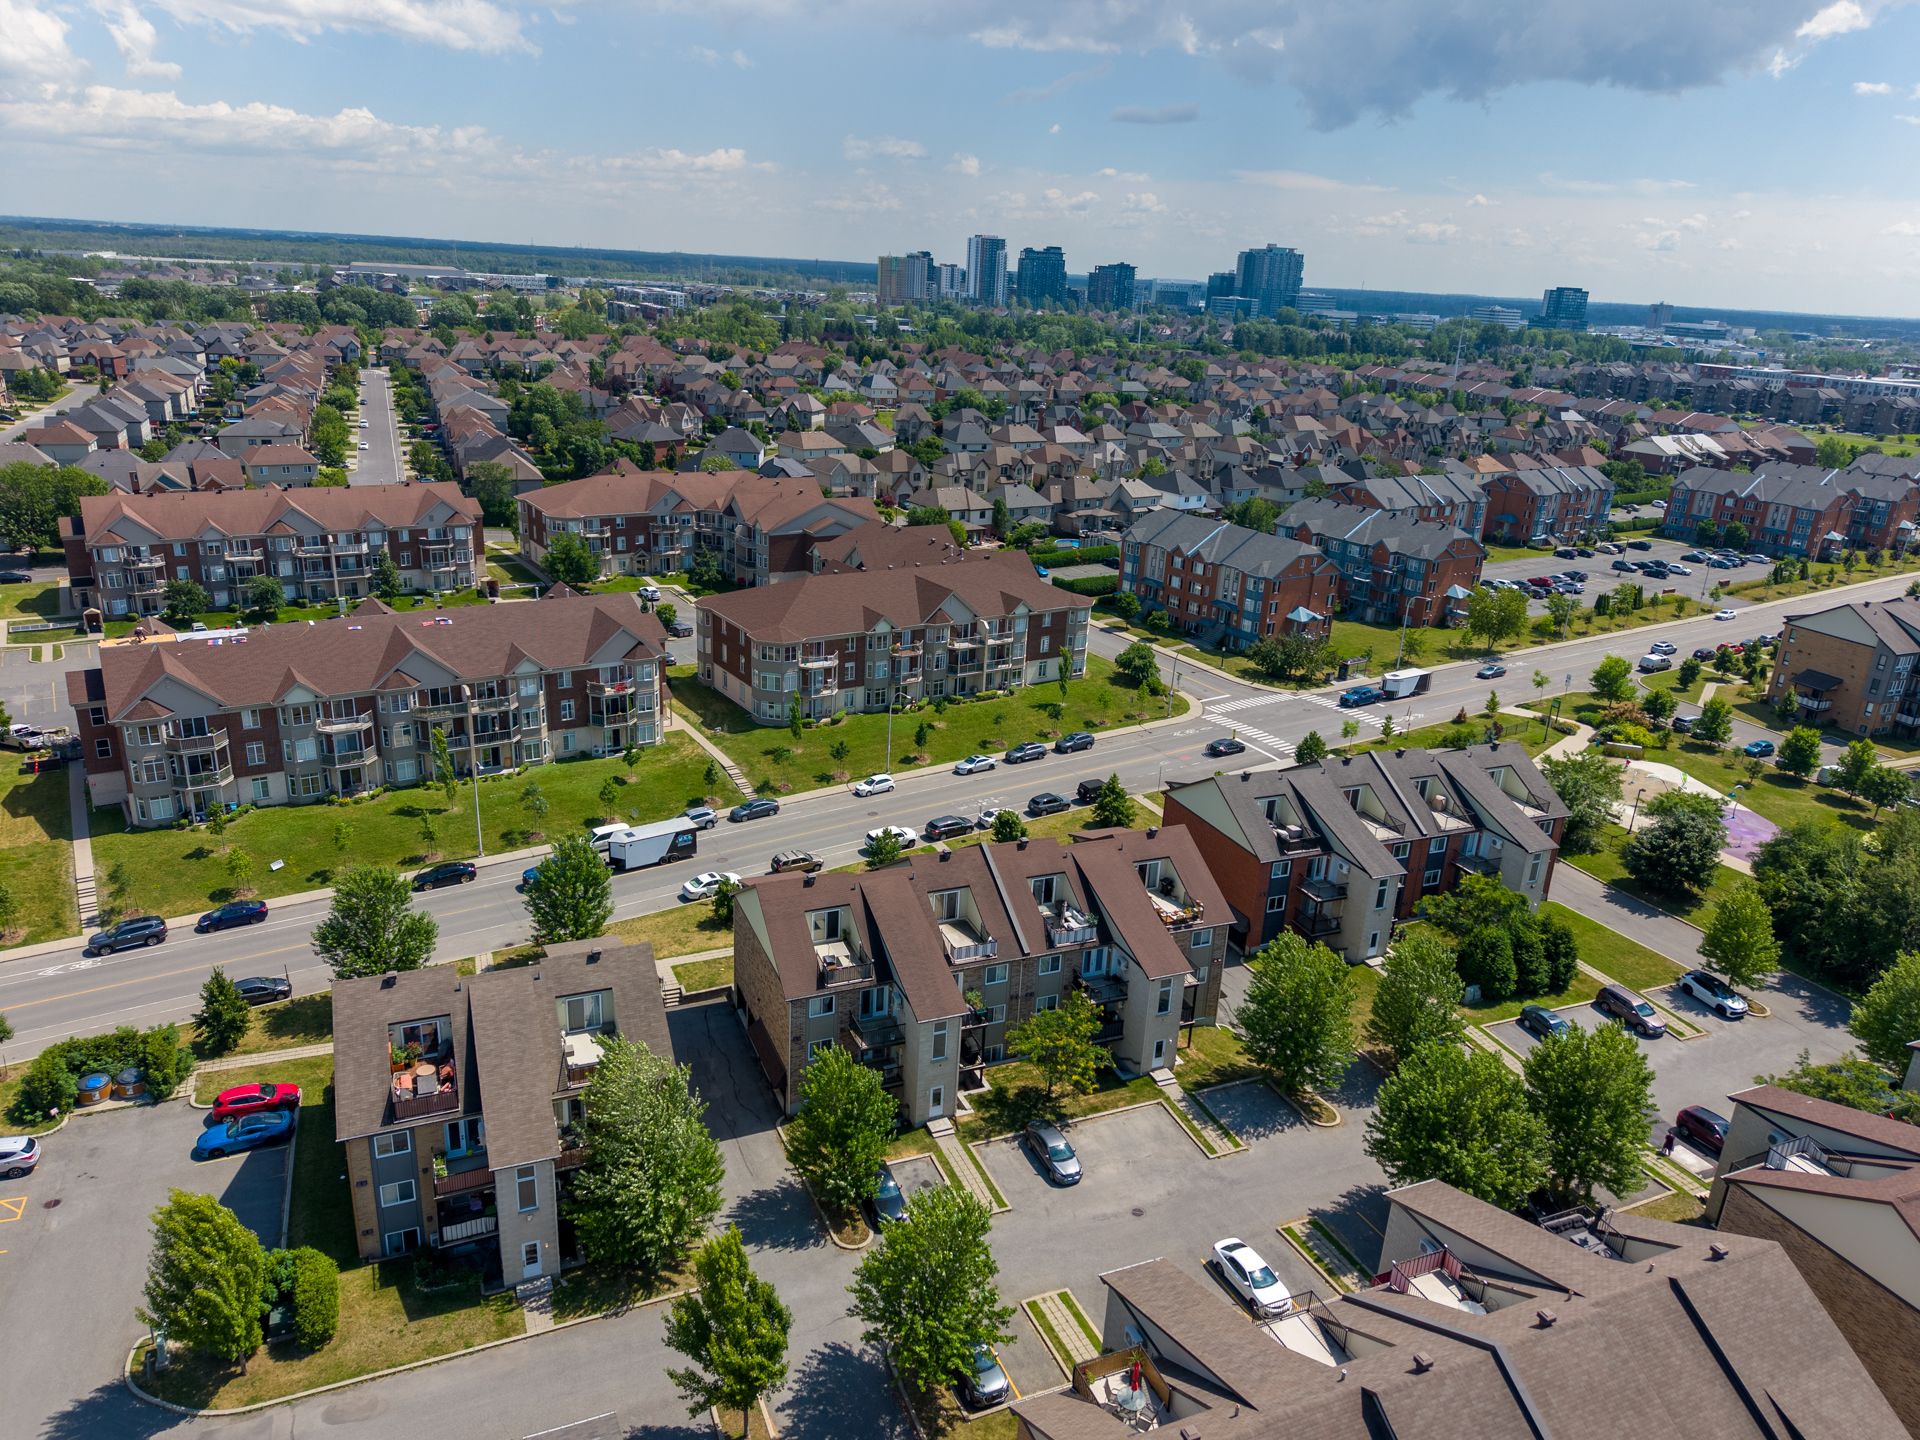
Frontage
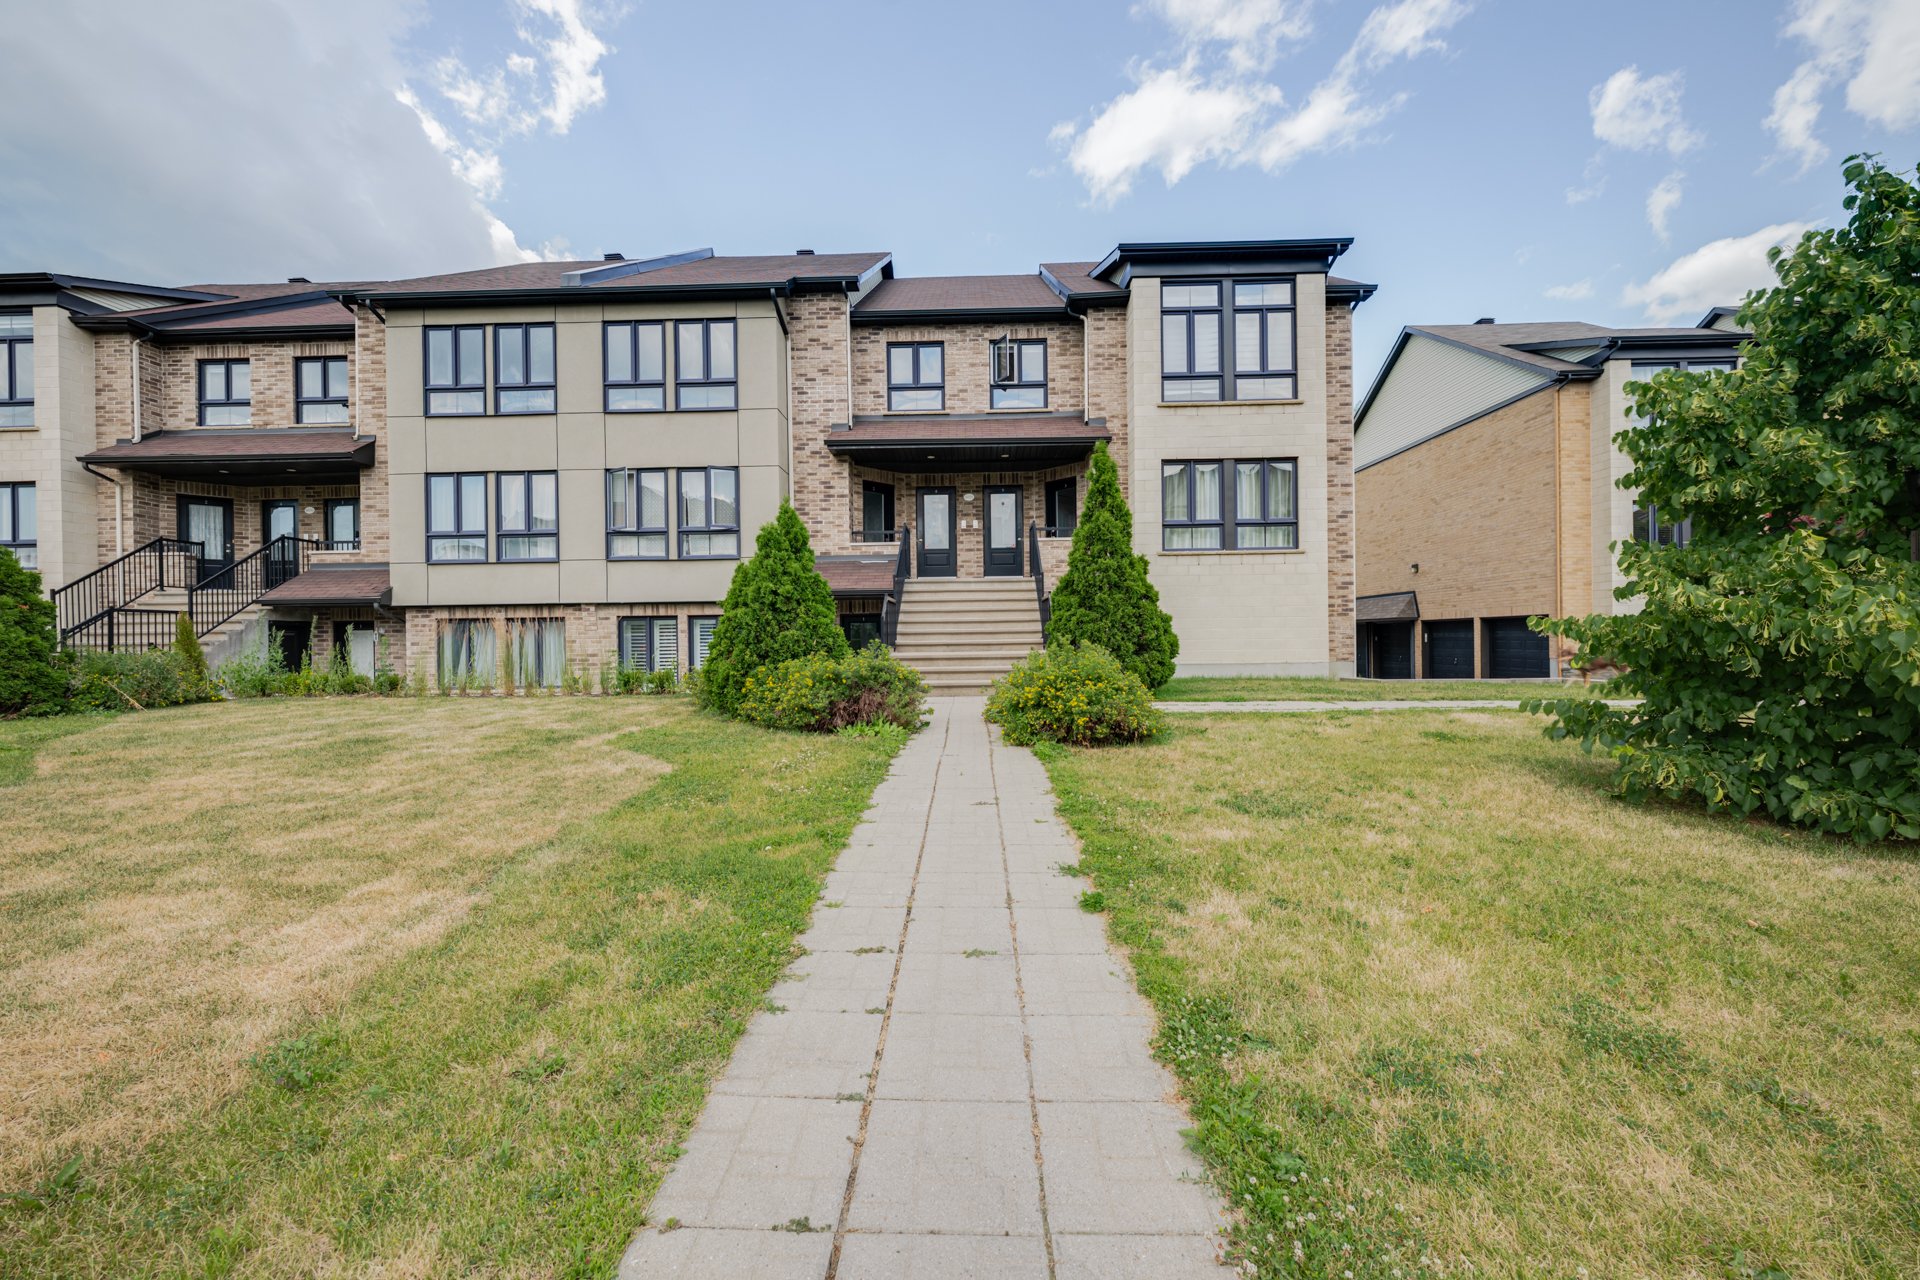
Frontage
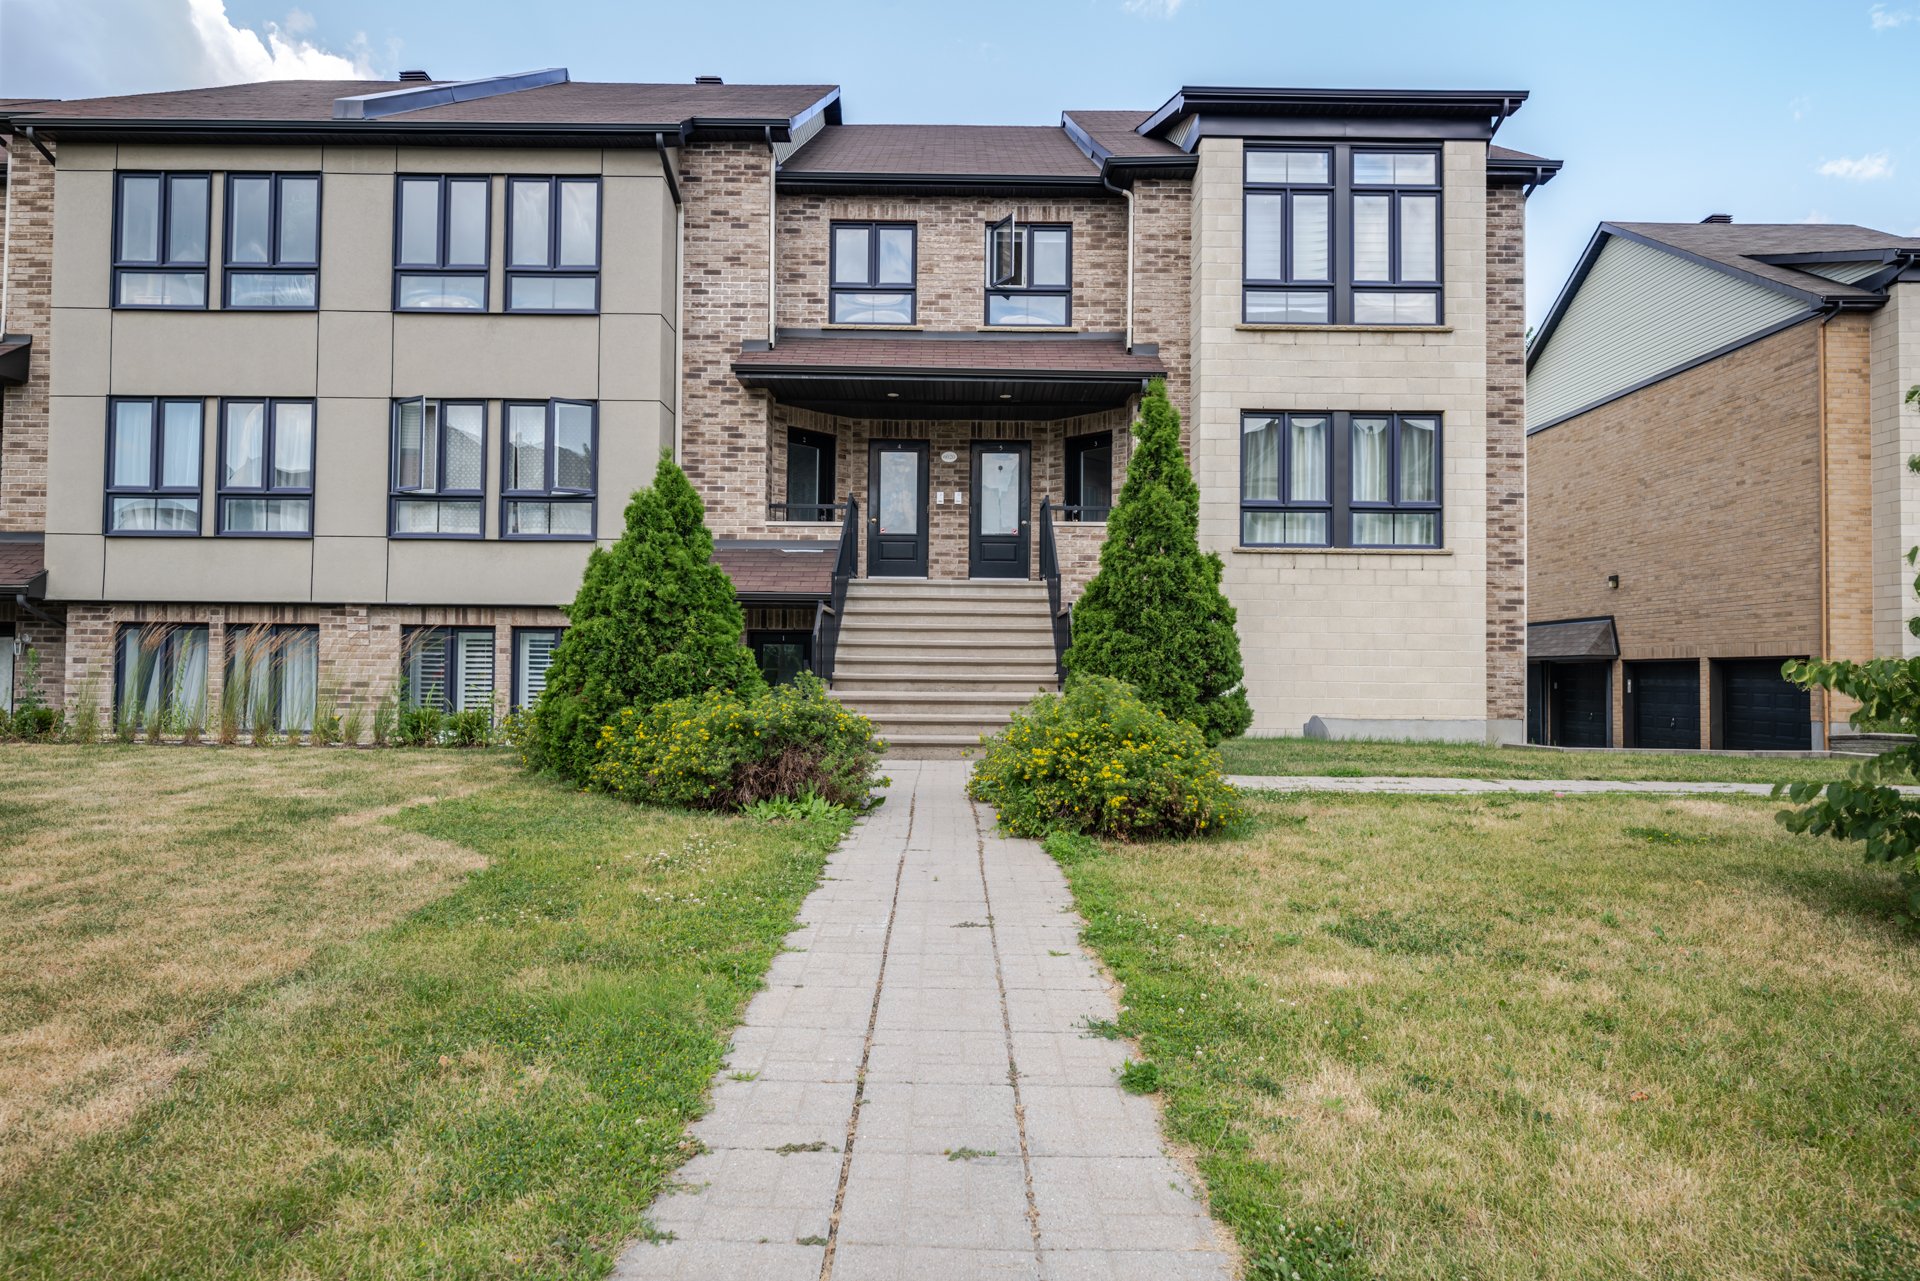
Aerial photo
Hallway
Overall View
Living room
Living room
Living room
Living room
Living room
Dining room
Dining room
Kitchen
Kitchen
Kitchen
Kitchen
Corridor
Overall View
Bathroom
Bathroom
Other
Primary bedroom
Primary bedroom
Bedroom
Balcony
Frontage
Parking
Parking
Garage
Garage
Aerial photo
Aerial photo
Aerial photo
Aerial photo
Aerial photo
Aerial photo
Aerial photo
Aerial photo
Frontage
Frontage

6020 Boul. Chevrier, Brossard, QC J4Z

$430,000 | 84.9 MC

  • 2 Bedrooms
  • 1 Bathrooms
  • 2012
  • MLS: 15125366

Description

Discover this bright 2-bedroom condo located in a sought-after area of Brossard. Offering 913 sq. ft. of well-designed living space, this unit stands out with its abundant natural light, functional layout, and warm atmosphere. Enjoy a private balcony, indoor garage parking, an additional outdoor parking space, and a convenient storage area. Ideally located in a peaceful and family-friendly neighborhood, you will be close to Quartier DIX30, the REM, Grand Parc urbain de Brossard, restaurants, shops, and essential services. An ideal property combining comfort, tranquility, and quality of life.

Loading maps...

Loading street view...

EXCLUDED
Ring cameras
ROOM DETAILS
Room Dimensions Level Flooring
Living room 15.7 x 12.10 P Ground Floor Wood
Dining room 11.10 x 9.8 P Ground Floor Wood
Kitchen 9.11 x 8 P Ground Floor Ceramic tiles
Primary bedroom 13.6 x 11.11 P Ground Floor Wood
Bedroom 11.2 x 9.11 P Ground Floor Wood
Bathroom 9.10 x 5.6 P Ground Floor Ceramic tiles
Laundry room 5 x 3 P Ground Floor Ceramic tiles
BUILDING
Type Apartment
Style Detached
Dimensions 0x0
Lot Size 0
EXPENSES
Co-ownership fees $ 2388 / year
Municipal Taxes (2026) $ 2103 / year
School taxes (2026) $ 269 / year
CHARACTERISTICS
Driveway Asphalt
Roofing Asphalt shingles
Garage Attached, Fitted, Heated, Single width
Proximity Bicycle path, Cegep, Daycare centre, Elementary school, Golf, High school, Highway, Hospital, Park - green area, Public transport, Réseau Express Métropolitain (REM), Snowmobile trail, University
Siding Brick
Window type Crank handle
Heating system Electric baseboard units
Equipment available Electric garage door, Ventilation system, Wall-mounted heat pump
Heating energy Electricity
Available services Fire detector
Topography Flat
Parking Garage, Outdoor
Landscaping Landscape
Sewage system Municipal sewer
Water supply Municipality
Windows PVC
Zoning Residential