5885 Tsse Beauséjour, Longueuil (Saint-Hubert), QC J3Y6C1 $619,000
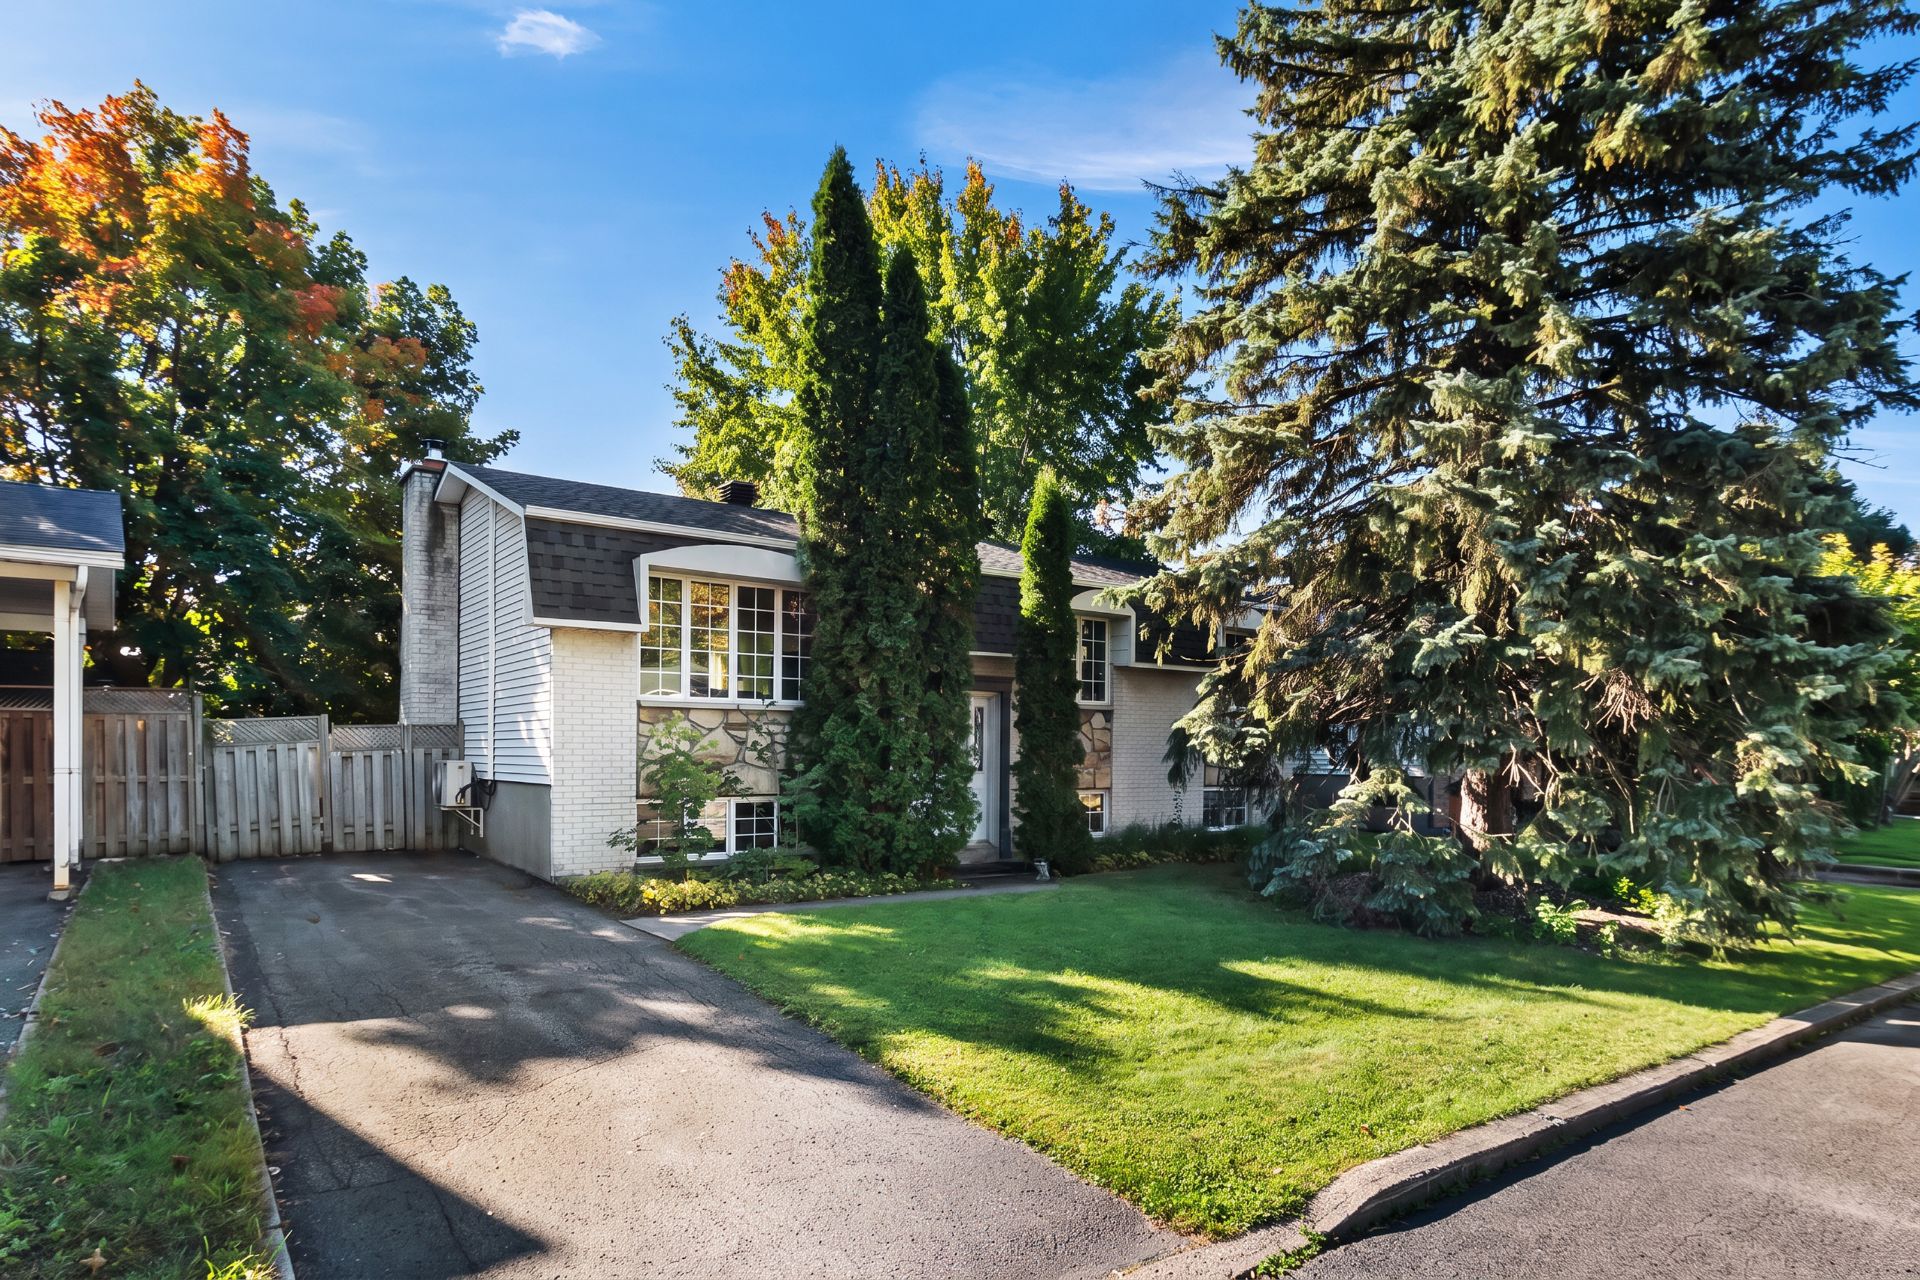
Frontage
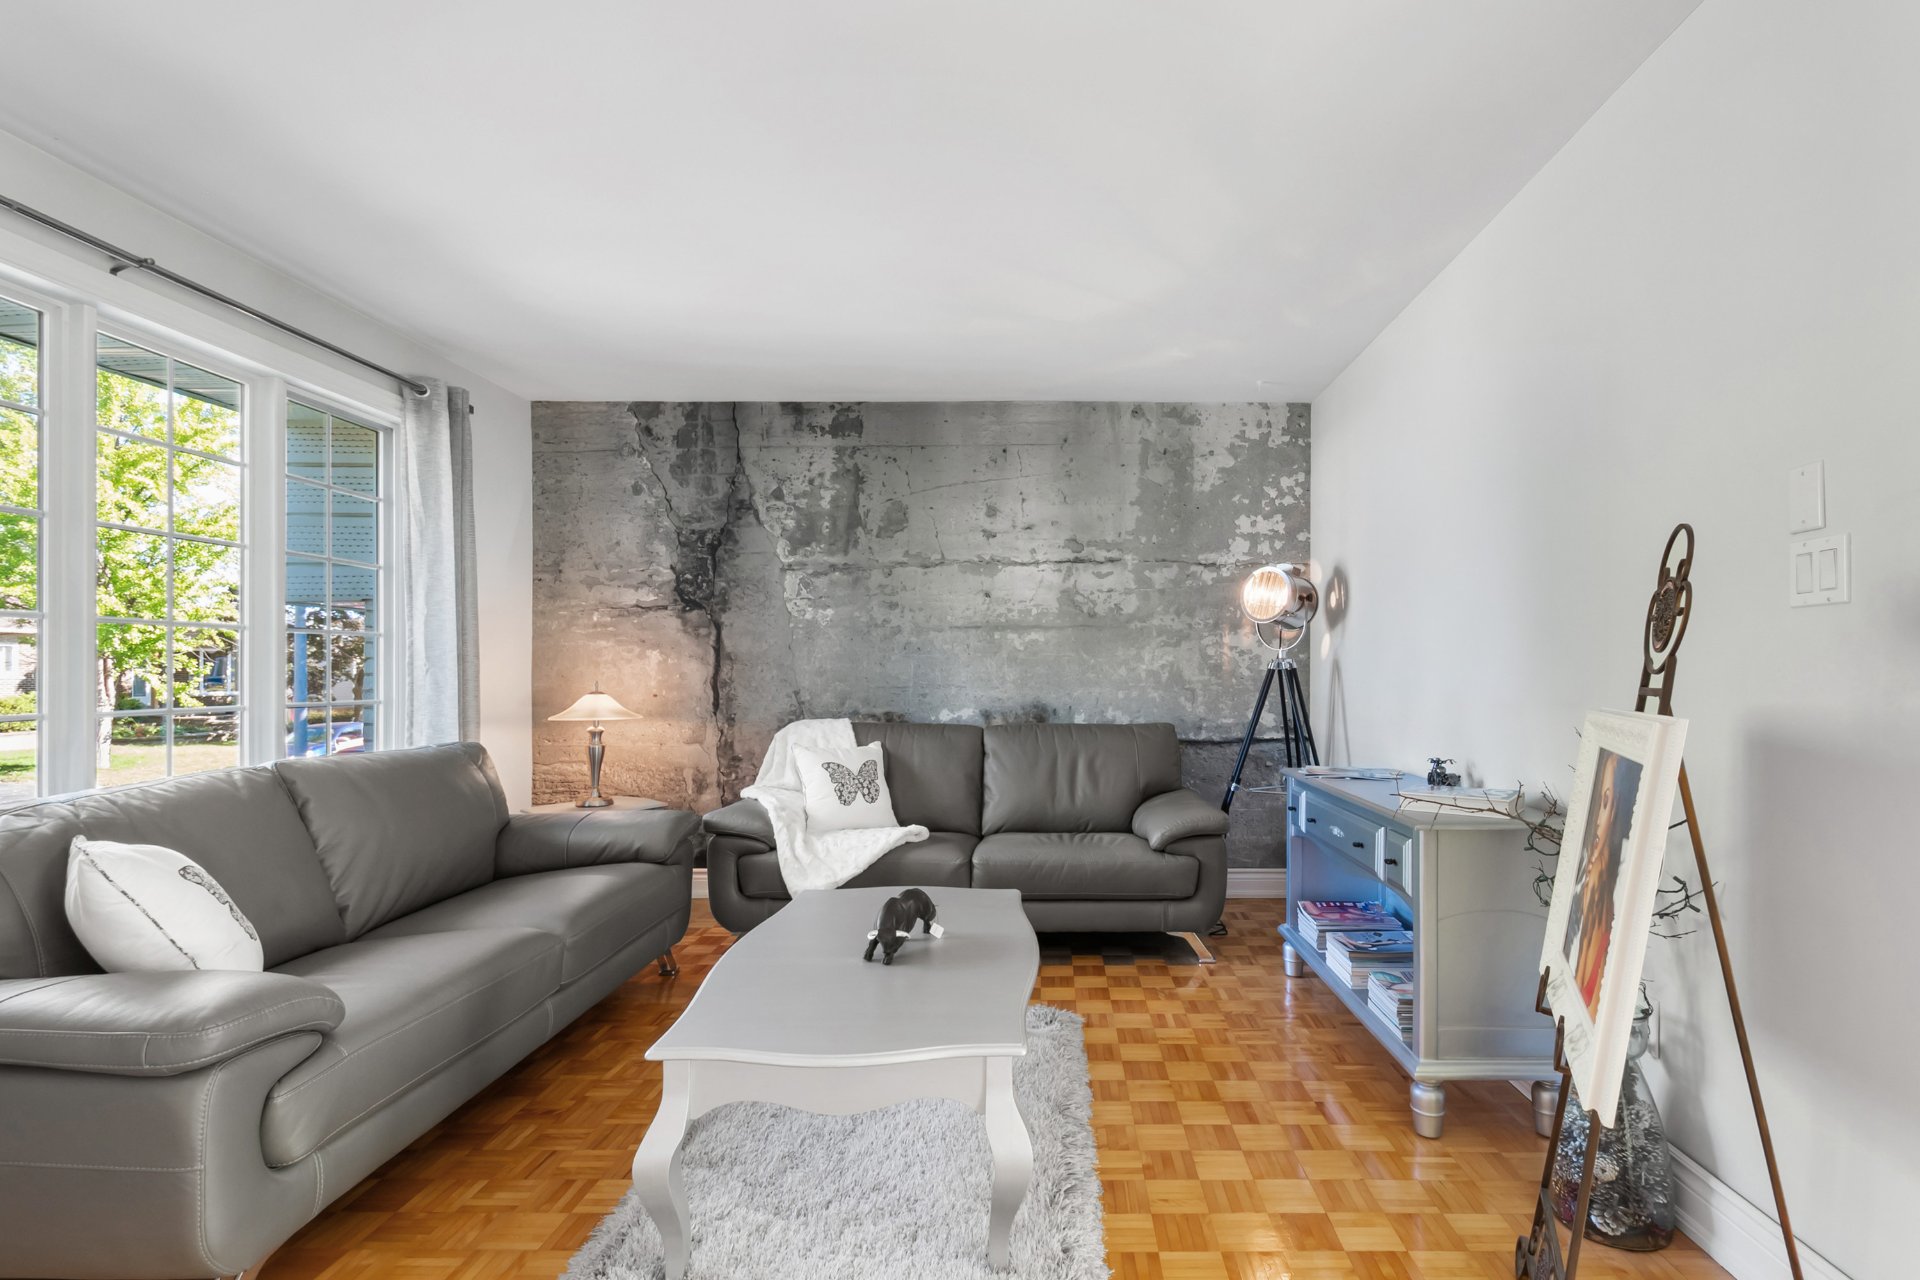
Living room
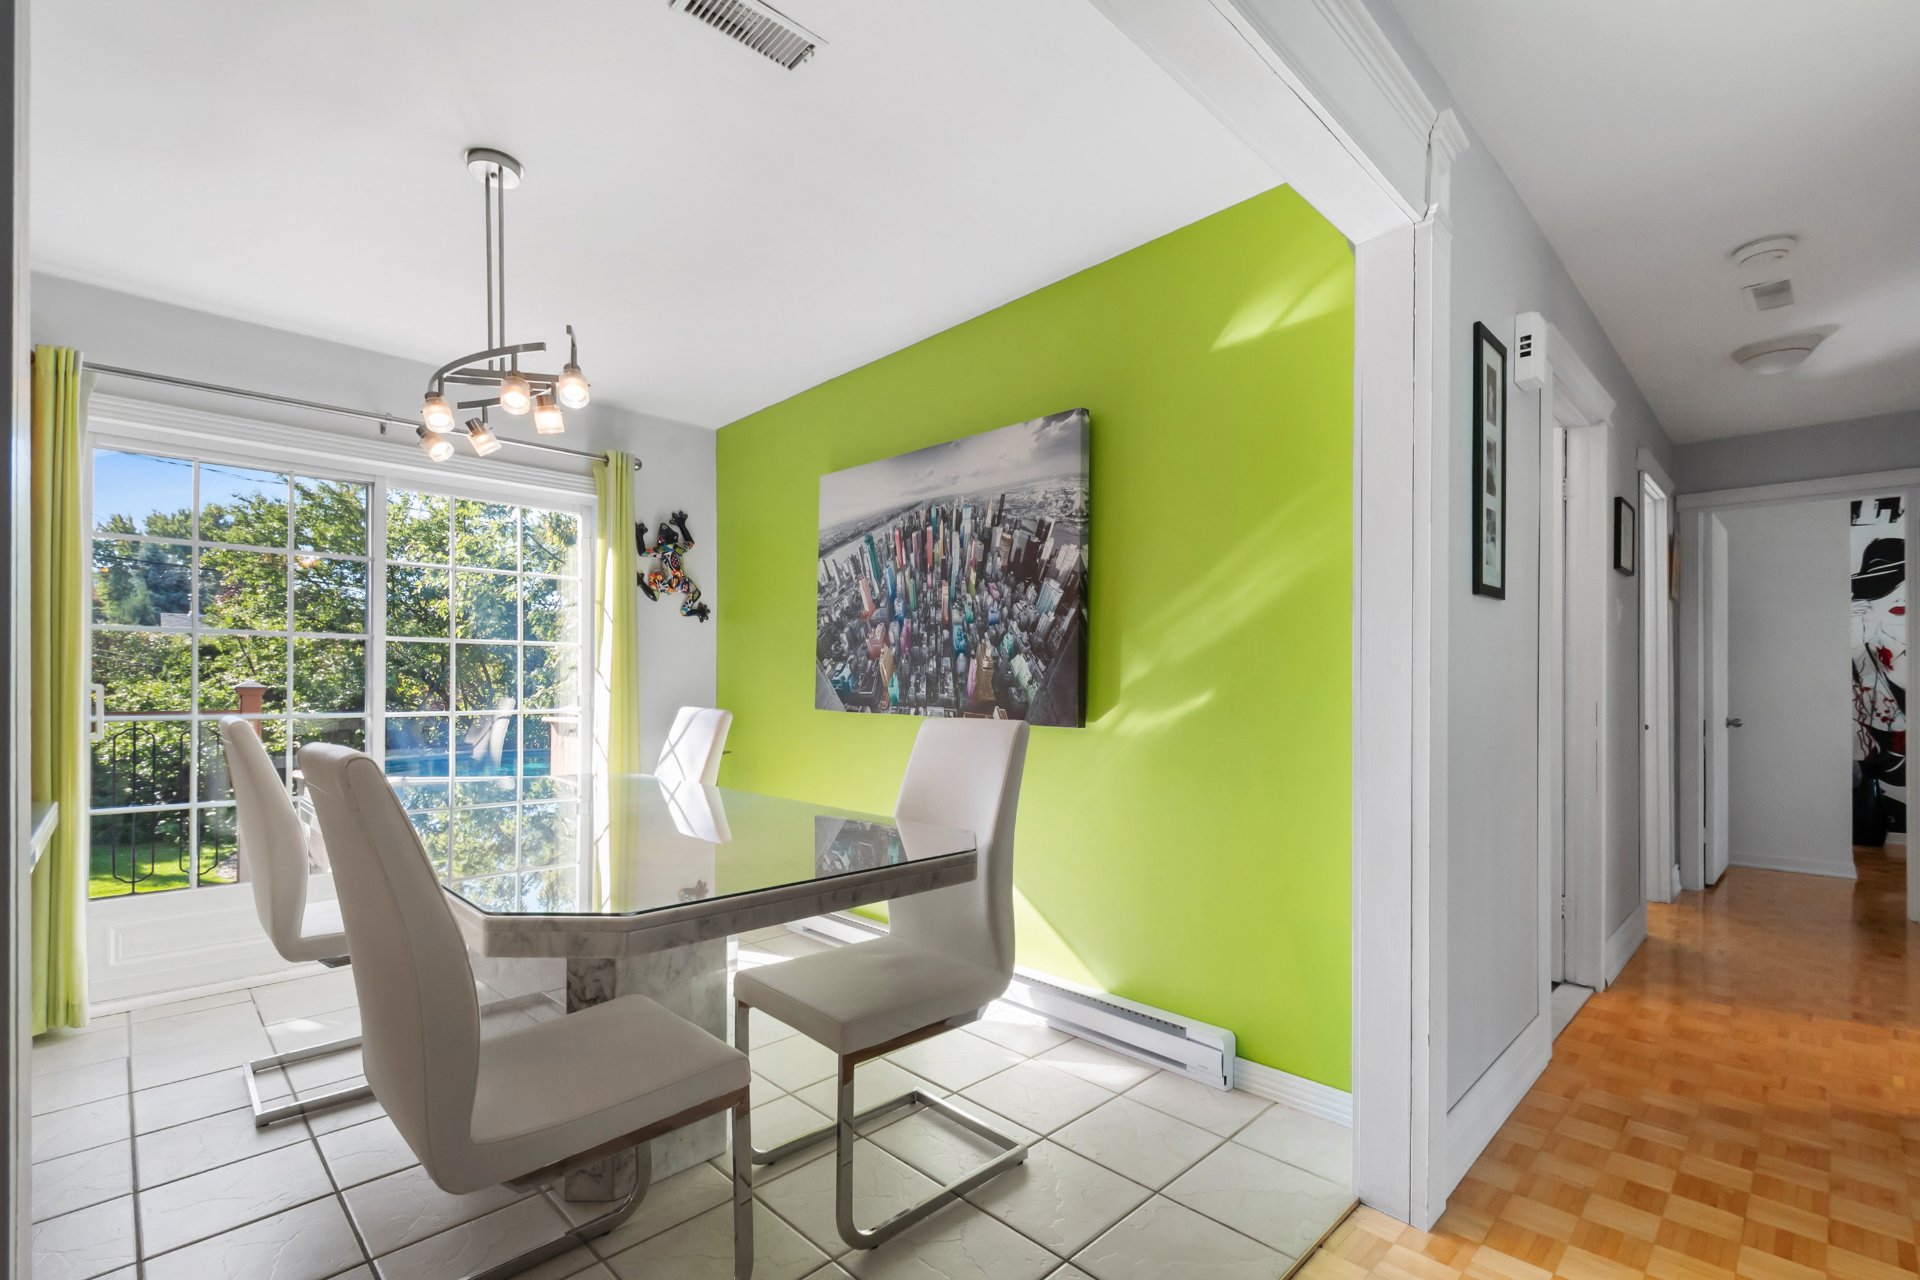
Dining room
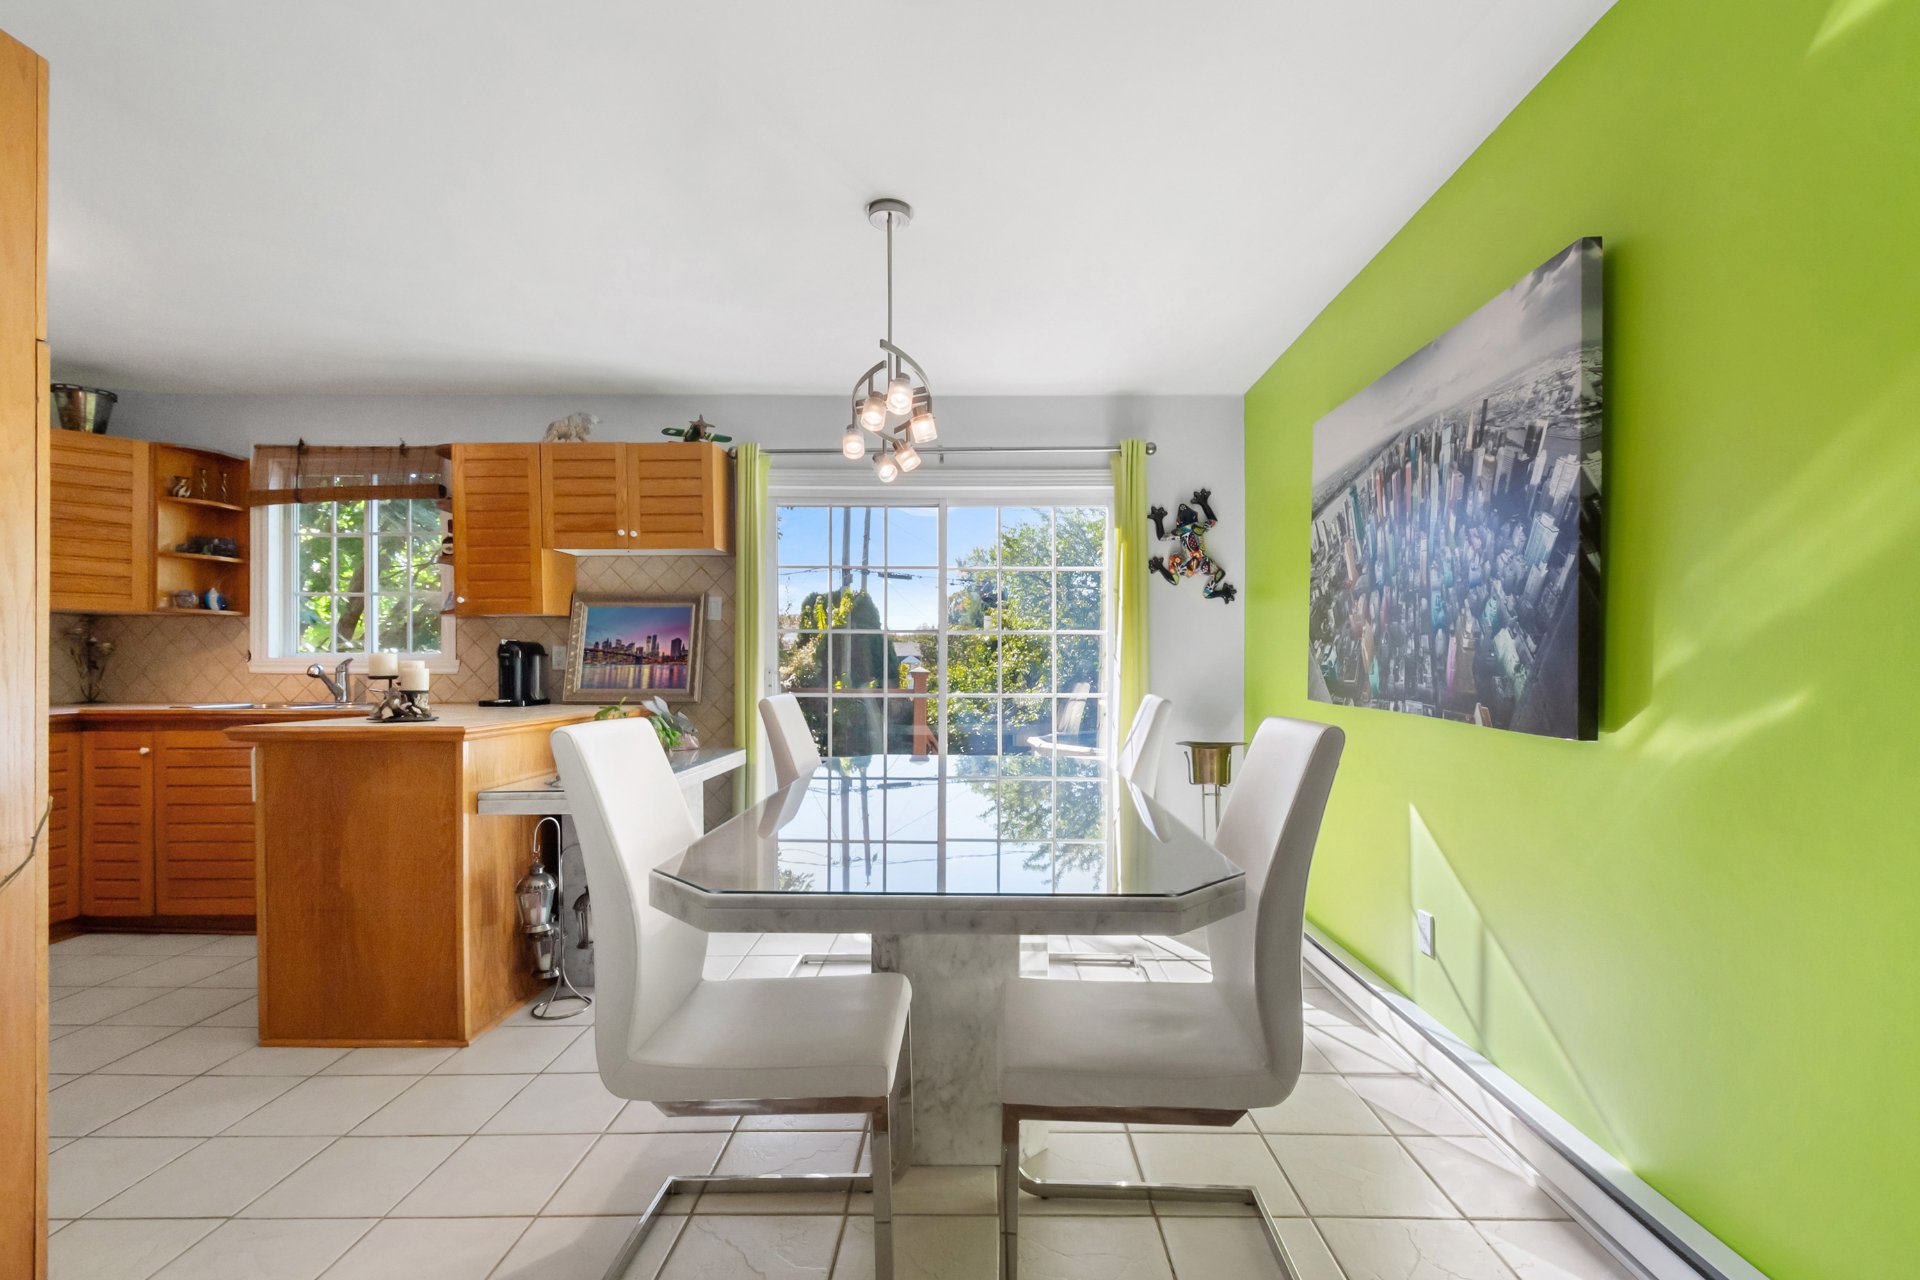
Dining room
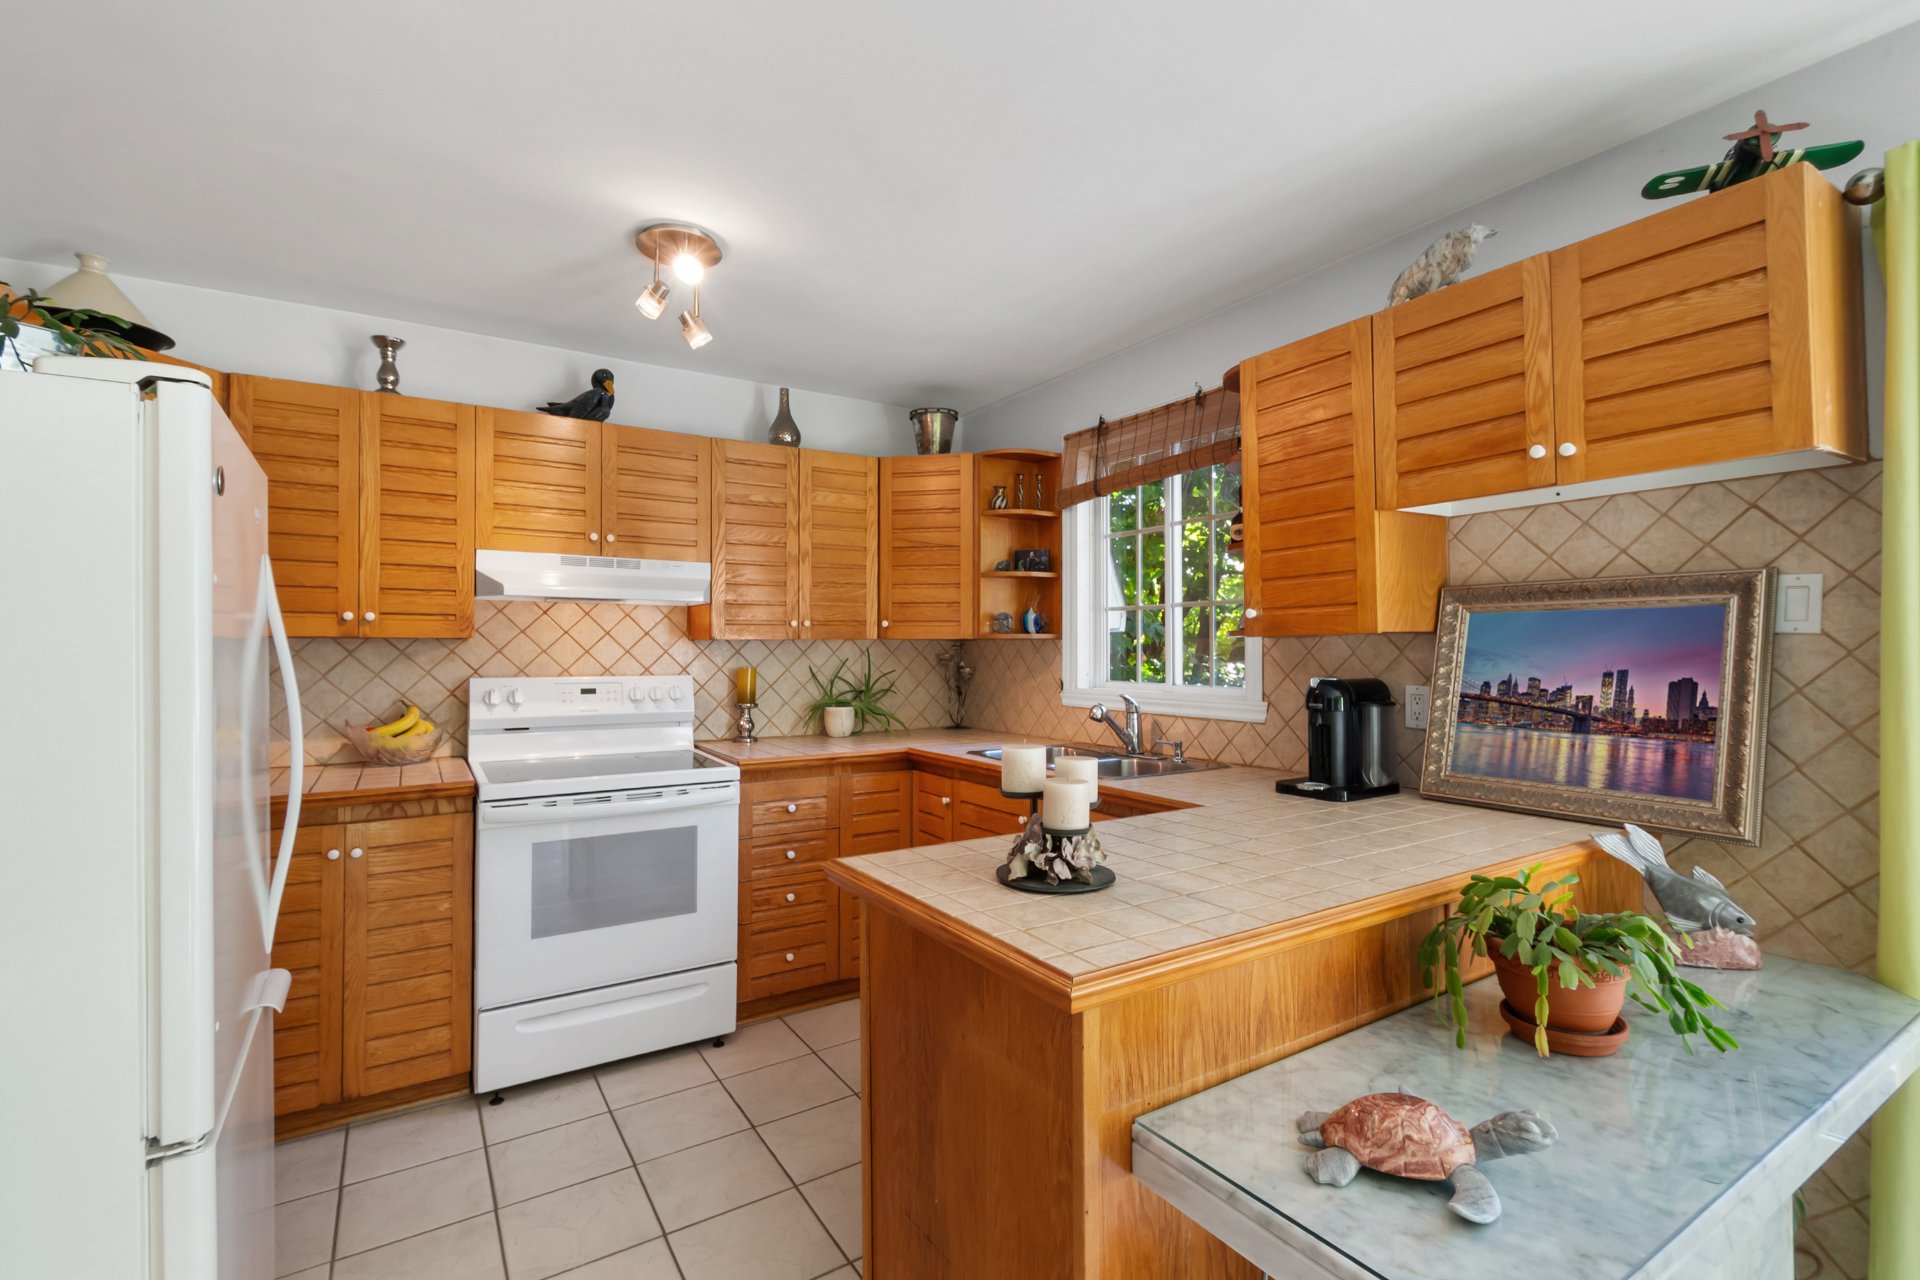
Kitchen
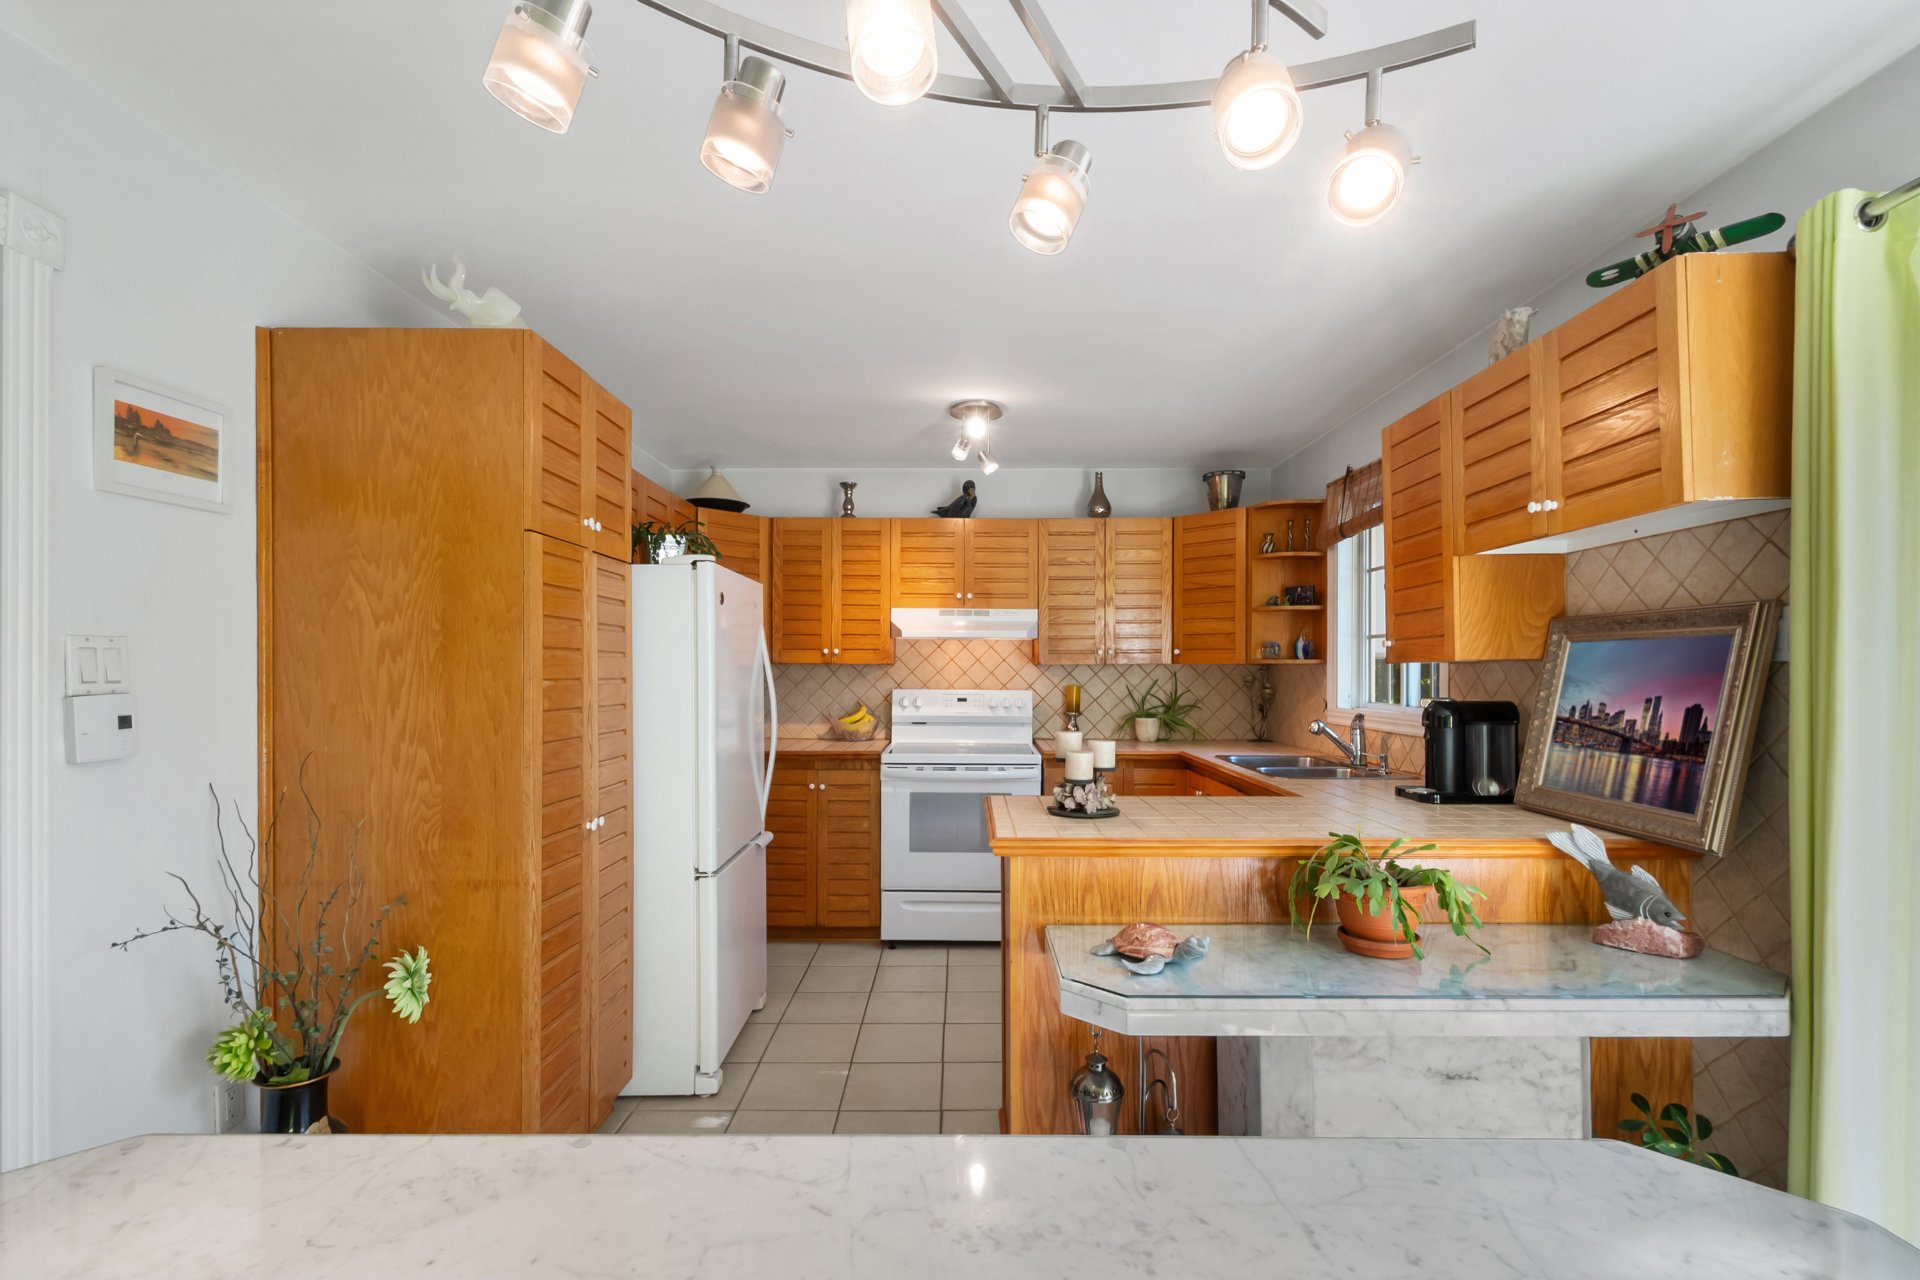
Kitchen
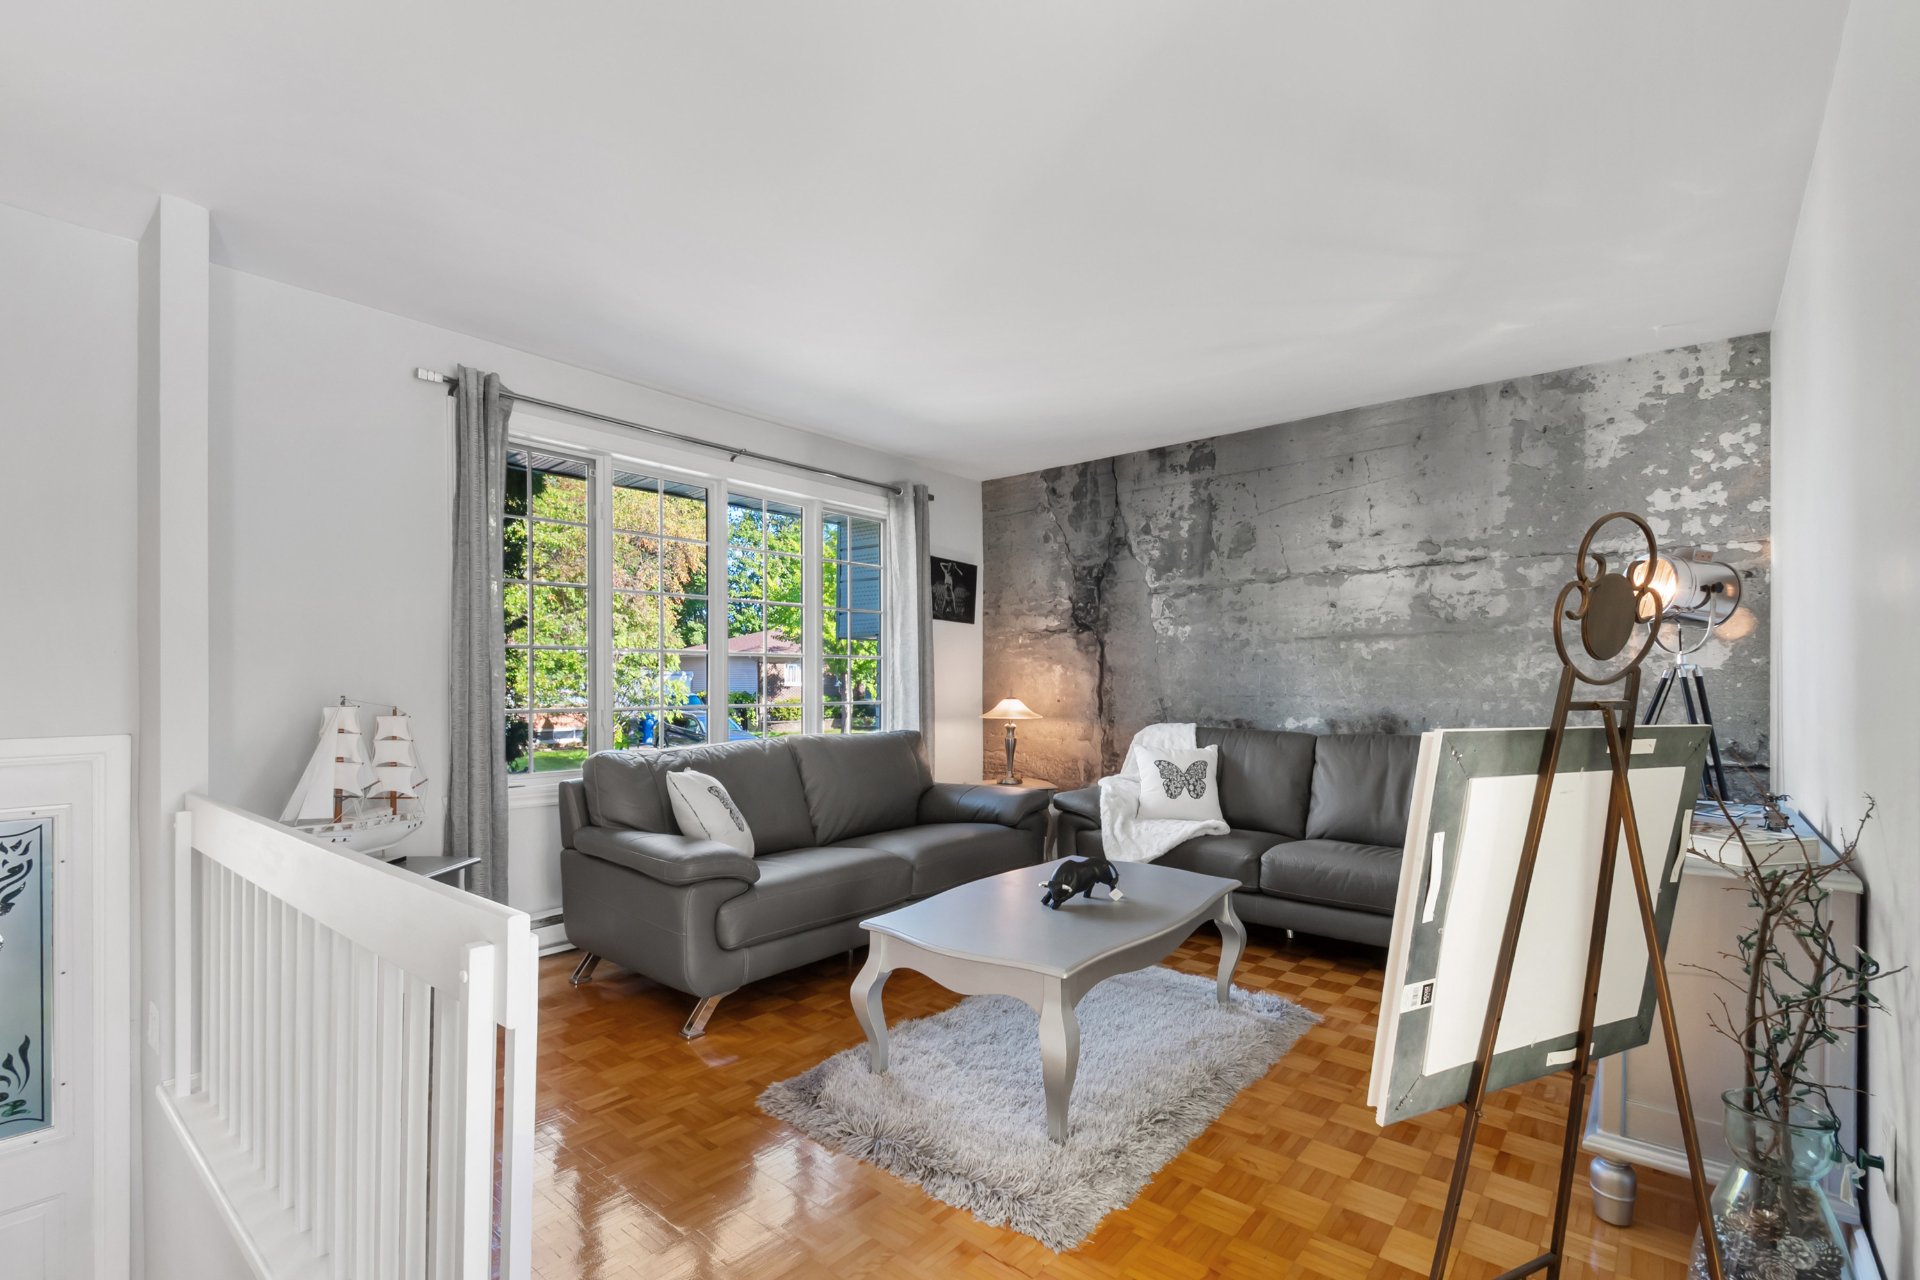
Backyard
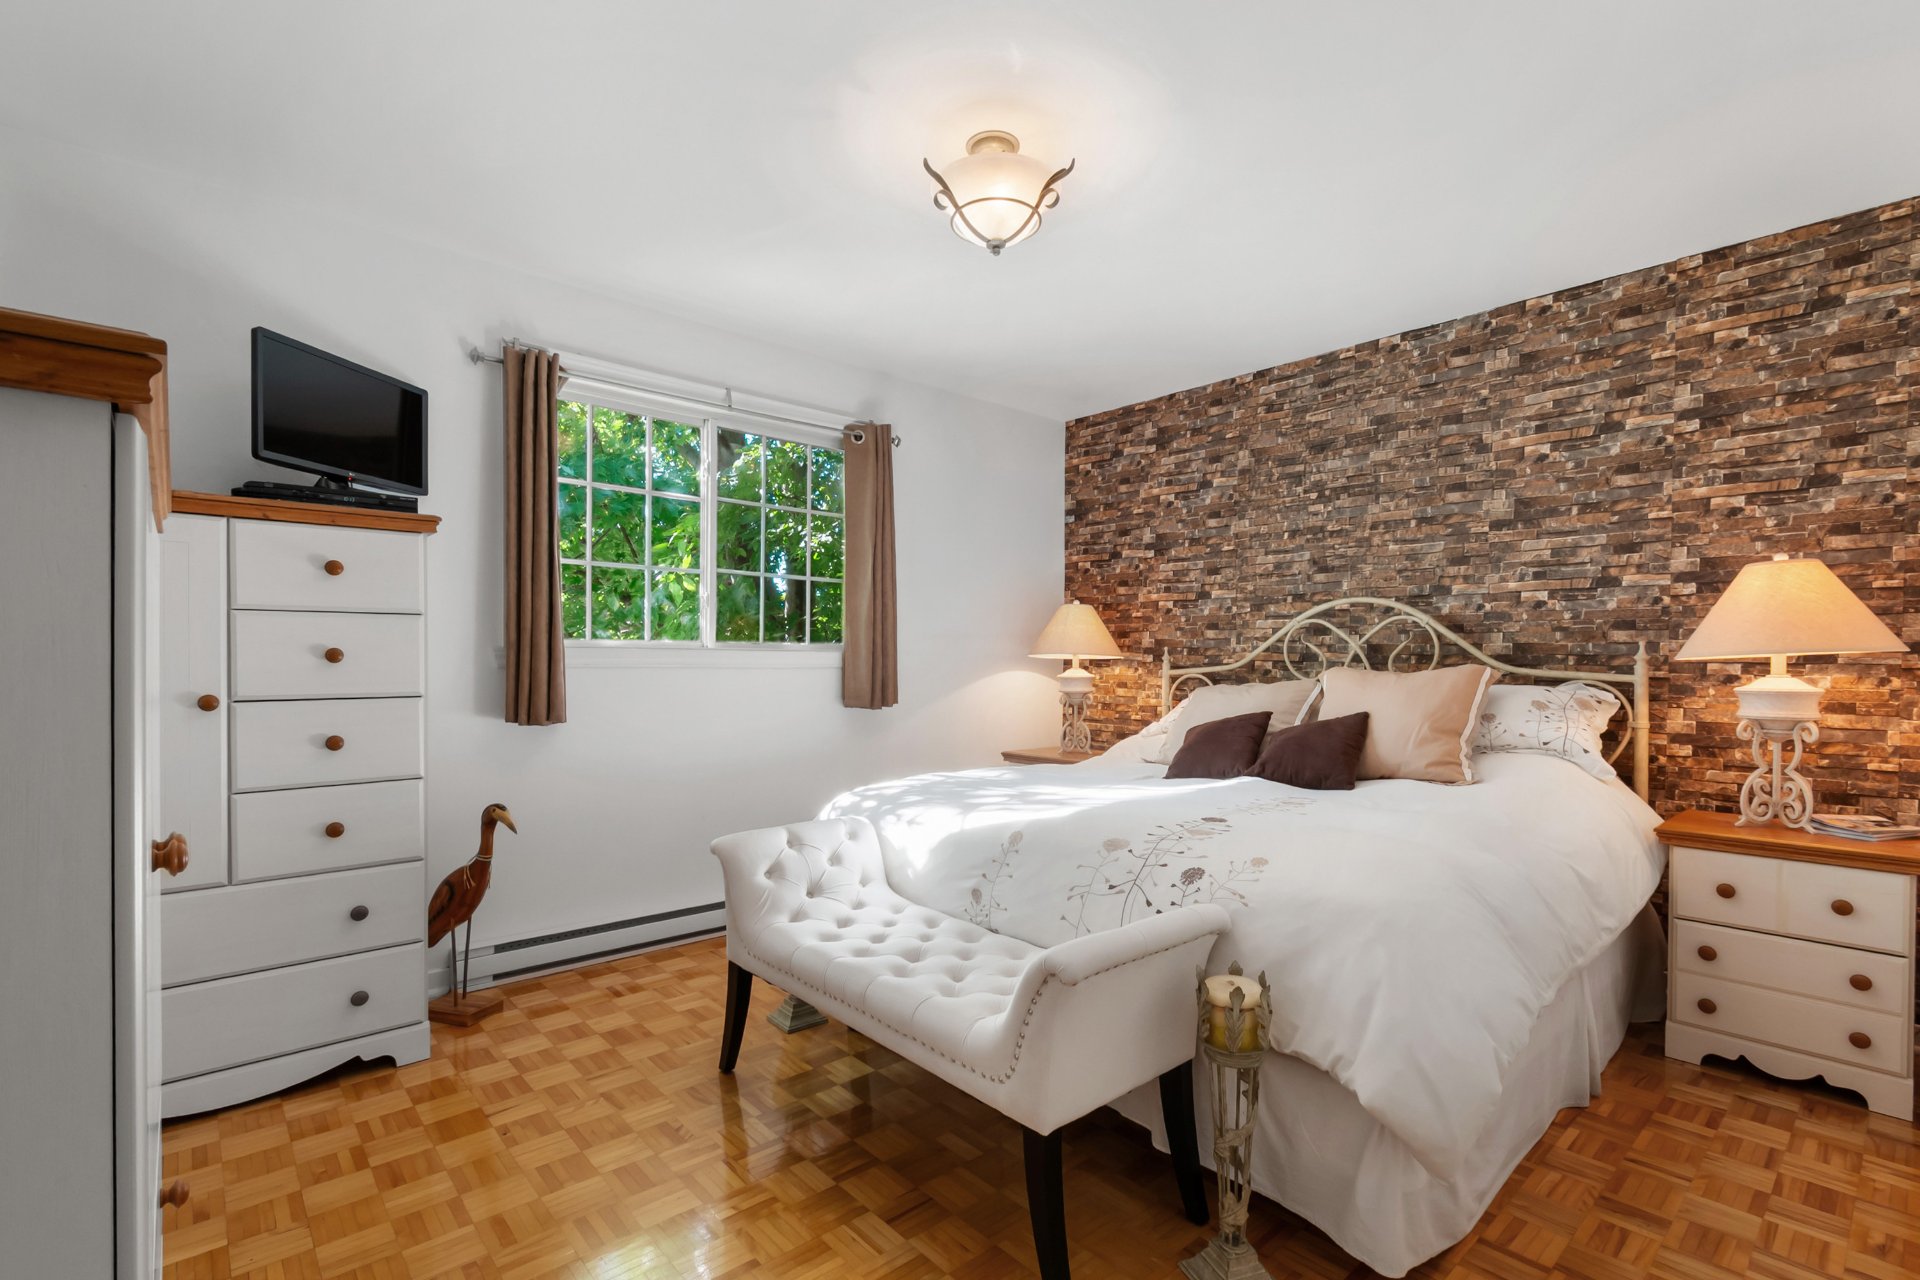
Backyard
Patio
|
|
Description
Charming bungalow on a quiet street in Saint-Hubert. With 5 bedrooms, including 3 on the main floor, and a spacious finished basement with a bar and fireplace, this home offers plenty of room for family life and entertaining friends. The fenced, landscaped backyard is perfect for enjoying warmer days, with a large deck, above-ground pool and hot tub. A welcoming home close to parks, schools and amenities.
Located in Saint-Hubert, this property offers a convenient
location close to shops, daycares, public transit and bike
paths.
The property also features:
- 5 bedrooms, including 3 on the main floor
- A spacious finished basement with a family room, bar and
wood-burning fireplace
- A workshop and plenty of storage options
- A fenced, landscaped and very private backyard
- A large deck, above-ground pool and hot tub
- A 5,800 sq. ft. lot with a southeast-facing backyard
- 2 outdoor parking spaces
A spacious, versatile home to enjoy with family and friends.
location close to shops, daycares, public transit and bike
paths.
The property also features:
- 5 bedrooms, including 3 on the main floor
- A spacious finished basement with a family room, bar and
wood-burning fireplace
- A workshop and plenty of storage options
- A fenced, landscaped and very private backyard
- A large deck, above-ground pool and hot tub
- A 5,800 sq. ft. lot with a southeast-facing backyard
- 2 outdoor parking spaces
A spacious, versatile home to enjoy with family and friends.
Inclusions: Dishwasher, spa, above-ground swimming pool and accessories. Garden maintenance equipment. Curtains.
Exclusions : N/A
| BUILDING | |
|---|---|
| Type | Bungalow |
| Style | Detached |
| Dimensions | 40x26 P |
| Lot Size | 5552.02 PC |
| EXPENSES | |
|---|---|
| Municipal Taxes (2026) | $ 2923 / year |
| School taxes (2026) | $ 281 / year |
|
ROOM DETAILS |
|||
|---|---|---|---|
| Room | Dimensions | Level | Flooring |
| Hallway | 4 x 4 P | Ground Floor | Marble |
| Living room | 13 x 12.5 P | Ground Floor | Parquetry |
| Kitchen | 11 x 9 P | Ground Floor | Ceramic tiles |
| Dining room | 11 x 9 P | Ground Floor | Ceramic tiles |
| Primary bedroom | 14 x 11 P | Ground Floor | Parquetry |
| Bedroom | 10.2 x 8.5 P | Ground Floor | Parquetry |
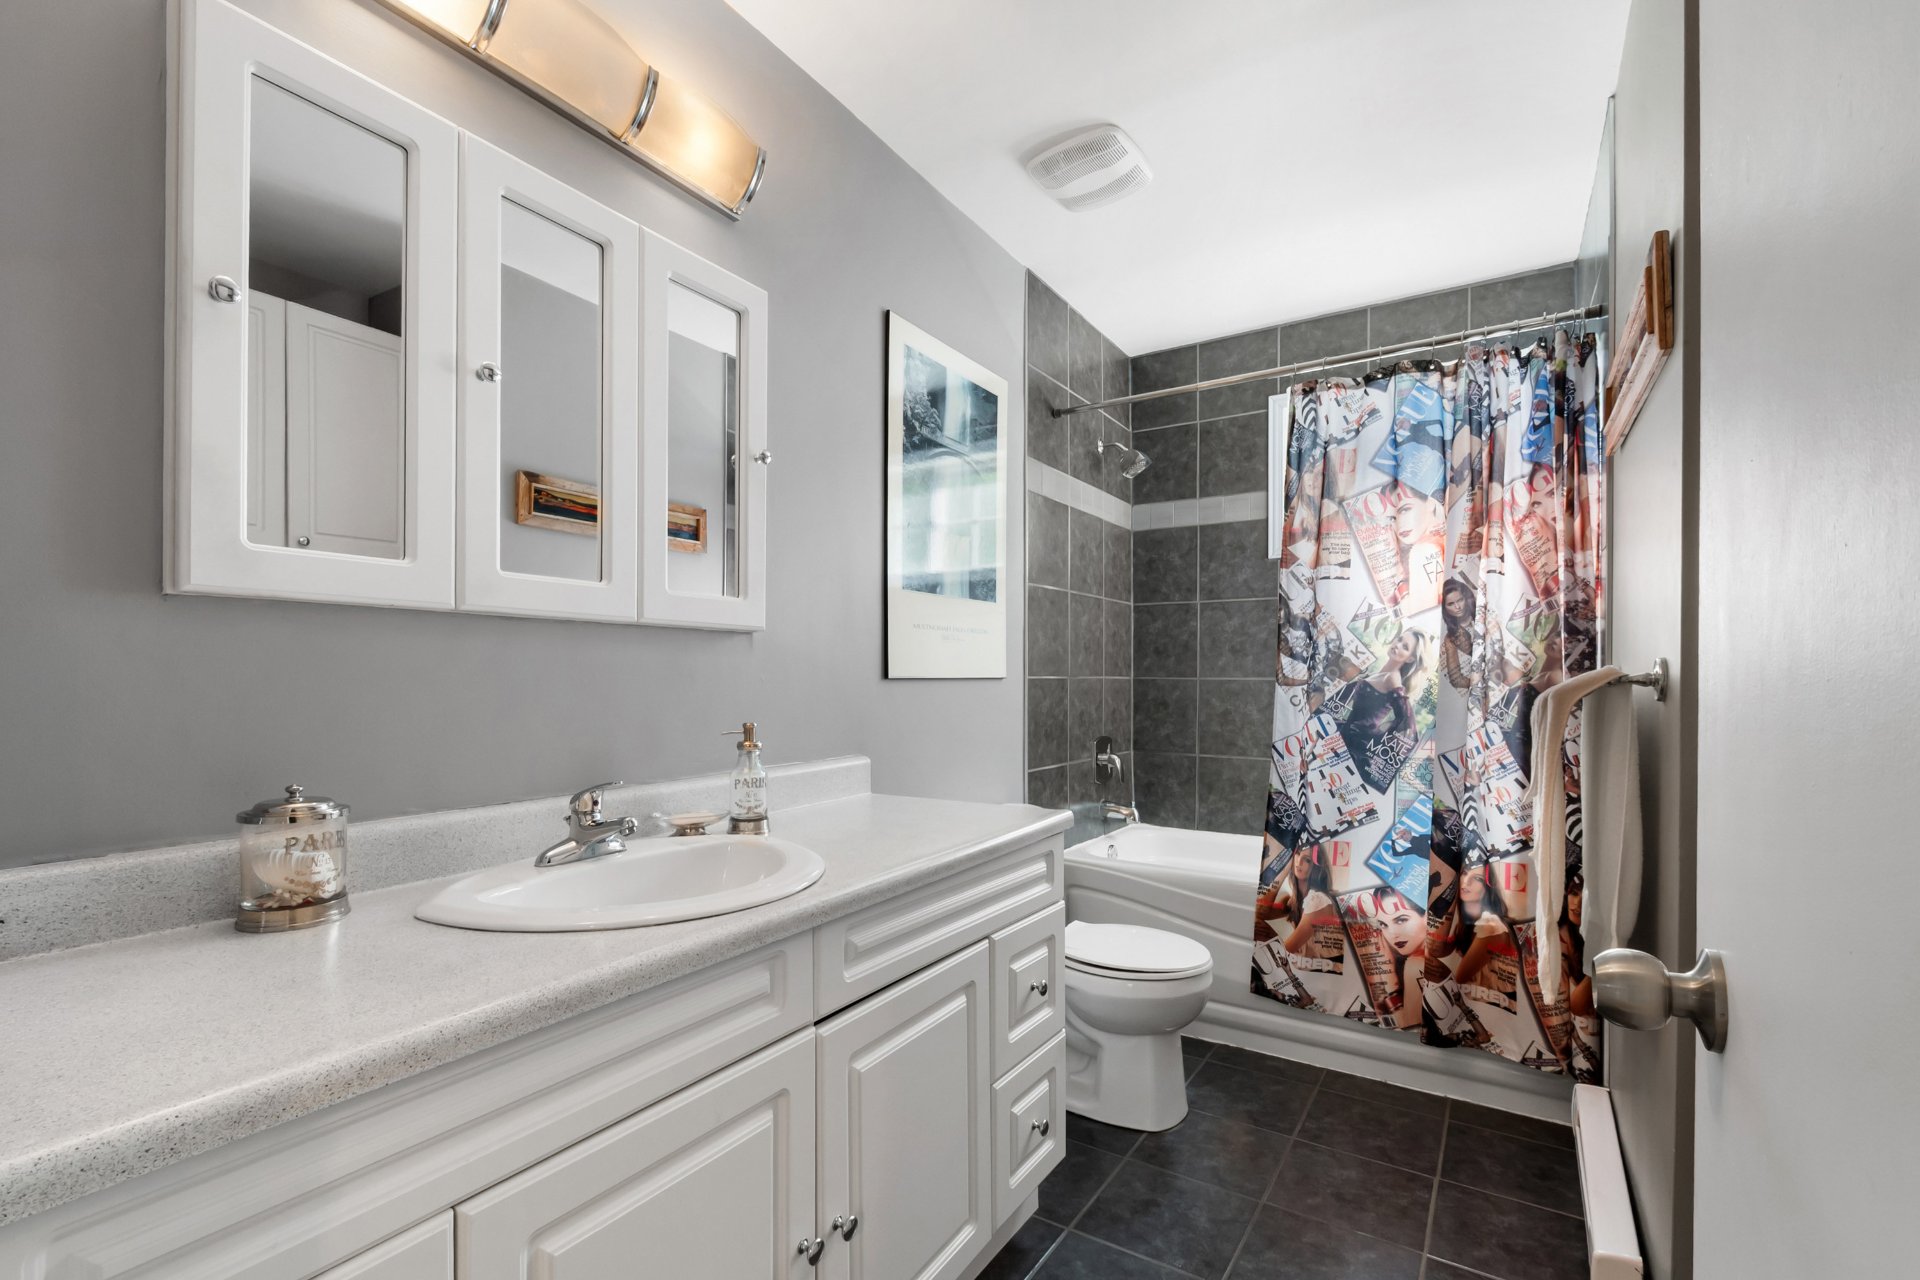
| Bathroom | 7.9 x 11 P | Ground Floor | Ceramic tiles |
| Bedroom | 12.5 x 8.5 P | Ground Floor | Parquetry |
| Workshop | 12.5 x 9.6 P | Basement | Concrete |
| Family room | 26.5 x 22.3 P | Basement | Parquetry |
| Bedroom | 11.5 x 10.5 P | Basement | Parquetry |
| Bedroom | 10.7 x 12.1 P | Basement | Parquetry |
|
CHARACTERISTICS |
|
|---|---|
| Basement | 6 feet and over, Finished basement |
| Pool | Above-ground |
| Windows | Aluminum, PVC |
| Driveway | Asphalt |
| Roofing | Asphalt shingles |
| Proximity | Bicycle path, Cegep, Daycare centre, Elementary school, High school, Highway, Park - green area, Public transport, University |
| Siding | Brick, Stone |
| Window type | Crank handle, Sliding |
| Heating system | Electric baseboard units |
| Heating energy | Electricity |
| Sewage system | Municipal sewer |
| Water supply | Municipality |
| Parking | Outdoor |
| Foundation | Poured concrete |
| Equipment available | Private yard, Sauna |
| Zoning | Residential |