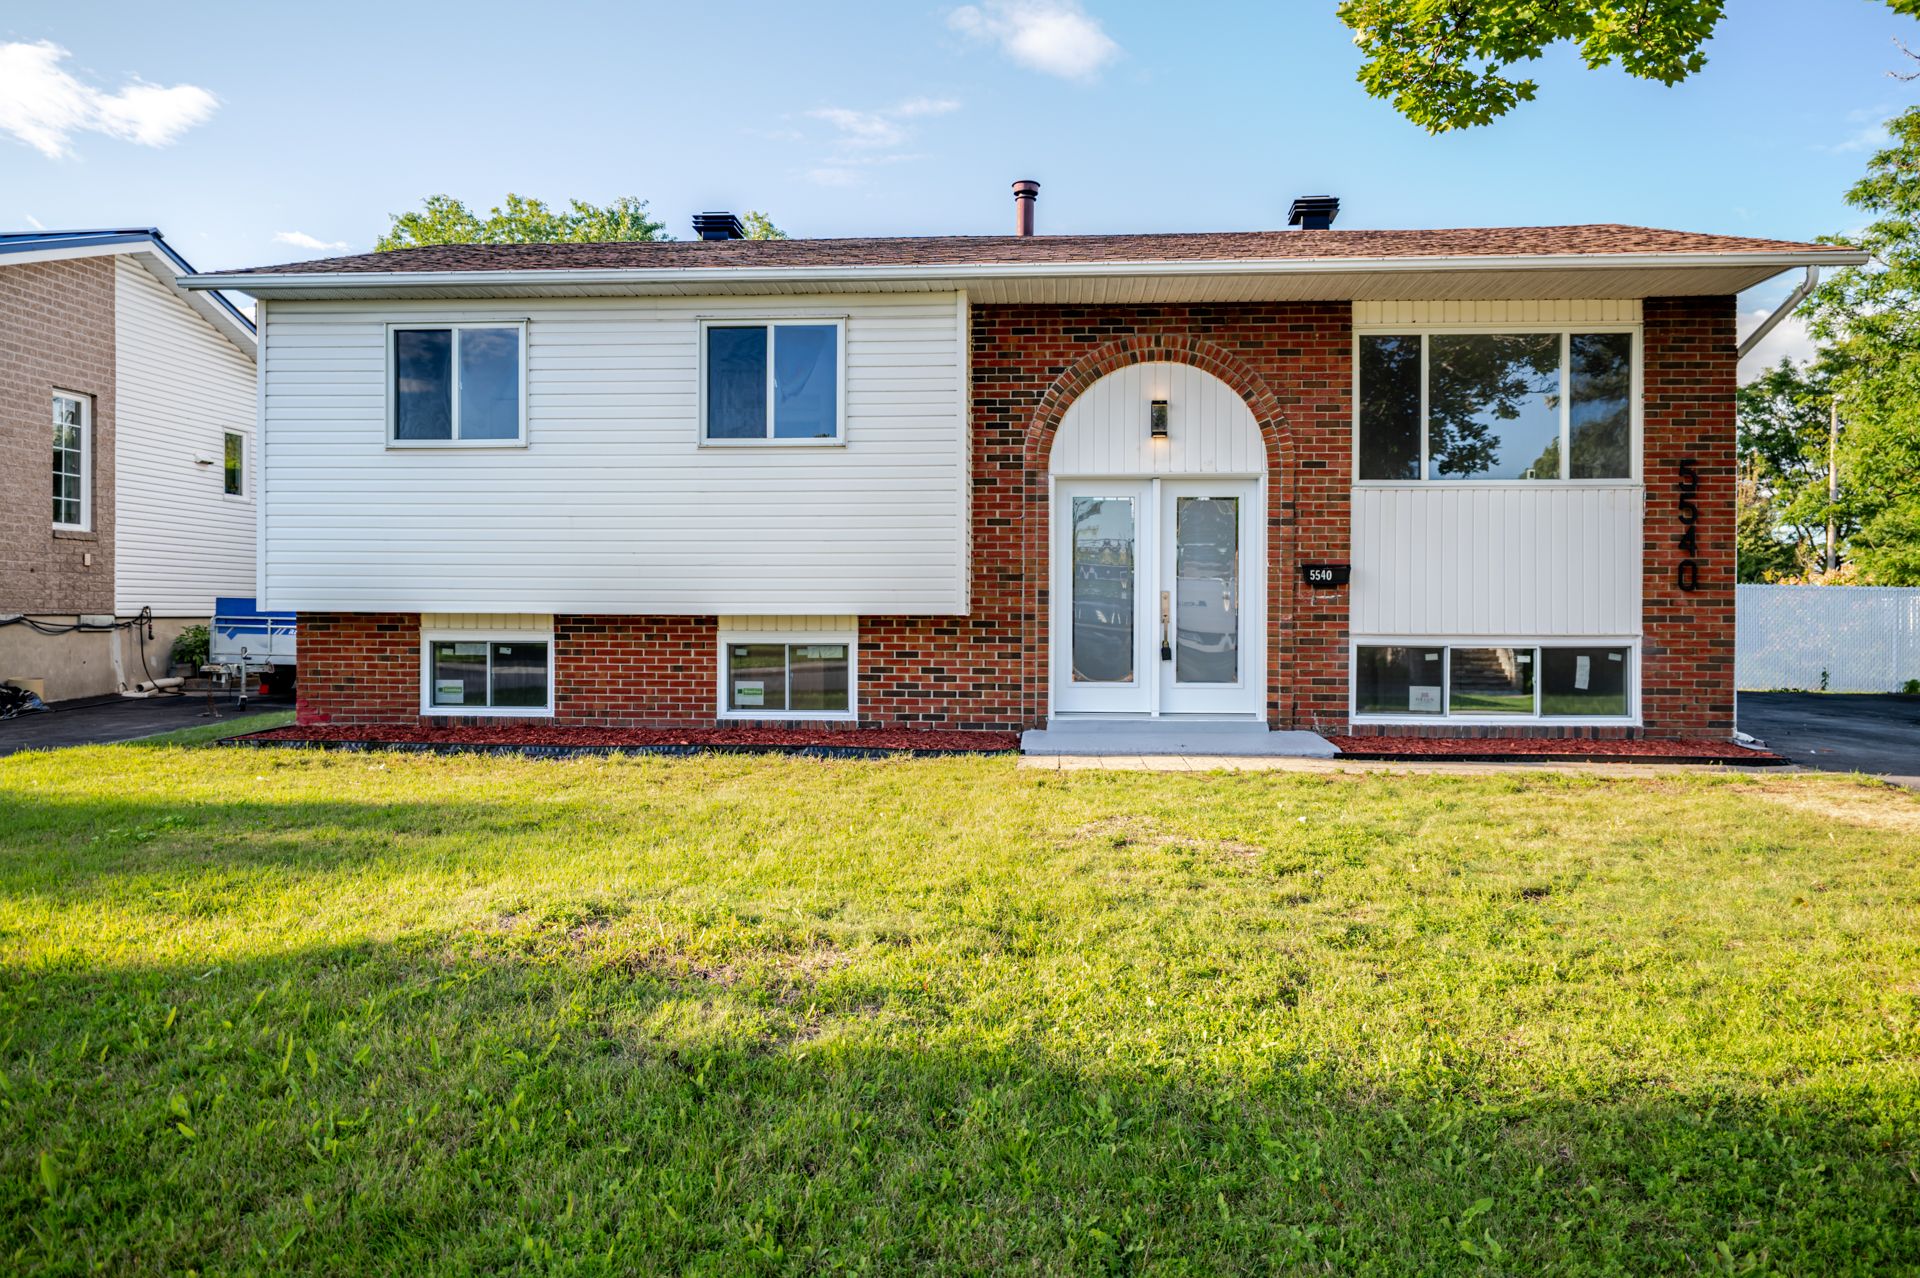
5540 Tsse Masson, Longueuil (Saint-Hubert), QC J3Y
Frontage
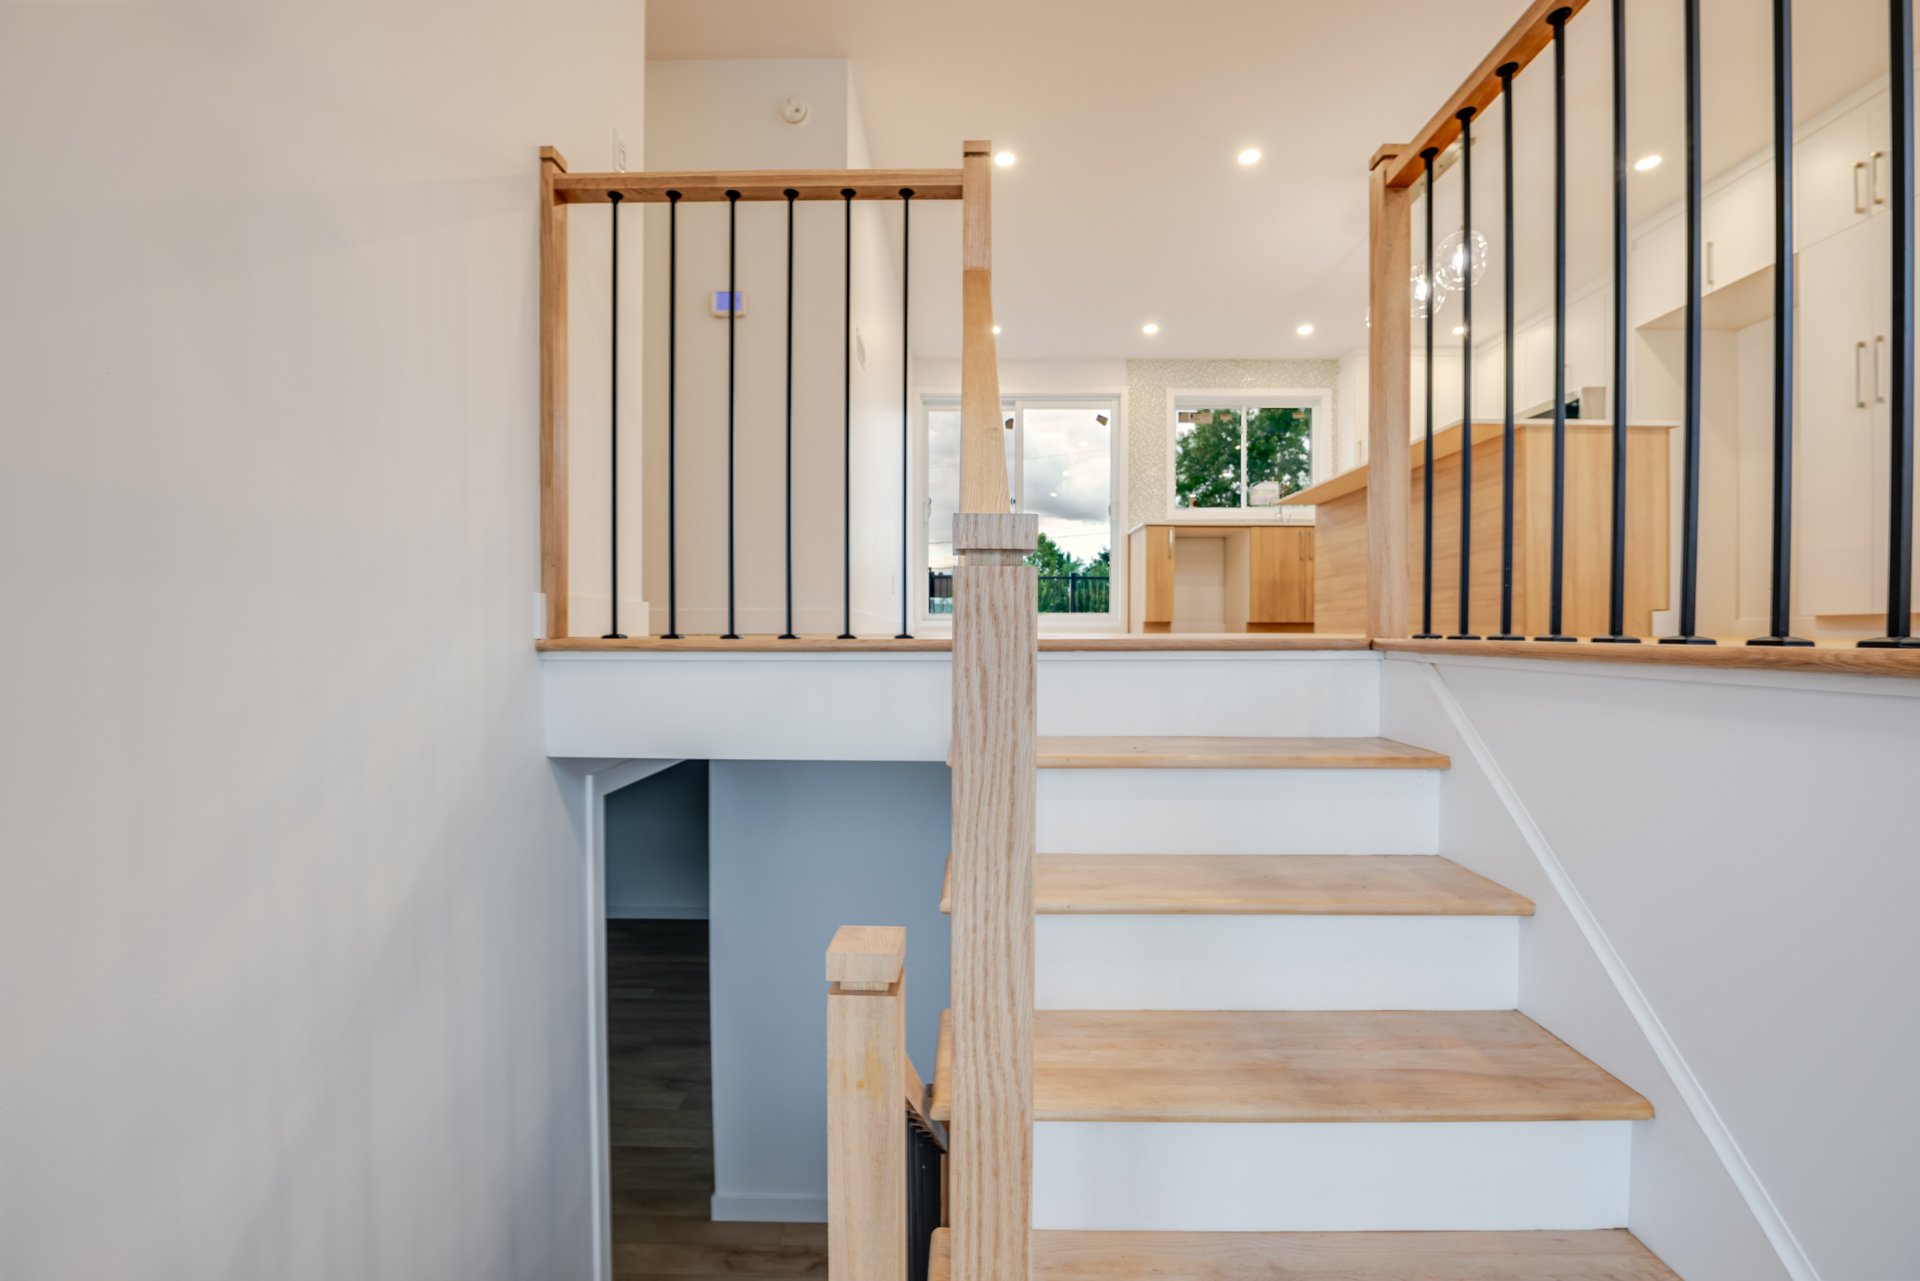
Hallway
Hallway
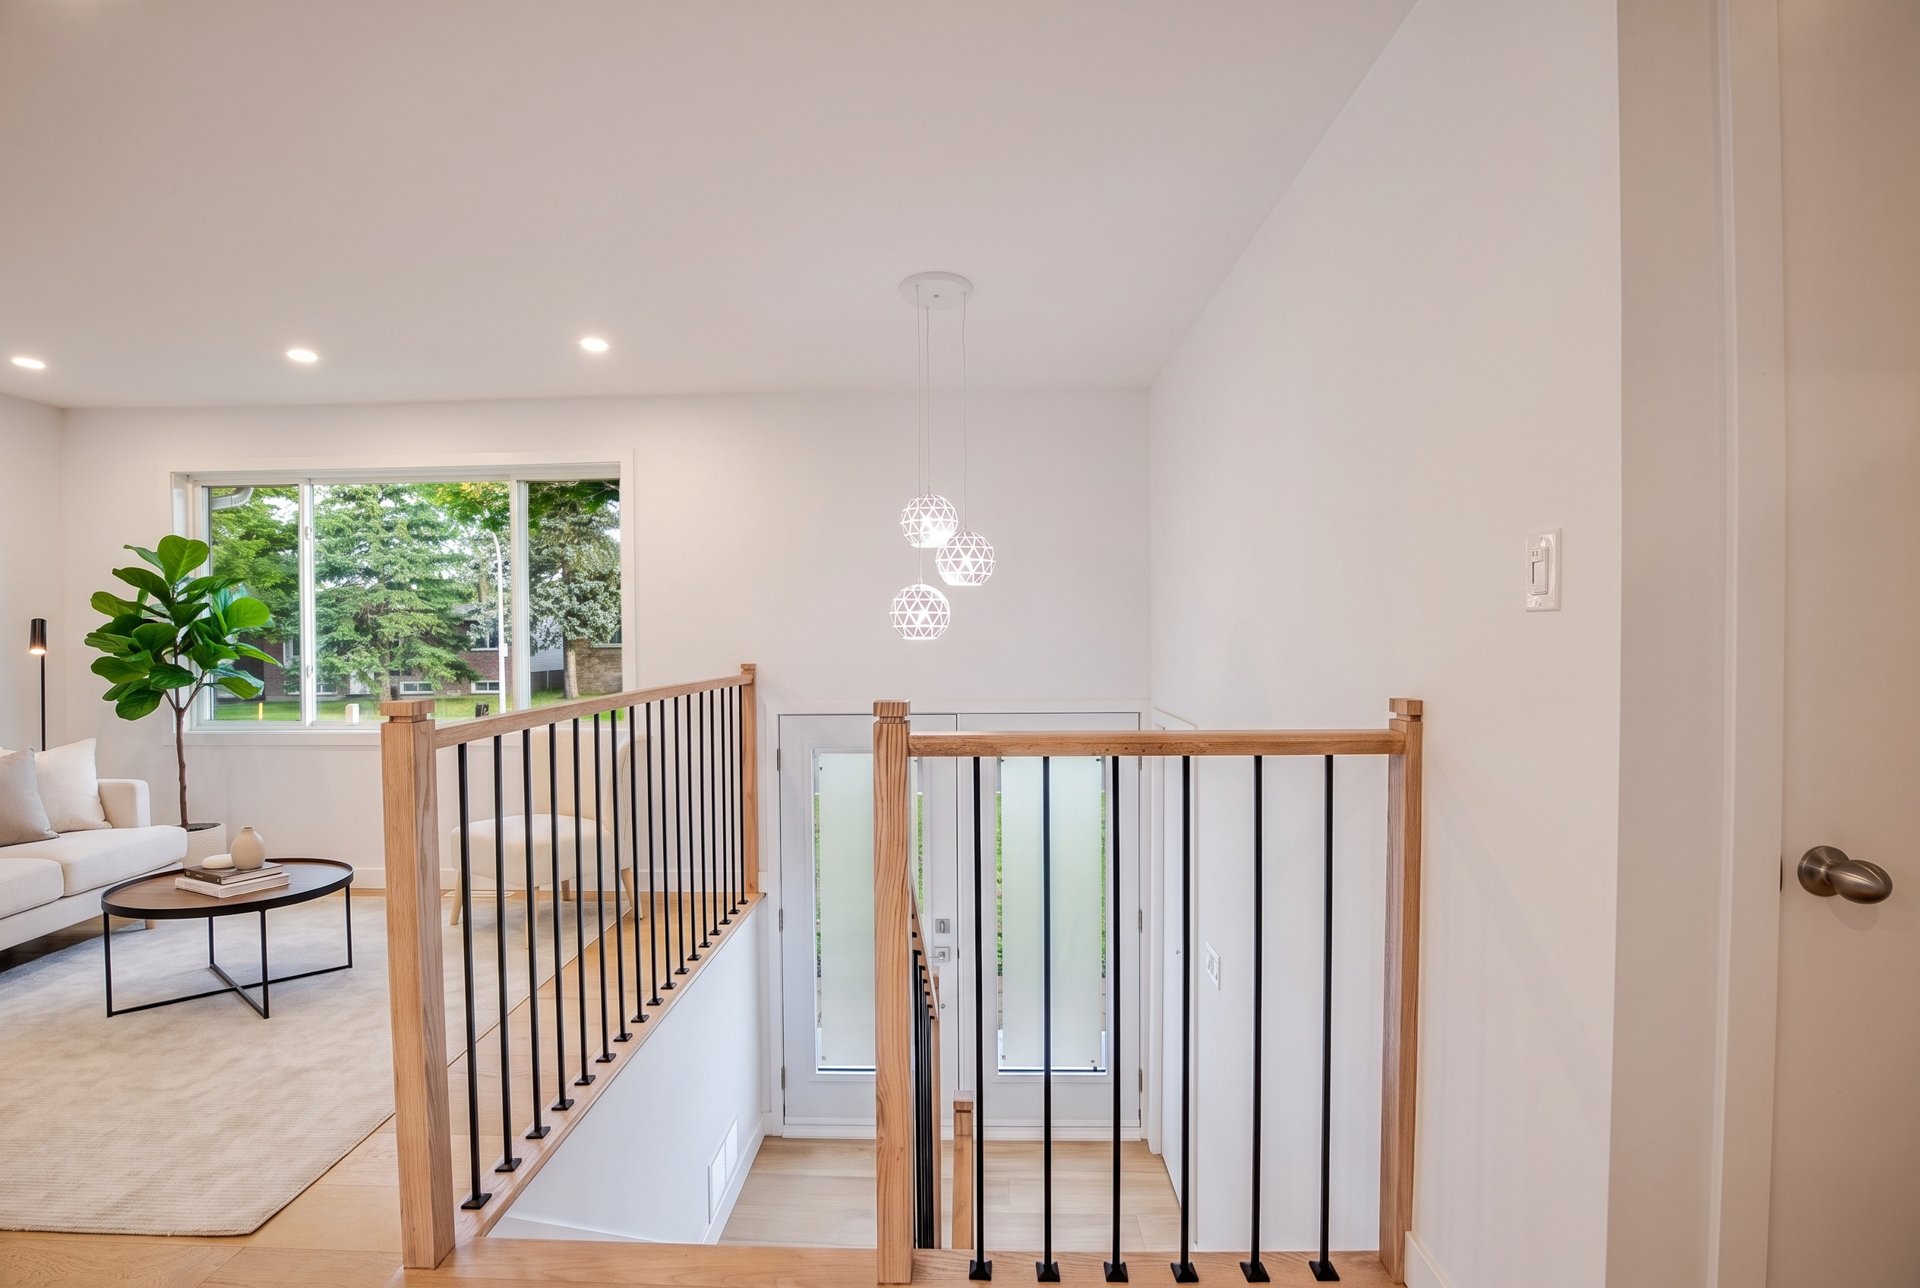
Living room
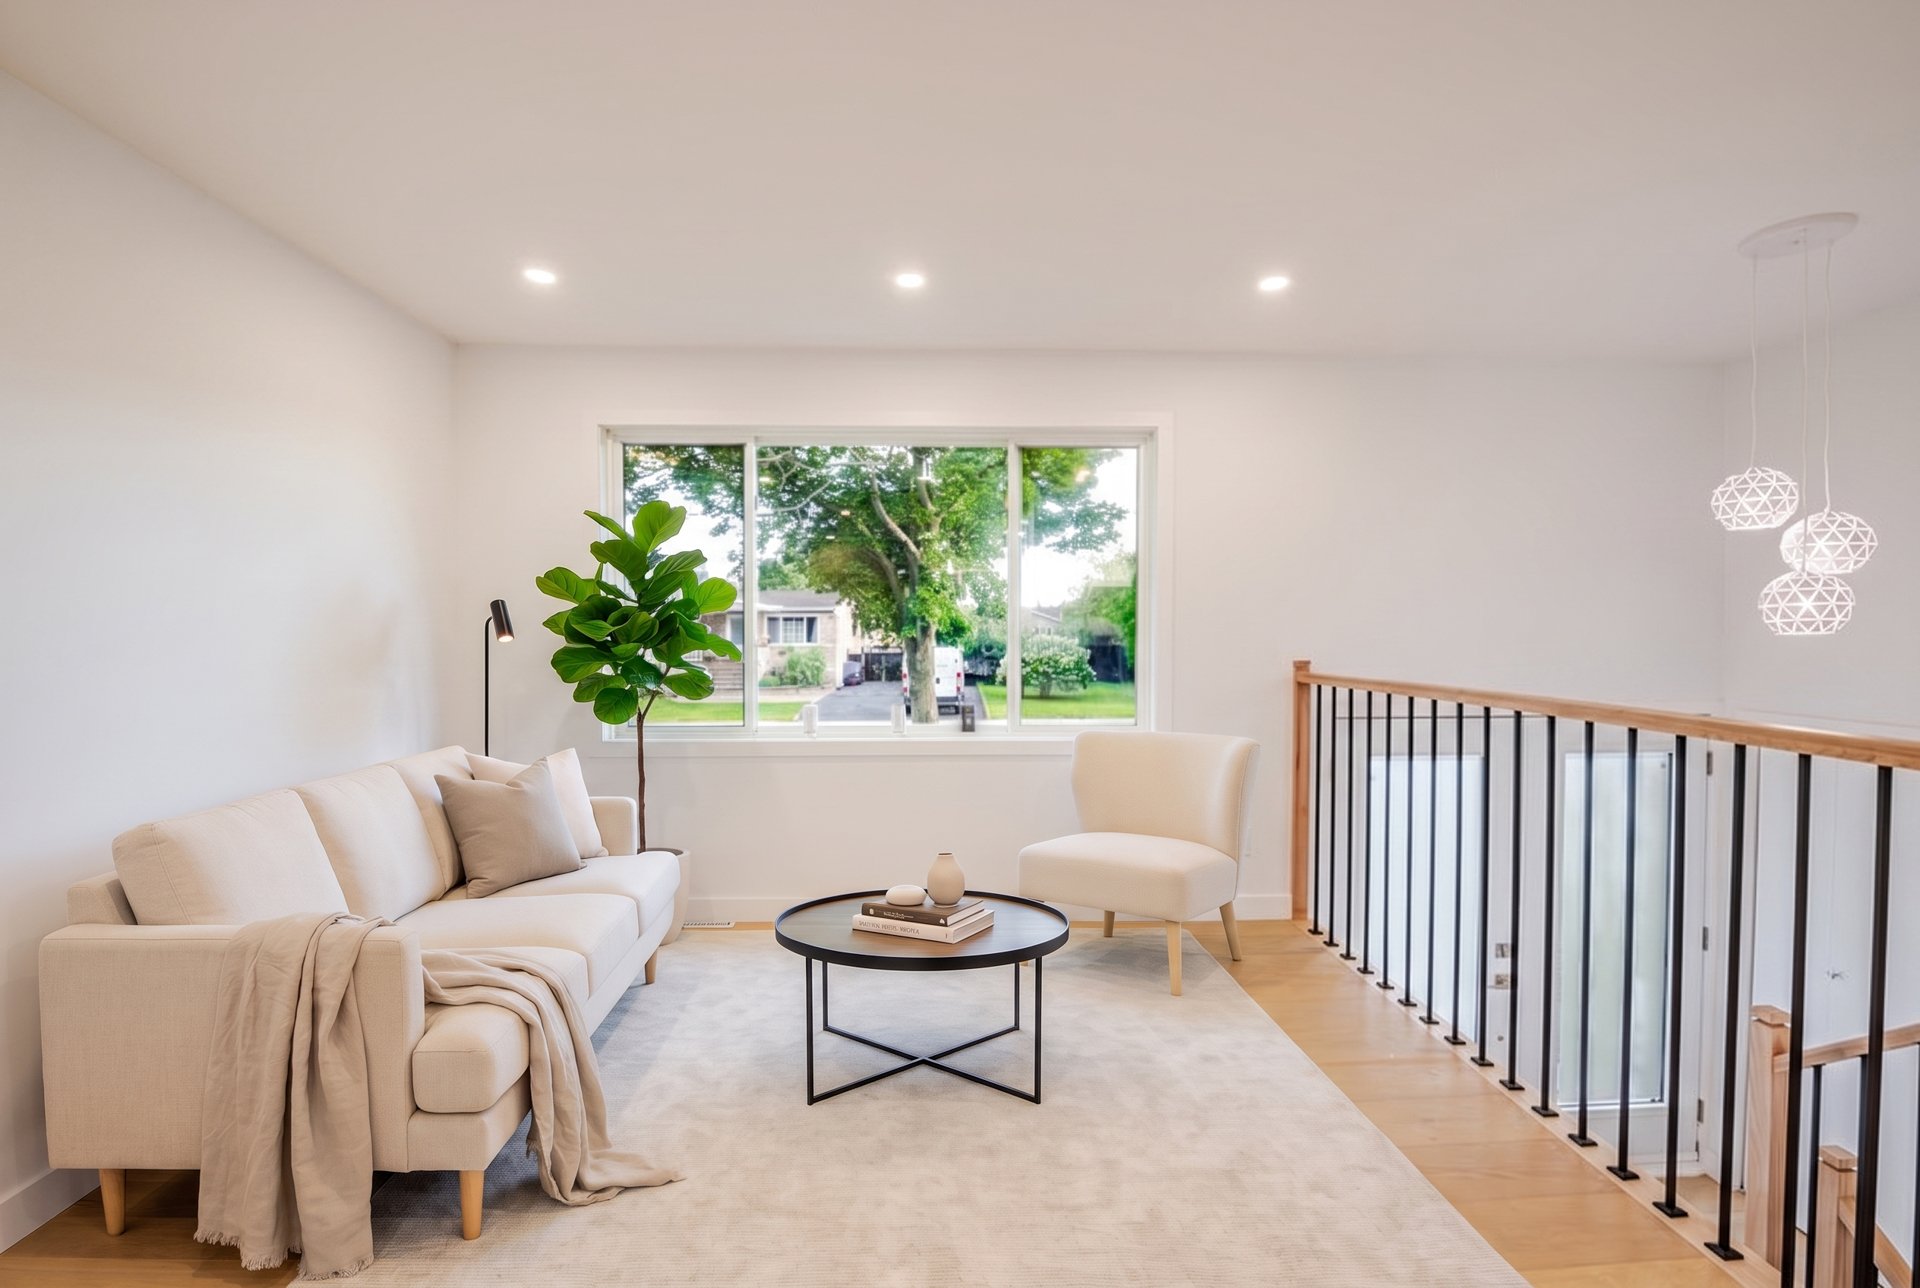
Living room
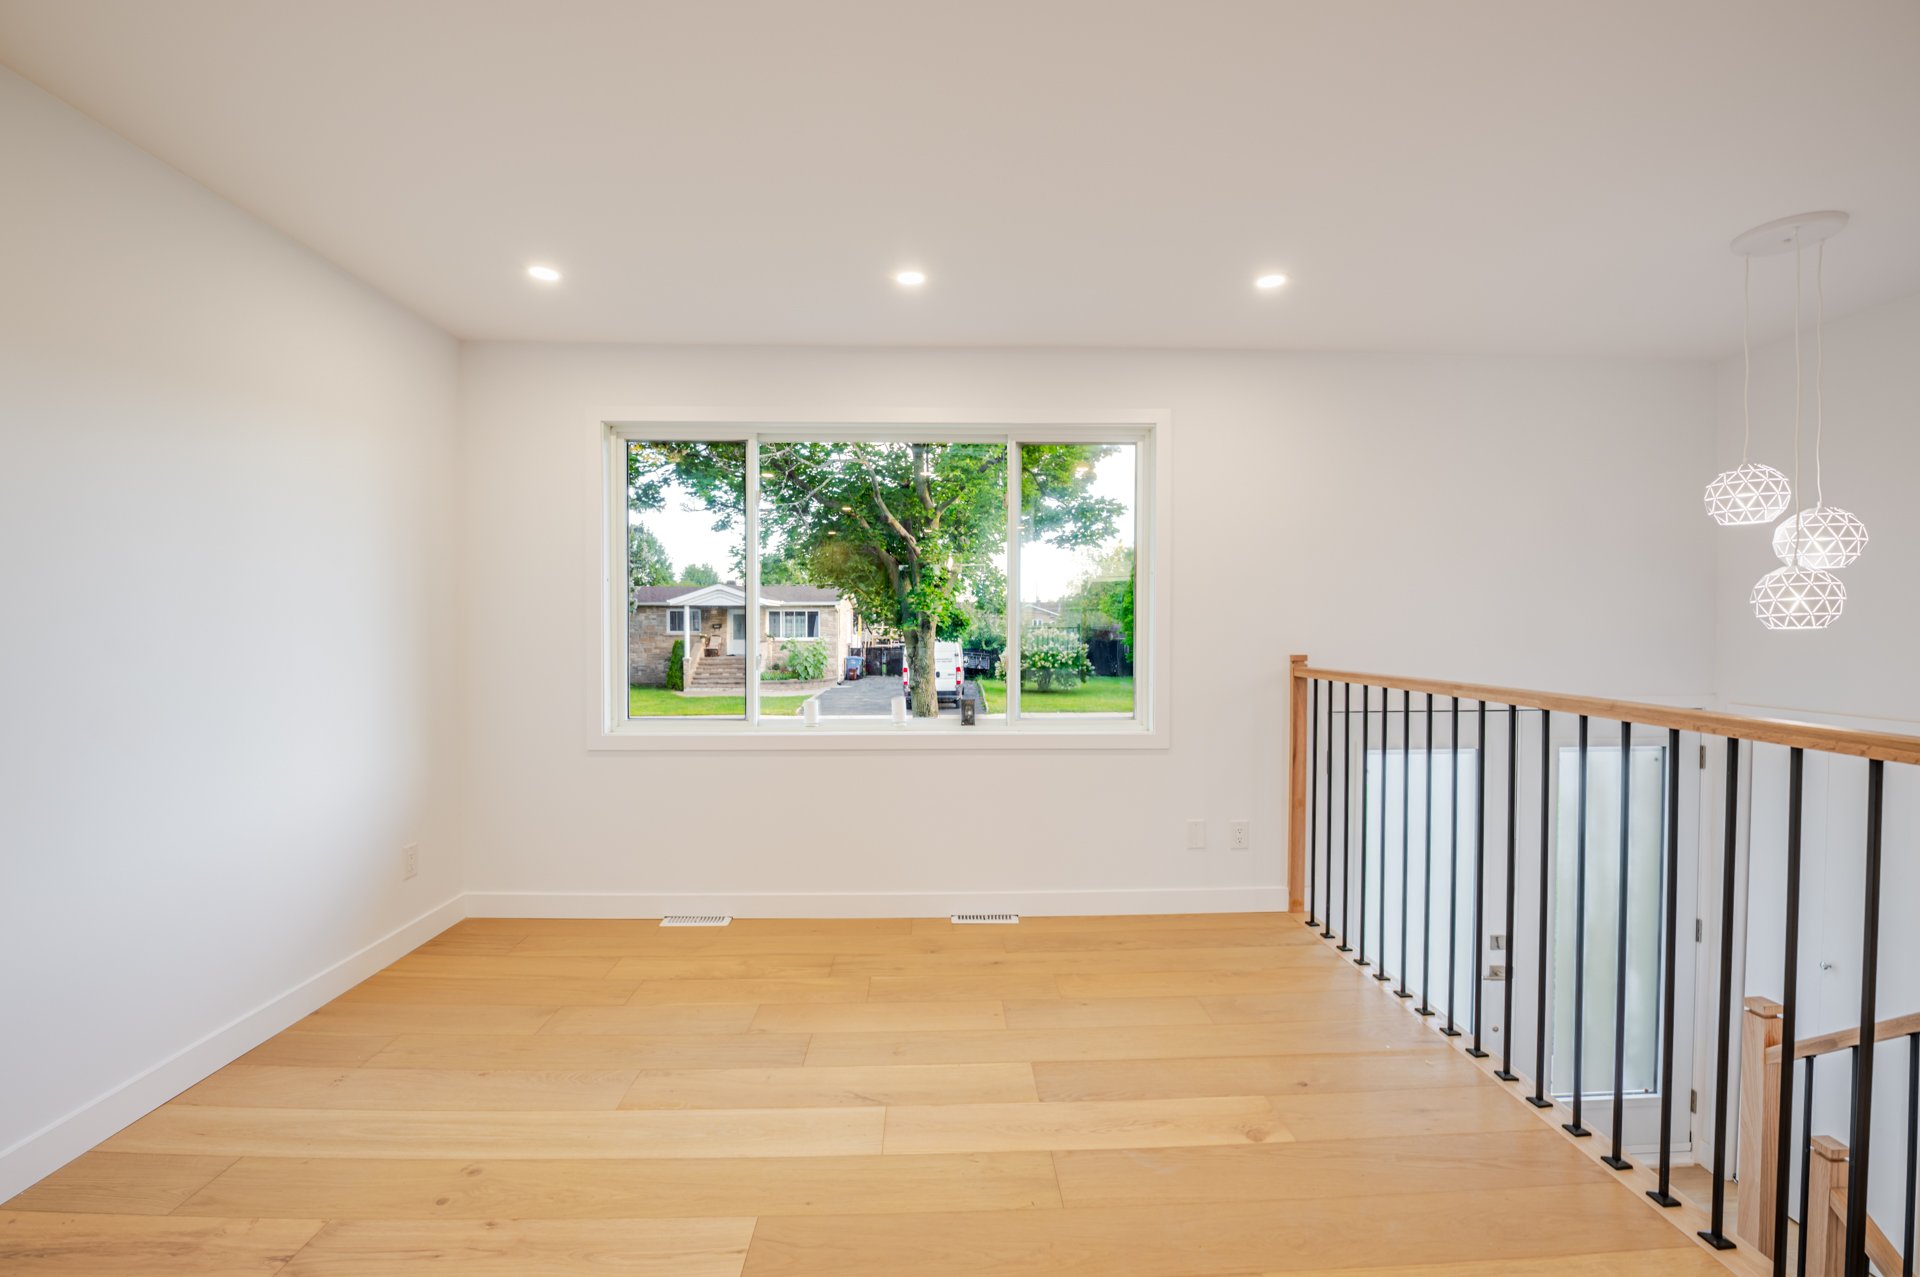
Overall View
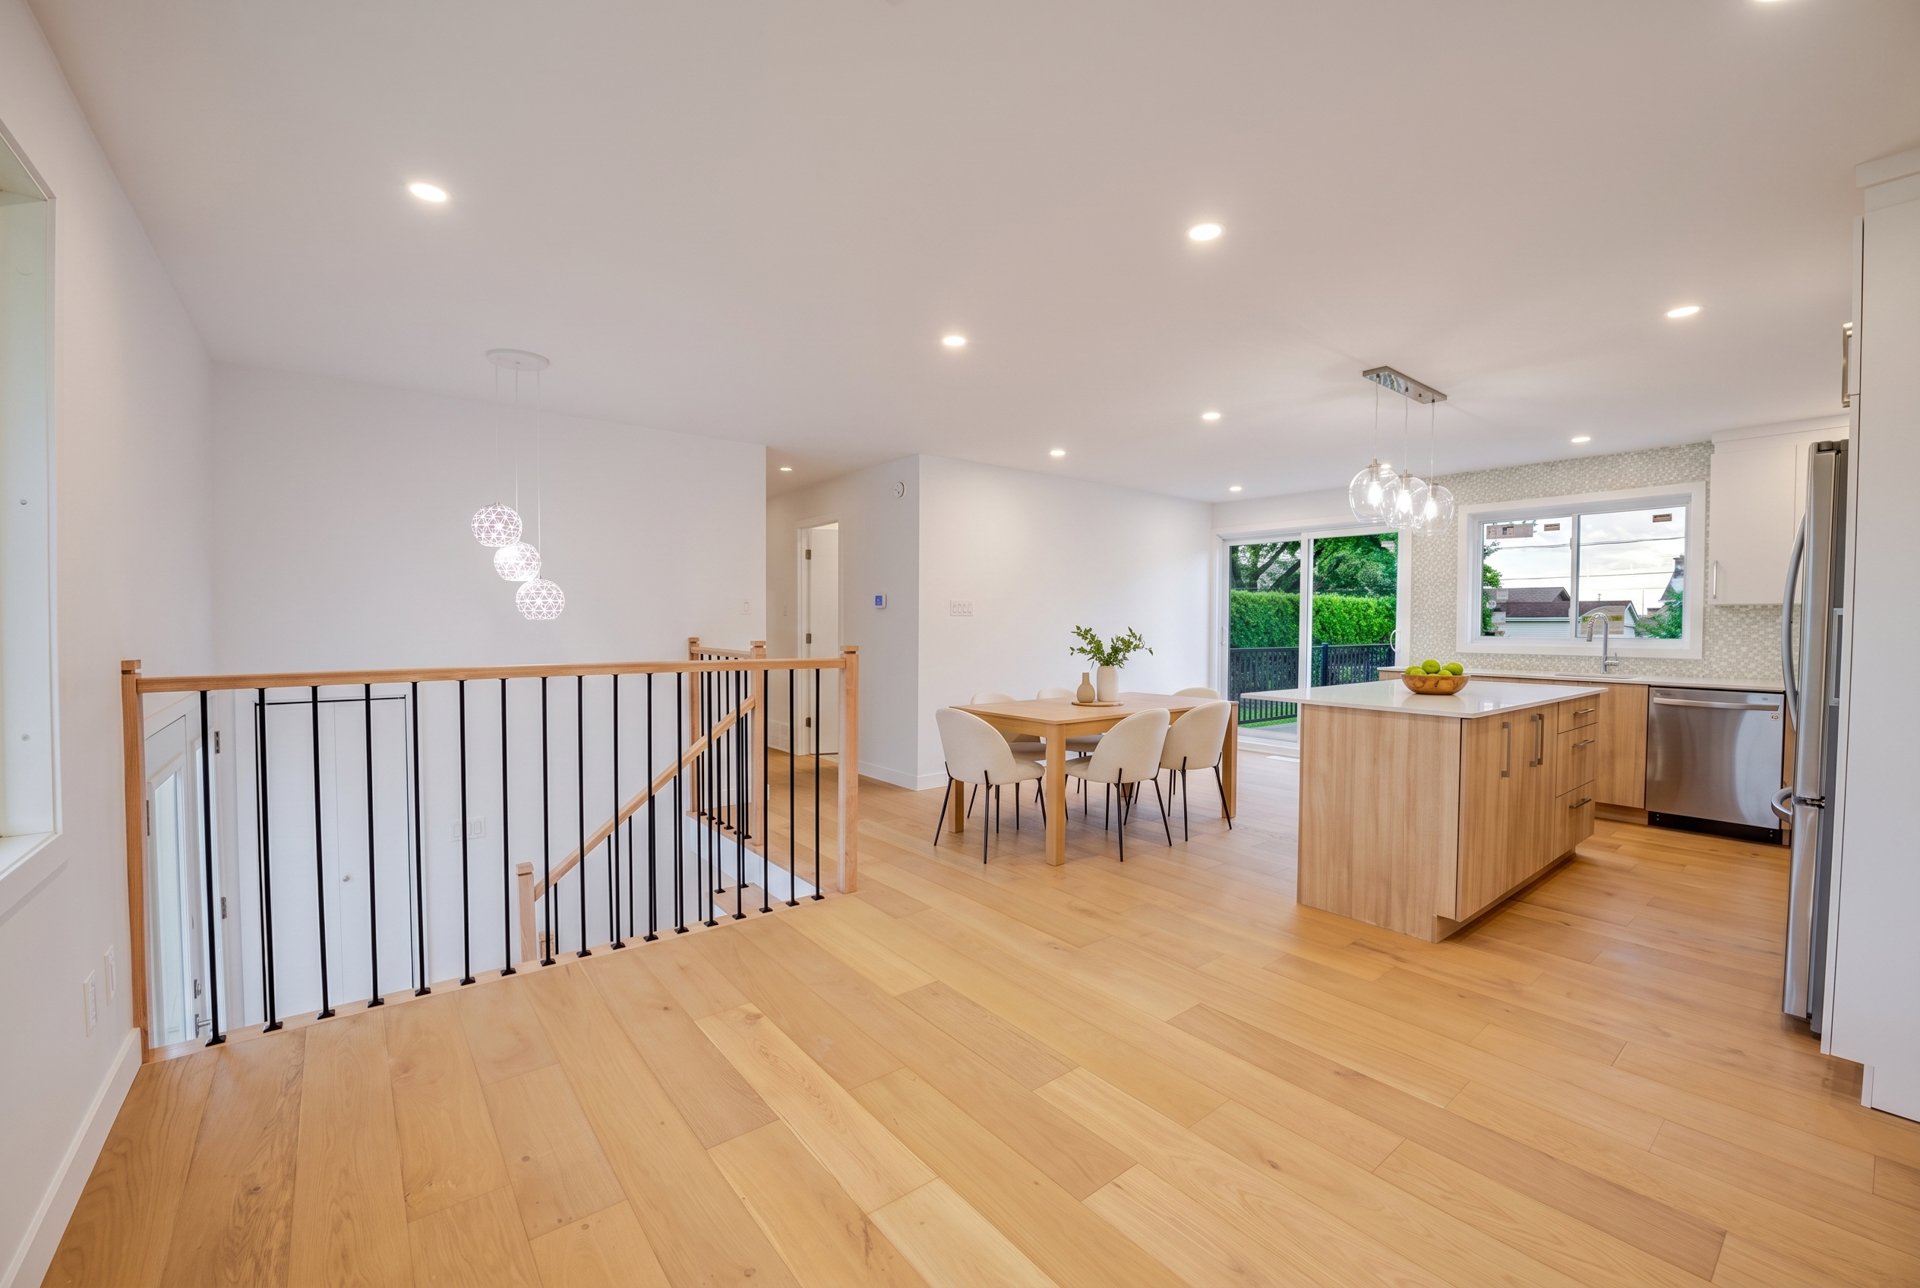
Overall View
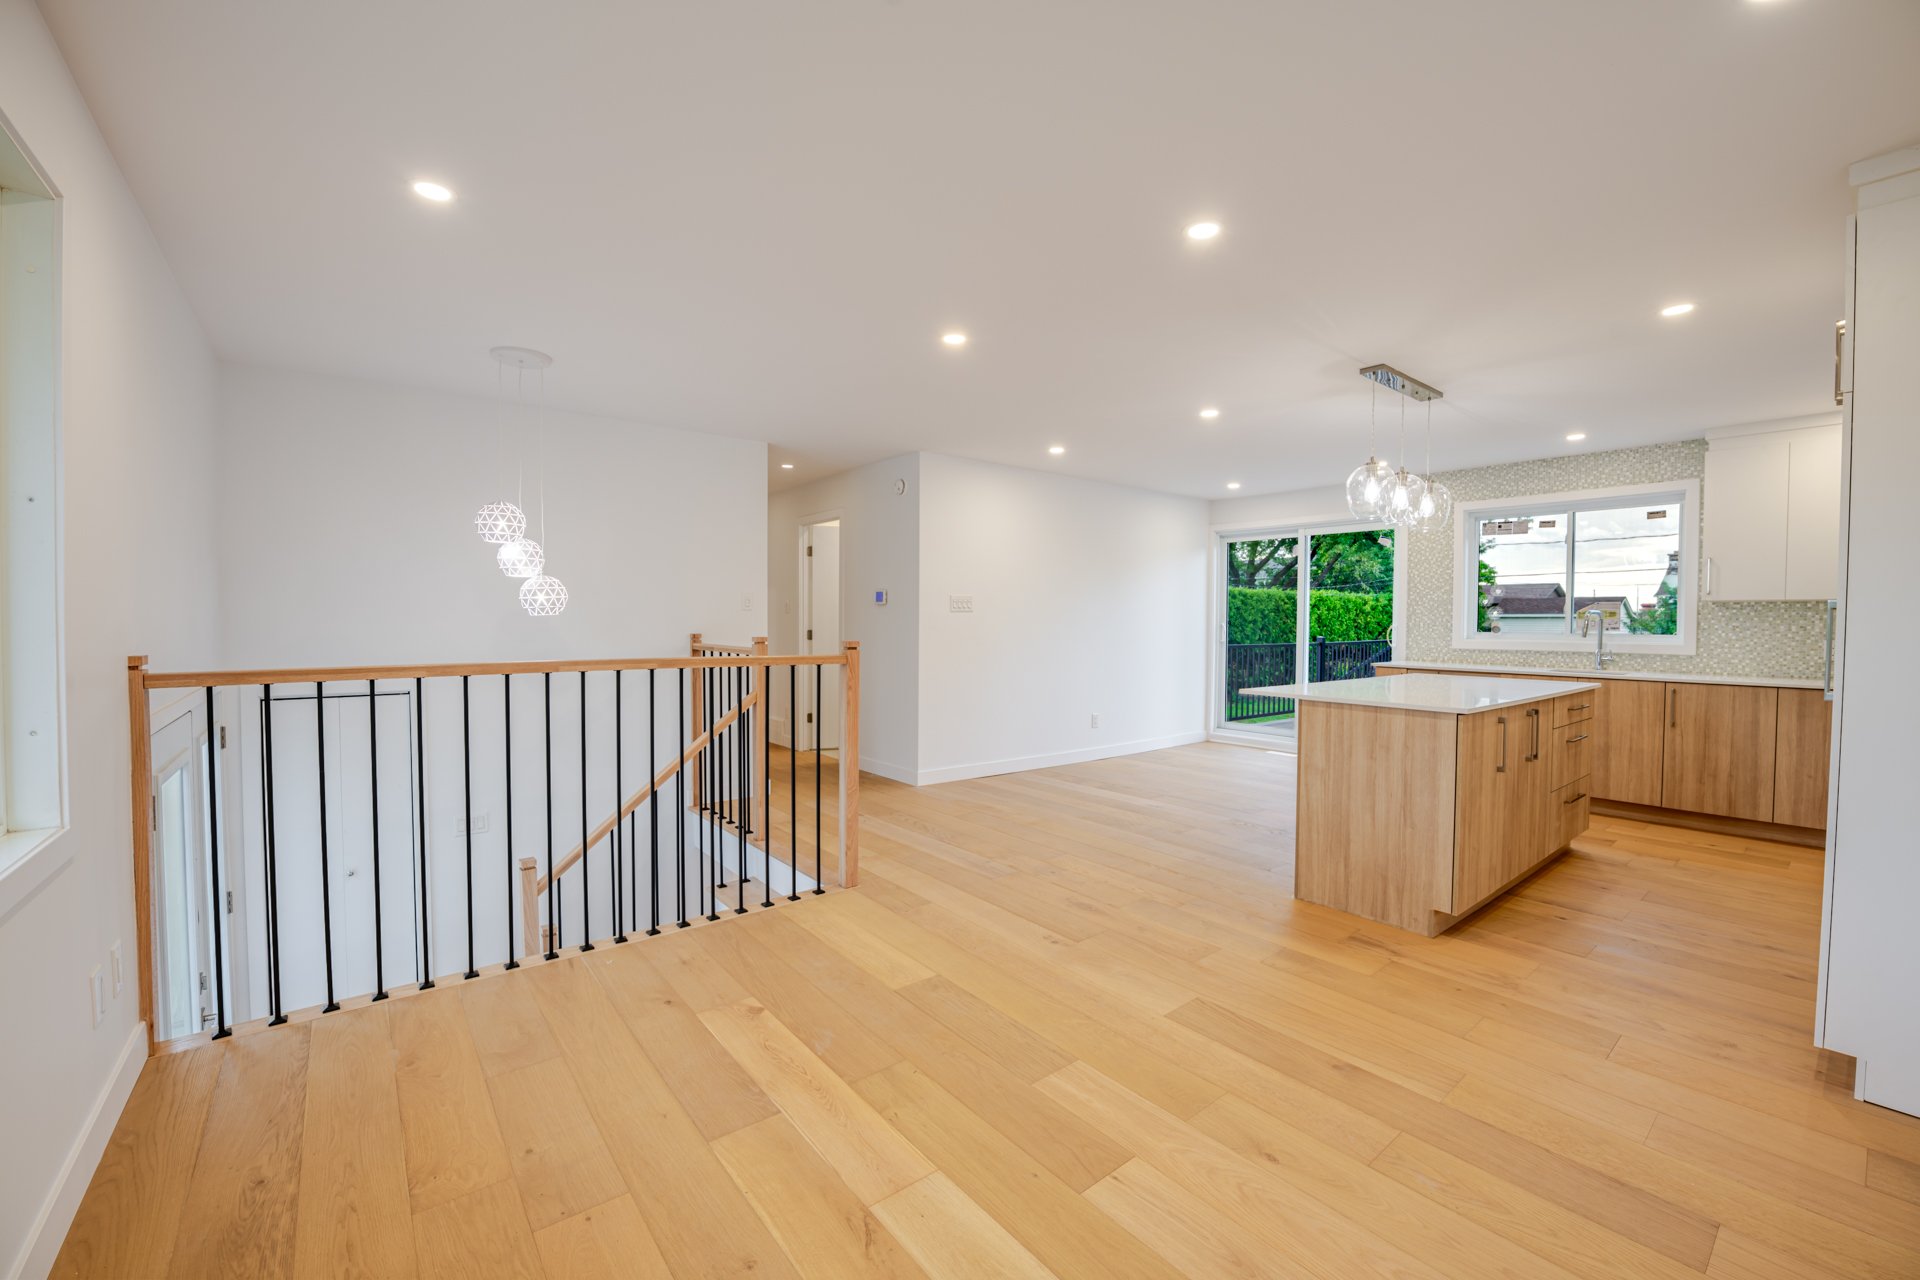
Kitchen
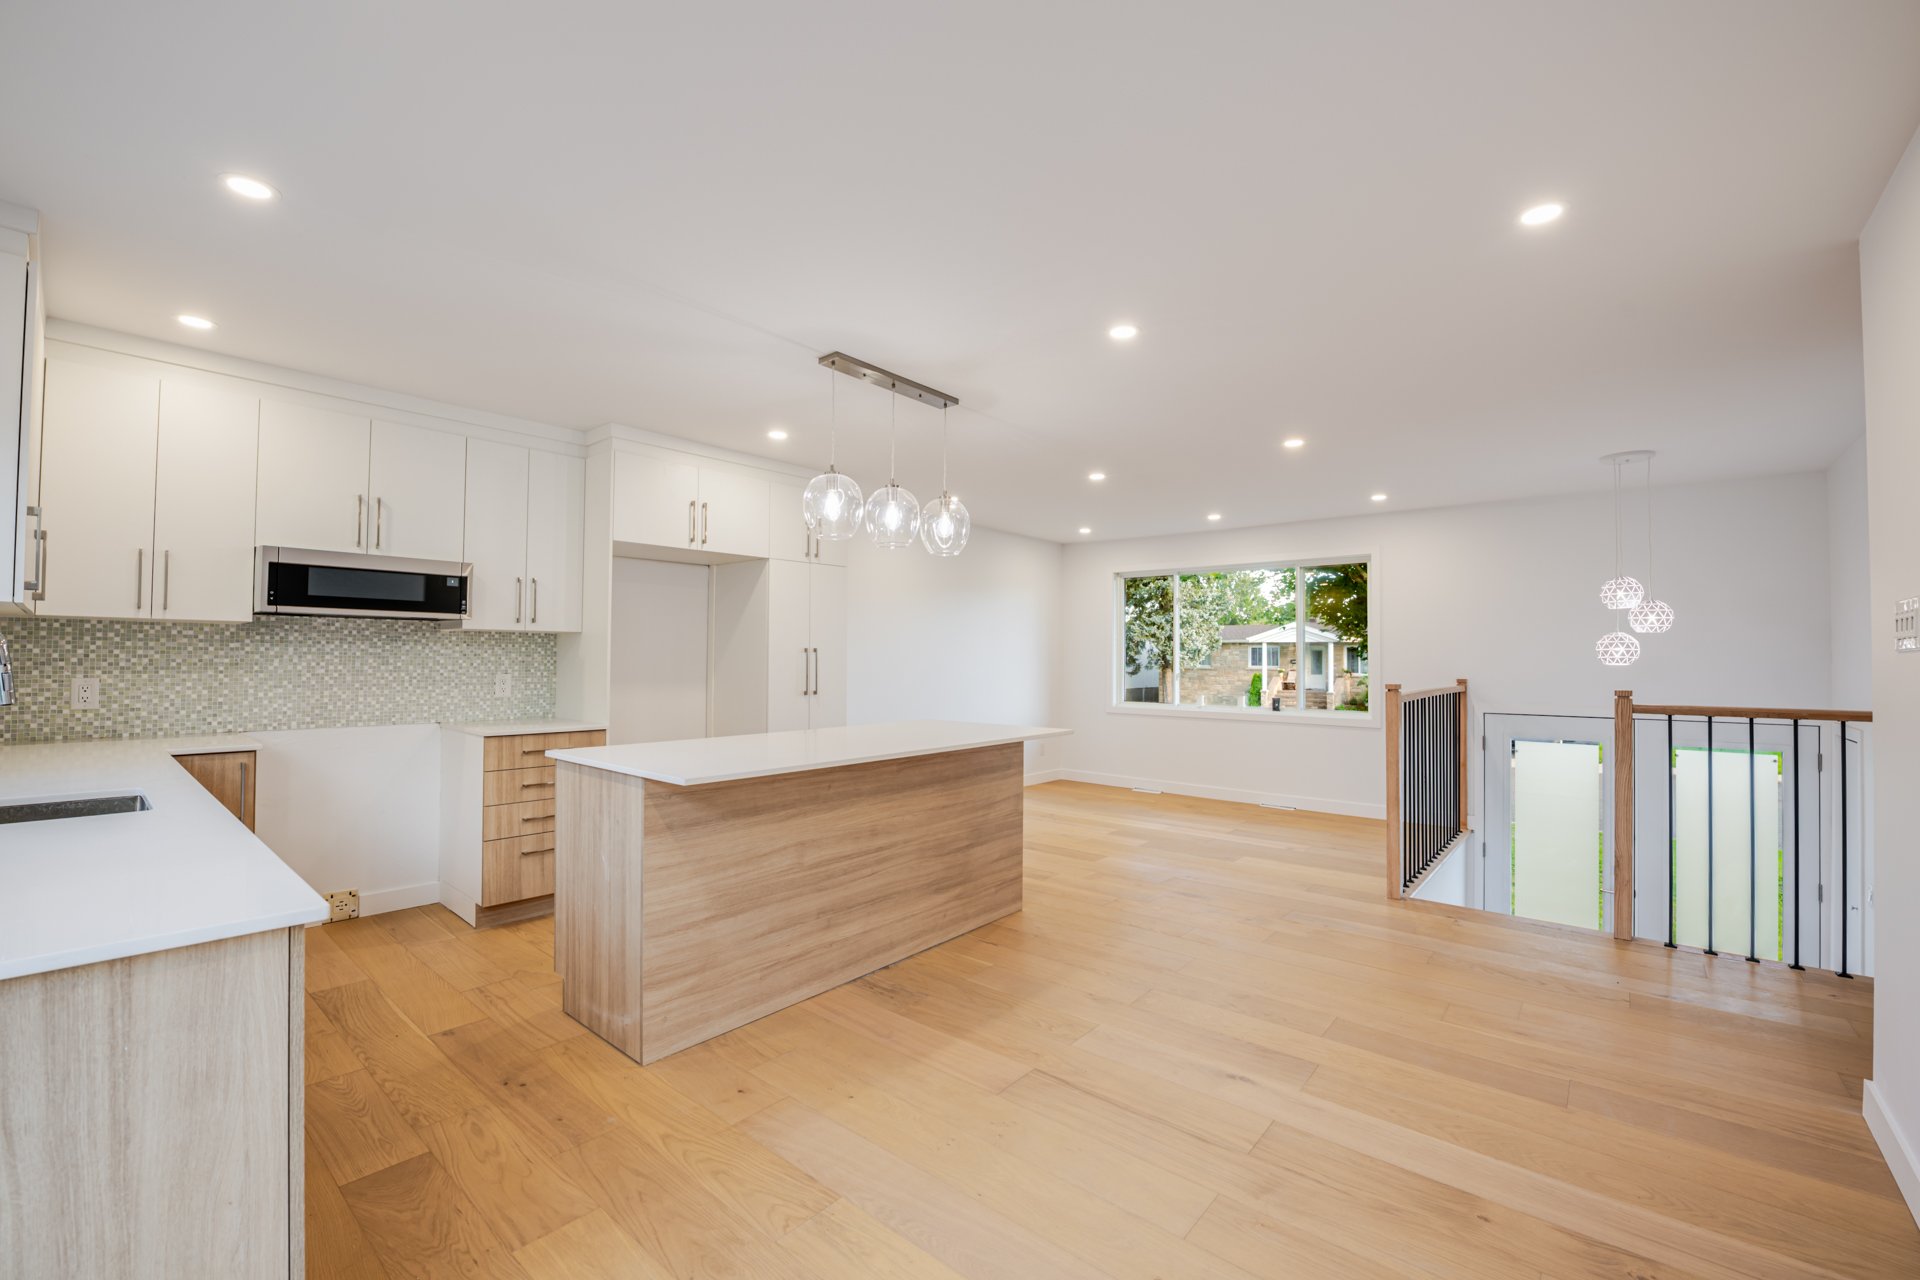
Kitchen
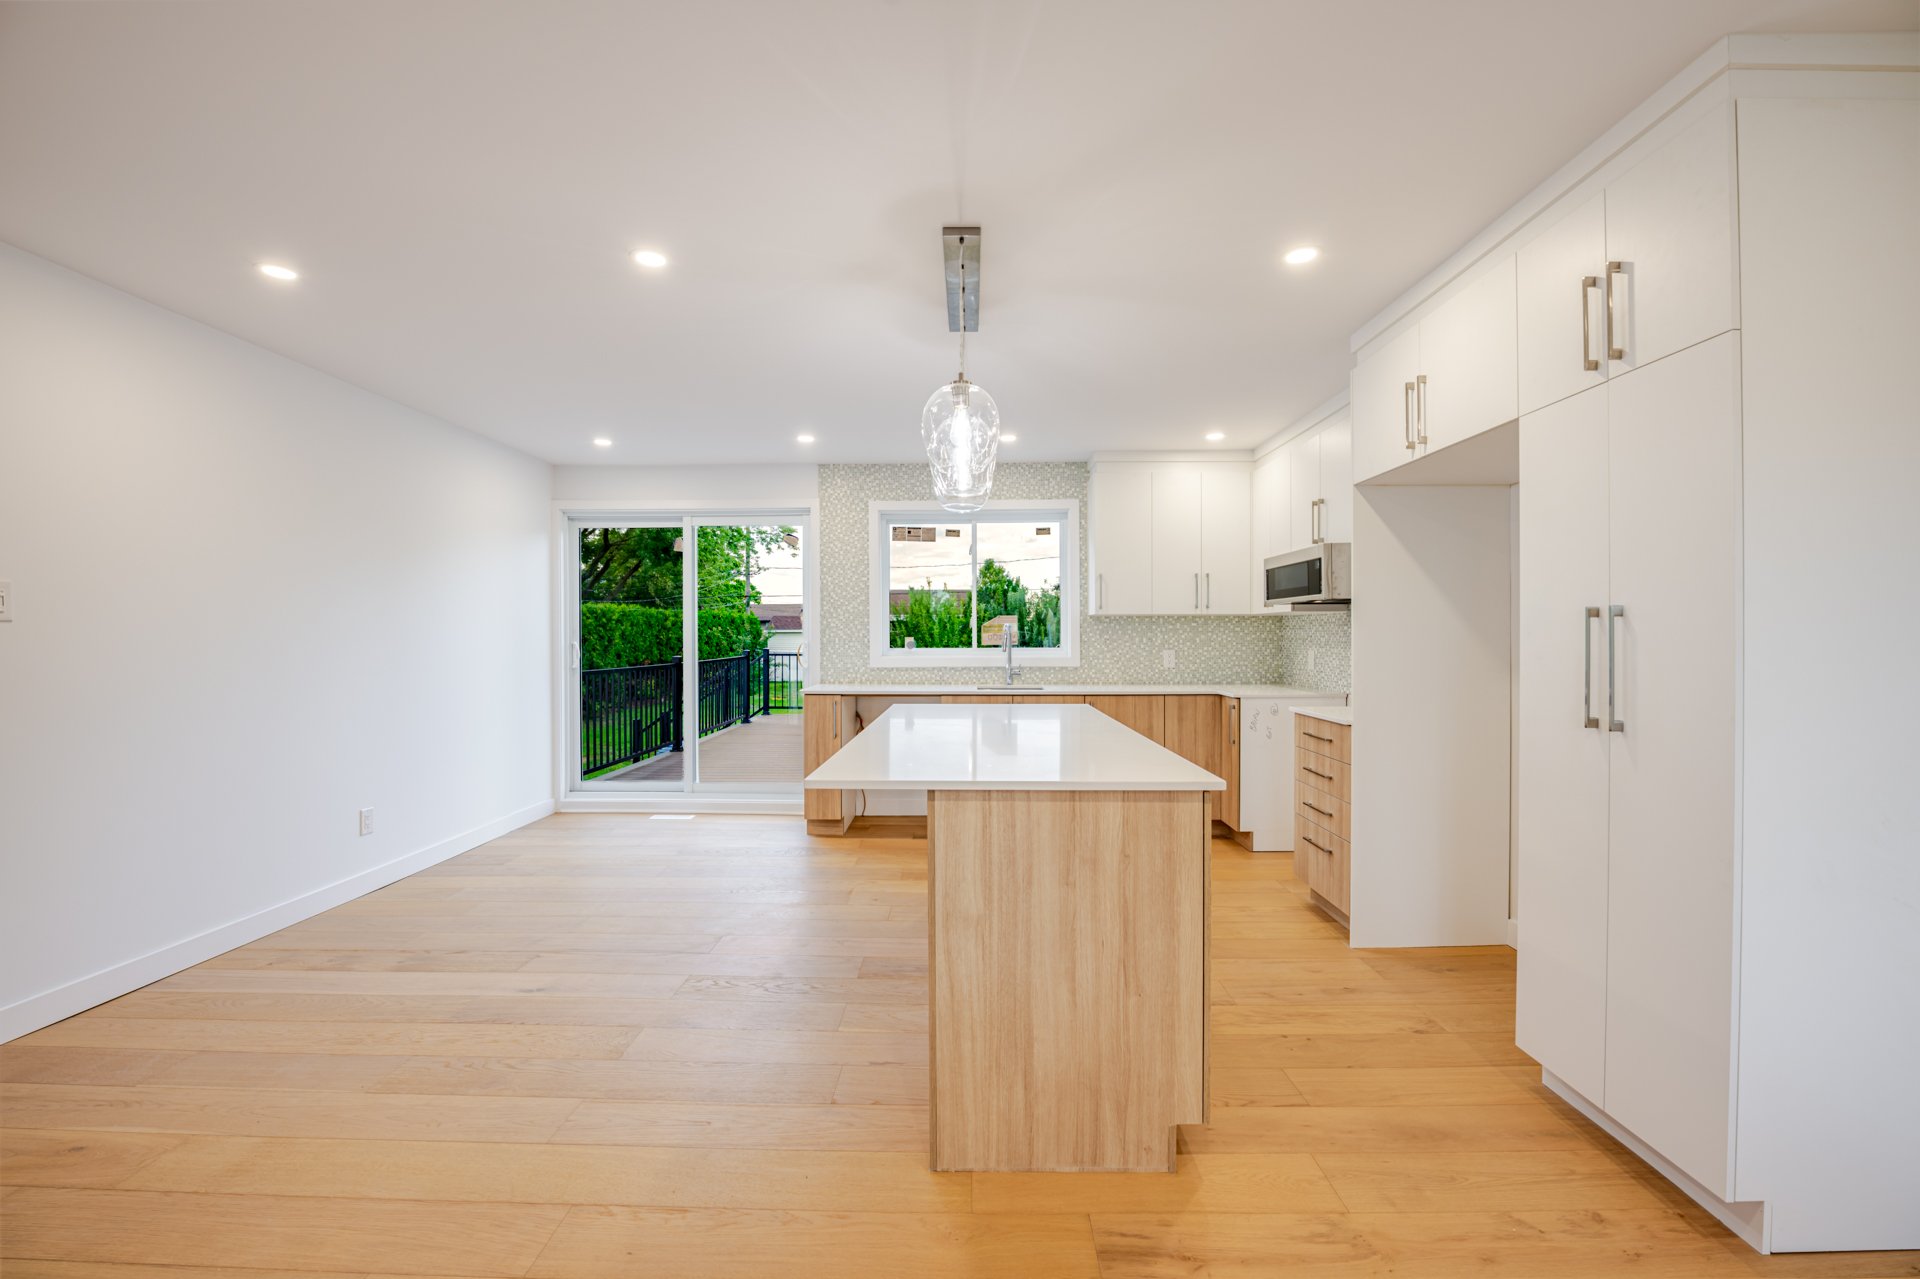
Living room
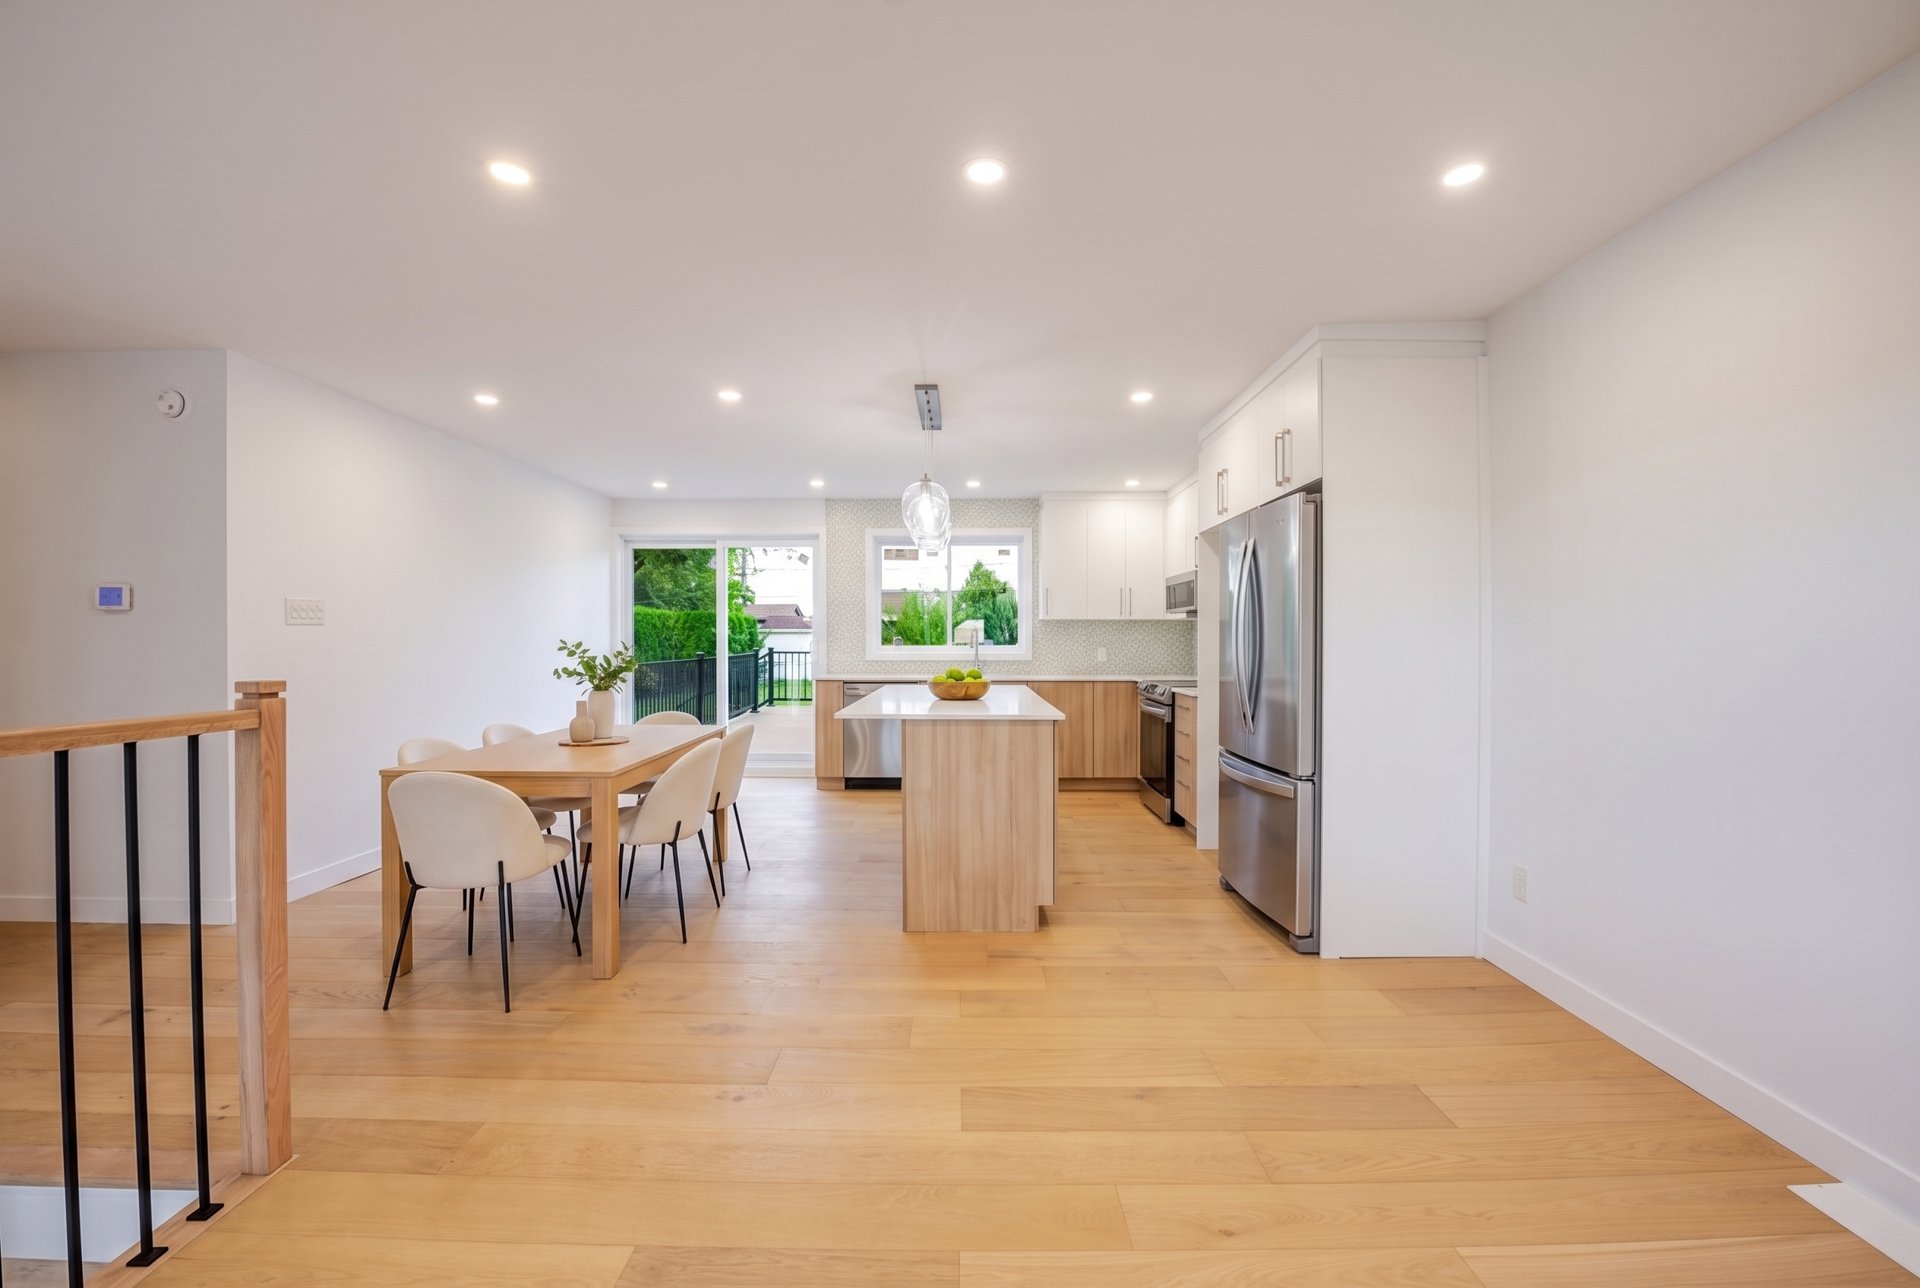
Dining room
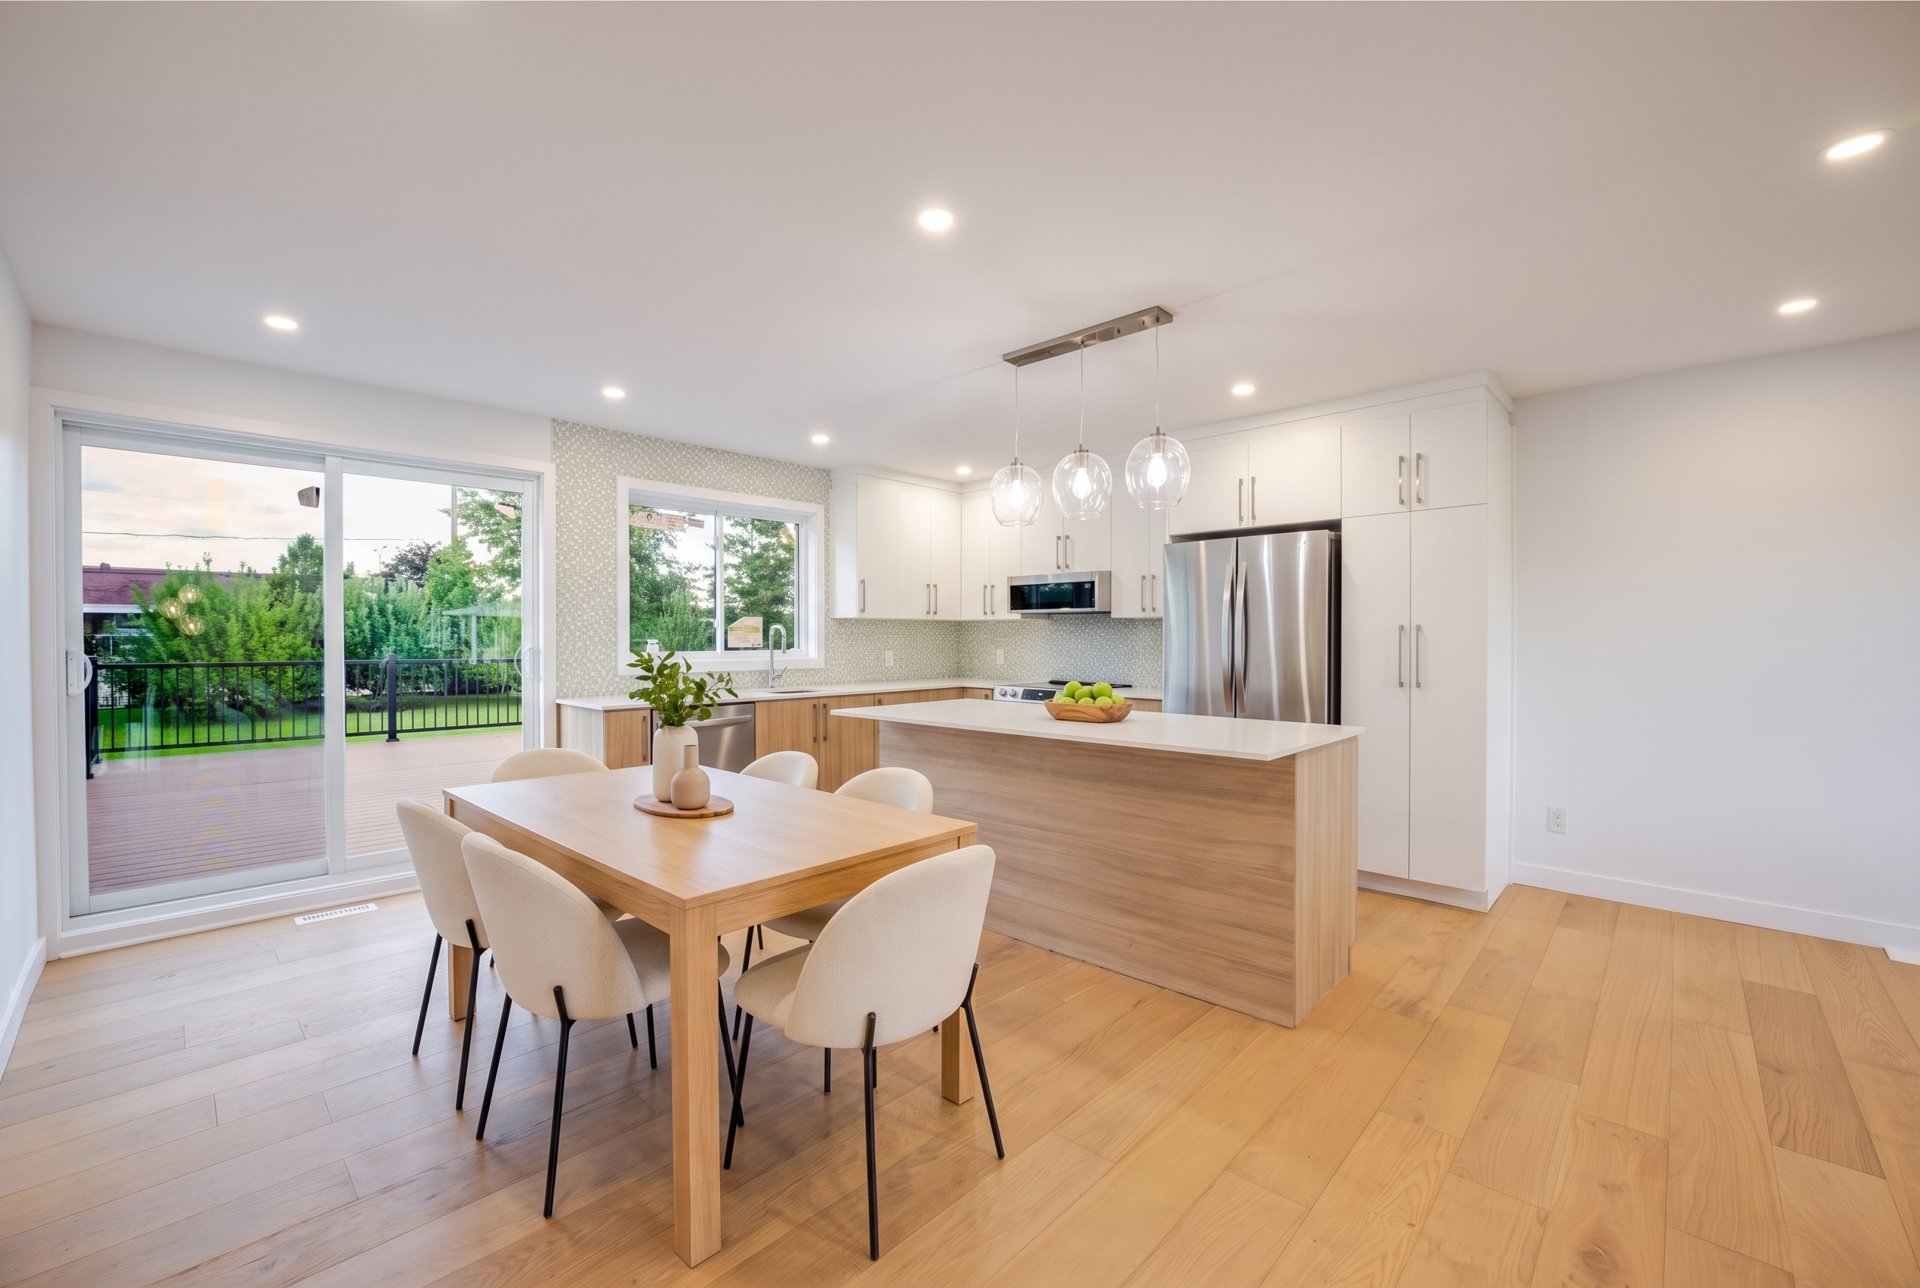
Kitchen
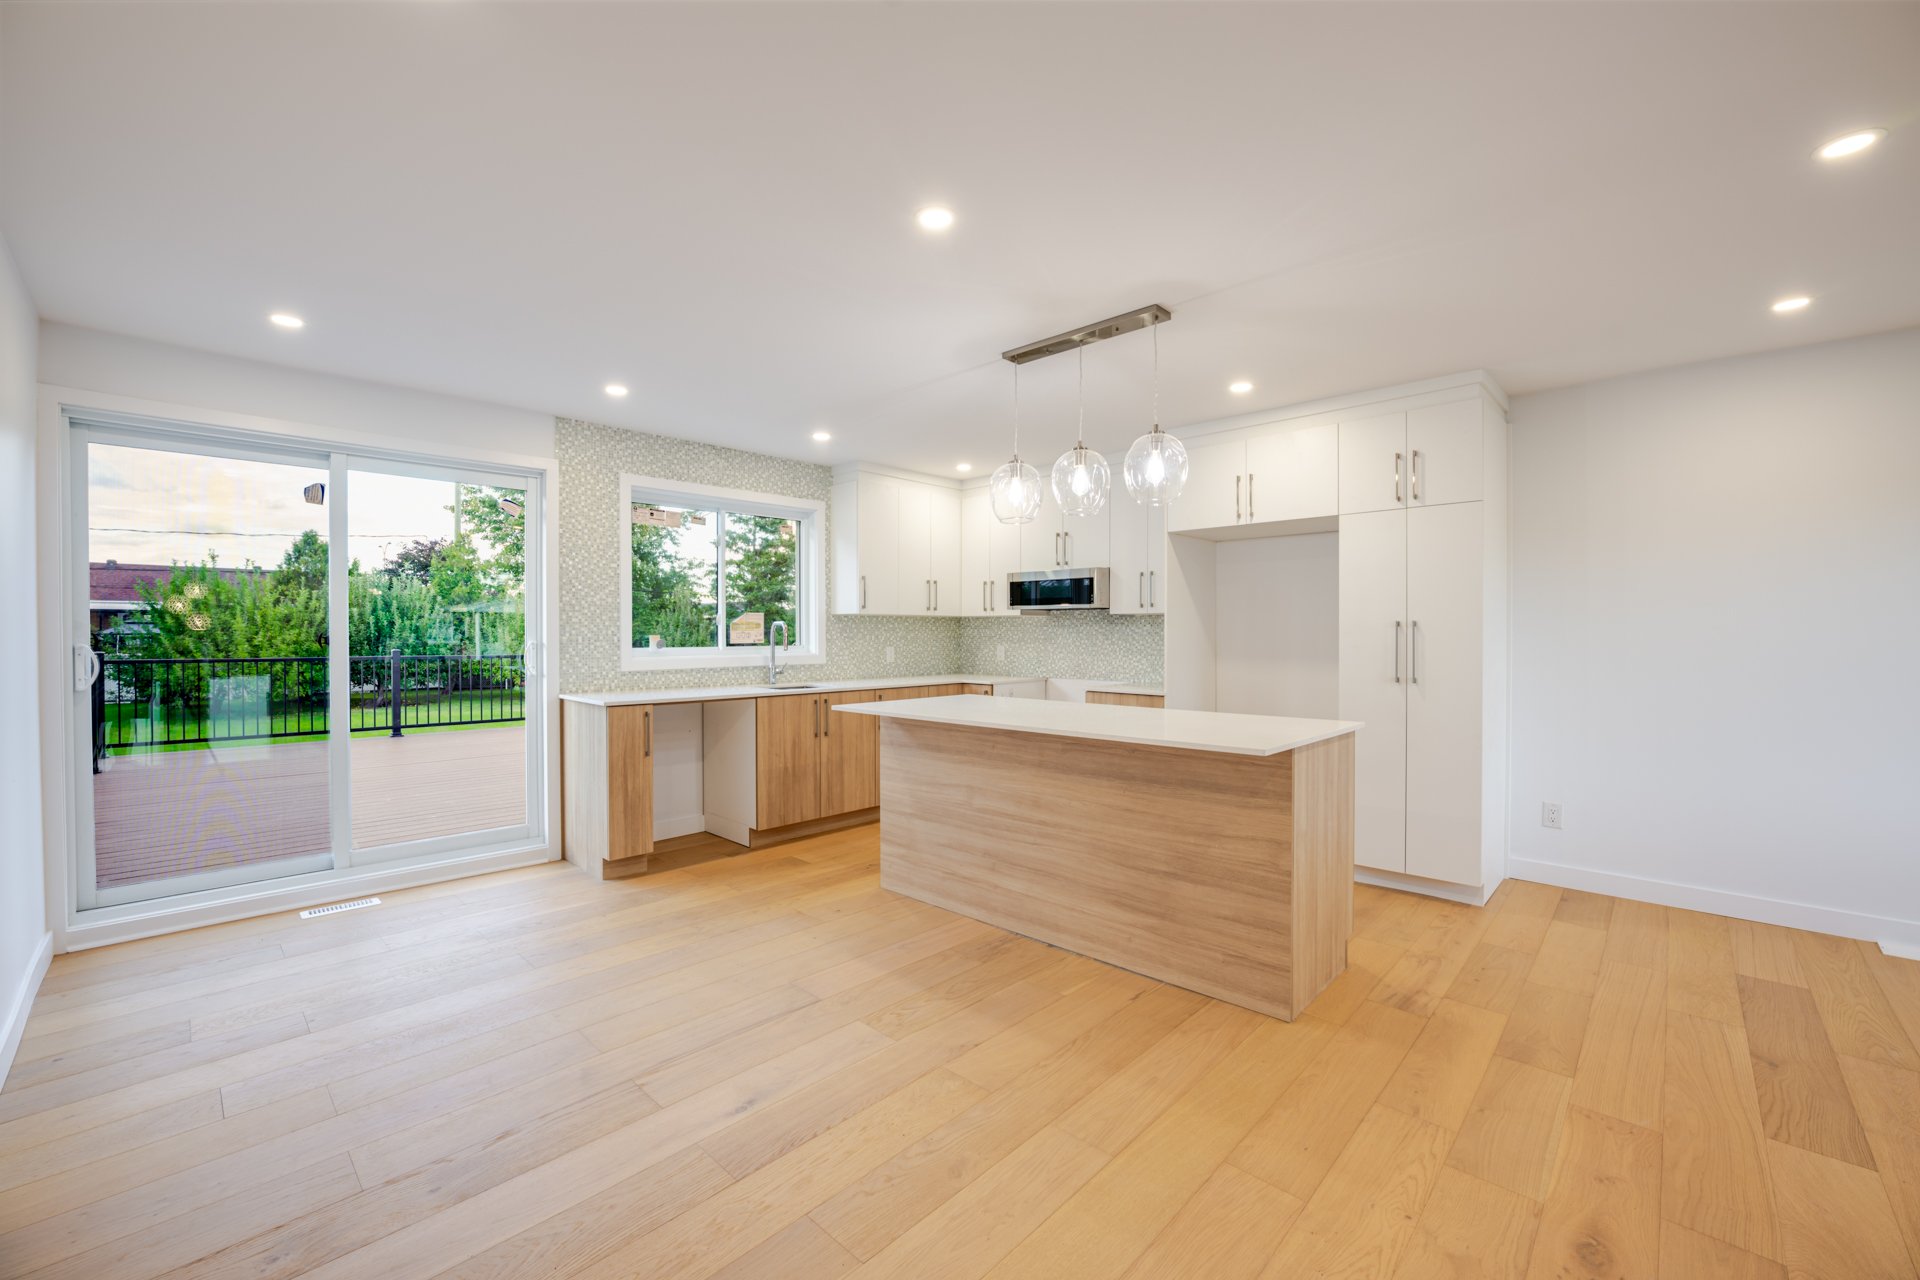
Kitchen
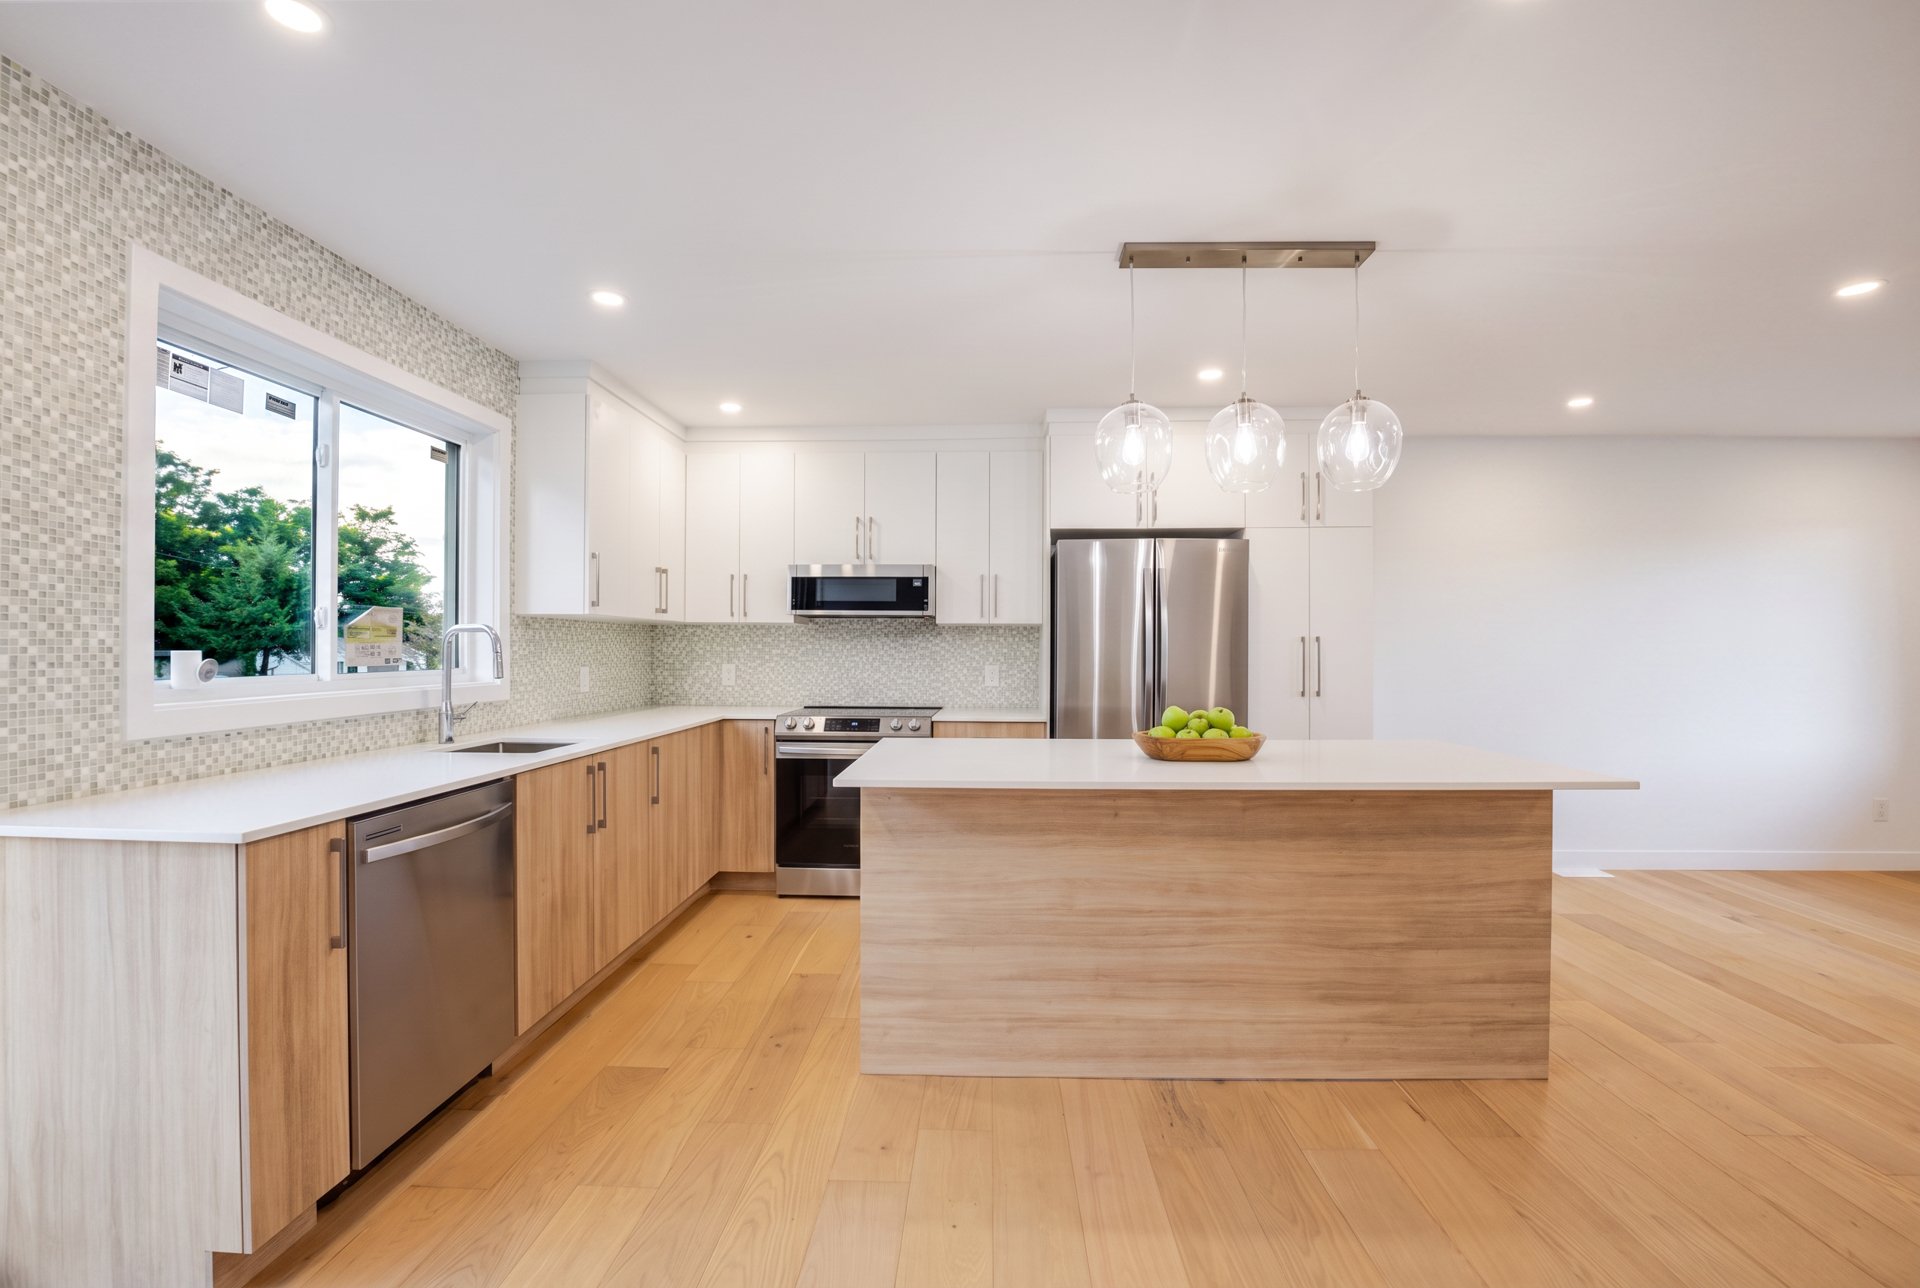
Kitchen
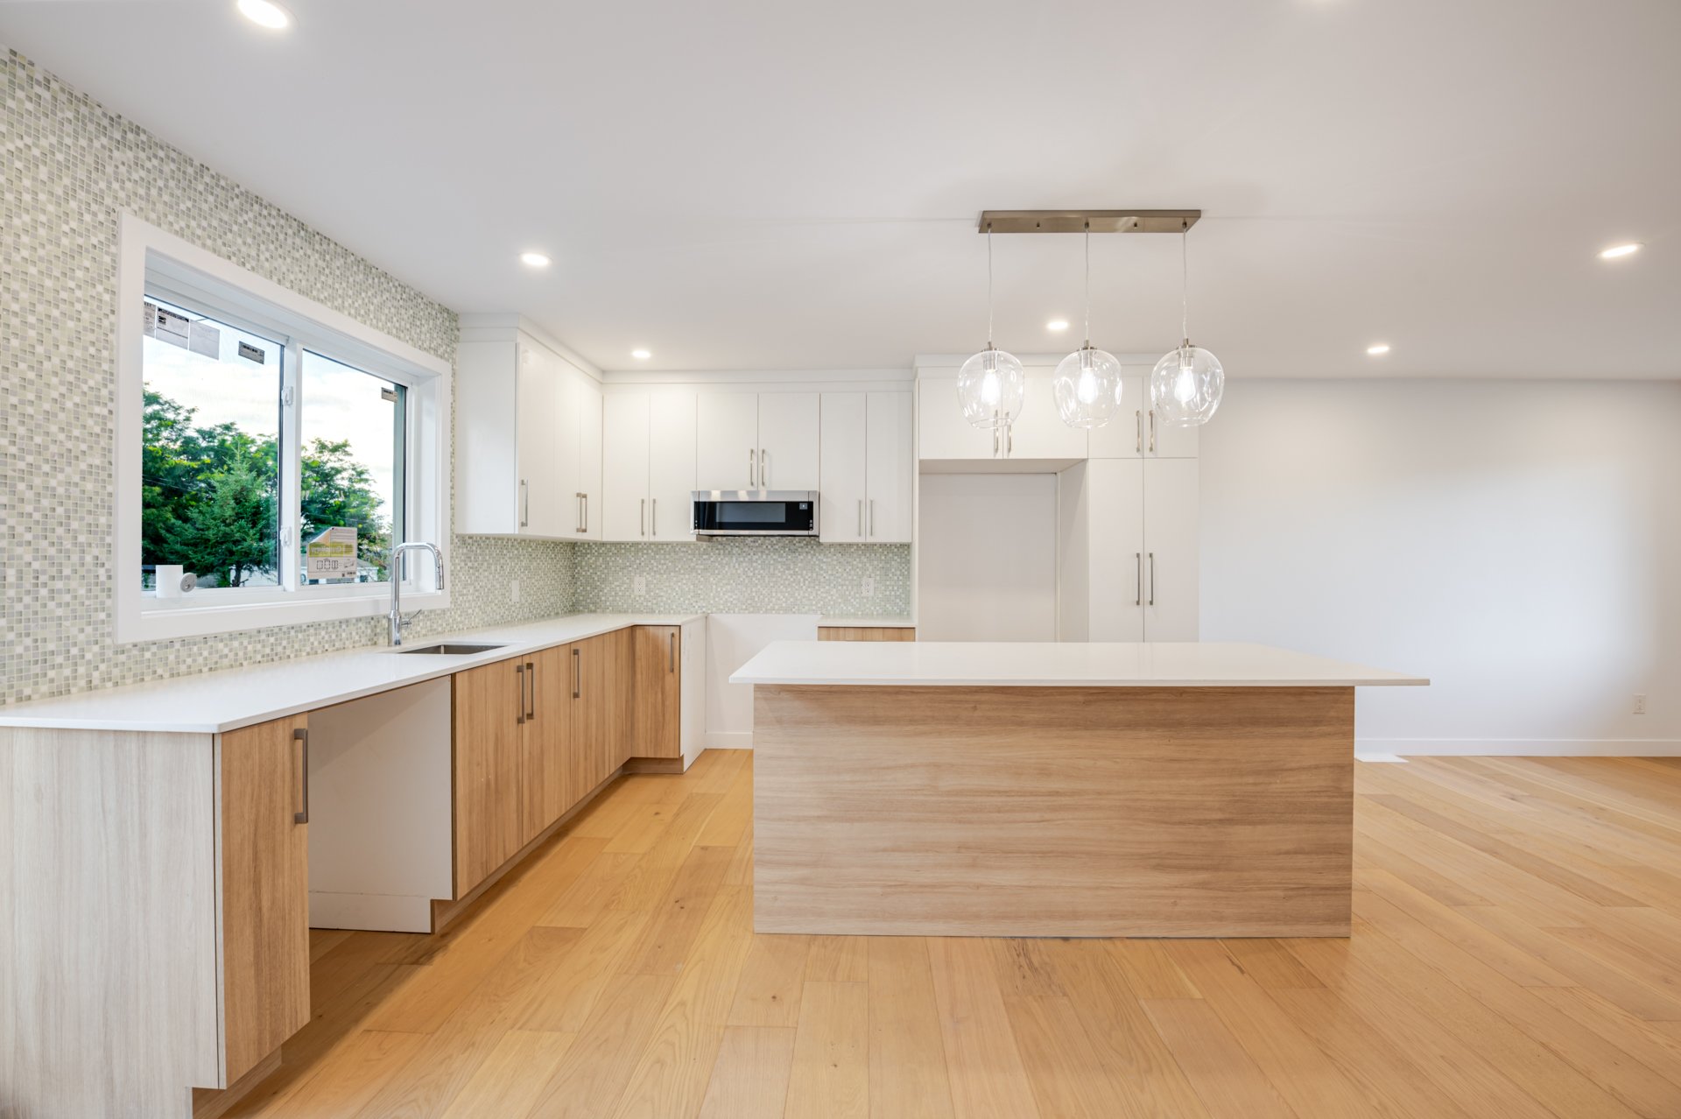
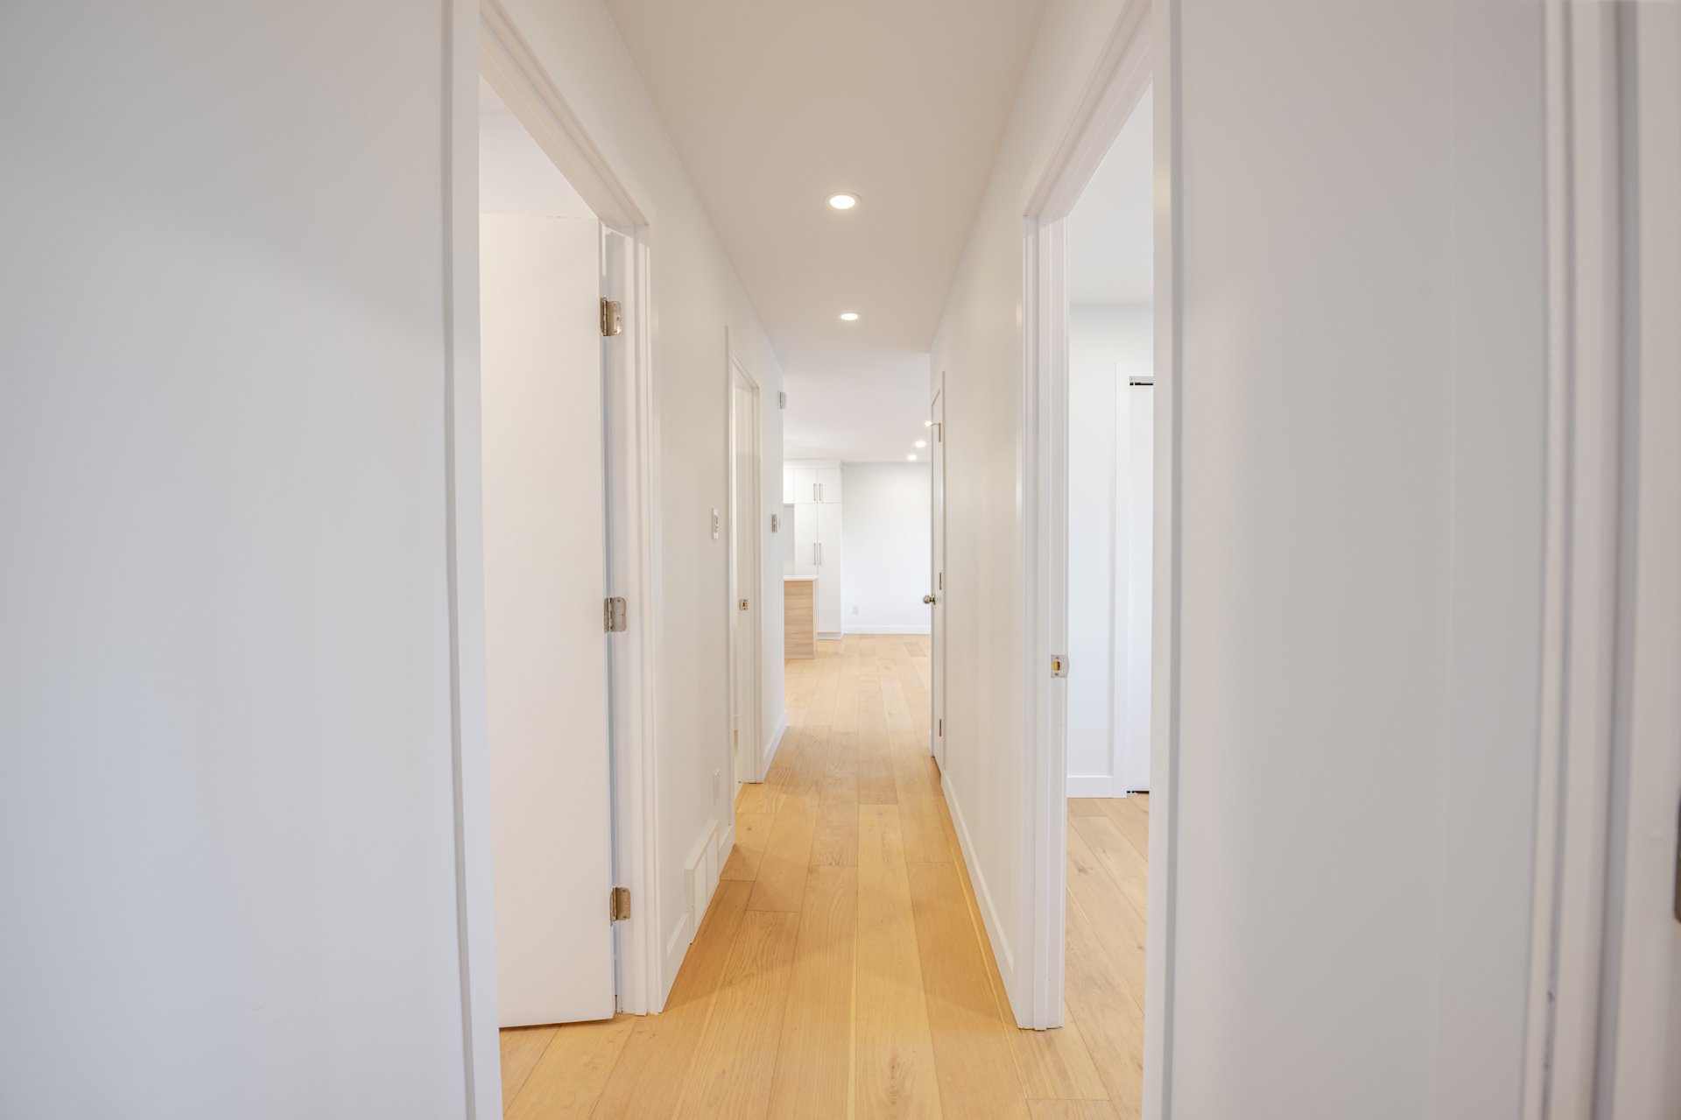
Corridor
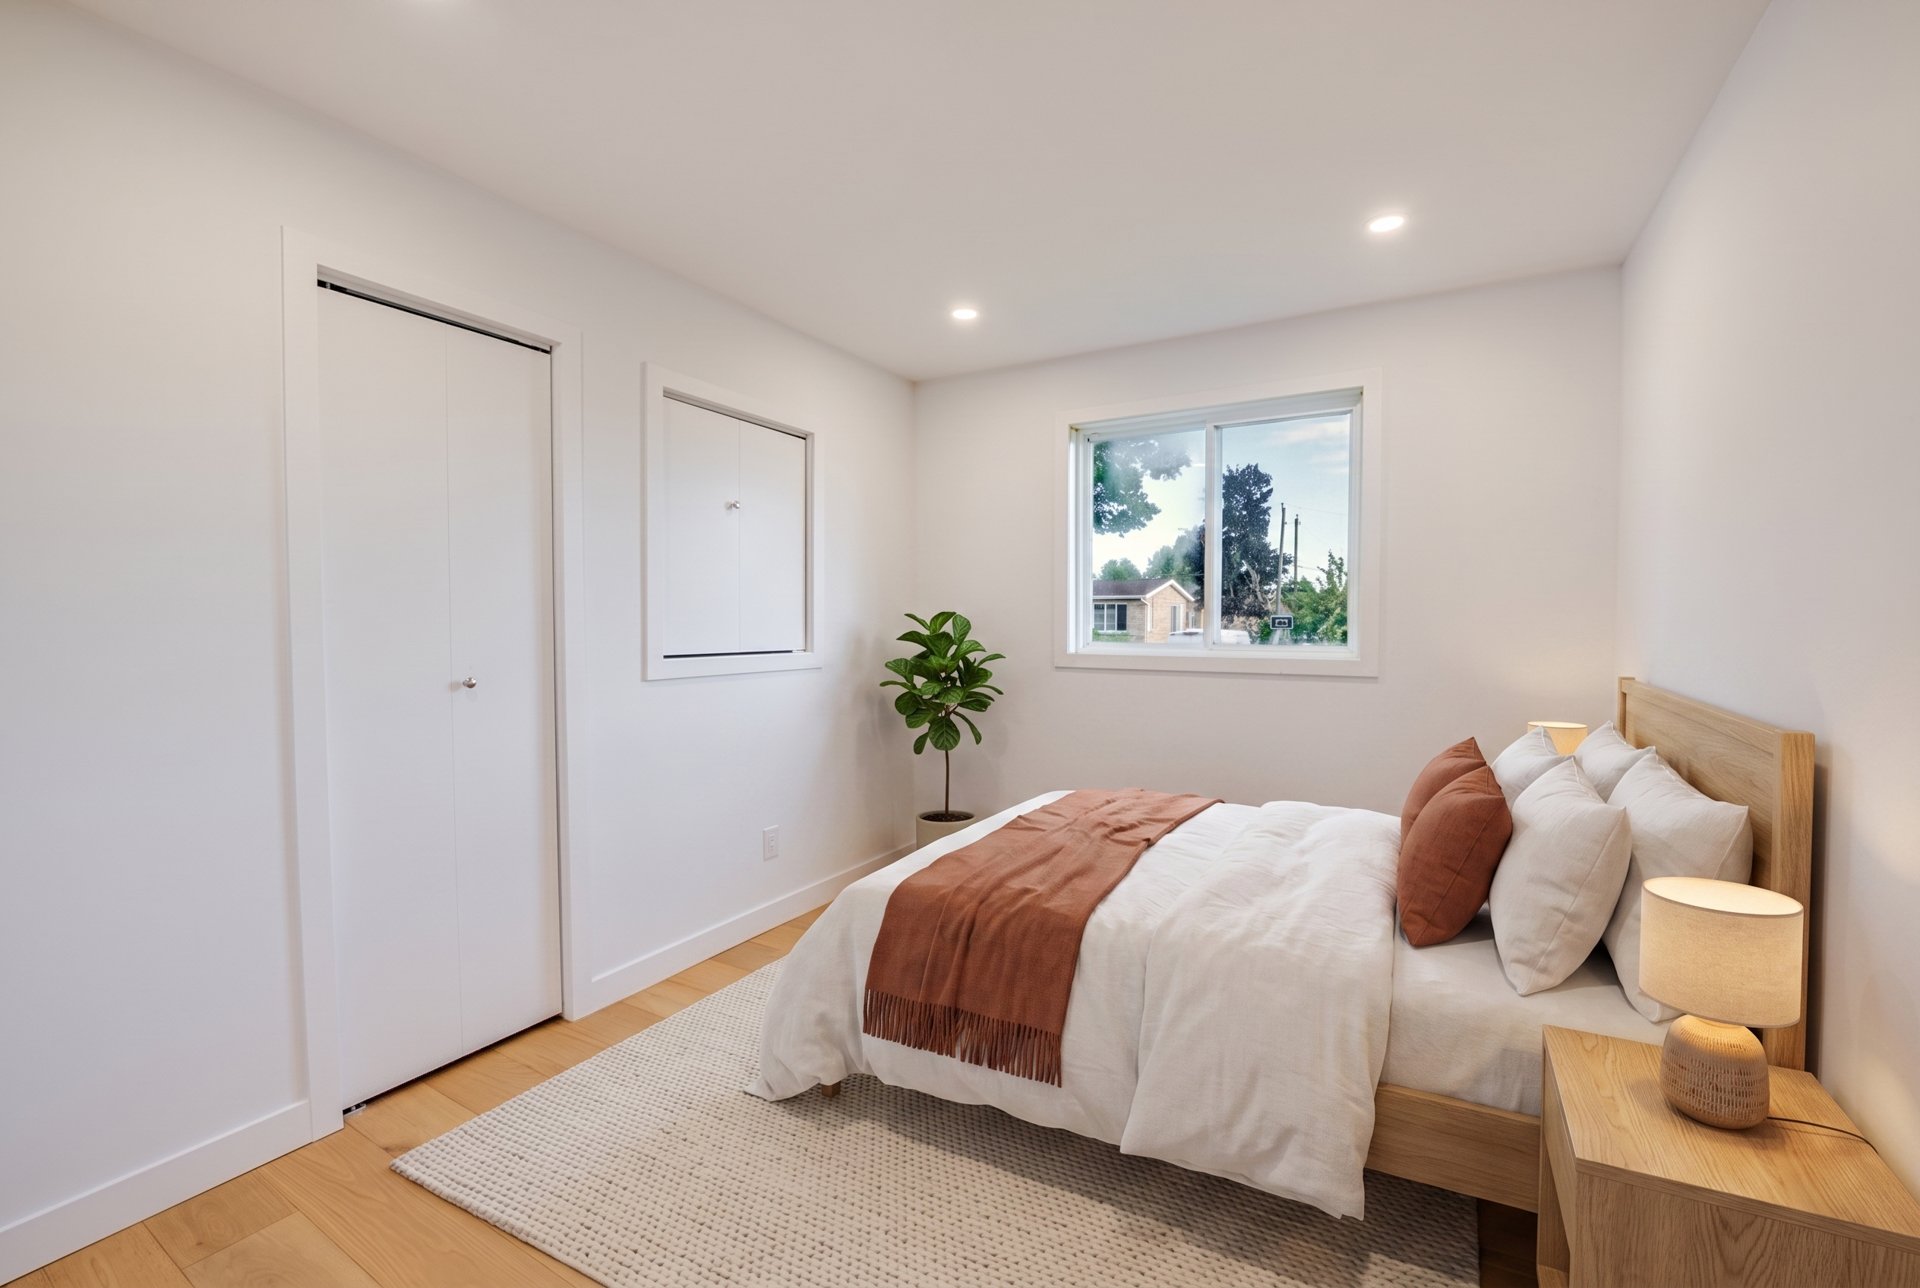
Bedroom
Bedroom
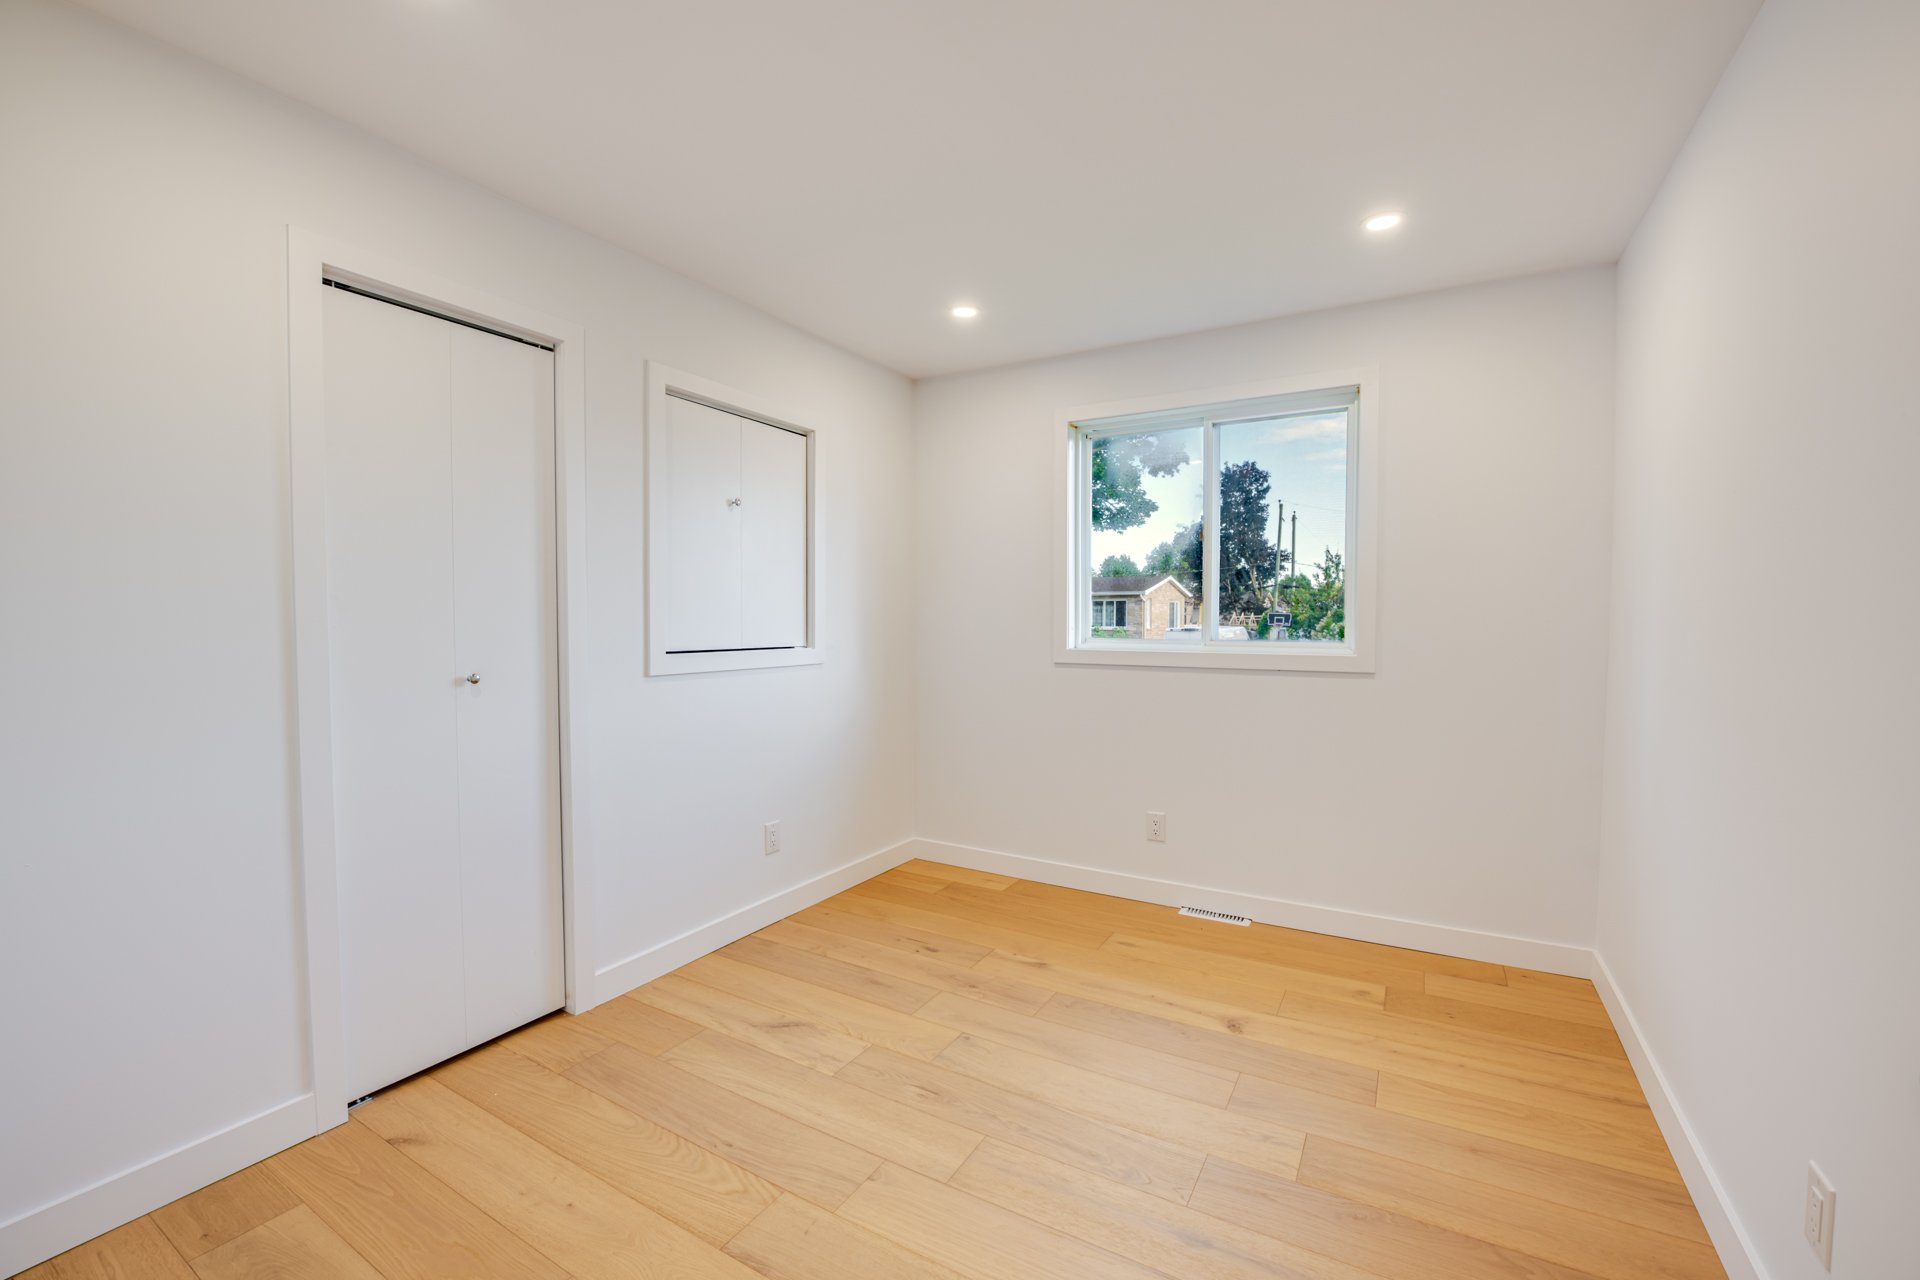
Bedroom
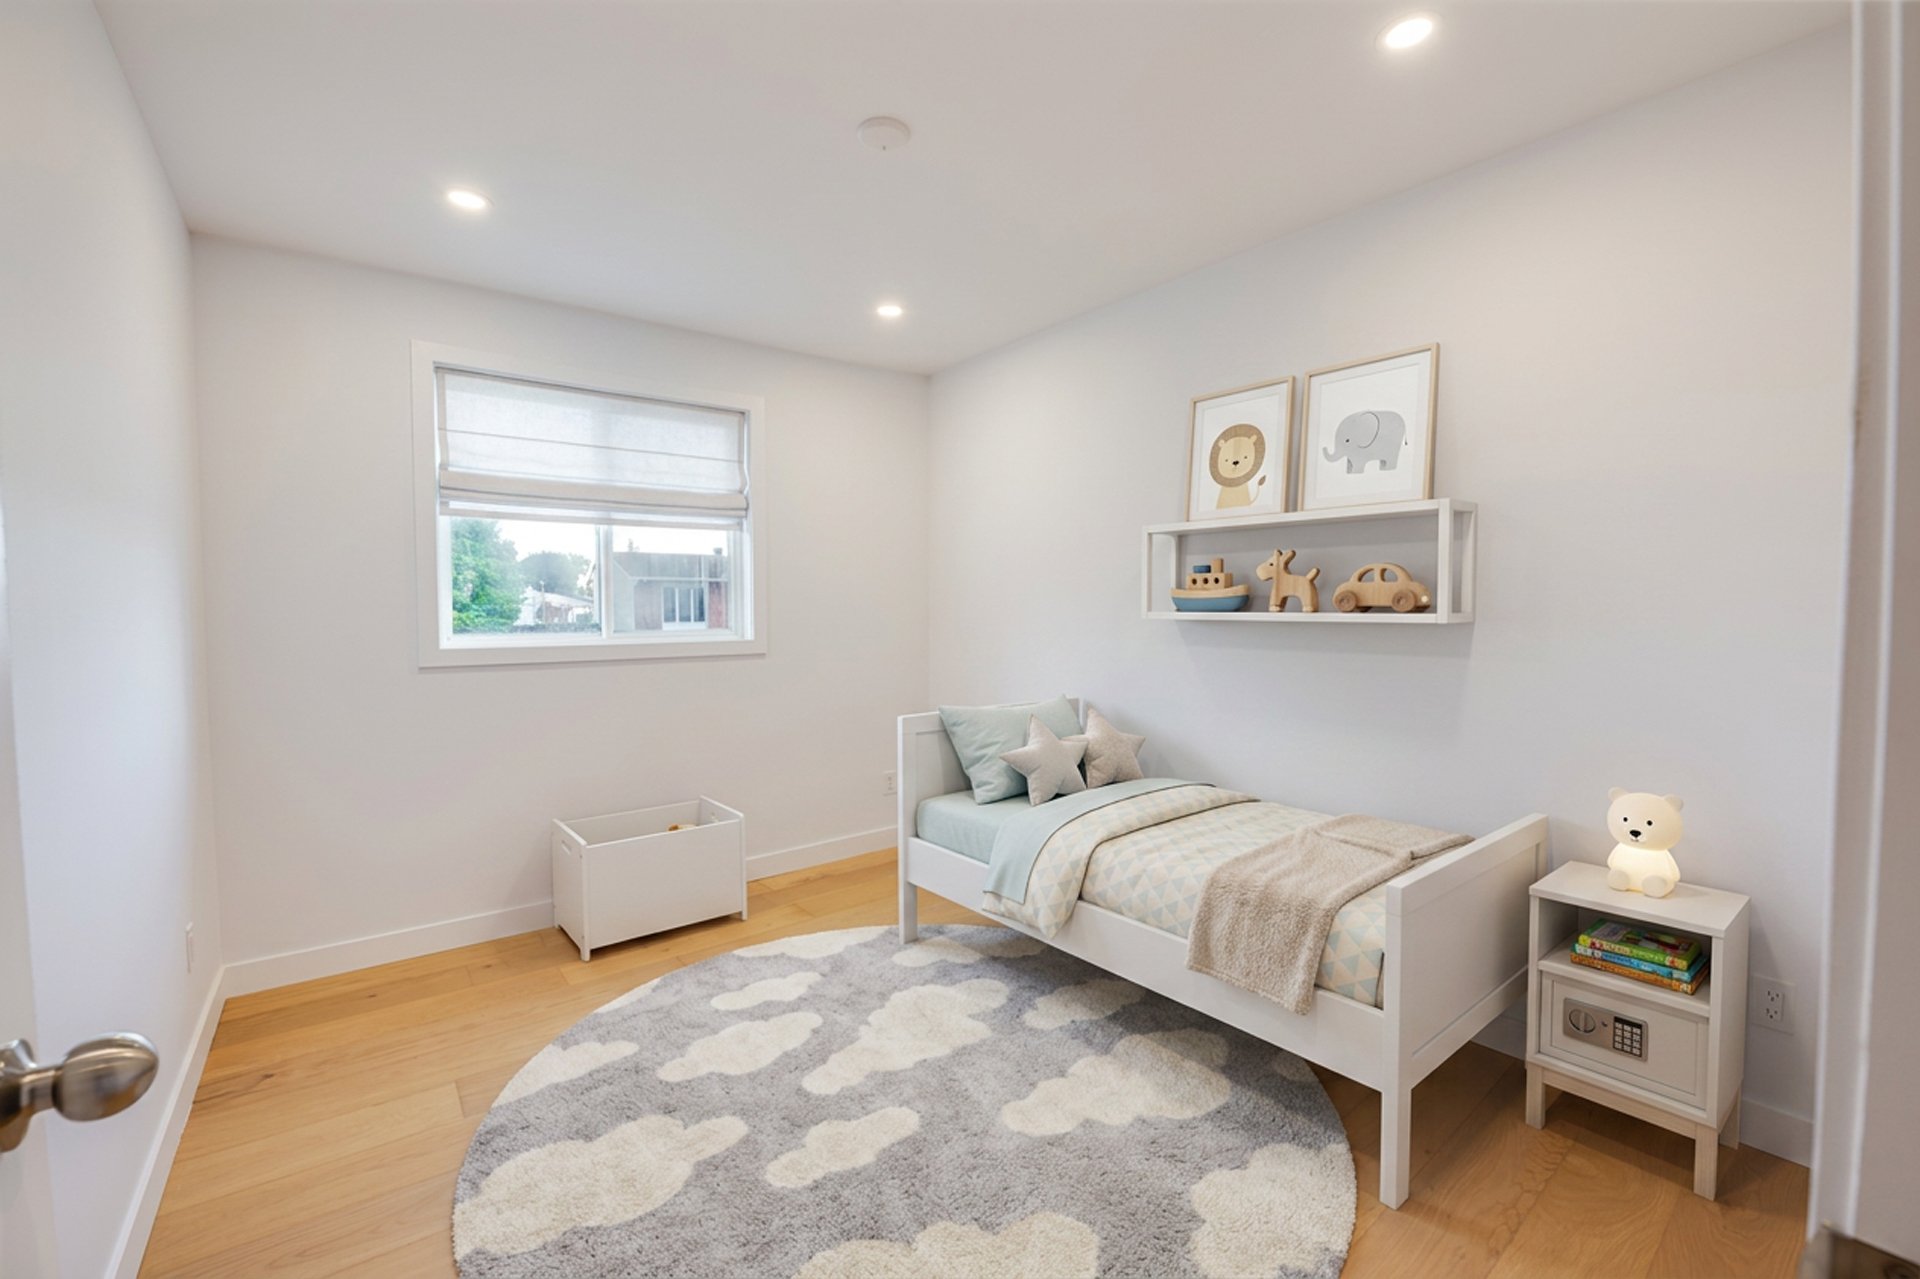
Bedroom
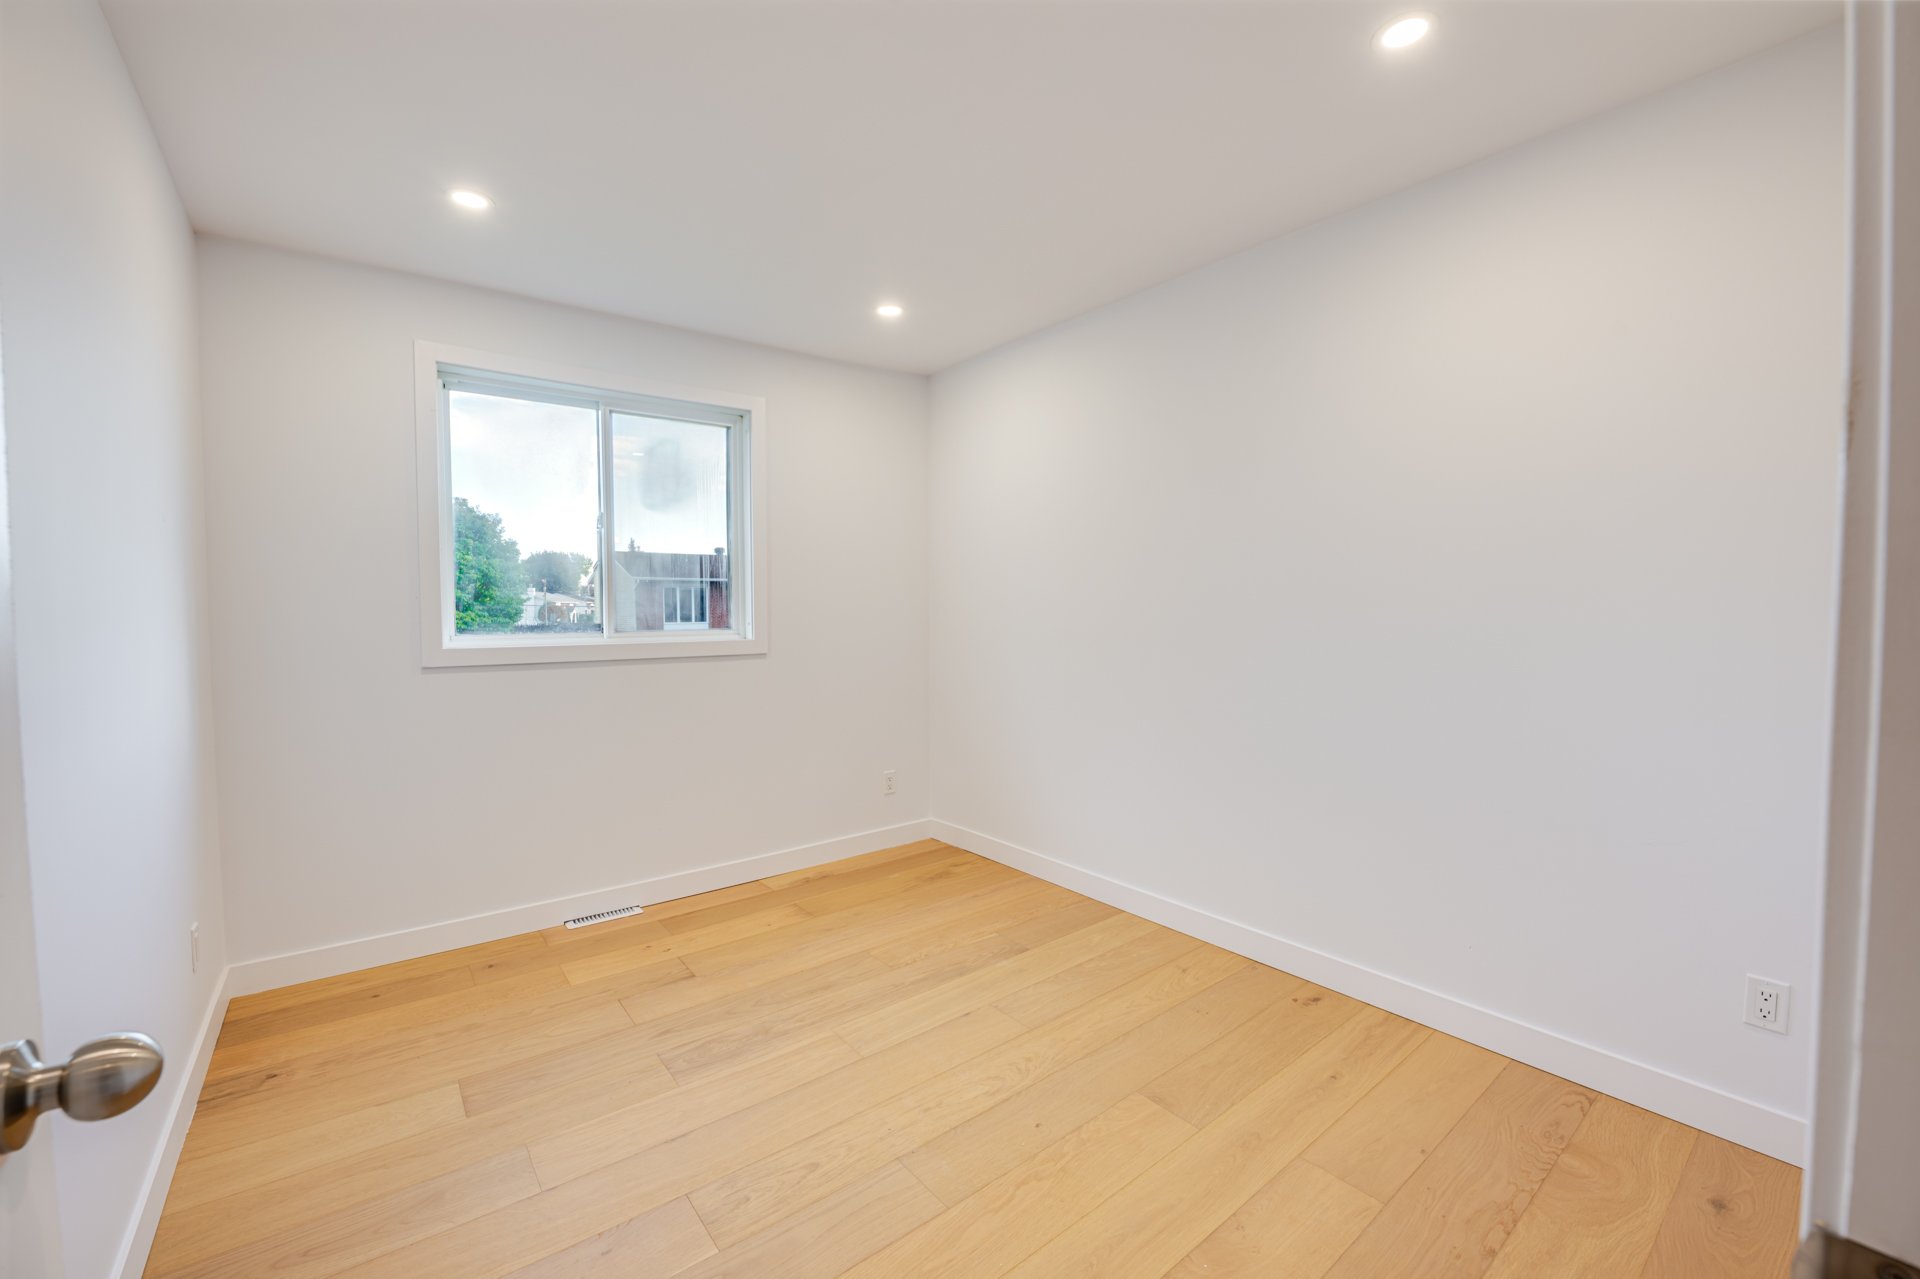
Primary bedroom
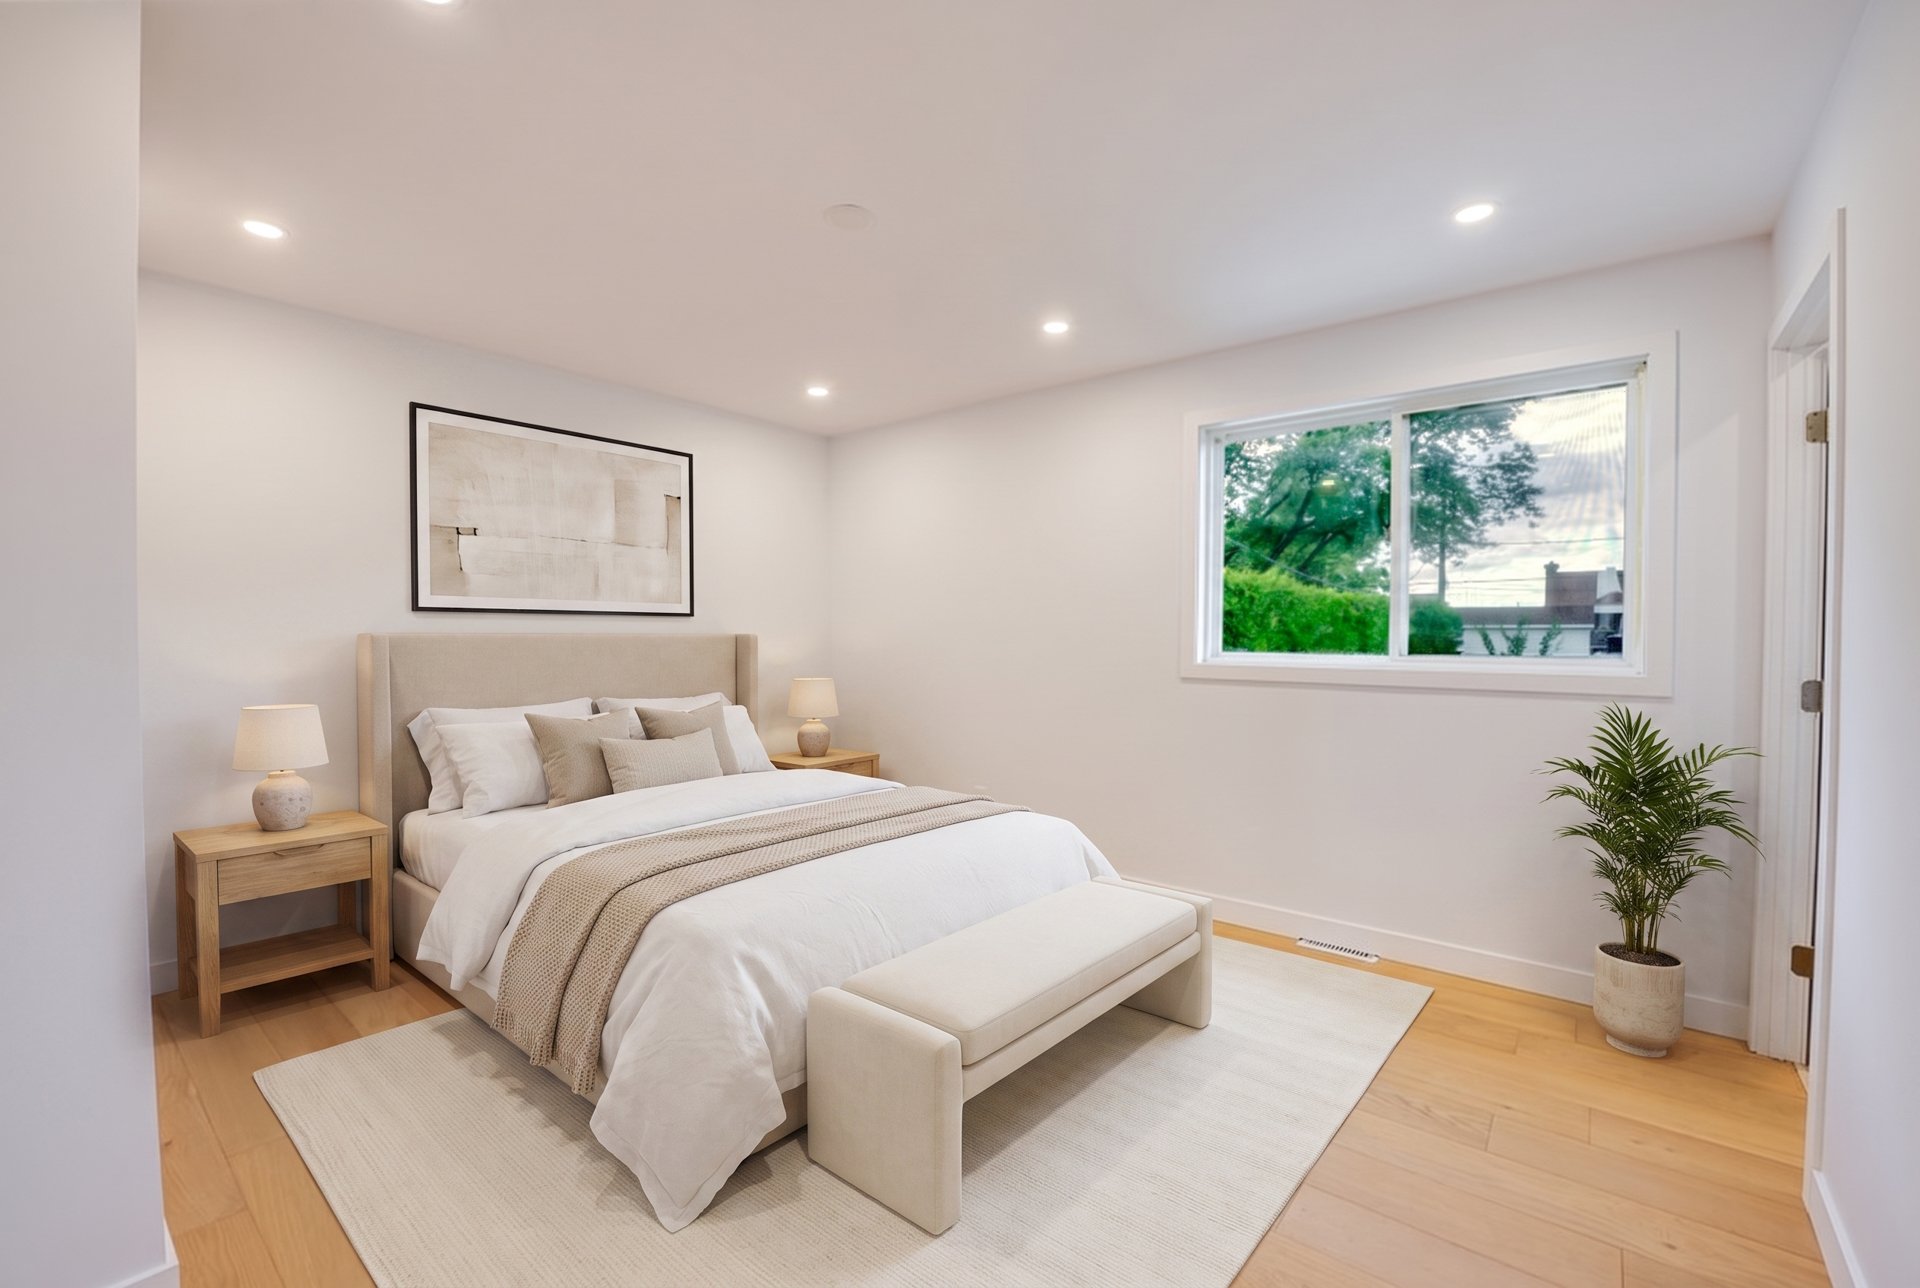
Primary bedroom
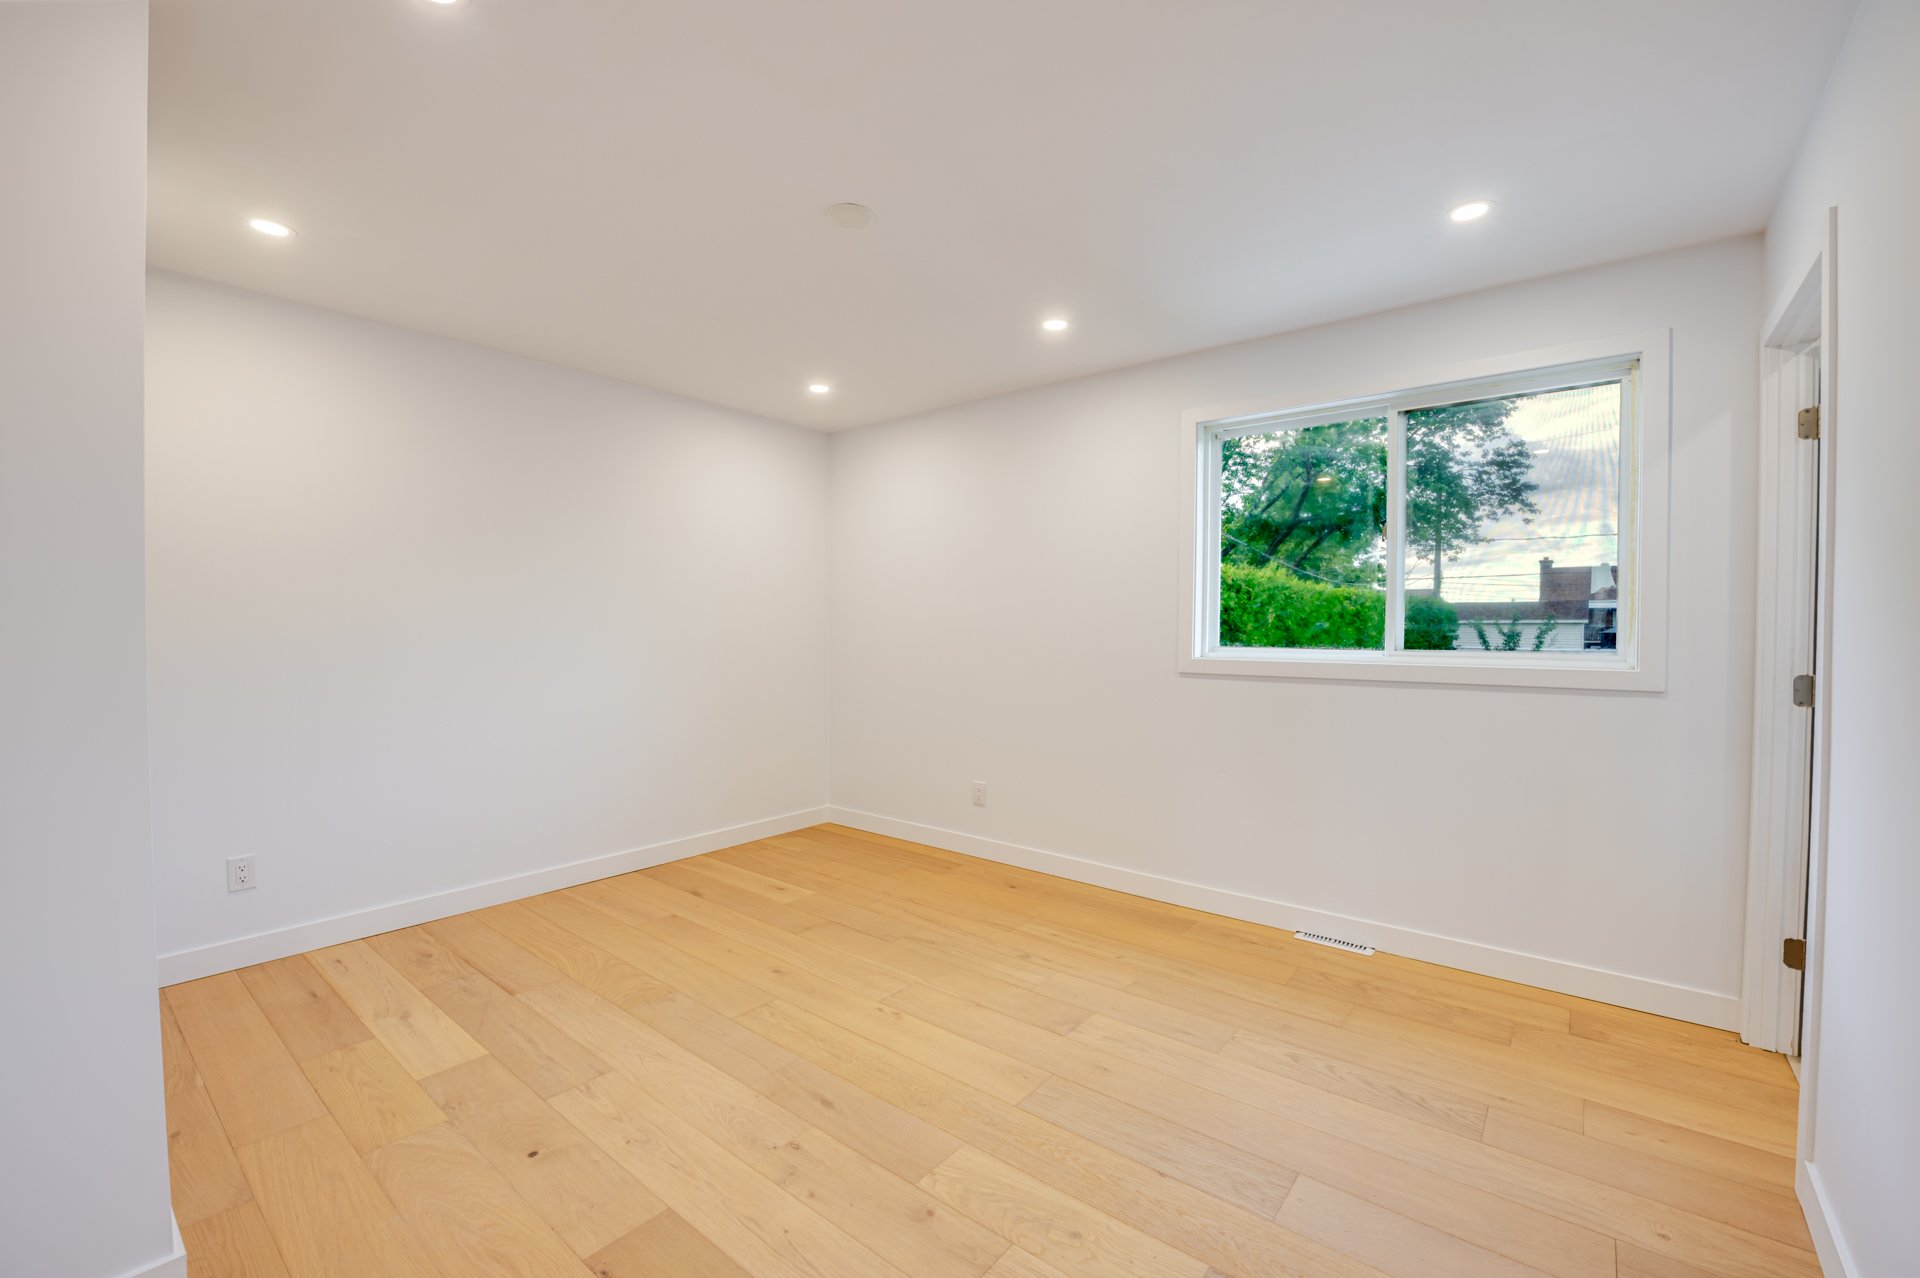
Primary bedroom
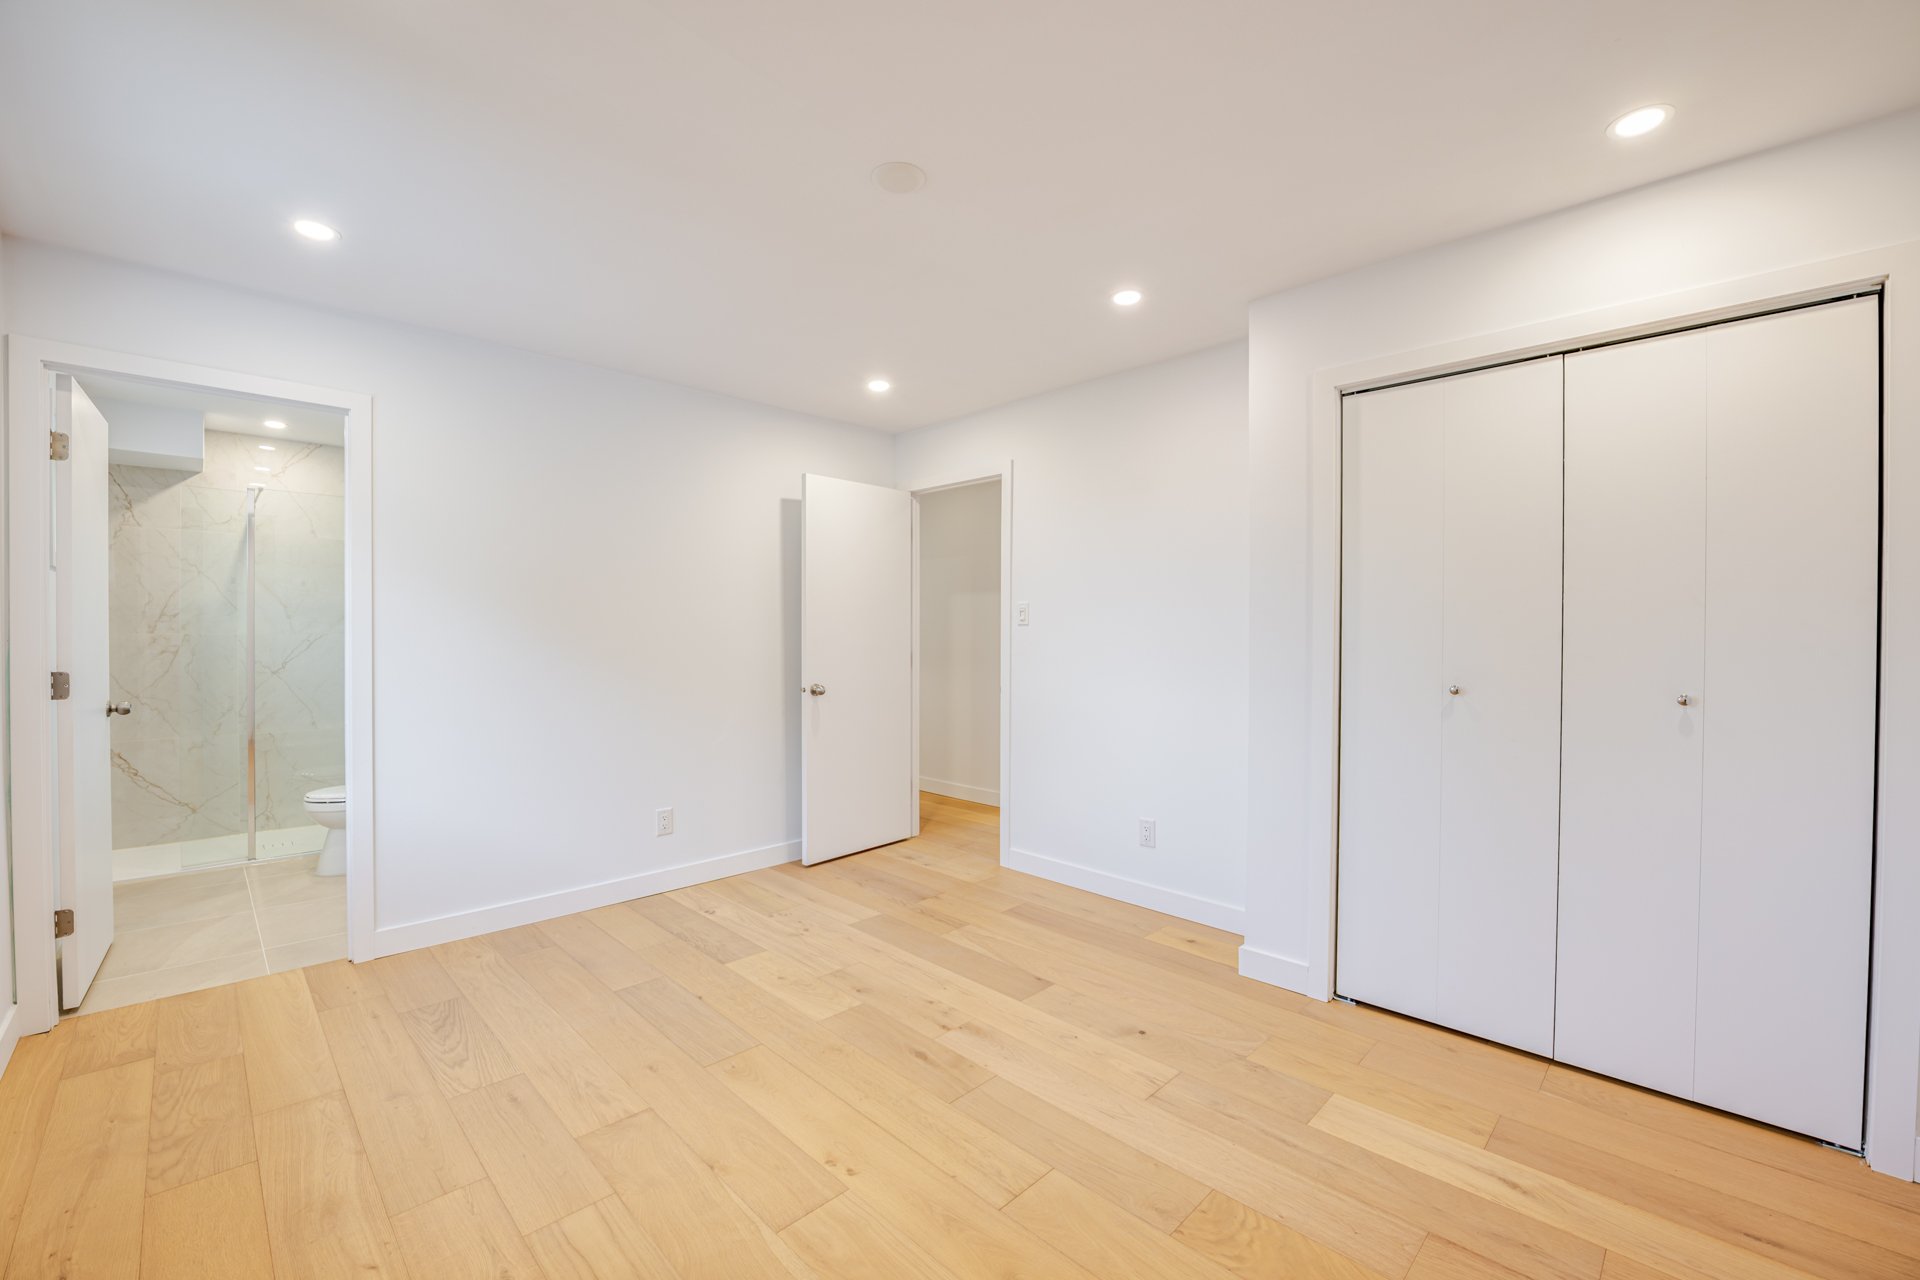
Ensuite bathroom
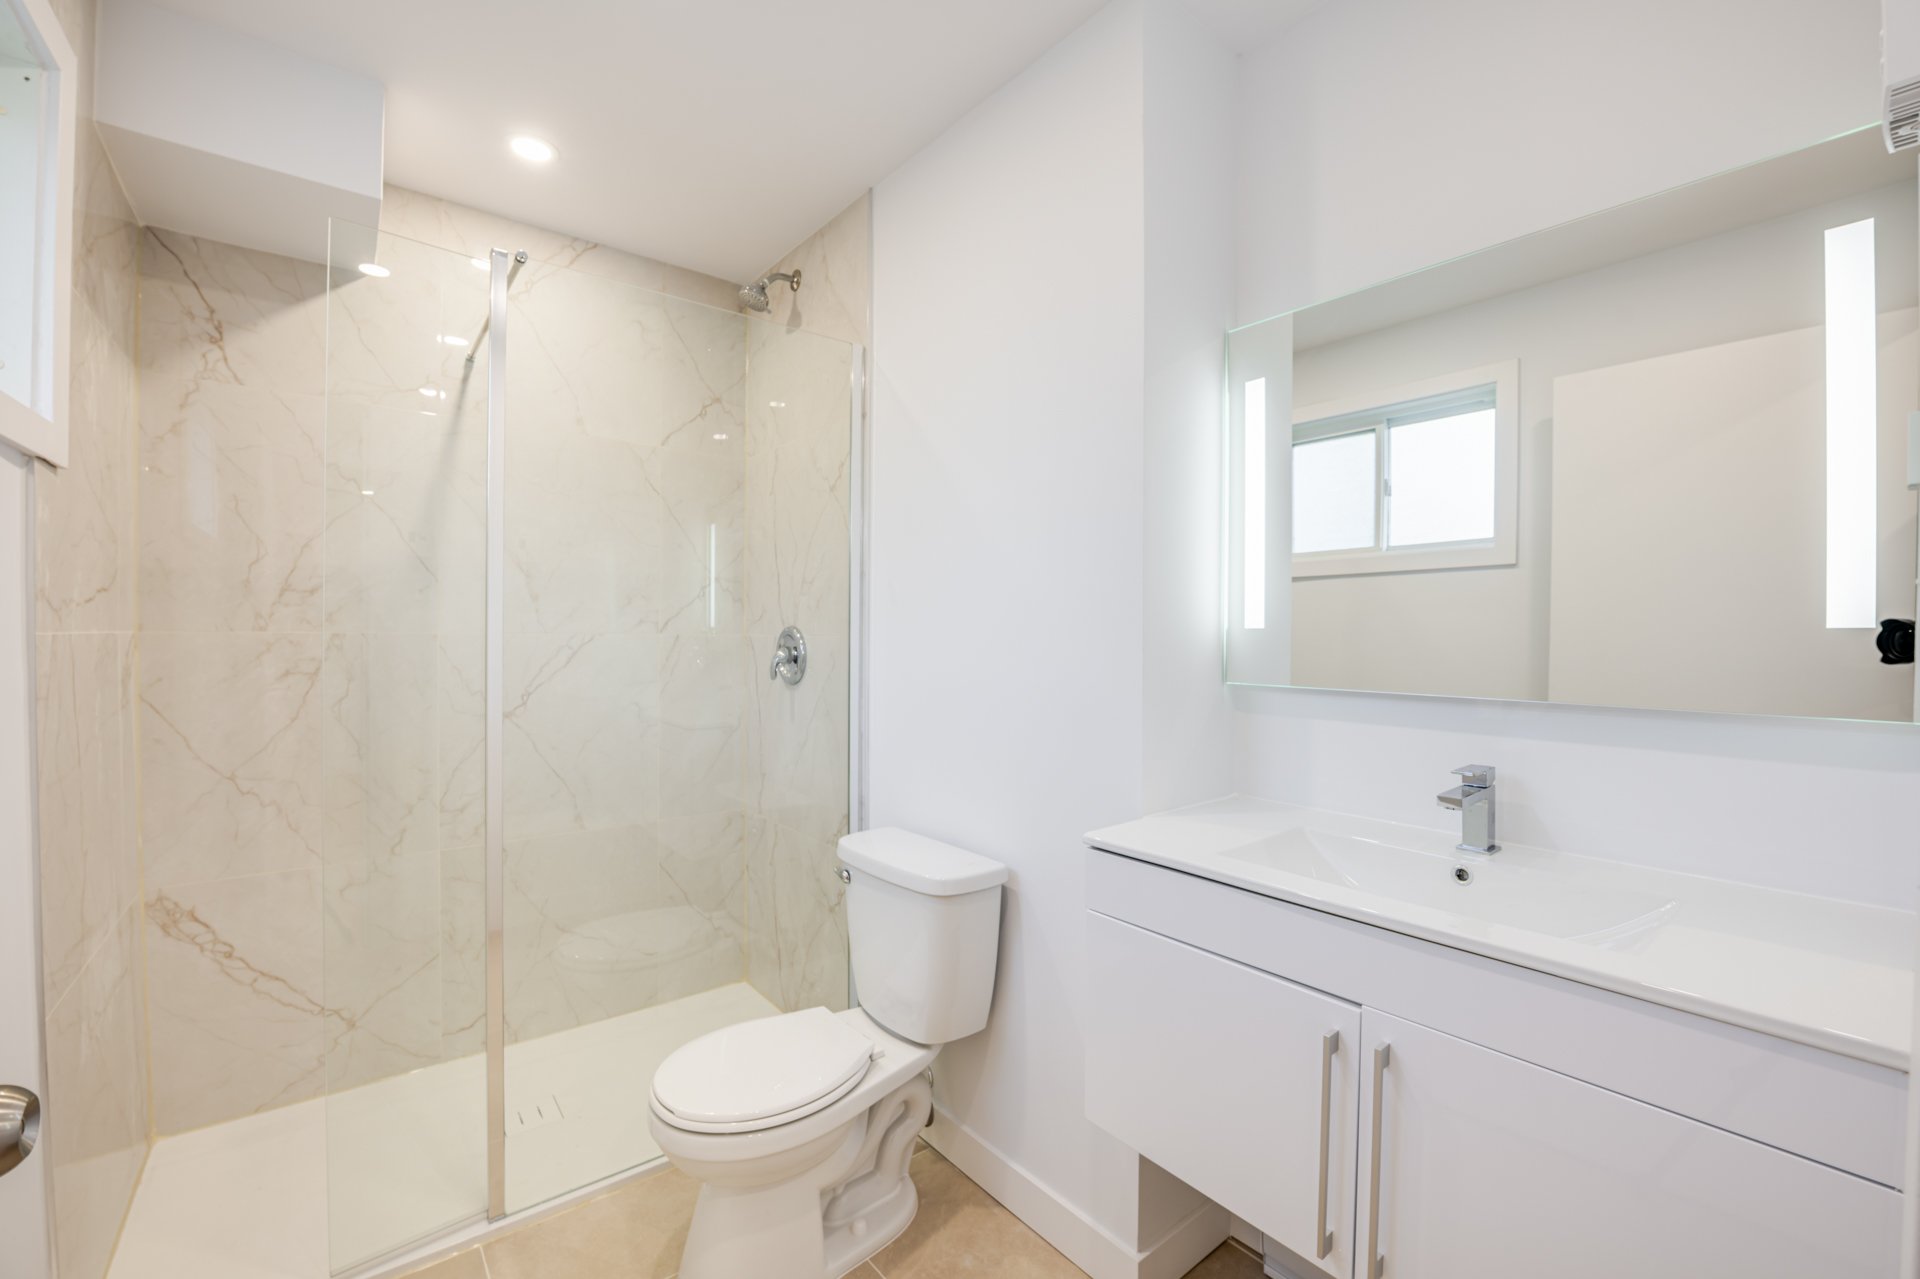
Bathroom
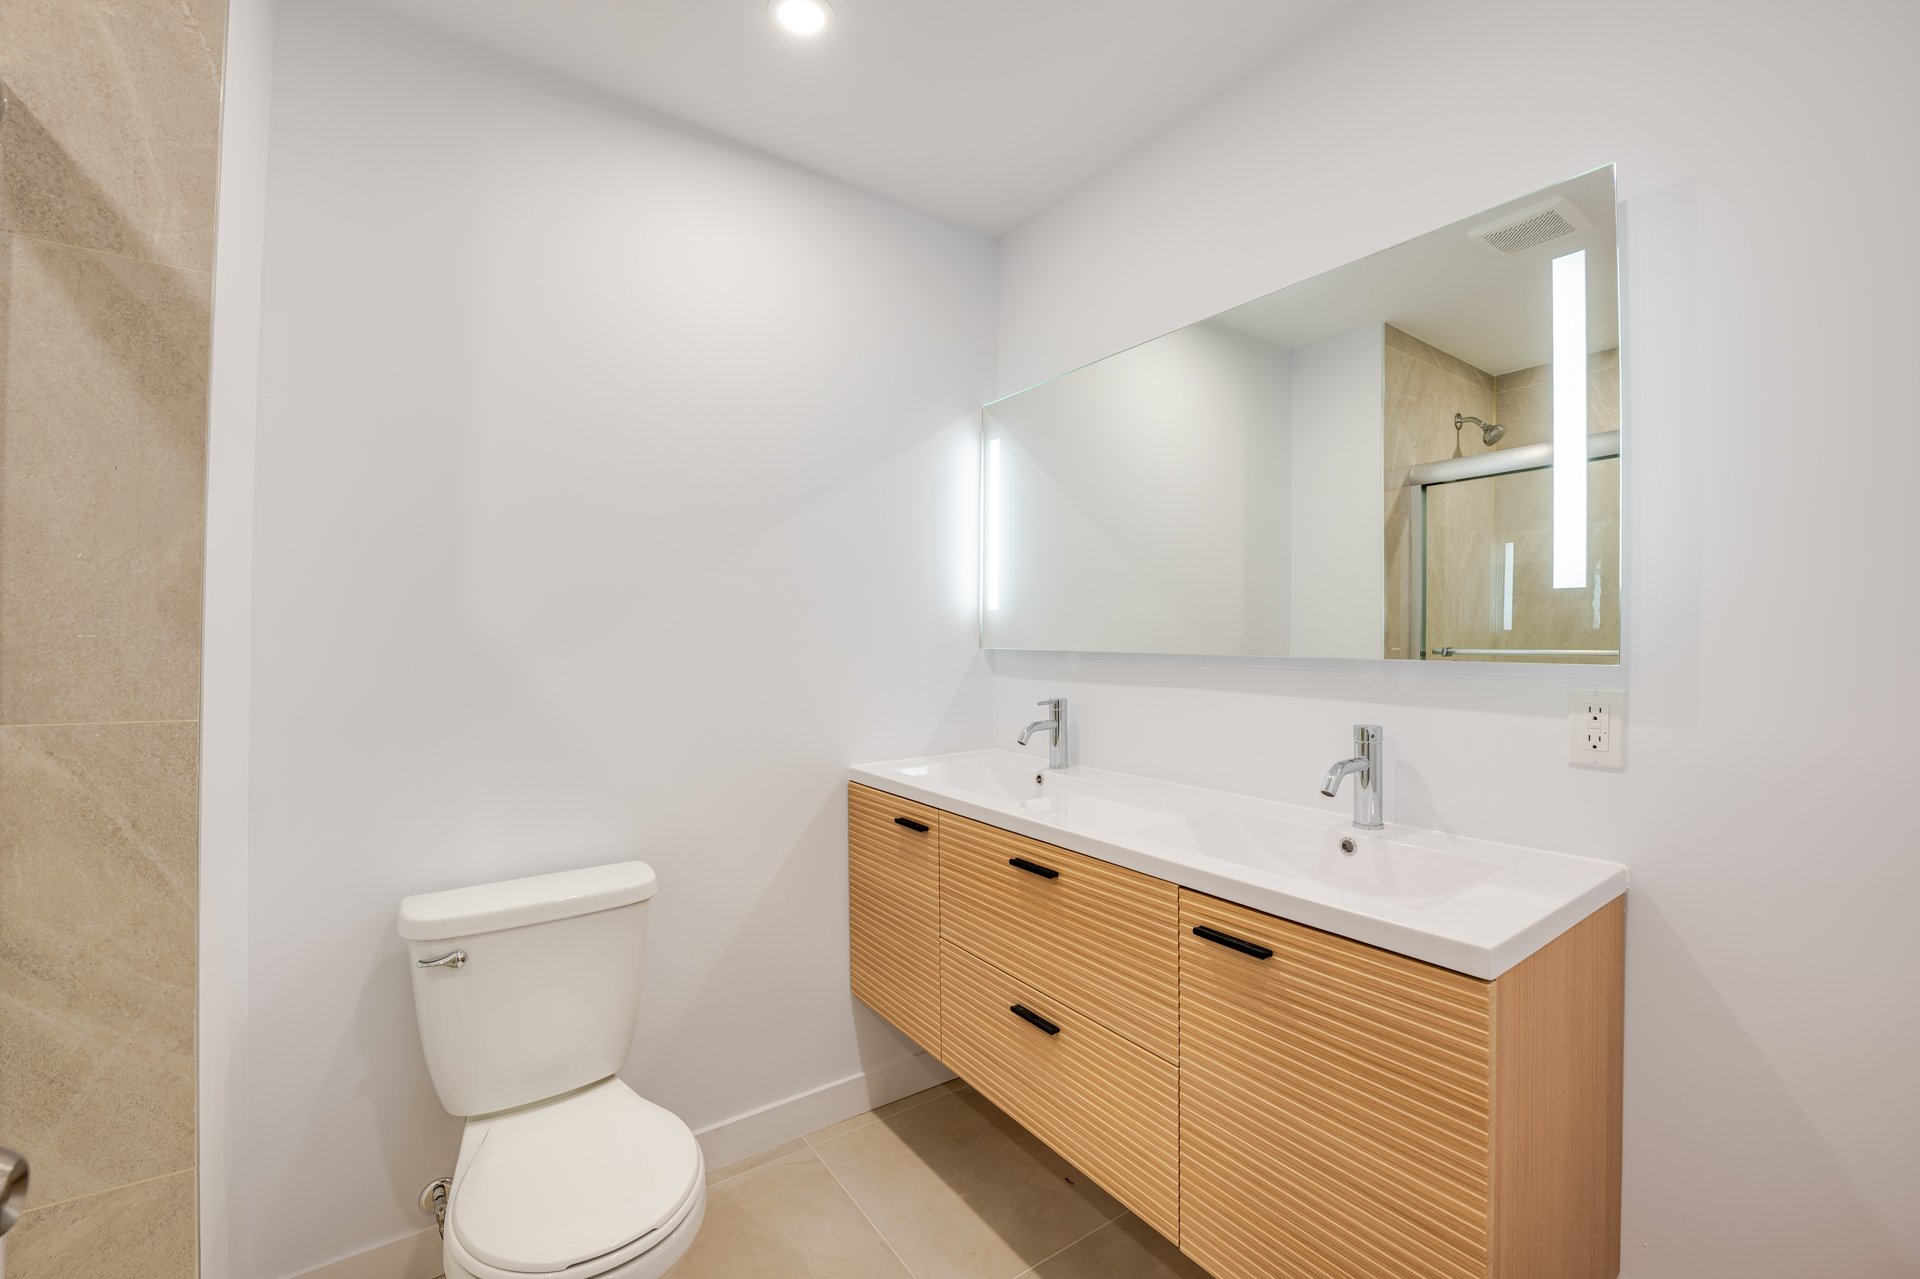
Bathroom
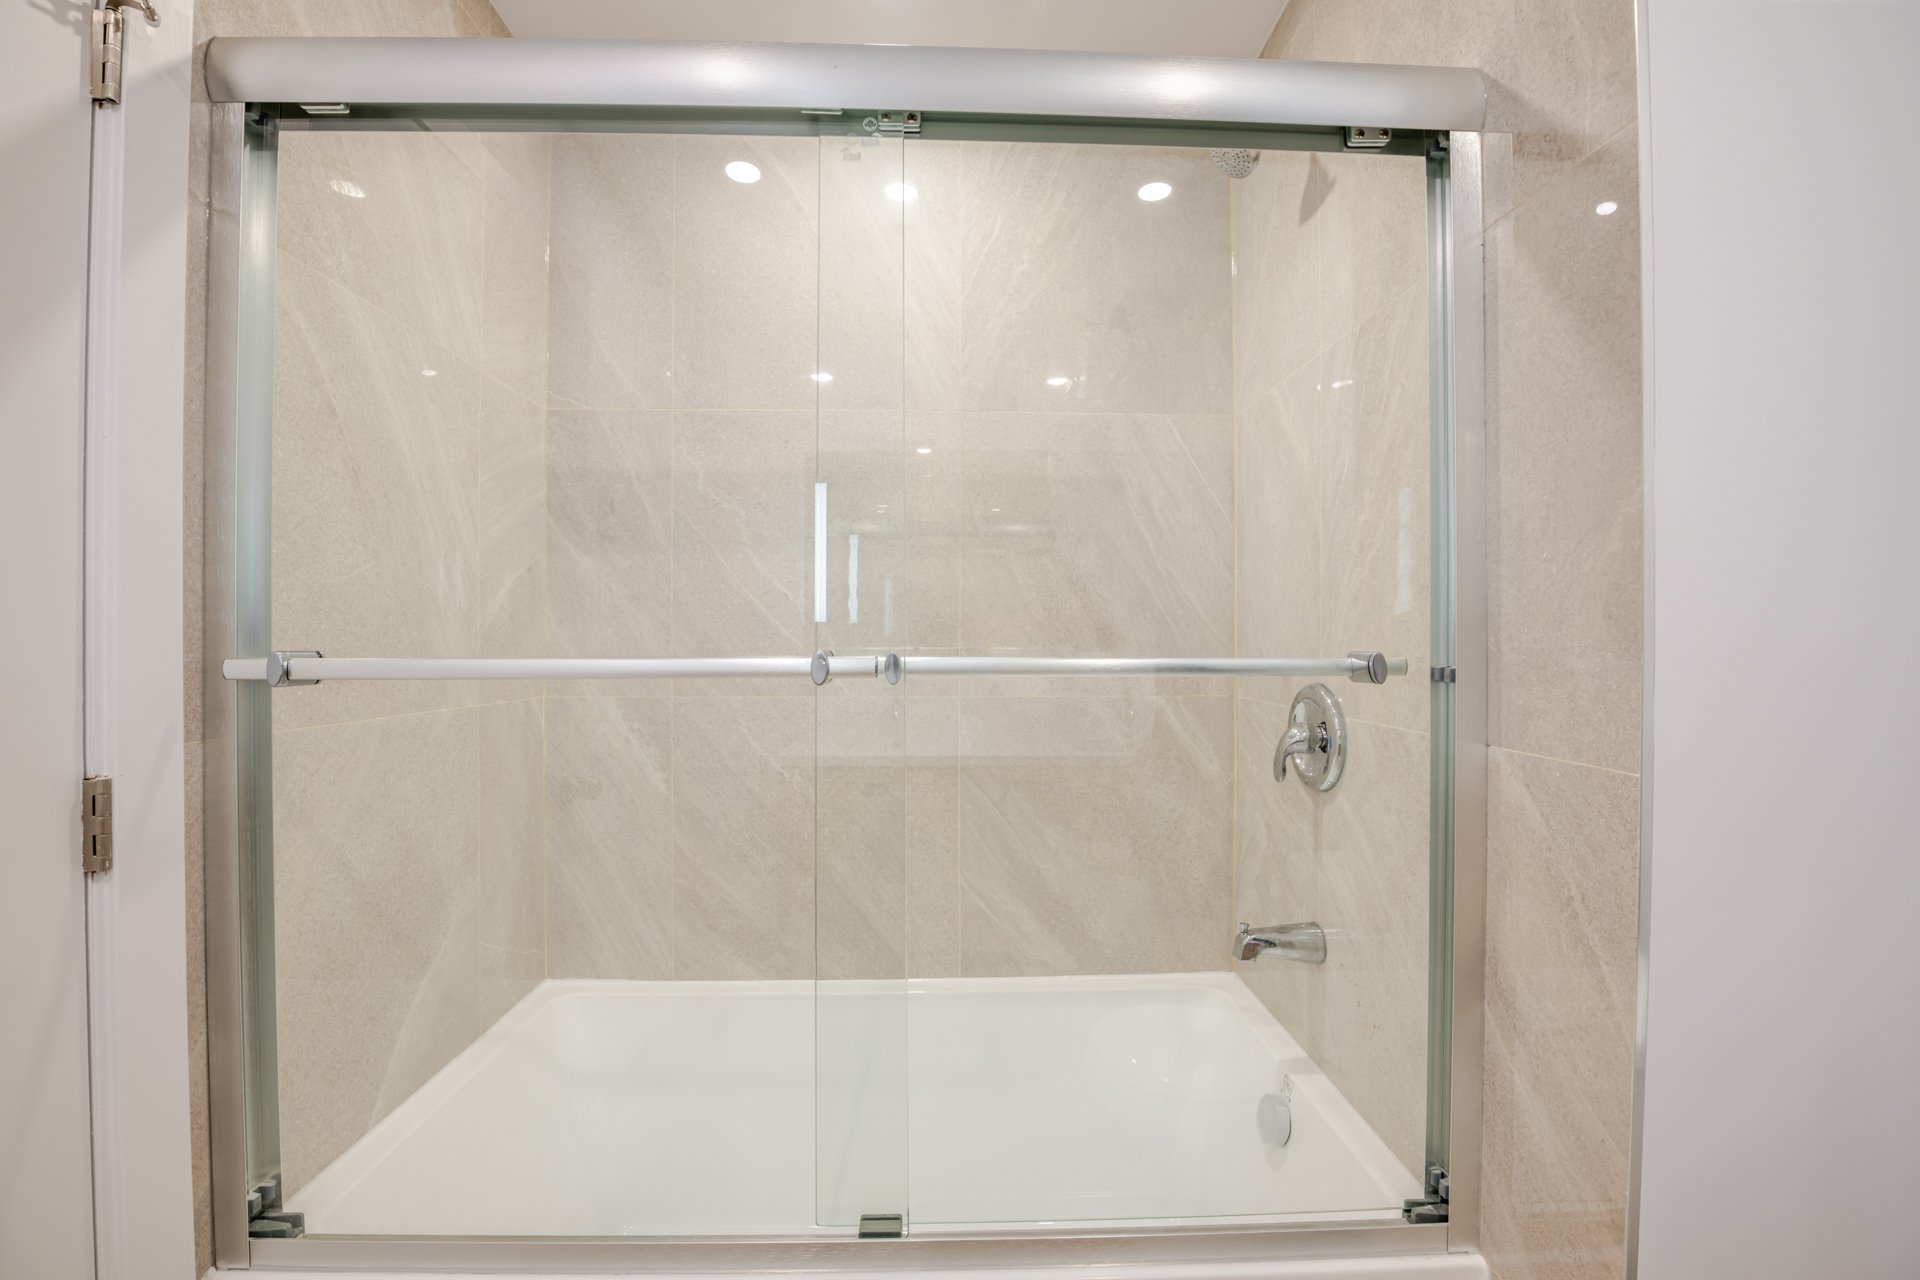
Bedroom
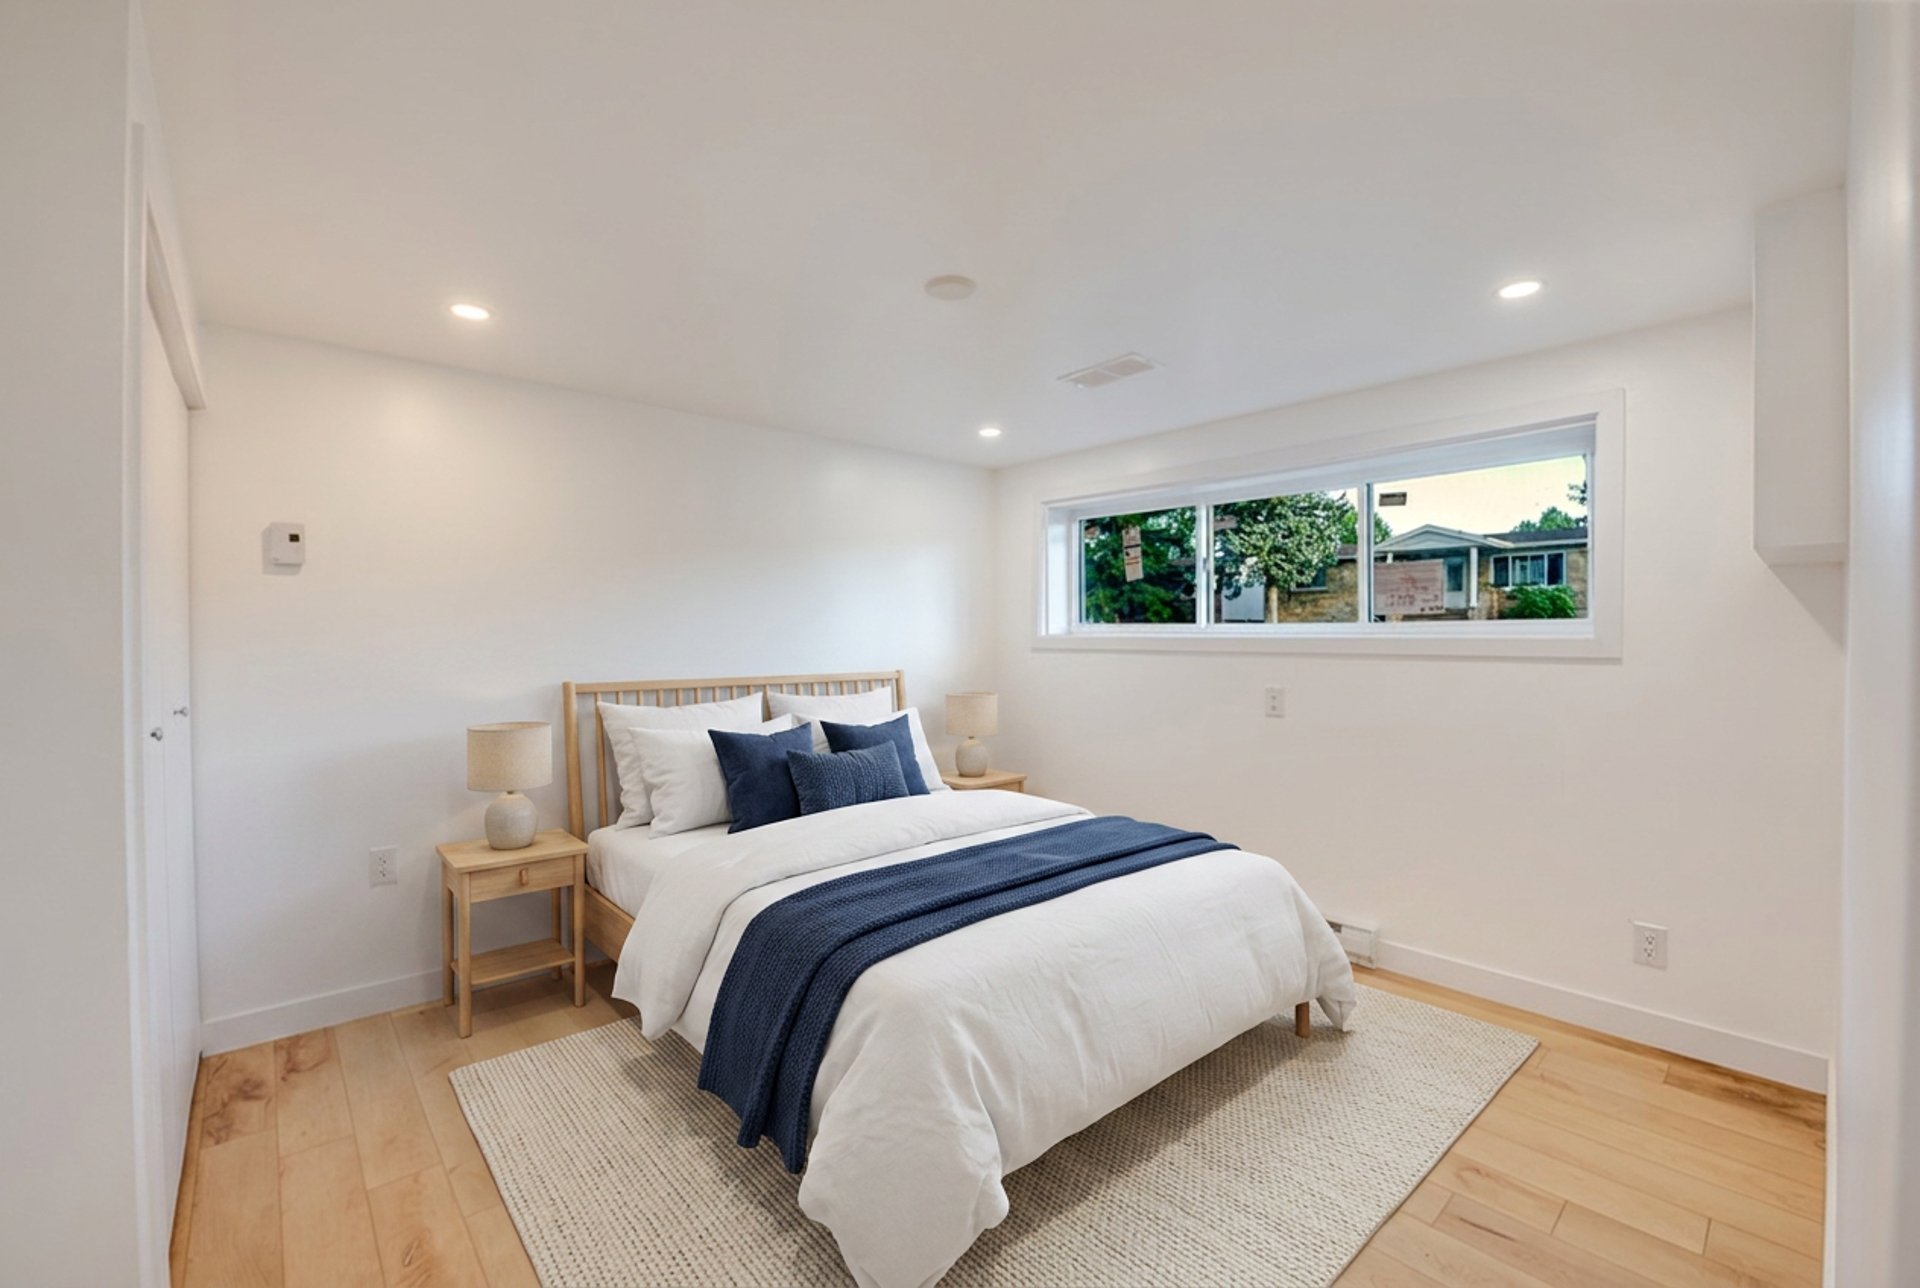
Bedroom
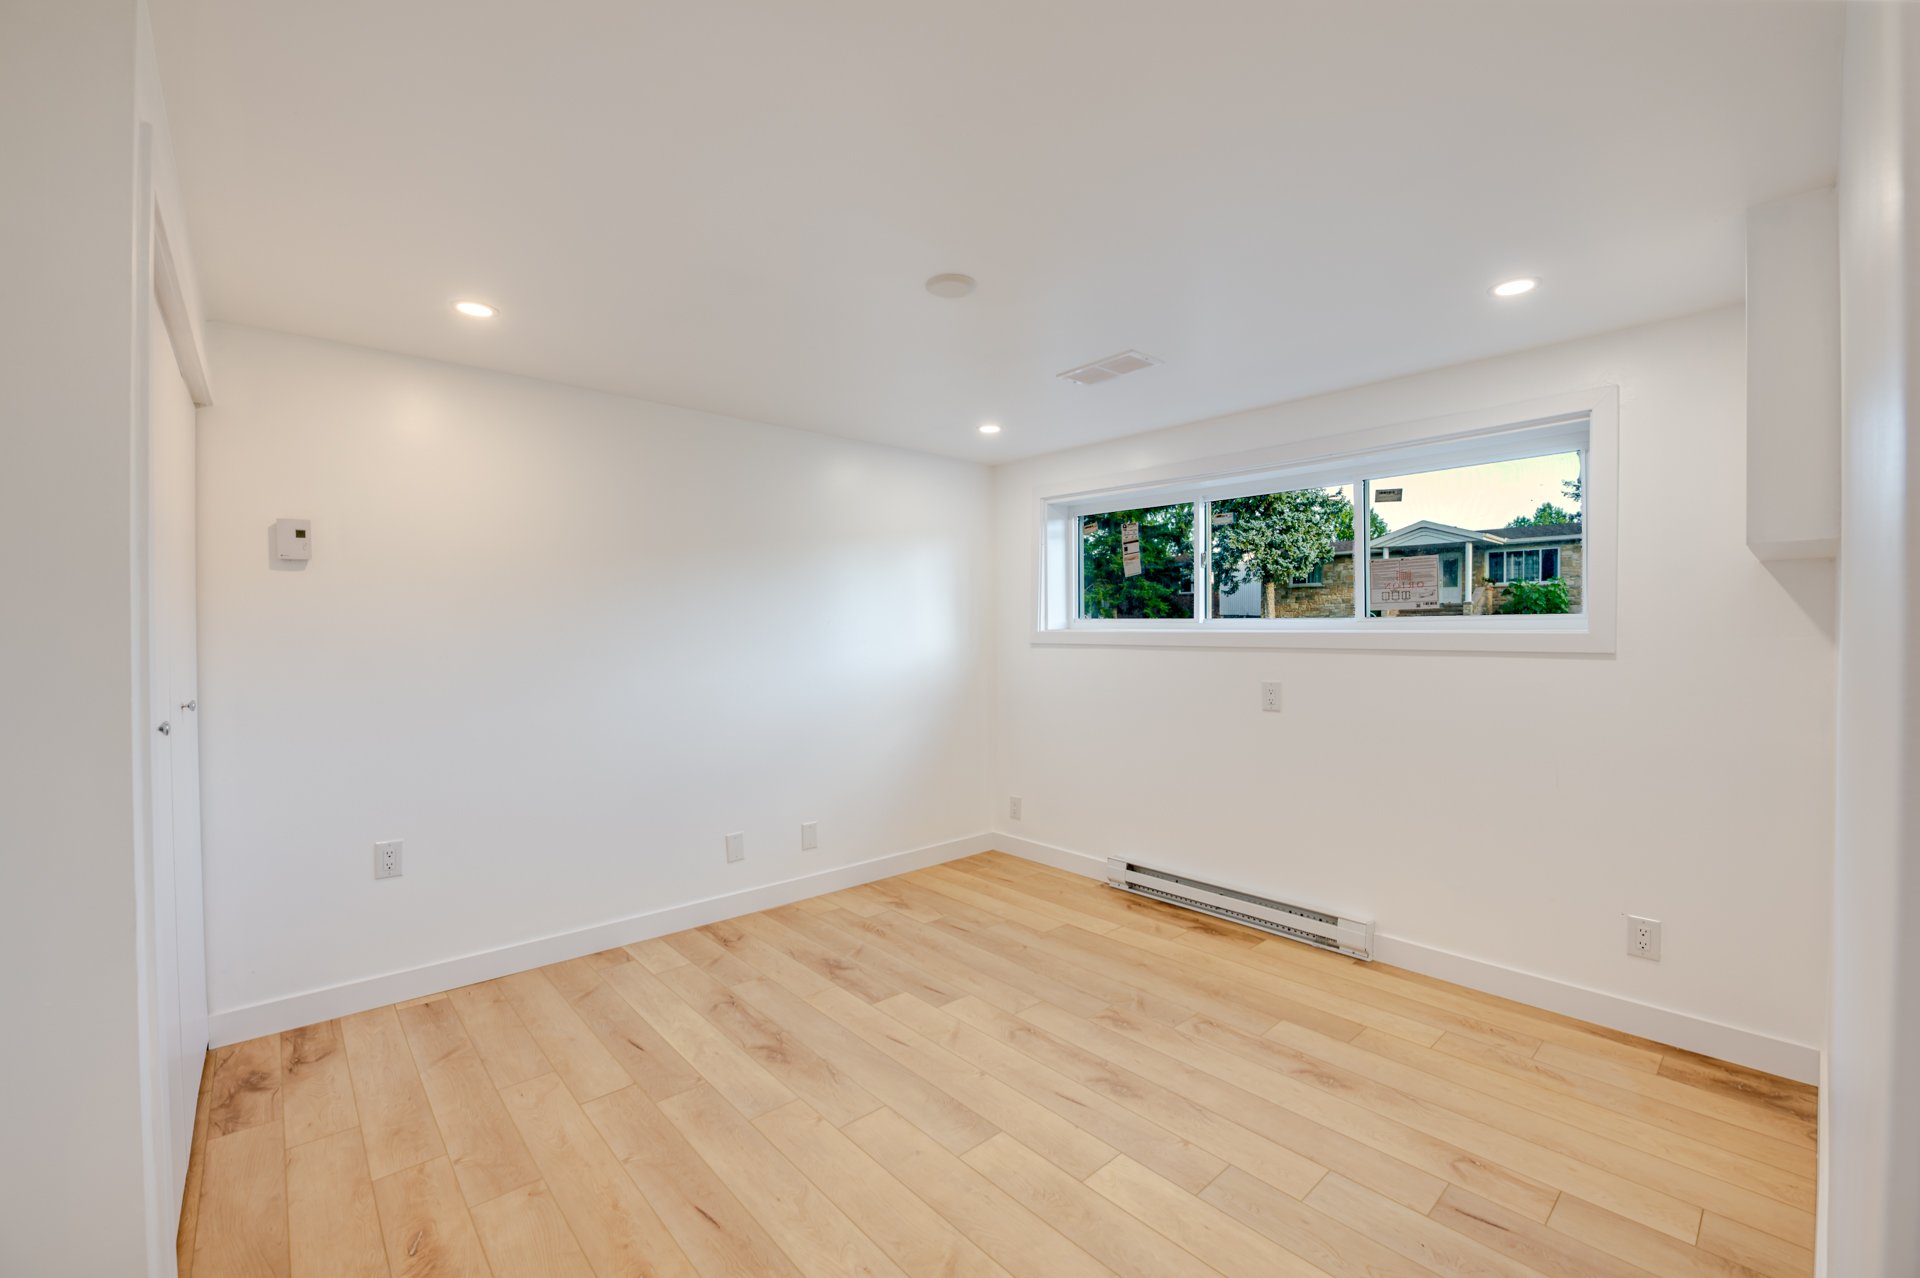
Bedroom
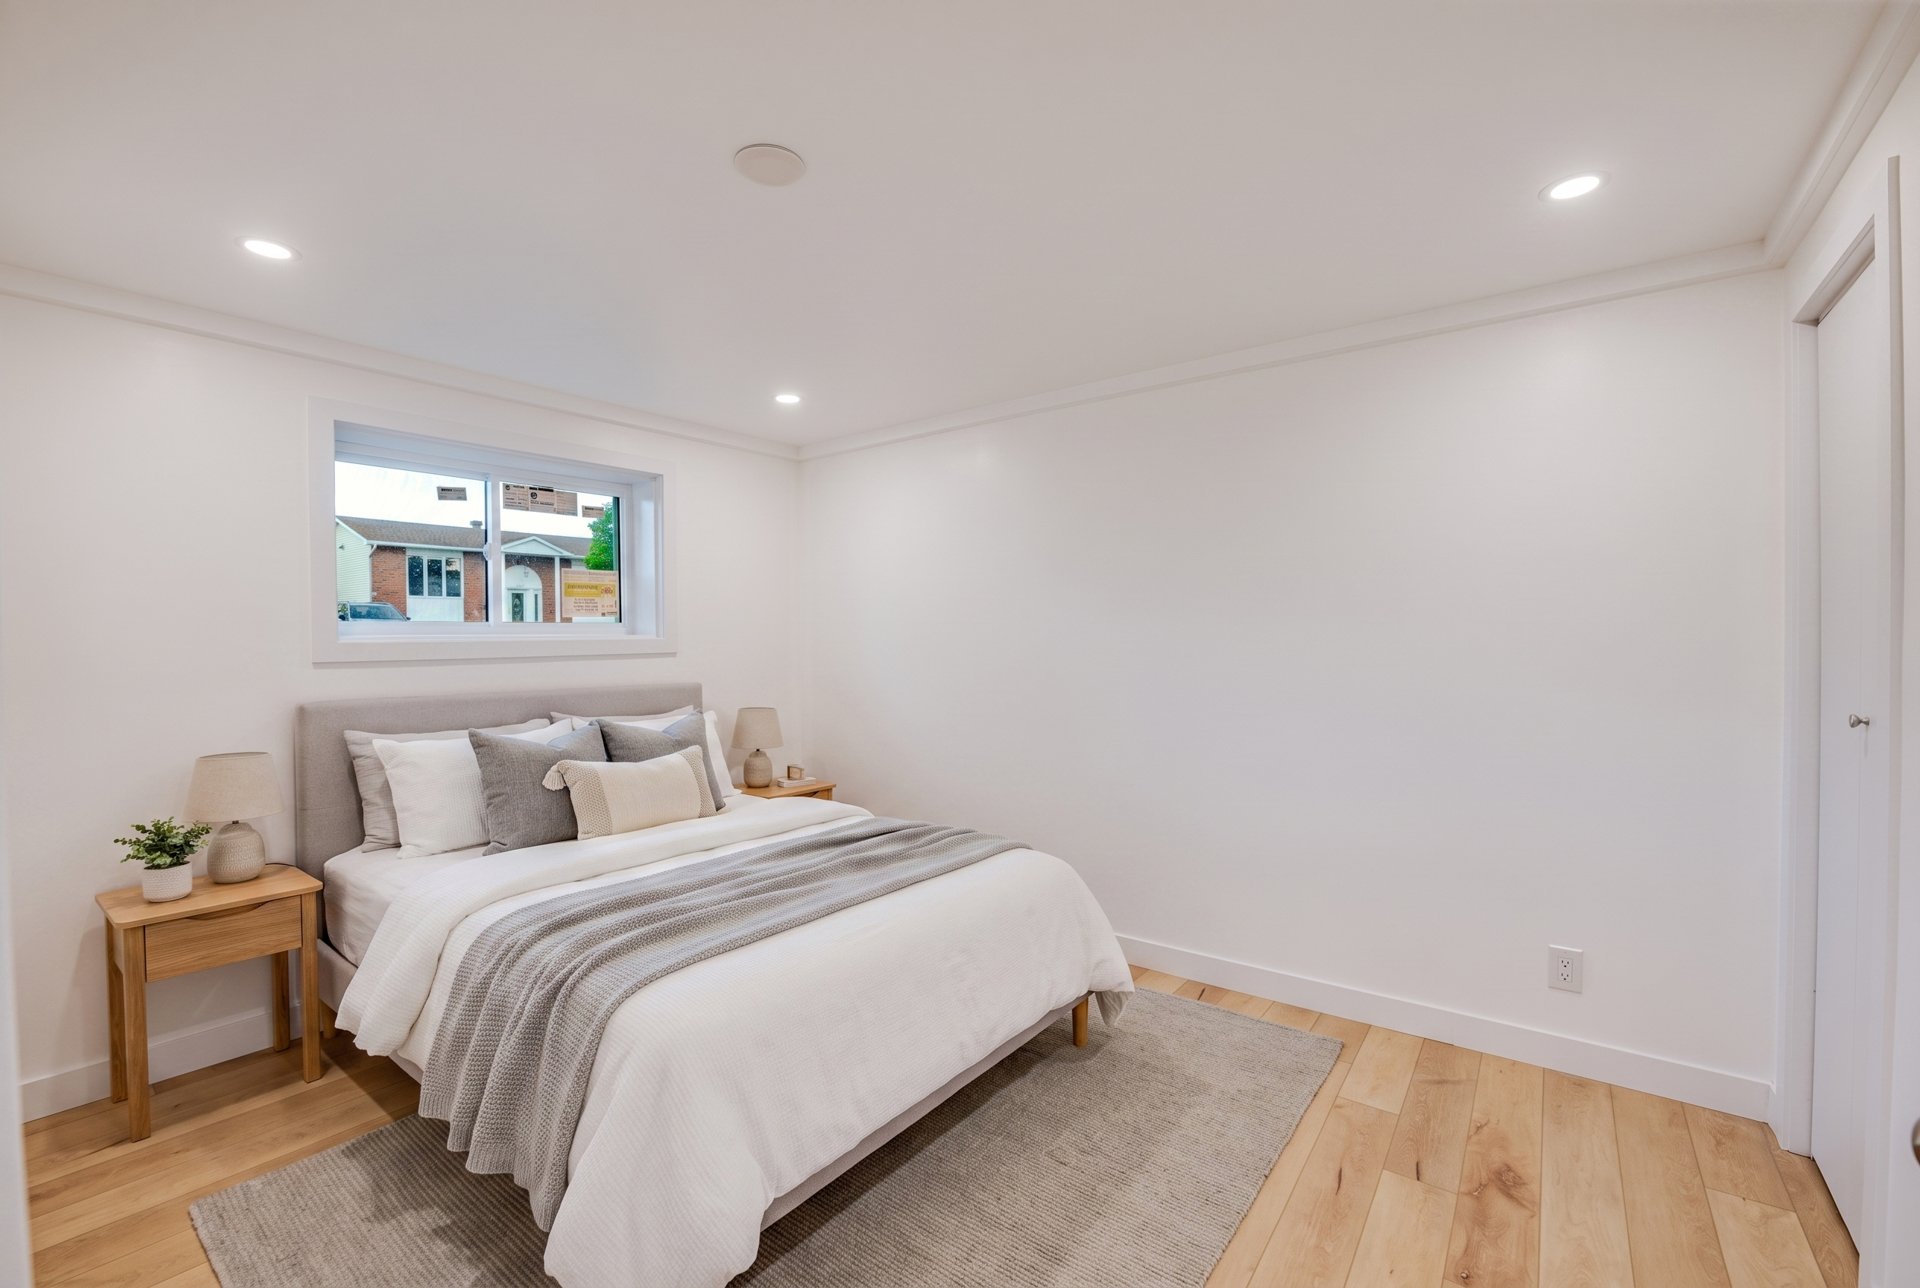
Bedroom
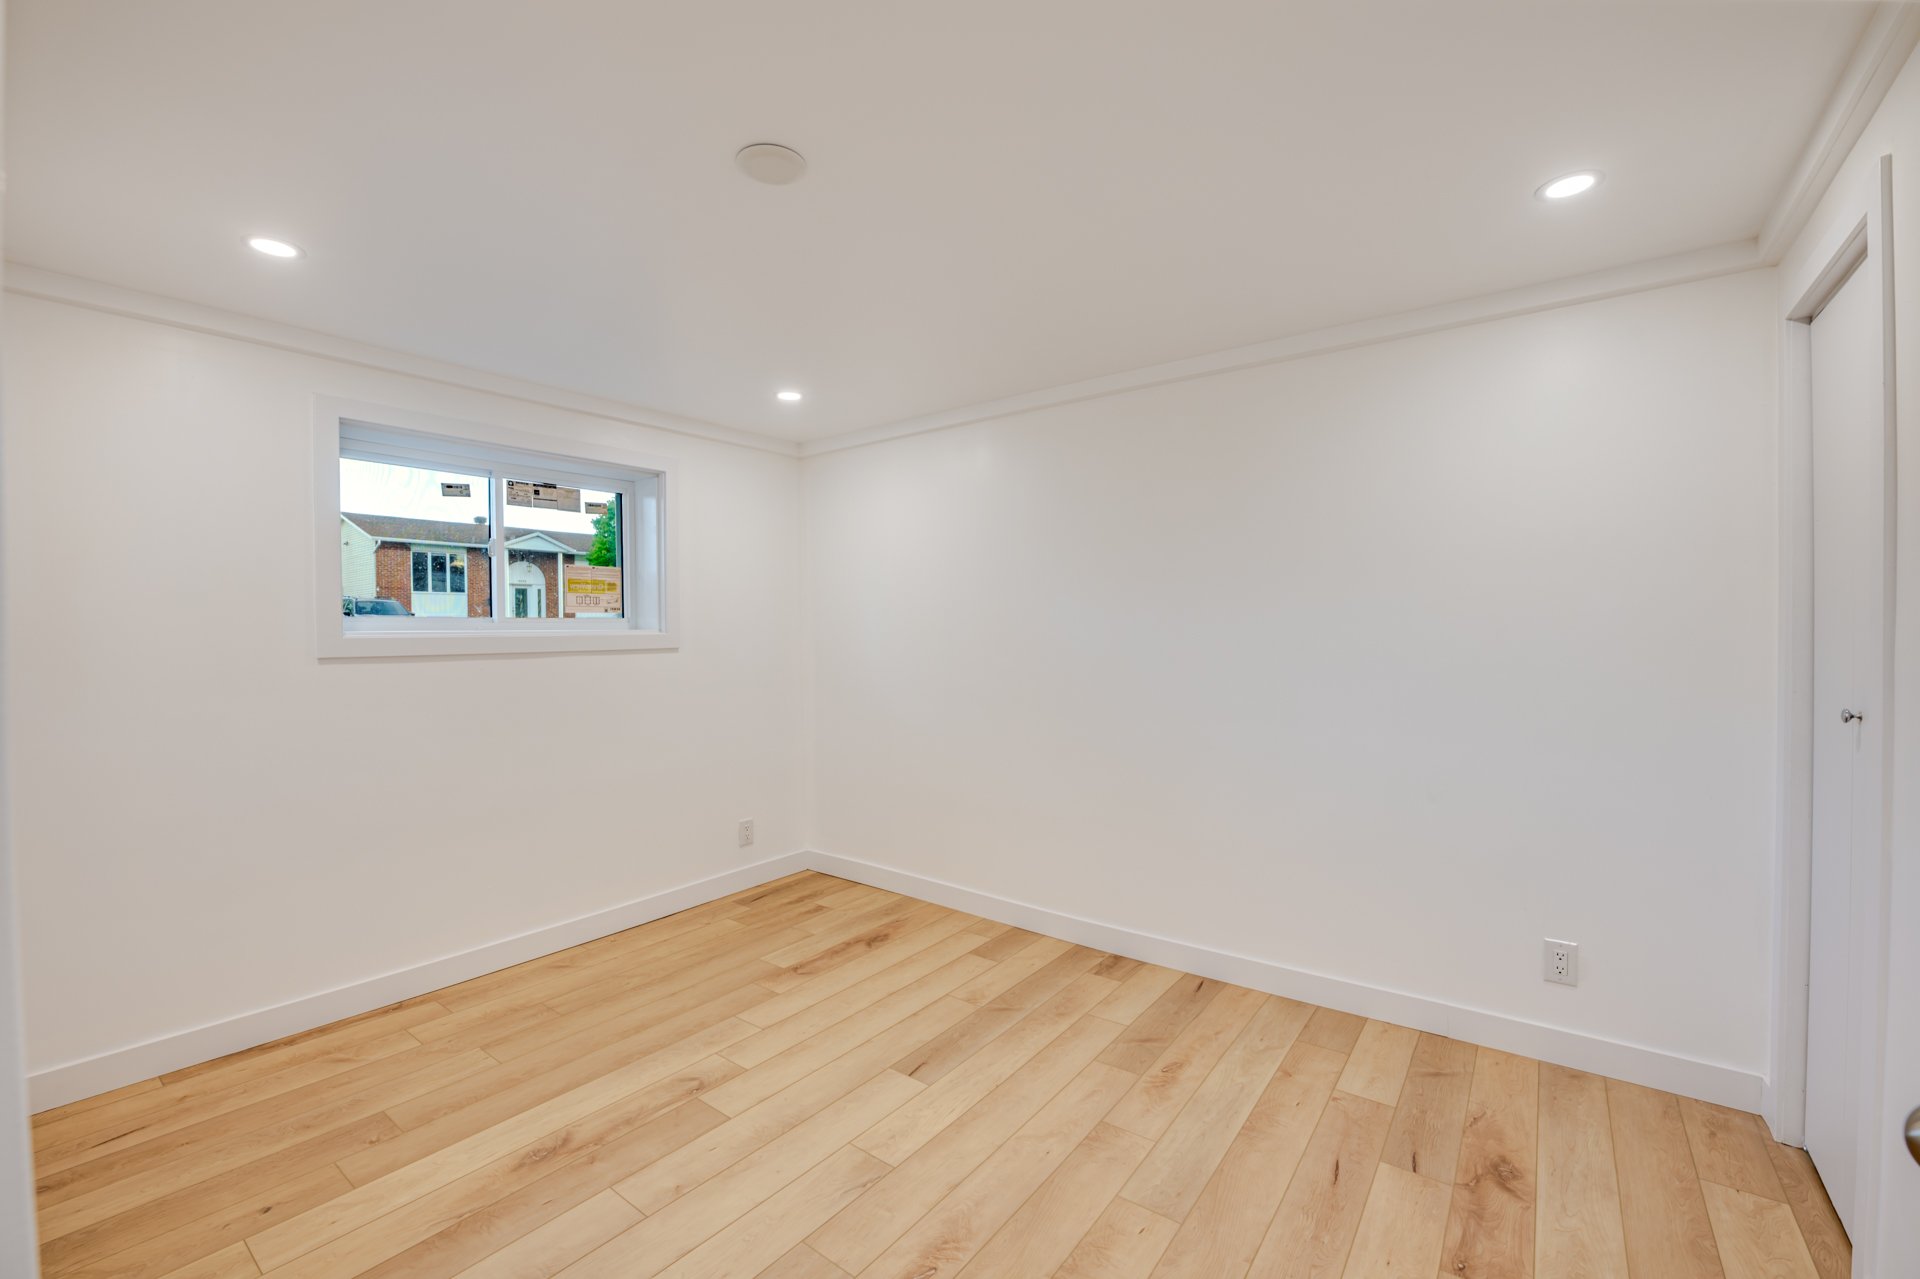
Bedroom
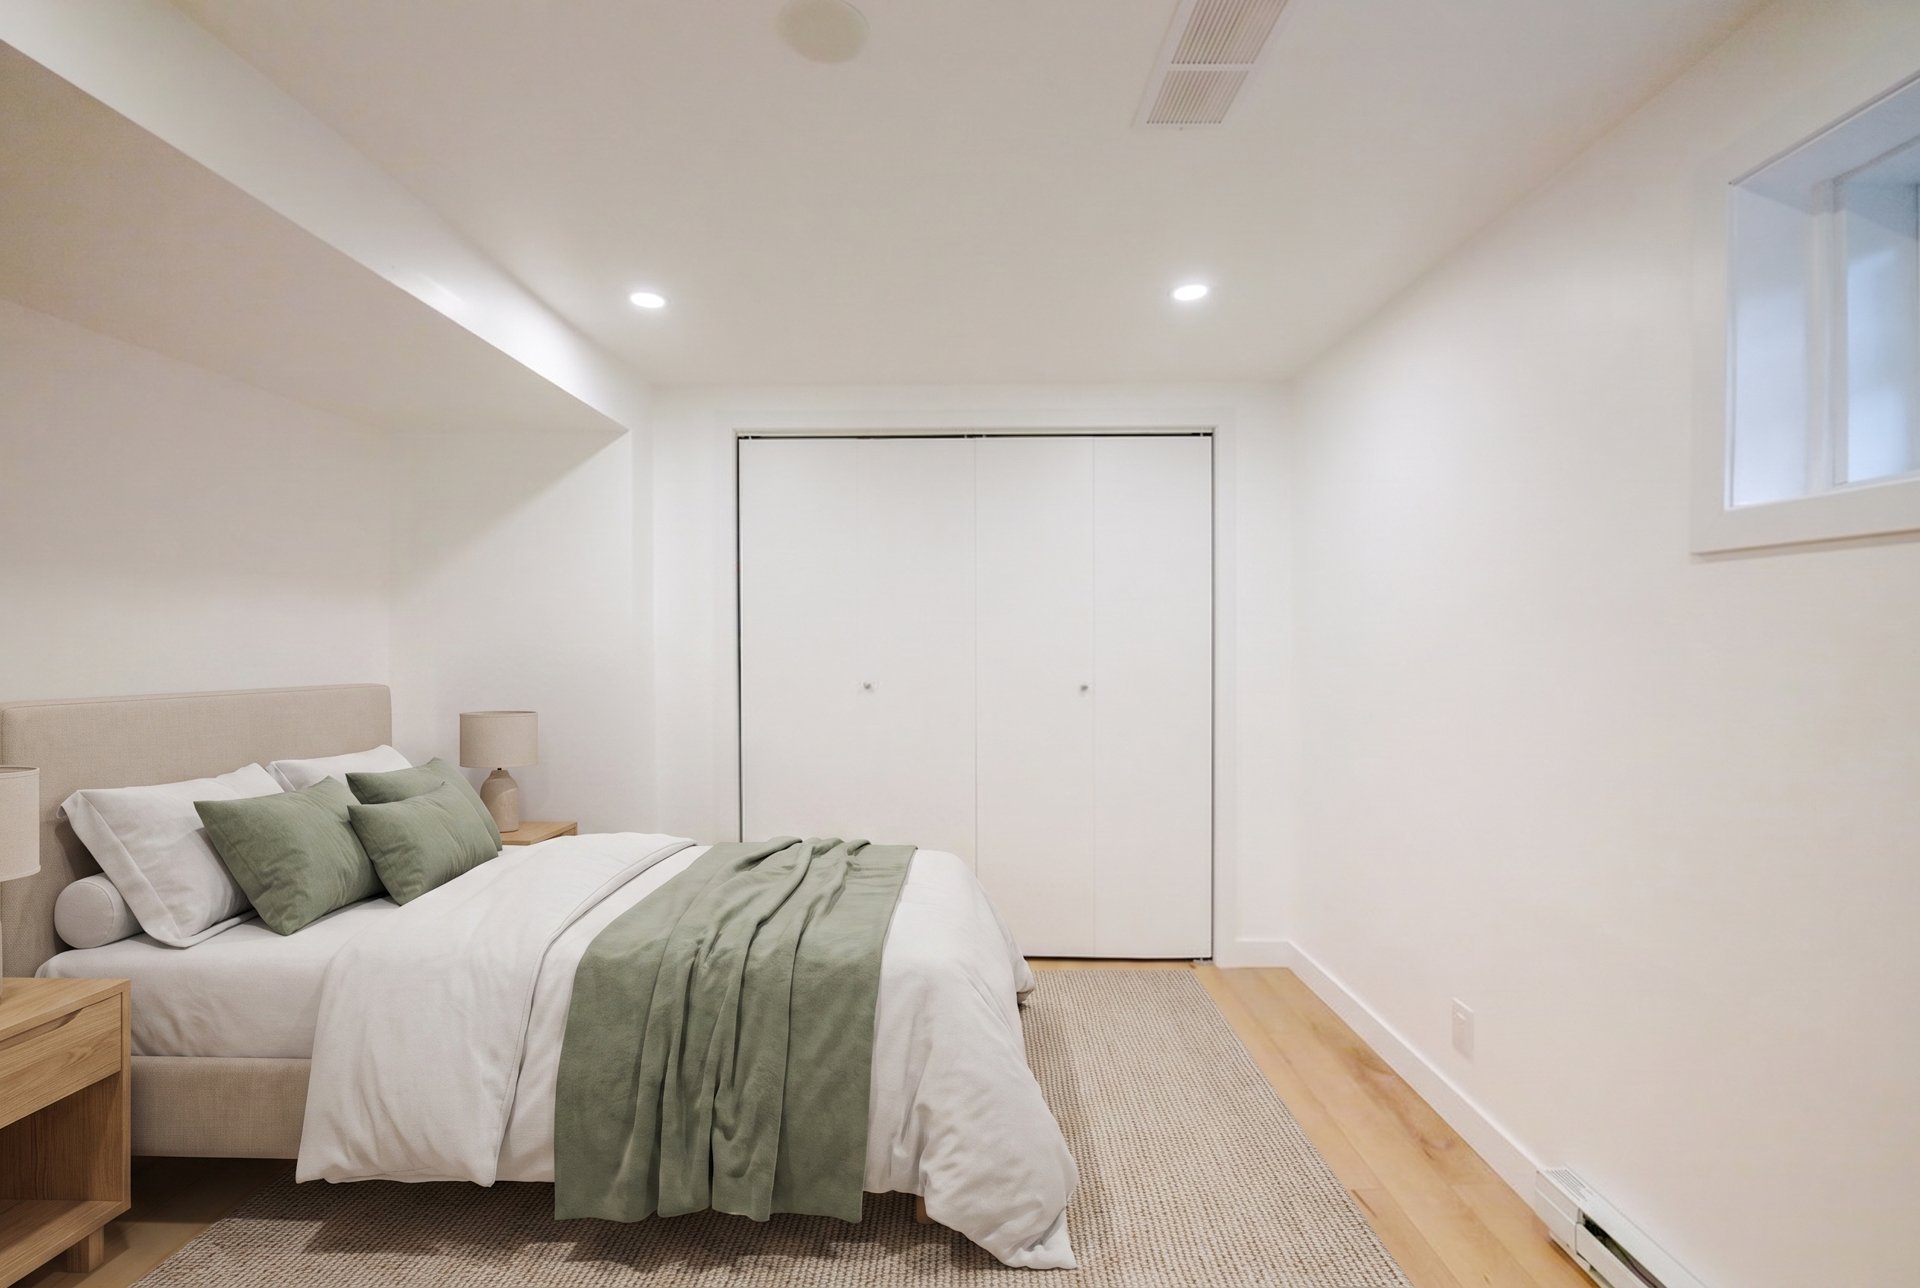
Bedroom
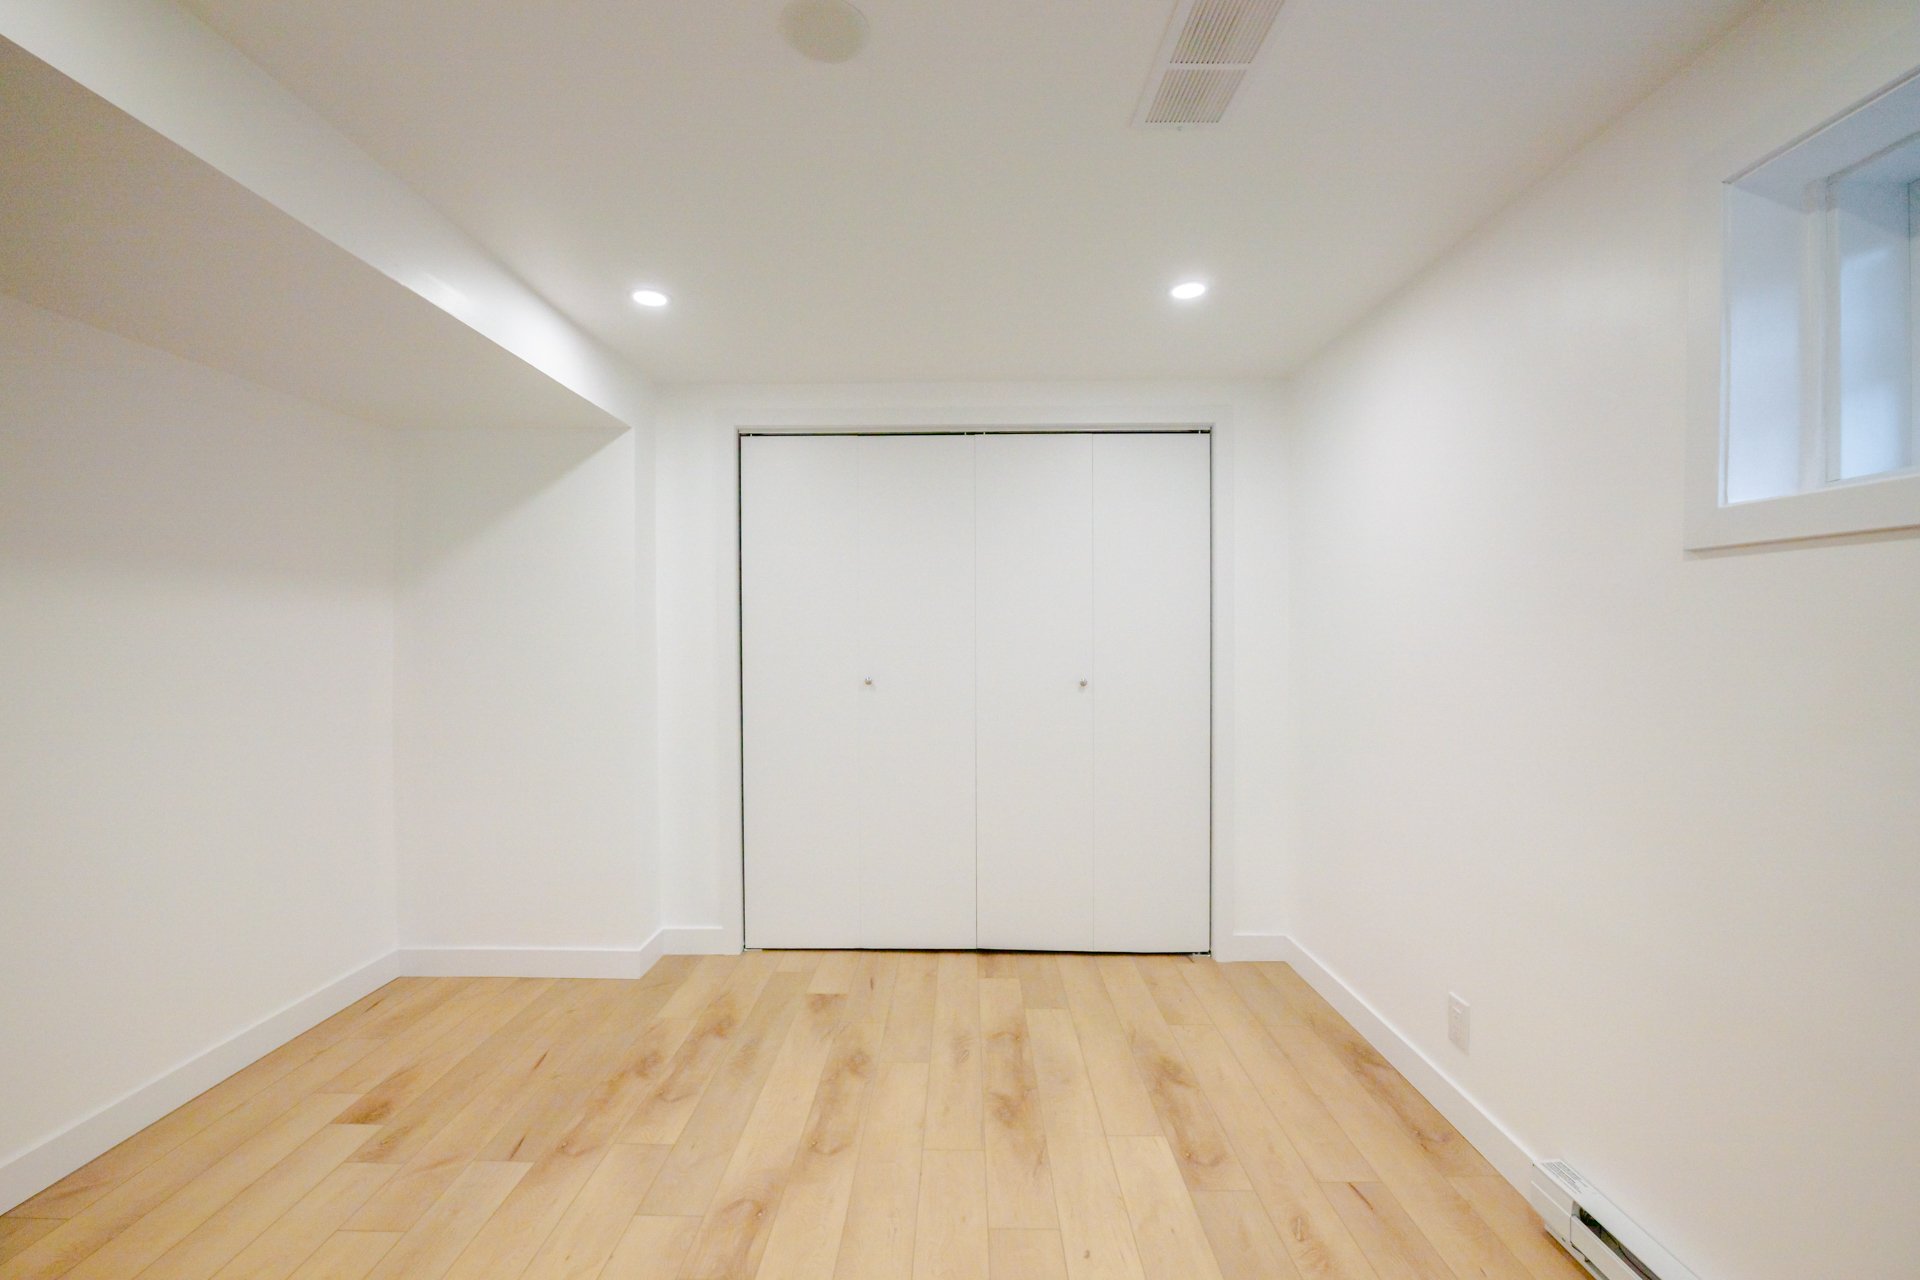
Family room
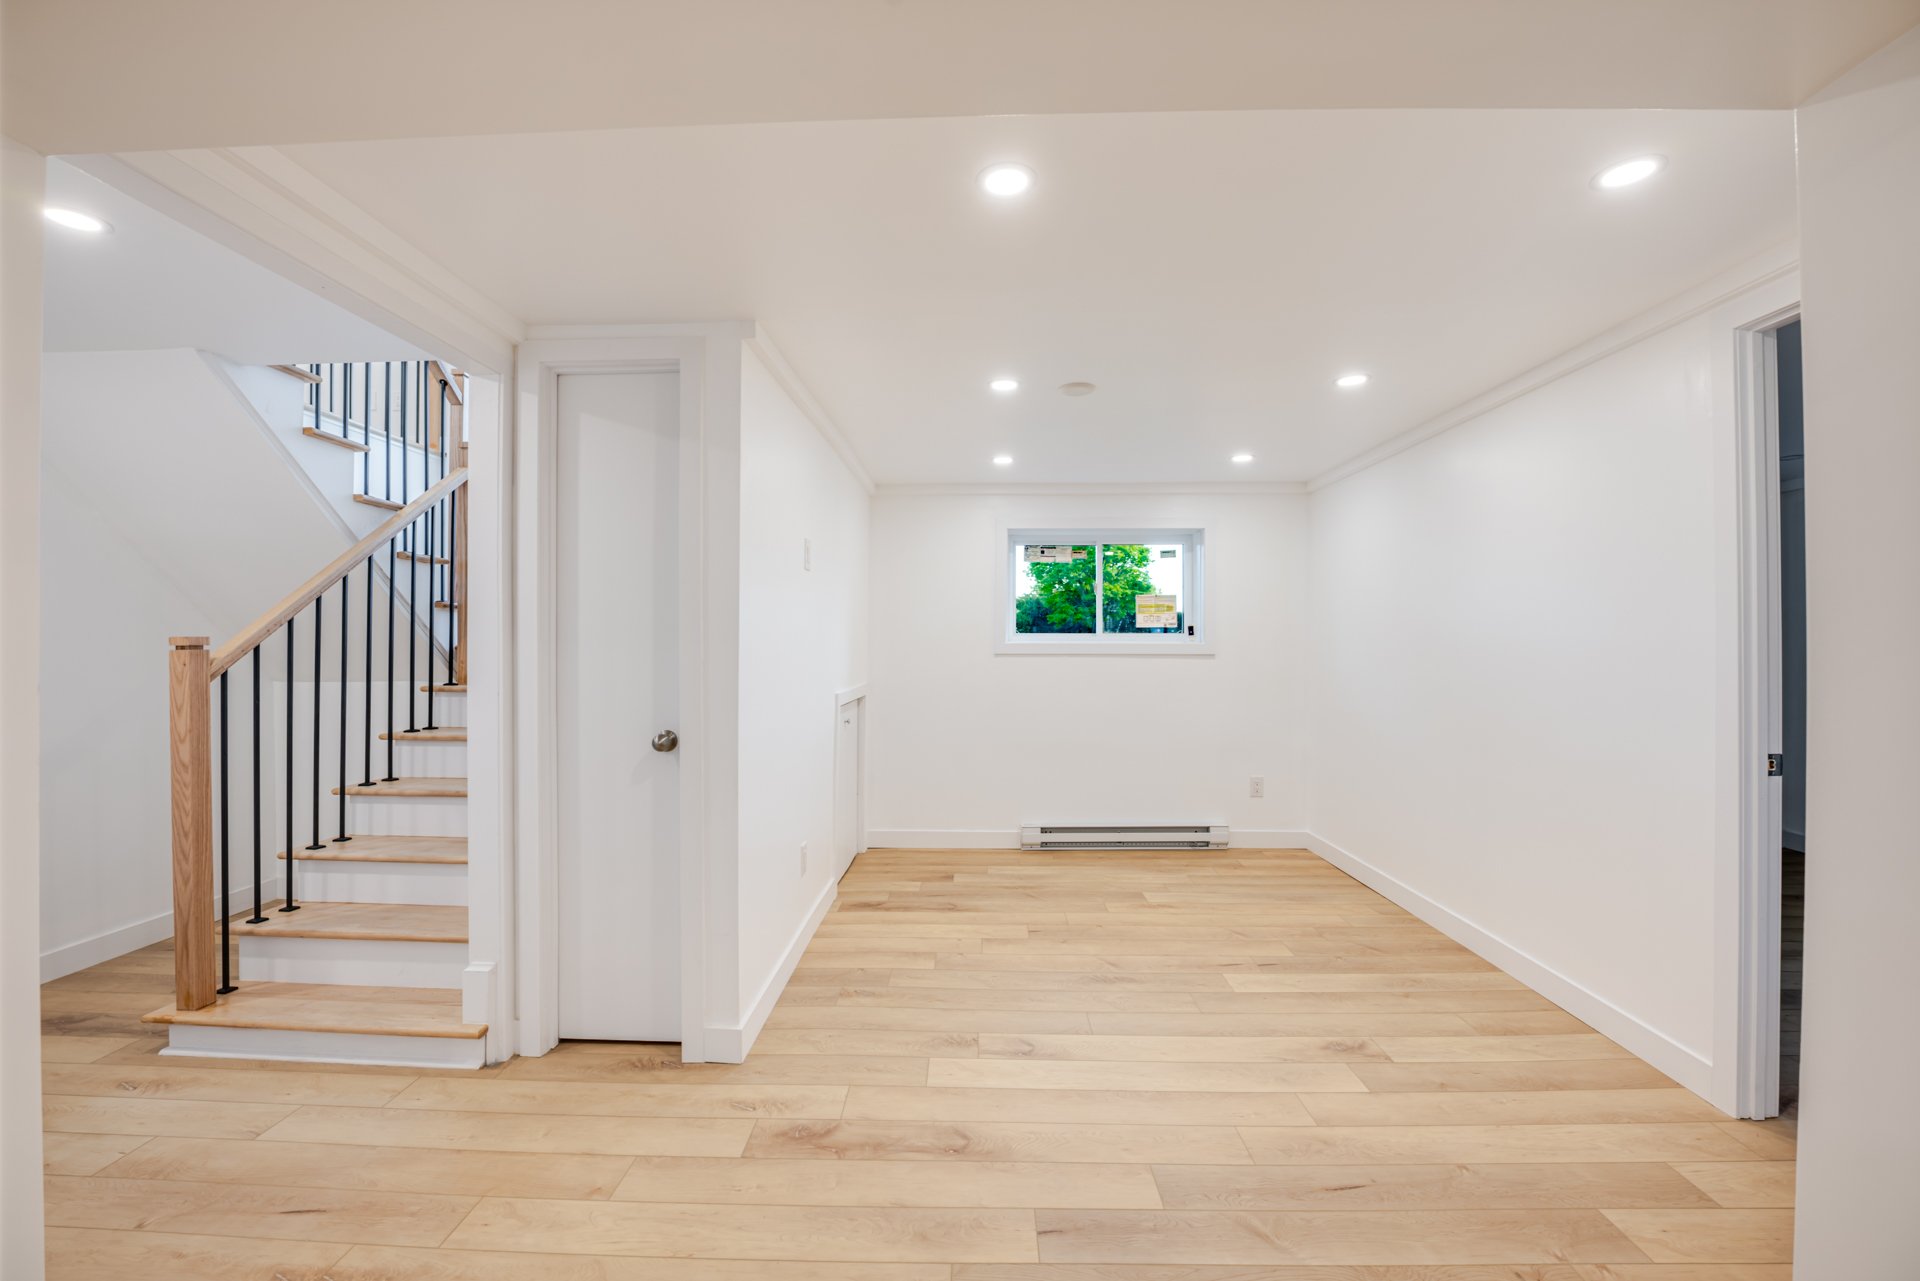
Family room
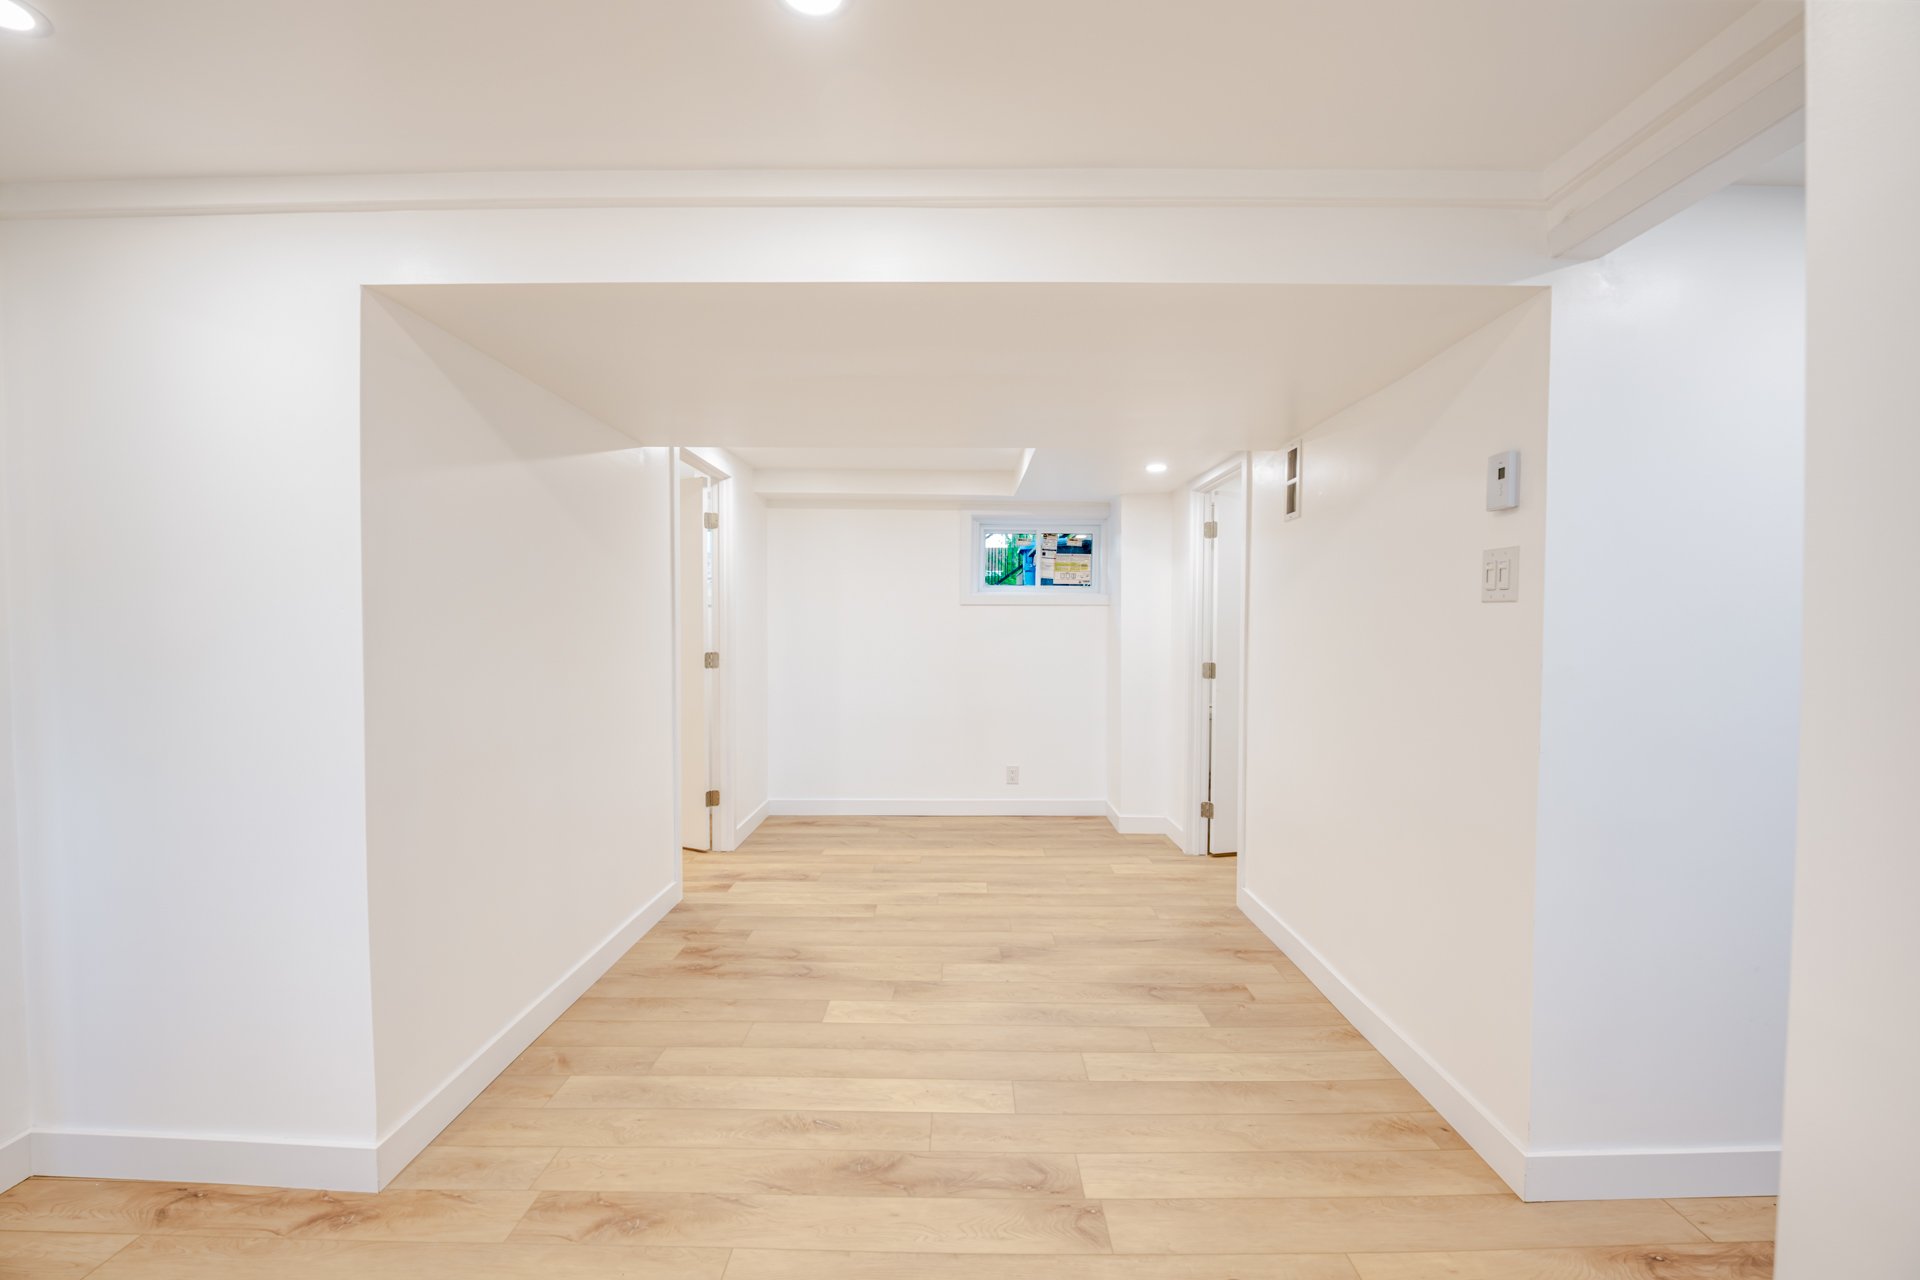
Bathroom
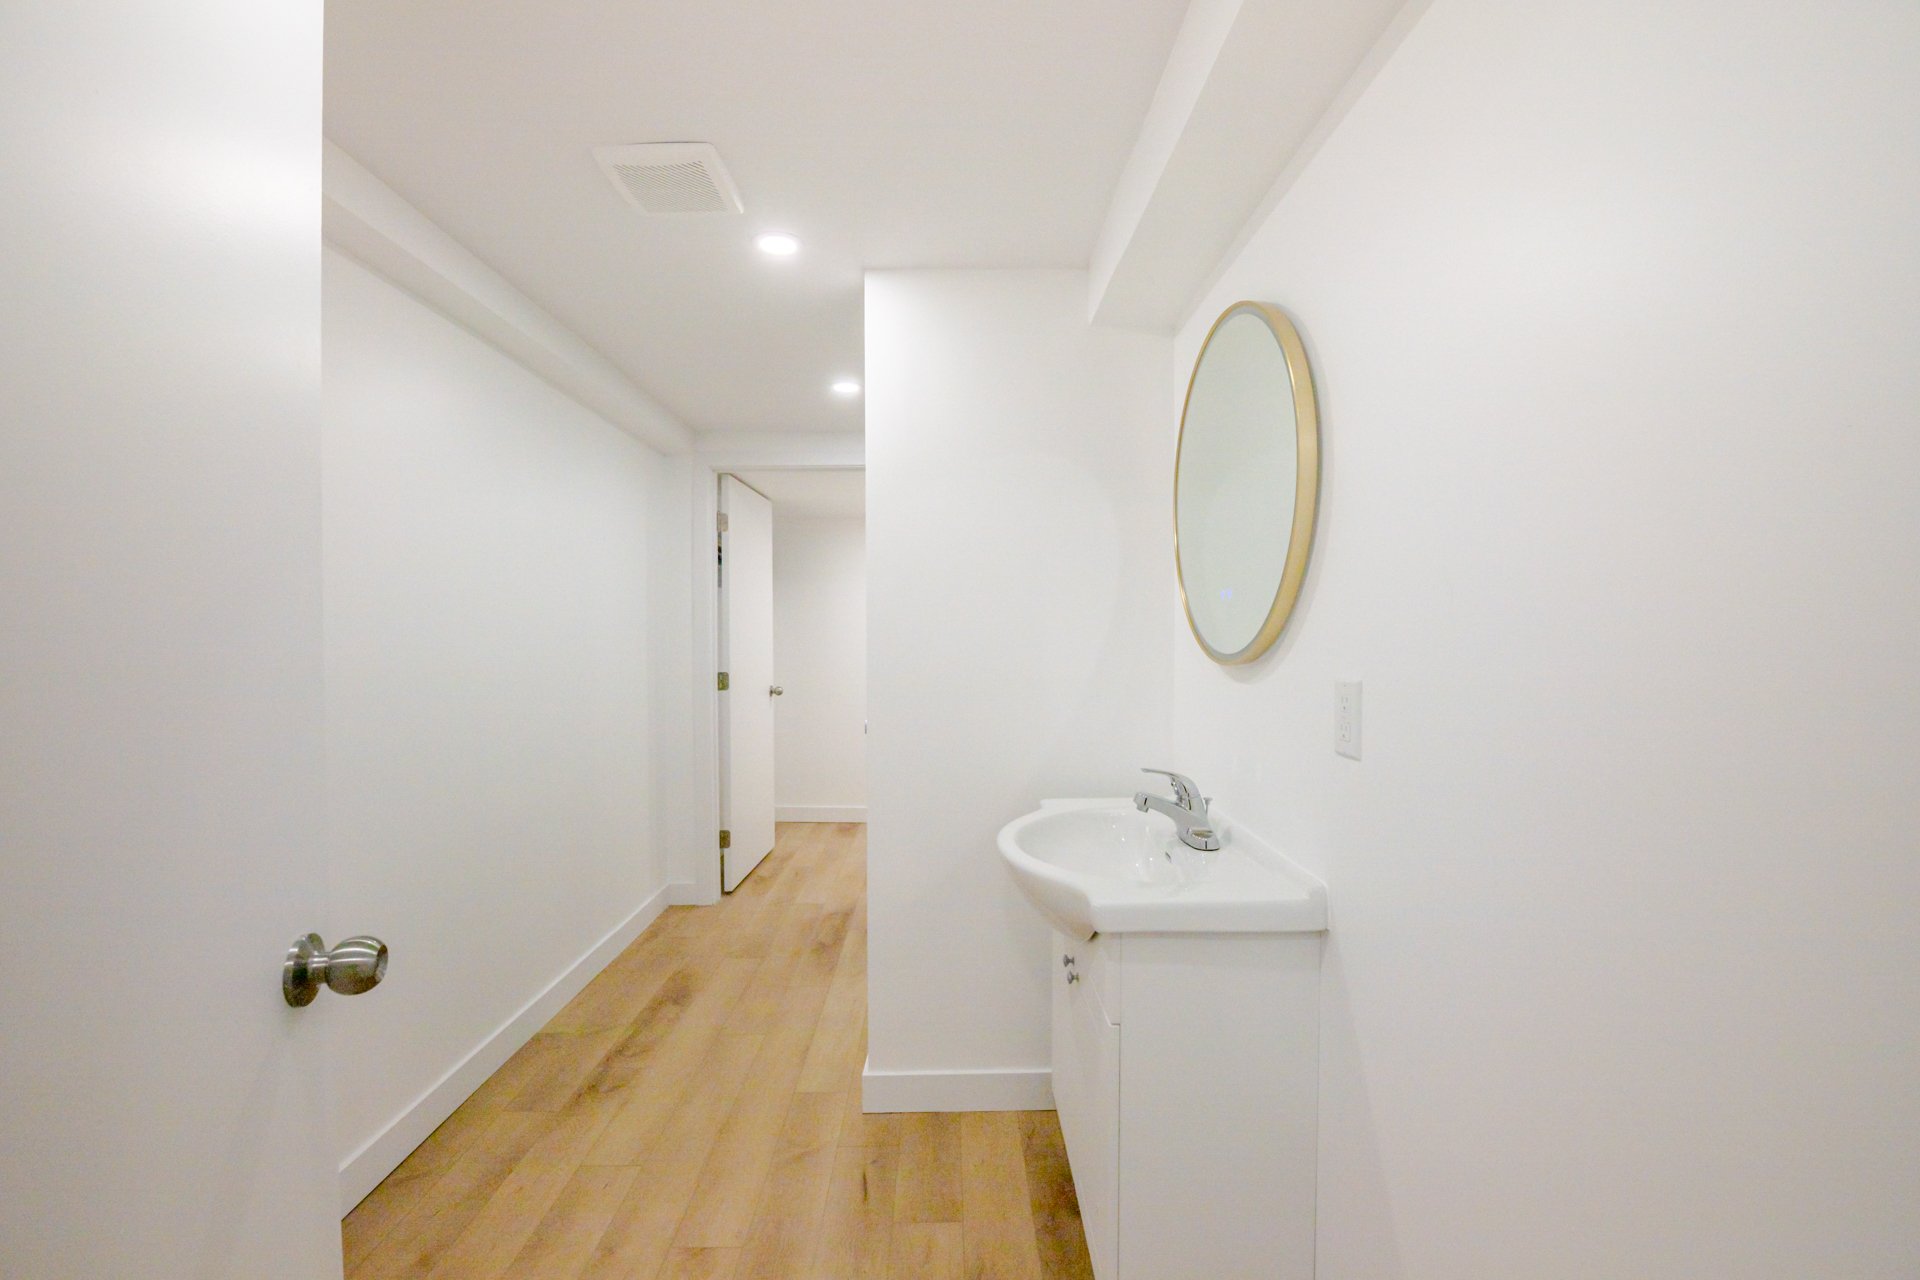
Bathroom
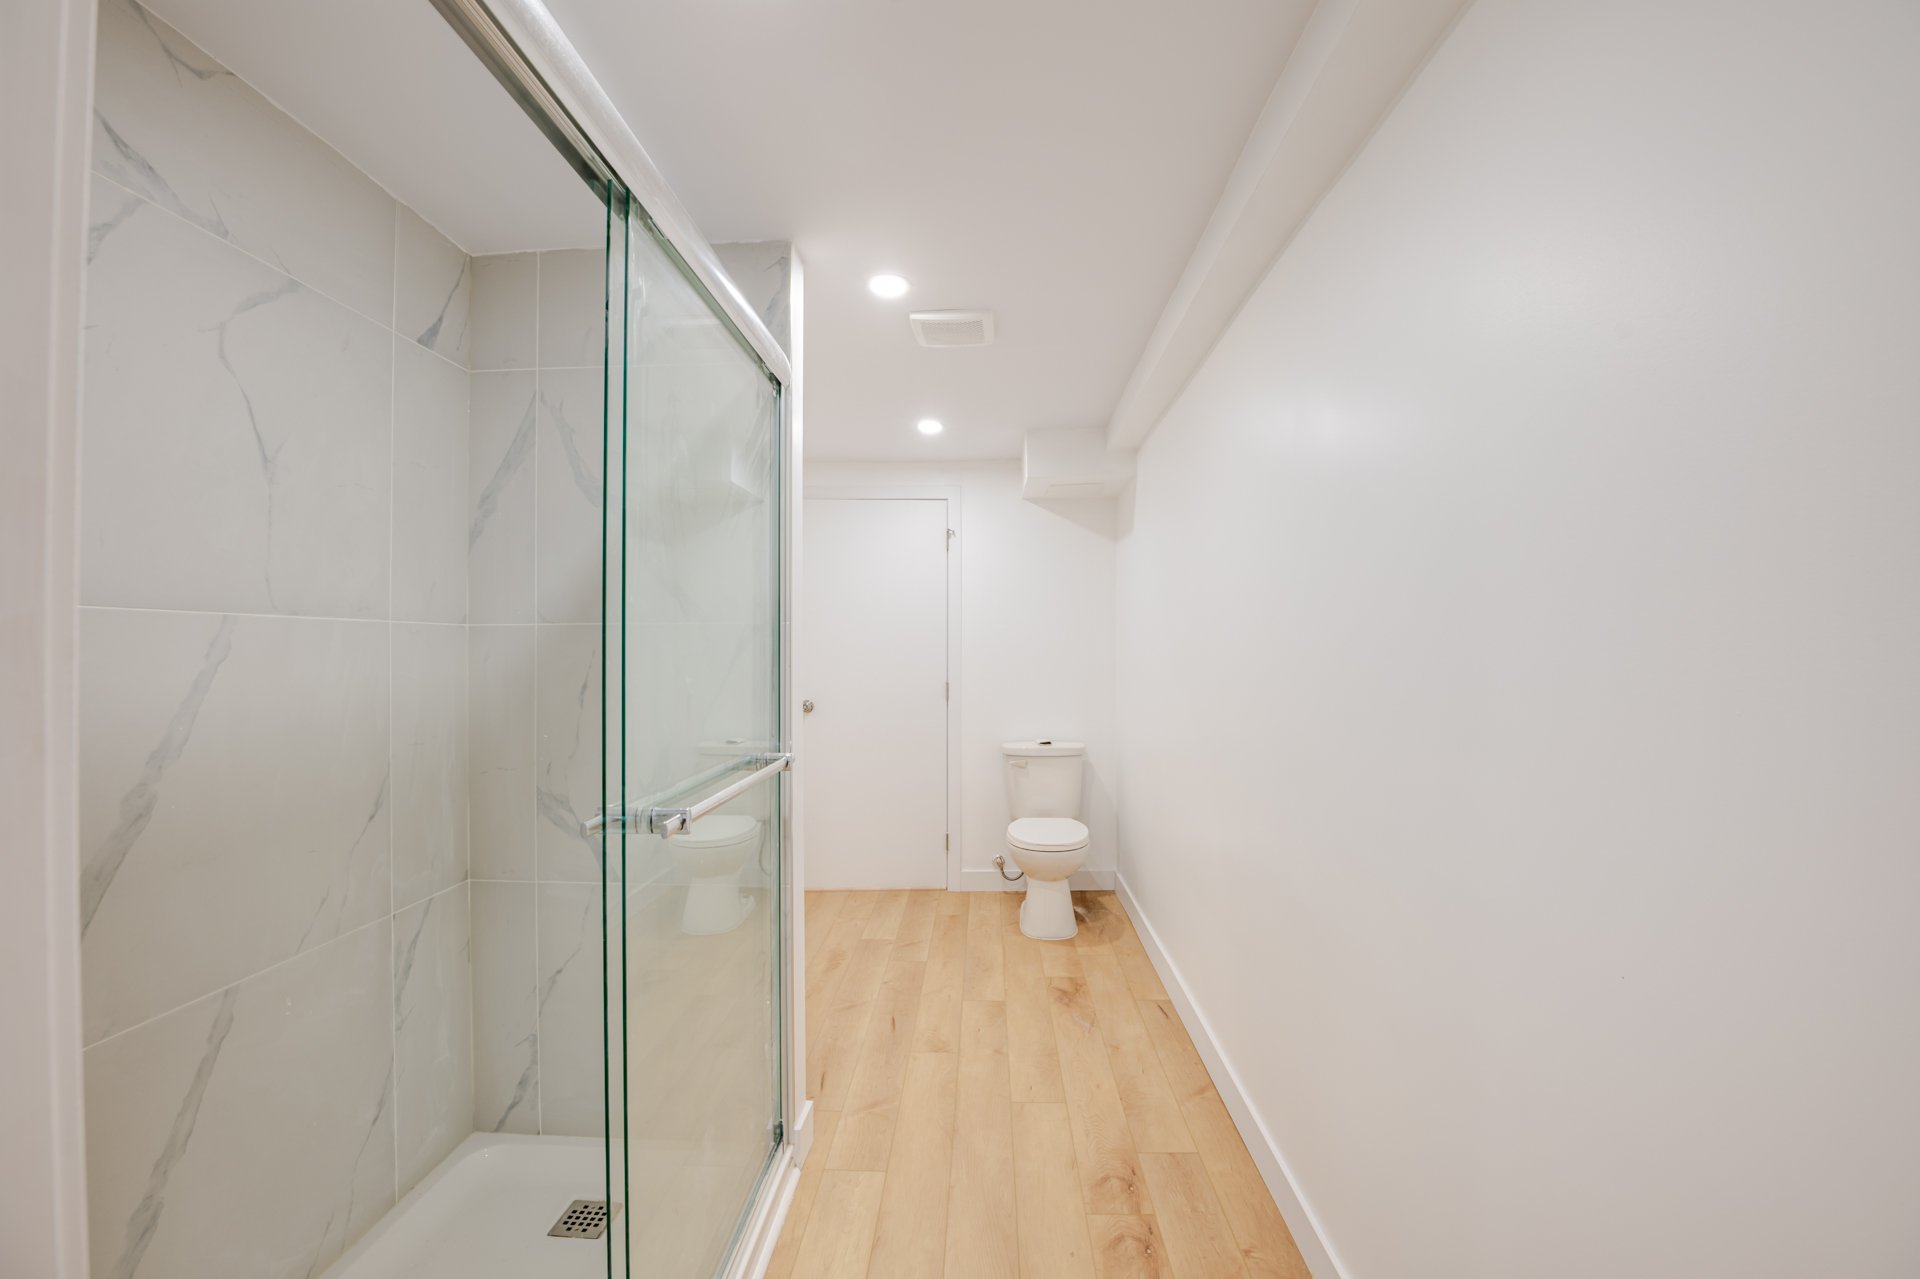
Laundry room
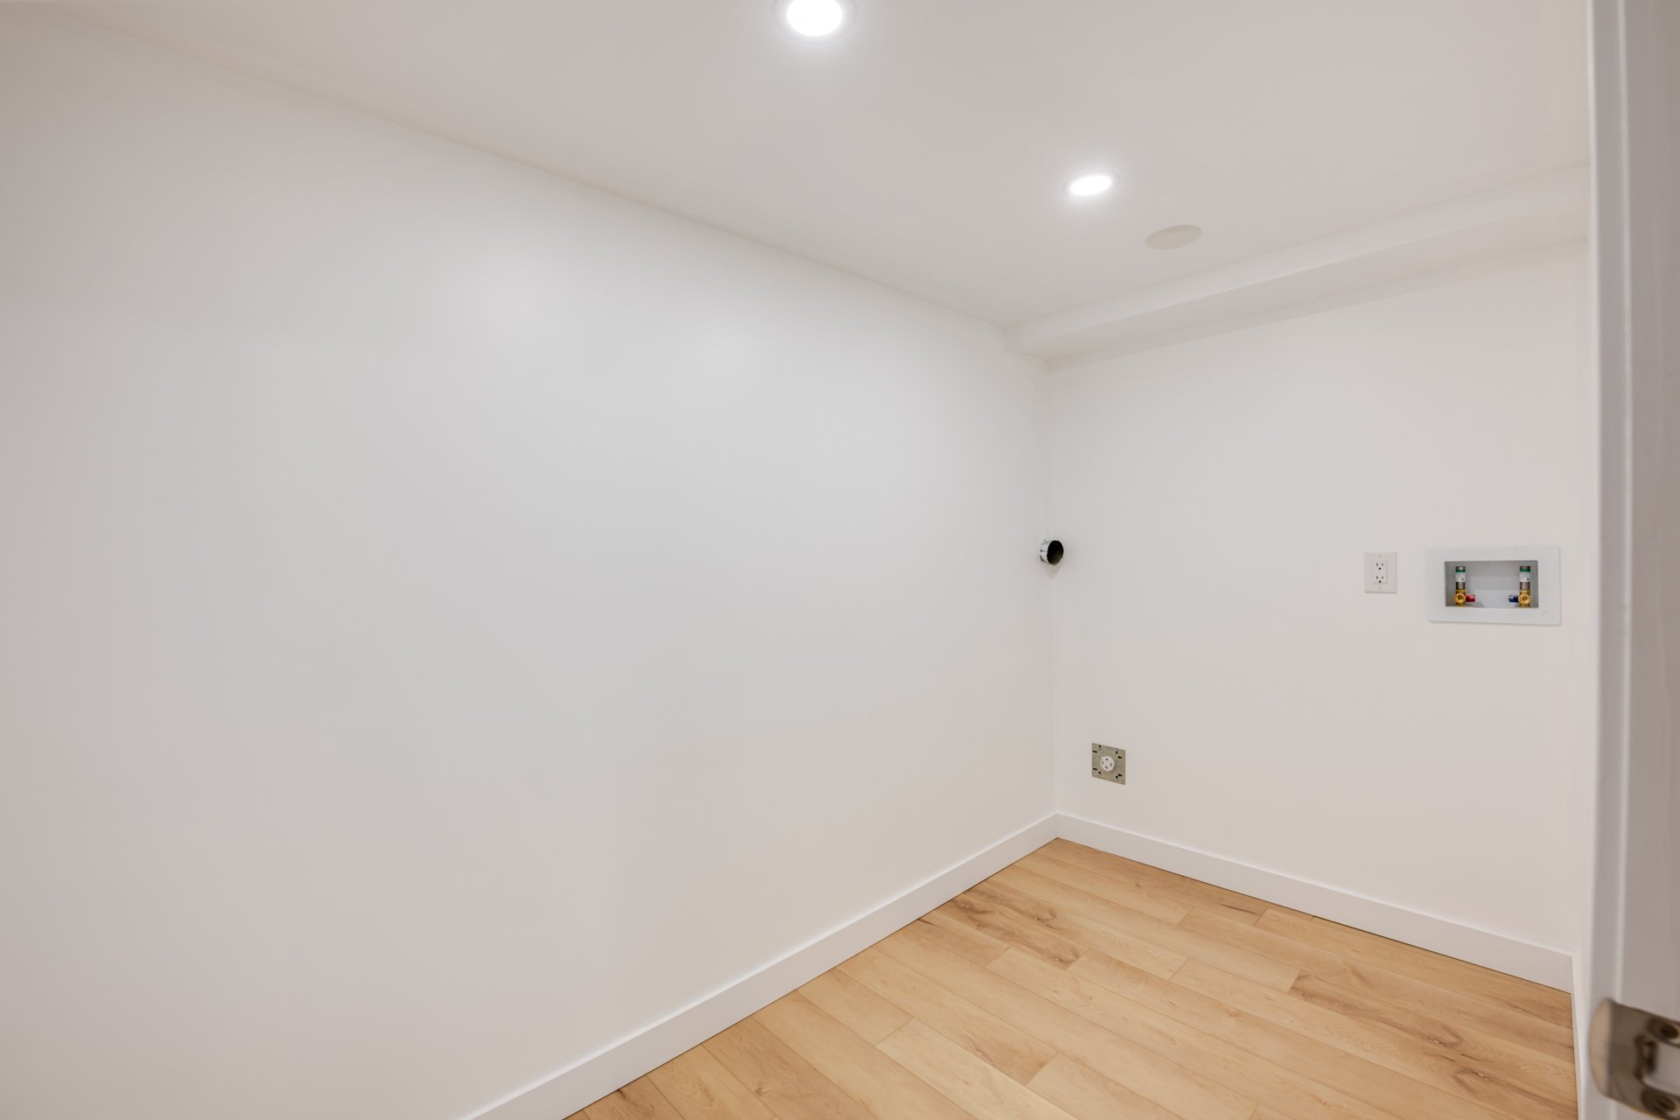
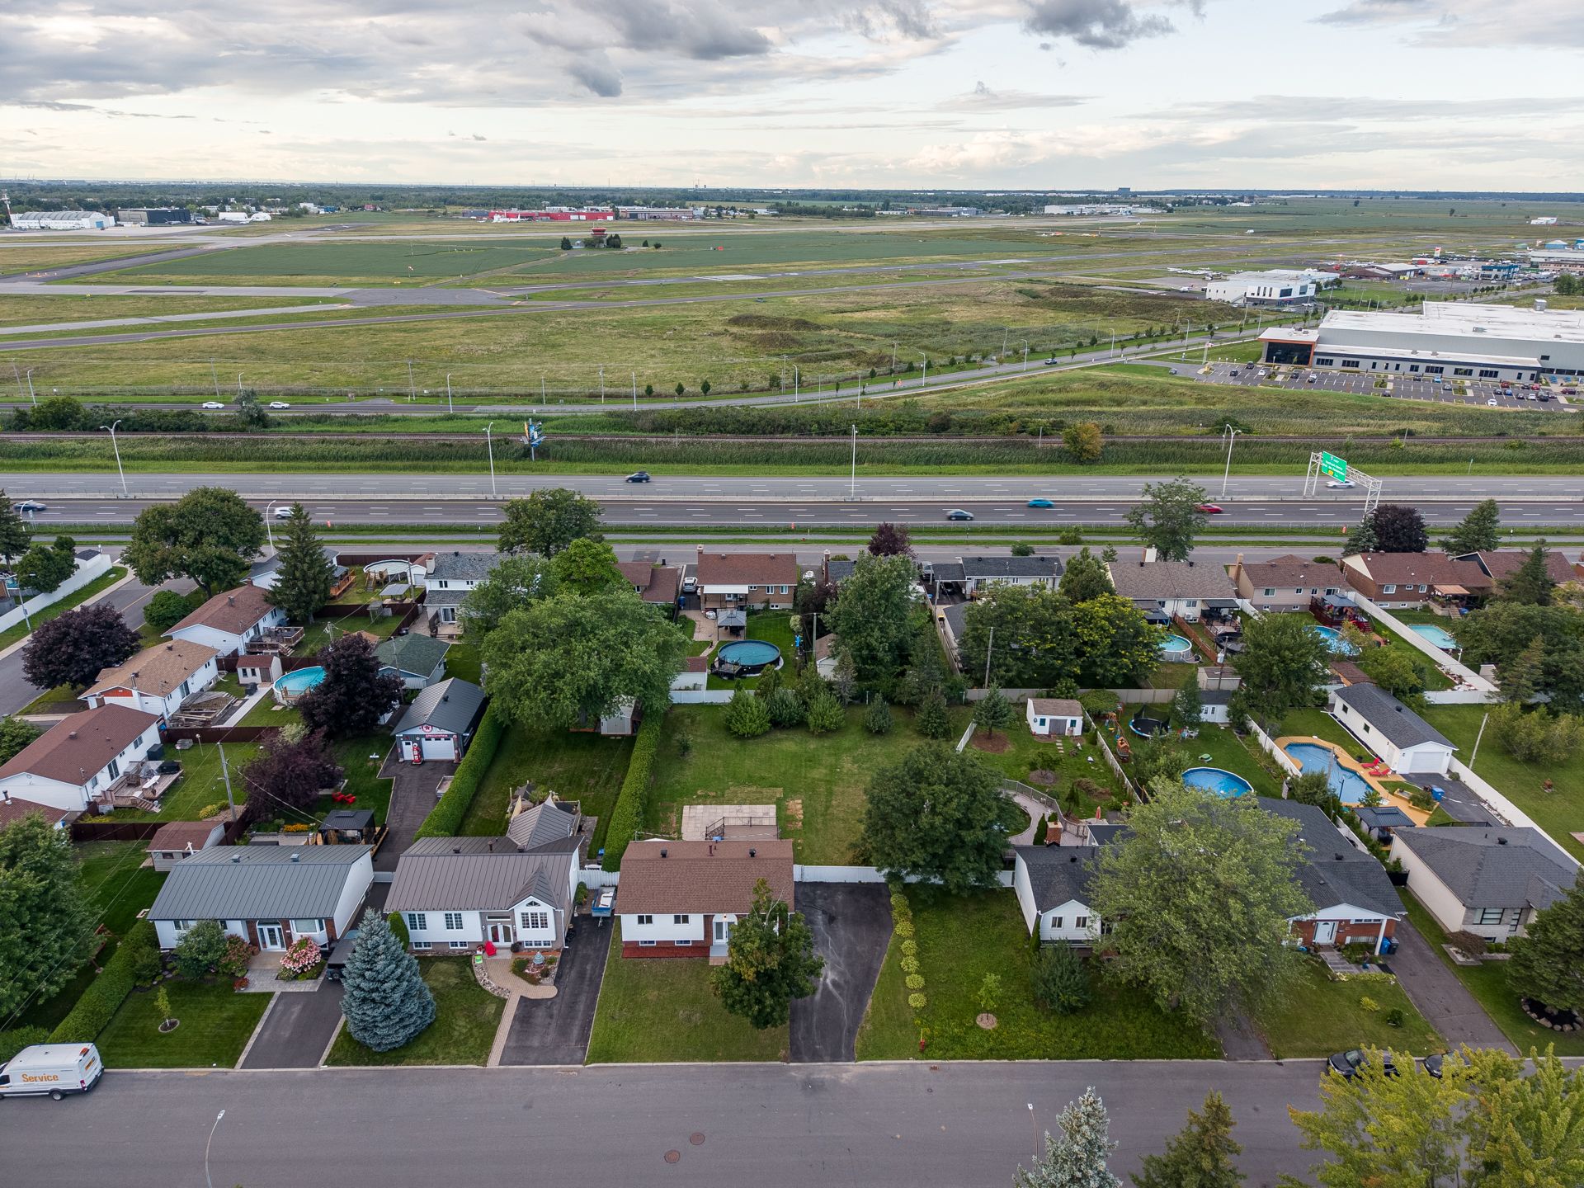
Aerial photo
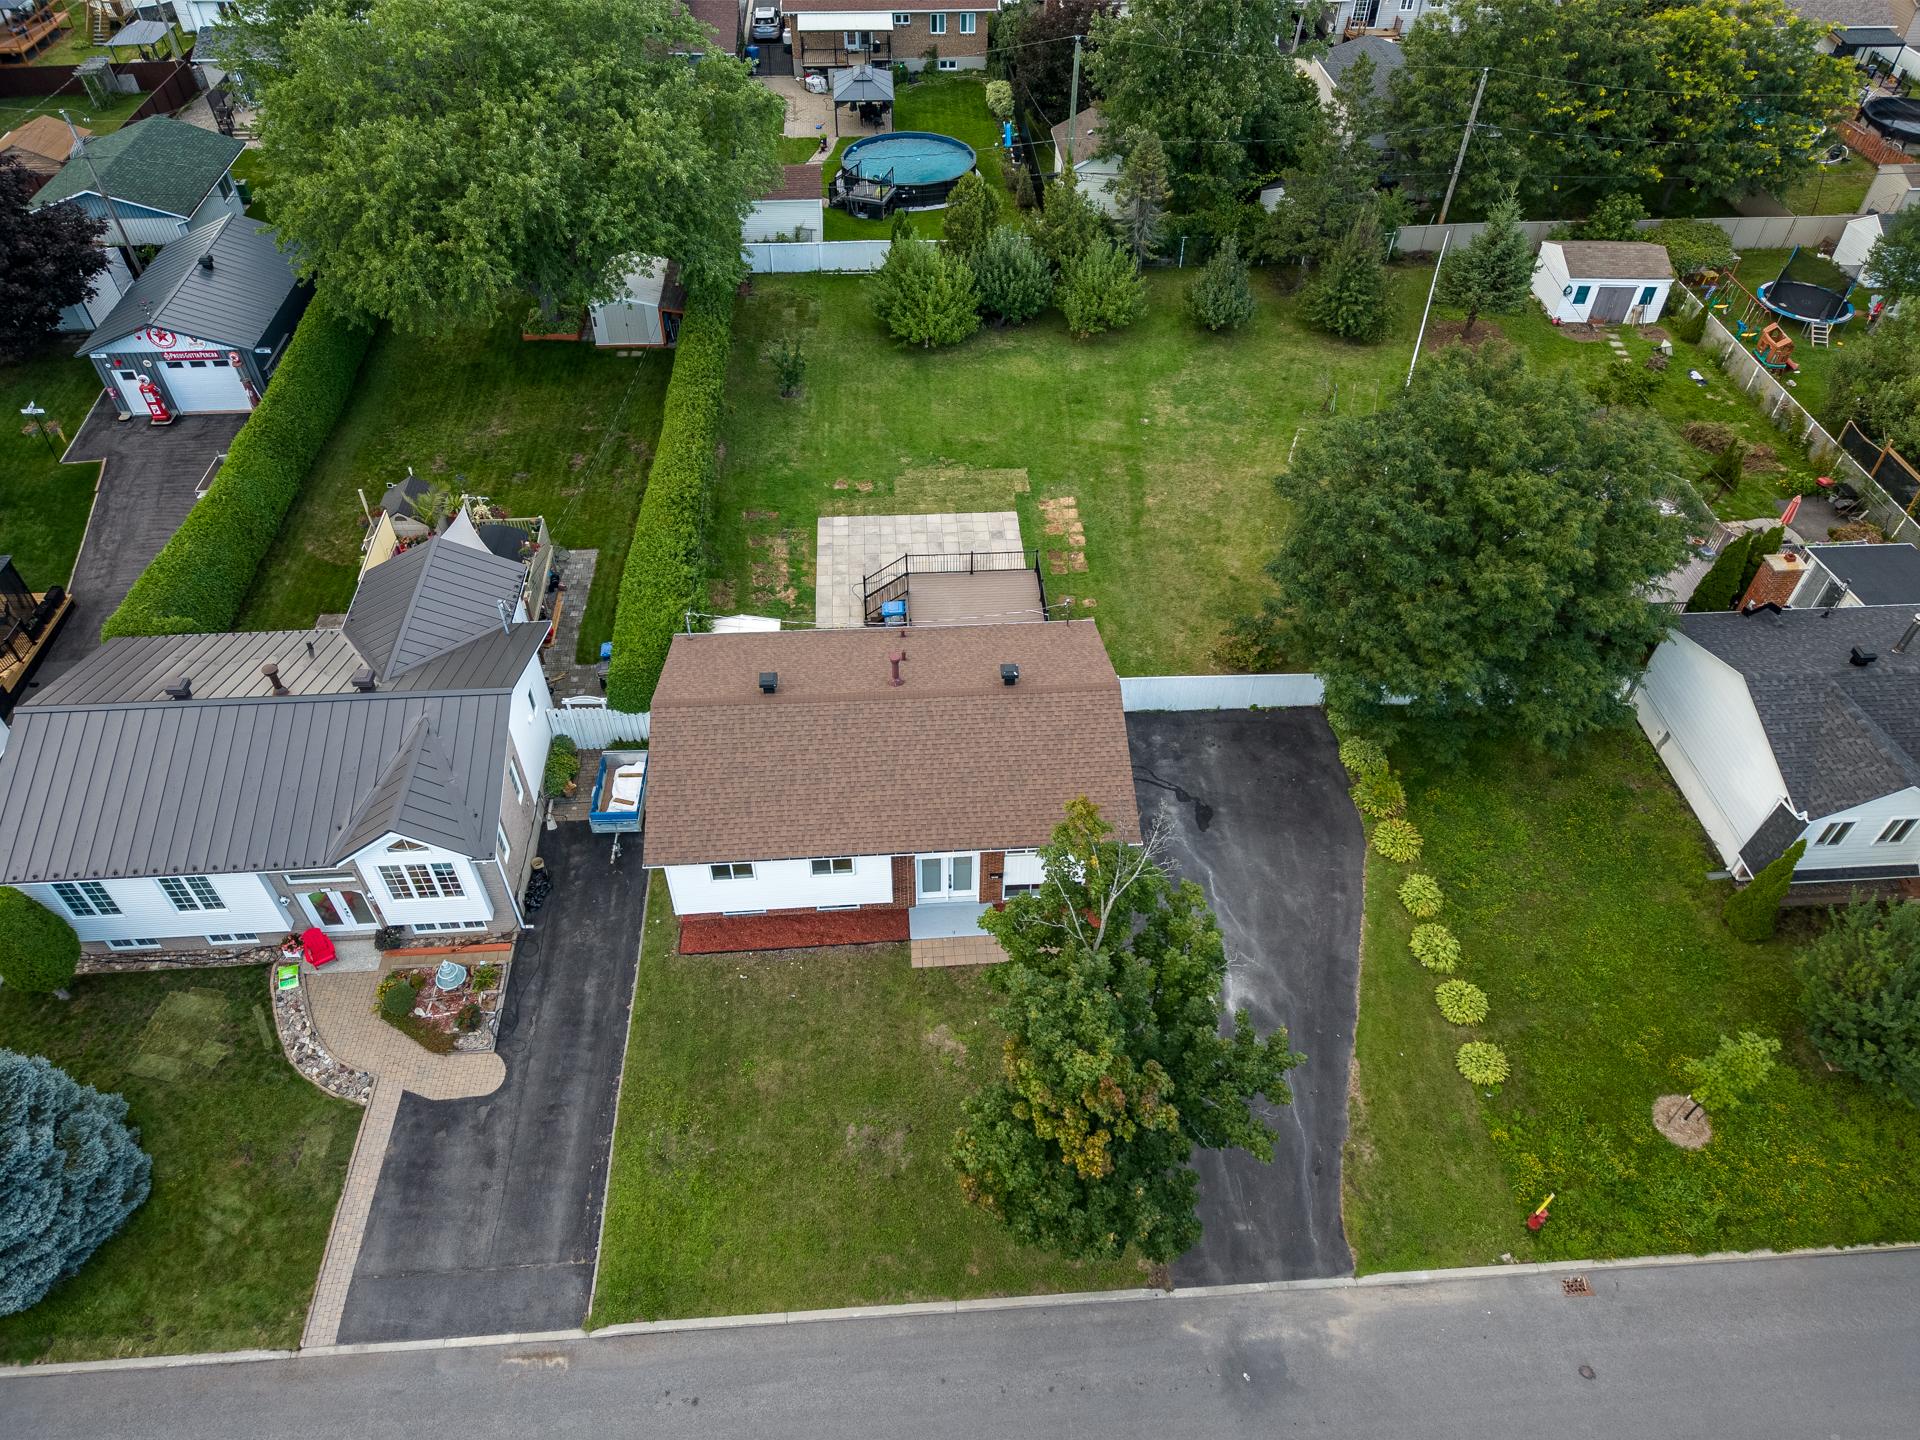
Aerial photo
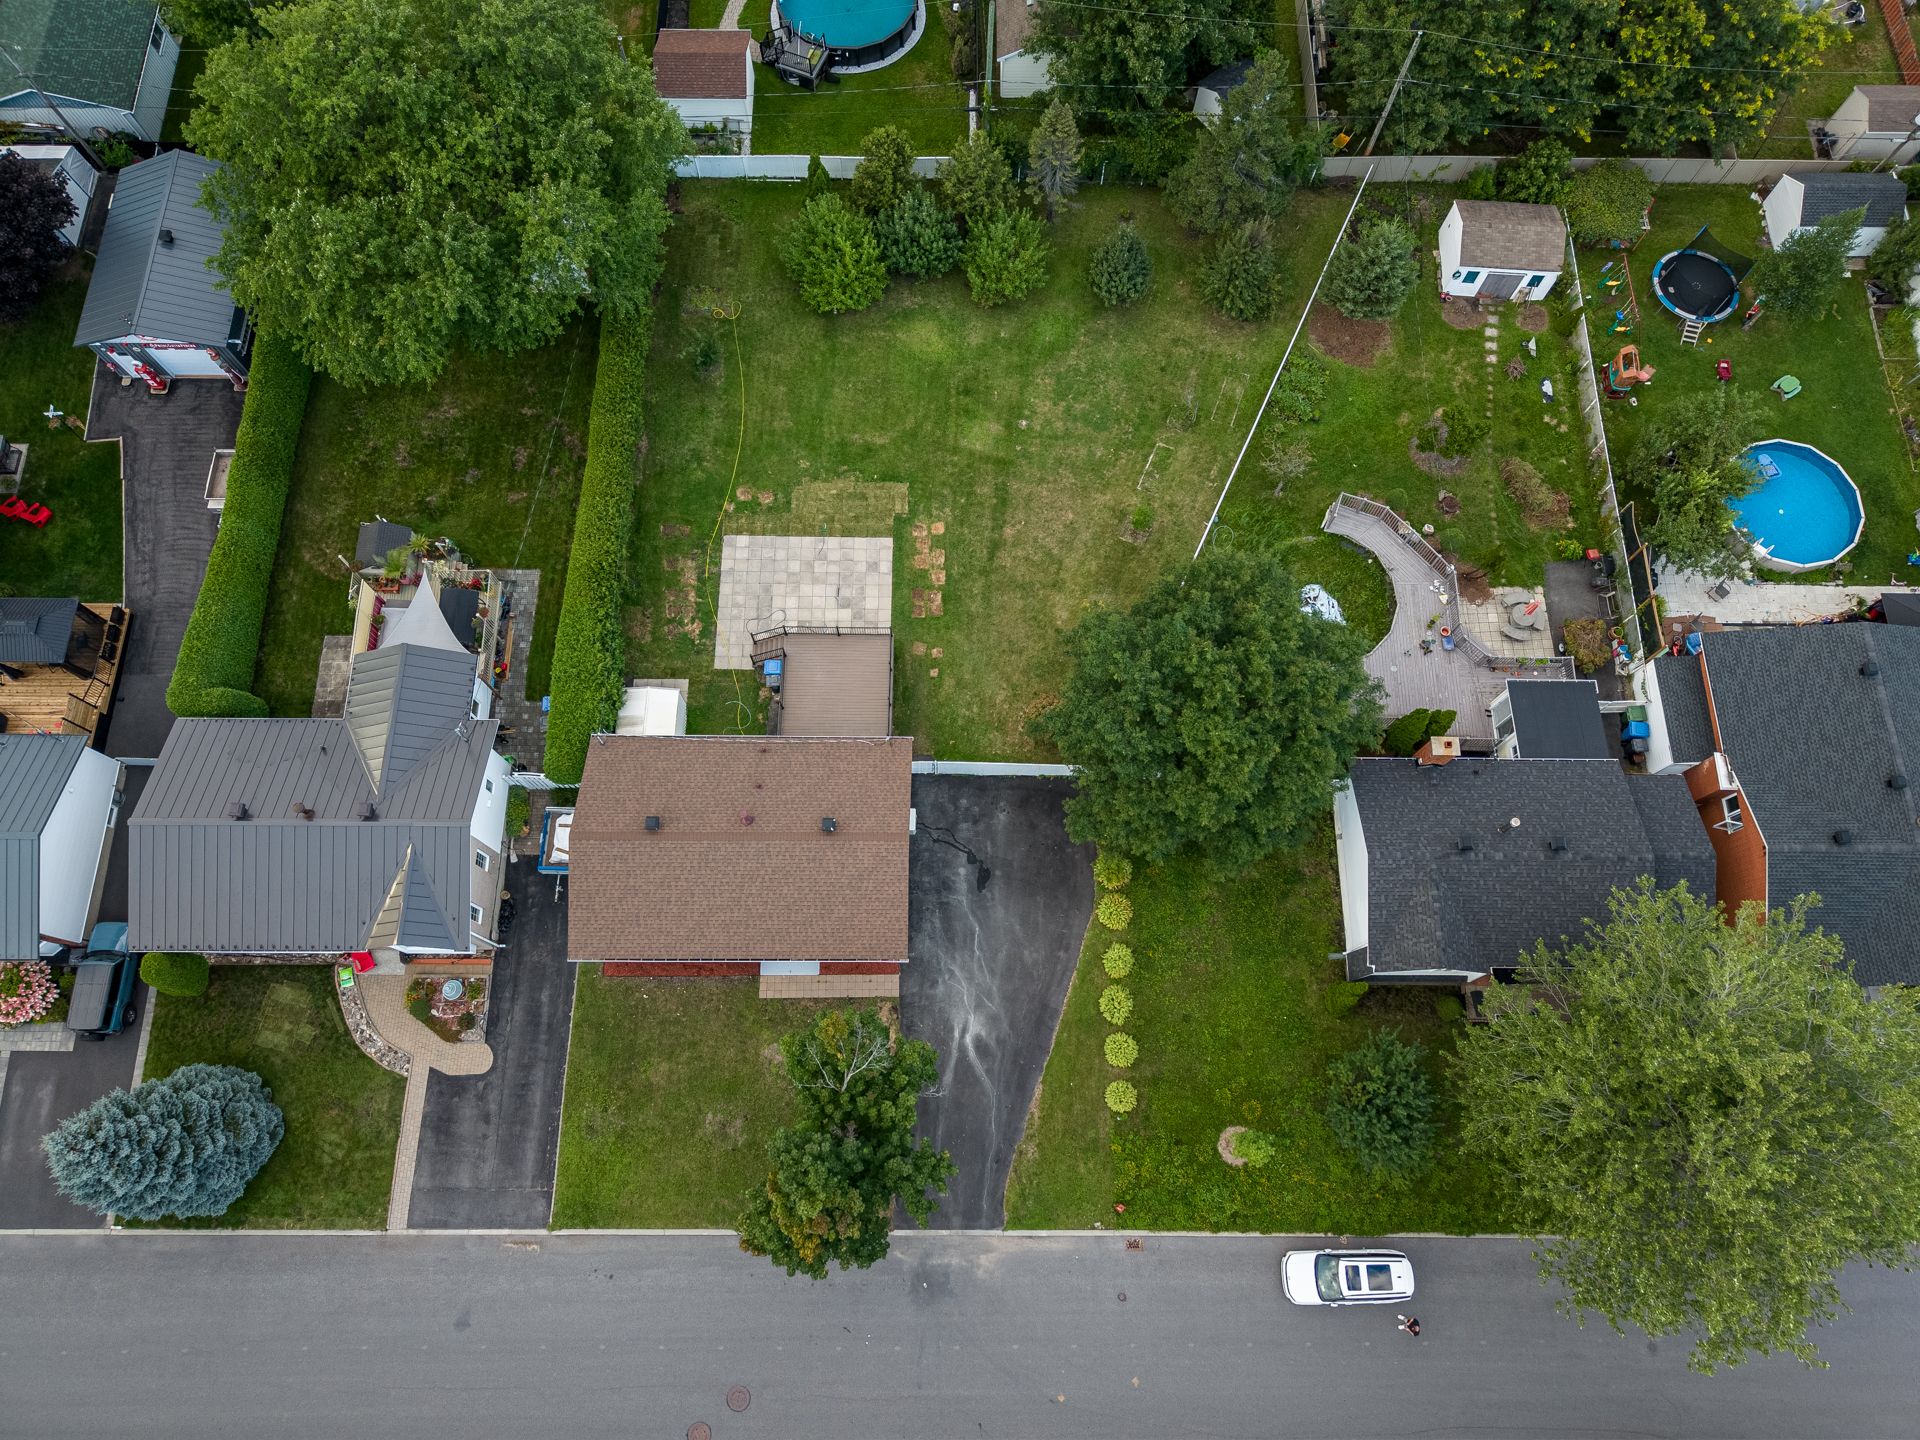
Aerial photo
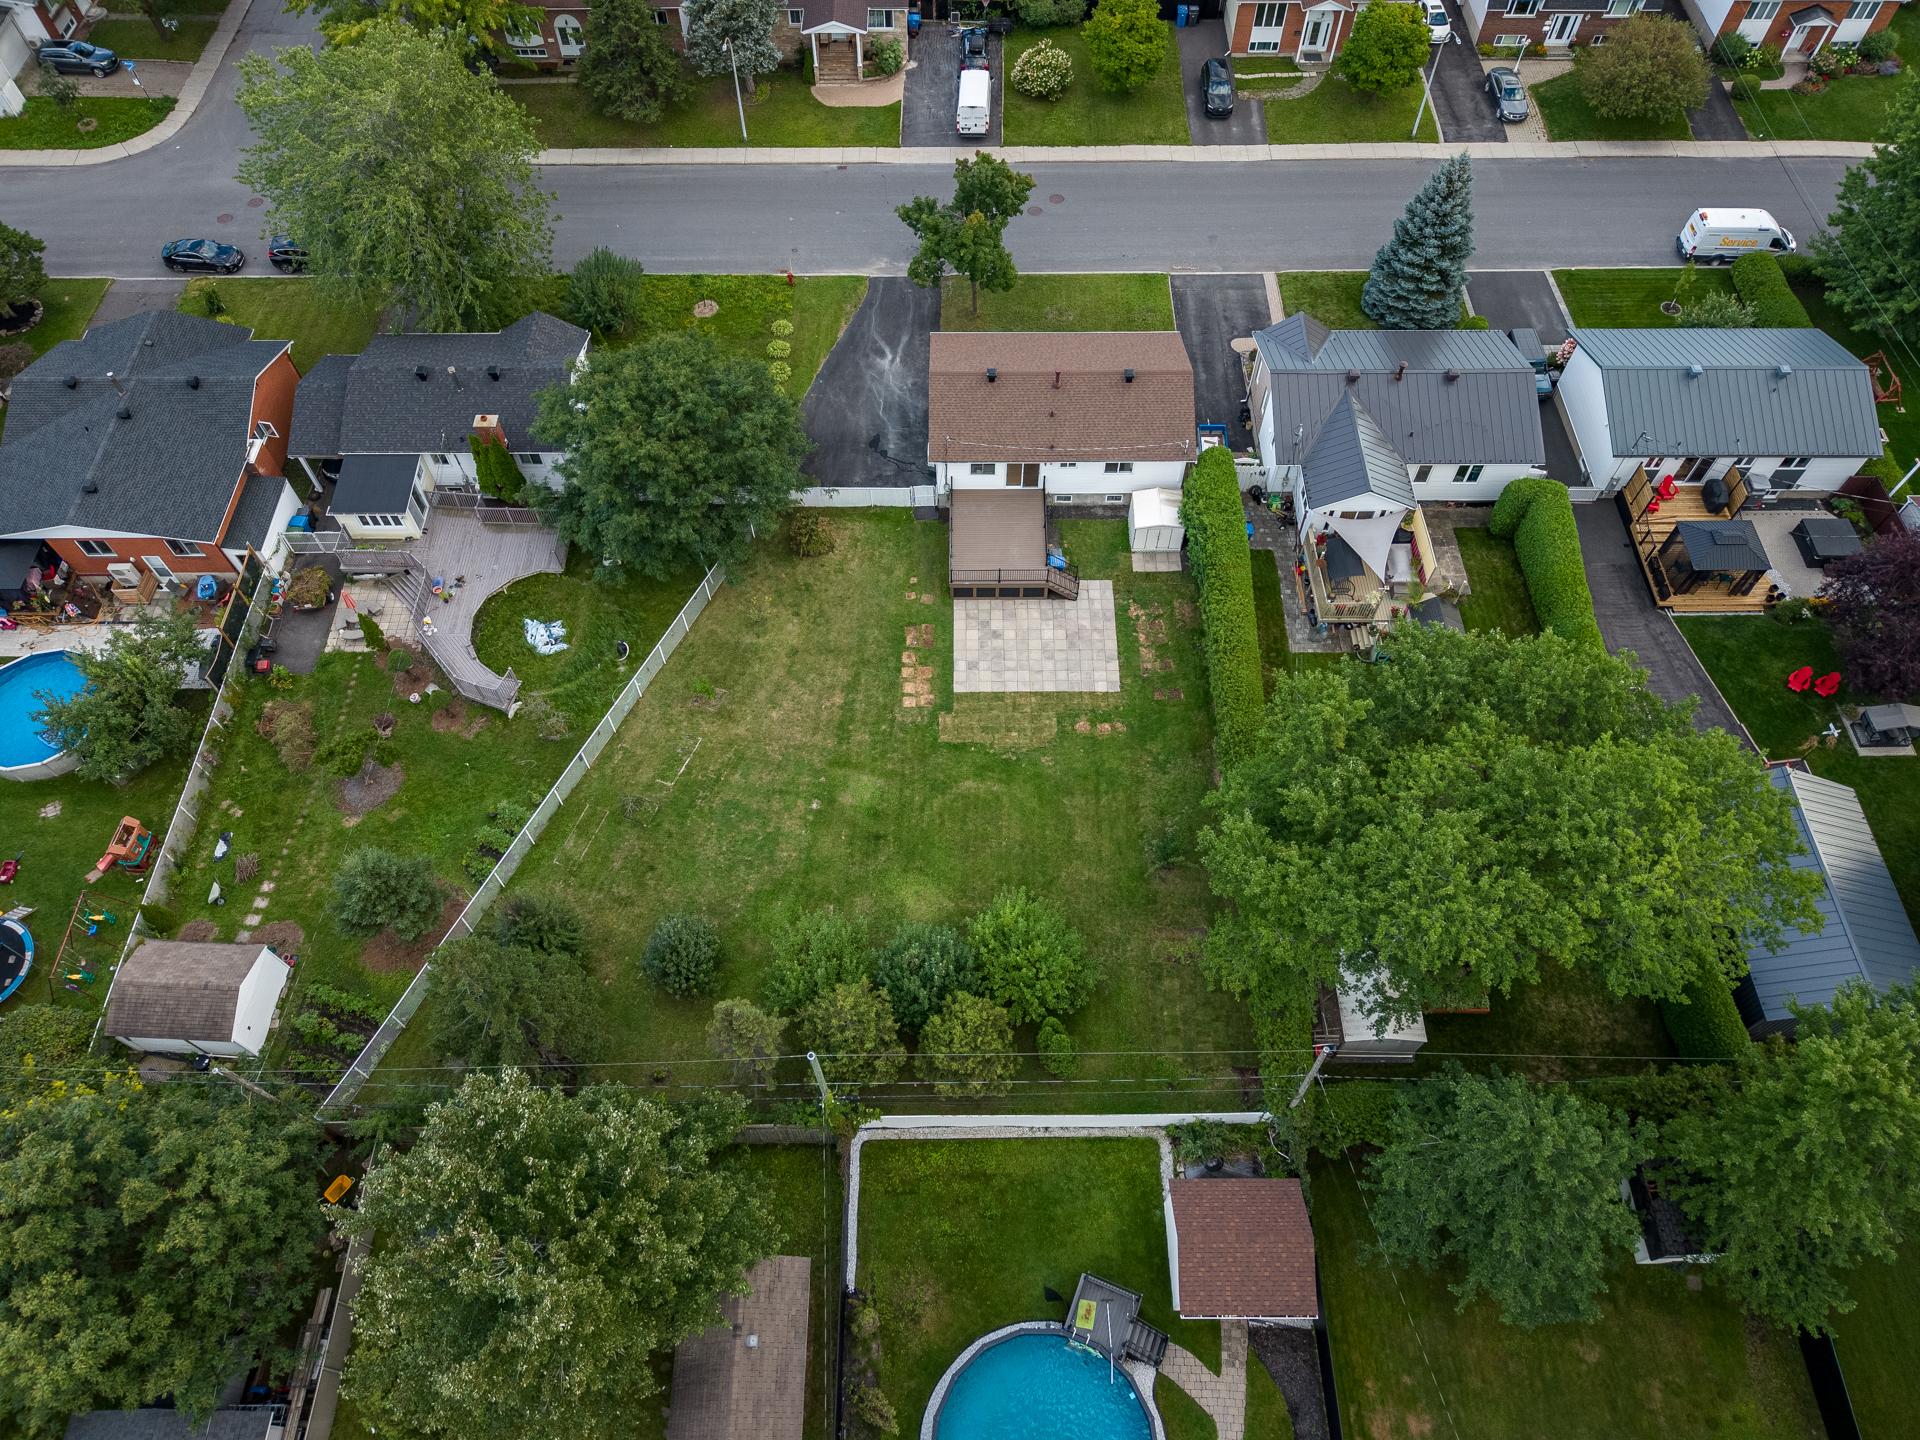
Aerial photo
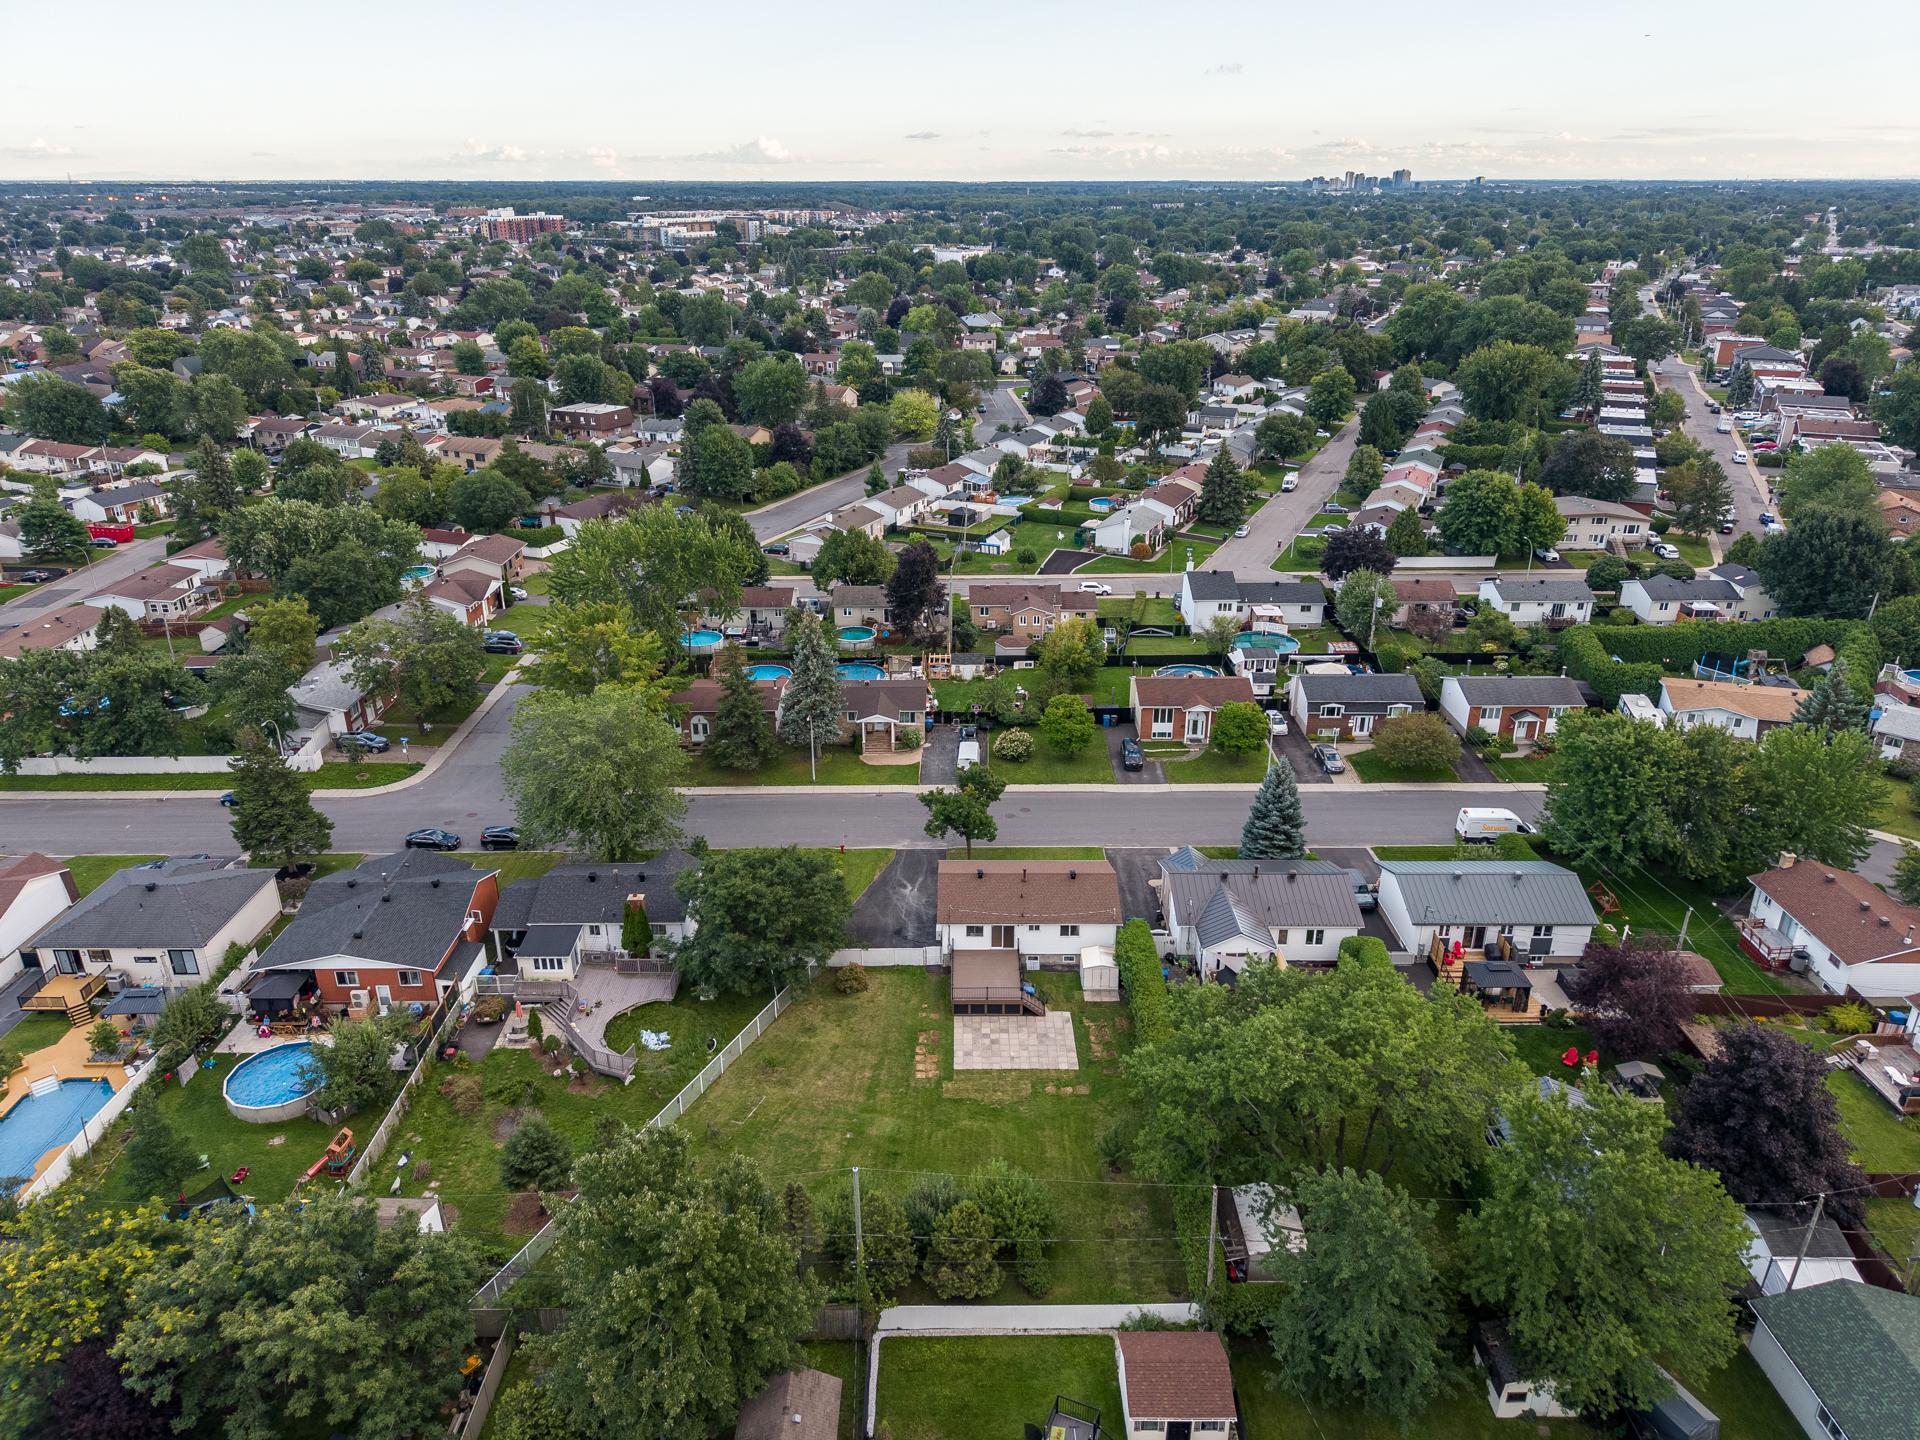
Aerial photo
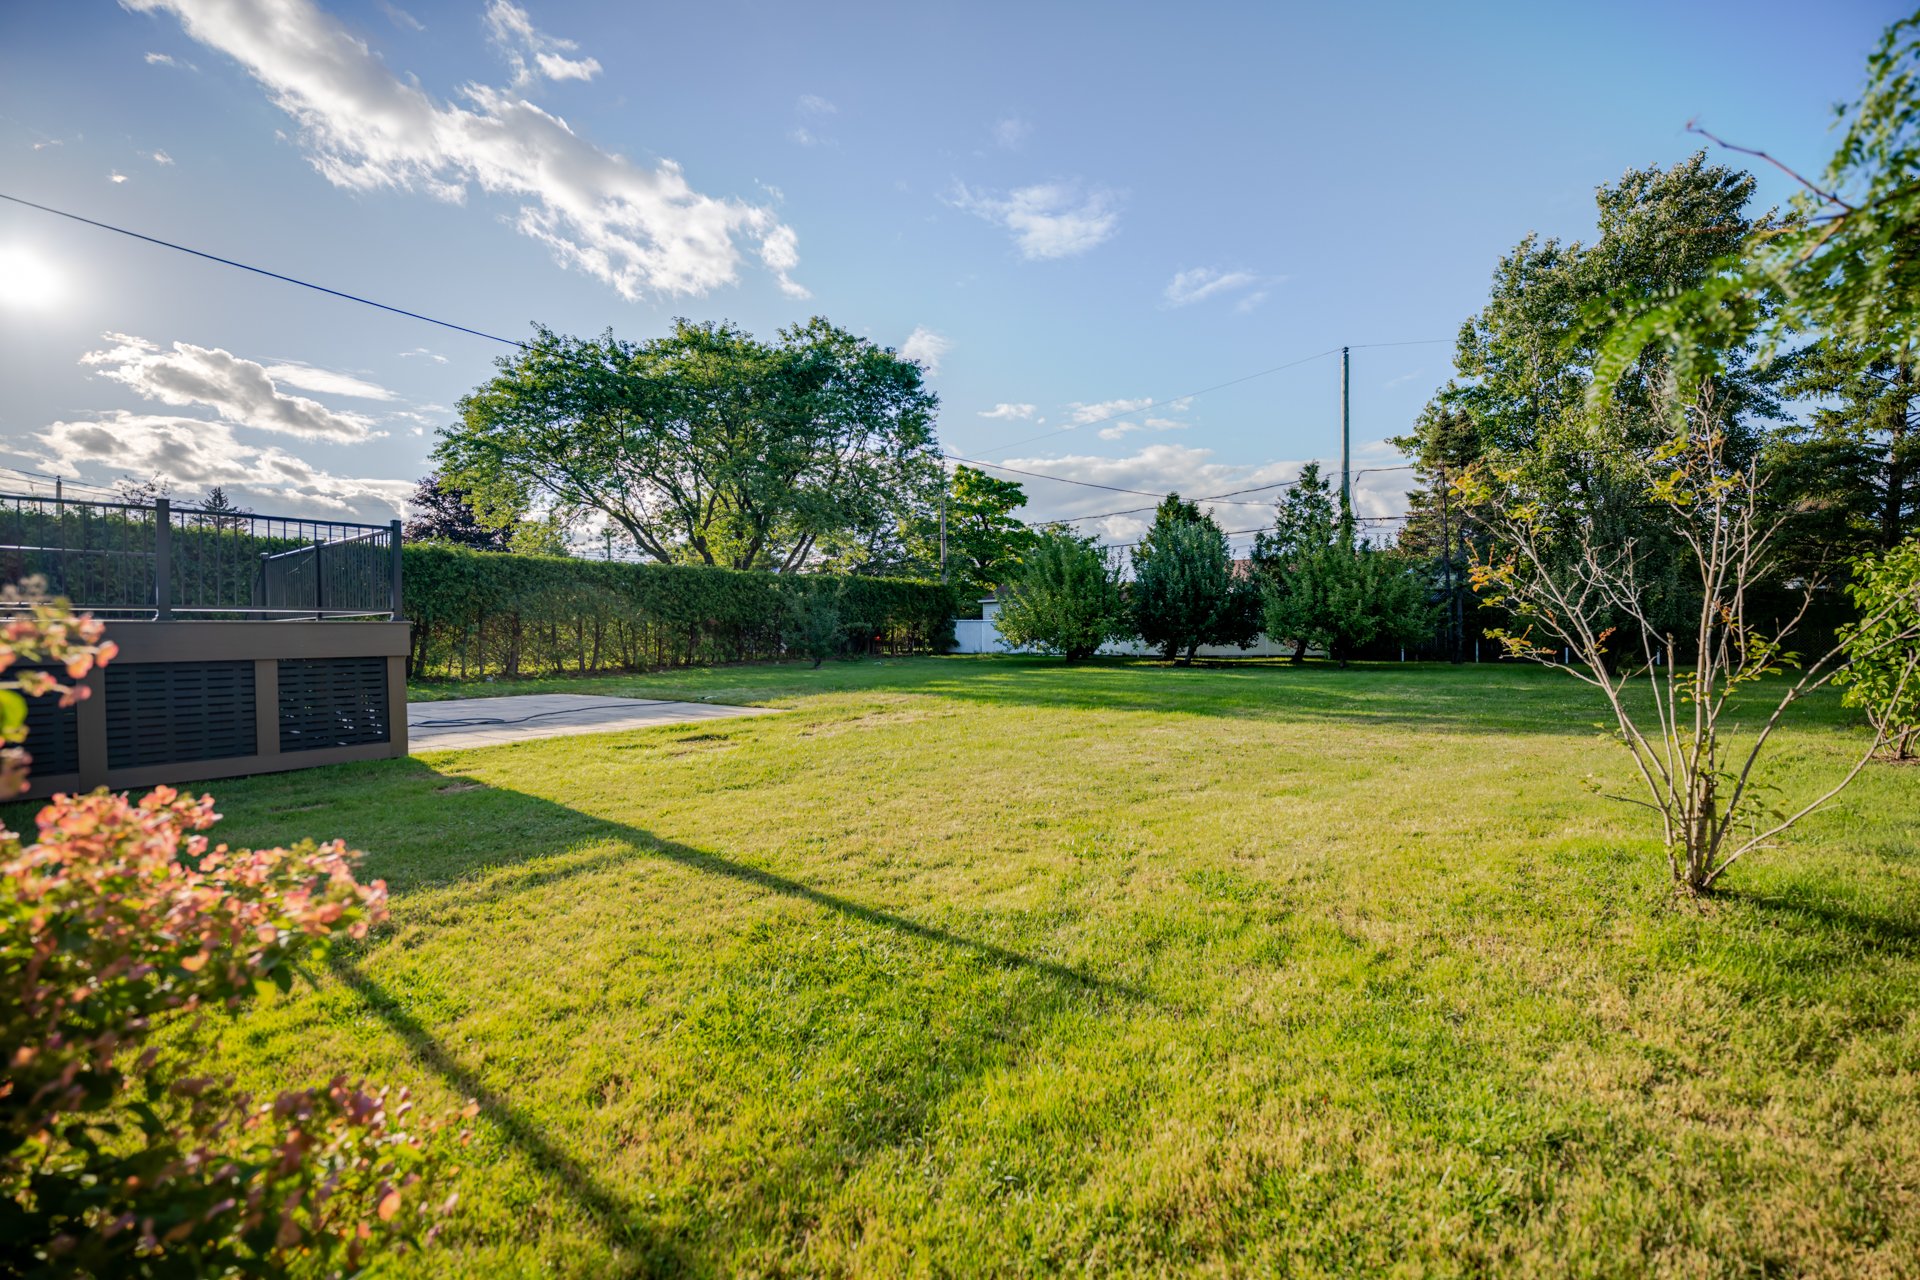
Backyard
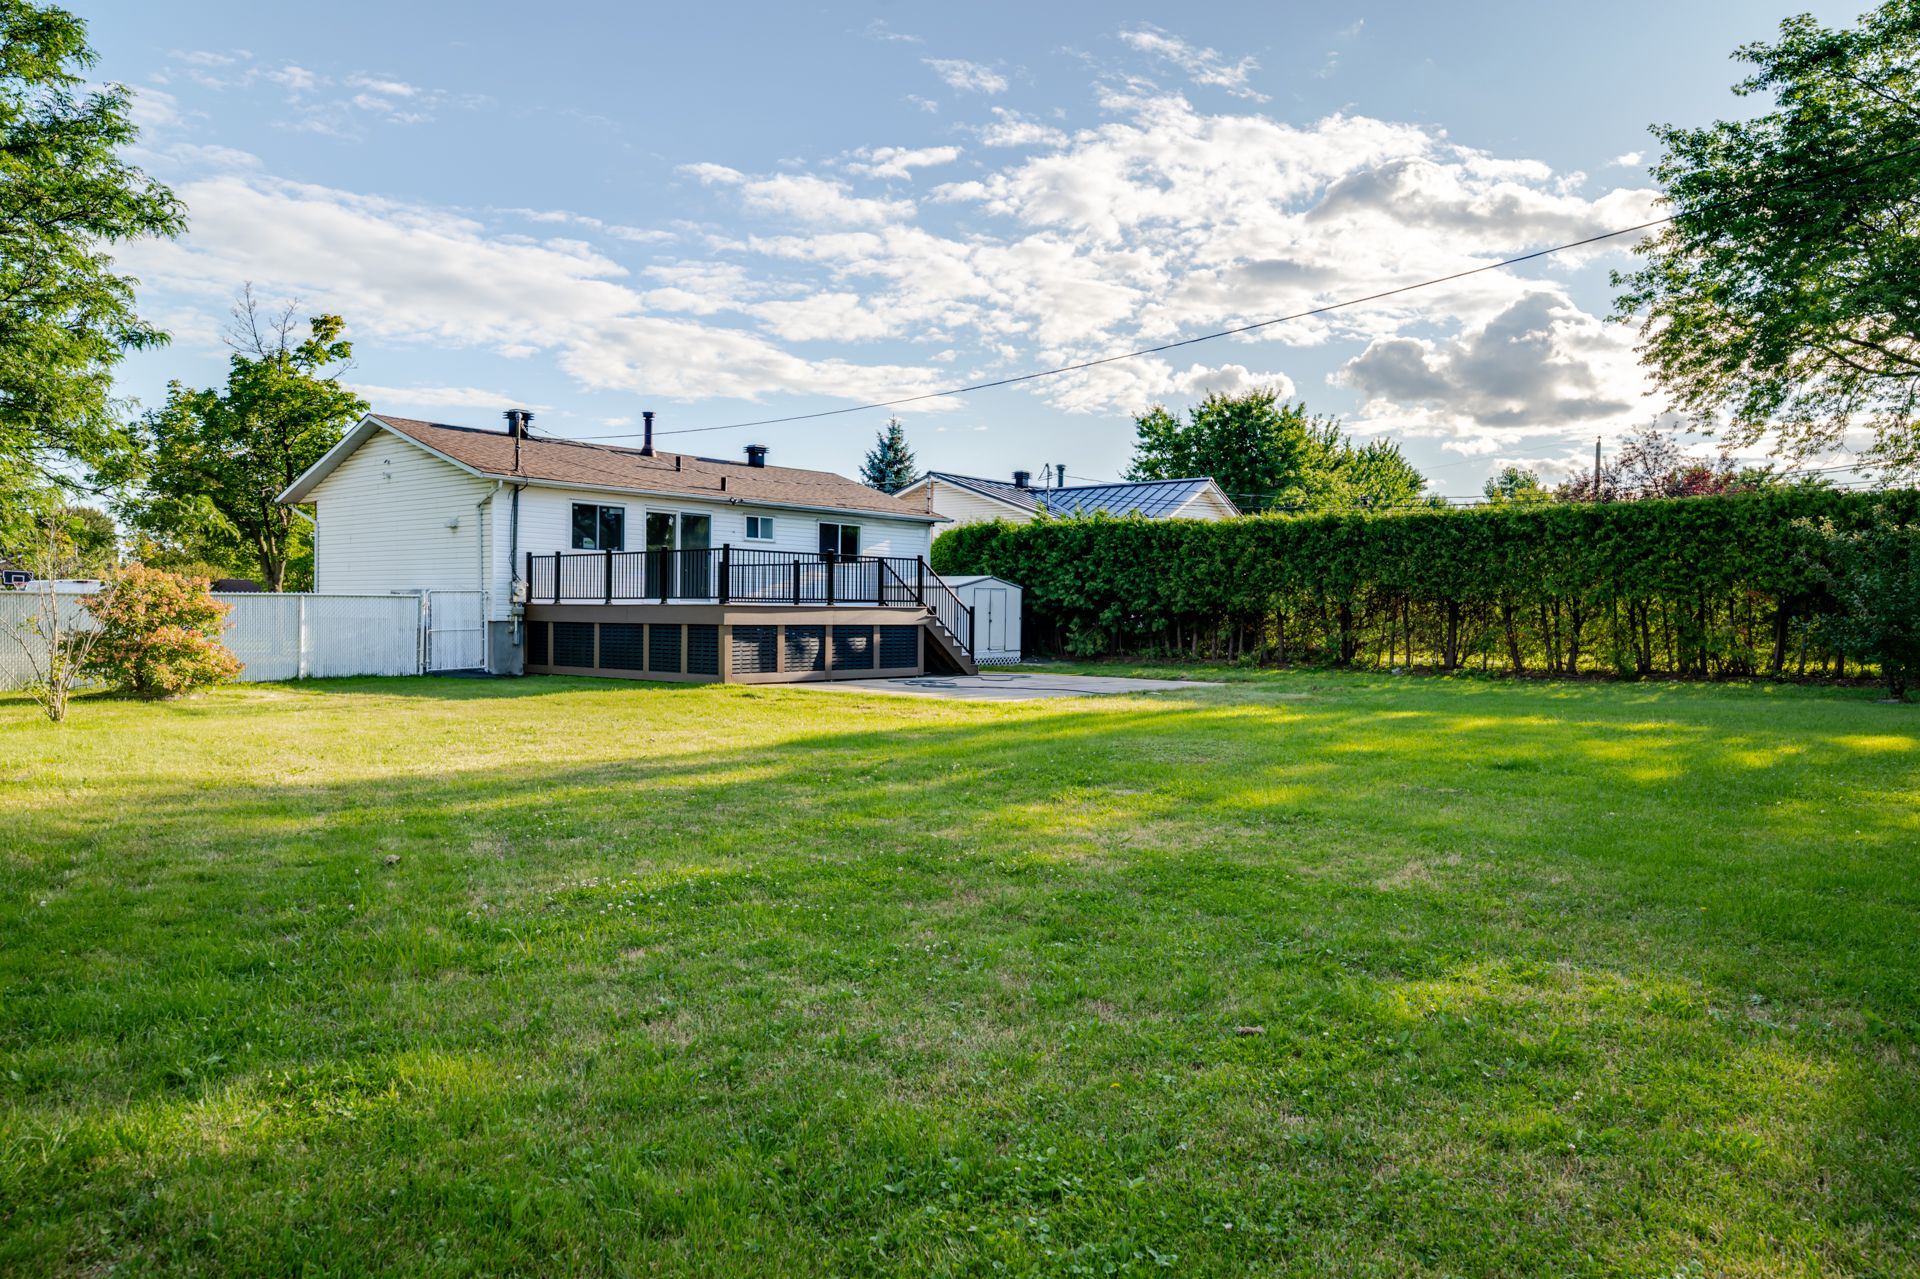
Back facade
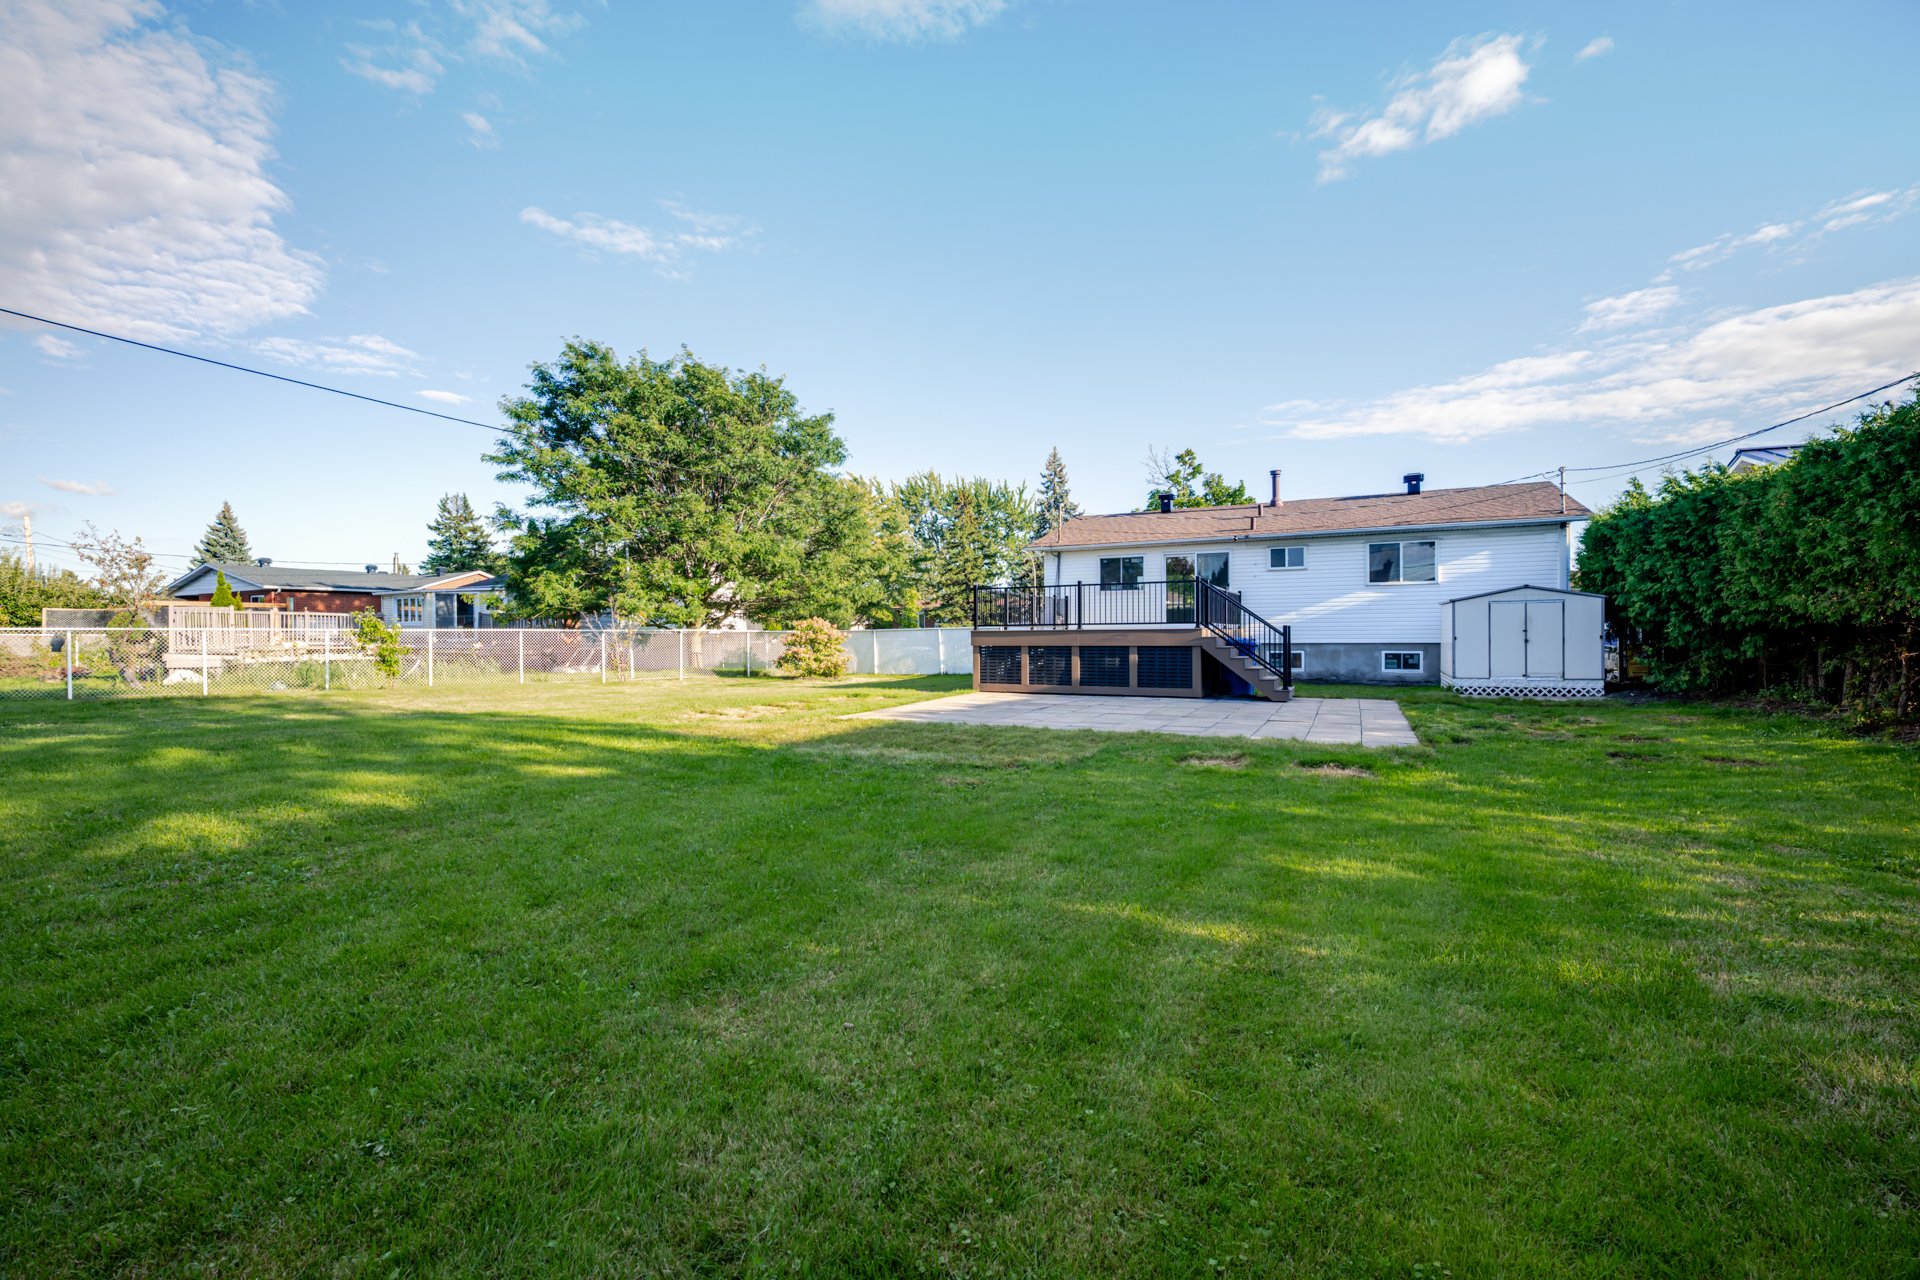
Back facade
Frontage
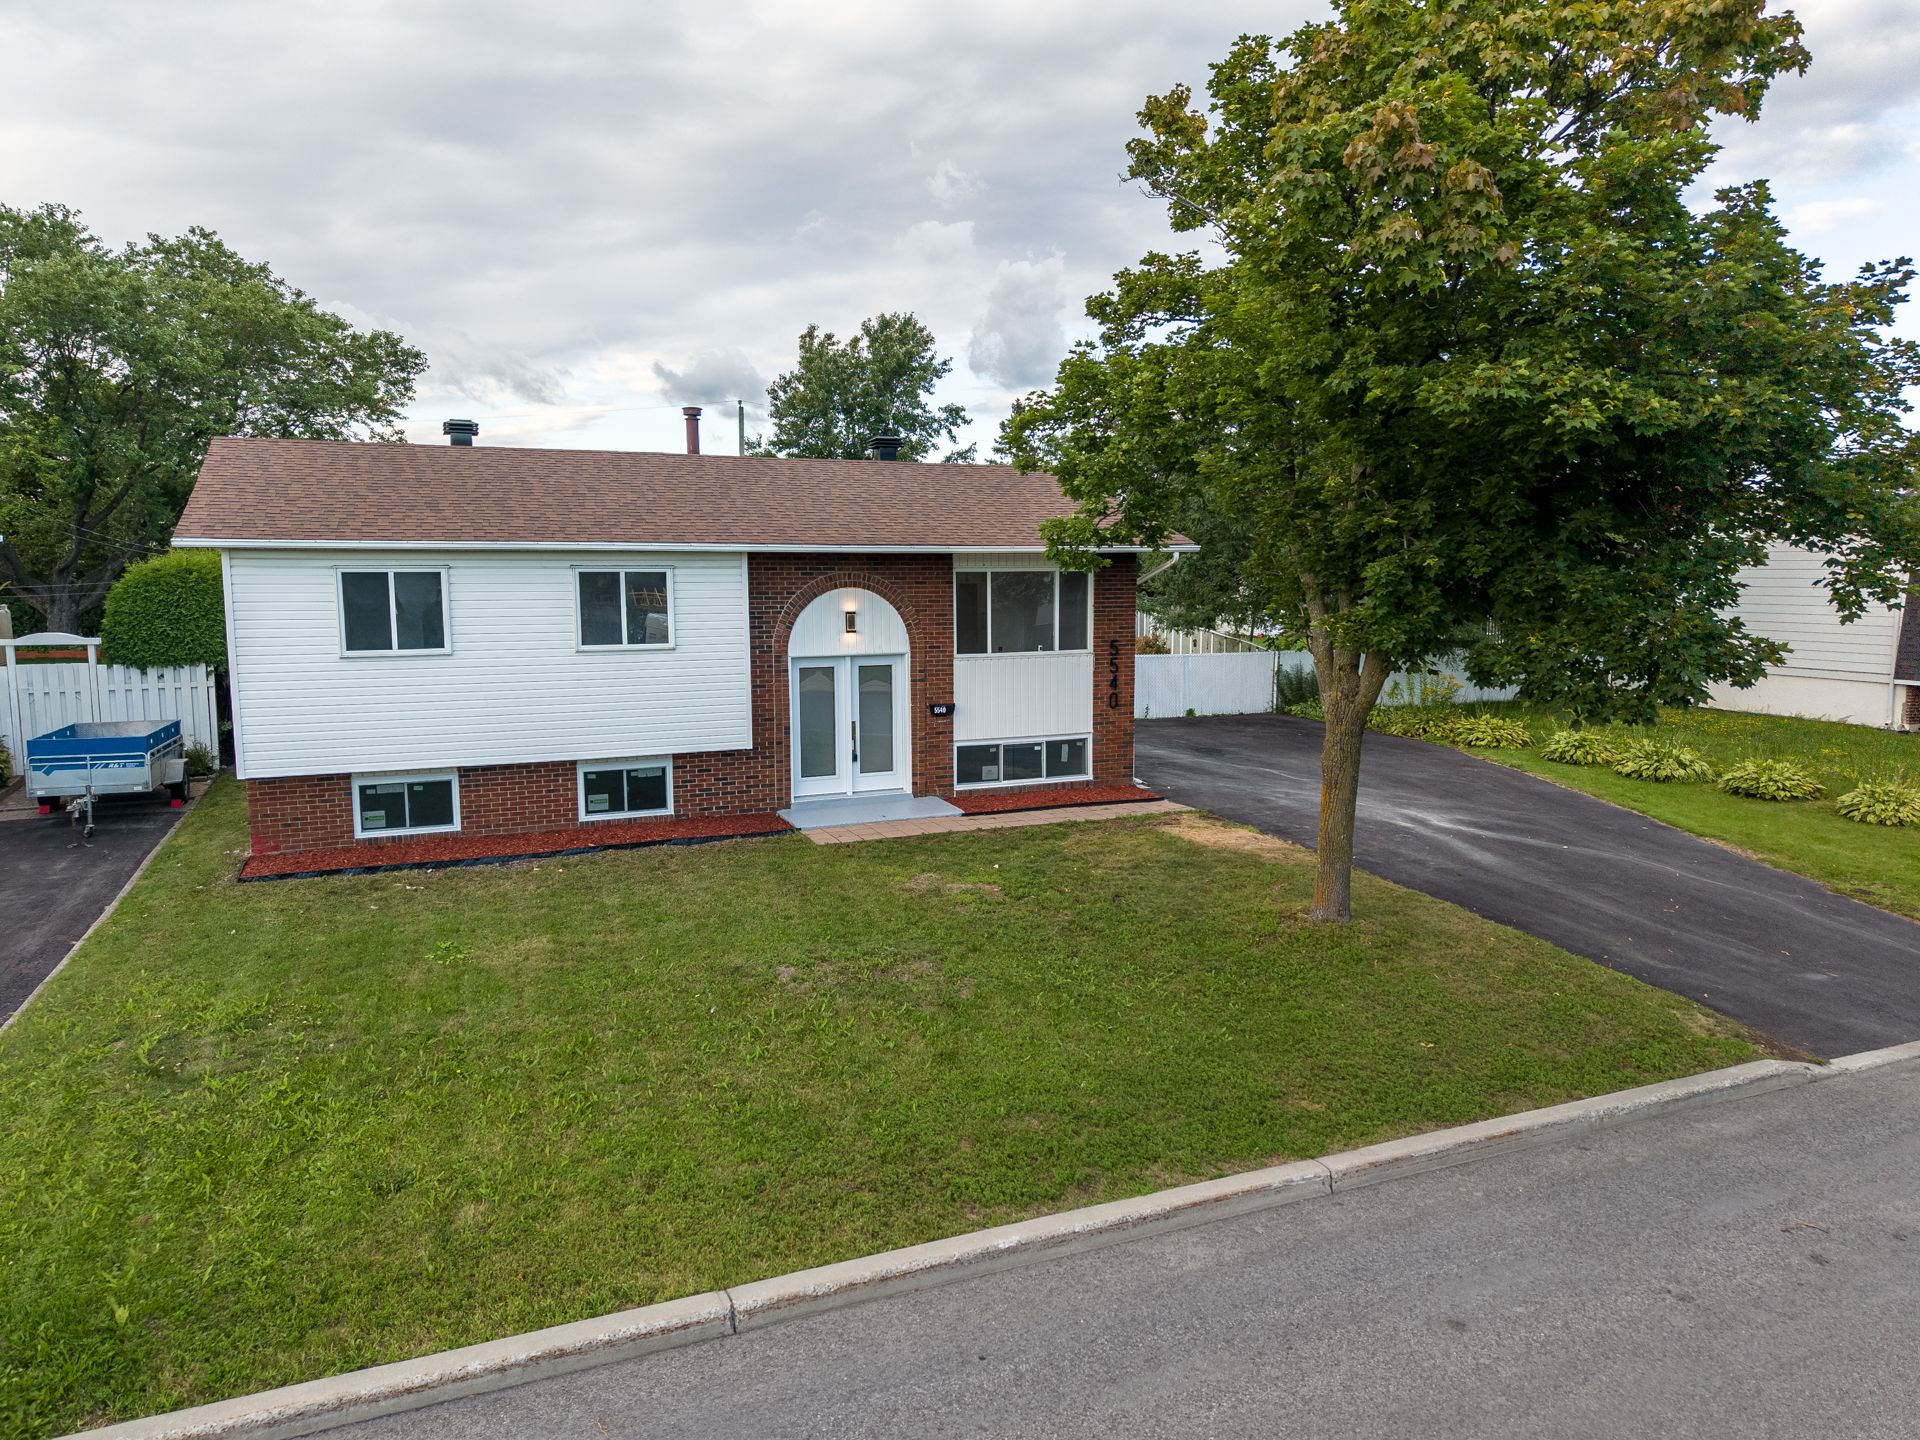
Frontage
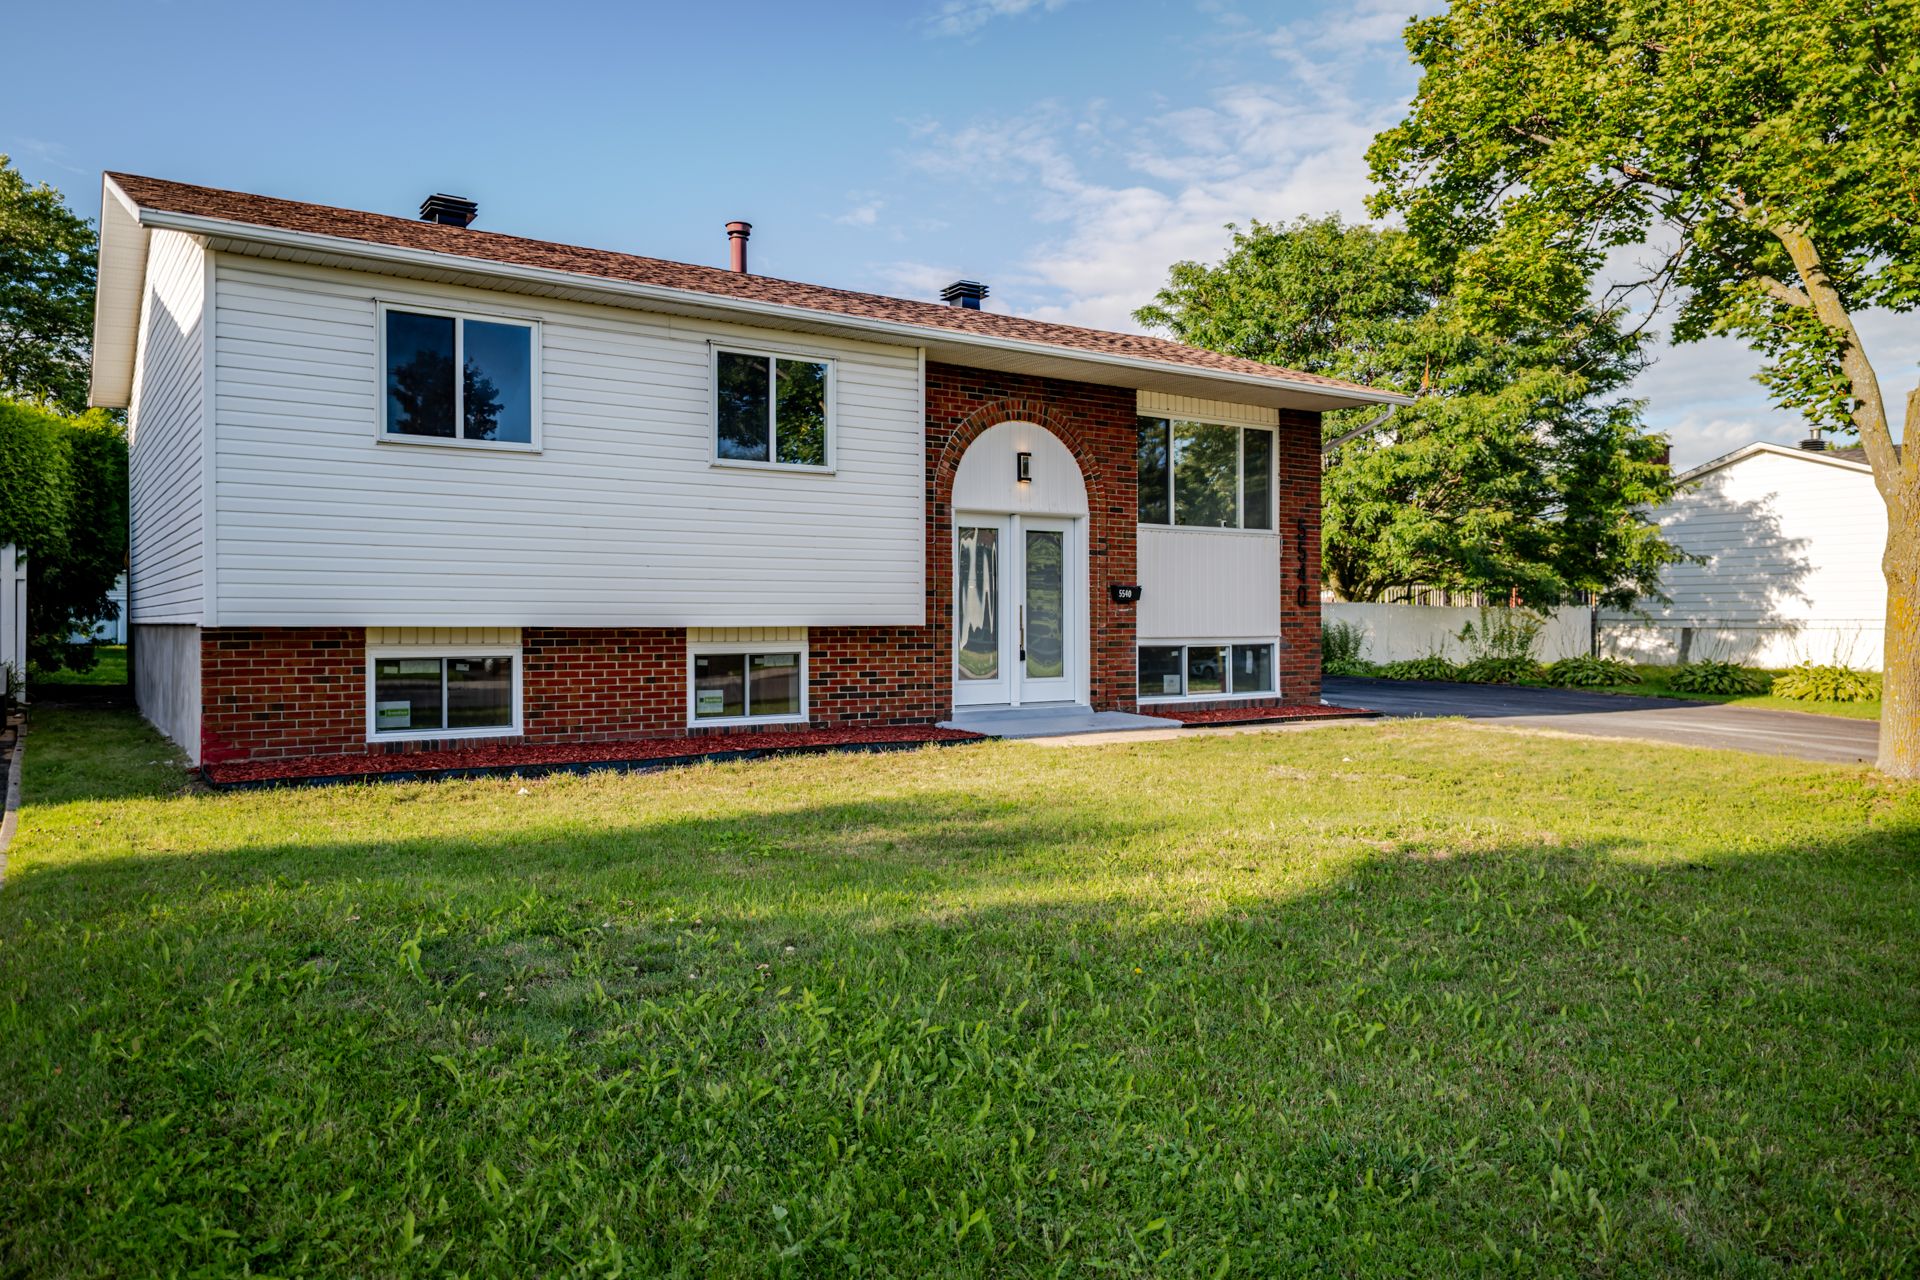
Frontage
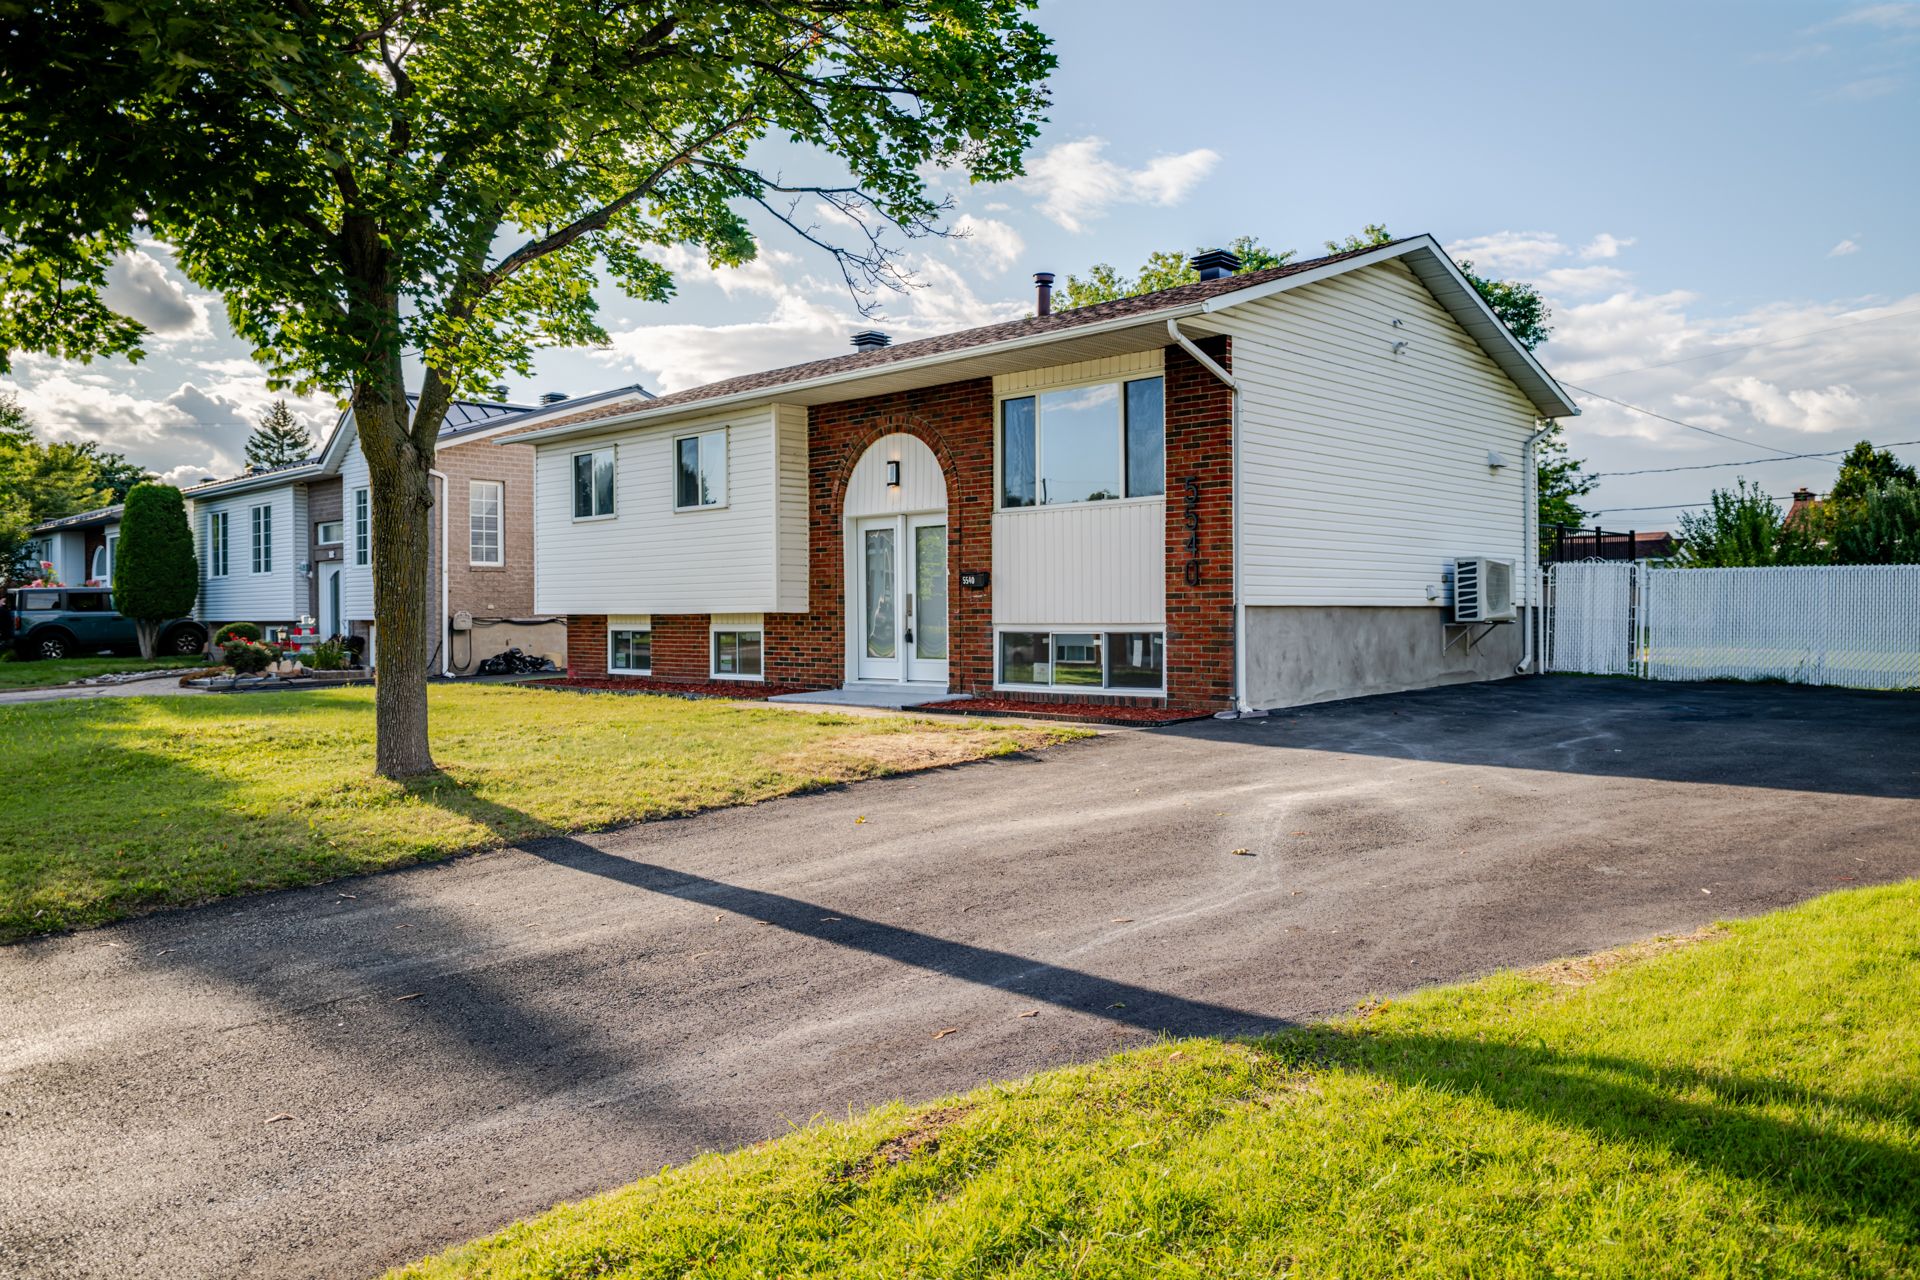
Frontage
Hallway
Hallway
Living room
Living room
Overall View
Overall View
Kitchen
Kitchen
Living room
Dining room
Kitchen
Kitchen
Kitchen
Corridor
Bedroom
Bedroom
Bedroom
Bedroom
Primary bedroom
Primary bedroom
Primary bedroom
Ensuite bathroom
Bathroom
Bathroom
Bedroom
Bedroom
Bedroom
Bedroom
Bedroom
Bedroom
Family room
Family room
Bathroom
Bathroom
Laundry room
Aerial photo
Aerial photo
Aerial photo
Aerial photo
Aerial photo
Backyard
Back facade
Back facade
Frontage
Frontage
Frontage

5540 Tsse Masson, Longueuil (Saint-Hubert), QC J3Y

$750,000

  • 6 Bedrooms
  • 3 Bathrooms
  • 1975
  • MLS: 27609757

Description

Fully renovated bungalow in Saint-Hubert, with six bedrooms split across two distinct living spaces on a 13,272 sq ft lot. Brand new kitchen with island and quartz counters, three renovated bathrooms. Roof redone in 2018 (10-year warranty), heat pump 2026, Timbertech composite deck 2024. Large driveway fits multiple vehicles. Spacious backyard, ready for a pool or gazebo. Sought-after Saint-Hubert location.

Welcome to 5540 Terrasse Masson.

This bungalow offers a functional layout across two distinct levels. On the main floor: three bedrooms, two renovated bathrooms with 60-inch showers, and a fully renovated kitchen with a large island, quartz counters, backsplash, hood, new lighting and cabinetry. The fully finished basement adds three more bedrooms, a renovated bathroom and a new laundry room.

Major renovations include a new 200A electrical panel and upgraded wiring, a new electric furnace (2026), redone flooring (engineered hardwood on the main floor, tile at the entrance, vinyl in the basement), recessed lighting and new door hardware. Basement windows replaced and a new large kitchen window added. New front door and patio door, redone landscaping.

Outside, a new Timbertech composite deck was added in 2024. The paved driveway is large enough for multiple vehicles, trucks and vans.

Close to routes 116 and 112 and Highway 30, with easy access to public transit and schools. A few minutes from Promenades Saint-Bruno, and less than two kilometres from Parc Marcel-Simard, with a pool, tennis courts, soccer and baseball fields, and play structures.

Vacant property, flexible showings.

Loading maps...

Loading street view...

ROOM DETAILS
Room Dimensions Level Flooring
Dining room 11.8 x 8.3 P Ground Floor Floating floor
Kitchen 10.4 x 12.4 P Ground Floor Floating floor
Living room 11.4 x 11.6 P Ground Floor Floating floor
Bathroom 8.4 x 6.1 P Ground Floor Ceramic tiles
Bedroom 9.1 x 10.8 P Ground Floor Floating floor
Primary bedroom 11.4 x 13.5 P Ground Floor Floating floor
Bathroom 8.4 x 4.9 P Ground Floor Ceramic tiles
Bedroom 10.8 x 9.1 P Ground Floor Floating floor
Bedroom 10.9 x 9.6 P Basement Floating floor
Bathroom 11.8 x 6.2 P Basement Floating floor
Laundry room 5 x 9.9 P Basement Floating floor
Family room 11 x 22.8 P Basement Floating floor
Bedroom 9 x 11.7 P Basement Floating floor
Bedroom 10.7 x 11.6 P Basement Floating floor
11.8 x 4.5 P Basement Concrete
BUILDING
Type Bungalow
Style Detached
Dimensions 7.68x12.24 M
Lot Size 1233.9 MC
EXPENSES
Municipal Taxes (2026) $ 6124 / year
School taxes (2026) $ 347 / year
CHARACTERISTICS
Basement 6 feet and over
Bathroom / Washroom Adjoining to primary bedroom, Seperate shower
Heating system Air circulation
Driveway Asphalt
Roofing Asphalt shingles
Proximity Bicycle path, Daycare centre, Elementary school, High school, Highway, Park - green area, Public transport
Siding Brick, Vinyl
Equipment available Central heat pump
Heating energy Electricity
Landscaping Fenced, Landscape
Topography Flat
Sewage system Municipal sewer
Water supply Municipality
Parking Outdoor
Foundation Poured concrete
Zoning Residential
Window type Sliding
Rental appliances Water heater