467 Rue Rouillard, Longueuil (Le Vieux-Longueuil), QC J4L2Y5 $649,000
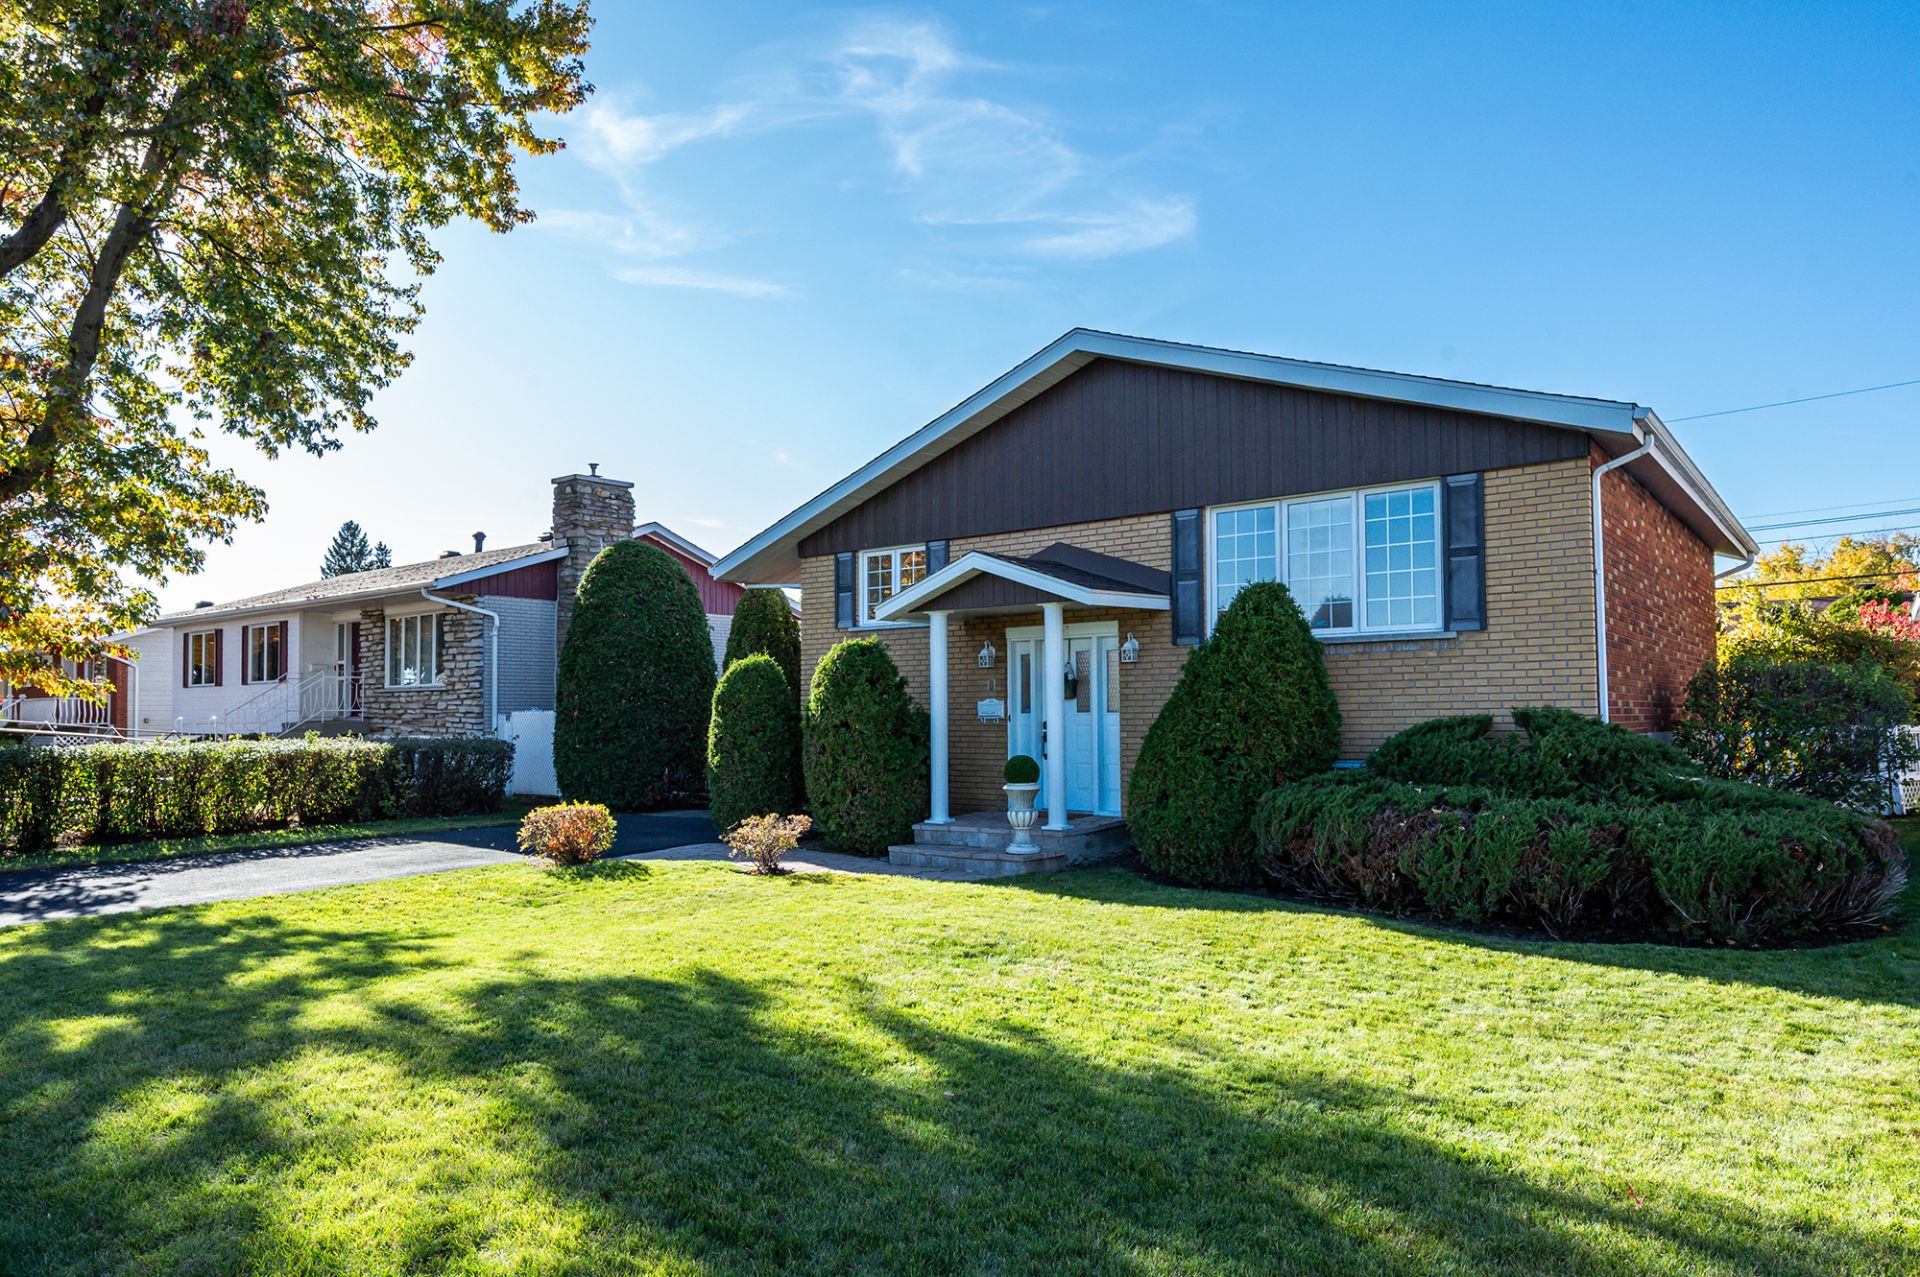
Frontage
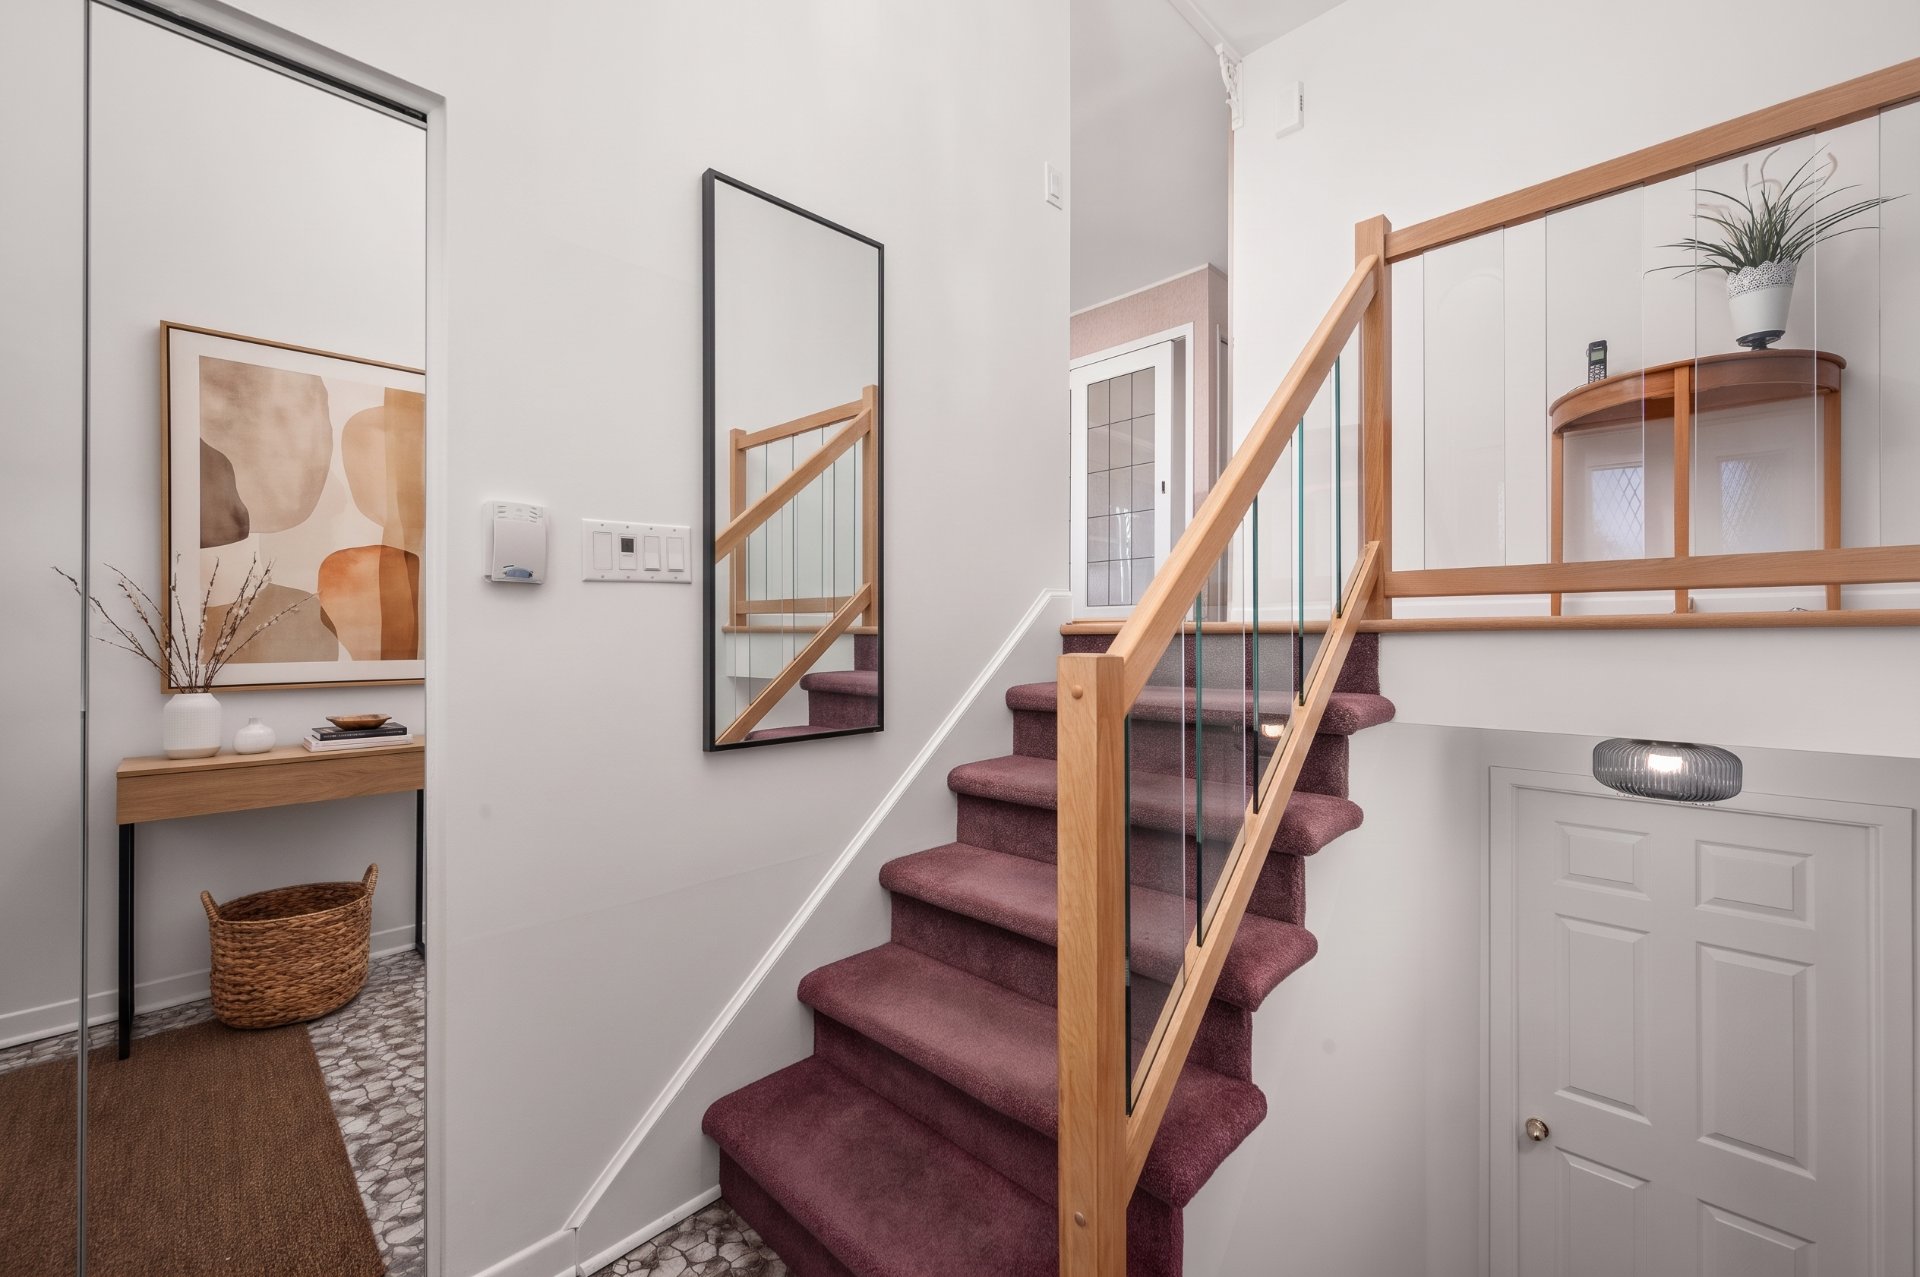
Hallway
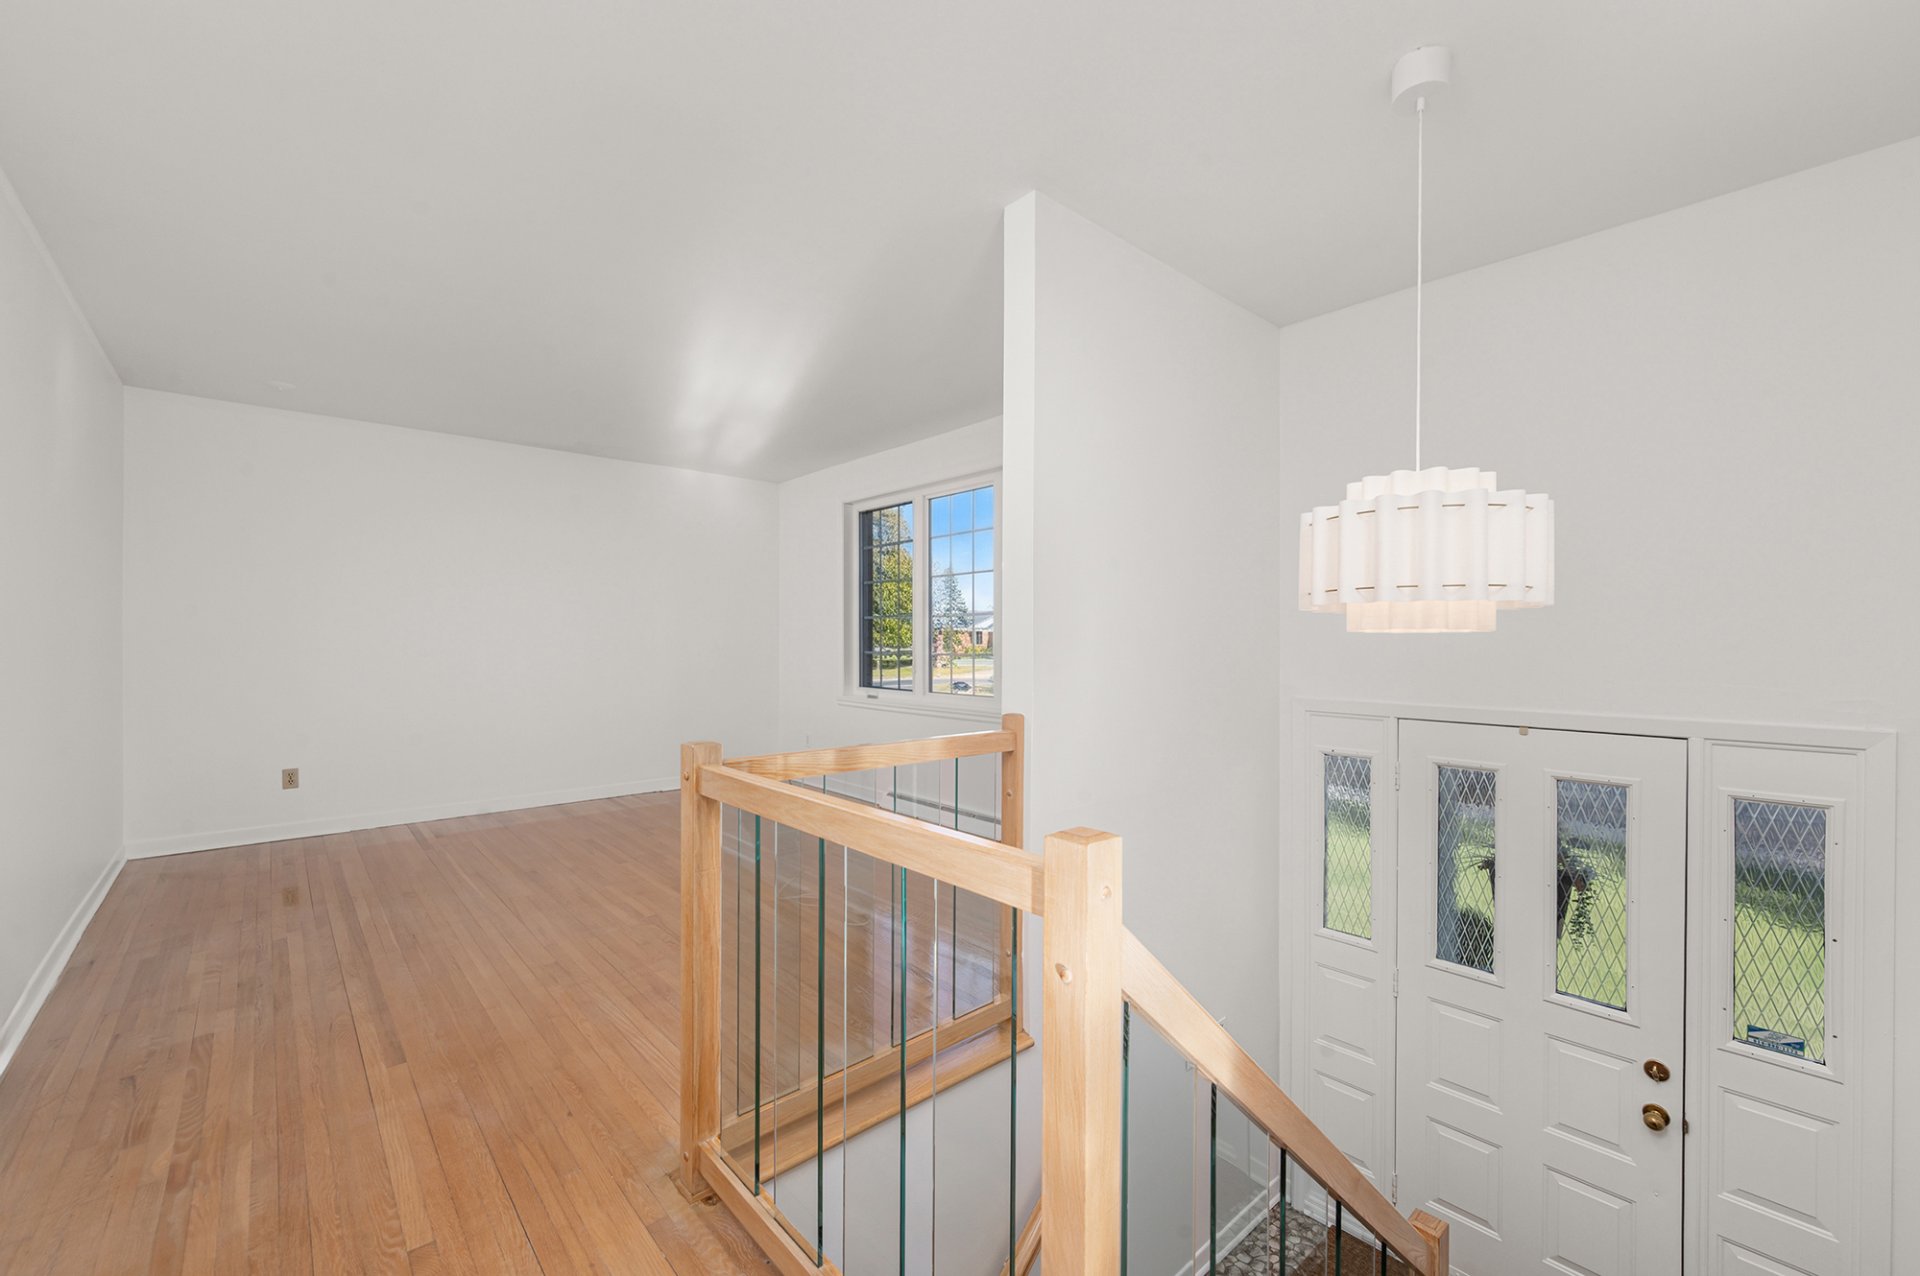
Overall View
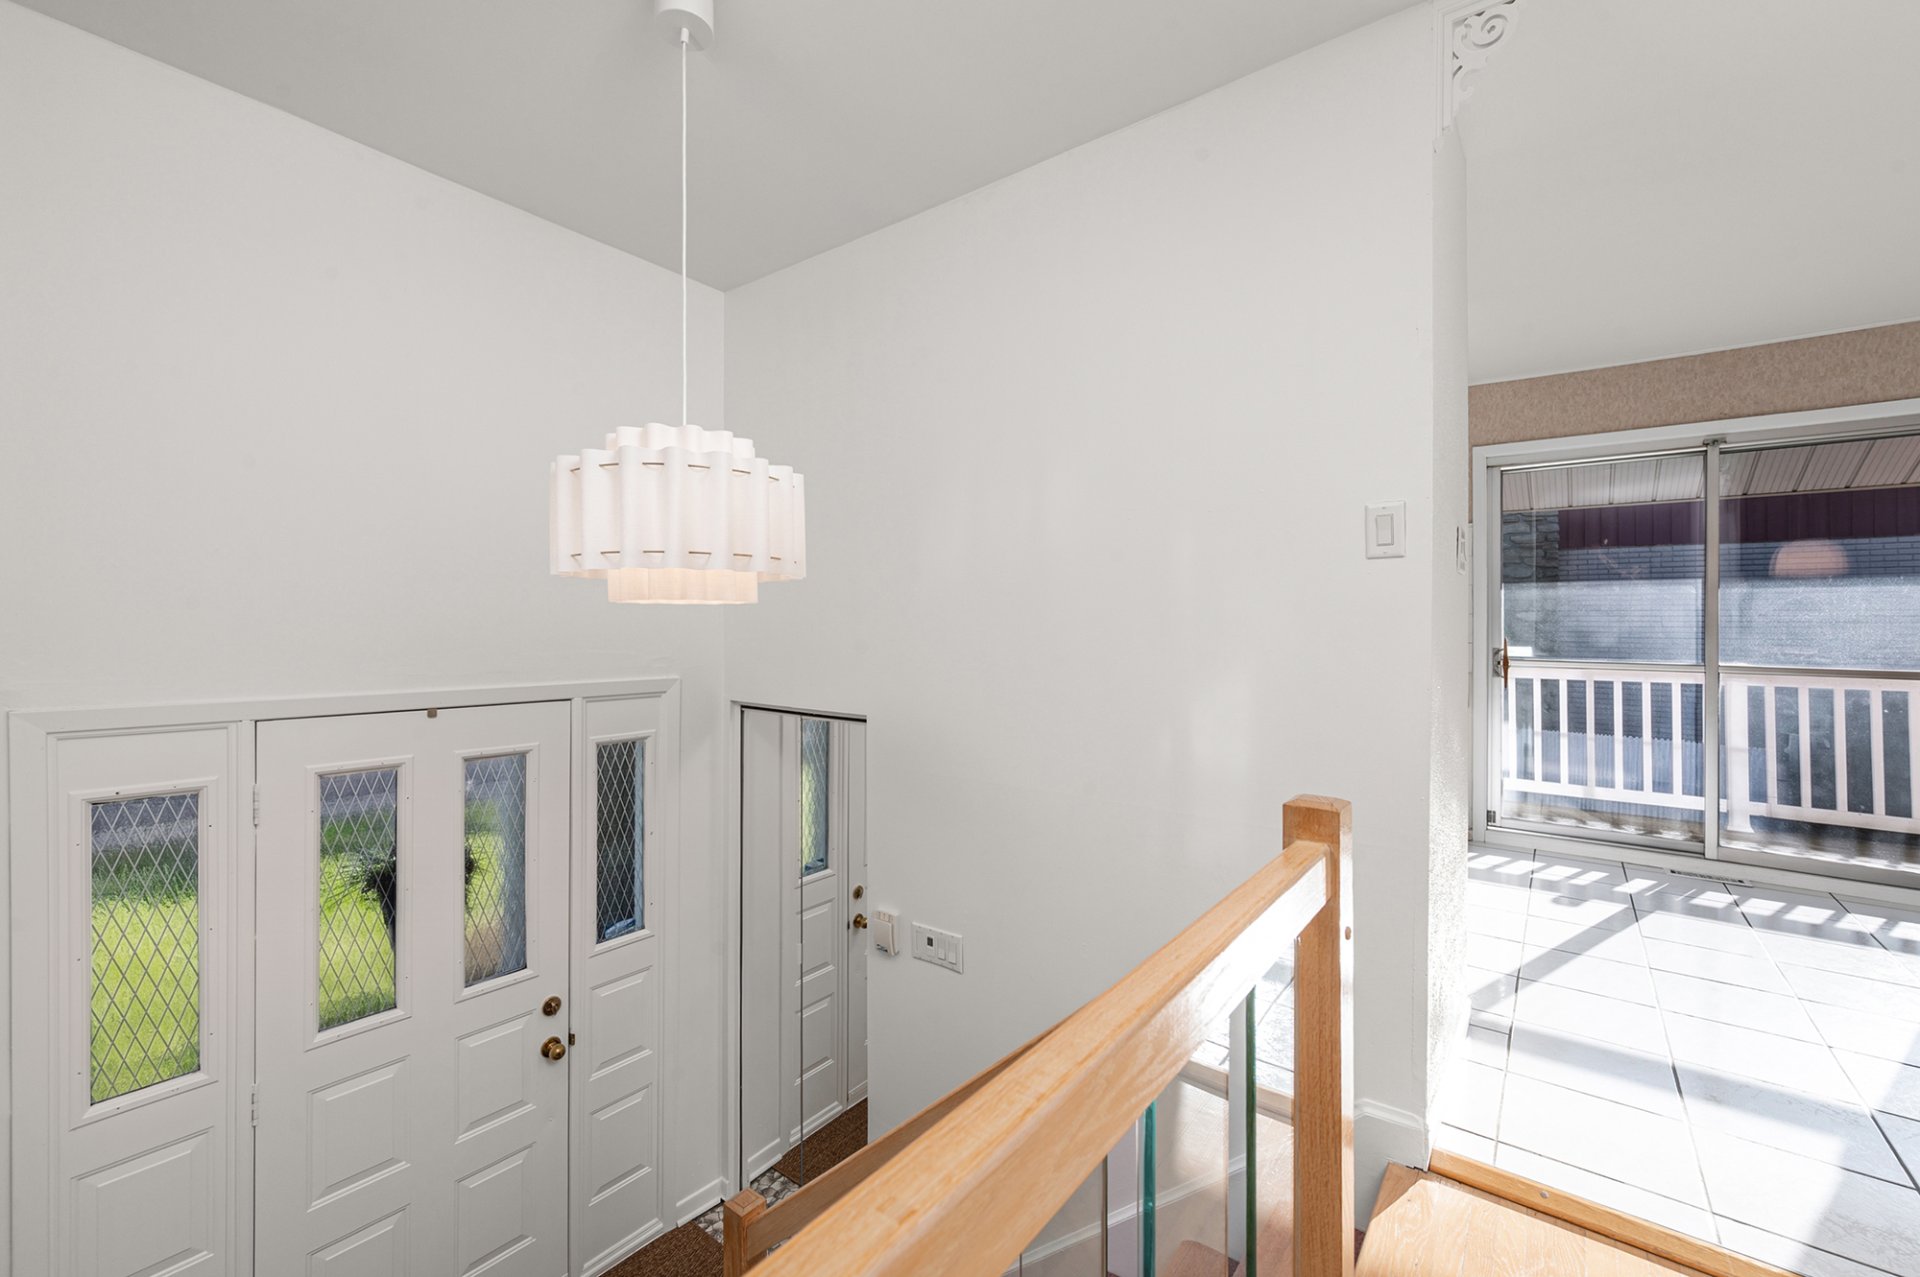
Overall View
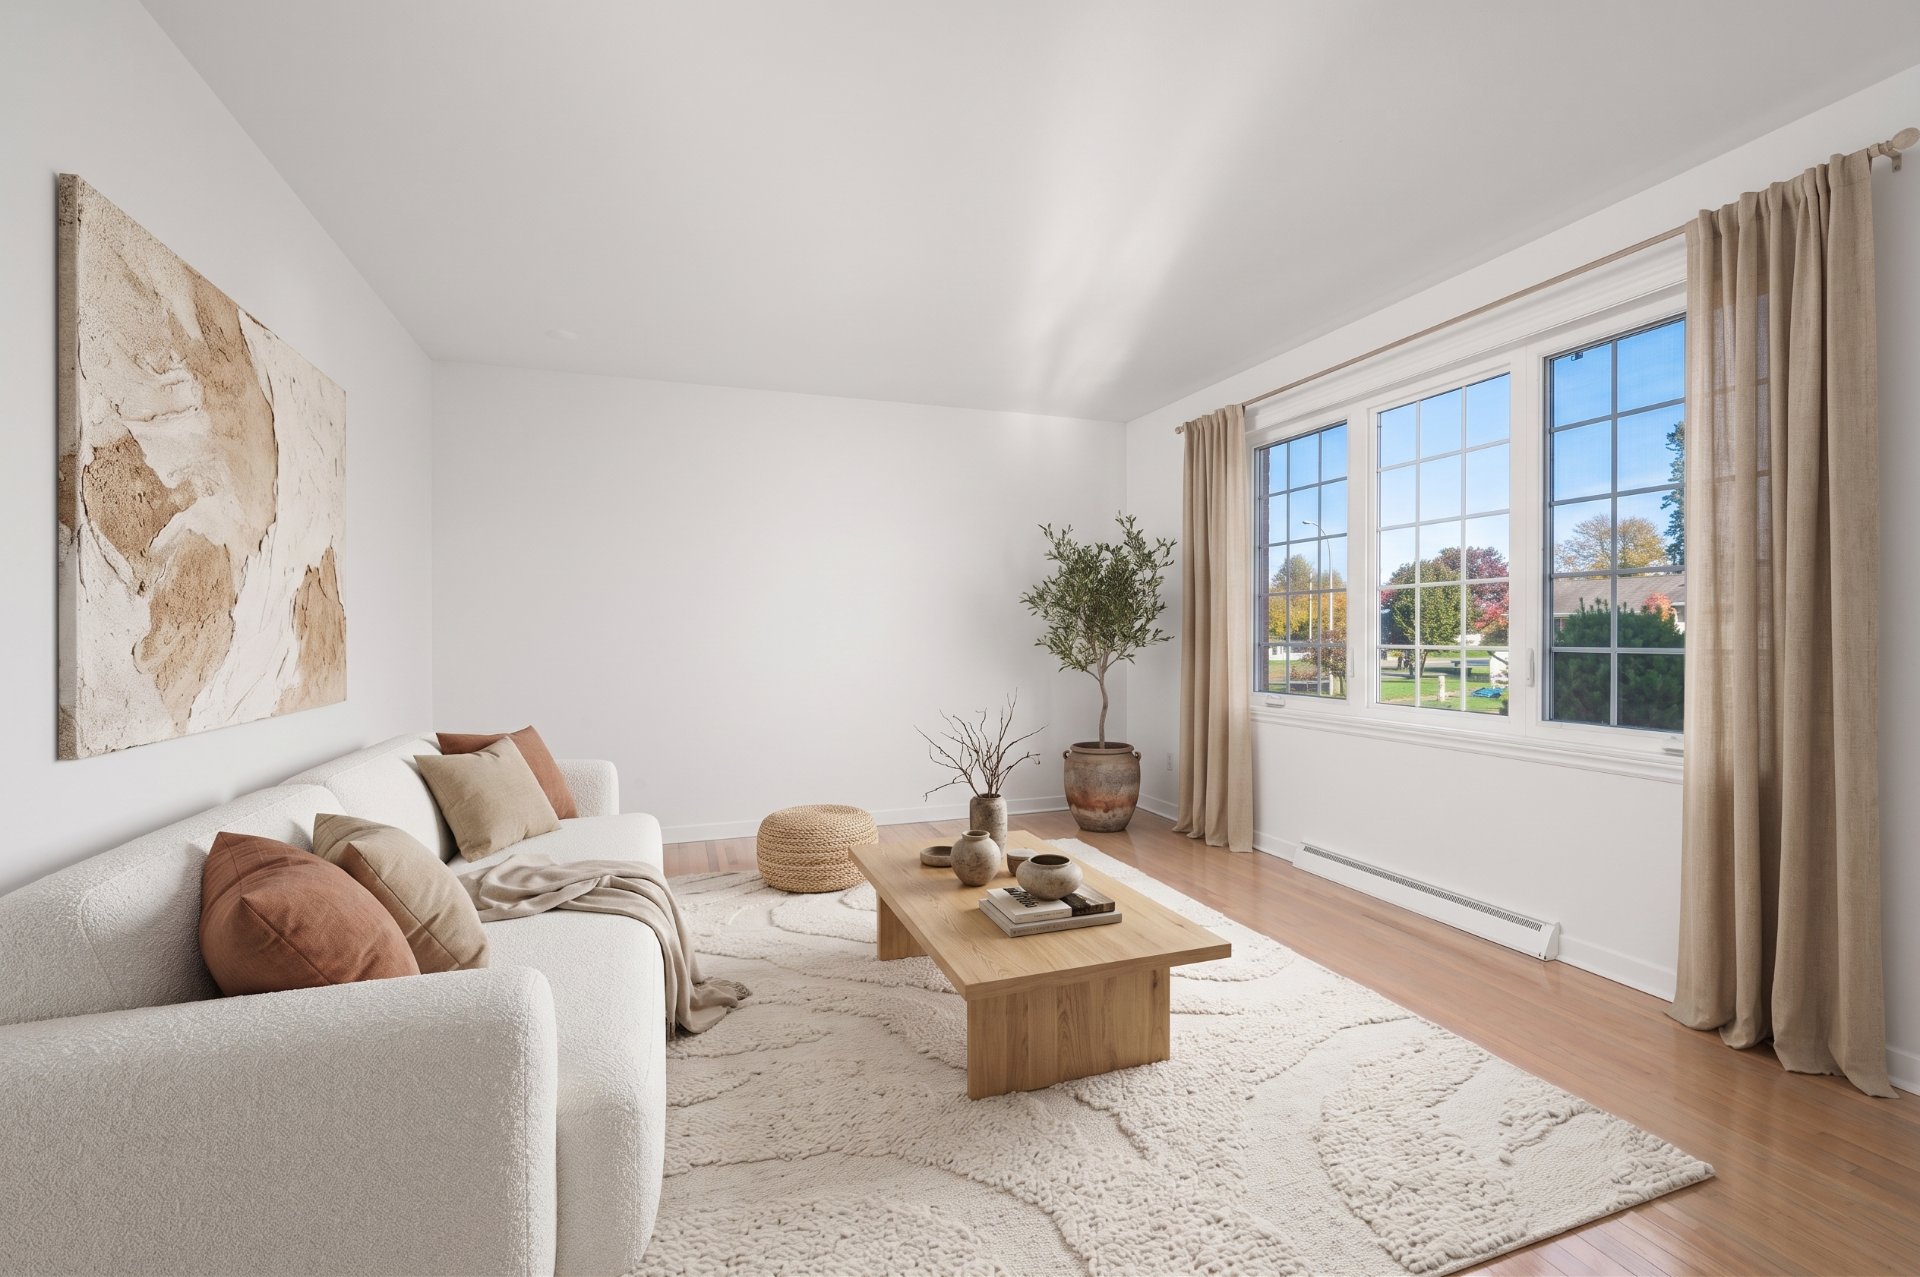
Living room
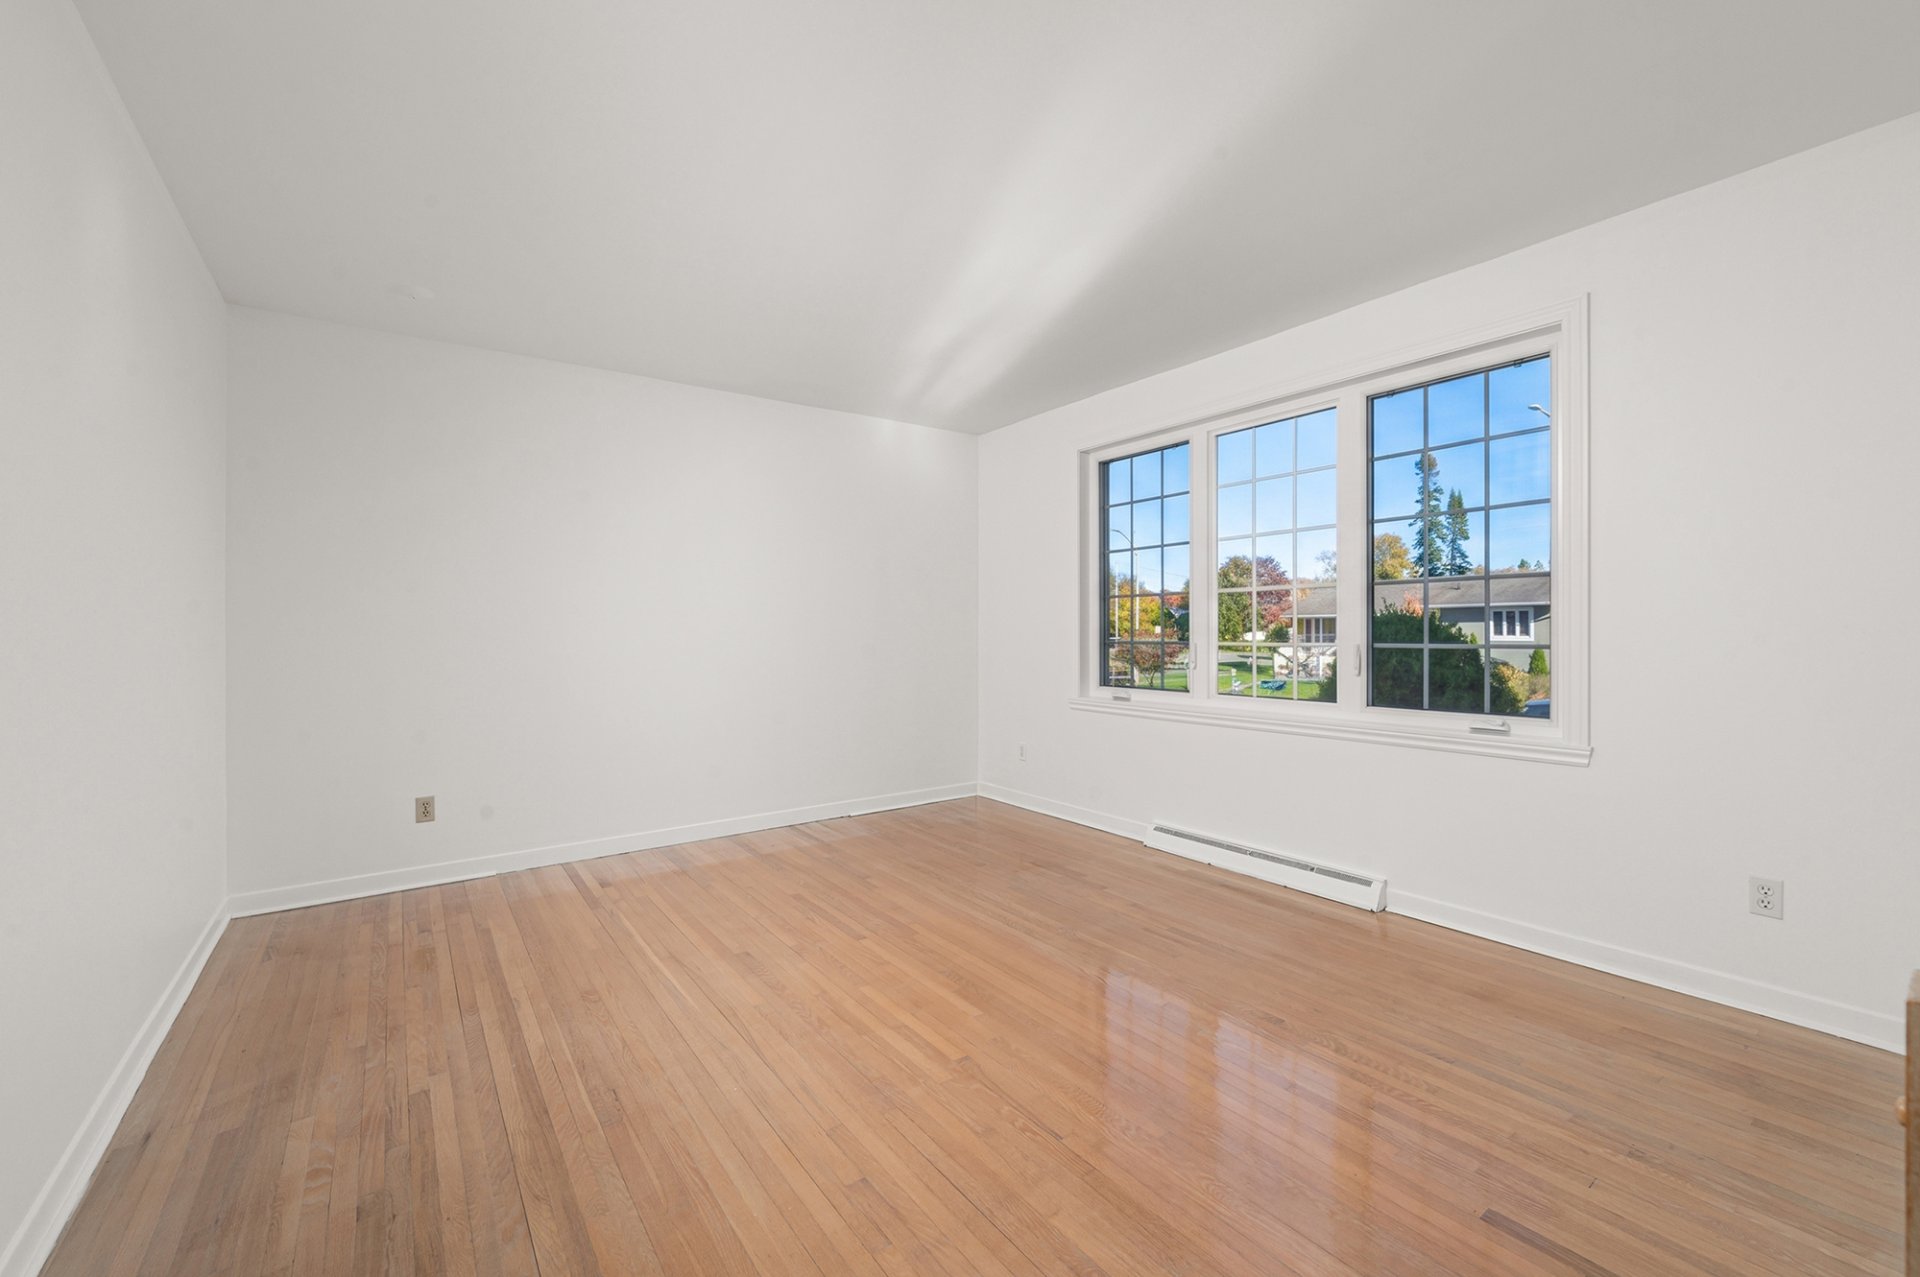
Living room
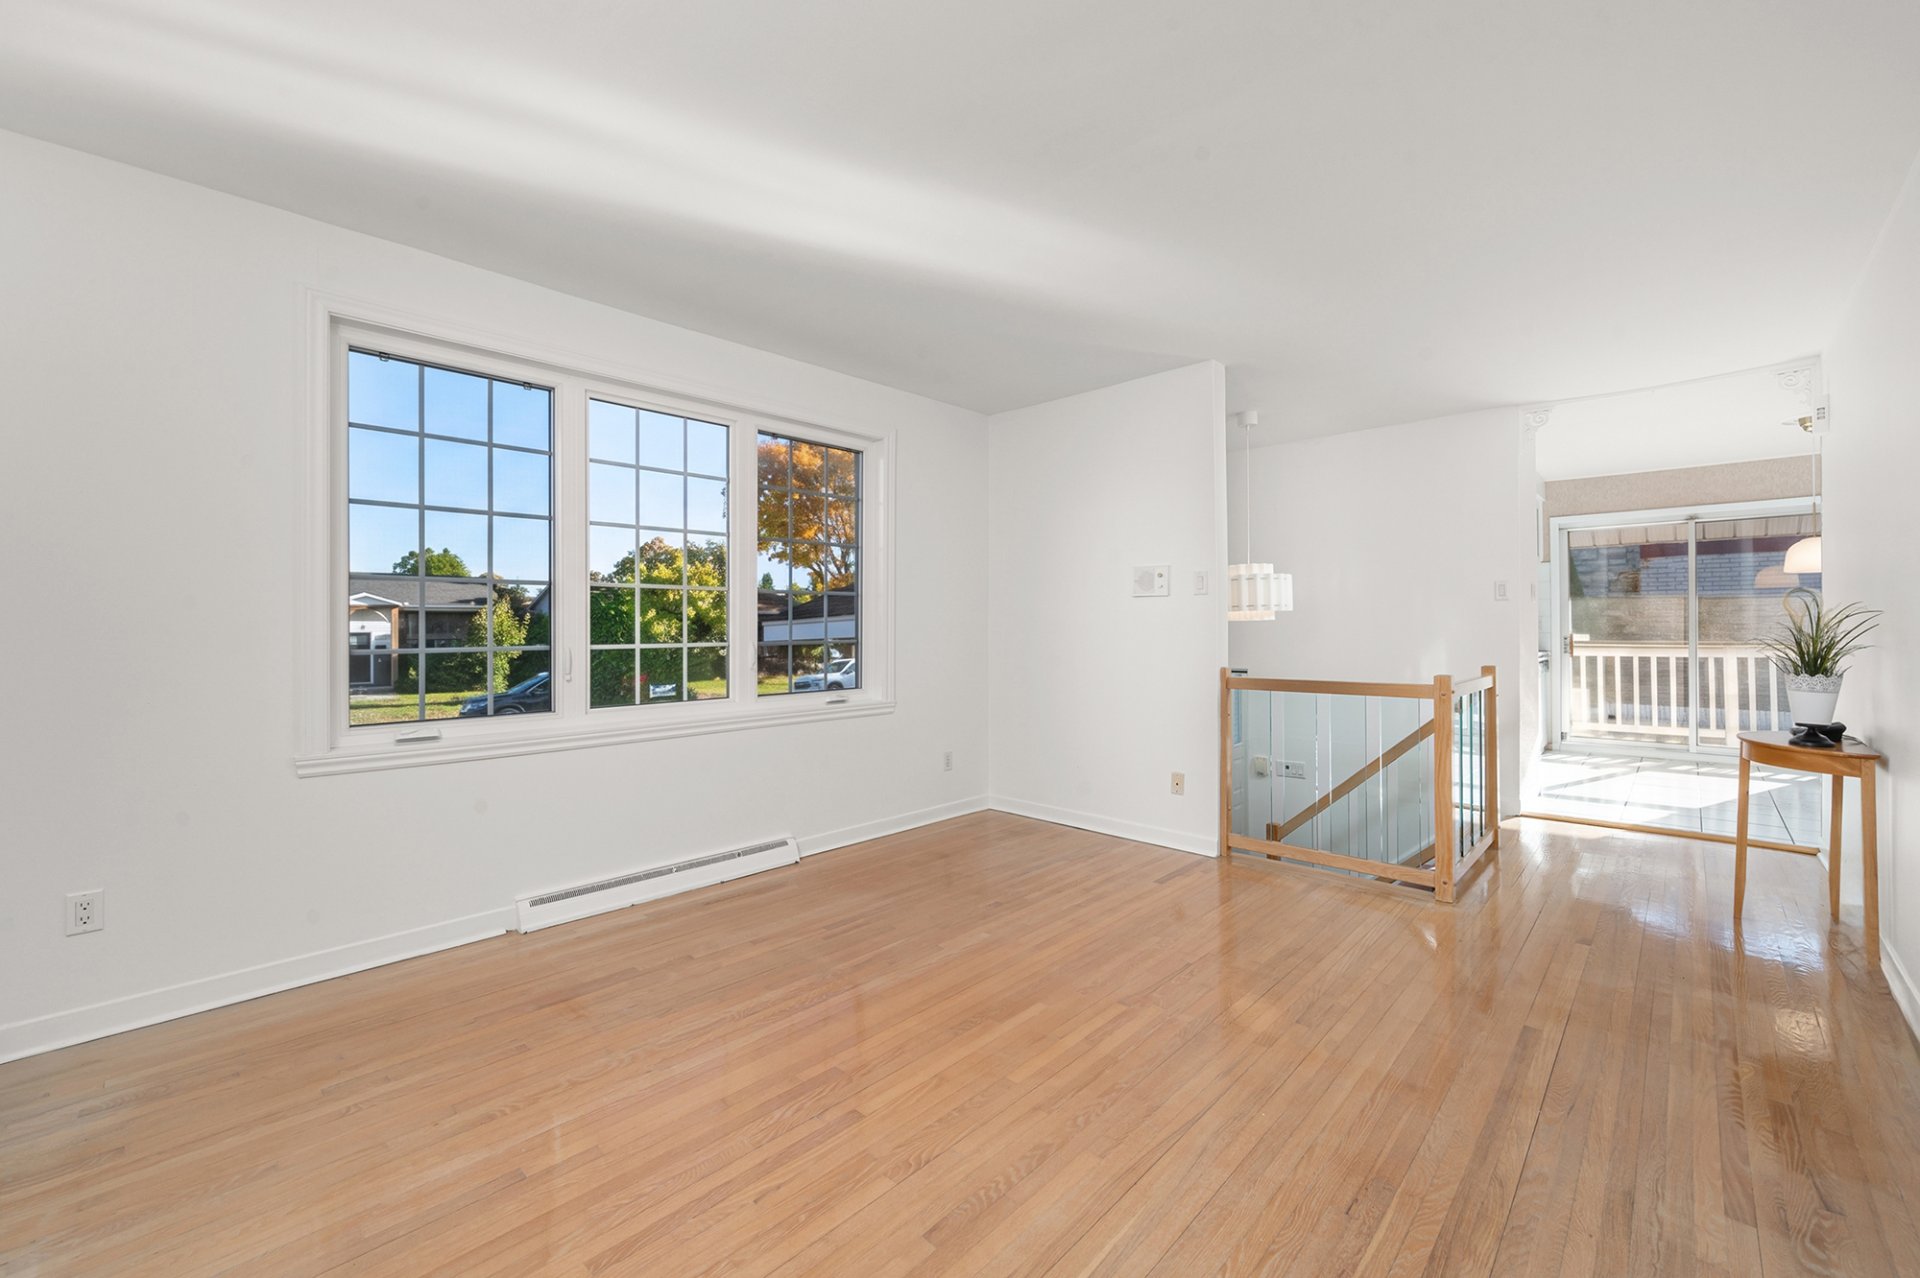
Living room
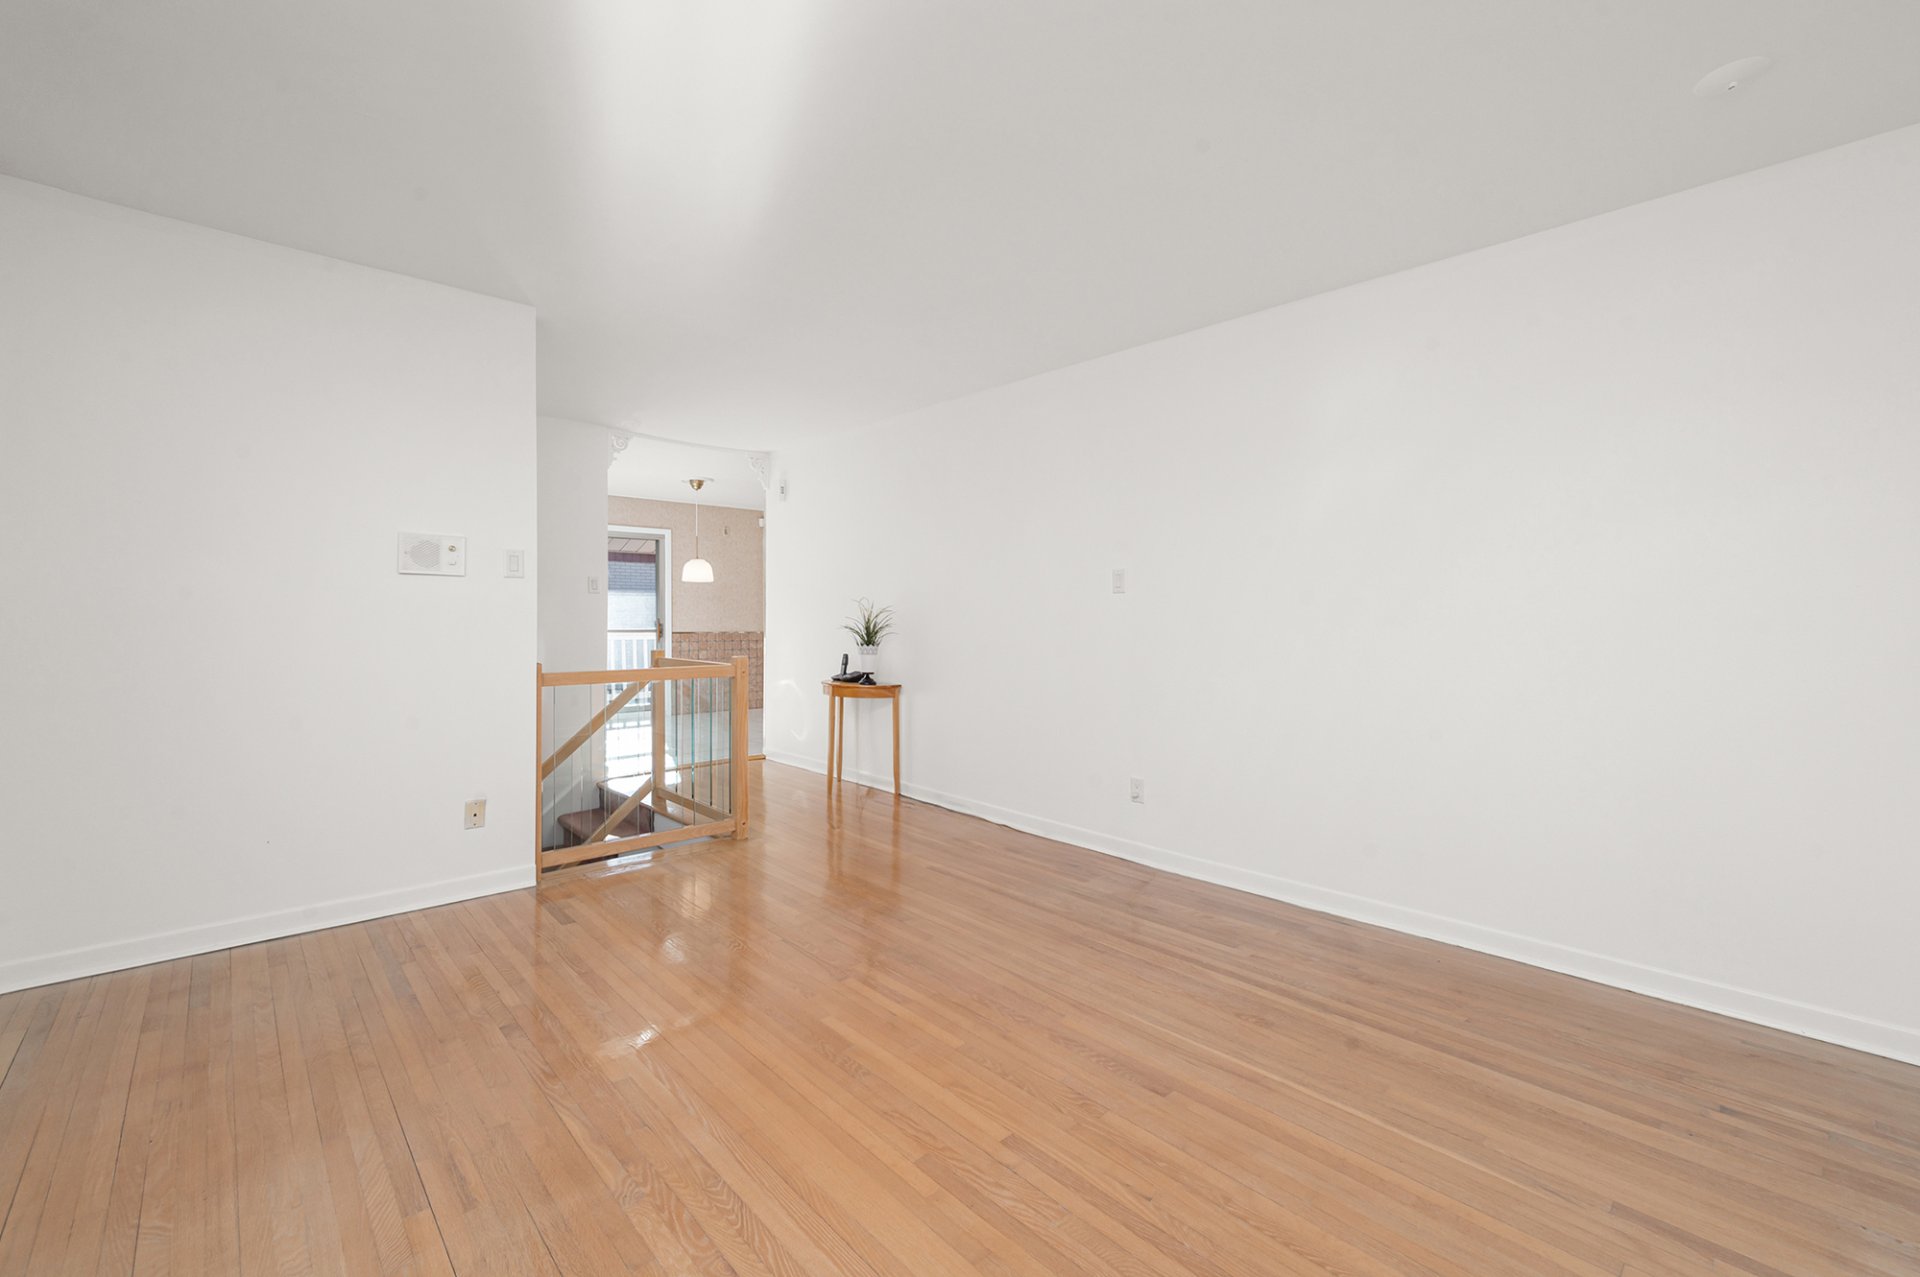
Living room
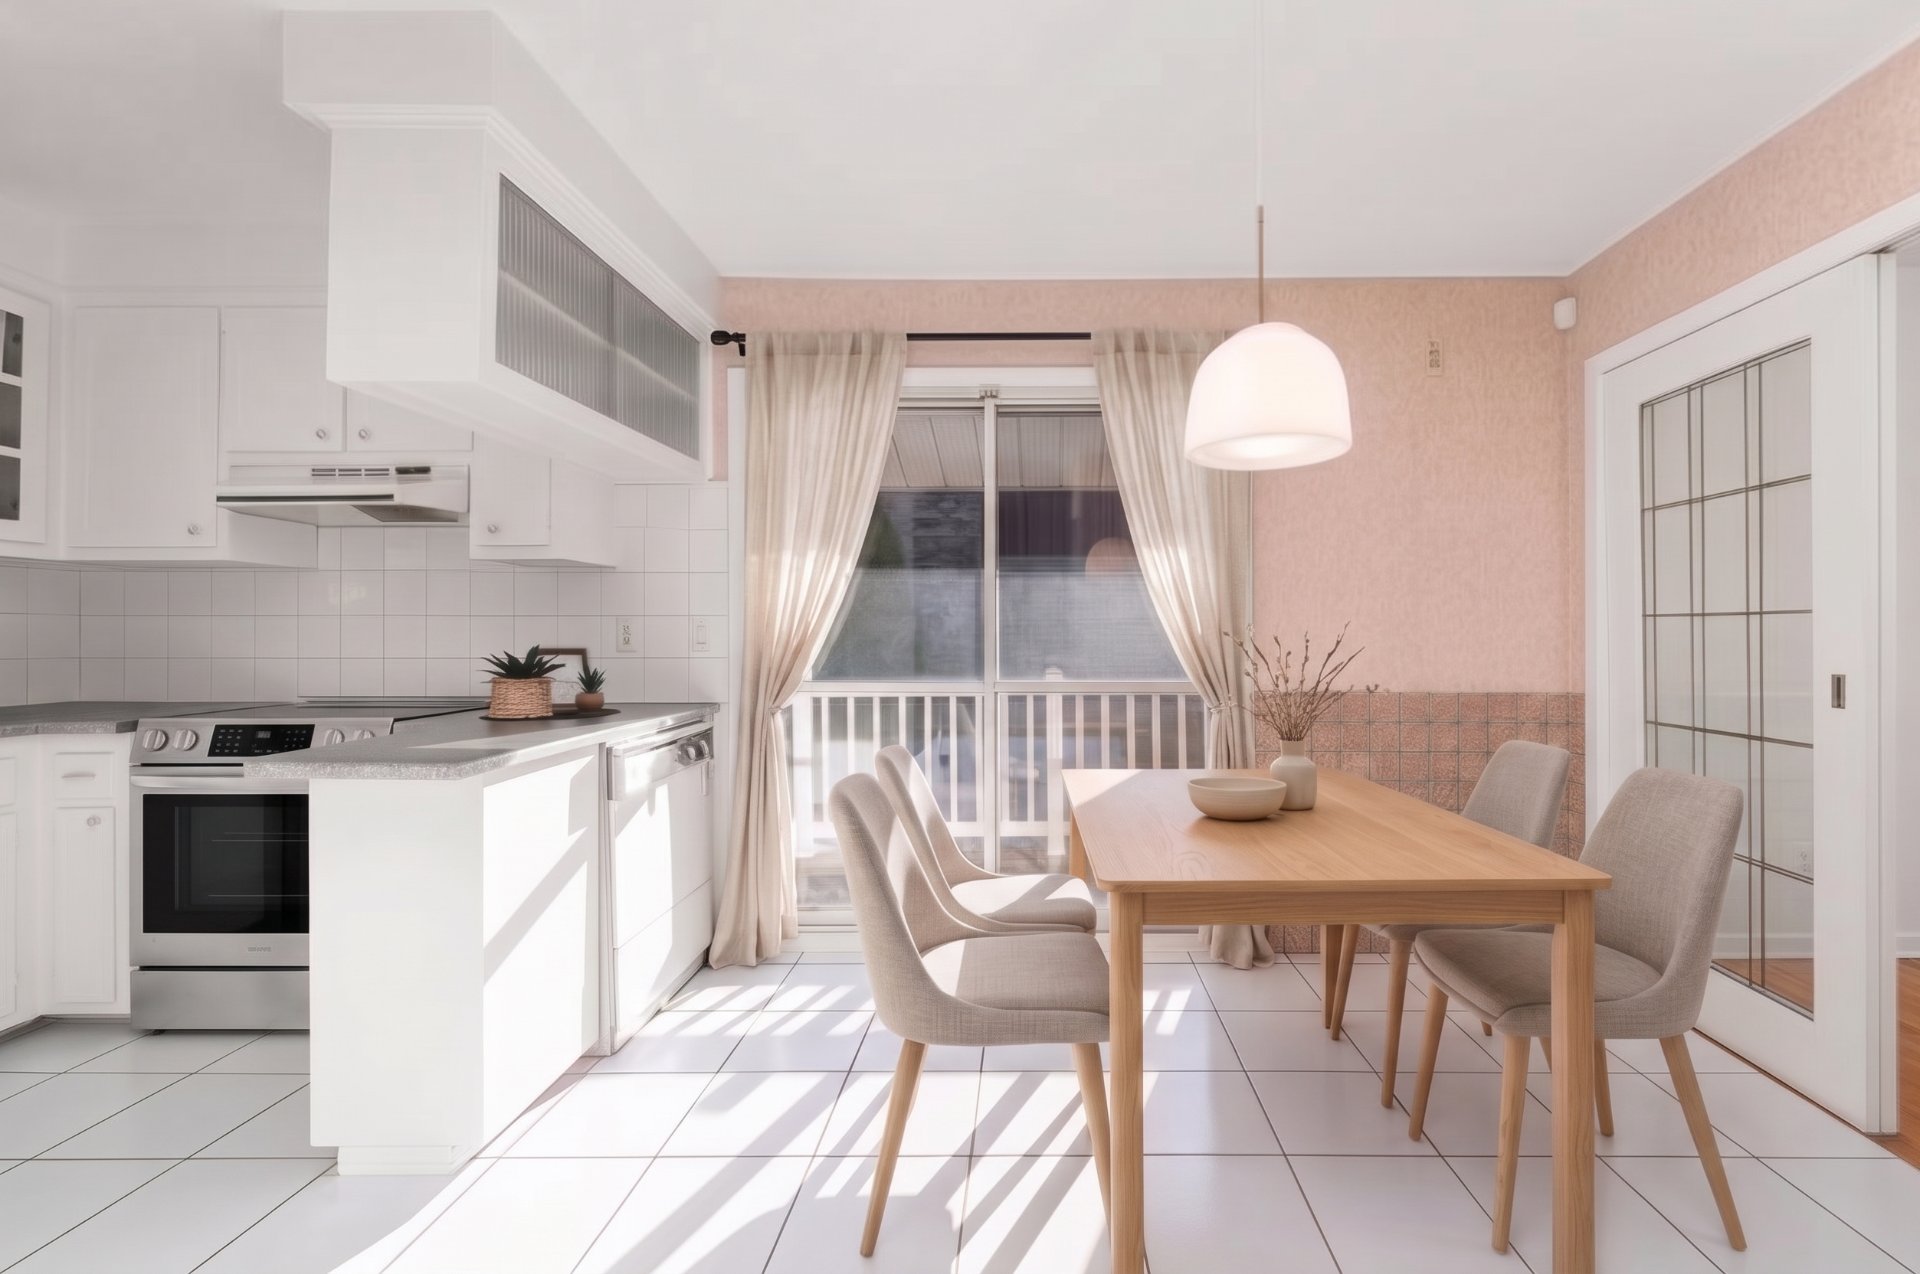
Kitchen
|
|
Description
MOVING IN!**
Looking for a detached bungalow in Longueuil where you can
enjoy greater comfort, invest in your future, and settle in
for years to come?
This well-maintained property stands out for its
exceptional upkeep and the significant improvements made by
the current owners. It's an appealing option for buyers
looking for a welcoming home with many important upgrades
already completed.
**OVER $52,000 INVESTED IN BASEMENT RENOVATIONS IN 2026!**
The basement underwent major renovations totaling
$52,253.65, including complete resurfacing of the concrete
floor, insulation of the walls and rim joists, new vinyl
flooring, wall repairs, fresh paint, and the installation
of doors, trim, and baseboards.
The laundry room was also upgraded, along with the
basement's electrical system. Estimates, invoices, and
permits are available, and the warranty is transferable to
the buyer. This gives you greater transparency and
documentation regarding the work completed!
**A FRESH, PROFESSIONALLY UPDATED INTERIOR**
The main floor has also received a complete professional
paint job, including the walls, ceilings, doors, trim,
closets, and kitchen and bathroom cabinets. Plaster repairs
were completed, wallpaper was removed from the living room
and bathroom, several light fixtures were installed, and a
new toilet was added.
Outside, the driveway asphalt was repainted, the patio was
freshly stained, and the shrubs were professionally trimmed
in the summer of 2026.
**FEATURES THAT MAKE A DIFFERENCE**
High-efficiency central heating system with central air
conditioning
A second furnace providing backup central heating in the
event of a power outage
200-amp electrical panel with copper wiring
Hot water tank replaced in 2023
Several recently replaced faucets
Fully fenced backyard
Professional cleaning throughout the interior
Professional landscaping completed in the summer of 2026
Several service contracts have also been paid in advance:
the alarm system through February 3, 2027, central heating
system maintenance through August 13, 2027, and snow
removal through January 14, 2027.
**A HOME WORTH DISCOVERING FOR YOUR NEXT CHAPTER**
Whether you're looking to give your family more room to
grow or settle into a home where many important
improvements have already been taken care of, this property
deserves a spot on your must-see list.
**THINKING ABOUT BUYING IN LONGUEUIL? LET'S TAKE A CLOSER
LOOK!**
If you'd like to learn more about this property, I'd be
happy to answer your questions, share additional details,
and help you arrange a visit. Simply fill out the form, and
let's see if this could be the right home for you!
Don't stop at the photos--come see everything this property
has to offer. We'd love to show you around!
Inclusions: Light fixtures on the ground floor and in the basement, centrally monitored alarm system including a panic button (service contract paid until February 3, 2027), retractable exterior awning in the backyard, central heating system service contract paid until August 13, 2027, snow removal service until January 14, 2027, range hood, hot water tank, dishwasher (non-functional), three bins (garbage, compost and recycling).
Exclusions : Remaining decorative items and small furniture, alarm system contract as of February 4, 2027, snow removal service as of January 15, 2027, central heating system service contract as of August 14, 2027. The BUYER may, at their sole discretion, choose whether to continue the various service contracts.
| BUILDING | |
|---|---|
| Type | Bungalow |
| Style | Detached |
| Dimensions | 9.76x9.75 M |
| Lot Size | 557 MC |
| EXPENSES | |
|---|---|
| Municipal Taxes (2026) | $ 3219 / year |
| School taxes (2026) | $ 320 / year |
|
ROOM DETAILS |
|||
|---|---|---|---|
| Room | Dimensions | Level | Flooring |
| Hallway | 6.2 x 4.4 P | RJ | Ceramic tiles |
| Living room | 13.10 x 12.2 P | Ground Floor | Wood |
| Dining room | 10.2 x 9.7 P | Ground Floor | Ceramic tiles |
| Kitchen | 9.5 x 7.6 P | Ground Floor | Ceramic tiles |
| Hallway | 13.3 x 3 P | Ground Floor | Wood |
| Primary bedroom | 15.5 x 10 P | Ground Floor | Wood |
| Closet | 7.9 x 2 P | Ground Floor | Wood |
| Bedroom | 12.6 x 8.4 P | Ground Floor | Wood |
| Closet | 4.5 x 2 P | Ground Floor | Wood |
| Bedroom | 9.2 x 8.11 P | Ground Floor | Wood |
| Closet | 4.5 x 2 P | Ground Floor | Wood |
| Bathroom | 9.11 x 4.10 P | Ground Floor | Ceramic tiles |
| Family room | 29.8 x 13.7 P | Basement | Normandy Oak Vinyl Flooring |
| Home office | 17.7 x 7.5 P | Basement | Normandy Oak Vinyl Flooring |
| Washroom | 5.9 x 2.7 P | Basement | Ceramic tiles |
| Workshop | 11.1 x 8 P | Basement | Normandy Oak Vinyl Flooring |
| Laundry room | 17.3 x 9.8 P | Basement | Normandy Oak Vinyl Flooring |
|
CHARACTERISTICS |
|
|---|---|
| Basement | 6 feet and over, Finished basement |
| Heating system | Air circulation |
| Equipment available | Alarm system, Central air conditioning, Private balcony, Private yard |
| Siding | Aluminum, Brick |
| Driveway | Asphalt |
| Roofing | Asphalt shingles |
| Proximity | Bicycle path, Cegep, Daycare centre, Elementary school, High school, Highway, Hospital, Park - green area, Public transport, University |
| Window type | Crank handle, French window |
| Landscaping | Fenced, Land / Yard lined with hedges, Landscape |
| Topography | Flat |
| Sewage system | Municipal sewer |
| Water supply | Municipality |
| Heating energy | Natural gas |
| Parking | Outdoor |
| Foundation | Poured concrete |
| Windows | PVC |
| Zoning | Residential |