4655 Boul. Henri Bourassa O., Montréal (Saint-Laurent), QC H4L5H6 $375,000
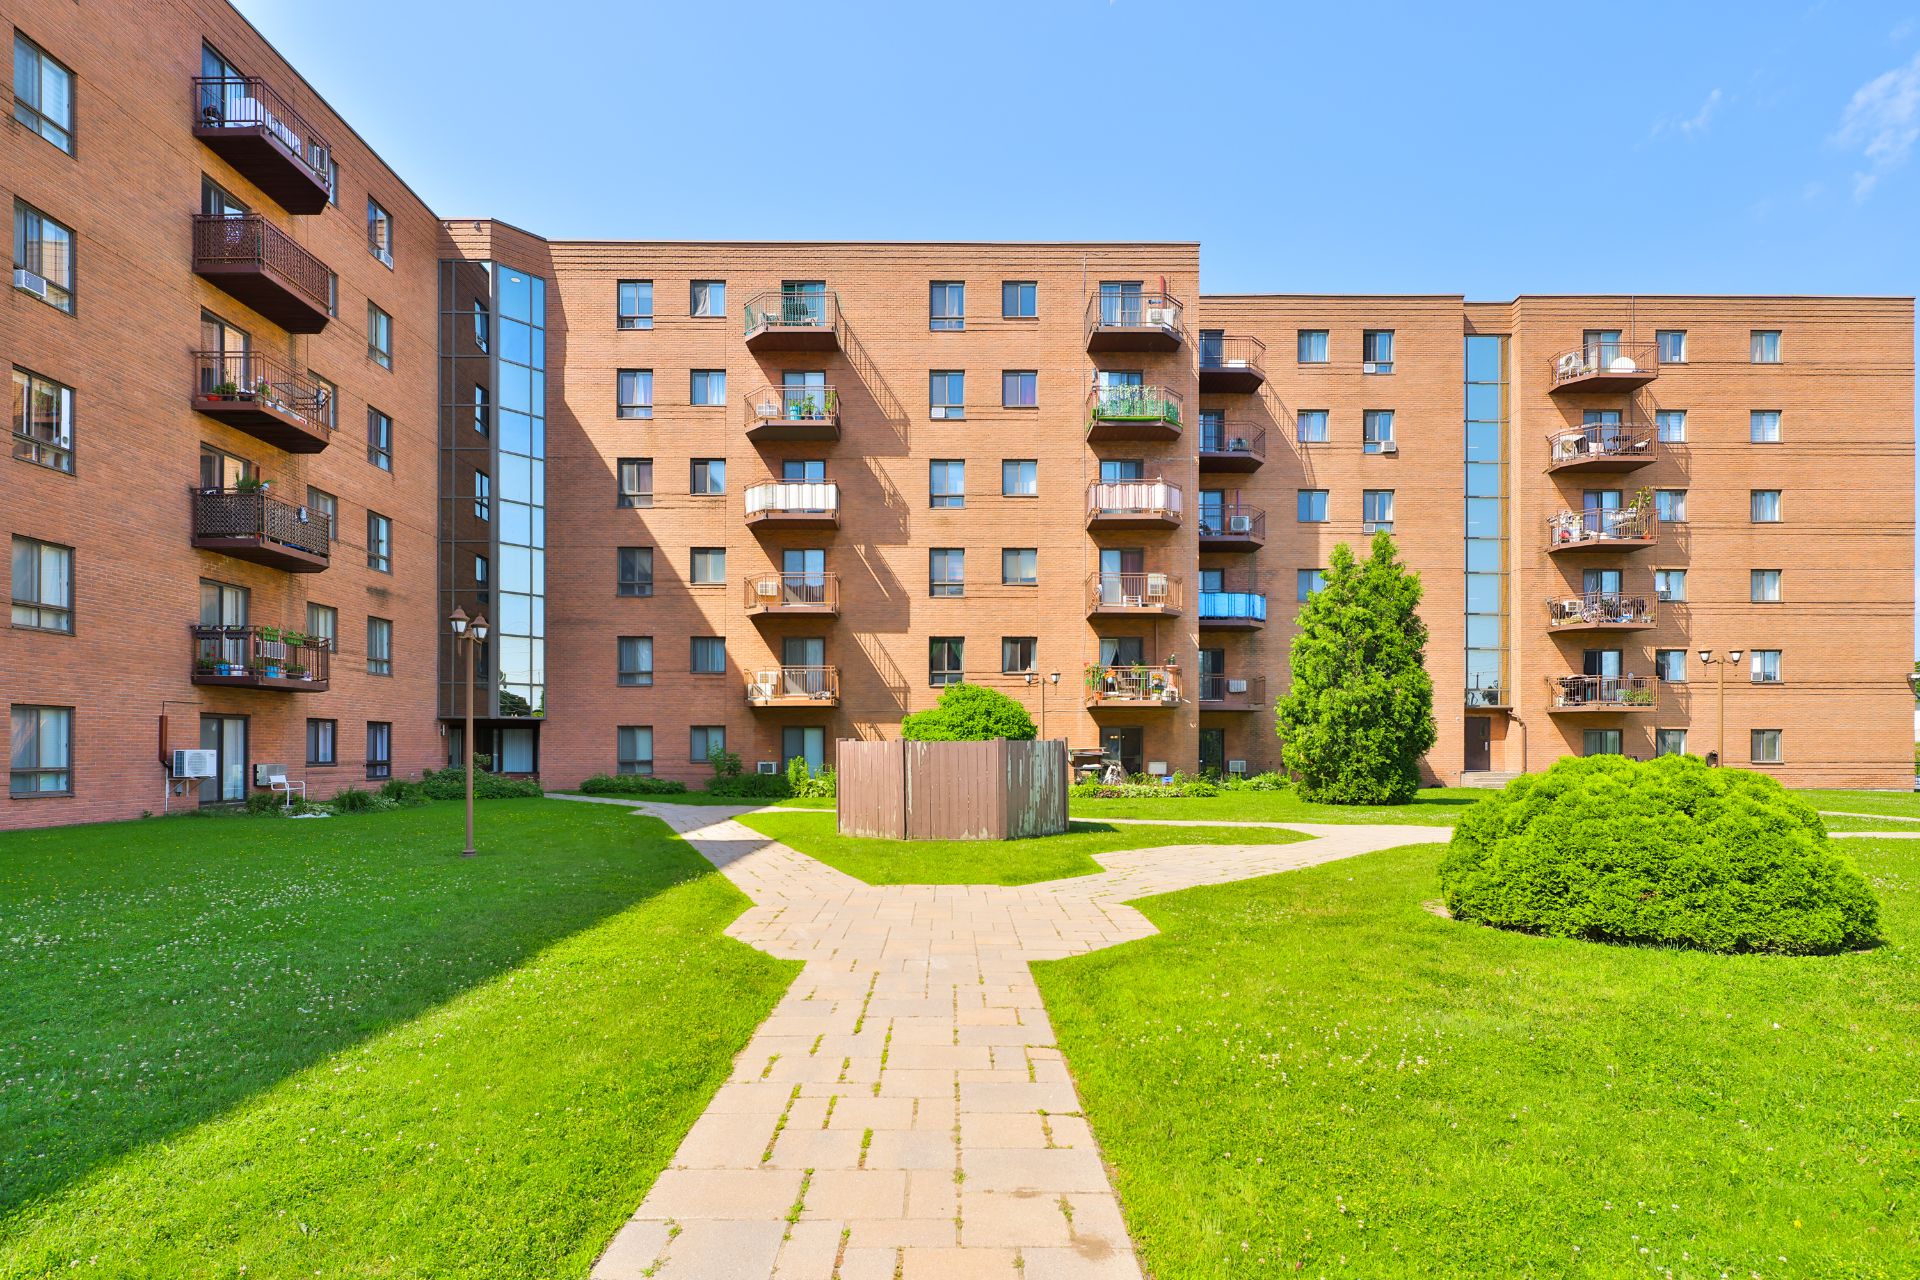
Frontage
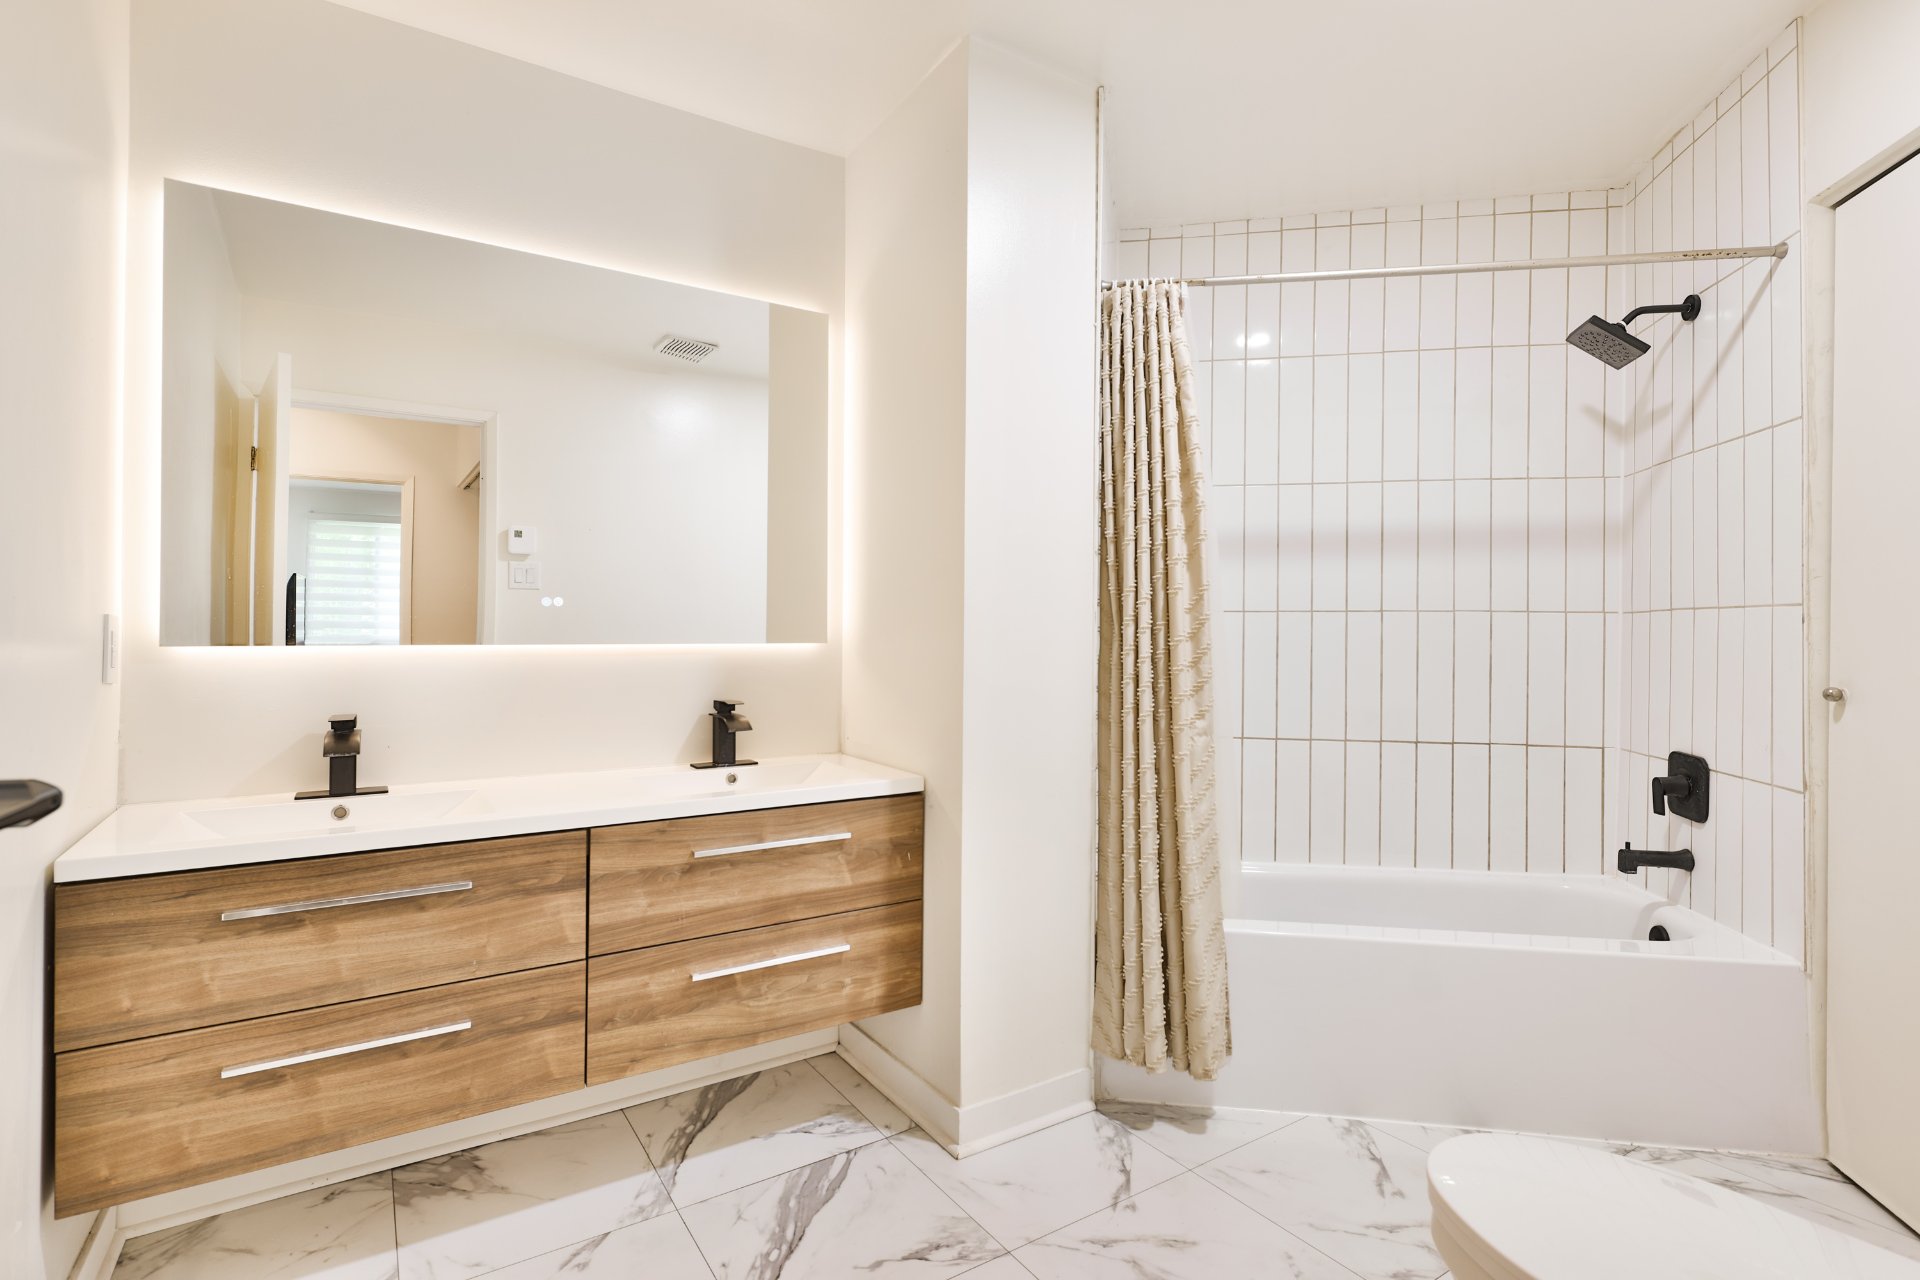
Bathroom
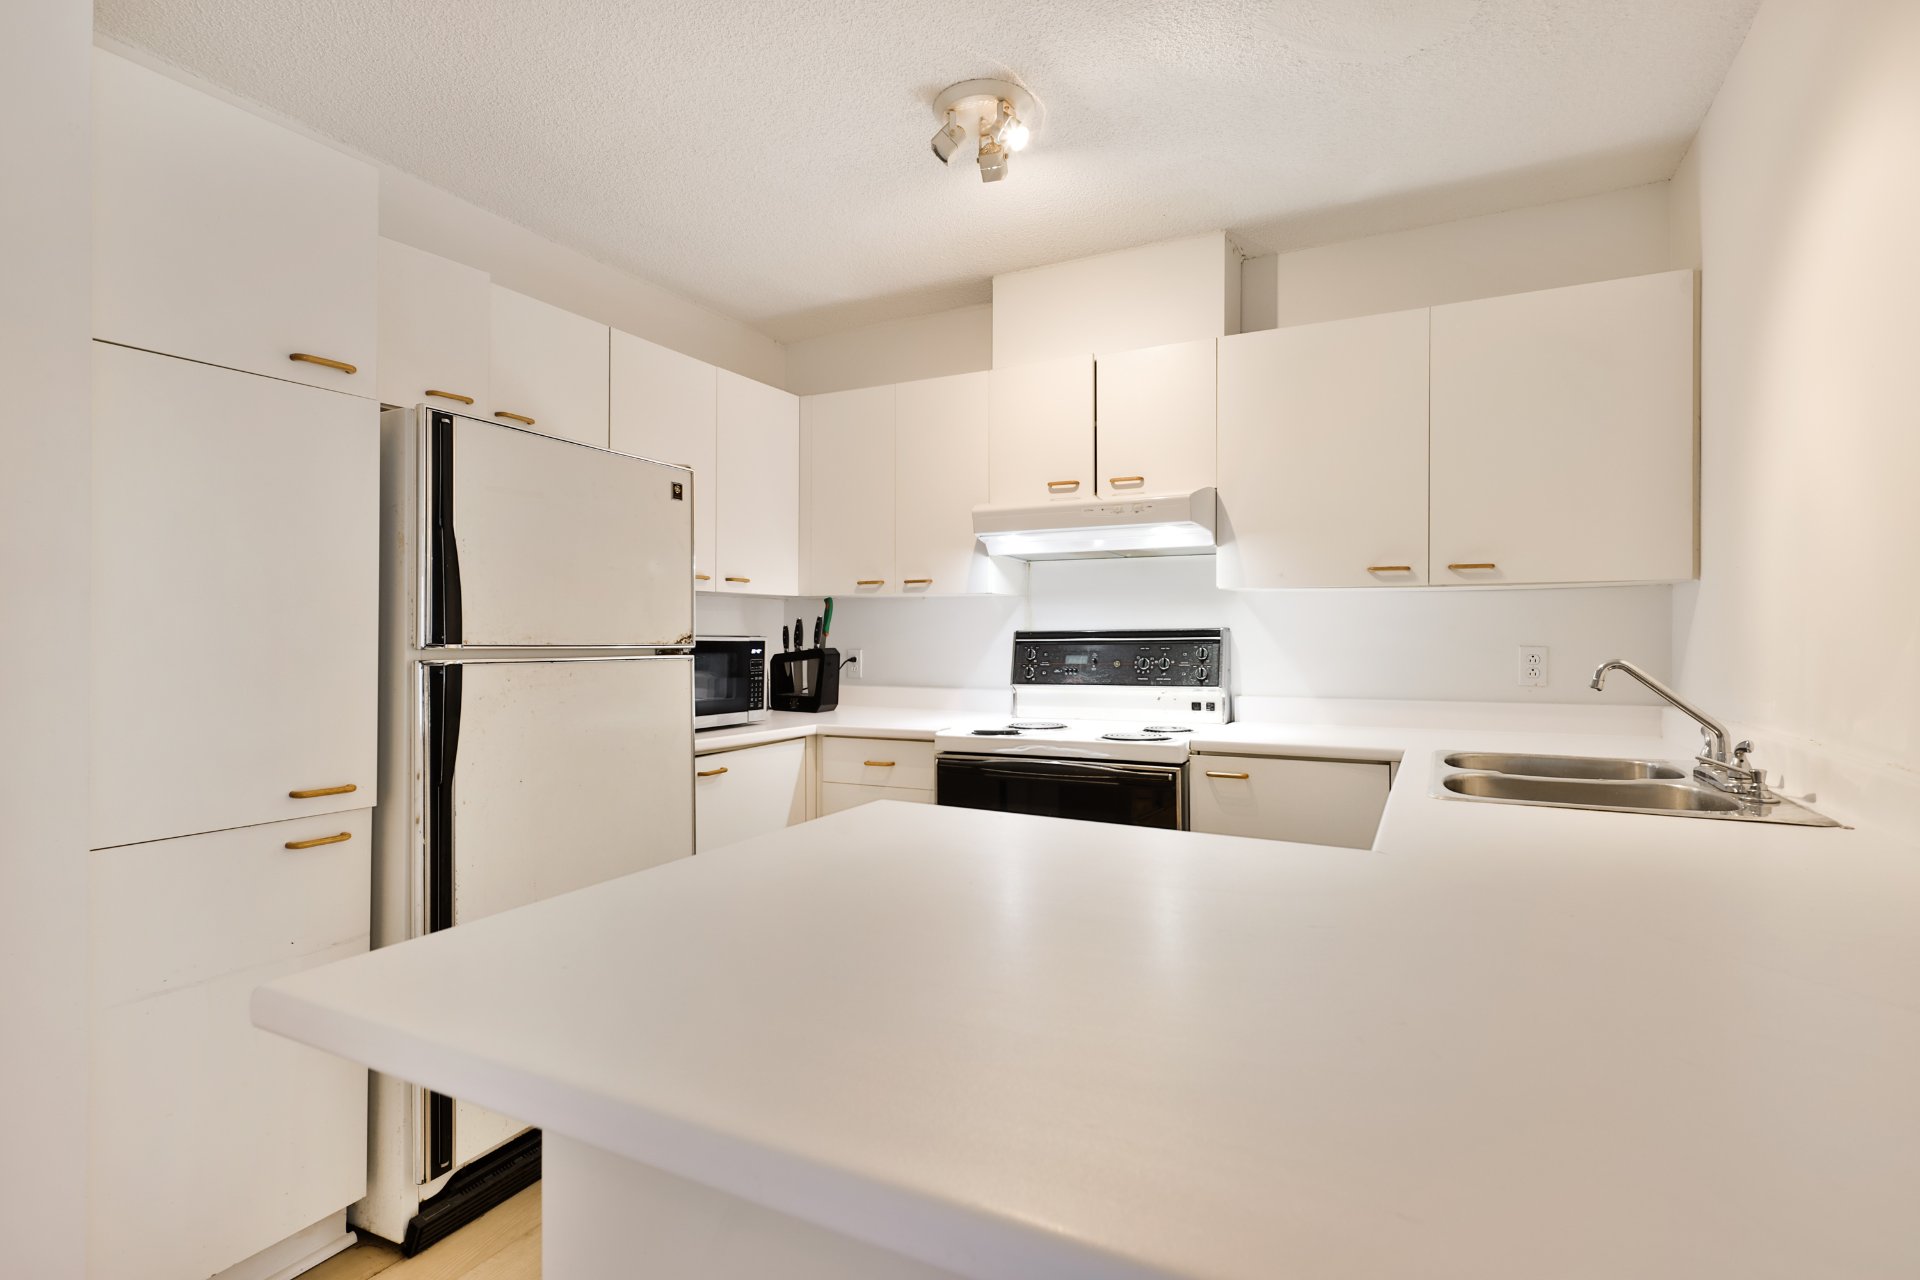
Kitchen
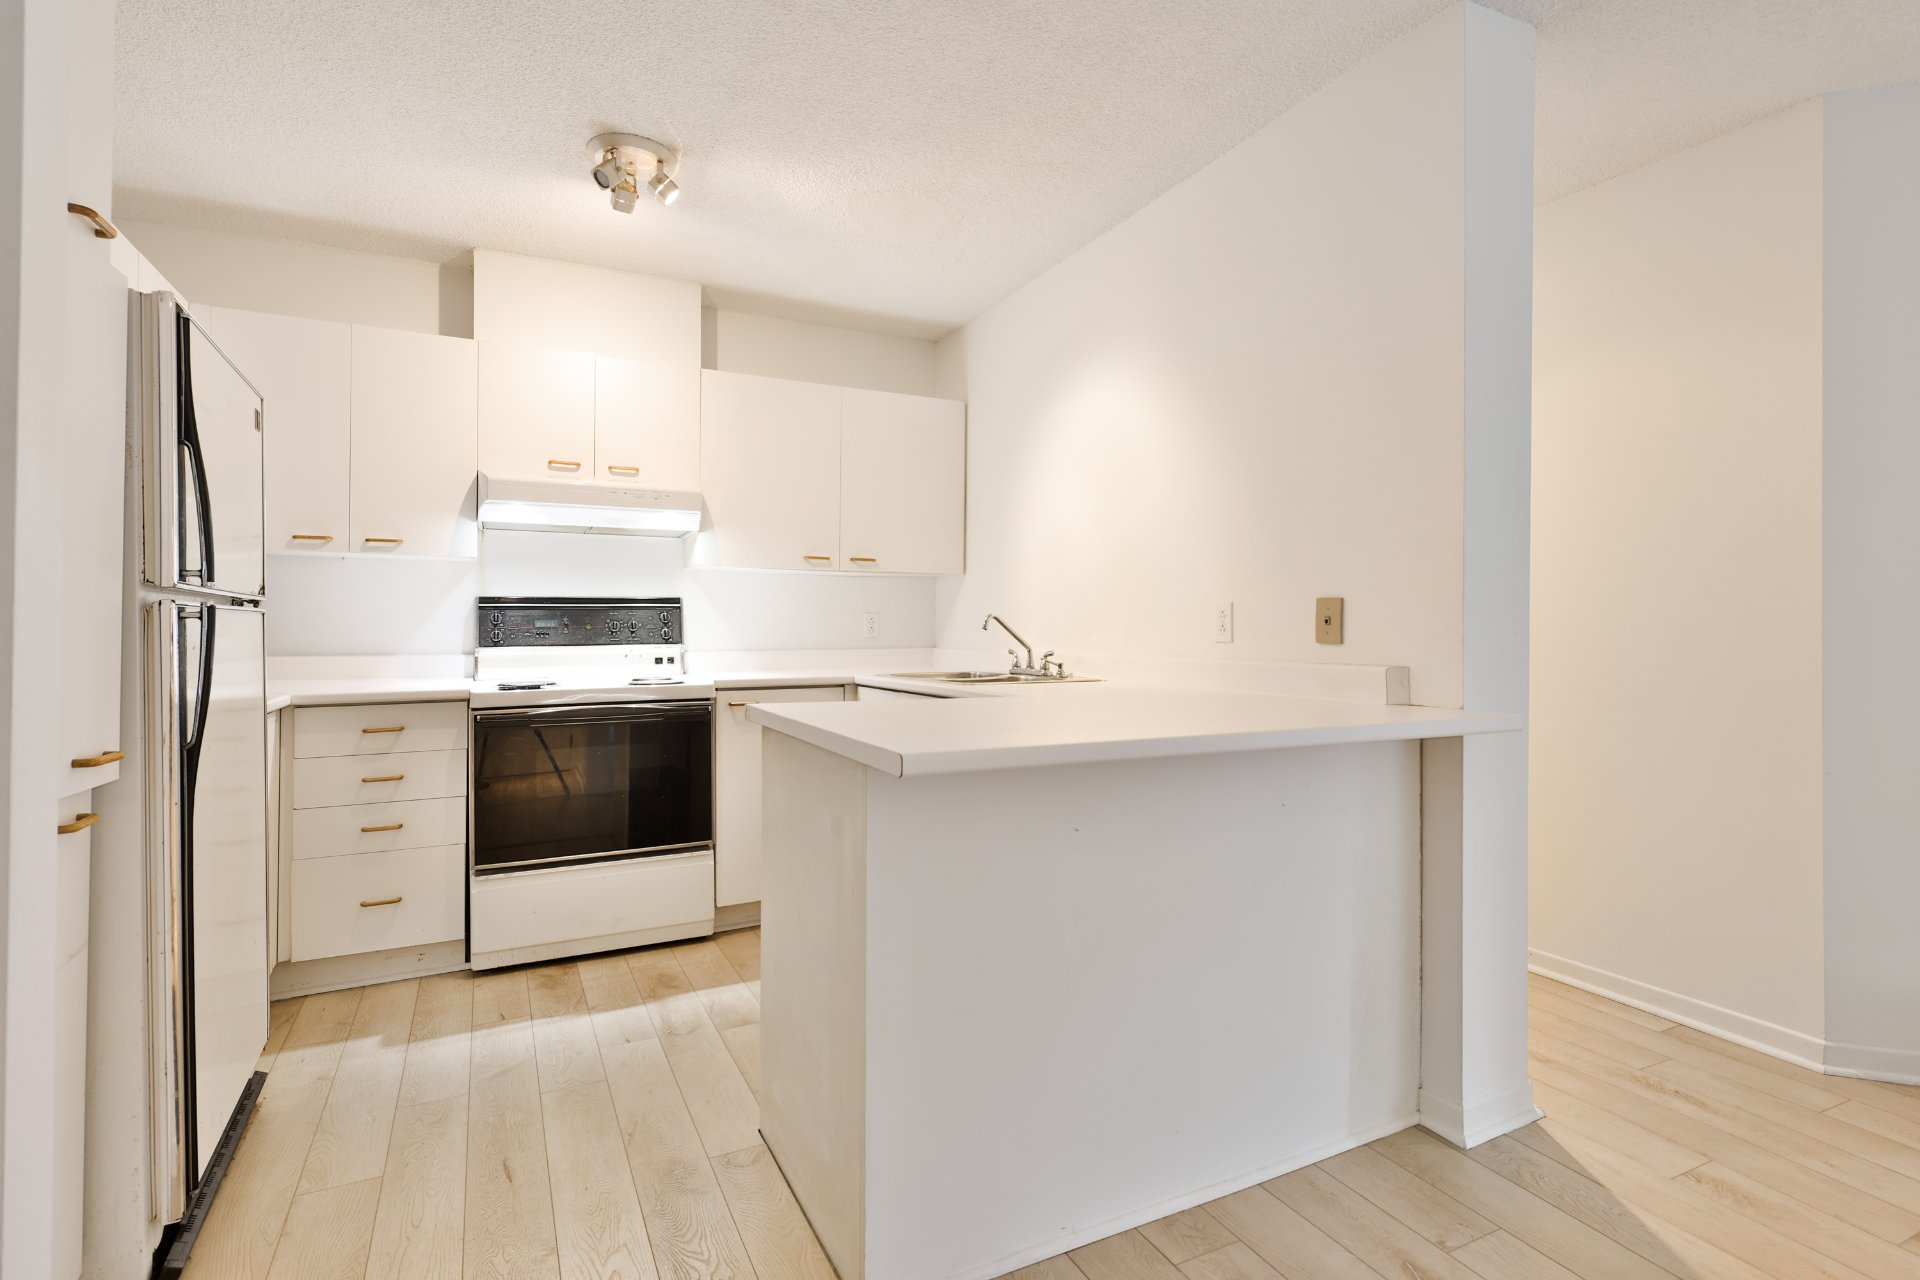
Kitchen
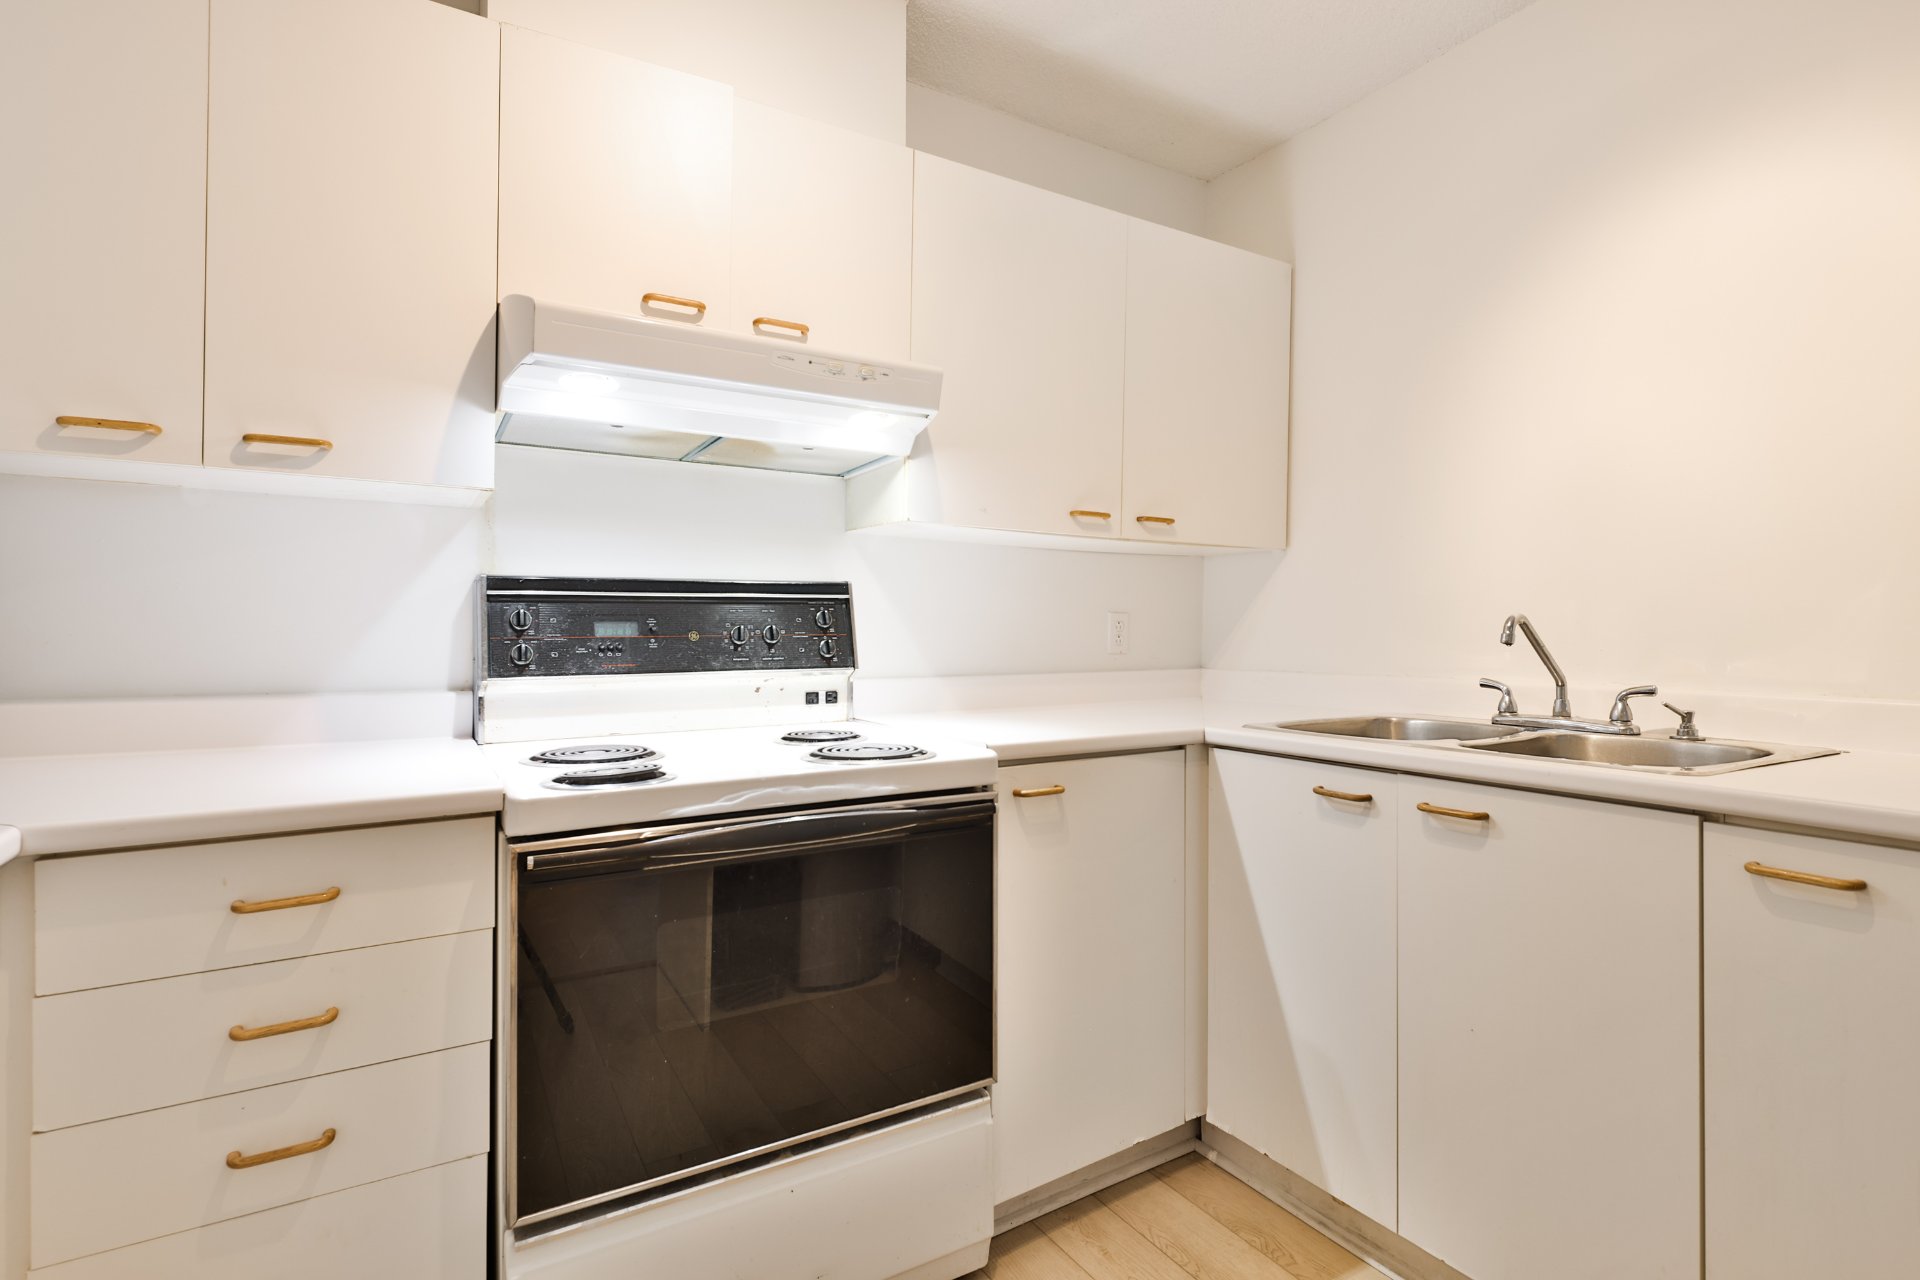
Kitchen
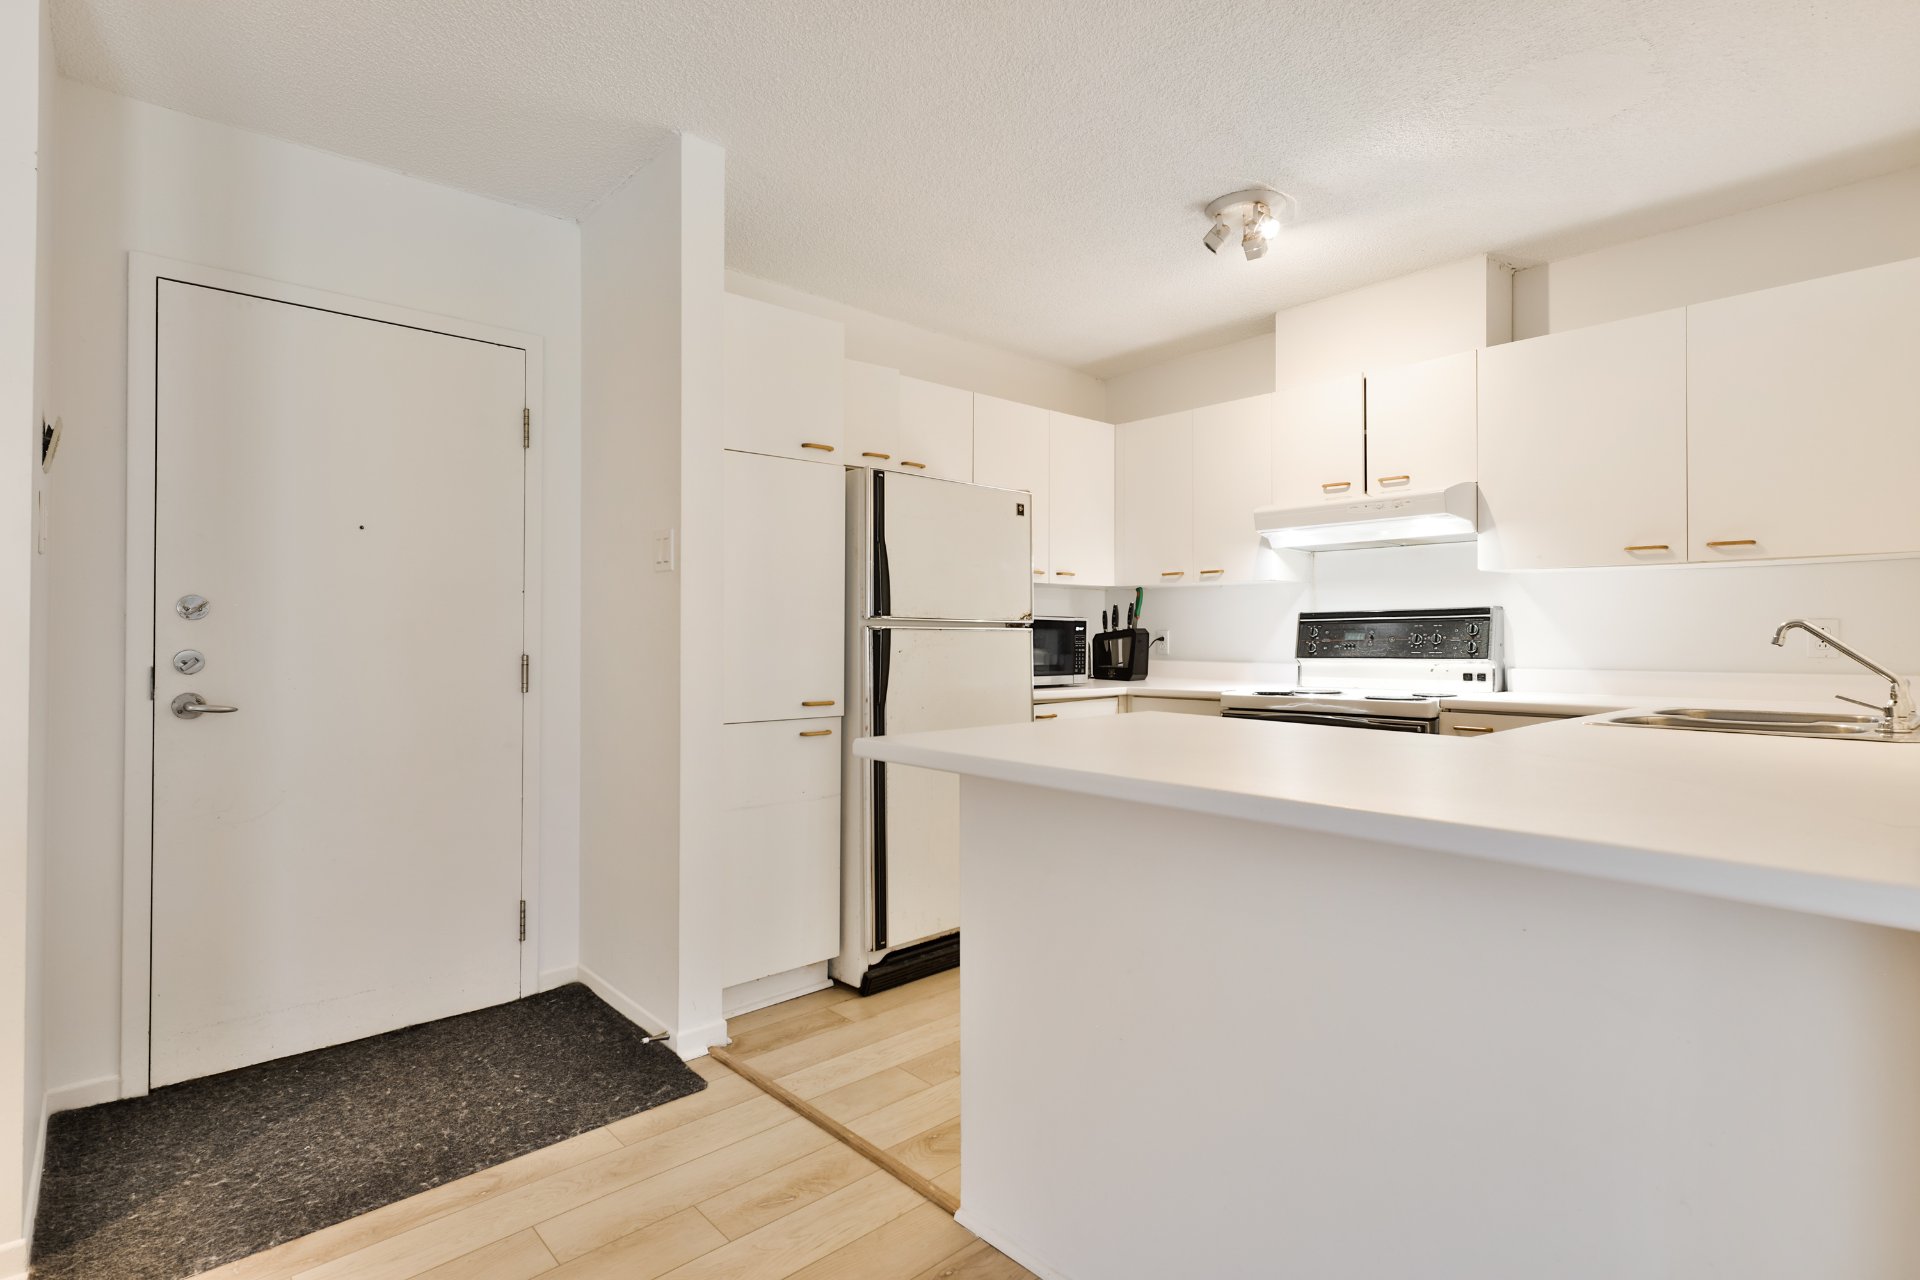
Kitchen
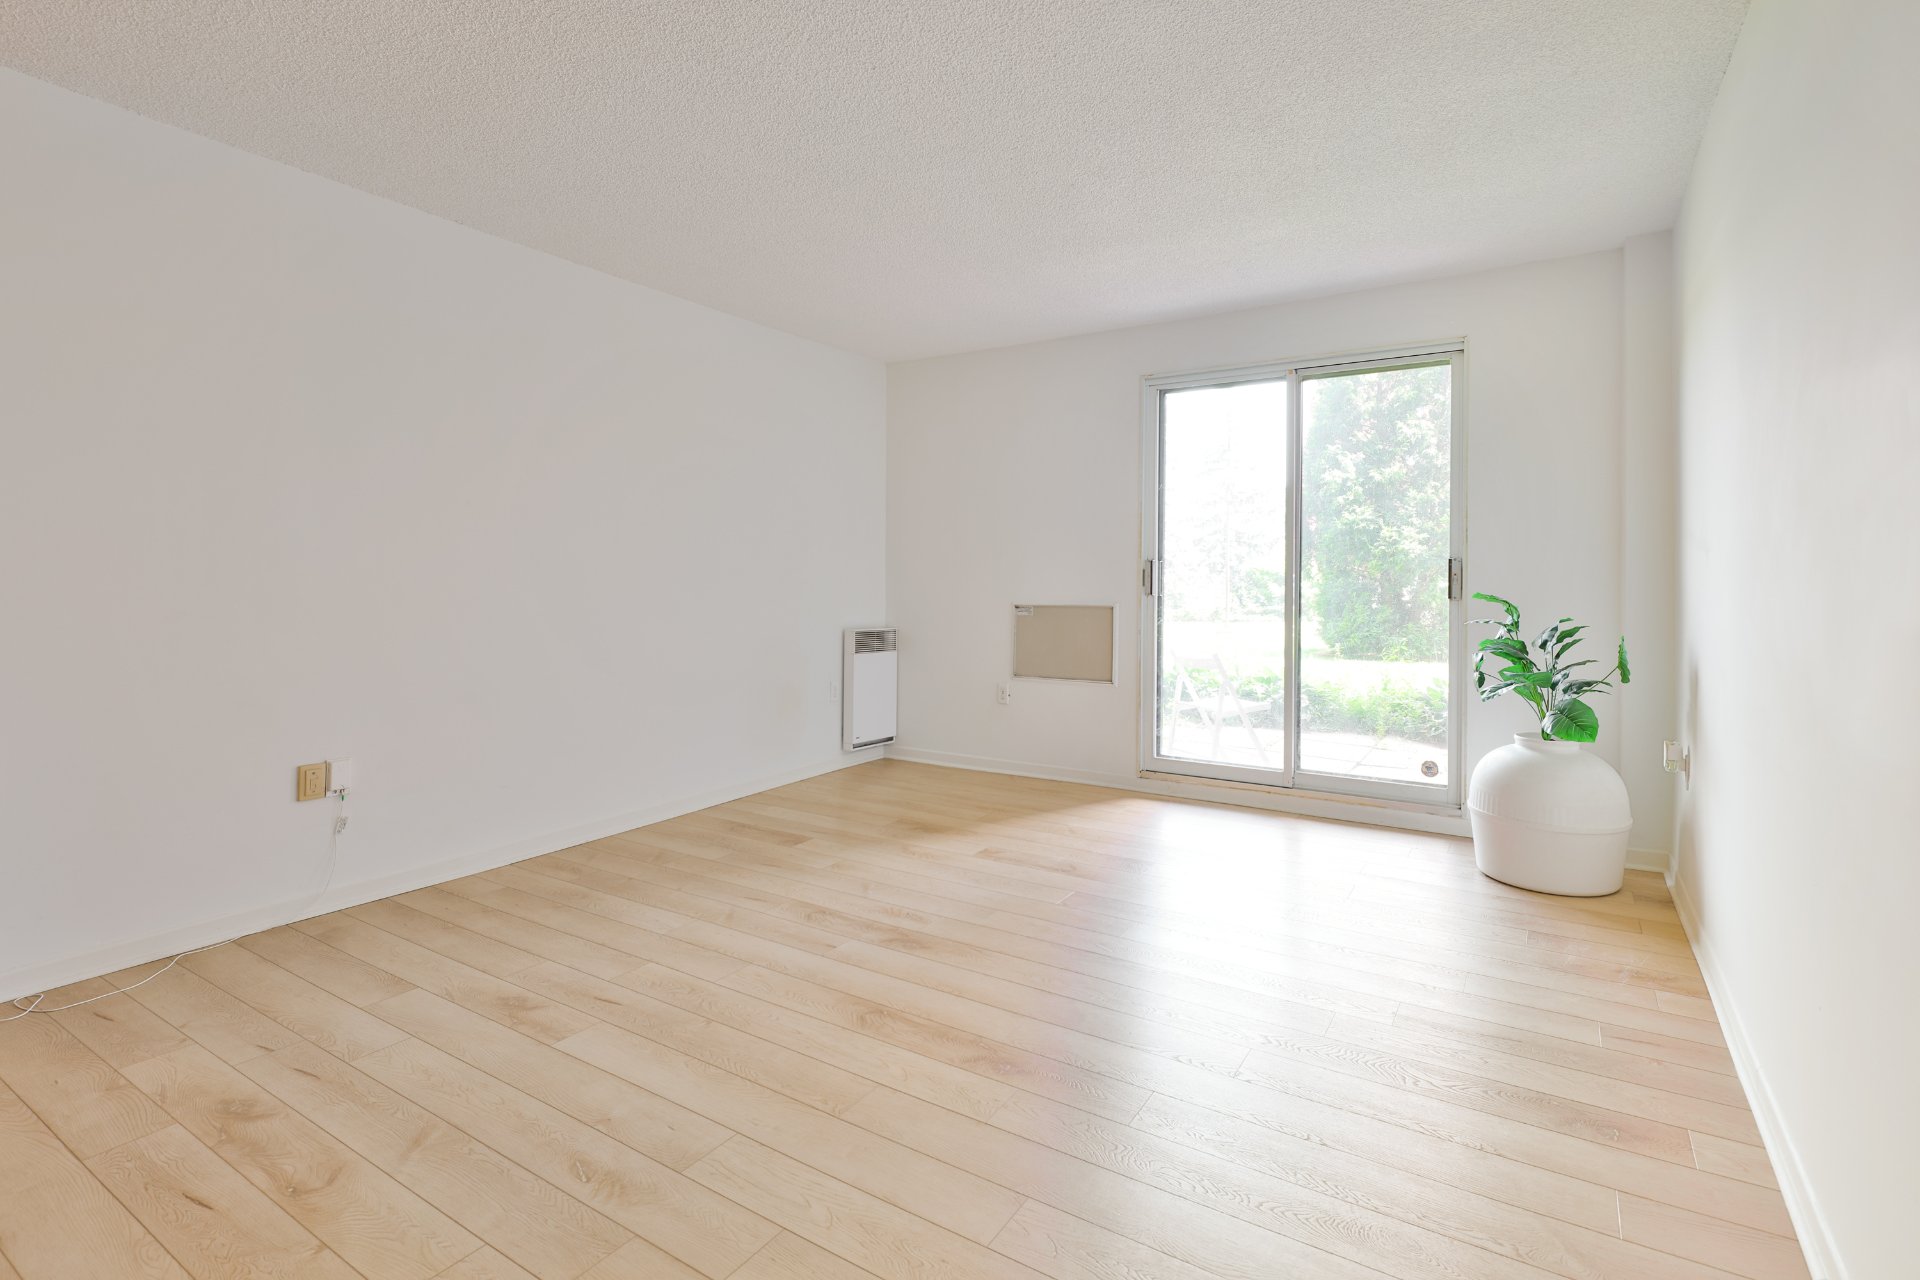
Living room
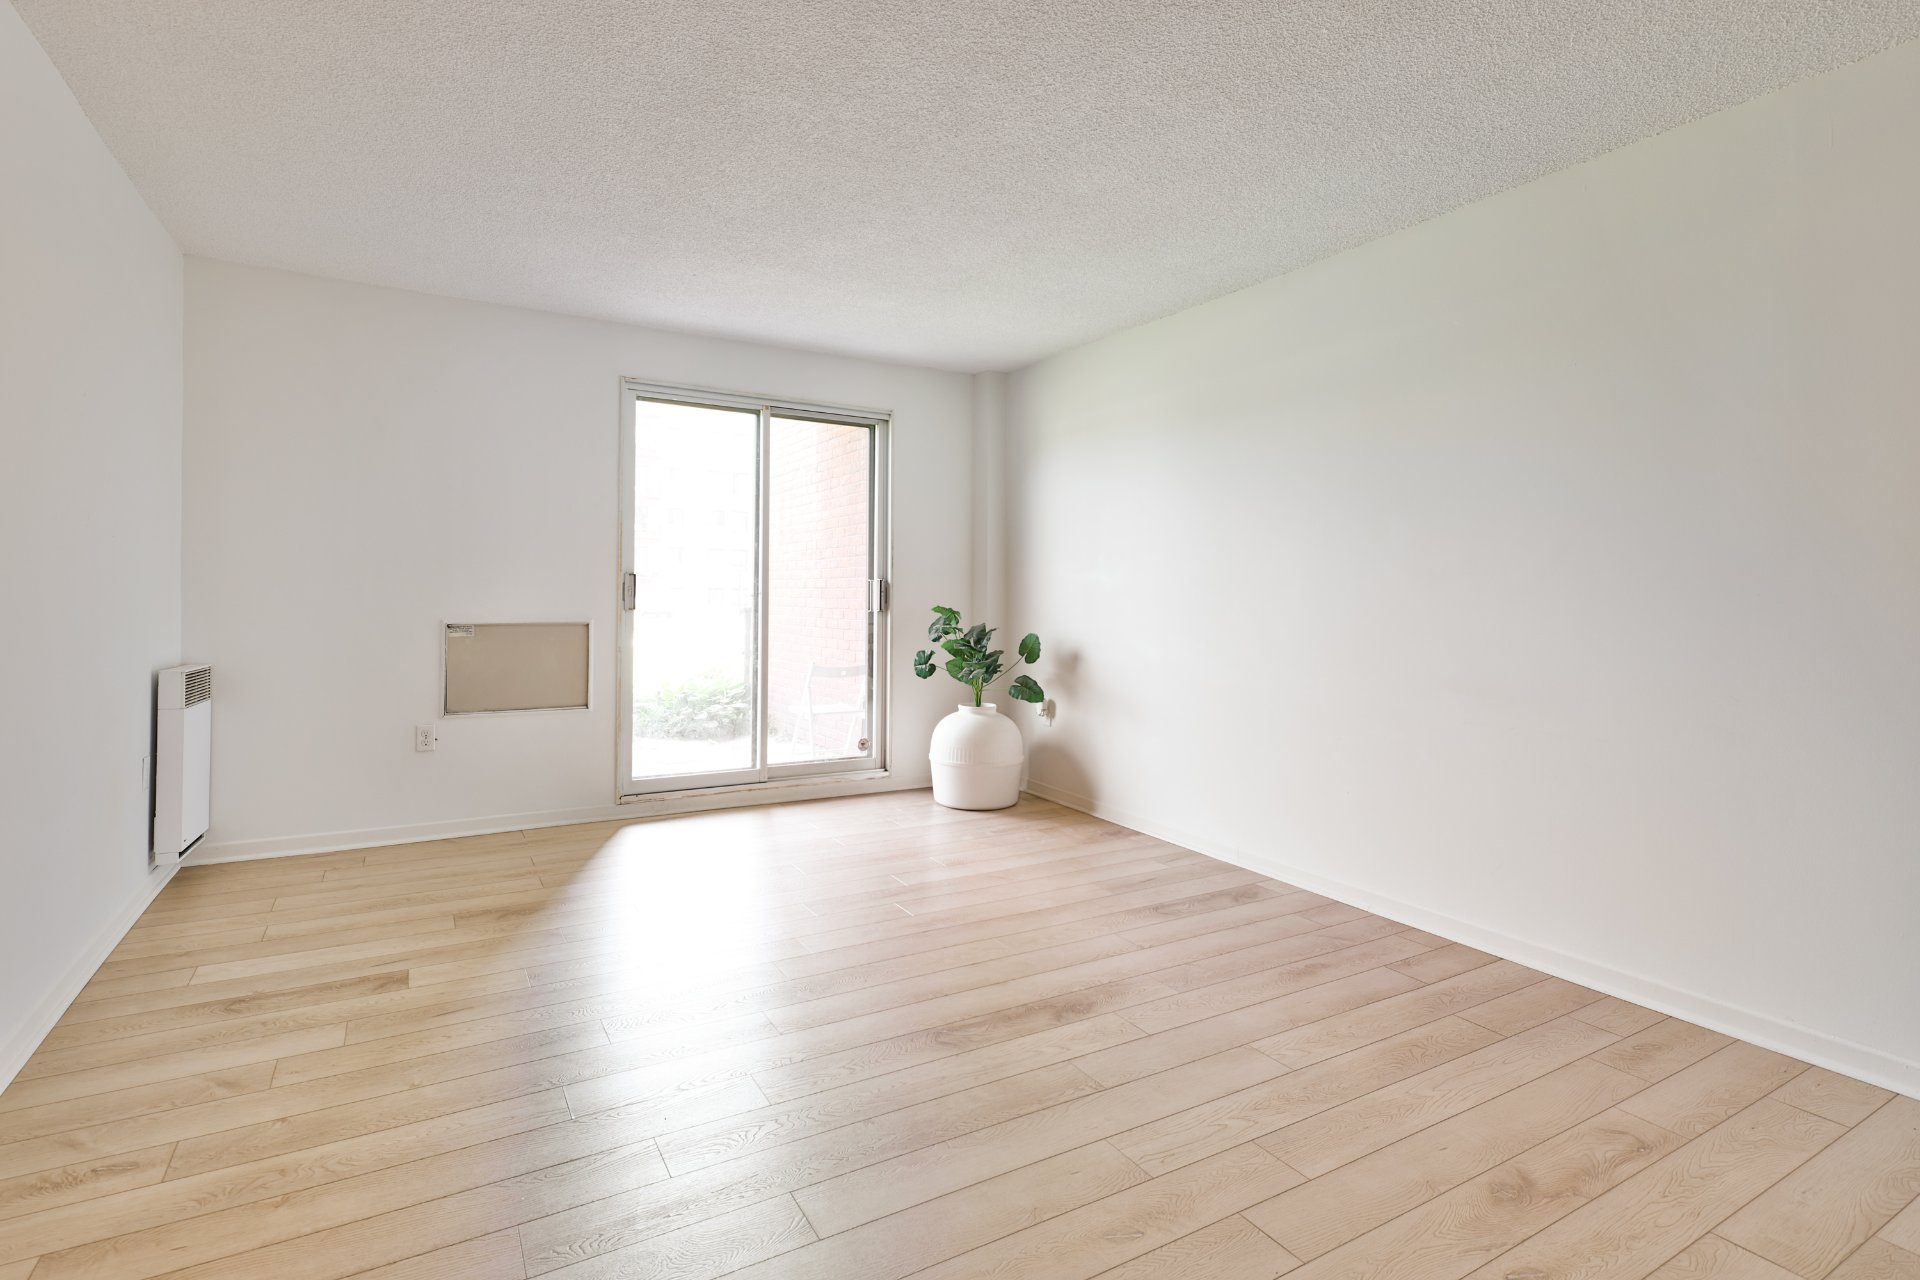
Living room
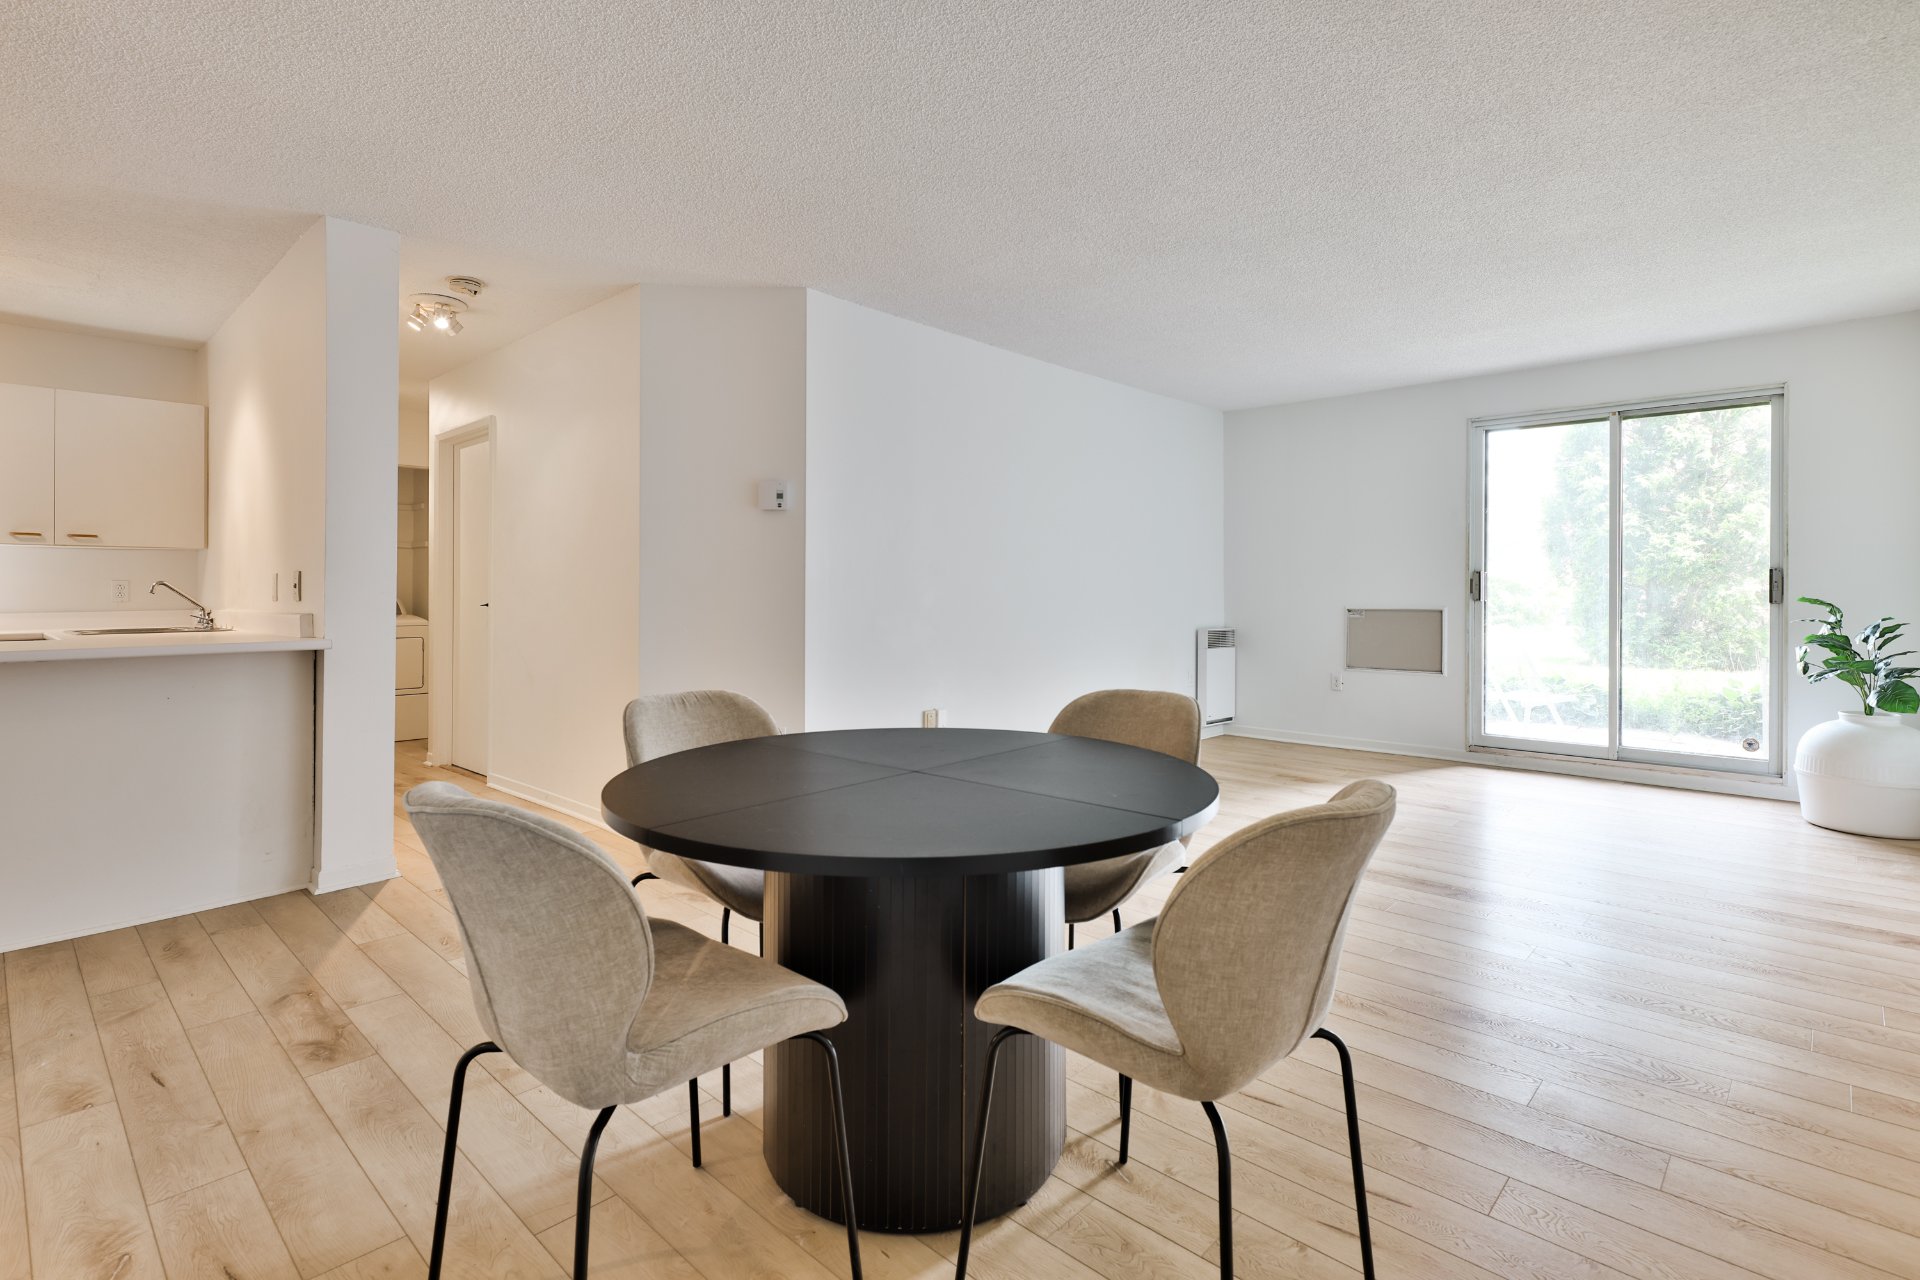
Dining room
|
|
Description
Discover this beautiful two-bedroom, one-bathroom condo offering a bright, welcoming, and functional living space. Designed for everyday comfort, it features a private terrace and a dedicated parking space. Ideally located, it provides easy access to all essential services and major highways. A fantastic opportunity not to be missed! SEE ADDENDUM FOR MORE DETAILS.
Welcome to this charming garden-level condo featuring two
bedrooms and an ideal living space for a single
professional, a couple, or a small family.
Filled with natural light, this condo offers a warm,
comfortable, and functional living environment. The two
generously sized bedrooms provide a peaceful retreat, while
the large windows flood the interior with sunlight,
creating a bright and inviting atmosphere throughout the
day.
Enjoy the private terrace, perfect for your morning coffee
or relaxing outdoors in complete privacy.
A dedicated indoor garage parking space adds to the many
features this property has to offer.
Ideally located in the sought-after Ville Saint-Laurent
neighbourhood, this condo is close to shops, parks,
schools, public transit, and major highways, making
everyday living and commuting exceptionally convenient.
This turnkey property perfectly combines comfort,
convenience, and an outstanding location. One visit is all
it takes to appreciate everything it has to offer!
bedrooms and an ideal living space for a single
professional, a couple, or a small family.
Filled with natural light, this condo offers a warm,
comfortable, and functional living environment. The two
generously sized bedrooms provide a peaceful retreat, while
the large windows flood the interior with sunlight,
creating a bright and inviting atmosphere throughout the
day.
Enjoy the private terrace, perfect for your morning coffee
or relaxing outdoors in complete privacy.
A dedicated indoor garage parking space adds to the many
features this property has to offer.
Ideally located in the sought-after Ville Saint-Laurent
neighbourhood, this condo is close to shops, parks,
schools, public transit, and major highways, making
everyday living and commuting exceptionally convenient.
This turnkey property perfectly combines comfort,
convenience, and an outstanding location. One visit is all
it takes to appreciate everything it has to offer!
Inclusions: Appliances (stove, refrigerator, dishwasher, washer and dryer)
Exclusions : Seller's personal belongings
| BUILDING | |
|---|---|
| Type | Apartment |
| Style | Detached |
| Dimensions | 0x0 |
| Lot Size | 0 |
| EXPENSES | |
|---|---|
| Co-ownership fees | $ 2640 / year |
| Municipal Taxes (2026) | $ 2059 / year |
| School taxes (2026) | $ 242 / year |
|
ROOM DETAILS |
|||
|---|---|---|---|
| Room | Dimensions | Level | Flooring |
| Living room | 12.8 x 12.6 P | Ground Floor | Floating floor |
| Dining room | 14.8 x 9.8 P | Ground Floor | Floating floor |
| Kitchen | 9.11 x 8.6 P | Ground Floor | Floating floor |
| Bedroom | 12.0 x 12.4 P | Ground Floor | Floating floor |
| Bedroom | 14.0 x 9.10 P | Ground Floor | Floating floor |
| Bathroom | 7.8 x 10.0 P | Ground Floor | Ceramic tiles |
| Storage | 5.7 x 5.11 P | Ground Floor | Floating floor |
|
CHARACTERISTICS |
|
|---|---|
| Proximity | Bicycle path, Cegep, Daycare centre, Elementary school, High school, Highway, Hospital, Park - green area, Public transport, Réseau Express Métropolitain (REM), University |
| Heating system | Electric baseboard units, Radiant |
| Heating energy | Electricity |
| Garage | Fitted, Heated, Single width |
| Window type | French window, Sliding |
| Parking | Garage |
| Sewage system | Municipal sewer |
| Water supply | Municipality |
| Zoning | Residential |