38 Rue Morell, Beauharnois, QC J6N0T5 $519,000
Frontage
Frontage
Living room
Living room
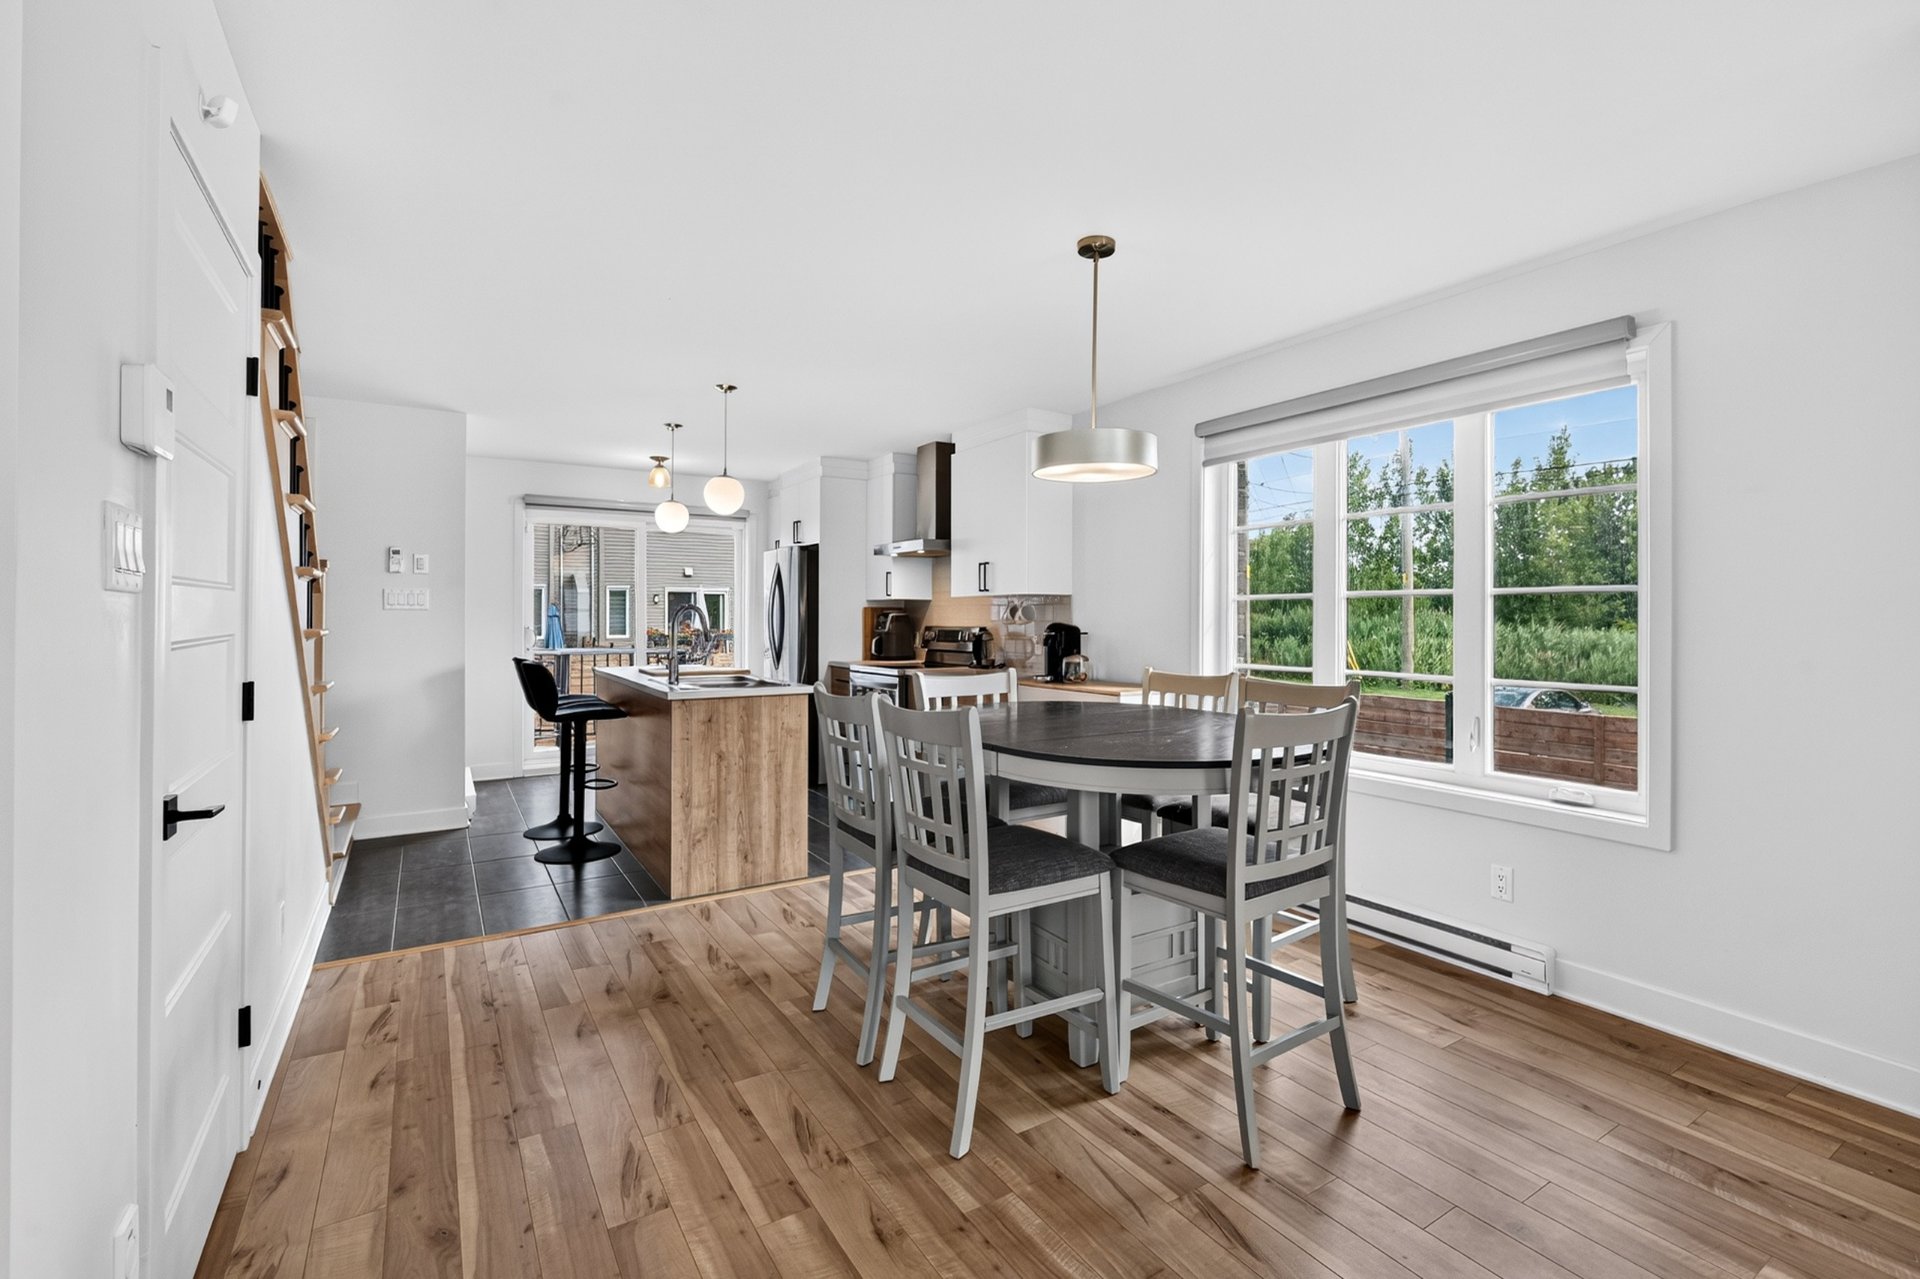
Dining room
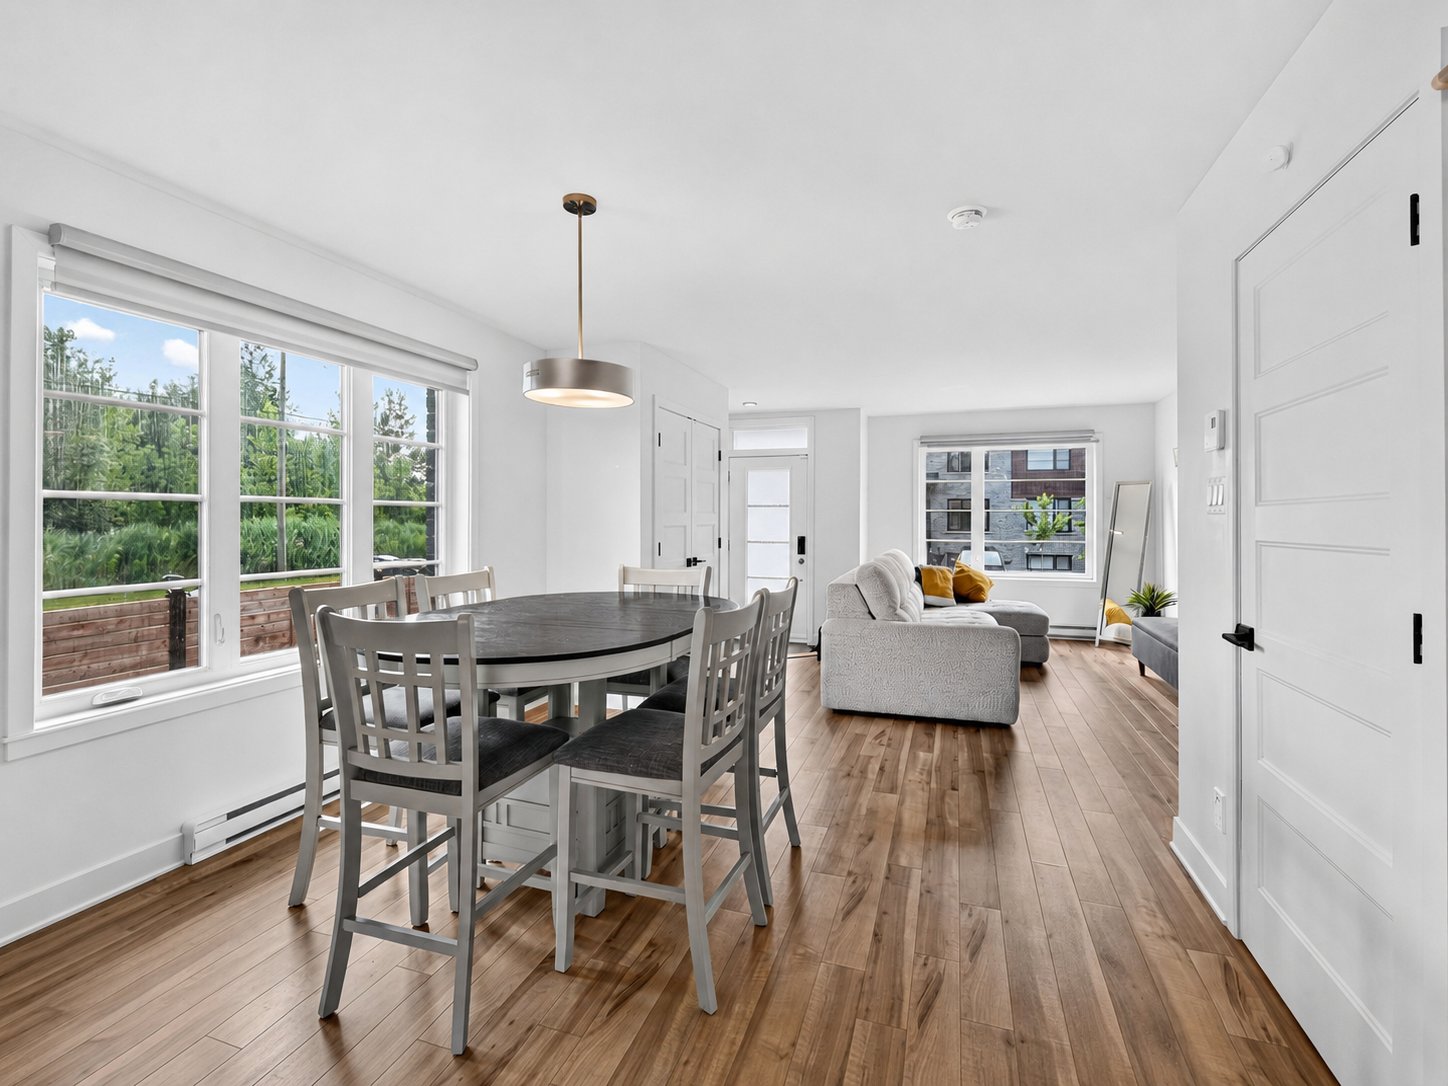
Dining room
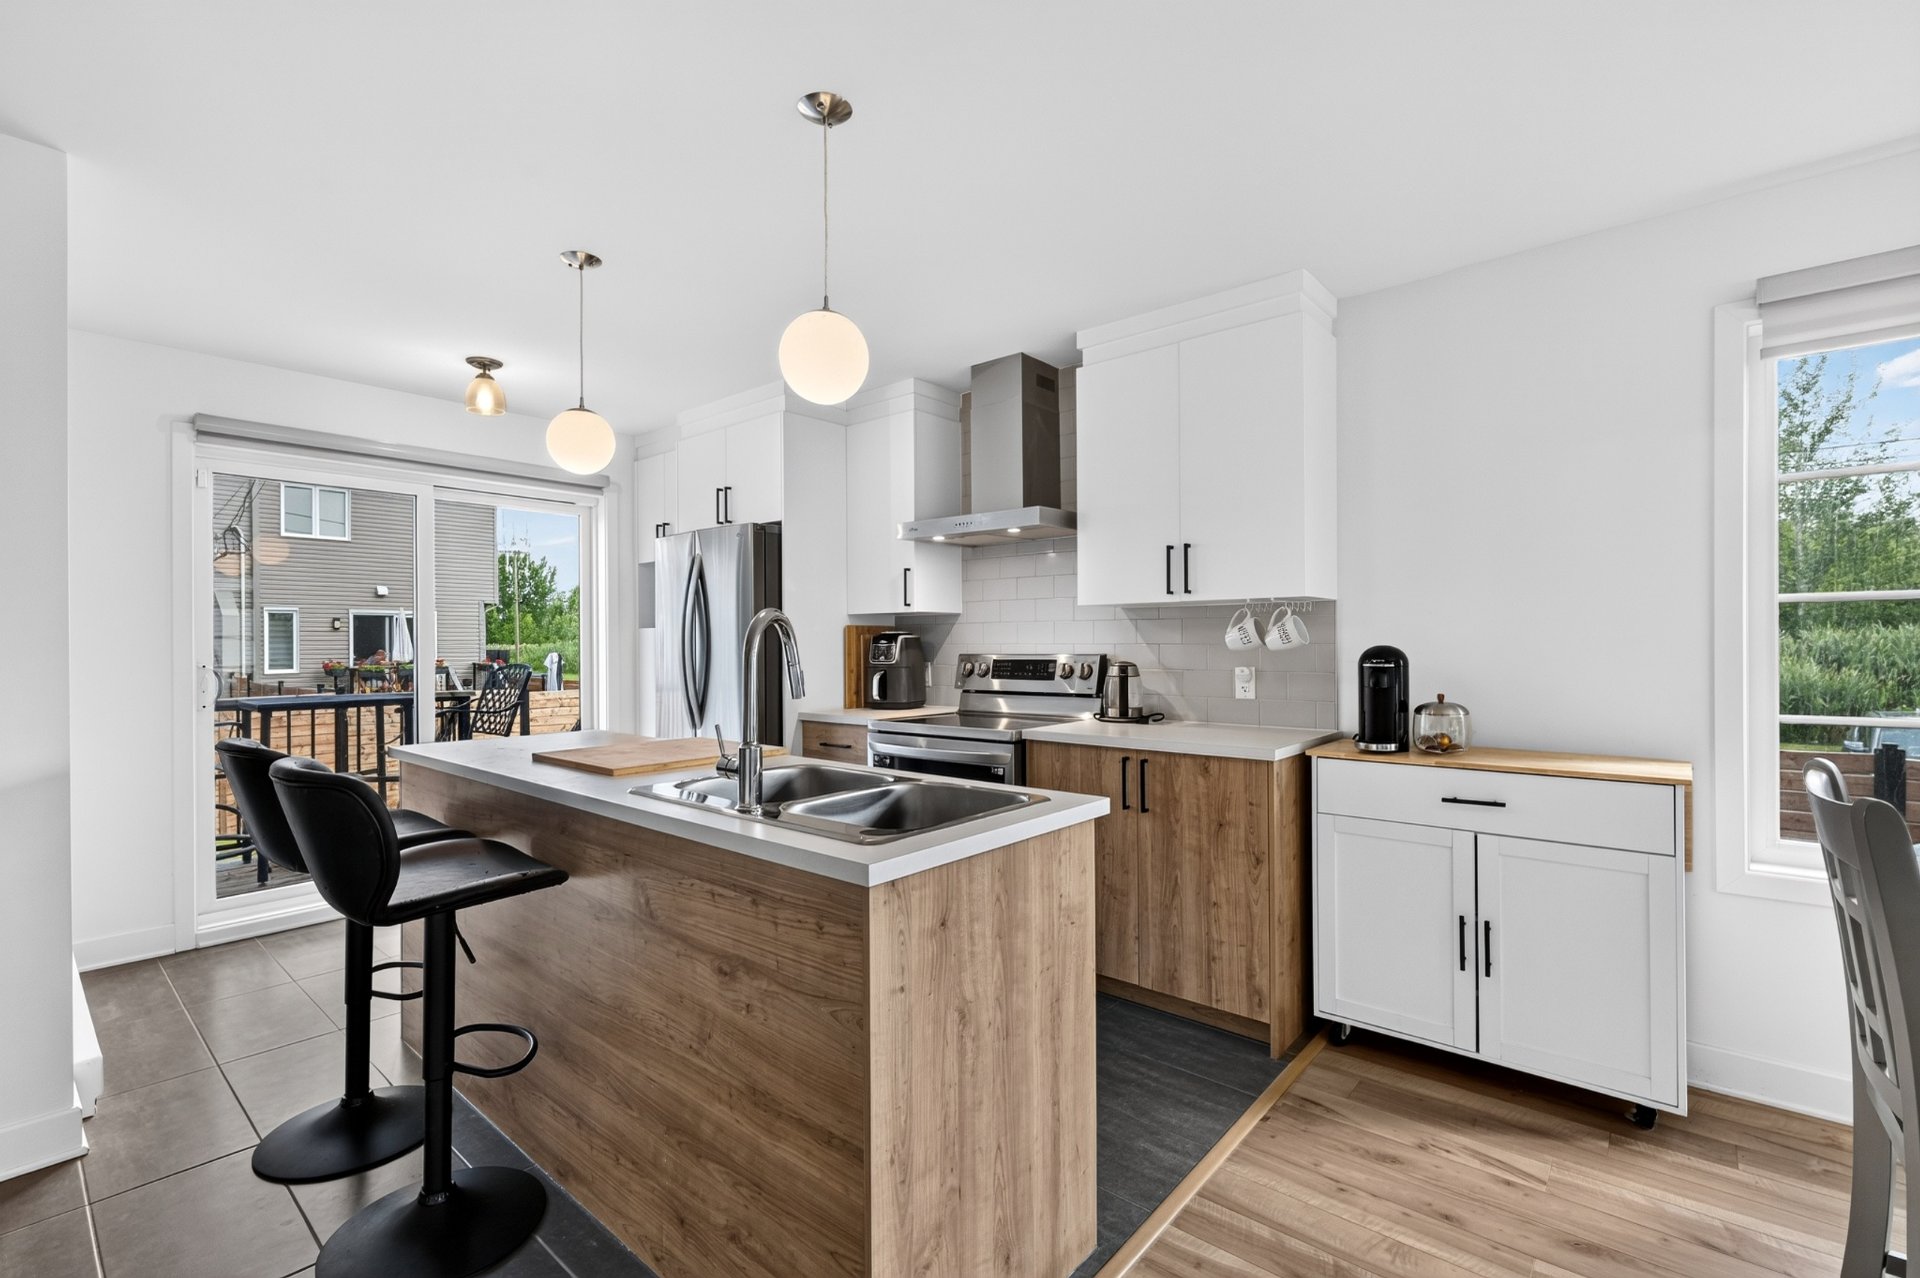
Kitchen
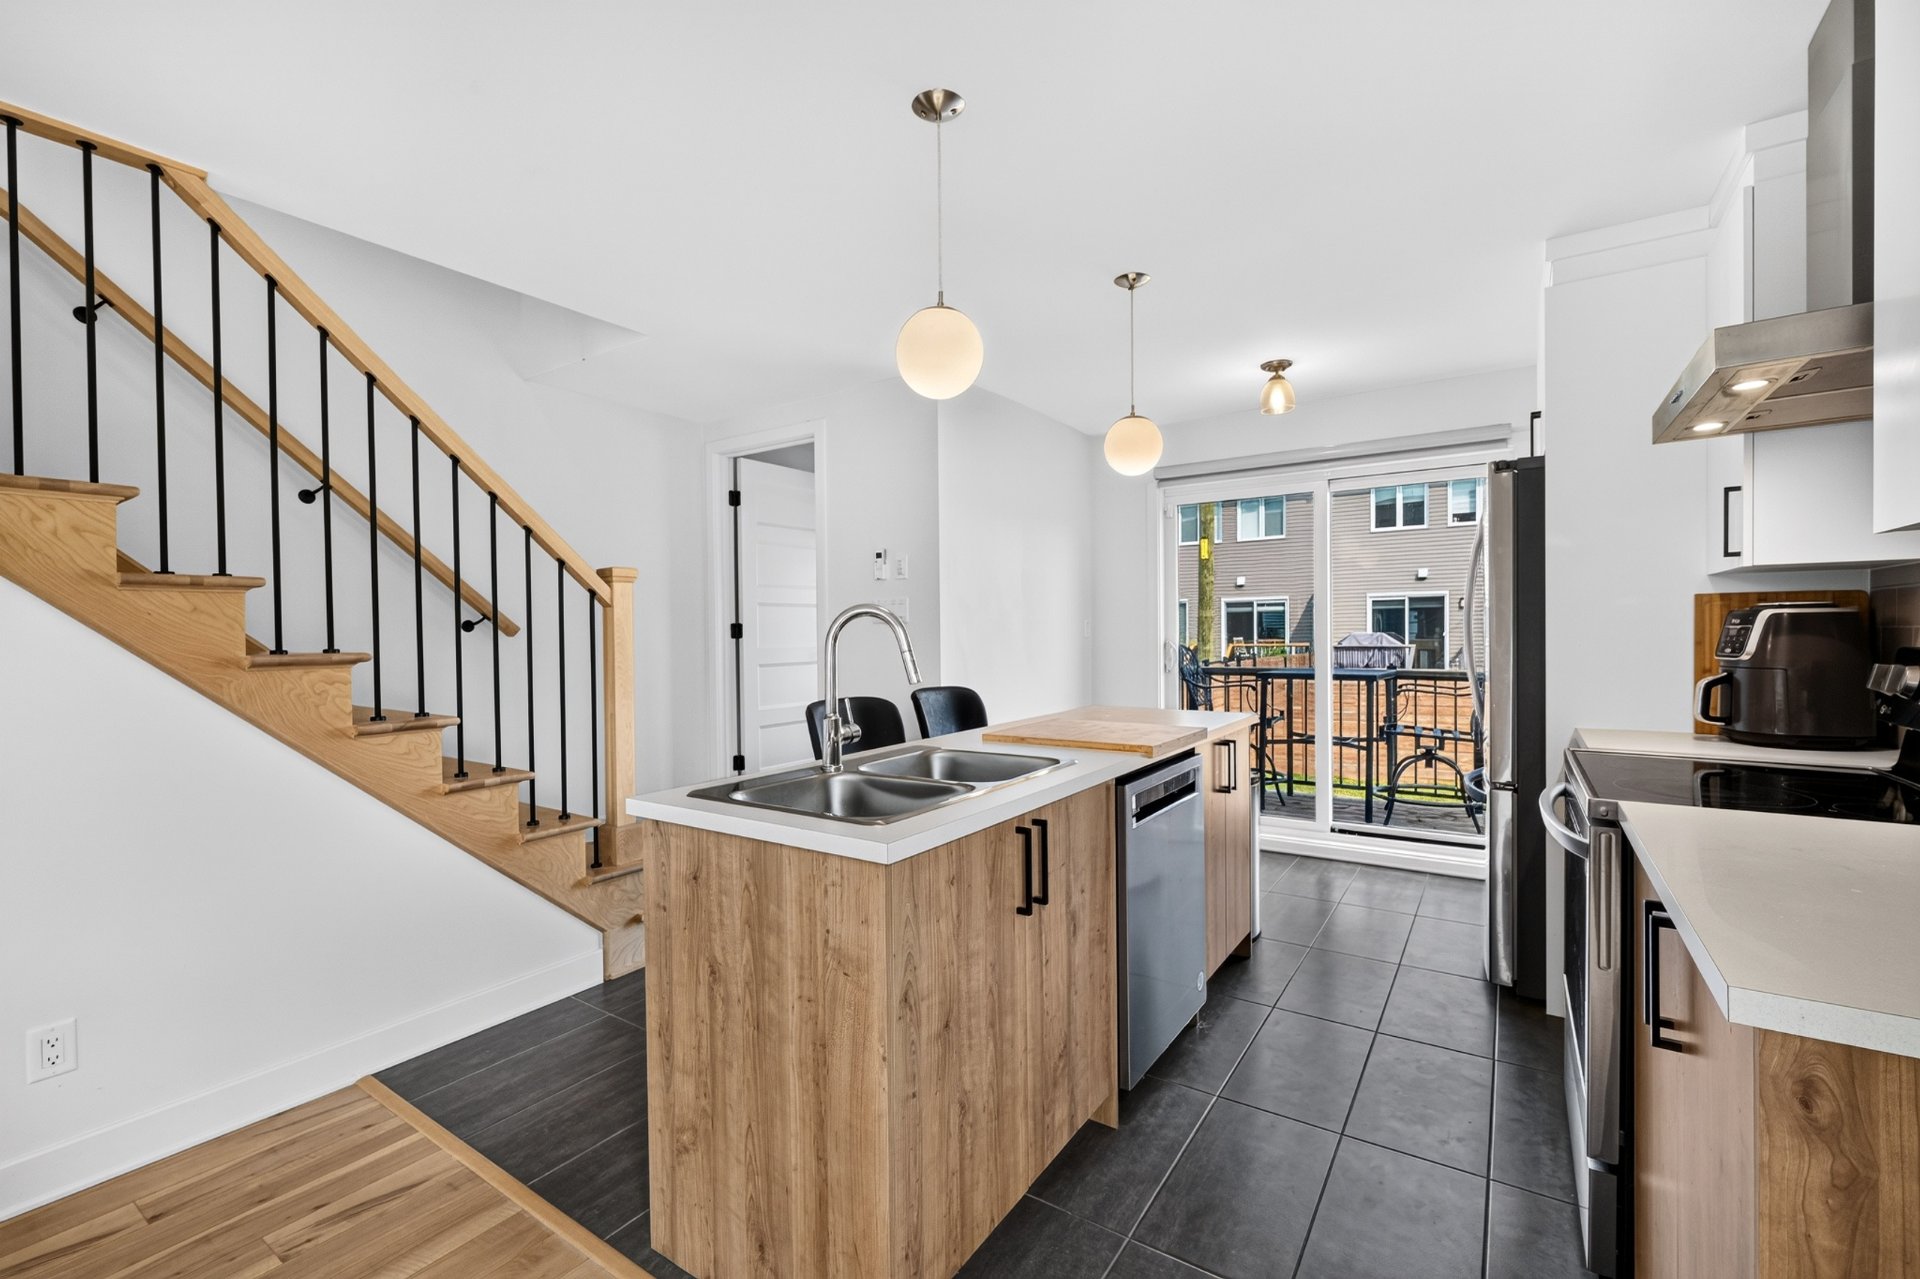
Kitchen
Kitchen
|
|
OPEN HOUSE
Sunday, 9 August, 2026 | 14:00 - 16:00
Description
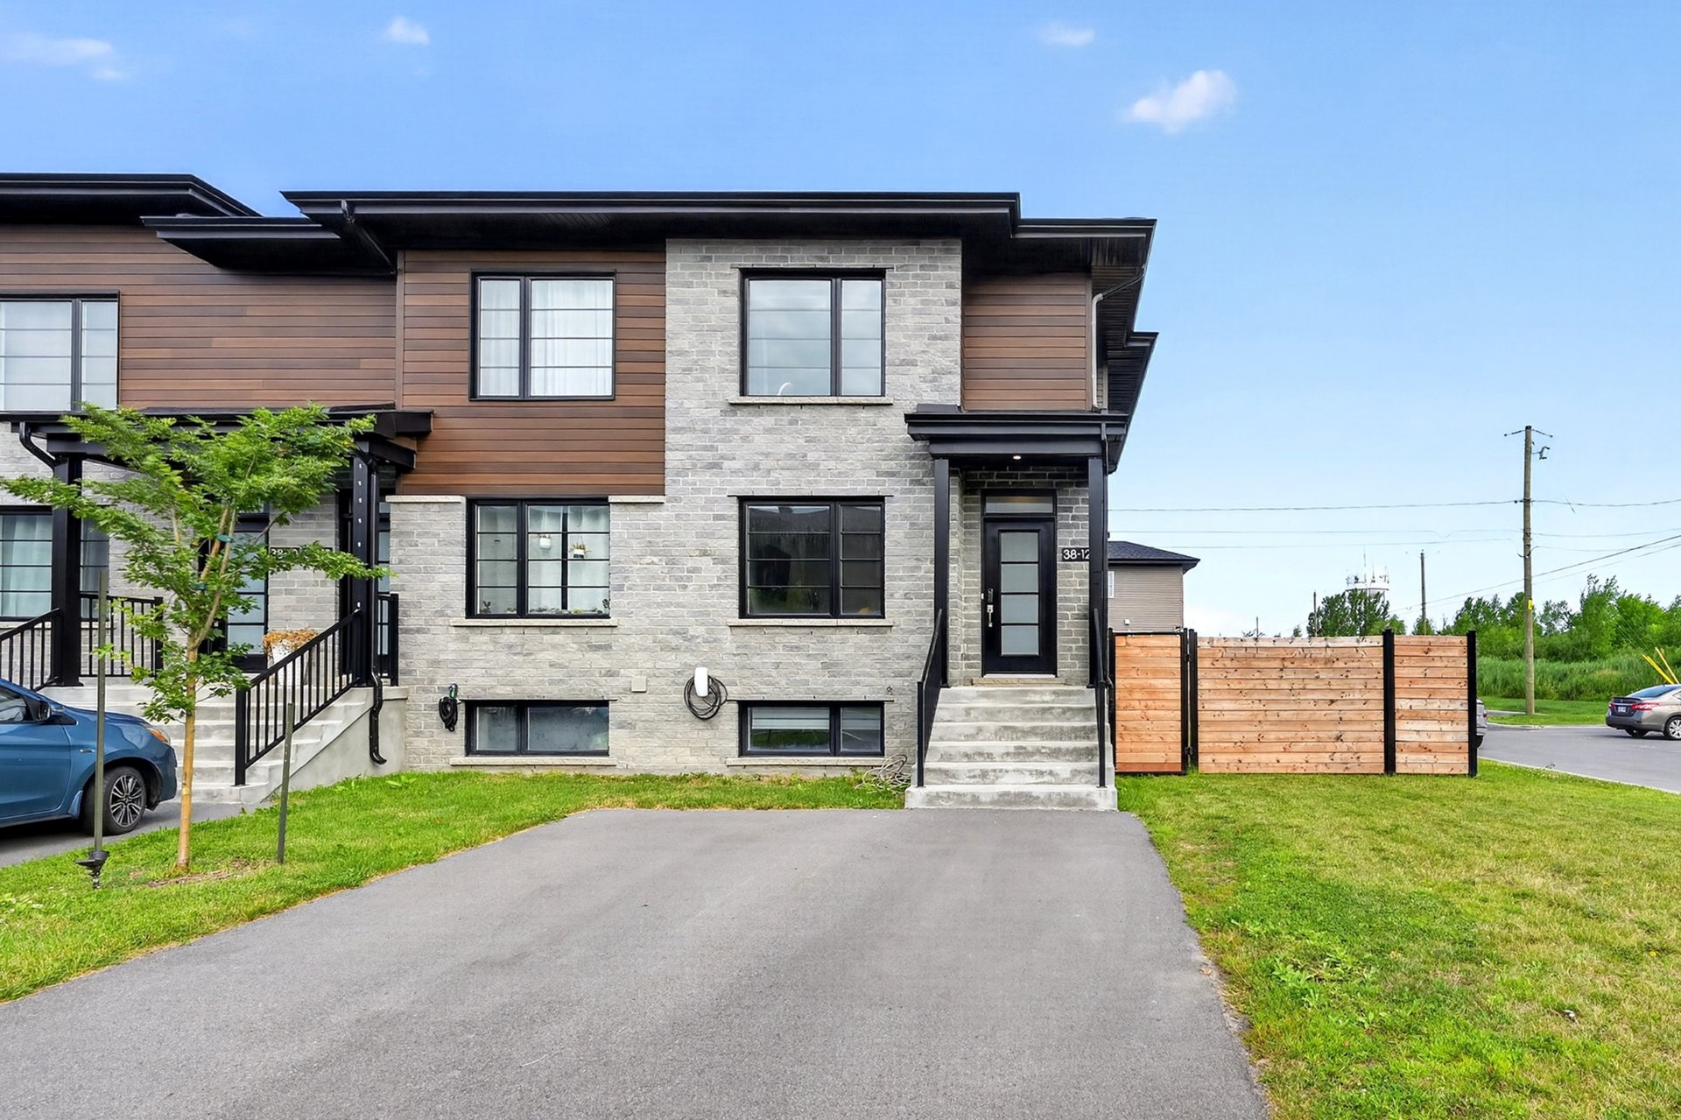
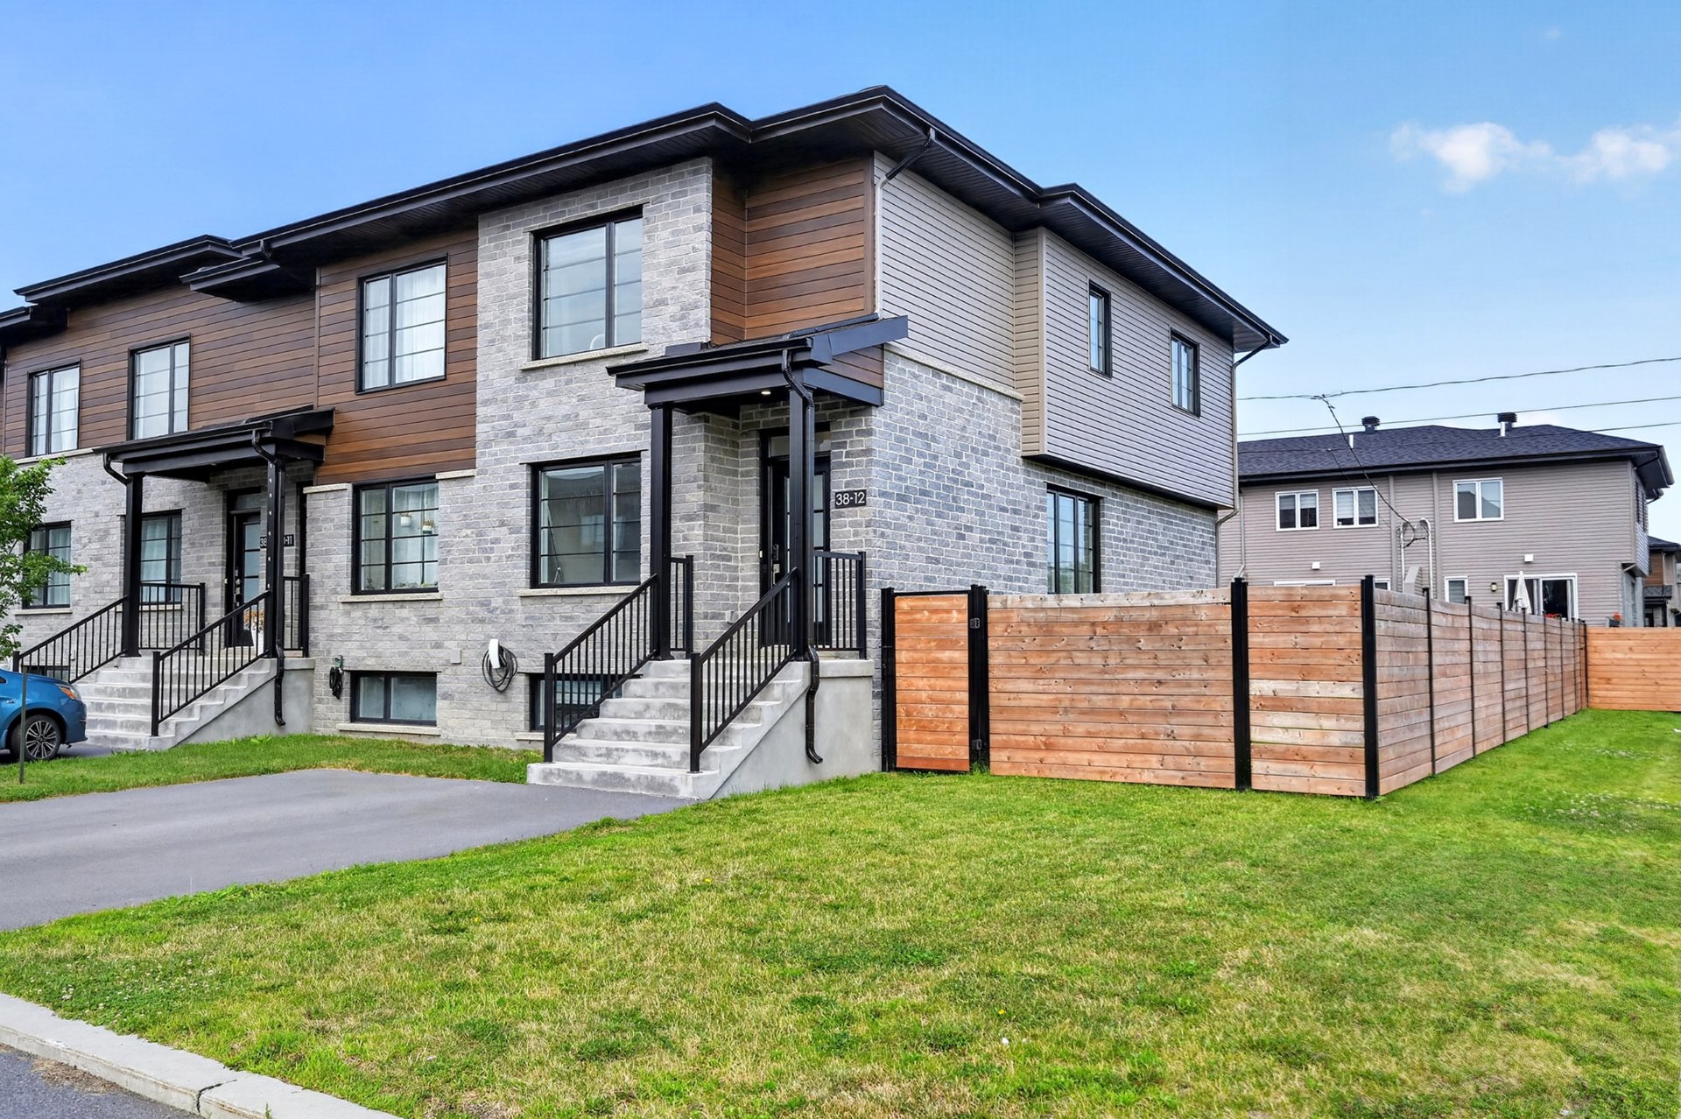
2023, this bright corner townhouse stands out for its added
privacy, abundant natural light and exceptional outdoor
space.
Located on the private side of the development, the
property offers a large, fully fenced yard on more than
3,800 sq. ft. of land. The corner positioning creates a
more open setting and provides valuable space for children,
pets, entertaining or simply enjoying the outdoors. Two
dedicated parking spaces are provided on the asphalt
driveway.
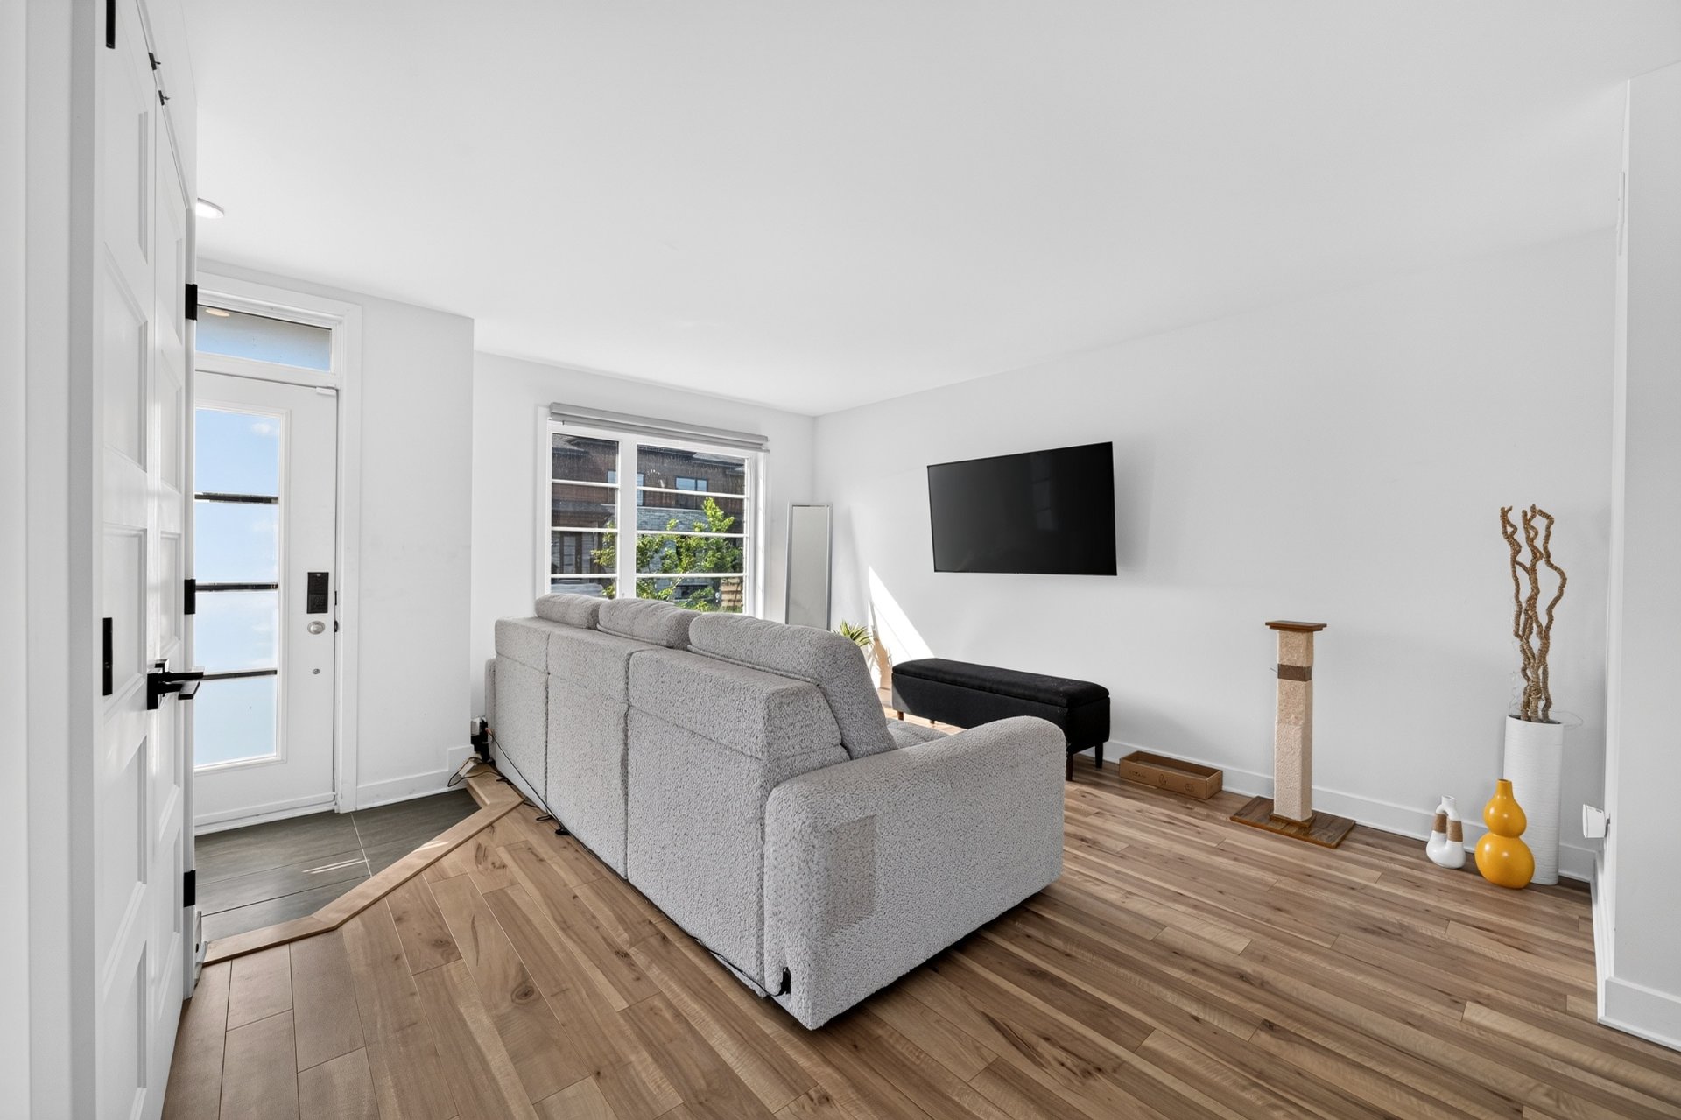
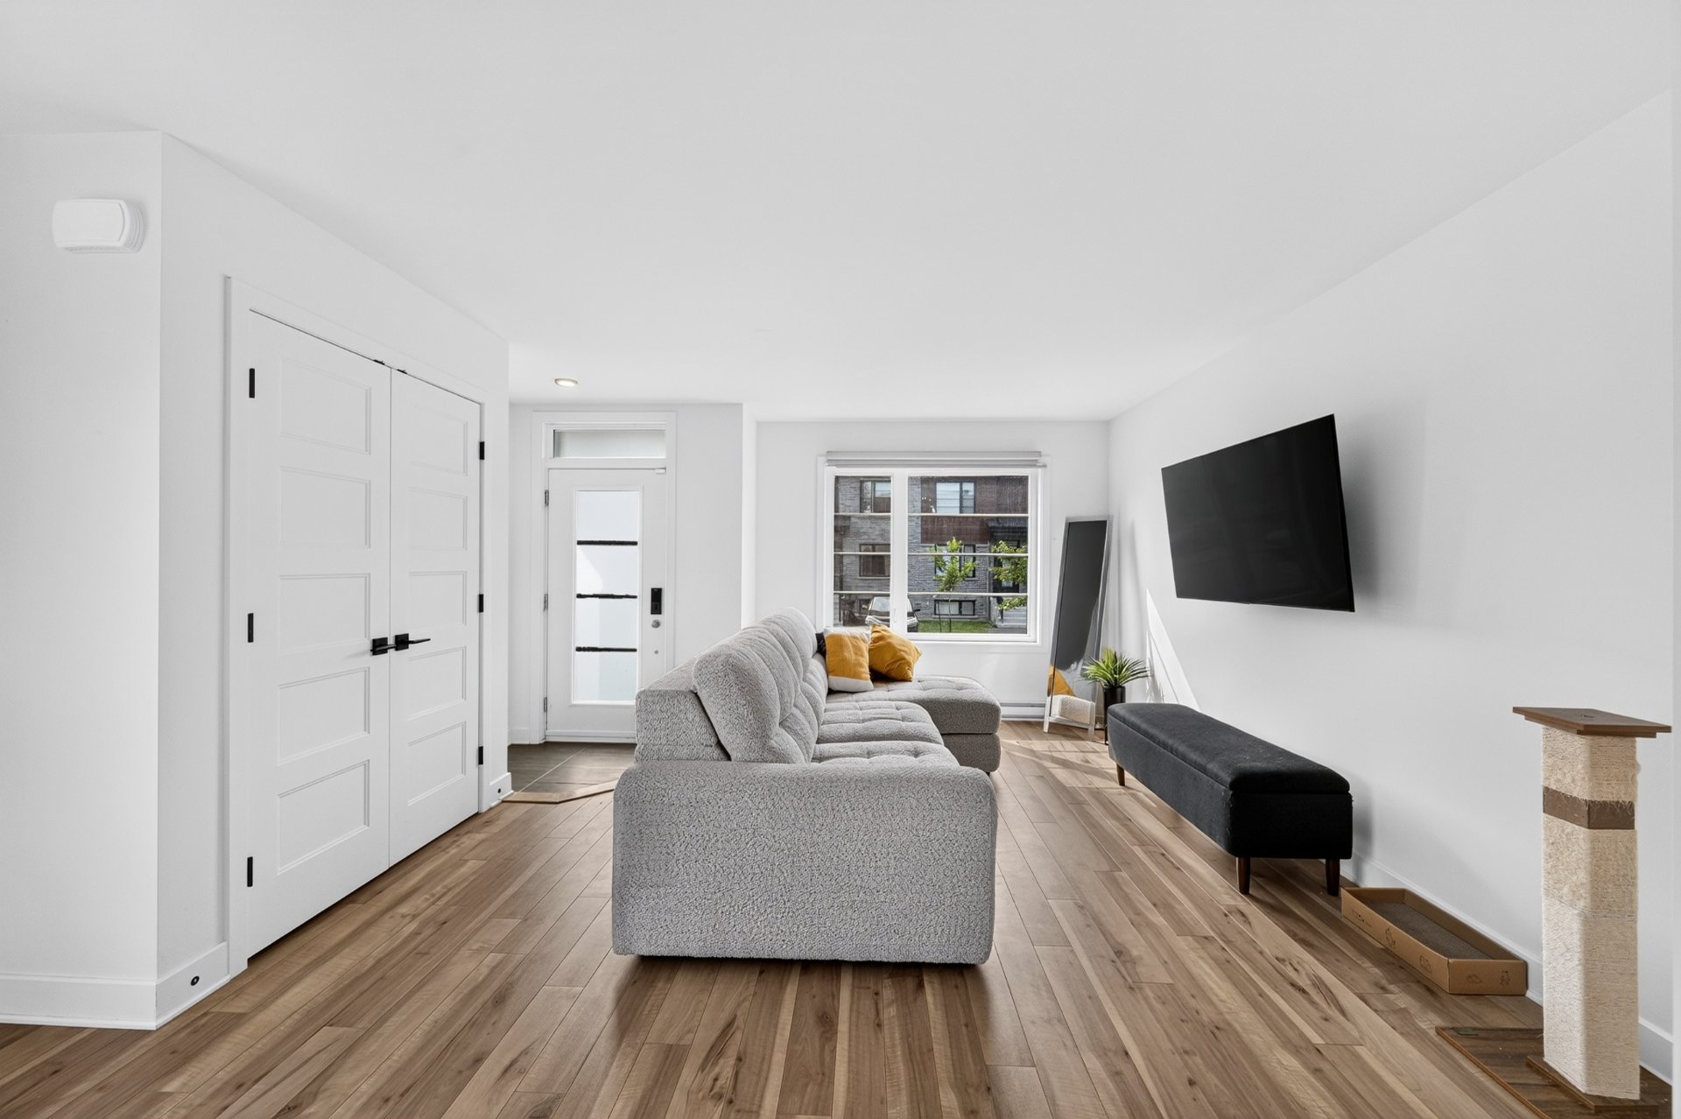
The home offers approximately 1,300 sq. ft. of well-planned
living space over two storeys. The main floor features a
bright open-concept layout connecting the living room,
dining area and kitchen. Laminate flooring extends through
the main living areas, while ceramic tile is found at the
entrance and in the kitchen.
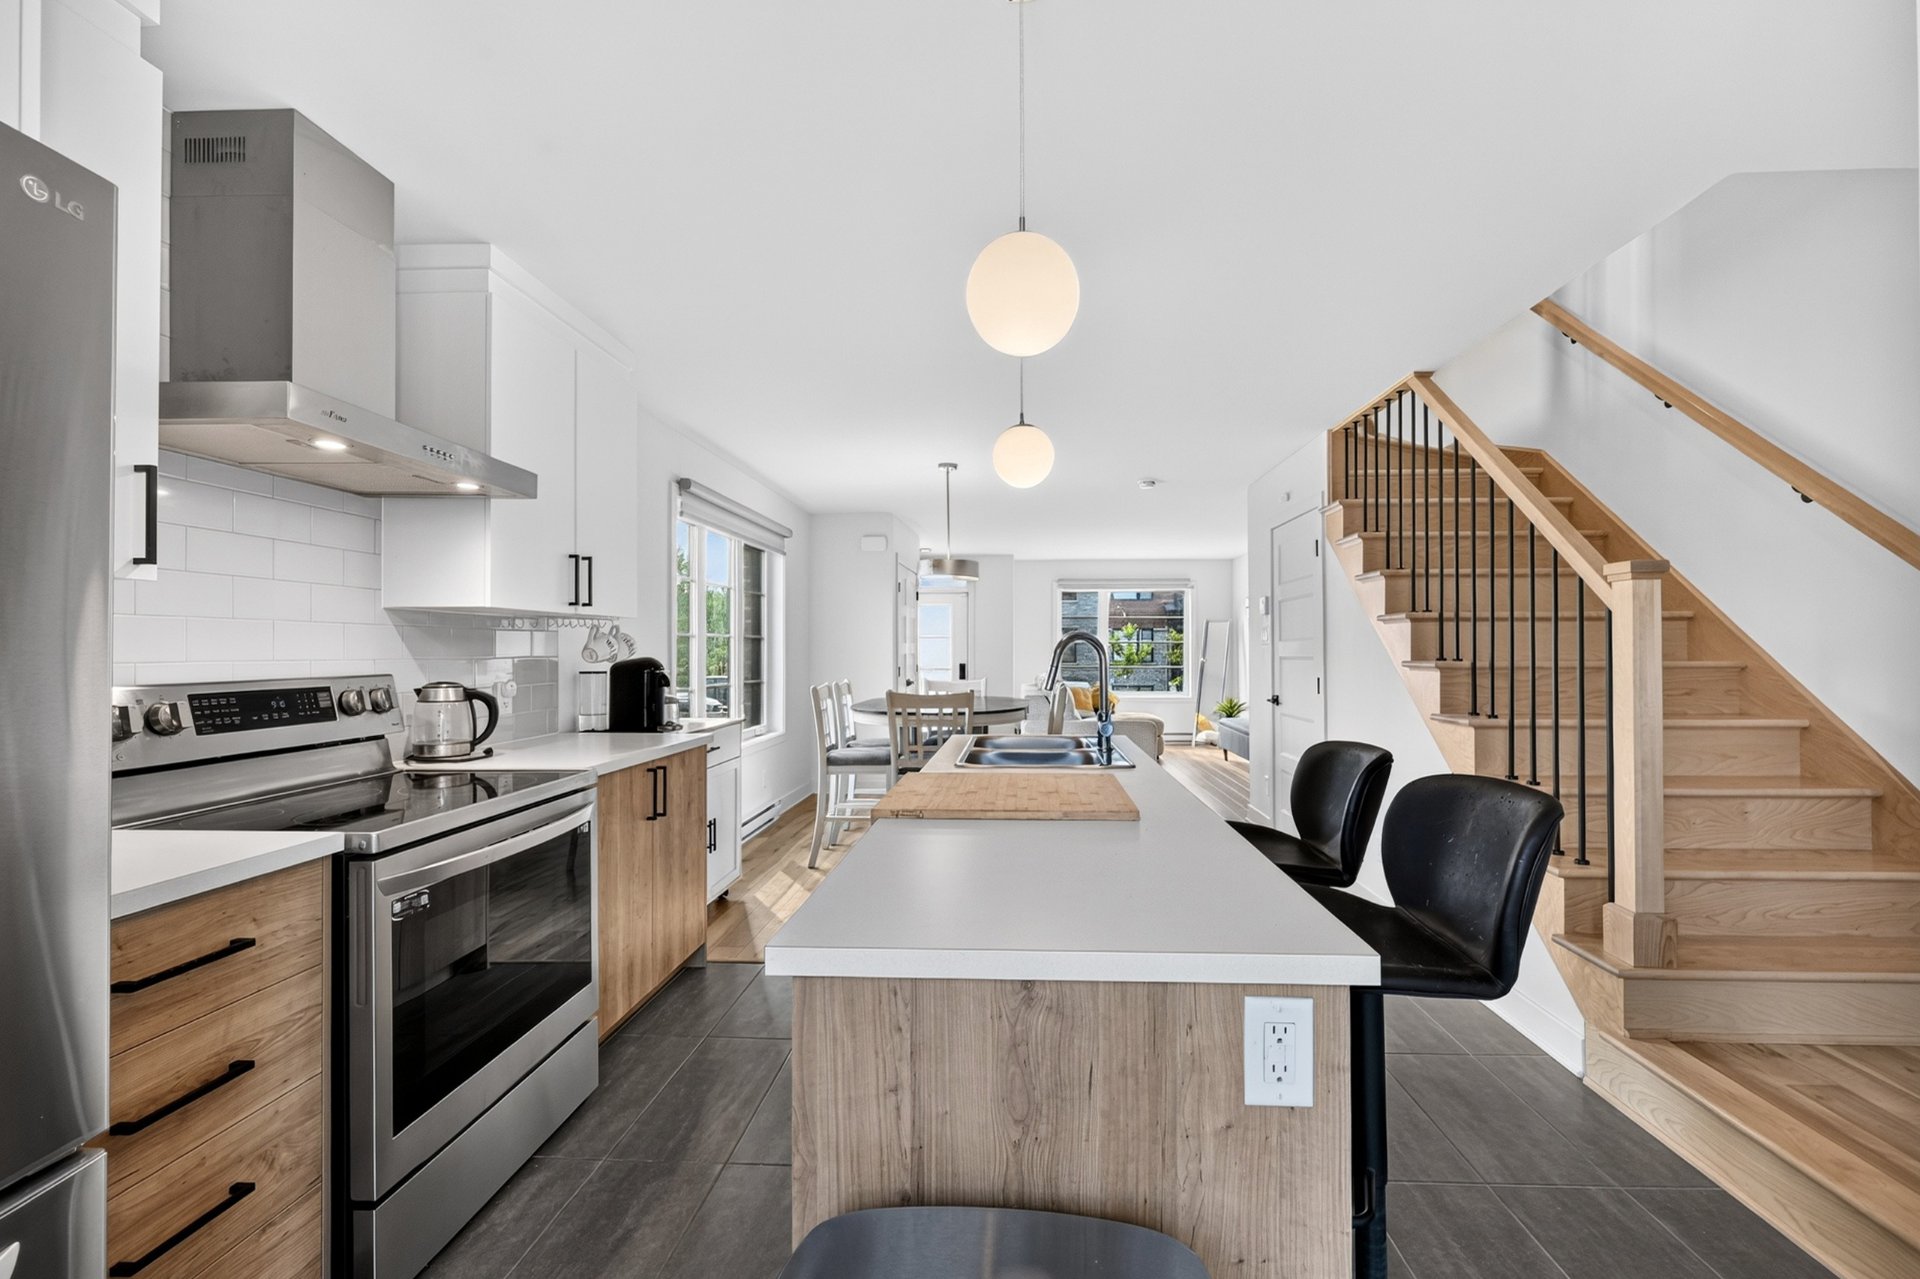
The kitchen is practical and modern, with melamine
cabinetry extended to the ceiling, a ceramic backsplash and
an enlarged island offering additional preparation and
seating space. A powder room with ceramic finishes
completes the main level.
A natural-wood staircase leads to the second floor, where
you will find two comfortable bedrooms with laminate
flooring and a full bathroom finished with ceramic tile and
a coordinated backsplash.
The full unfinished basement offers excellent future
potential. A plumbing rough-in is already in place for a
future three-piece bathroom, making it easier to add a
family room, home office, playroom, gym or additional
living space according to the buyer's needs.
The property is equipped with electric baseboard heating, a
heat-recovery air exchanger, a 60-gallon hot water tank and
PVC crank windows with Low-E argon glass. The exterior
combines a brick-and-metal front façade with
low-maintenance vinyl siding on the sides and rear.
For added convenience, snow removal, front lawn maintenance
and fence maintenance are included, offering a simpler,
lower-maintenance lifestyle.
The location is well suited to young families, first-time
buyers and commuters. Several schools, parks and green
spaces are nearby, including Parc Bissonnette, Parc Sauvé,
Parc des Patriotes, Place du Marché and the waterfront
park. Quick access to Autoroute 30 makes travel throughout
the area easy.
A move-in-ready property combining recent construction, a
rare private yard, a bright corner-unit layout and strong
future potential.
Inclusions: All existing light fixtures, all existing window coverings, existing appliances (stainless LG stove, stainless LG fridge, stainless kitchenaid dishwasher, stainless rangehood) coffee bar cabinet, worx electric lawnmower, hot water tank, patio furniture.
Exclusions : Tesla ev charger, seller's personal effects.
| BUILDING | |
|---|---|
| Type | Two or more storey |
| Style | Attached |
| Dimensions | 0x0 |
| Lot Size | 0 |
| EXPENSES | |
|---|---|
| Energy cost | $ 3030 / year |
| Co-ownership fees | $ 2604 / year |
| Municipal Taxes (2026) | $ 3036 / year |
| School taxes (2026) | $ 279 / year |
|
ROOM DETAILS |
|||
|---|---|---|---|
| Room | Dimensions | Level | Flooring |
| Kitchen | 10.8 x 9.10 P | Ground Floor | Tiles |
| Dinette | 11.6 x 14.6 P | Ground Floor | Floating floor |
| Living room | 12.10 x 16.0 P | Ground Floor | Floating floor |
| Washroom | 5.0 x 6.0 P | Ground Floor | Tiles |
| Primary bedroom | 14.5 x 12.10 P | 2nd Floor | Floating floor |
| Bedroom | 11.9 x 14.2 P | 2nd Floor | Floating floor |
| Bathroom | 7.9 x 9.9 P | 2nd Floor | Tiles |
|
CHARACTERISTICS |
|
|---|---|
| Basement | 6 feet and over, Unfinished |
| Driveway | Asphalt |
| Roofing | Asphalt shingles |
| Distinctive features | Corner unit |
| Window type | Crank handle |
| Heating system | Electric baseboard units |
| Heating energy | Electricity |
| Cupboard | Laminated |
| Sewage system | Municipal sewer |
| Water supply | Municipality |
| Parking | Outdoor |
| Windows | PVC |
| Zoning | Residential |