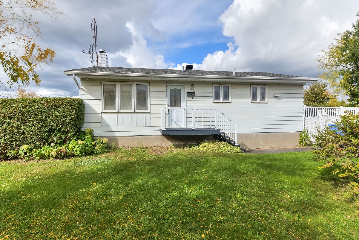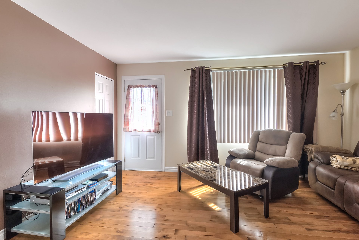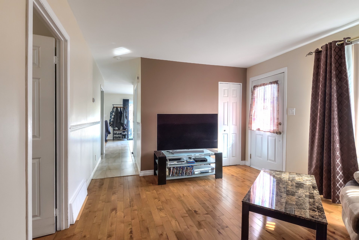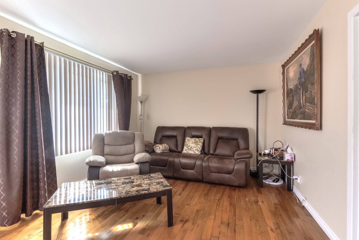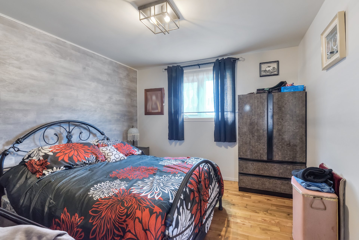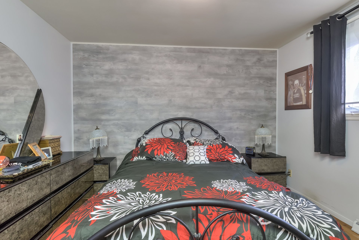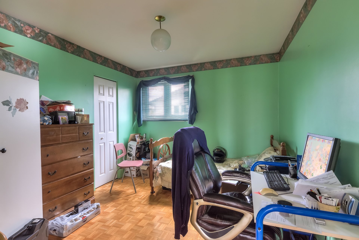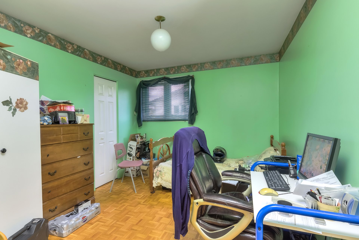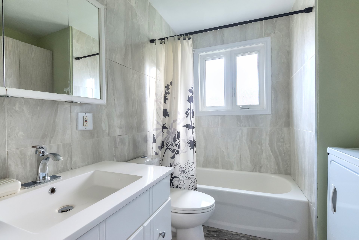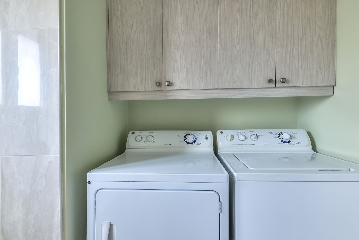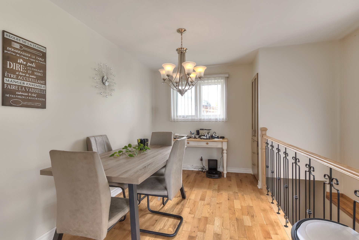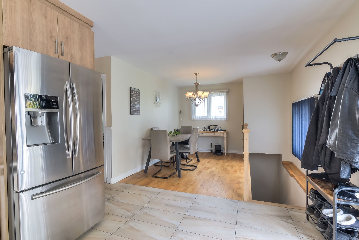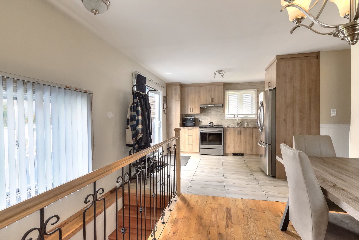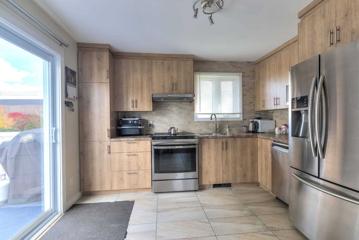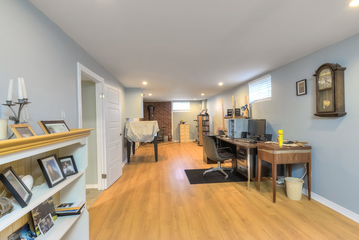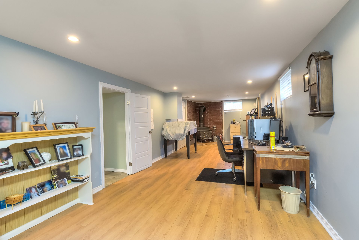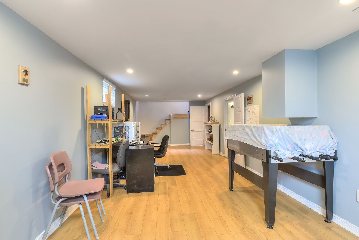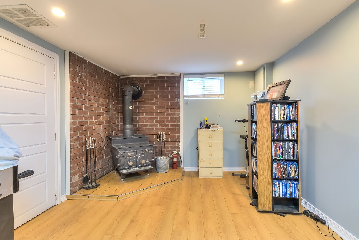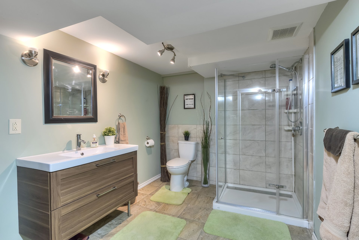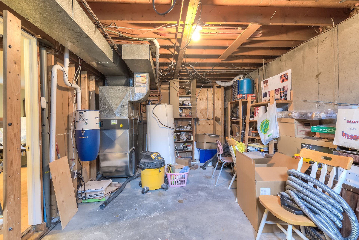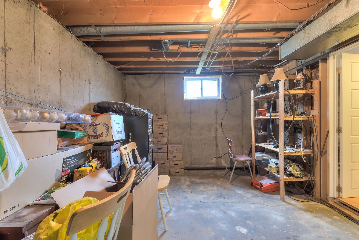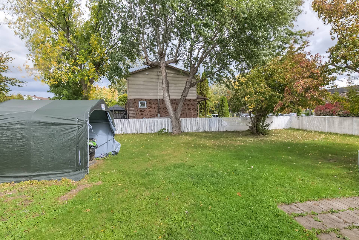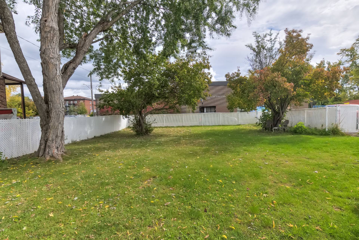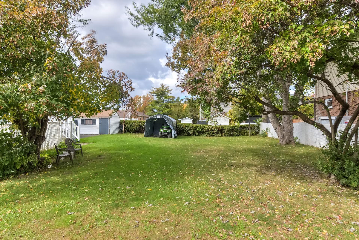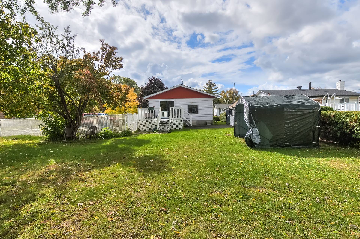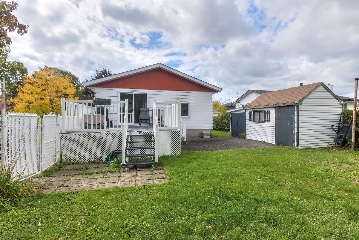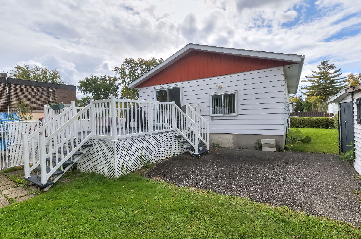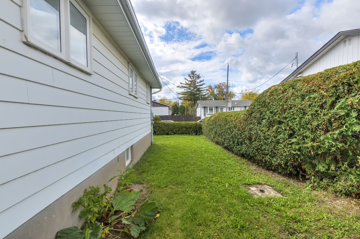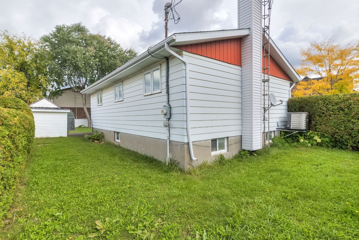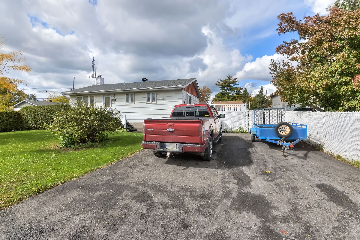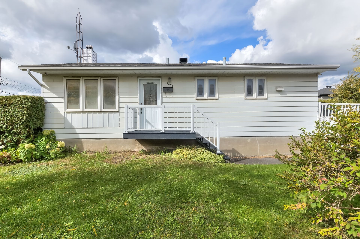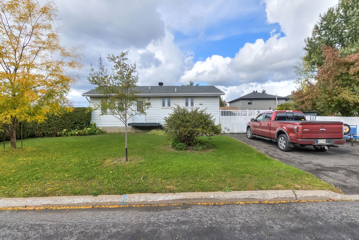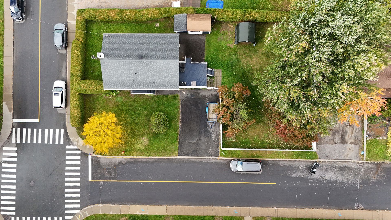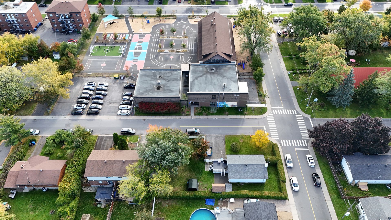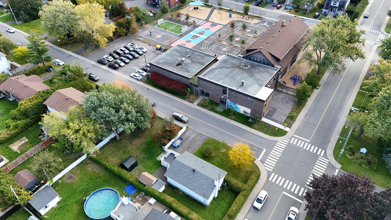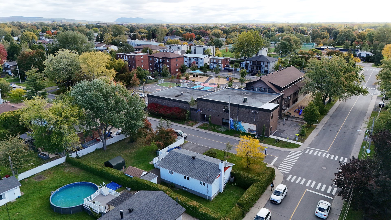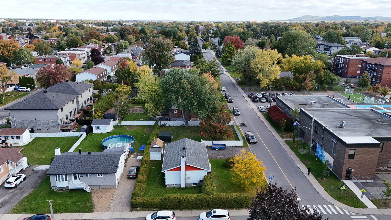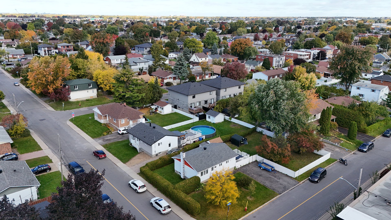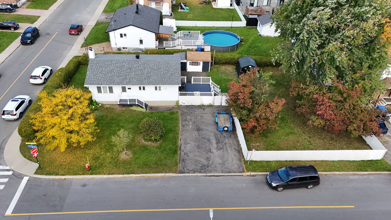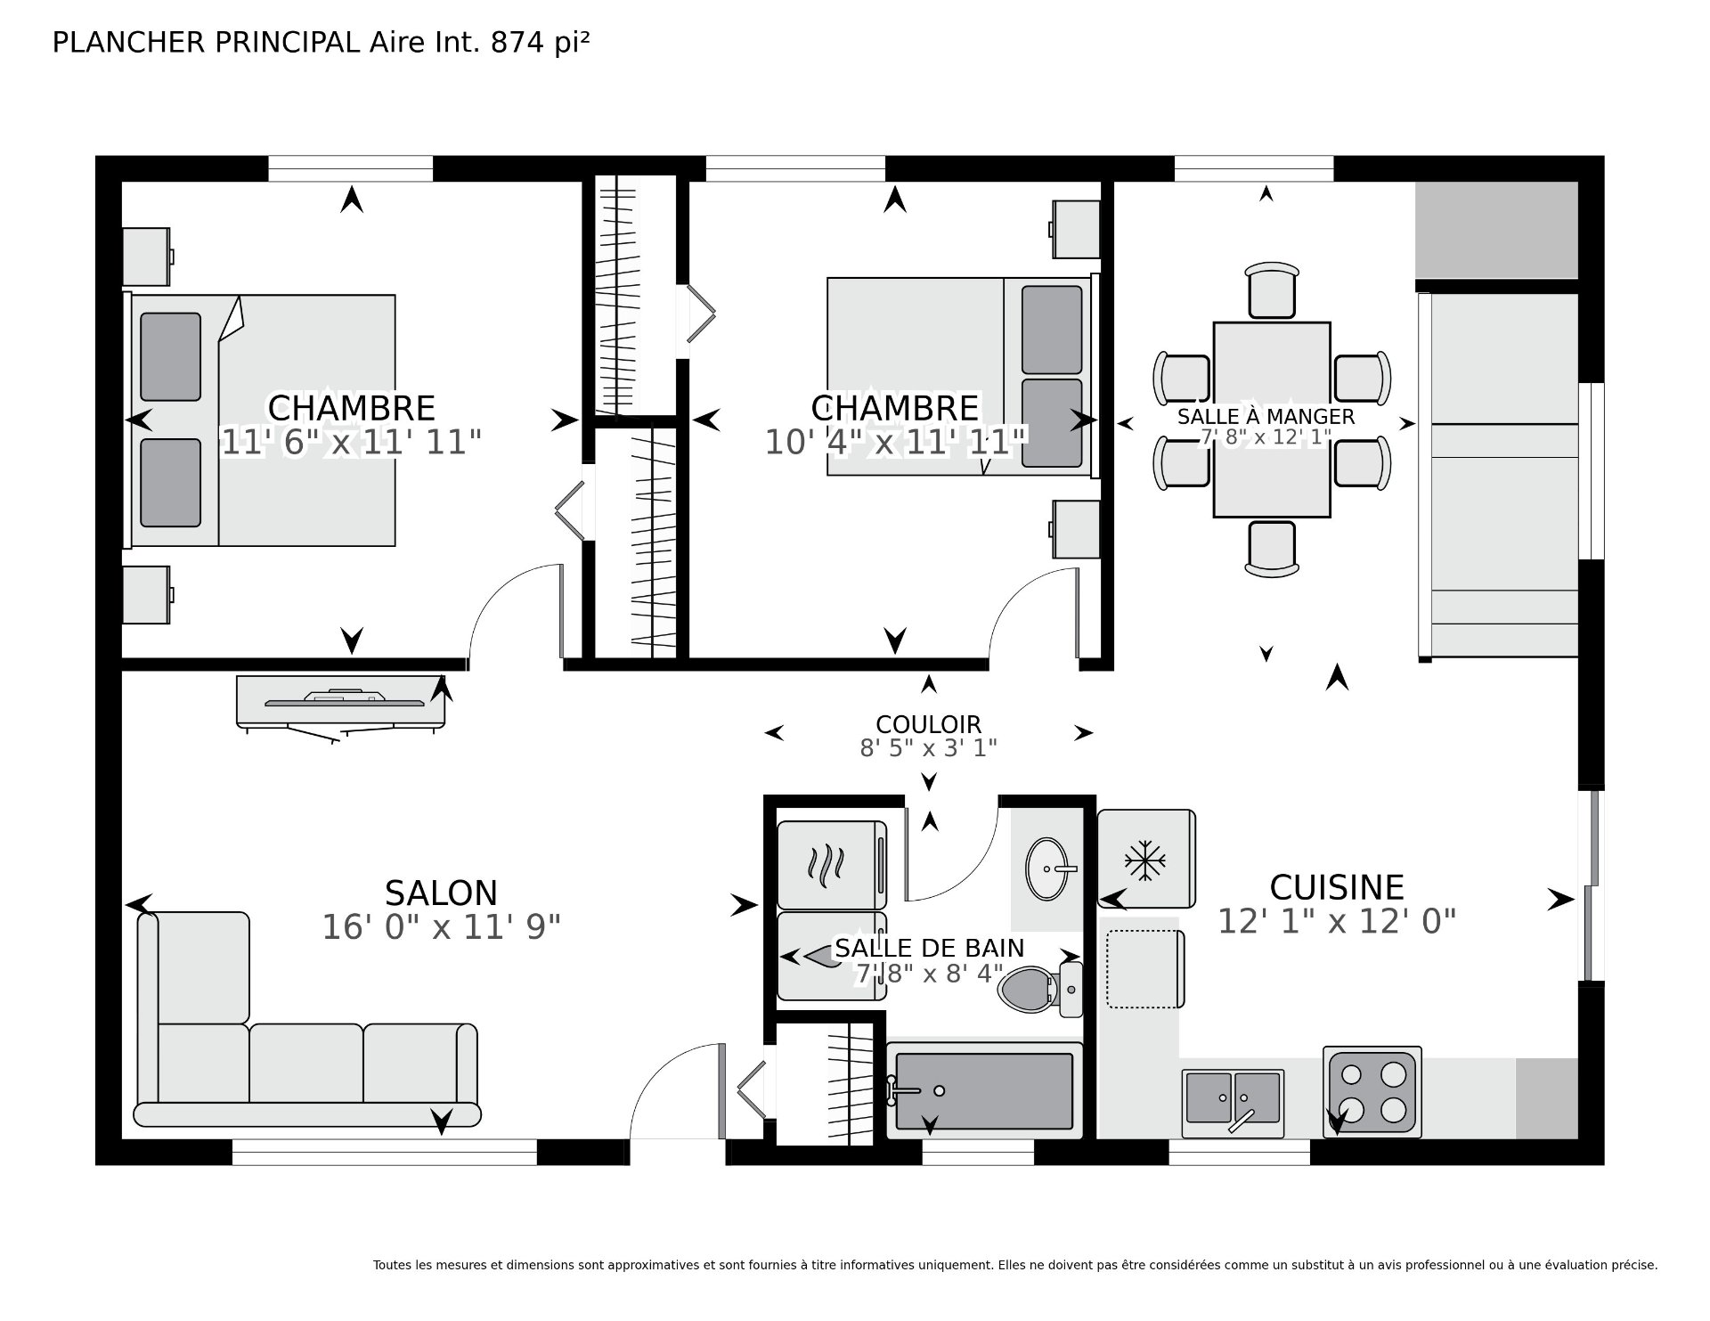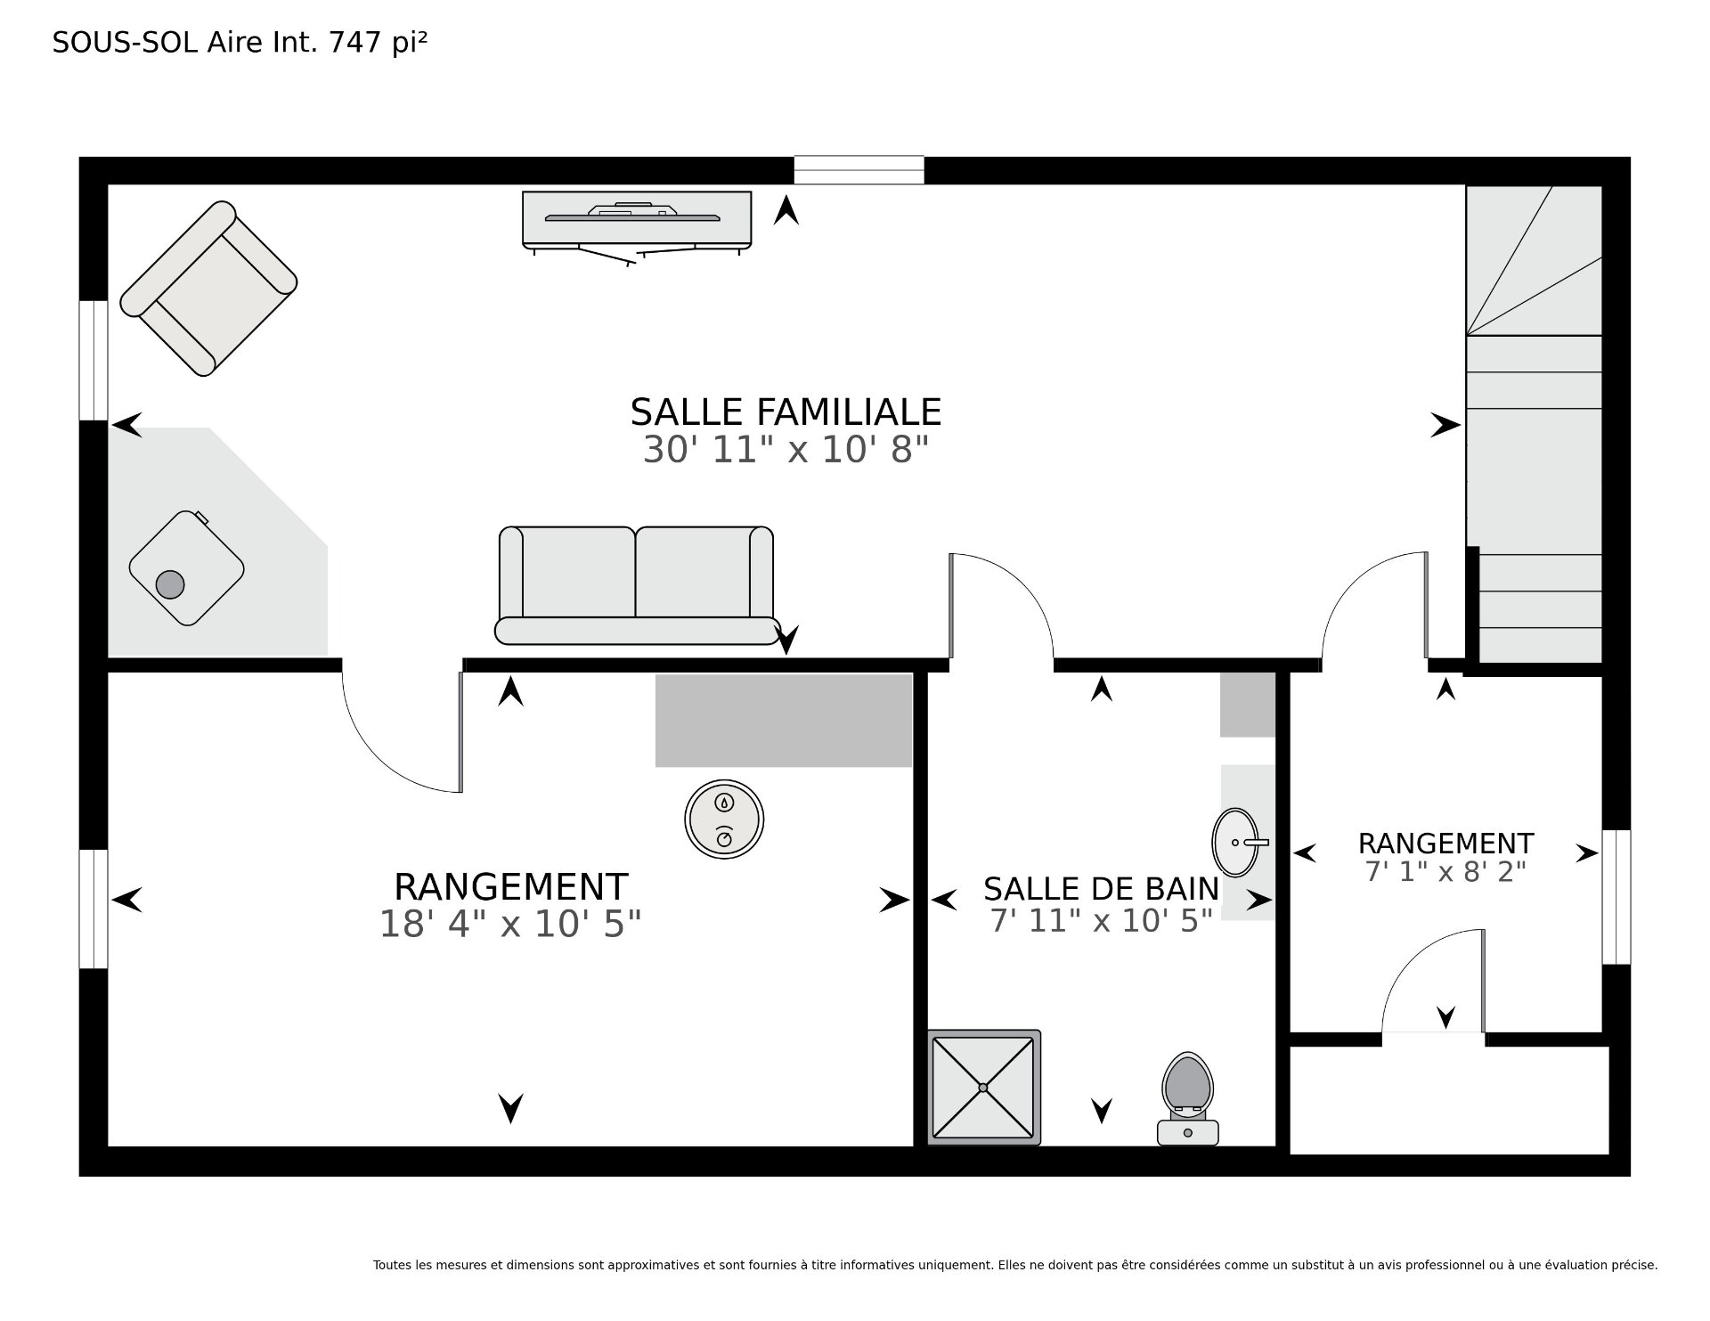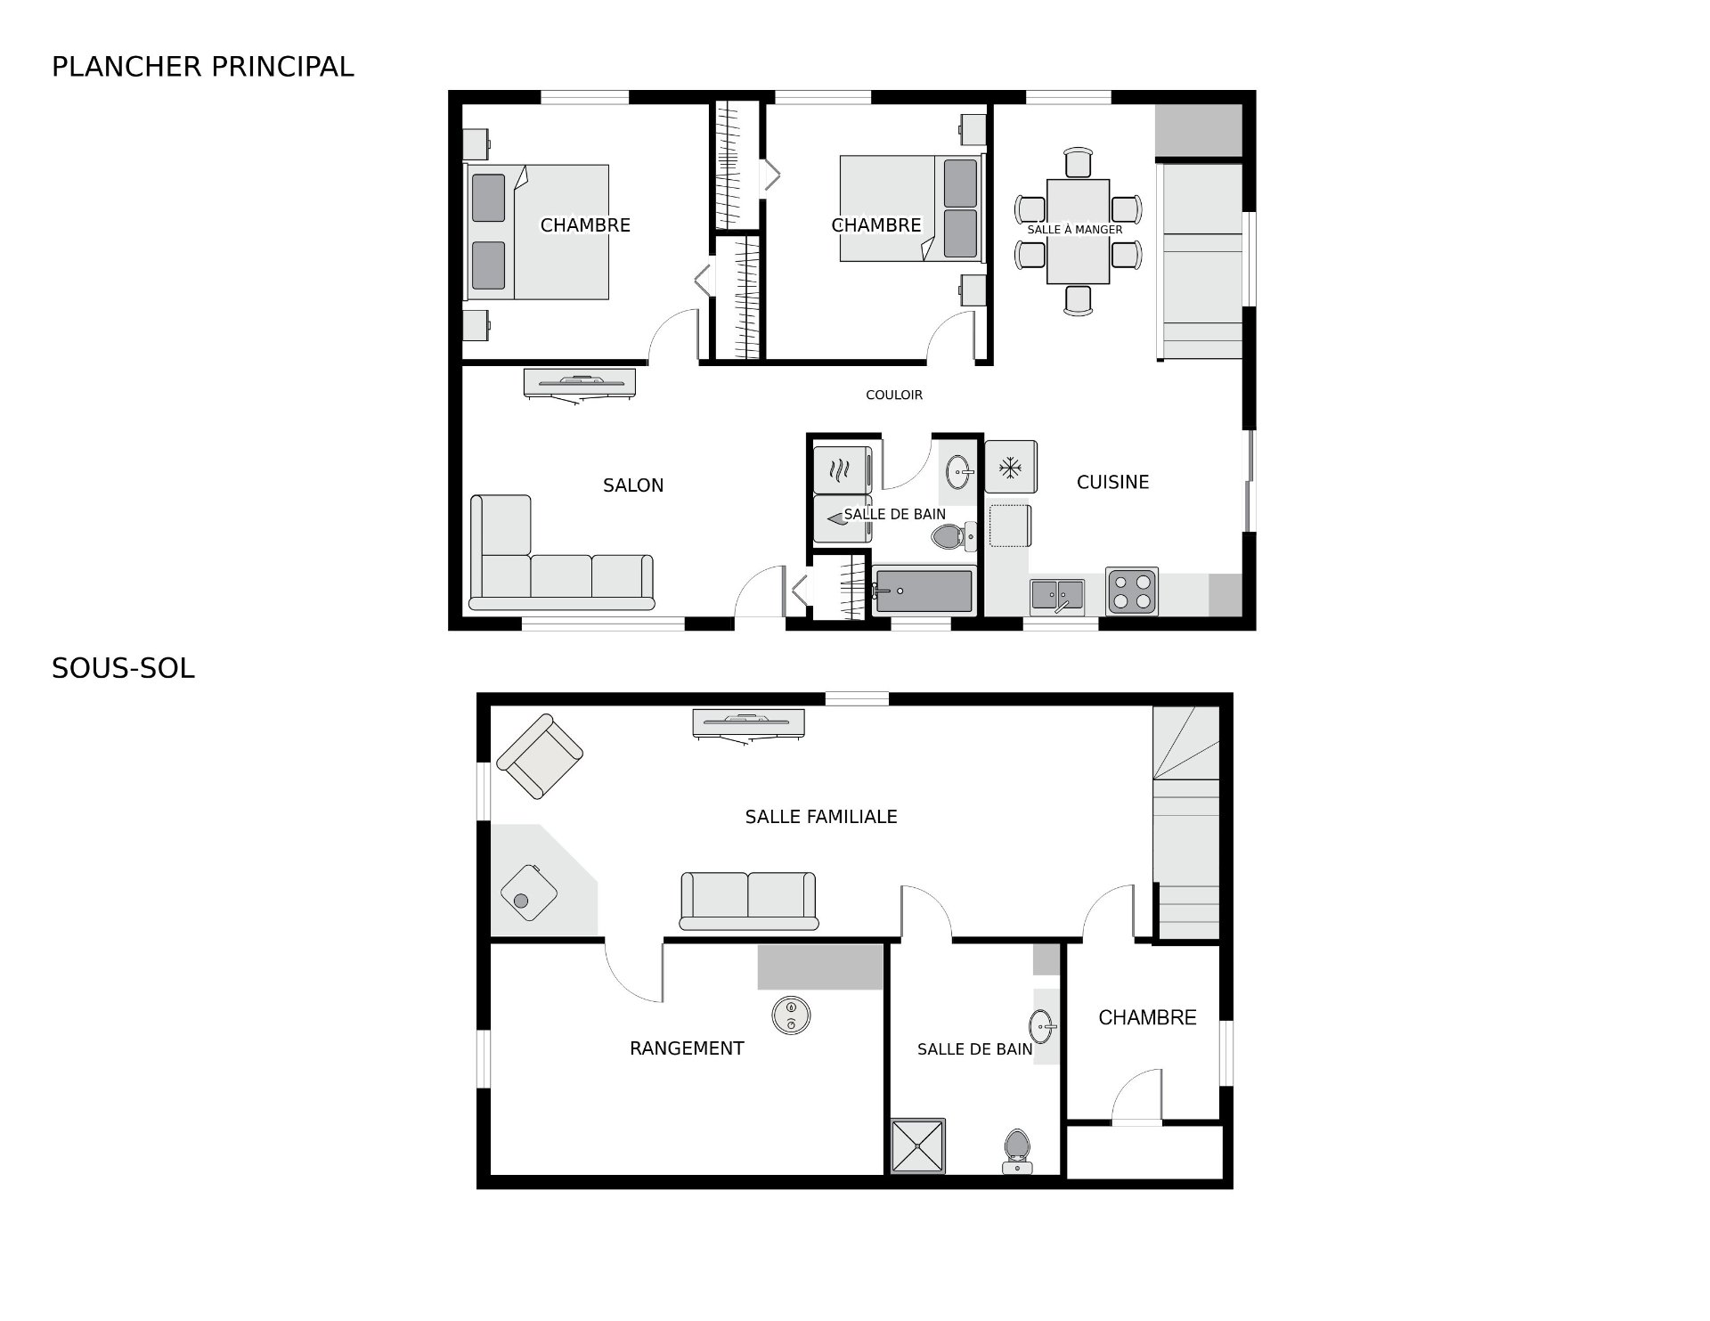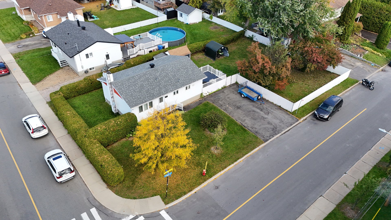
7,000 sq ft lot with large frontage of 125 ft in Saint-Hubert. Bungalow with three bedrooms and two bathrooms, fully finished basement. Four outdoor parking spaces. Same owner since 1977. Work (approximate years): roof 2018-2019, central heat pump 2016, windows 2014. 12 x 16 ft gallery, shed and mature trees.
Kitchen redone and dining room created in 2010 (approximate
year).
Residential sector of Saint-Hubert (Longueuil), with access
to Highways 30 and 116.
Showings with 24 hours notice.
Loading maps...
Loading street view...
| ROOM DETAILS | |||
|---|---|---|---|
| Room | Dimensions | Level | Flooring |
| Living room | 16.0 x 11.9 P | Ground Floor | |
| Bathroom | 7.8 x 8.4 P | Ground Floor | |
| Bedroom | 11.6 x 11.11 P | Ground Floor | |
| Bedroom | 10.4 x 11.11 P | Ground Floor | |
| Dining room | 7.8 x 12.1 P | Ground Floor | |
| Kitchen | 12.1 x 12 P | Ground Floor | |
| Family room | 30.11 x 10.8 P | Basement | |
| Bedroom | 7.1 x 8.2 P | Basement | |
| Bathroom | 7.11 x 10.5 P | Basement | |
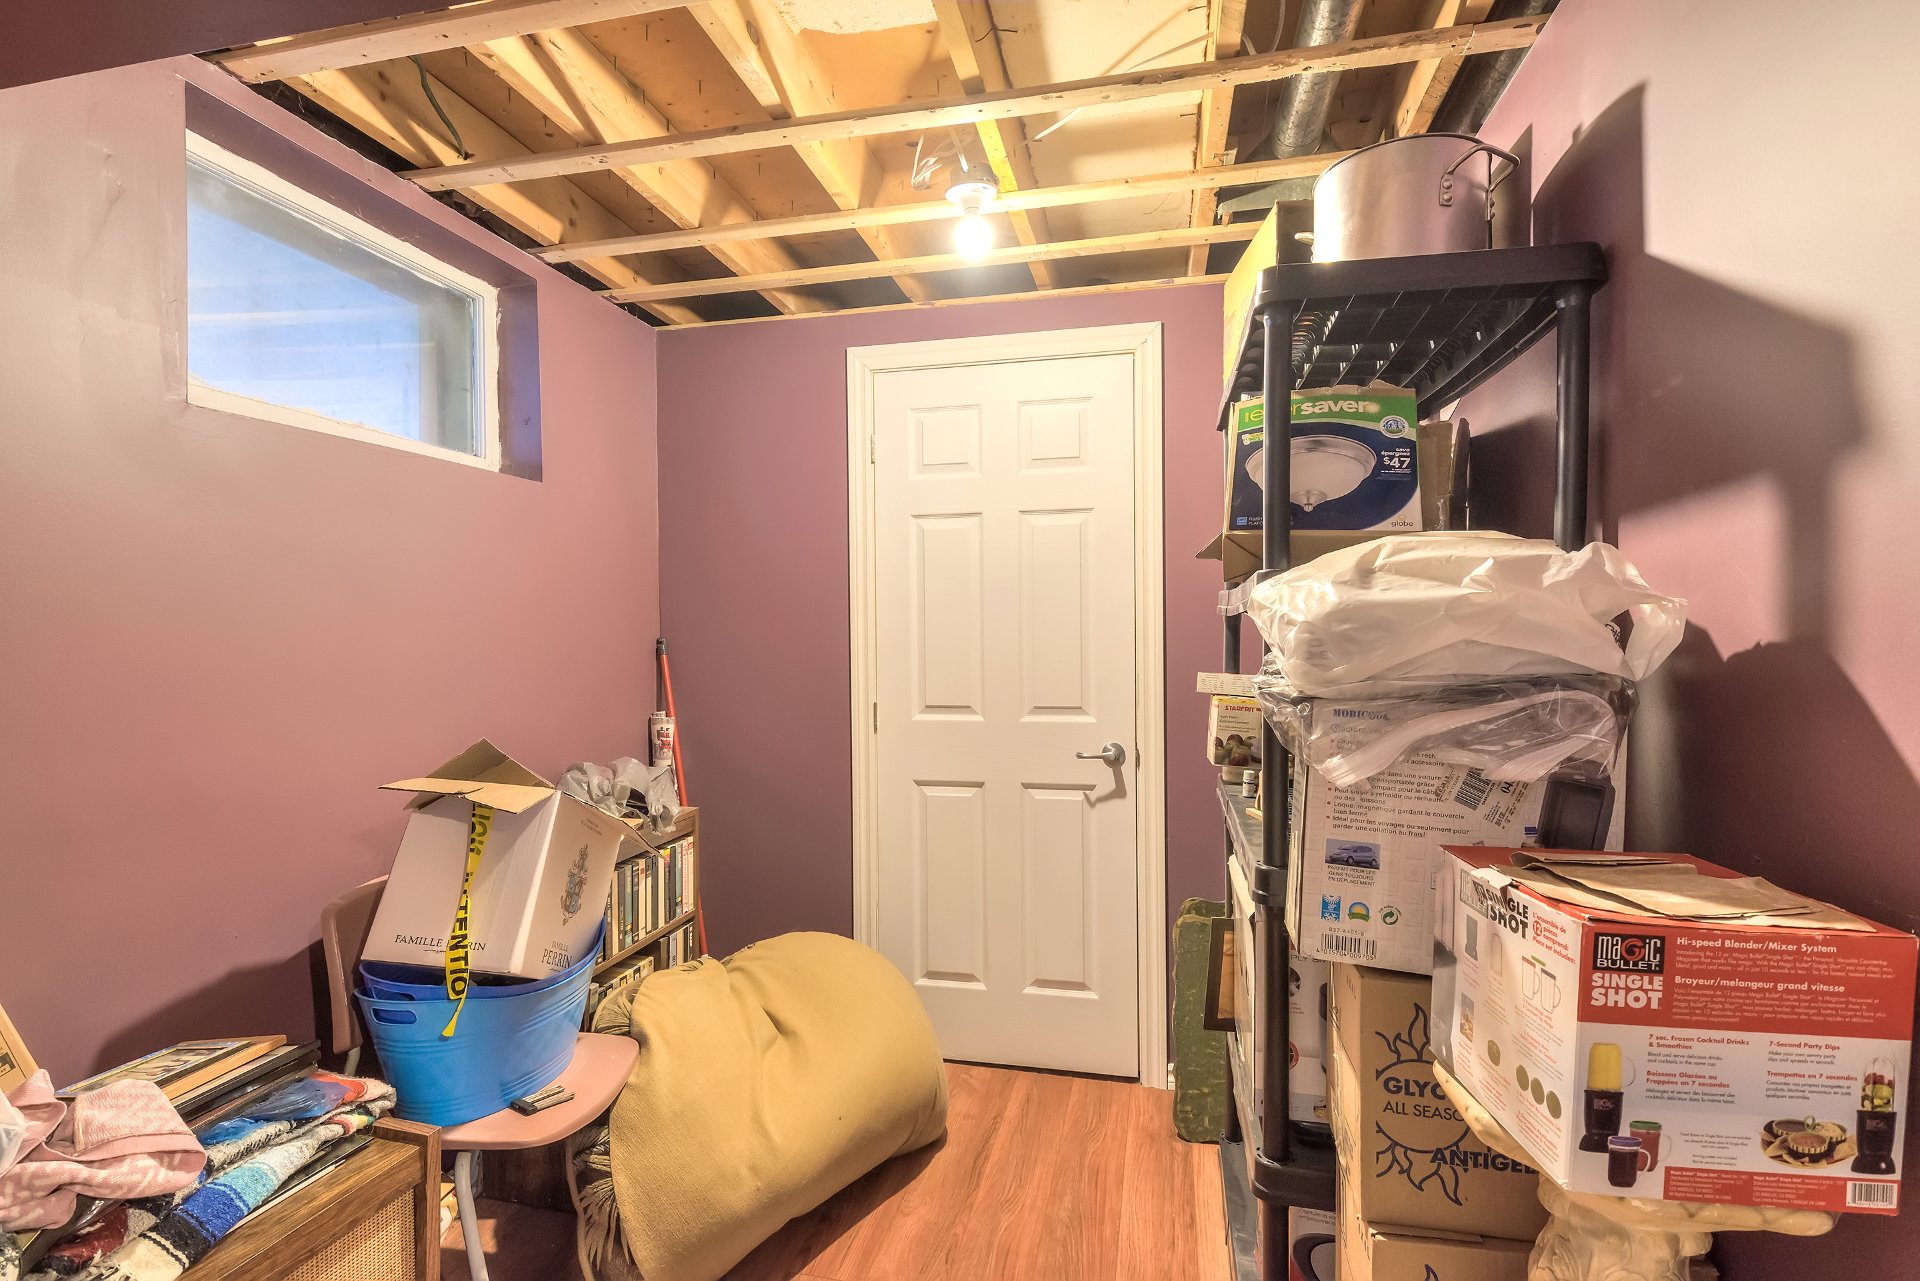
| Storage | 18.4 x 10.5 P | Basement | |
| BUILDING | |
|---|---|
| Type | Bungalow |
| Style | Detached |
| Dimensions | 0x0 |
| Lot Size | 650.3 MC |
| EXPENSES | |
|---|---|
| Municipal Taxes (2026) | $ 2922 / year |
| School taxes (2026) | $ 289 / year |
| CHARACTERISTICS | |
|---|---|
| Driveway | Asphalt |
| Roofing | Asphalt shingles |
| Proximity | Bicycle path, Daycare centre, Elementary school, High school, Highway, Park - green area, Public transport |
| Equipment available | Central heat pump |
| Window type | Crank handle |
| Heating energy | Electricity |
| Landscaping | Fenced |
| Basement | Finished basement |
| Topography | Flat |
| Sewage system | Municipal sewer |
| Water supply | Municipality |
| Parking | Outdoor |
| Foundation | Poured concrete |
| Windows | PVC |
| Zoning | Residential |
| Bathroom / Washroom | Seperate shower |
| Hearth stove | Wood burning stove |