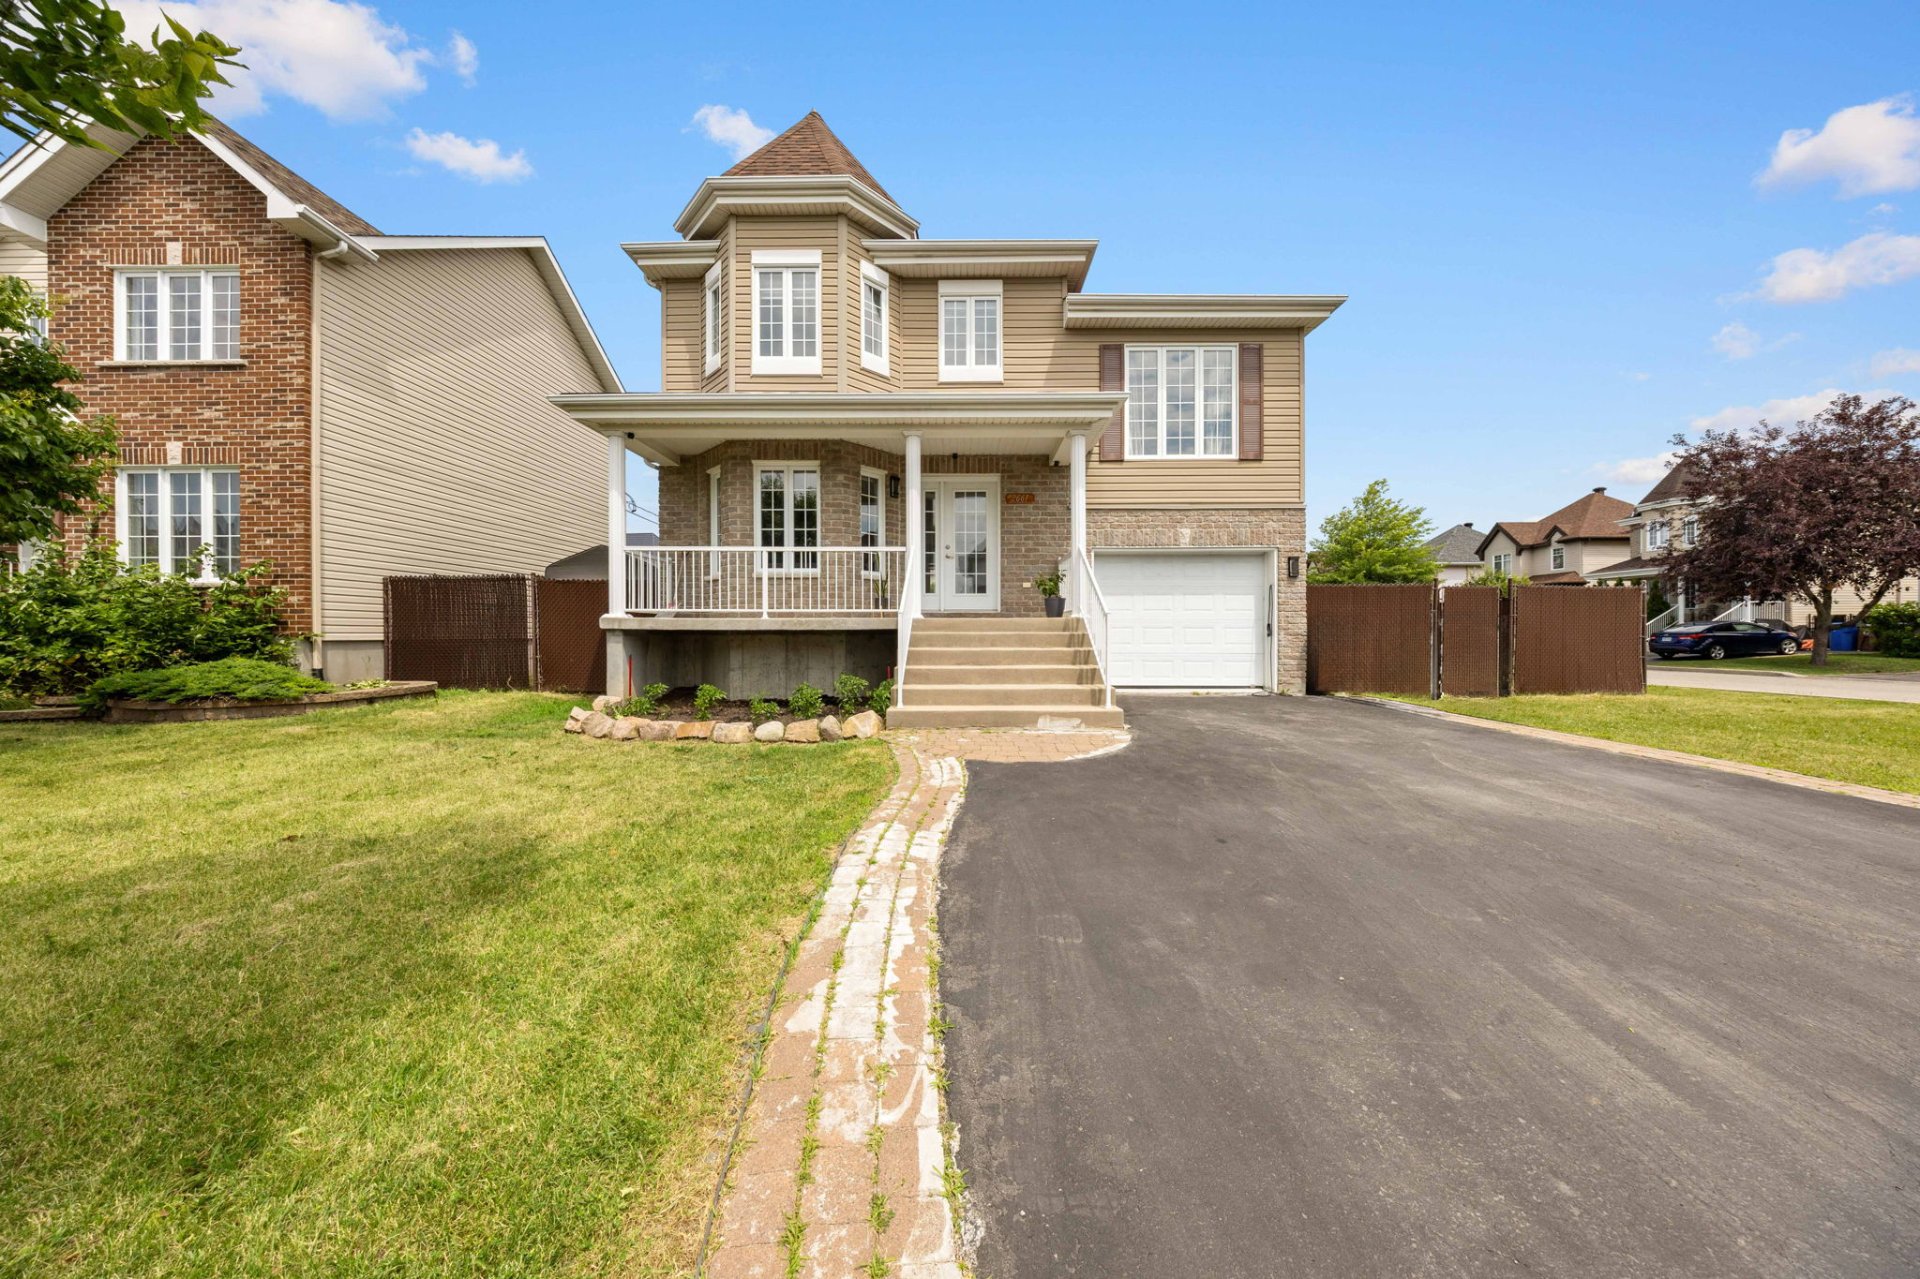
2661 Rue des Amarantes, Vaudreuil-Dorion, QC J7V
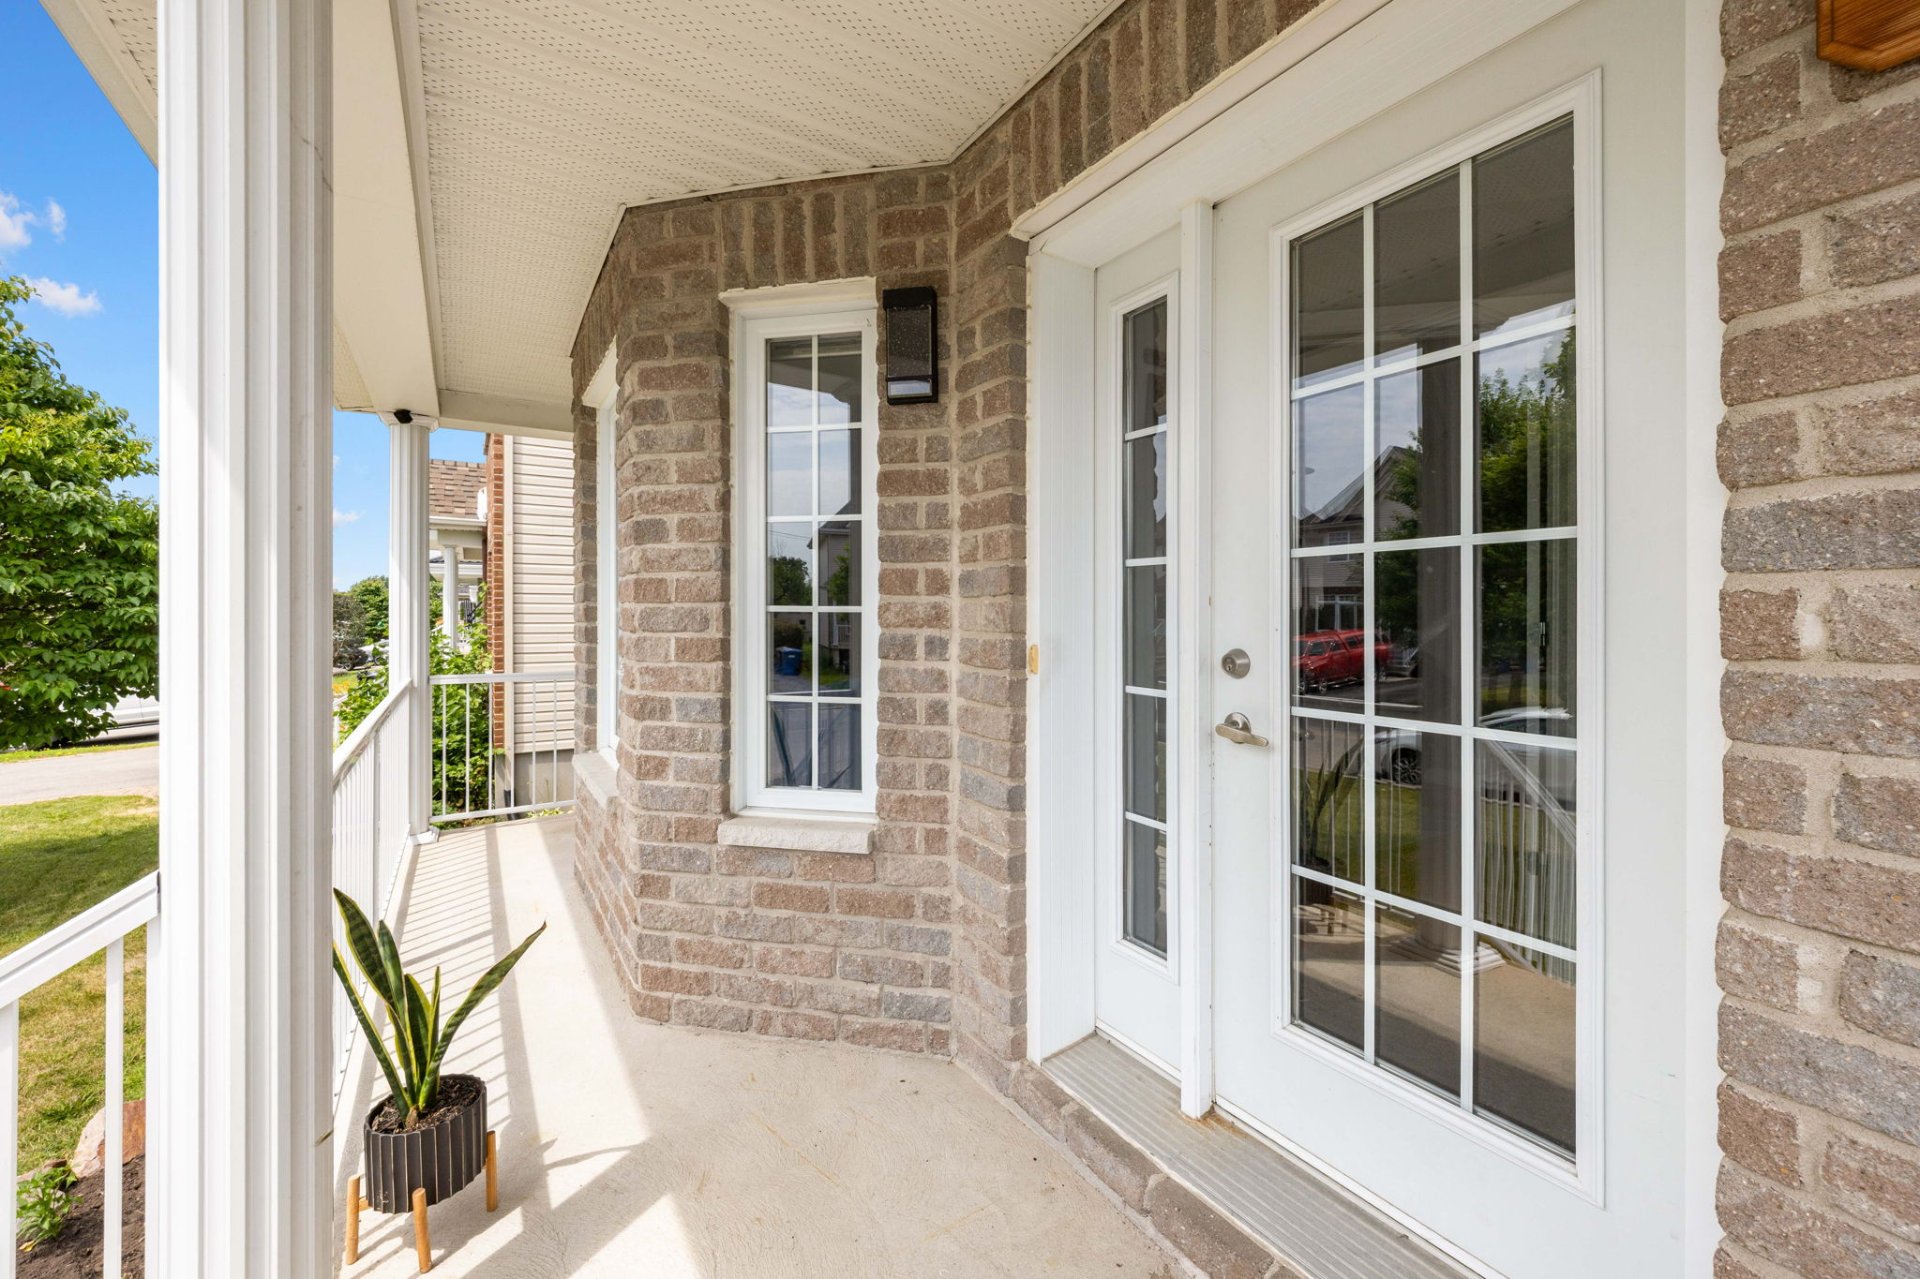
Exterior
Exterior
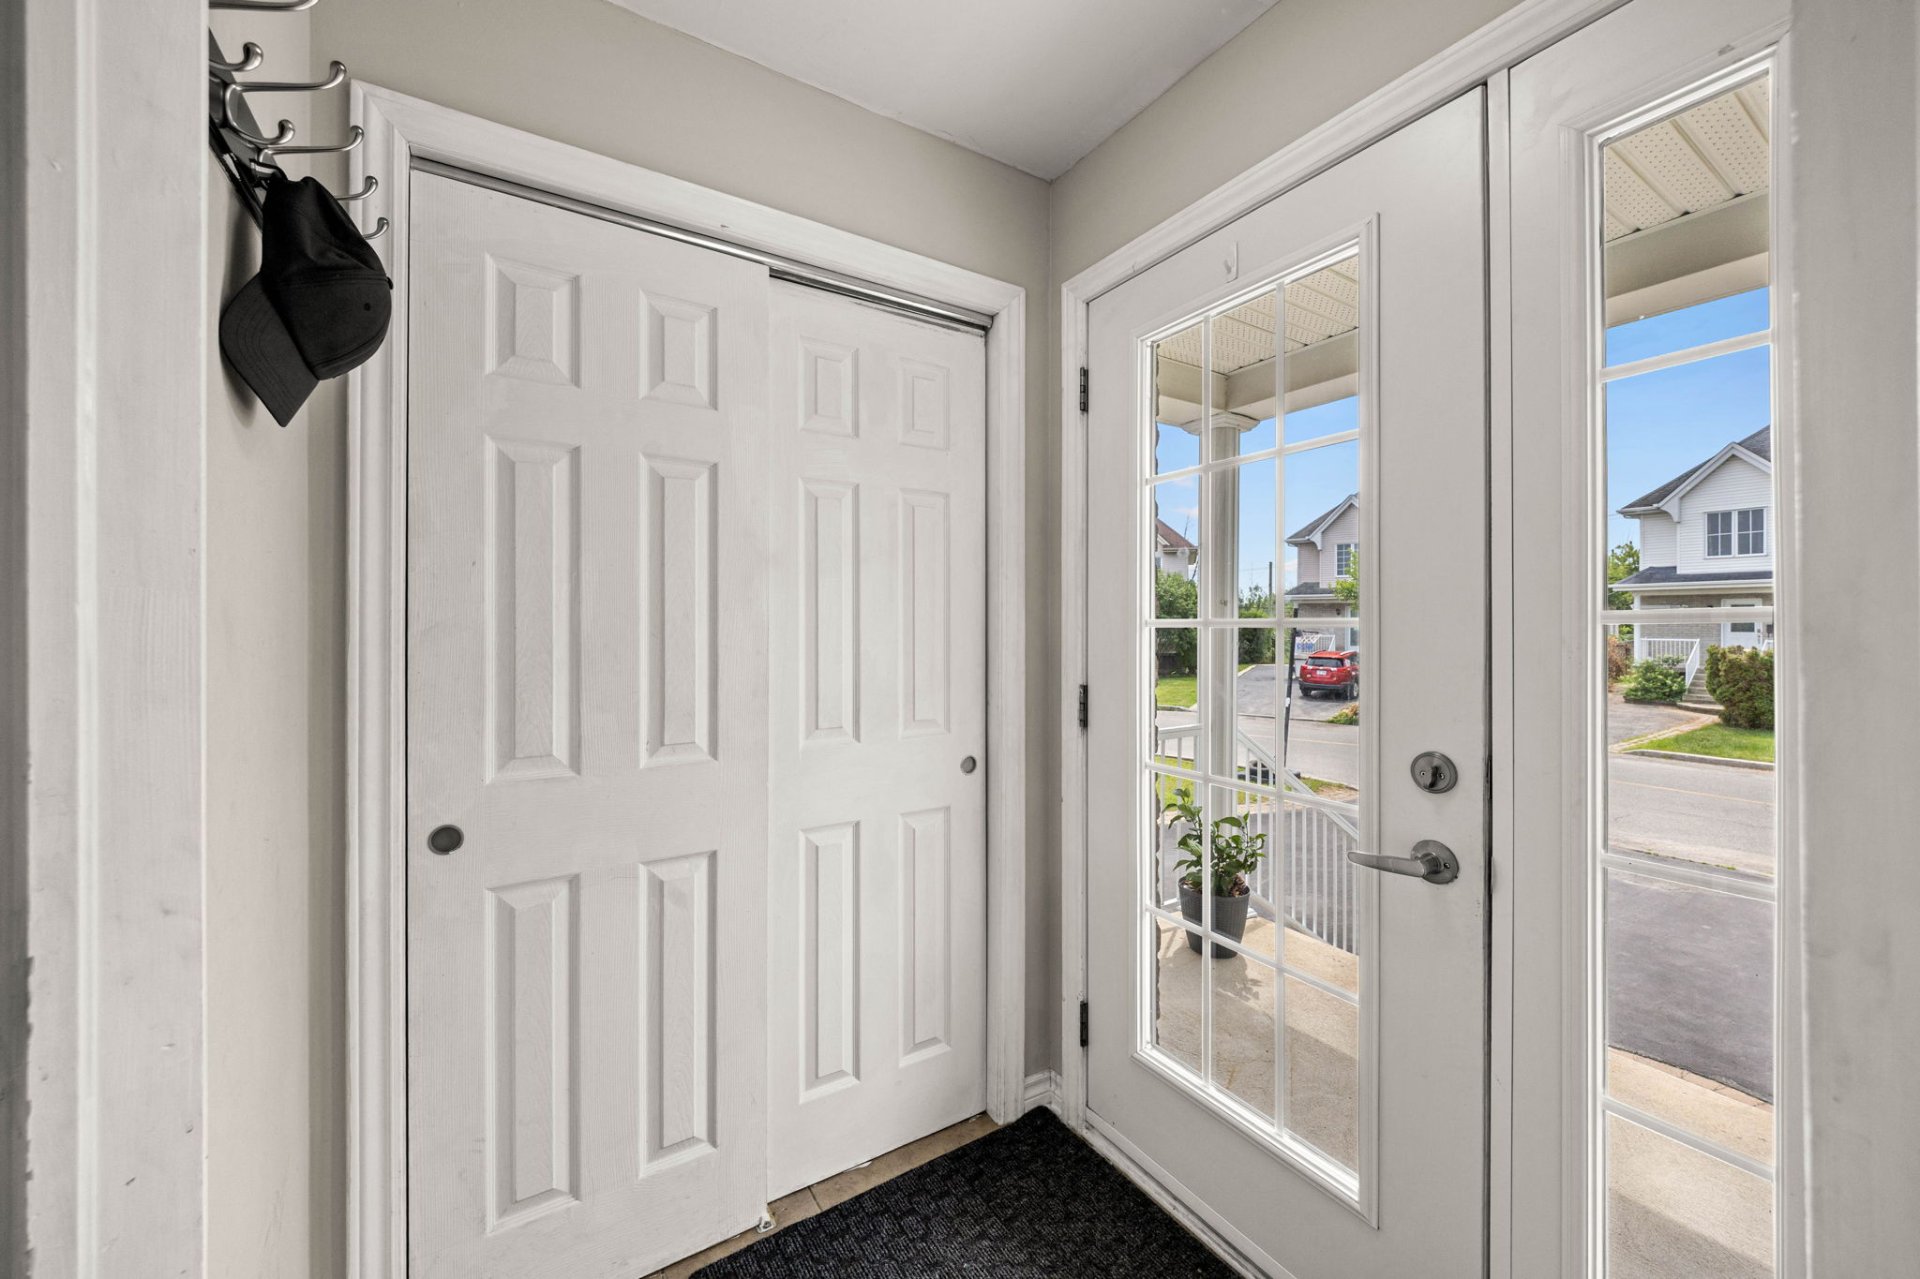
Hallway
Living room
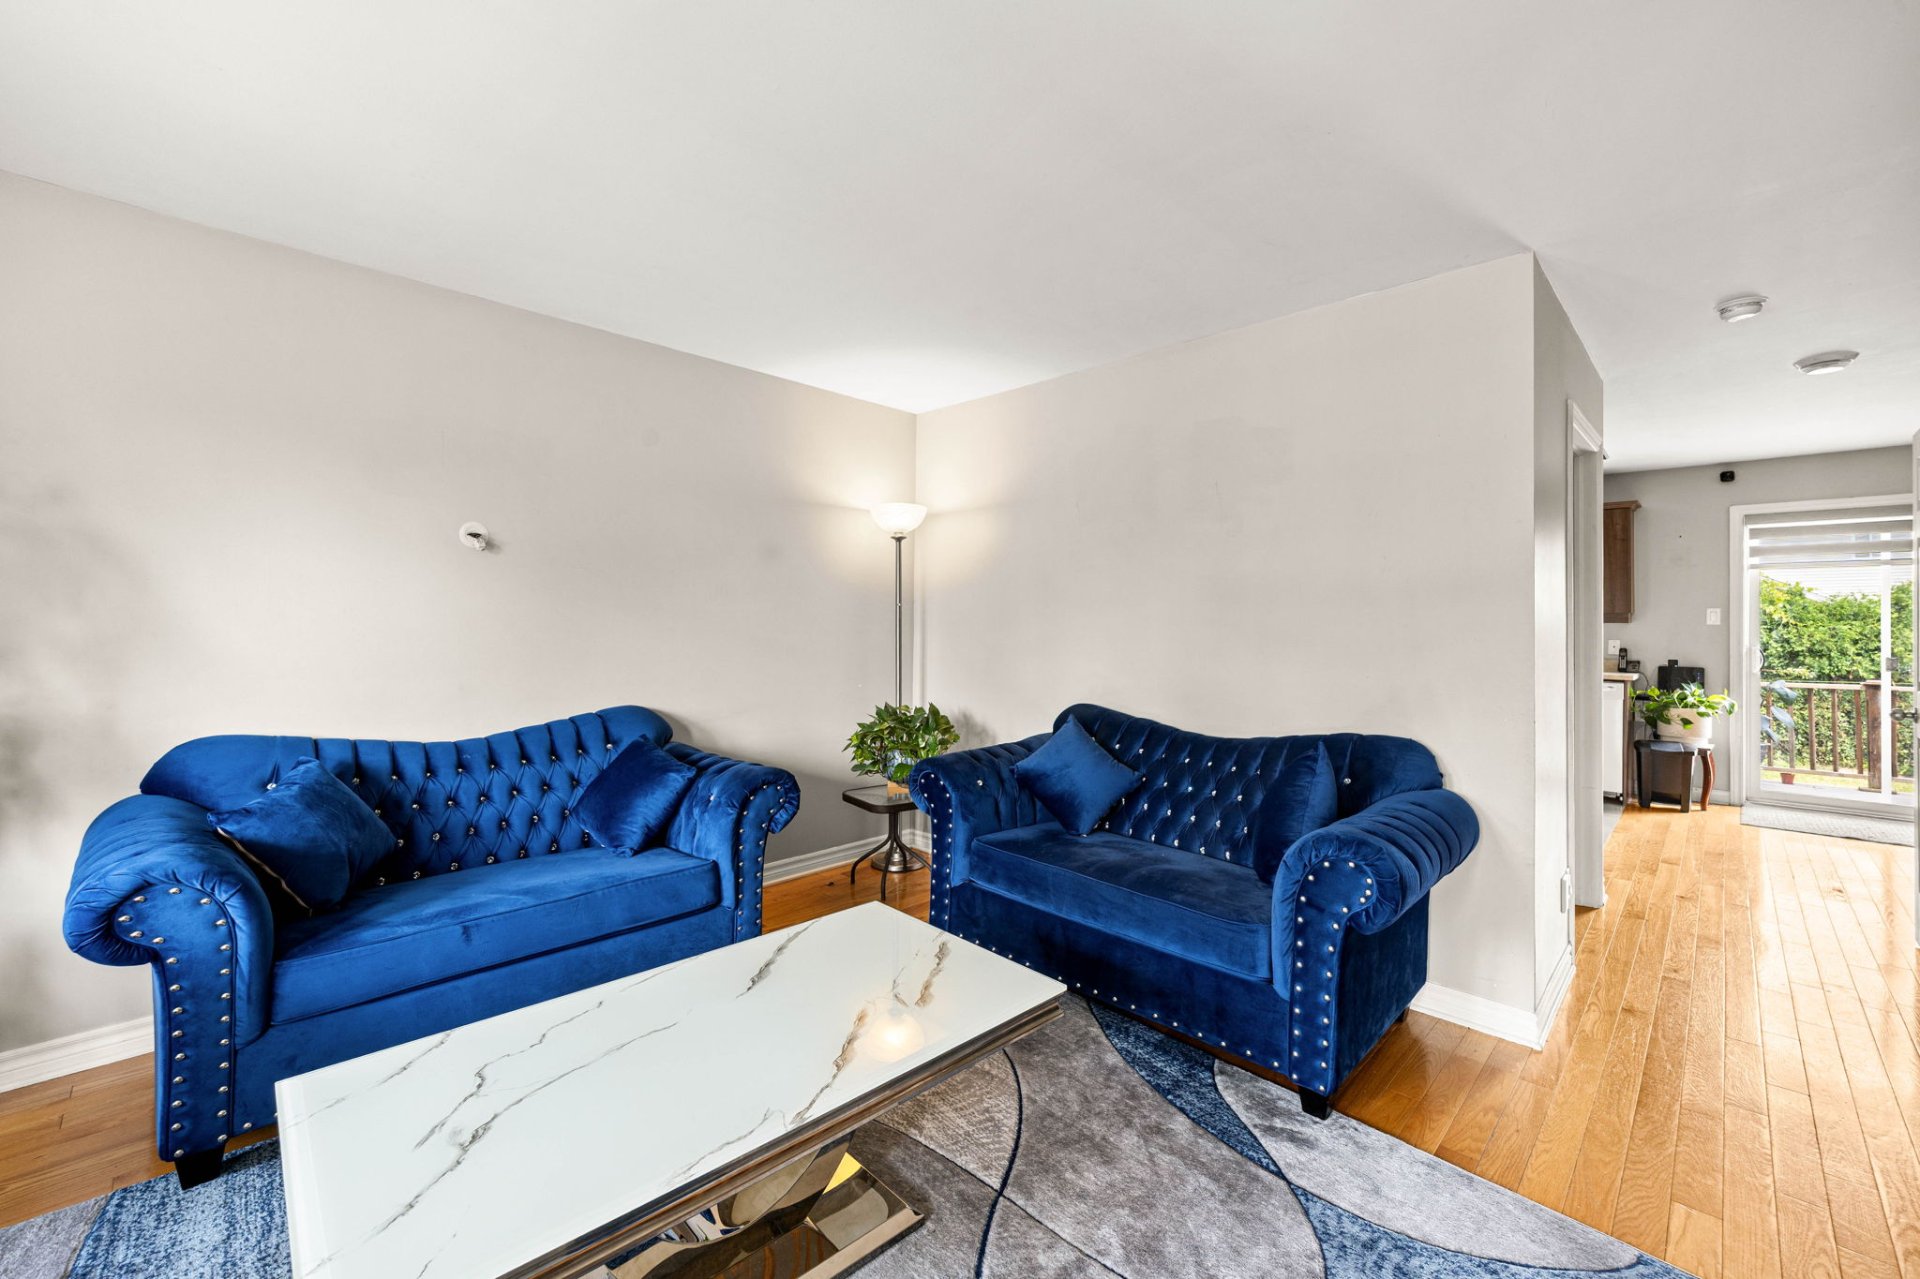
Living room
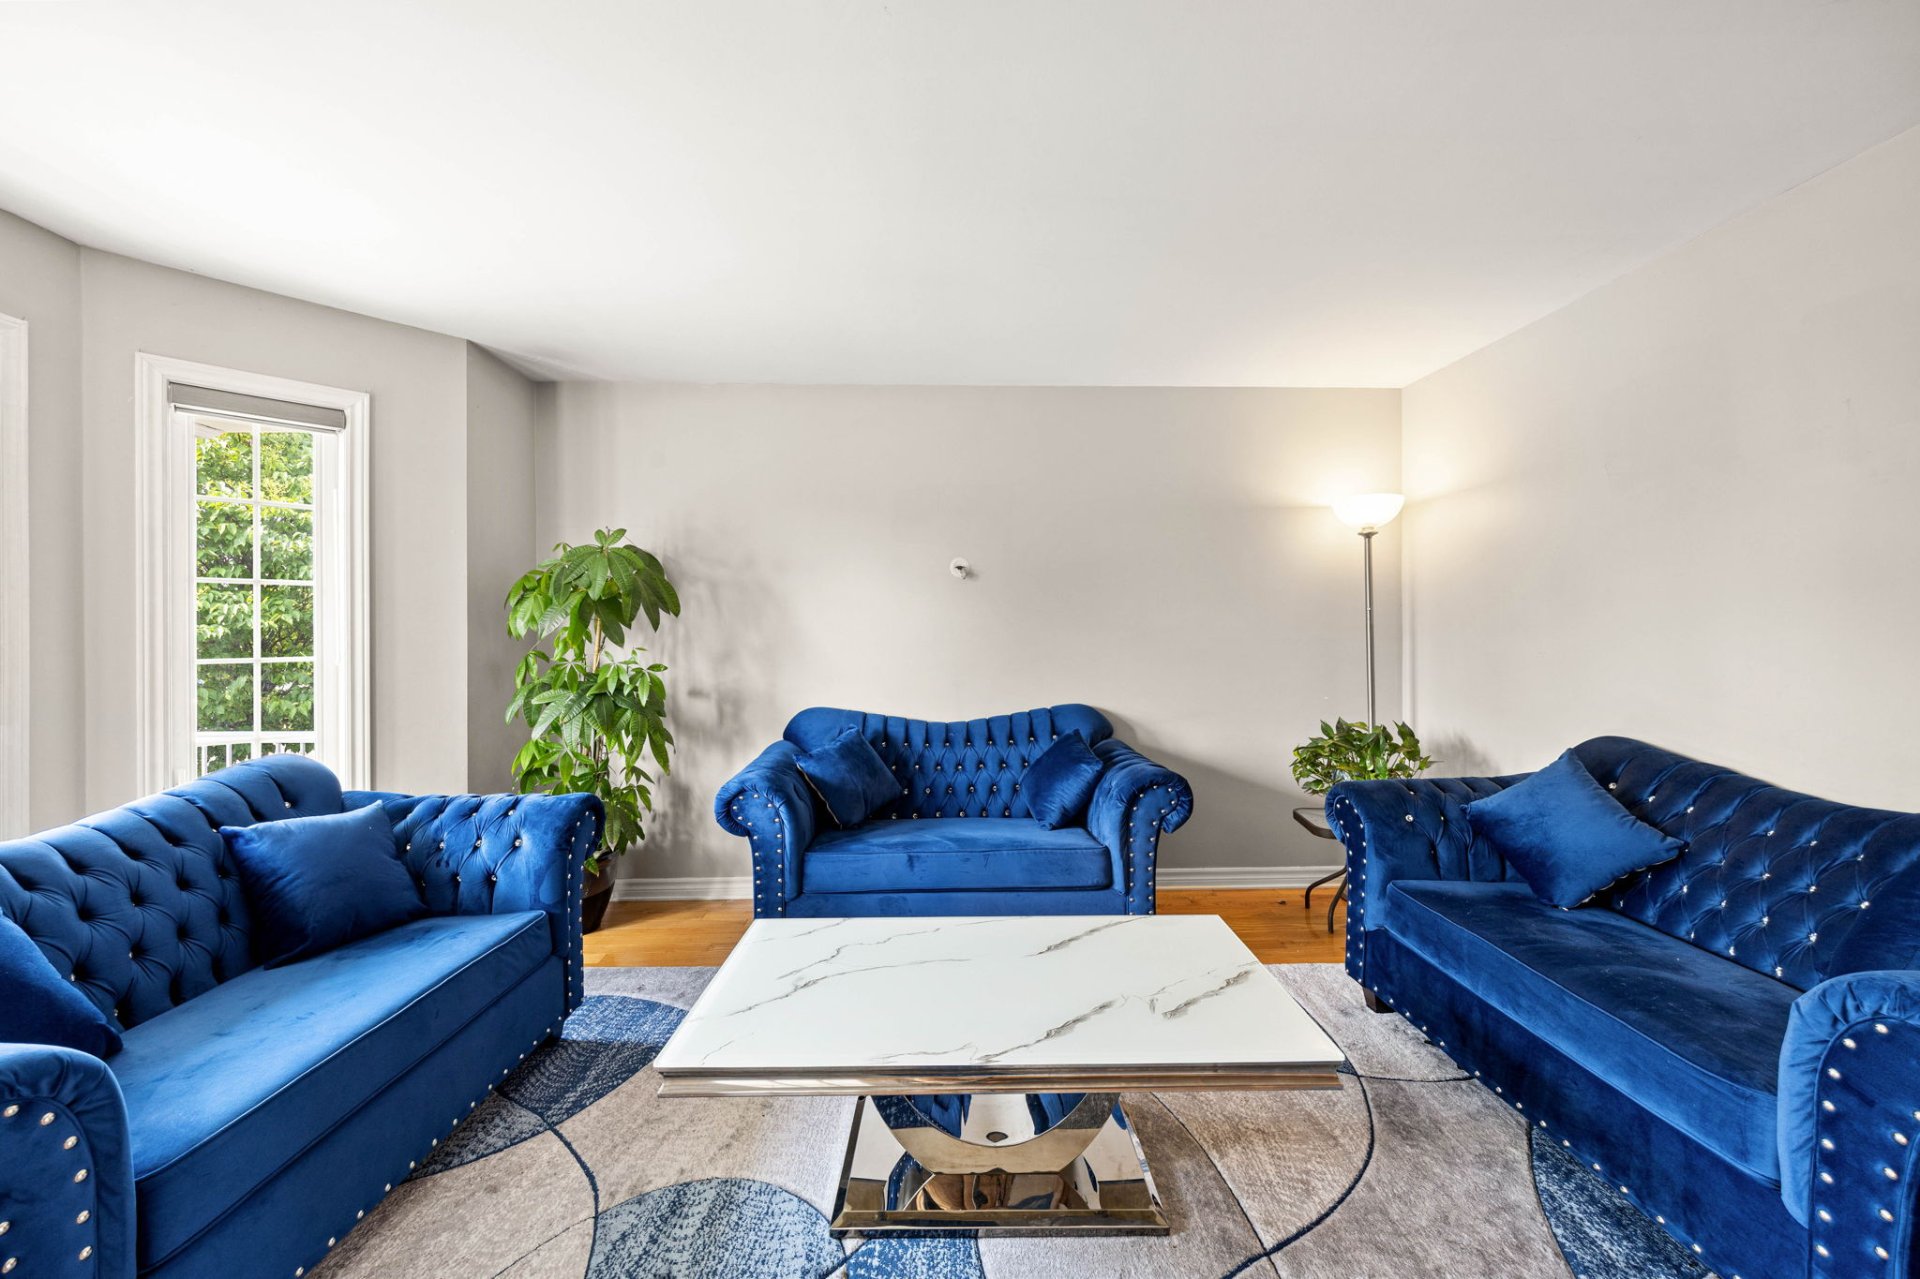
Living room
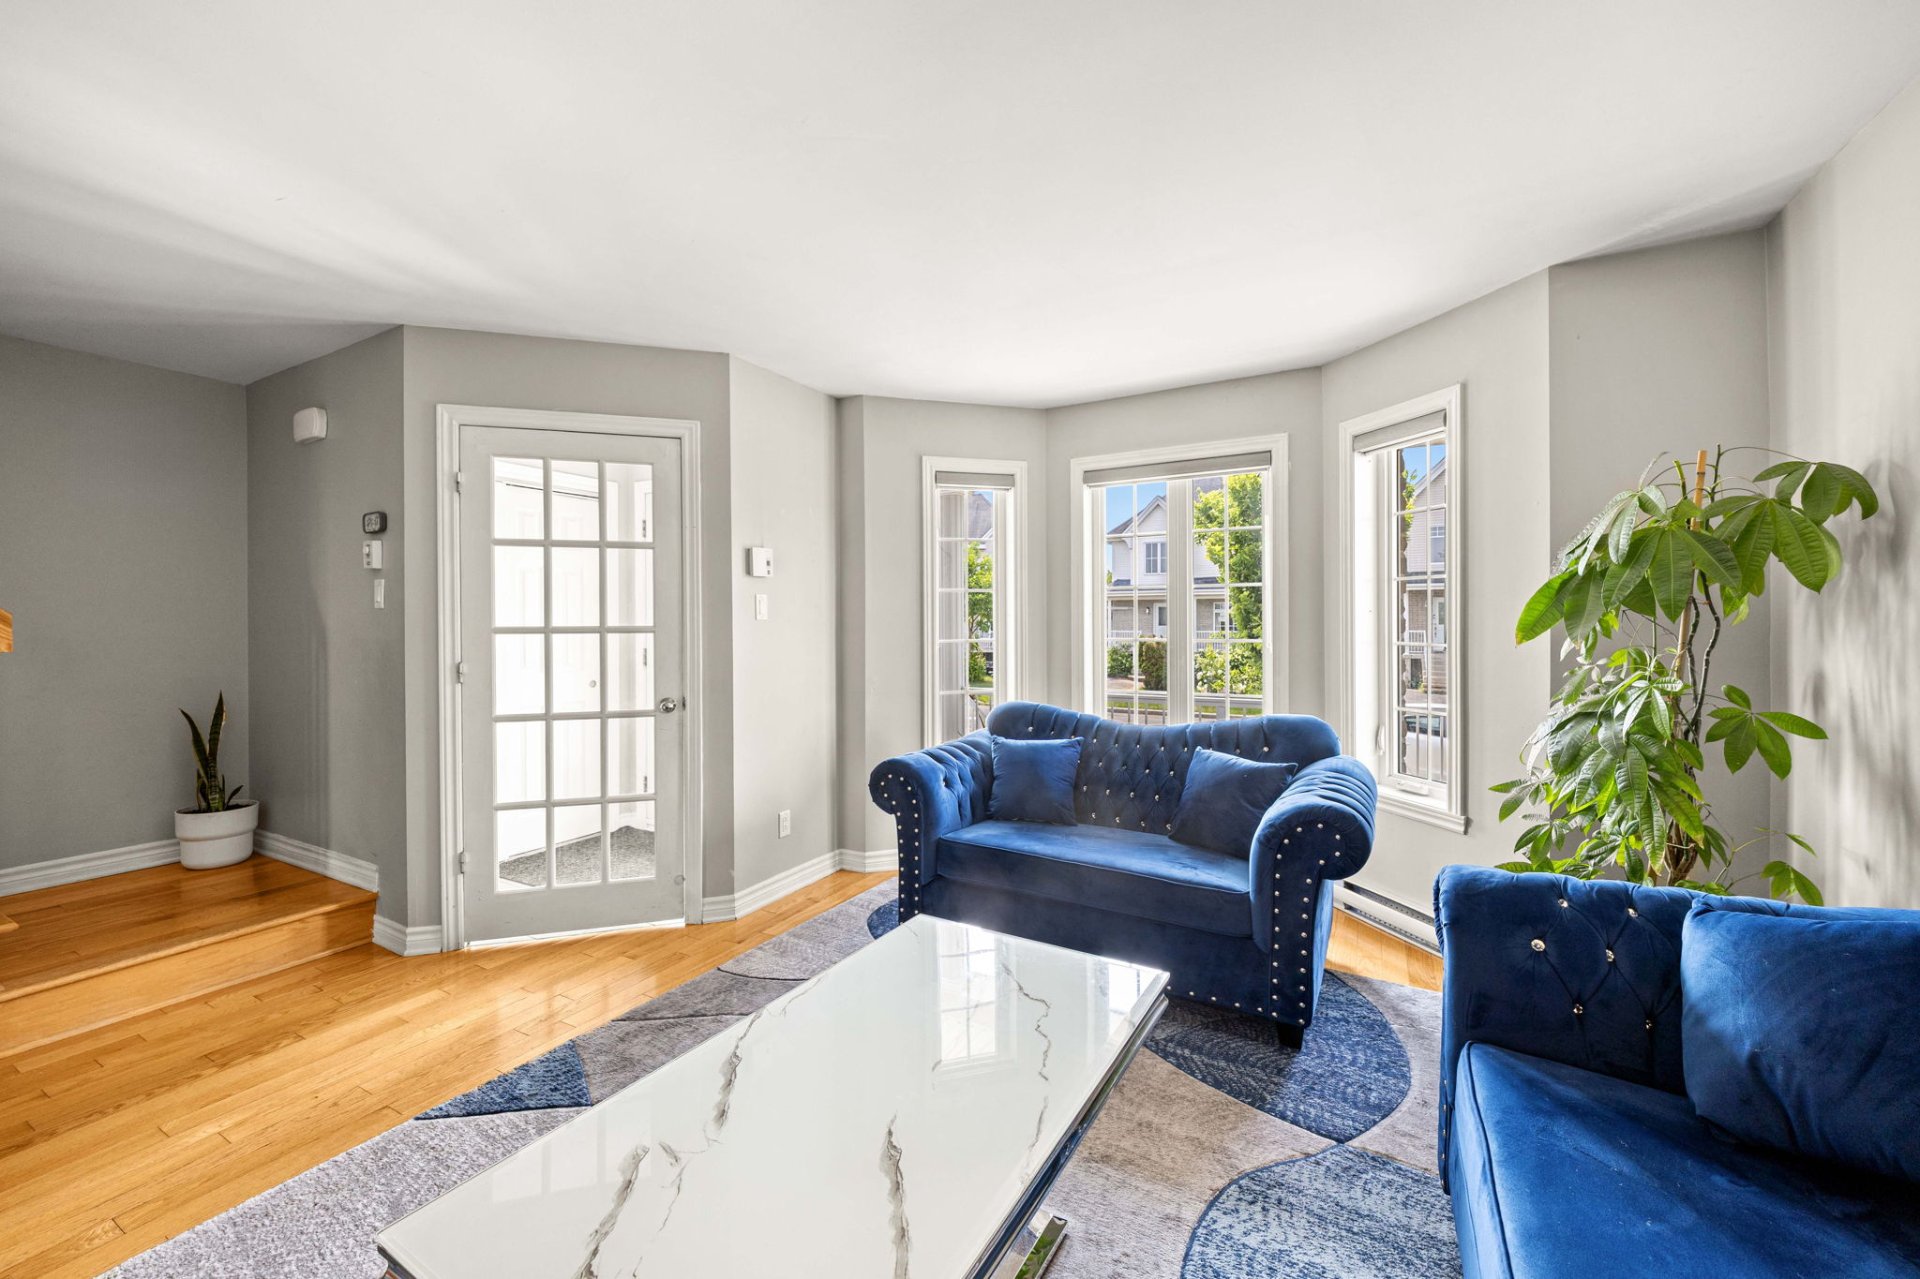
Dining room
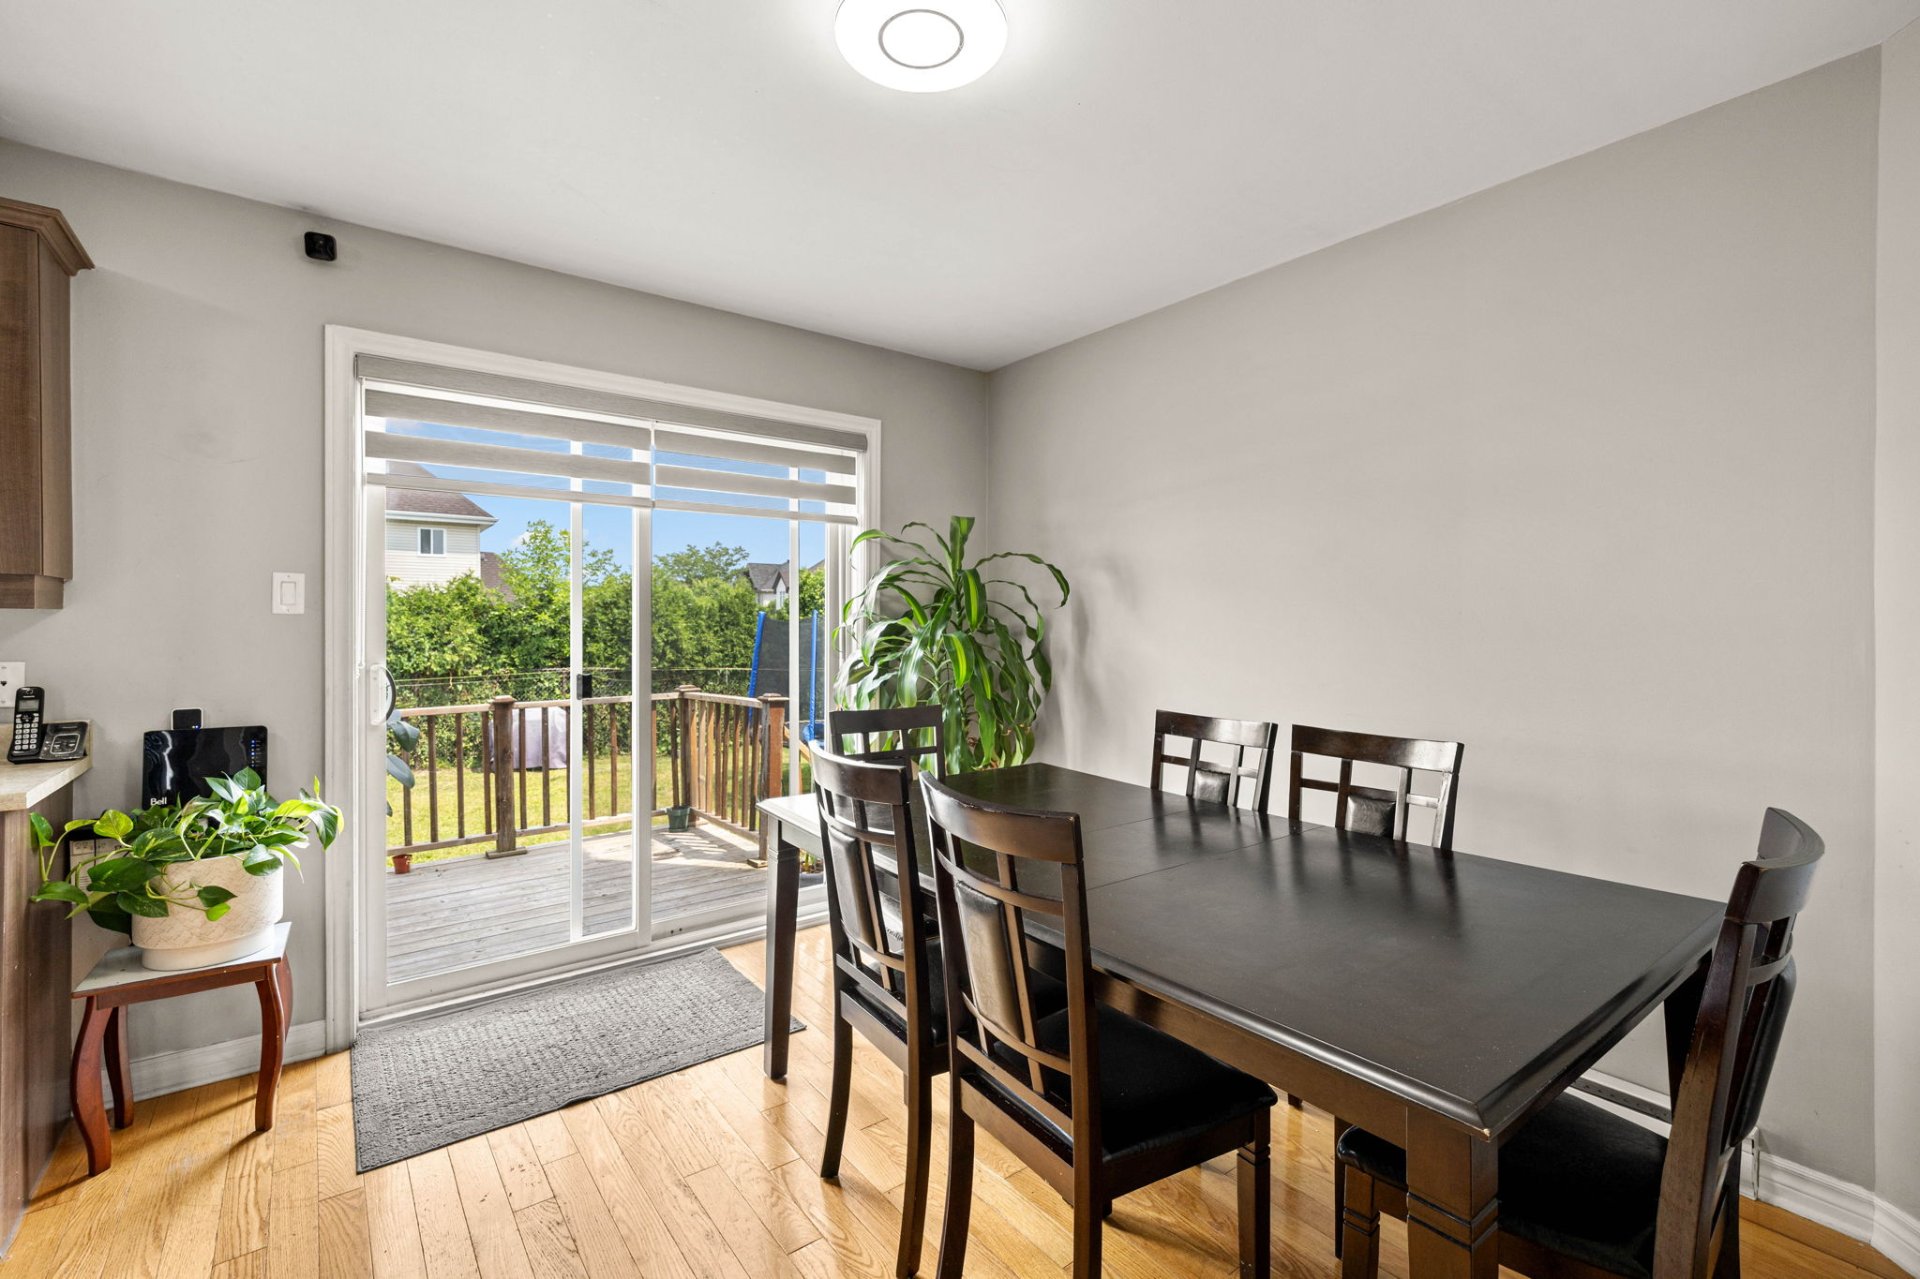
Kitchen
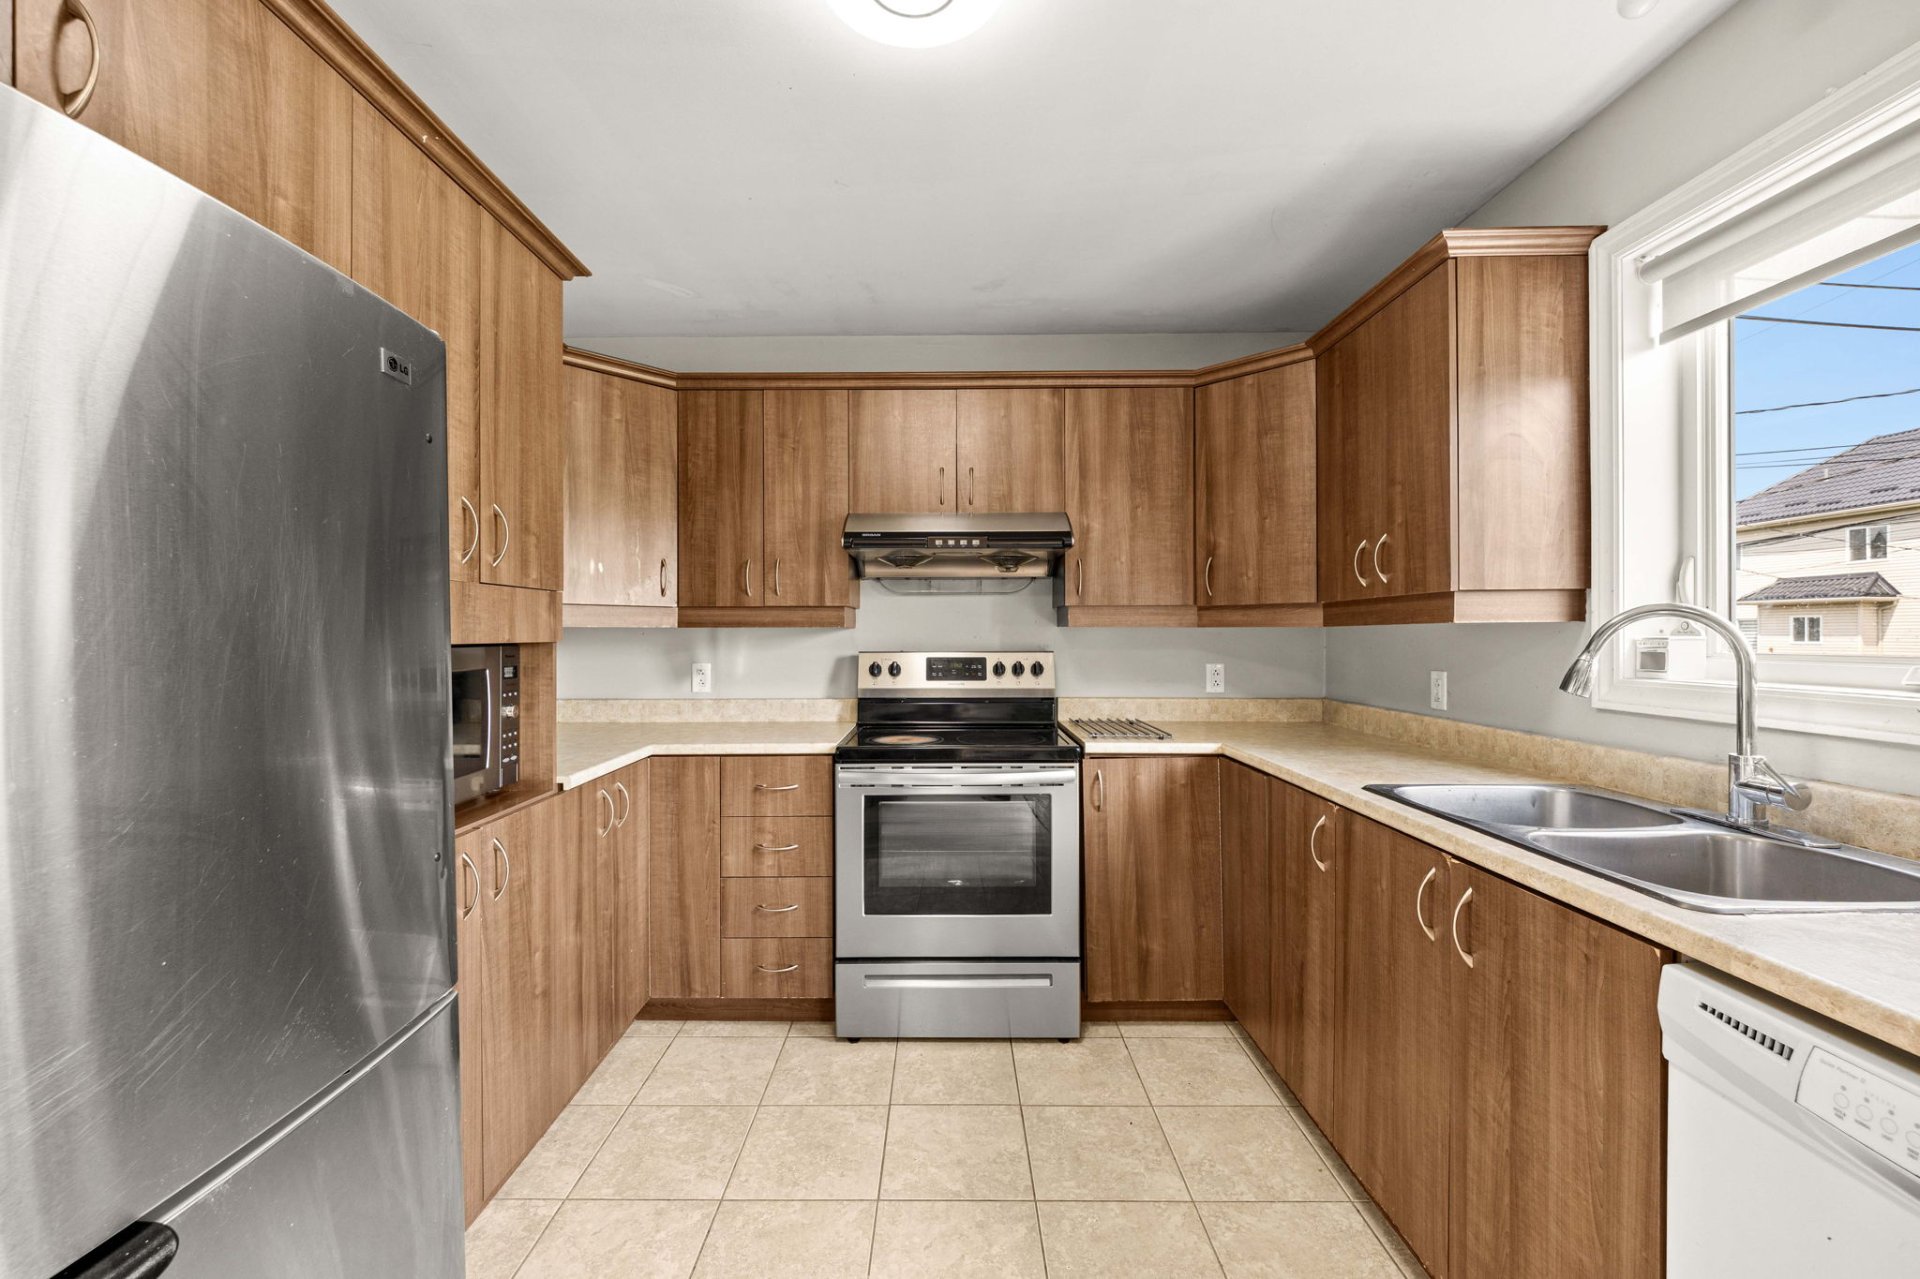
Kitchen
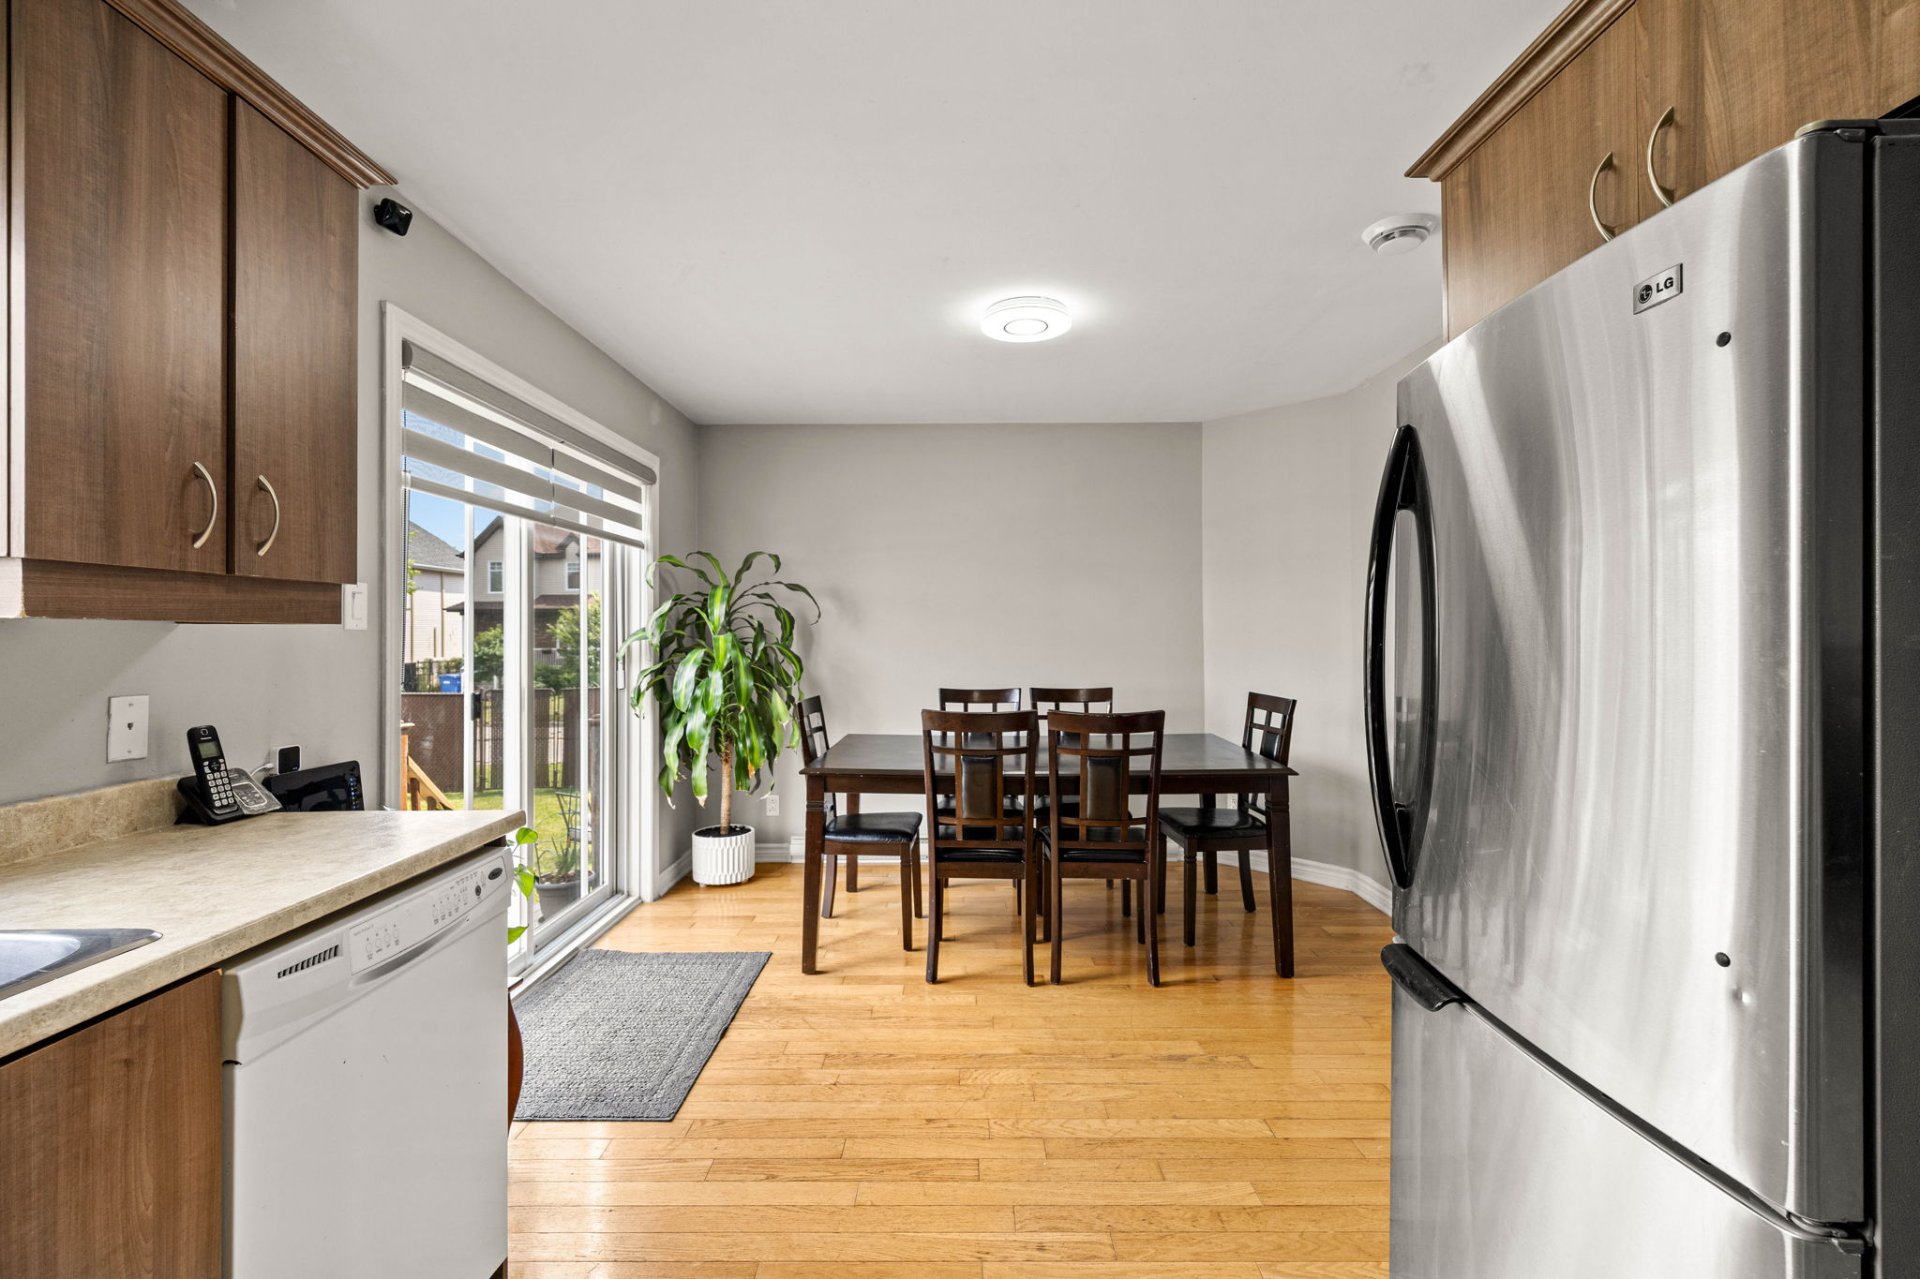
Kitchen
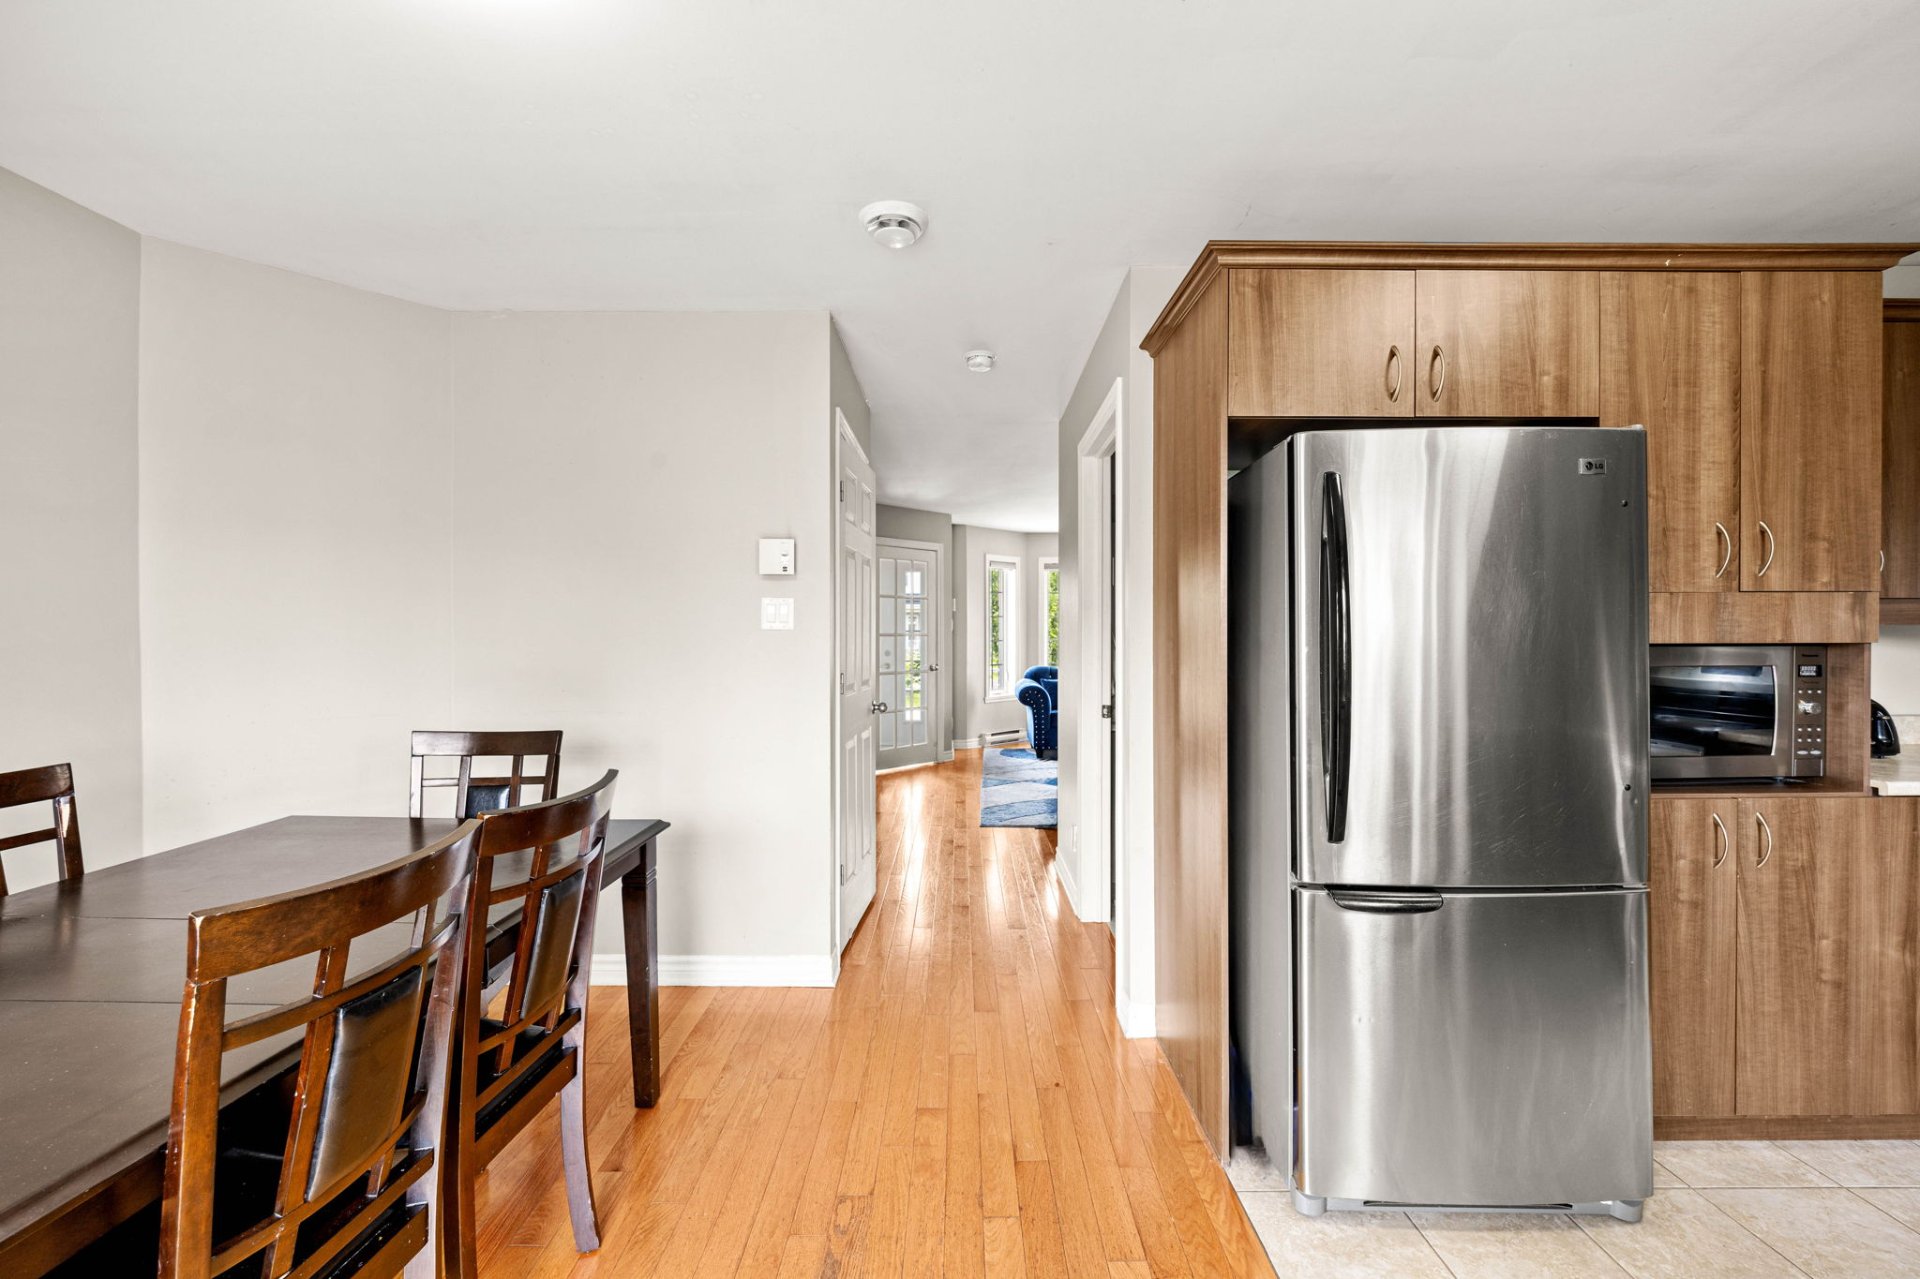
Bathroom
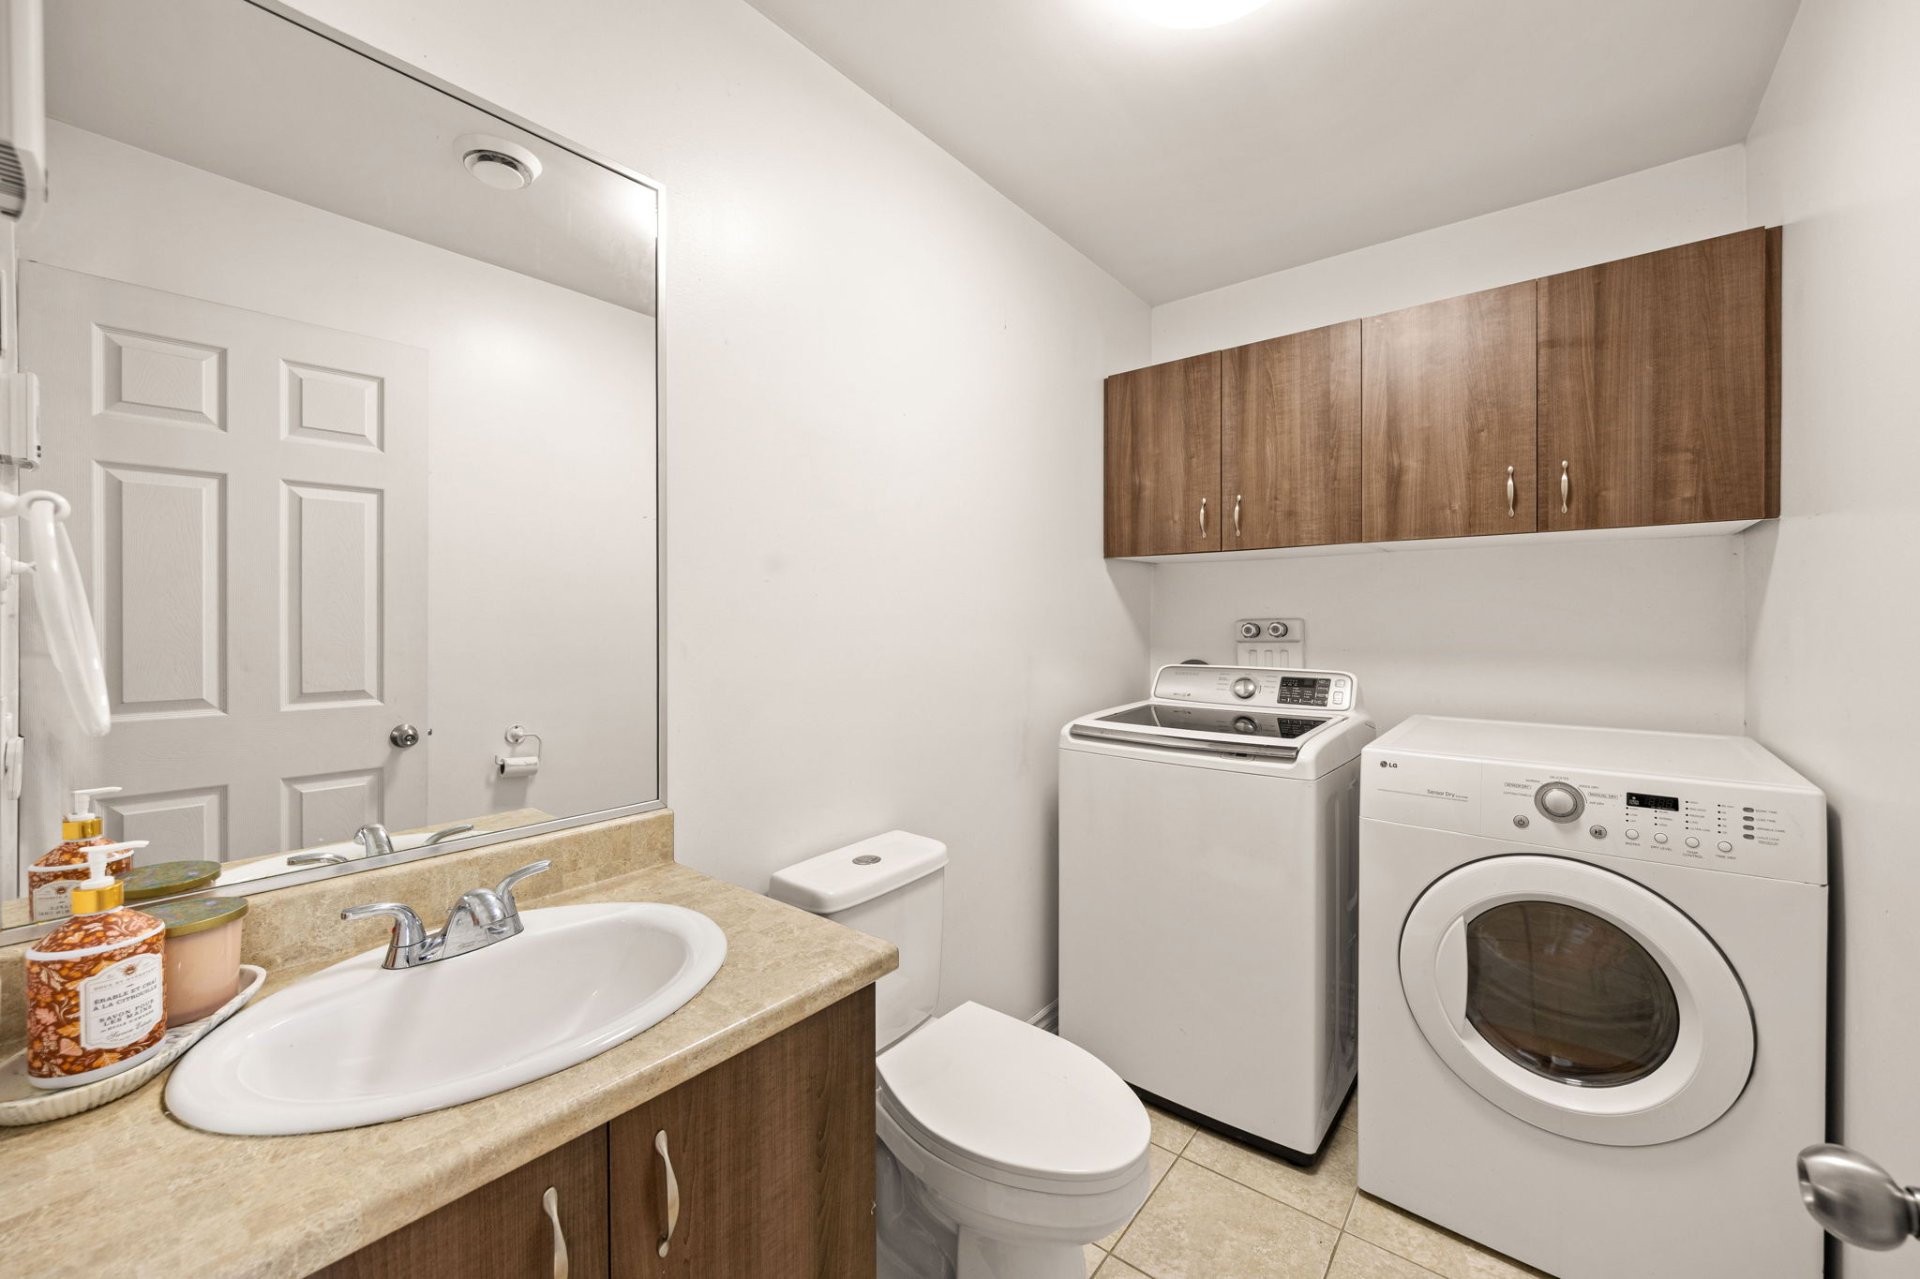
Staircase
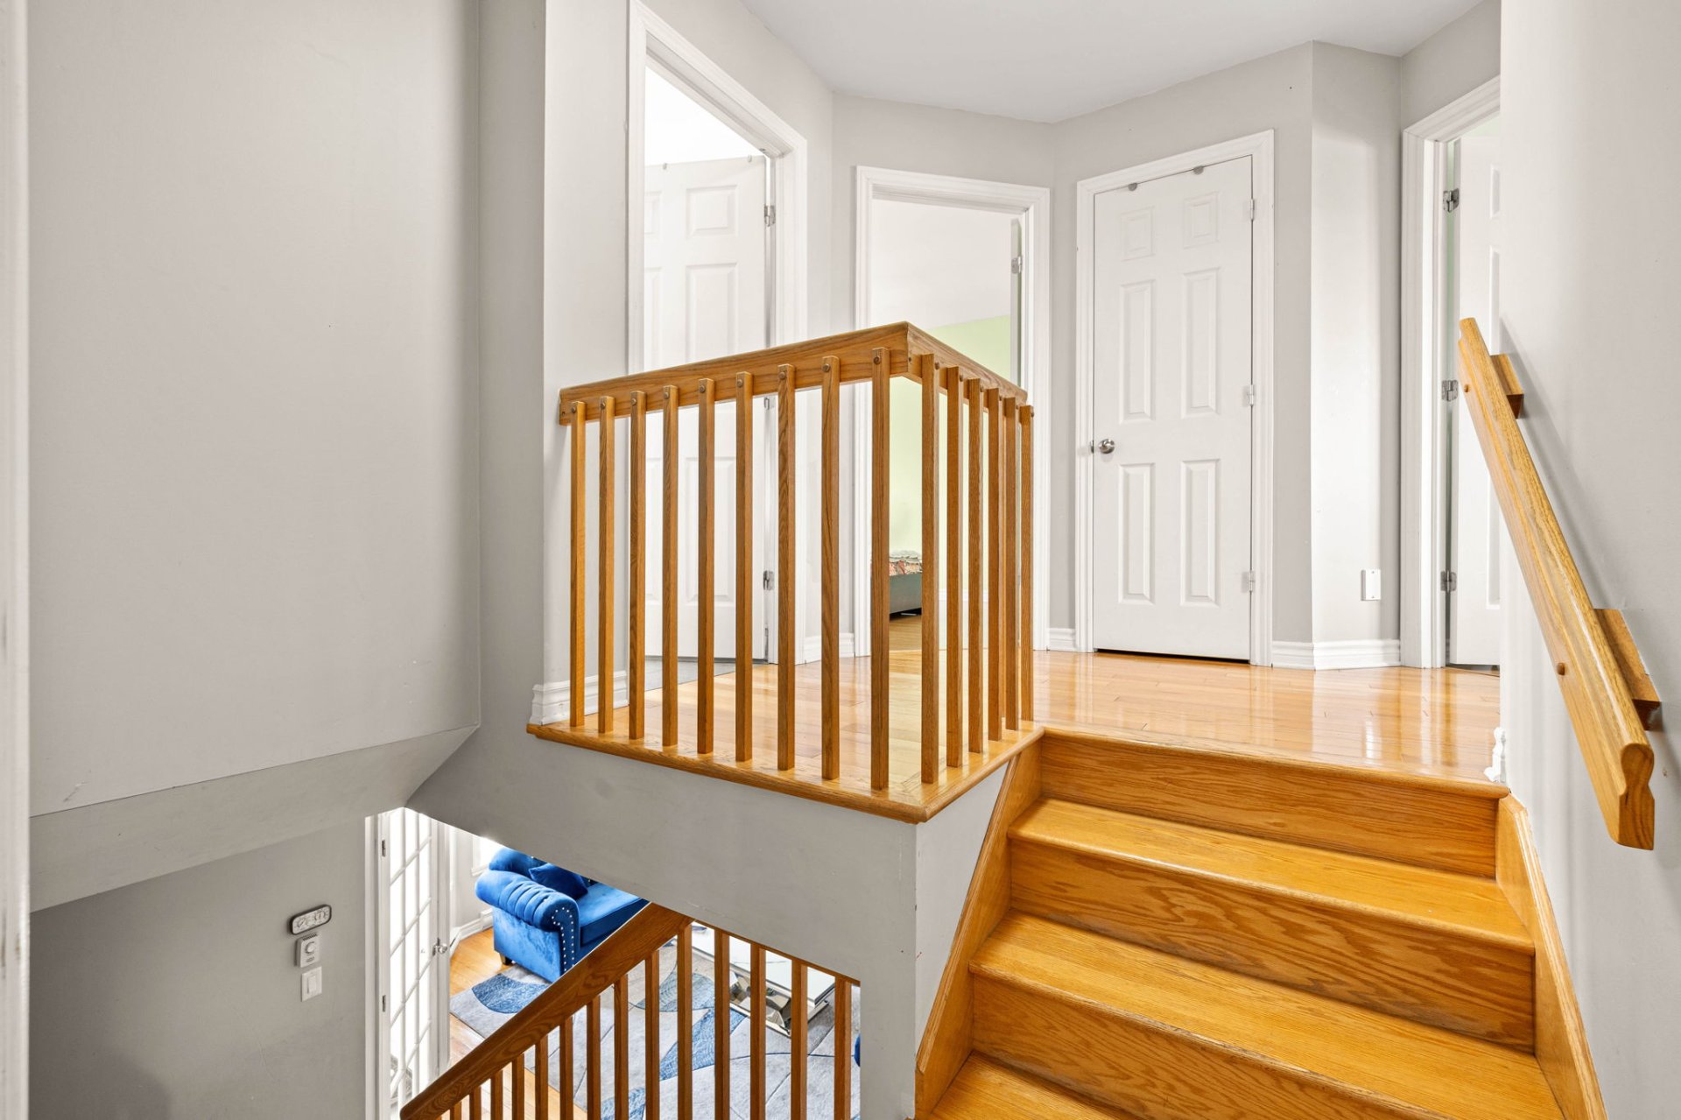
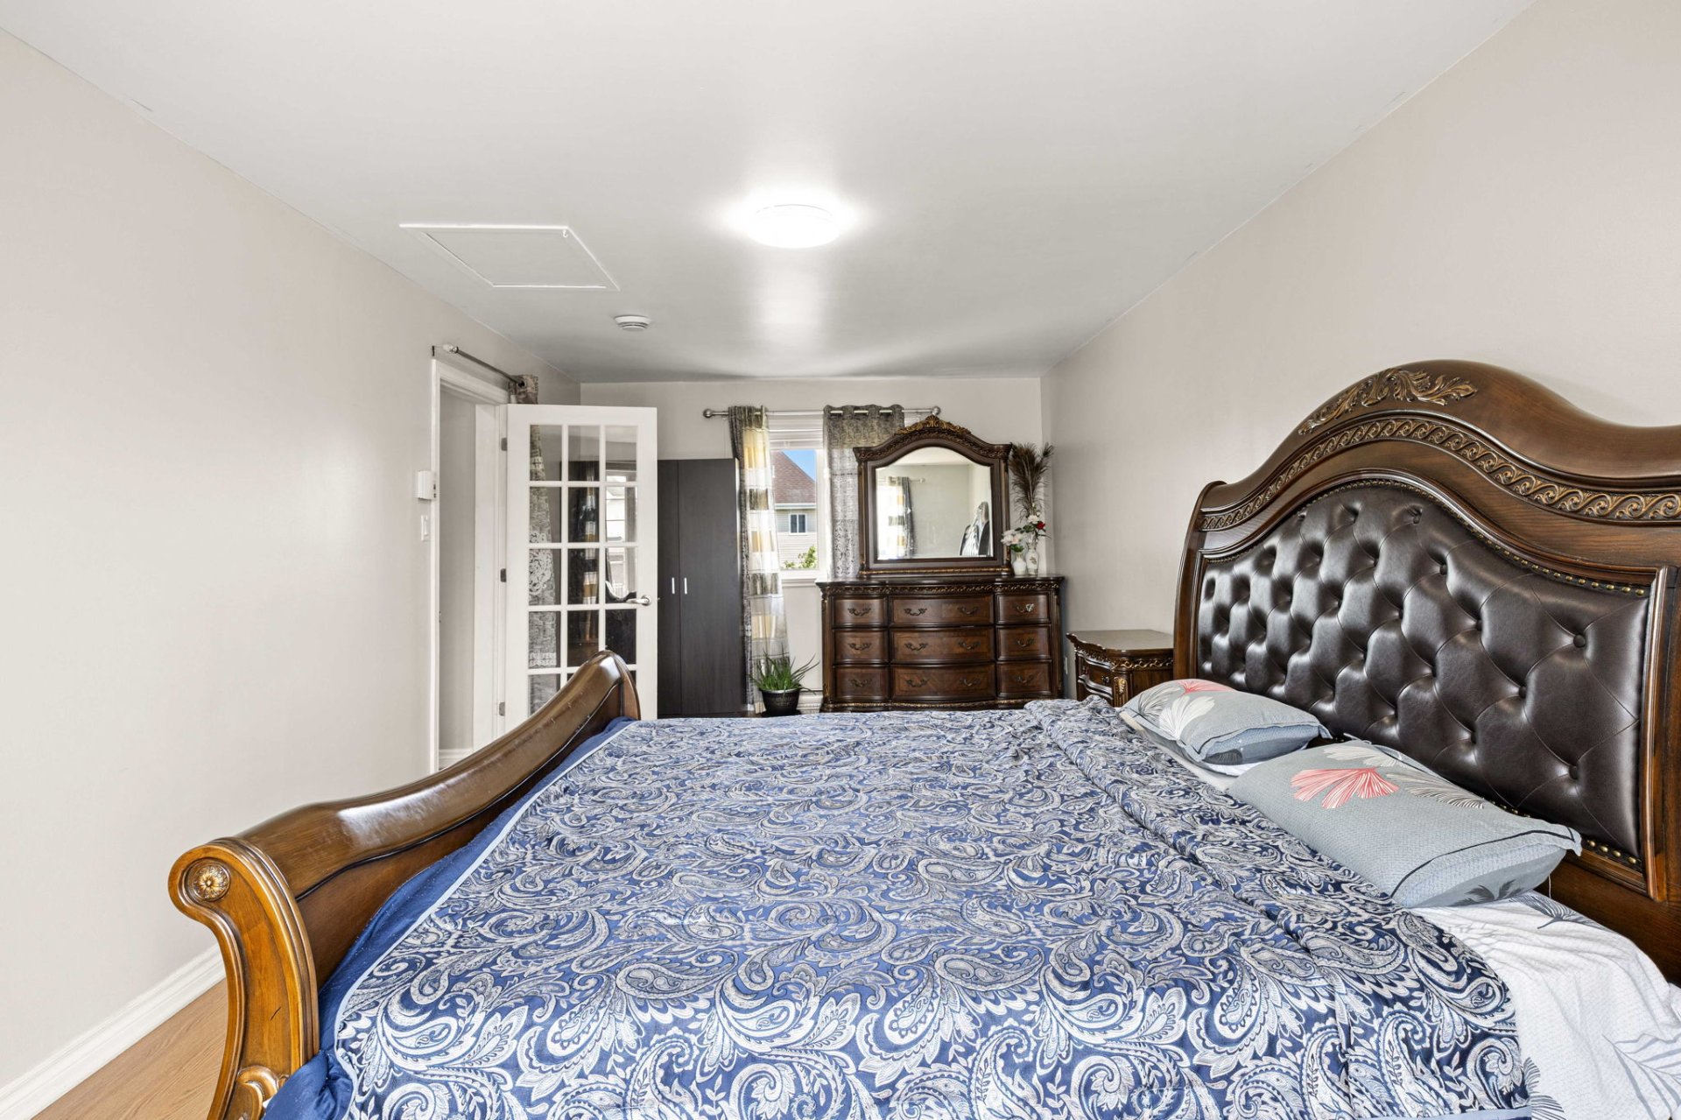
Primary bedroom
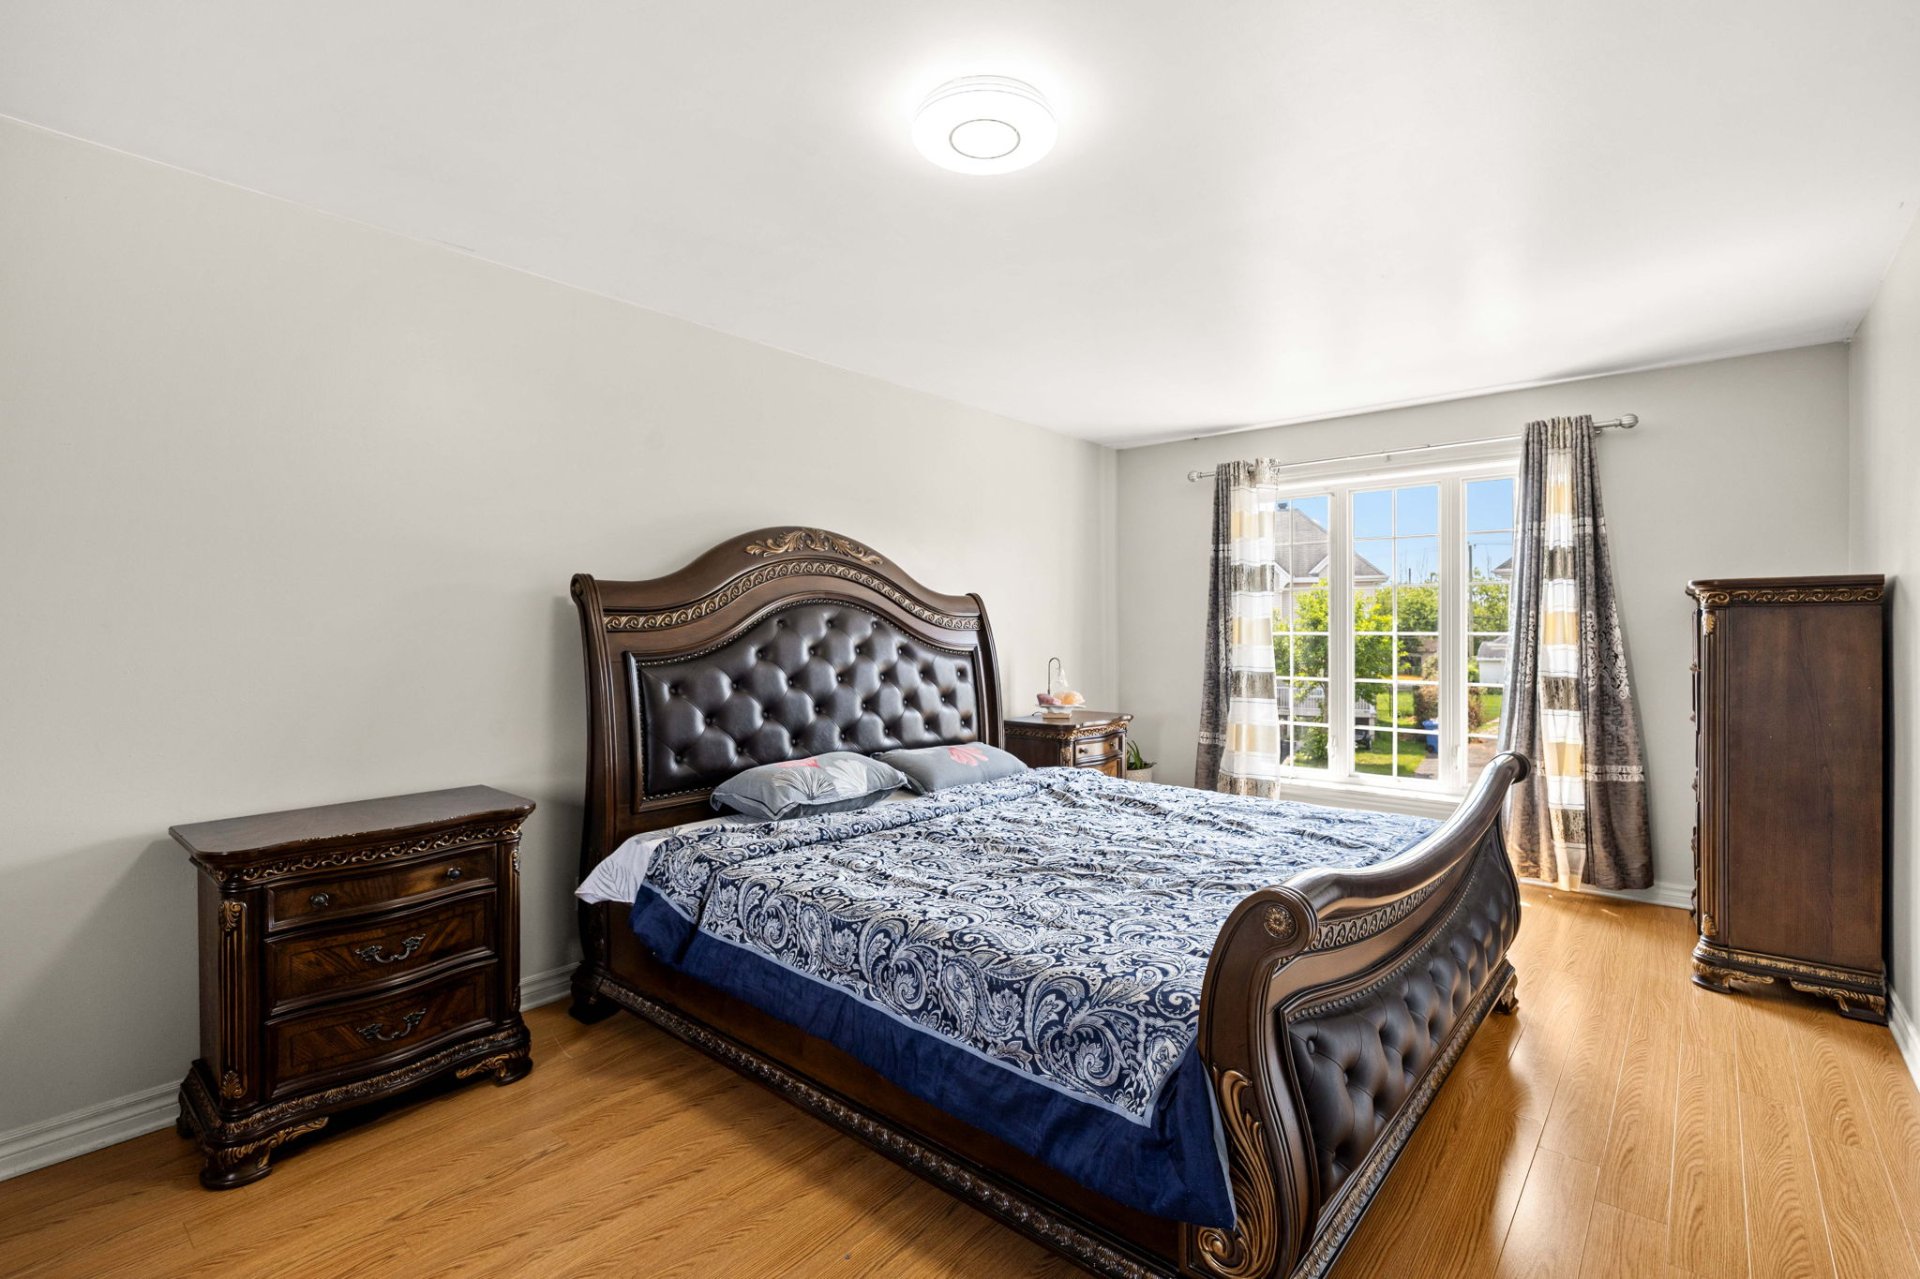
Primary bedroom
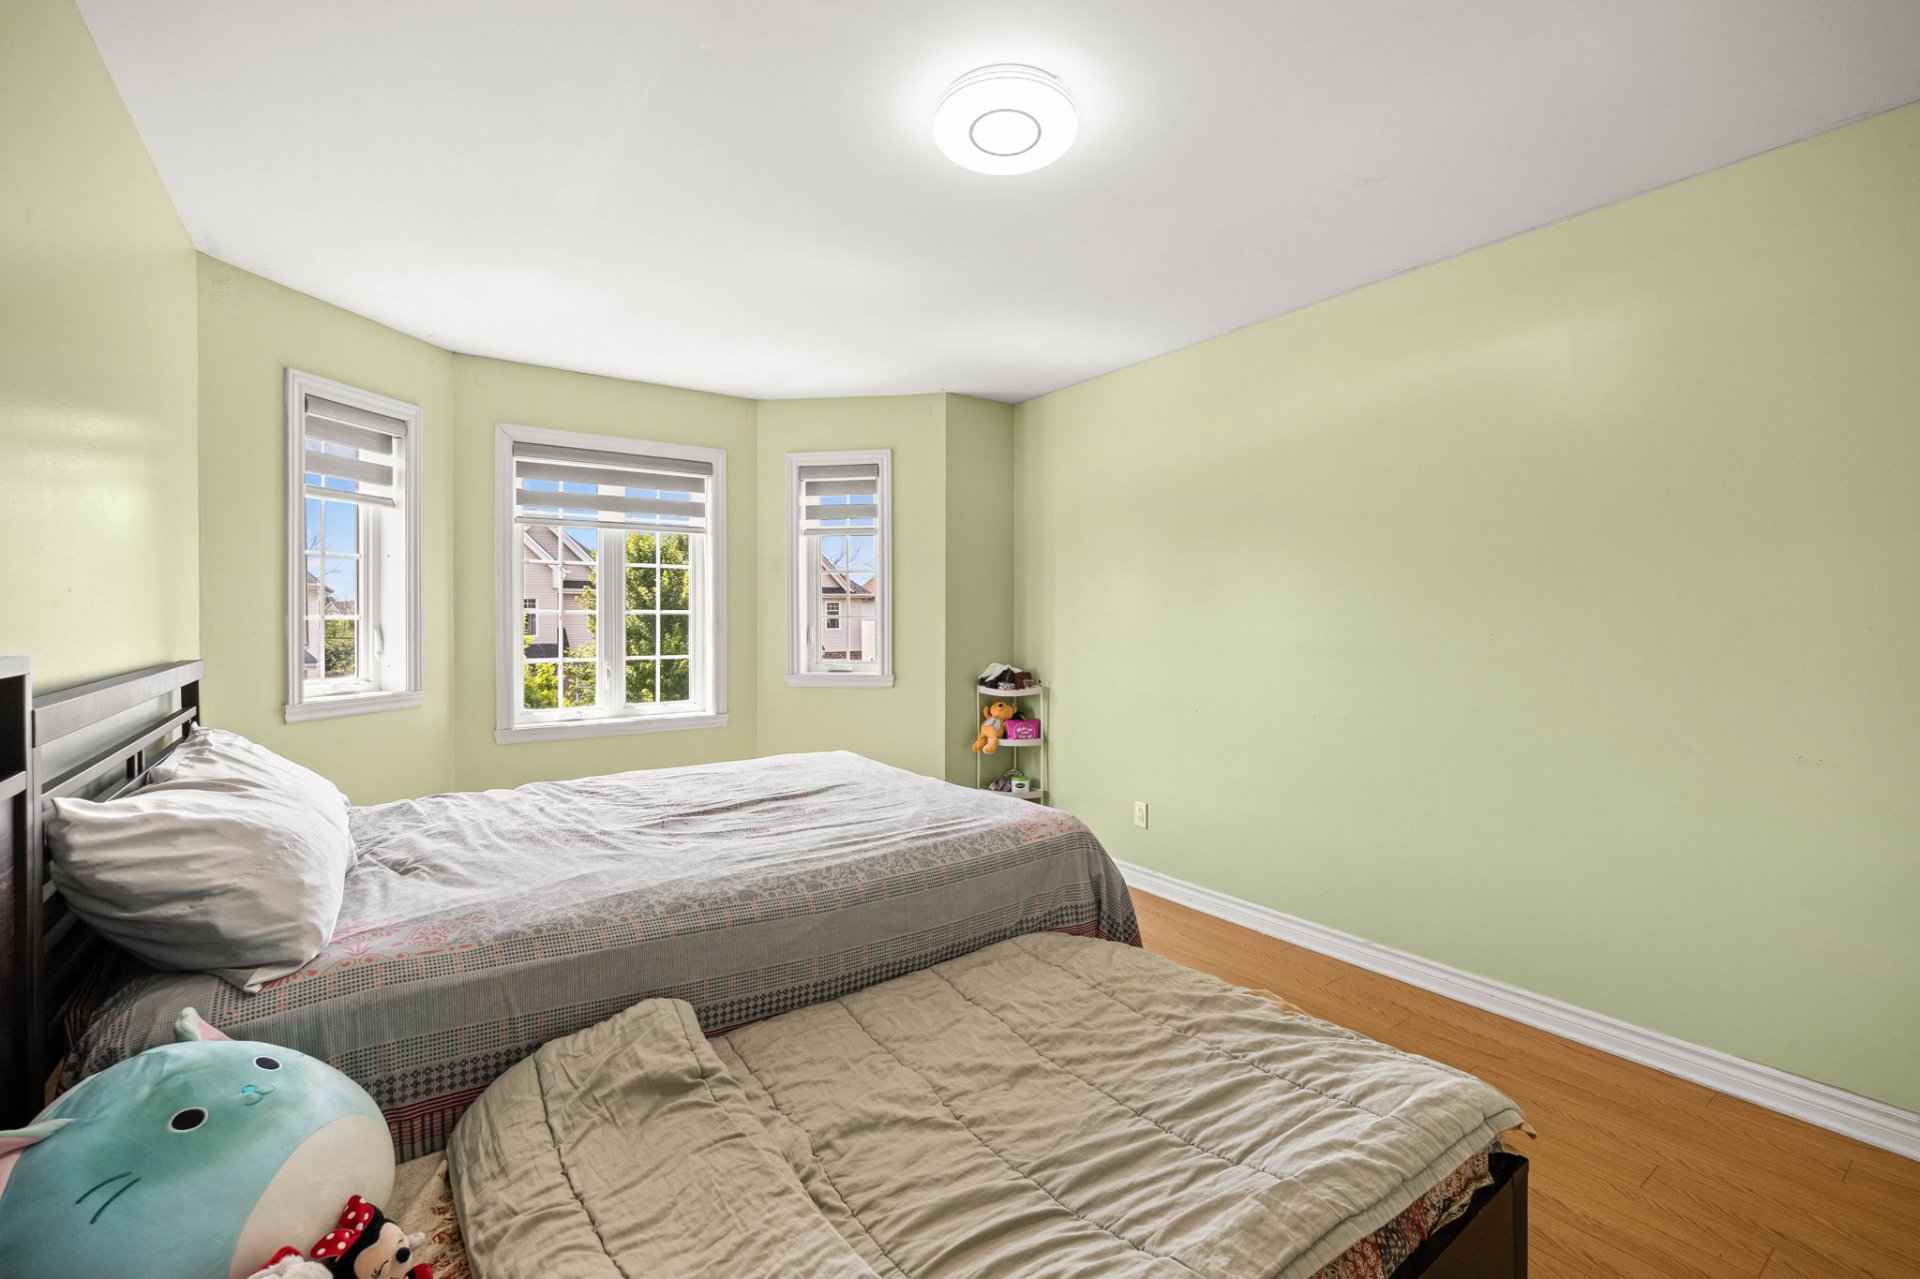
Bedroom
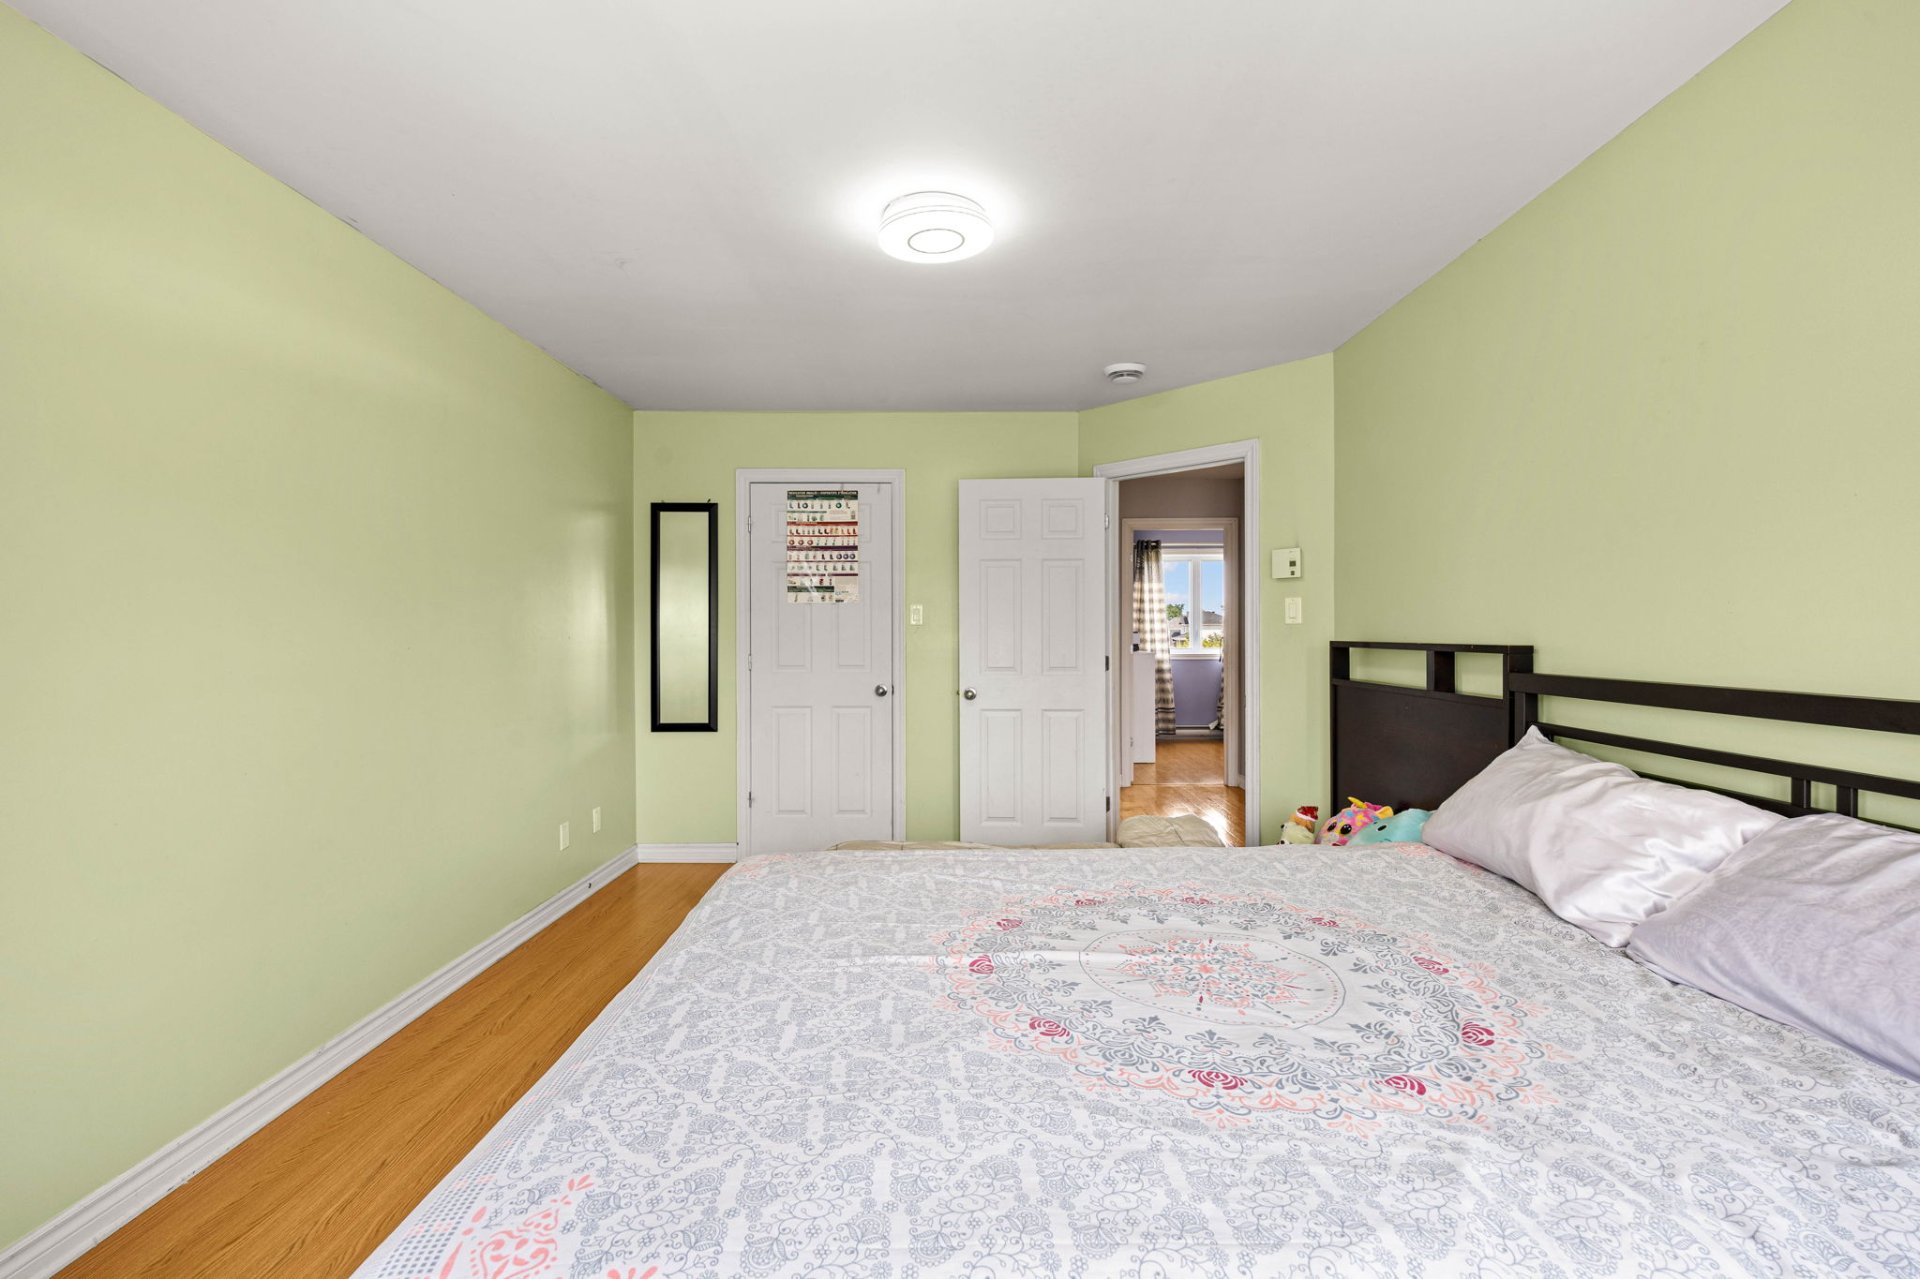
Bedroom
Bedroom
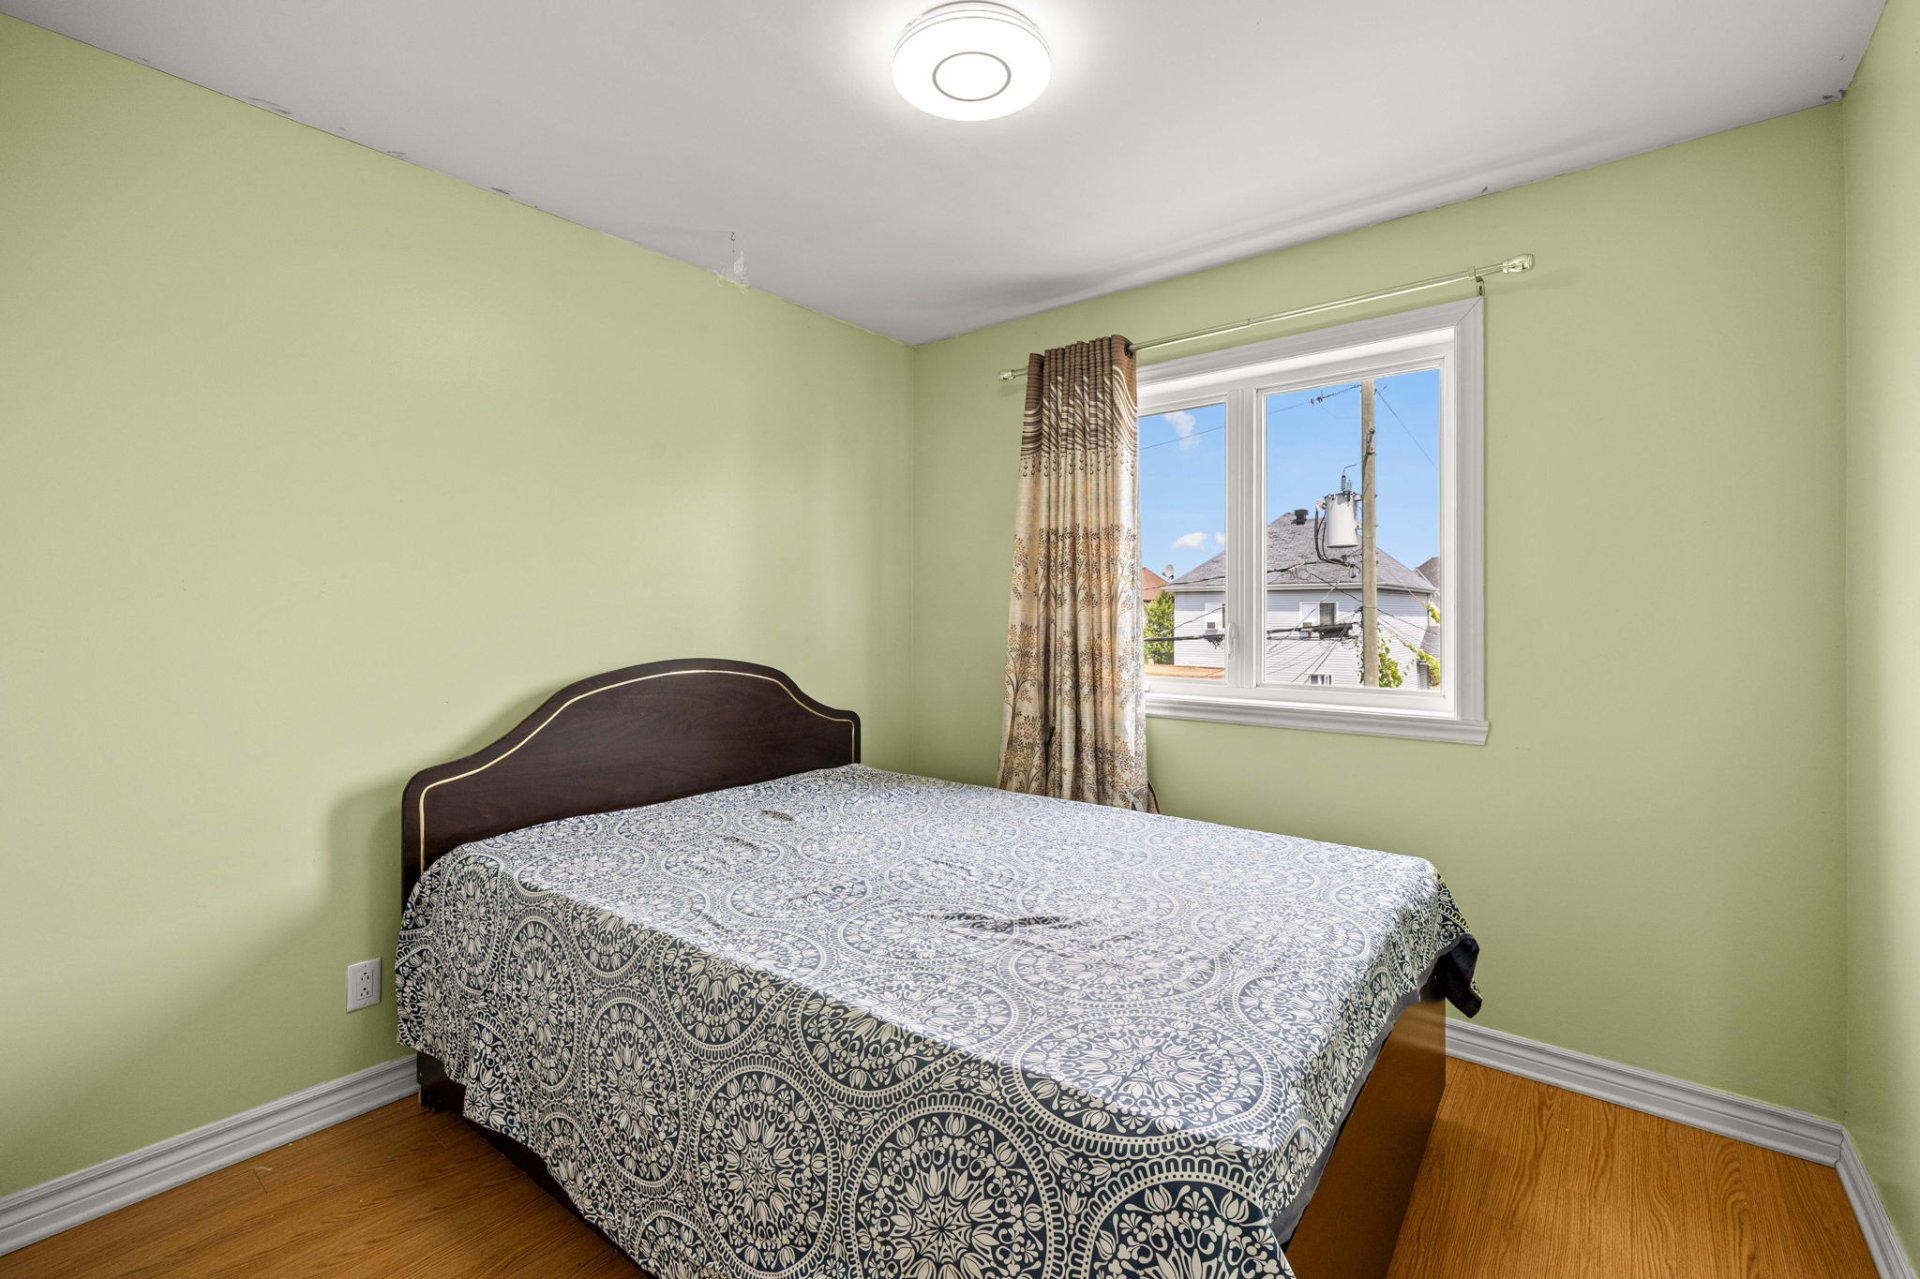
Bedroom
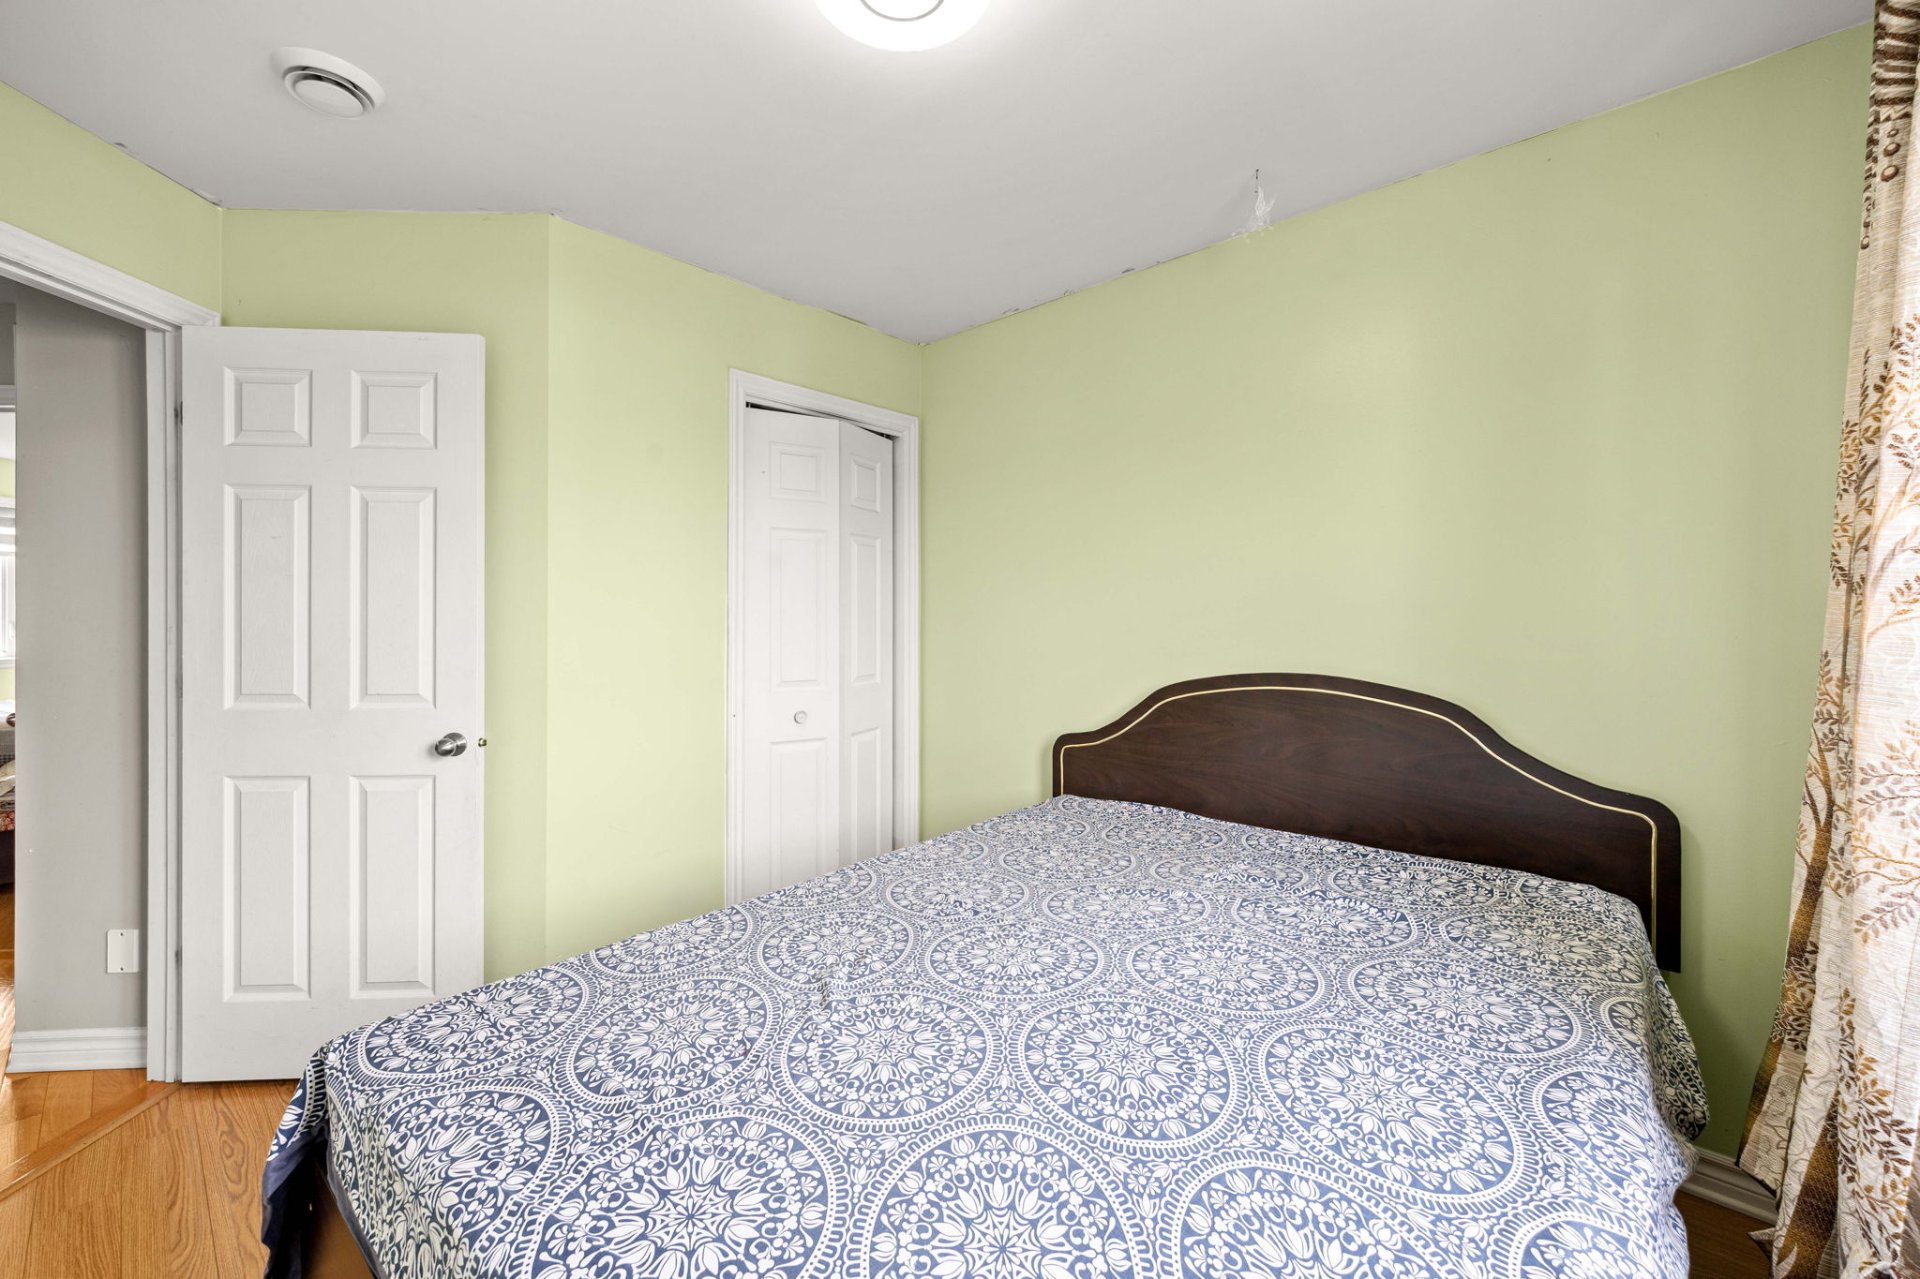
Bedroom
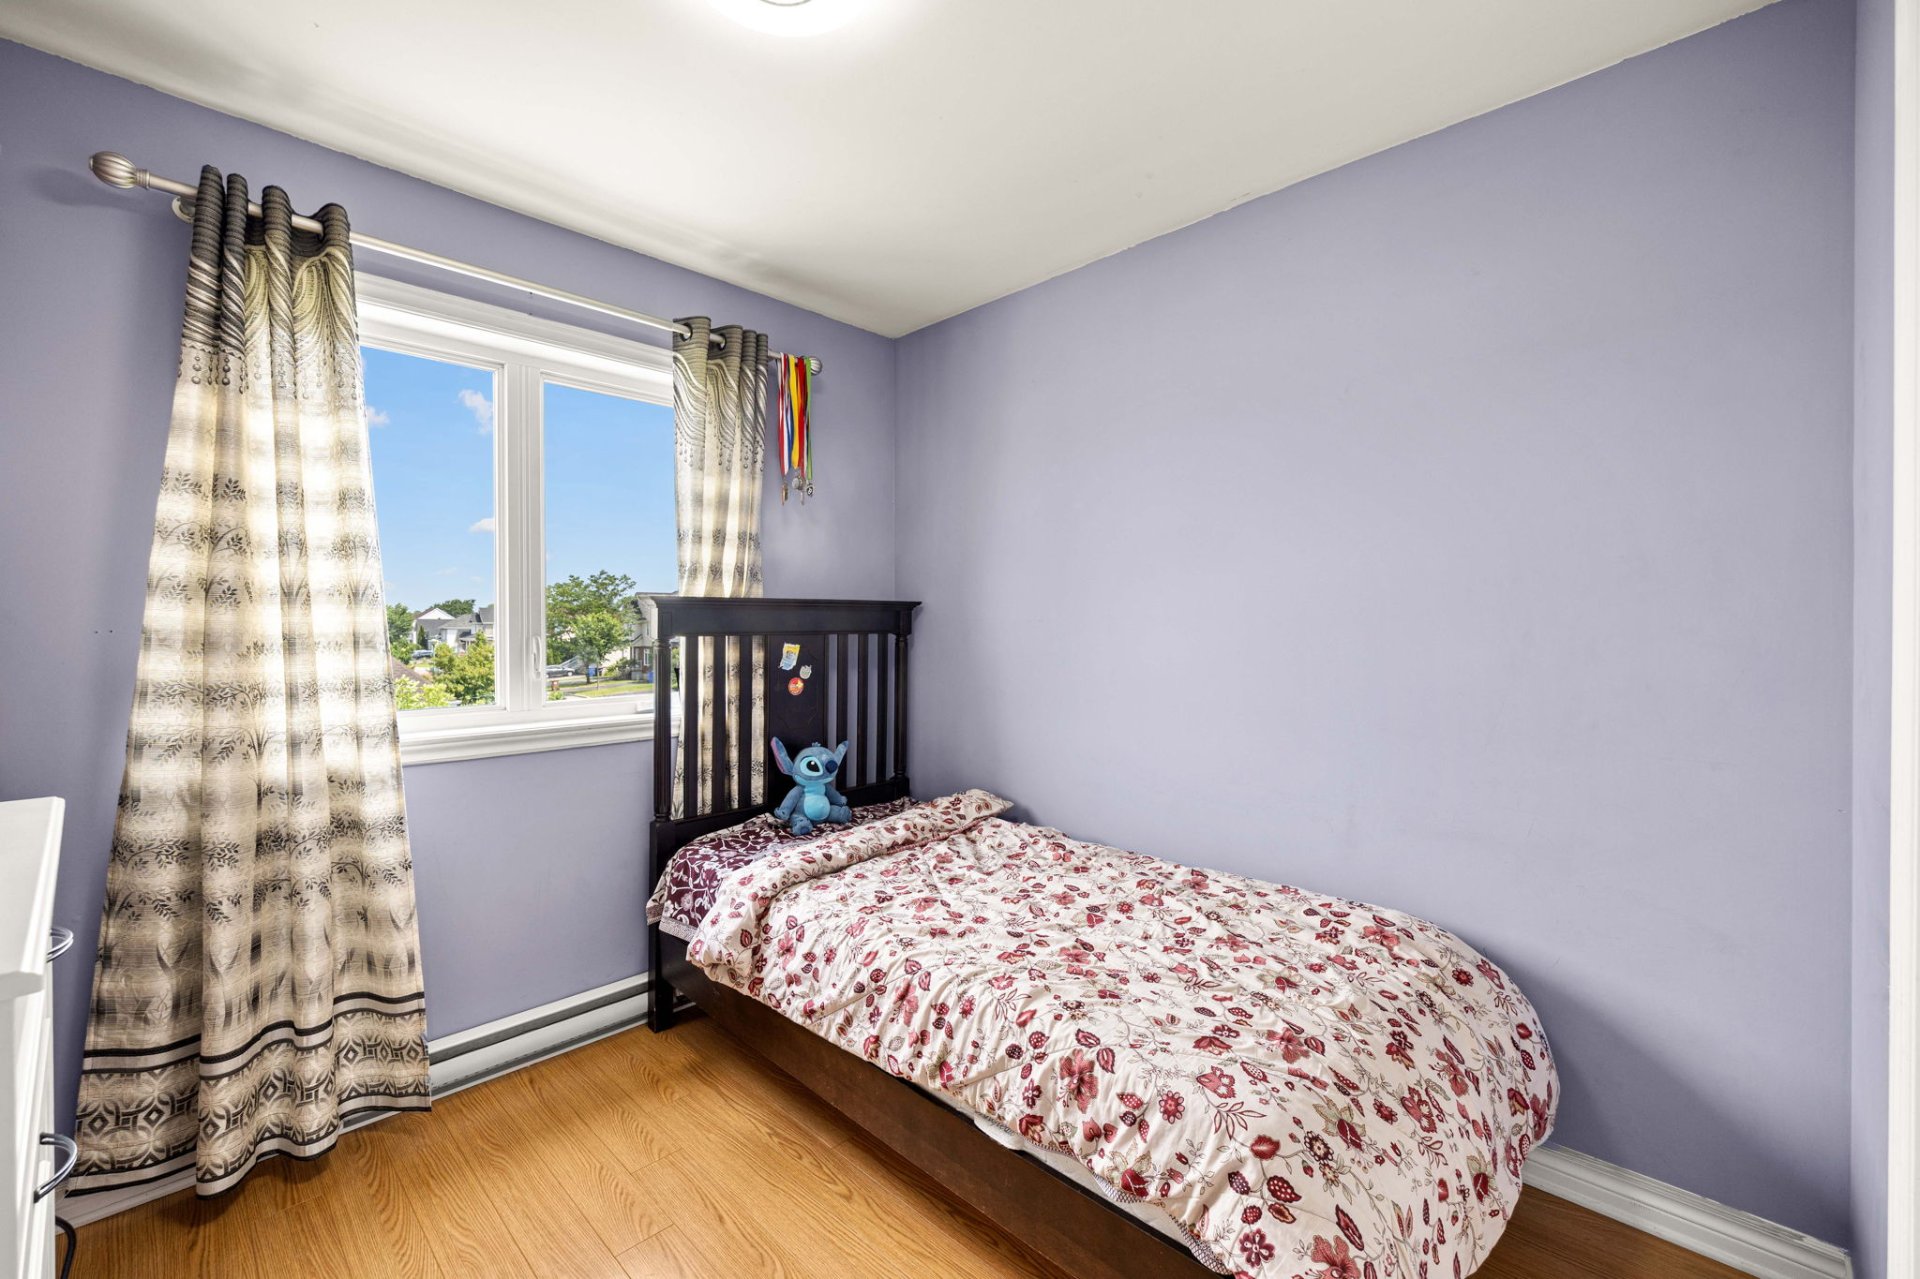
Bedroom
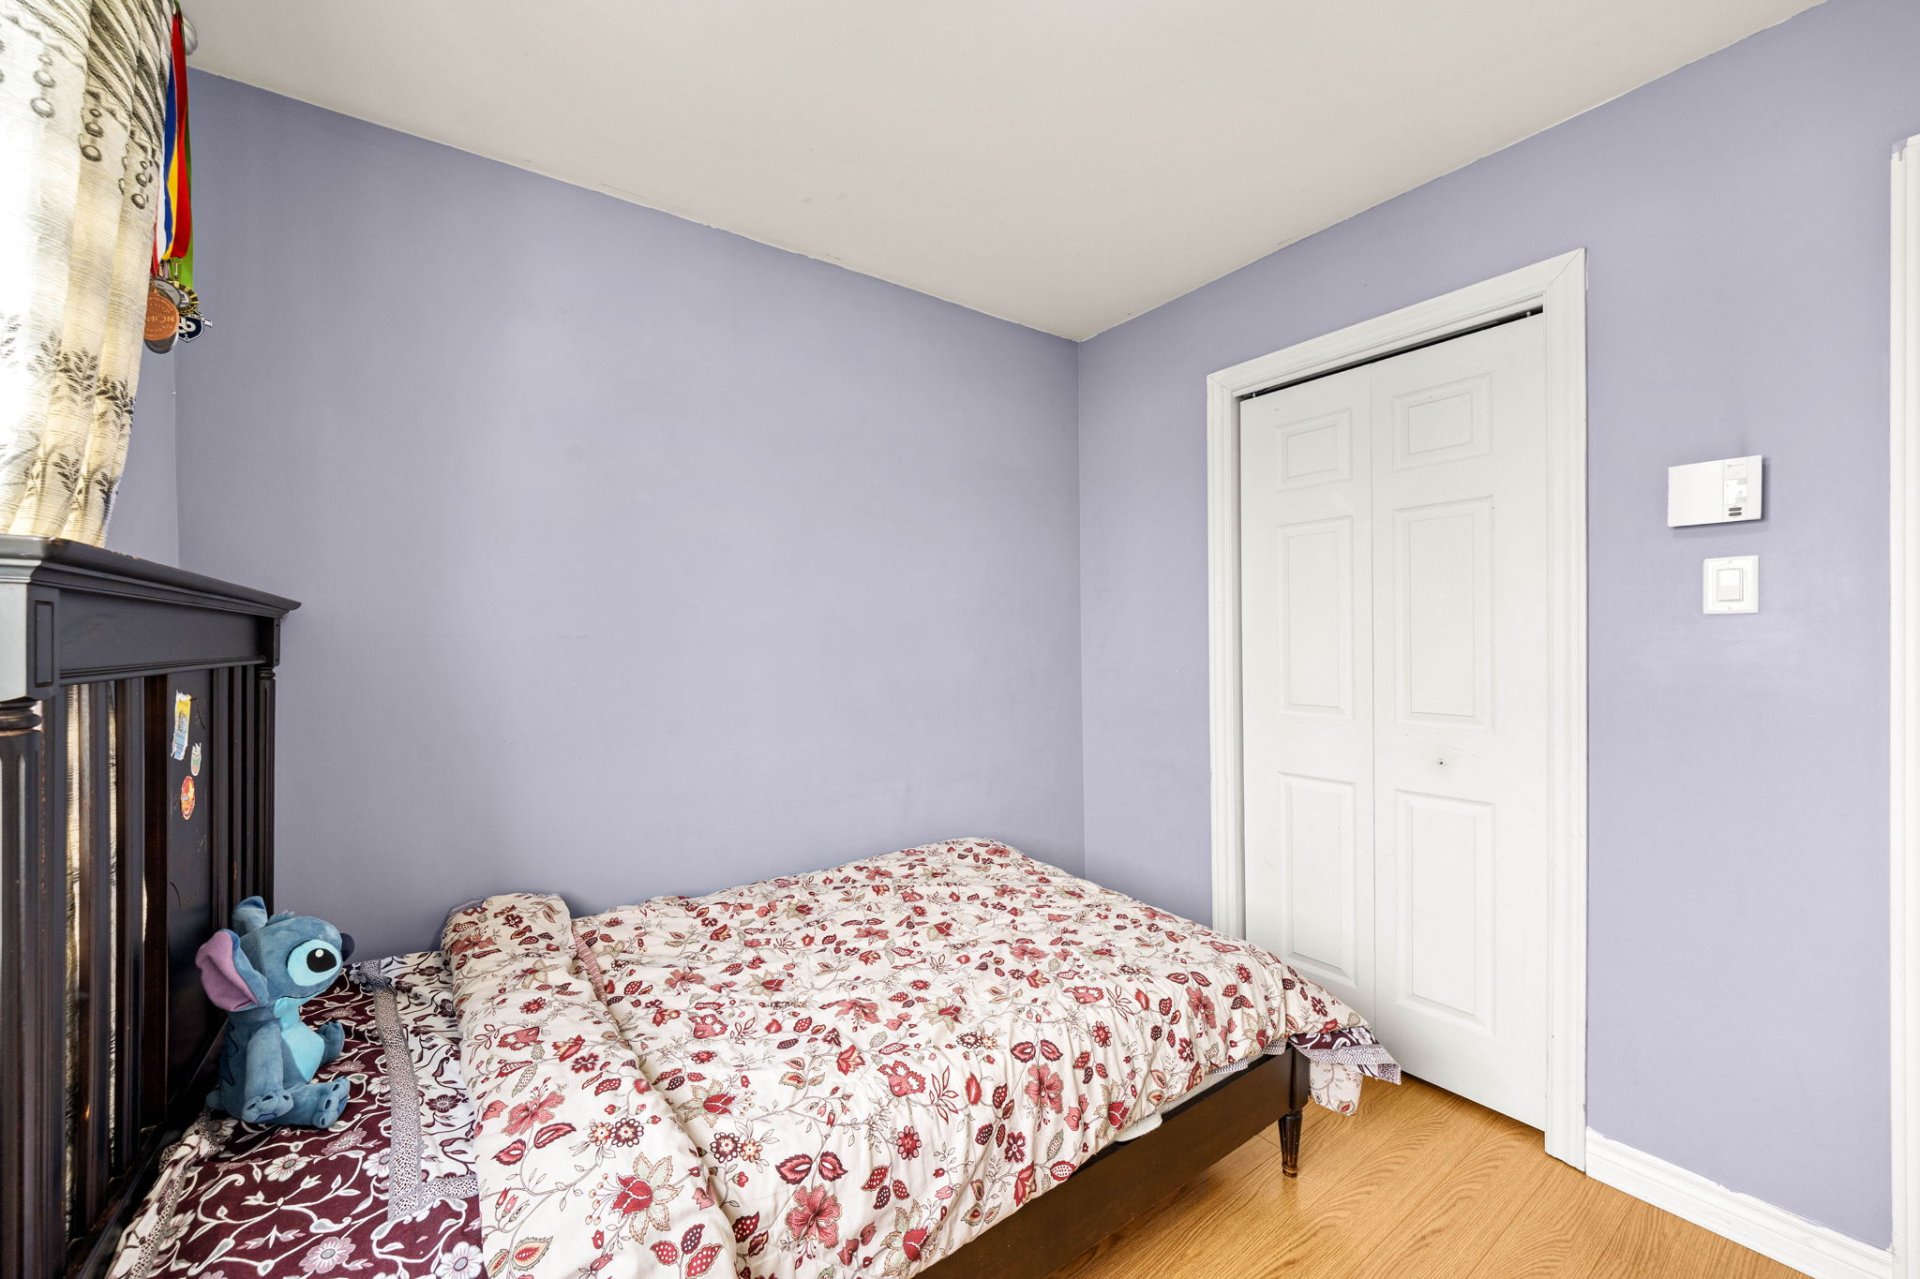
Bathroom
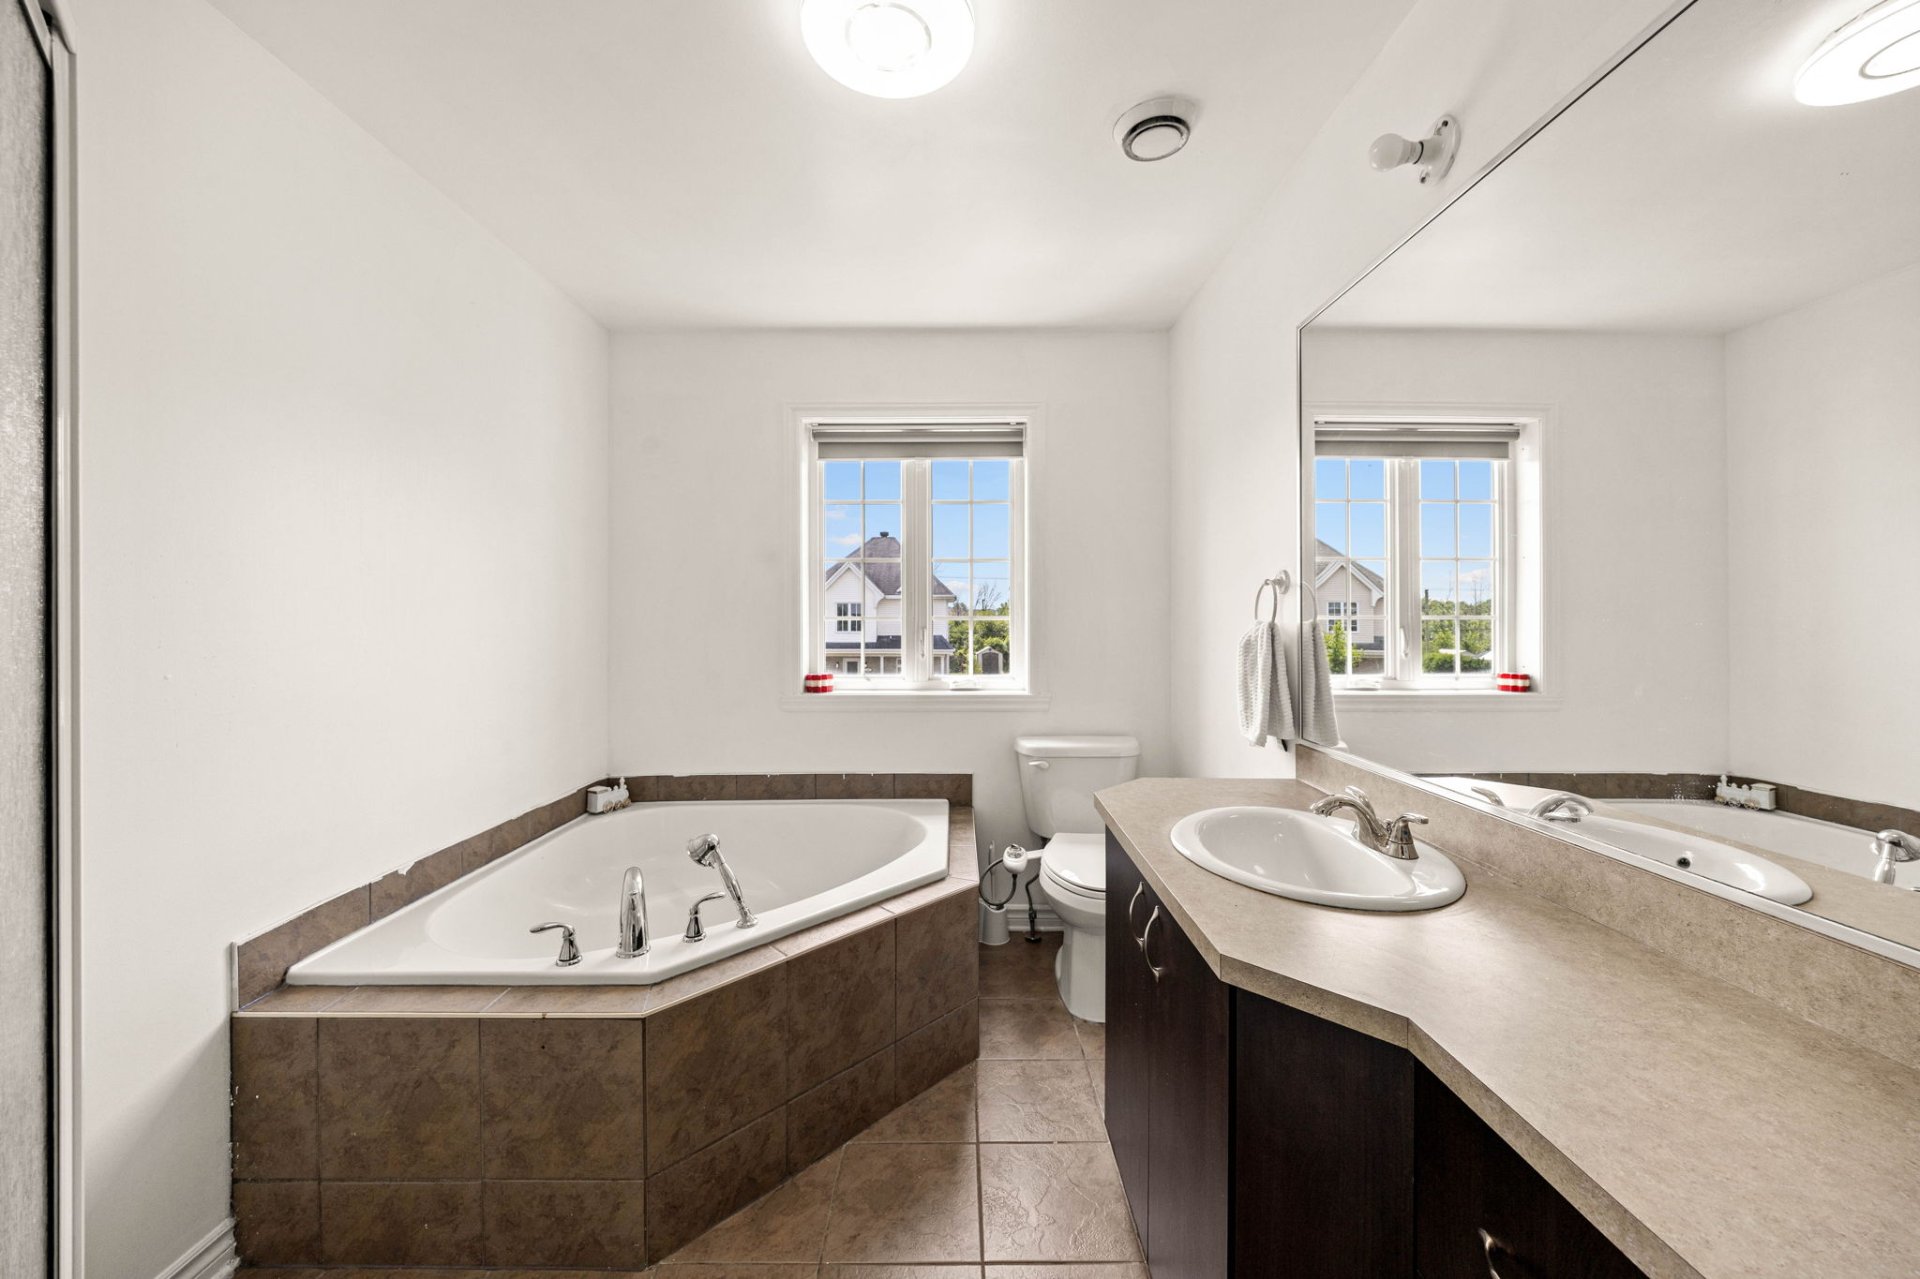
Bathroom
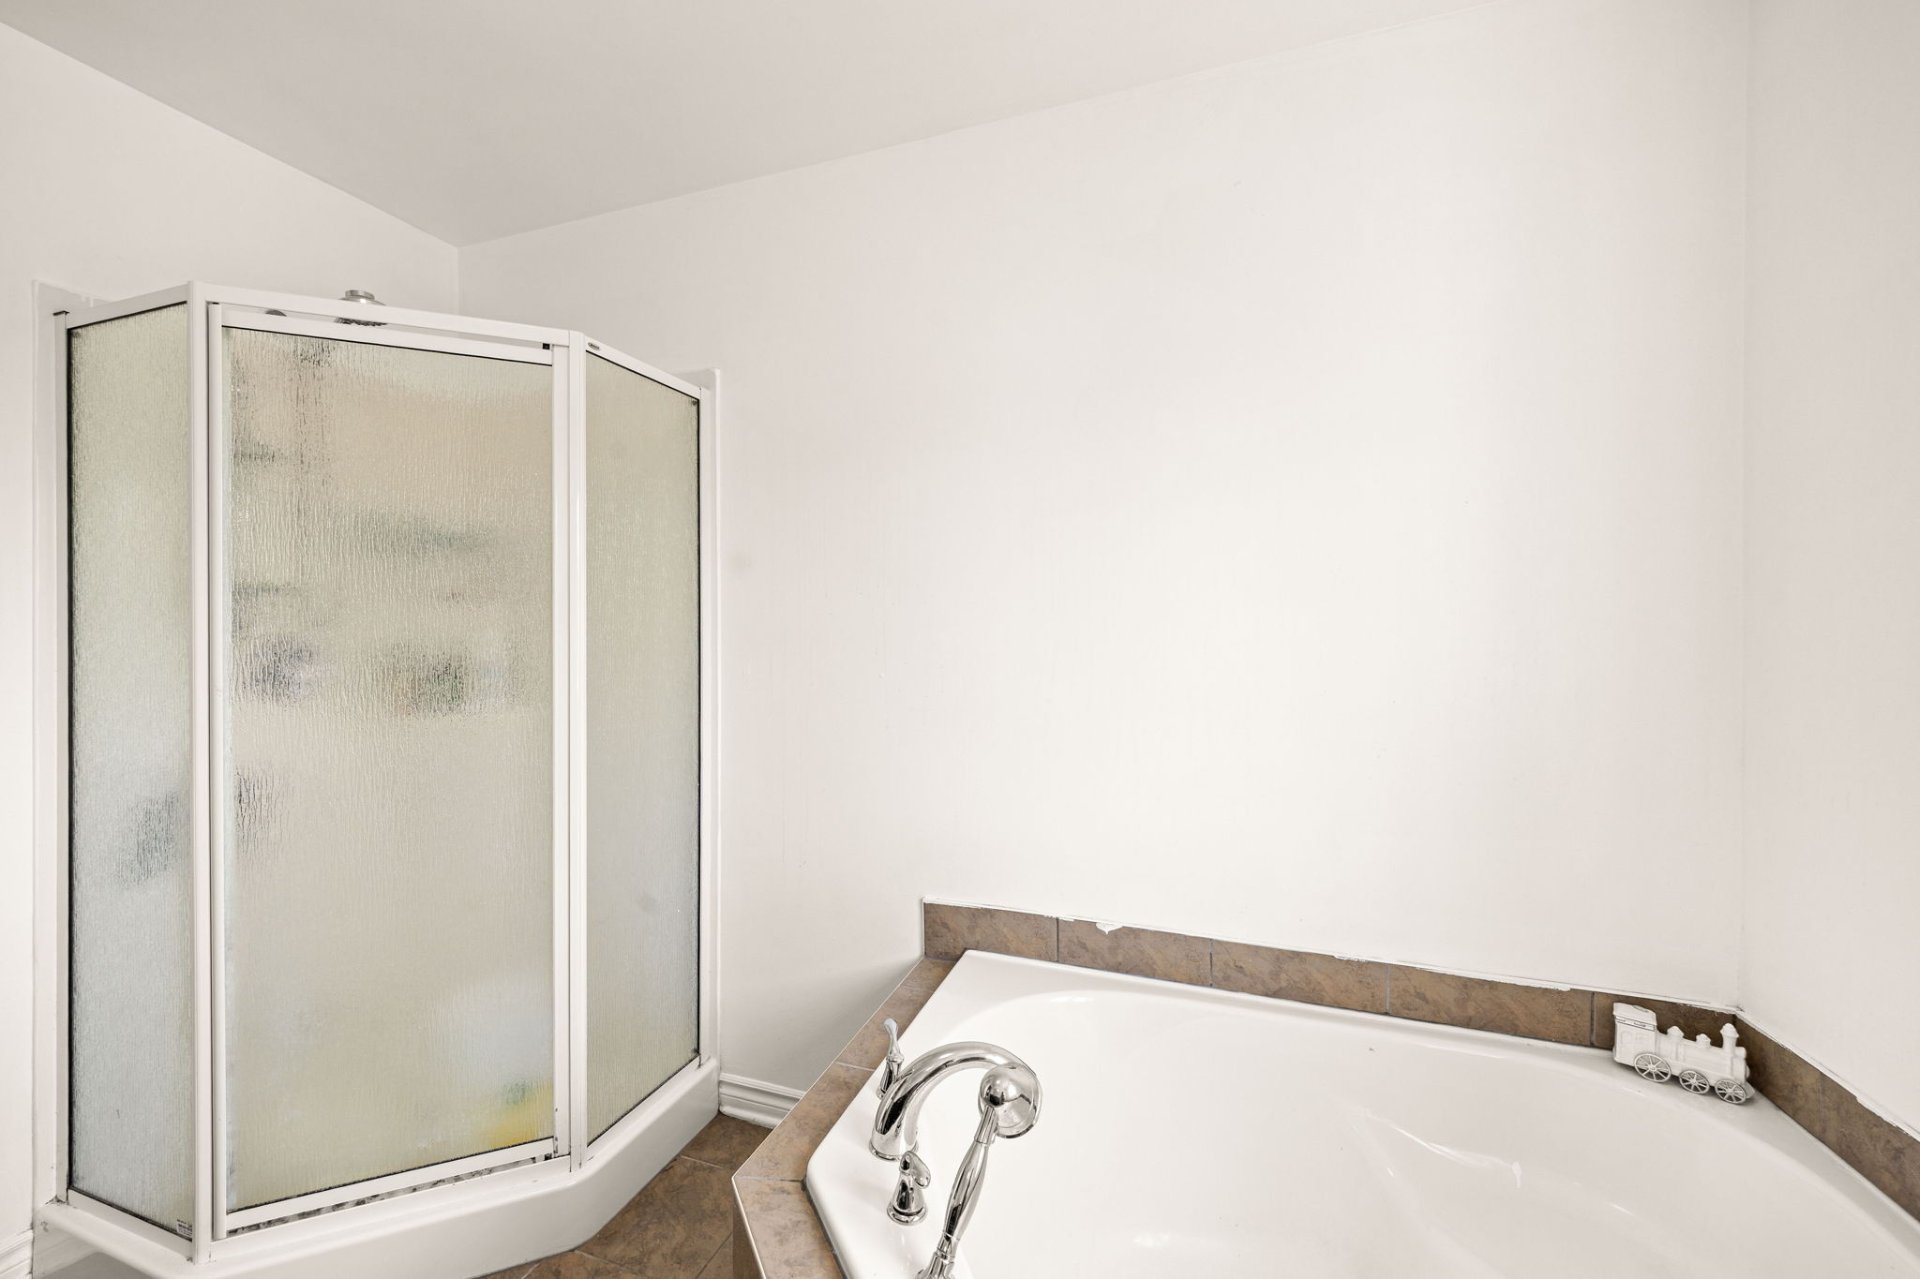
Basement
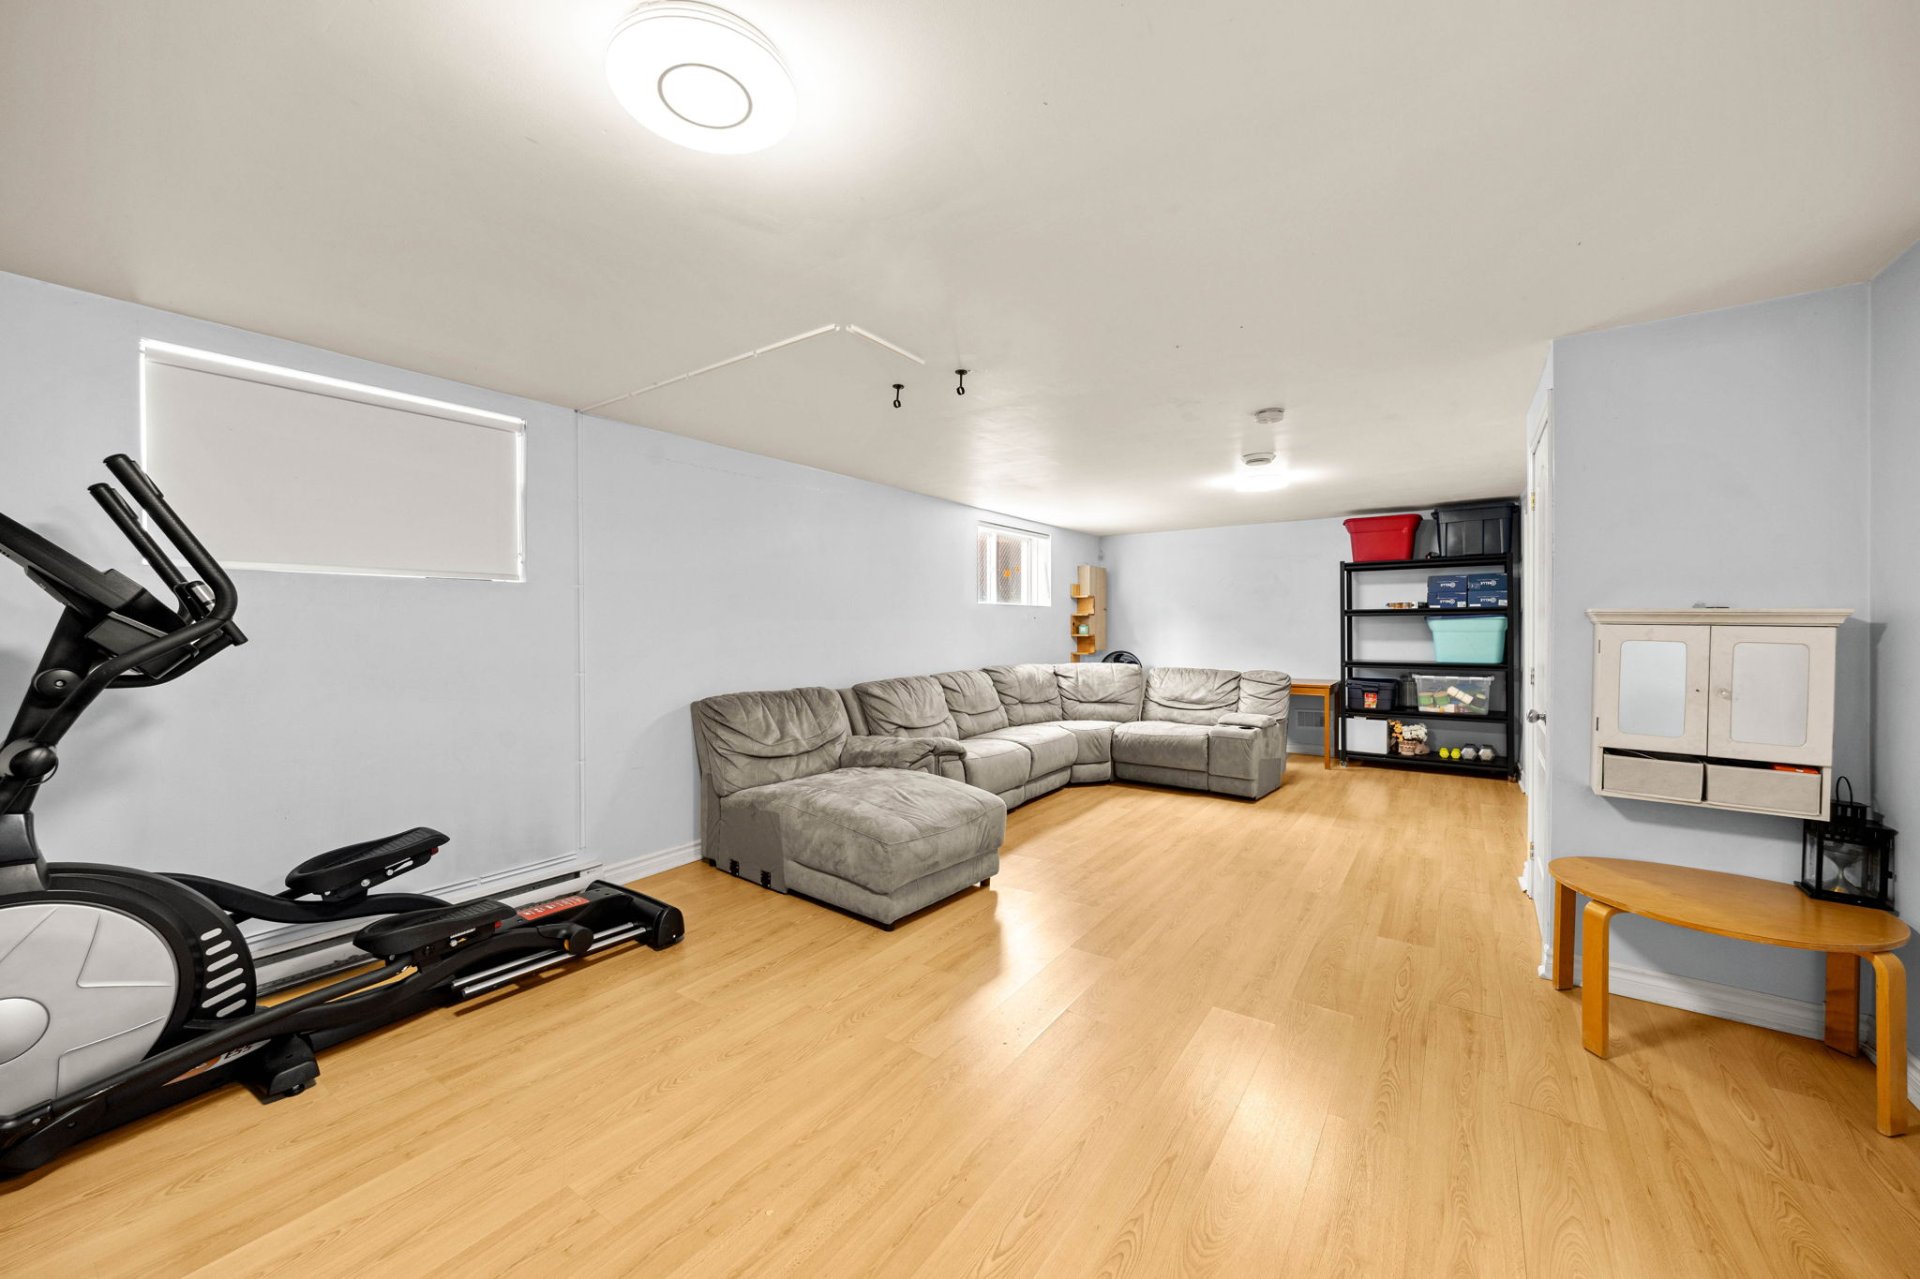
Basement
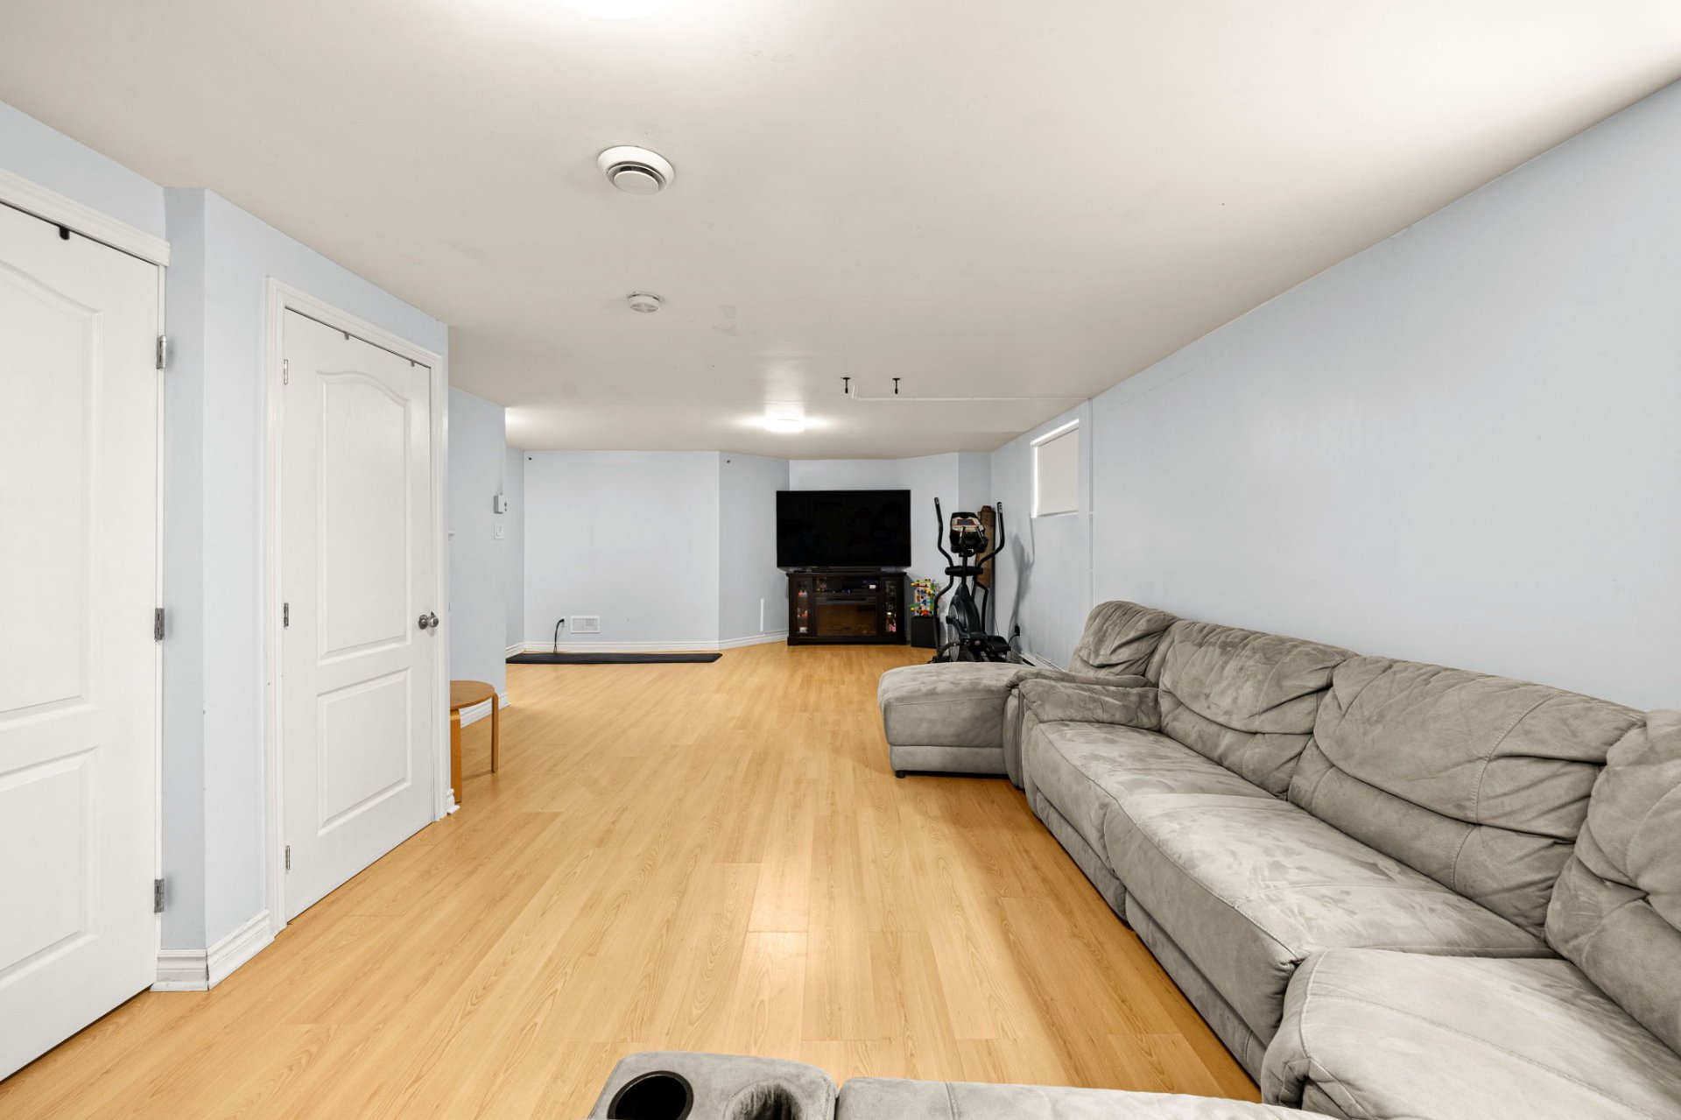
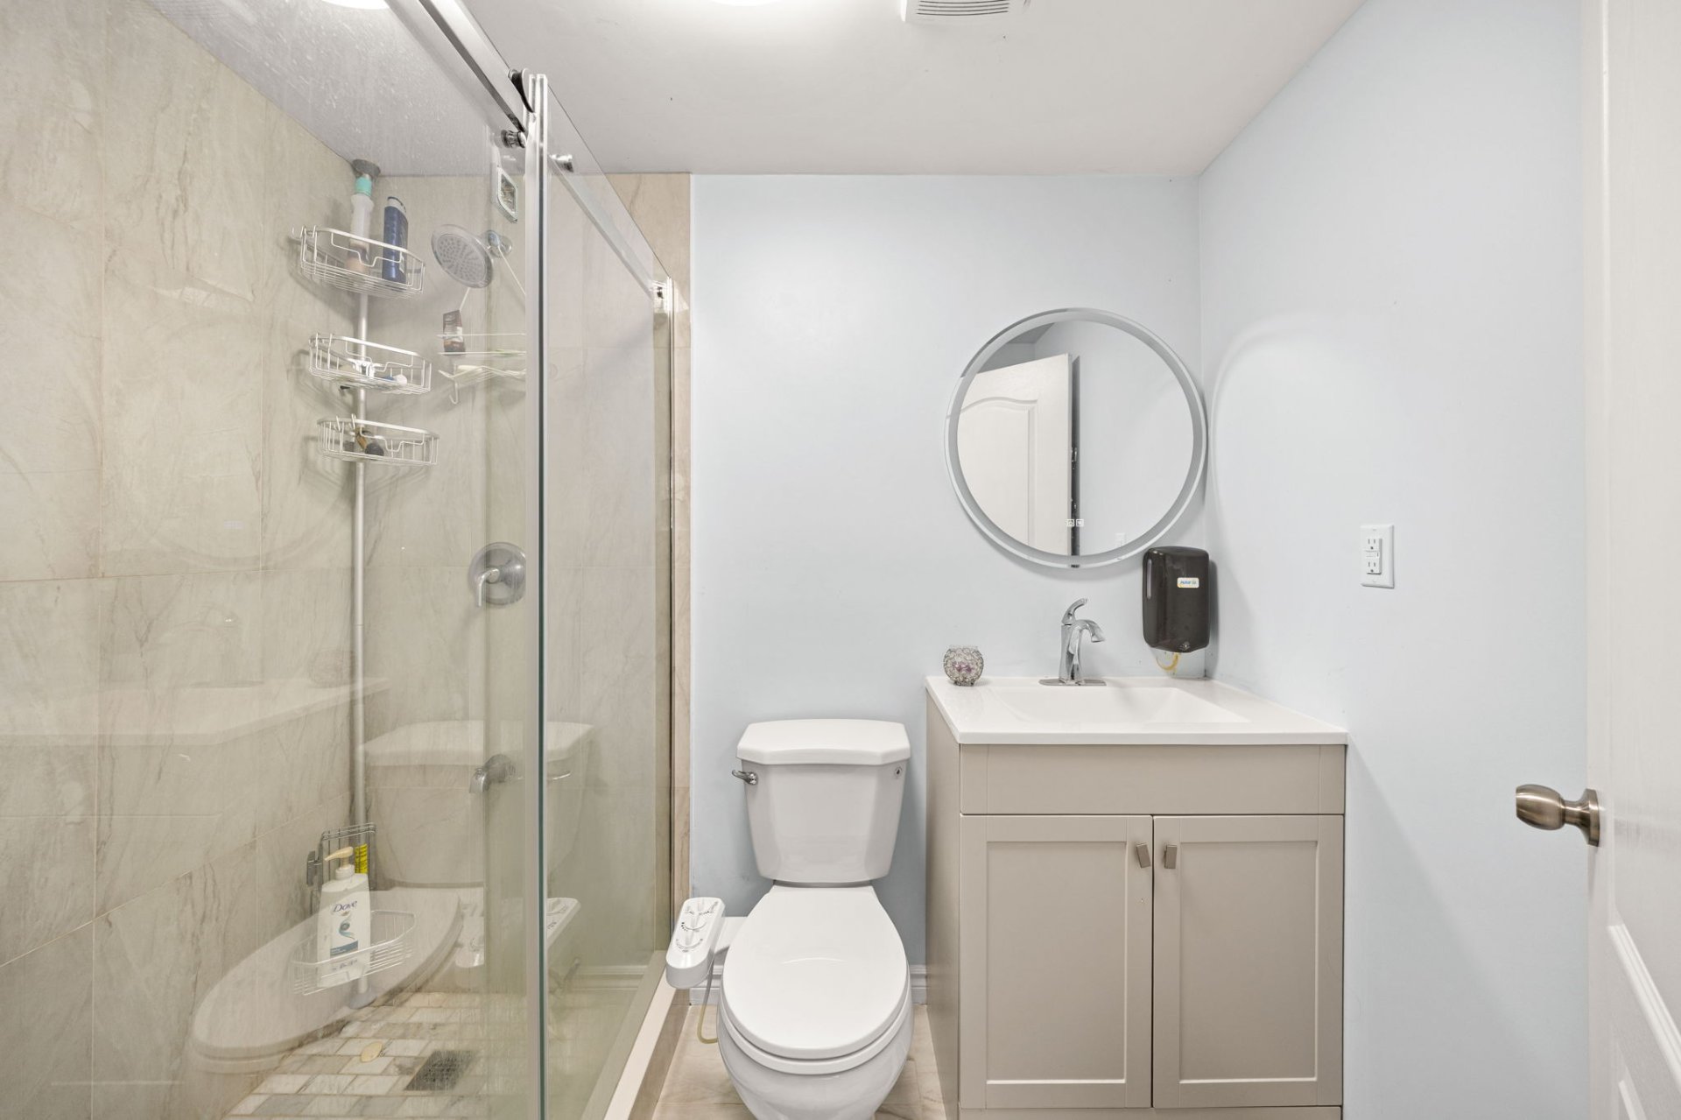
Bathroom
Backyard
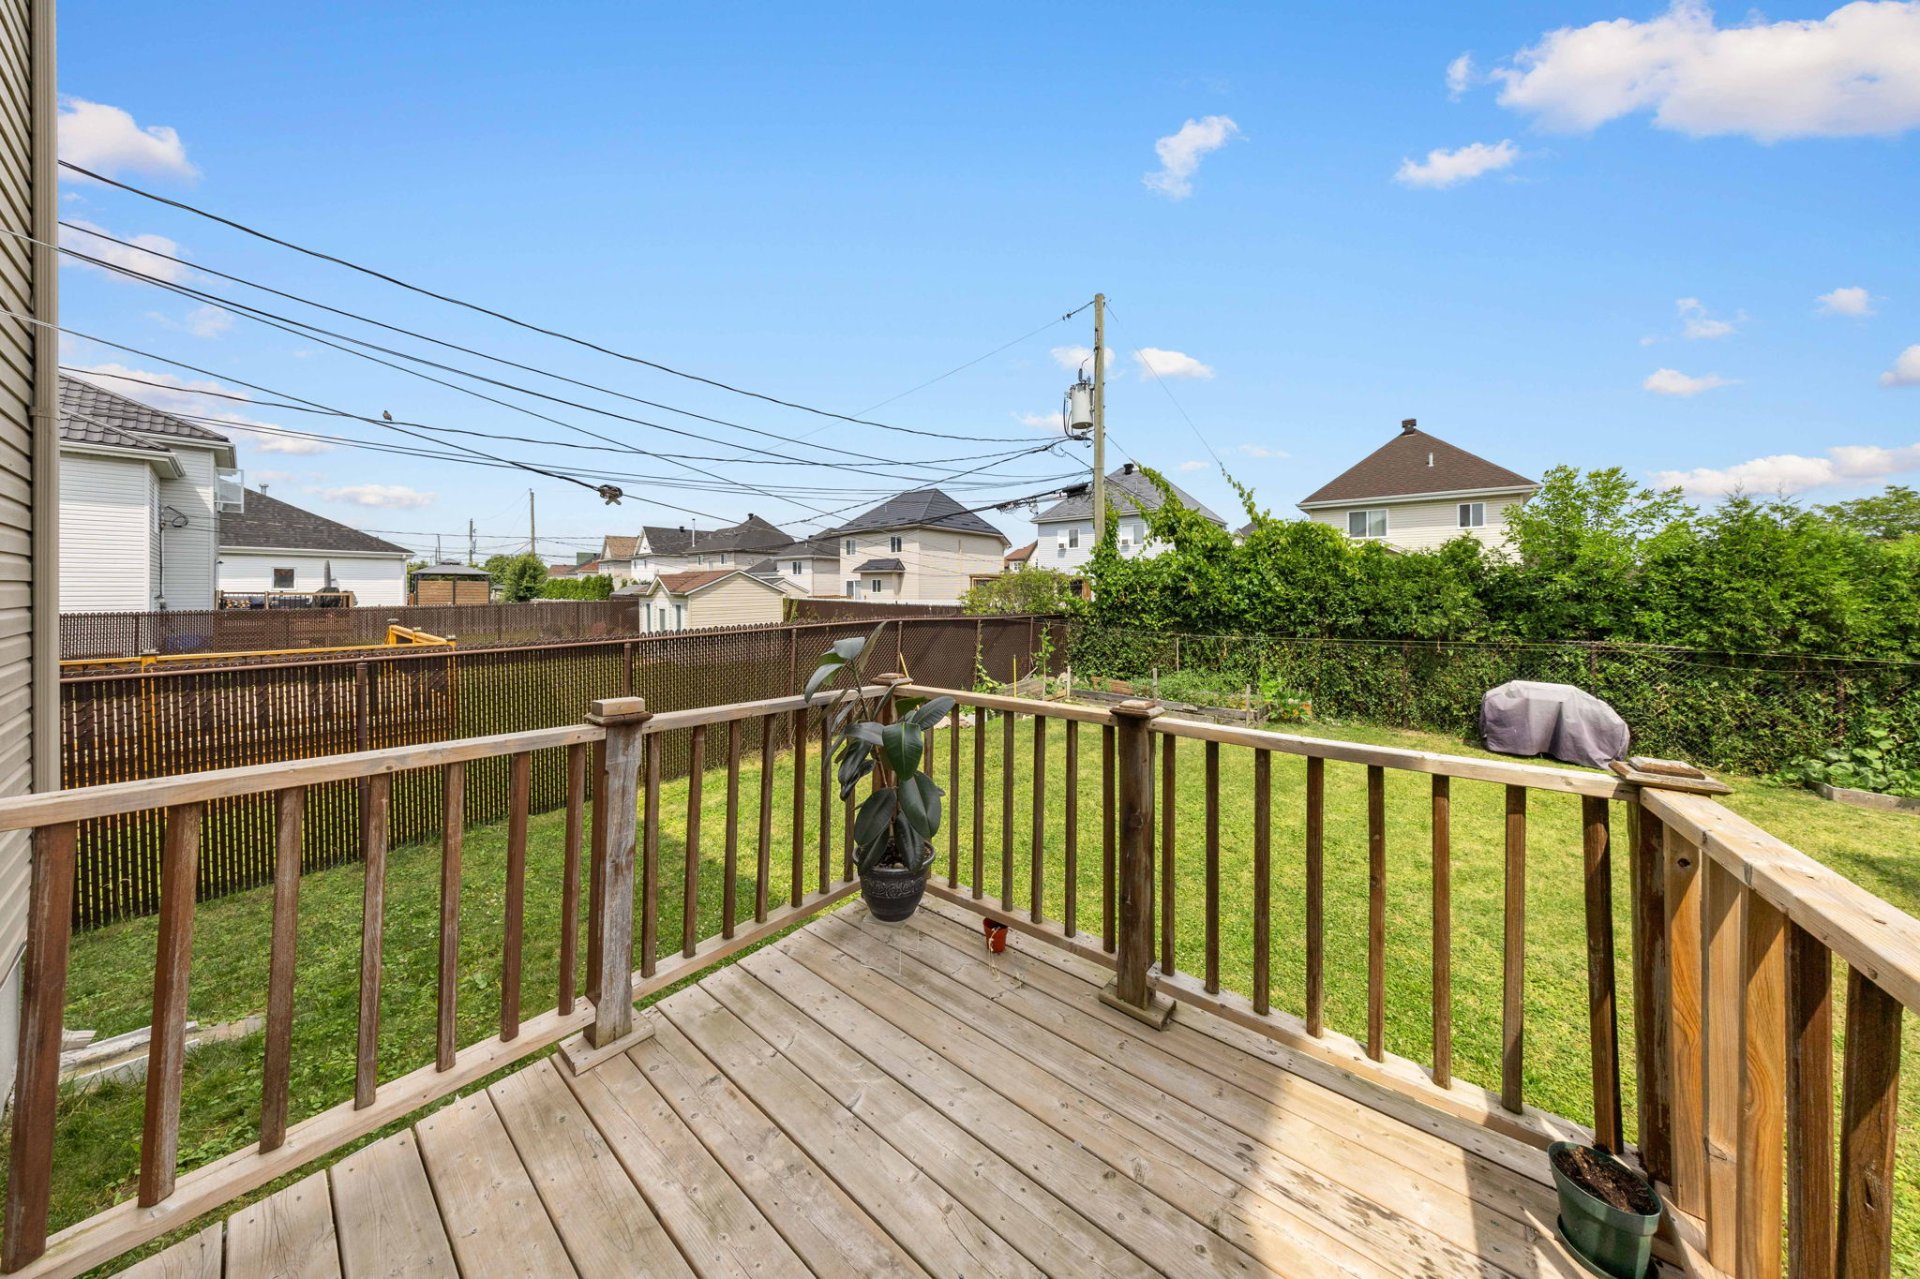
Backyard
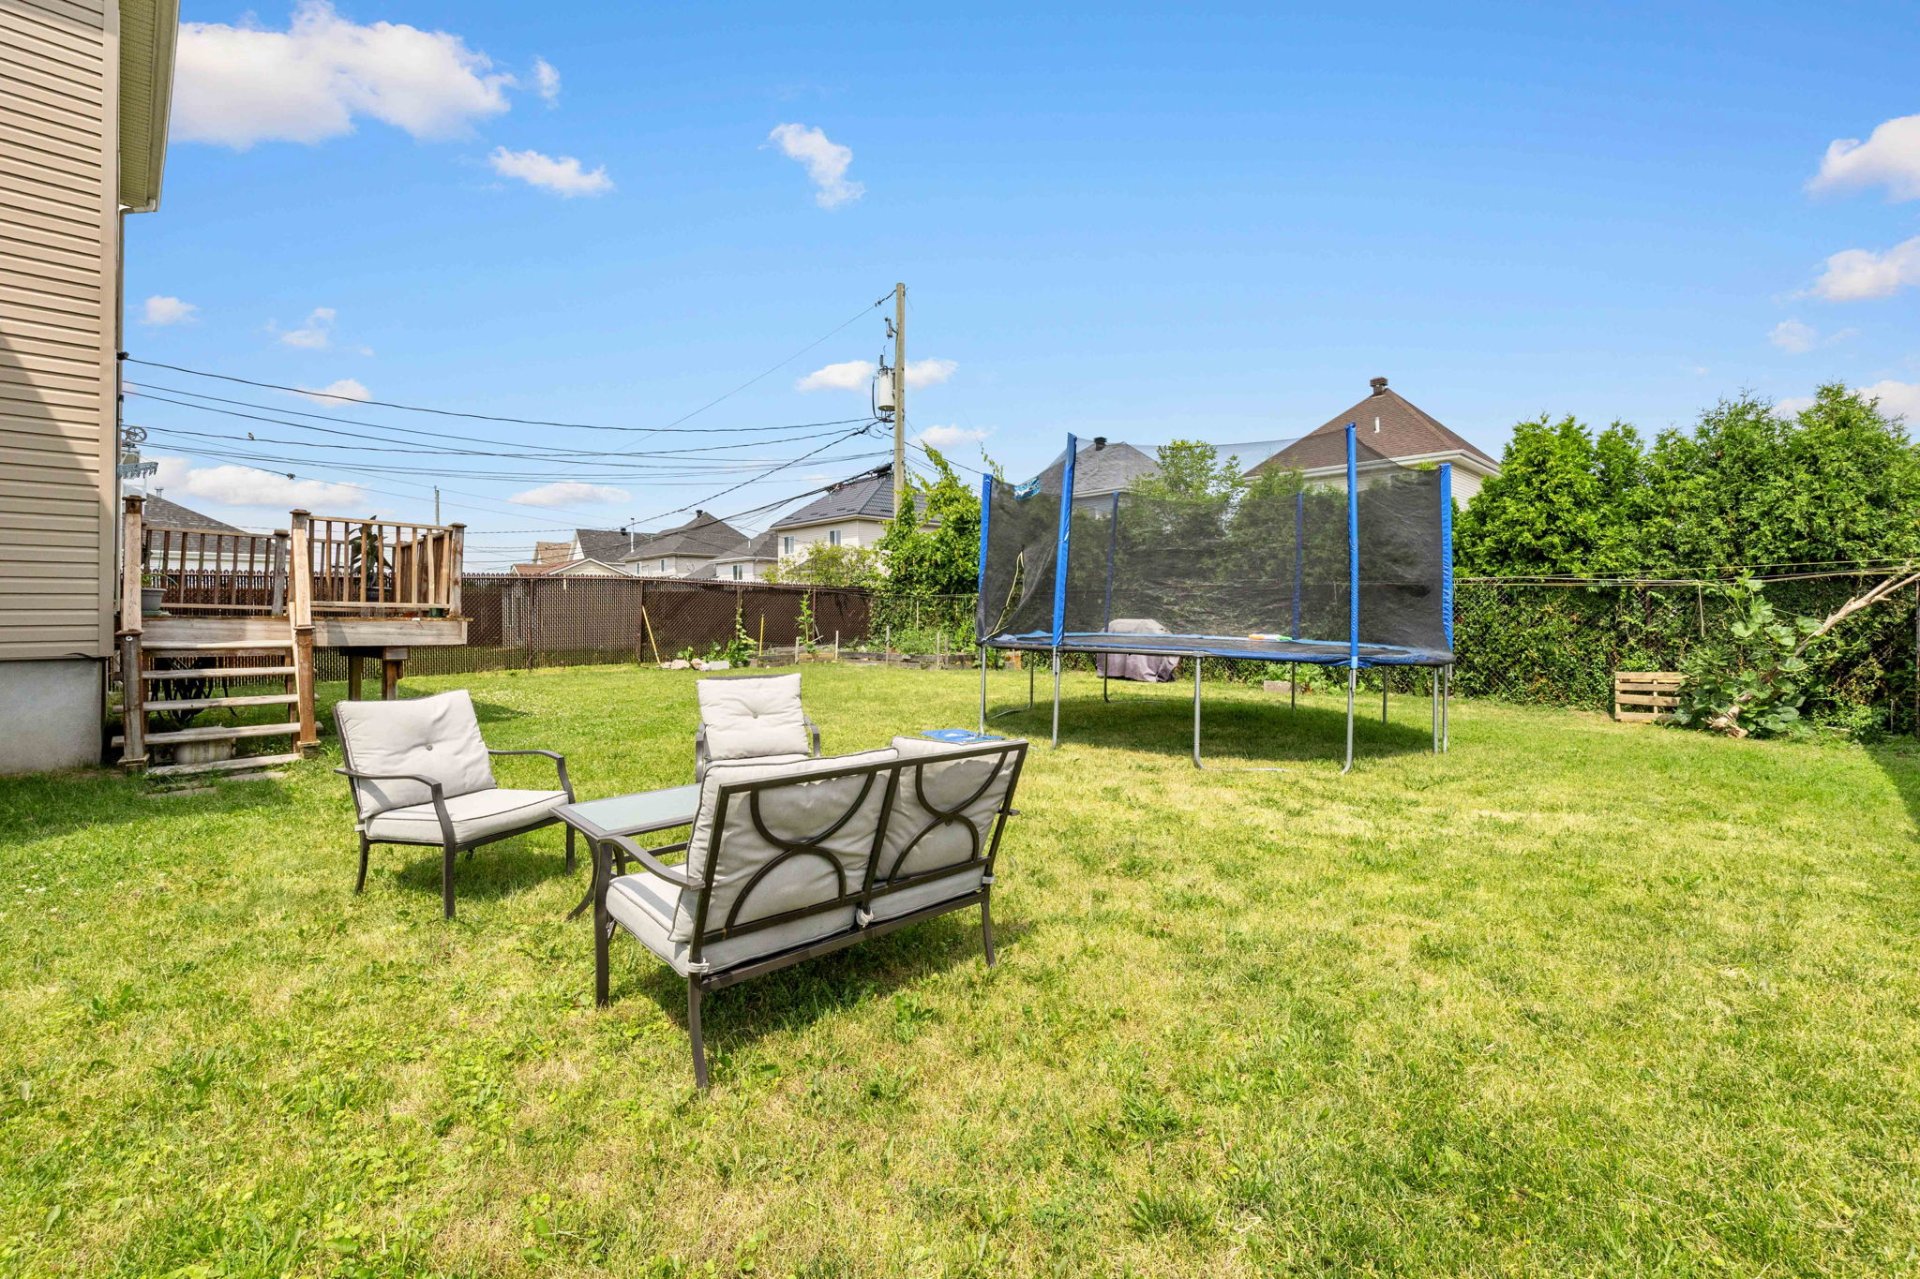
Backyard
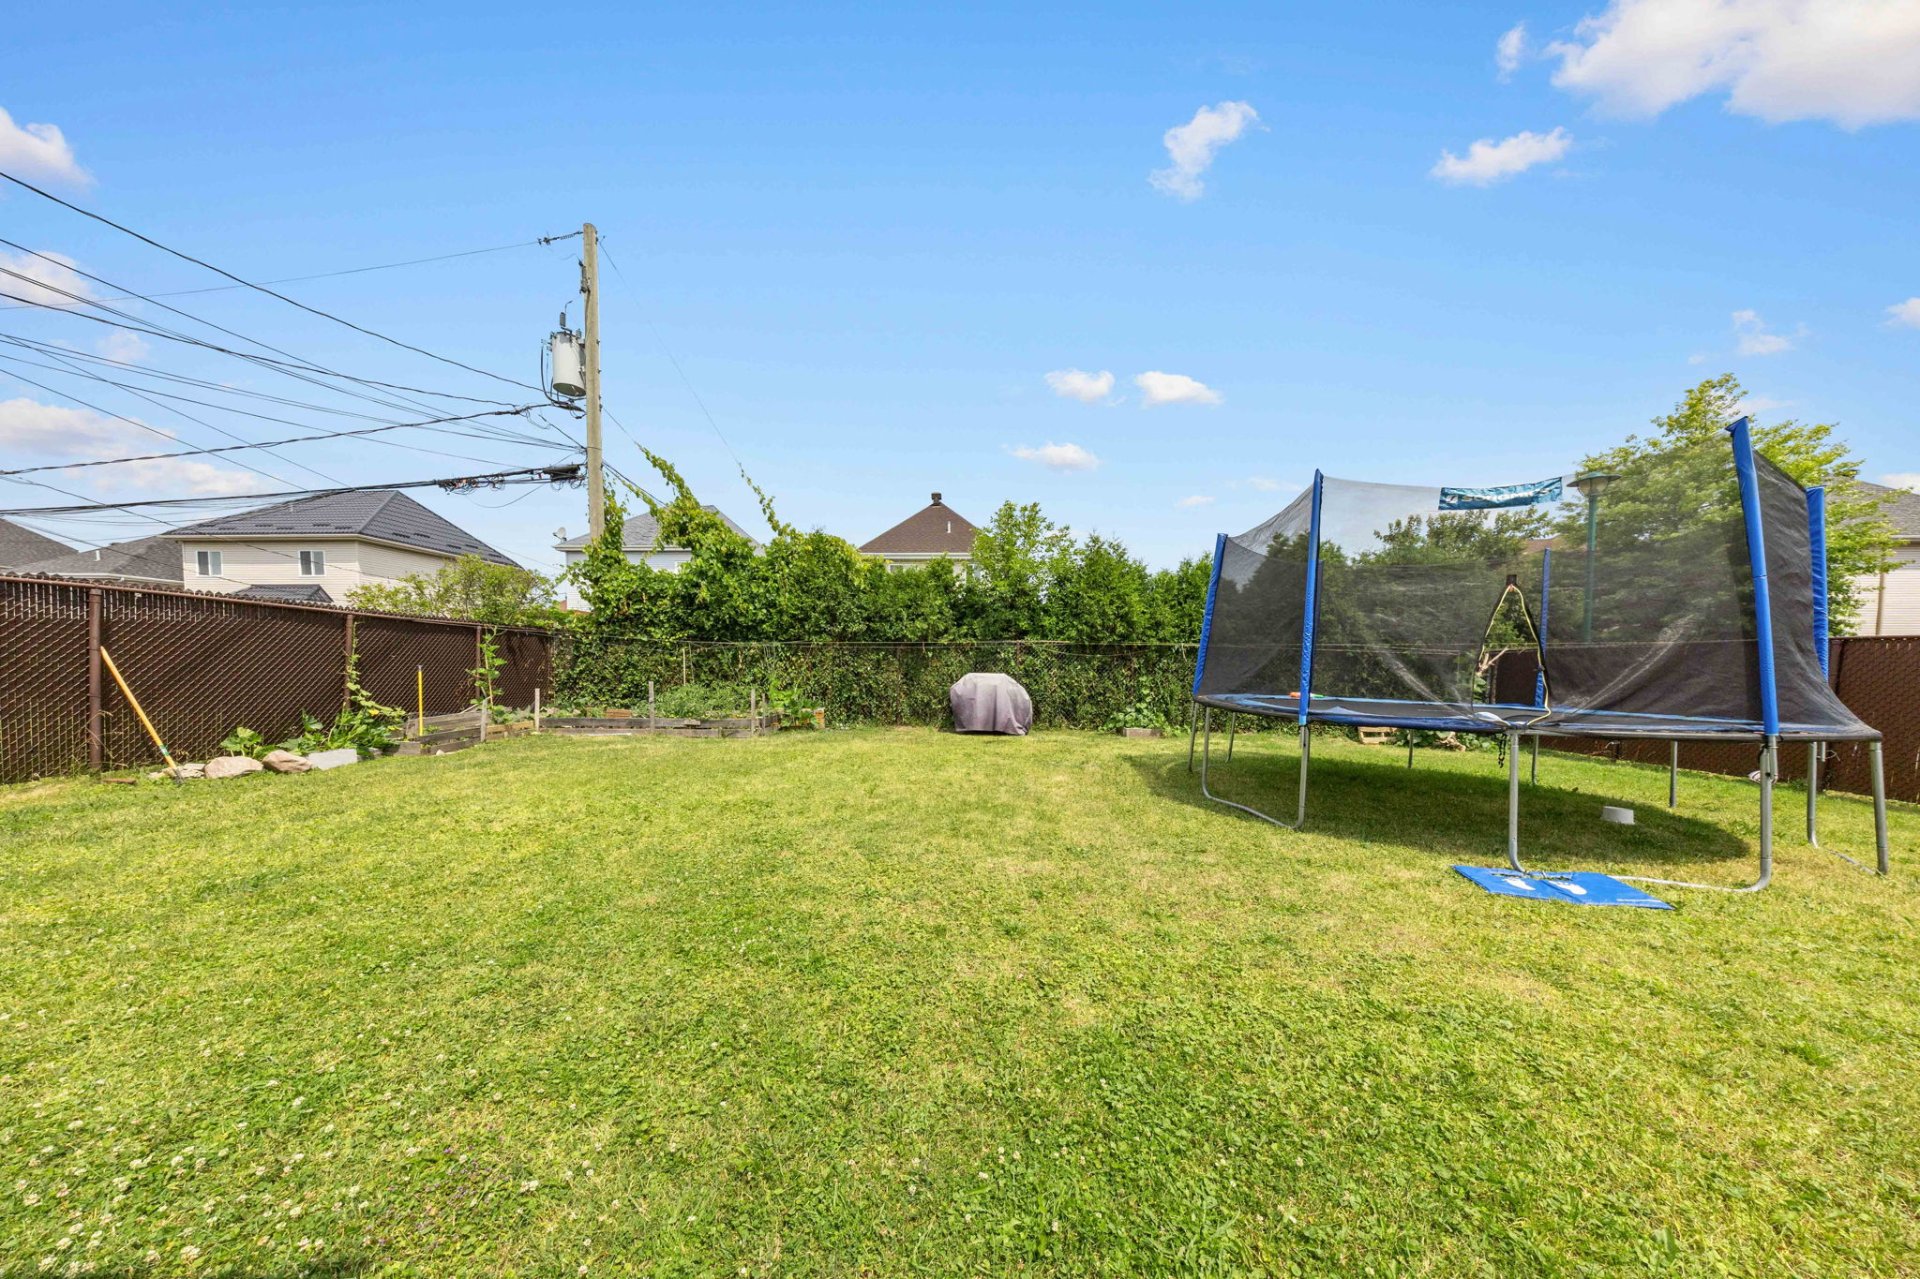
Backyard
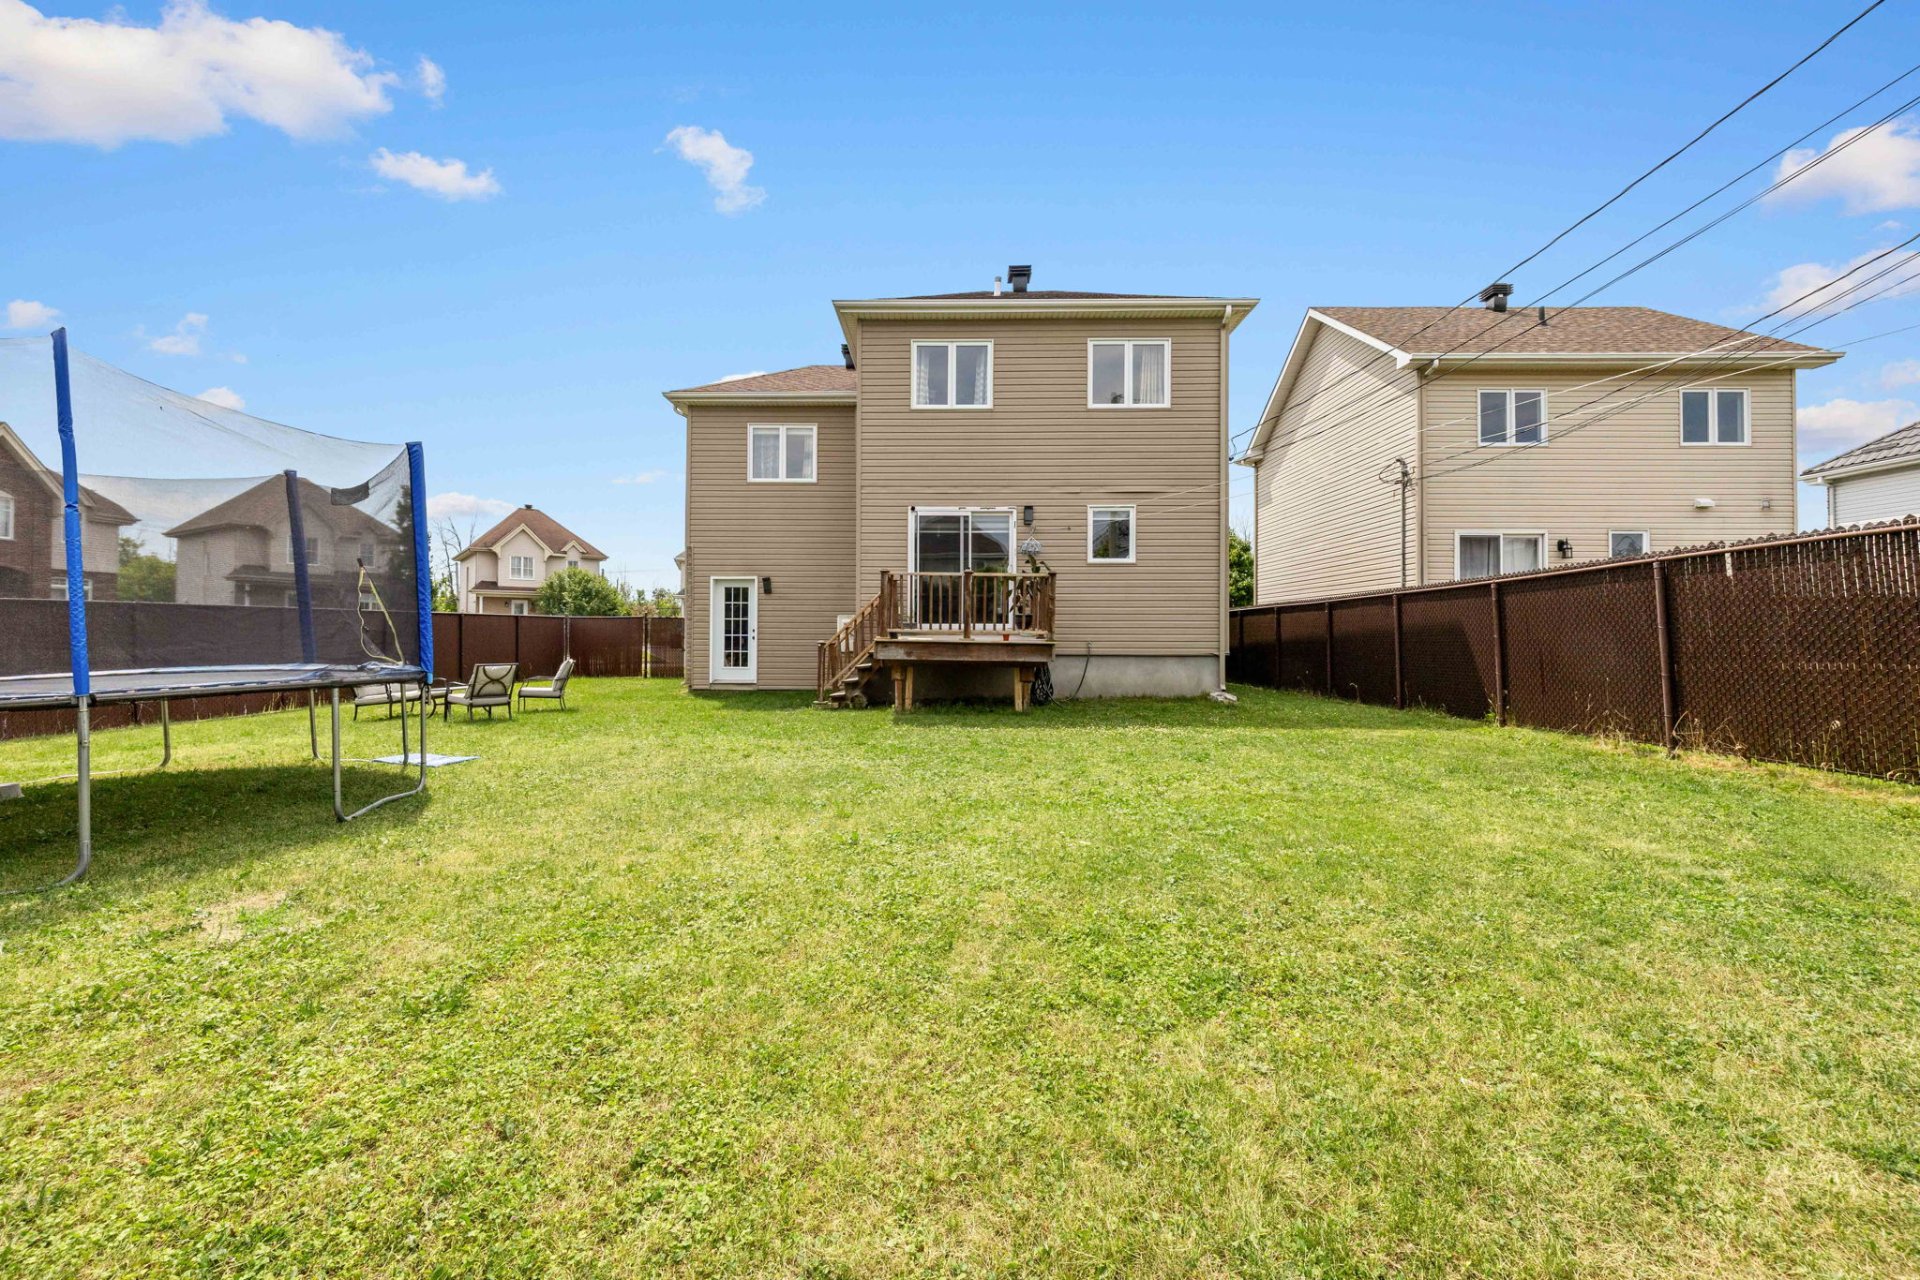
Aerial photo
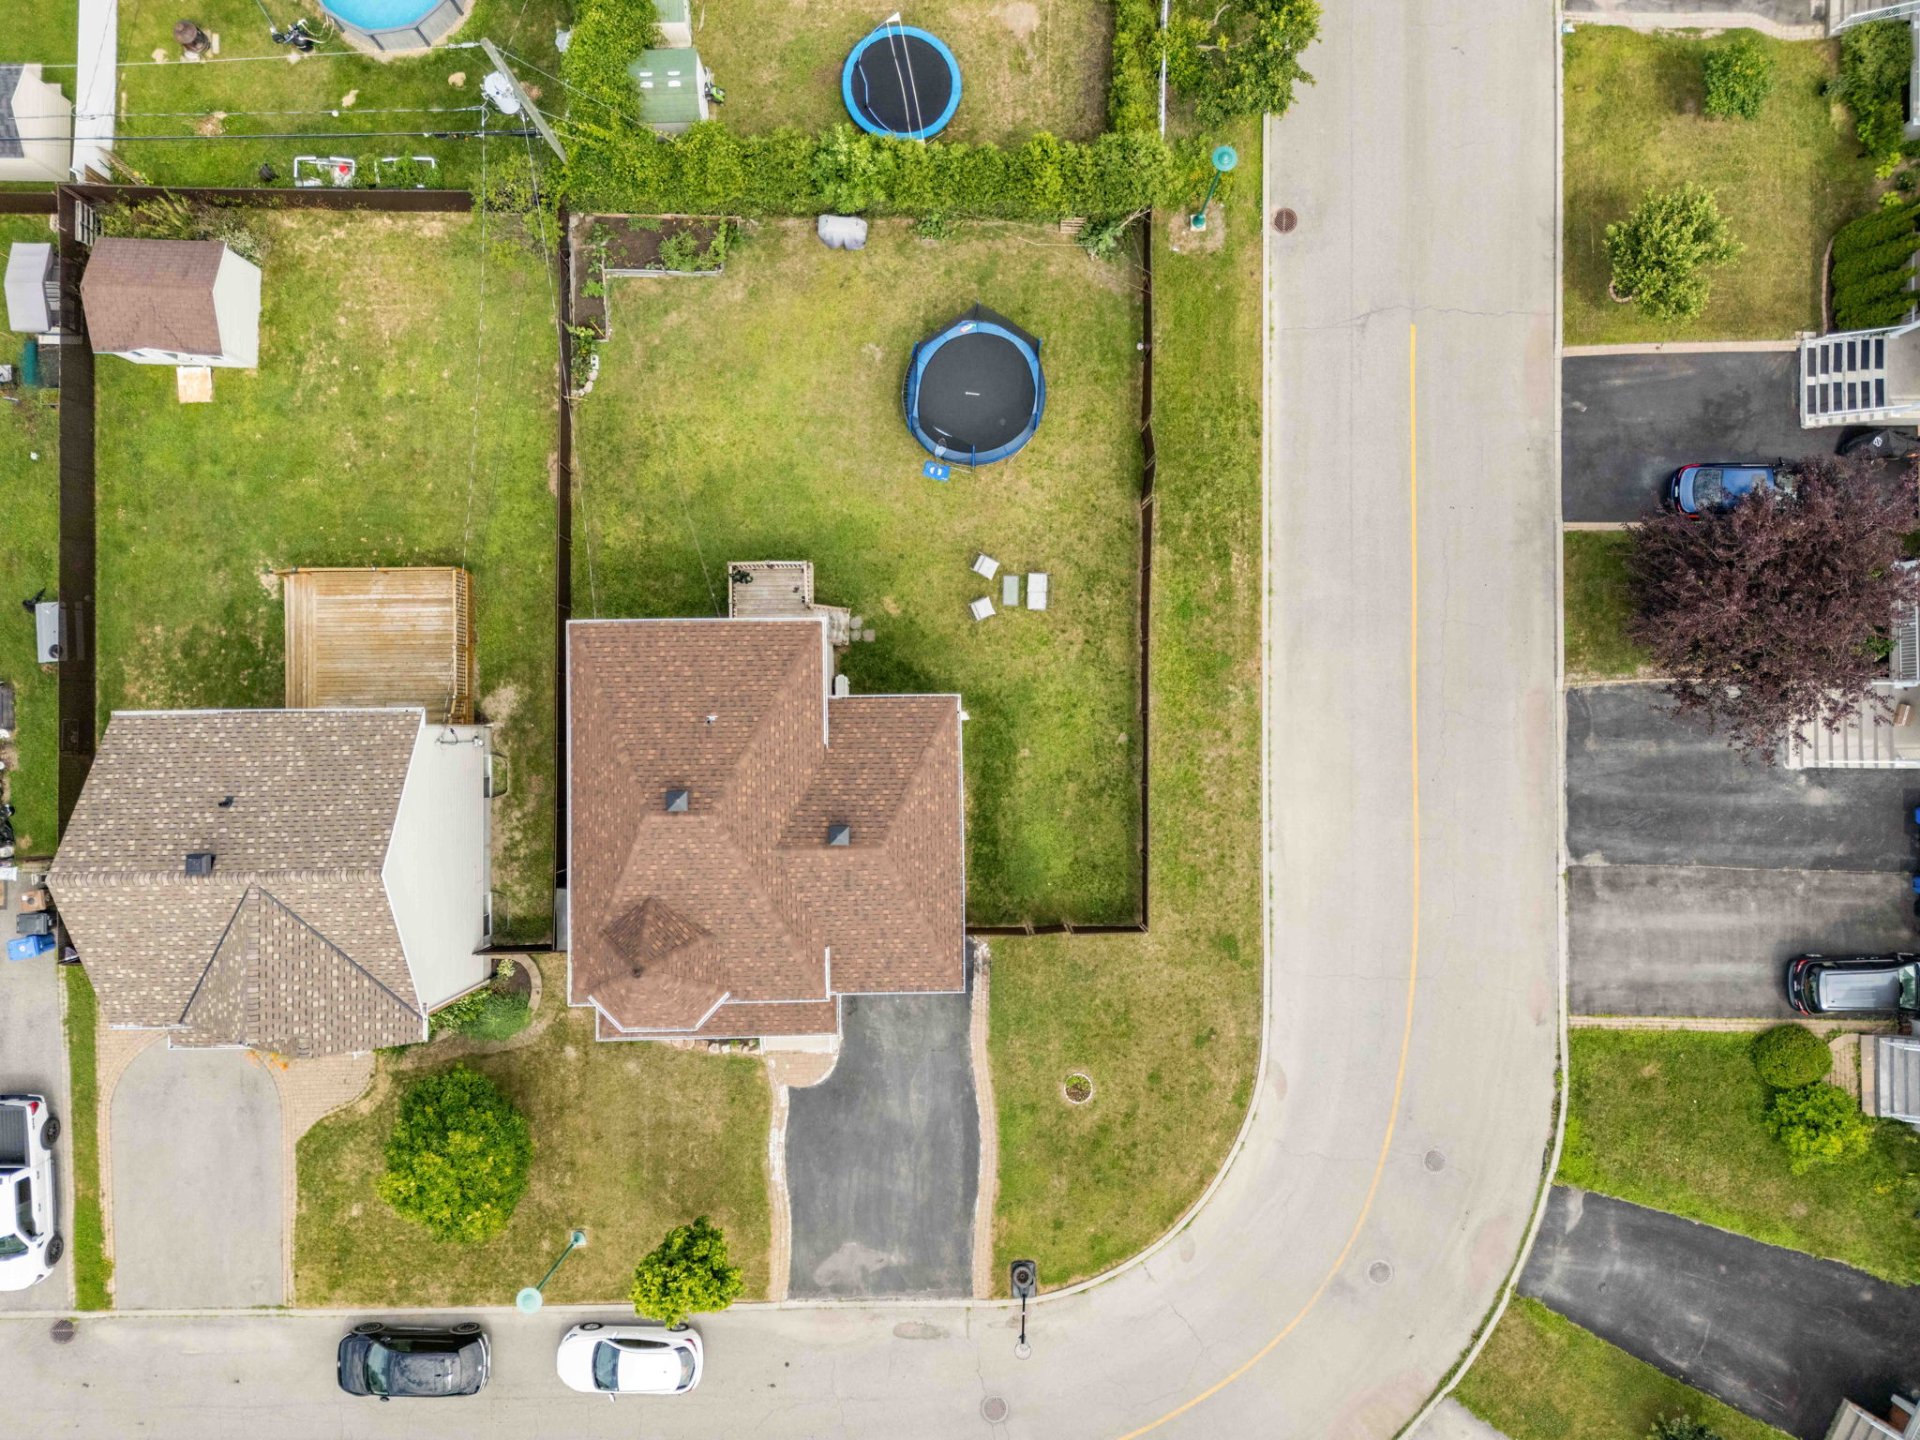
Aerial photo
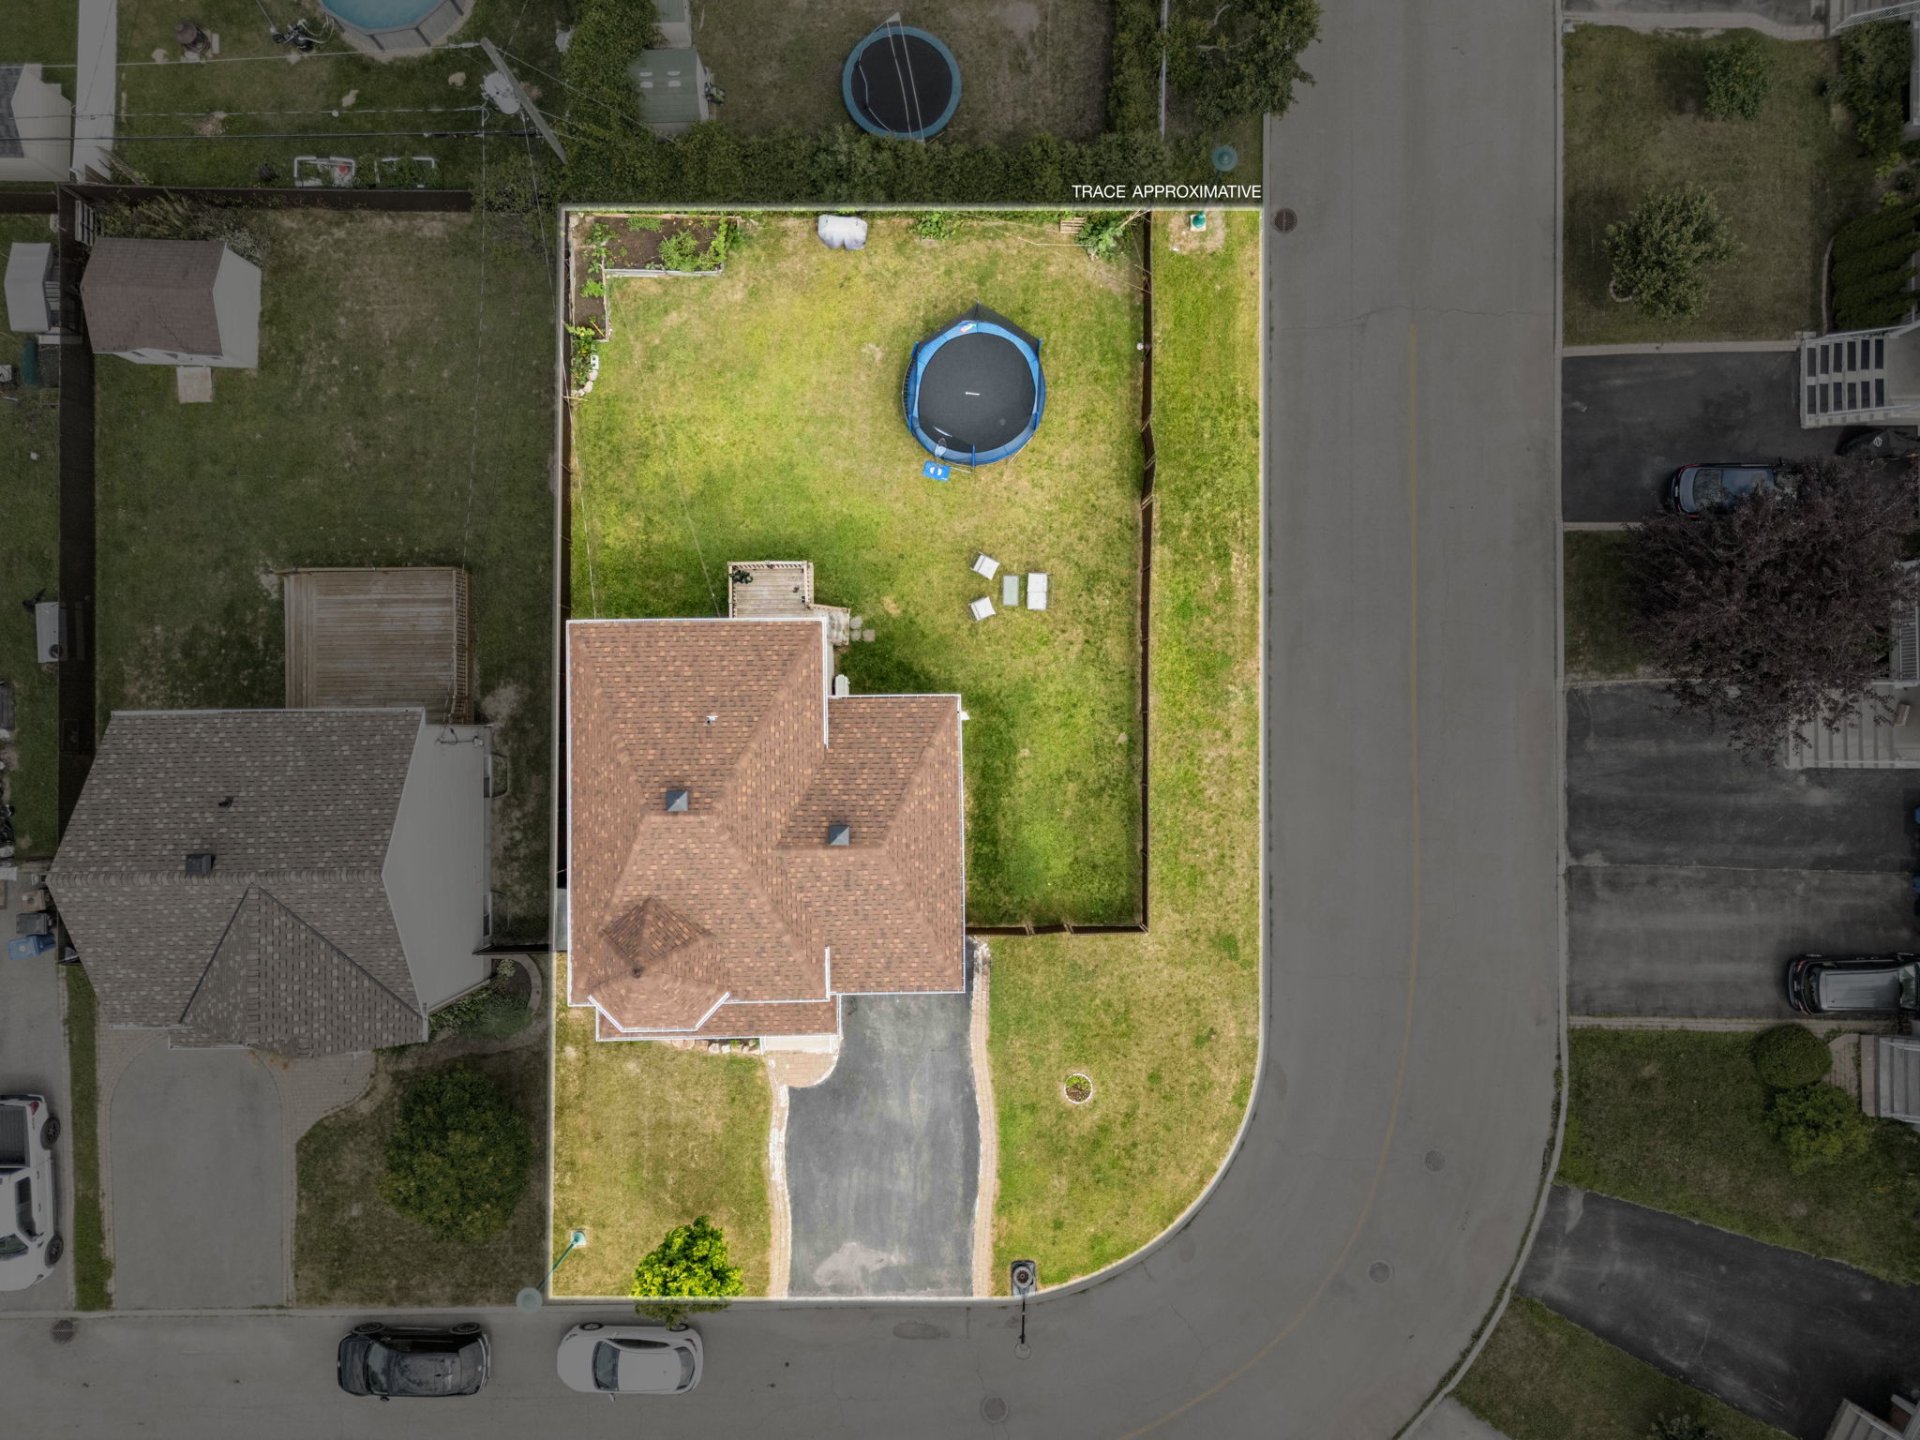
Aerial photo
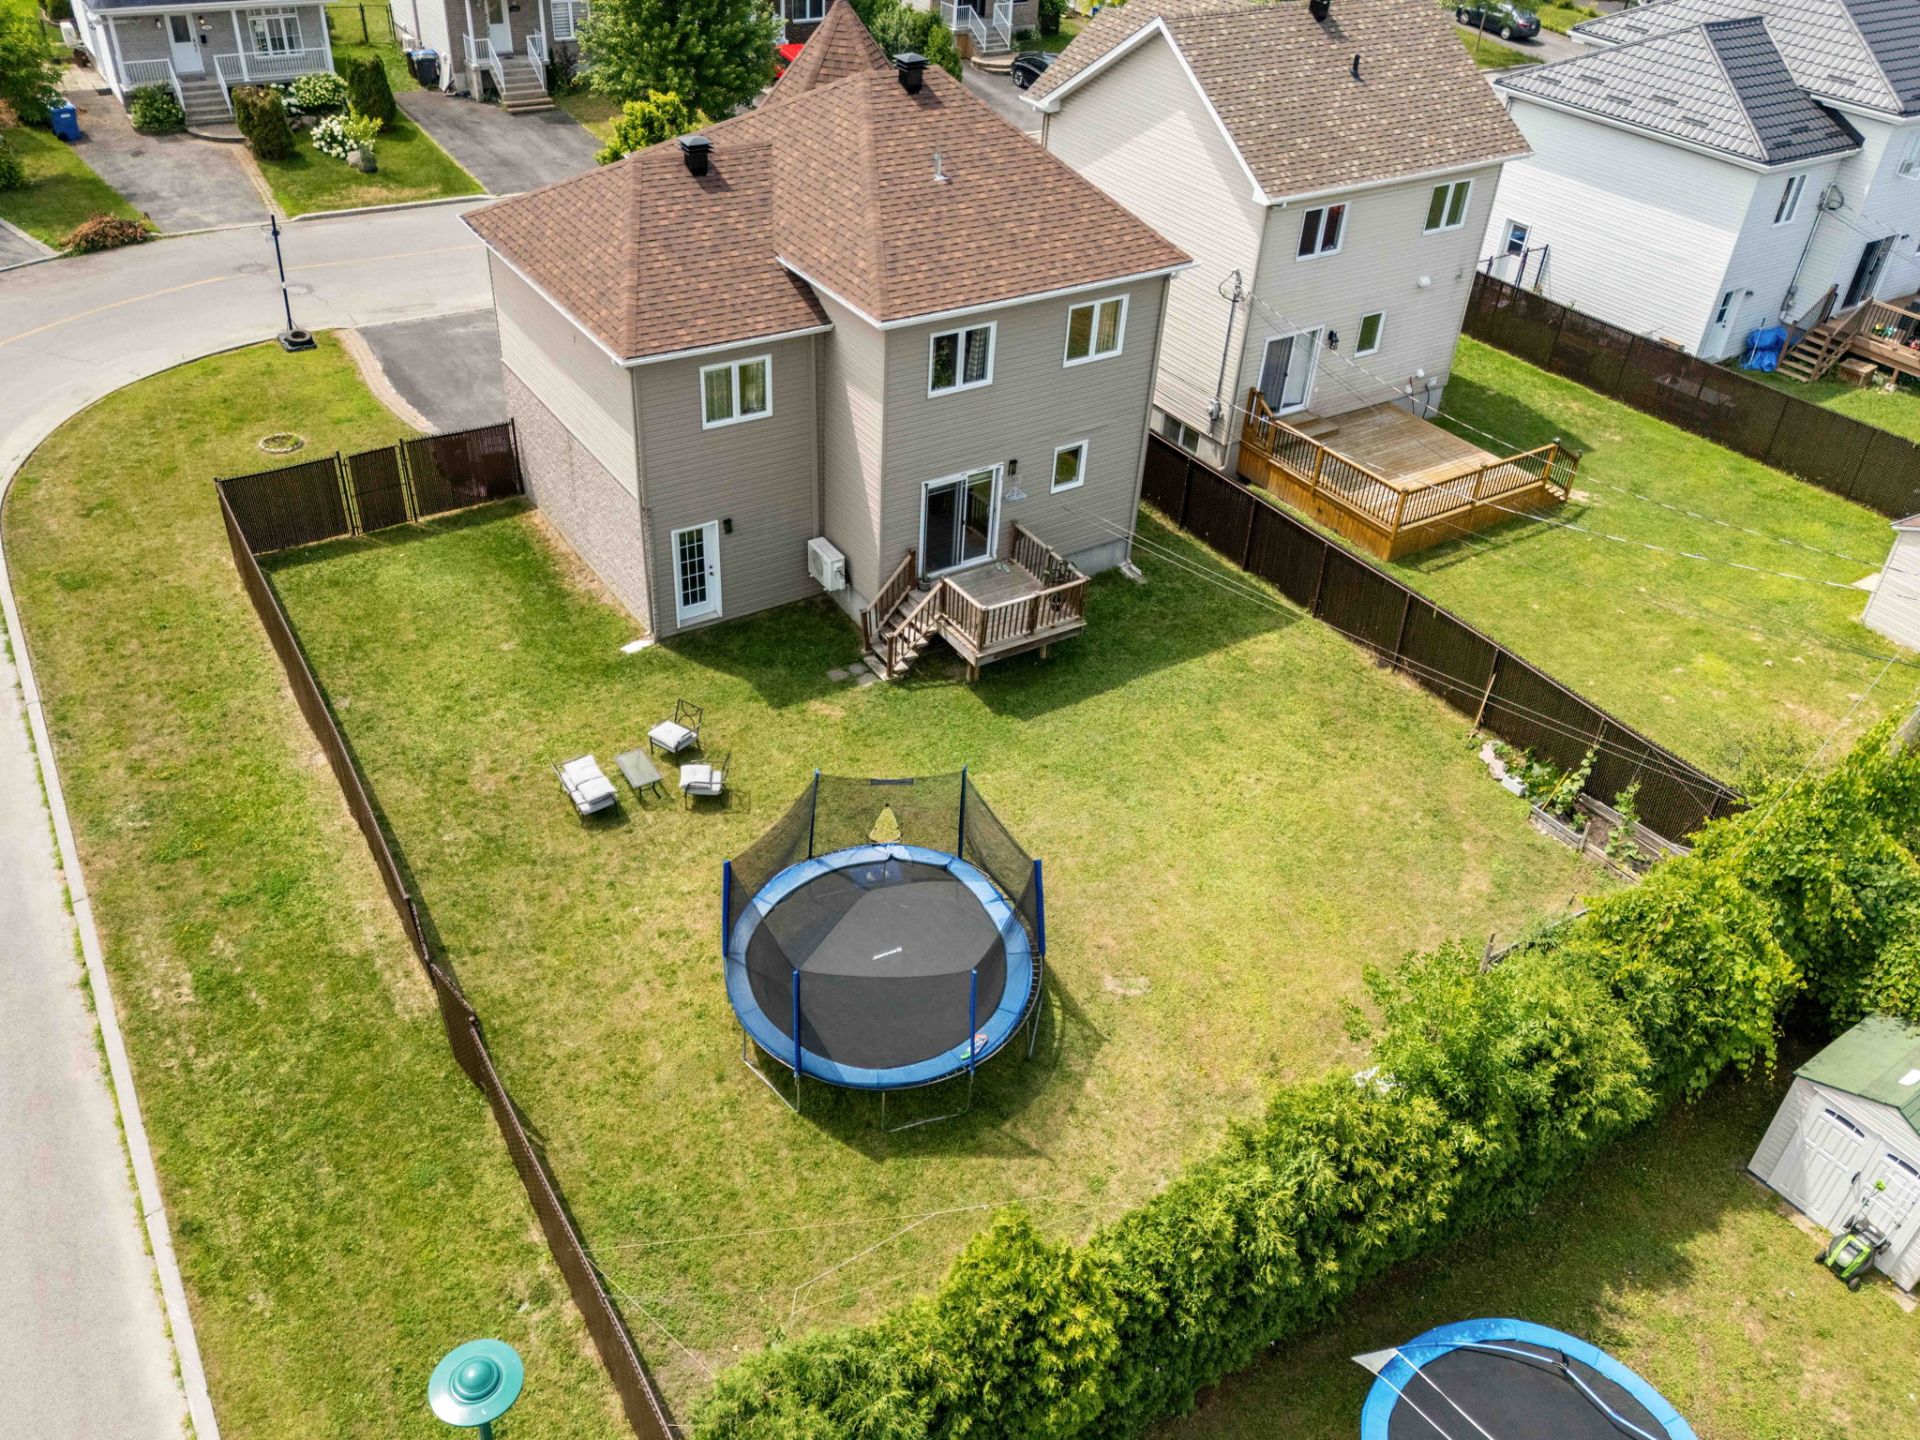
Aerial photo
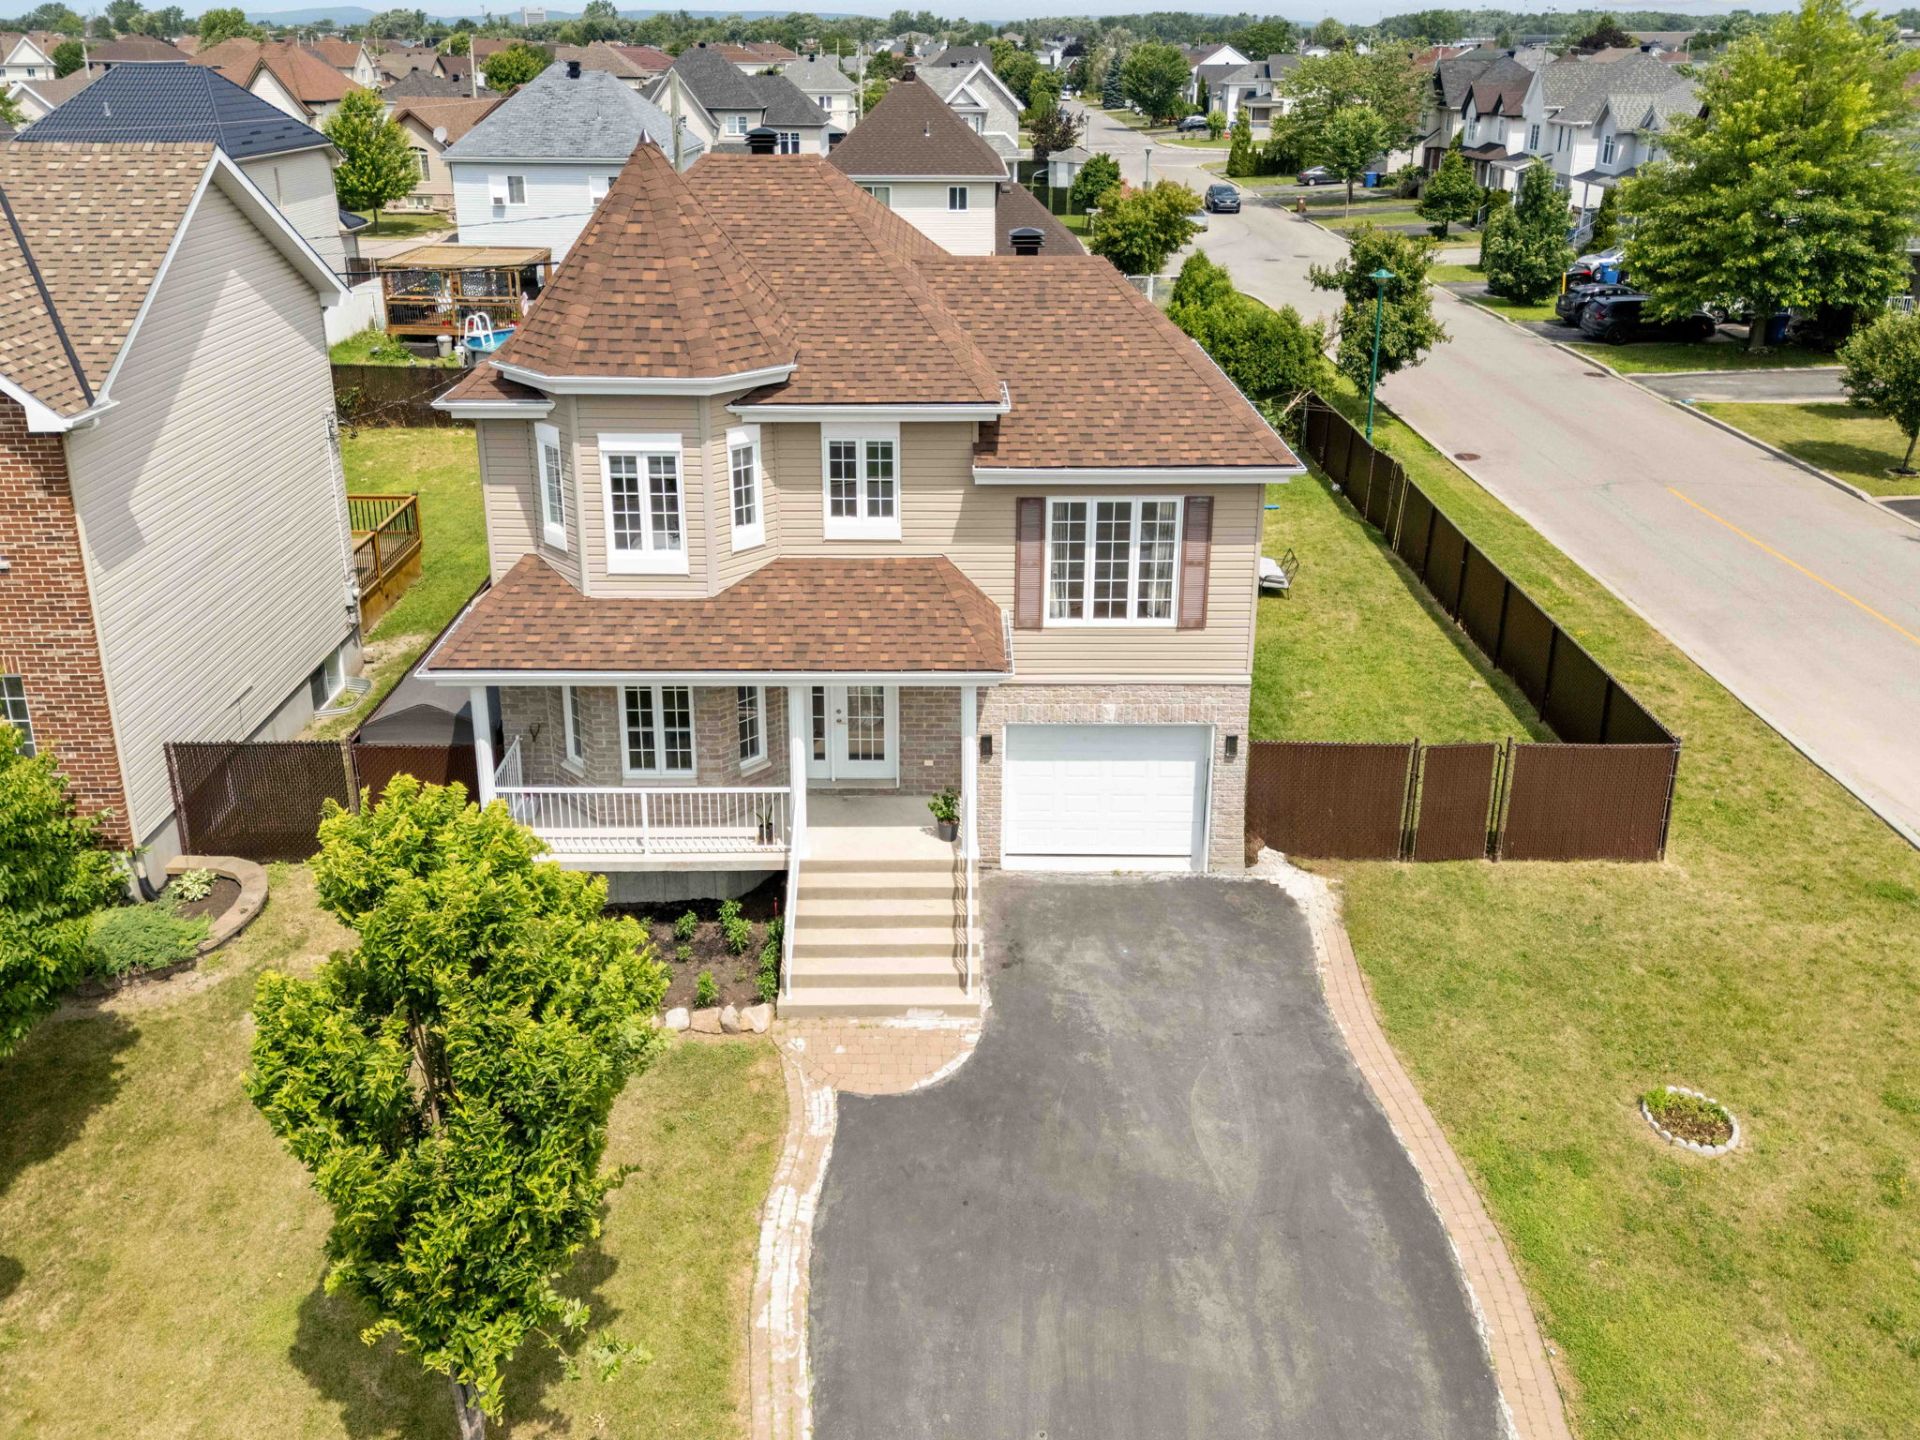
Aerial photo
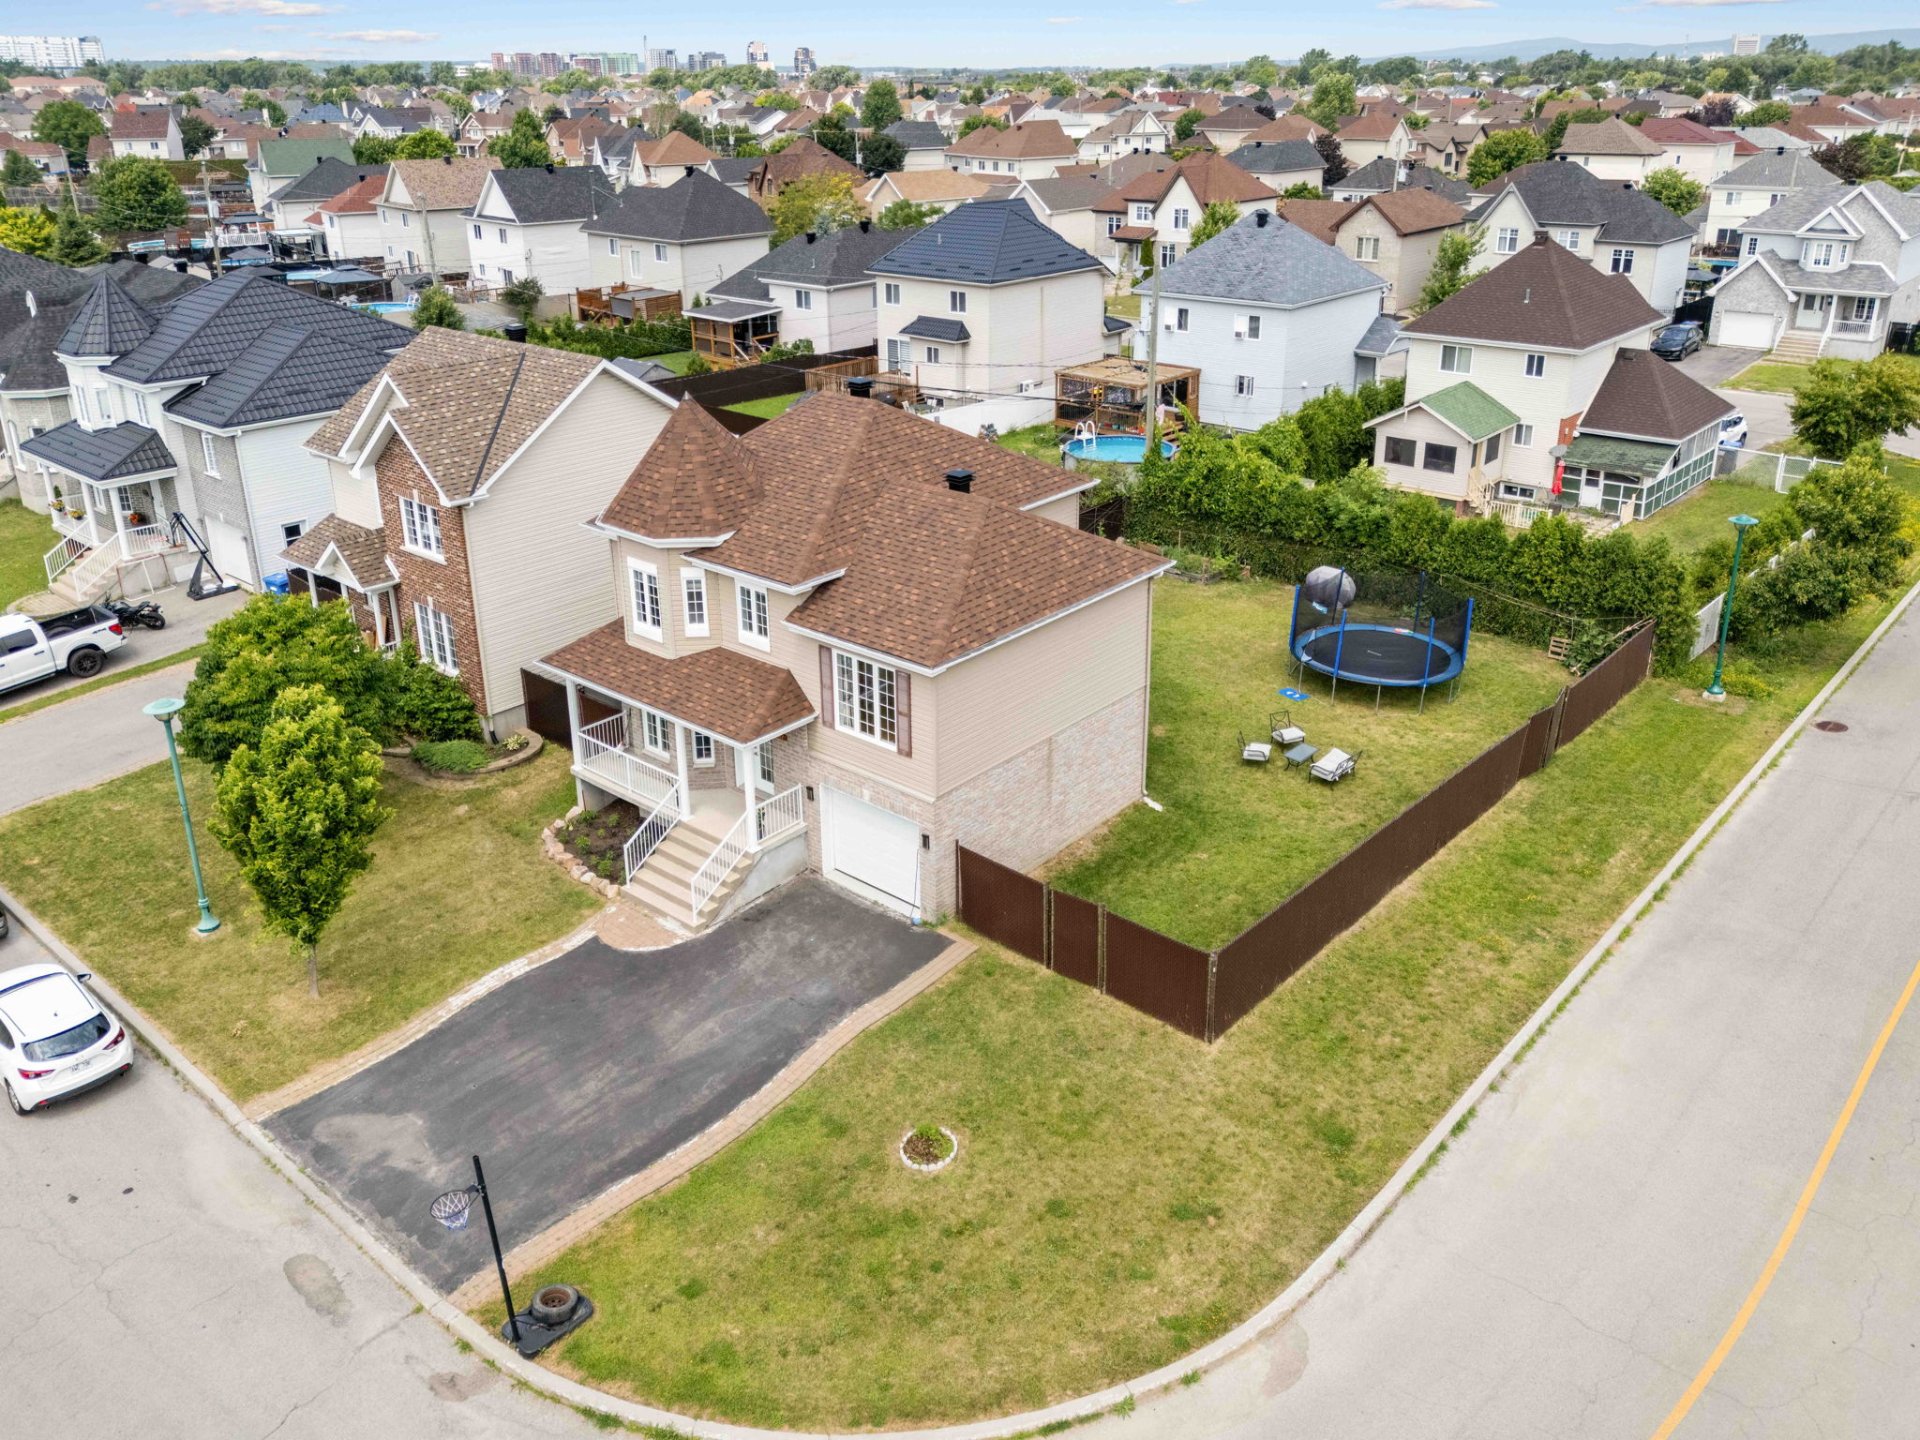
Aerial photo
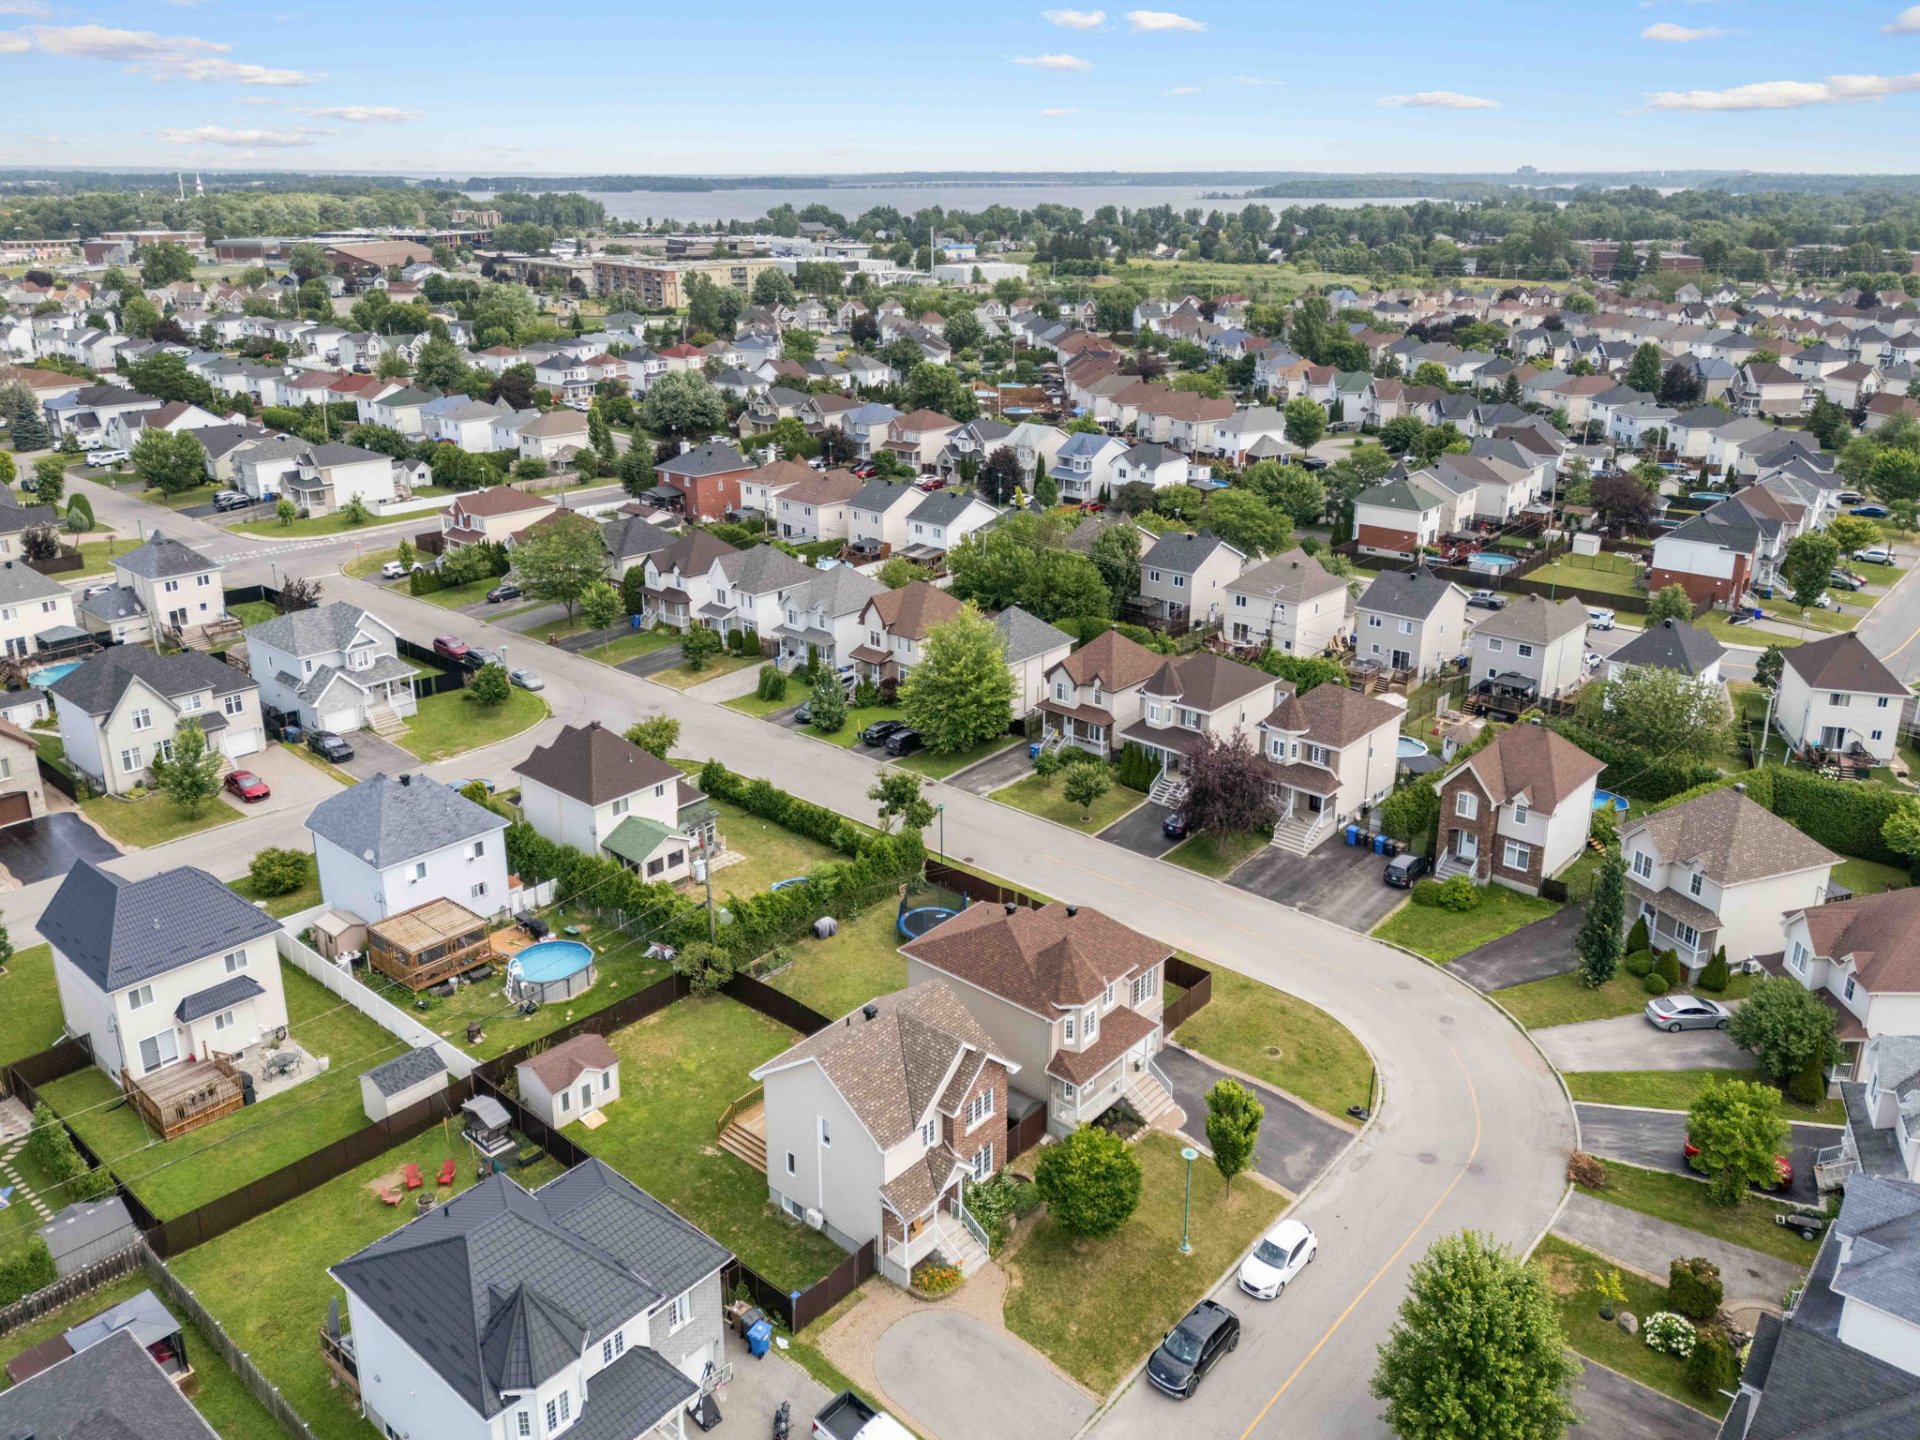
Aerial photo
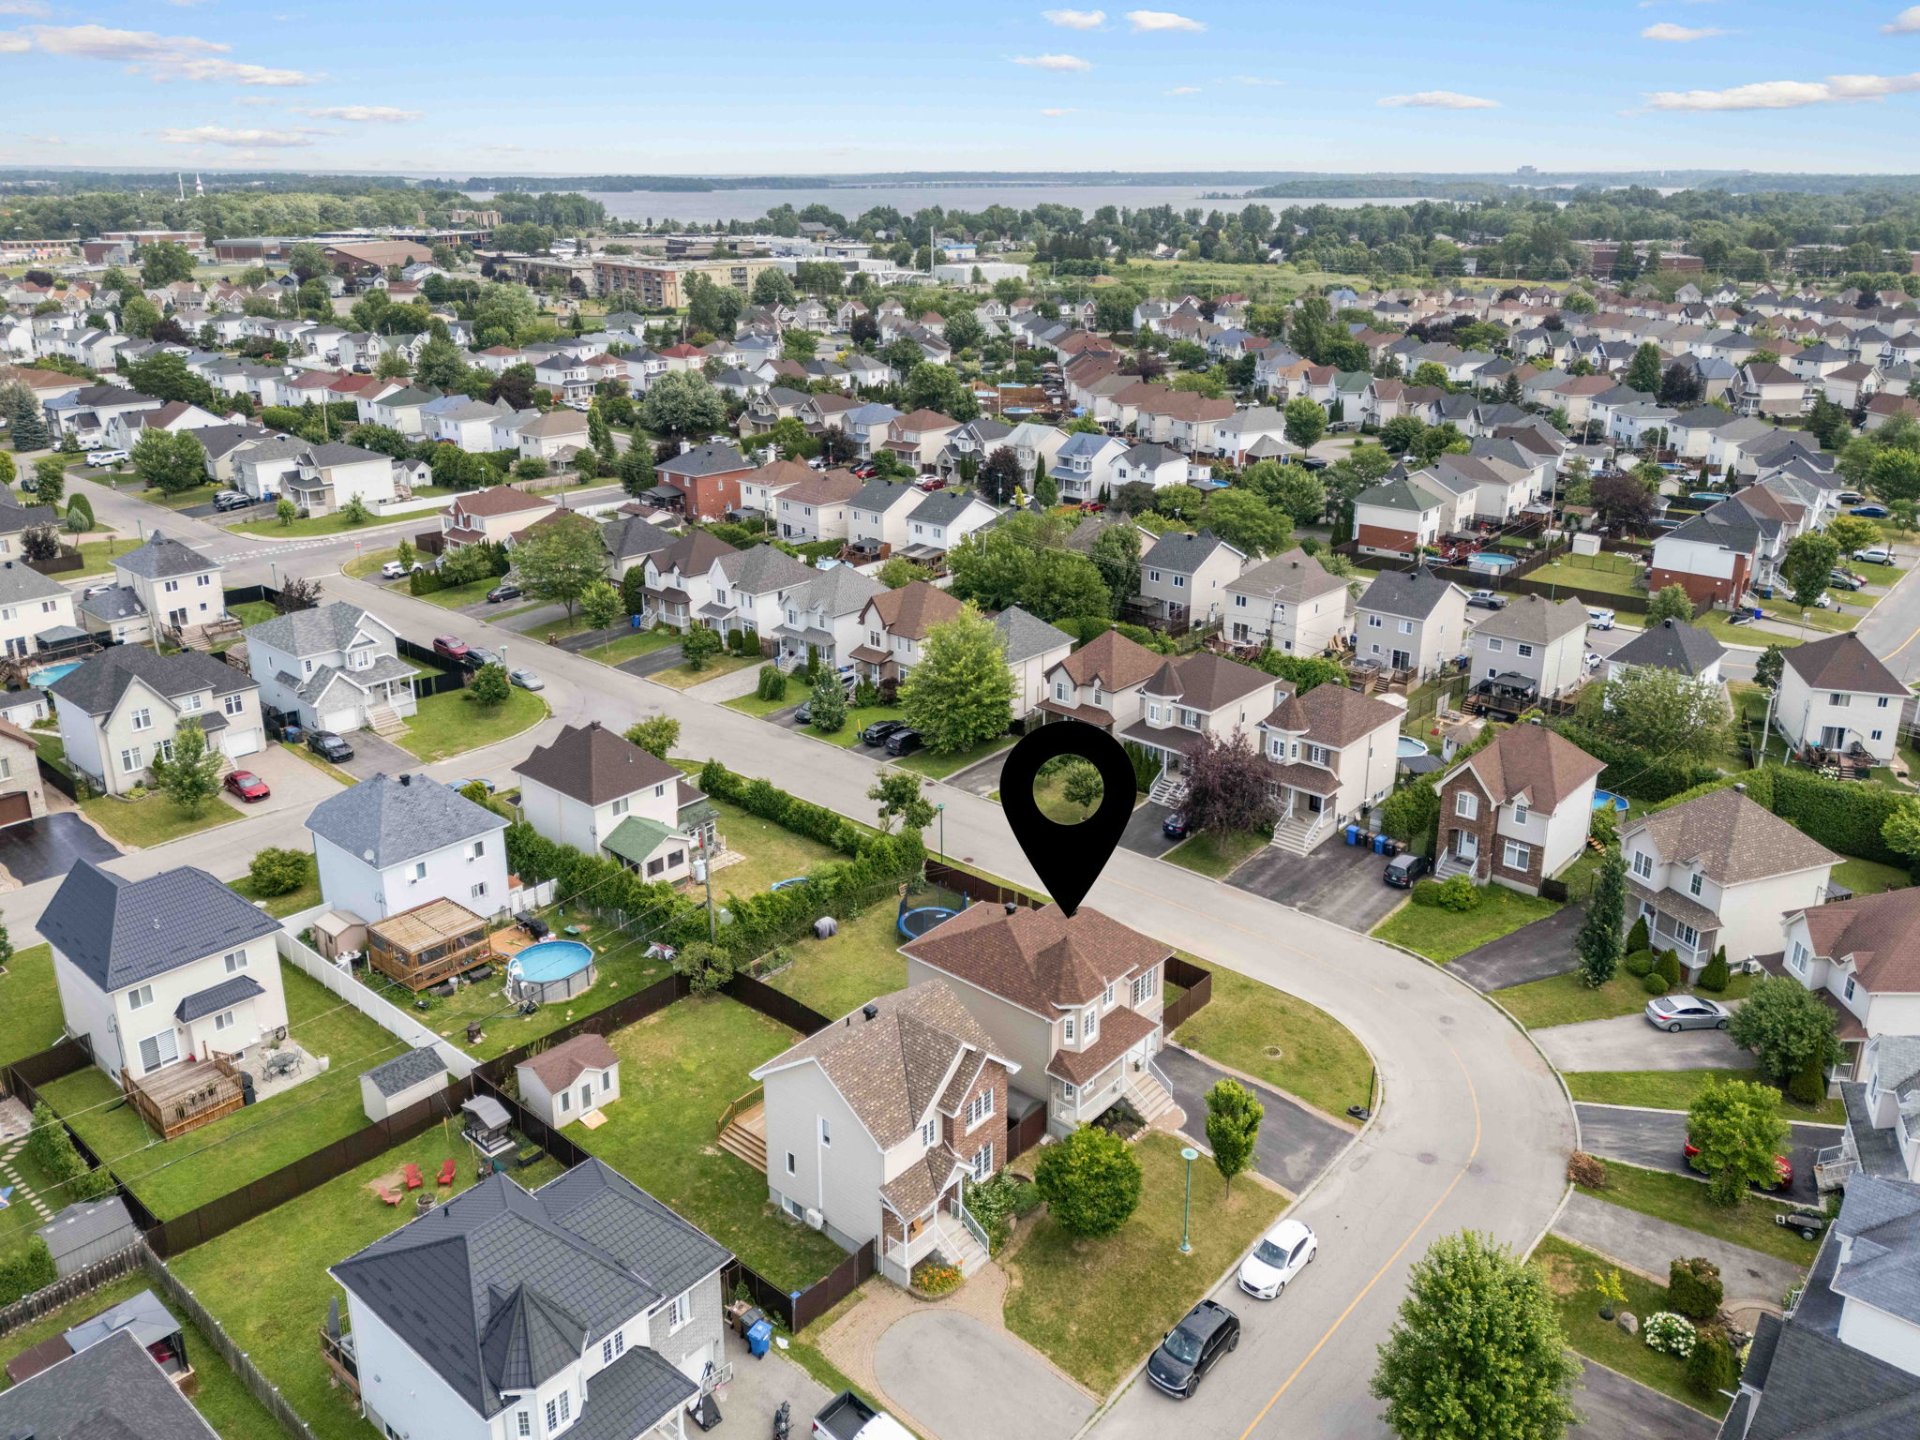
Aerial photo
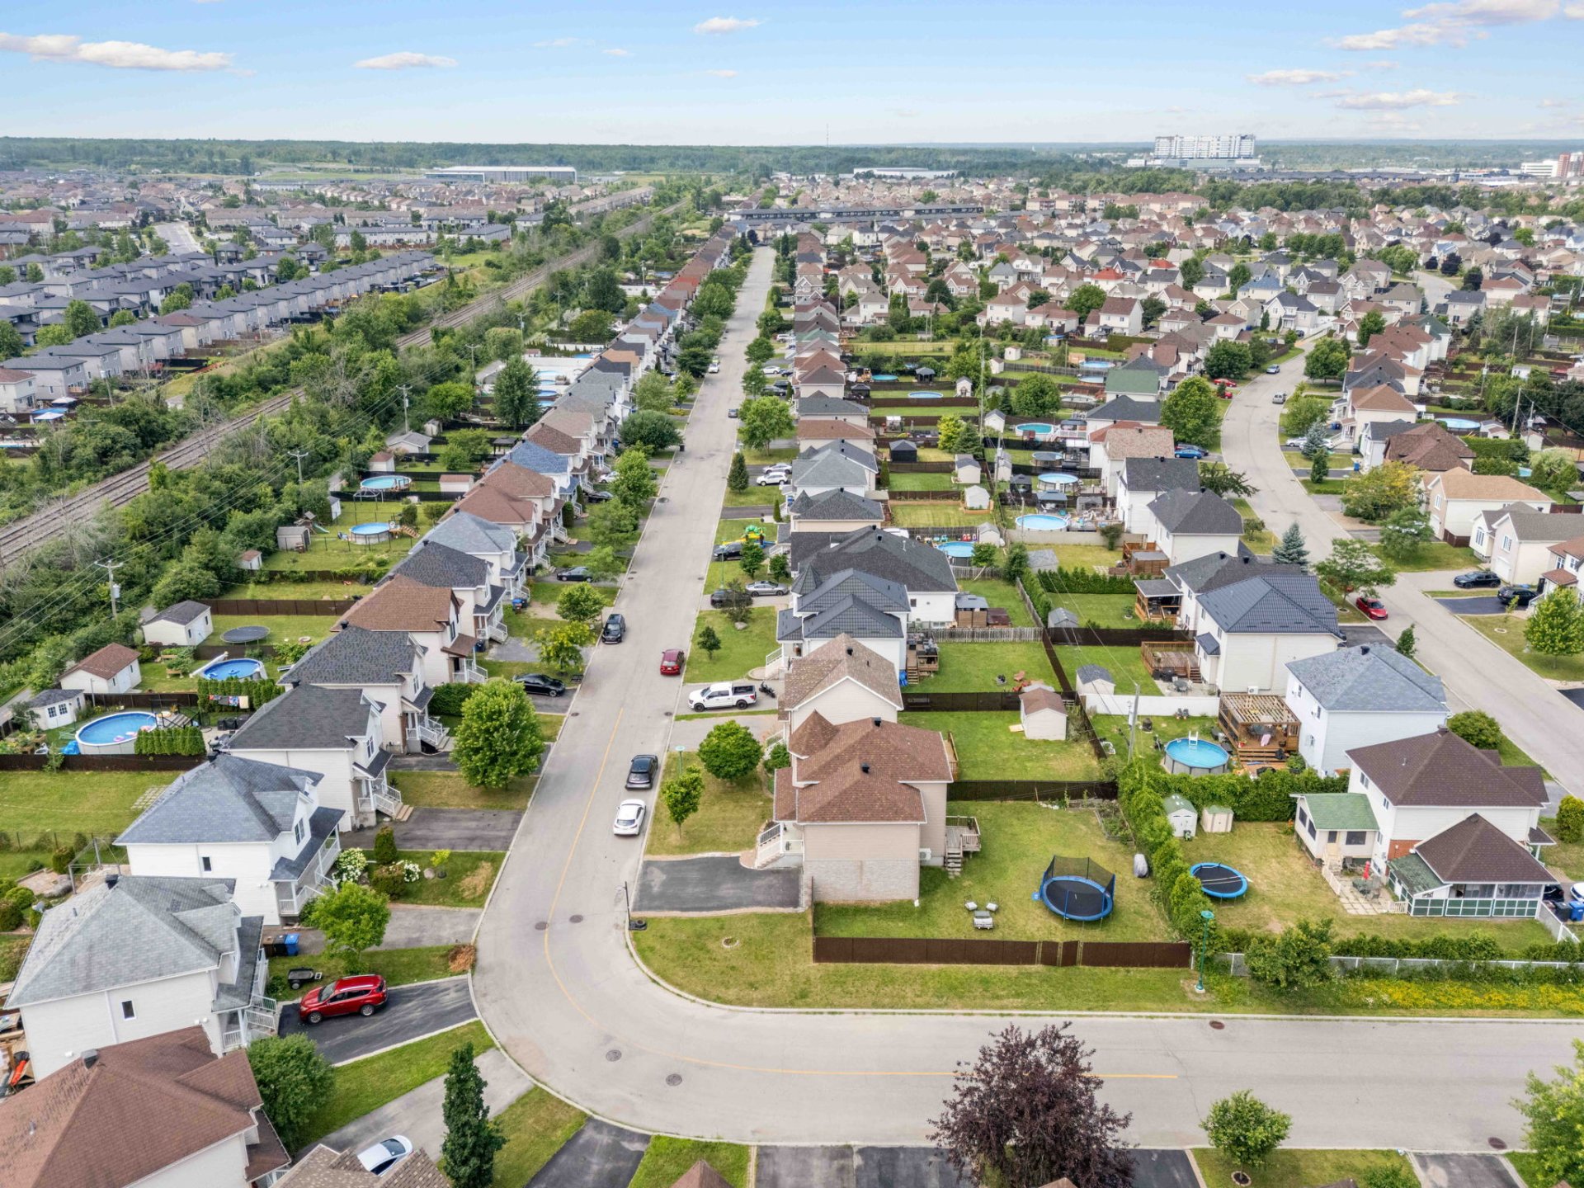
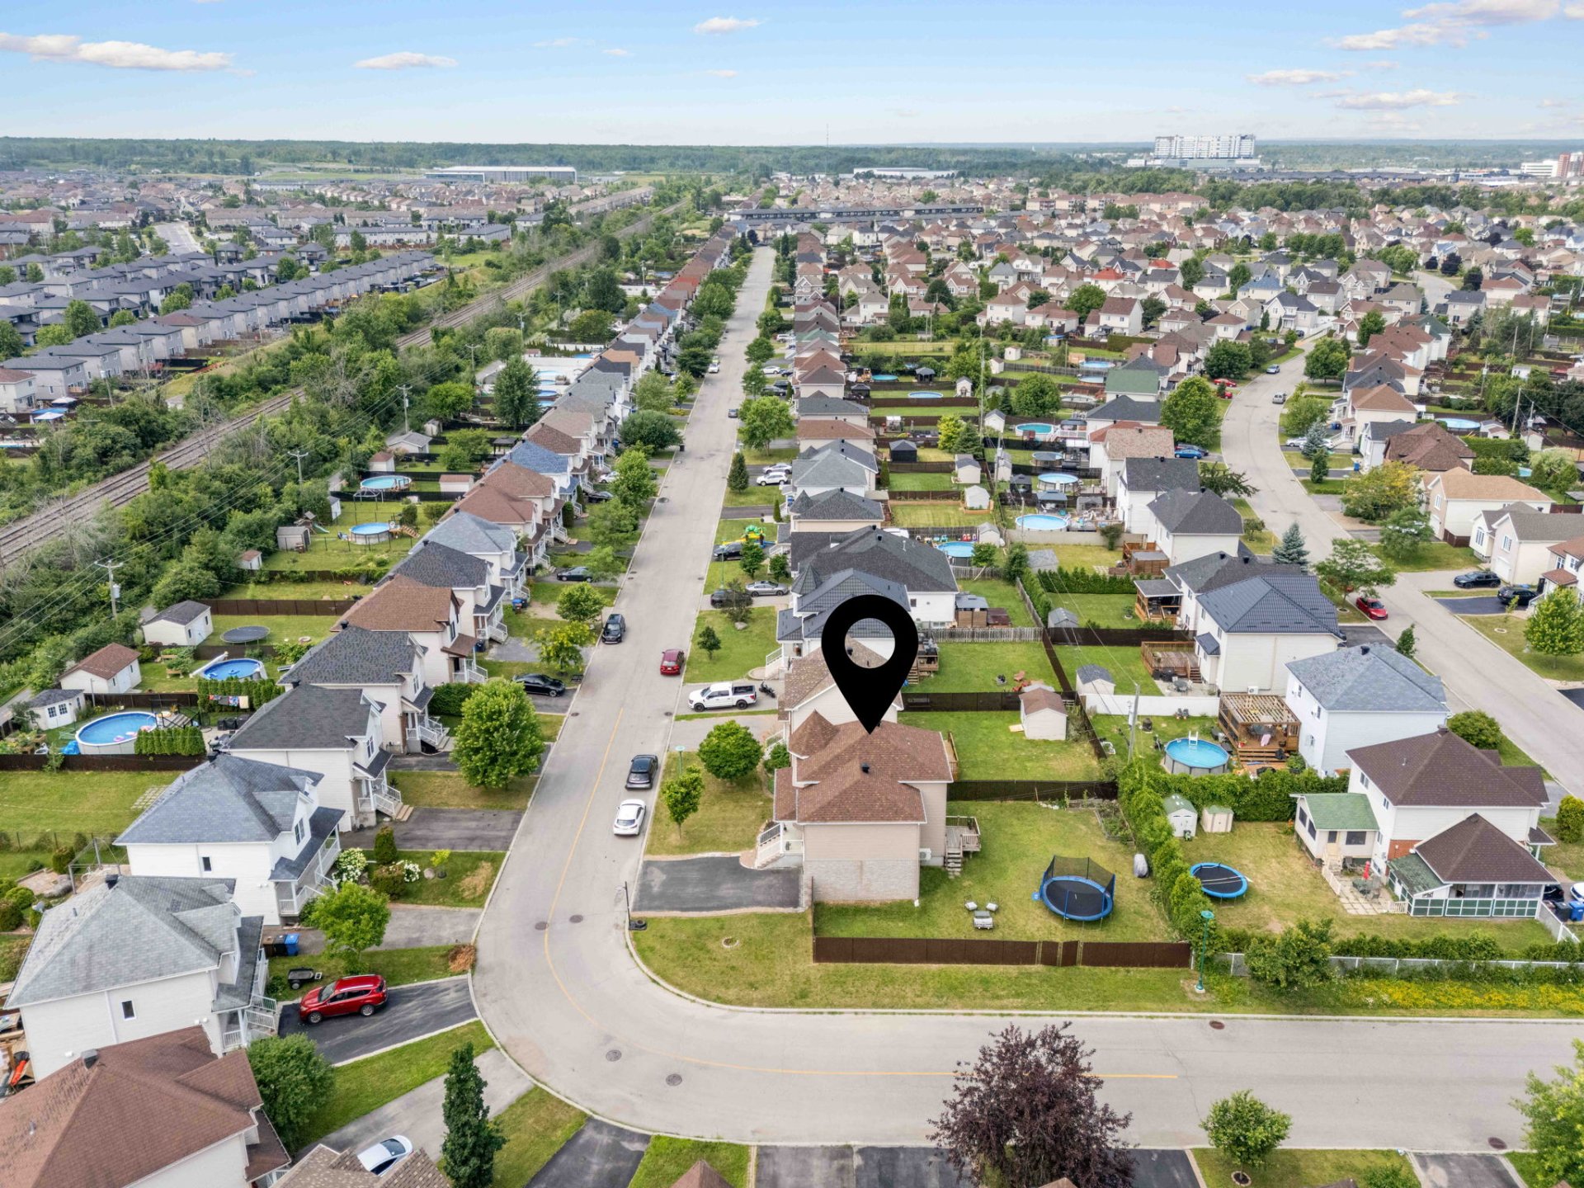
Aerial photo
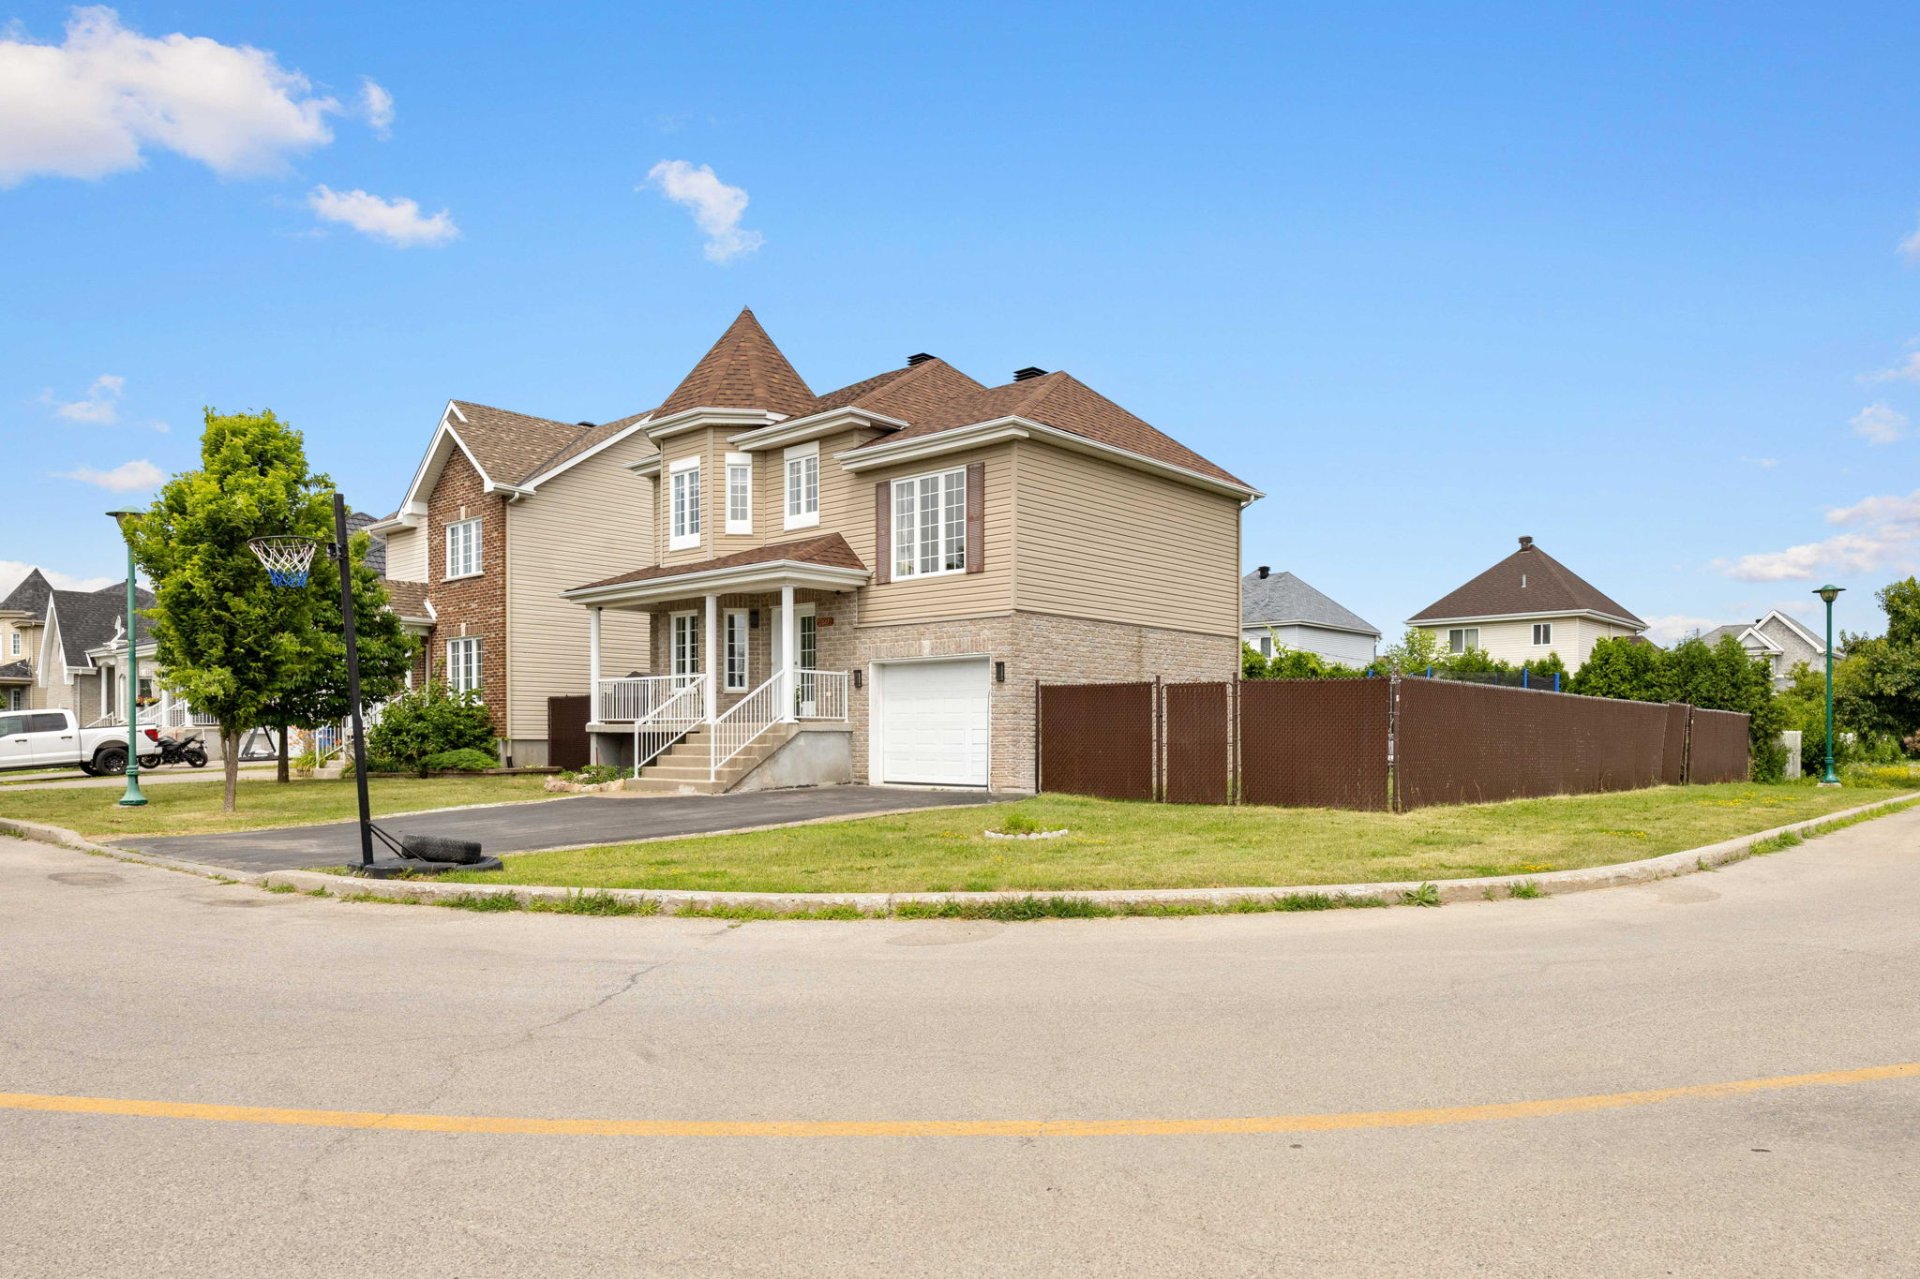
Exterior
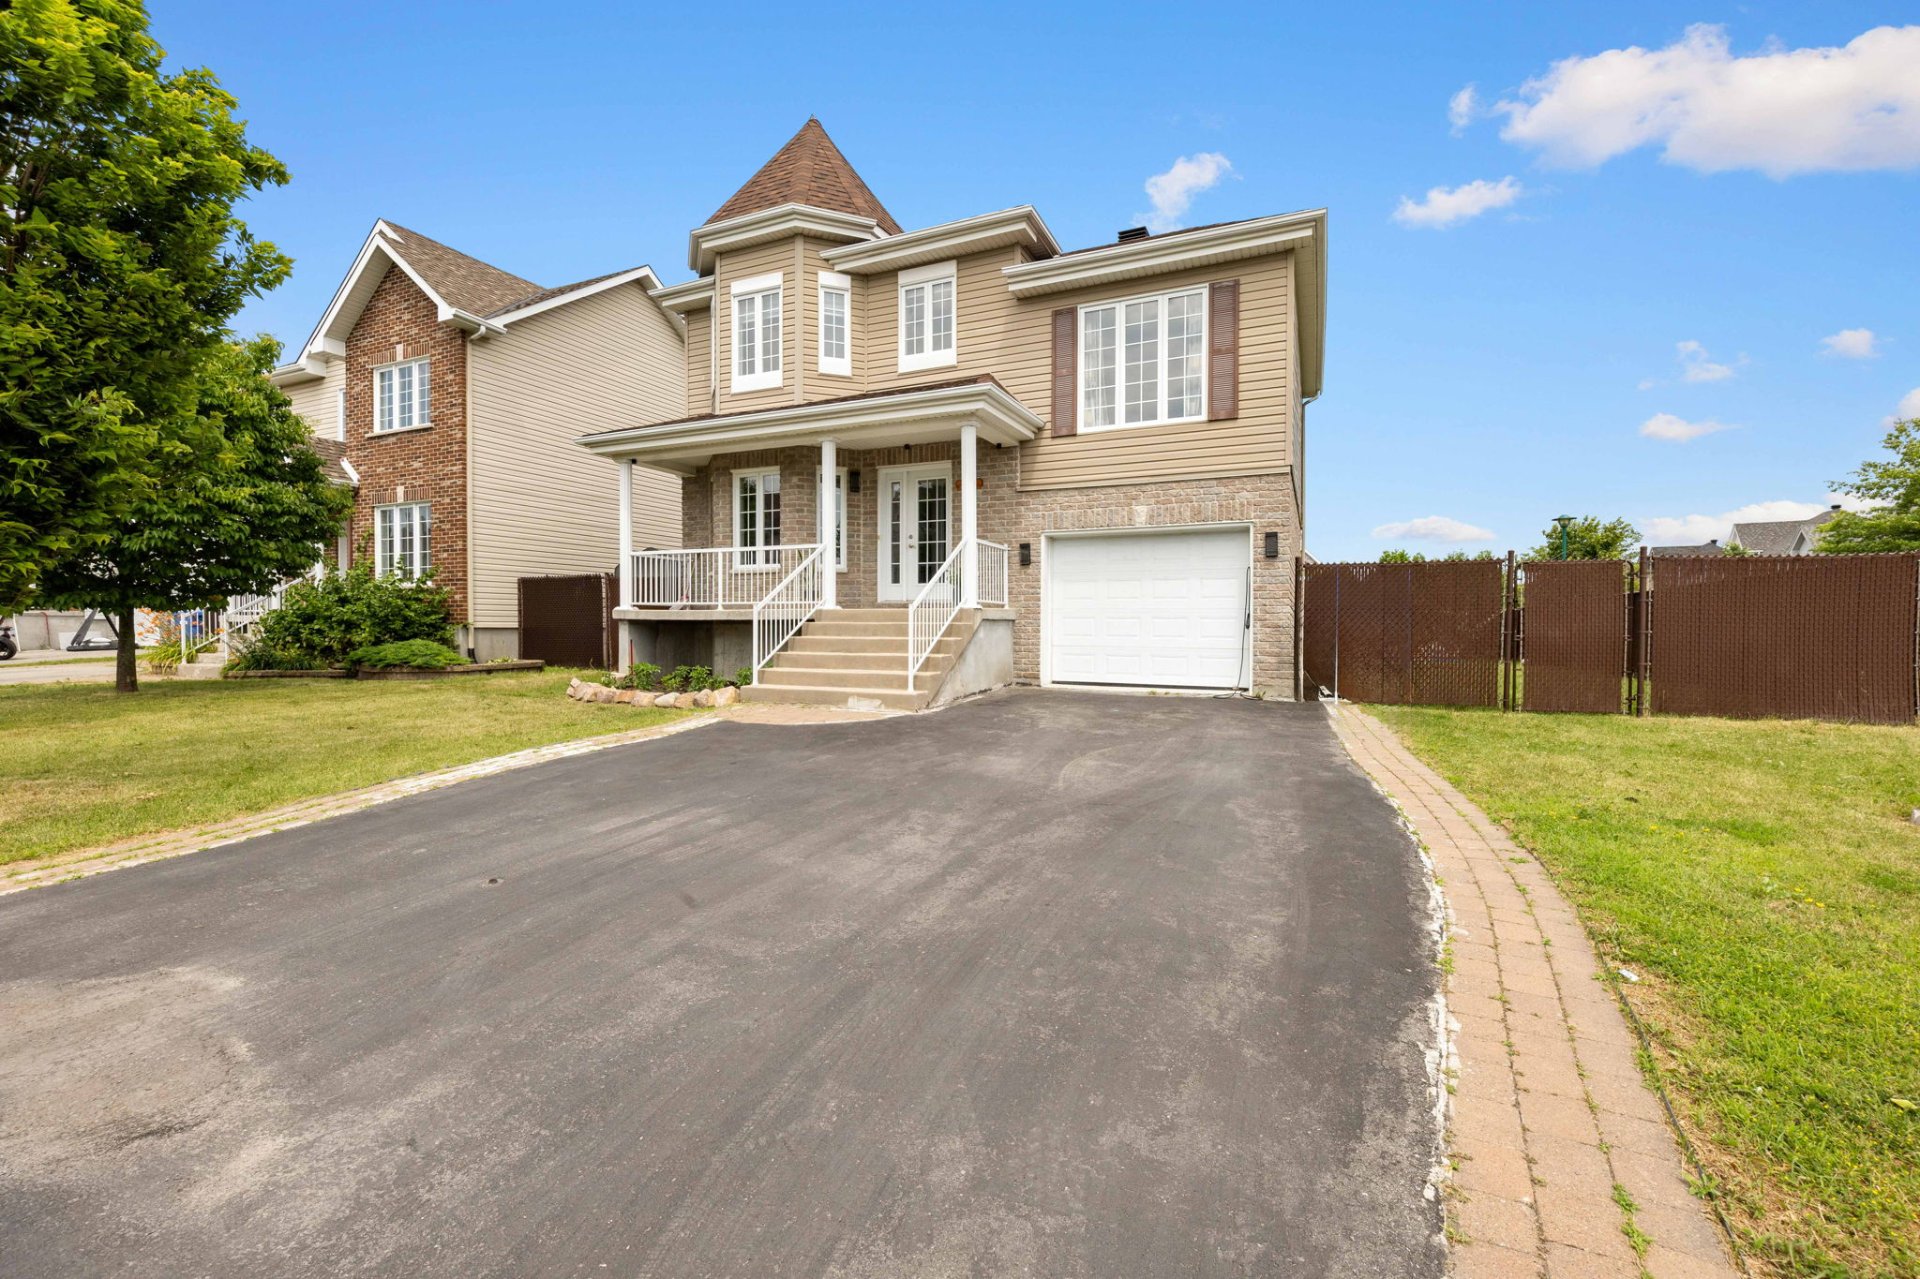
Exterior
Exterior
Exterior
Hallway
Living room
Living room
Living room
Dining room
Kitchen
Kitchen
Kitchen
Bathroom
Staircase
Primary bedroom
Primary bedroom
Bedroom
Bedroom
Bedroom
Bedroom
Bedroom
Bedroom
Bathroom
Bathroom
Basement
Basement
Bathroom
Backyard
Backyard
Backyard
Backyard
Aerial photo
Aerial photo
Aerial photo
Aerial photo
Aerial photo
Aerial photo
Aerial photo
Aerial photo
Aerial photo
Exterior
Exterior

2661 Rue des Amarantes, Vaudreuil-Dorion, QC J7V

$725,000

  • 4 Bedrooms
  • 2 Bathrooms
  • 2009
  • MLS: 27496110

Description

Welcome to this beautifully maintained corner-lot home in one of Vaudreuil-Dorion's most sought-after neighbourhoods. Offering 4 bedrooms, including a versatile room above the garage ideal as a second family room, this property combines space, privacy, and convenience. Enjoy a large fenced backyard, abundant natural light, and a quiet family-friendly setting just minutes from schools, parks, the commuter train, Highways 20, 30 and 40, Boulevard de la Cité-des-Jeunes, Saint-Charles Avenue, shopping, restaurants, and every essential service.

The home:

- Corner lot in a quiet, family-friendly neighbourhood - 4 bedrooms, including a versatile room above the garage that can serve as a family room - Large private, fenced backyard - Bright and functional layout - Located in one of Vaudreuil-Dorion's most sought-after neighbourhoods - Minutes from Highways 20, 30 and 40 - Close to Boulevard de la Cité-des-Jeunes and Saint-Charles Avenue - Near the Vaudreuil EXO commuter train station - Walking distance or a short drive to several parks and schools - Close to shopping, restaurants and all essential services

Transportation:

- Highway 30 -- Approx. 1.5 km - Highway 40 -- Approx. 3 km - Vaudreuil Train Station -- Approx. 2 km - Dorion Train Station -- Approx. 3 km - Public Transit (bus stop) -- Approx. 100 m

Schools & Education:

- École des Légendes -- Approx. 1 km - École Brind'Amour -- Approx. 2 km - Cité-des-Jeunes High School -- Approx. 3 km - Collège Bourget -- Approx. 4 km - Several daycares (CPE & private) -- Within 1--3 km

Parks & Recreation:

- Parc Aurèle-Joliat -- Approx. 400 m - Parc Lorne-Worsley -- Approx. 800 m - Parc des Chenaux -- Approx. 2 km - Bicycle paths -- Approx. 500 m - Centre Multisports André-Chagnon -- Approx. 3 km - Arena -- Approx. 3 km - More than 50 parks throughout Vaudreuil-Dorion.

Healthcare:

- New Vaudreuil-Soulanges Hospital -- Approx. 2 km - Several medical clinics -- Within 2--4 km - CLSC within 2 km

Loading maps...

Loading street view...

INCLUDED
All light fixtures, all blinds, all curtains, closet in smaller bedroom on second level, fridge in the garage, dishwasher (as-is), electric garage door opener (2 remotes).
EXCLUDED
Fridge, stove, washer, dryer
ROOM DETAILS
Room Dimensions Level Flooring
Living room 16.0 x 12.0 P Ground Floor Wood
Dining room 11.0 x 10.0 P Ground Floor Wood
Laundry room 10.0 x 5.0 P Ground Floor Ceramic tiles
Kitchen 10.0 x 9.0 P Ground Floor Ceramic tiles
Primary bedroom 24.0 x 11.0 P 2nd Floor Floating floor
Bedroom 15.0 x 12.0 P 2nd Floor Floating floor
Bedroom 10.0 x 9.0 P 2nd Floor Floating floor
Bedroom 10.0 x 10.0 P 2nd Floor Floating floor
Bathroom 10.0 x 9.0 P 2nd Floor Ceramic tiles
Family room 25.0 x 15.0 P Basement Floating floor
BUILDING
Type Two or more storey
Style Detached
Dimensions 32x31 P
Lot Size 6318.41 PC
EXPENSES
Municipal Taxes (2026) $ 3987 / year
School taxes (2026) $ 589 / year
CHARACTERISTICS
Basement 6 feet and over, Finished basement
Siding Aluminum, Brick, Vinyl
Driveway Asphalt
Roofing Asphalt shingles
Garage Attached, Single width
Proximity Bicycle path, Daycare centre, Elementary school, Golf, High school, Highway, Hospital, Park - green area, Public transport
Equipment available Central vacuum cleaner system installation, Ventilation system
Window type Crank handle
Heating energy Electricity
Landscaping Fenced
Available services Fire detector
Topography Flat
Parking Garage, Outdoor
Cupboard Melamine
Sewage system Municipal sewer
Water supply Municipality
Windows PVC
Zoning Residential
Bathroom / Washroom Seperate shower
Heating system Space heating baseboards
Distinctive features Street corner
This property is presented in collaboration with M IMMOBILIER