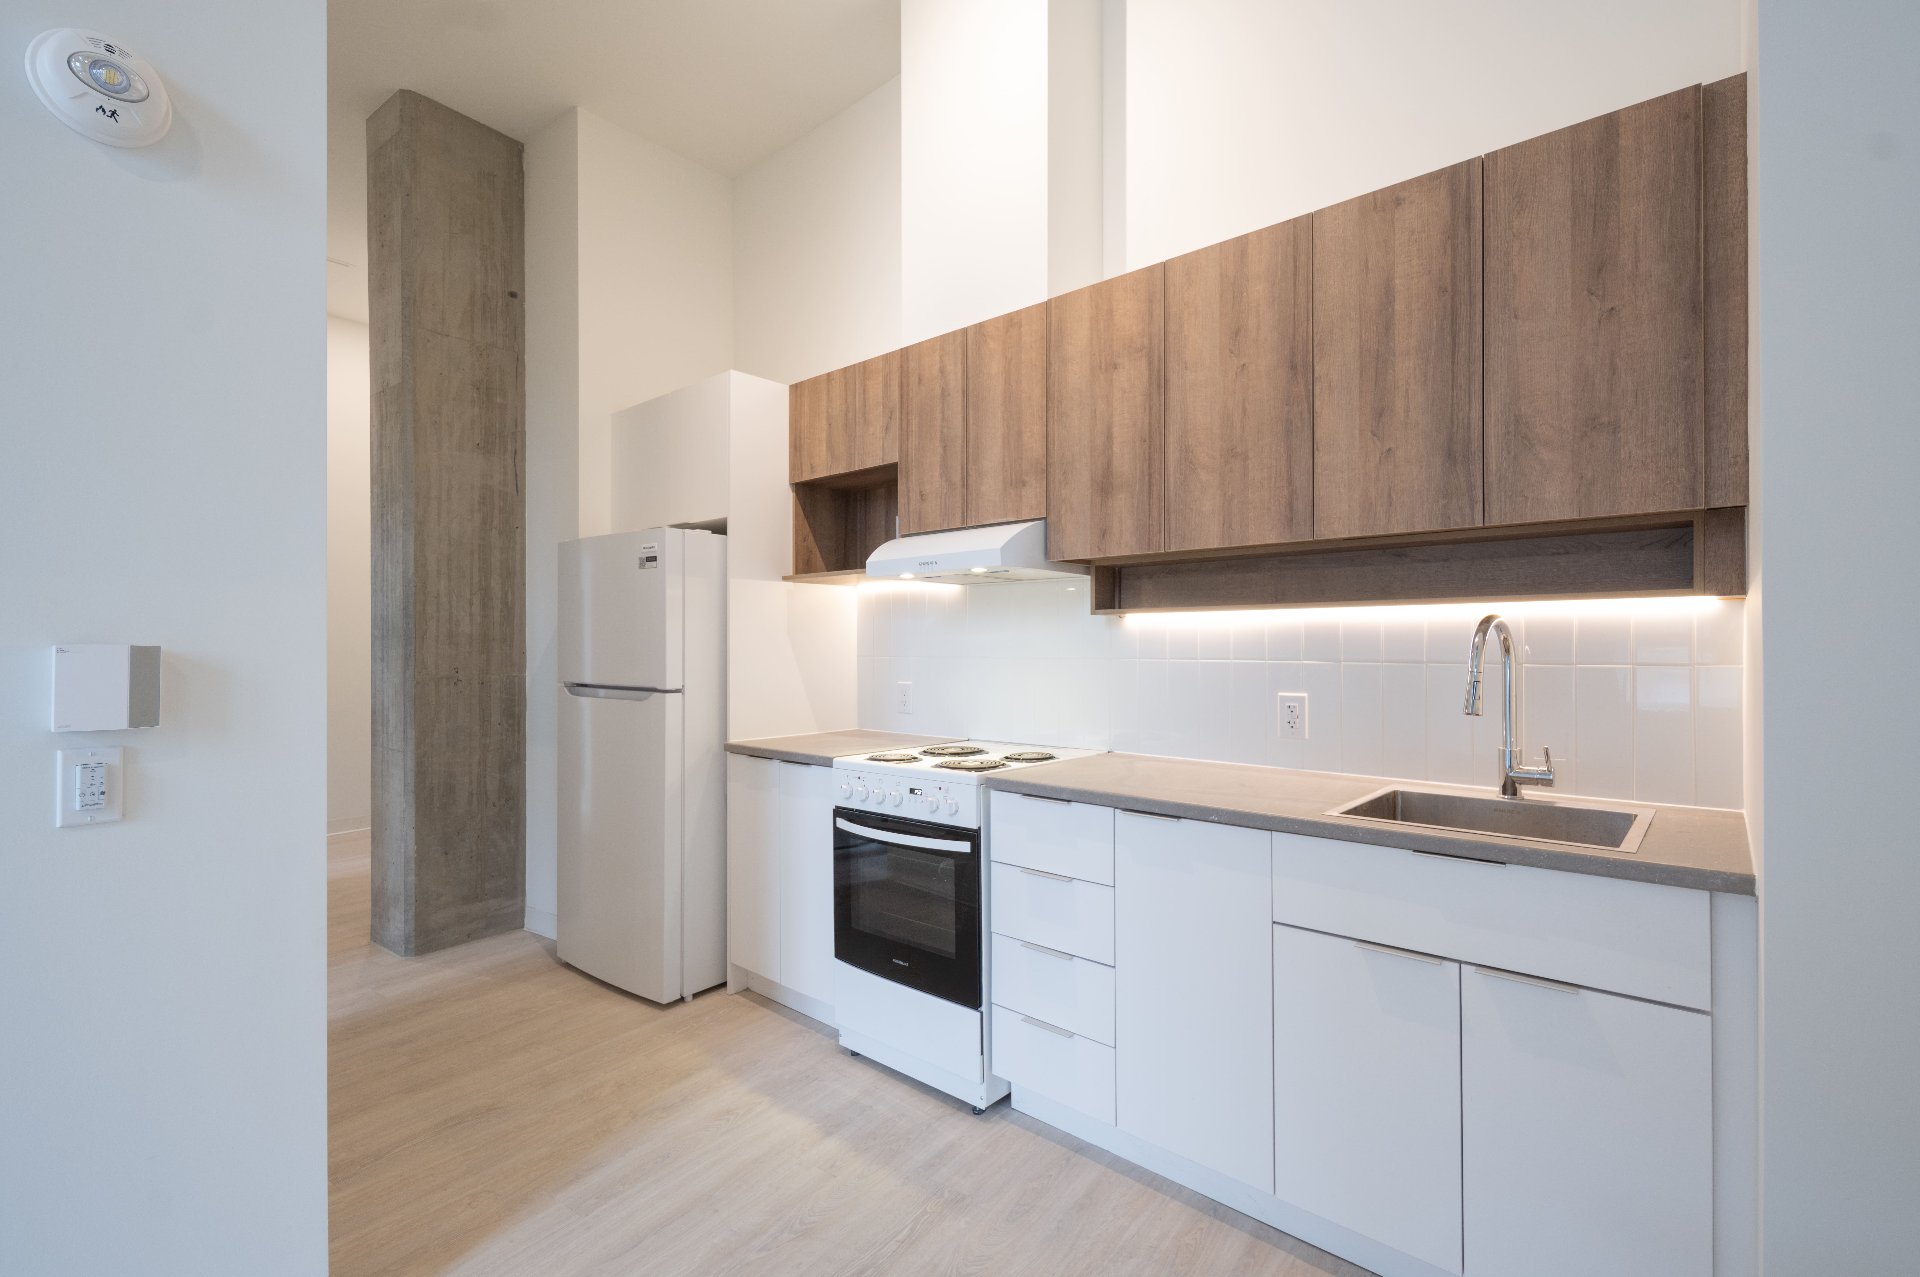
2566 Rue St Patrick, Montréal (Le Sud-Ouest), QC H3K
Kitchen
Living room
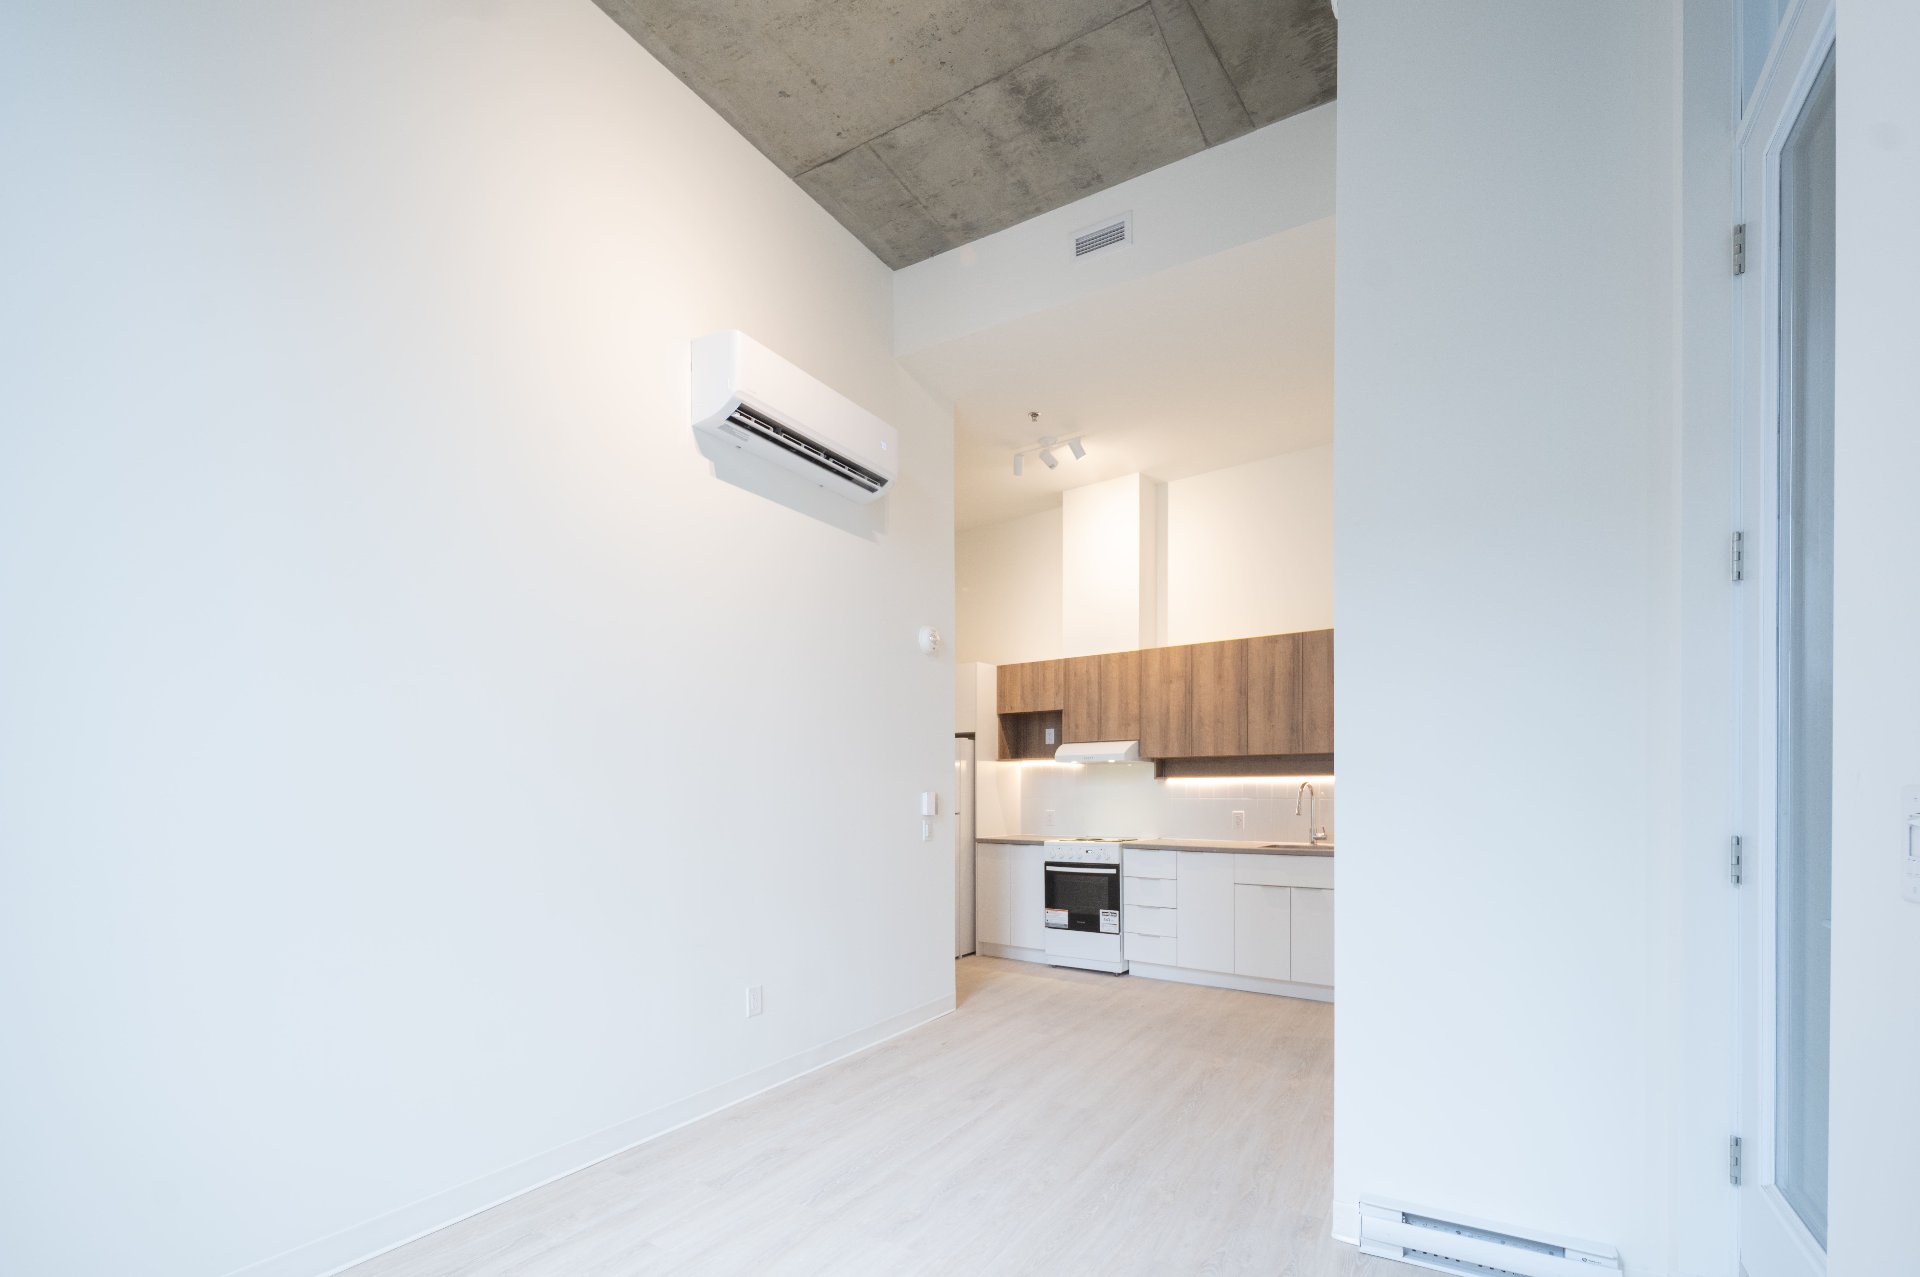
Kitchen
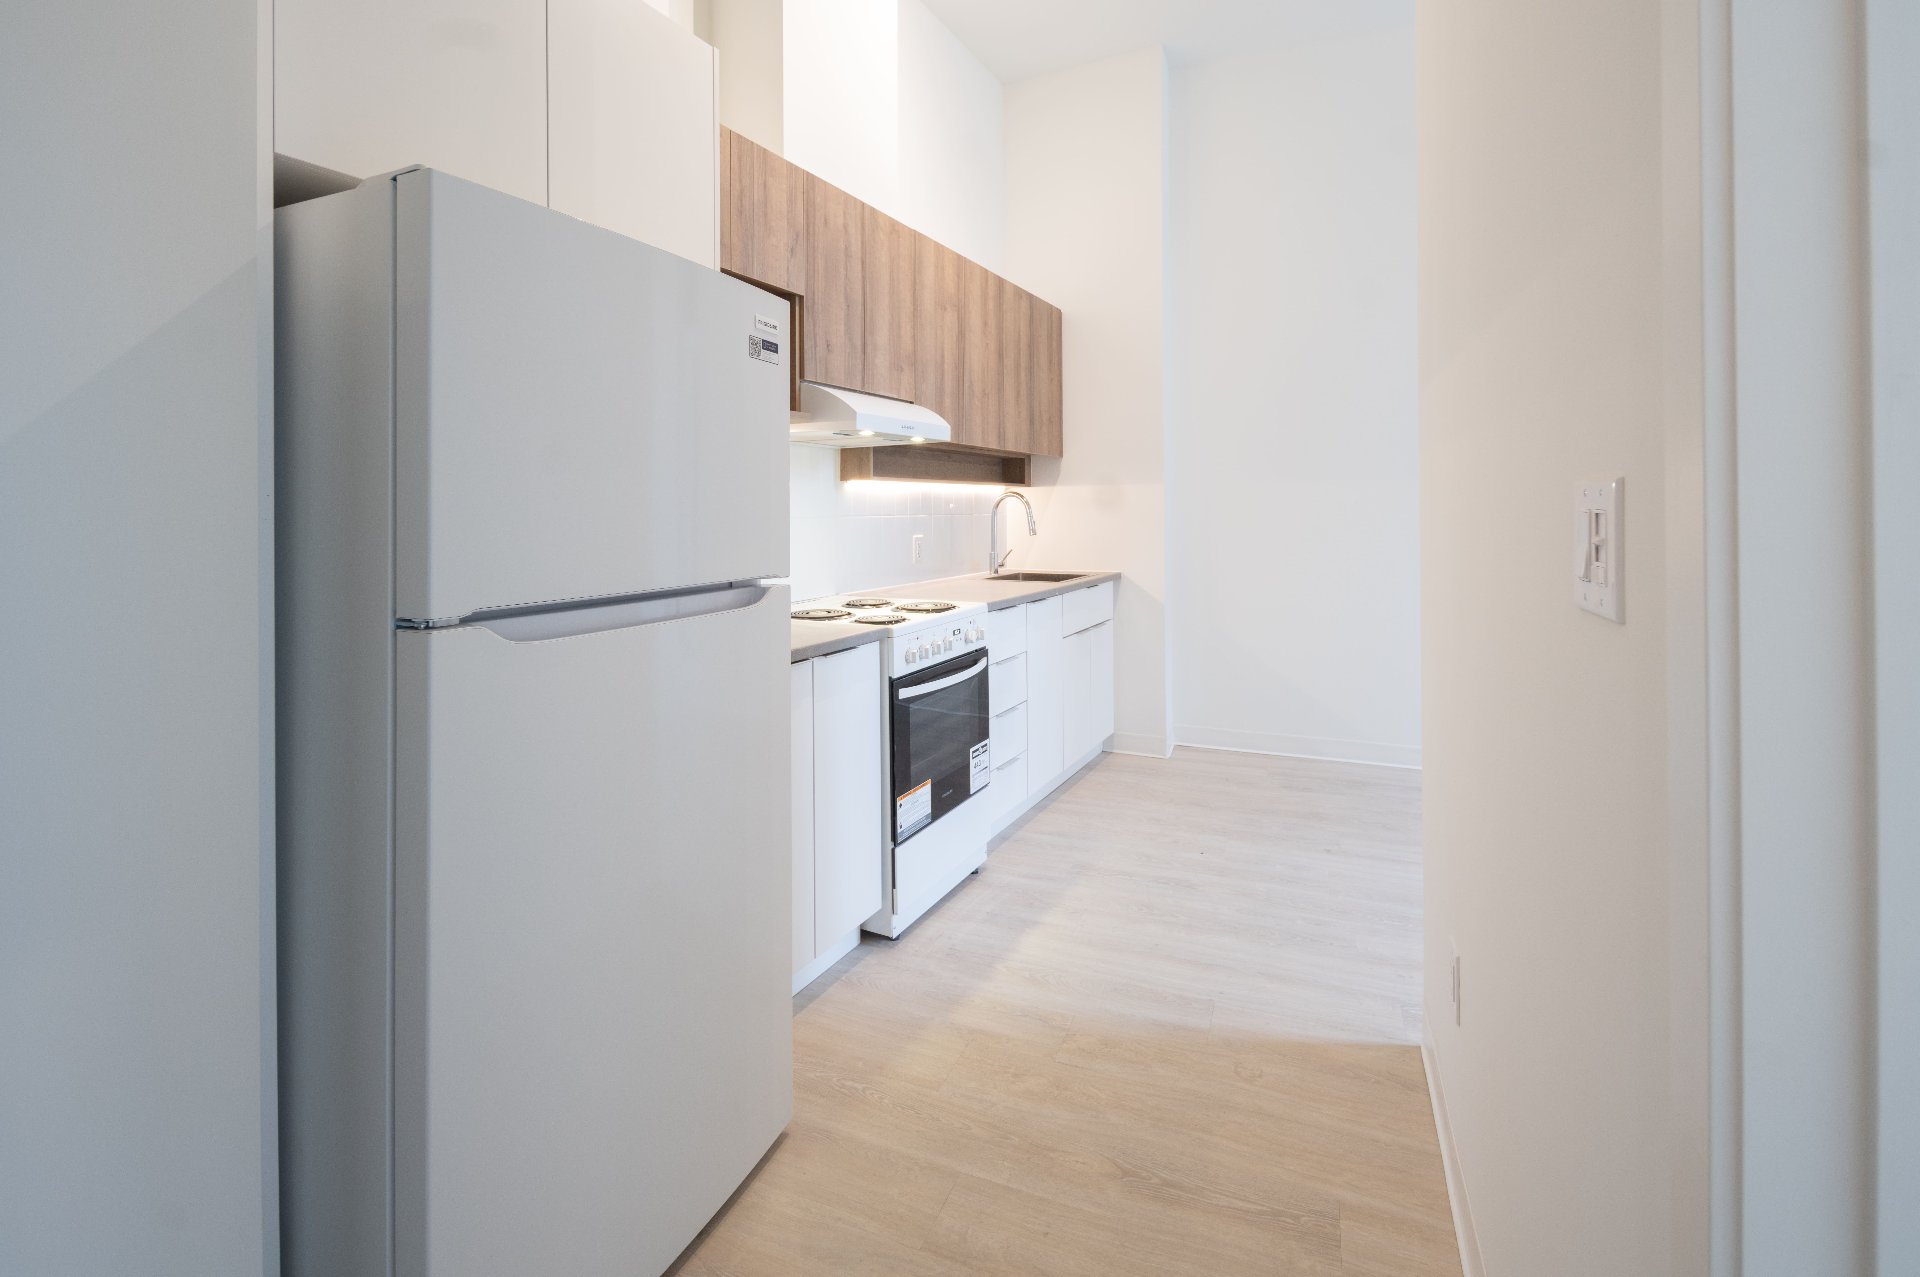
Bedroom
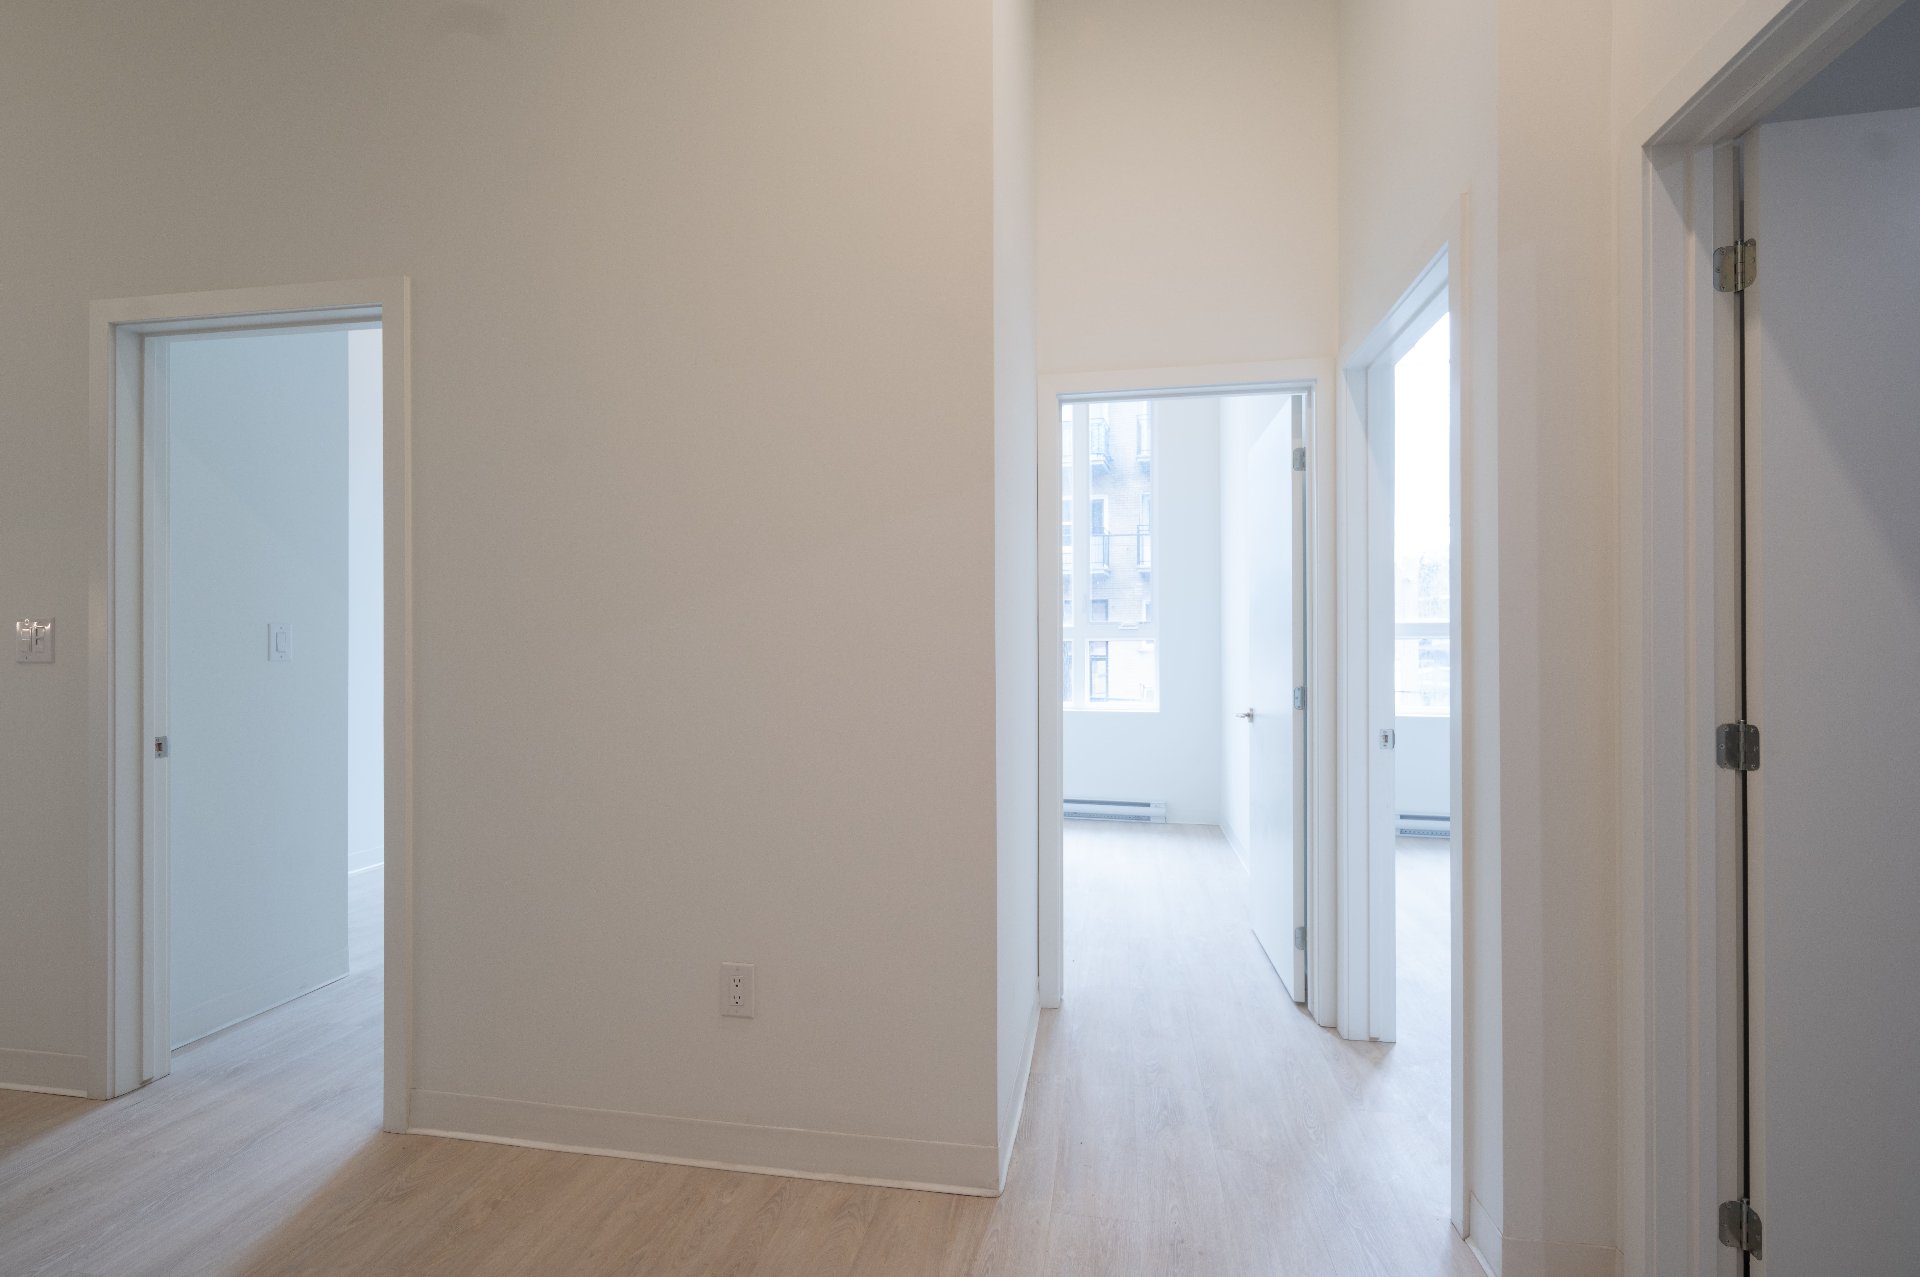
Bedroom
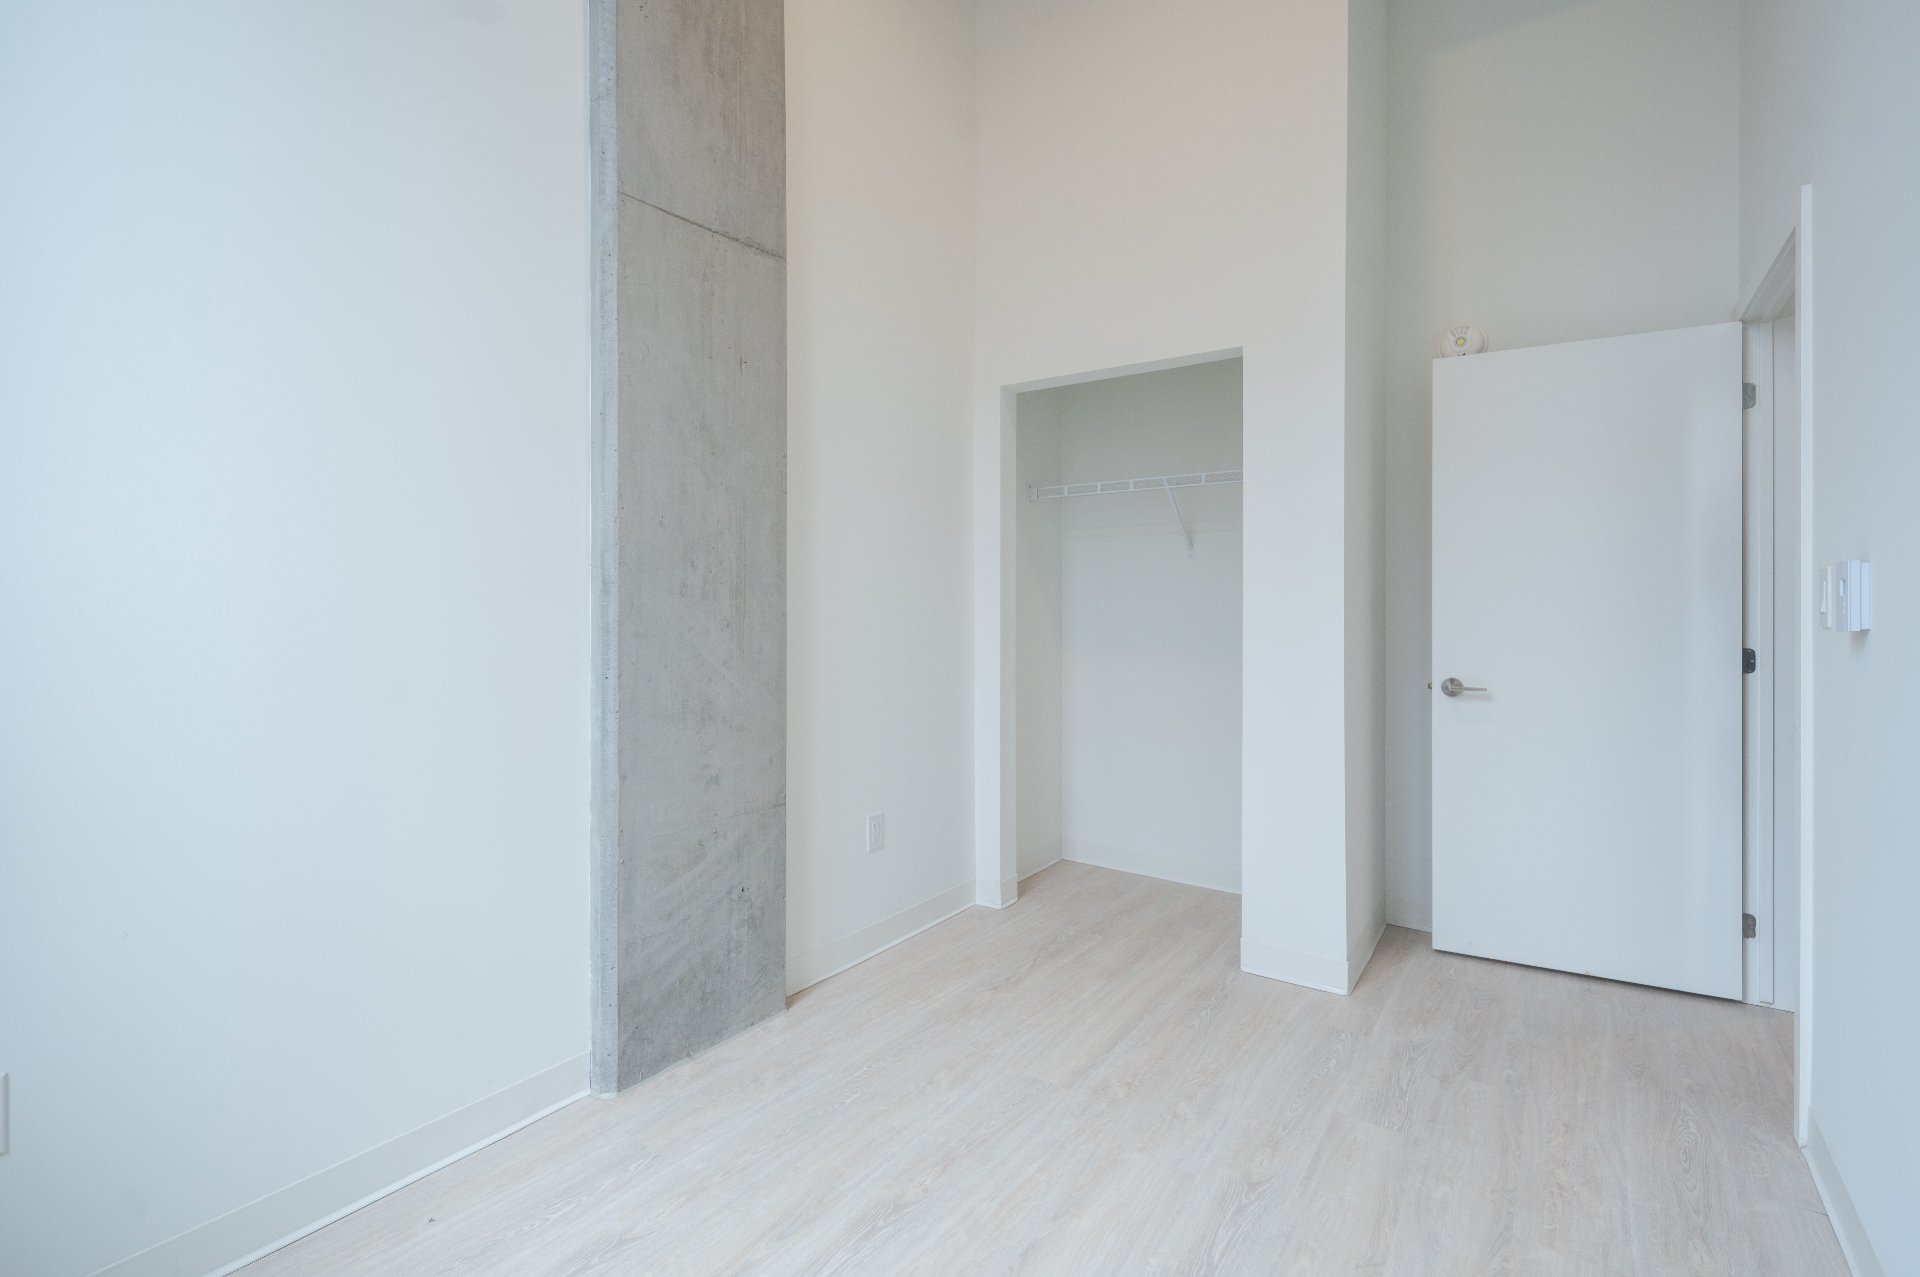
Bedroom
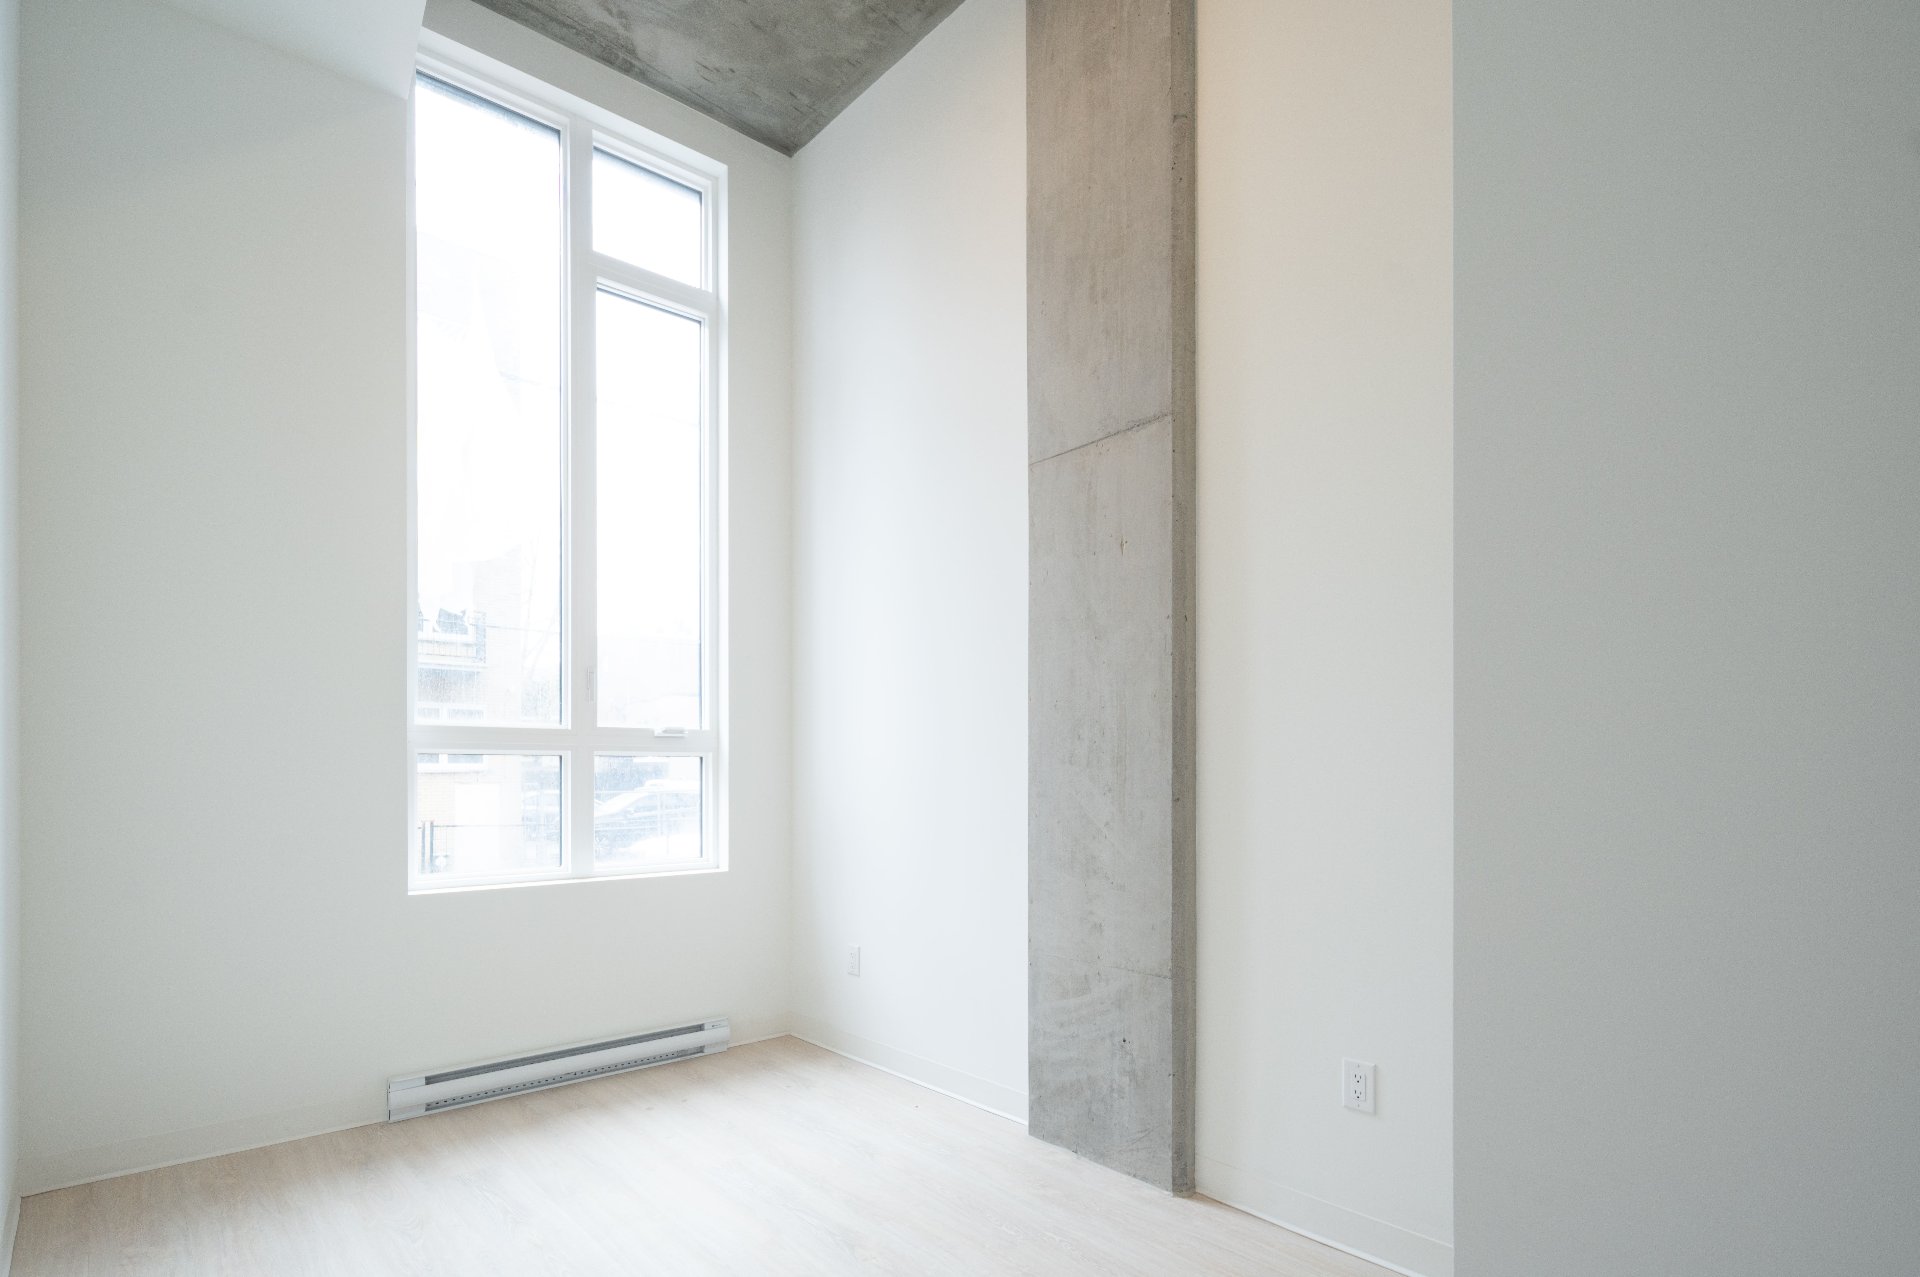
Bedroom
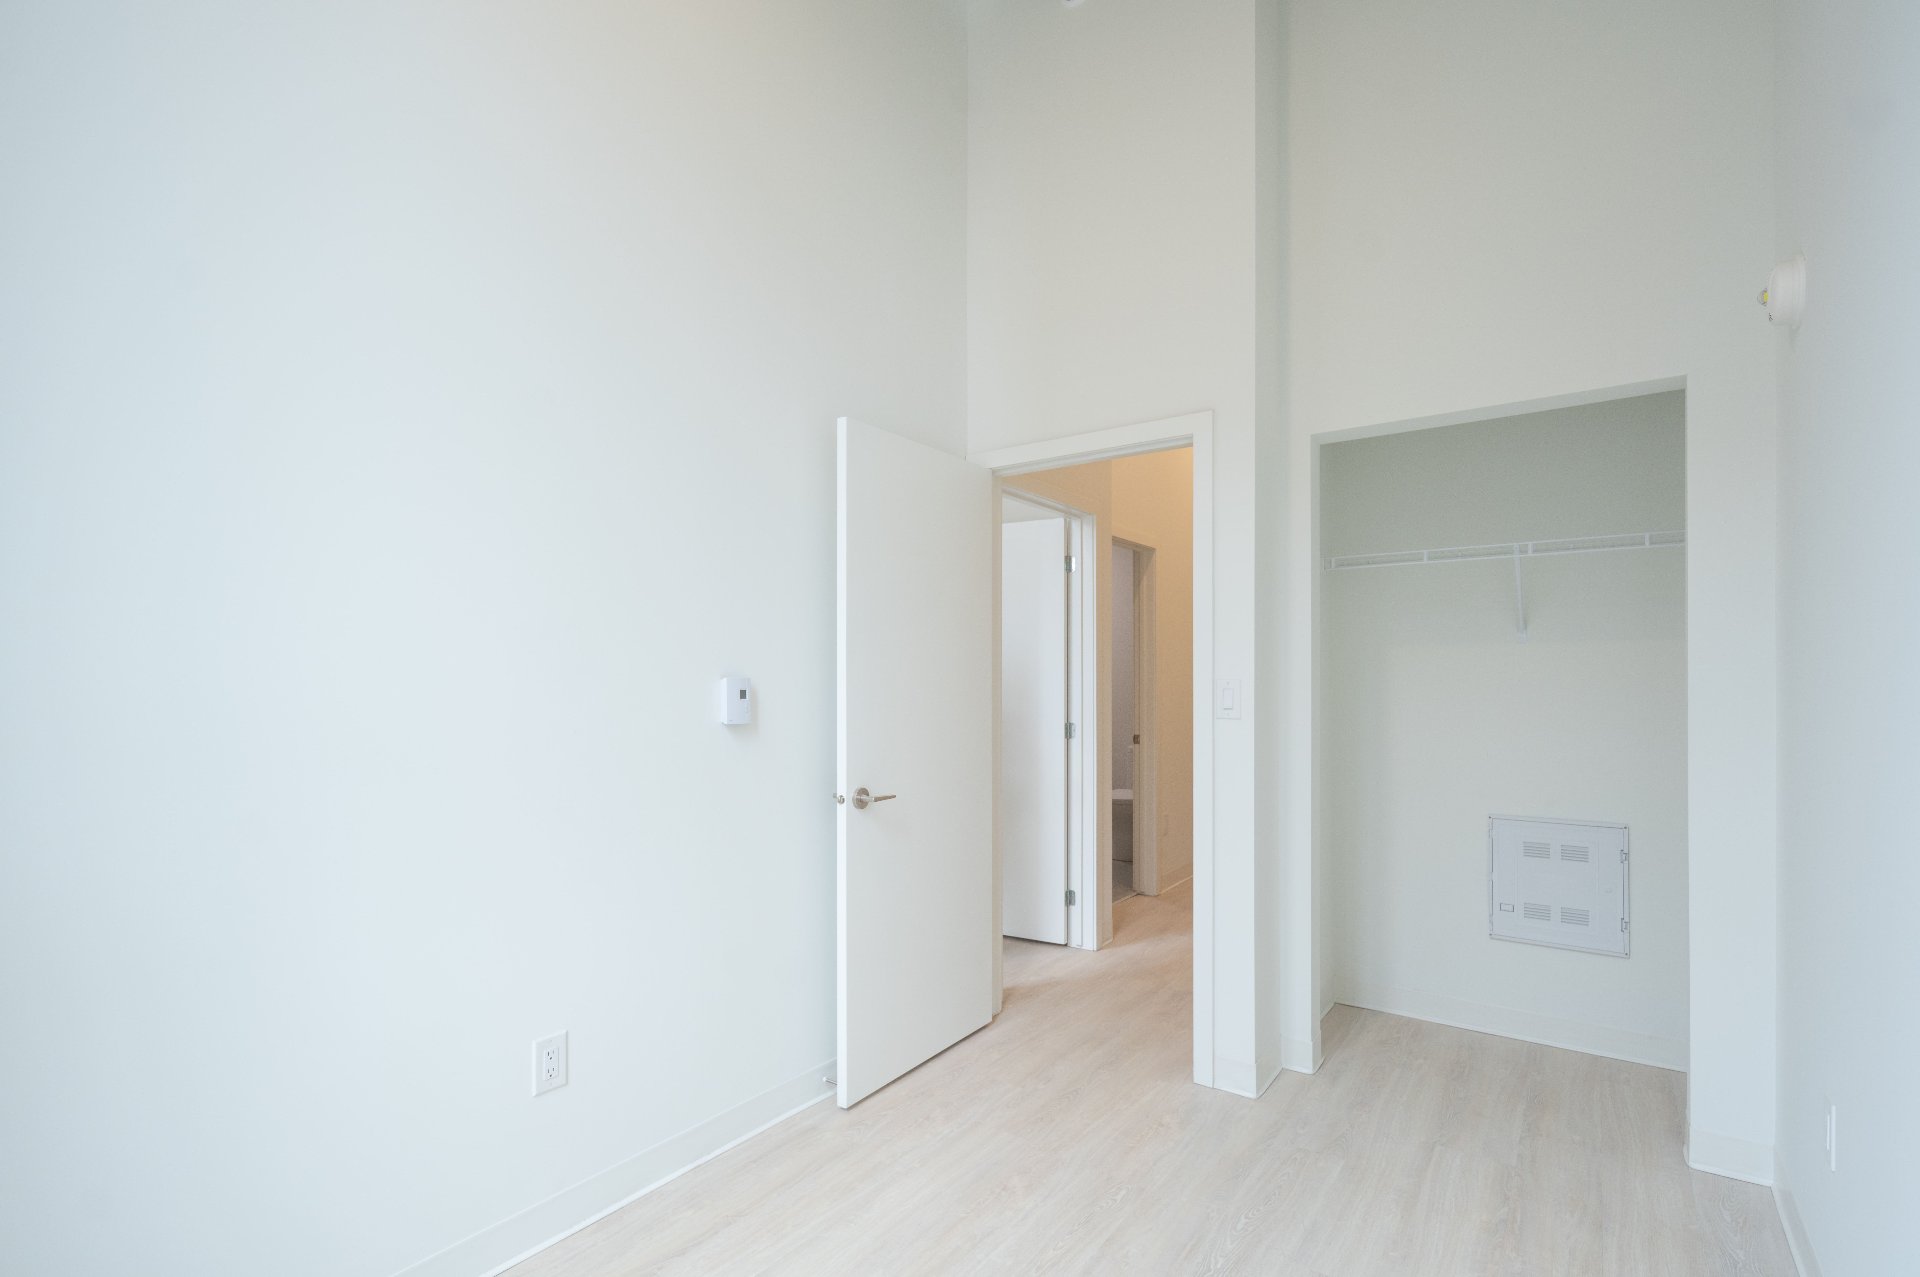
Bedroom
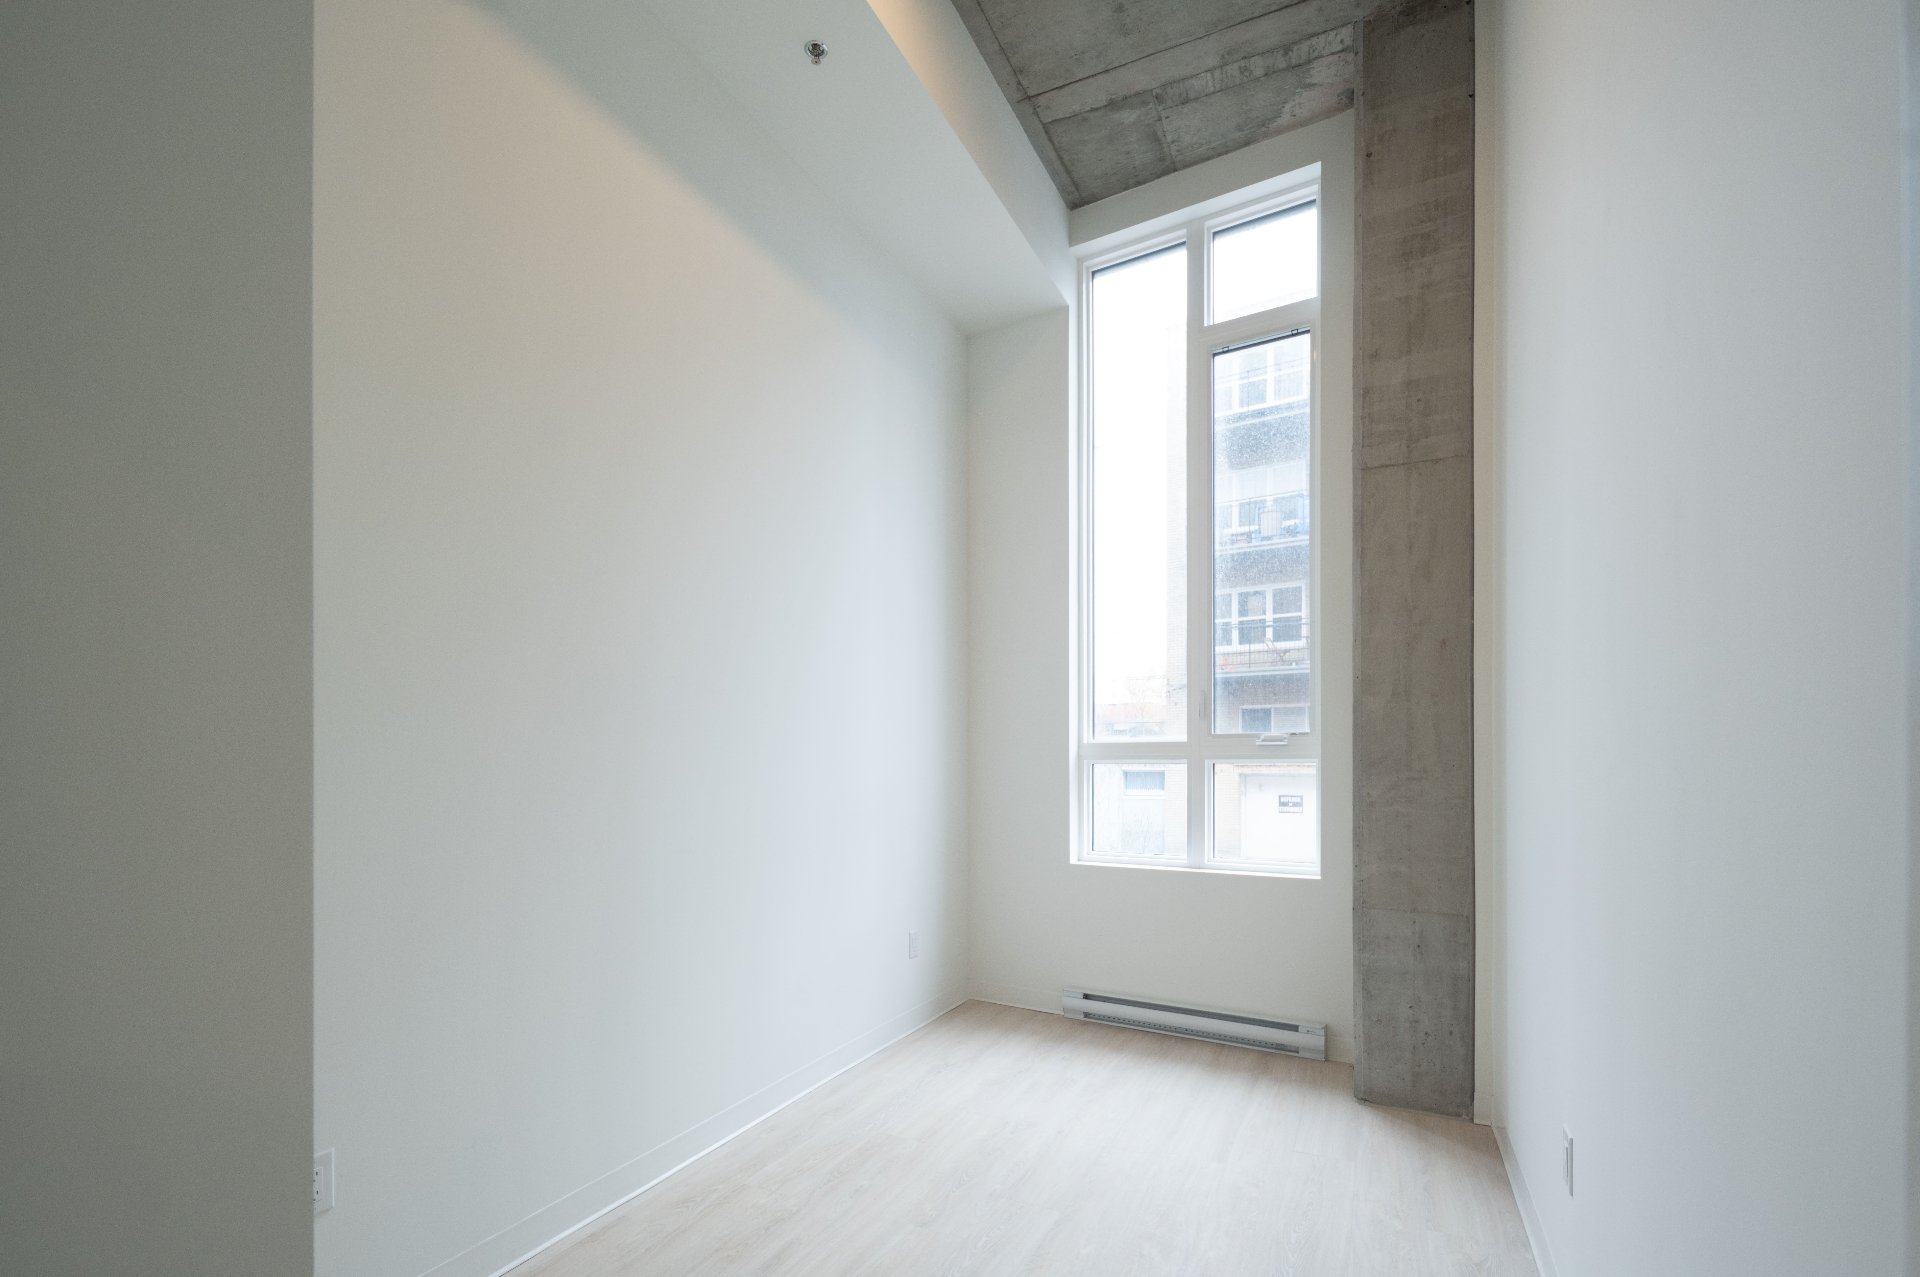
Bedroom
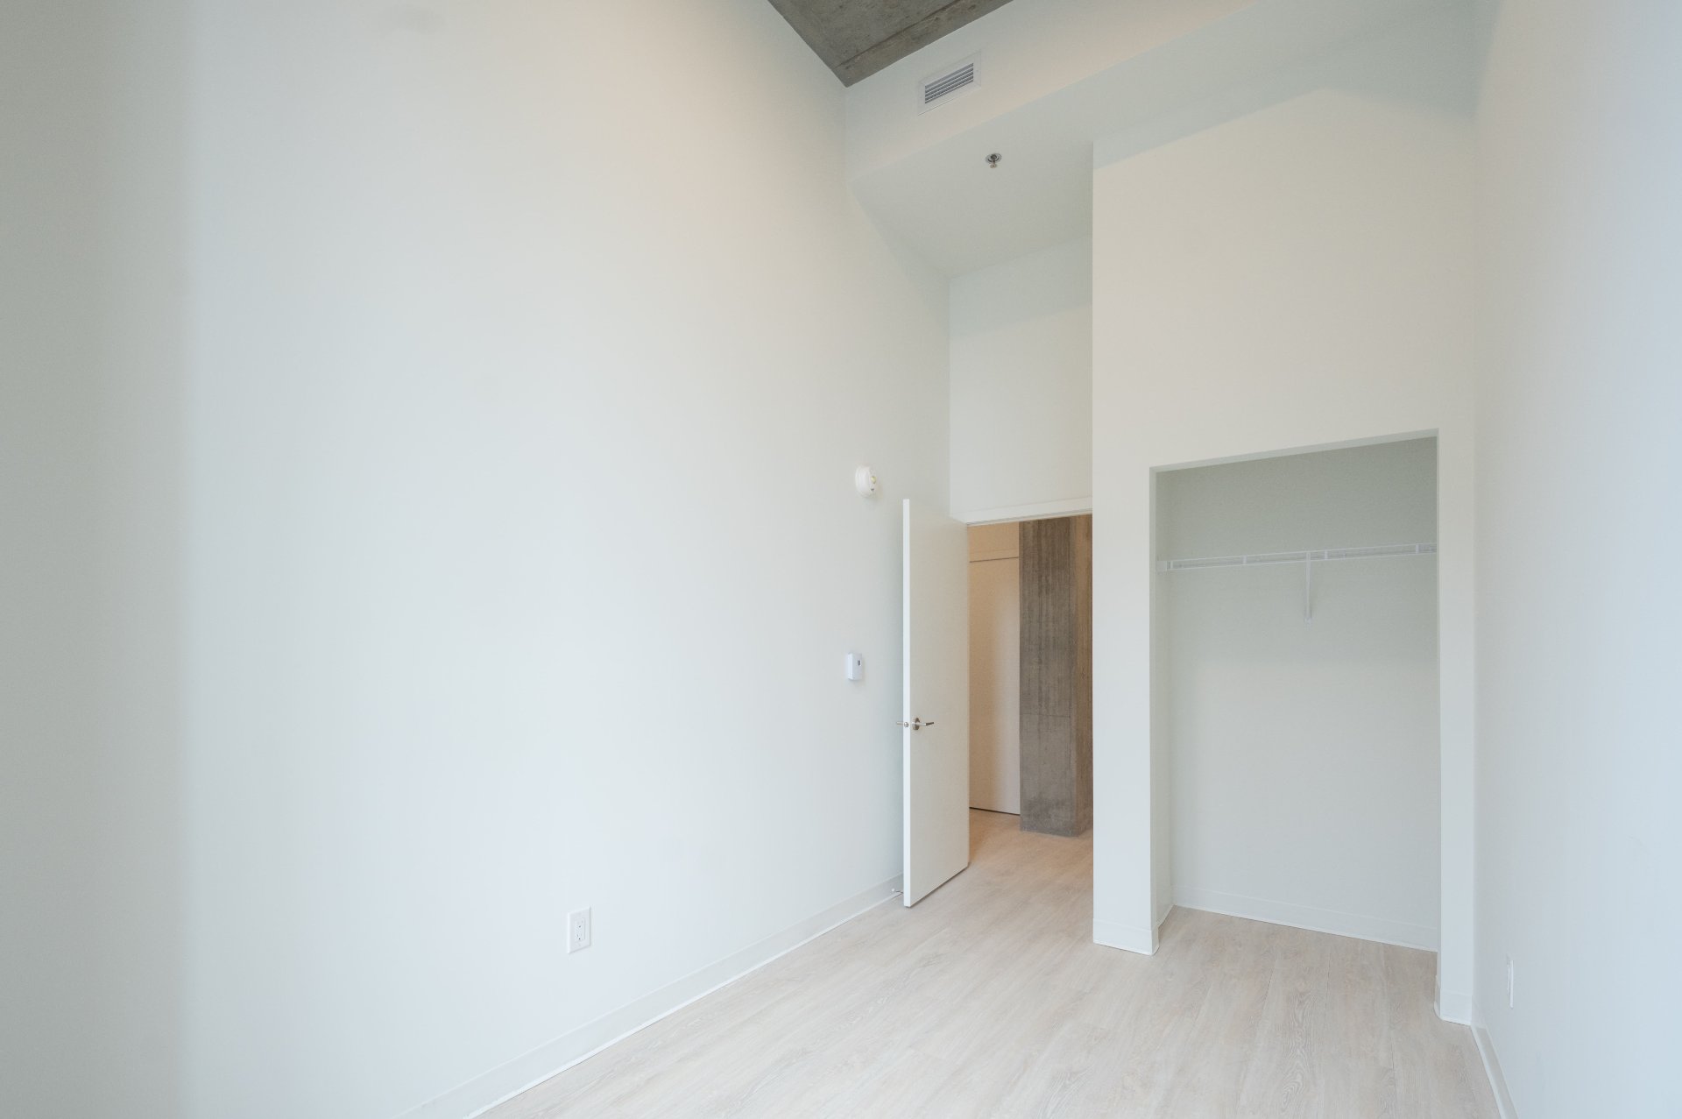
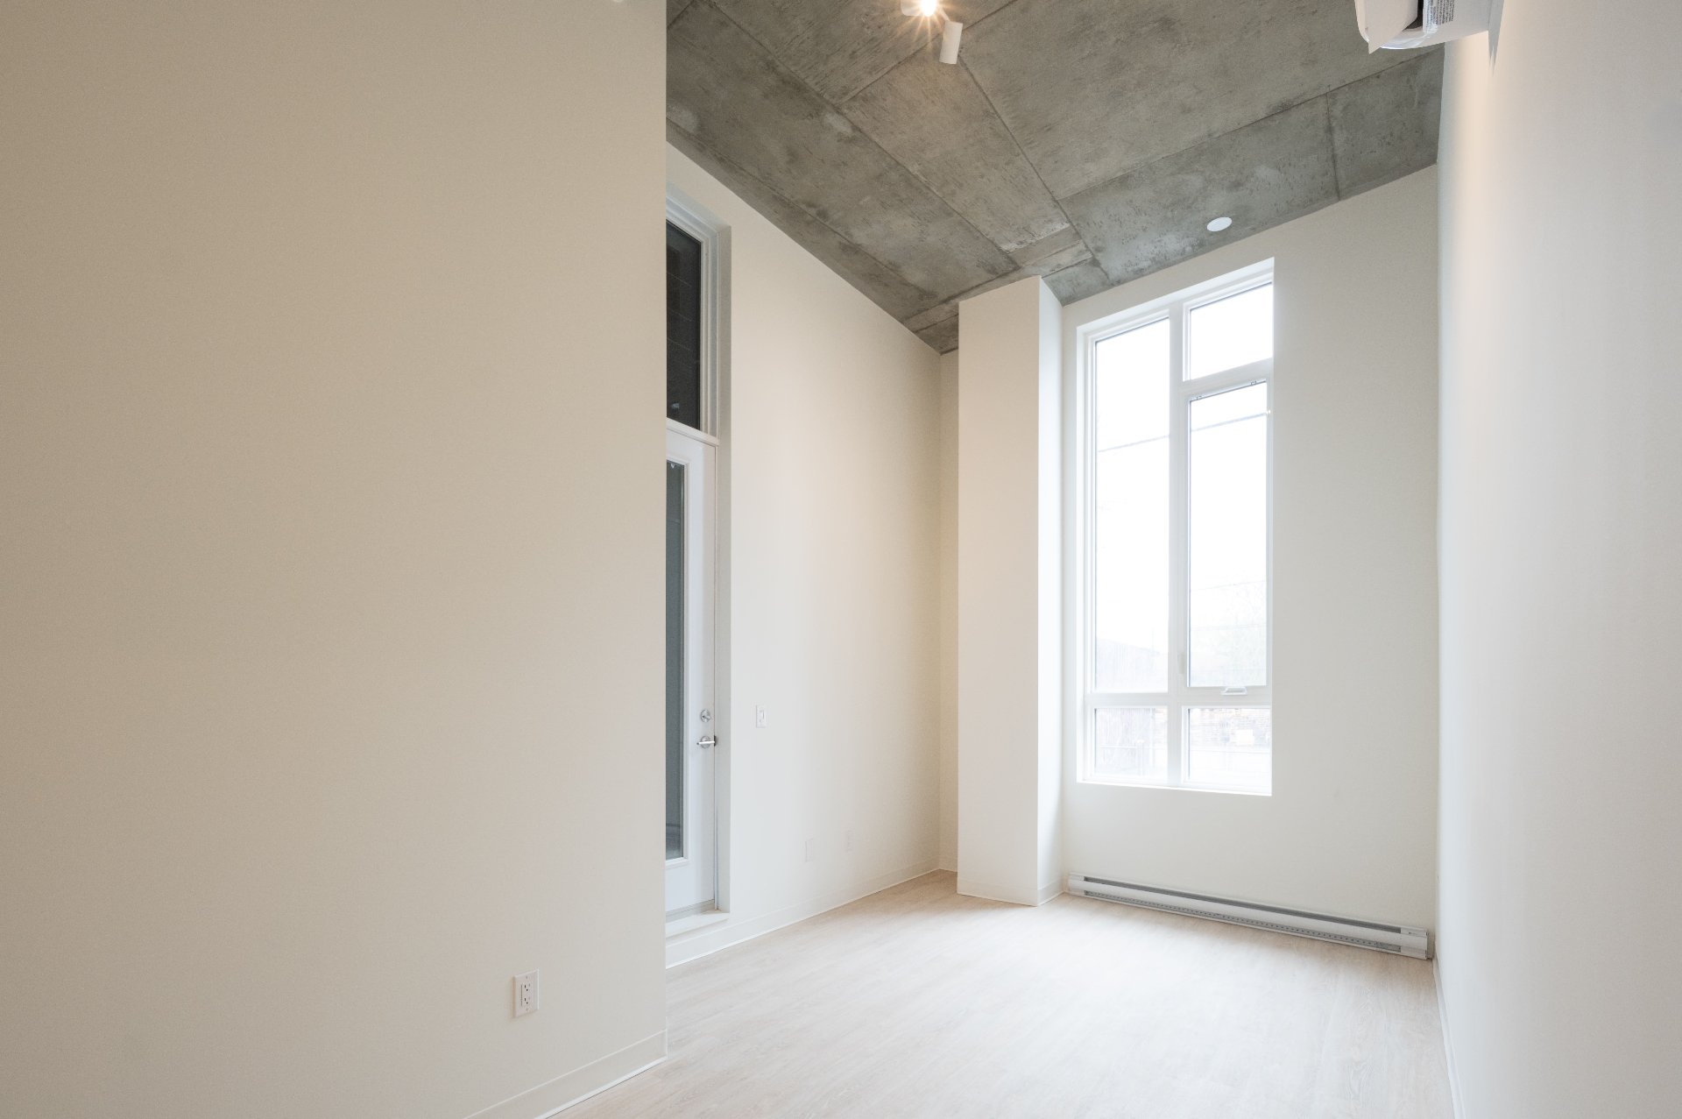
Bedroom
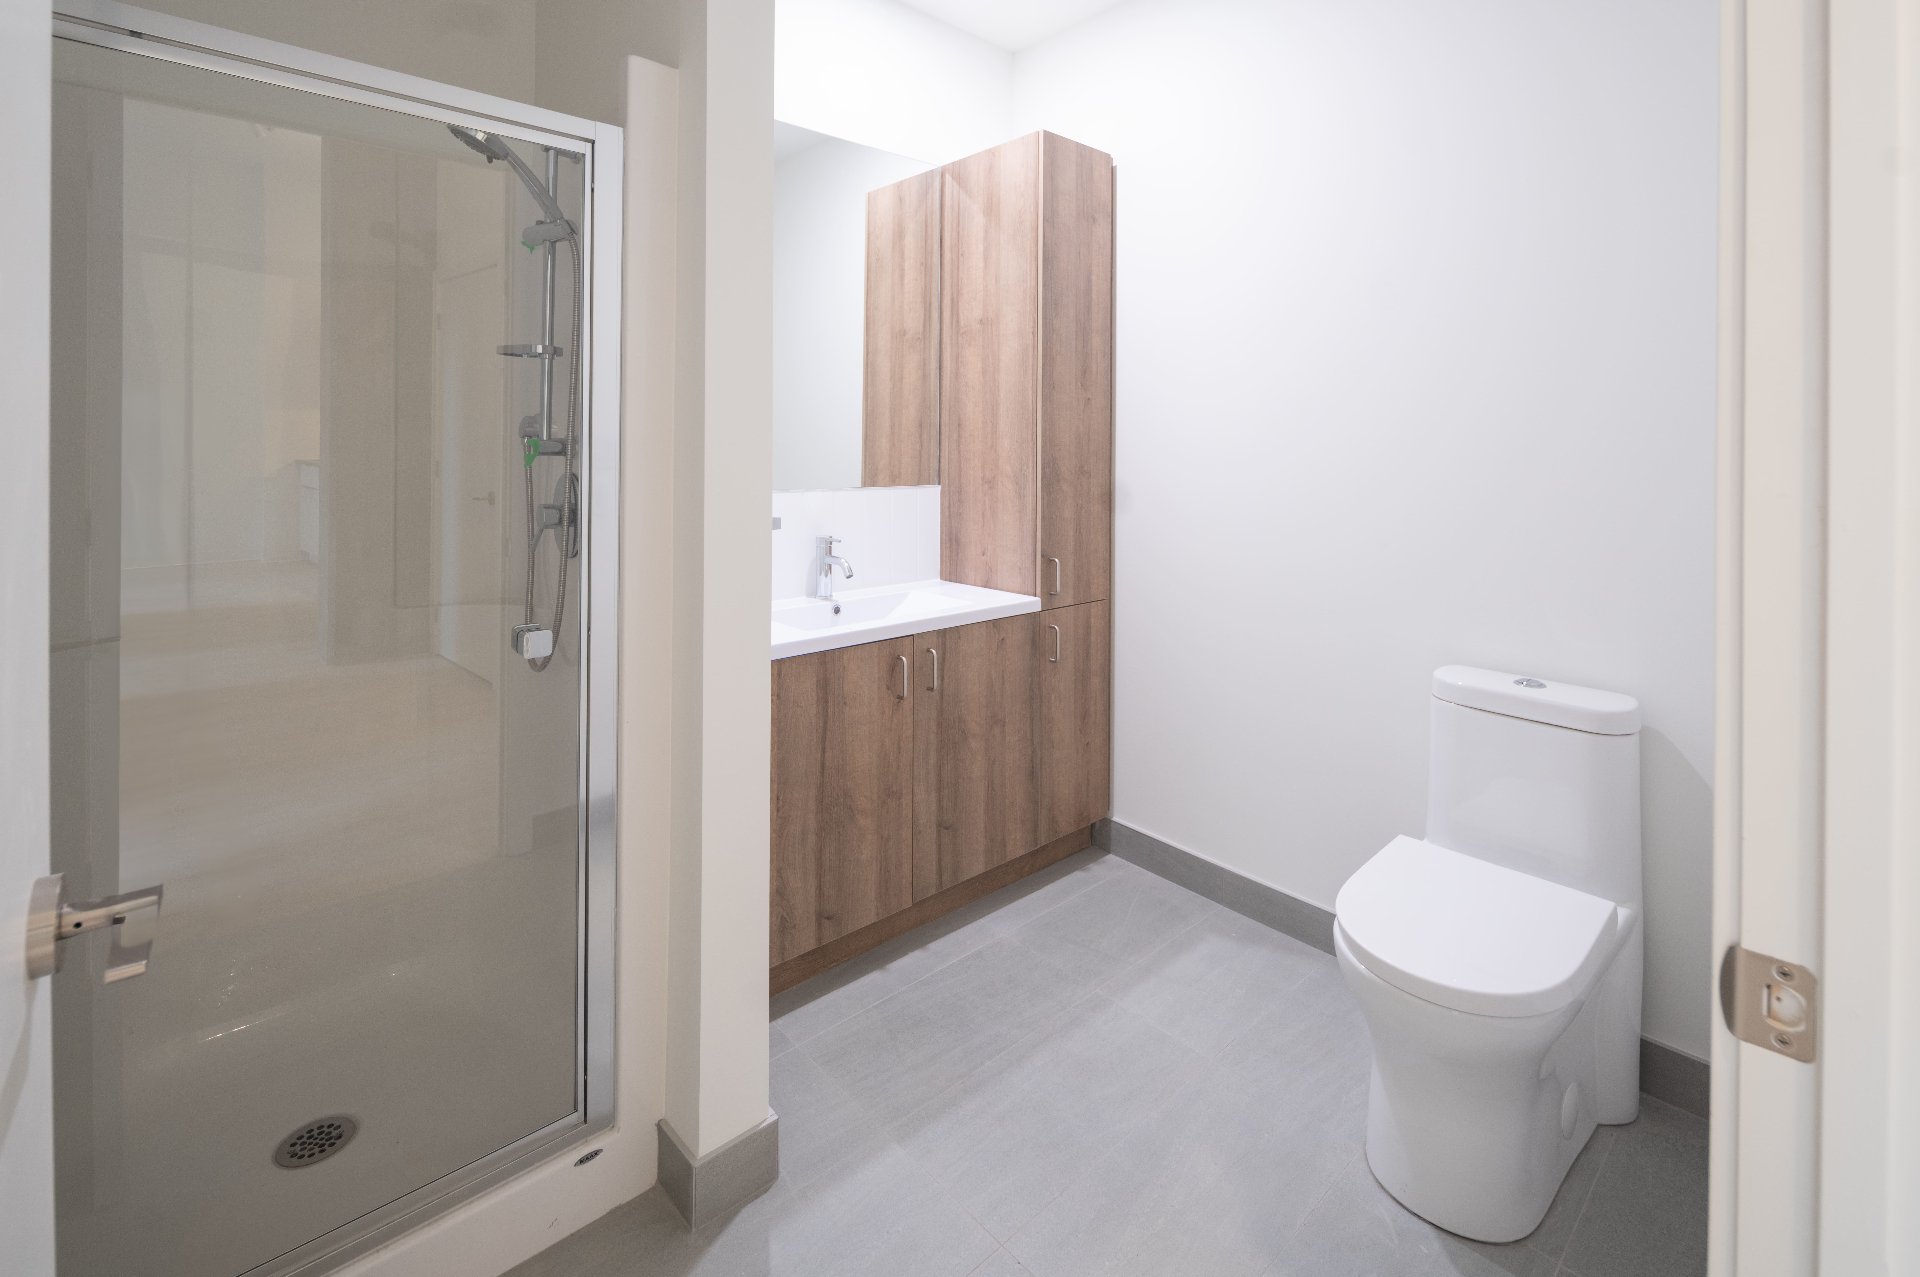
Bathroom
Backyard
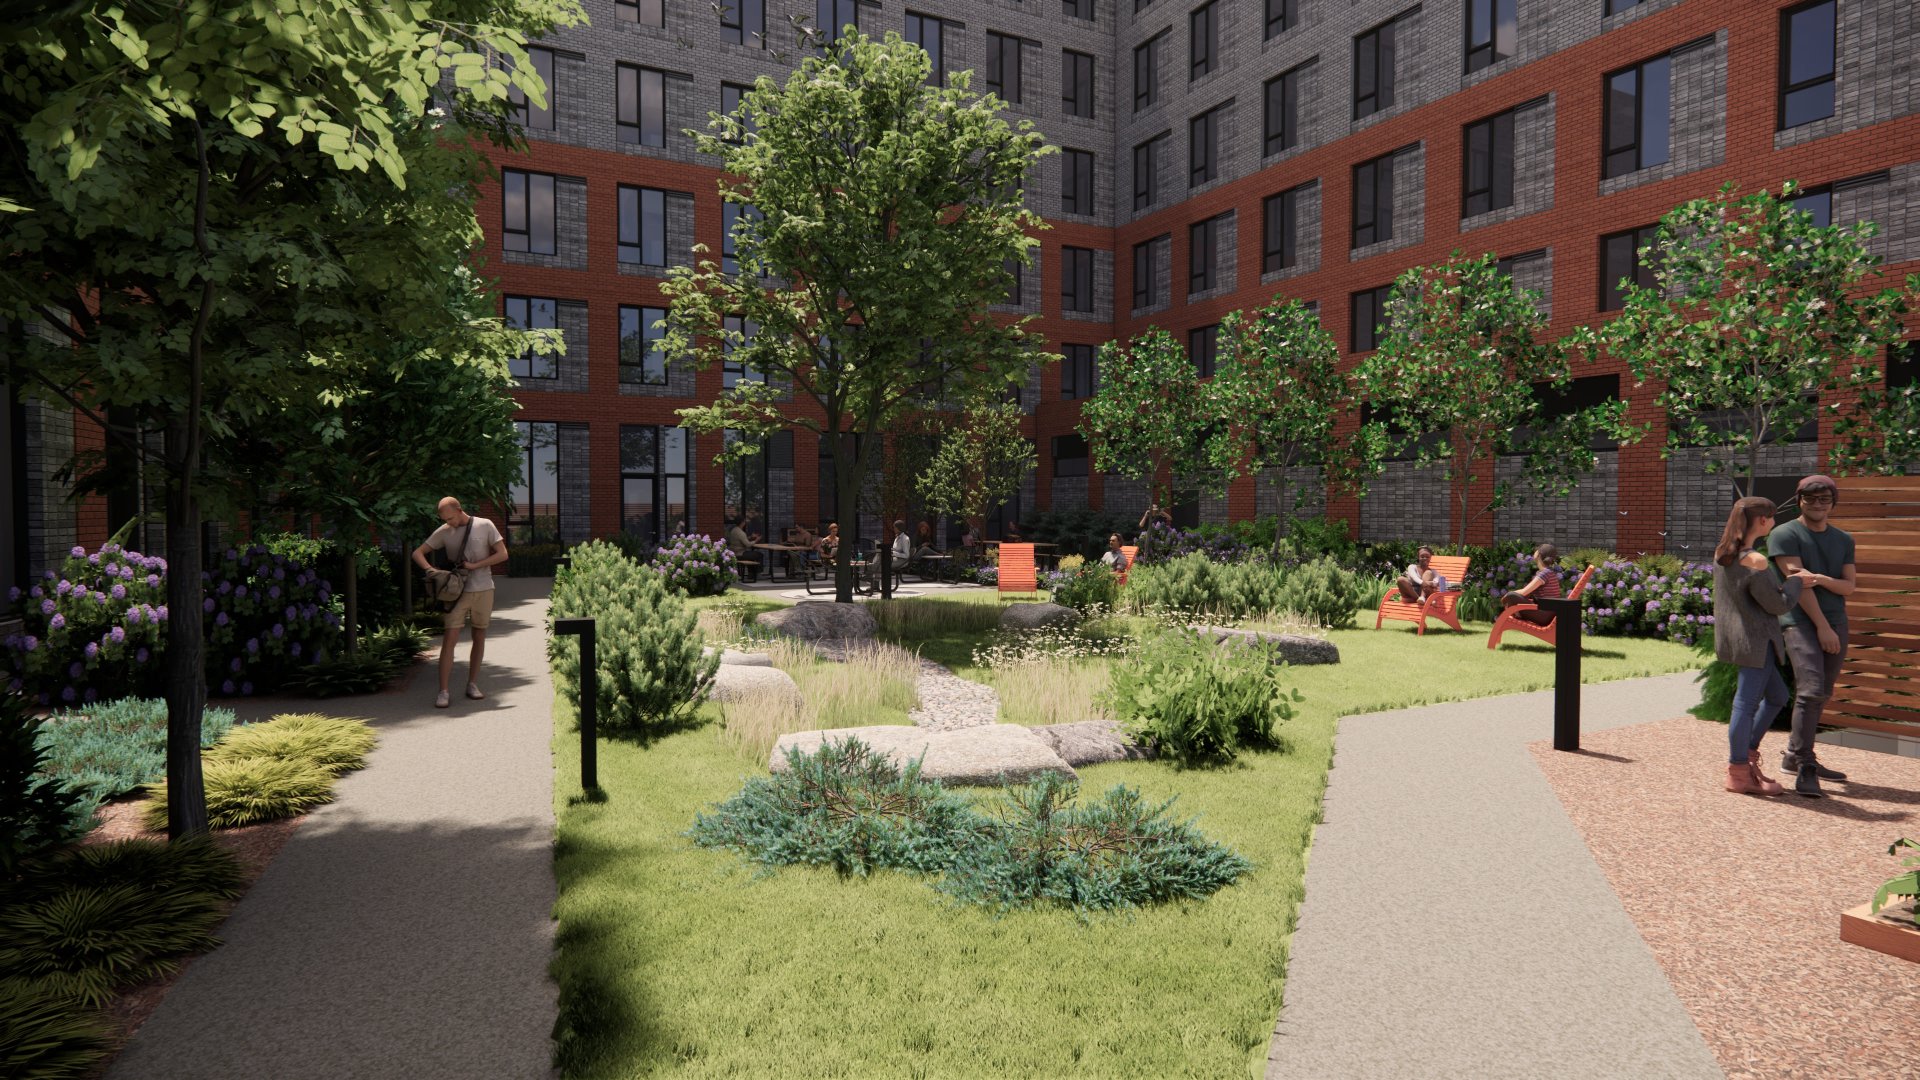
Backyard
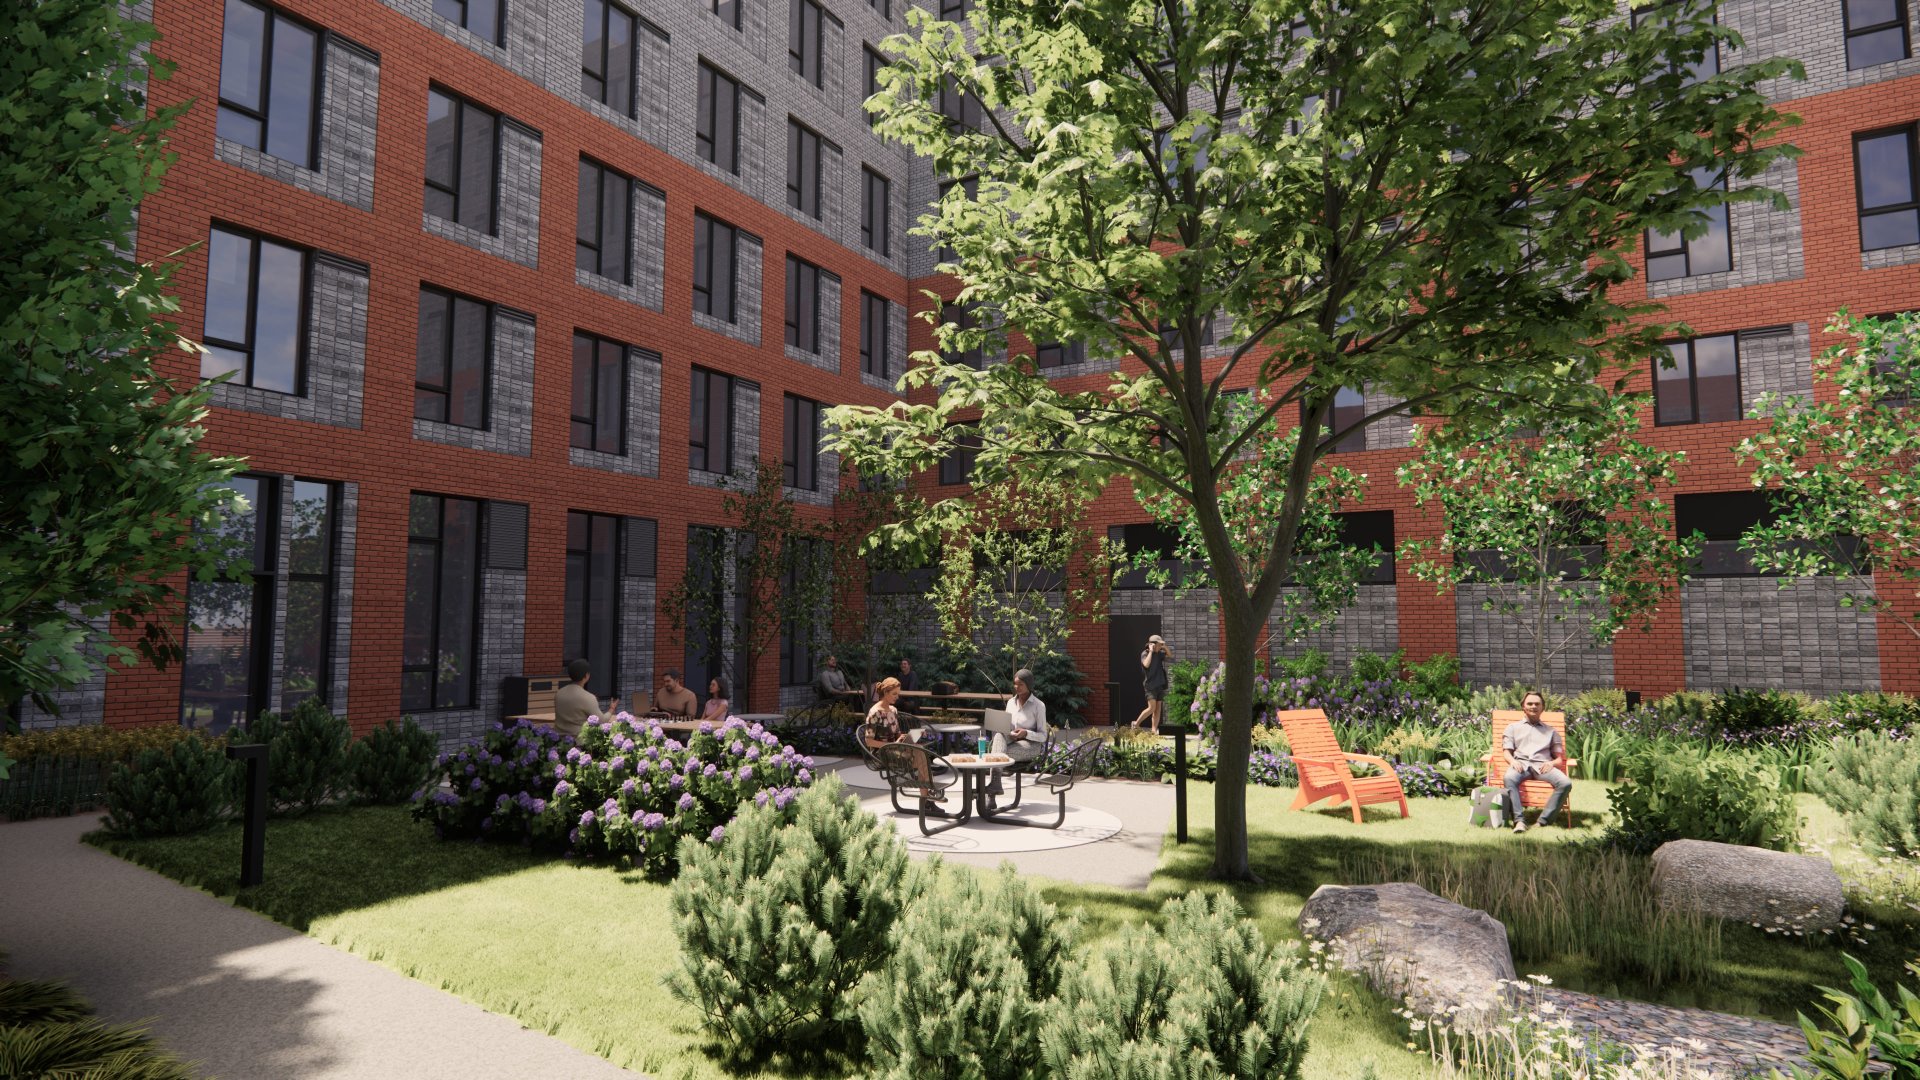
Backyard
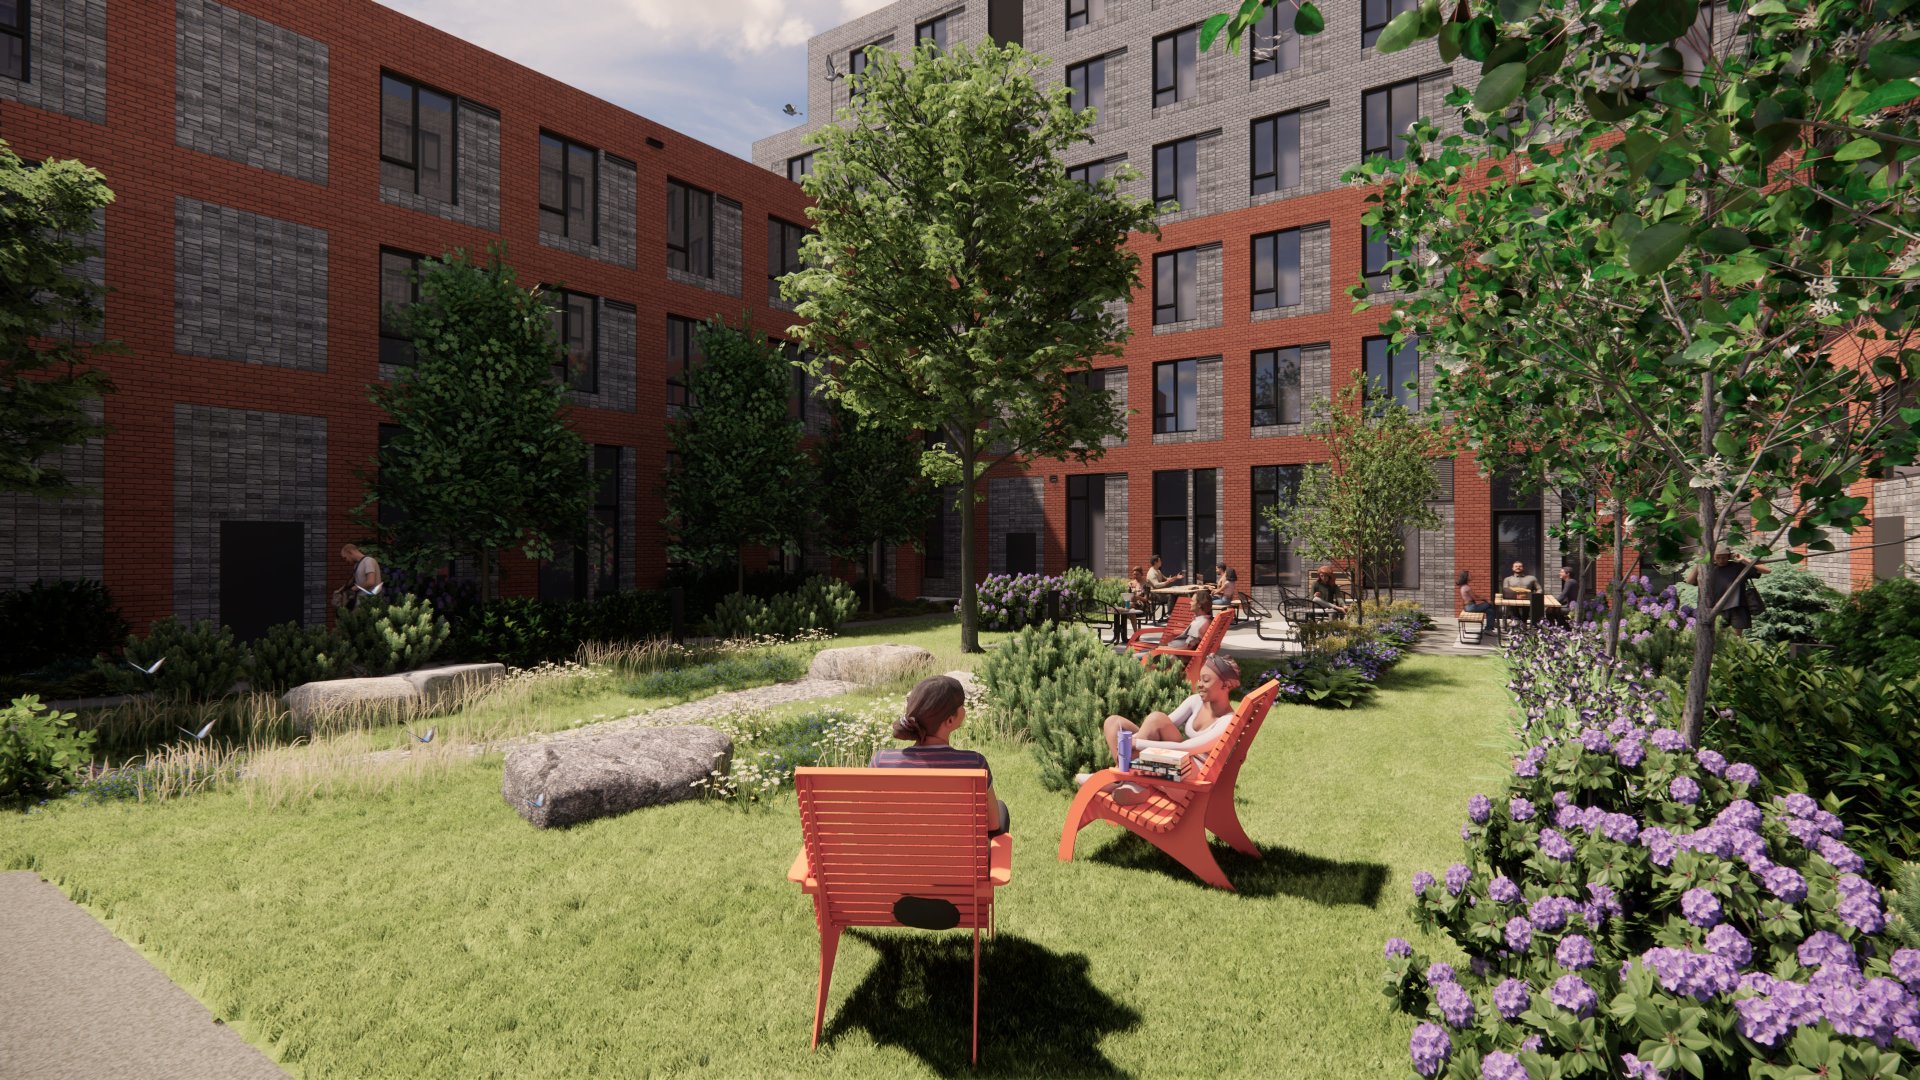
Frontage
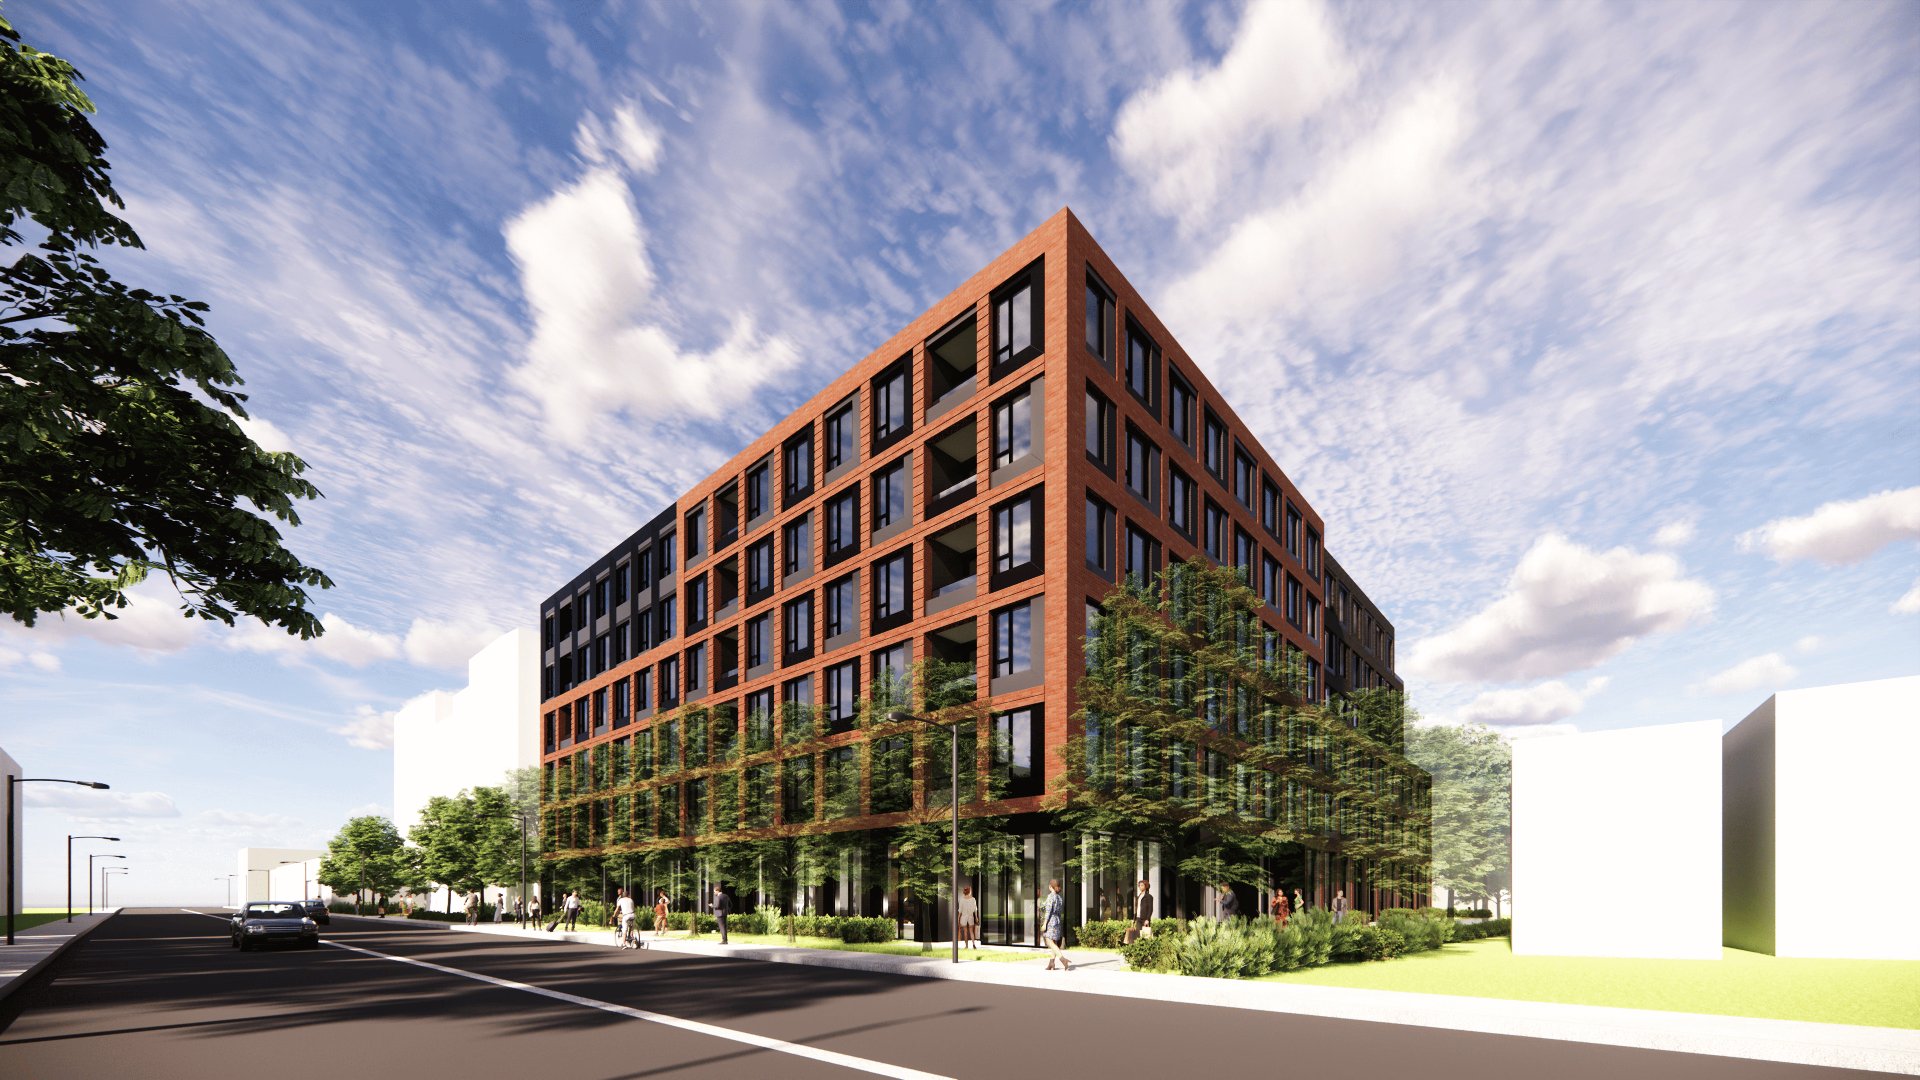
Overall View
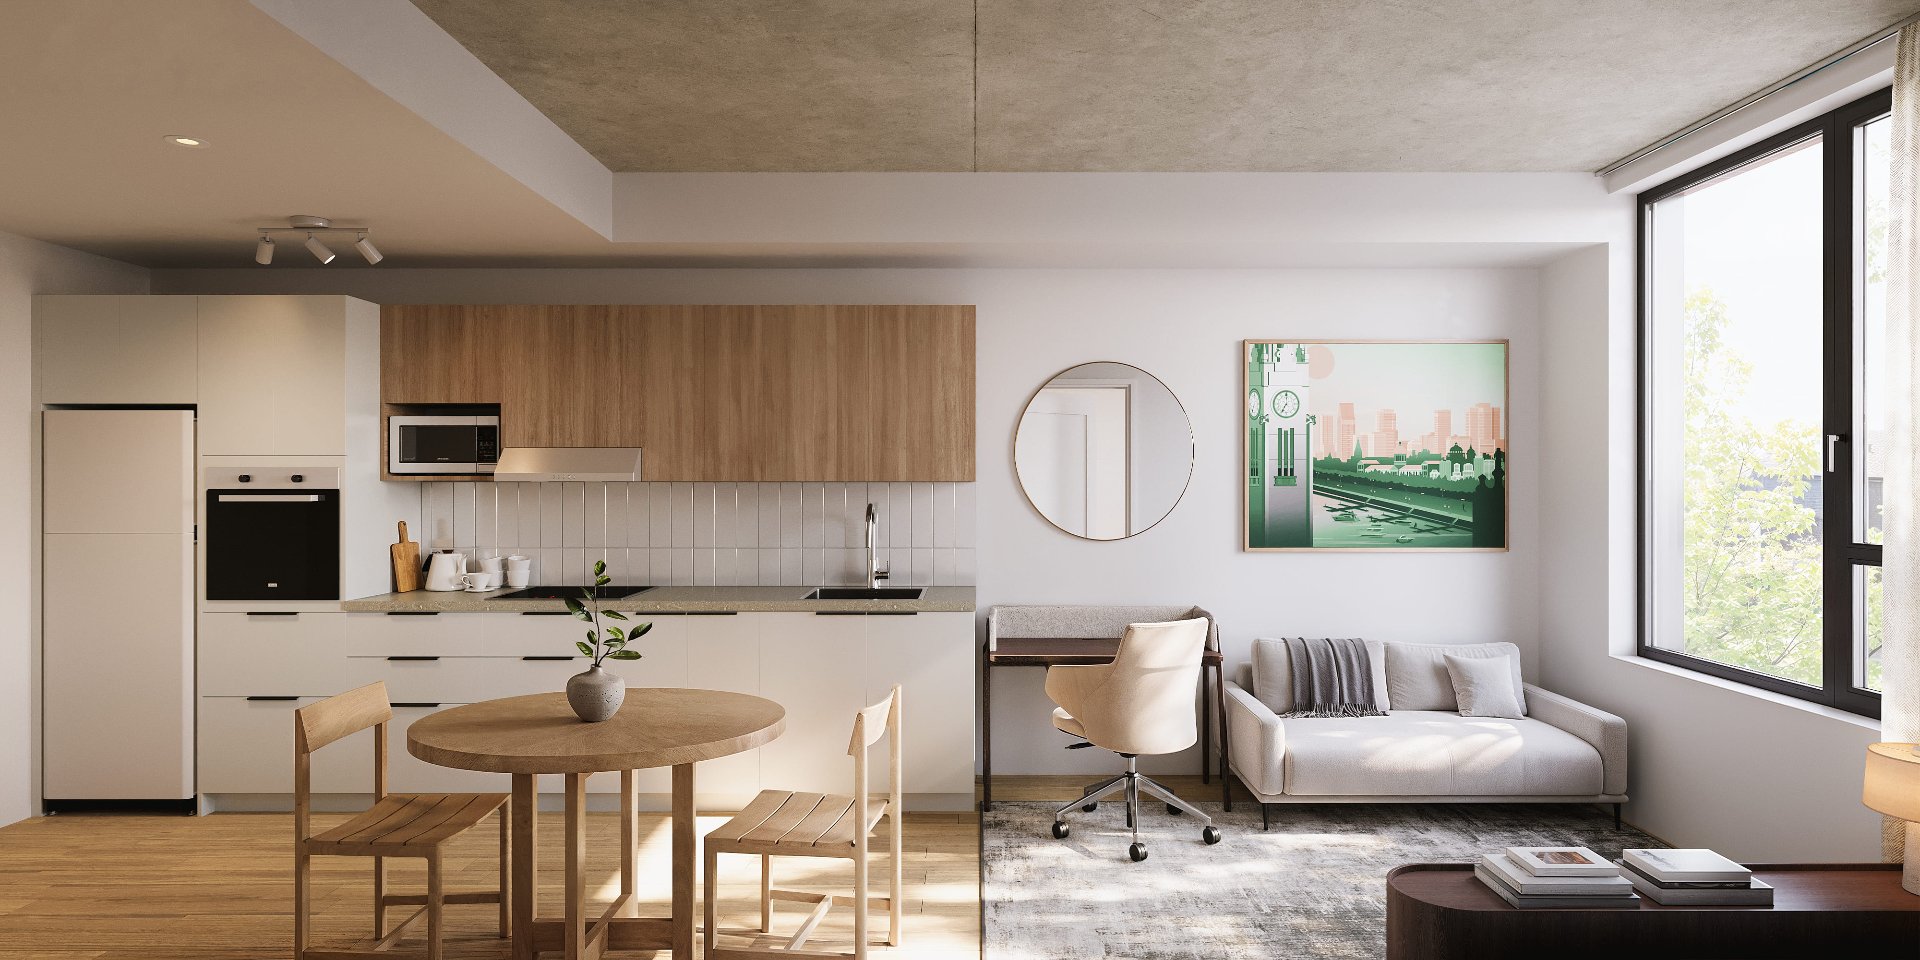
Dining room
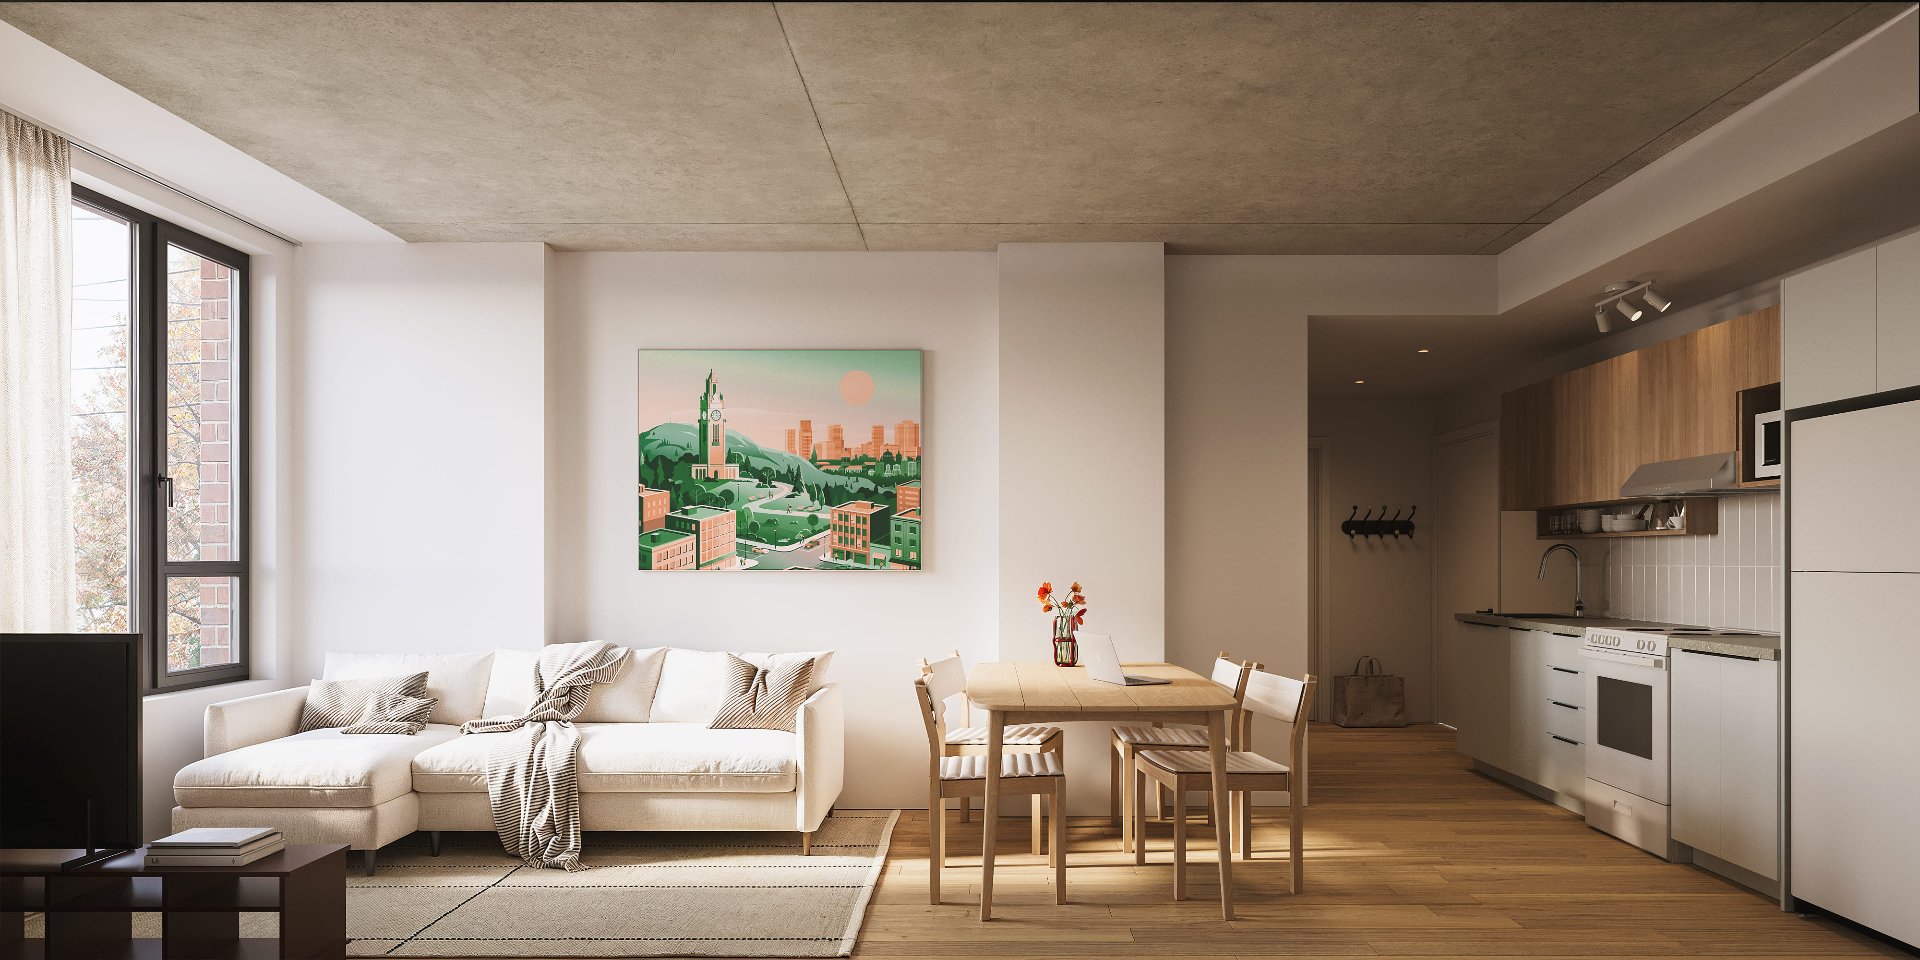
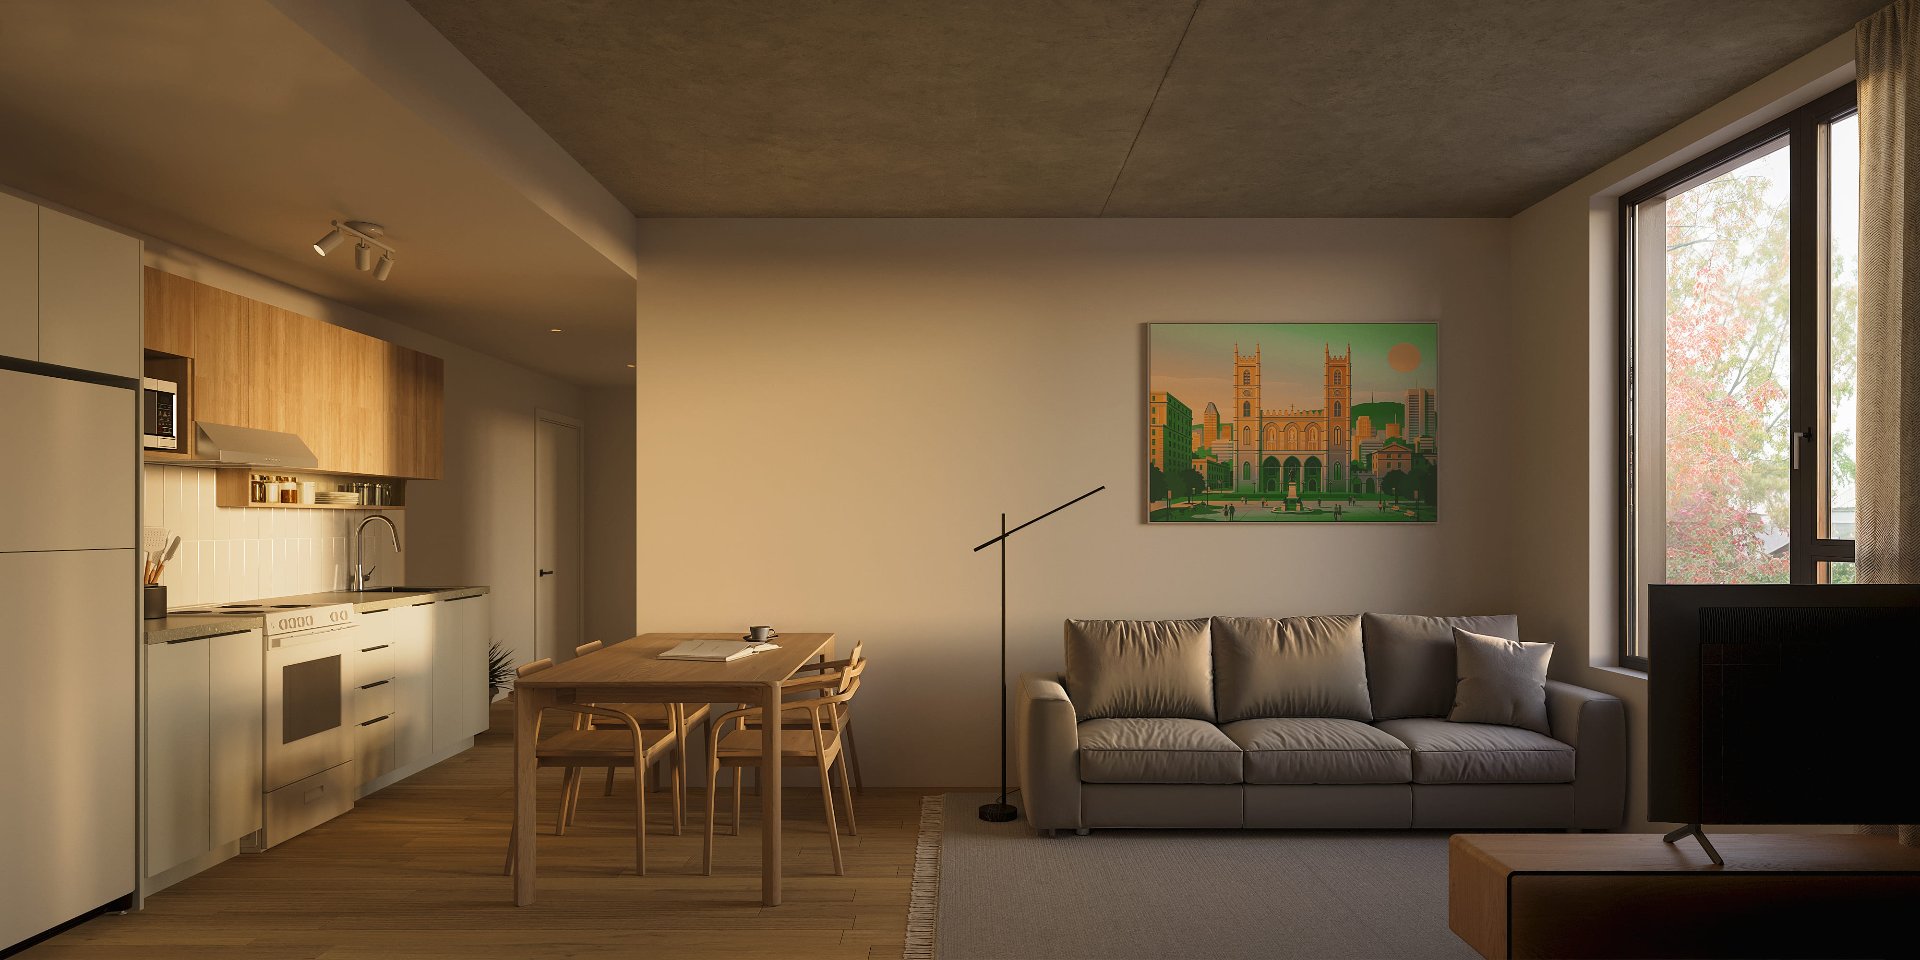
Living room
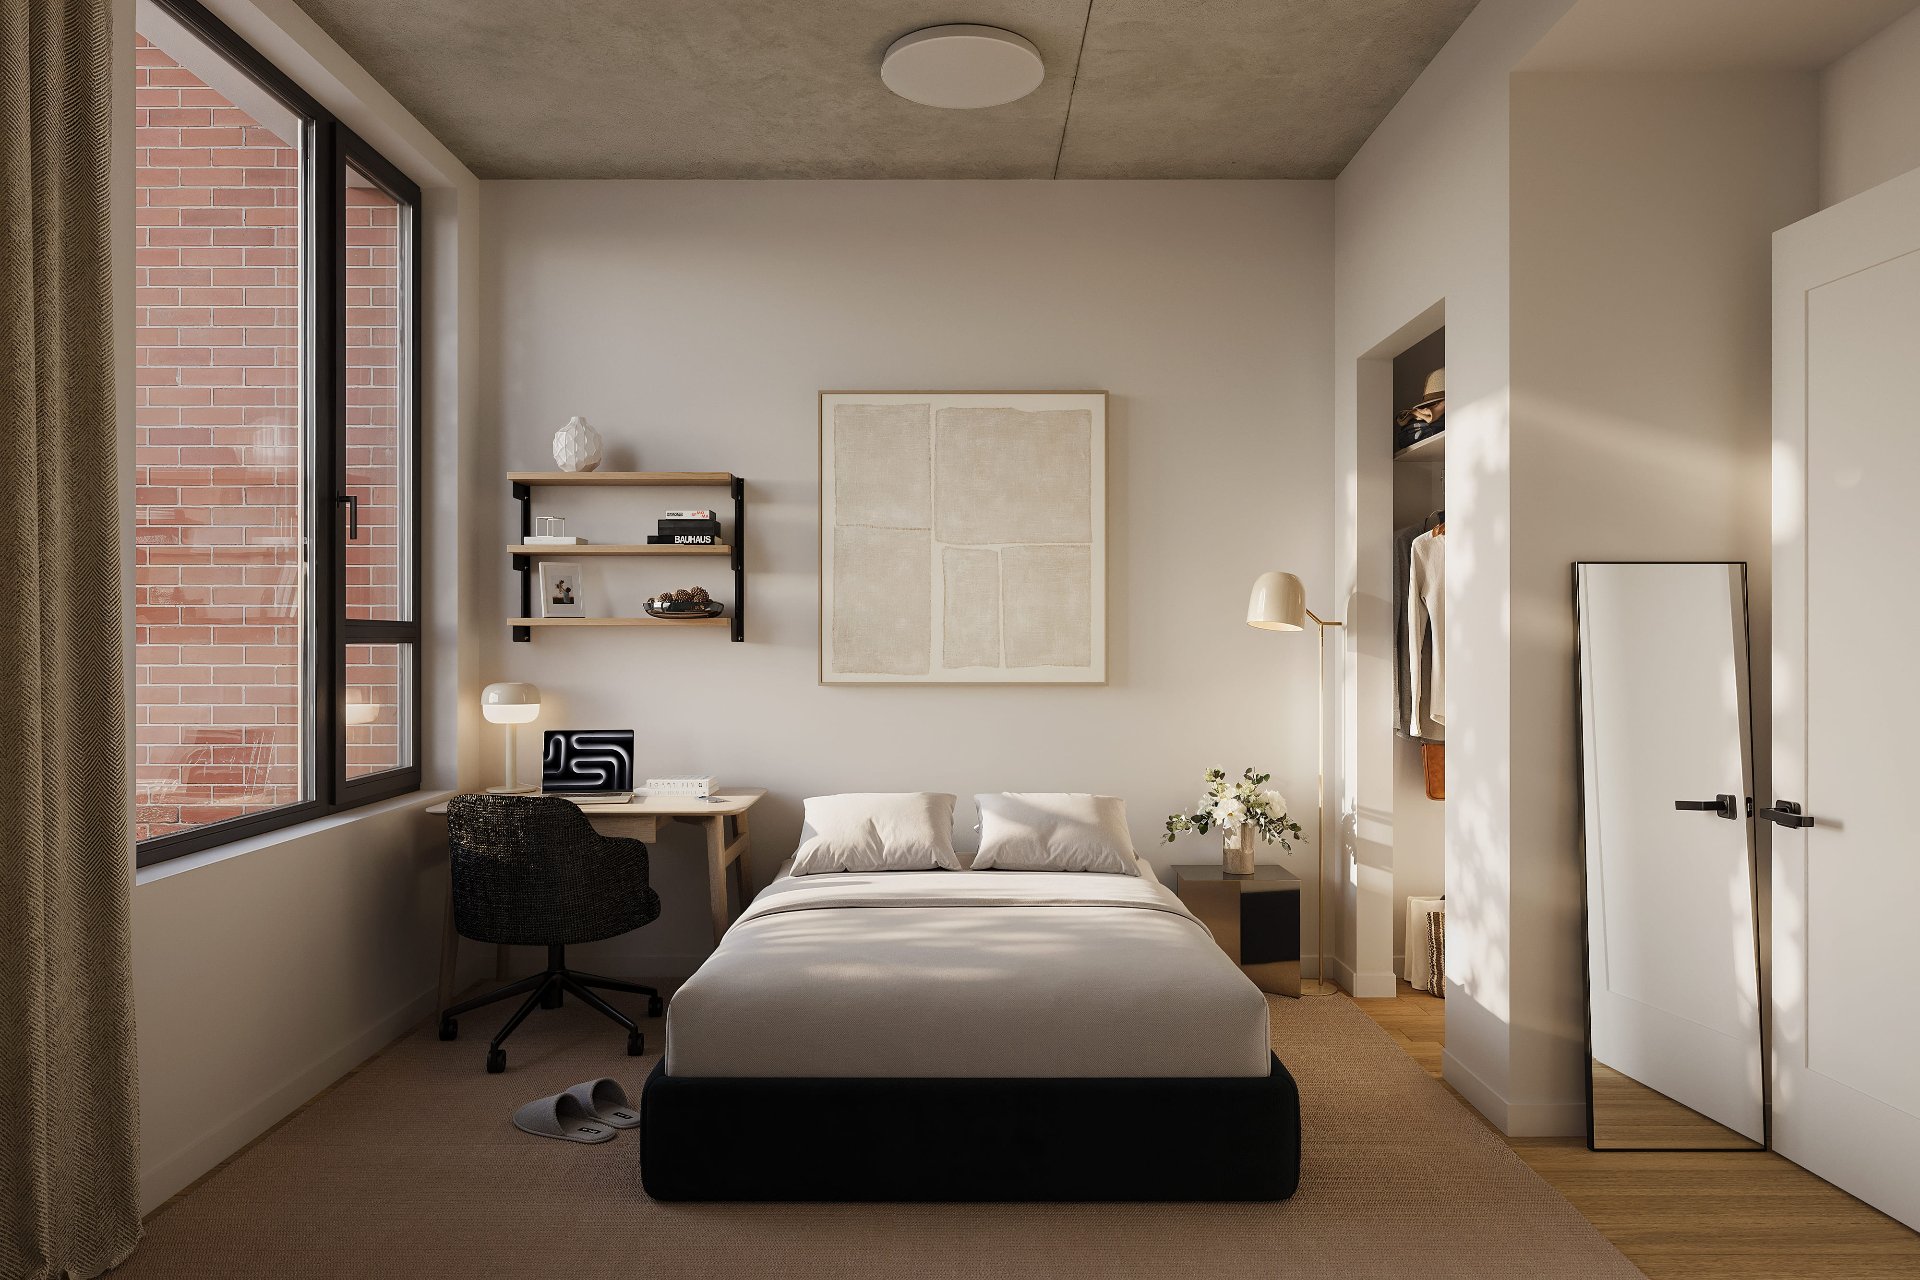
Bedroom
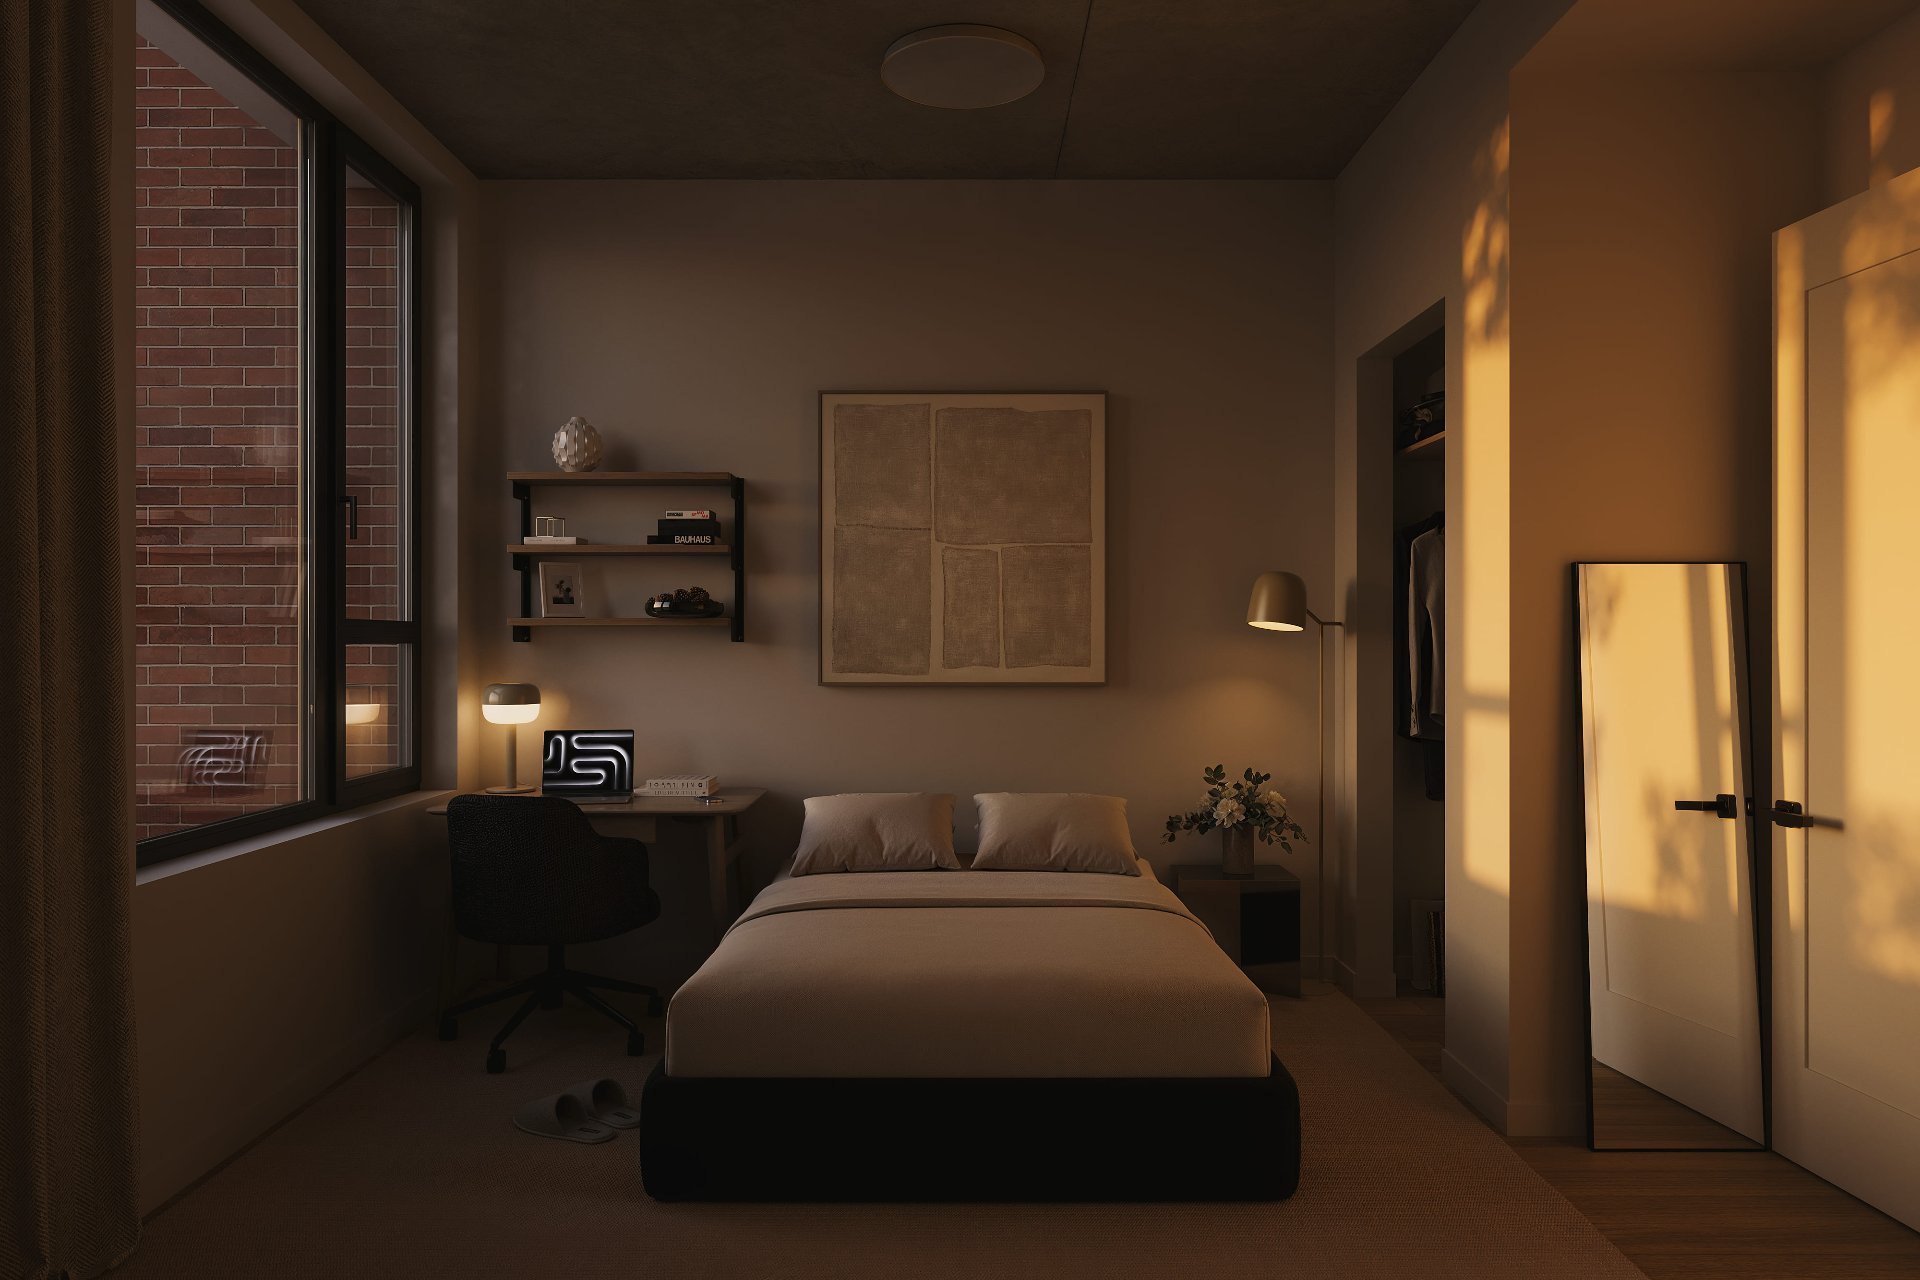
Bedroom
Bathroom
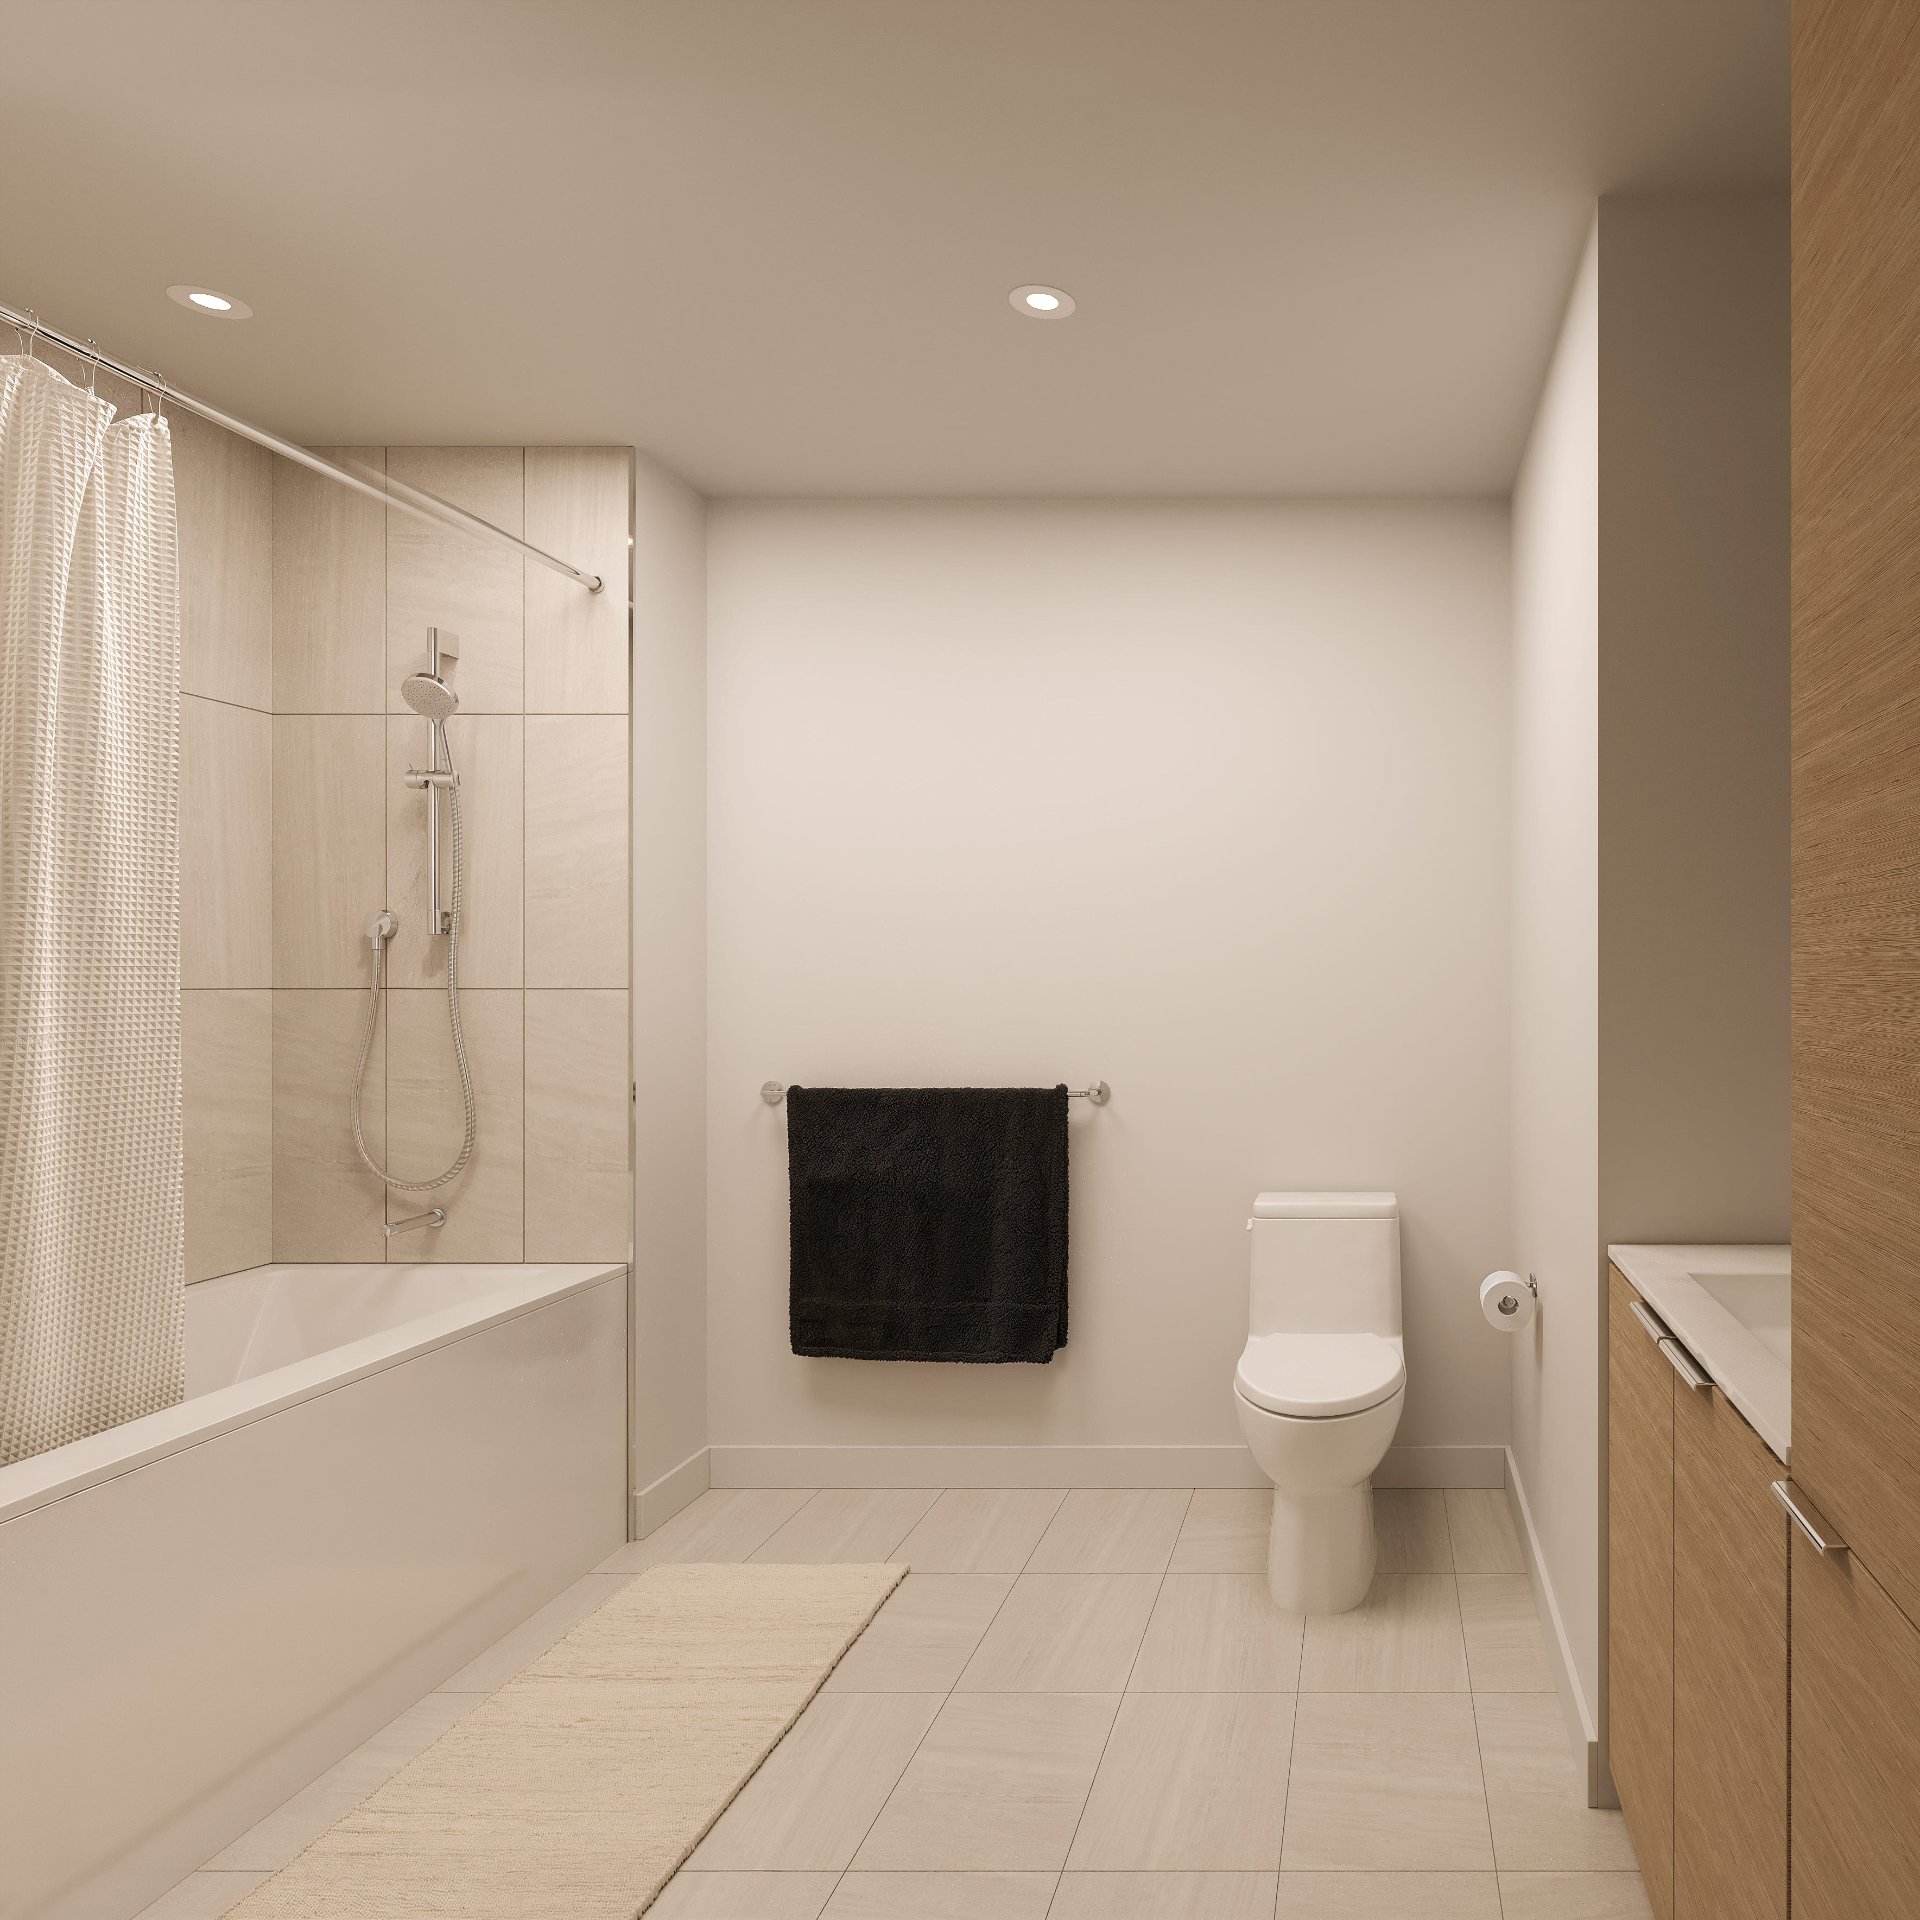
Bathroom
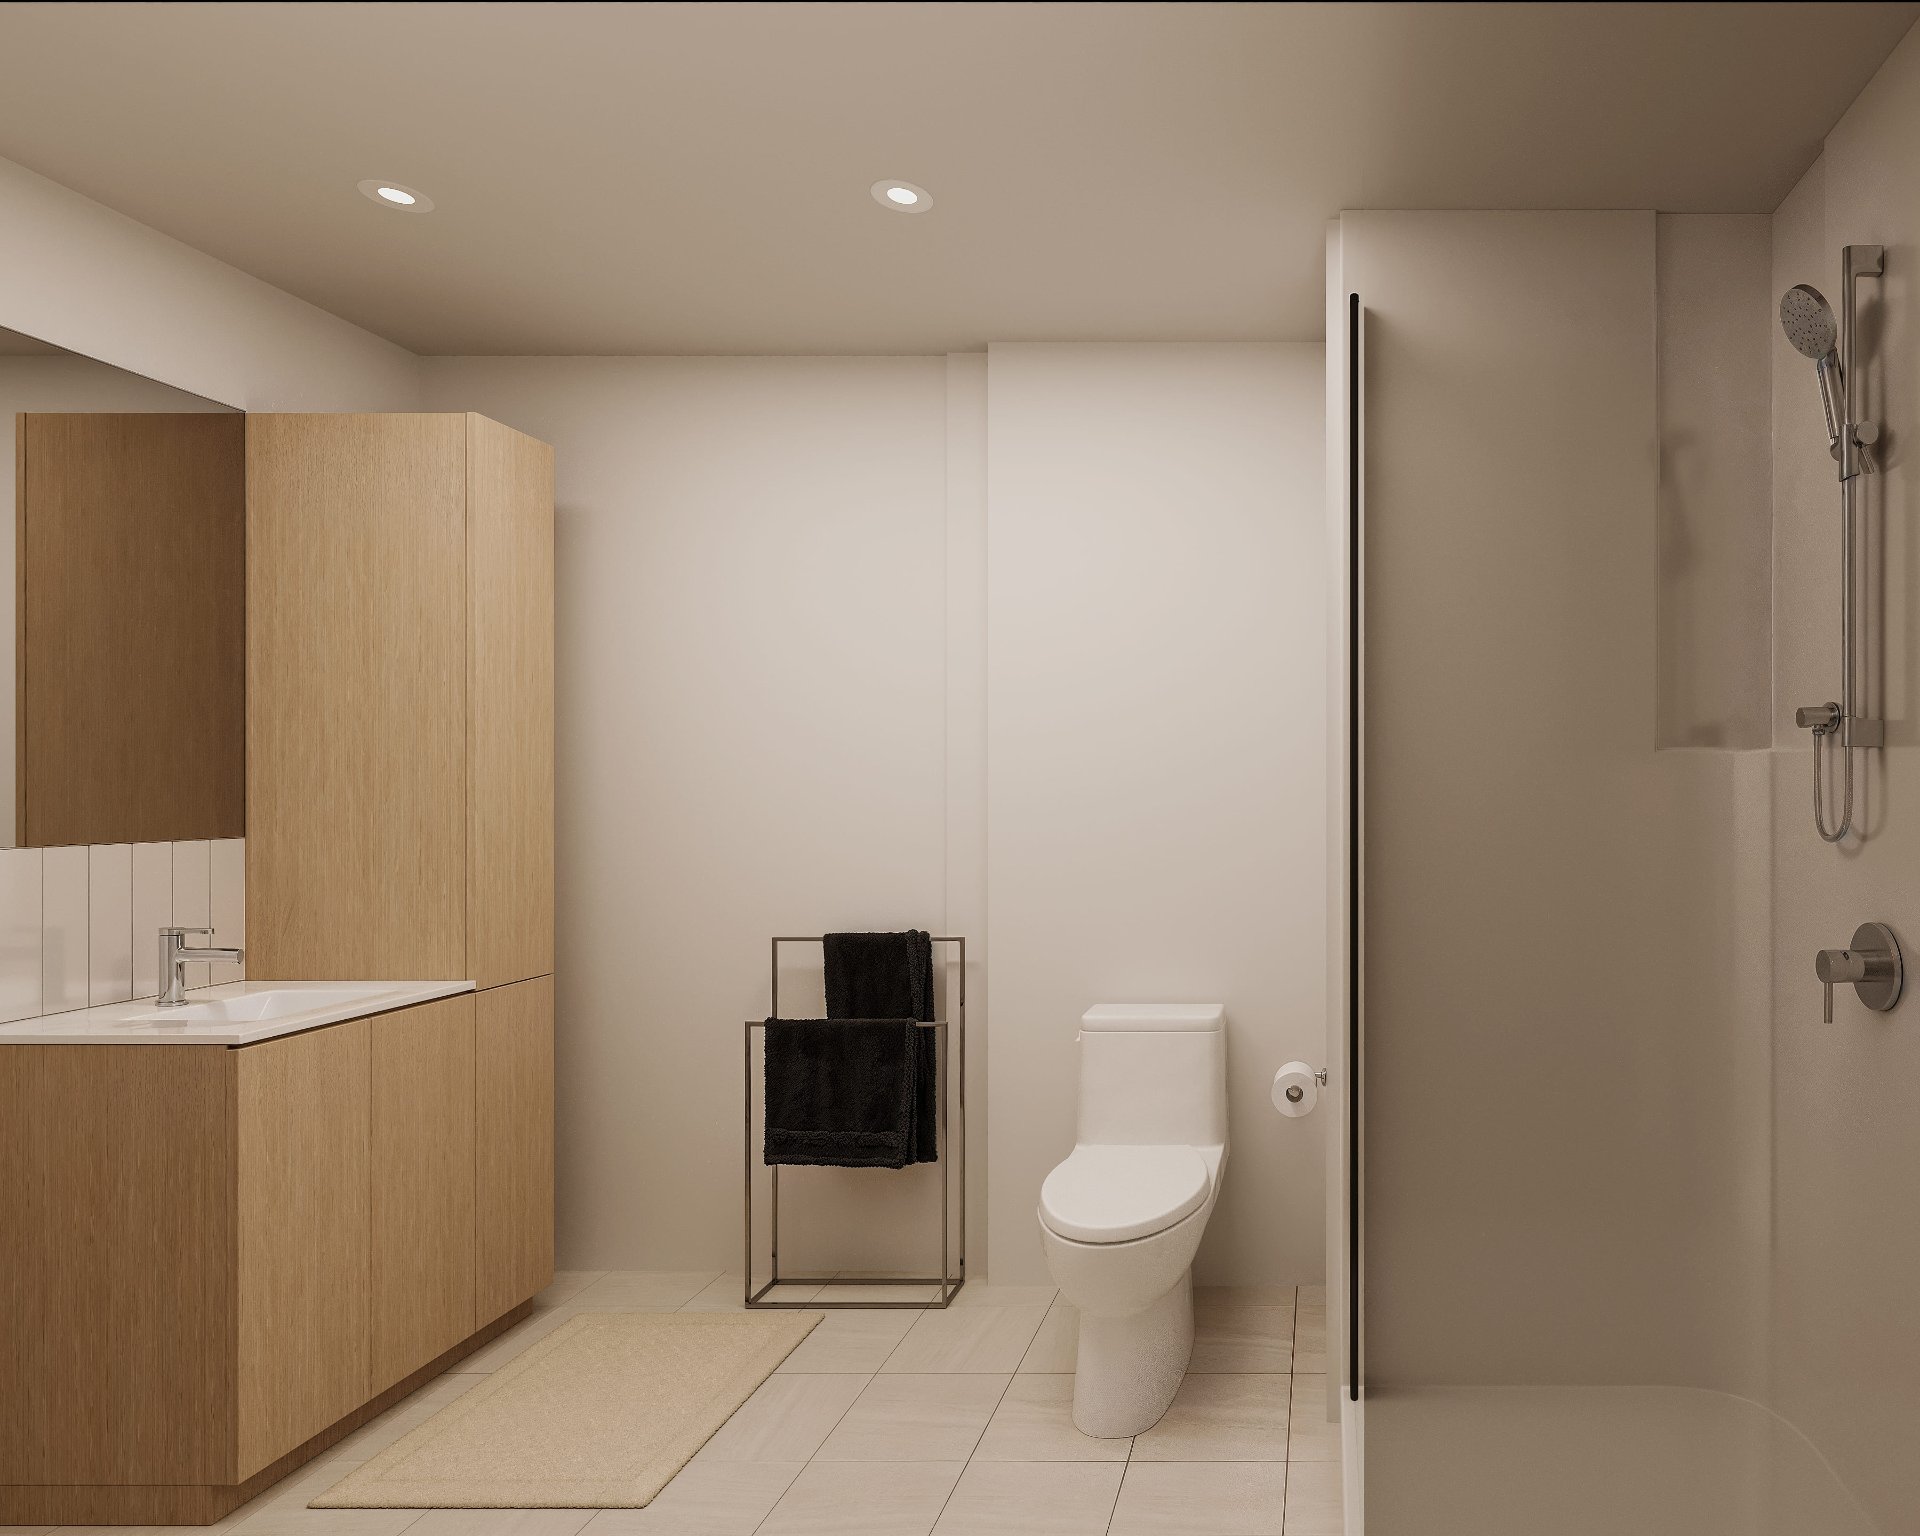
Overall View
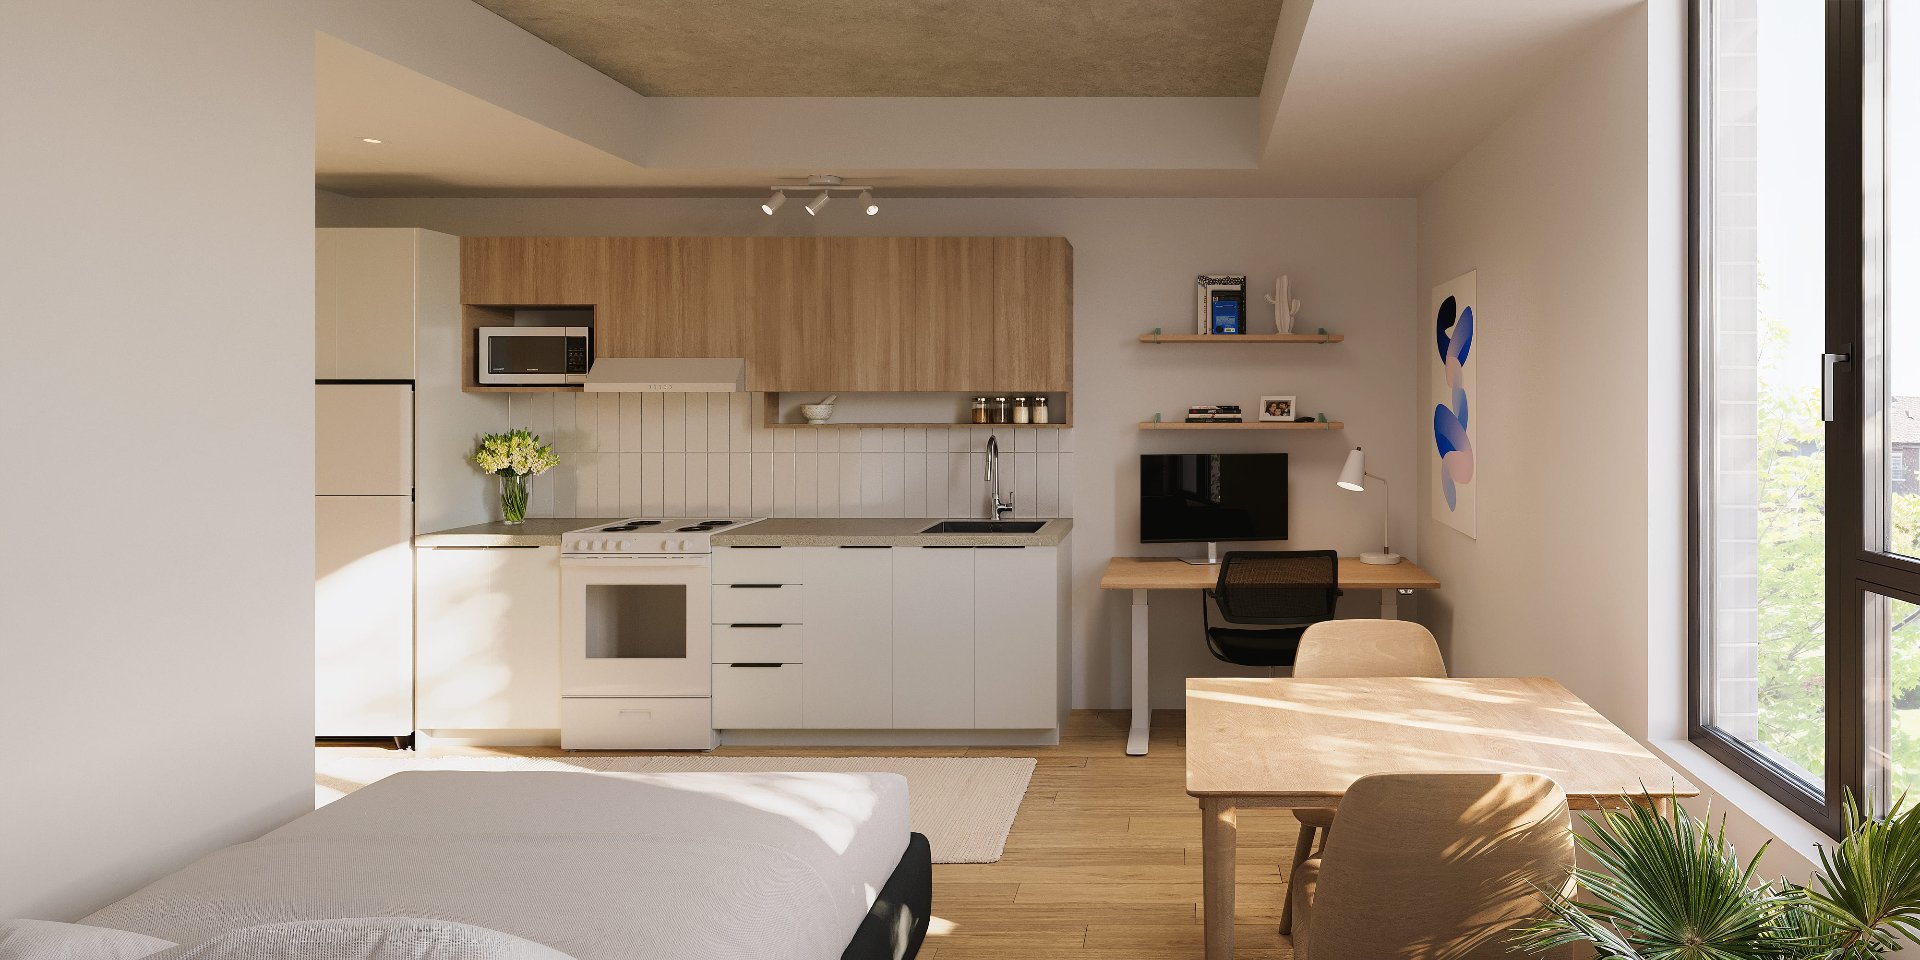
Kitchen
Living room
Kitchen
Bedroom
Bedroom
Bedroom
Bedroom
Bedroom
Bedroom
Bedroom
Bathroom
Backyard
Backyard
Backyard
Frontage
Overall View
Dining room
Living room
Bedroom
Bedroom
Bathroom
Bathroom
Overall View

2566 Rue St Patrick, Montréal (Le Sud-Ouest), QC H3K

$1,990/M | 721 PC

  • 3 Bedrooms
  • 1 Bathrooms
  • 2026
  • MLS: 17596325

Description

Beautiful 3-bedroom, 1-bathroom apartment featuring a modern, functional design. The building offers a shared rooftop terrace, common lounge, secure bicycle storage, on-site laundry ($), and indoor parking available ($). Ideally located just steps from Atwater Market, the Lachine Canal, the metro, and downtown Montréal. Multiple units and layouts are available. Floor plans and additional information available upon request.

NEW BUILDING - OPENING SEPTEMBER 1

Move-in available as early as mid-August.

Discover a brand-new rental project in one of Montréal's most sought-after neighbourhoods! Ideally located just steps from Atwater Market and the Lachine Canal National Historic Site, enjoy an urban lifestyle where nature, local shops, cafés, restaurants, and bike paths come together. The area also offers quick access to downtown Montréal, the metro, and major highways.

Building Amenities: - Shared rooftop terrace - Common lounge - Secure bicycle storage - Ground-floor laundry room ($) - Indoor parking available ($) - Parking with electric vehicle charging ($)

Please Note: - Modern, minimalist, and functional apartments. - Units do not include a dishwasher, washer, or dryer.

Live just minutes from: - Atwater Market - The Lachine Canal National Historic Site and its bike paths - Local cafés, restaurants, and grocery stores - Charlevoix and Lionel-Groulx metro stations - Downtown Montréal

Several units are available in this building. For more information, please contact the listing broker.

Reserve your unit today!

Floor plans and additional information available upon request.

Loading maps...

Loading street view...

INCLUDED
Refrigerator, stove, electricity, hot water, air conditioning, high-speed internet.
EXCLUDED
Washer and dryer, dishwasher
ROOM DETAILS
Room Dimensions Level Flooring
Kitchen/Living Room / Dining Room 2.7 x 5.7 M 3rd Floor Vinyl
Bedroom 3.18 x 2.44 M 3rd Floor Vinyl
Bedroom 3.3 x 2.4 M 3rd Floor Vinyl
Bedroom 2.6 x 2.1 M 3rd Floor Vinyl
Bathroom 1.77 x 2.1 M 3rd Floor Ceramic tiles
BUILDING
Type Apartment
Style Detached
Dimensions 0x0
Lot Size 0
EXPENSES
N/A
CHARACTERISTICS
Available services Balcony/terrace, Common areas
Proximity Bicycle path, Cegep, Daycare centre, Elementary school, High school, Highway, Hospital, Park - green area, Public transport, Réseau Express Métropolitain (REM), University
Equipment available Central heat pump, Ventilation system
Zoning Residential