1731 Boul. Jacques Marcil, Longueuil (Saint-Hubert), QC J3Z1E2 $649,900
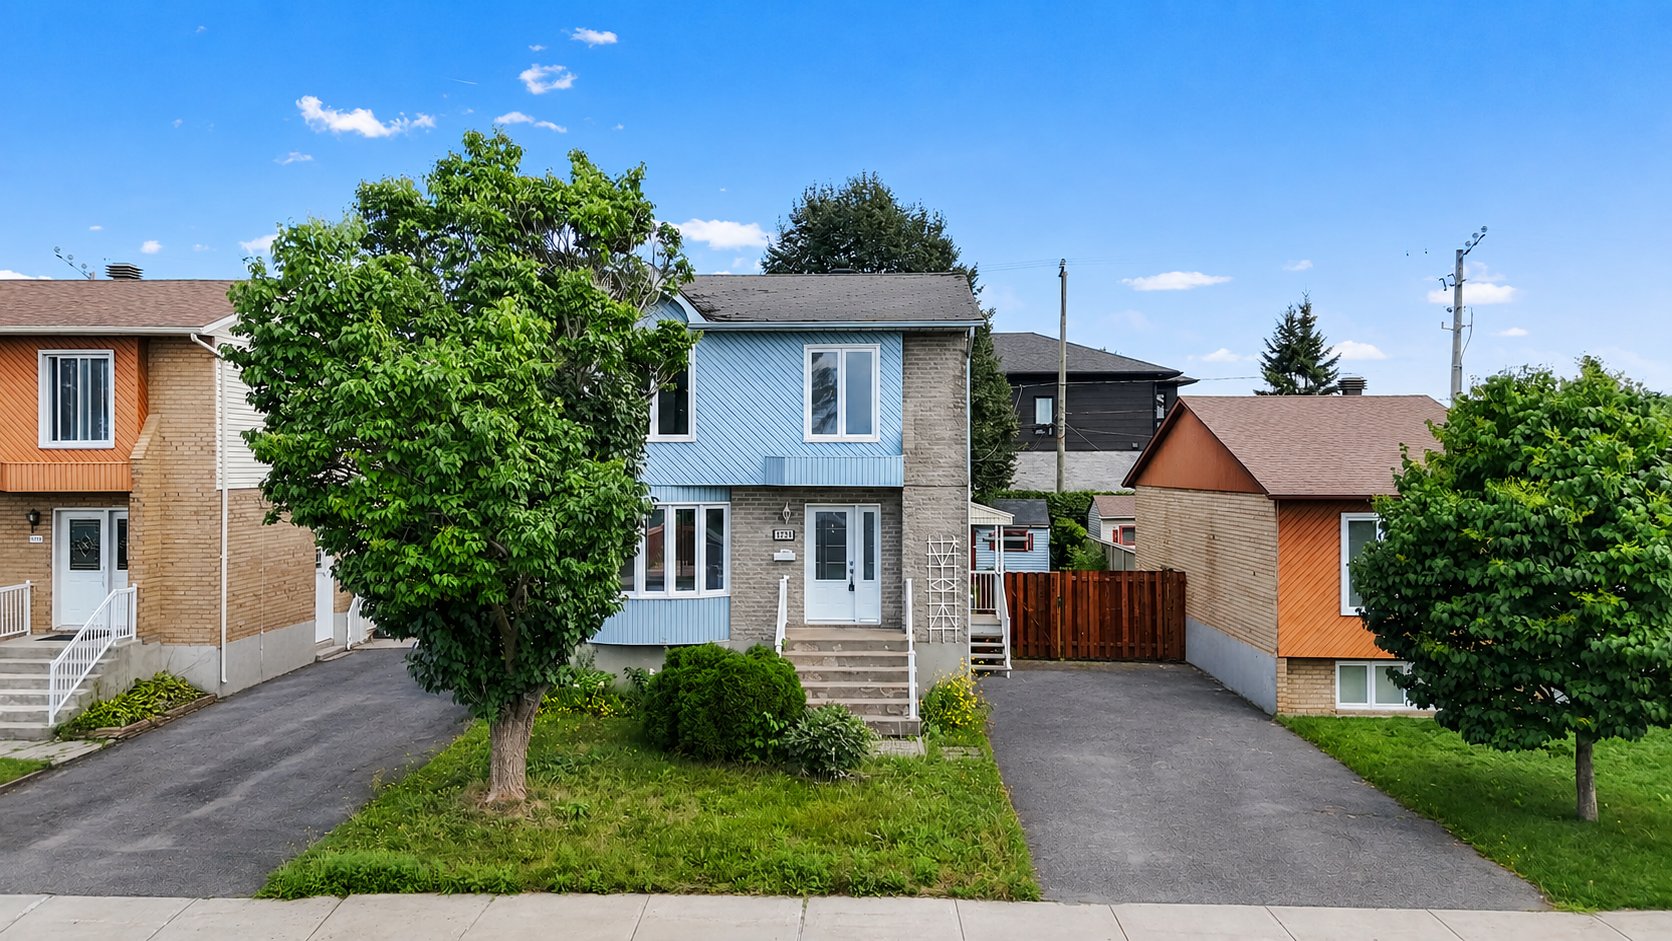
Frontage
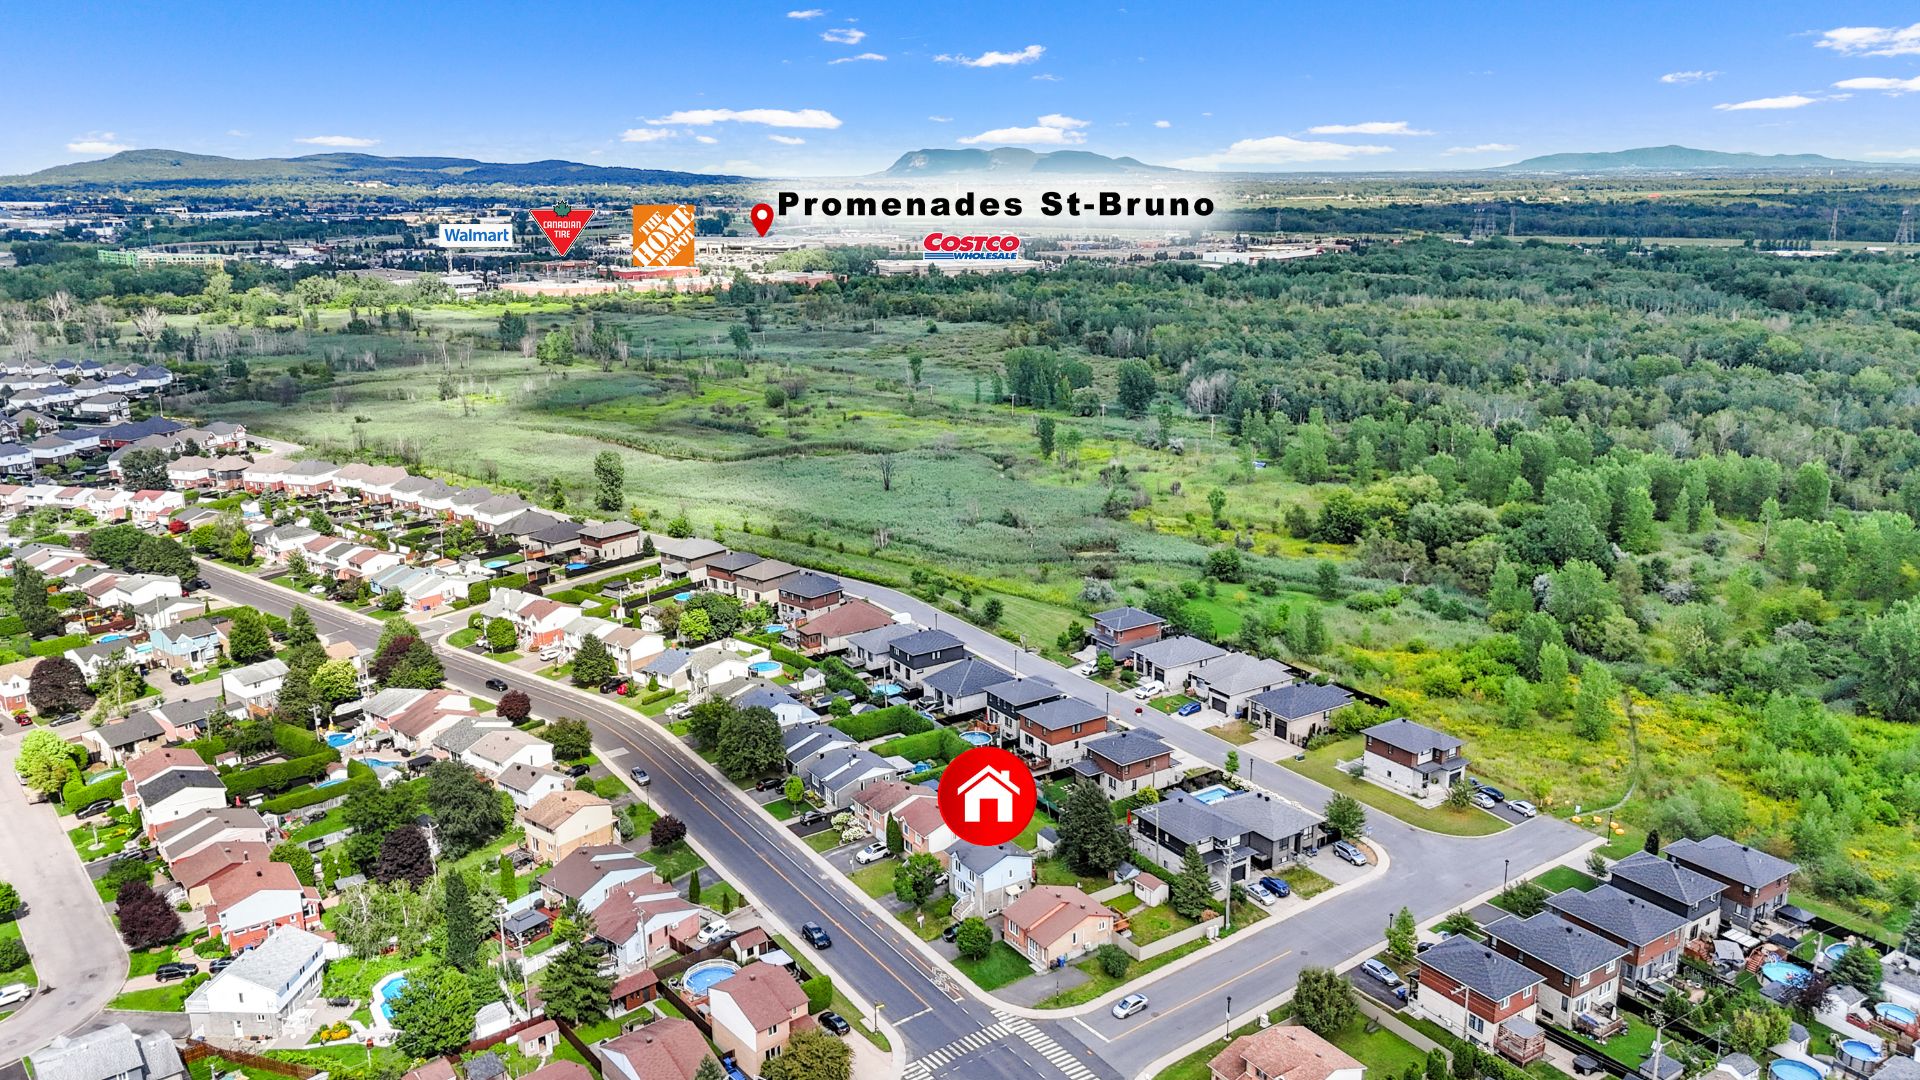
Aerial photo
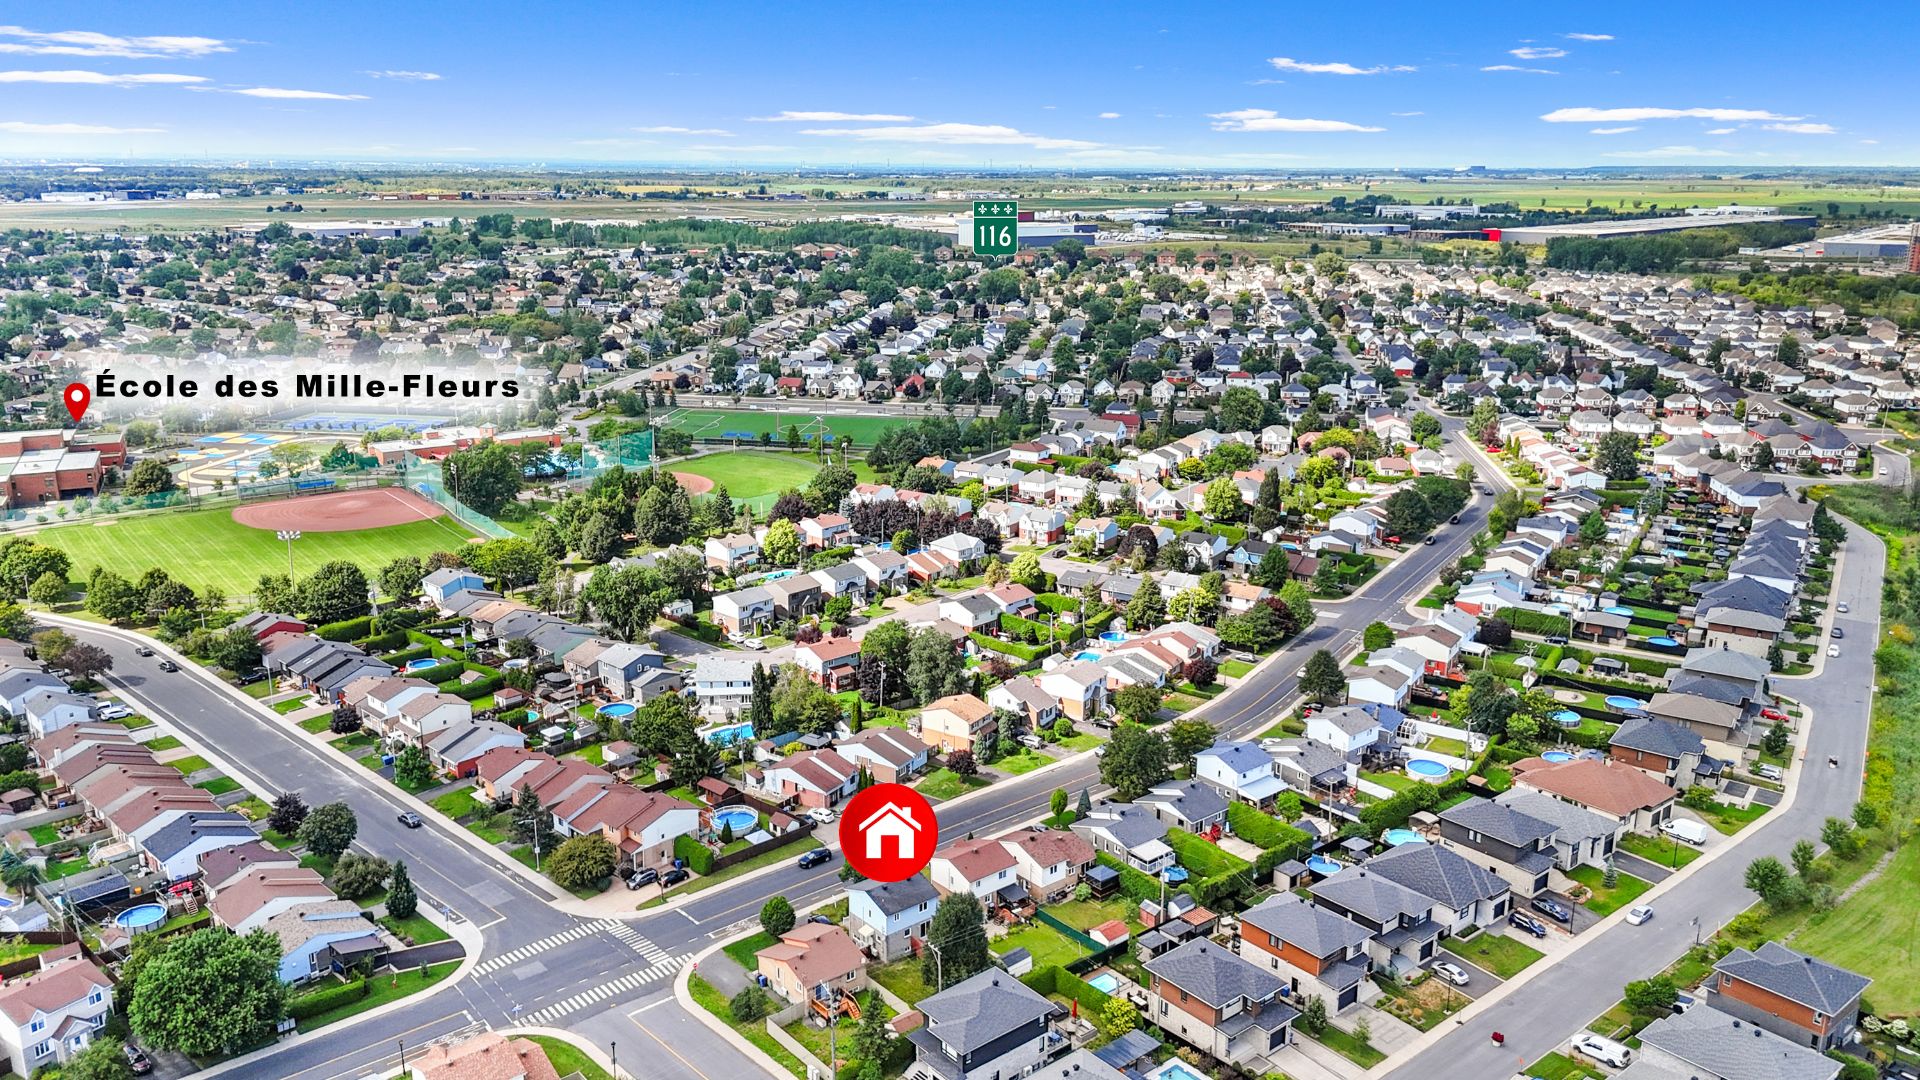
Aerial photo
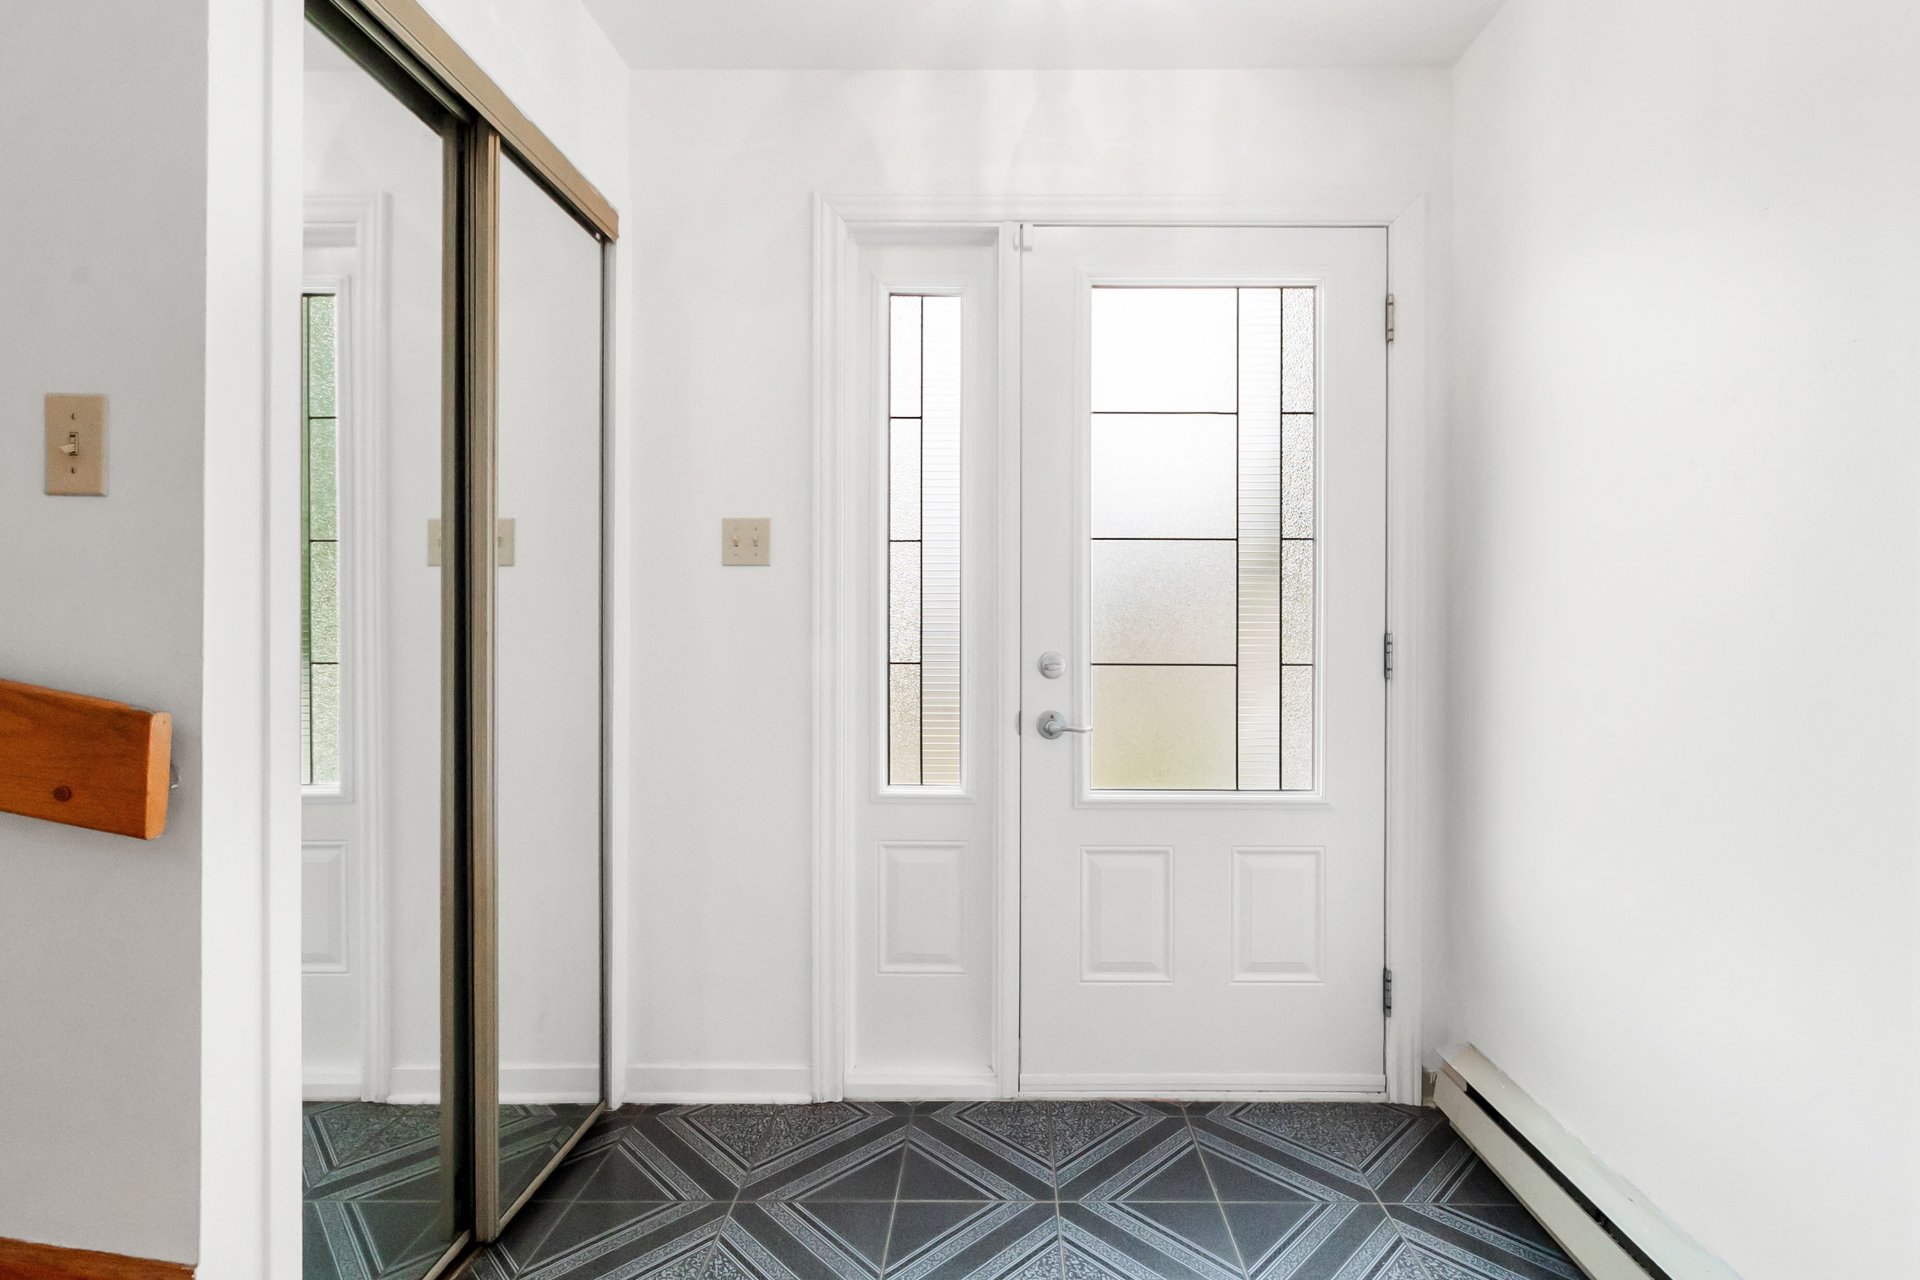
Hallway
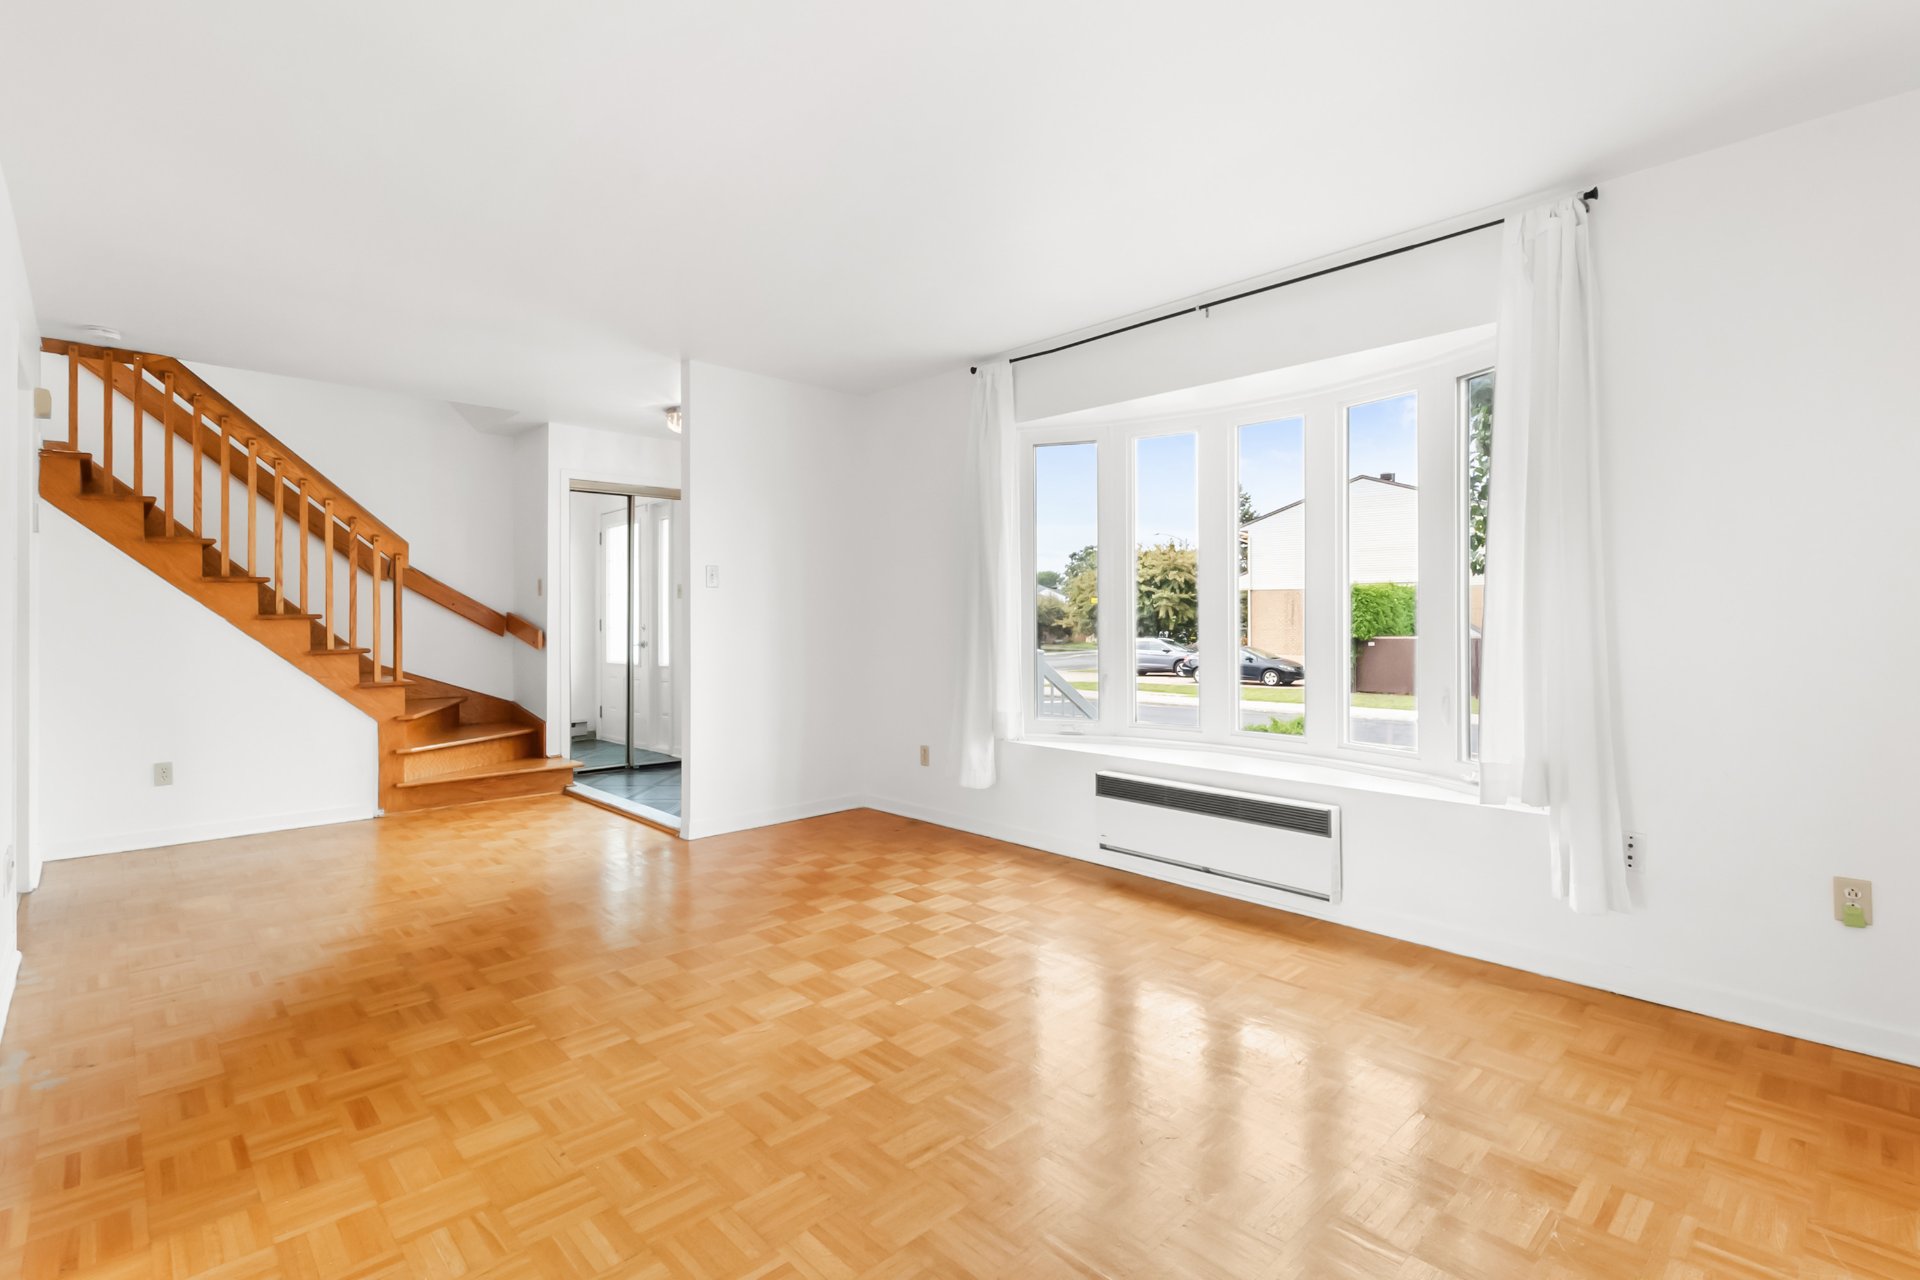
Living room
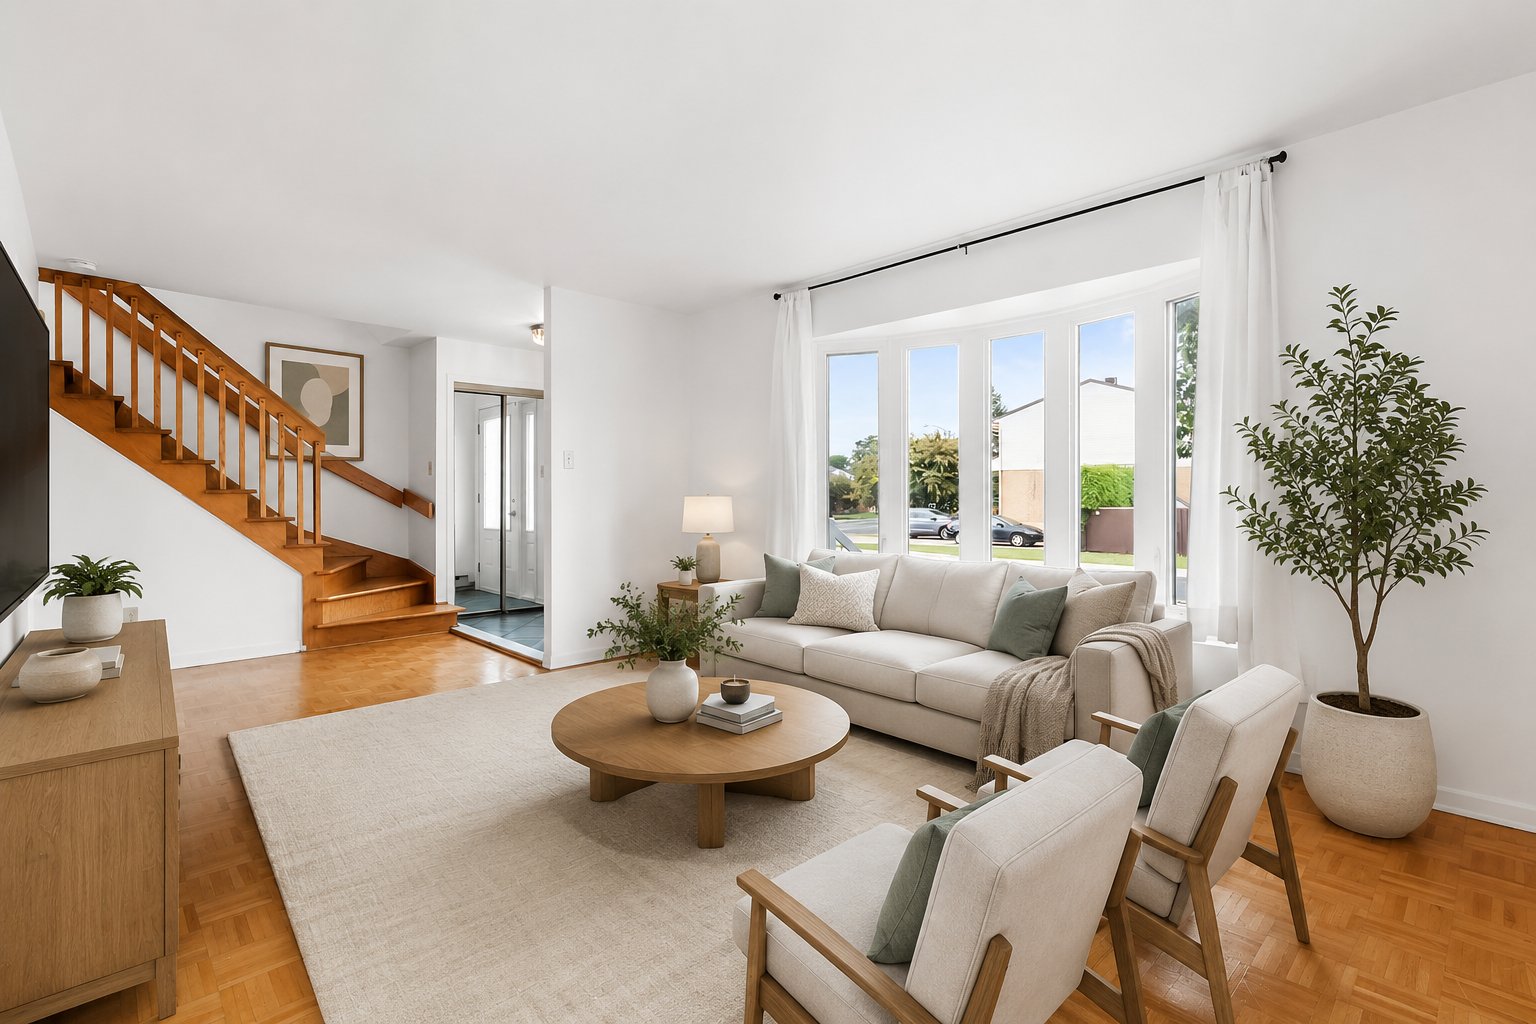
Living room
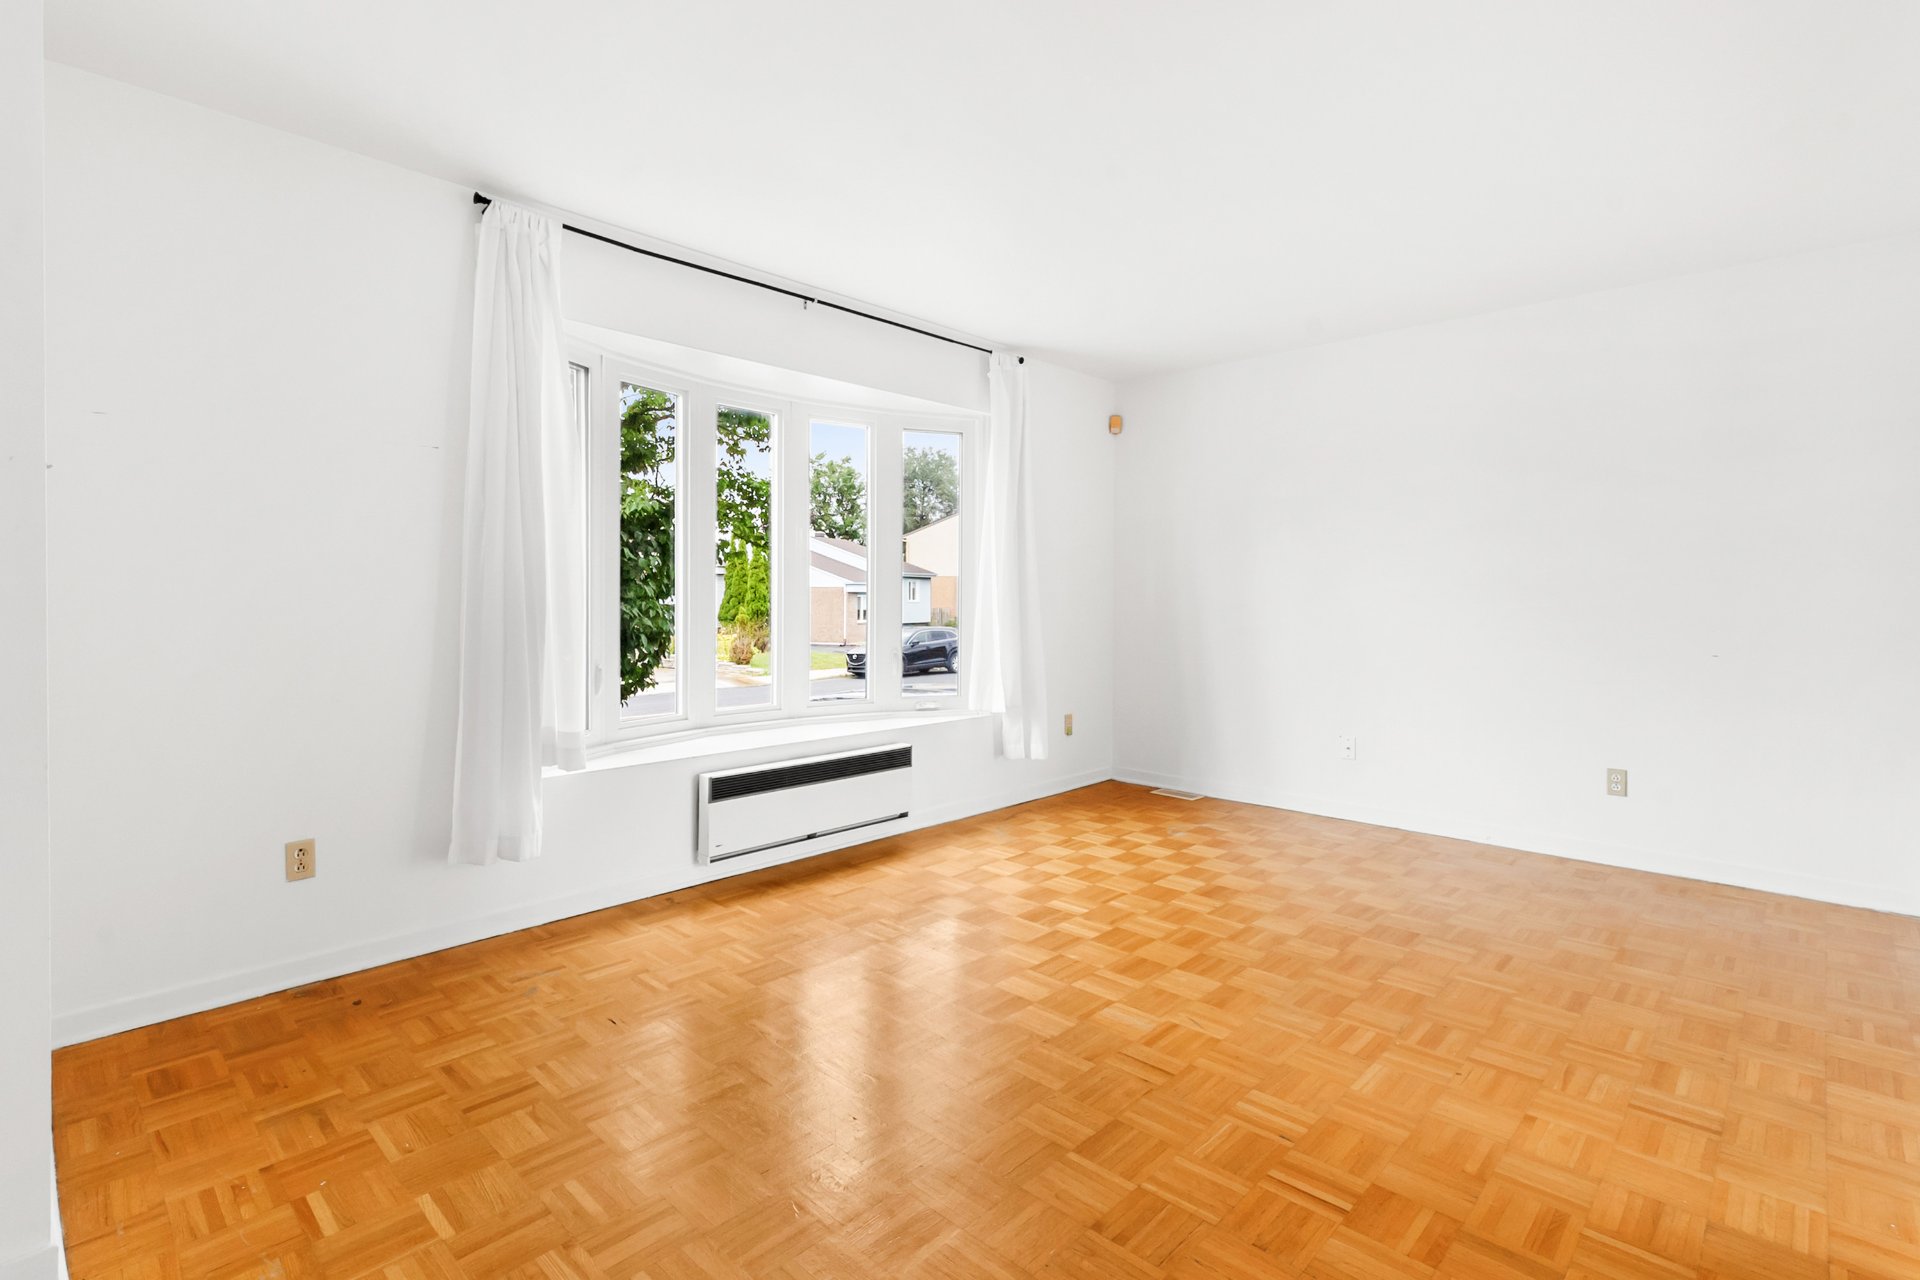
Living room
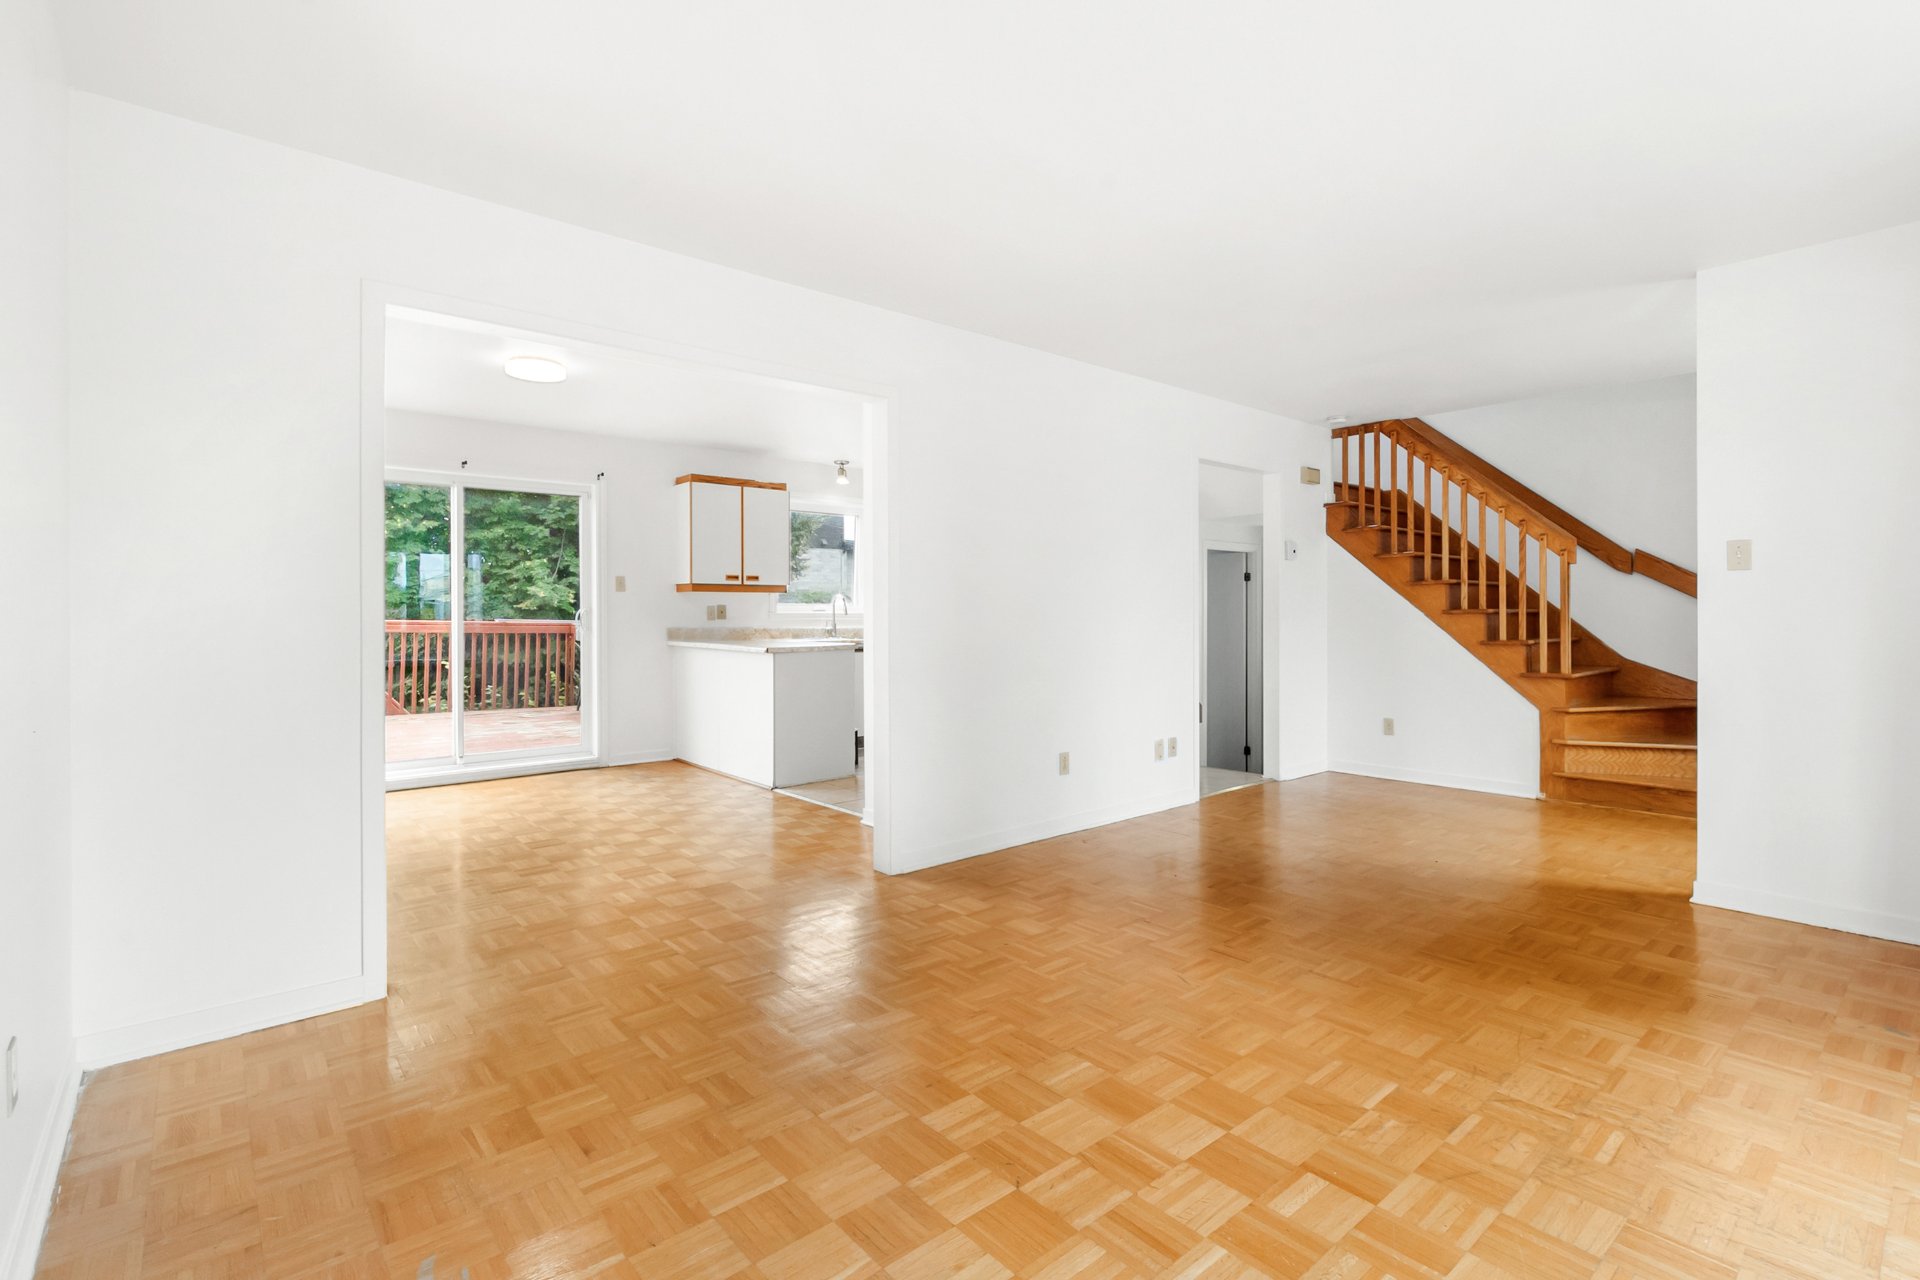
Overall View
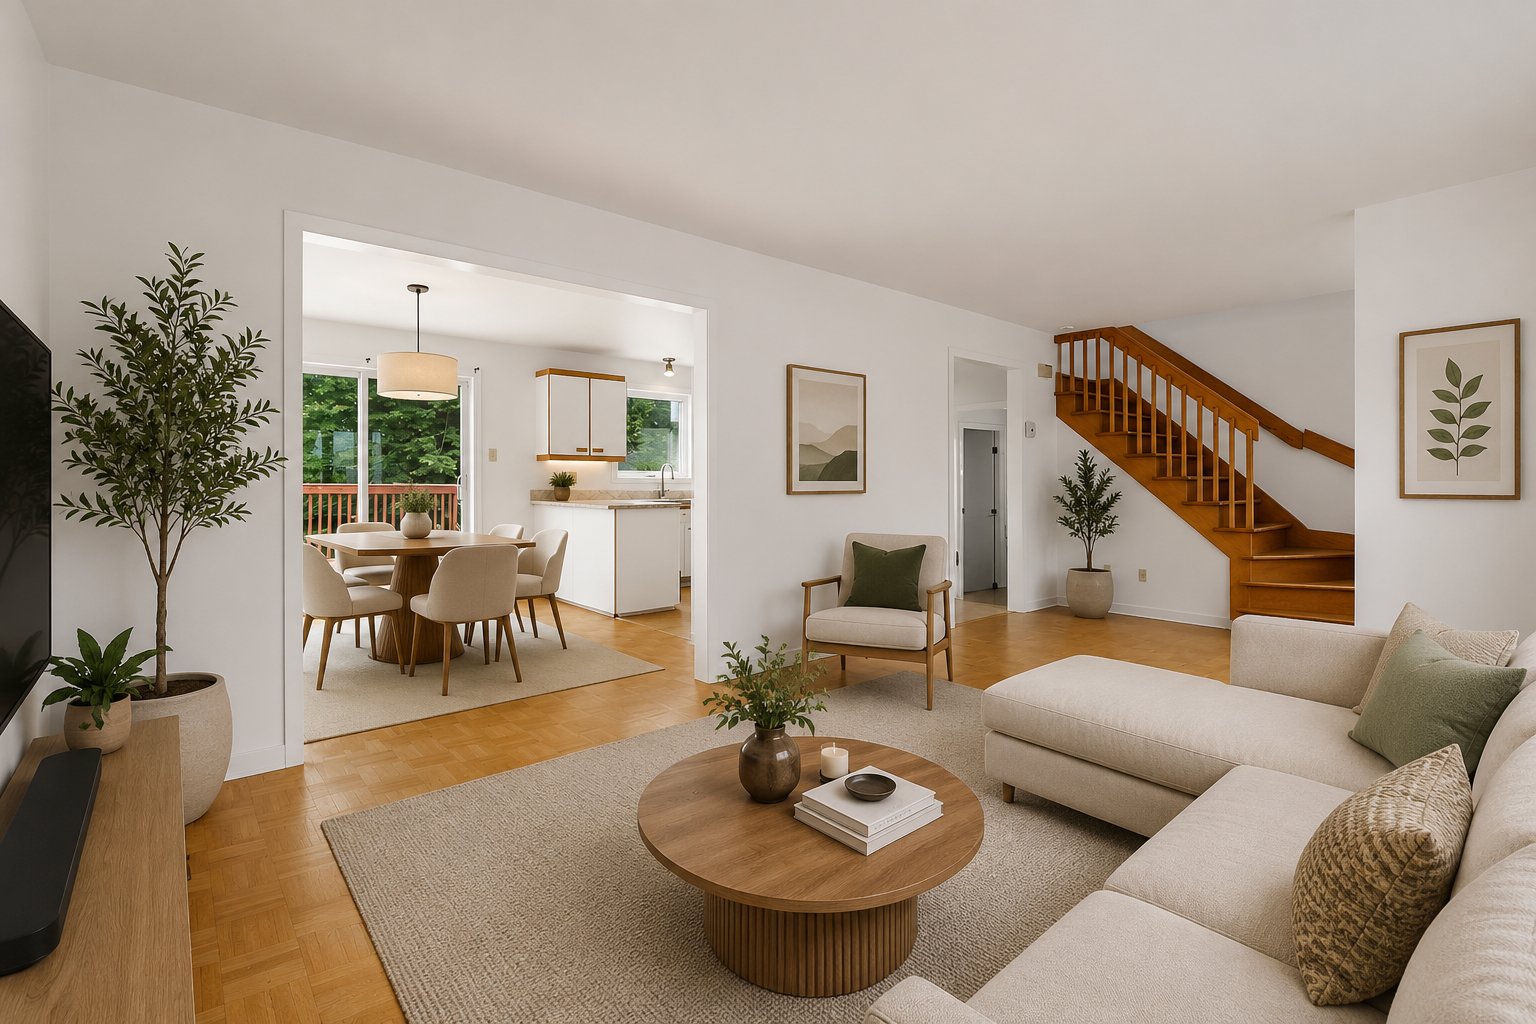
Overall View
|
|
Description
Looking for a family home in one of Saint-Hubert's most sought-after areas? This bright and spacious 3-storey home offers 3 bedrooms upstairs plus one in the basement, 2 full bathrooms, a powder room with laundry area and a finished basement with family room. With some improvements already completed, the home offers a solid foundation and plenty of potential to update and personalize to your needs and vision. Large private fenced yard, wood deck, 3-car driveway and an ideal location near schools (walking distance), grocery stores, parks, public transportation and all essential services. Perfect for a family!
FEATURES
- Bright and spacious 3-storey family home.
- Three bedrooms upstairs plus a fourth bedroom in the
basement.
- Spacious living room with large bay window offering
plenty of natural light.
- Dining room open to the kitchen with access to patio and
backyard.
- Powder room with laundry area.
- Convenient side entrance from the driveway.
- Large primary bedroom with direct access to the upstairs
bathroom.
- Spacious updated bathroom on the upper level with linen
closet.
- Finished basement with large family room, fourth bedroom
and full bathroom with shower.
- Wall-mounted air-conditioning 17 000 BTU
- Large private and fully fenced backyard.
- Wood deck and storage shed.
- Private driveway with parking for up to 4 vehicles.
- French drain and backwater valve.
RENOVATIONS & IMPROVEMENTS
2014 - Pyrite removal in the basement and installation of
heated ceramic flooring.
2017 - Windows replaced.
2024 (June) - Interior plastering and repainting throughout
the house.
2024 (October) - Basement remediation and renovations
following floods in the area, including replacement of
affected drywall, plaster, paint and flooring in bedroom
and mechanical room; installation of a backwater valve; and
renovation of the basement bathroom, including new
flooring, toilet, vanity and shower.
2026 (August) - Upstairs bathroom updates, including new
vanity, countertop, sink, toilet, plumbing
fixtures/components, bathtub plumbing, caulking and access
panel.
2026 (August) - New shelving and rods installed in bedroom
closets.
2026 (August) - Pot lights installed in the basement
ceiling.
2026 (August) - Front section of fence along the driveway
replaced.
LOCATION
- Daycares, Elementary and High Schools (walking distance)
- Grocery stores including IGA, Maxi, Metro, Super C and
Costco
- CF Promenades St-Bruno
- CLSC Saint-Hubert
- Restaurants and local services
- Parks and bike paths
- Public transportation, including connections to downtown
Montreal and the REM
- 15 min to the new Montreal Metropolitan Airport
A wonderful opportunity for buyers looking for a spacious
family home in a desirable neighbourhood, with several
improvements already completed and plenty of potential to
truly make it their own!
- Bright and spacious 3-storey family home.
- Three bedrooms upstairs plus a fourth bedroom in the
basement.
- Spacious living room with large bay window offering
plenty of natural light.
- Dining room open to the kitchen with access to patio and
backyard.
- Powder room with laundry area.
- Convenient side entrance from the driveway.
- Large primary bedroom with direct access to the upstairs
bathroom.
- Spacious updated bathroom on the upper level with linen
closet.
- Finished basement with large family room, fourth bedroom
and full bathroom with shower.
- Wall-mounted air-conditioning 17 000 BTU
- Large private and fully fenced backyard.
- Wood deck and storage shed.
- Private driveway with parking for up to 4 vehicles.
- French drain and backwater valve.
RENOVATIONS & IMPROVEMENTS
2014 - Pyrite removal in the basement and installation of
heated ceramic flooring.
2017 - Windows replaced.
2024 (June) - Interior plastering and repainting throughout
the house.
2024 (October) - Basement remediation and renovations
following floods in the area, including replacement of
affected drywall, plaster, paint and flooring in bedroom
and mechanical room; installation of a backwater valve; and
renovation of the basement bathroom, including new
flooring, toilet, vanity and shower.
2026 (August) - Upstairs bathroom updates, including new
vanity, countertop, sink, toilet, plumbing
fixtures/components, bathtub plumbing, caulking and access
panel.
2026 (August) - New shelving and rods installed in bedroom
closets.
2026 (August) - Pot lights installed in the basement
ceiling.
2026 (August) - Front section of fence along the driveway
replaced.
LOCATION
- Daycares, Elementary and High Schools (walking distance)
- Grocery stores including IGA, Maxi, Metro, Super C and
Costco
- CF Promenades St-Bruno
- CLSC Saint-Hubert
- Restaurants and local services
- Parks and bike paths
- Public transportation, including connections to downtown
Montreal and the REM
- 15 min to the new Montreal Metropolitan Airport
A wonderful opportunity for buyers looking for a spacious
family home in a desirable neighbourhood, with several
improvements already completed and plenty of potential to
truly make it their own!
Inclusions: Dishwasher, Kitchen Hood Fan, Light Fixtures, Wall Mounted AC, Central Vacuum and Accessories, Shed
Exclusions : N/A
| BUILDING | |
|---|---|
| Type | Two or more storey |
| Style | Detached |
| Dimensions | 7.65x8 M |
| Lot Size | 390 MC |
| EXPENSES | |
|---|---|
| Energy cost | $ 2000 / year |
| Municipal Taxes (2026) | $ 3529 / year |
| School taxes (2026) | $ 409 / year |
|
ROOM DETAILS |
|||
|---|---|---|---|
| Room | Dimensions | Level | Flooring |
| Entrance | 4 x 6.3 P | Ground Floor | Ceramic tiles |
| Living room | 11.5 x 20.10 P | Ground Floor | Parquetry |
| Kitchen | 11.4 x 9.0 P | Ground Floor | Ceramic tiles |
| Dining room | 11.4 x 9.10 P | Ground Floor | Parquetry |
| Washroom | 7.9 x 5.1 P | Ground Floor | Ceramic tiles |
| Primary bedroom | 13.10 x 11.8 P | 2nd Floor | Floating floor |
| Bathroom | 10.4 x 8.4 P | 2nd Floor | Ceramic tiles |
| Bedroom | 10.7 x 10.5 P | 2nd Floor | Floating floor |
| Bedroom | 10.5 x 9.5 P | 2nd Floor | Floating floor |
| Family room | 22.0 x 12.8 P | Basement | Ceramic tiles |
| Bedroom | 12.1 x 11.4 P | Basement | Floating floor |
| Bathroom | 6.10 x 6.0 P | Basement | Ceramic tiles |
| Storage | 11.0 x 4.10 P | Basement | Vinyl |
|
CHARACTERISTICS |
|
|---|---|
| Basement | 6 feet and over, Finished basement |
| Bathroom / Washroom | Adjoining to primary bedroom, Seperate shower |
| Driveway | Asphalt |
| Roofing | Asphalt shingles |
| Proximity | Bicycle path, Daycare centre, Elementary school, High school, Highway, Hospital, Park - green area, Public transport, Réseau Express Métropolitain (REM) |
| Equipment available | Central vacuum cleaner system installation, Private yard, Ventilation system, Wall-mounted air conditioning |
| Heating system | Electric baseboard units |
| Heating energy | Electricity |
| Landscaping | Fenced, Patio |
| Topography | Flat |
| Cupboard | Melamine |
| Sewage system | Municipal sewer |
| Water supply | Municipality |
| Parking | Outdoor |
| Foundation | Poured concrete |
| Windows | PVC |
| Zoning | Residential |