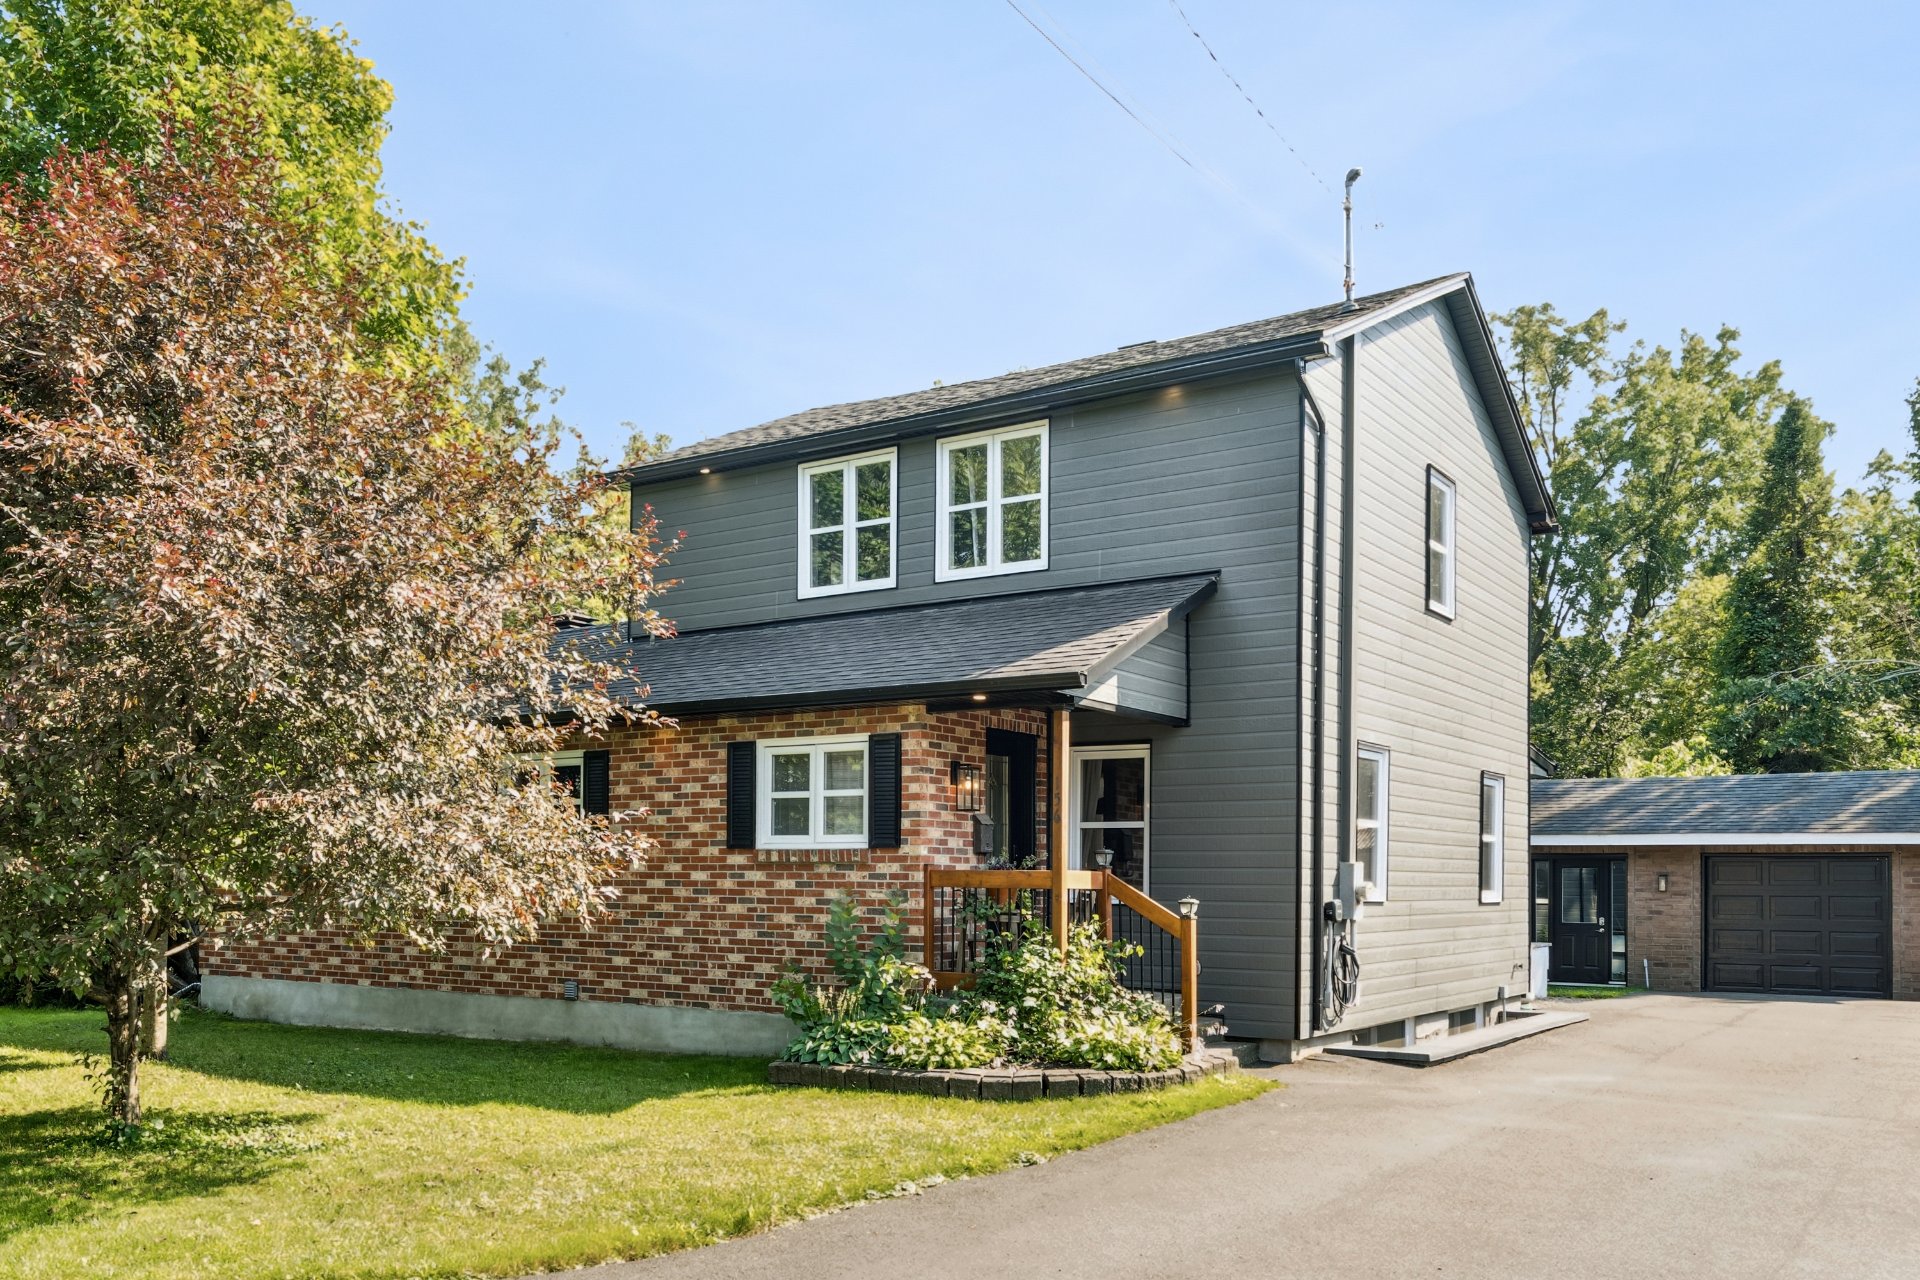
156 Rue Gervais, Otterburn Park, QC J3H
Frontage
Back facade
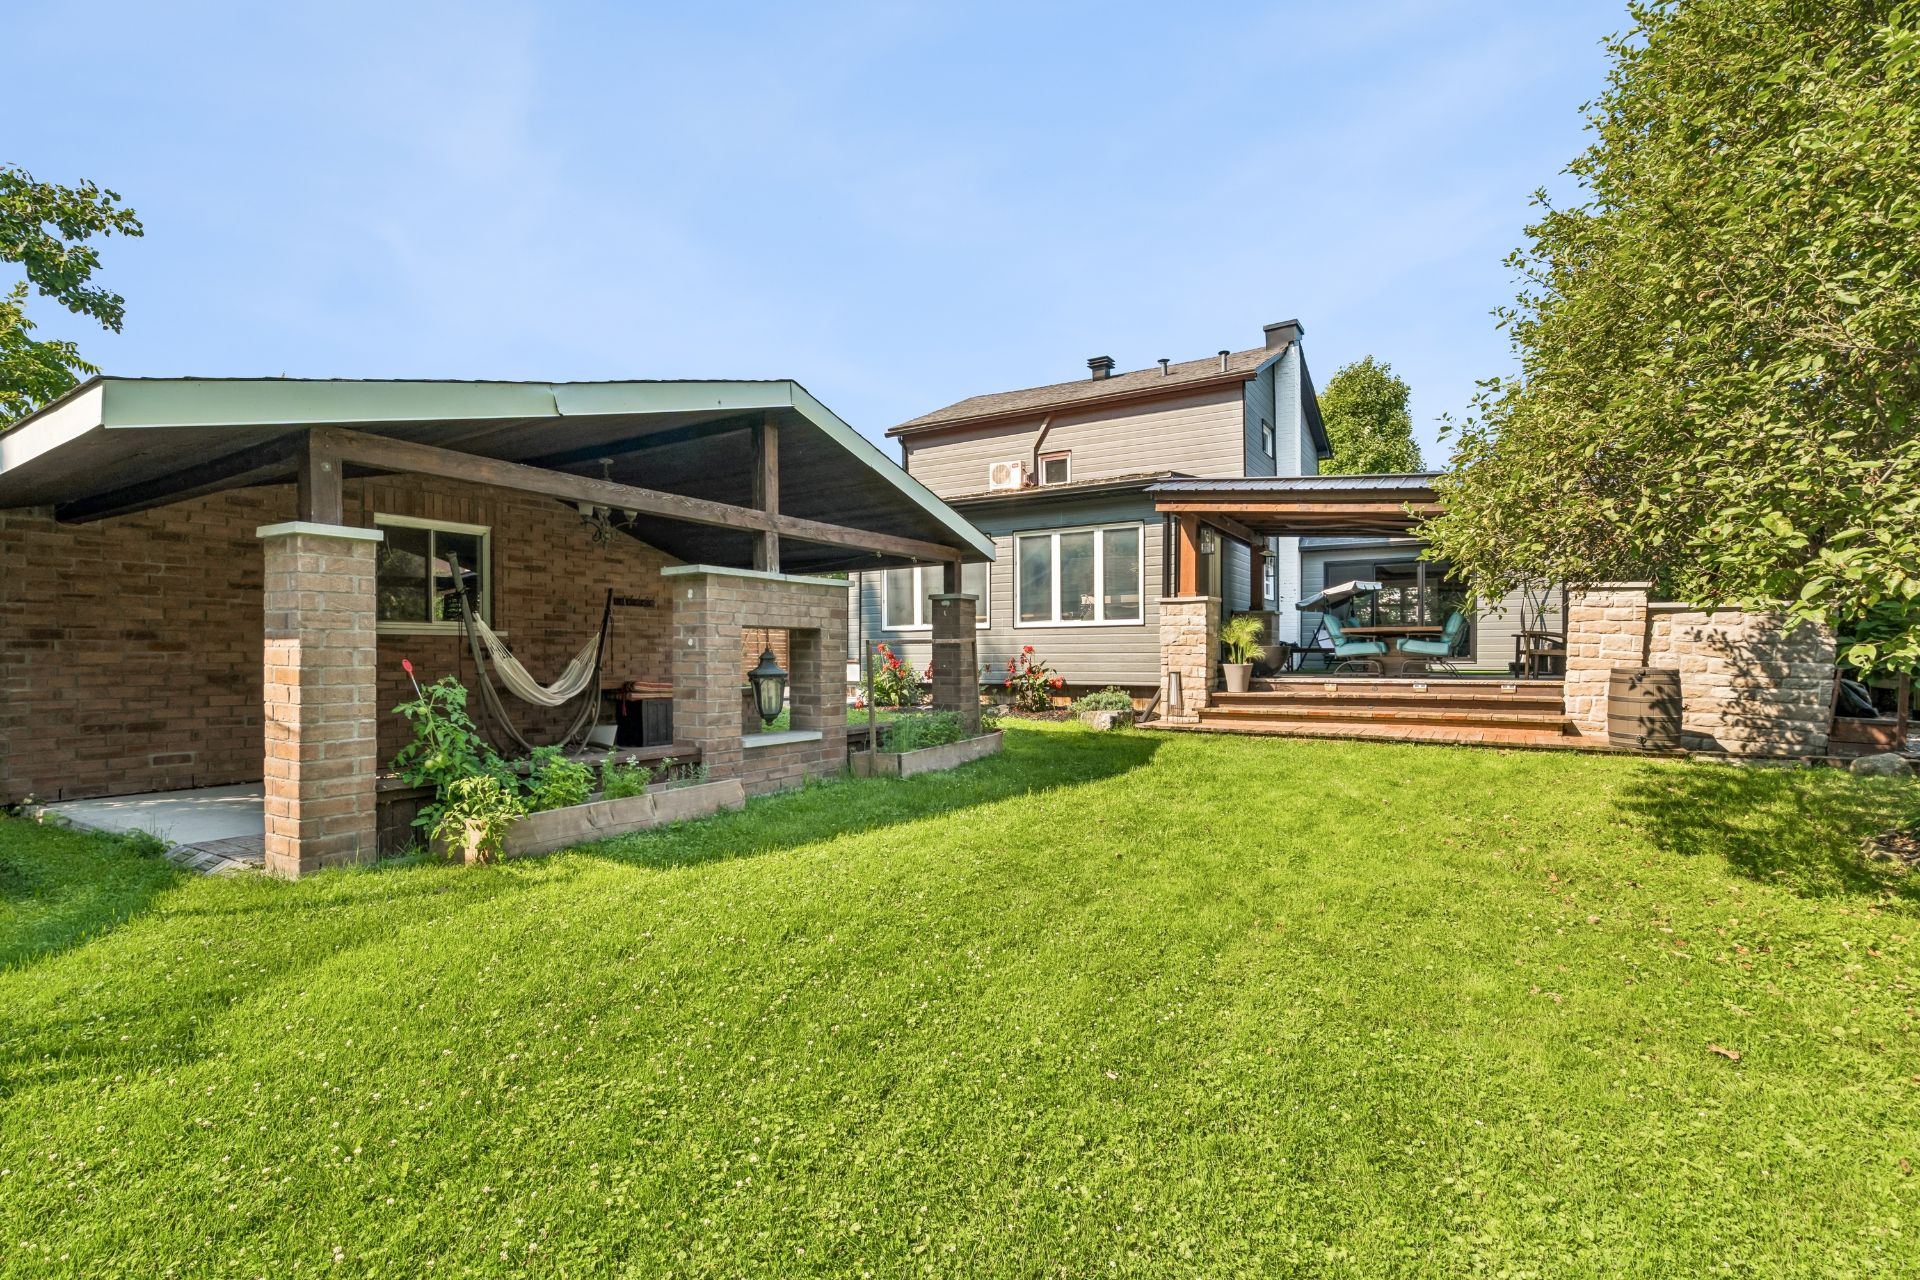
Backyard
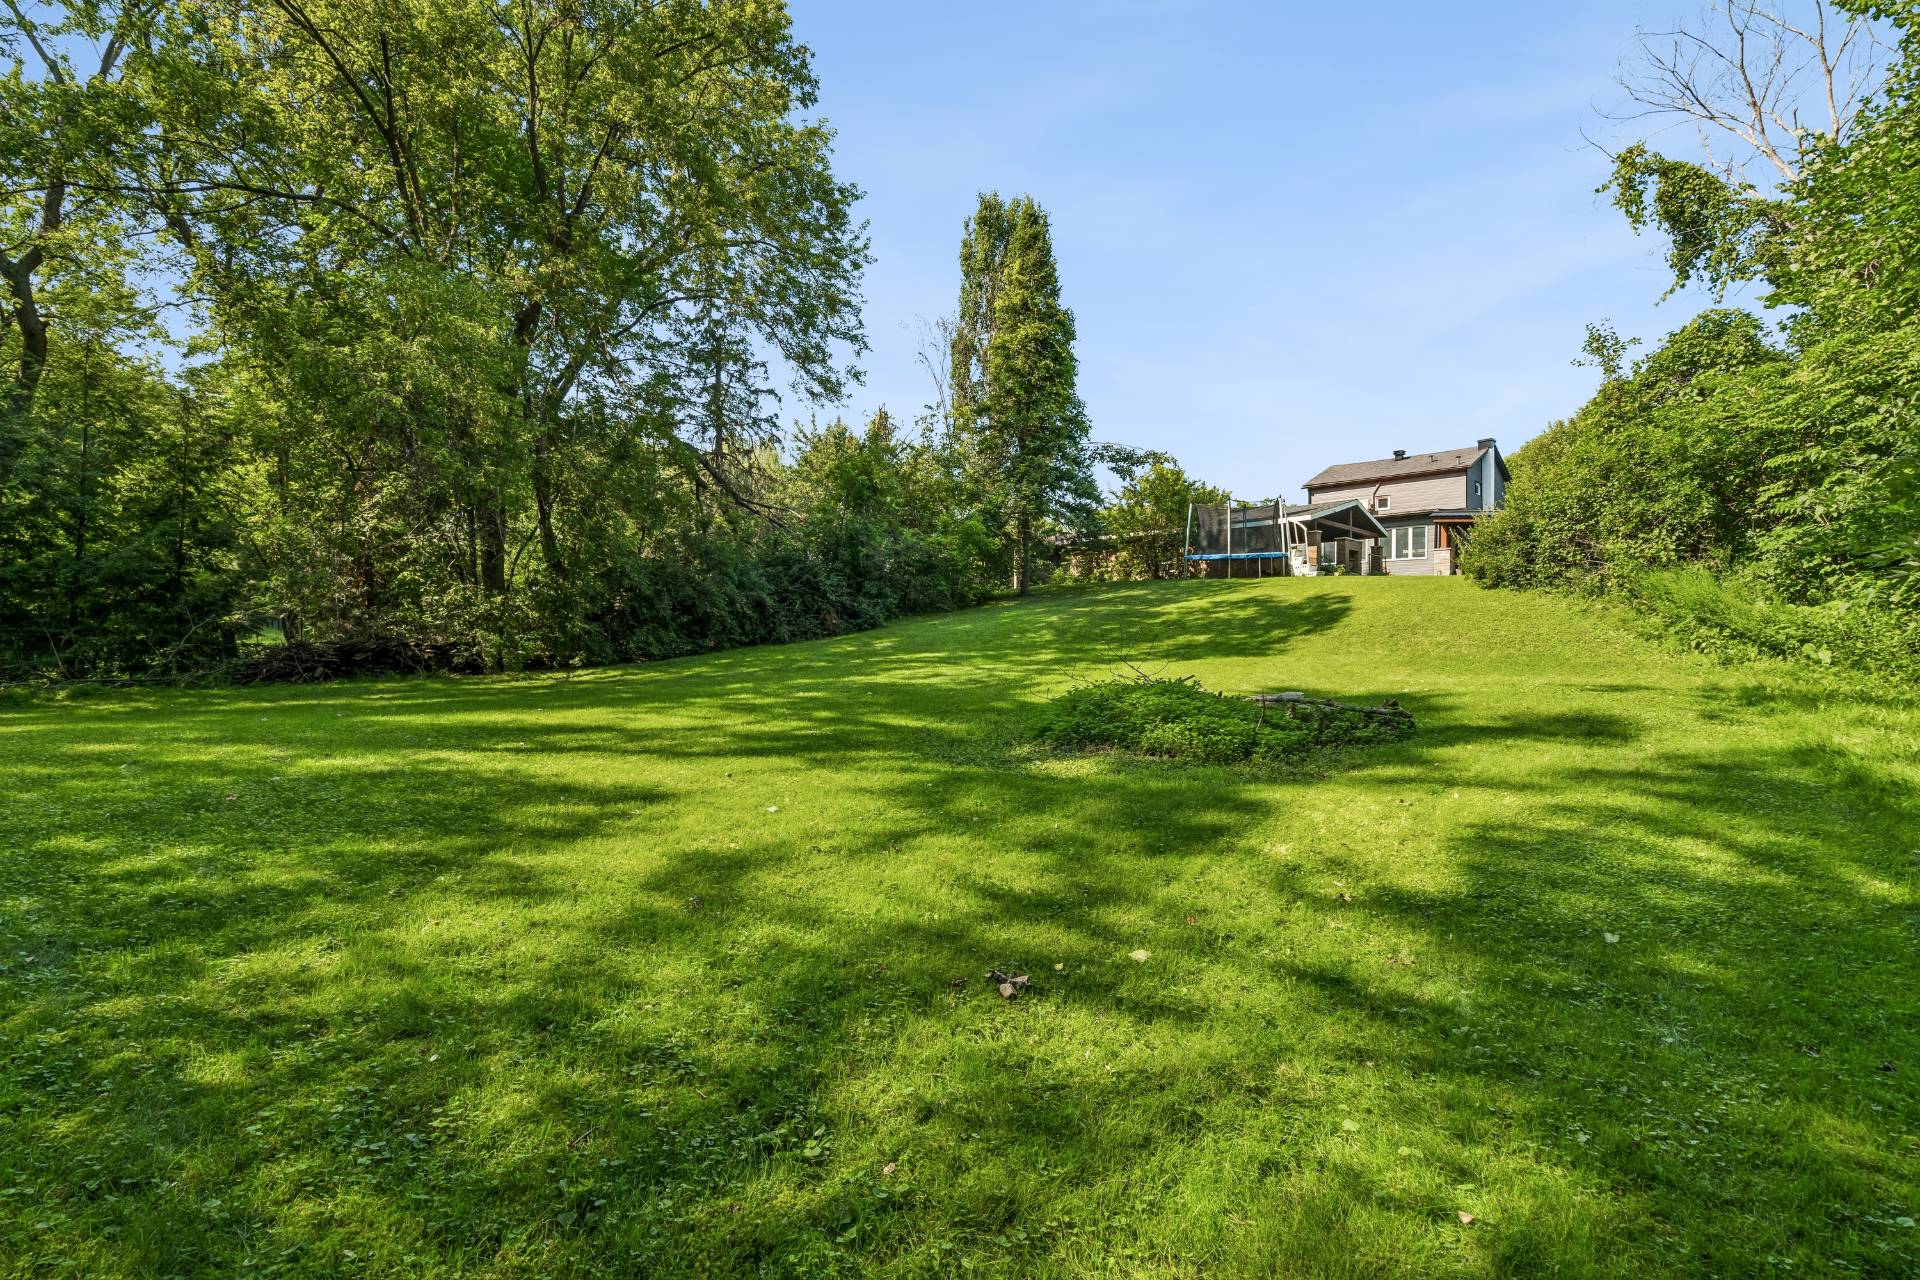
Hallway
Dining room
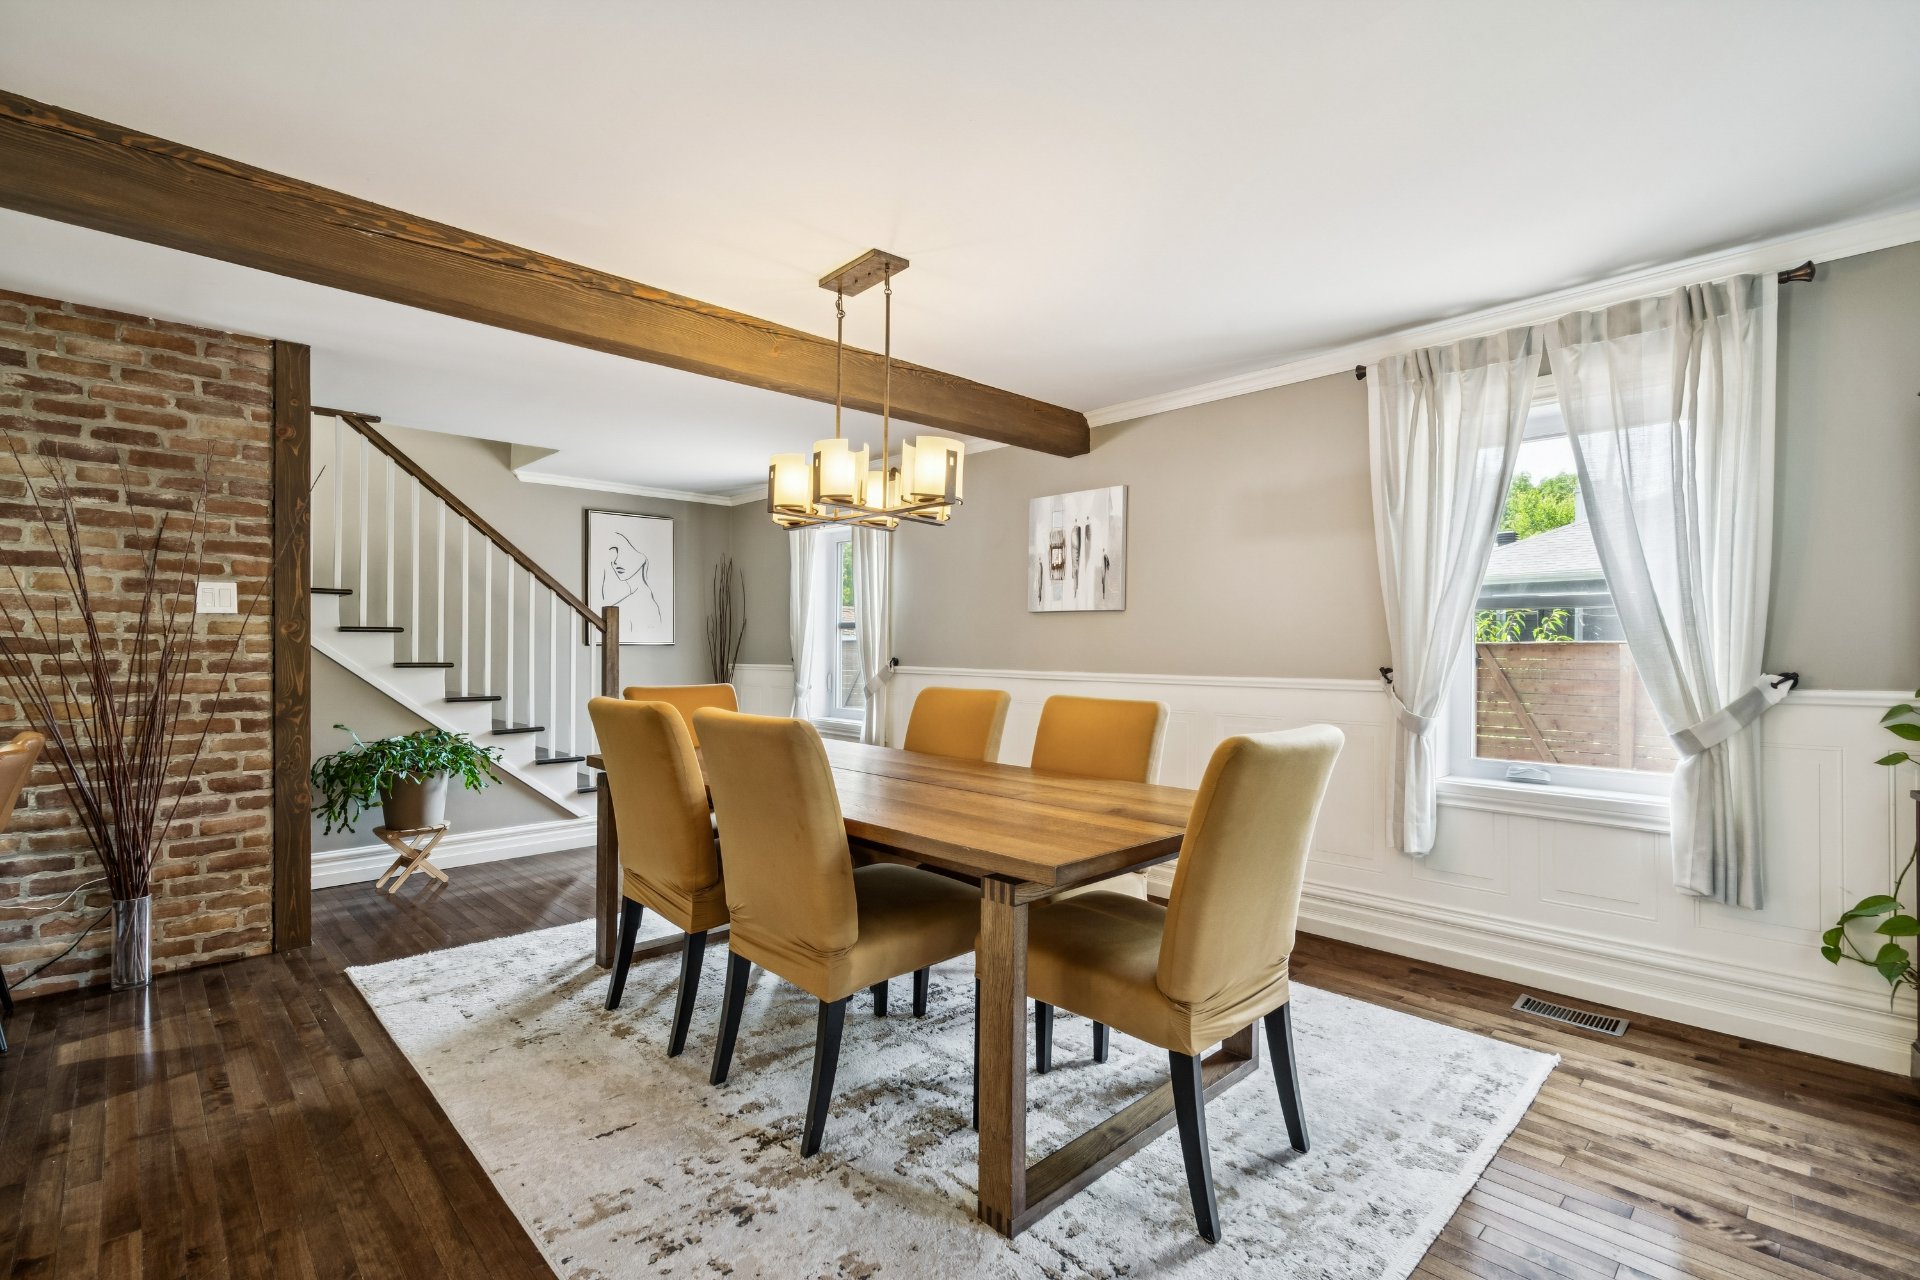
Dining room
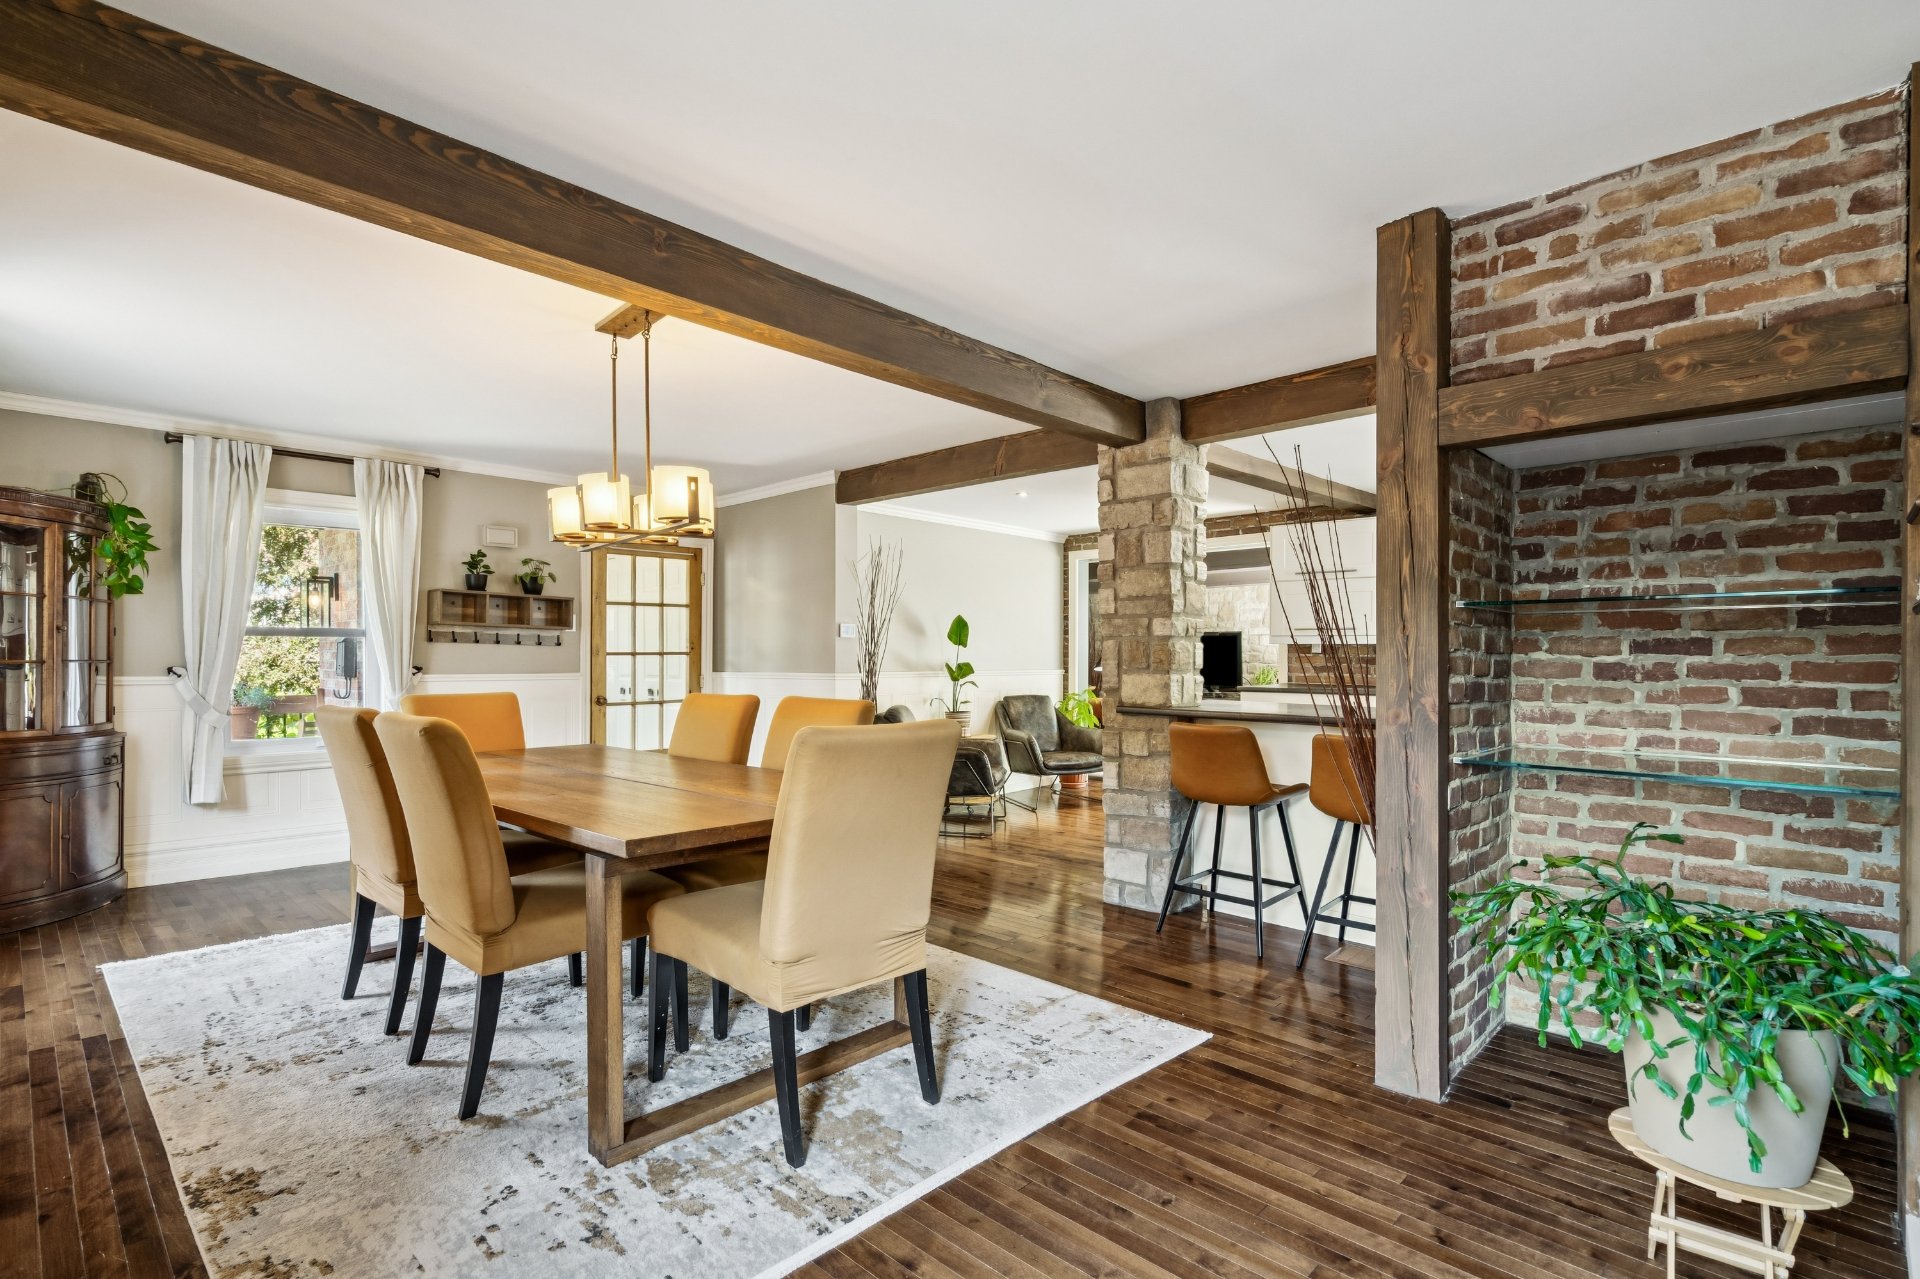
Kitchen
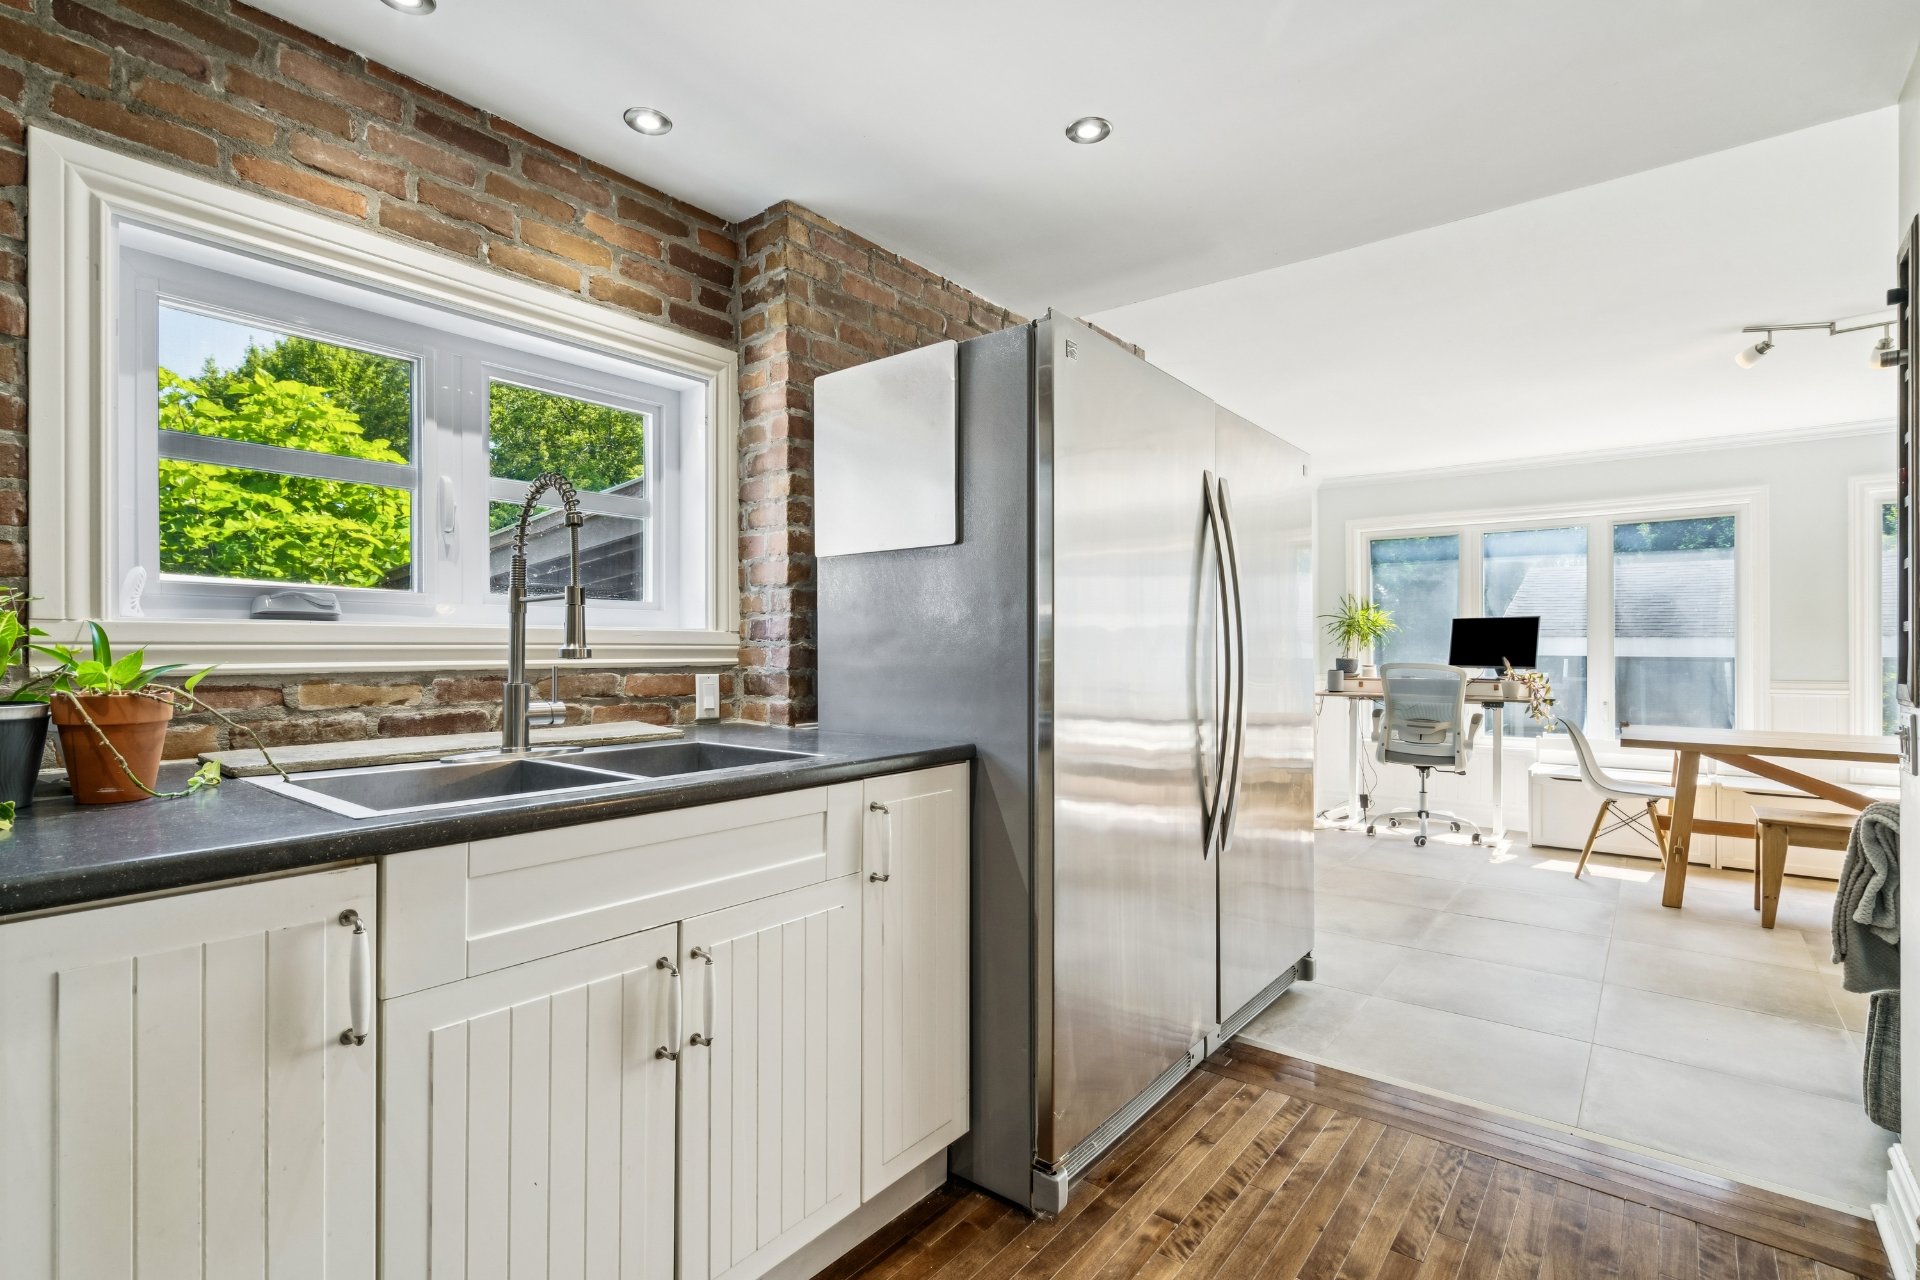
Kitchen
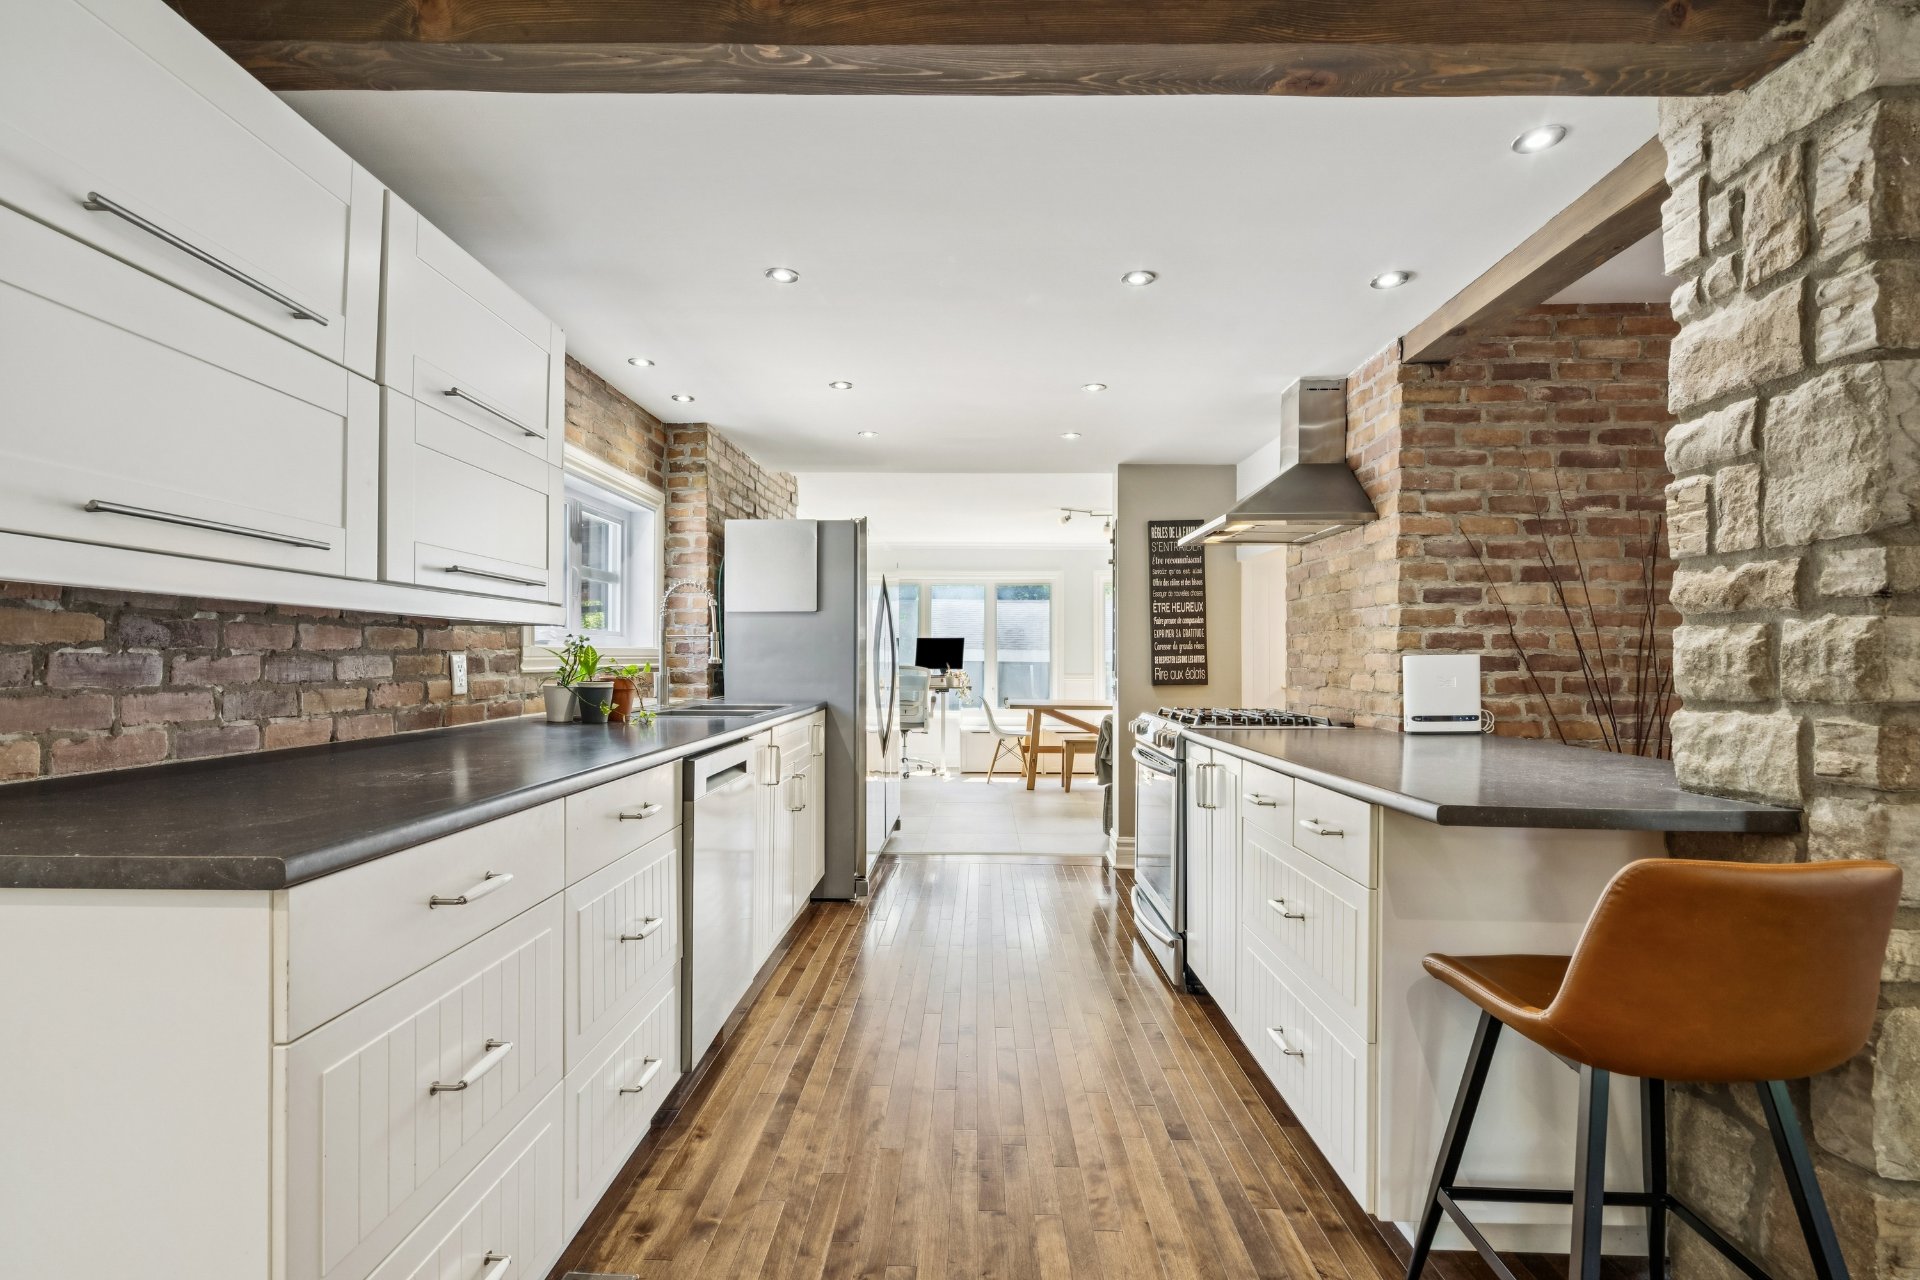
Kitchen
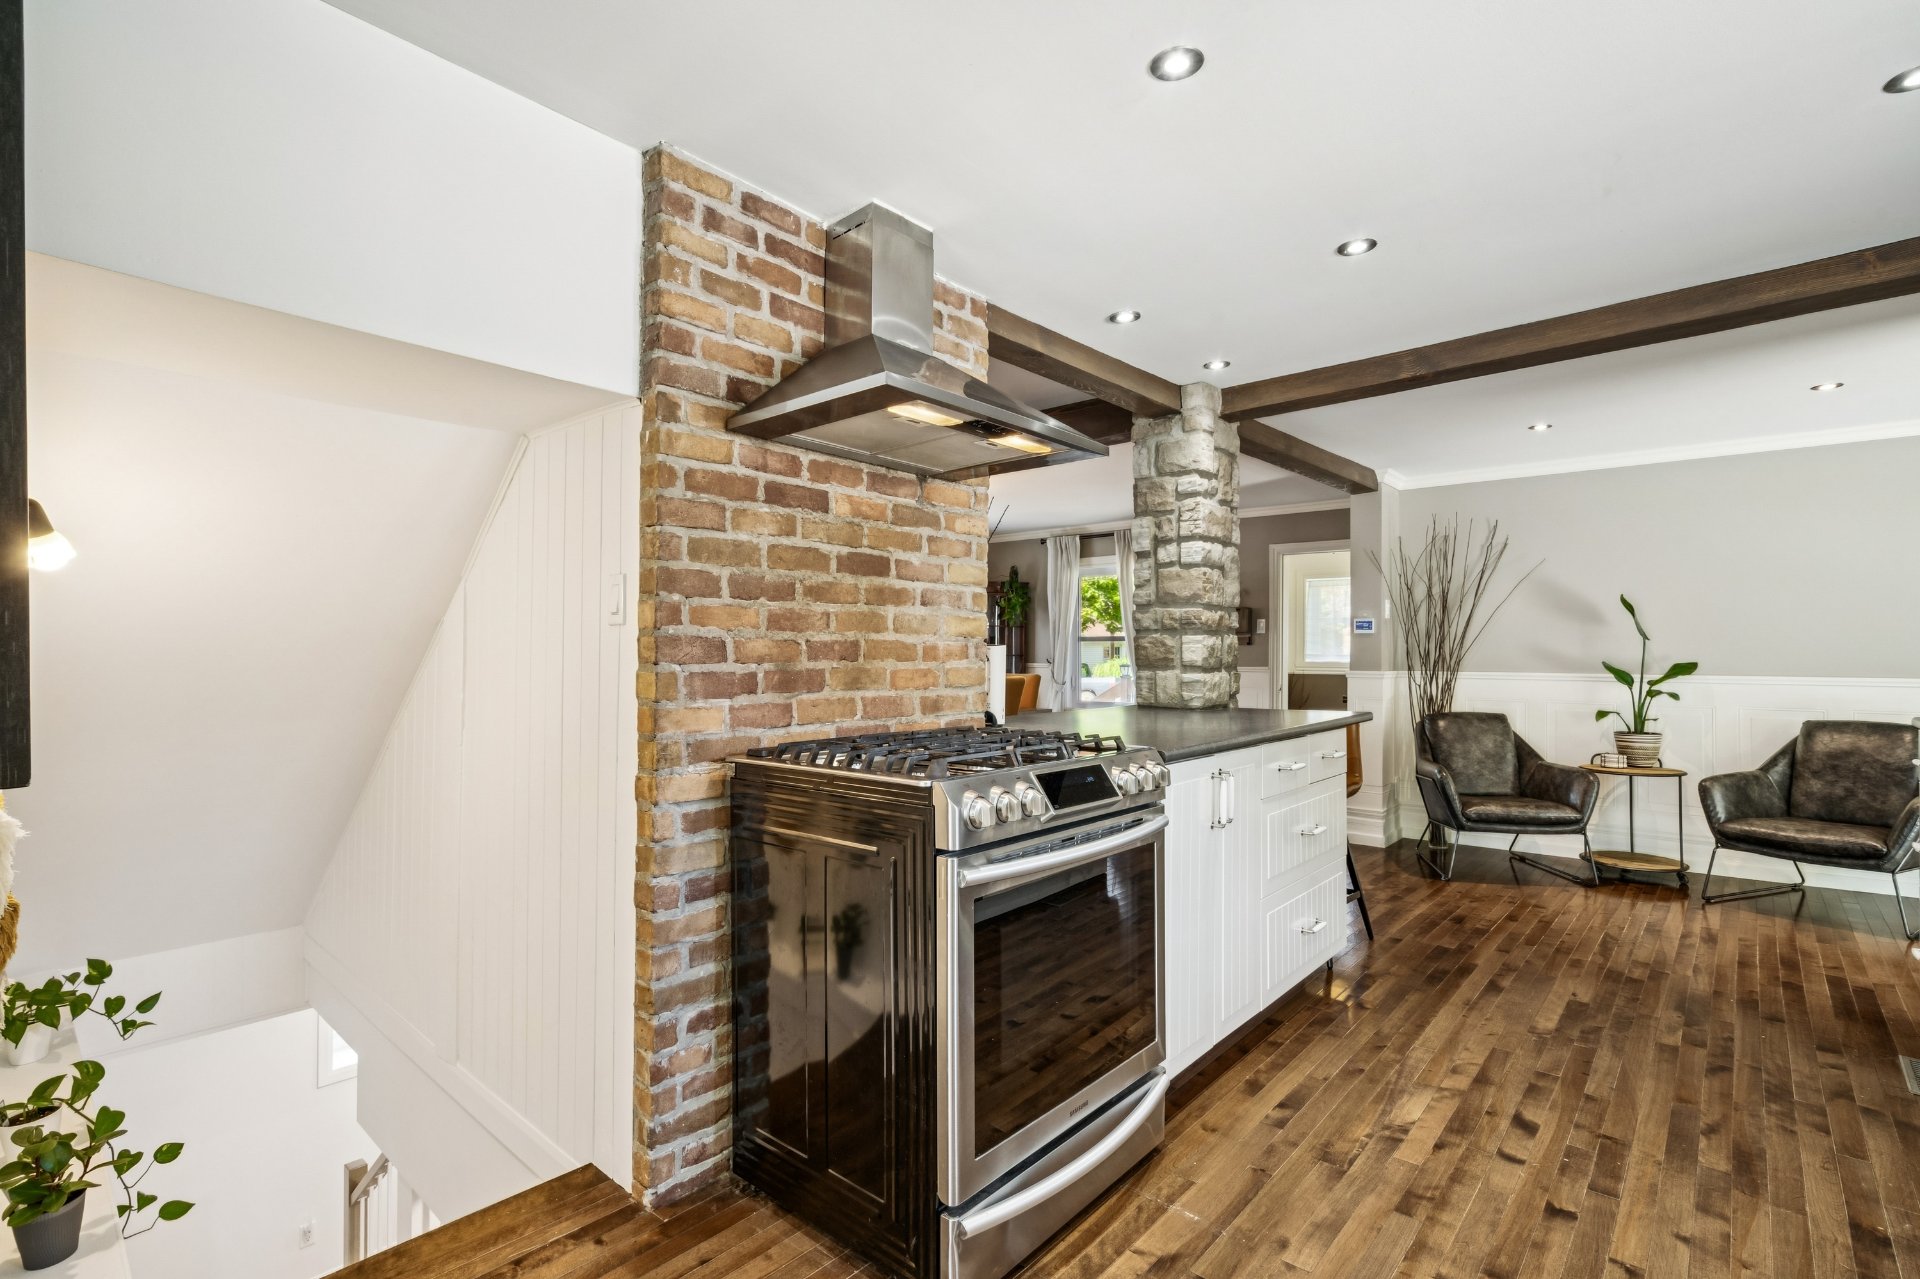
Kitchen
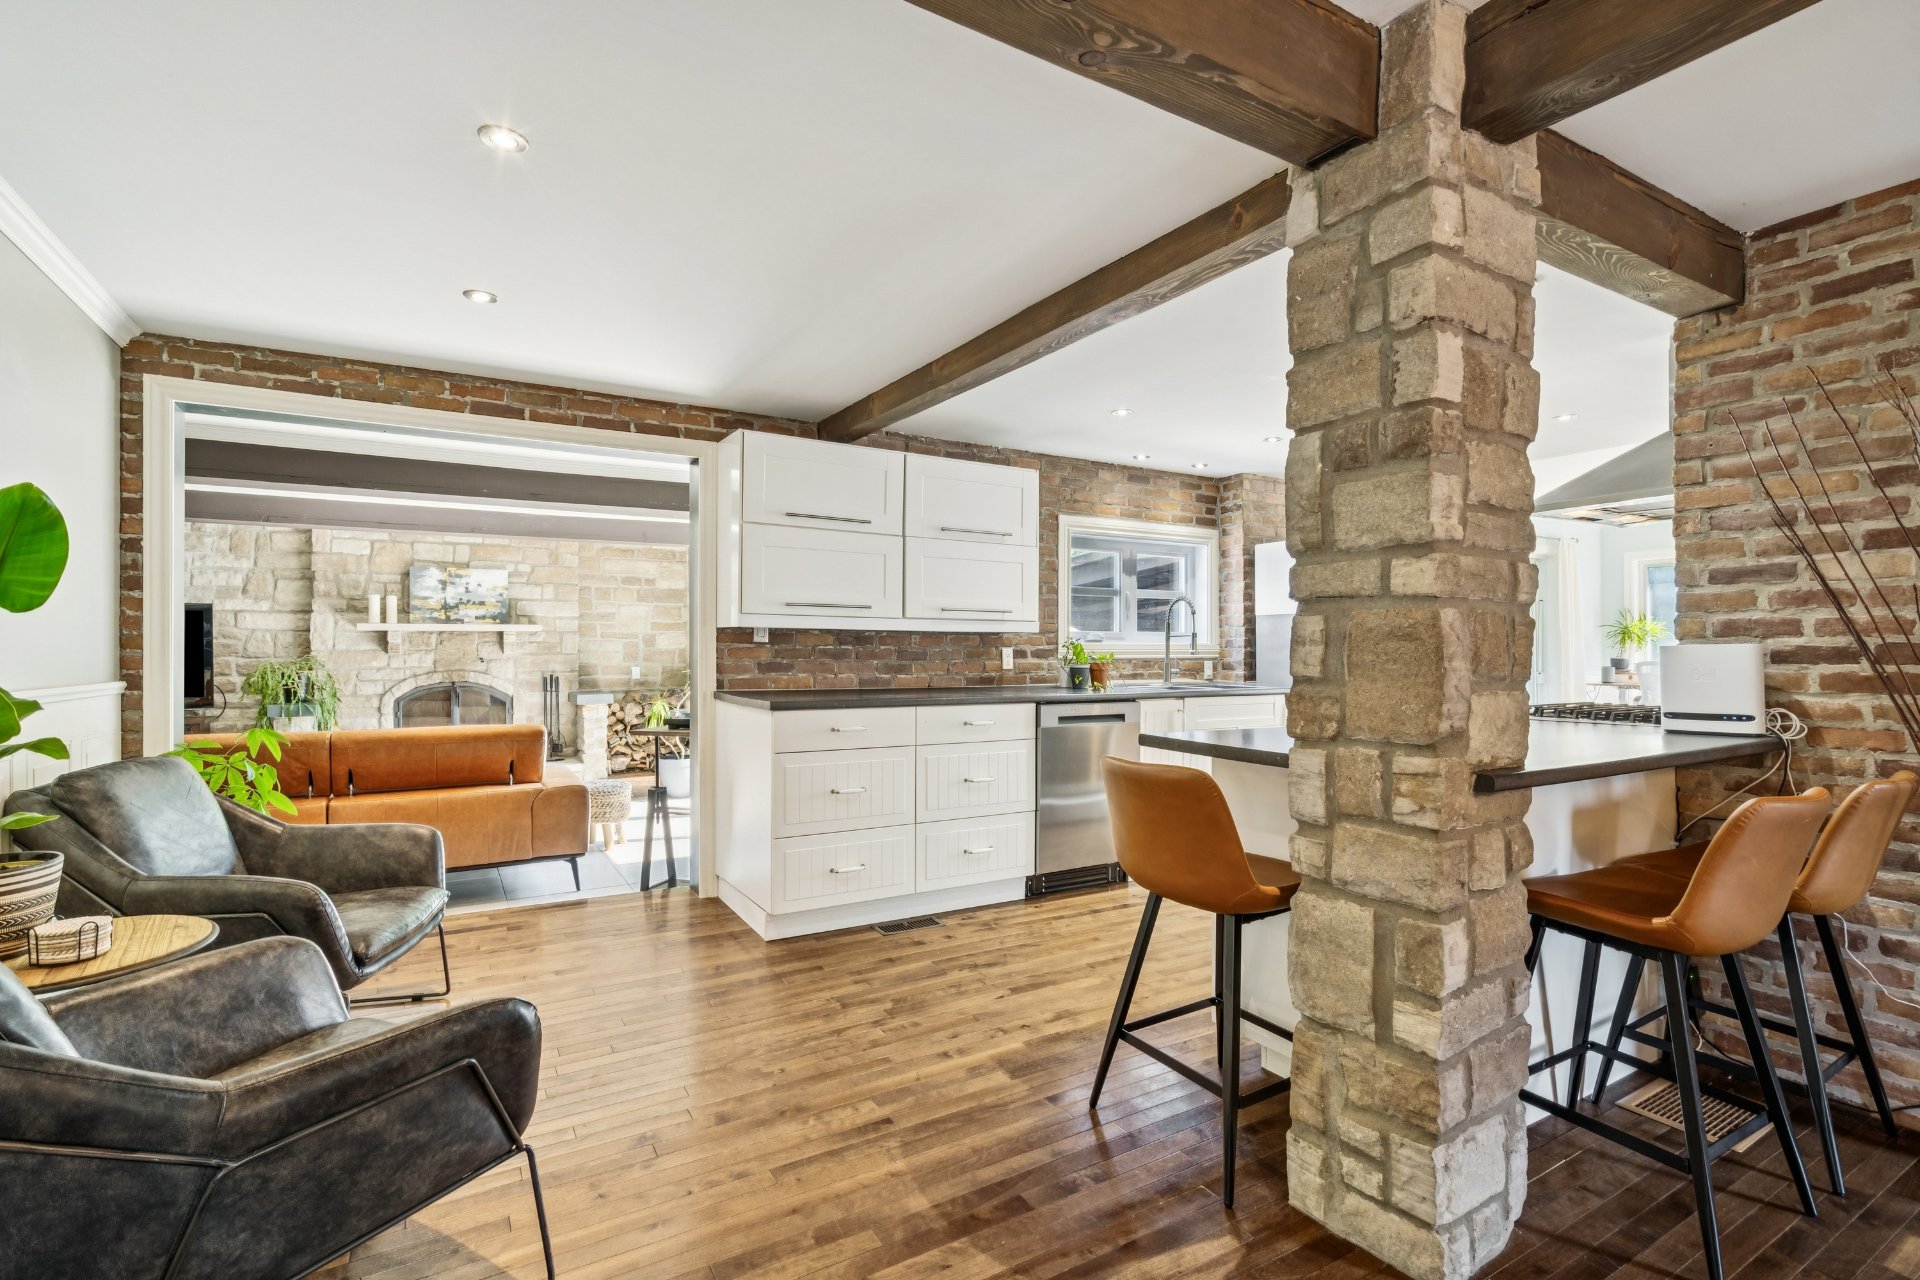
Den

Den
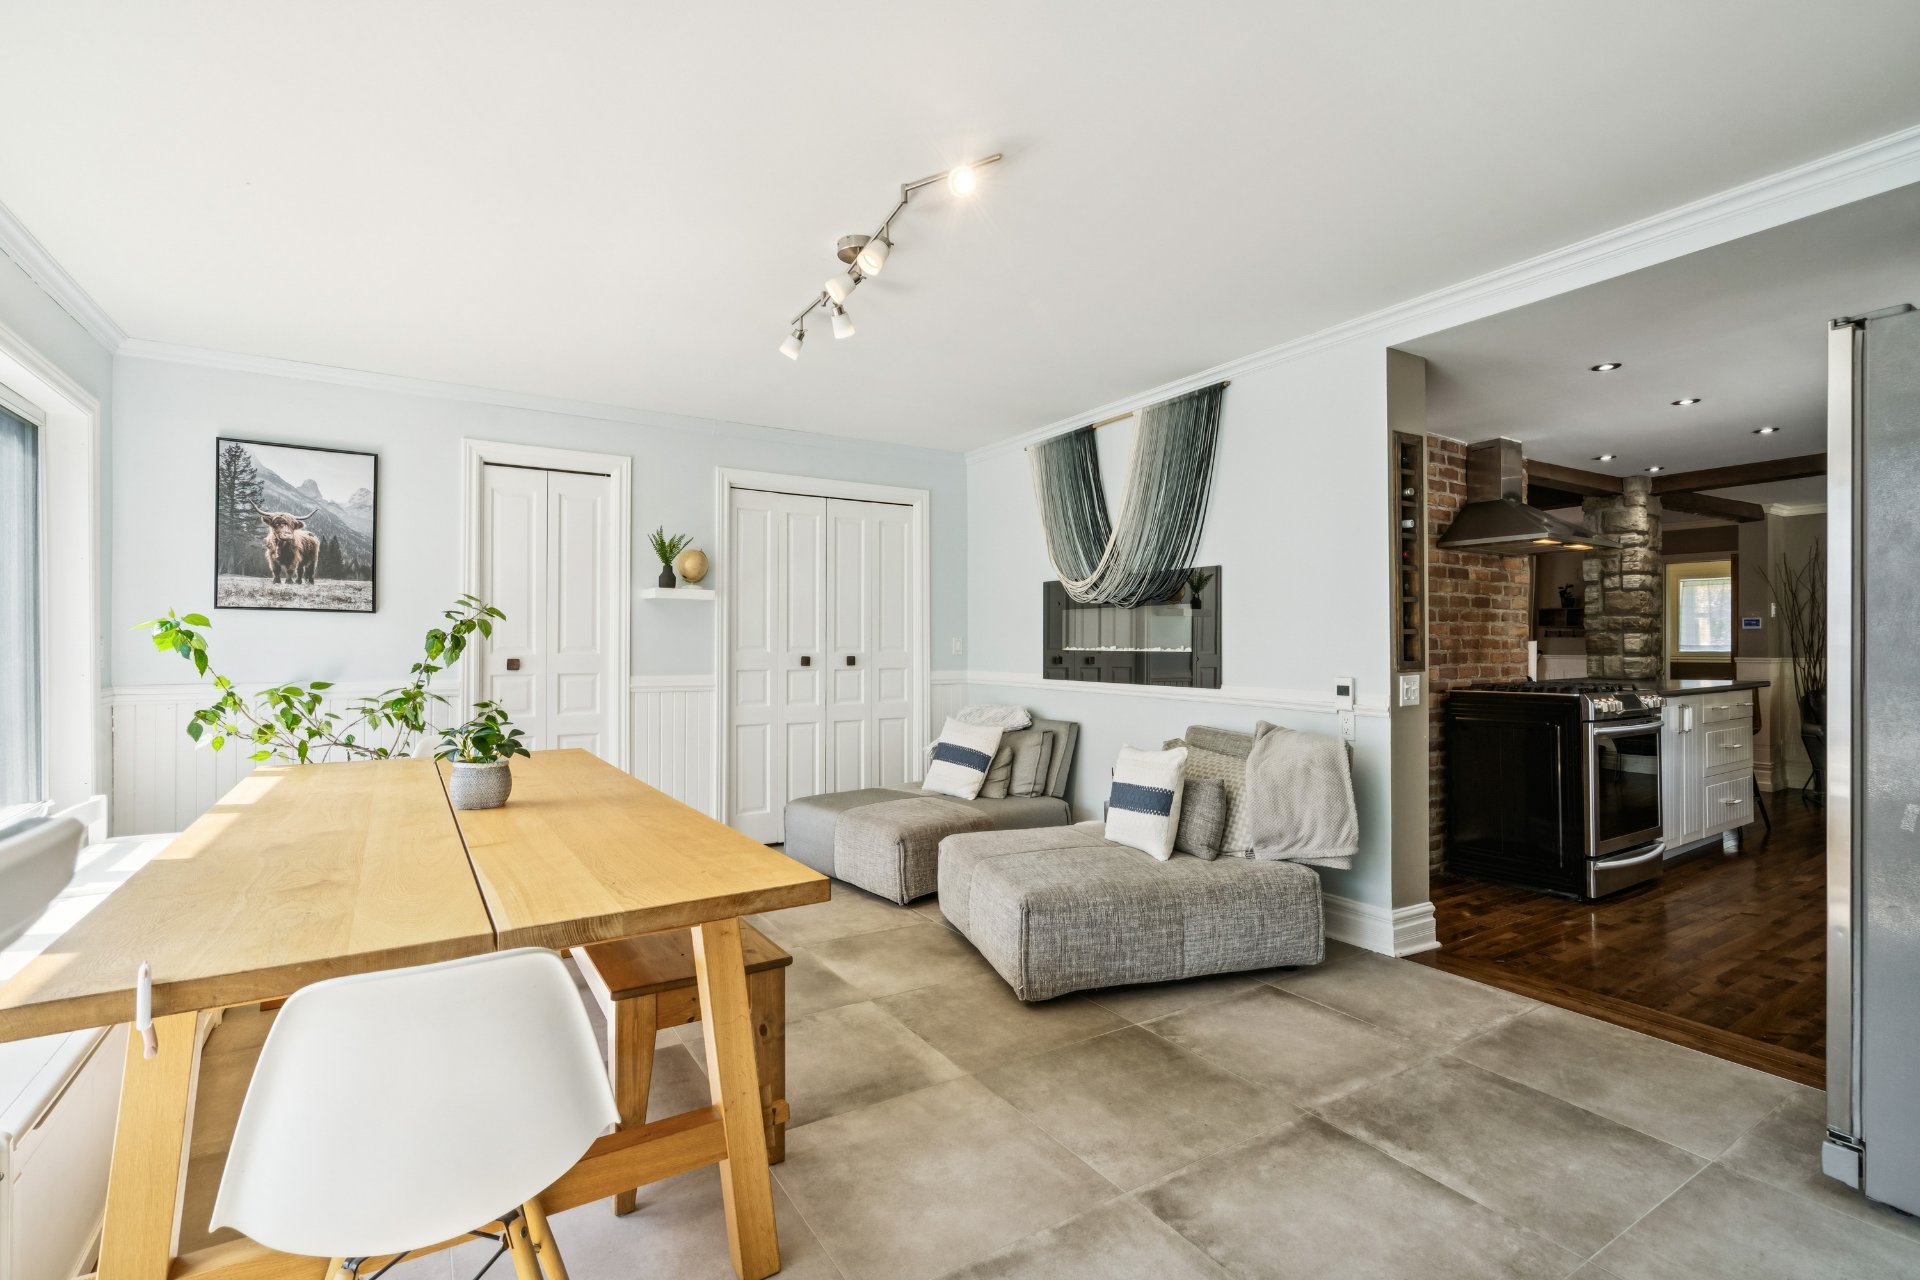
Living room
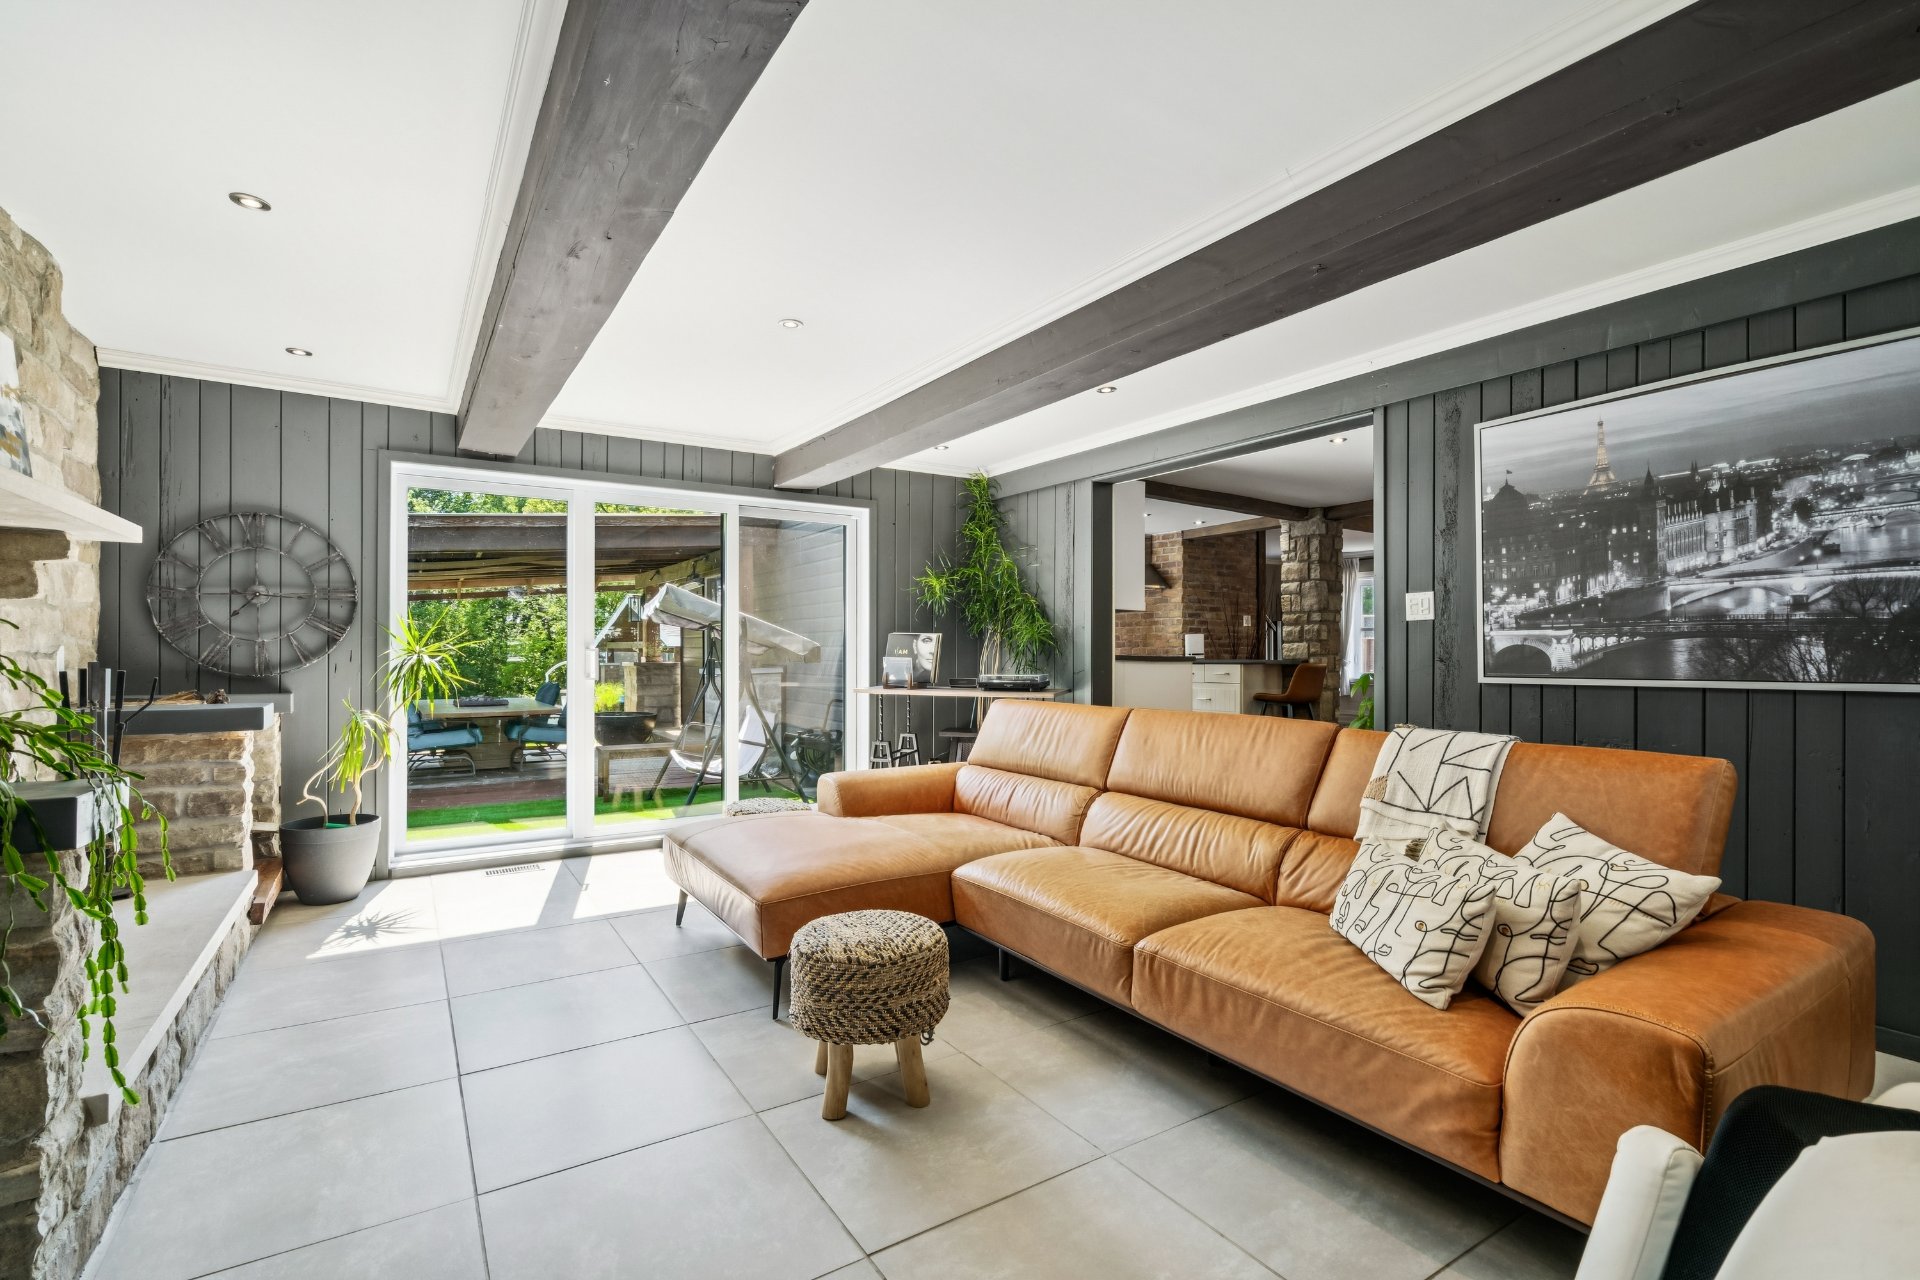
Living room
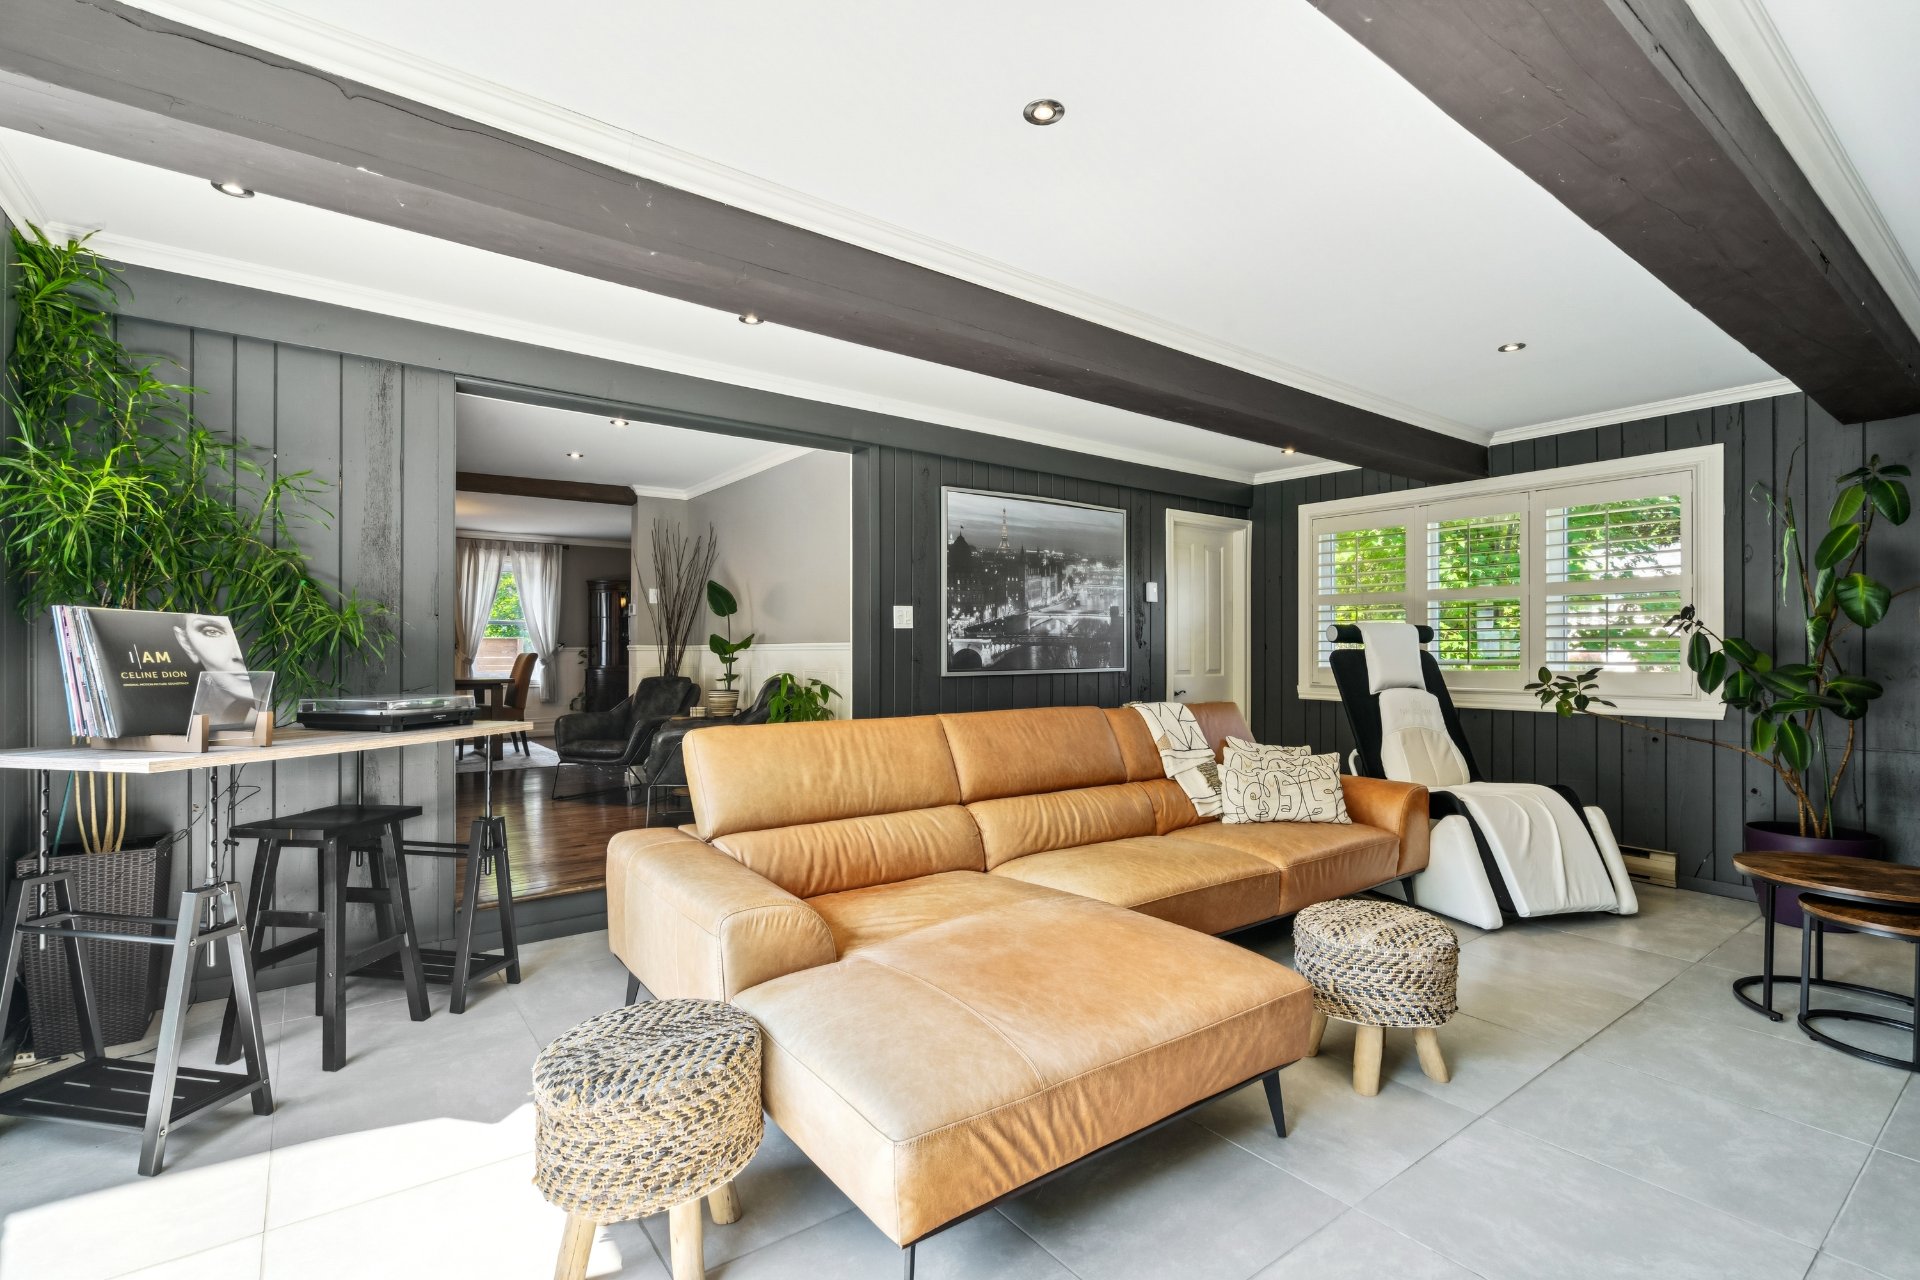
Bathroom
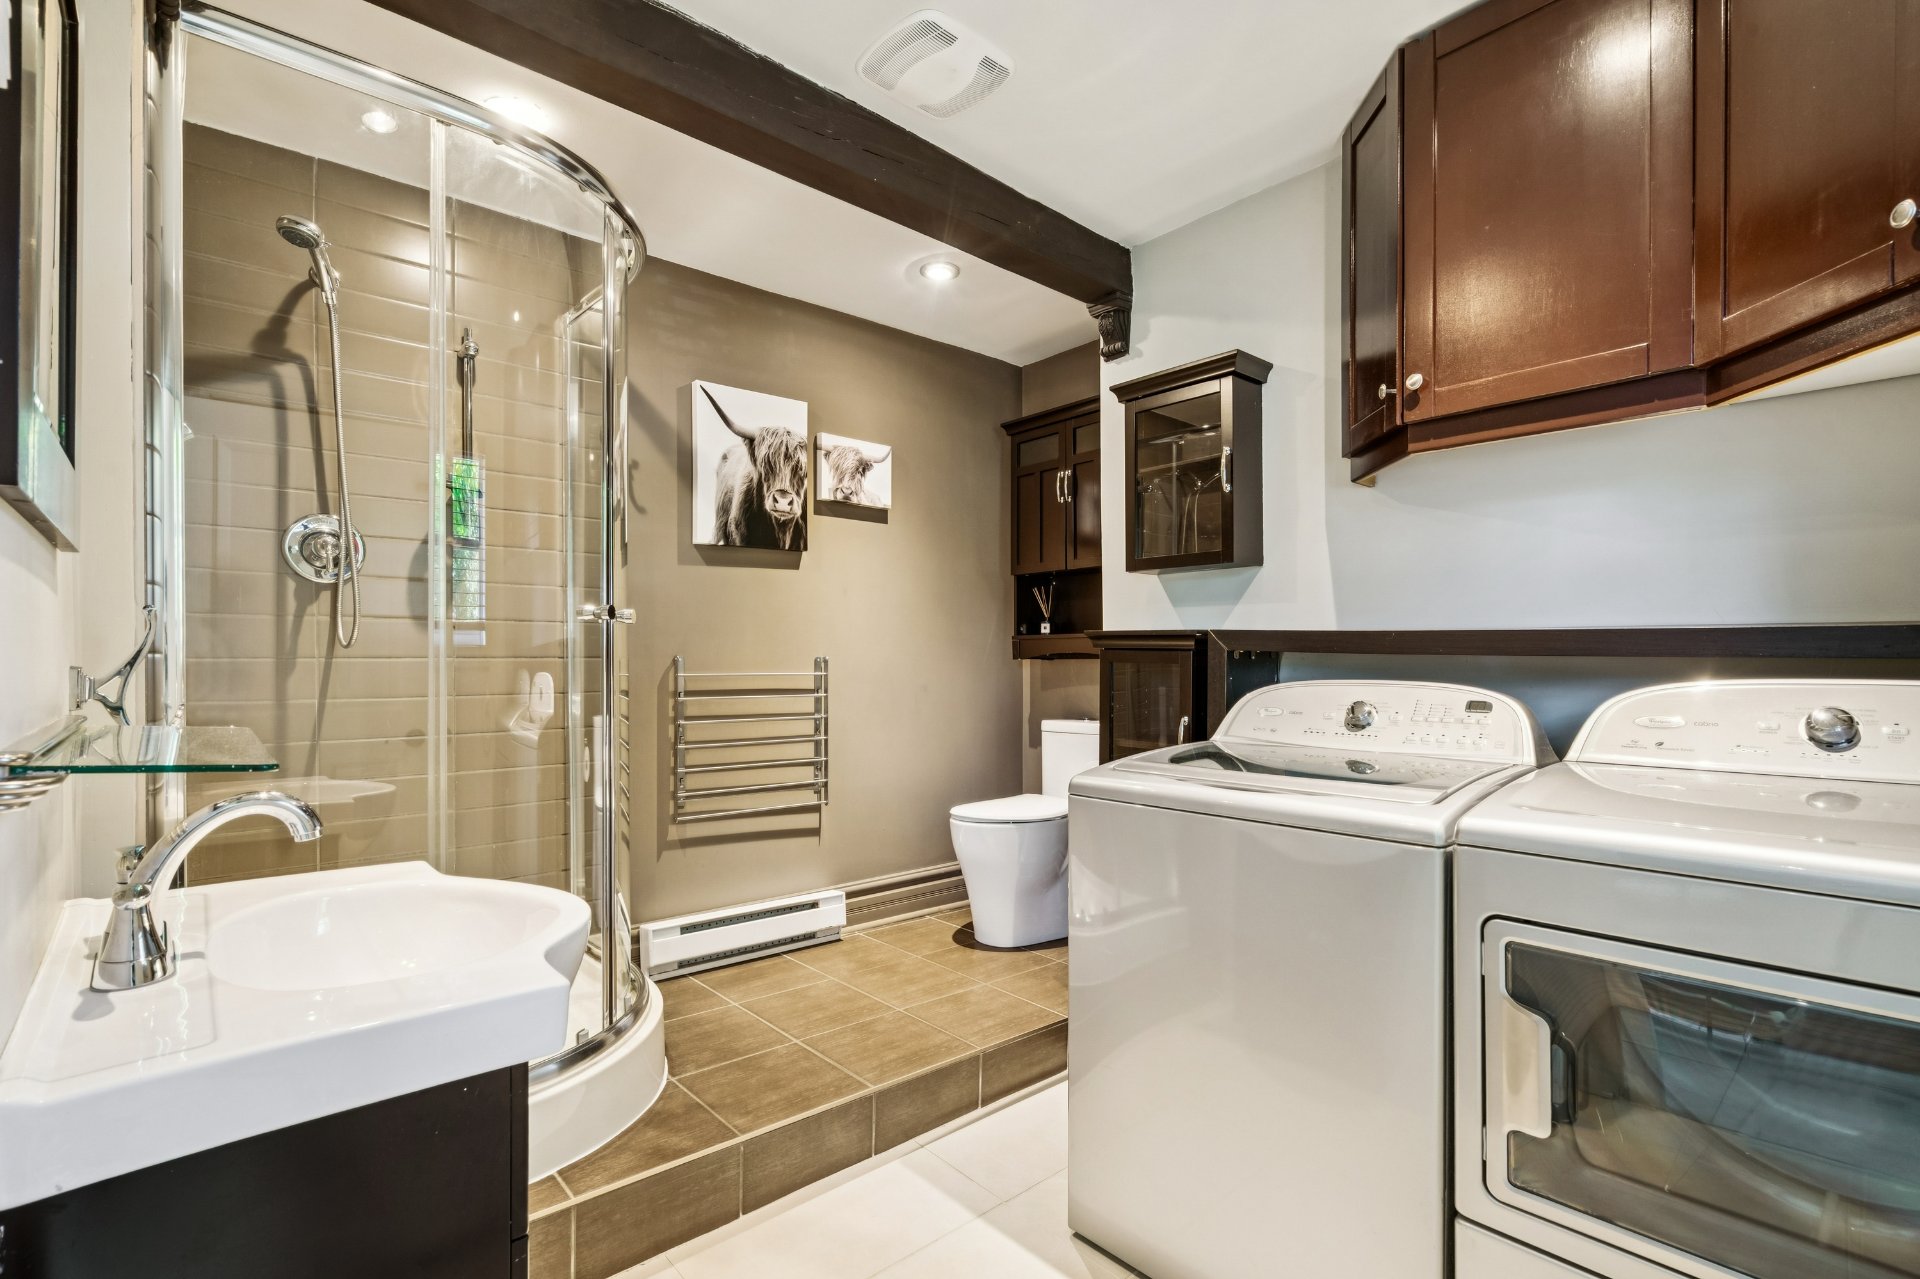
Bedroom
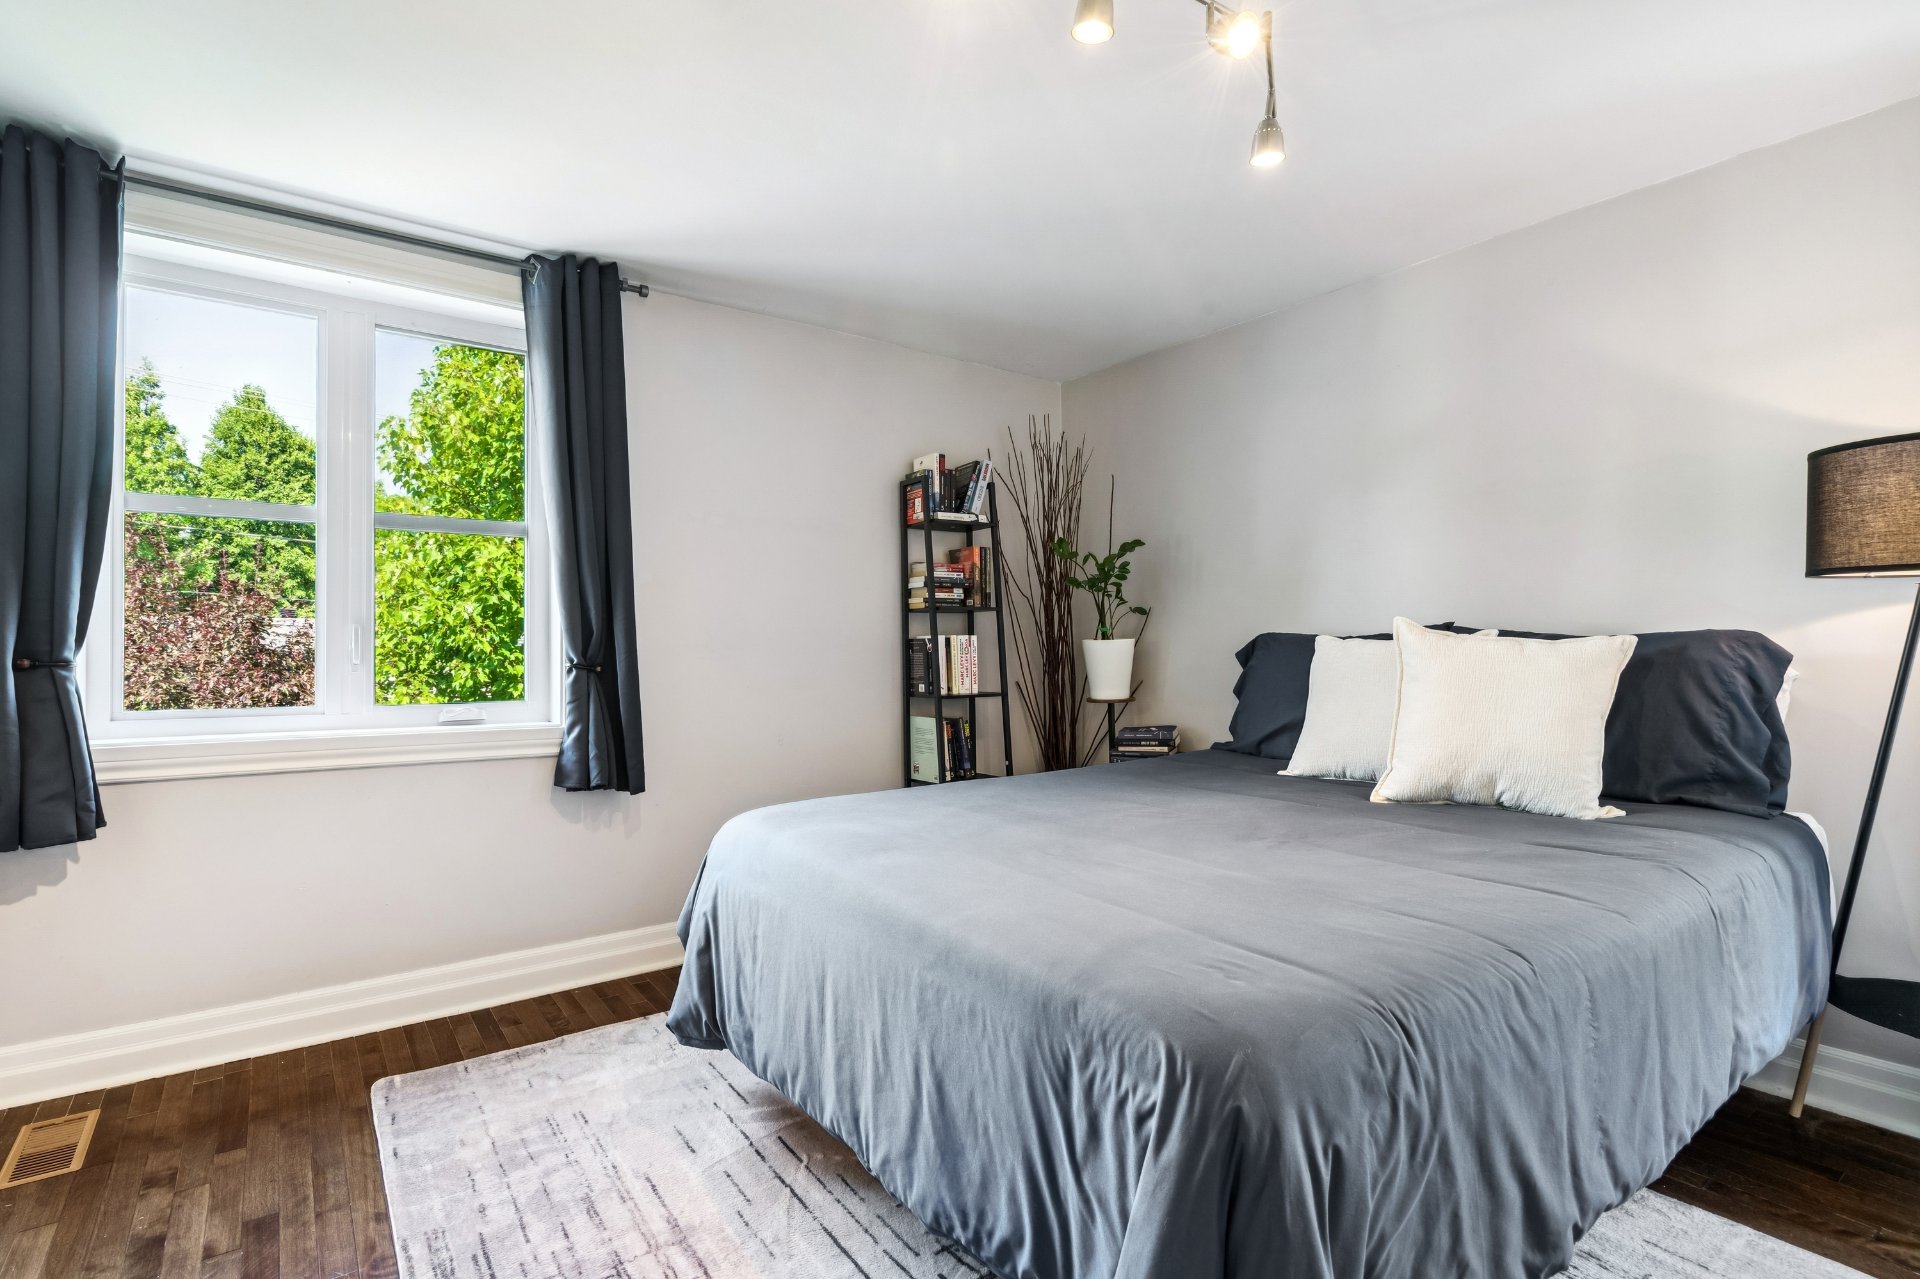
Bedroom
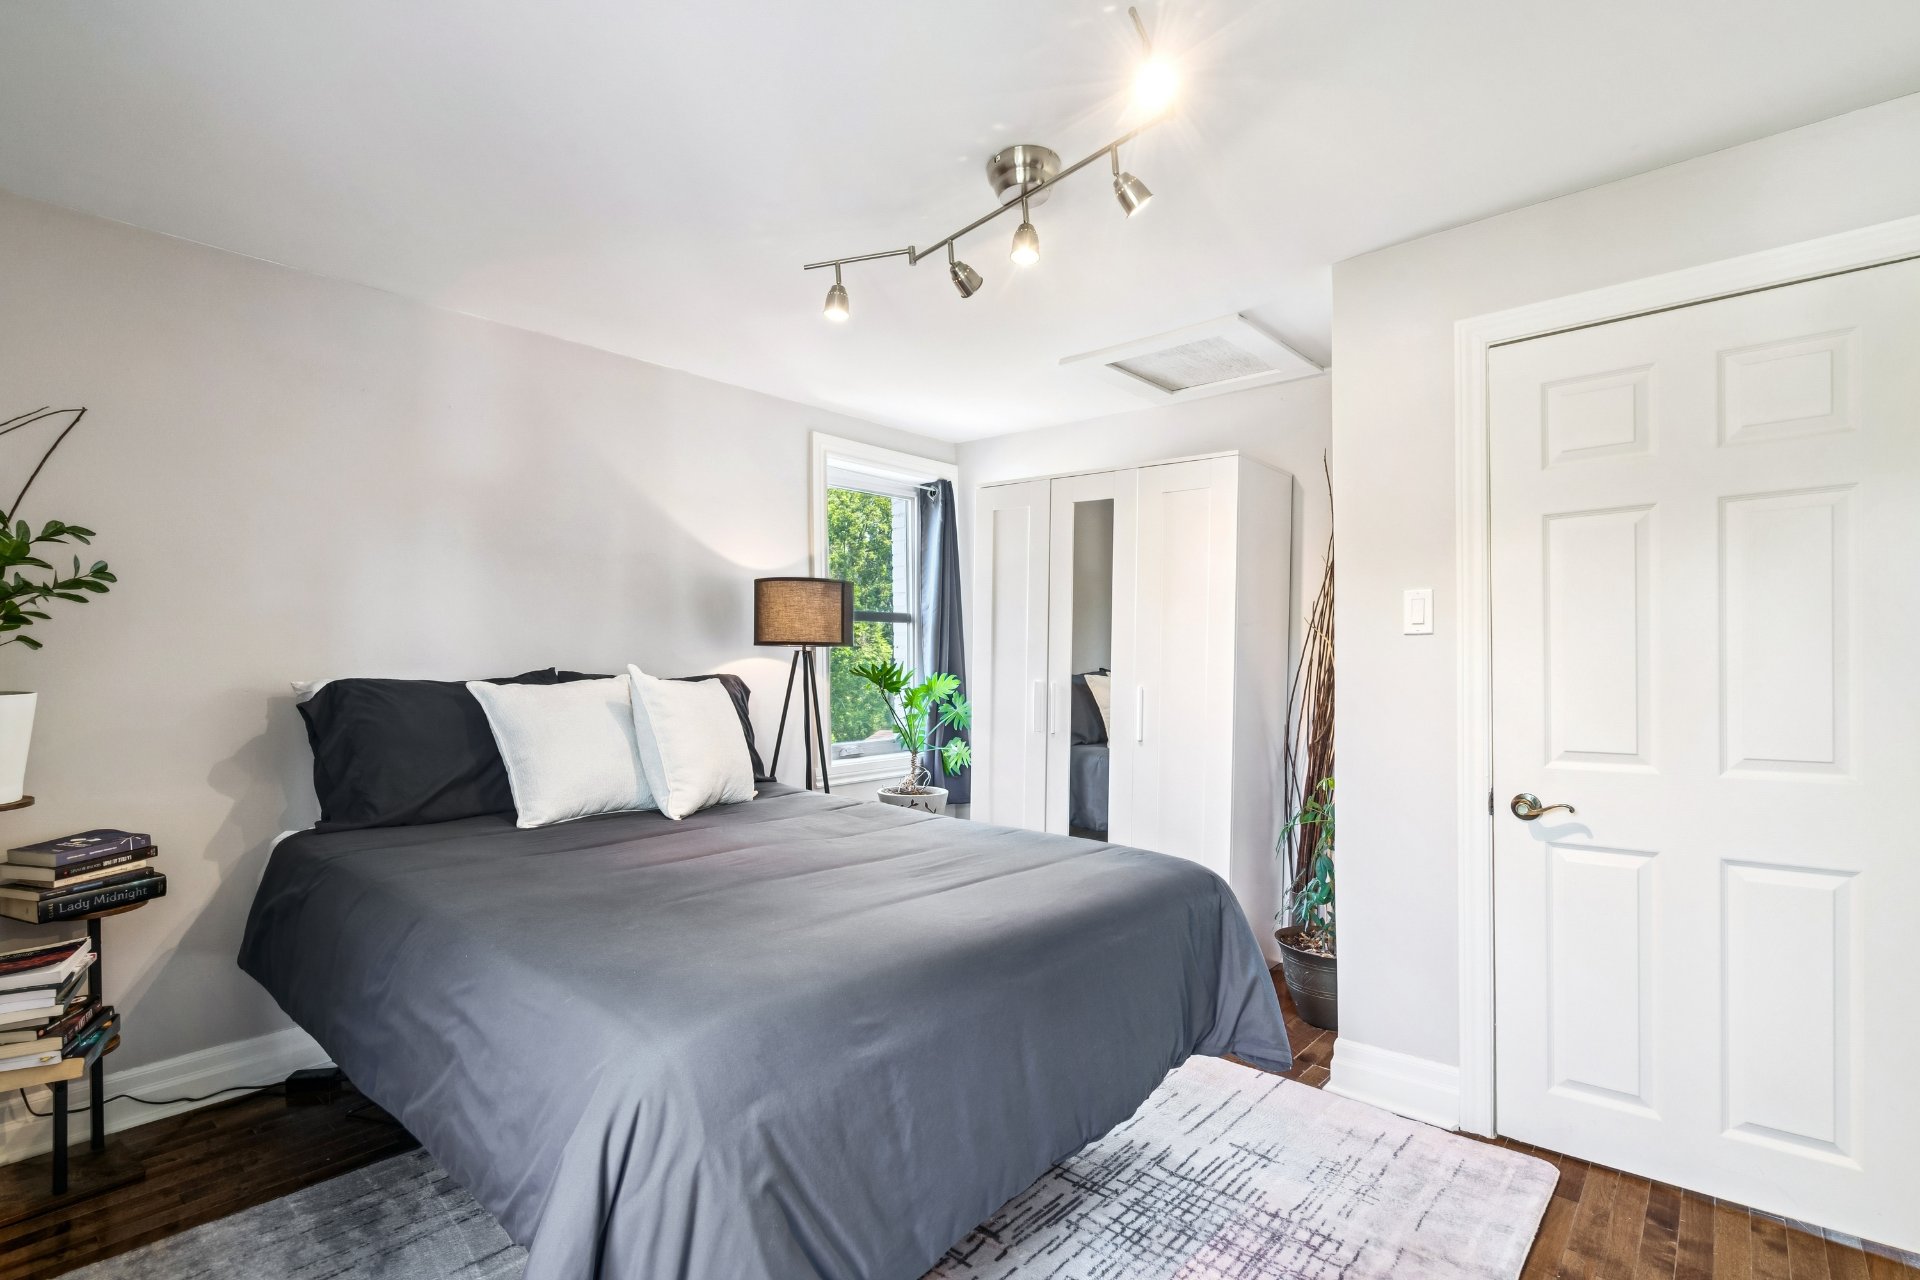
Primary bedroom
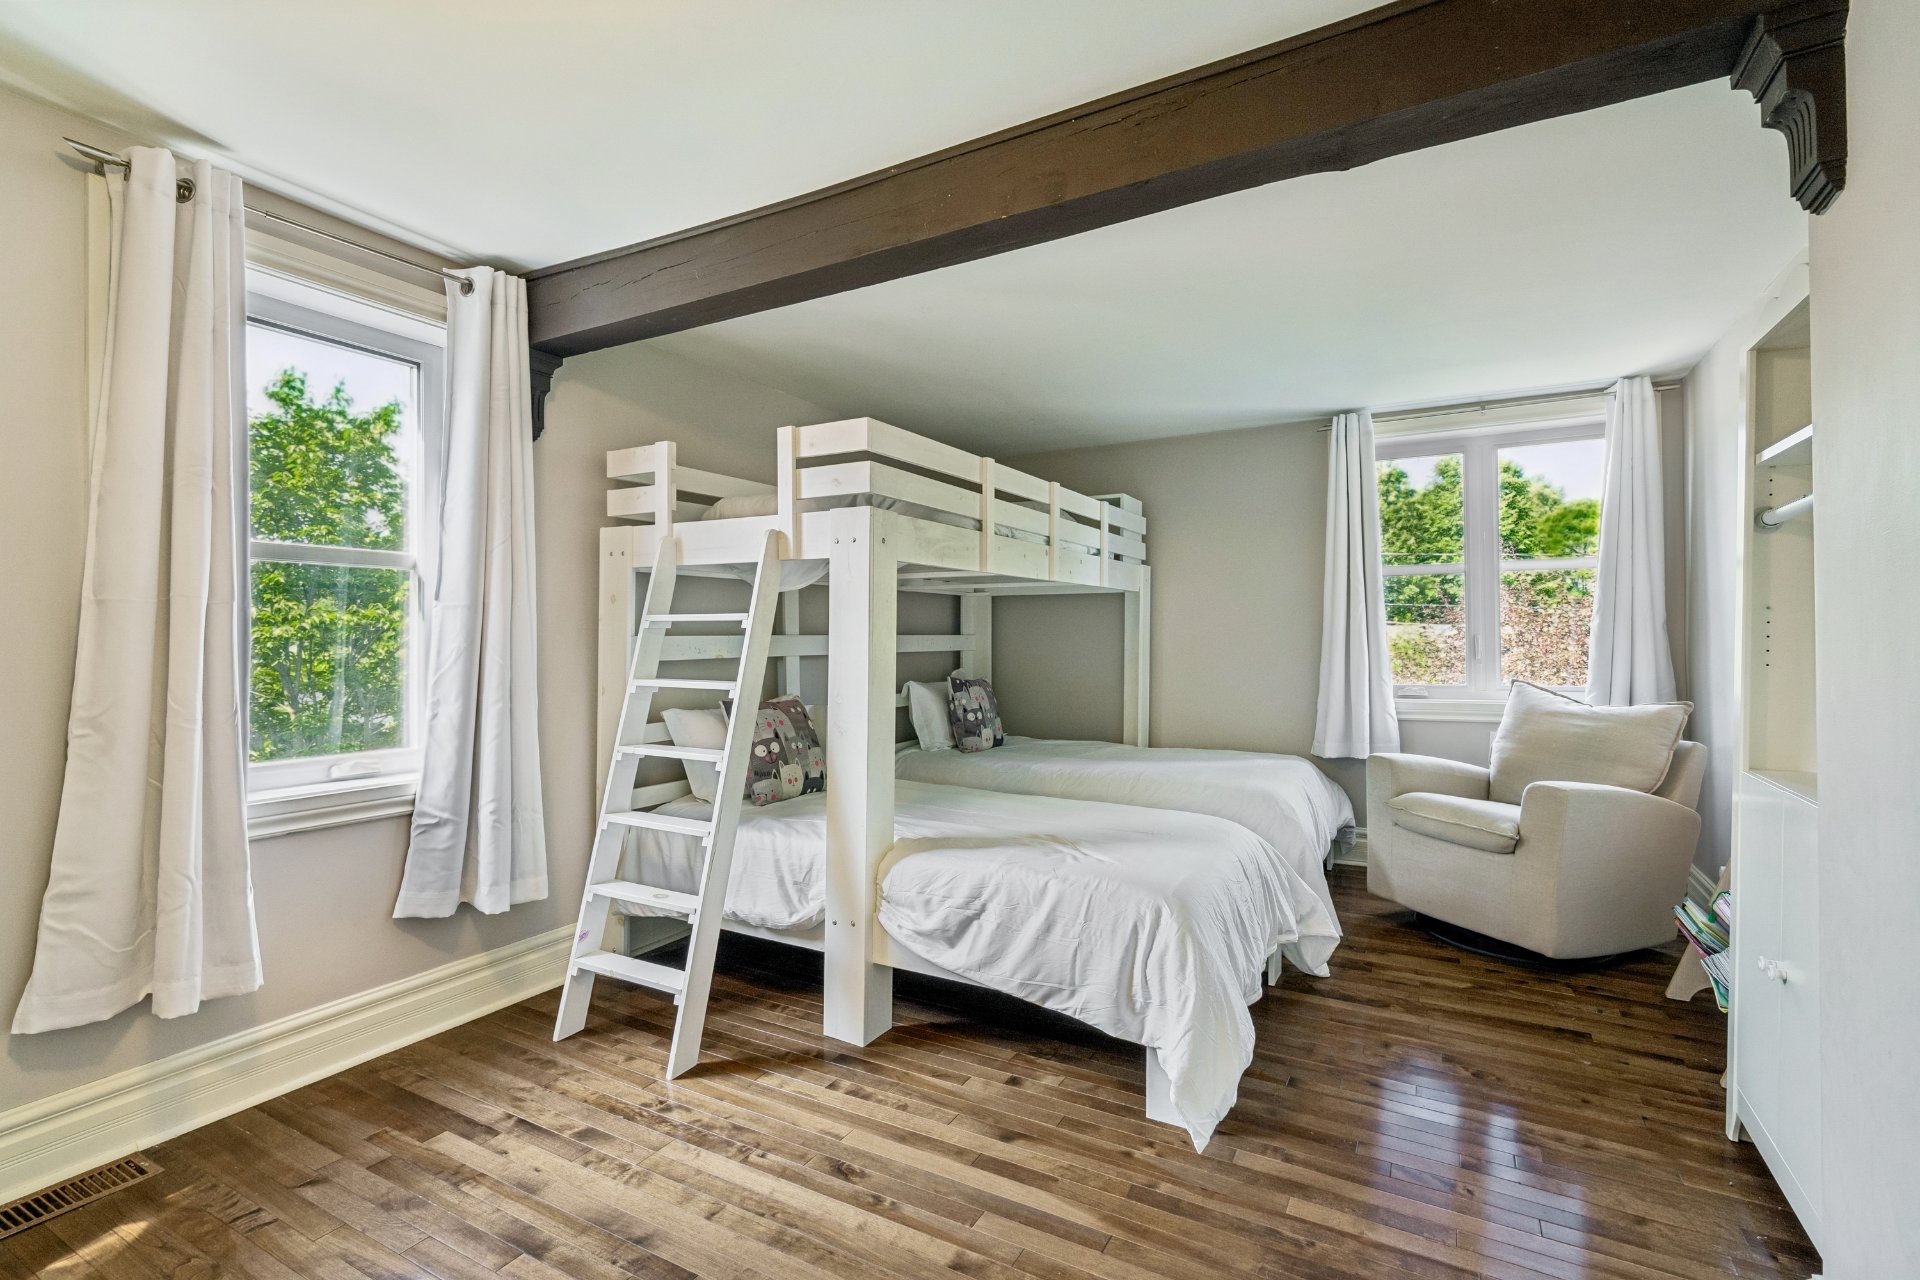
Primary bedroom
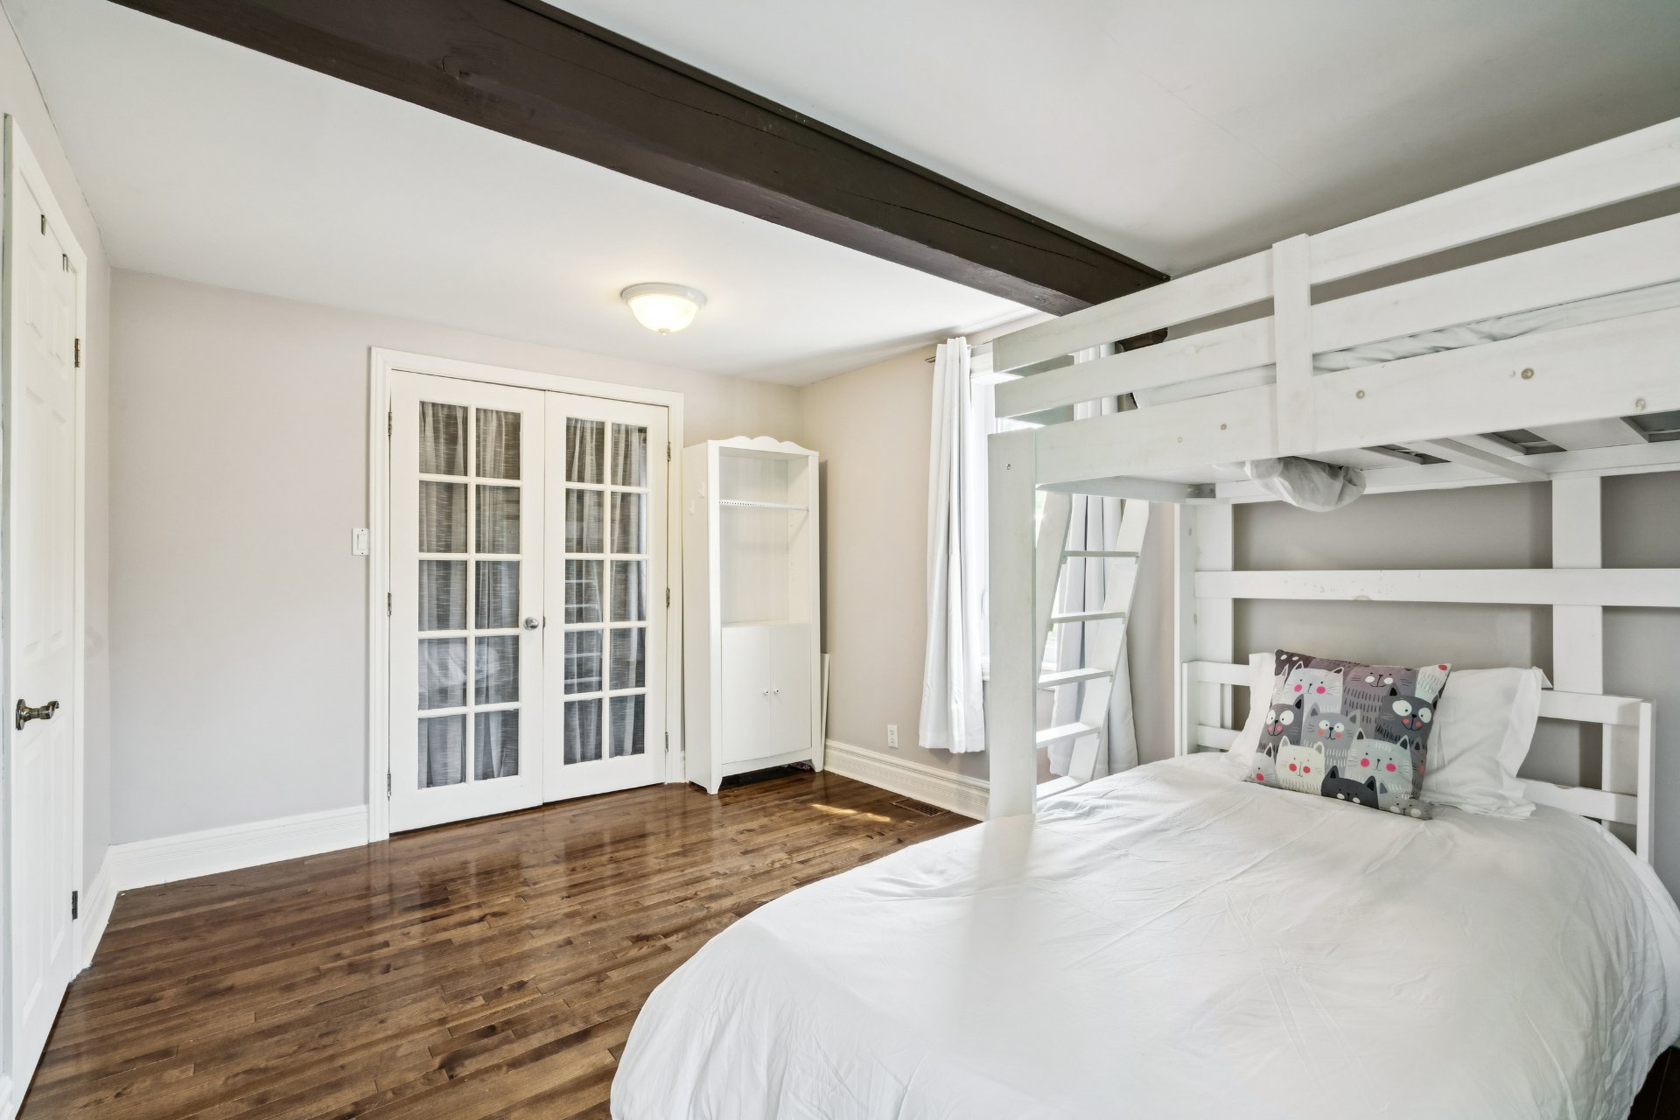
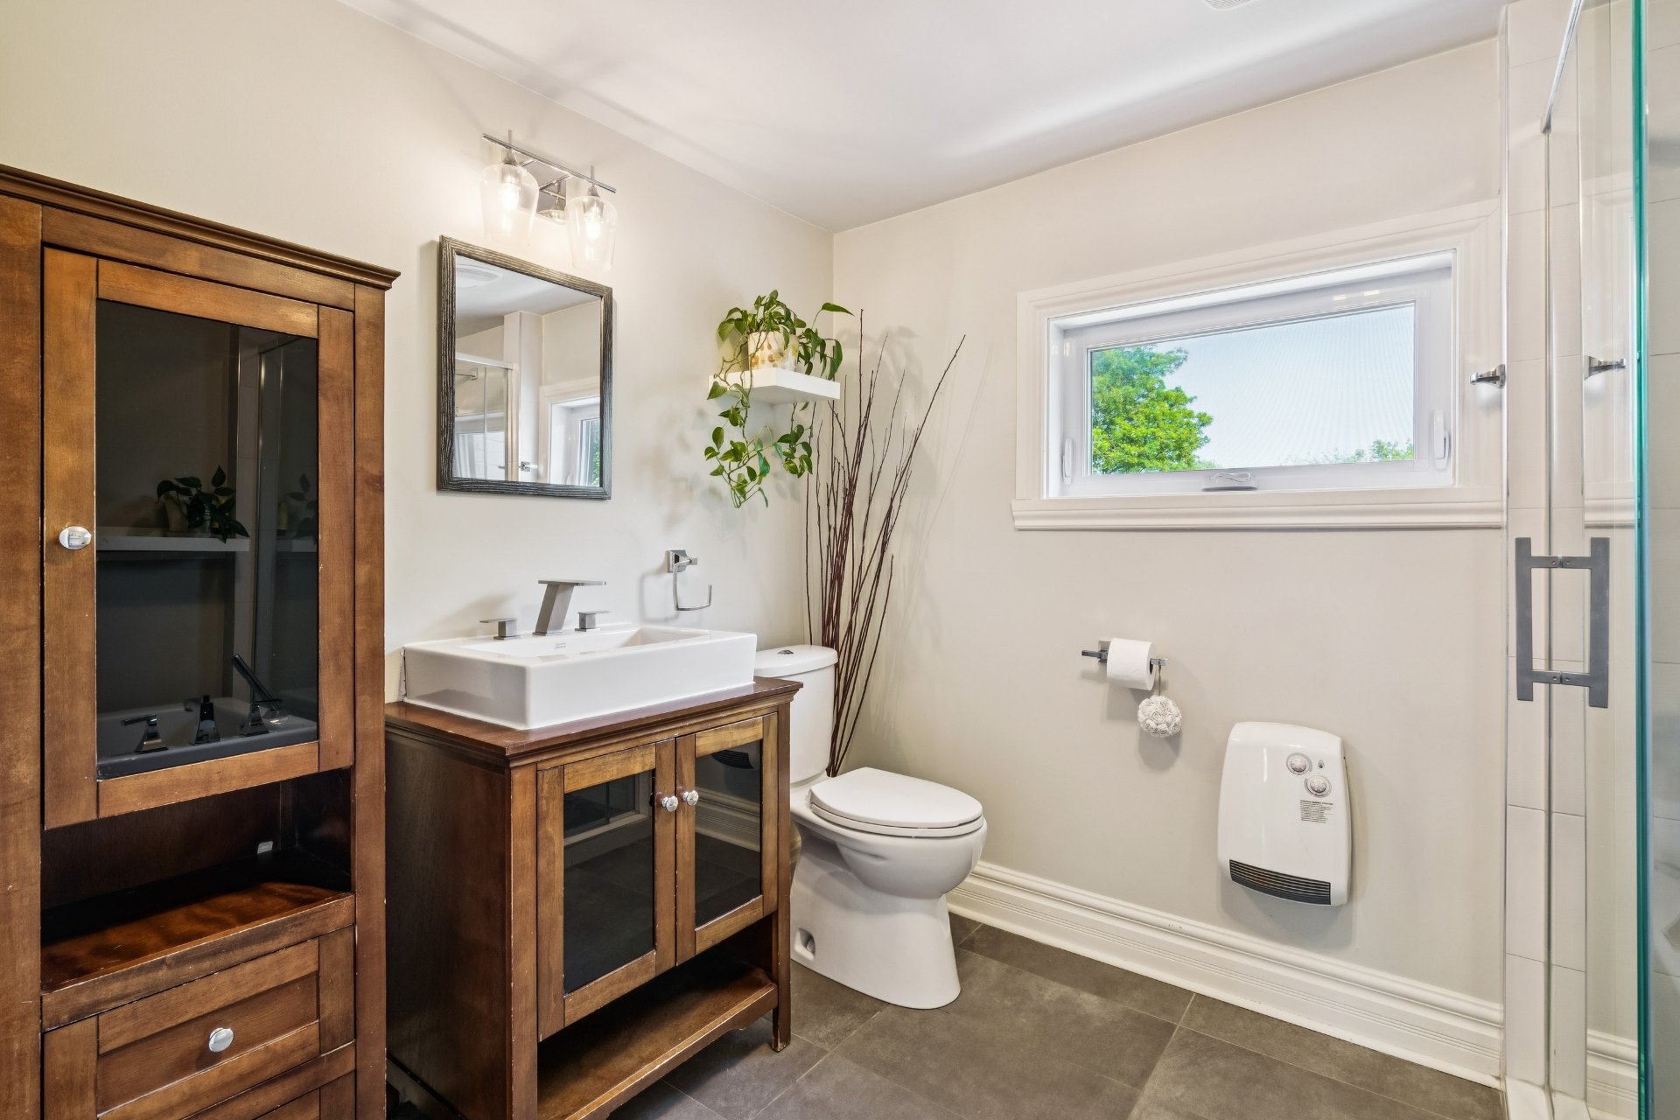
Bathroom
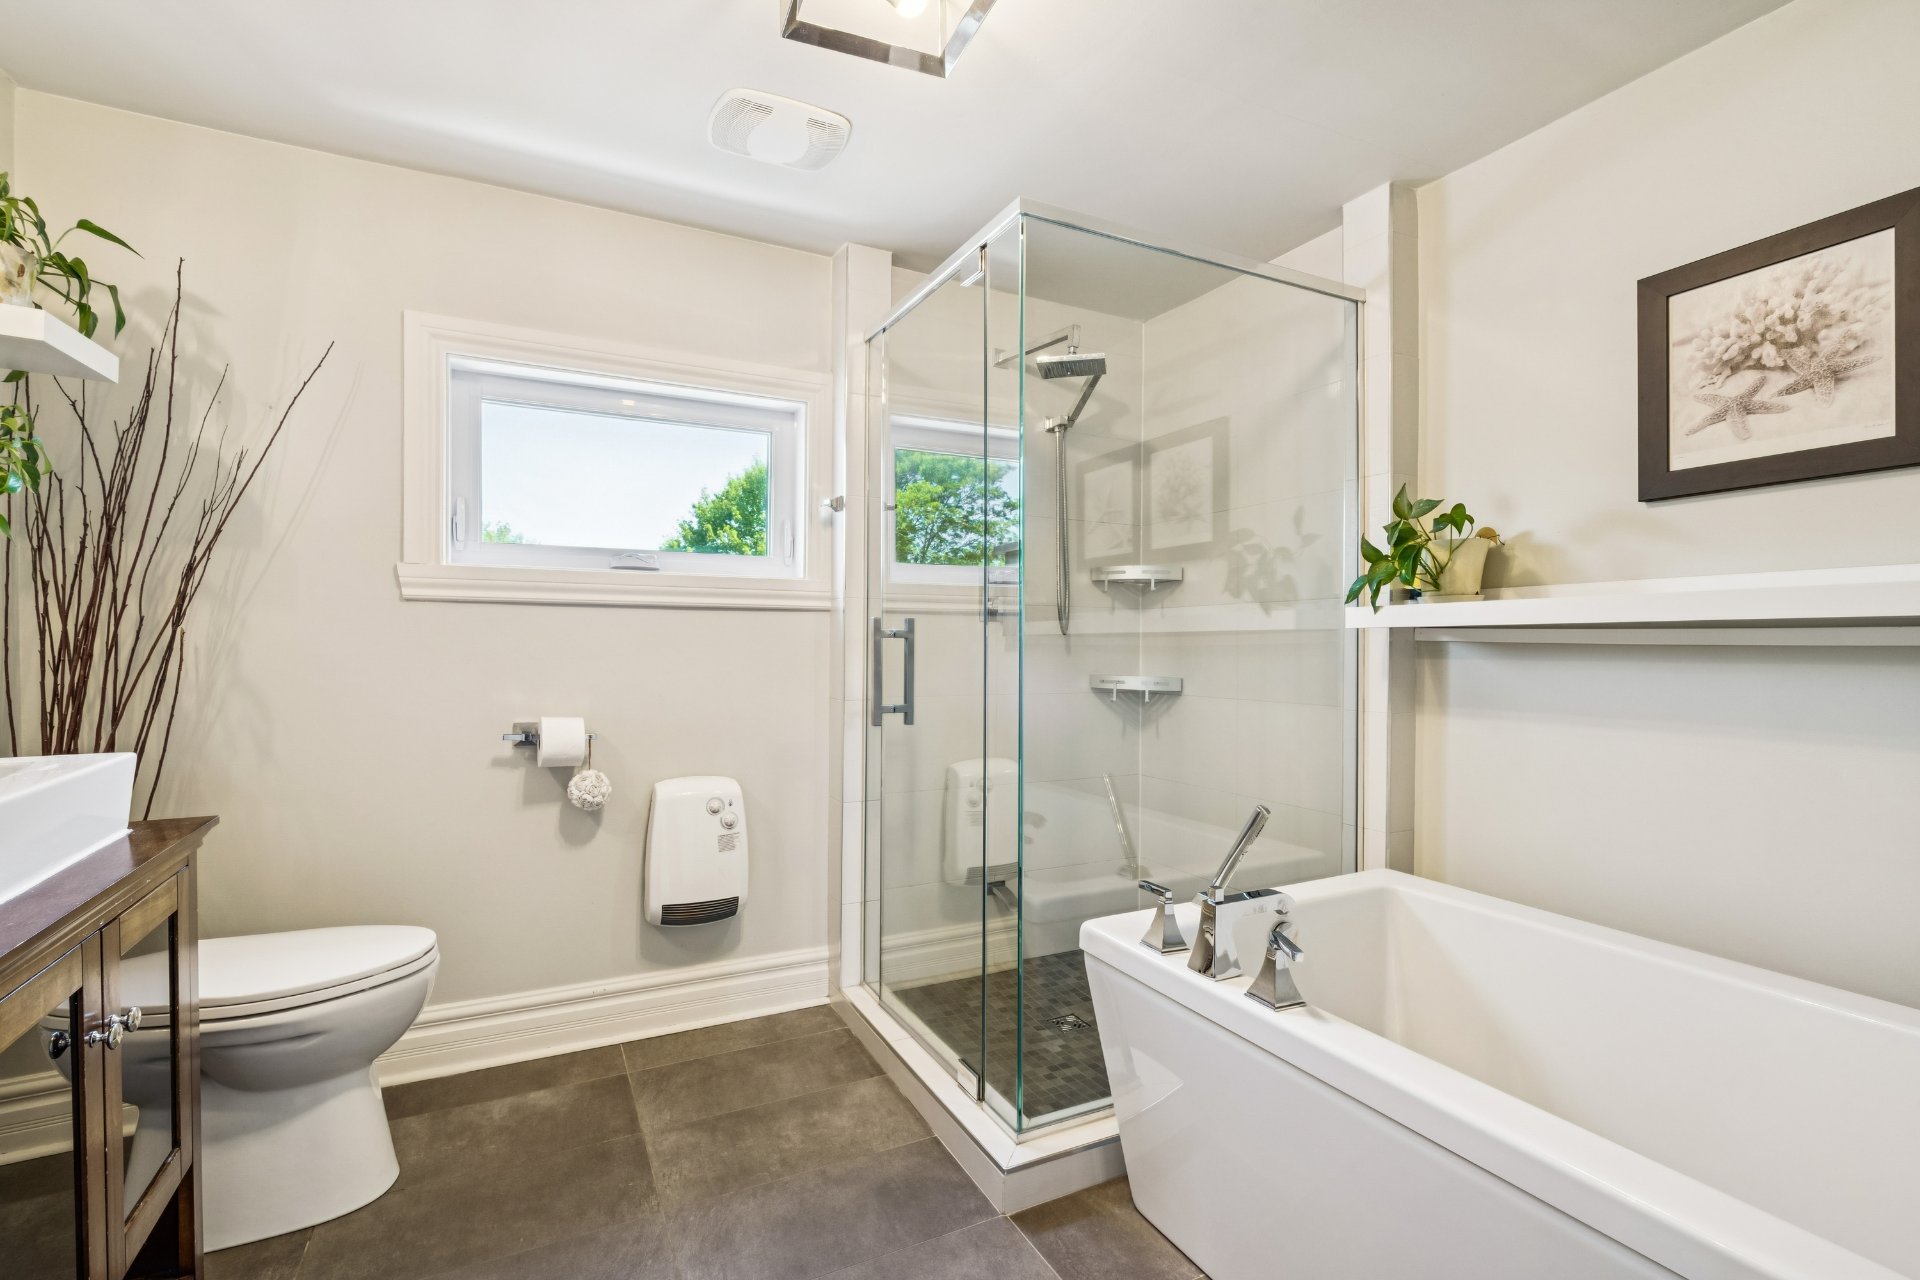
Bathroom
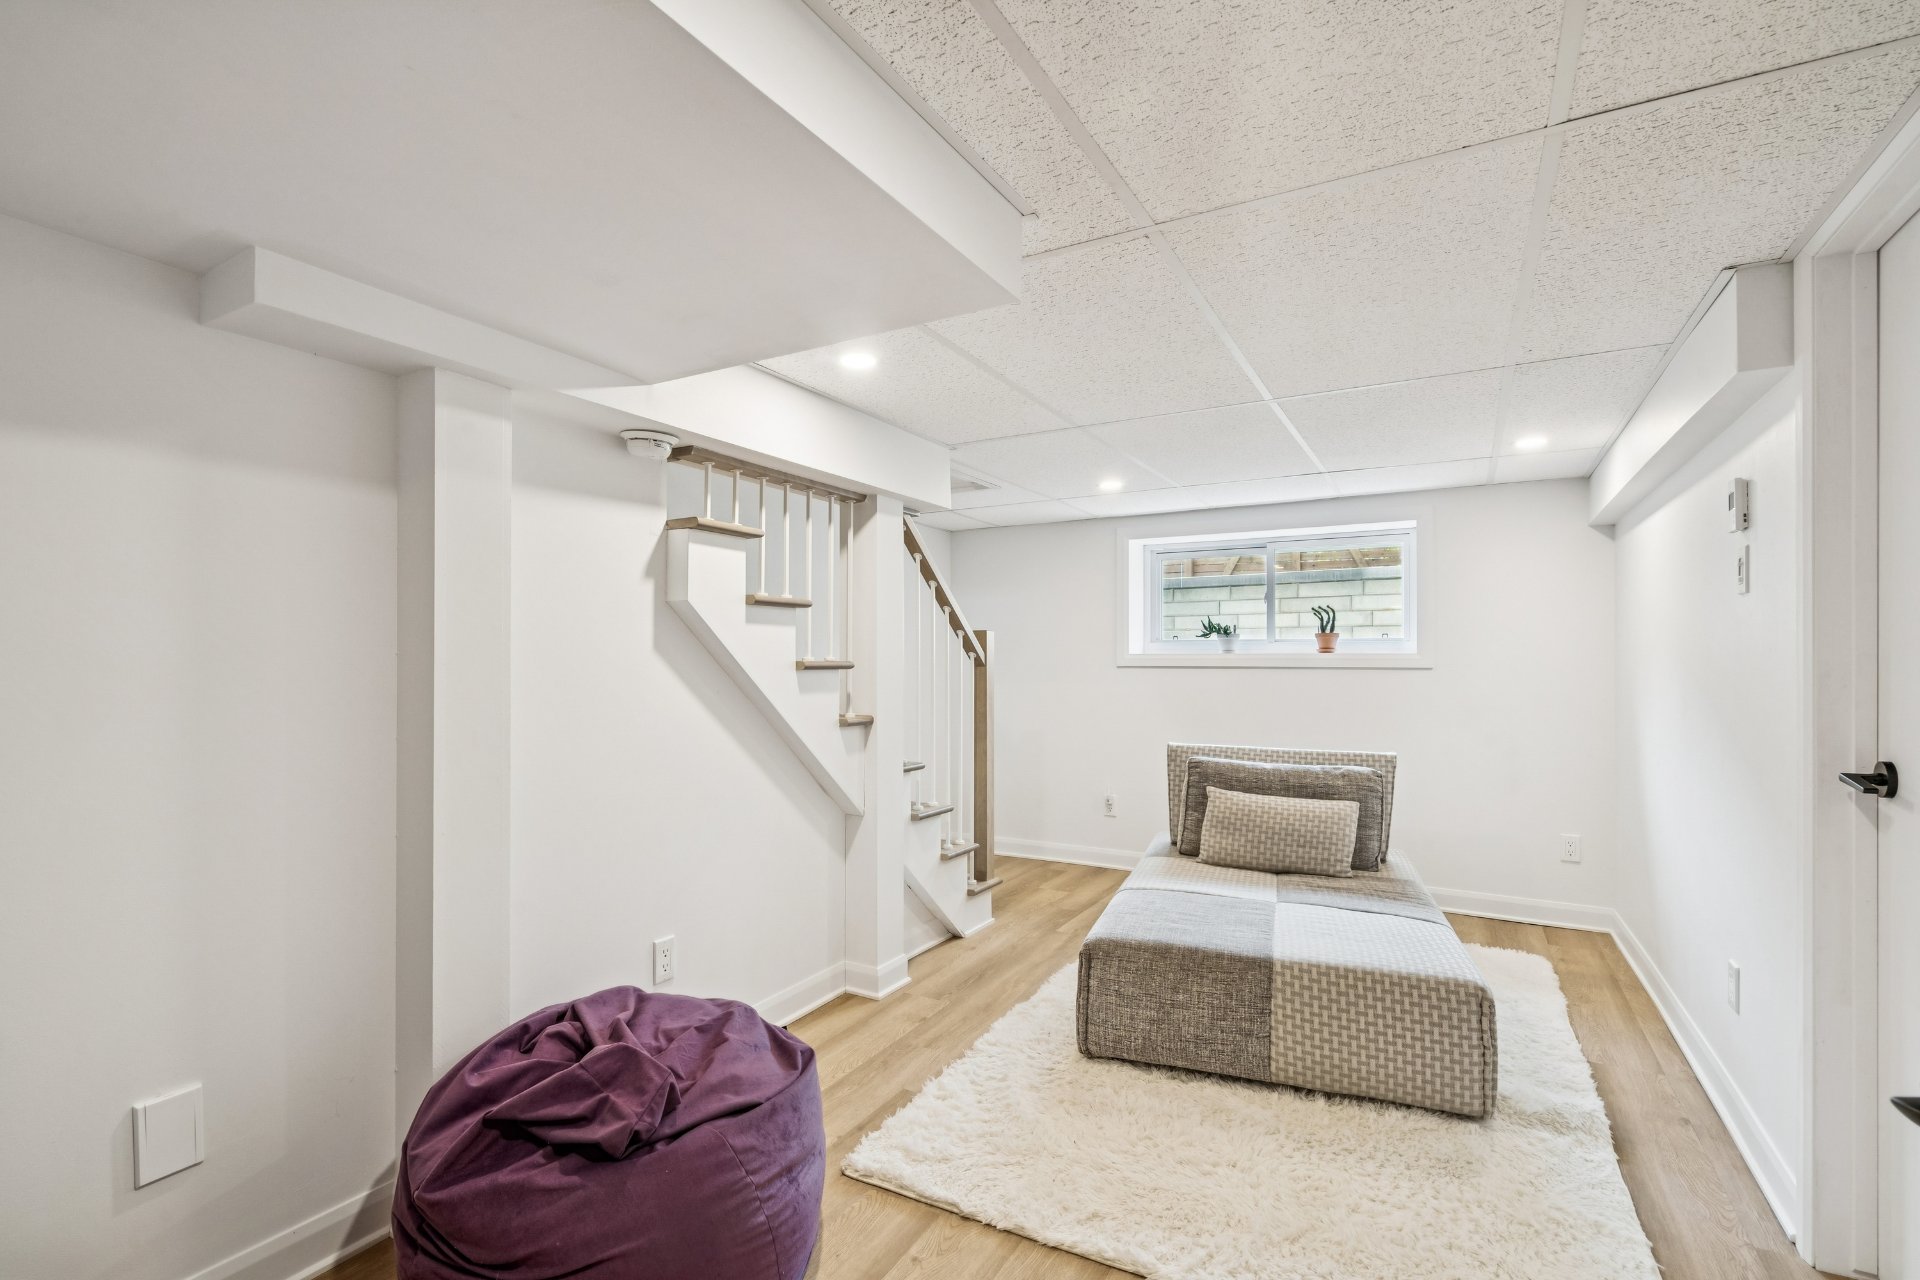
Family room
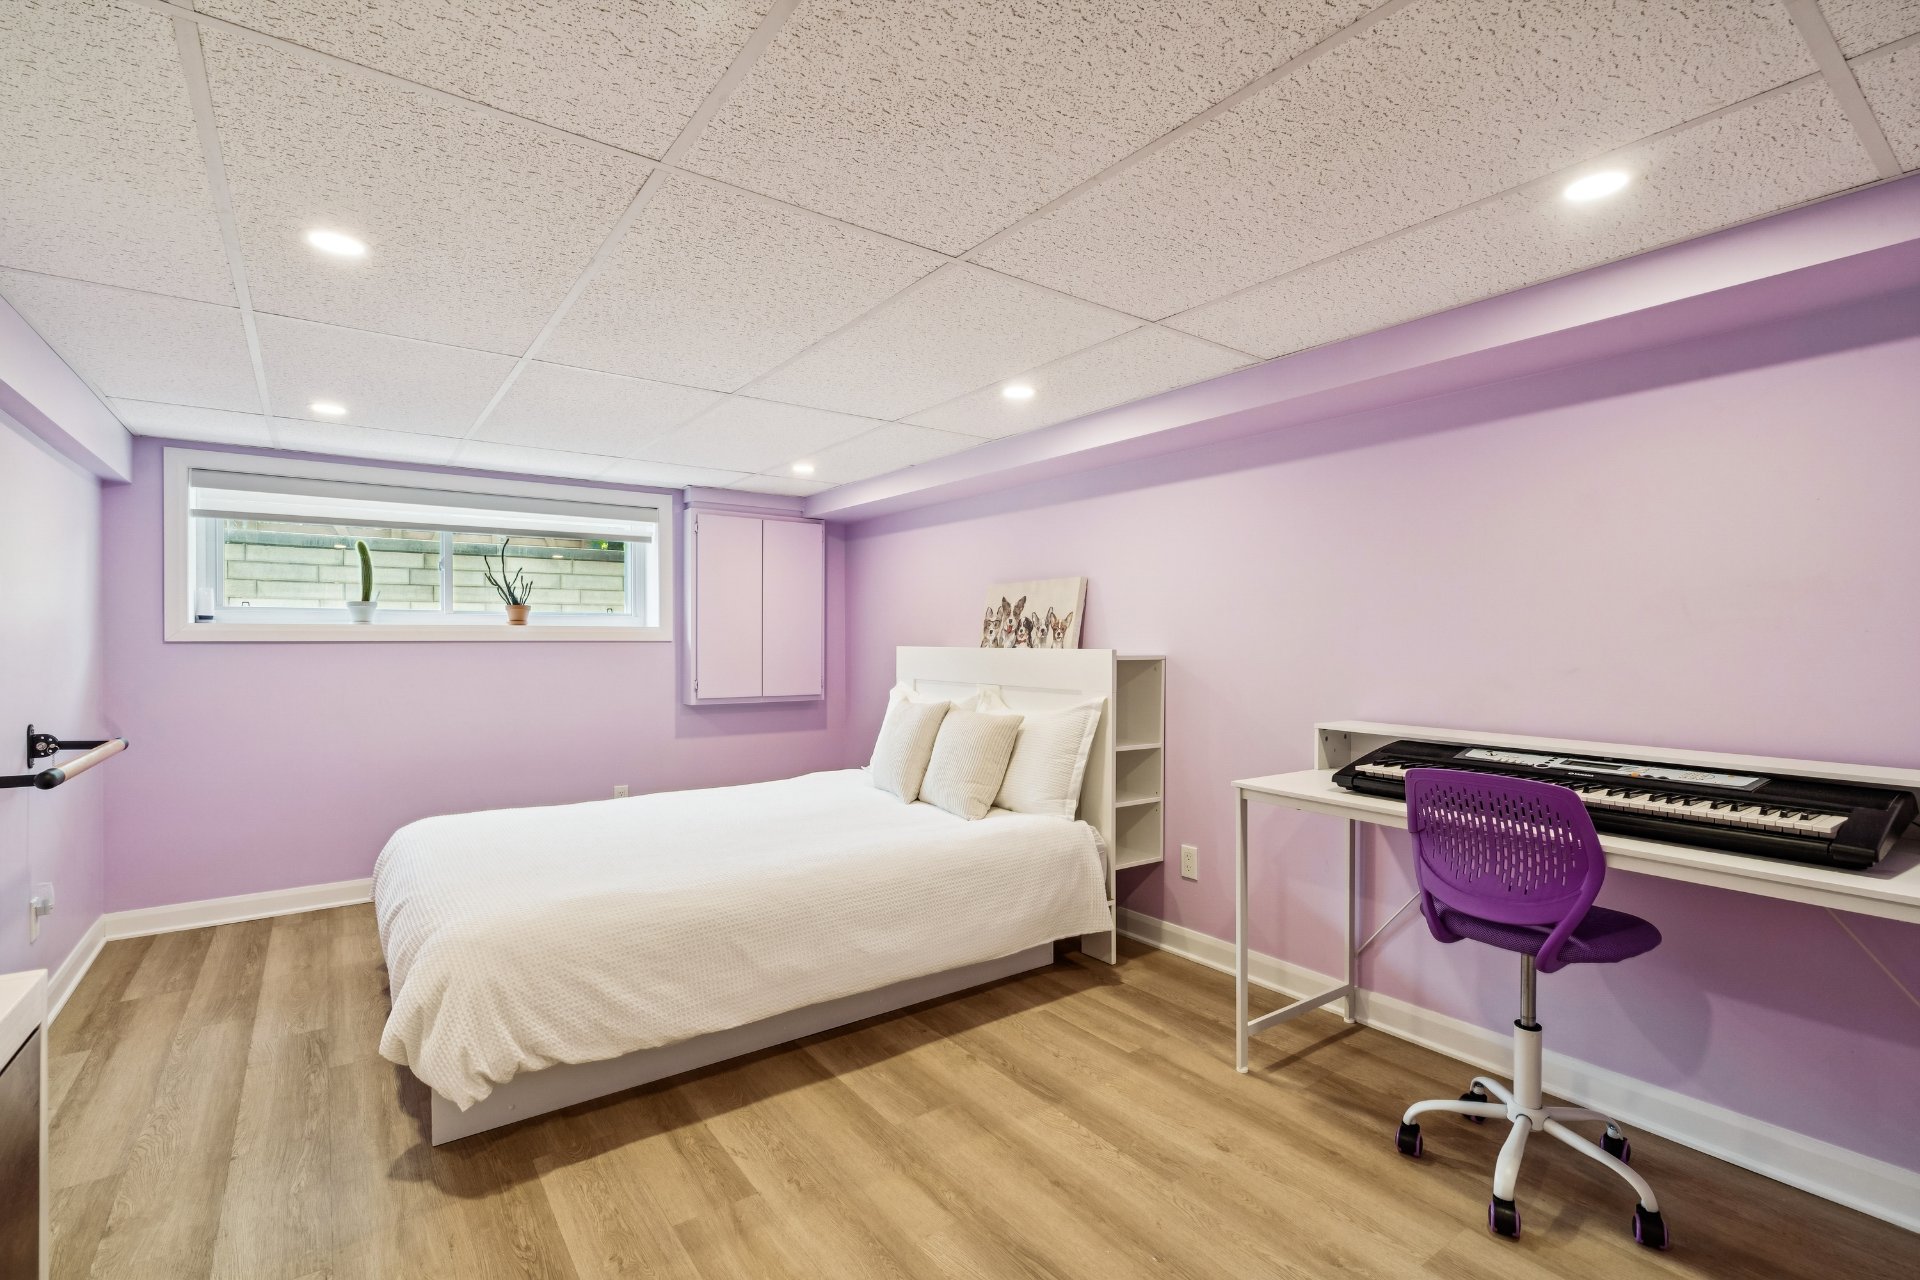
Bedroom
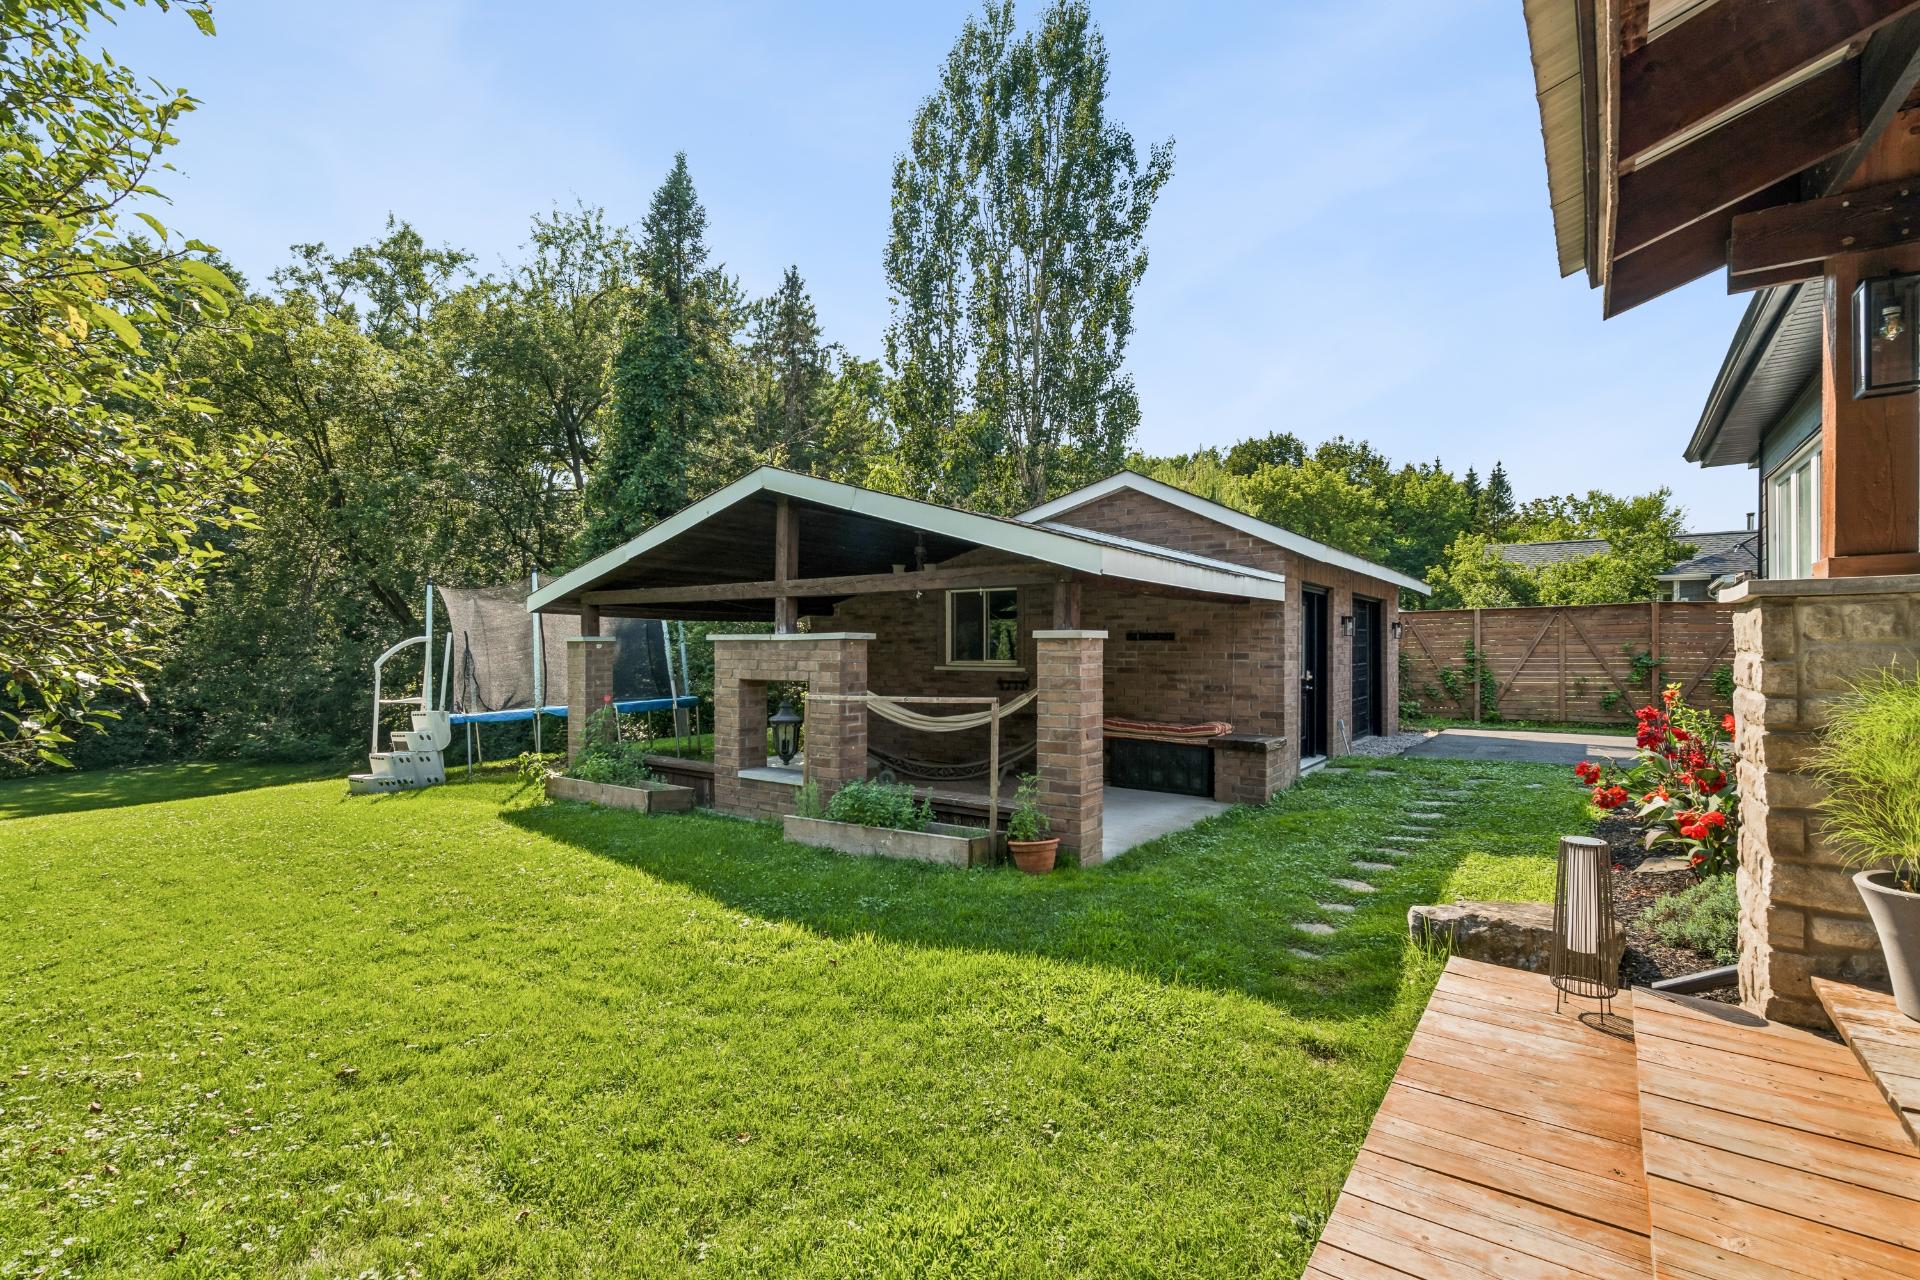
Back facade
Other
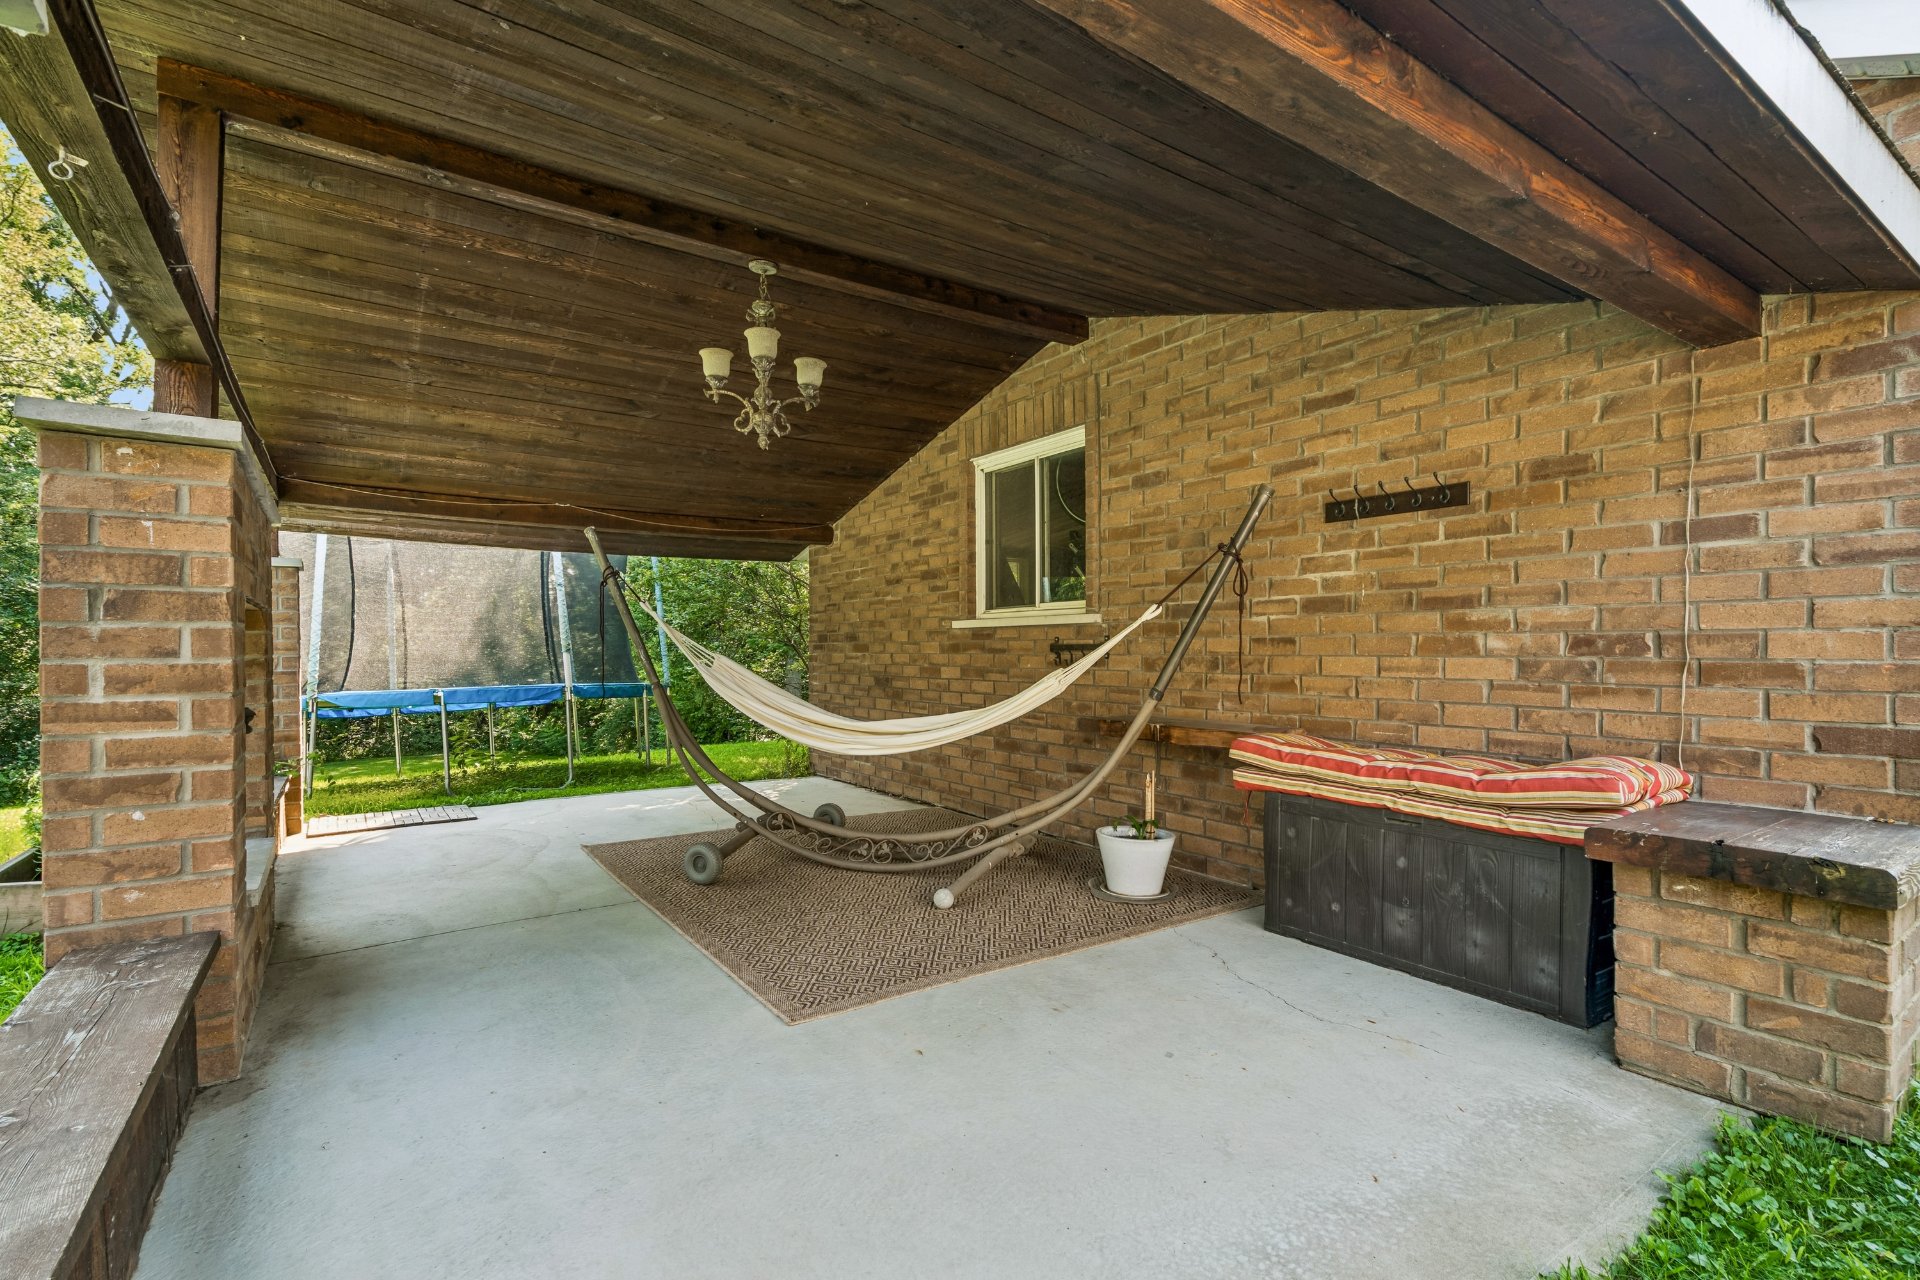
Patio
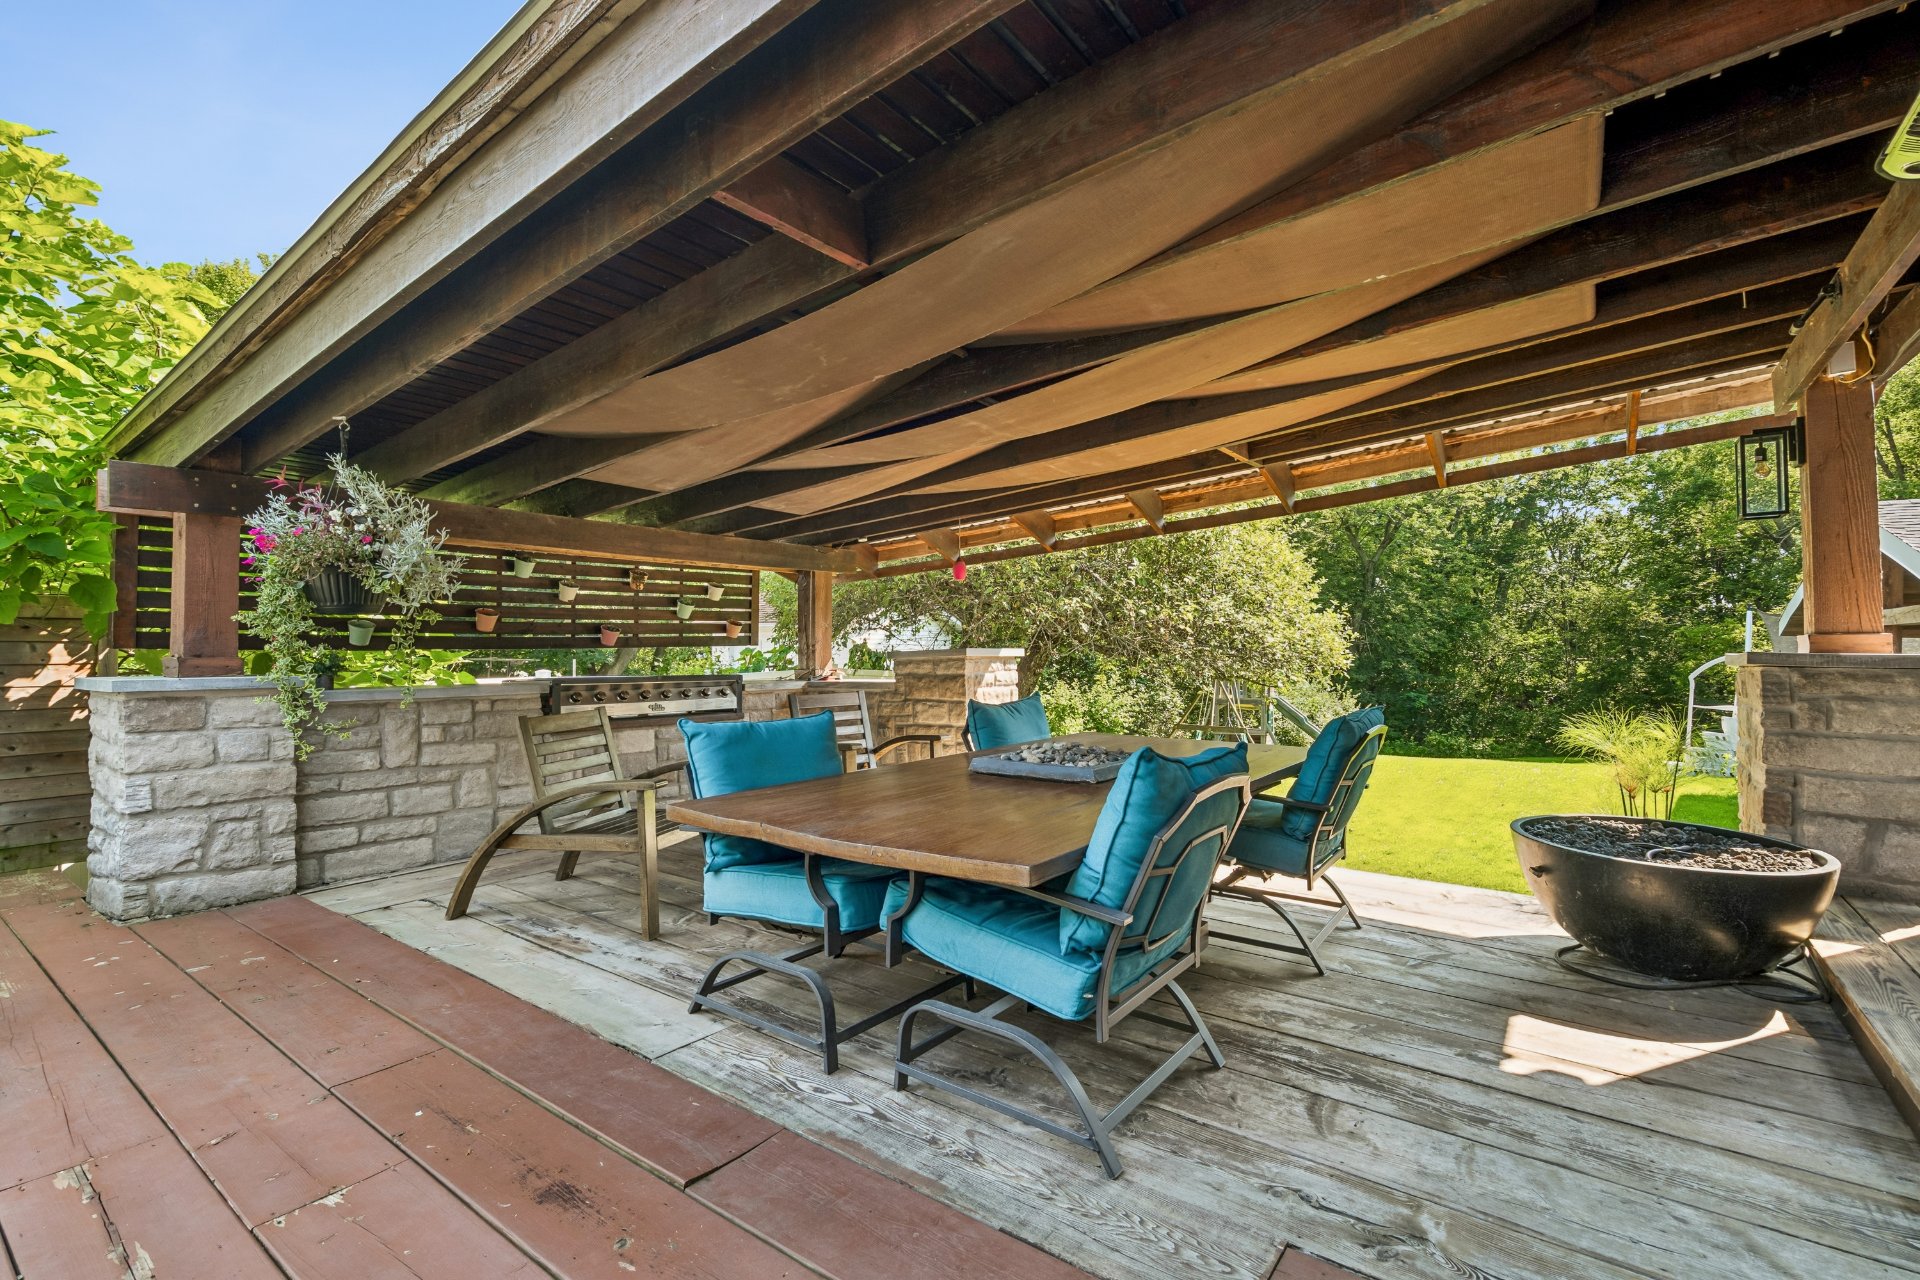
Patio
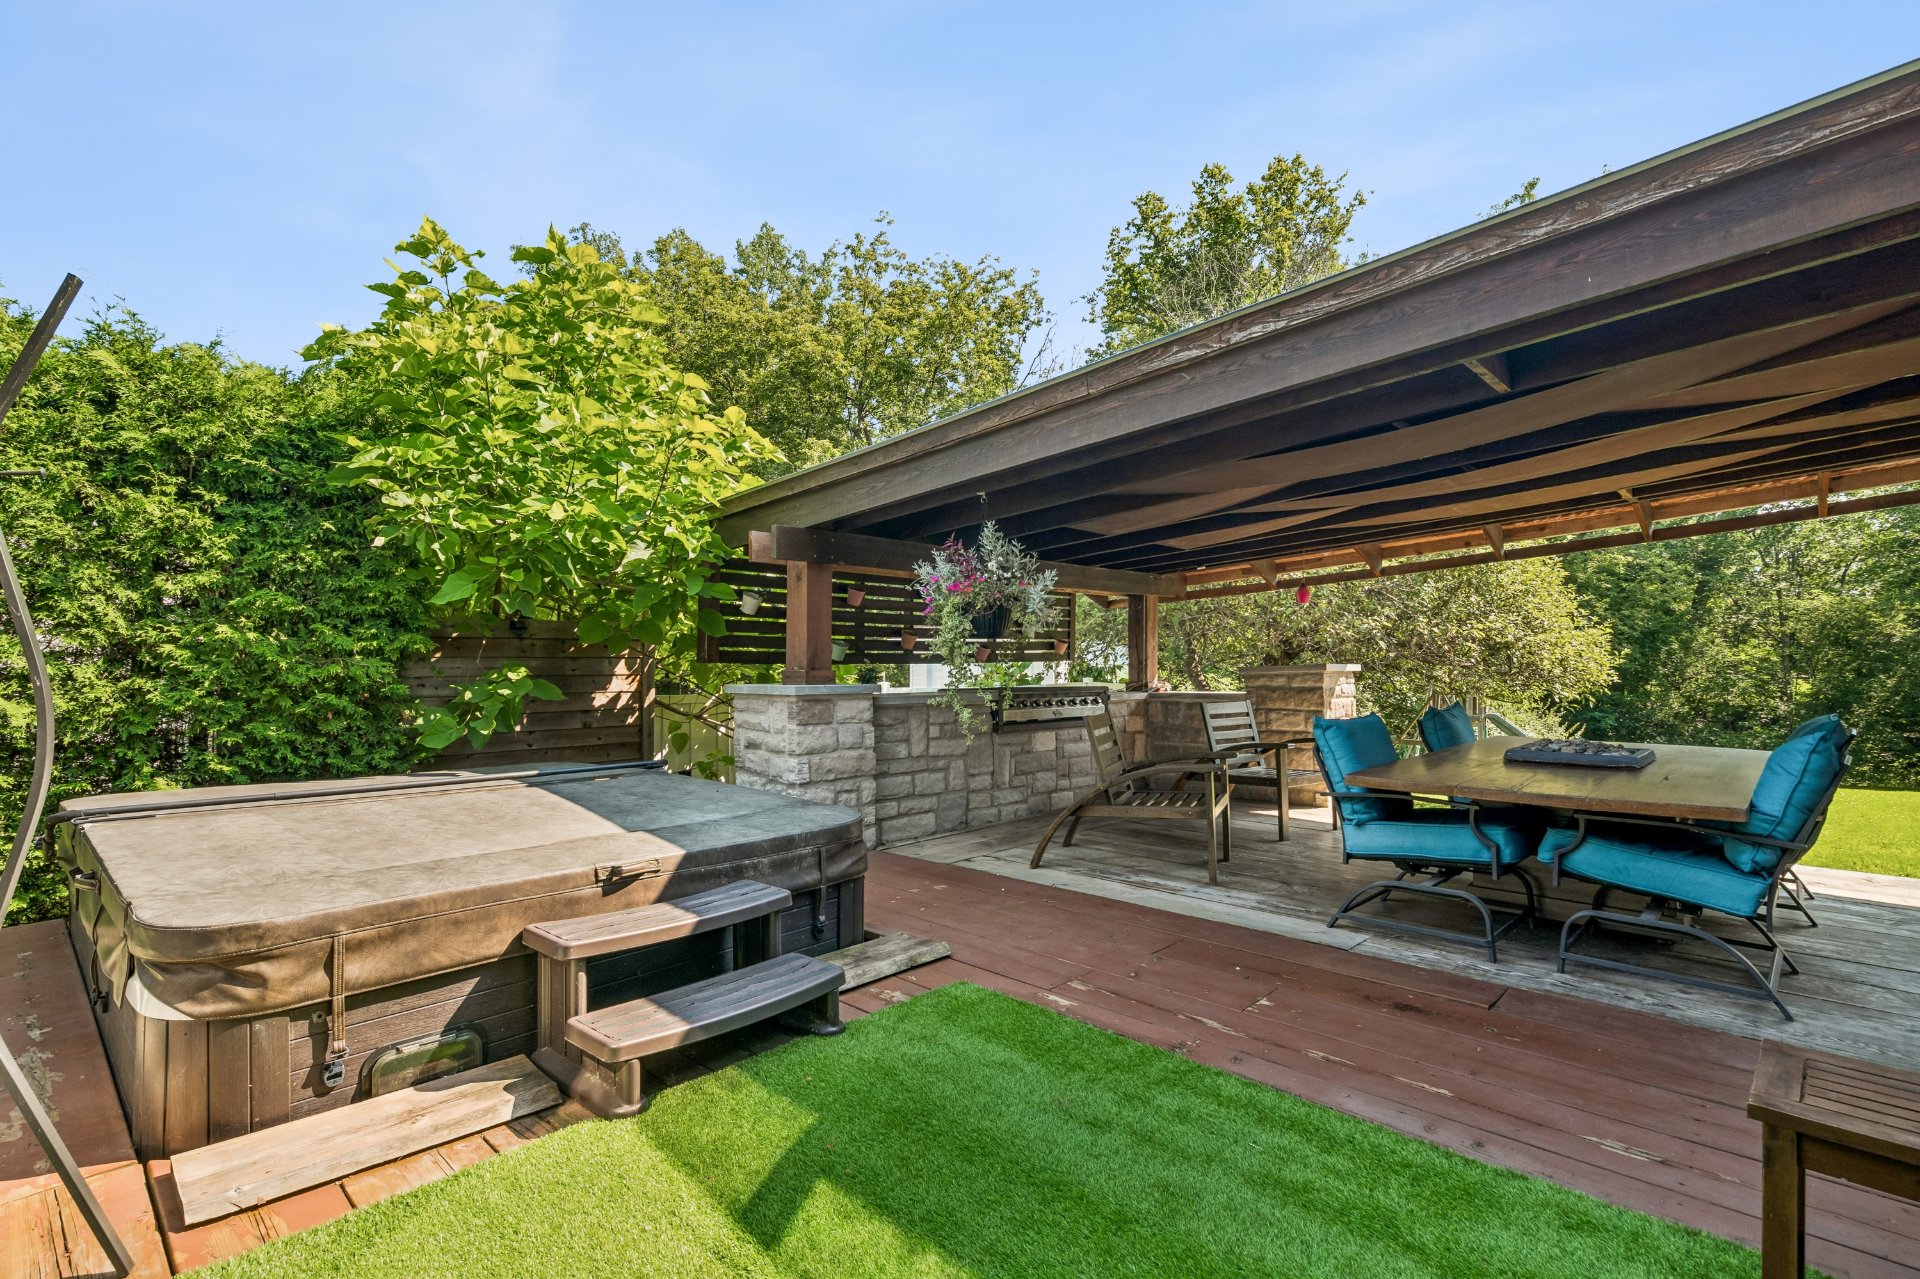
Patio
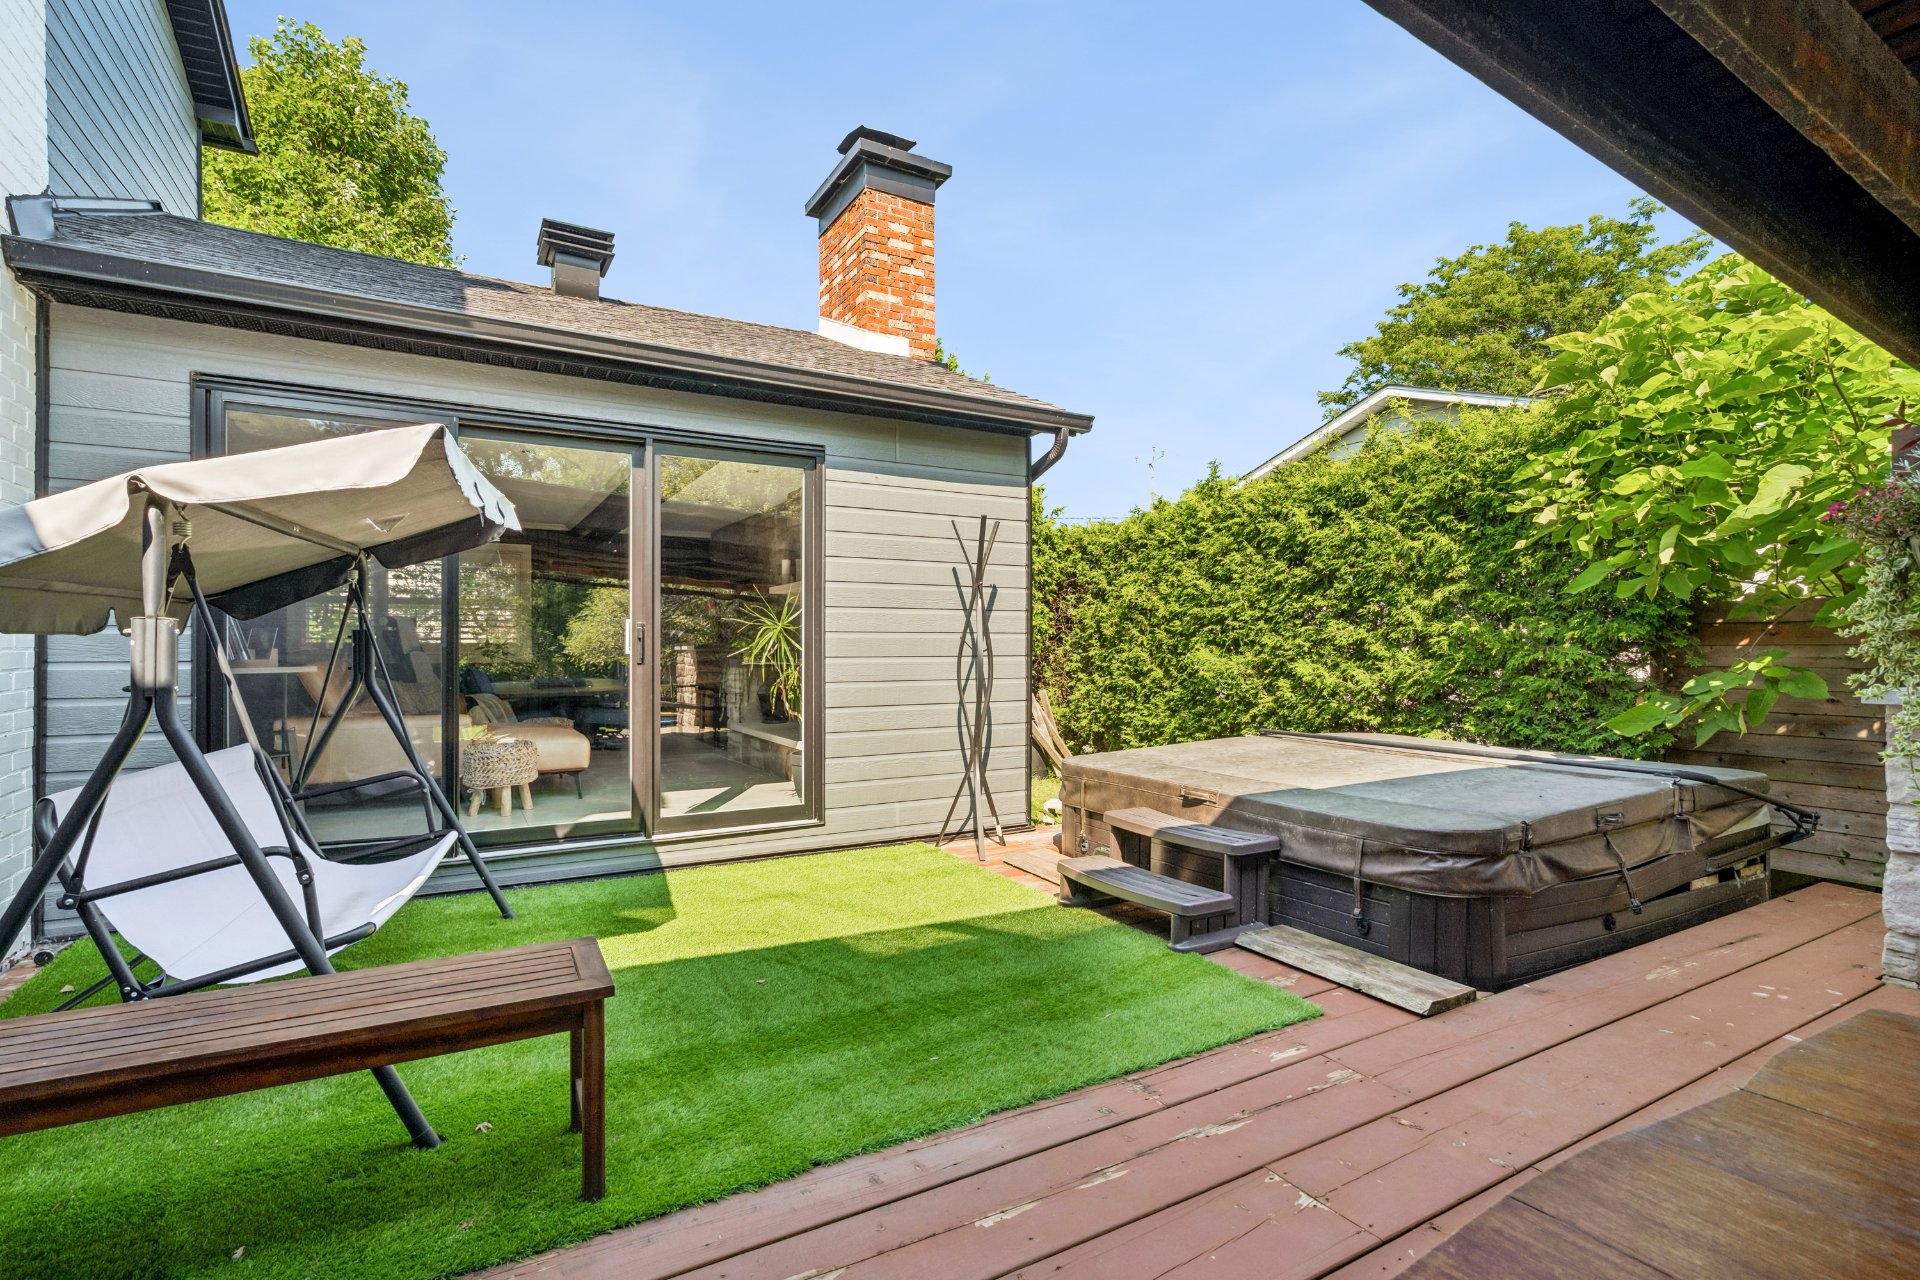
Garage
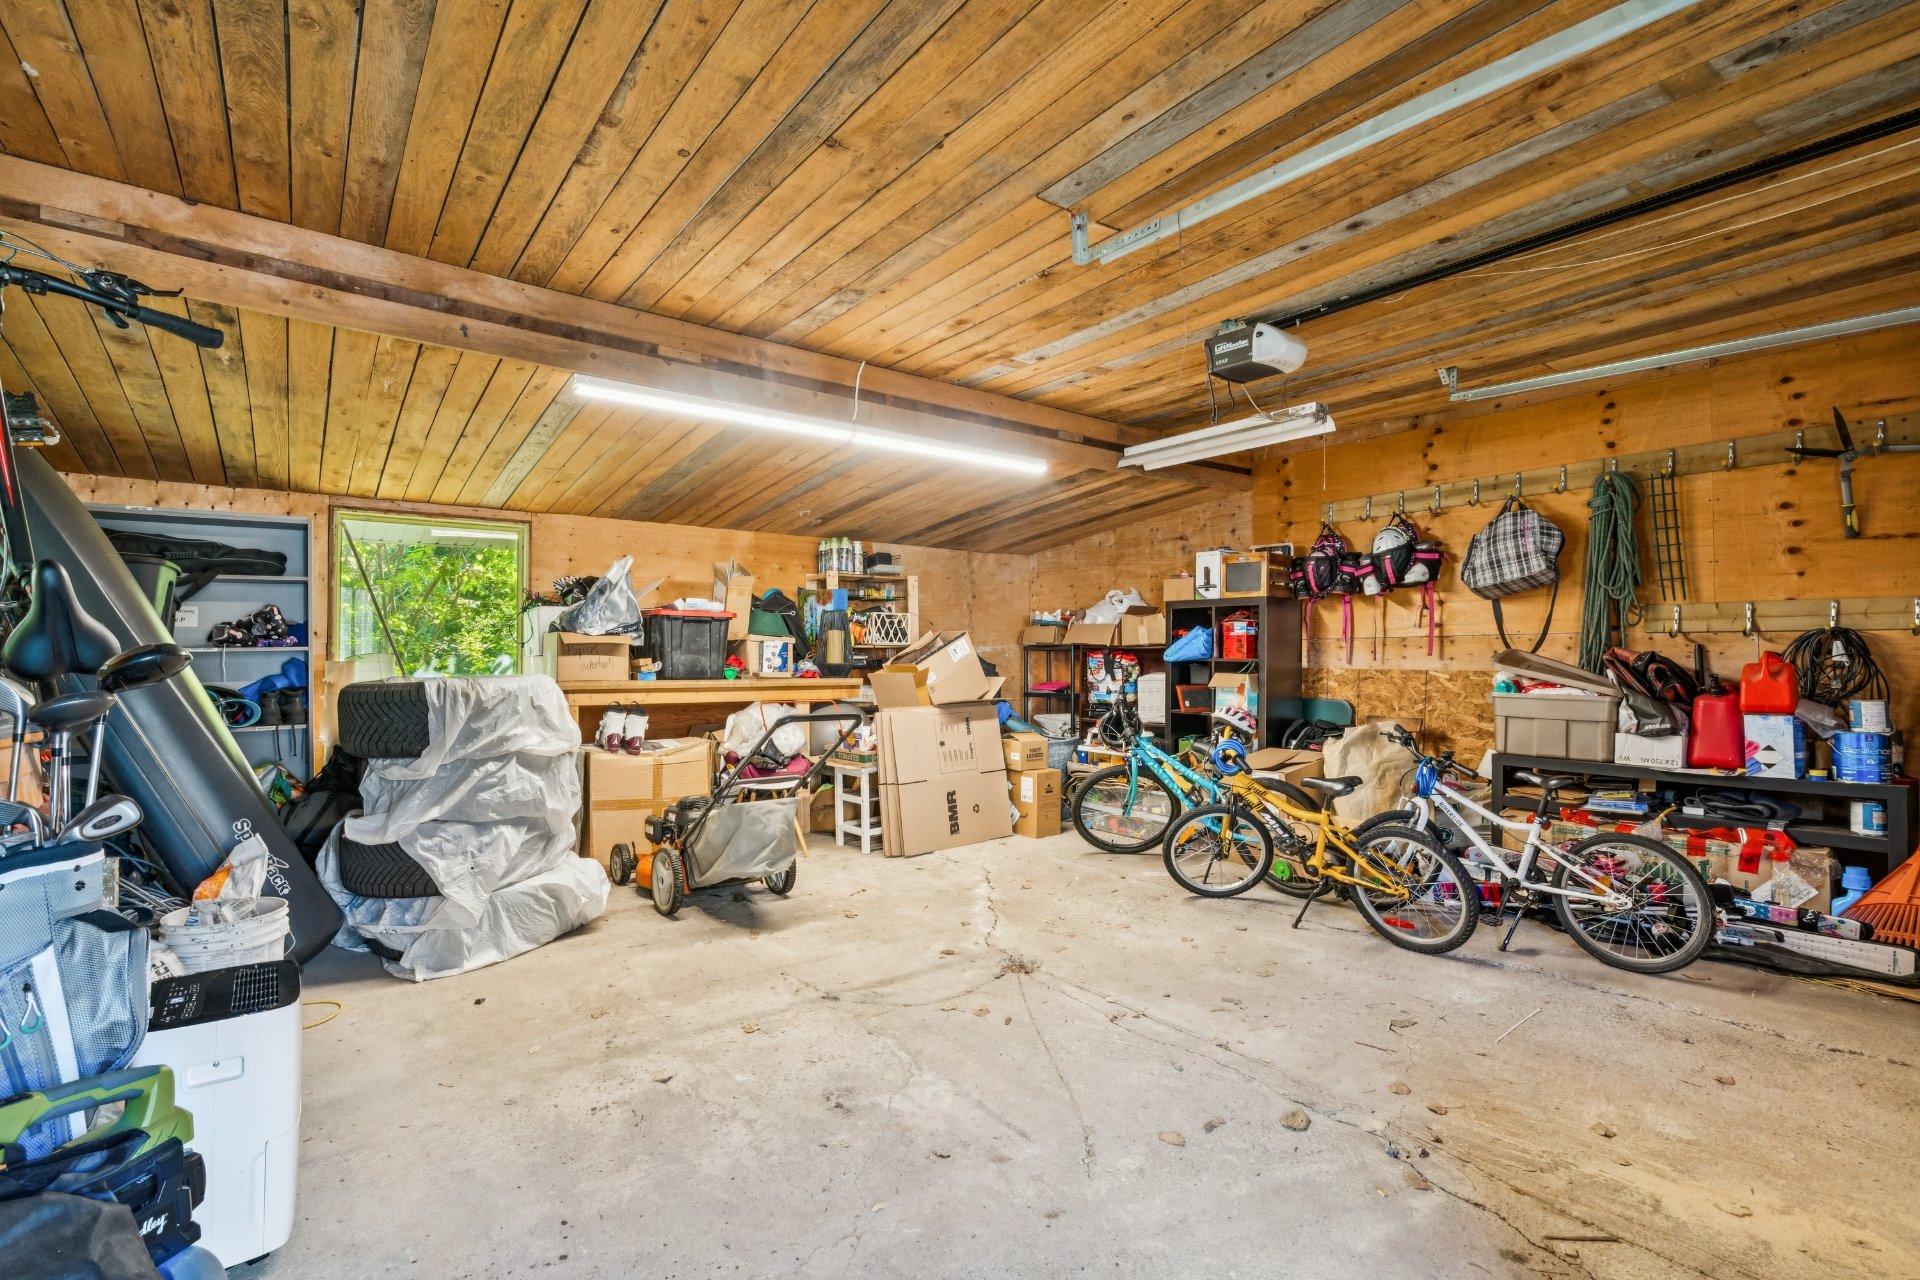
Backyard
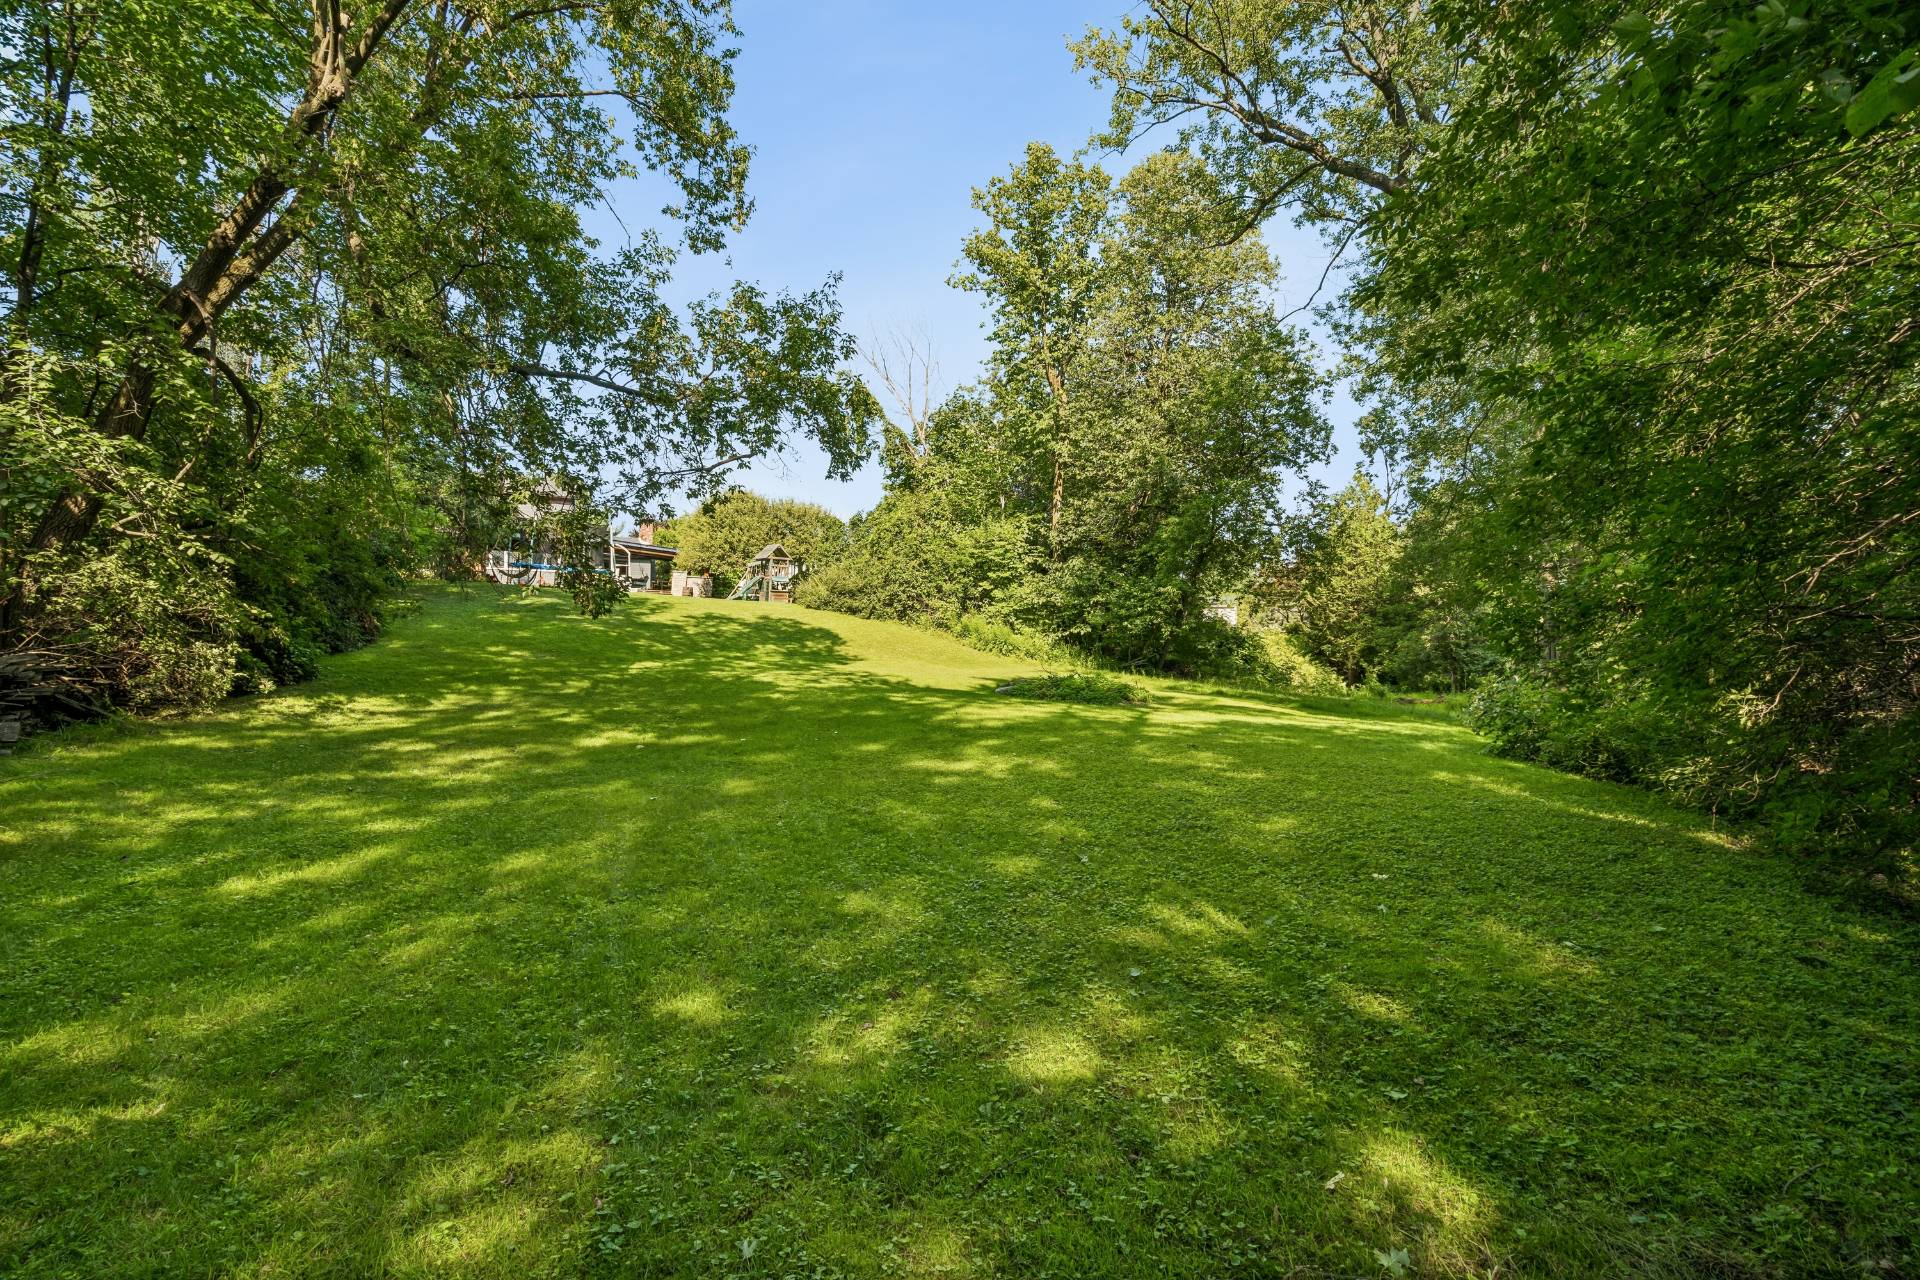
Aerial photo
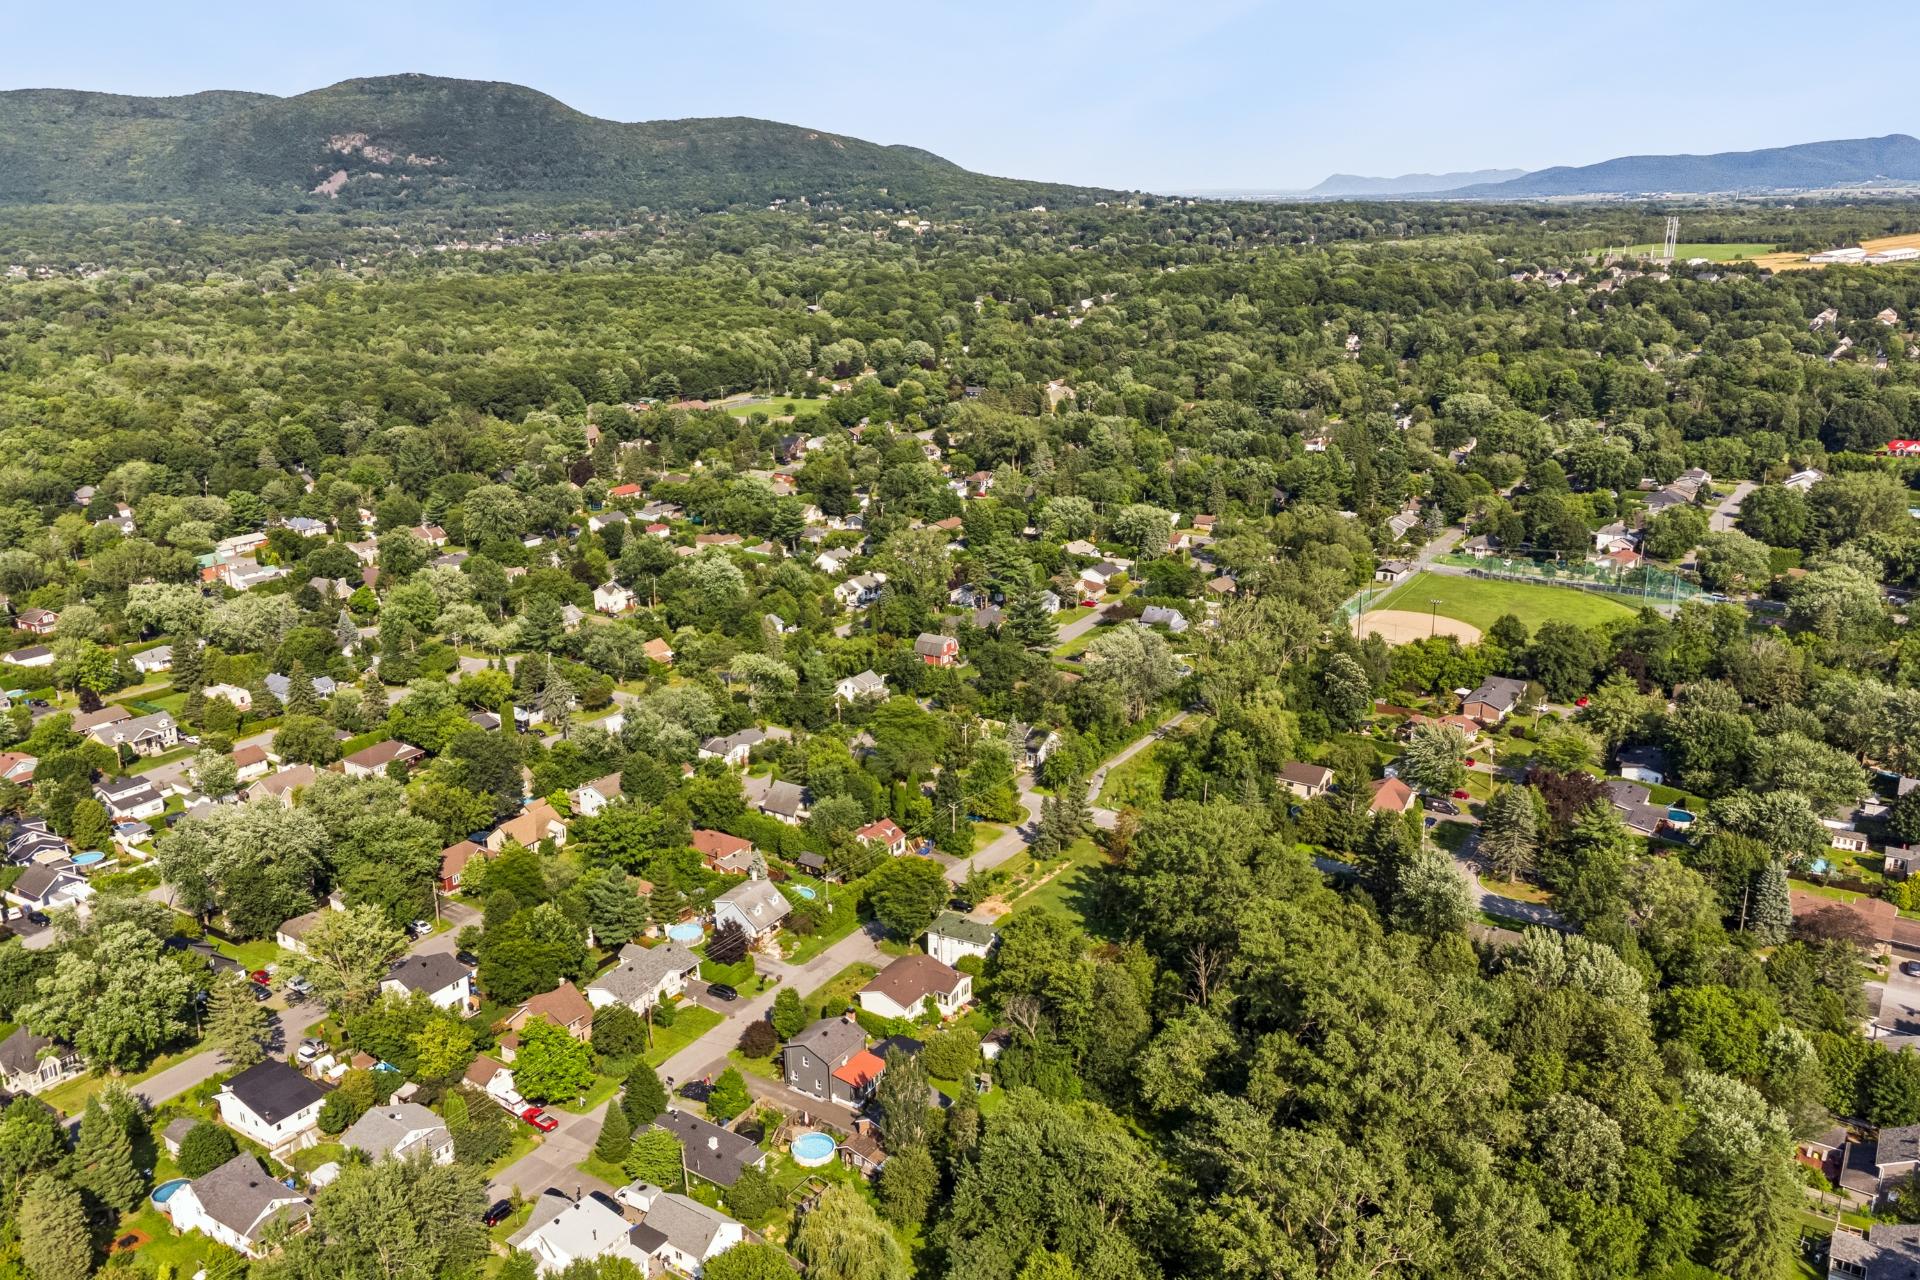
Aerial photo
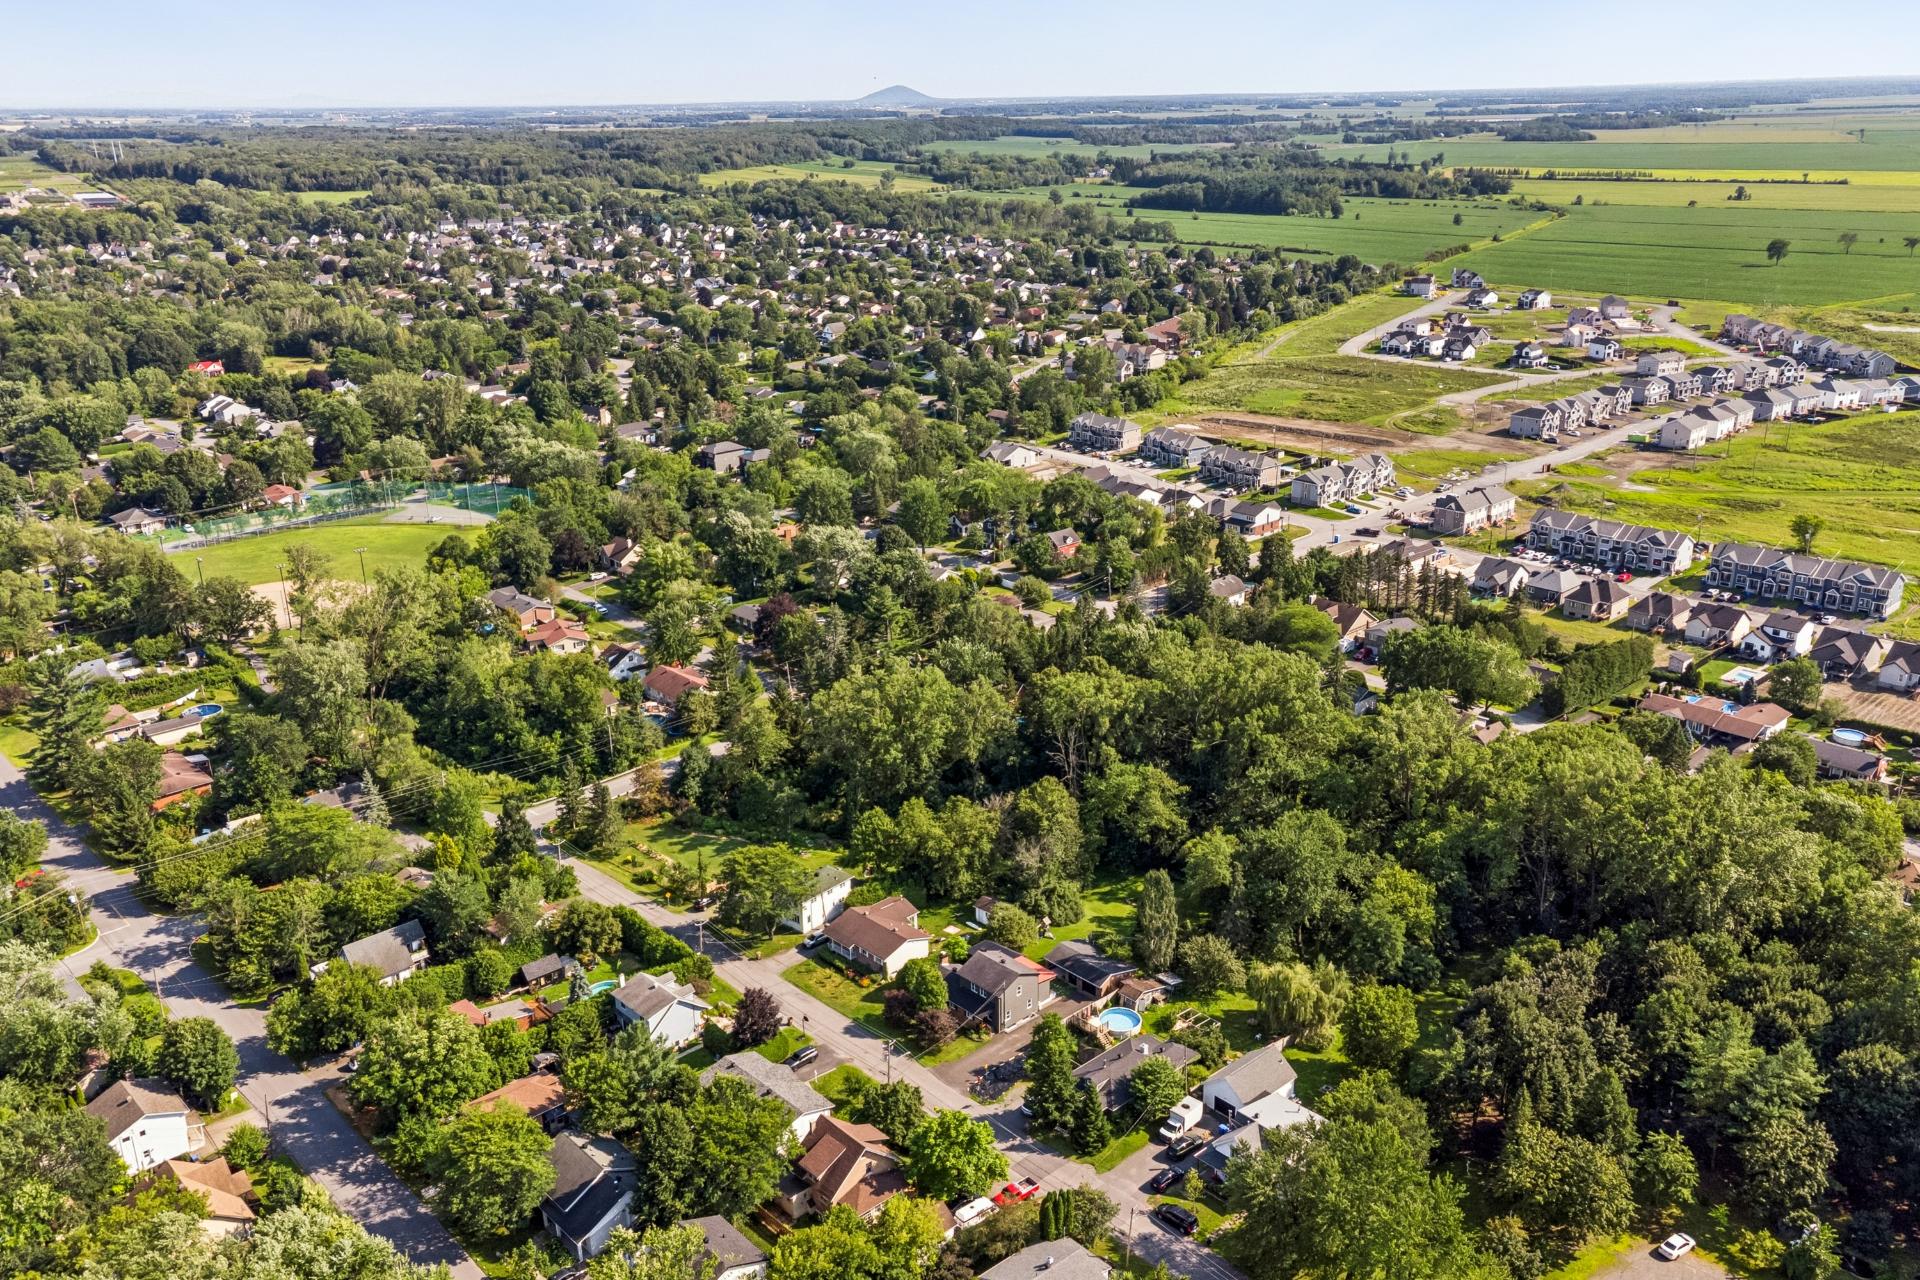
Aerial photo
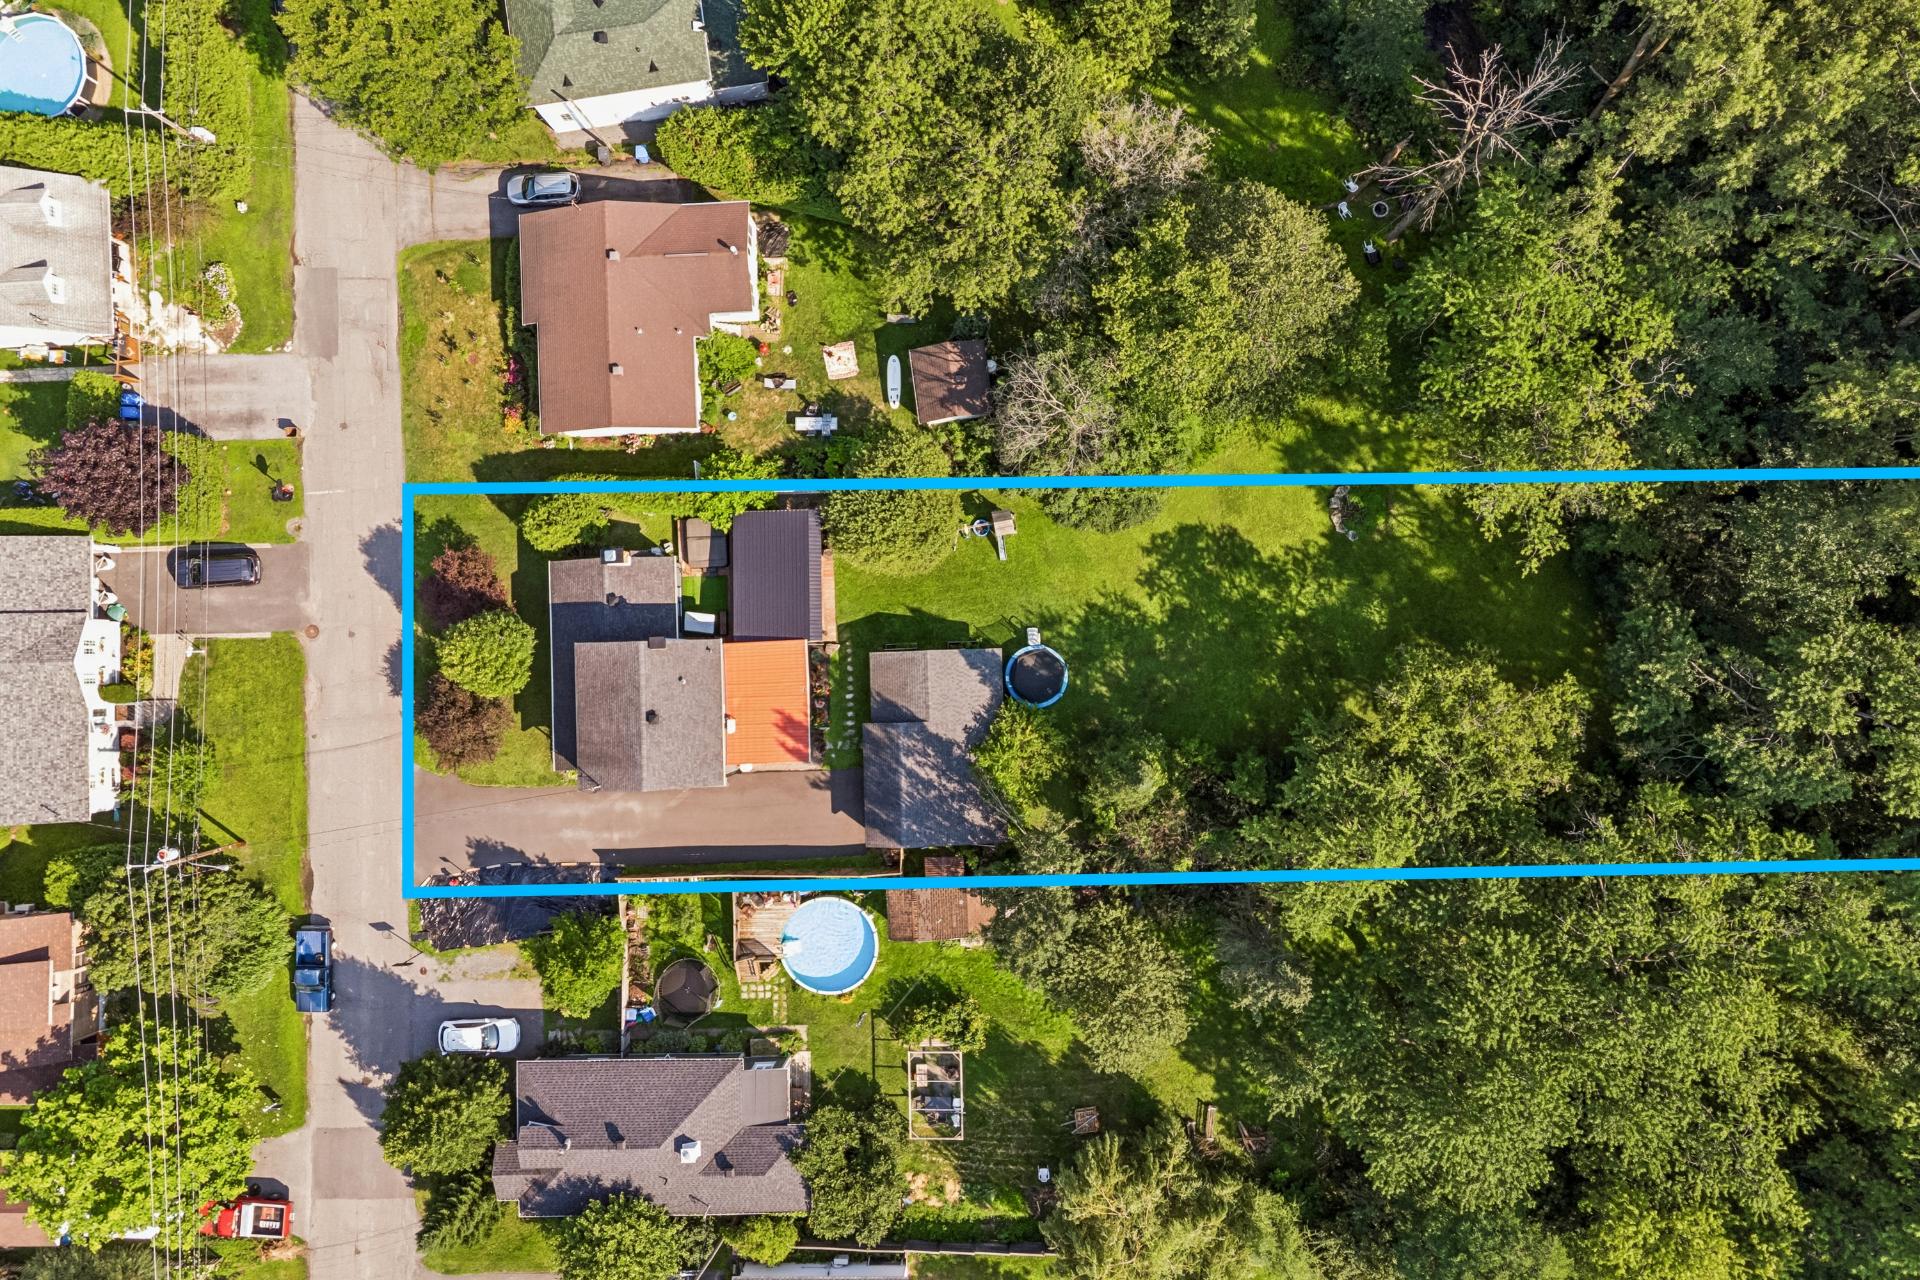
Aerial photo
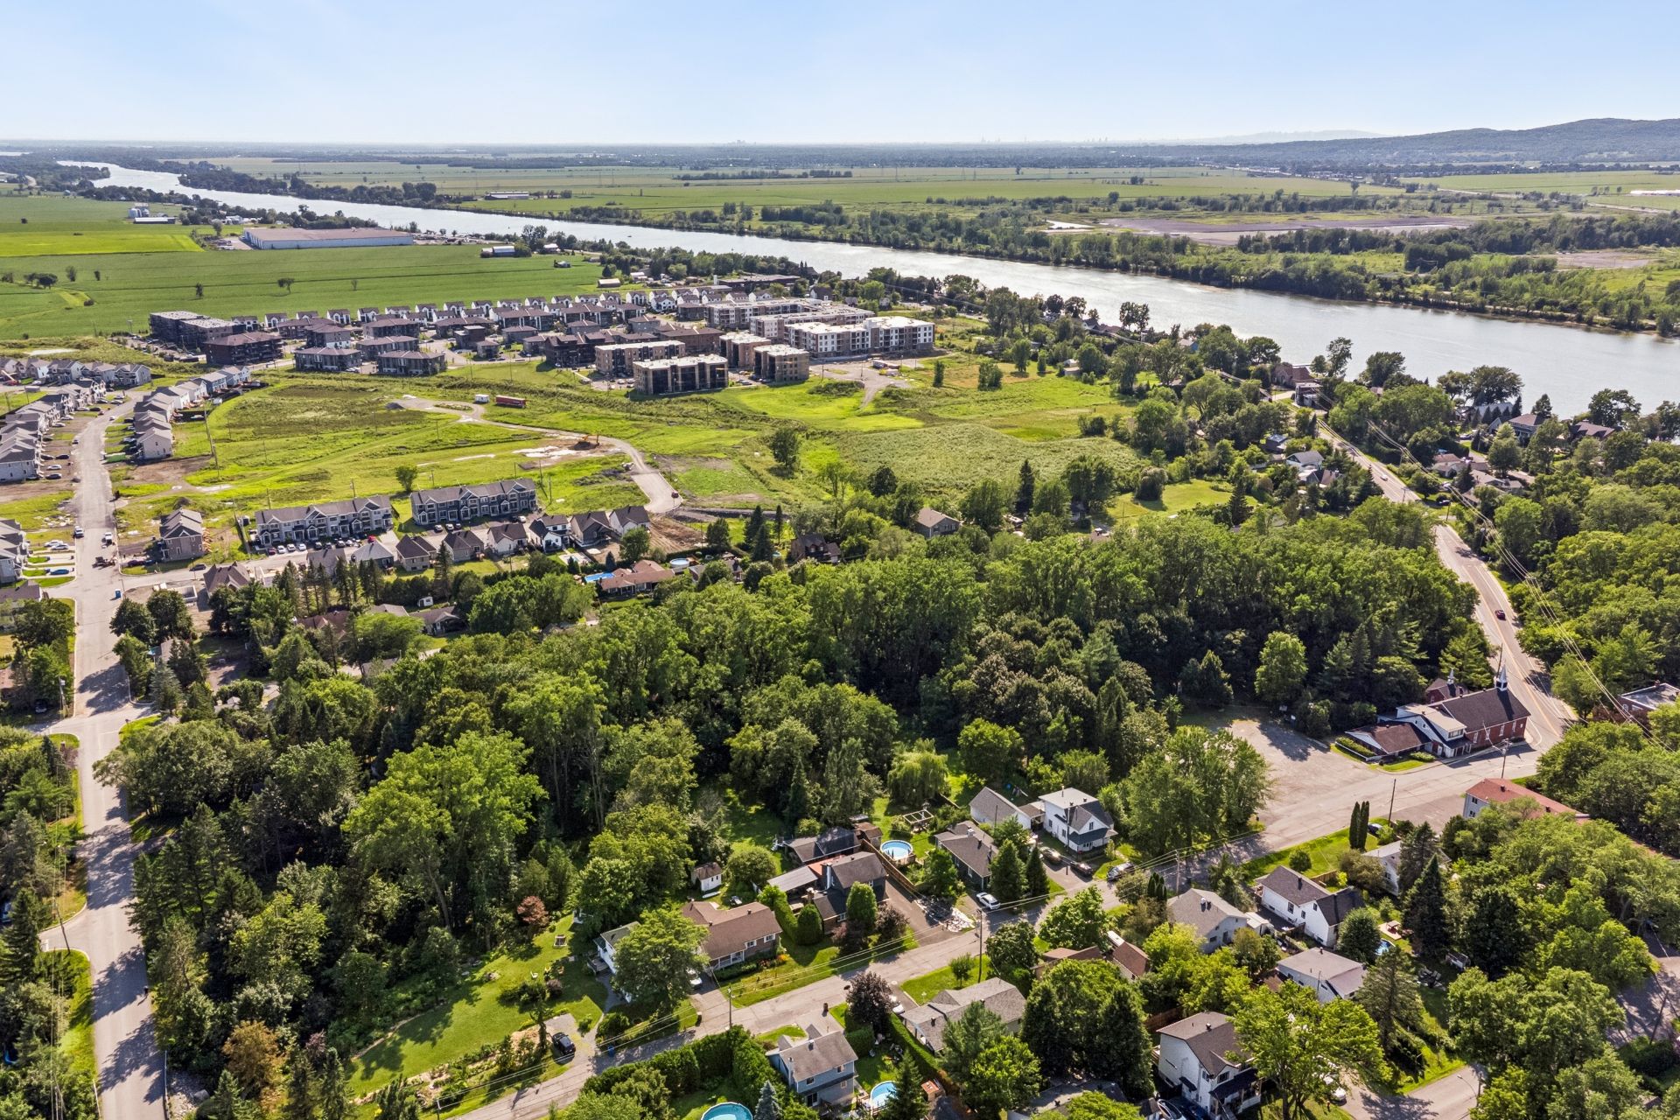
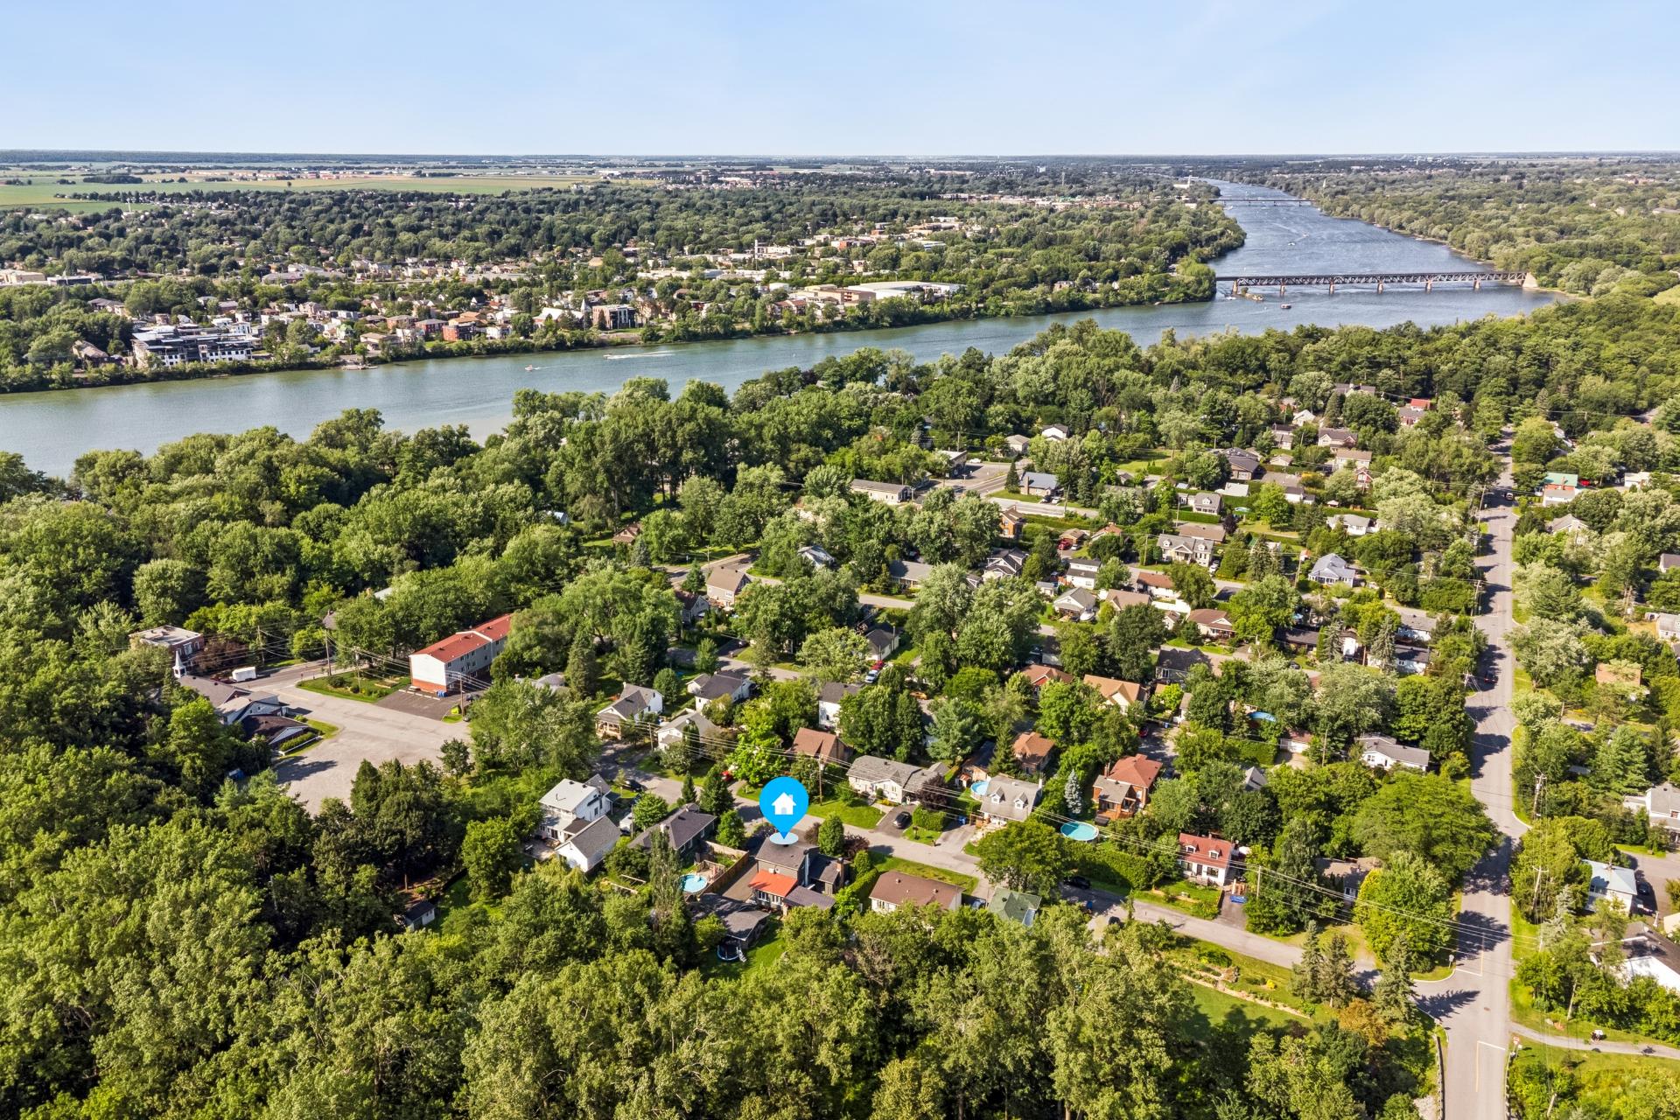
Aerial photo
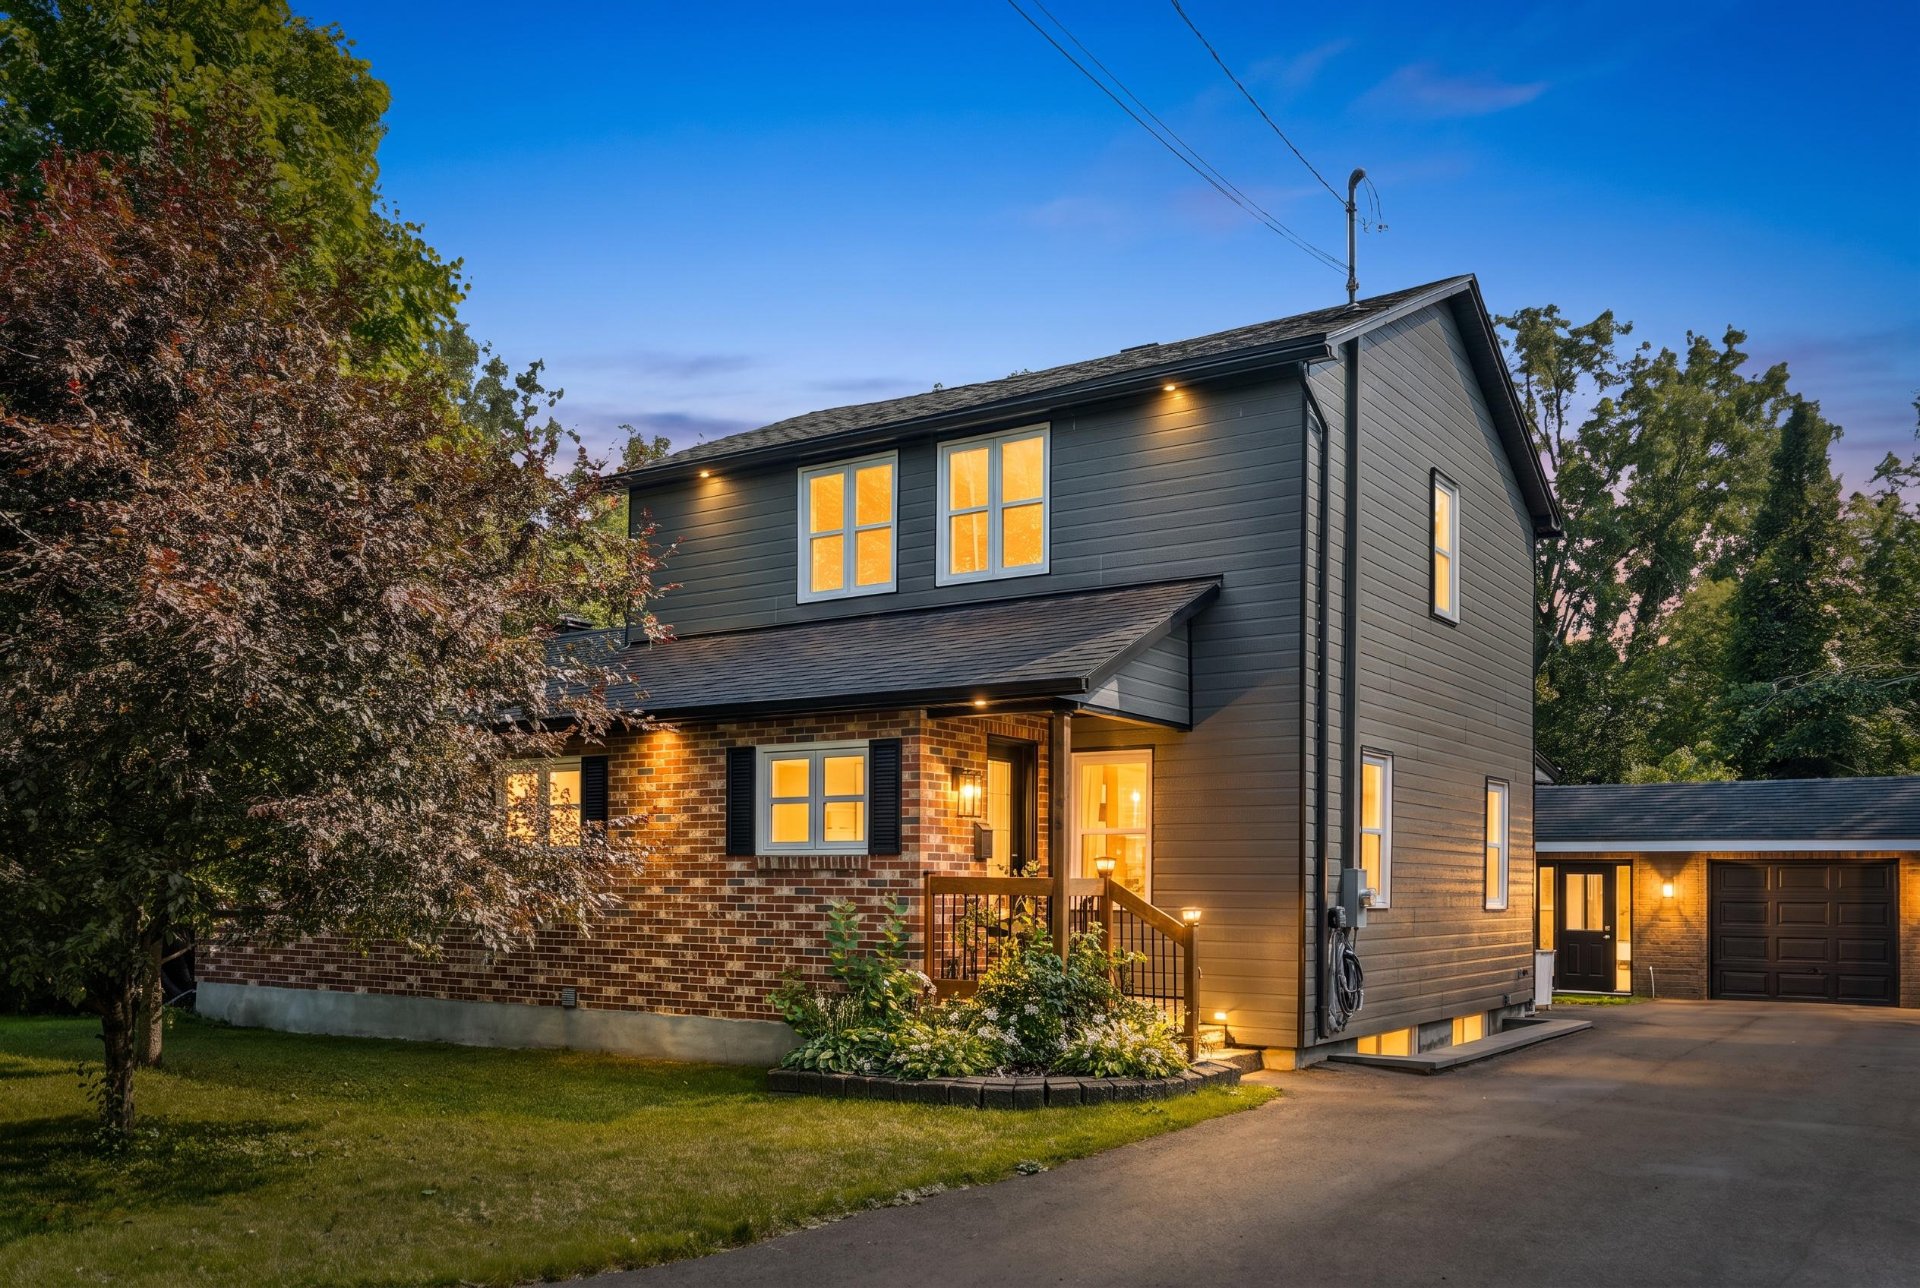
Frontage
Drawing (sketch)
Drawing (sketch)
Drawing (sketch)
Frontage
Back facade
Backyard
Hallway
Dining room
Dining room
Kitchen
Kitchen
Kitchen
Kitchen
Den
Den
Living room
Living room
Bathroom
Bedroom
Bedroom
Primary bedroom
Primary bedroom
Bathroom
Bathroom
Family room
Bedroom
Back facade
Other
Patio
Patio
Patio
Garage
Backyard
Aerial photo
Aerial photo
Aerial photo
Aerial photo
Aerial photo
Frontage
Drawing (sketch)
Drawing (sketch)
Drawing (sketch)

156 Rue Gervais, Otterburn Park, QC J3H

$799,000

  • 3 Bedrooms
  • 2 Bathrooms
  • 1929
  • MLS: 14666305

Description

Be charmed by this magnificent two-story home with a spacious detached garage, nestled on a lot of over 19,088 sq ft with no rear neighbors. Carefully renovated, it perfectly blends 1939 charm with modern comforts. The main floor features a welcoming living room with a wood-burning fireplace, a dining room, a kitchen with a breakfast nook, and a bathroom. Upstairs, there are two large bedrooms and a bathroom. The fully renovated basement includes a family room and a third bedroom. The sunny backyard boasts two covered terraces. A truly unique property not to be missed!

Loading maps...

Loading street view...

INCLUDED
The kitchen appliances, including the washer and dryer, microwave, barbecue, outdoor dining table with four chairs, spa (as is), curtain rods, curtains, blinds, electric garage door opener, trampoline, outdoor children's swings, light fixtures, antique furniture located in the corner of the dining room, wall-mounted shelf and dining room storage unit, 2 wall-mounted TVs; 1 in the family room, 1 in the downstairs playroom and the central vacuum.
EXCLUDED
Other furniture and personal belongings.
ROOM DETAILS
Room Dimensions Level Flooring
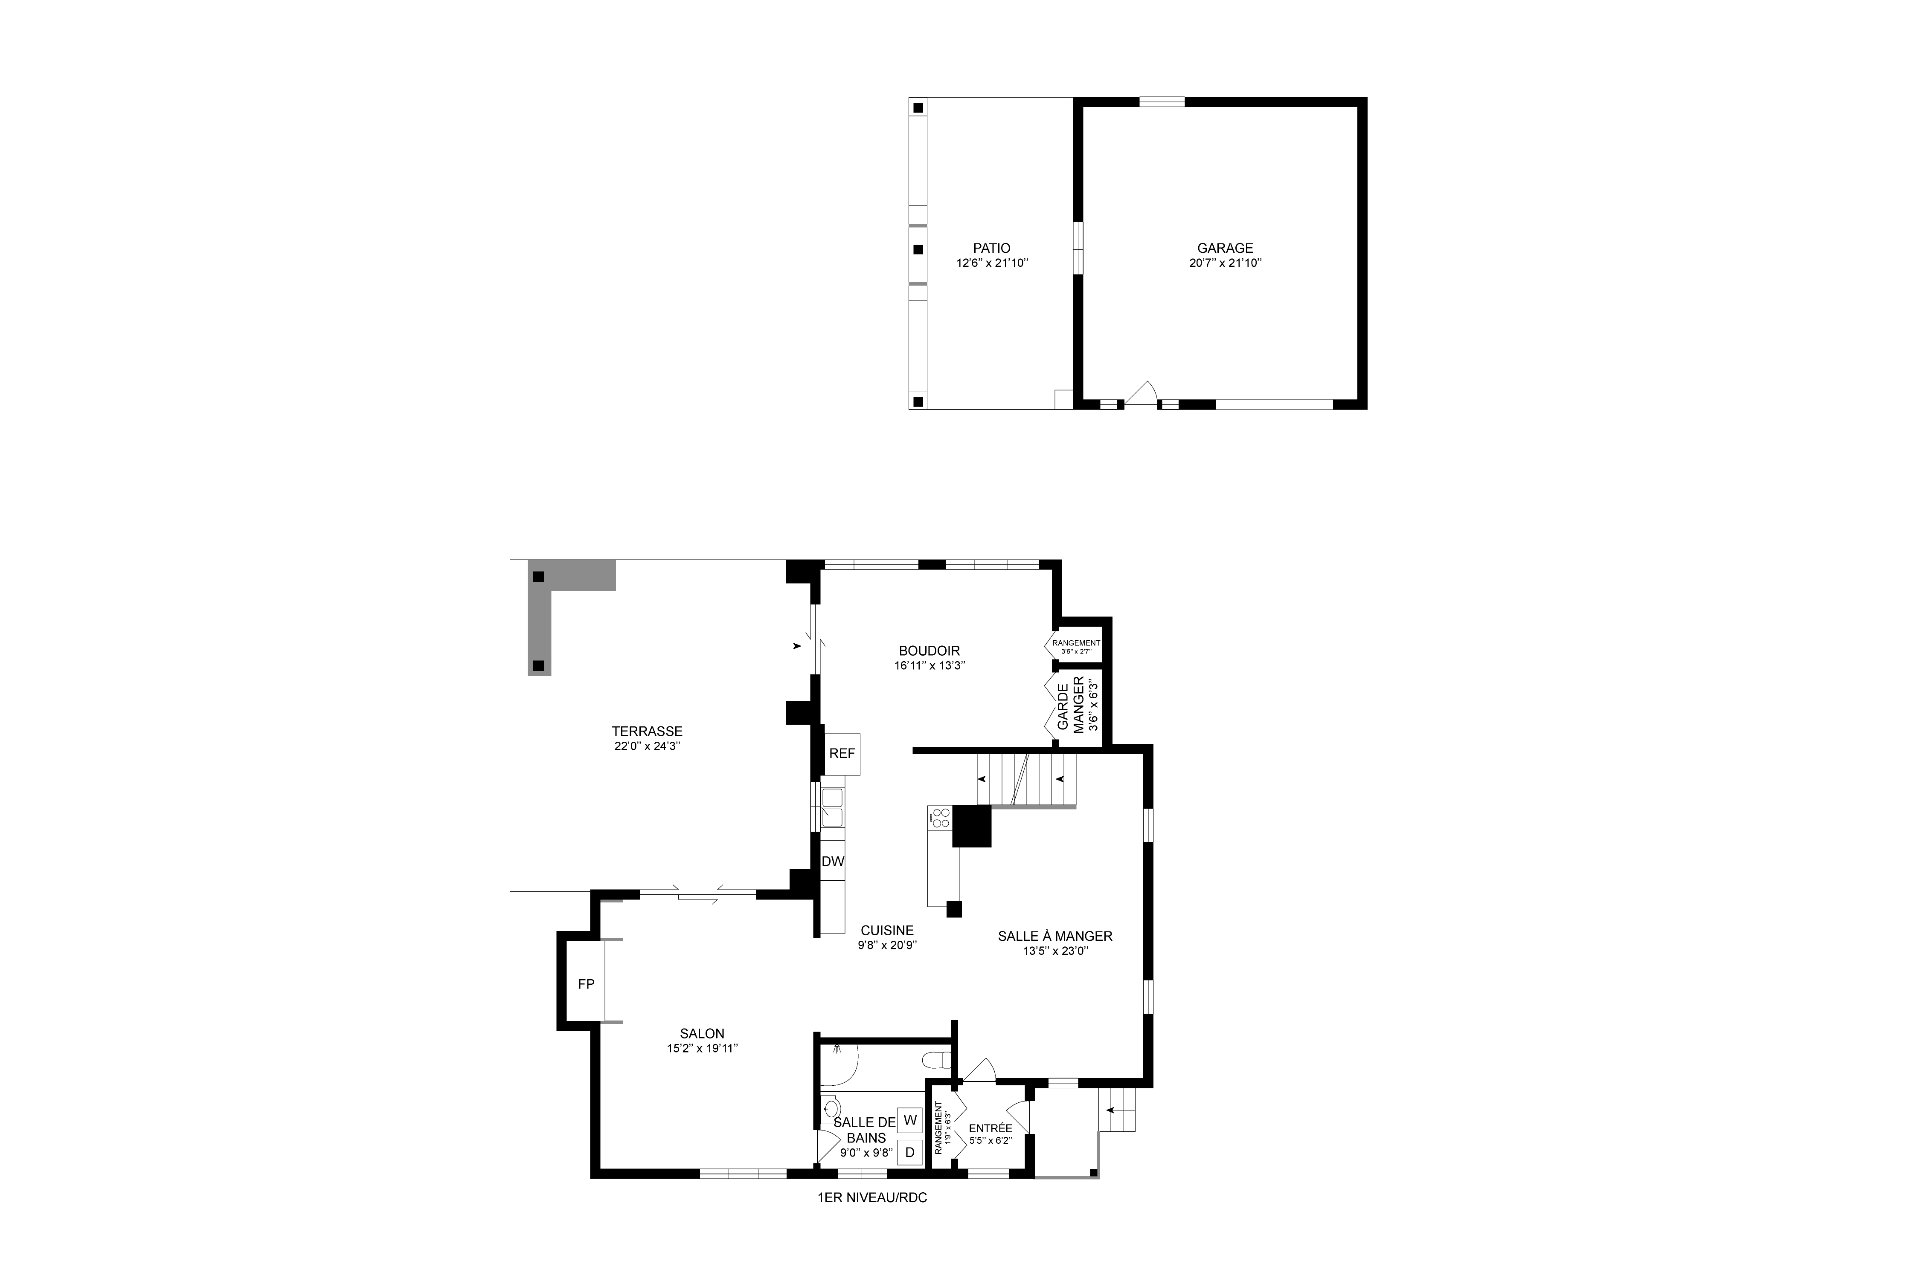
Hallway 5.5 x 6.2 P Ground Floor Ceramic tiles
Dining room 13.5 x 23.0 P Ground Floor Wood
Kitchen 9.8 x 20.9 P Ground Floor Wood
Den 16.11 x 13.3 P Ground Floor Ceramic tiles
Living room 15.2 x 19.11 P Ground Floor Ceramic tiles
Bathroom 9.0 x 9.8 P Ground Floor Ceramic tiles
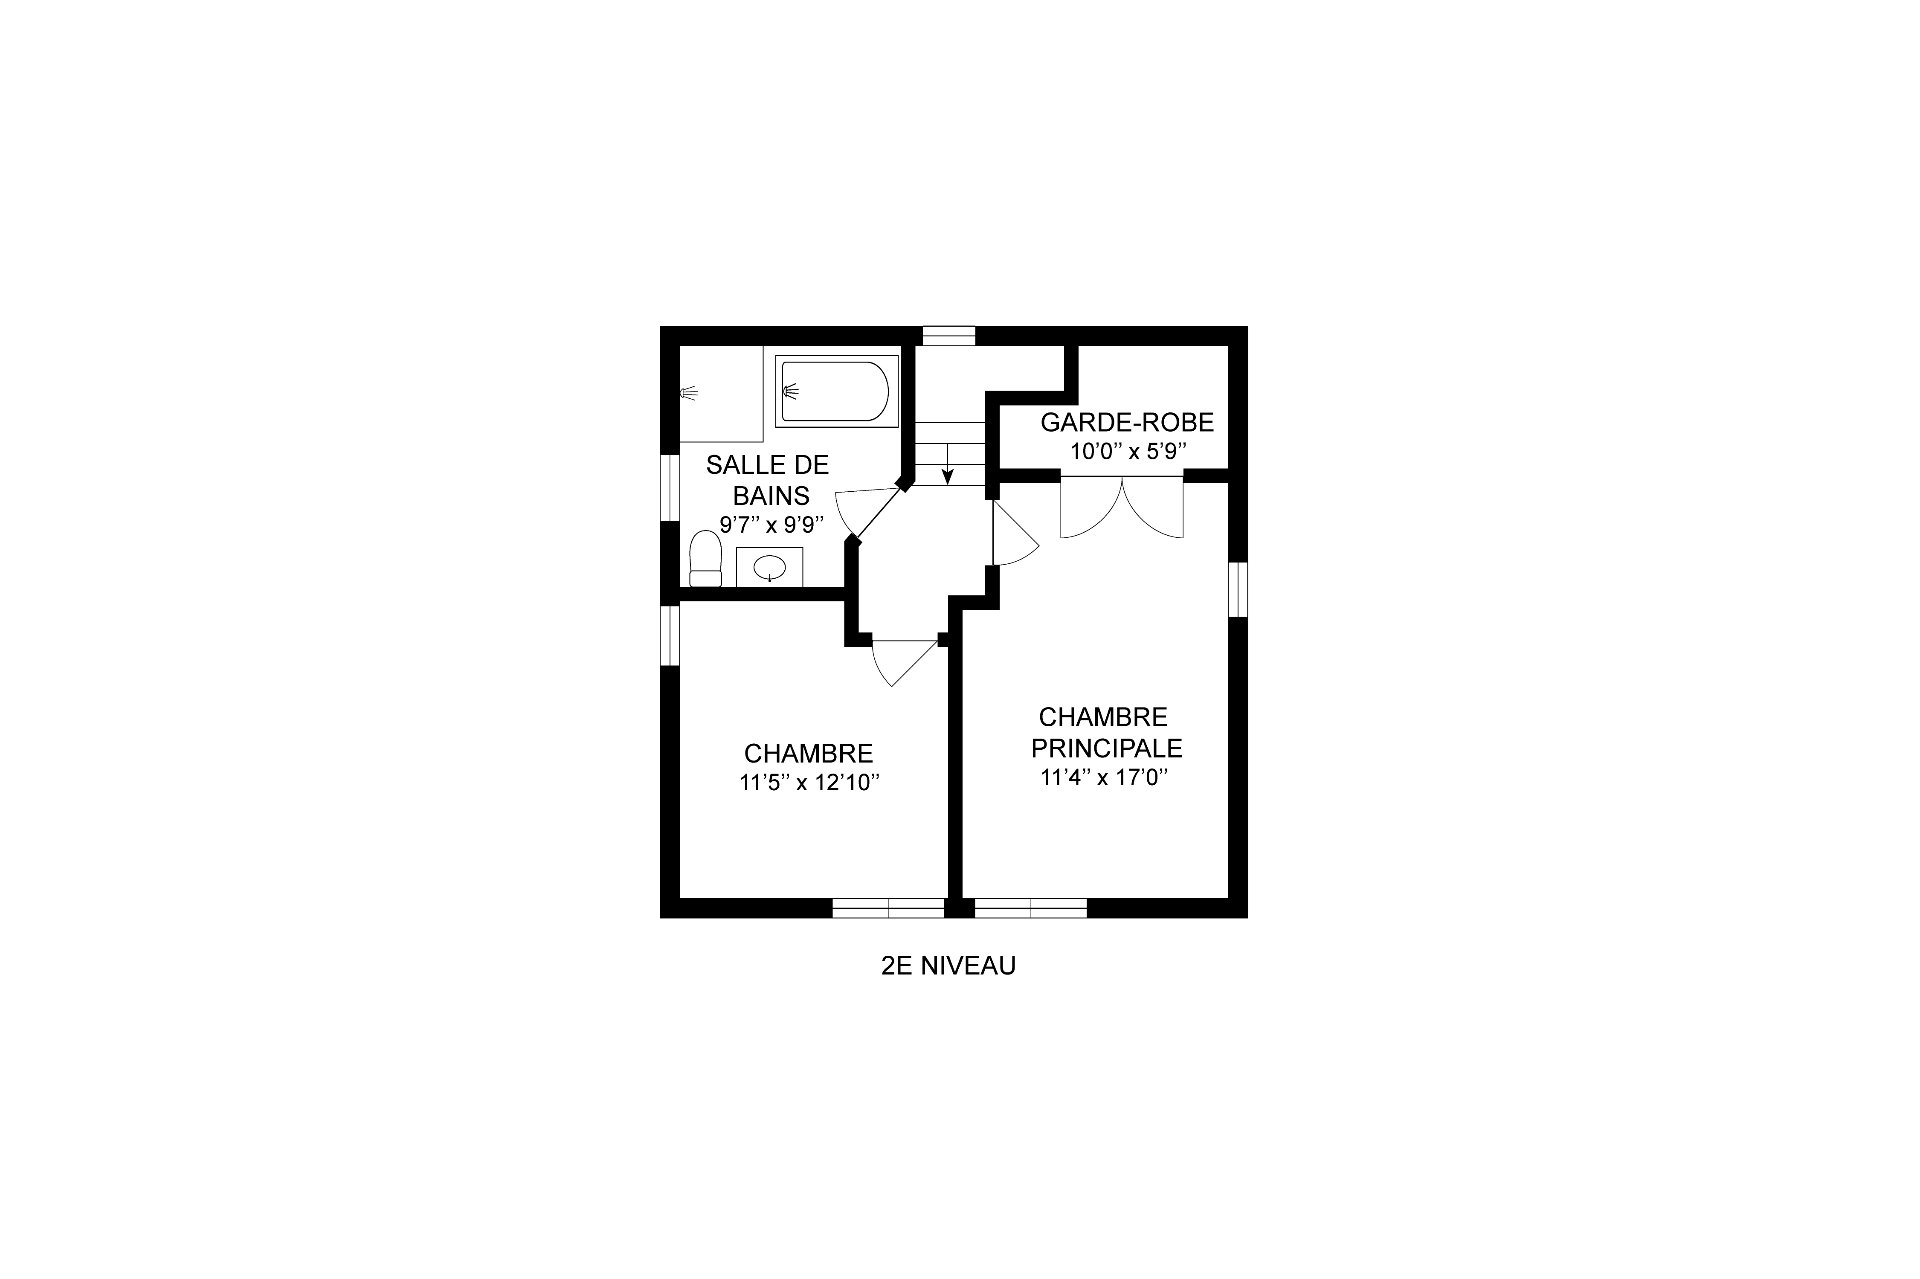
Primary bedroom 11.4 x 17.0 P 2nd Floor Wood
Walk-in closet 10.0 x 5.9 P 2nd Floor Wood
Bedroom 11.5 x 12.10 P 2nd Floor Wood
Bathroom 9.7 x 9.9 P 2nd Floor Ceramic tiles
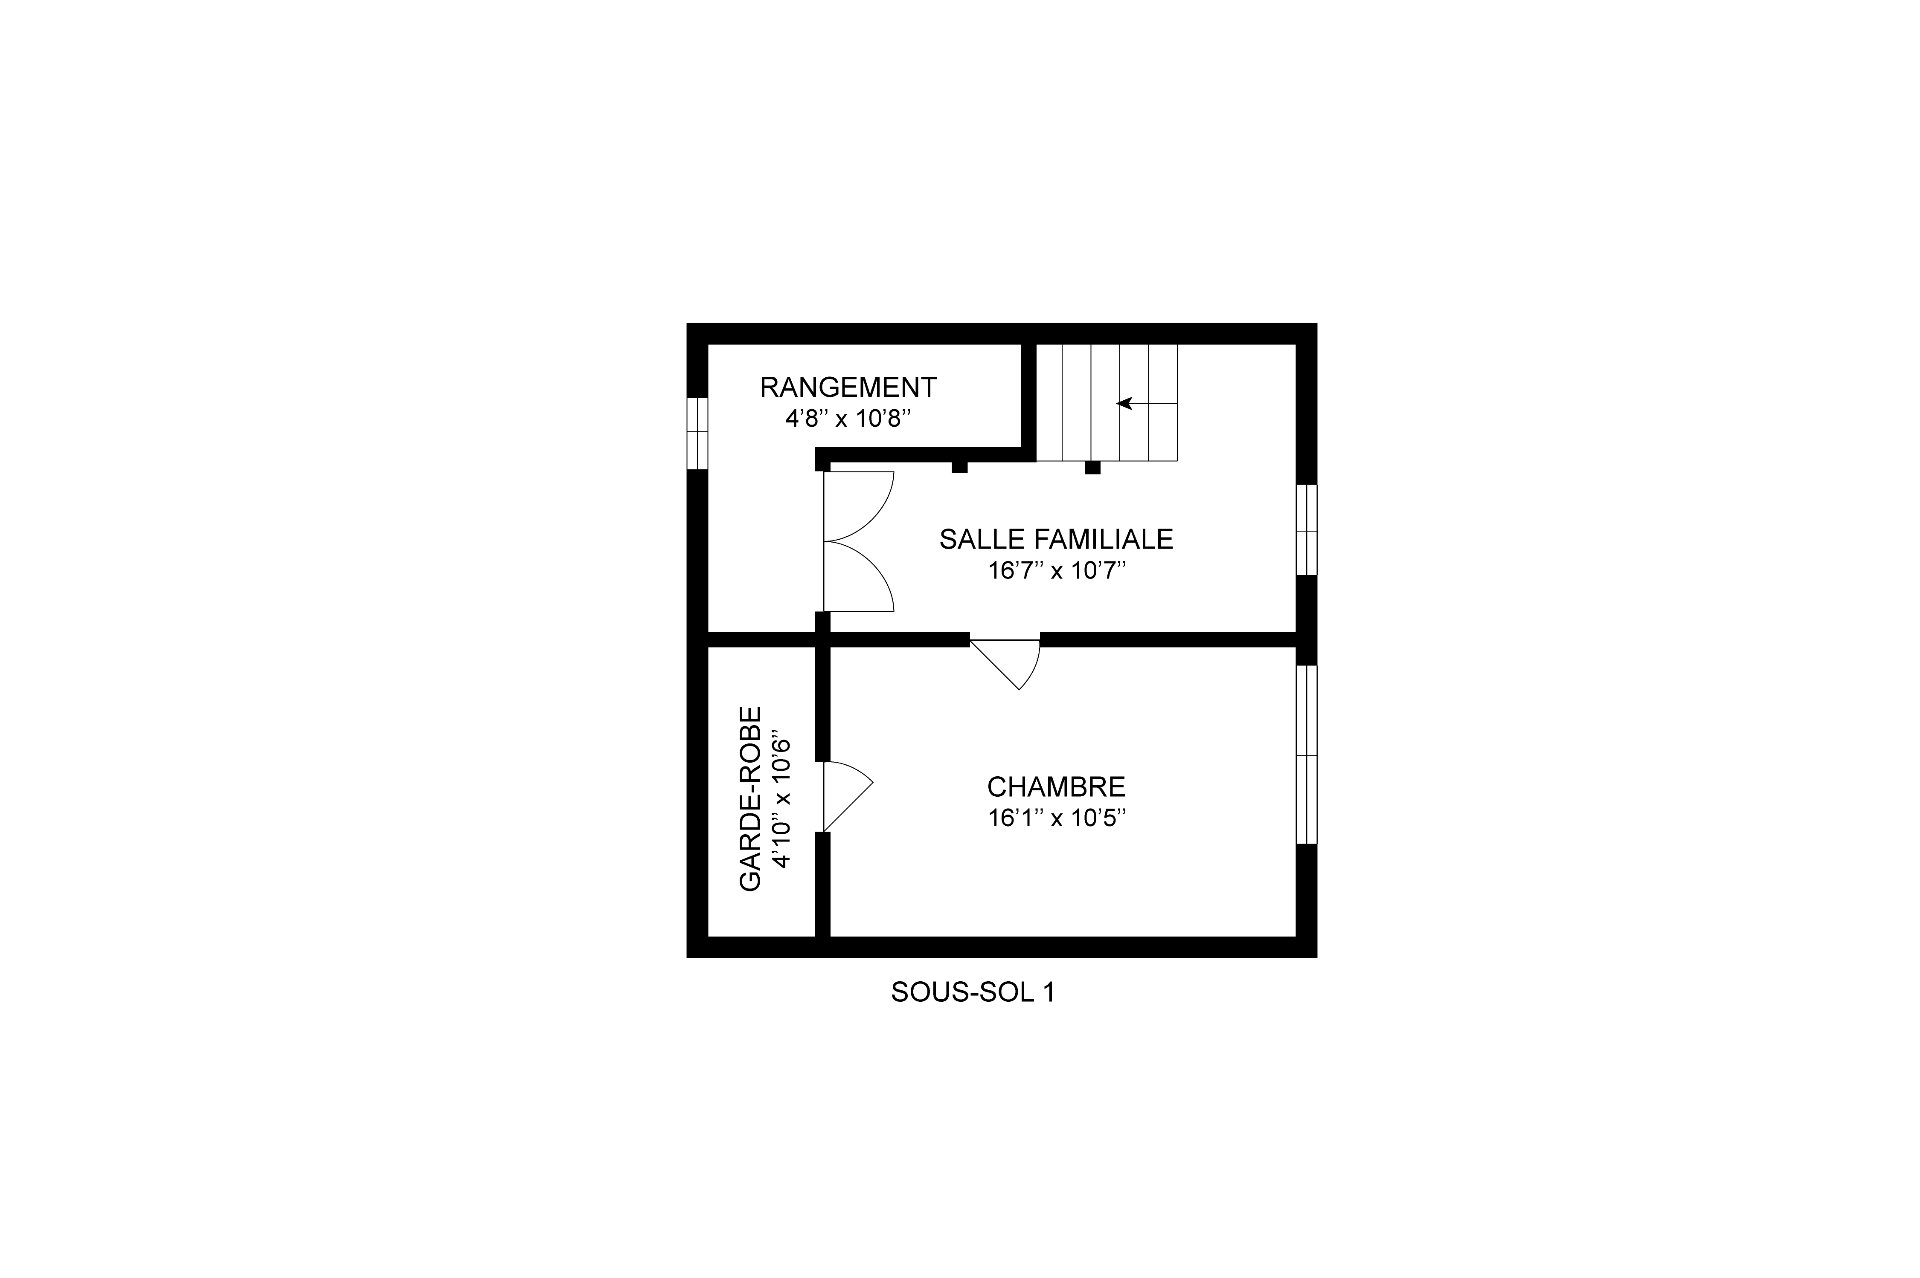
Family room 16.7 x 10.7 P Basement Floating floor
Storage 4.8 x 10.8 P Basement Floating floor
Bedroom 16.1 x 10.5 P Basement Floating floor
Walk-in closet 4.10 x 10.6 P Basement Floating floor
BUILDING
Type Two or more storey
Style Detached
Dimensions 9.66x12.25 M
Lot Size 1773.4 MC
EXPENSES
Energy cost $ 3200 / year
Municipal Taxes (2026) $ 4485 / year
School taxes (2026) $ 407 / year
CHARACTERISTICS
Basement 6 feet and over, Finished basement
Heating system Air circulation
Driveway Asphalt
Roofing Asphalt shingles
Equipment available Central heat pump, Central vacuum cleaner system installation, Electric garage door, Leak detection system, Level 2 charging station, Other, Ventilation system
Proximity Daycare centre, Elementary school, Golf, High school, Park - green area, Public transport
Garage Detached, Single width
Heating energy Electricity
Topography Flat, Sloped
Parking Garage, Outdoor
Landscaping Landscape, Patio
Sewage system Municipal sewer
Water supply Municipality
Distinctive features No neighbours in the back, Wooded lot: hardwood trees
Foundation Poured concrete
Zoning Residential
Bathroom / Washroom Seperate shower
Rental appliances Water heater
Hearth stove Wood fireplace
This property is presented in collaboration with EXP AGENCE IMMOBILIÈRE