156 Rue Gervais, Otterburn Park, QC J3H1B1 $799,000
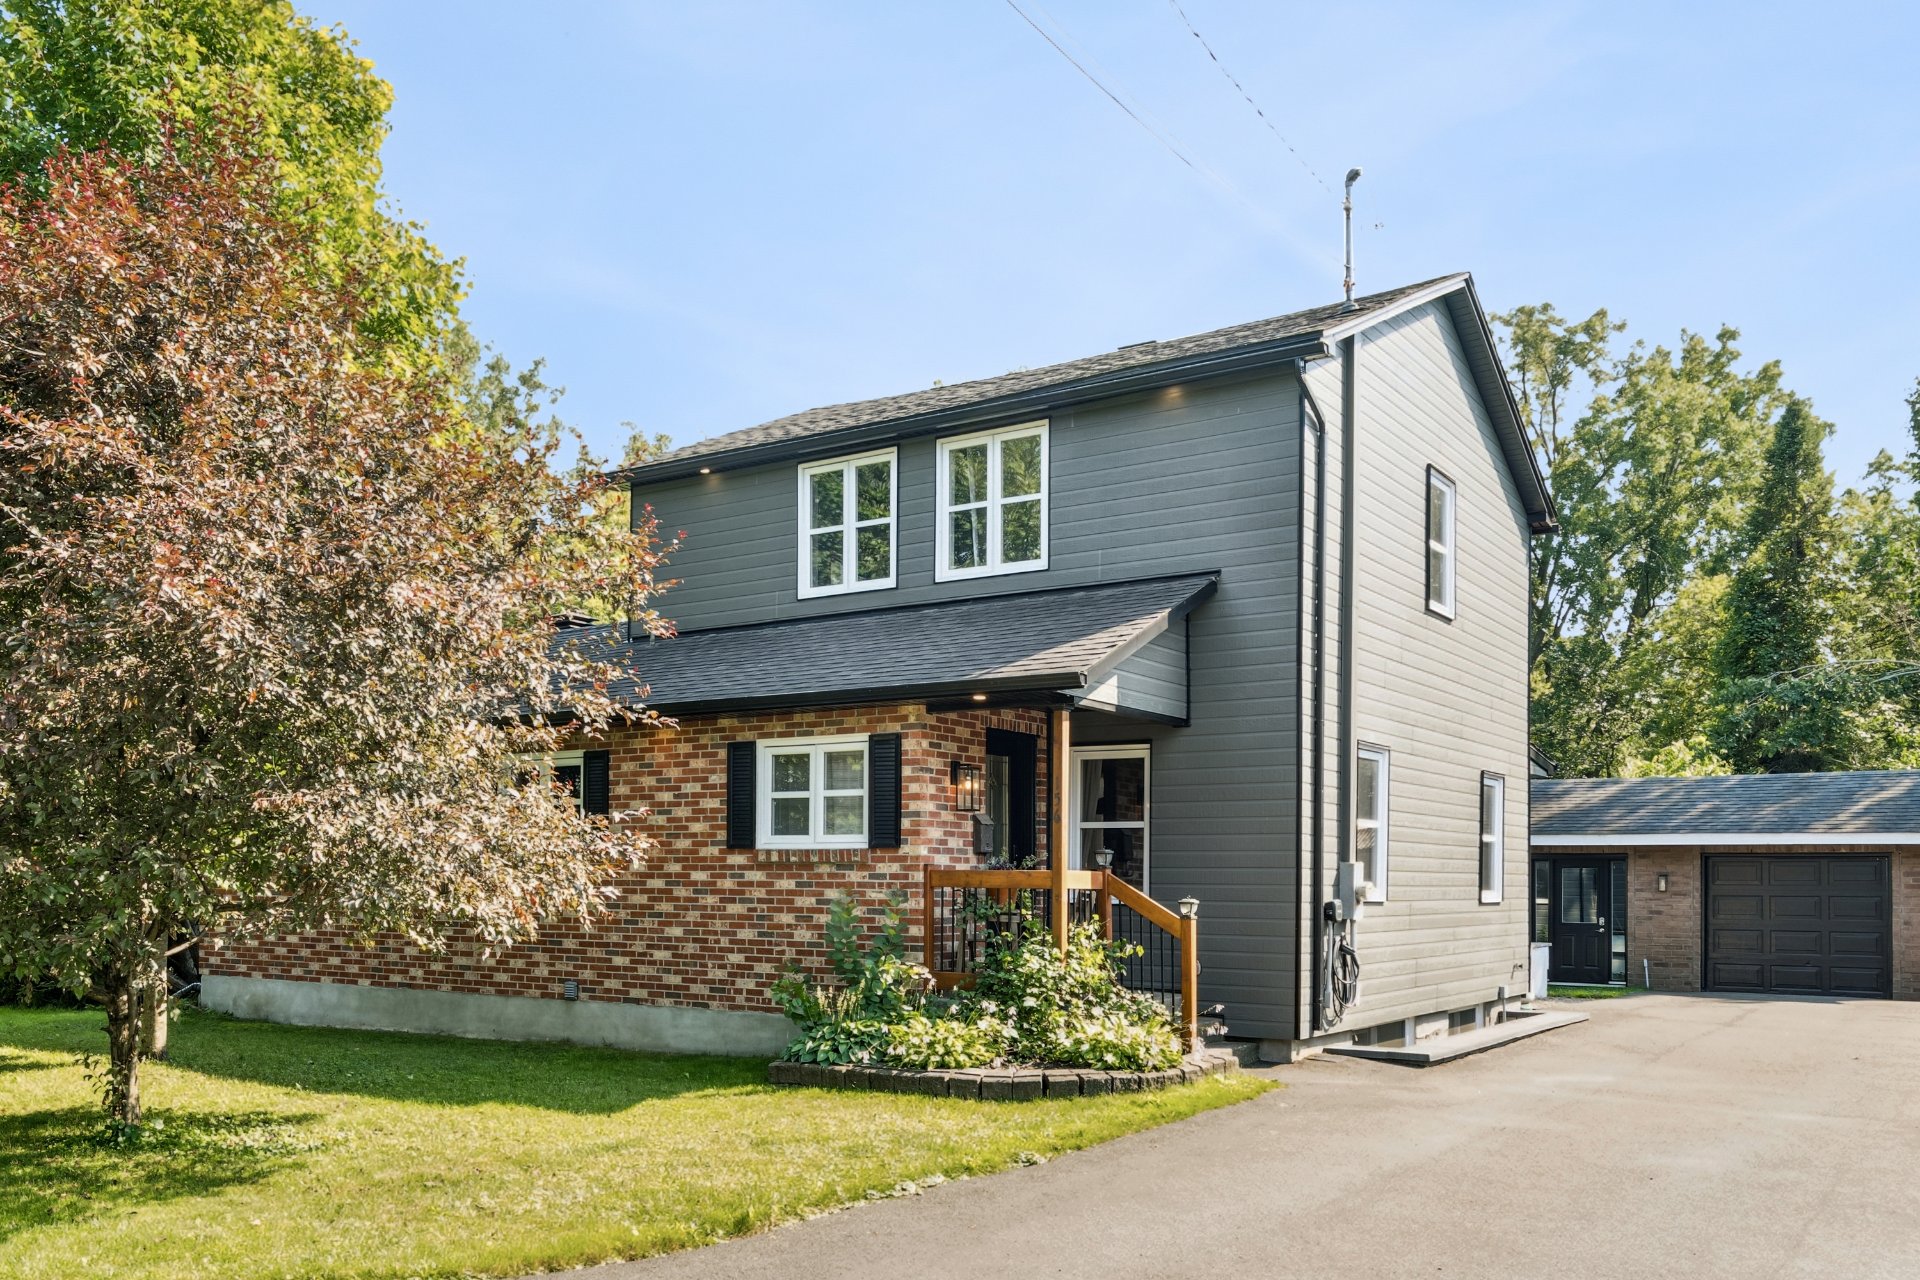
Frontage
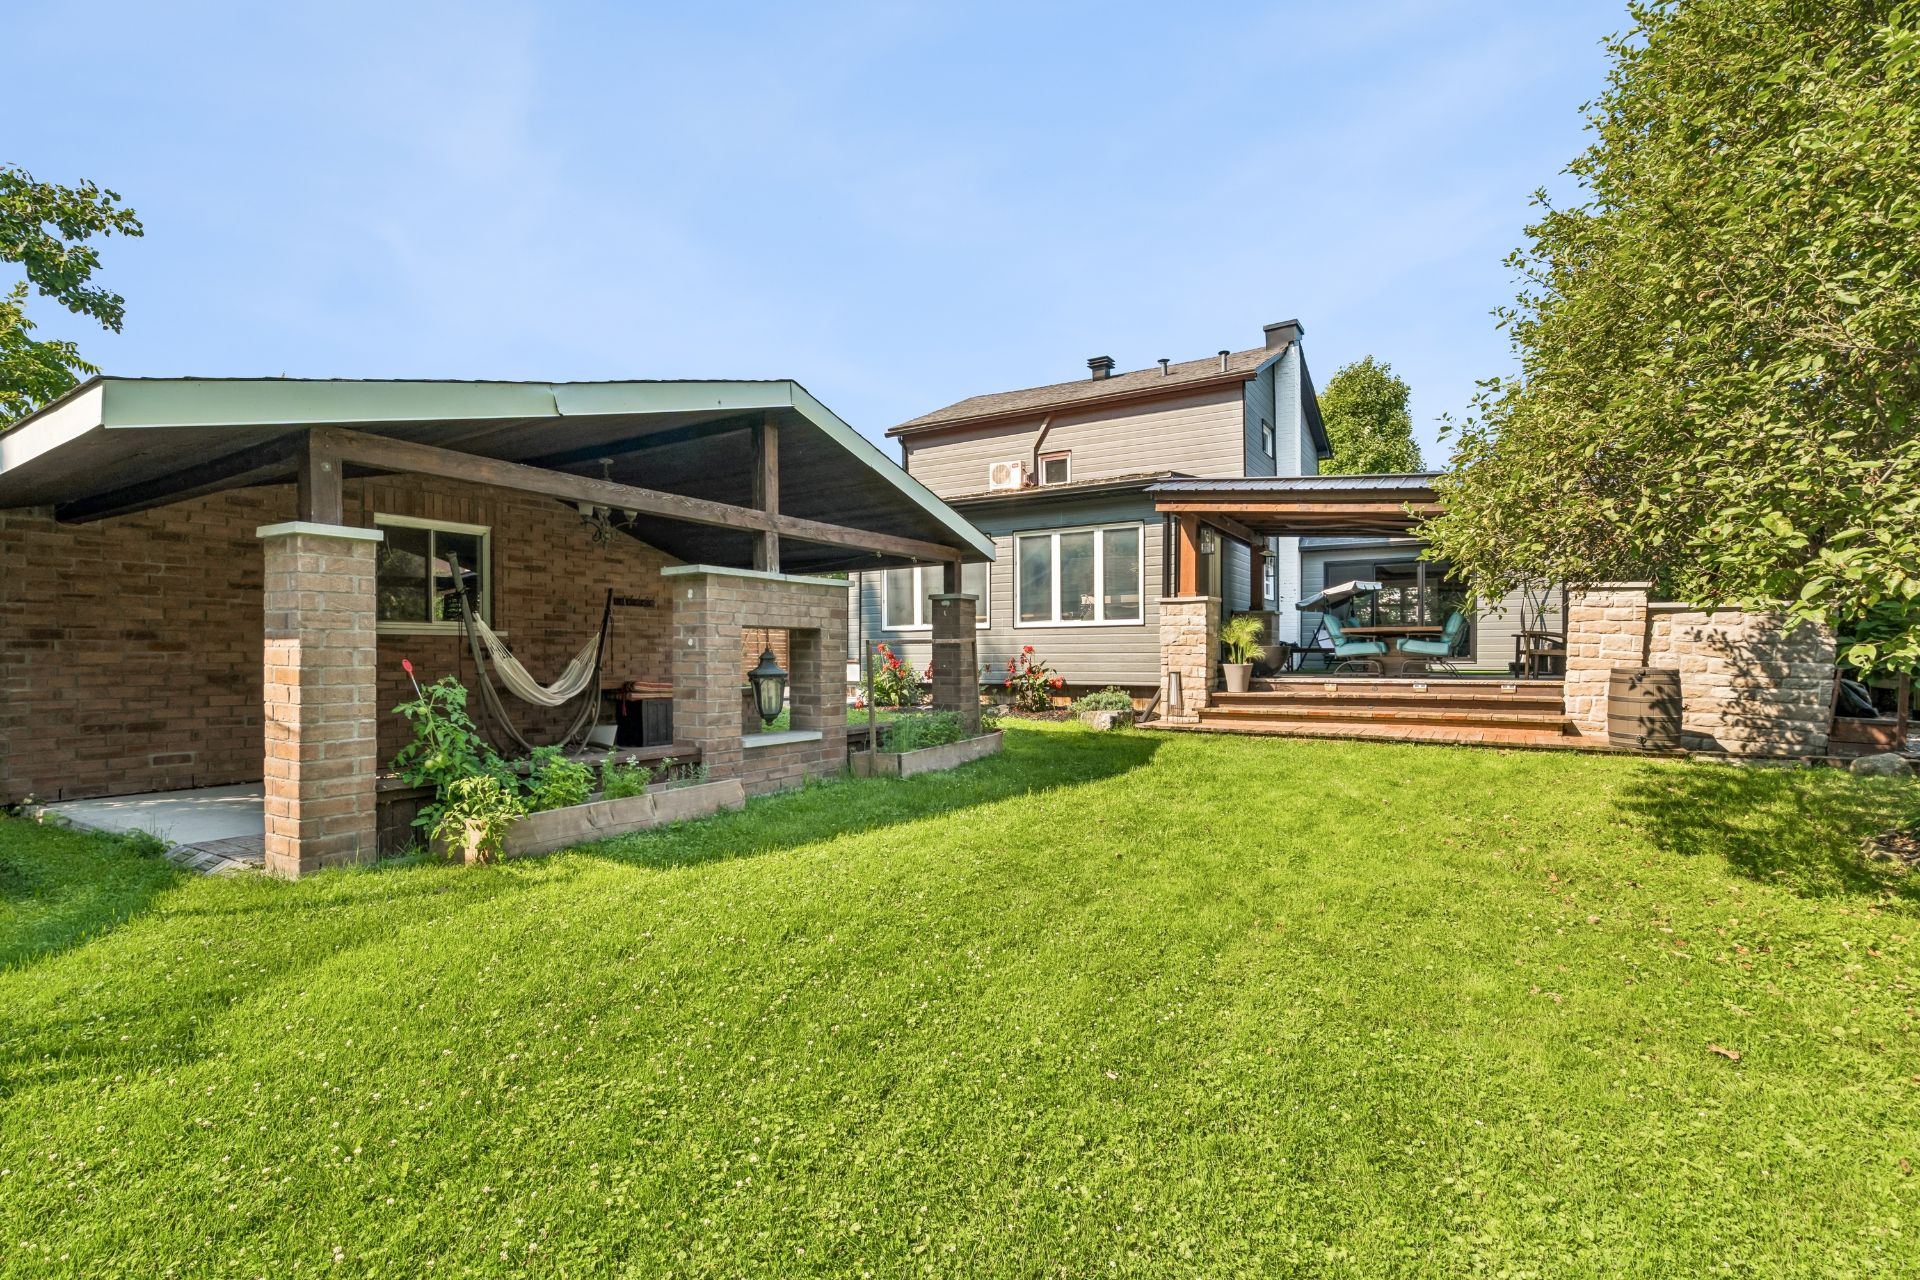
Back facade
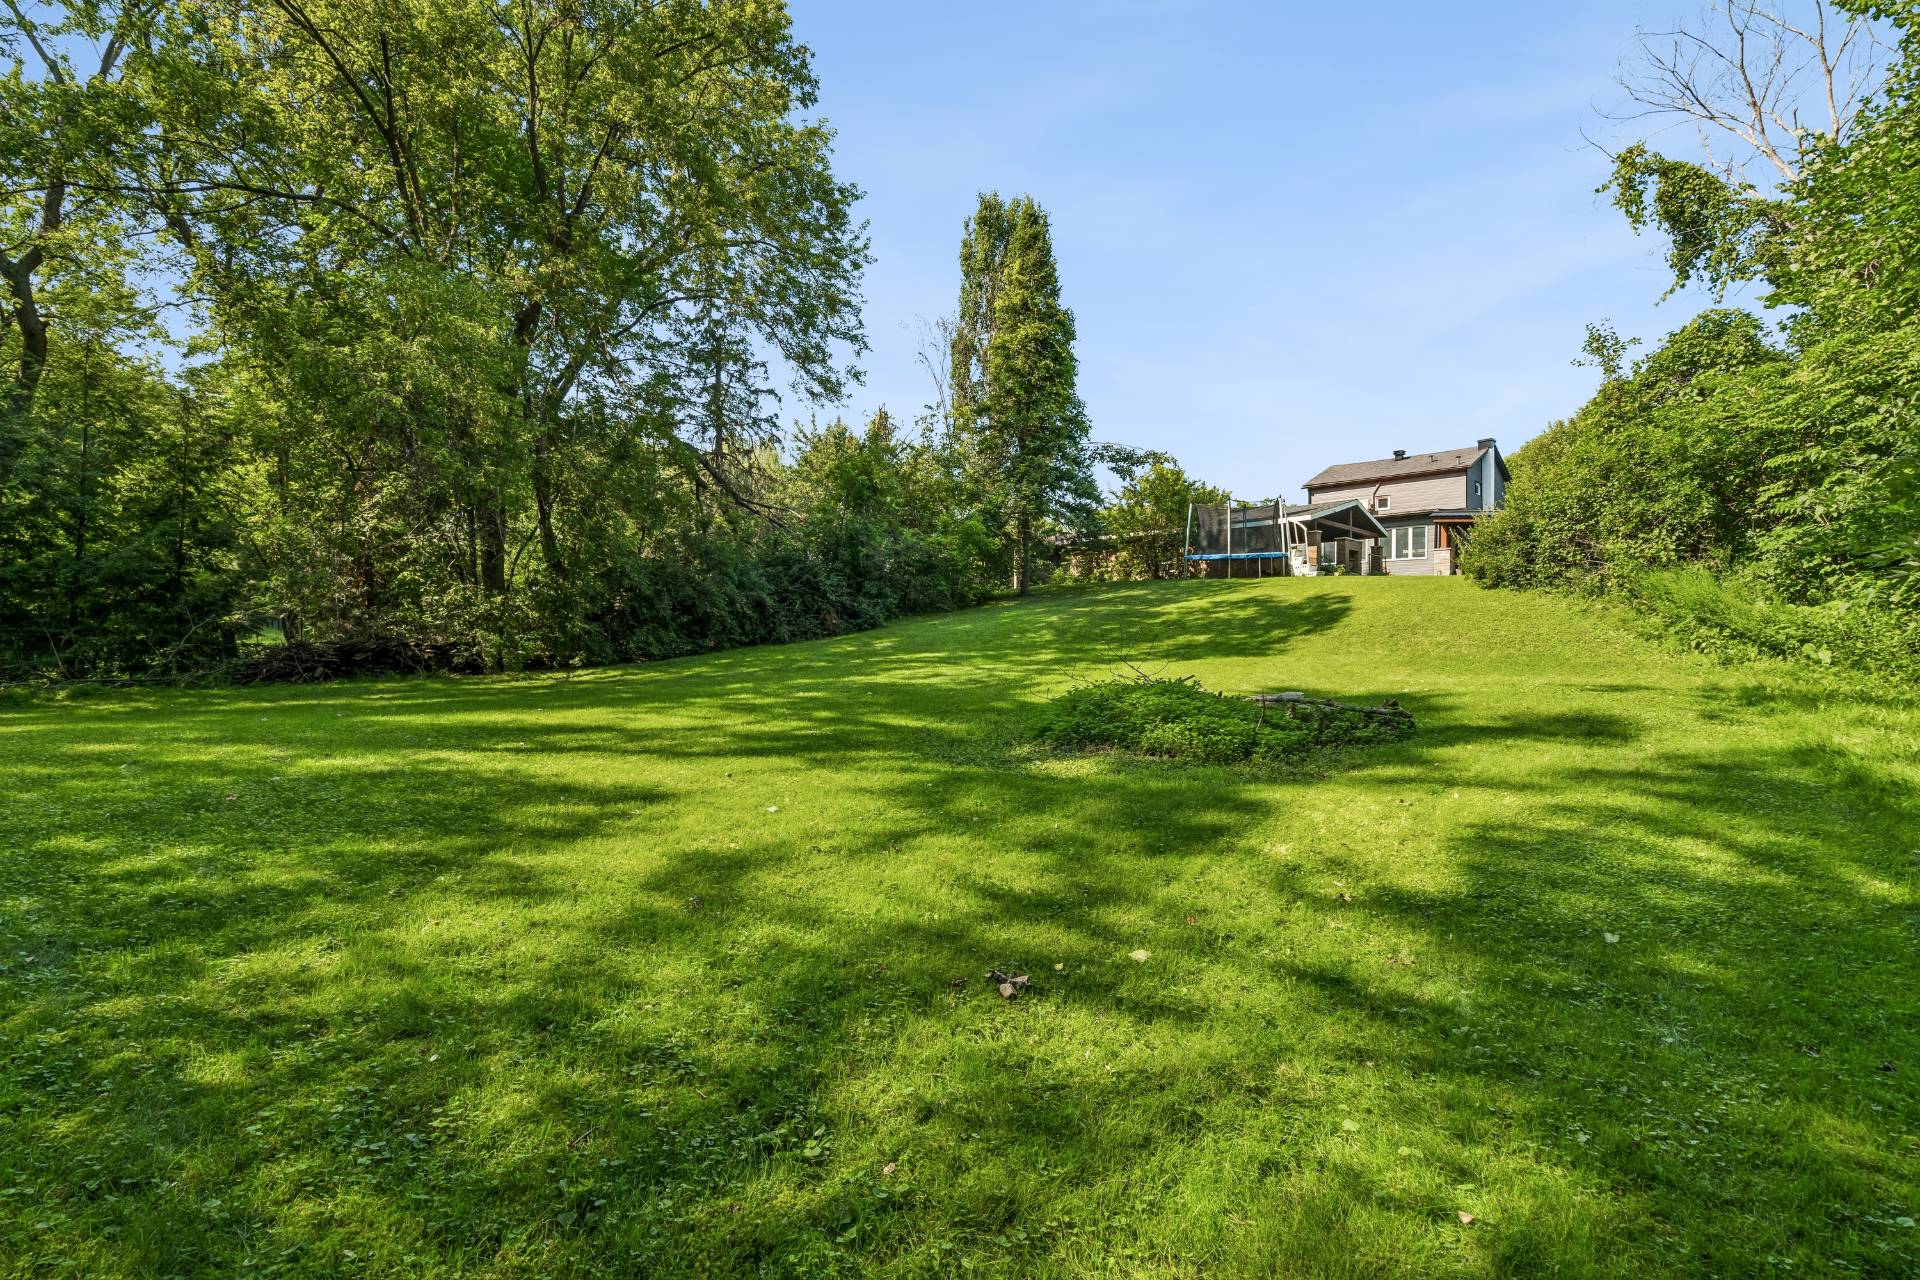
Backyard
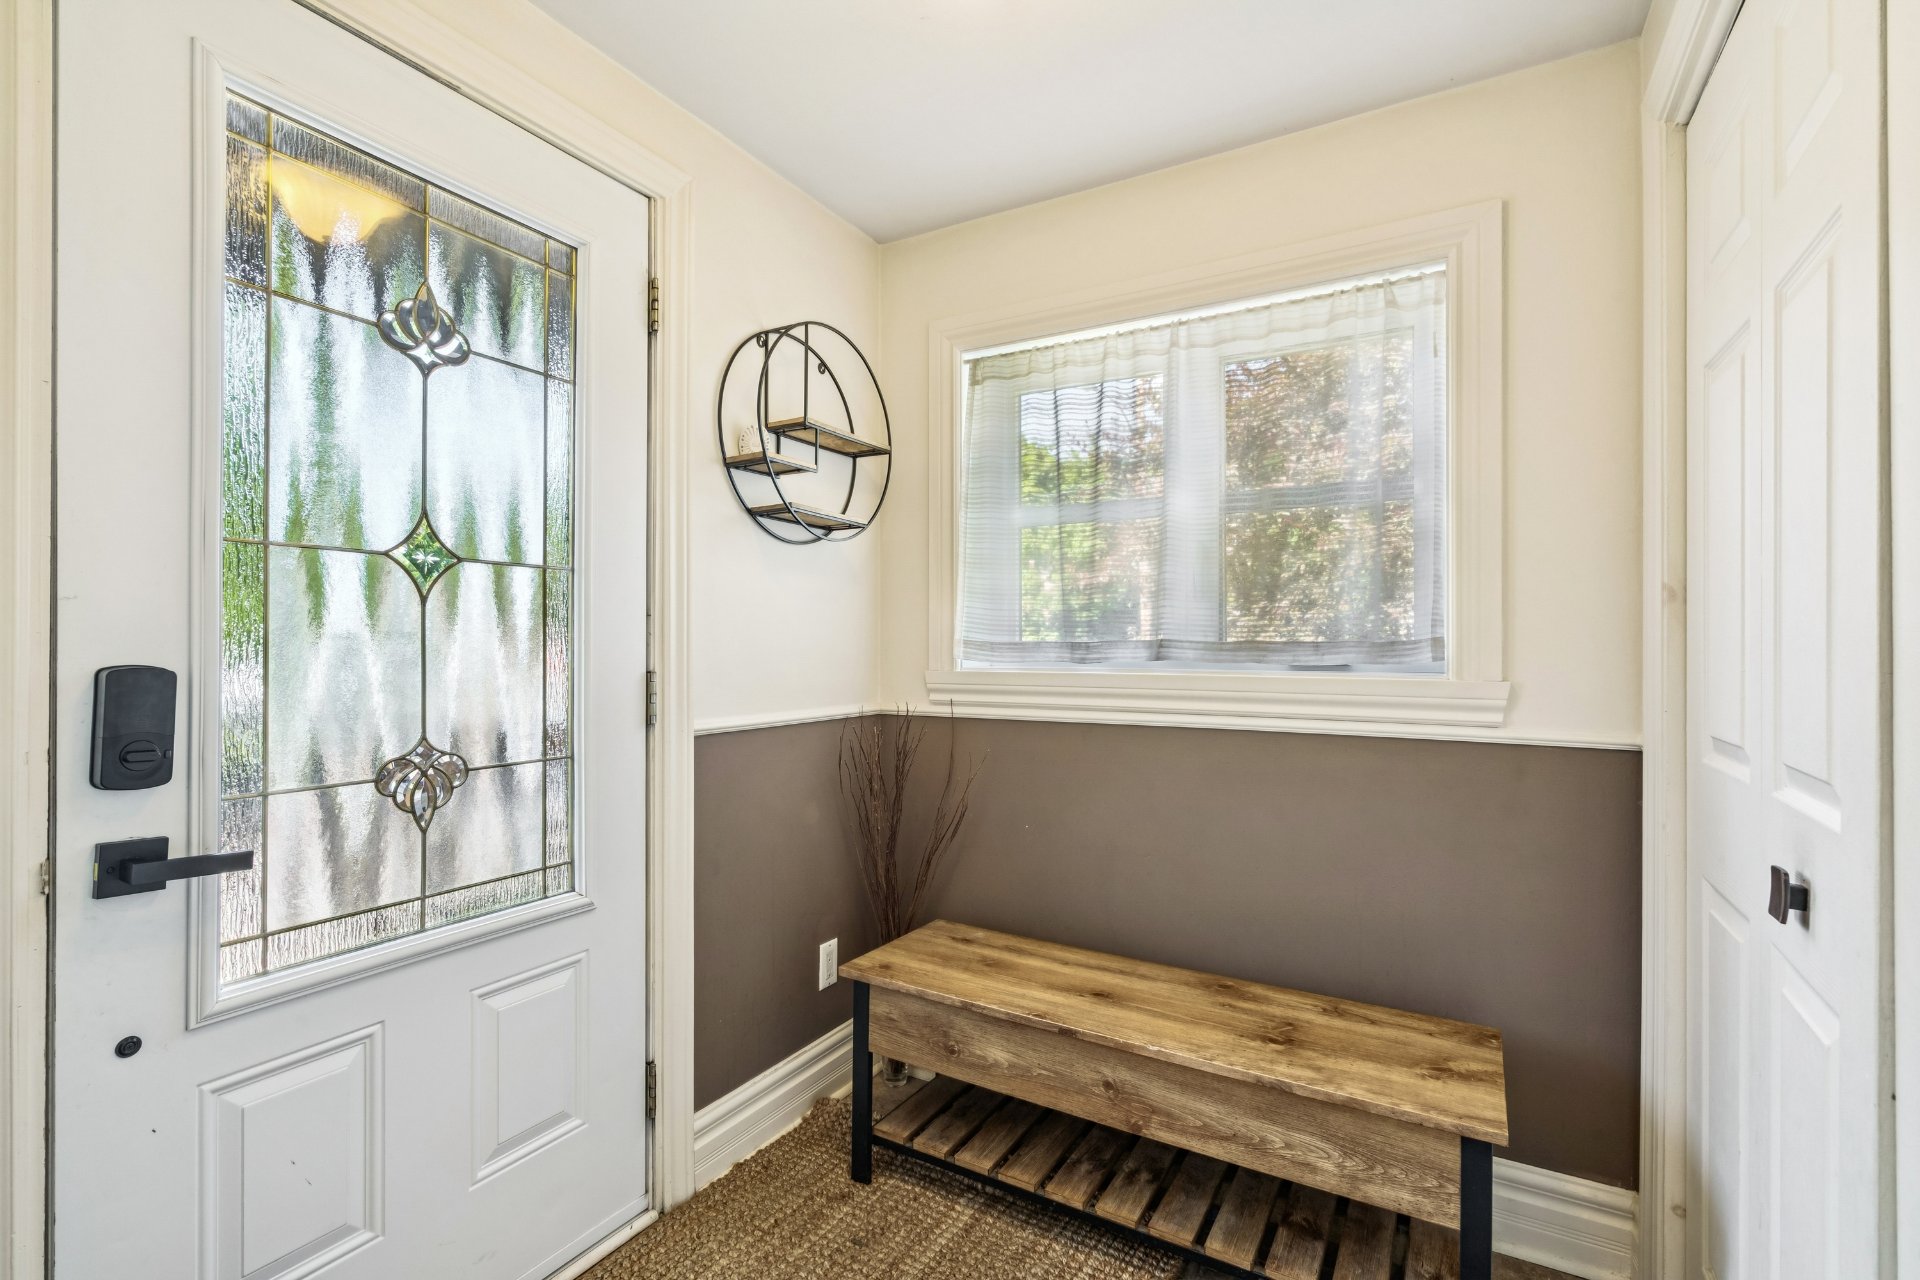
Hallway
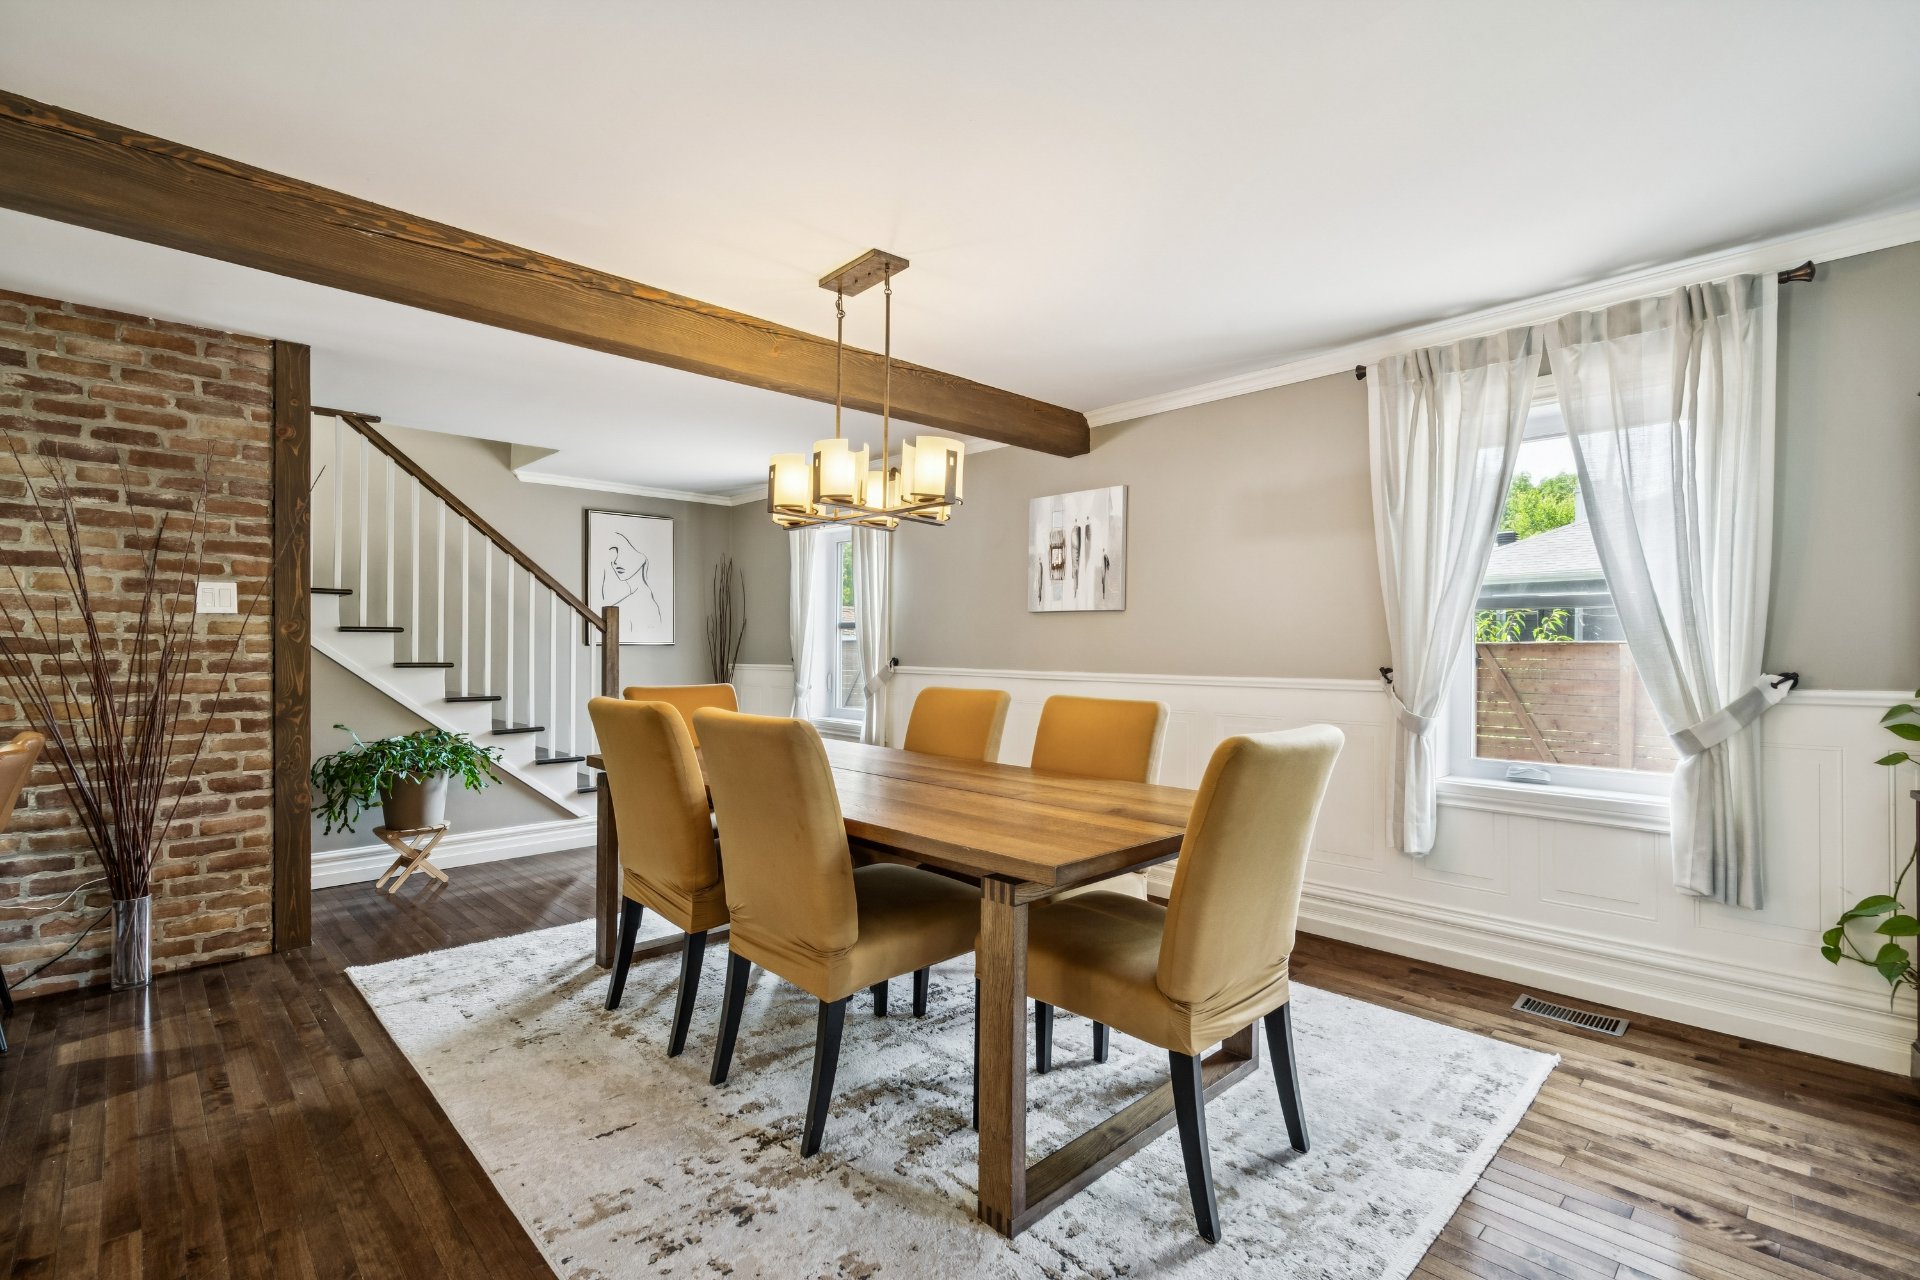
Dining room
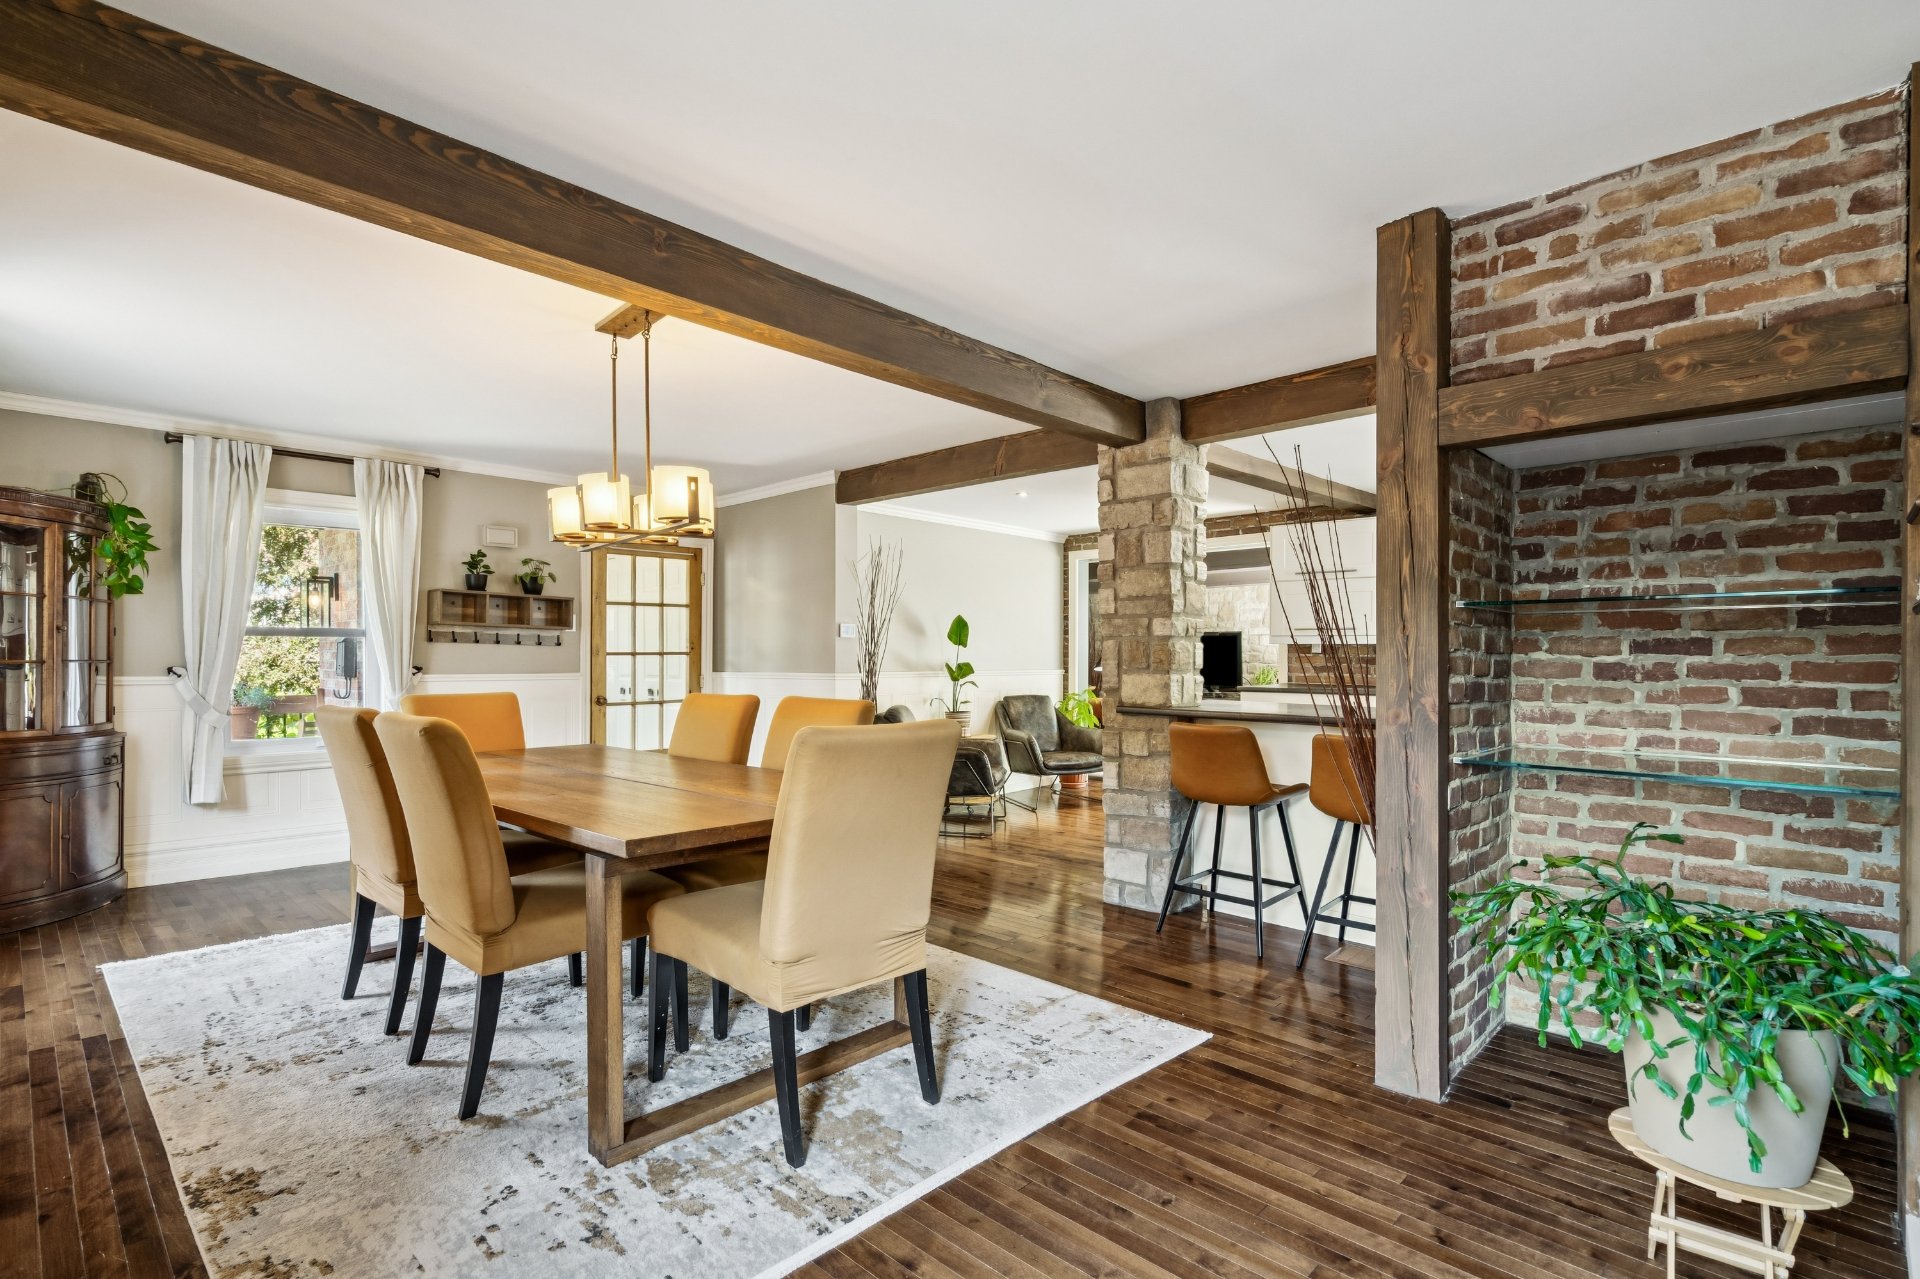
Dining room
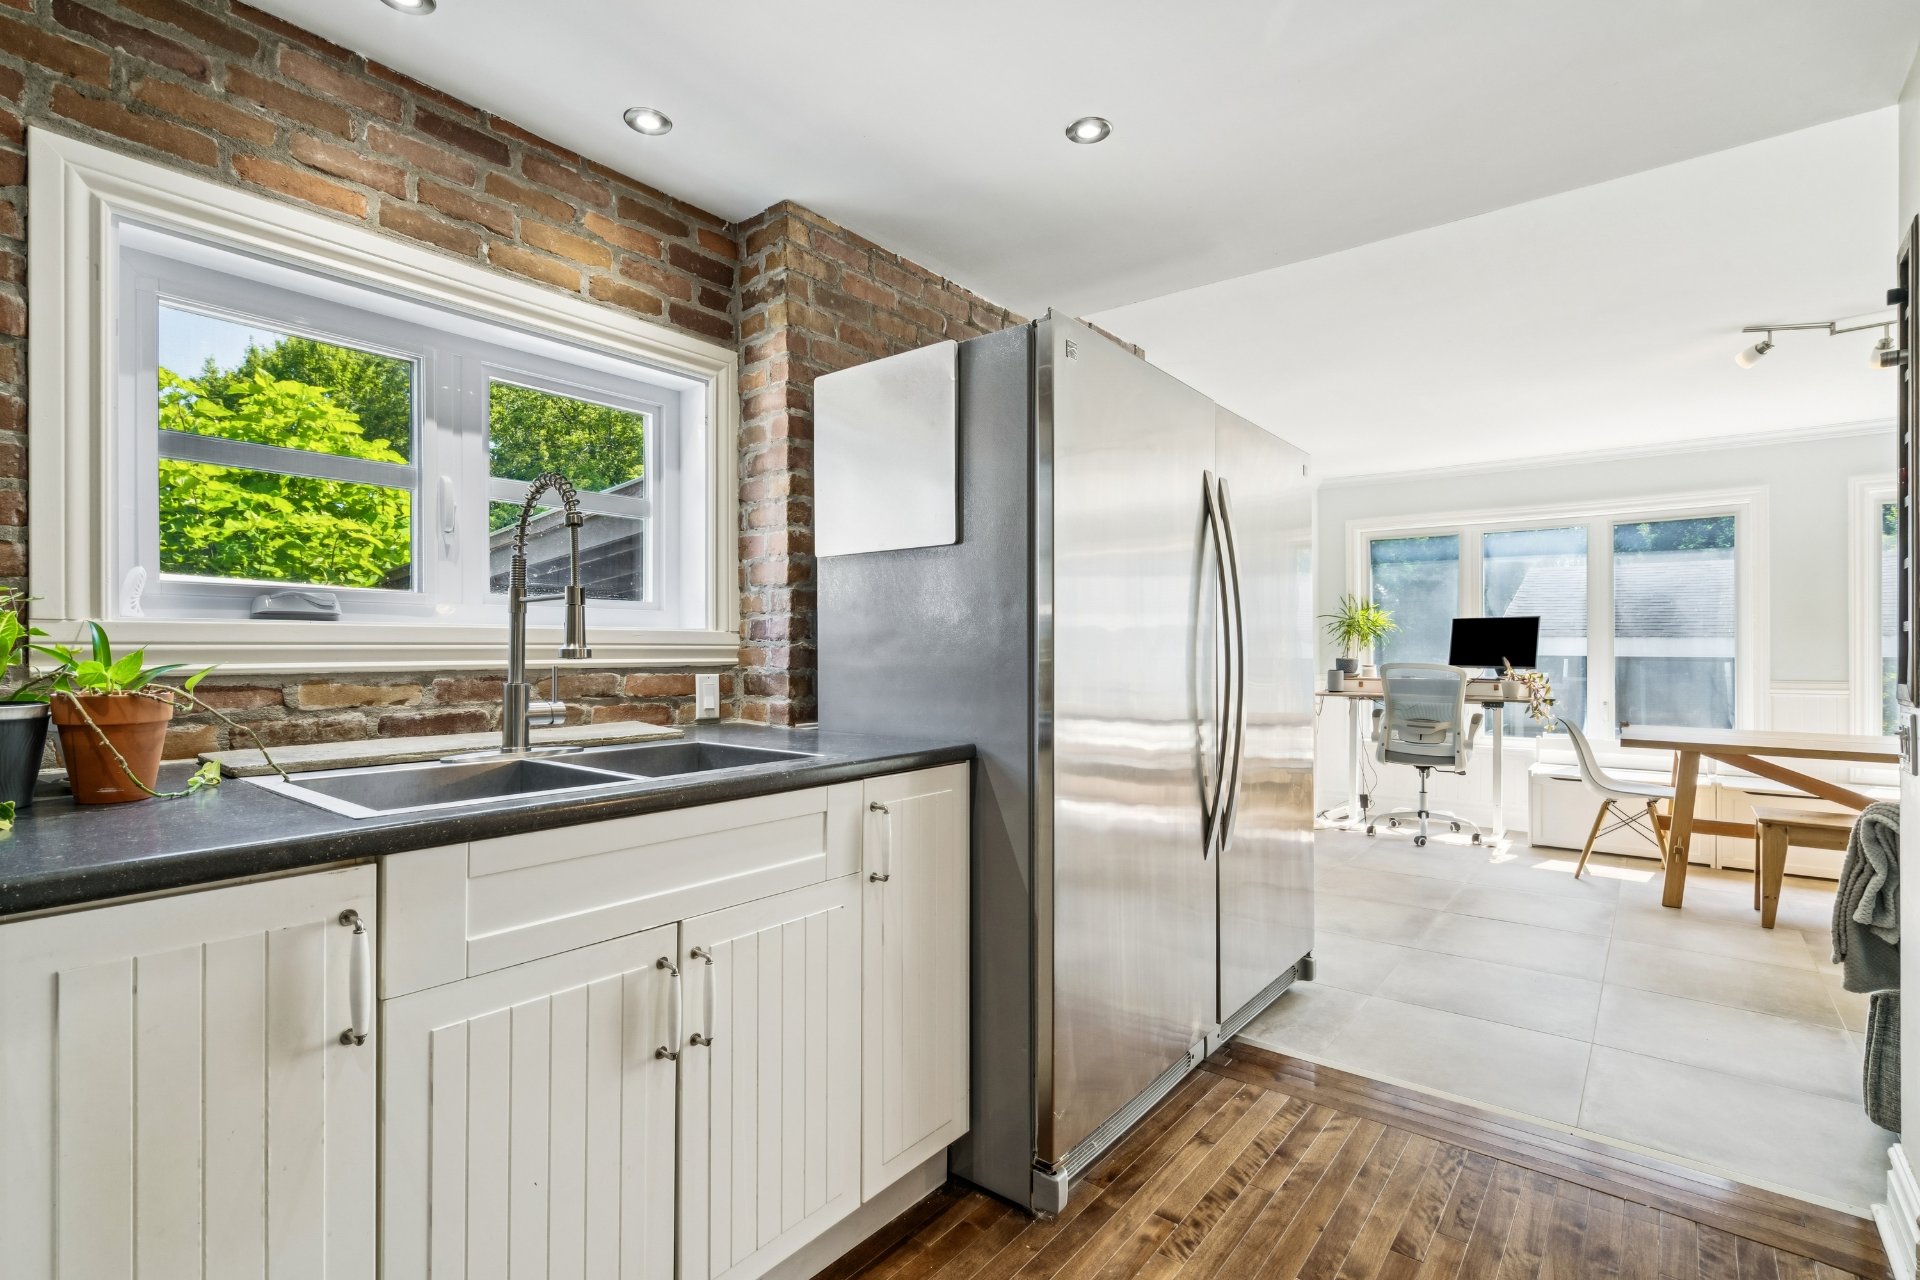
Kitchen
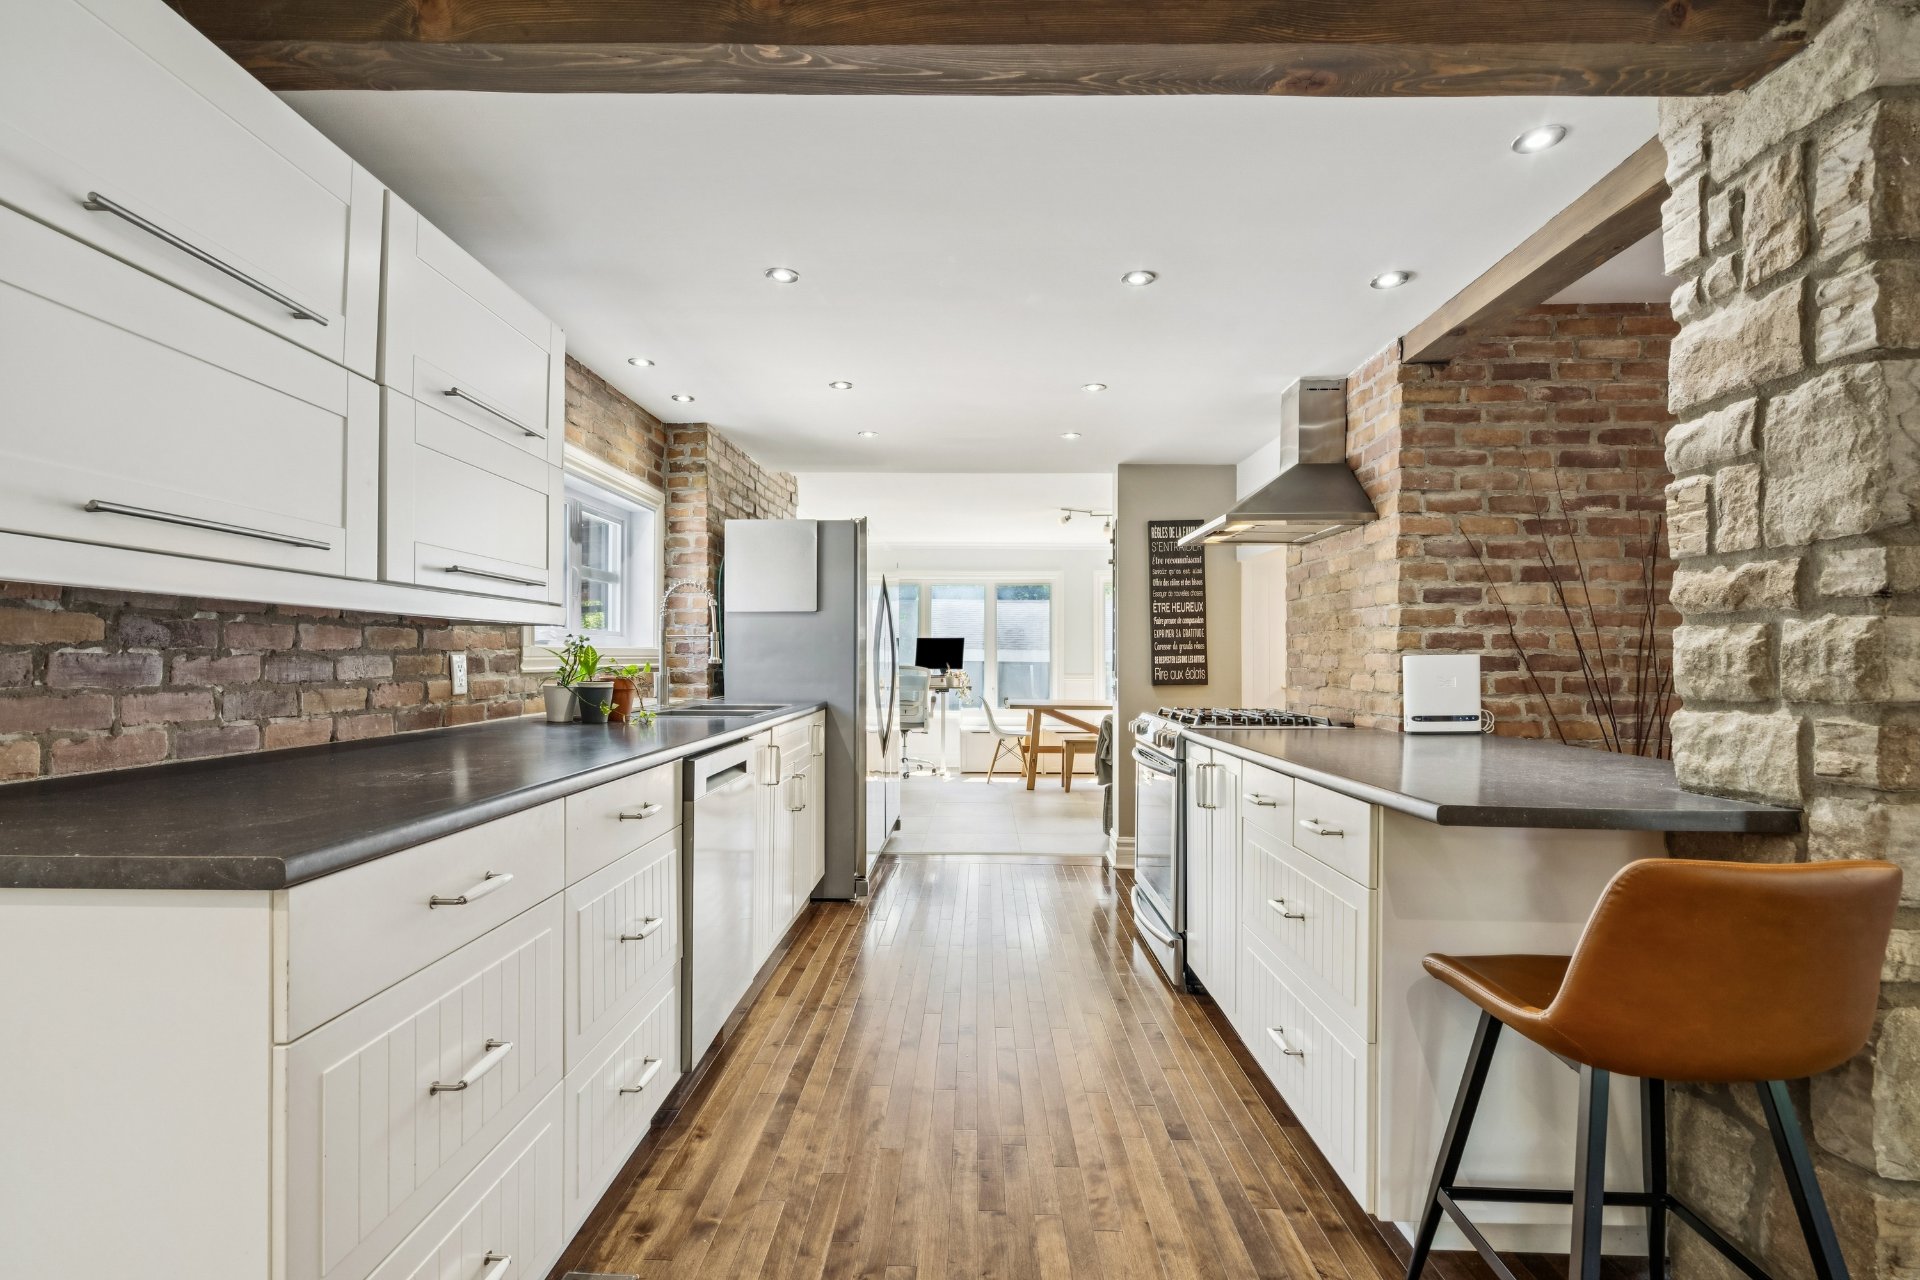
Kitchen
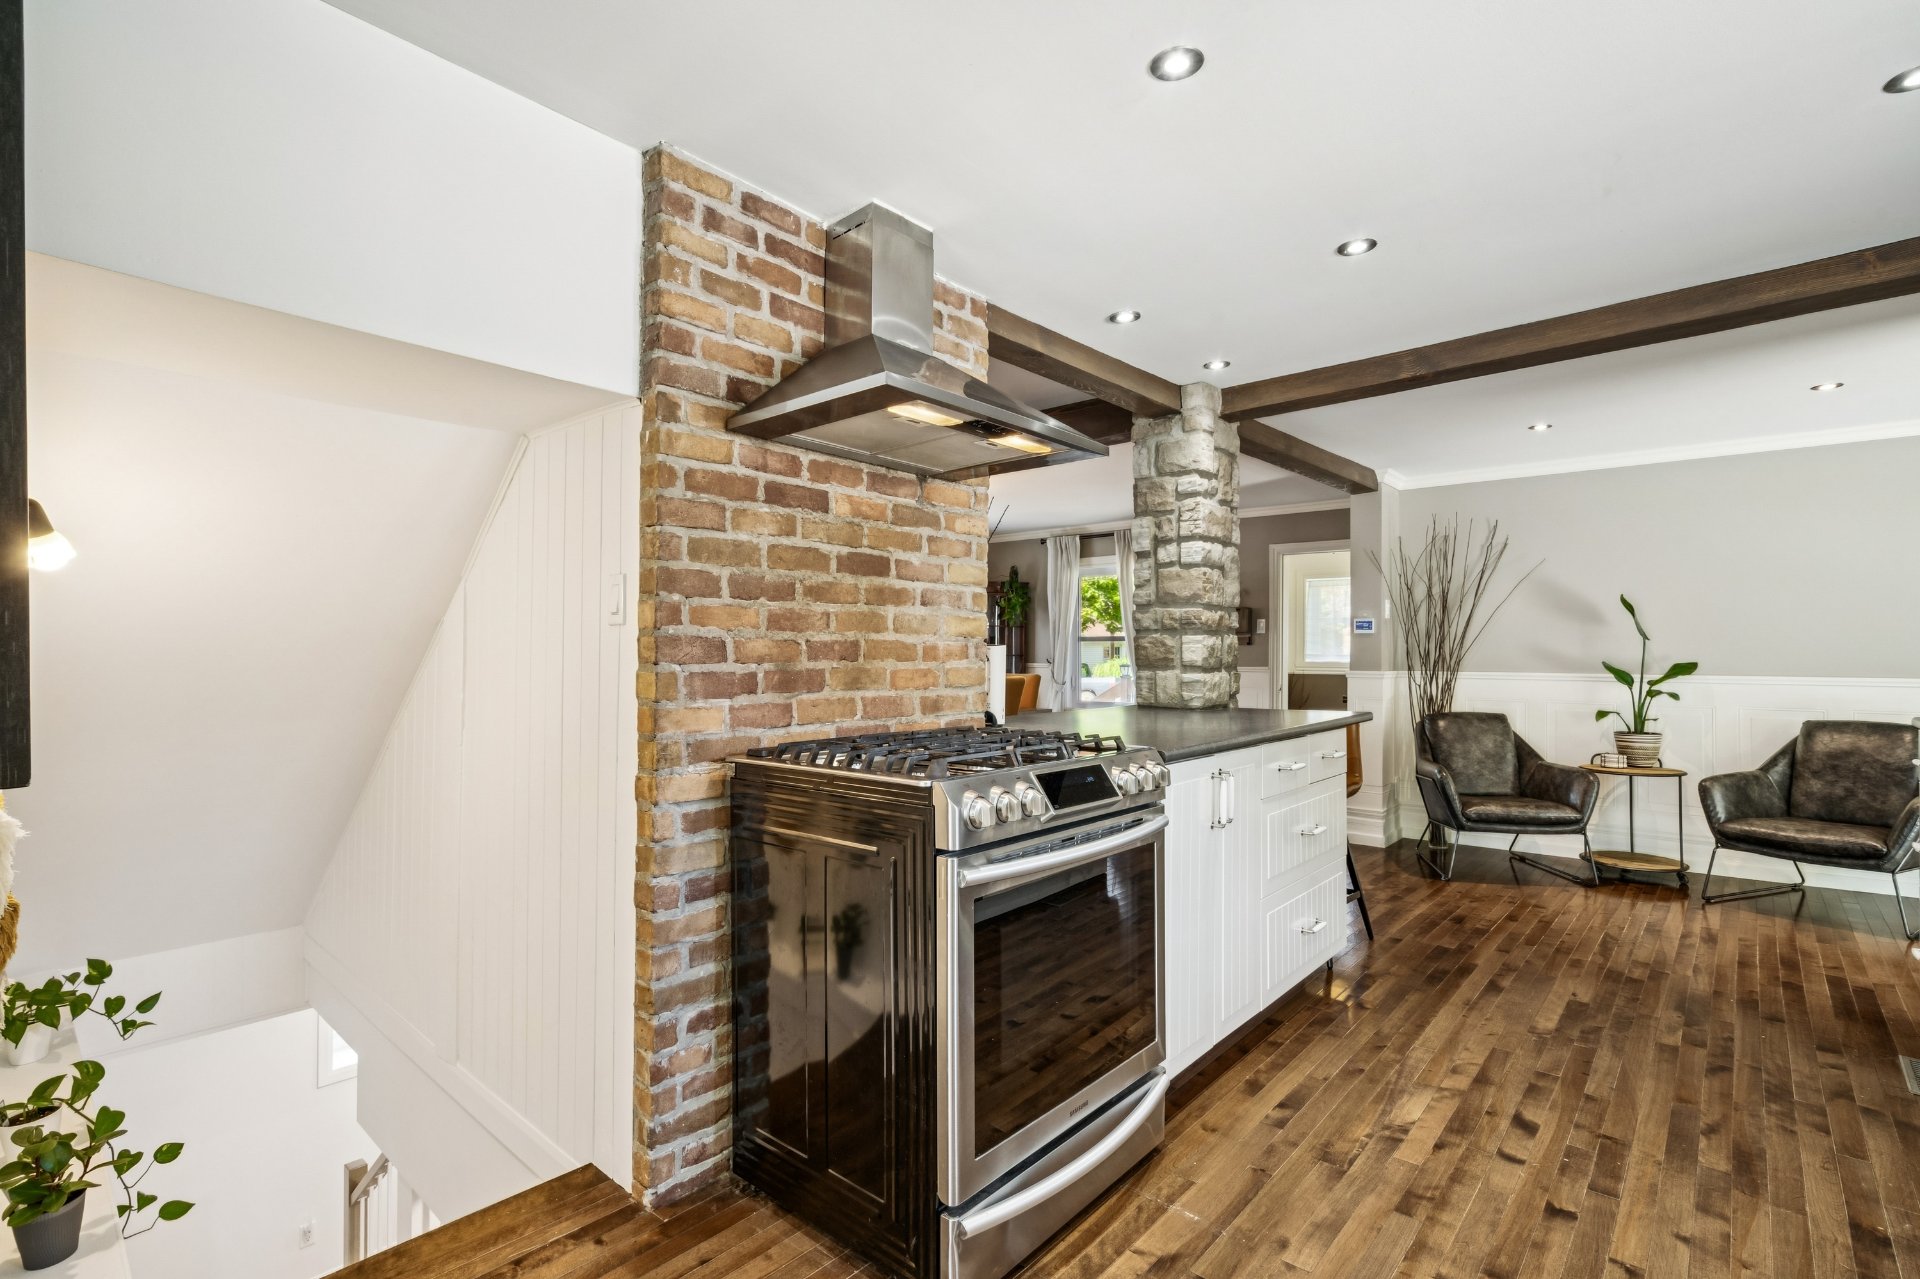
Kitchen
|
|
Description
Inclusions: The kitchen appliances, including the washer and dryer, microwave, barbecue, outdoor dining table with four chairs, spa (as is), curtain rods, curtains, blinds, electric garage door opener, trampoline, outdoor children's swings, light fixtures, antique furniture located in the corner of the dining room, wall-mounted shelf and dining room storage unit, 2 wall-mounted TVs; 1 in the family room, 1 in the downstairs playroom and the central vacuum.
Exclusions : Other furniture and personal belongings.
| BUILDING | |
|---|---|
| Type | Two or more storey |
| Style | Detached |
| Dimensions | 9.66x12.25 M |
| Lot Size | 1773.4 MC |
| EXPENSES | |
|---|---|
| Energy cost | $ 3200 / year |
| Municipal Taxes (2026) | $ 4485 / year |
| School taxes (2026) | $ 407 / year |
|
ROOM DETAILS |
|||
|---|---|---|---|
| Room | Dimensions | Level | Flooring |
| Hallway | 5.5 x 6.2 P | Ground Floor | Ceramic tiles |
| Dining room | 13.5 x 23.0 P | Ground Floor | Wood |
| Kitchen | 9.8 x 20.9 P | Ground Floor | Wood |
| Den | 16.11 x 13.3 P | Ground Floor | Ceramic tiles |
| Living room | 15.2 x 19.11 P | Ground Floor | Ceramic tiles |
| Bathroom | 9.0 x 9.8 P | Ground Floor | Ceramic tiles |
| Primary bedroom | 11.4 x 17.0 P | 2nd Floor | Wood |
| Walk-in closet | 10.0 x 5.9 P | 2nd Floor | Wood |
| Bedroom | 11.5 x 12.10 P | 2nd Floor | Wood |
| Bathroom | 9.7 x 9.9 P | 2nd Floor | Ceramic tiles |
| Family room | 16.7 x 10.7 P | Basement | Floating floor |
| Storage | 4.8 x 10.8 P | Basement | Floating floor |
| Bedroom | 16.1 x 10.5 P | Basement | Floating floor |
| Walk-in closet | 4.10 x 10.6 P | Basement | Floating floor |
|
CHARACTERISTICS |
|
|---|---|
| Basement | 6 feet and over, Finished basement |
| Heating system | Air circulation |
| Driveway | Asphalt |
| Roofing | Asphalt shingles |
| Equipment available | Central heat pump, Central vacuum cleaner system installation, Electric garage door, Leak detection system, Level 2 charging station, Other, Ventilation system |
| Proximity | Daycare centre, Elementary school, Golf, High school, Park - green area, Public transport |
| Garage | Detached, Single width |
| Heating energy | Electricity |
| Topography | Flat, Sloped |
| Parking | Garage, Outdoor |
| Landscaping | Landscape, Patio |
| Sewage system | Municipal sewer |
| Water supply | Municipality |
| Distinctive features | No neighbours in the back, Wooded lot: hardwood trees |
| Foundation | Poured concrete |
| Zoning | Residential |
| Bathroom / Washroom | Seperate shower |
| Rental appliances | Water heater |
| Hearth stove | Wood fireplace |