136 Rue Brassard, Saint-Jean-sur-Richelieu, QC J3B
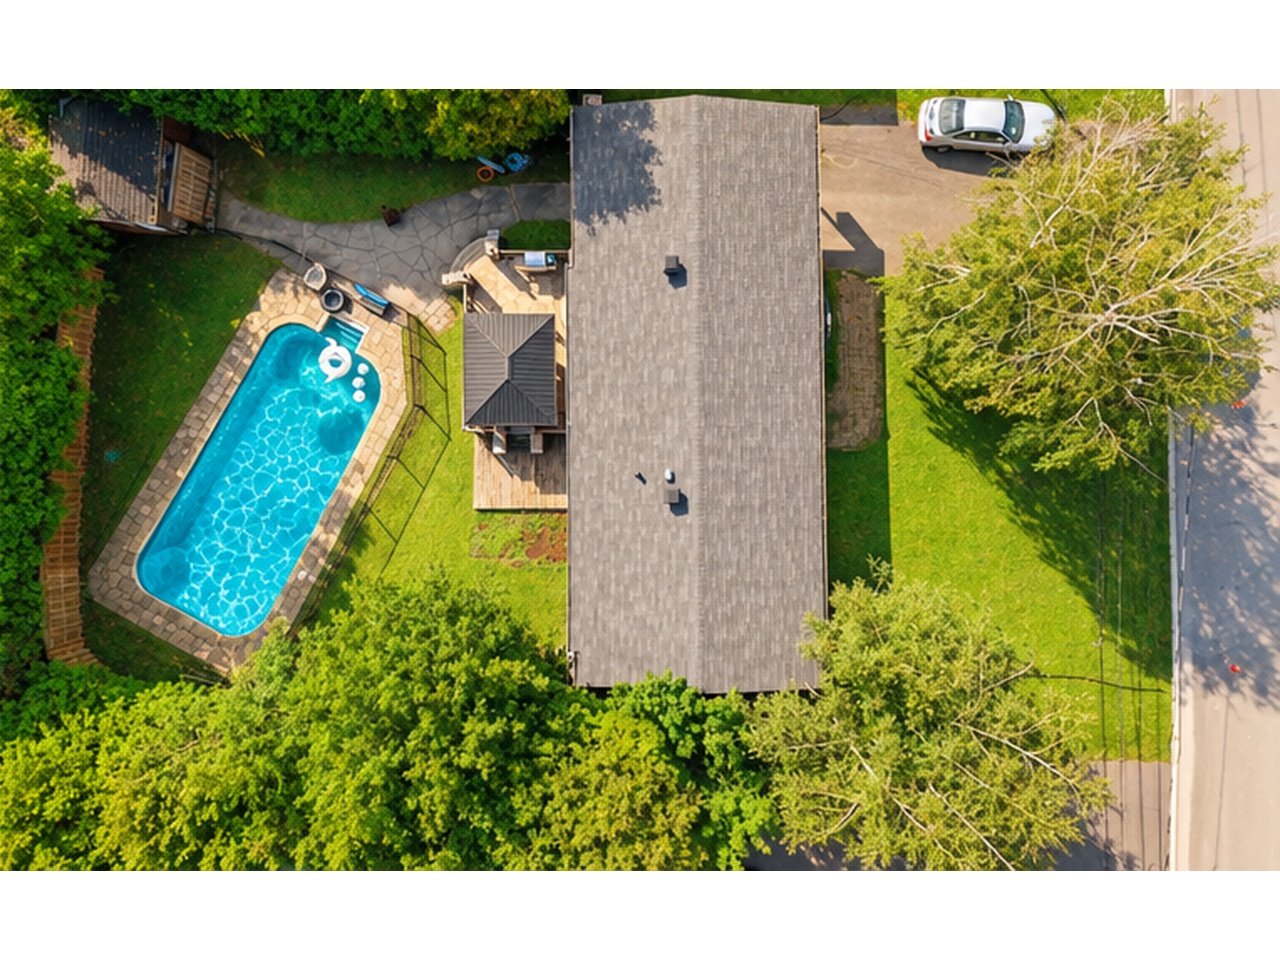
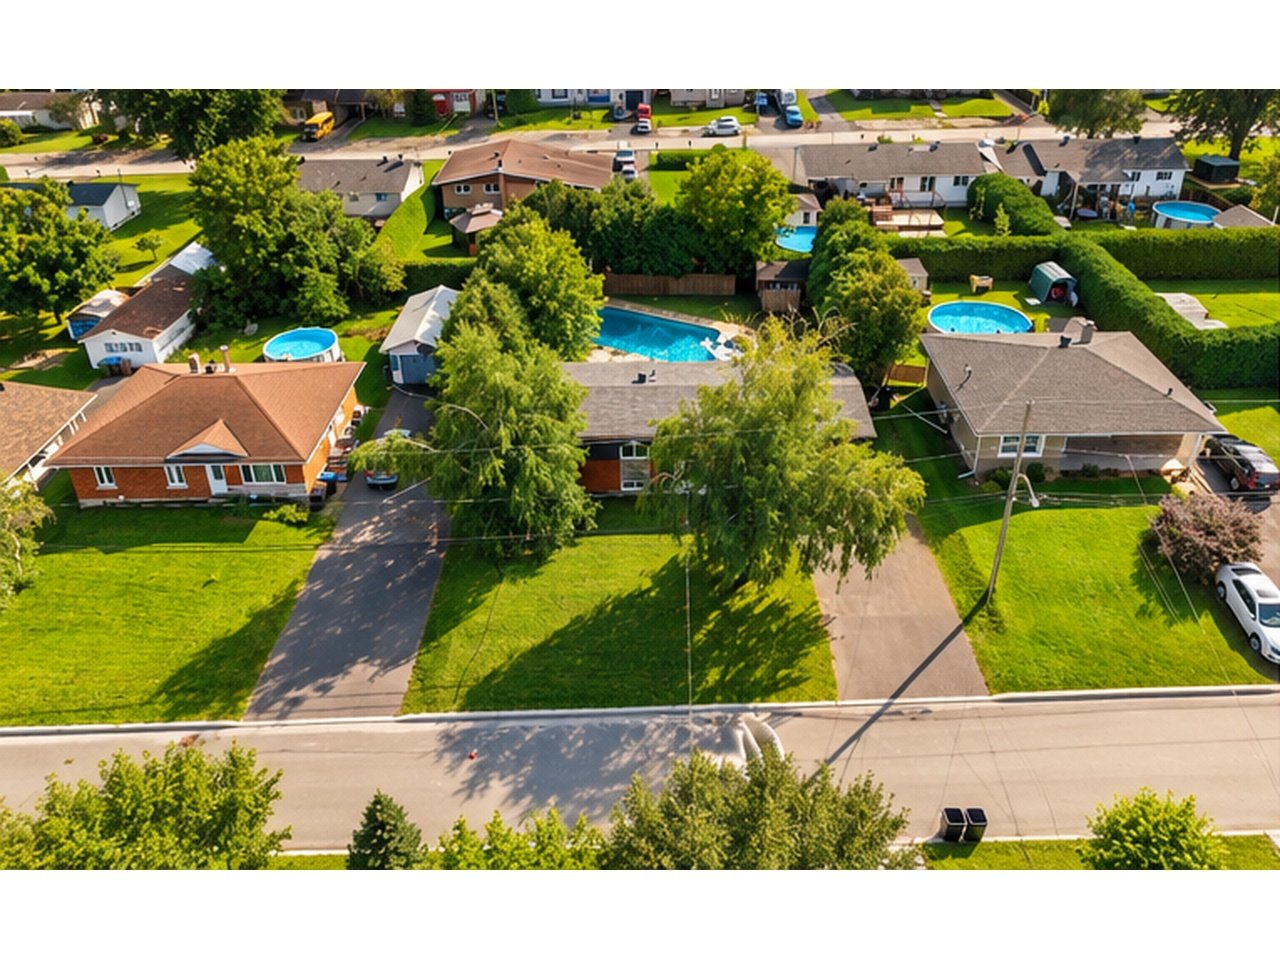
Aerial photo
Aerial photo
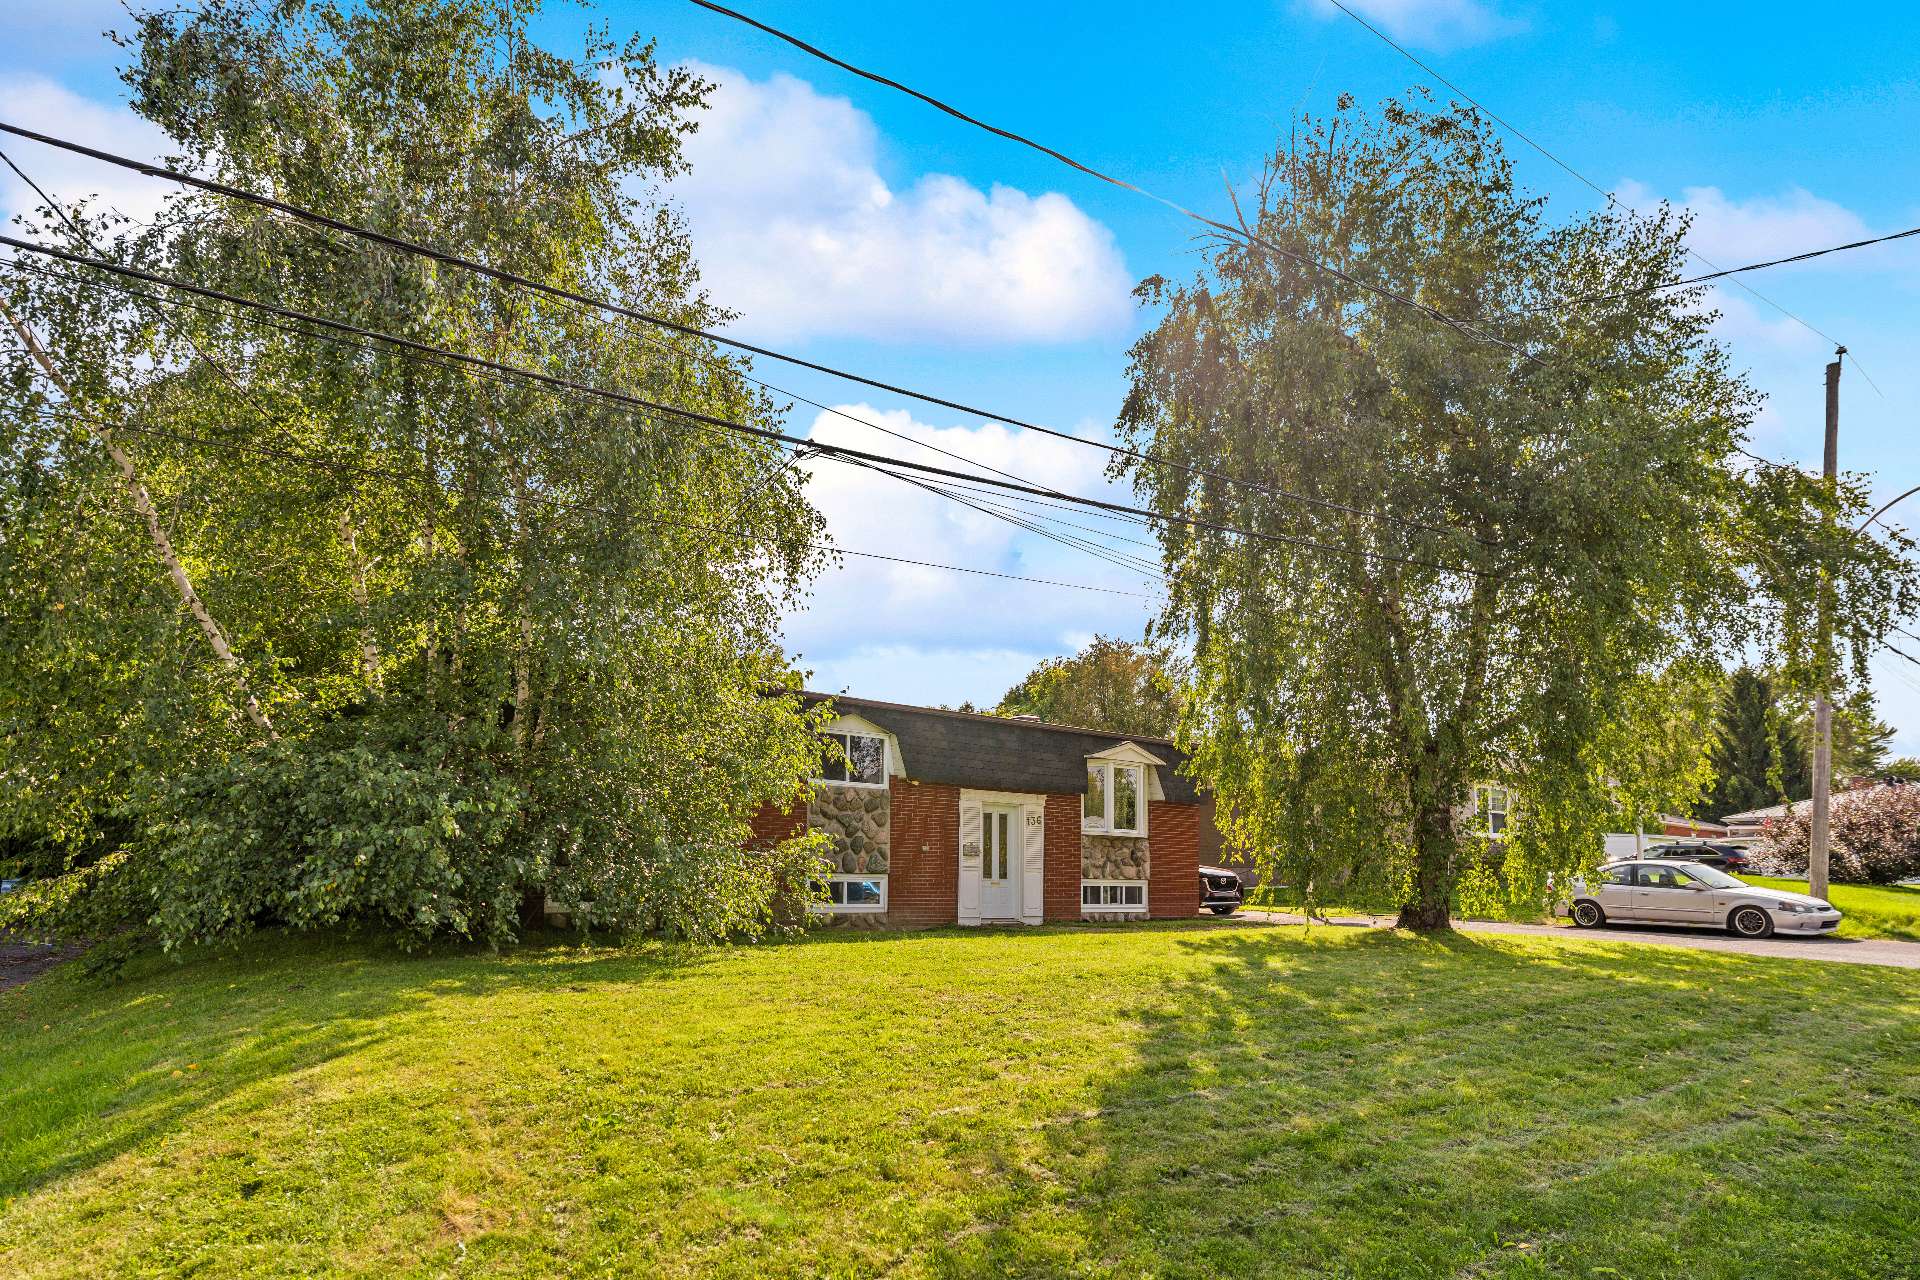
Frontage
Other
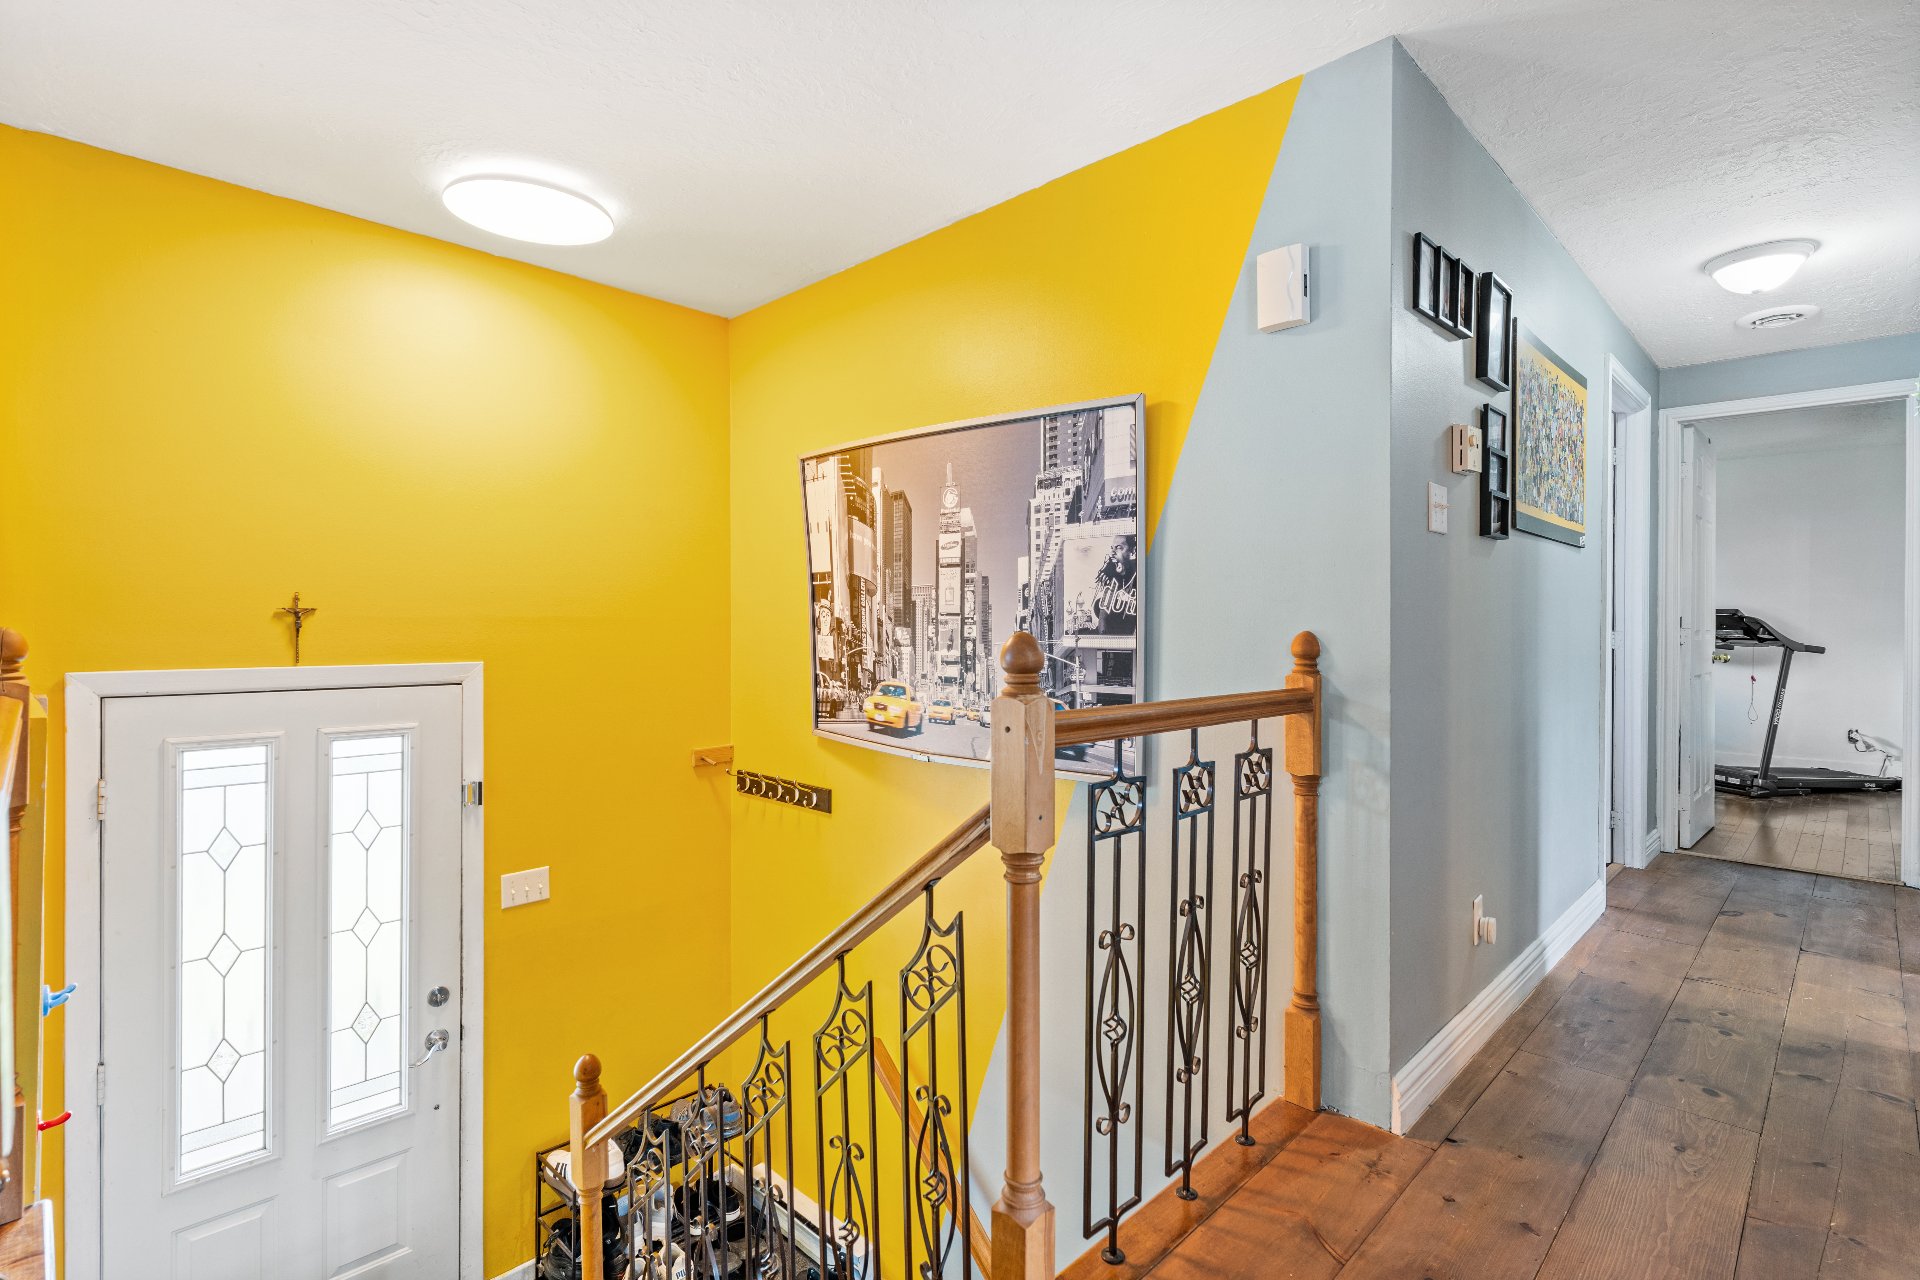
Living room
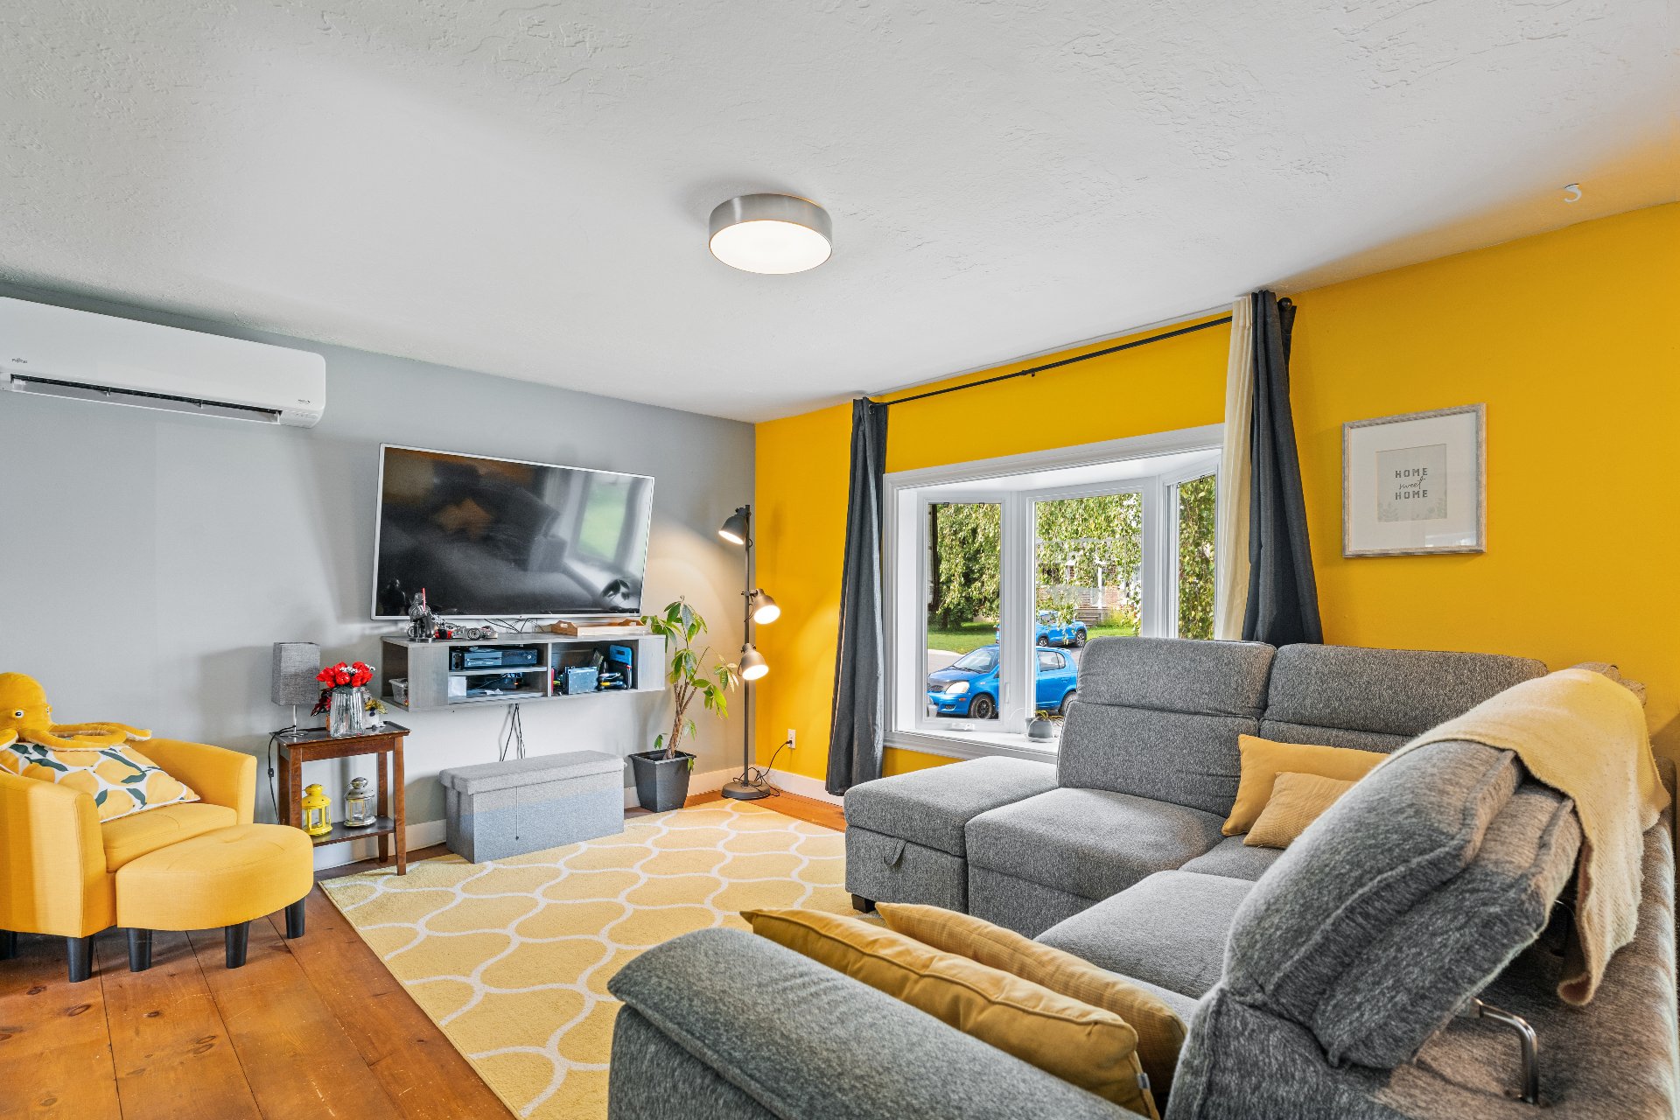
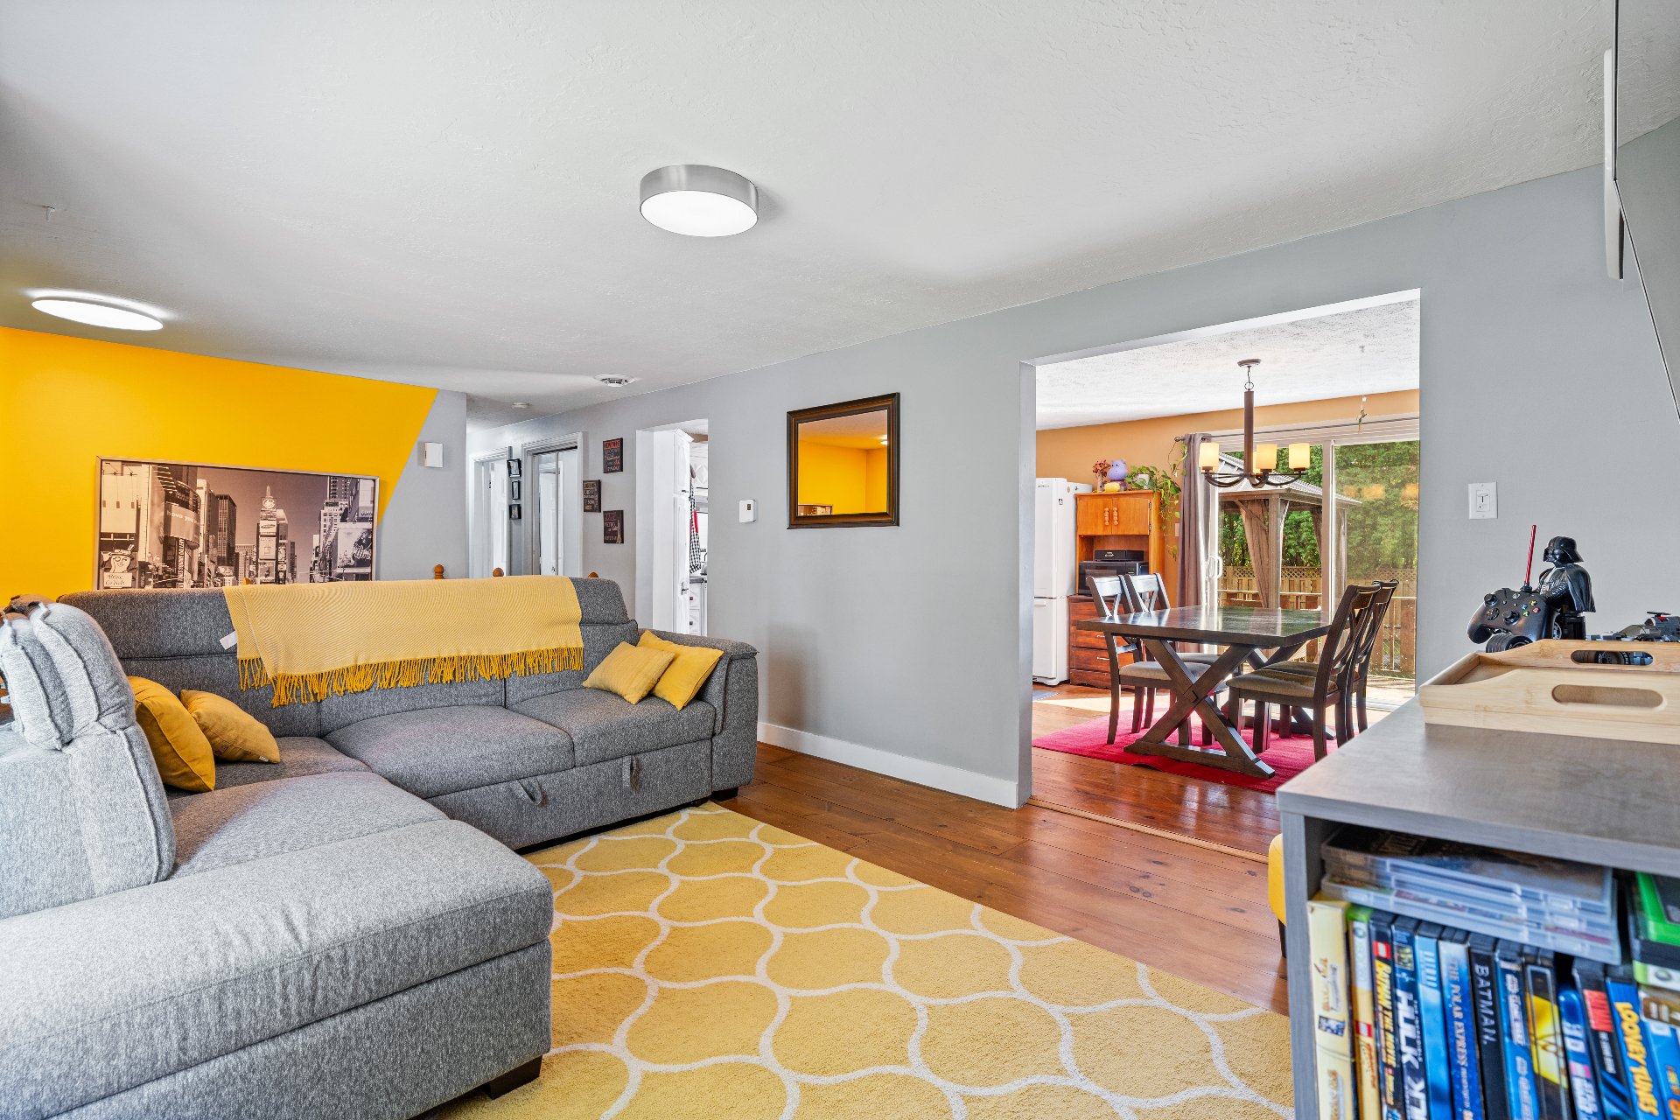
Living room
Kitchen
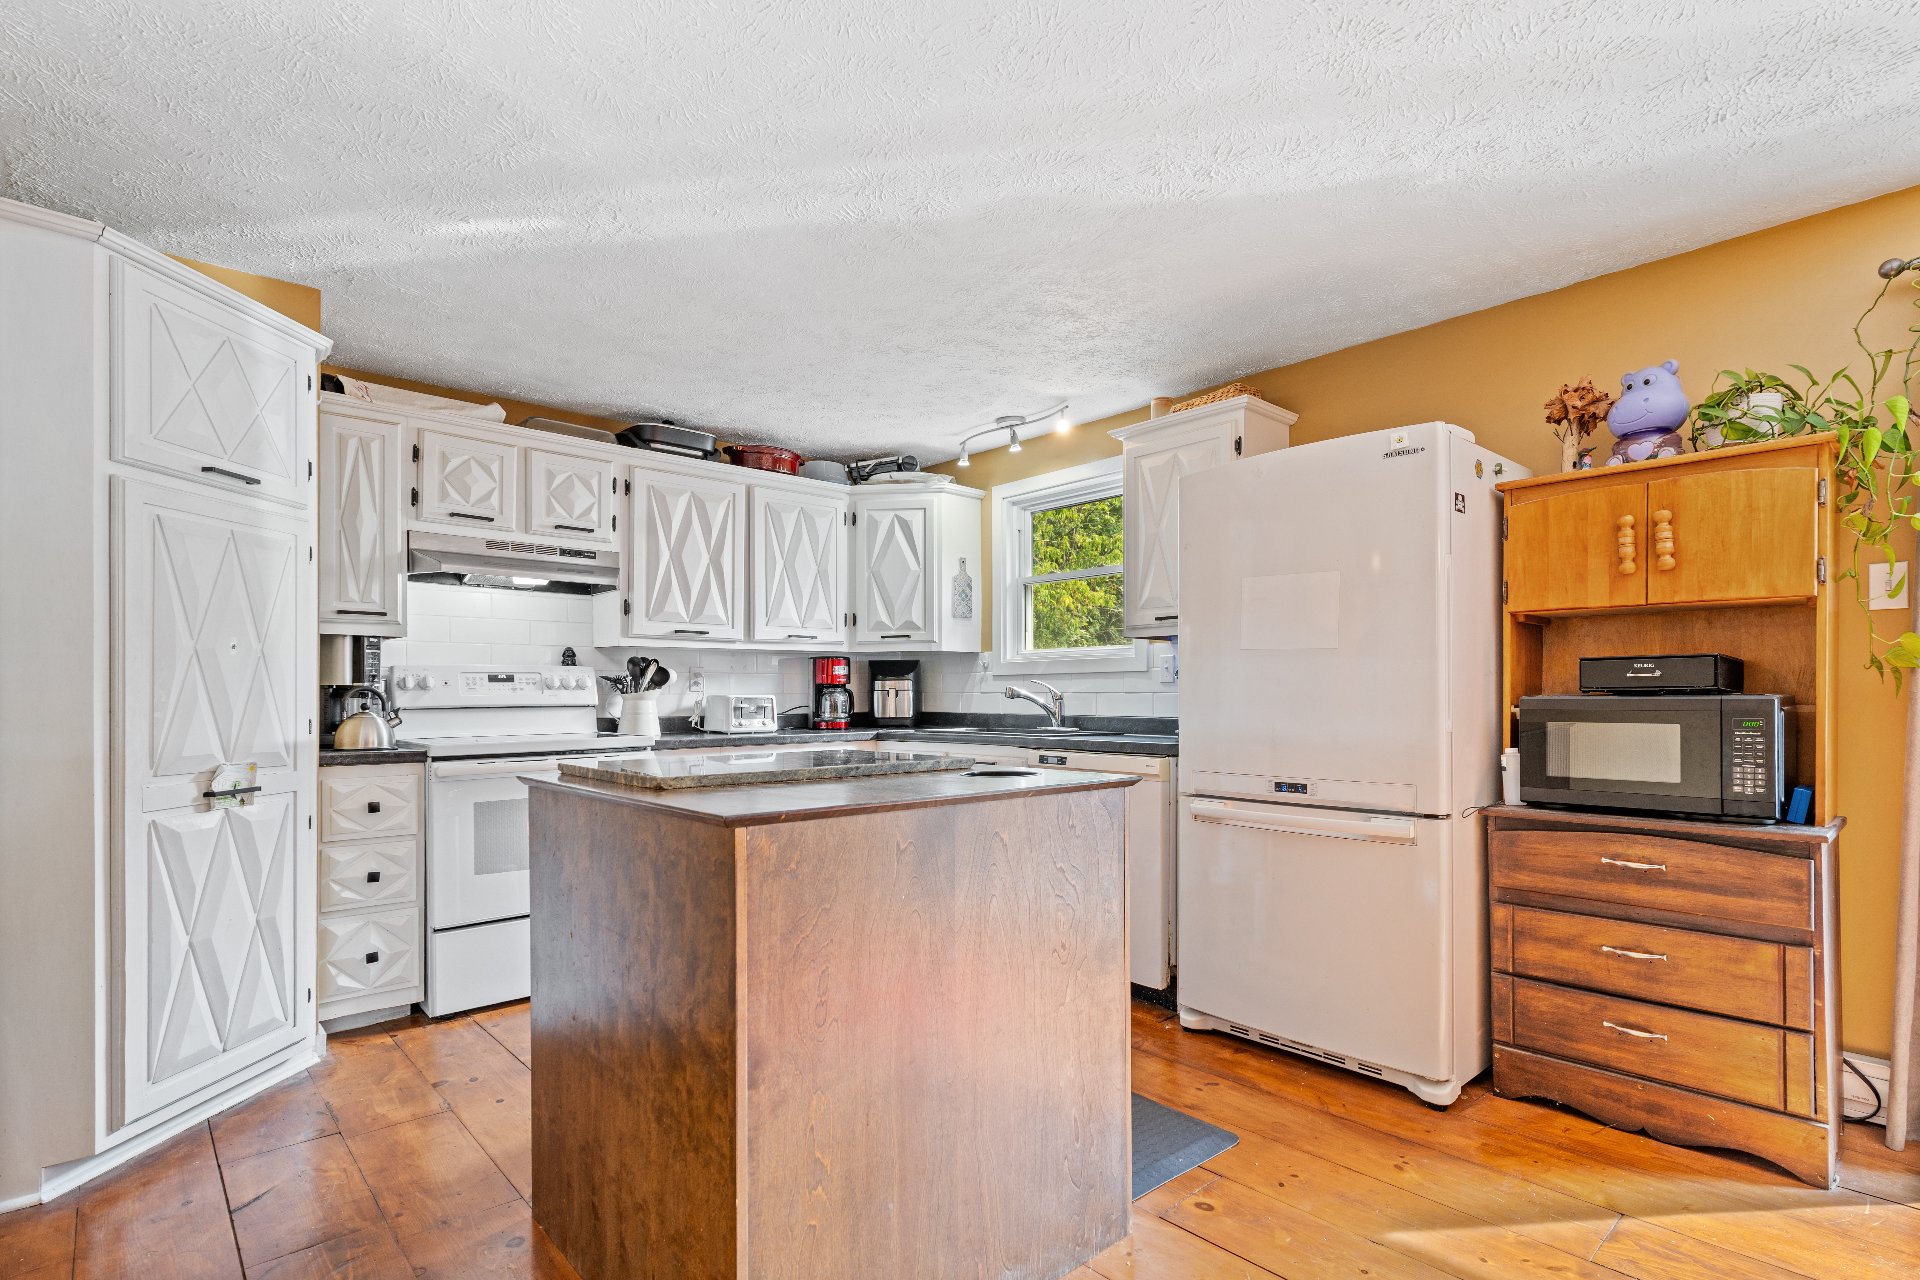
Kitchen
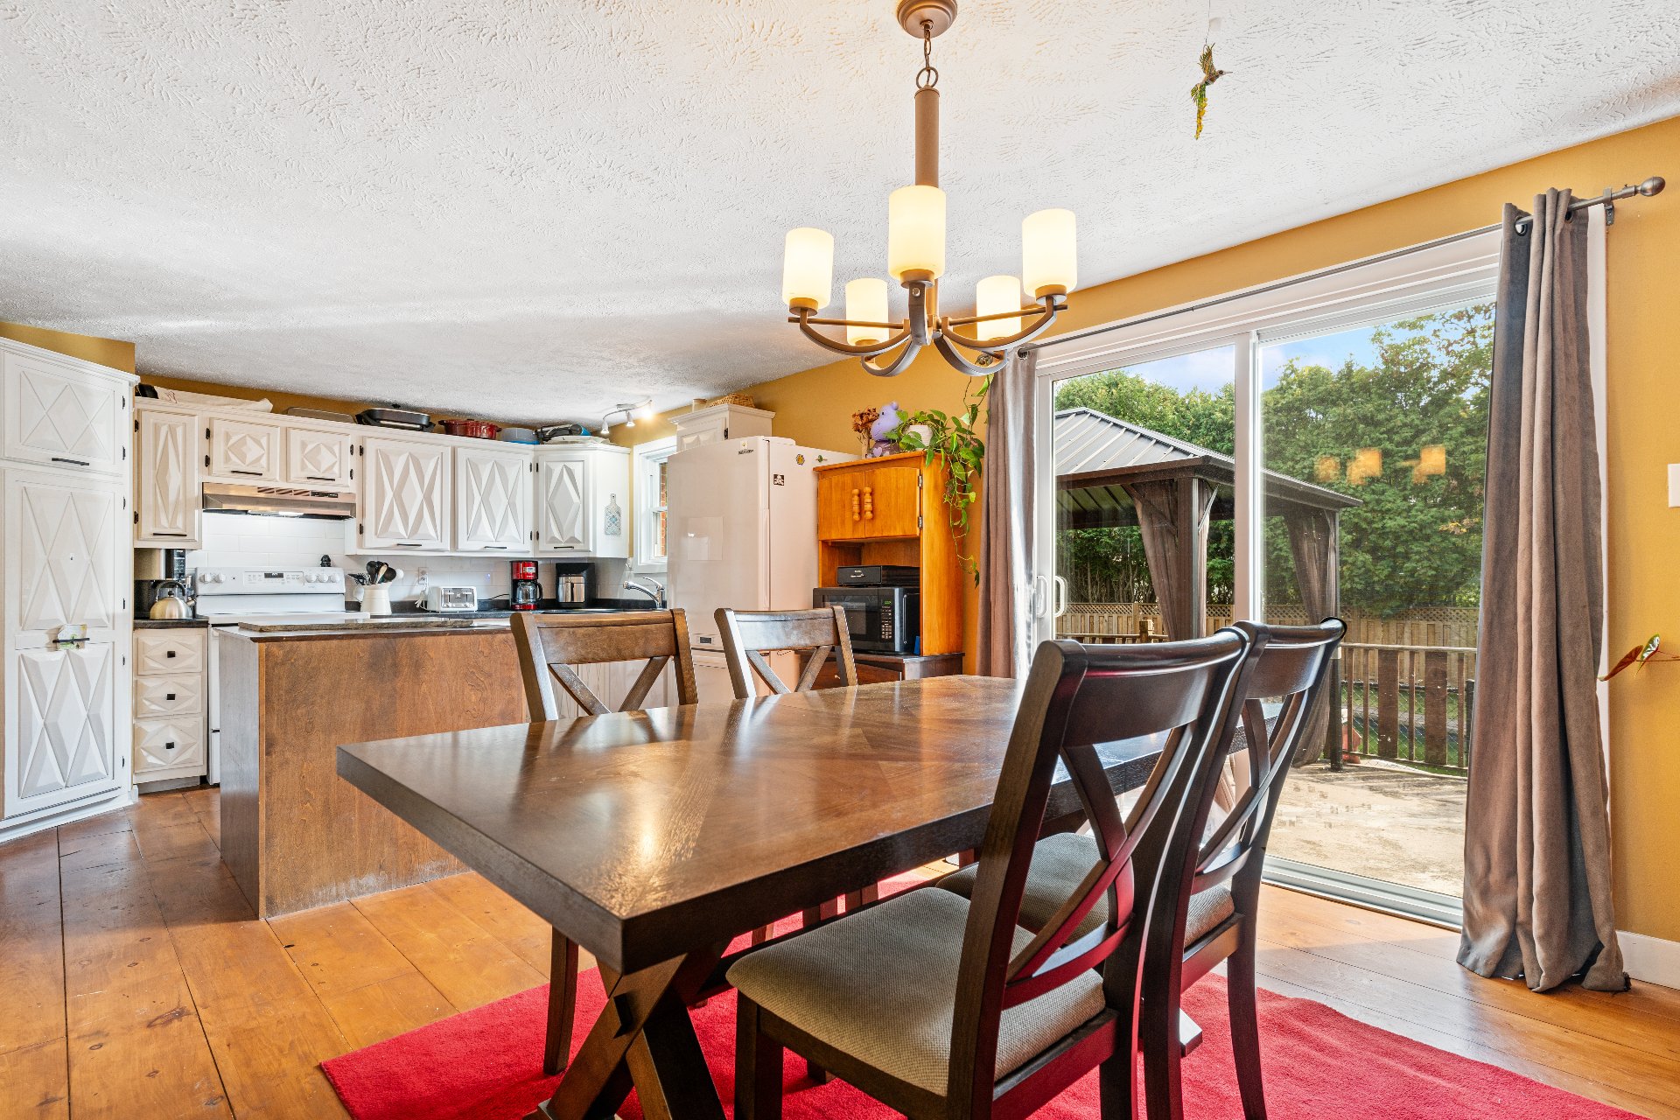
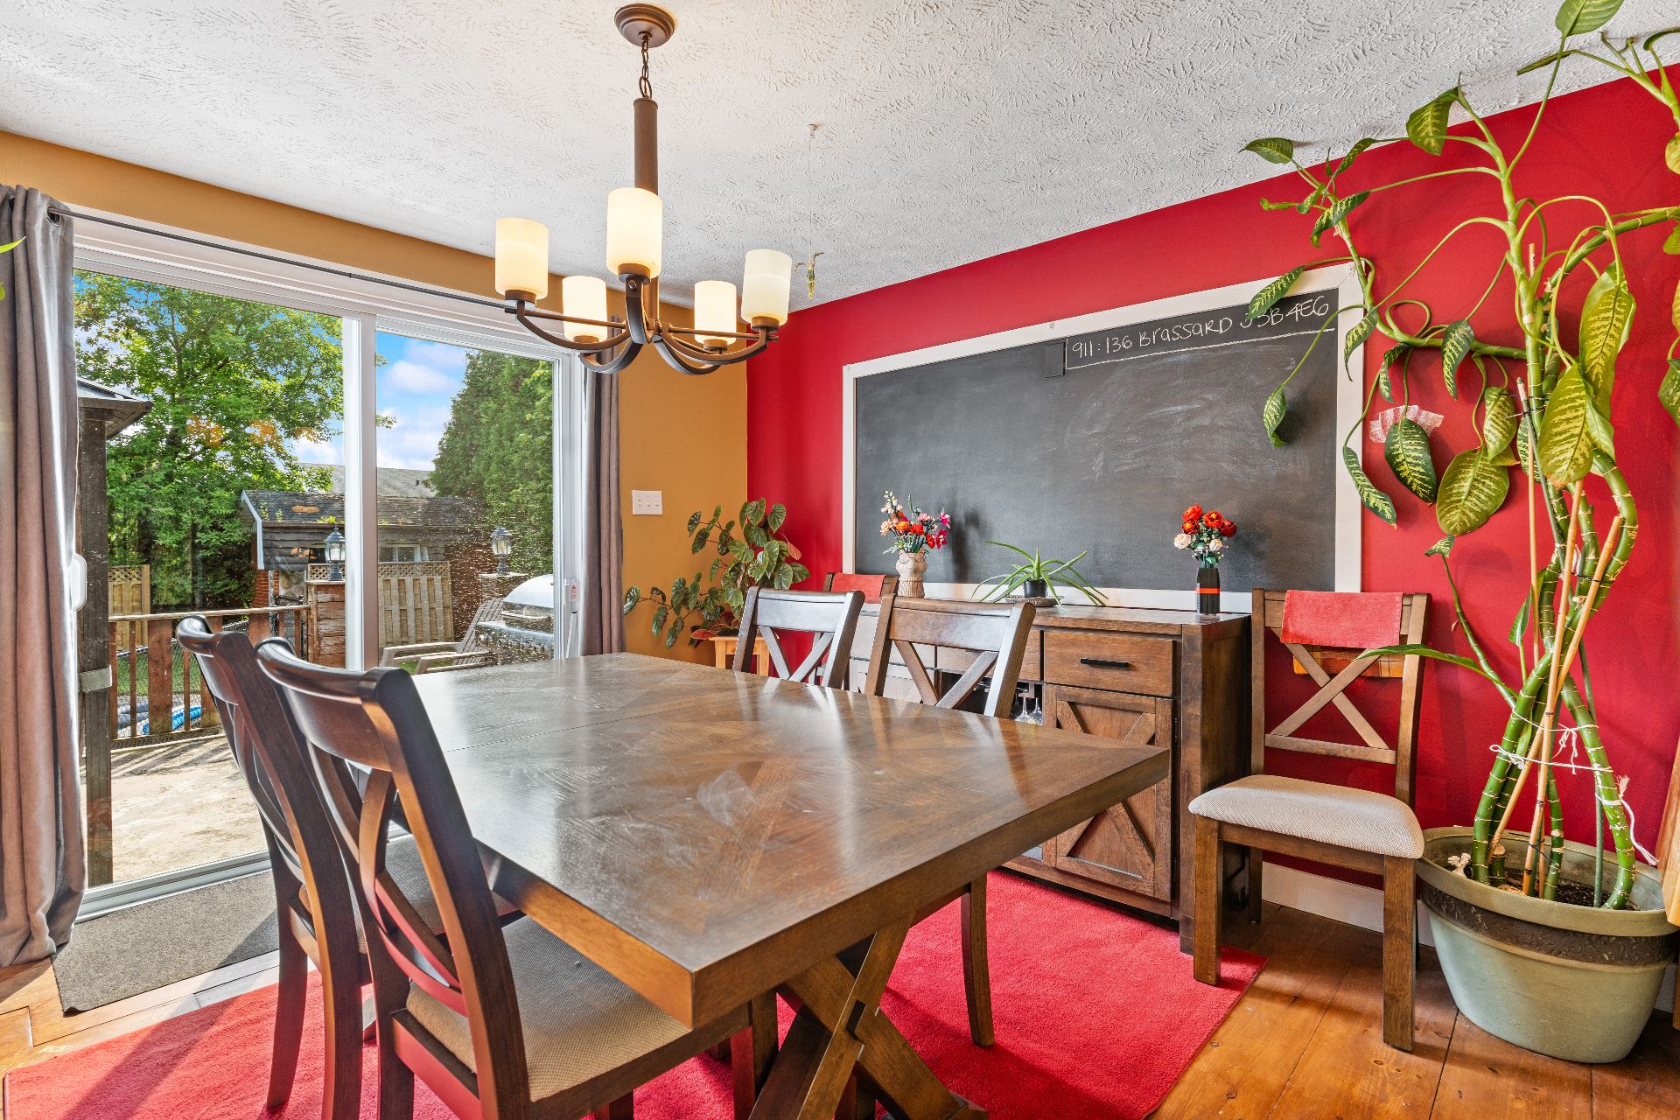
Dining room
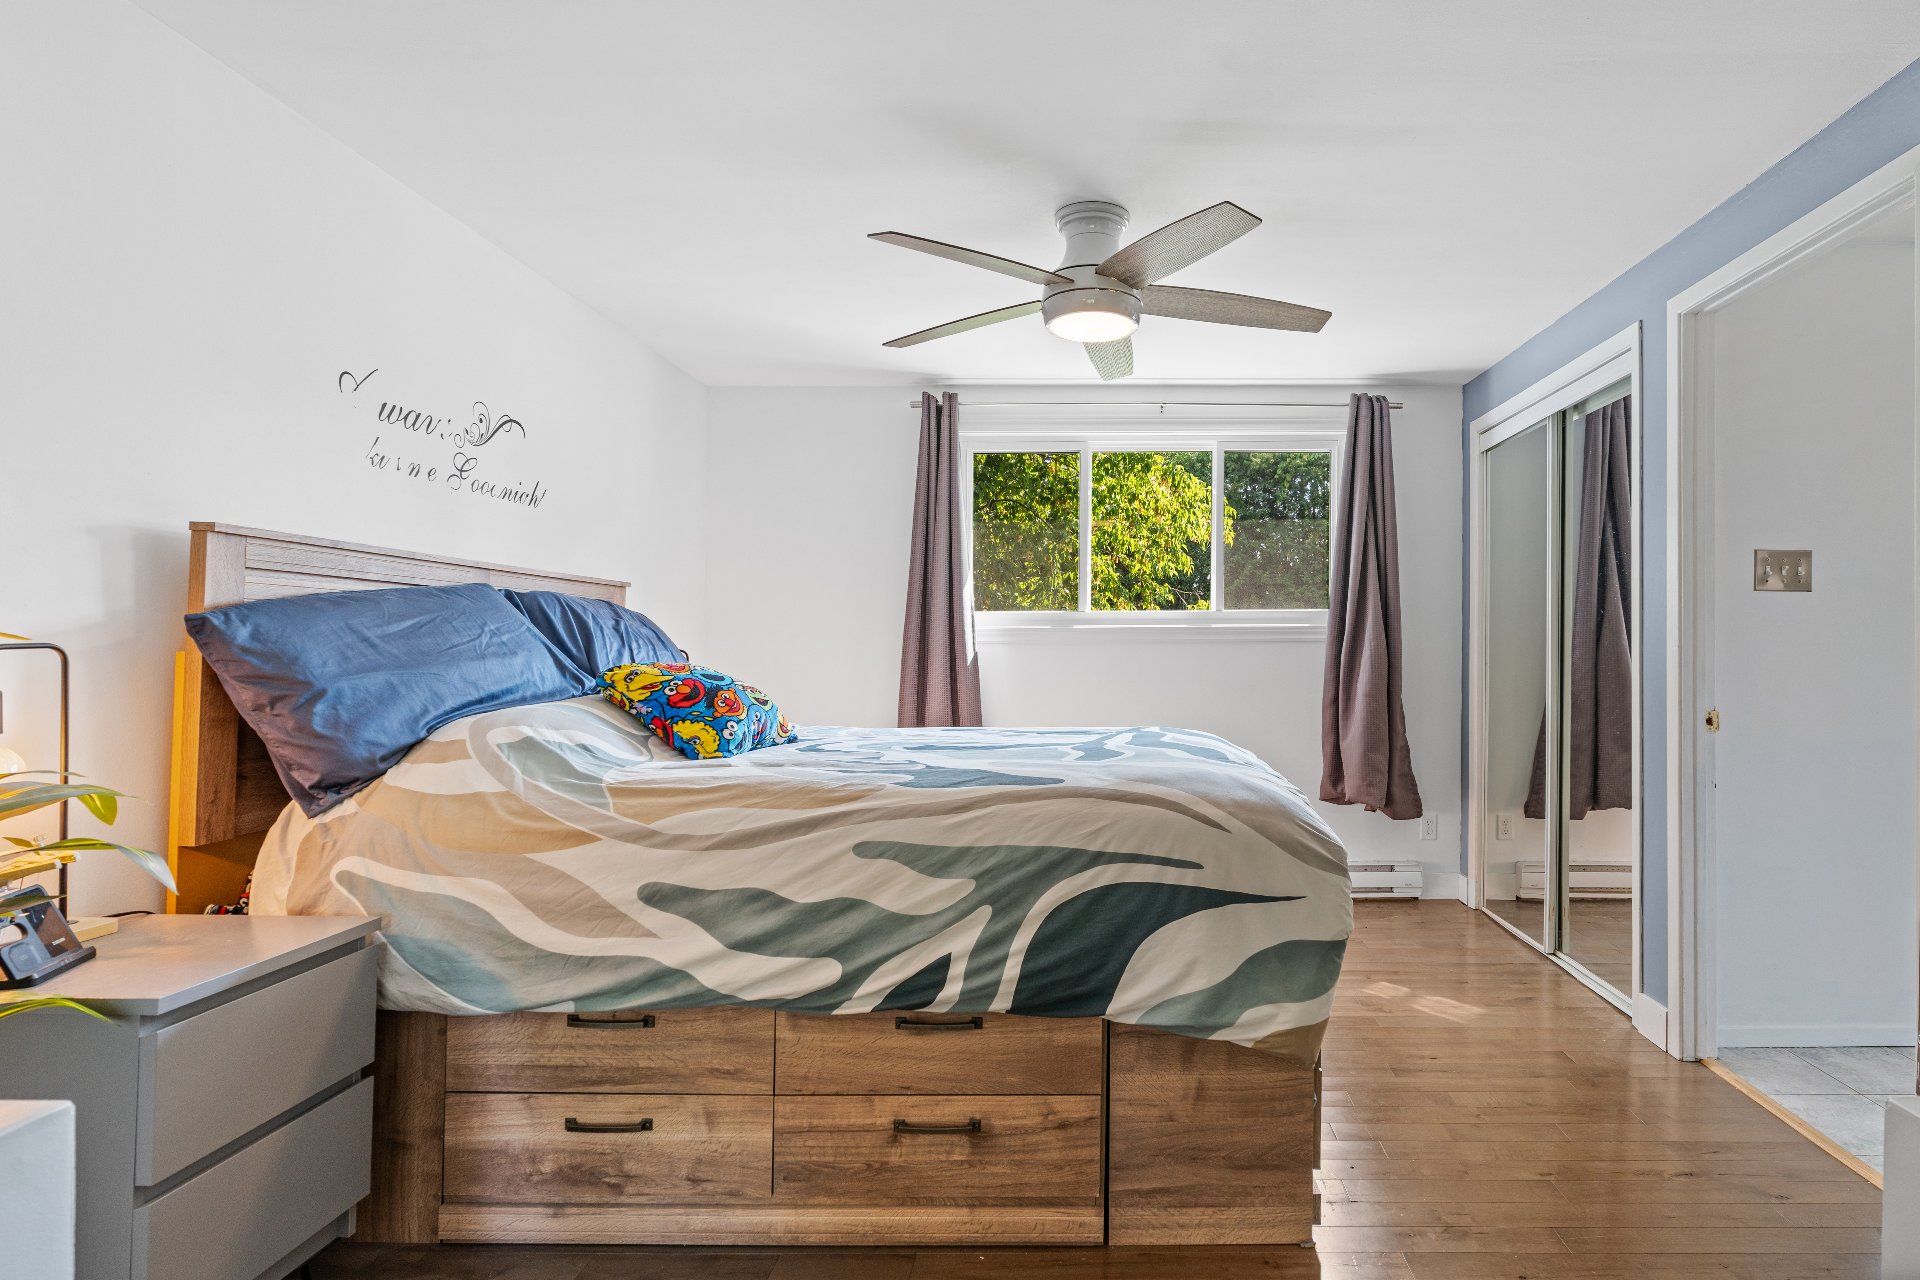
Primary bedroom
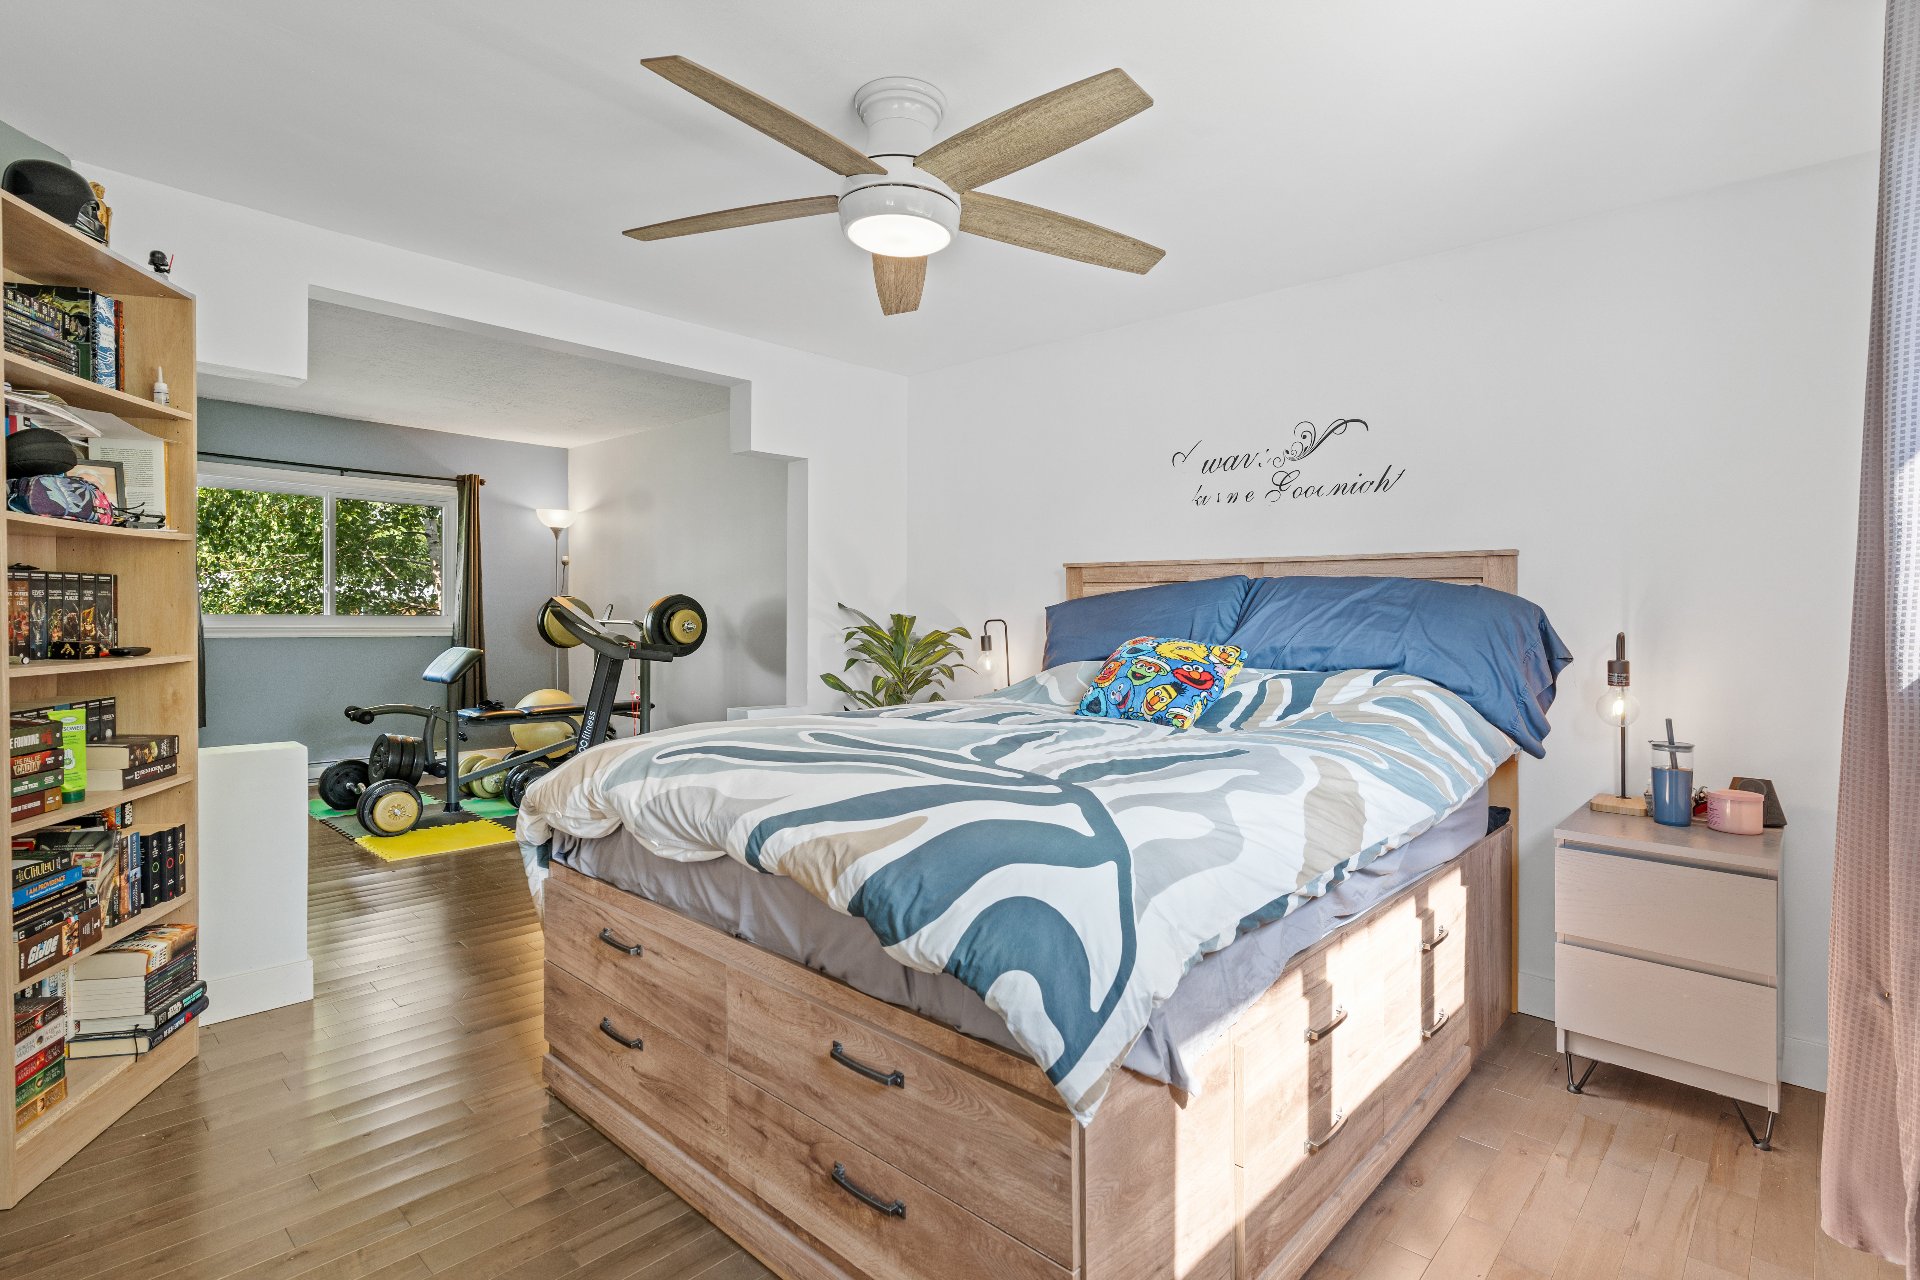
Primary bedroom
Primary bedroom
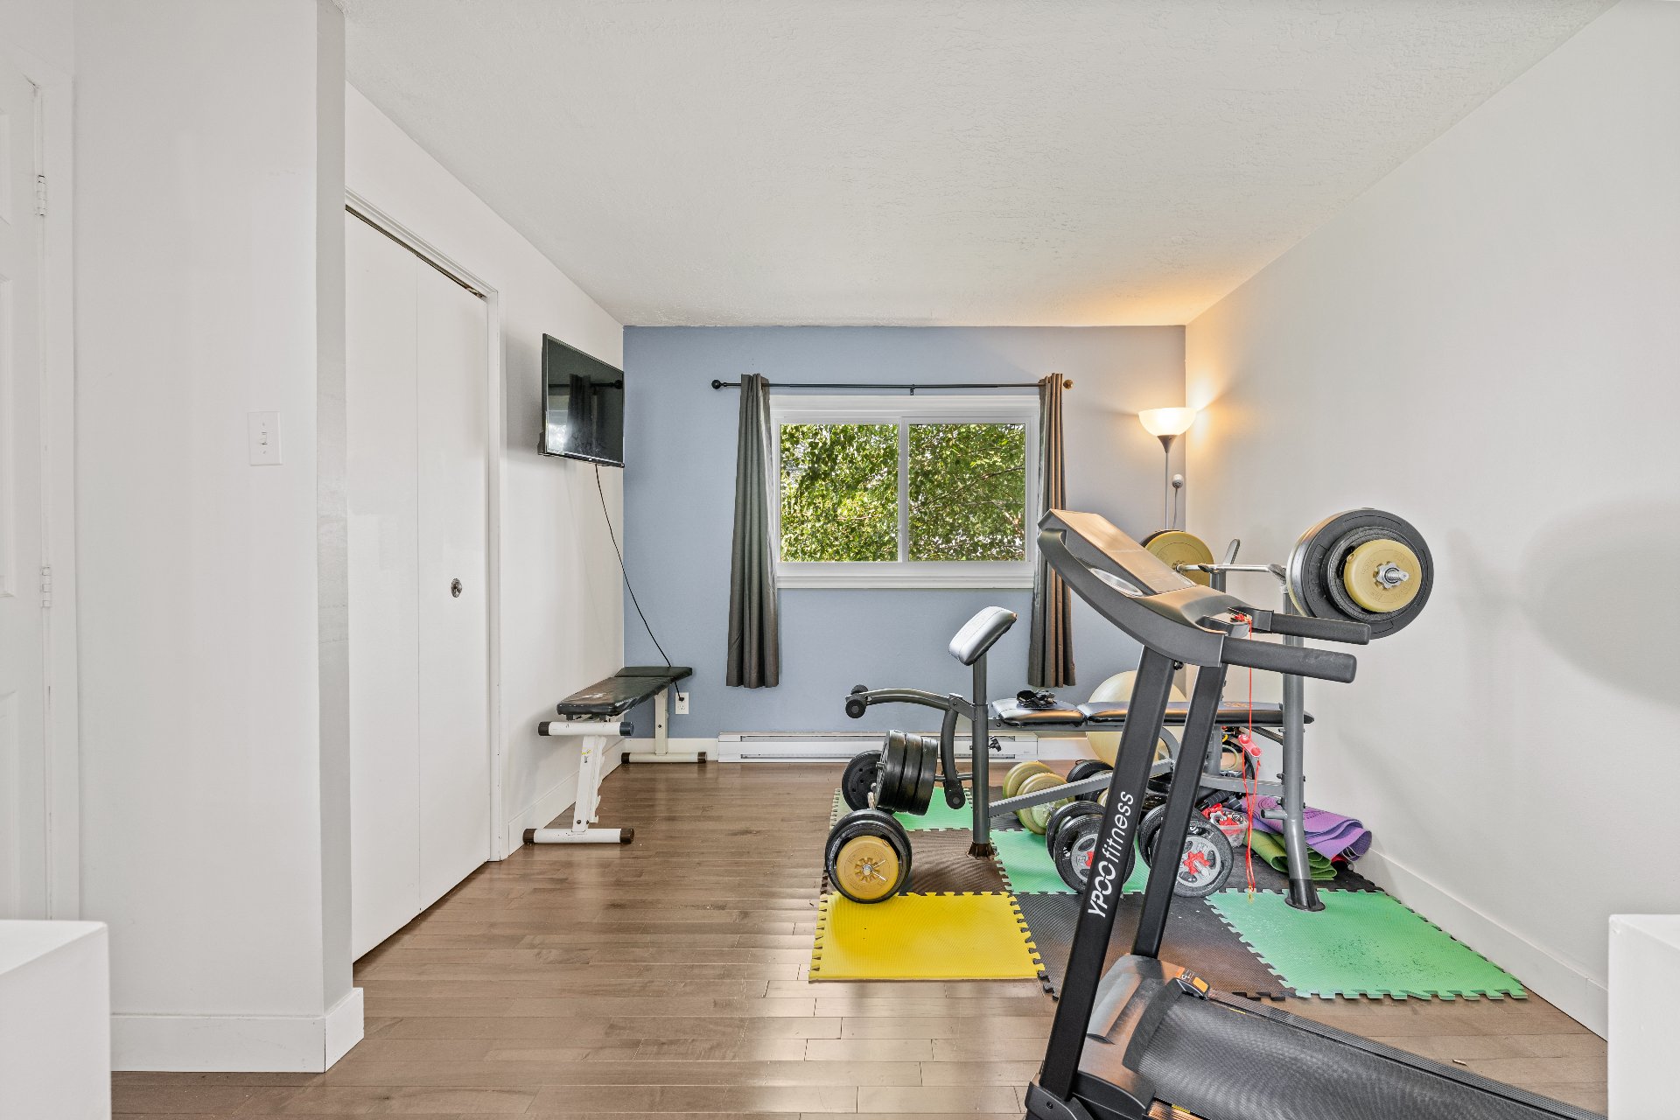
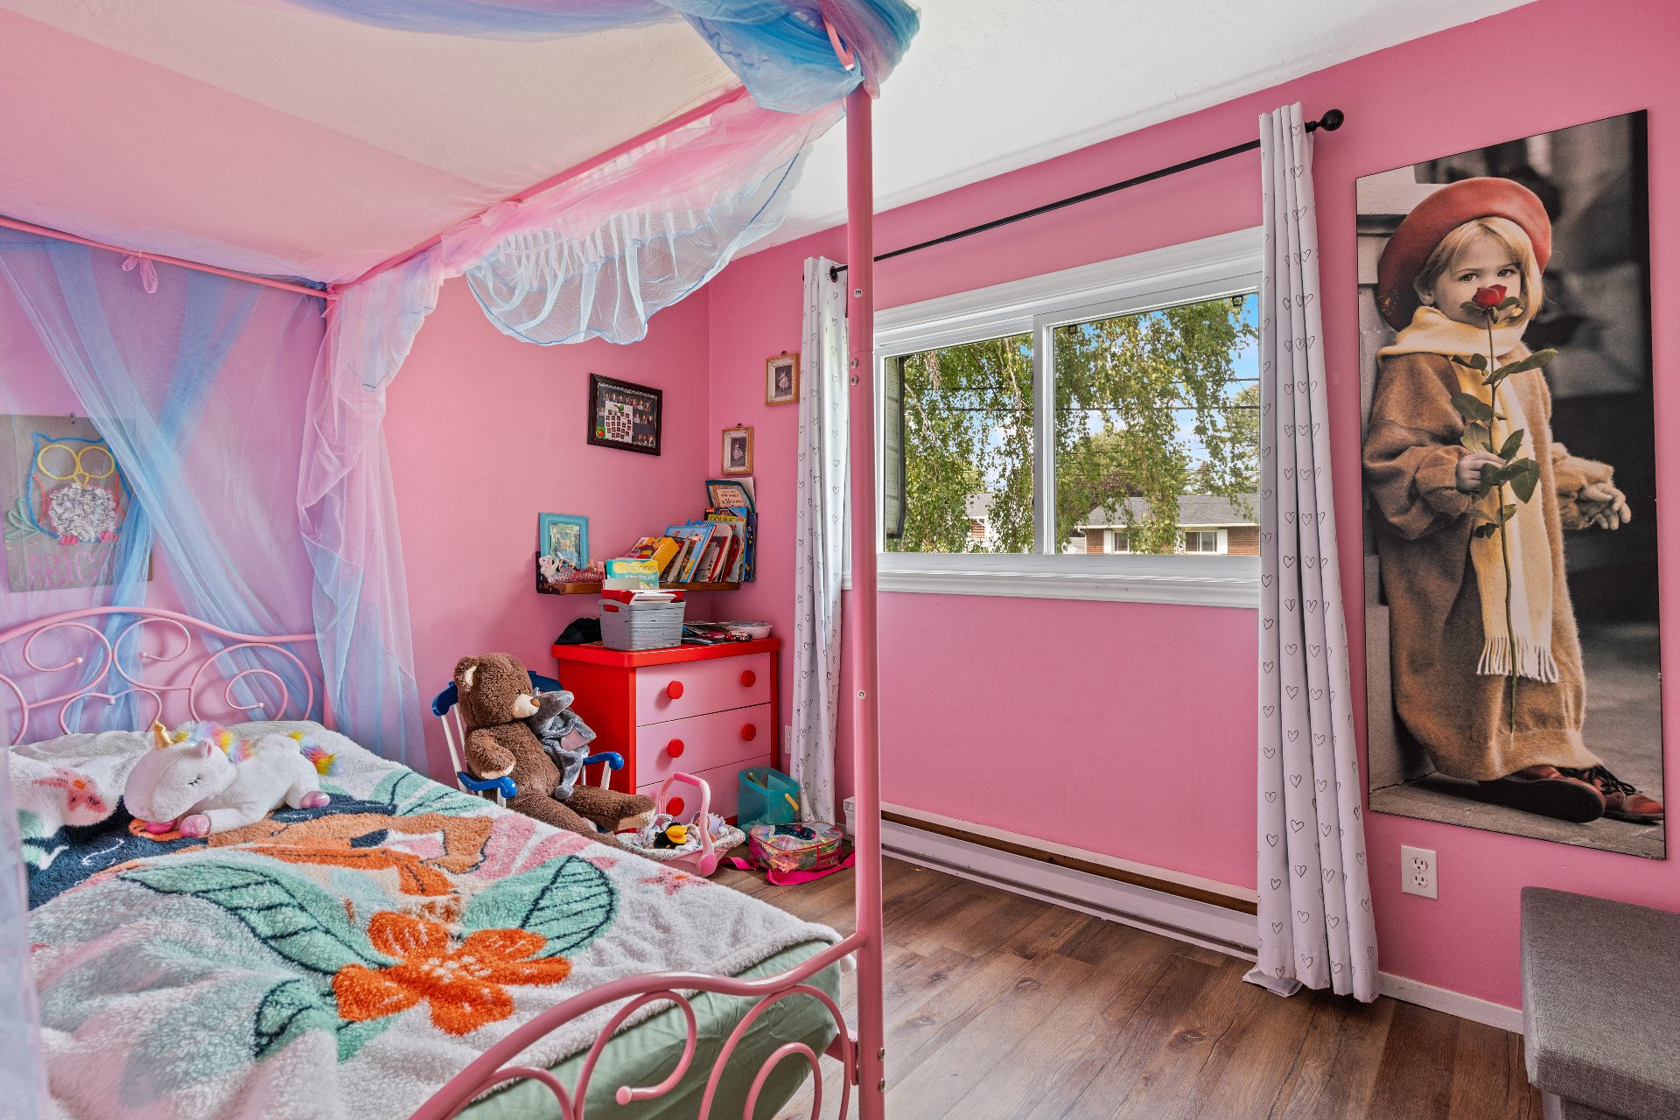
Bedroom
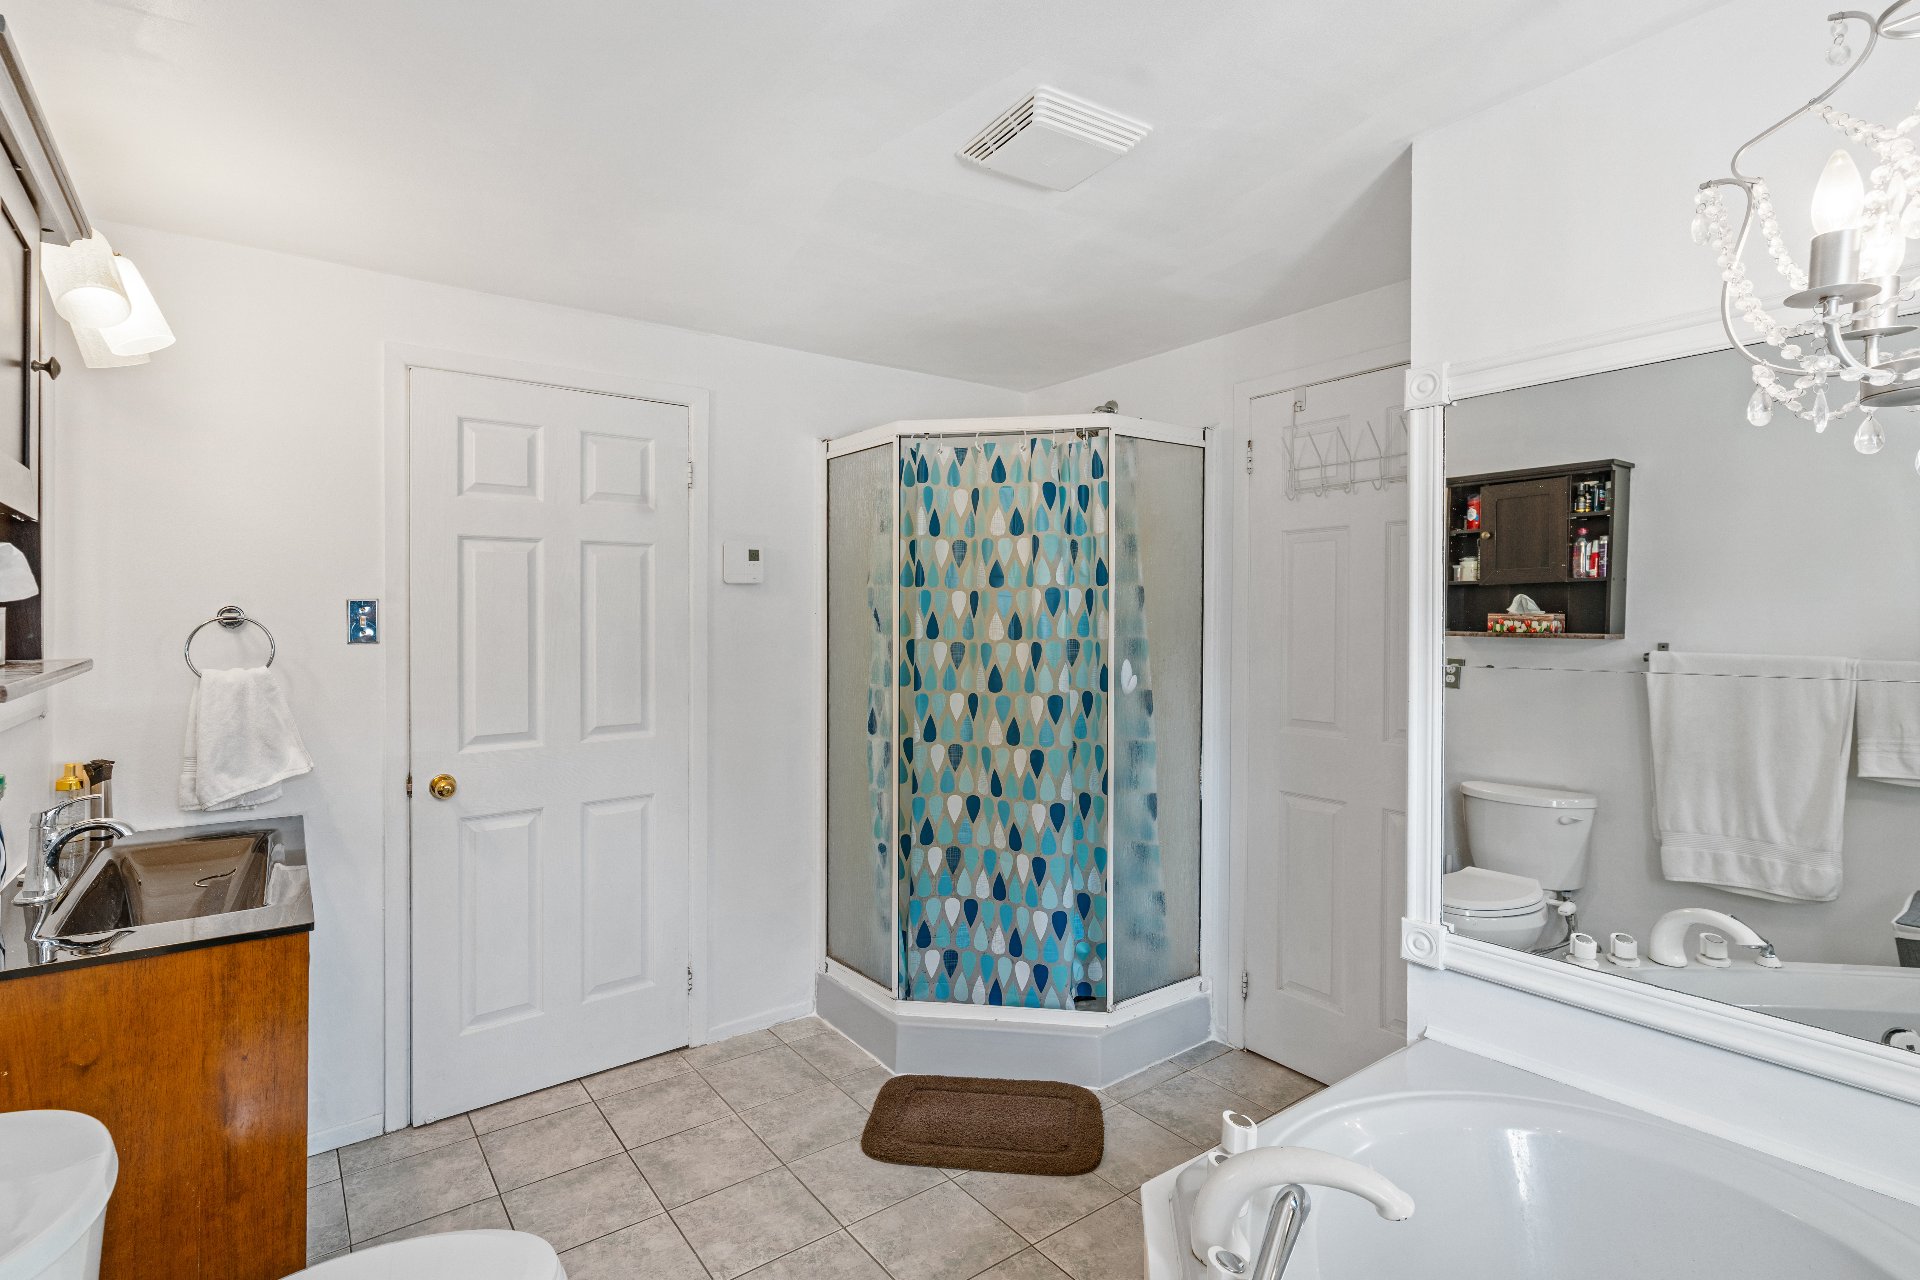
Bathroom
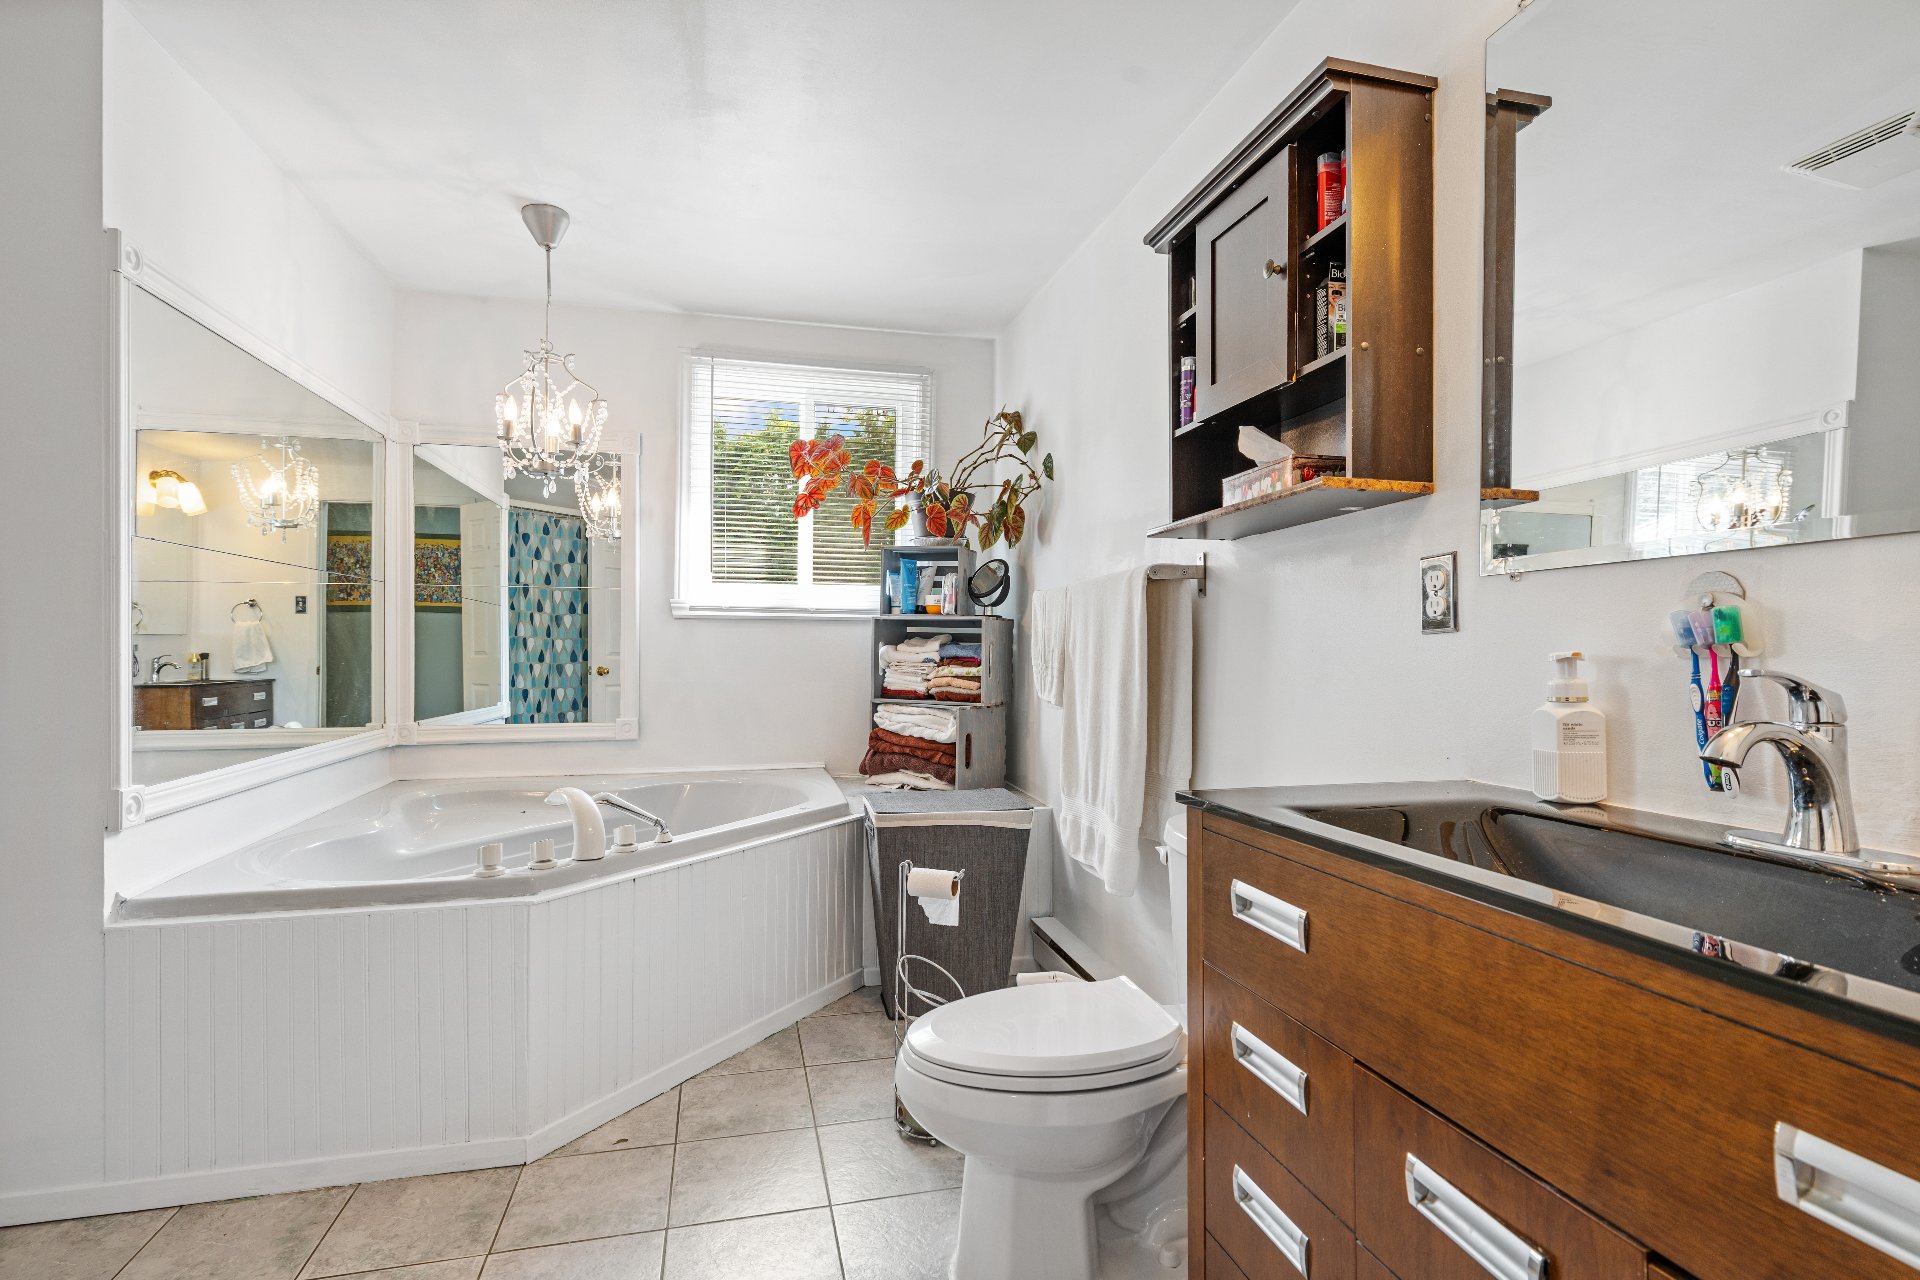
Bathroom
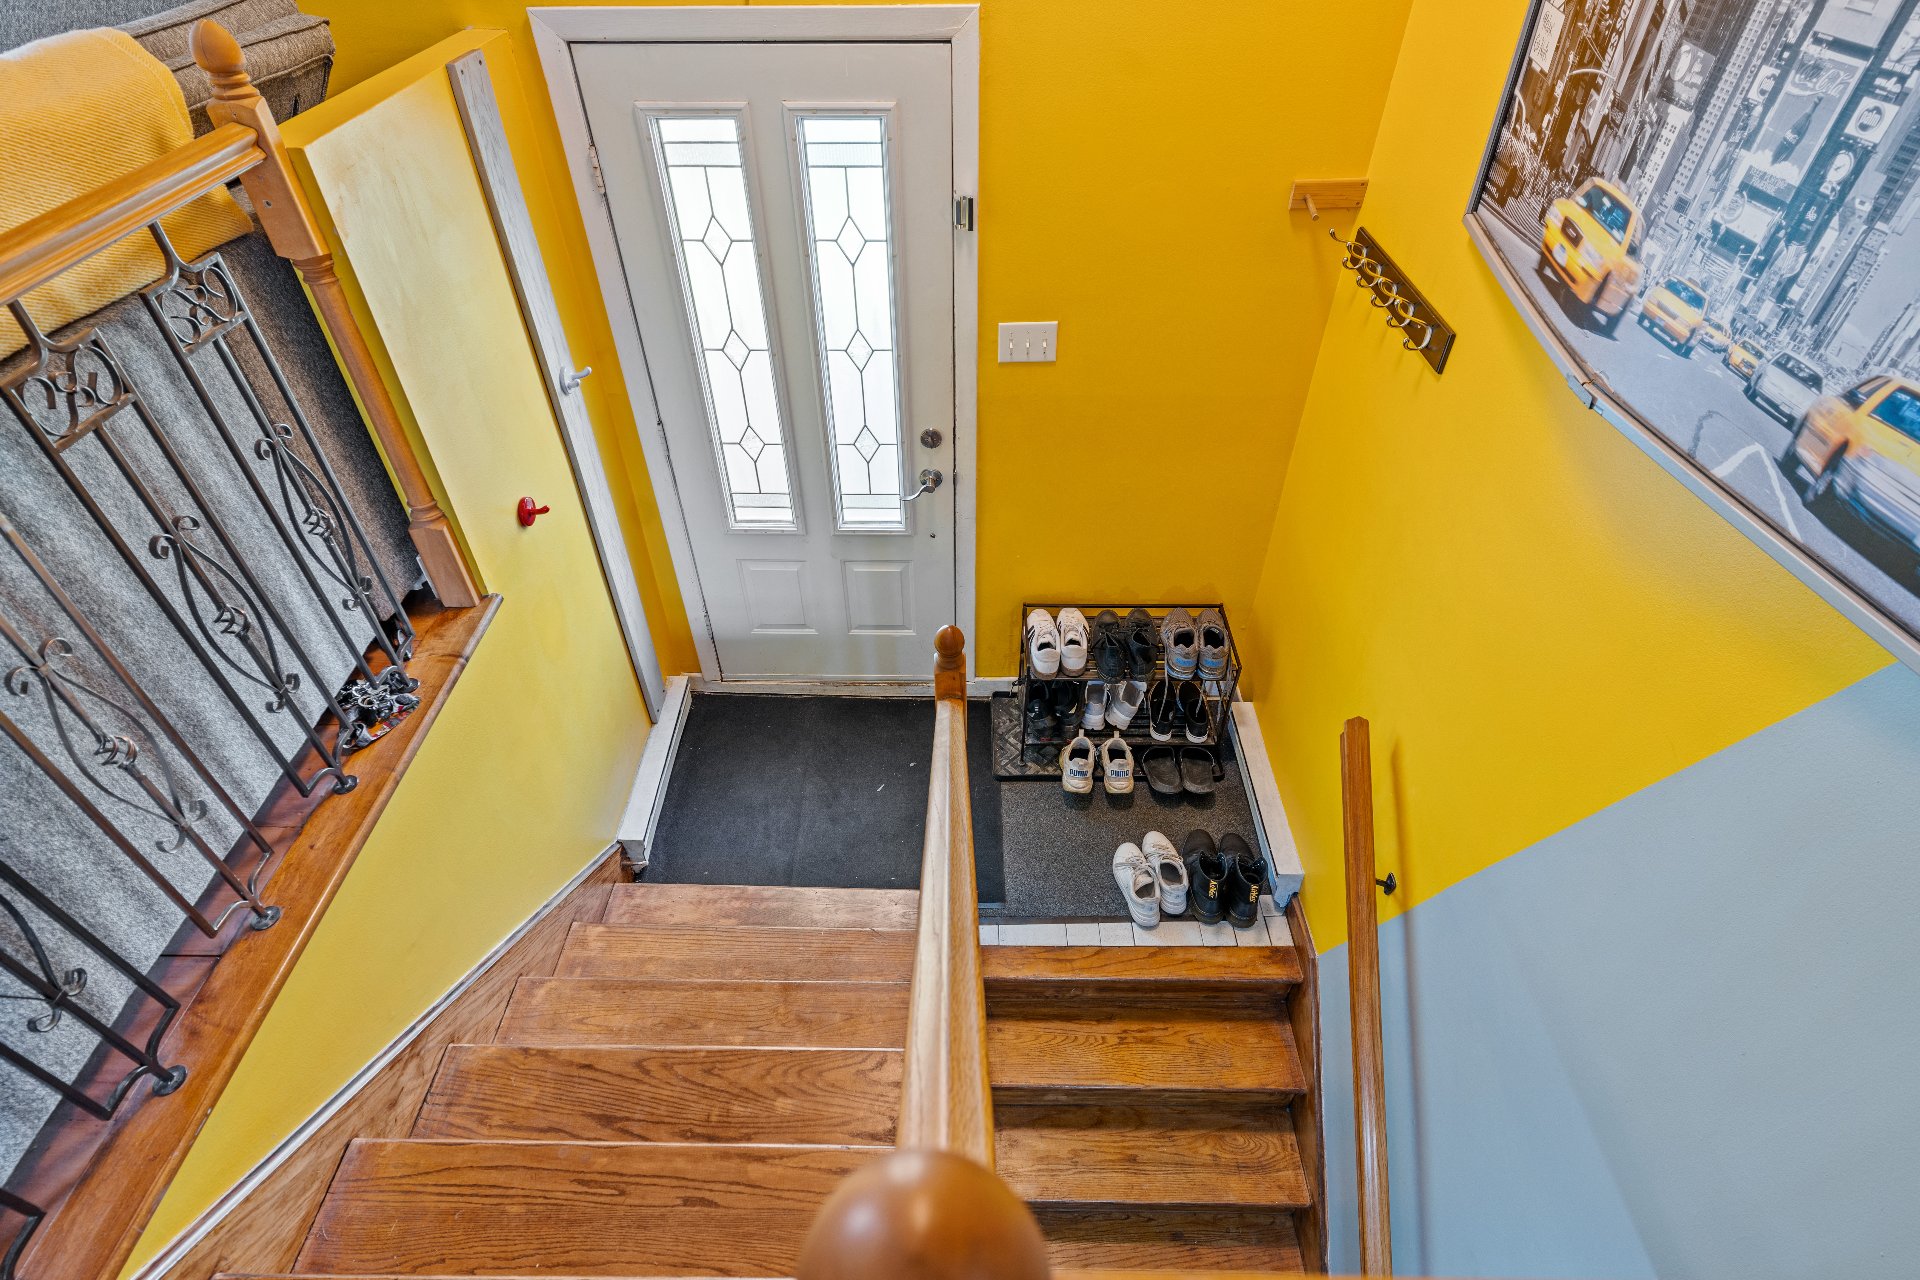
Staircase
Laundry room
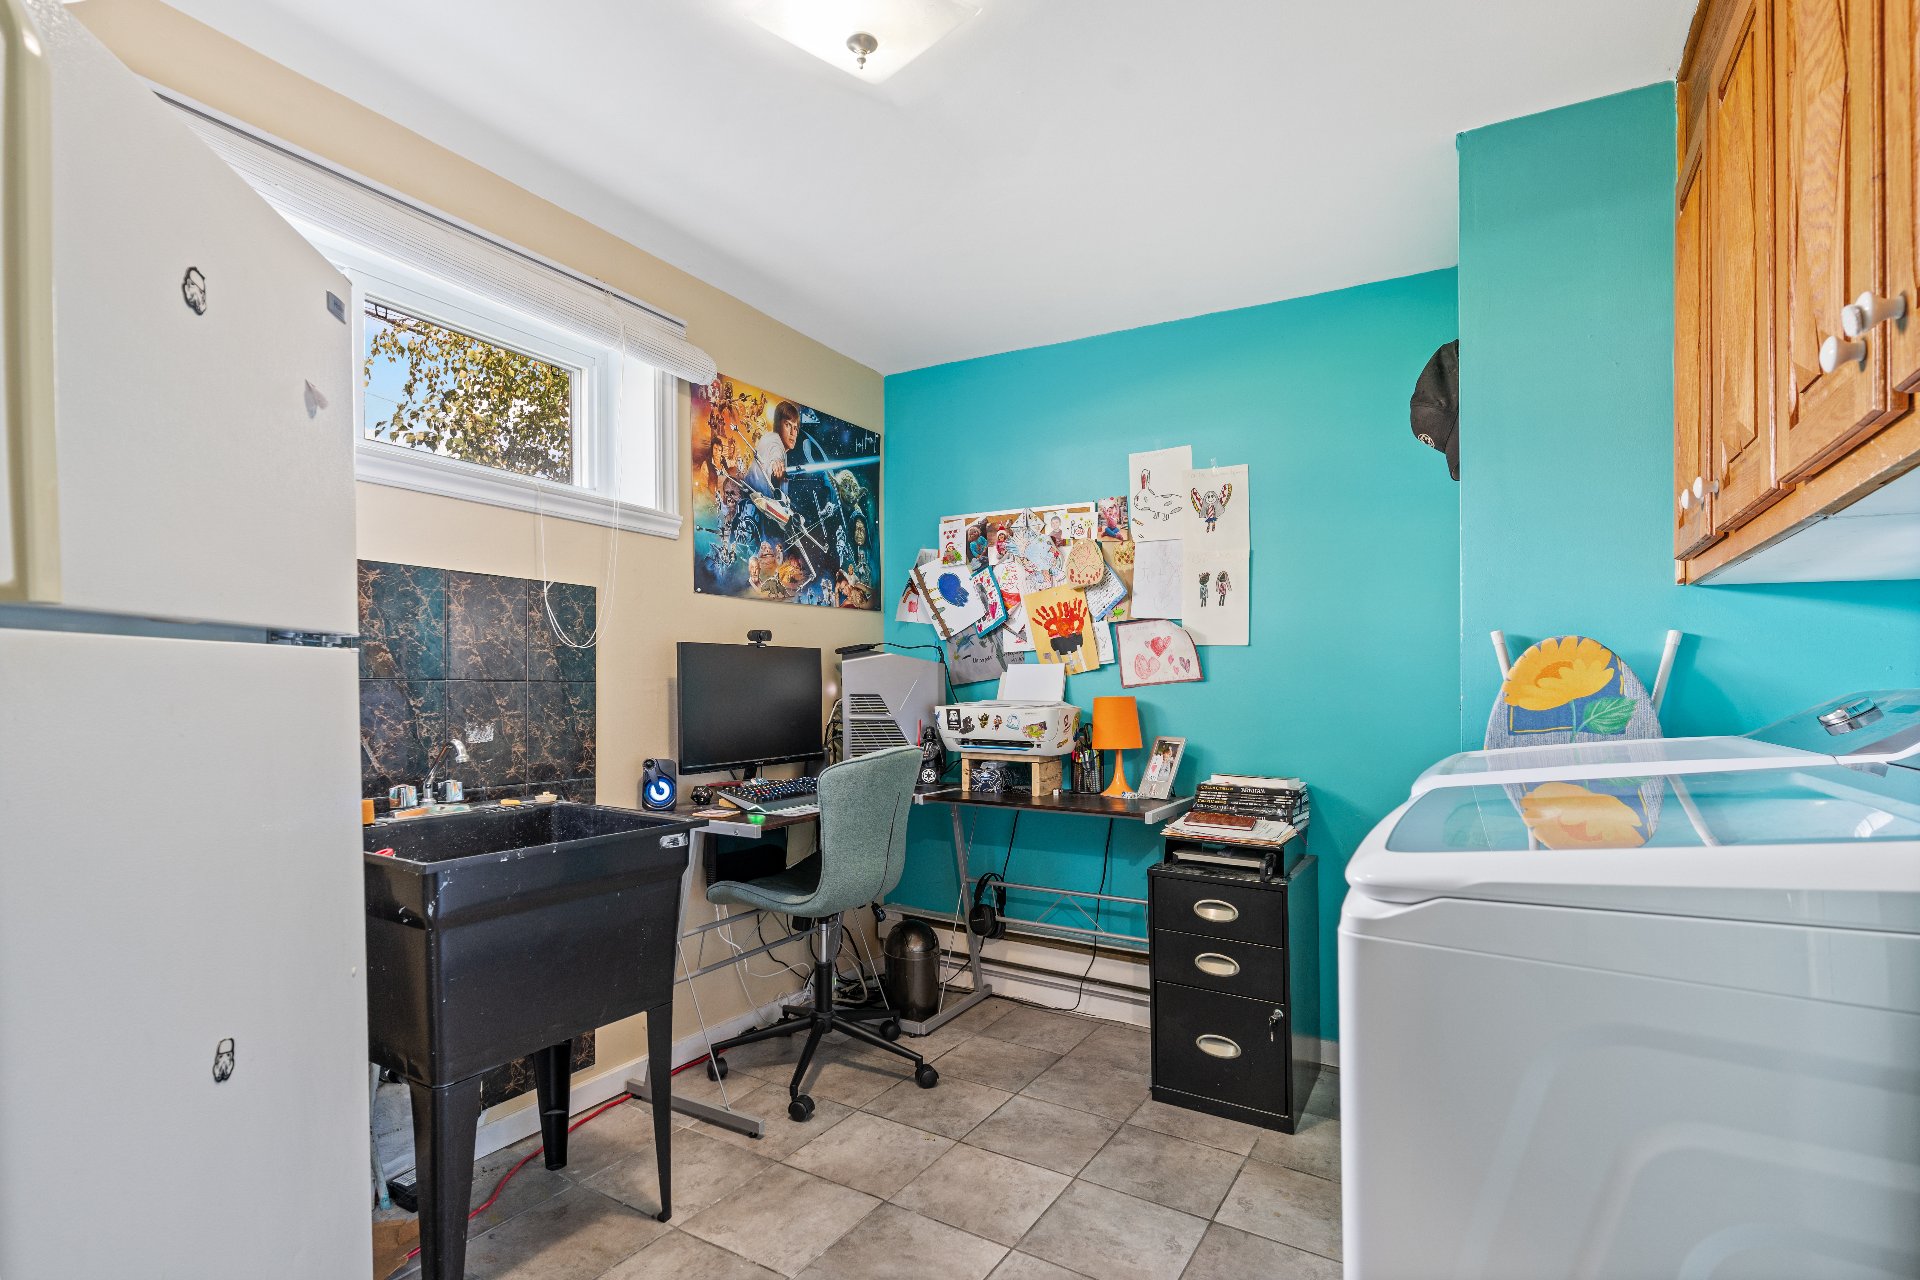
Playroom
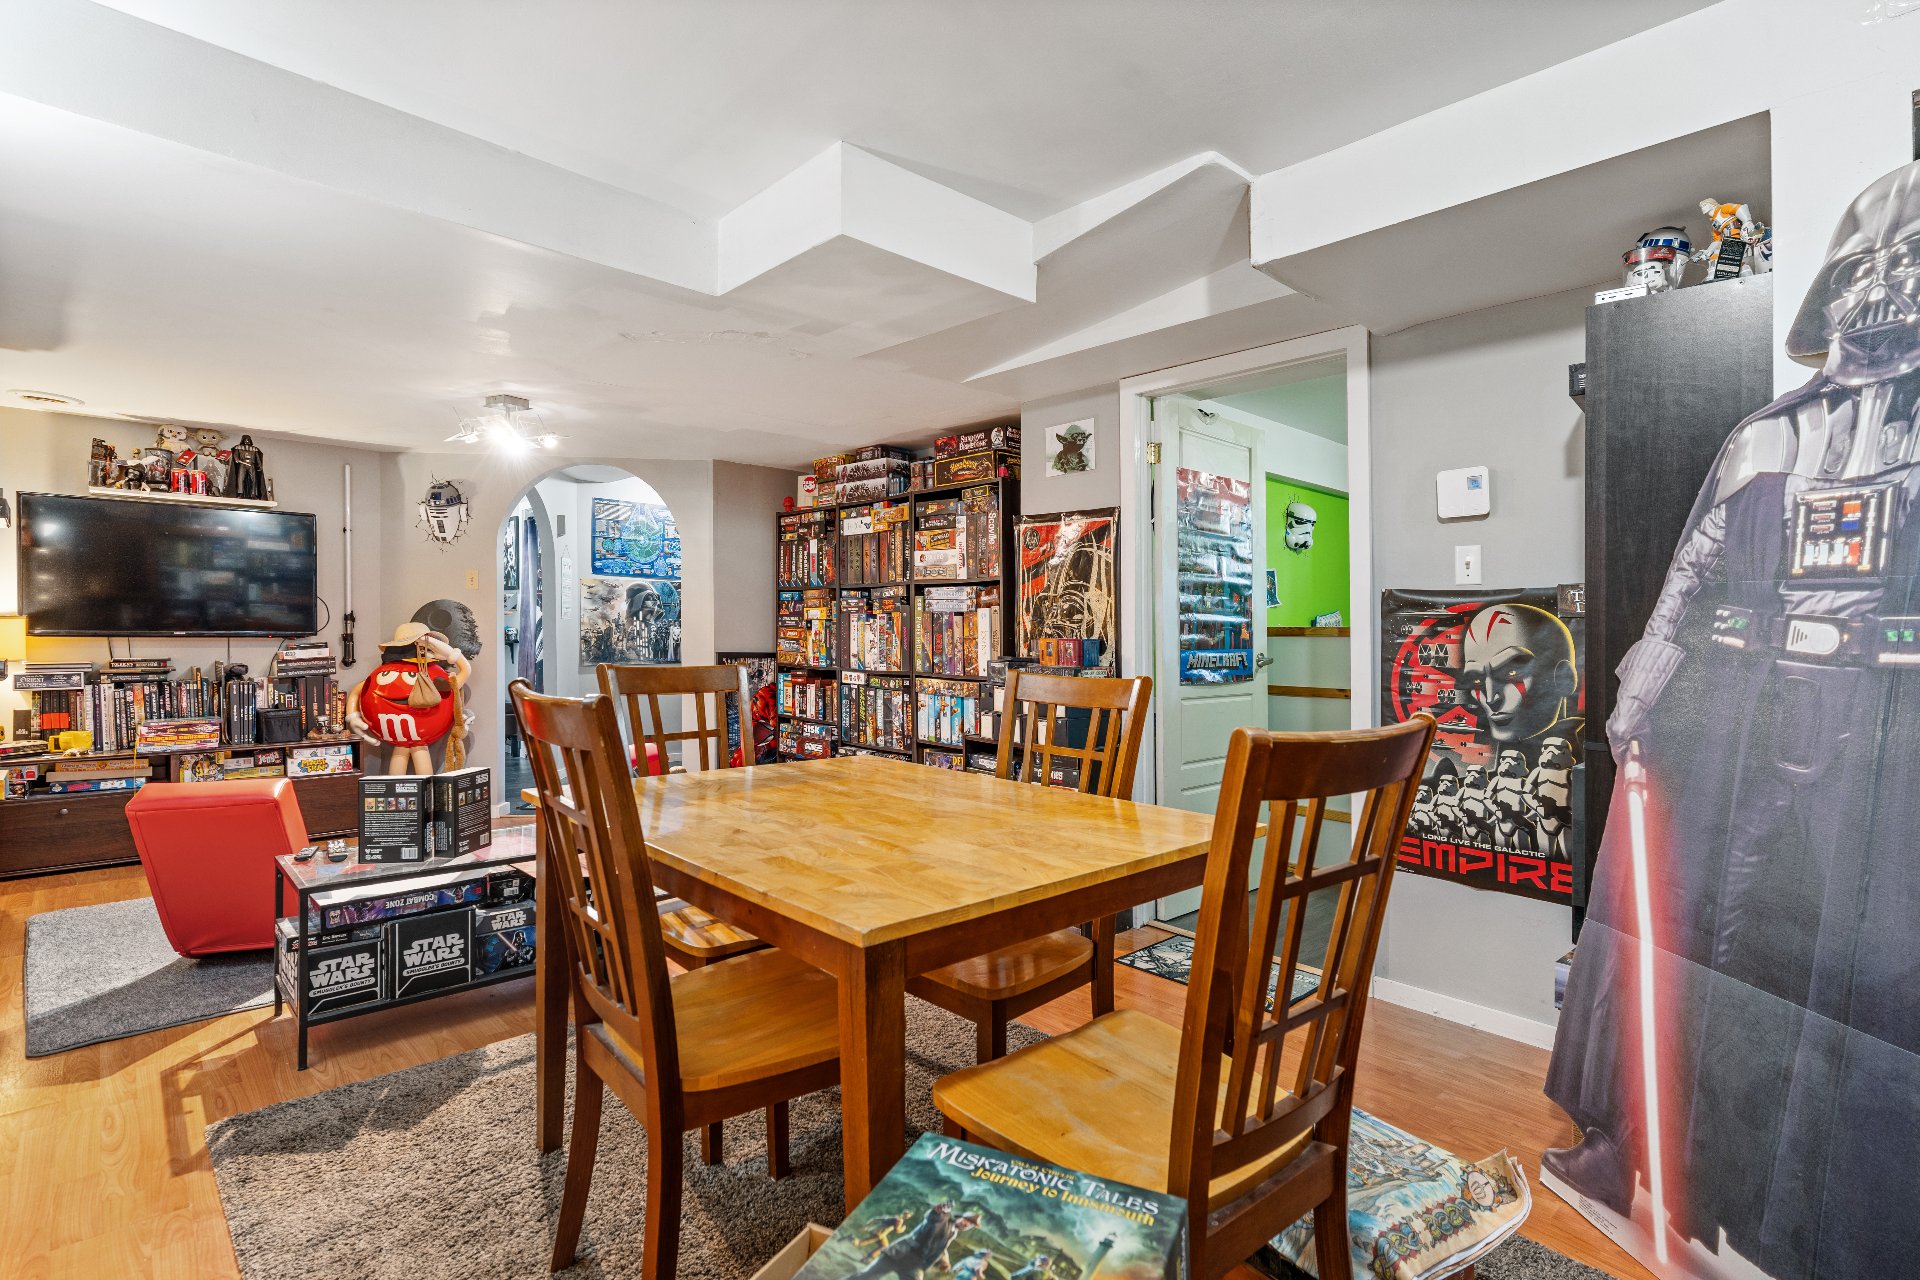
Bedroom
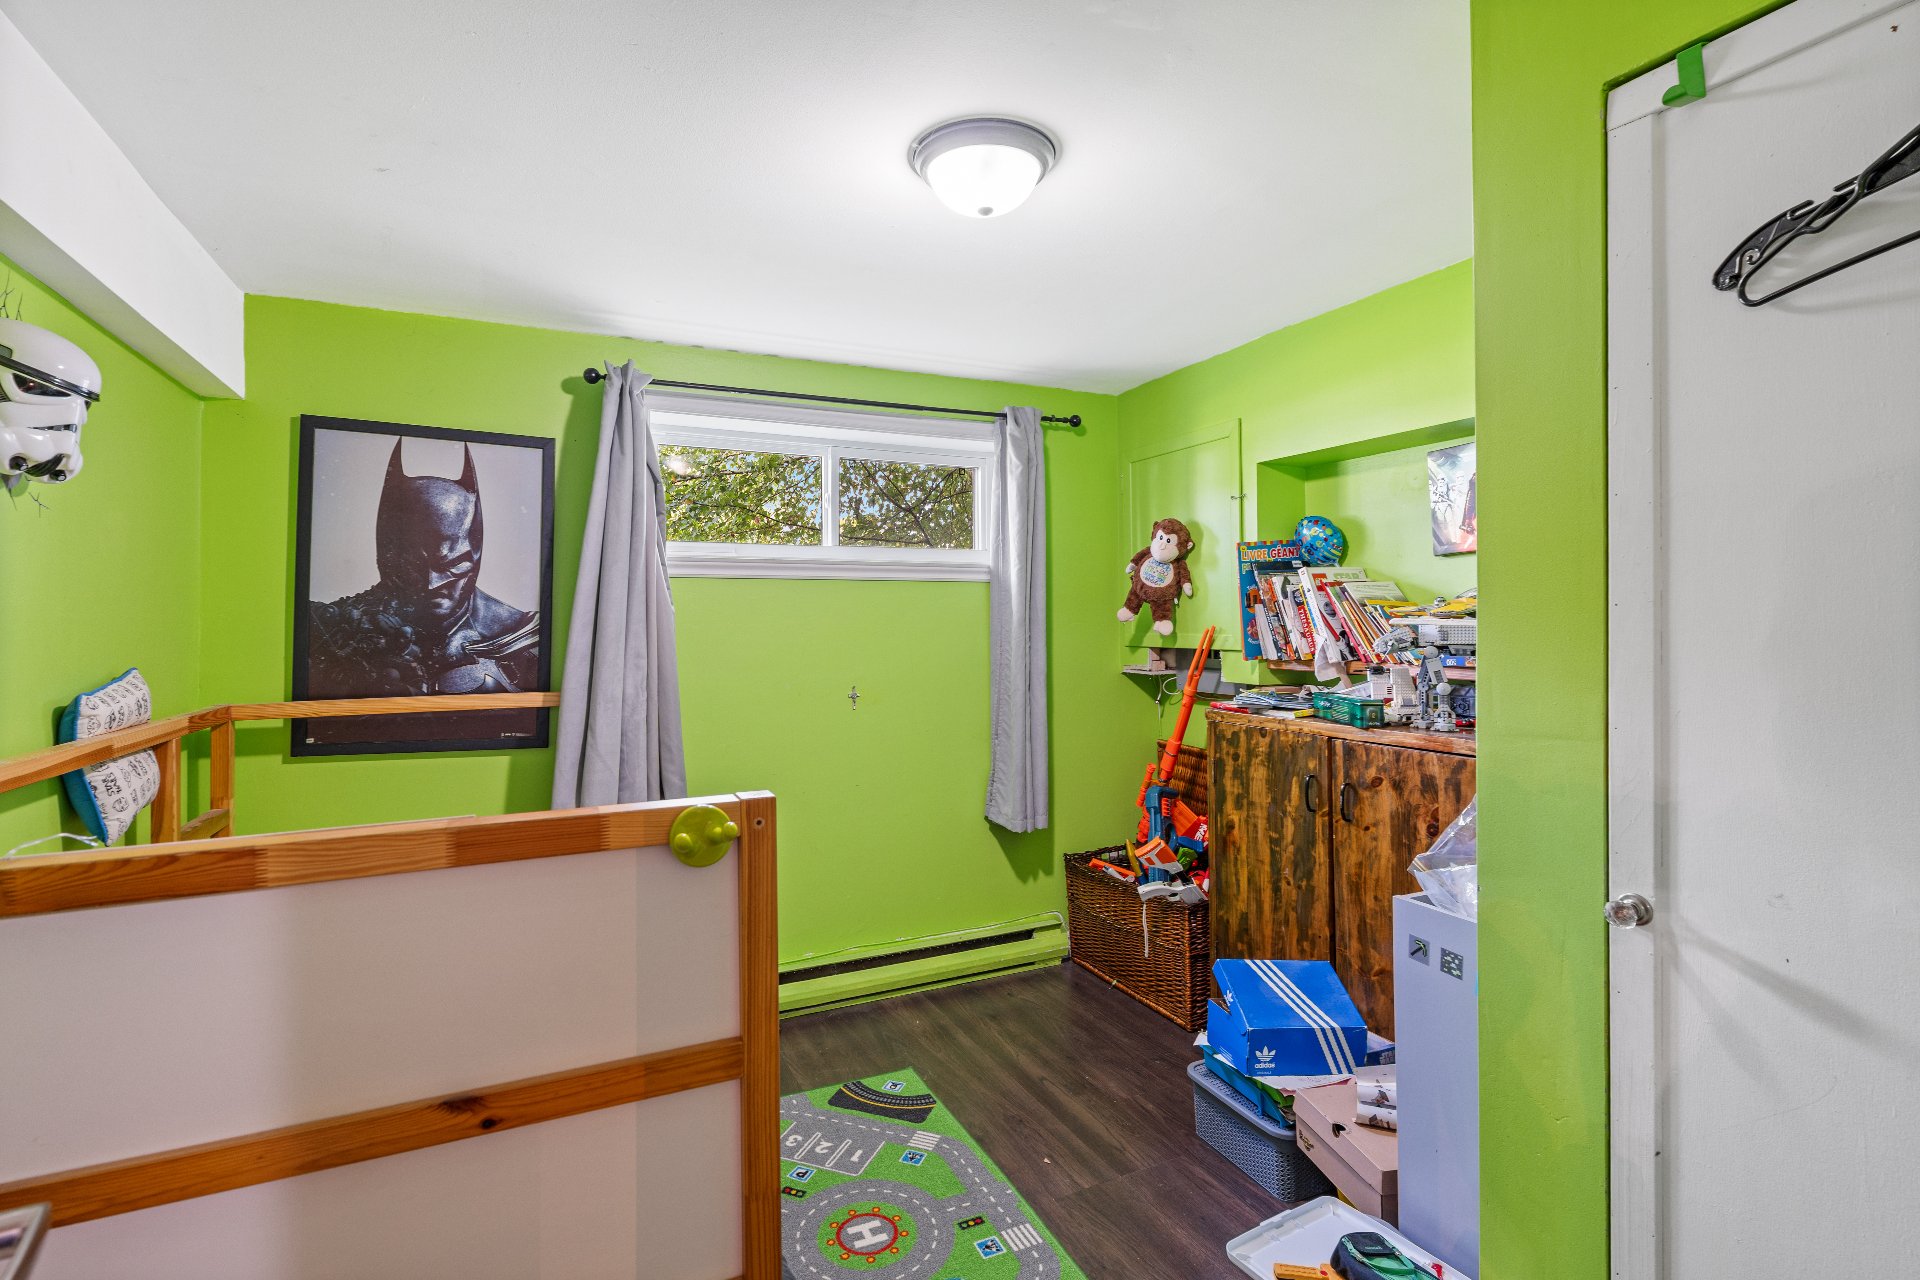
Washroom
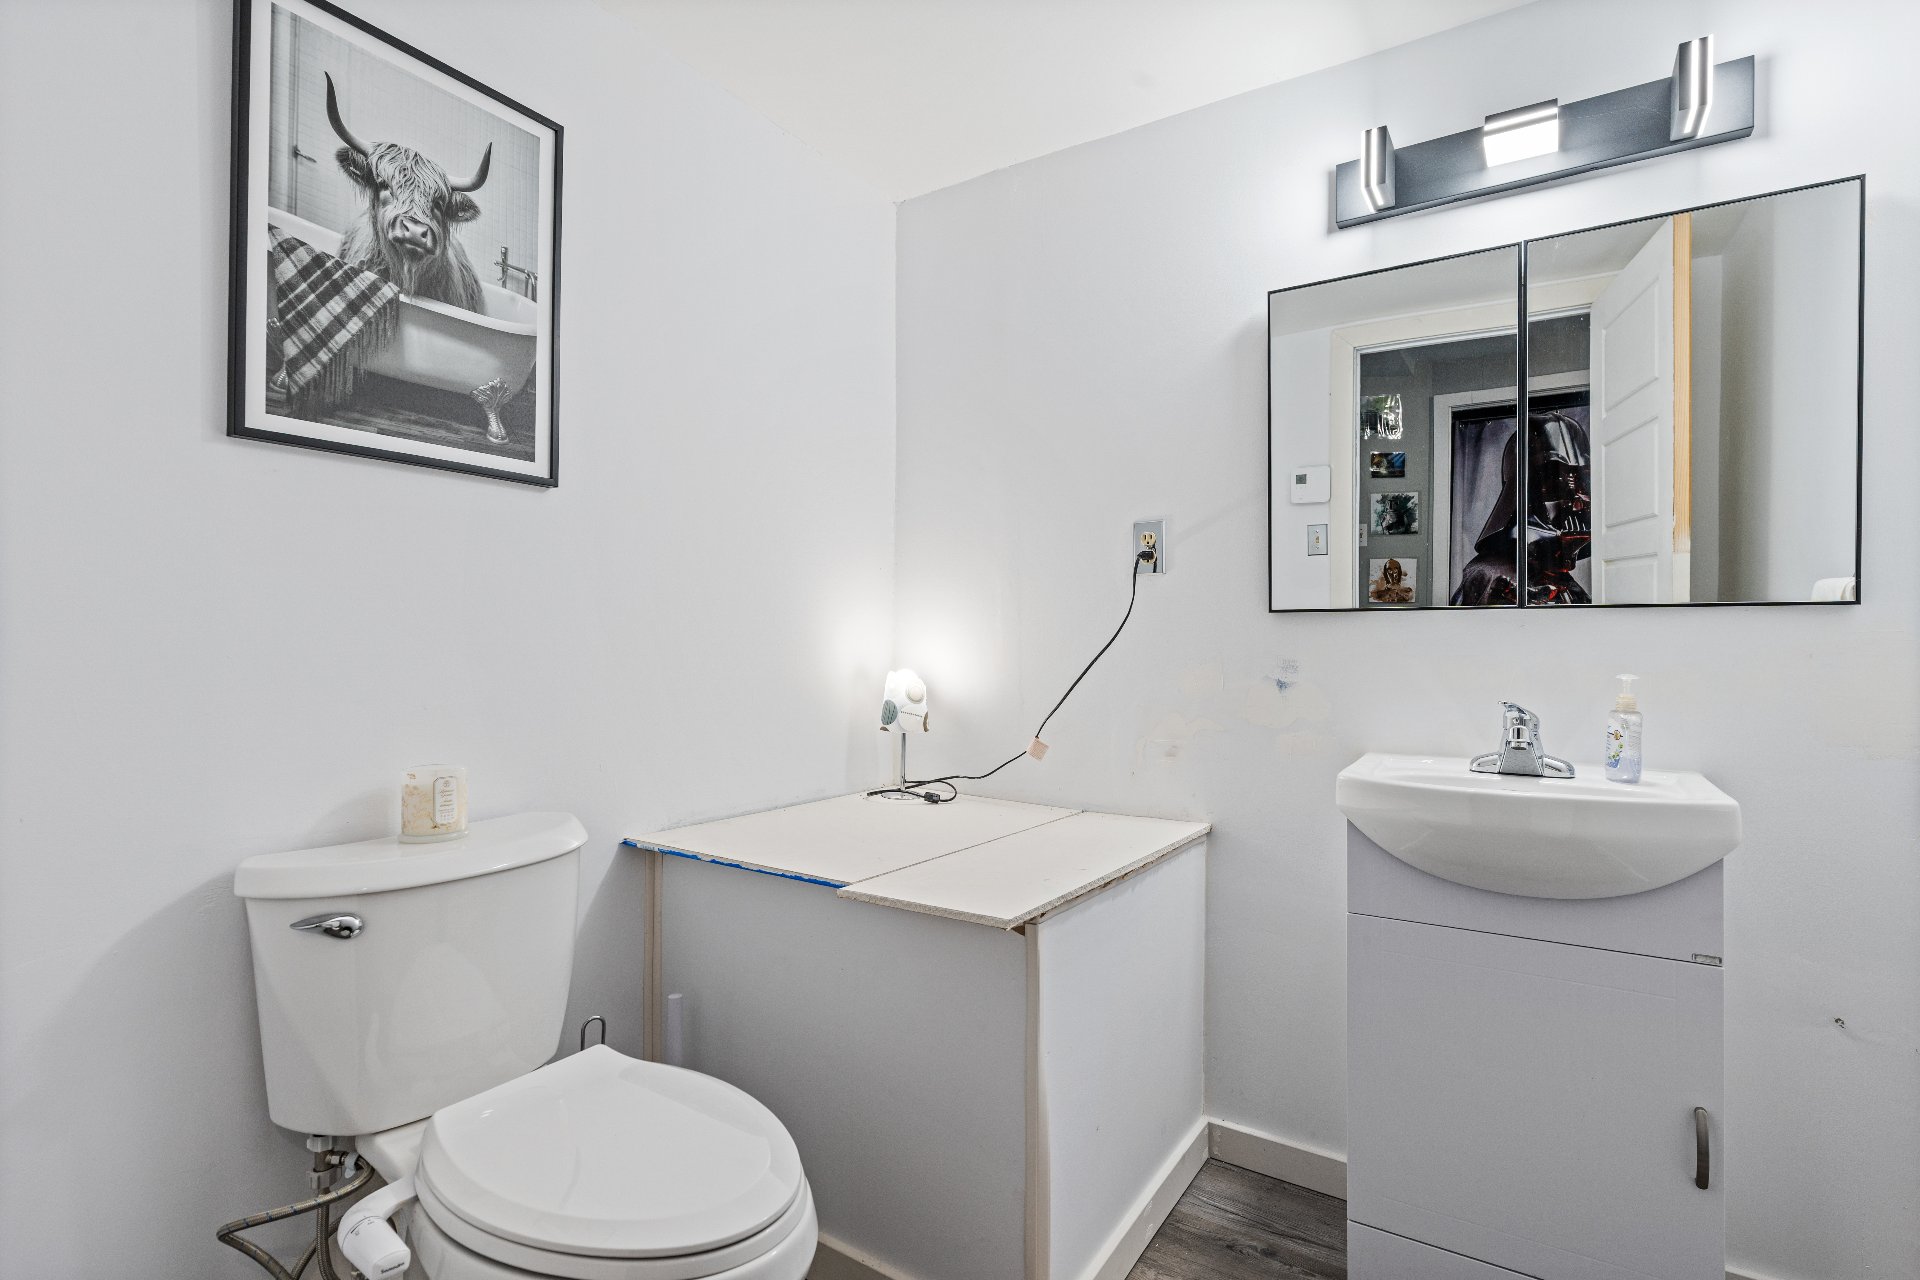
Basement
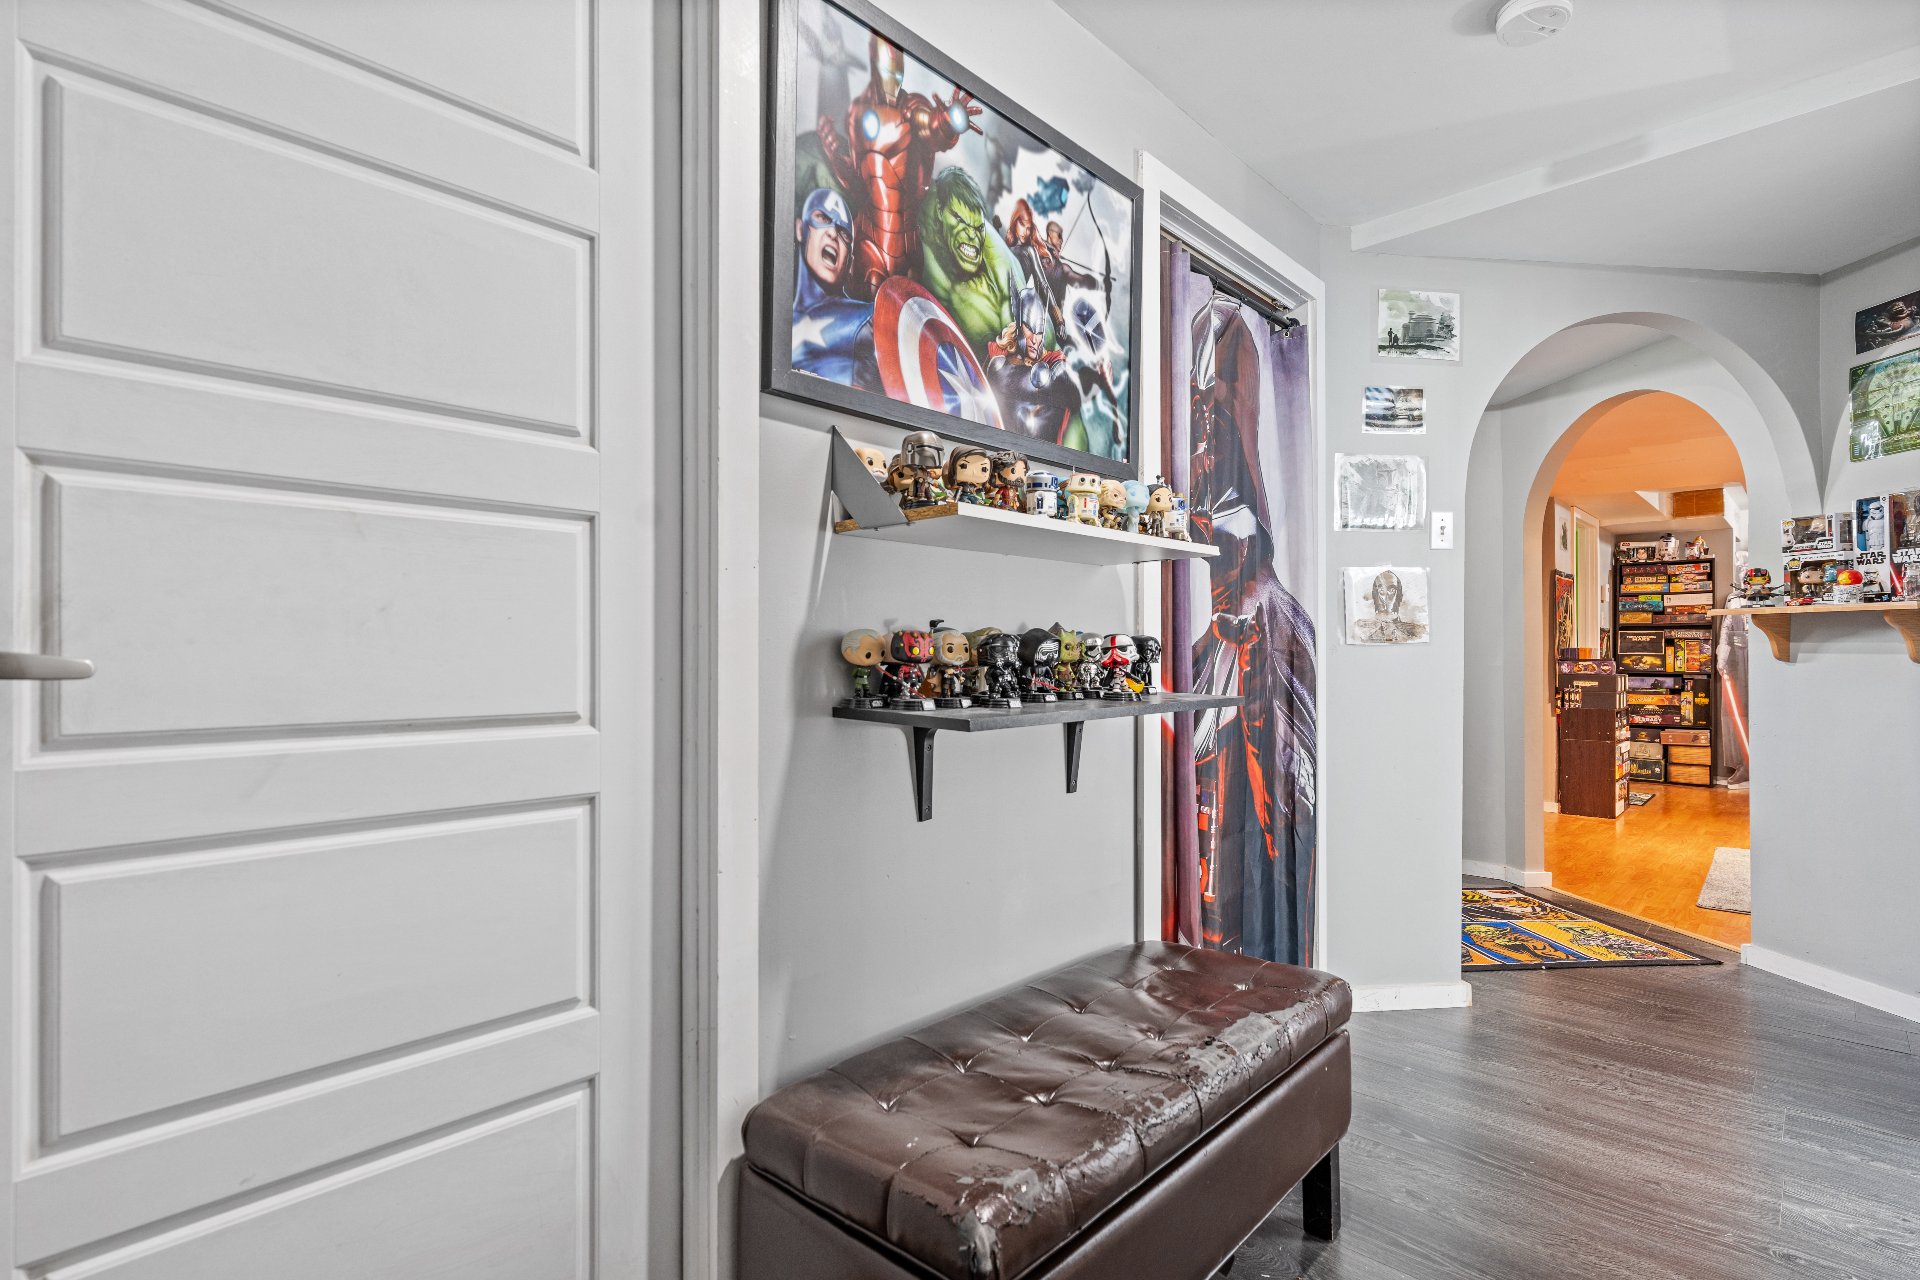
Patio
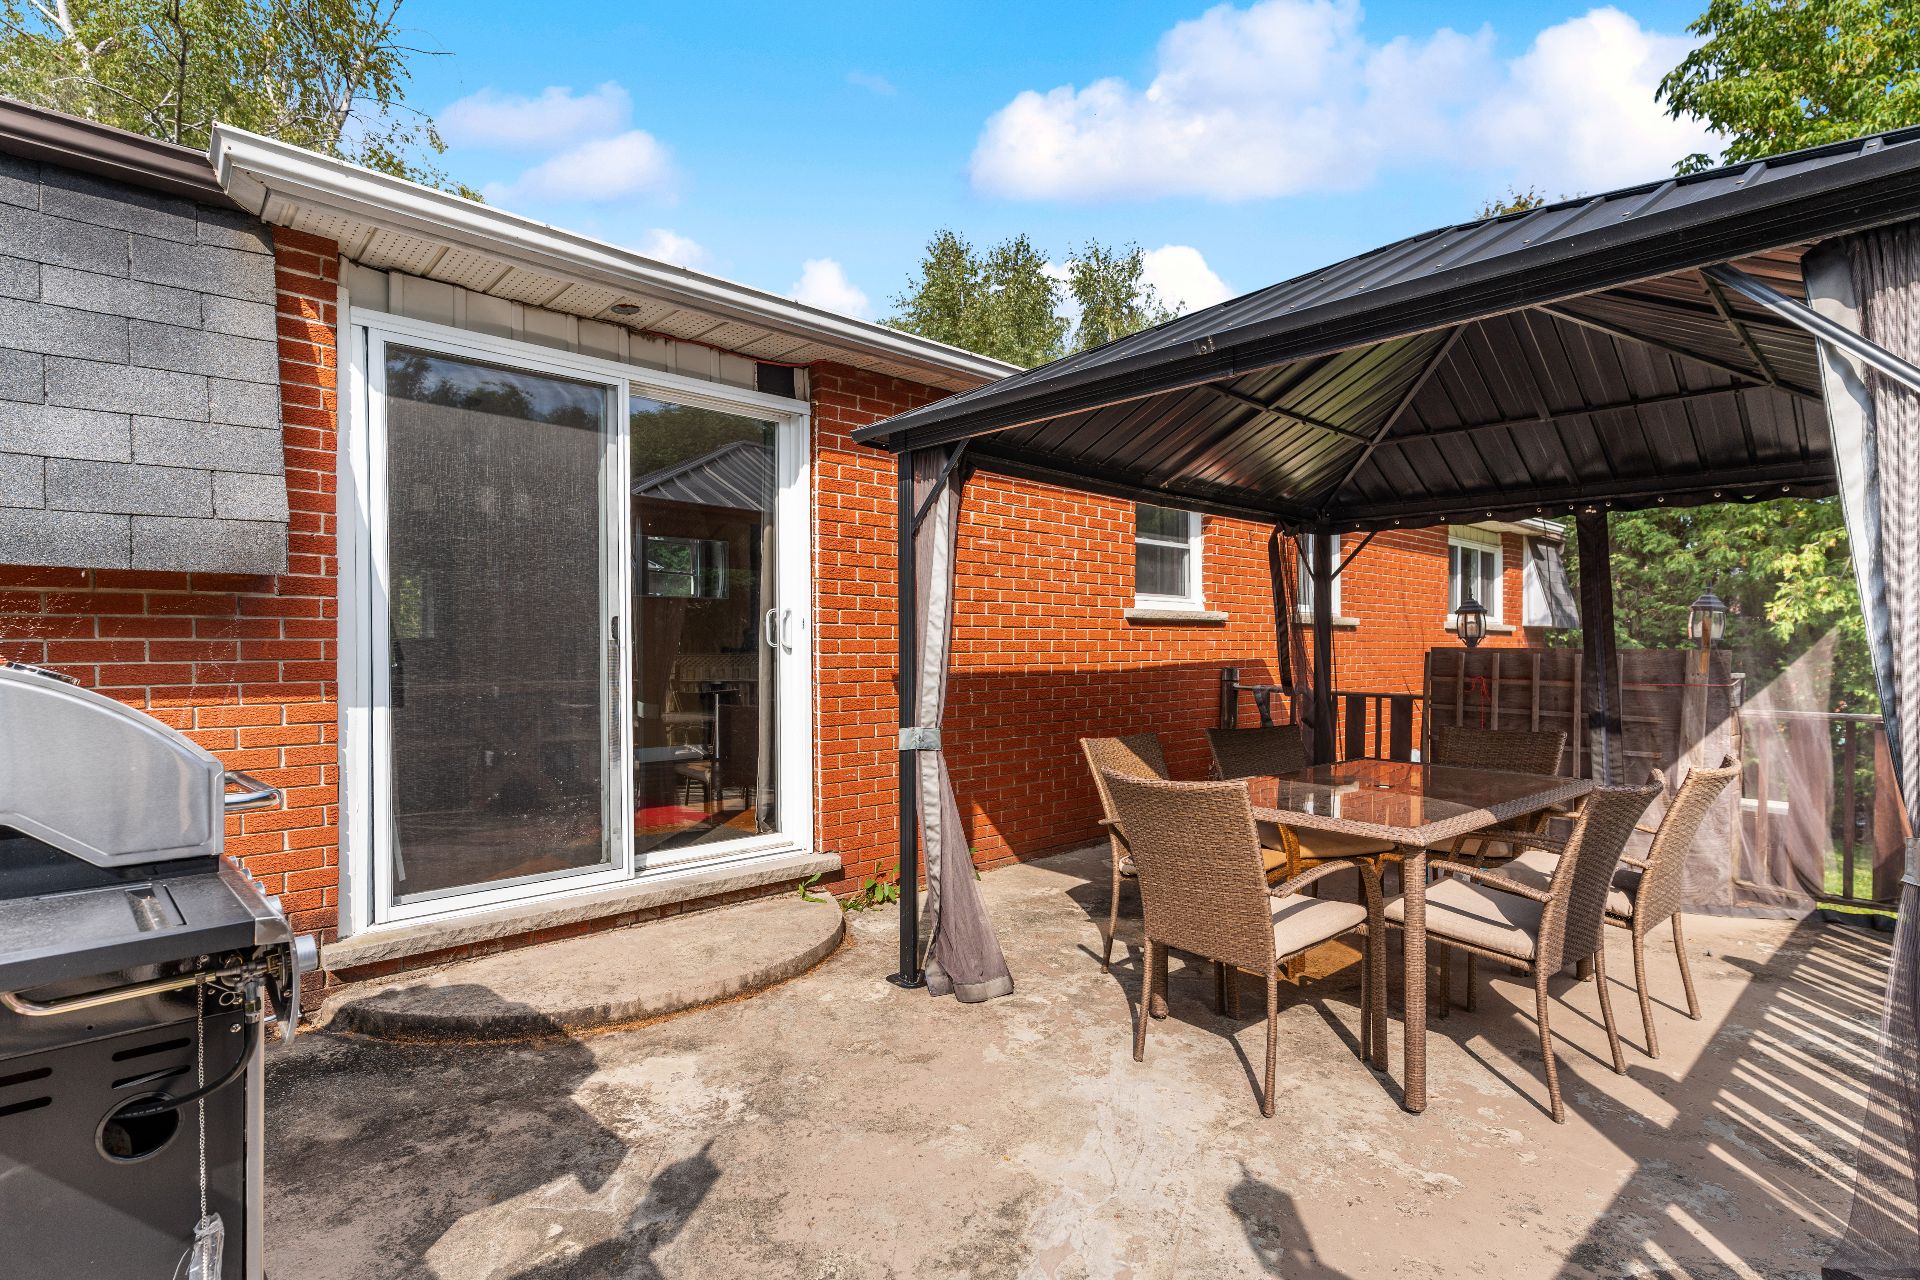
Backyard
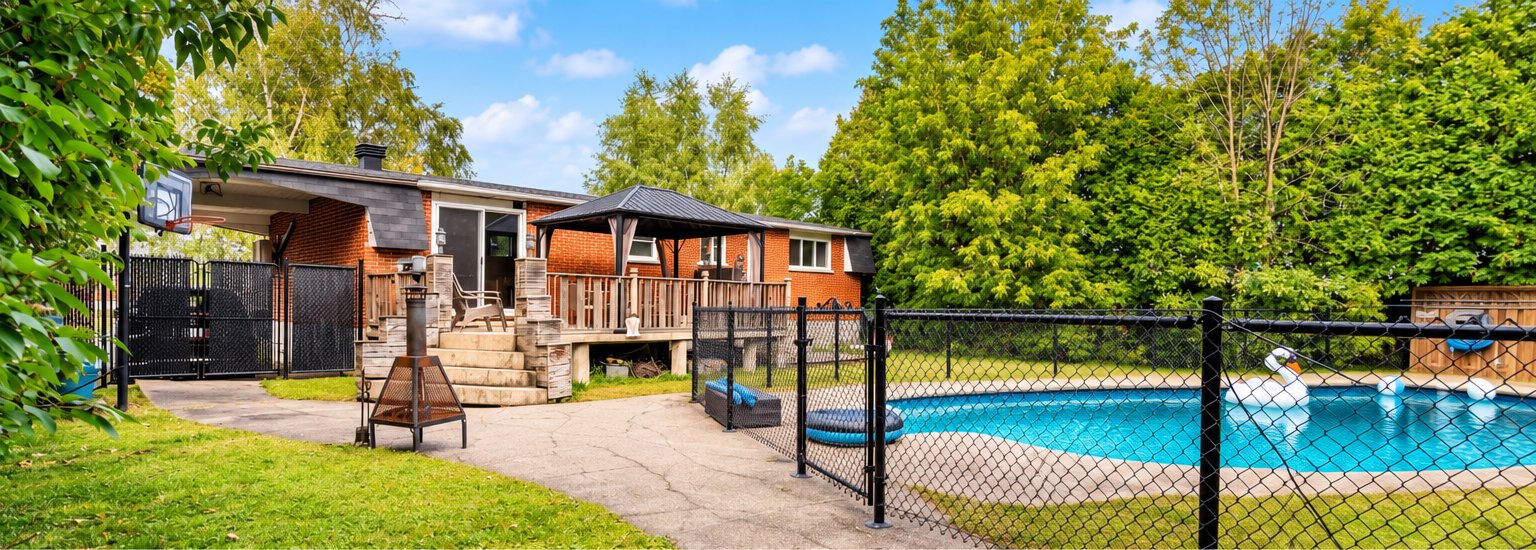
Pool
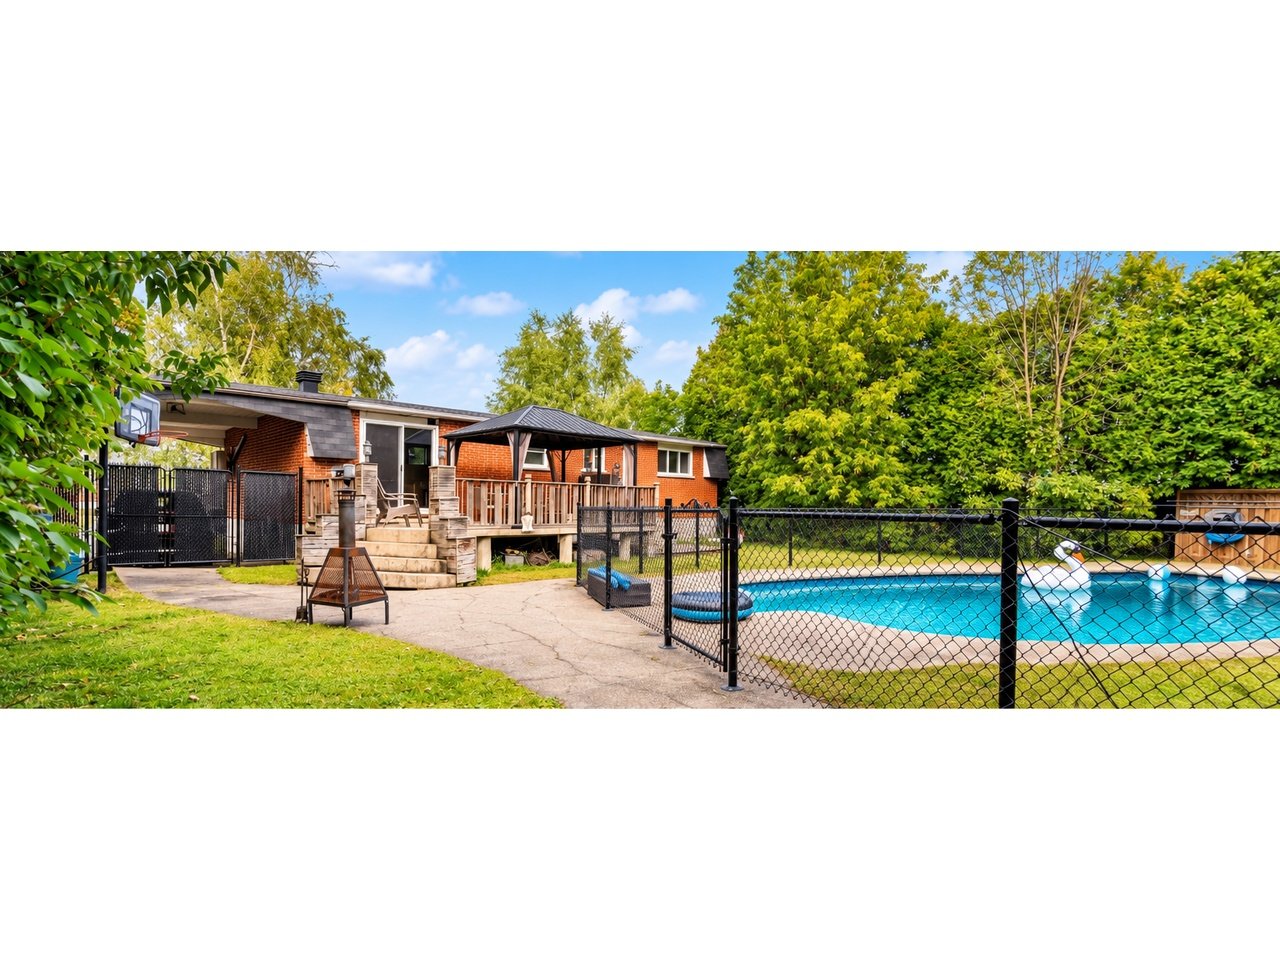
Aerial photo
Aerial photo
Frontage
Other
Living room
Living room
Kitchen
Kitchen
Dining room
Primary bedroom
Primary bedroom
Primary bedroom
Bedroom
Bathroom
Bathroom
Staircase
Laundry room
Playroom
Bedroom
Washroom
Basement
Patio
Backyard
Pool

OPEN HOUSE

Sunday, 20 September, 2026 | 14:00 - 16:00

136 Rue Brassard, Saint-Jean-sur-Richelieu, QC J3B

$499,000

  • 4 Bedrooms
  • 1 Bathrooms
  • 1974
  • MLS: 25139727

Description

Fantastic 4-bedroom detached home with 1+1 bathrooms, ideally located in a family-friendly neighbourhood of Saint-Jean-sur-Richelieu!Enjoy convenient access to daycares, elementary and high schools, including the highly recognized École Saint-Eugène, plus nearby parks, public transportation, shopping, pharmacies, restaurants and everyday services. A great family home in a location that puts everything within easy reach. Don't miss this one--schedule your visit today!

Loading maps...

Loading street view...

ROOM DETAILS
Room Dimensions Level Flooring
Living room 11.5 x 14 P Ground Floor Wood
Dining room 11 x 9.7 P Ground Floor Wood
Kitchen 11 x 14 P Ground Floor Ceramic tiles
Bathroom 11 x 9 P Ground Floor Ceramic tiles
Primary bedroom 23 x 11 P Ground Floor Wood
Bedroom 10 x 8 P Ground Floor Floating floor
Playroom 22 x 12 P Basement Floating floor
Bedroom 13 x 11 P Basement Floating floor
Bedroom 10 x 9.7 P Basement Floating floor
Washroom 6.3 x 5.11 P Basement Ceramic tiles
Laundry room 11 x 7.3 P Basement Ceramic tiles
BUILDING
Type Bungalow
Style Detached
Dimensions 0x0
Lot Size 0
EXPENSES
Municipal Taxes (2026) $ 3505 / year
School taxes (2026) $ 291 / year
CHARACTERISTICS
Basement 6 feet and over, Finished basement
Driveway Asphalt
Roofing Asphalt shingles
Carport Attached
Siding Brick
Proximity Cegep, Daycare centre, Elementary school, Park - green area, Public transport
Window type Crank handle
Heating system Electric baseboard units
Heating energy Electricity
Landscaping Fenced, Land / Yard lined with hedges
Parking In carport, Outdoor
Pool Indoor
Sewage system Municipal sewer
Water supply Municipality
Foundation Poured concrete
Windows PVC
Zoning Residential
Bathroom / Washroom Seperate shower
Equipment available Wall-mounted air conditioning
This property is presented in collaboration with GROUPE SUTTON - ACTION