103Z Av. des Chênes, Candiac, QC J5R3X8 $899,000
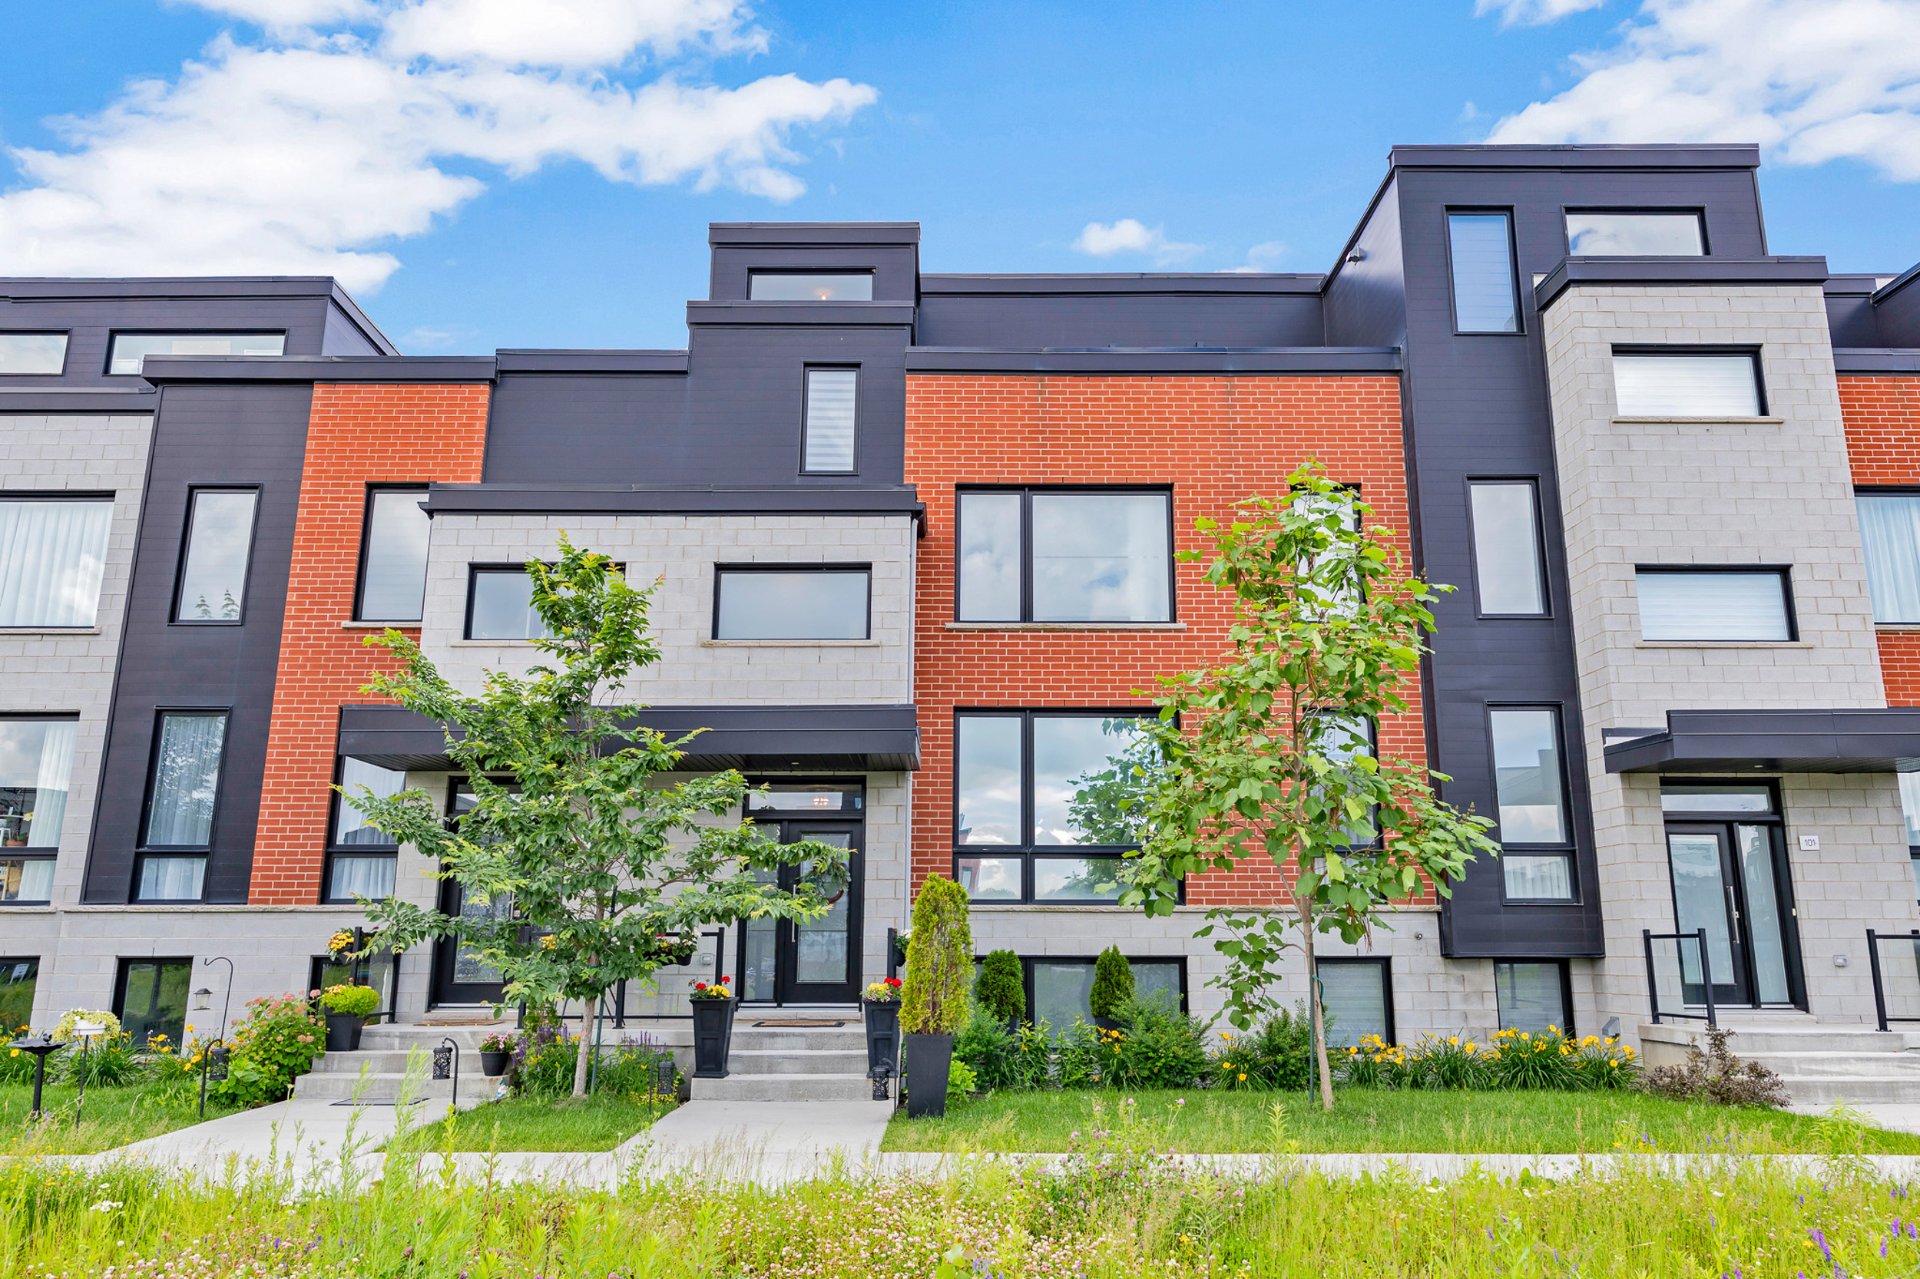
Frontage
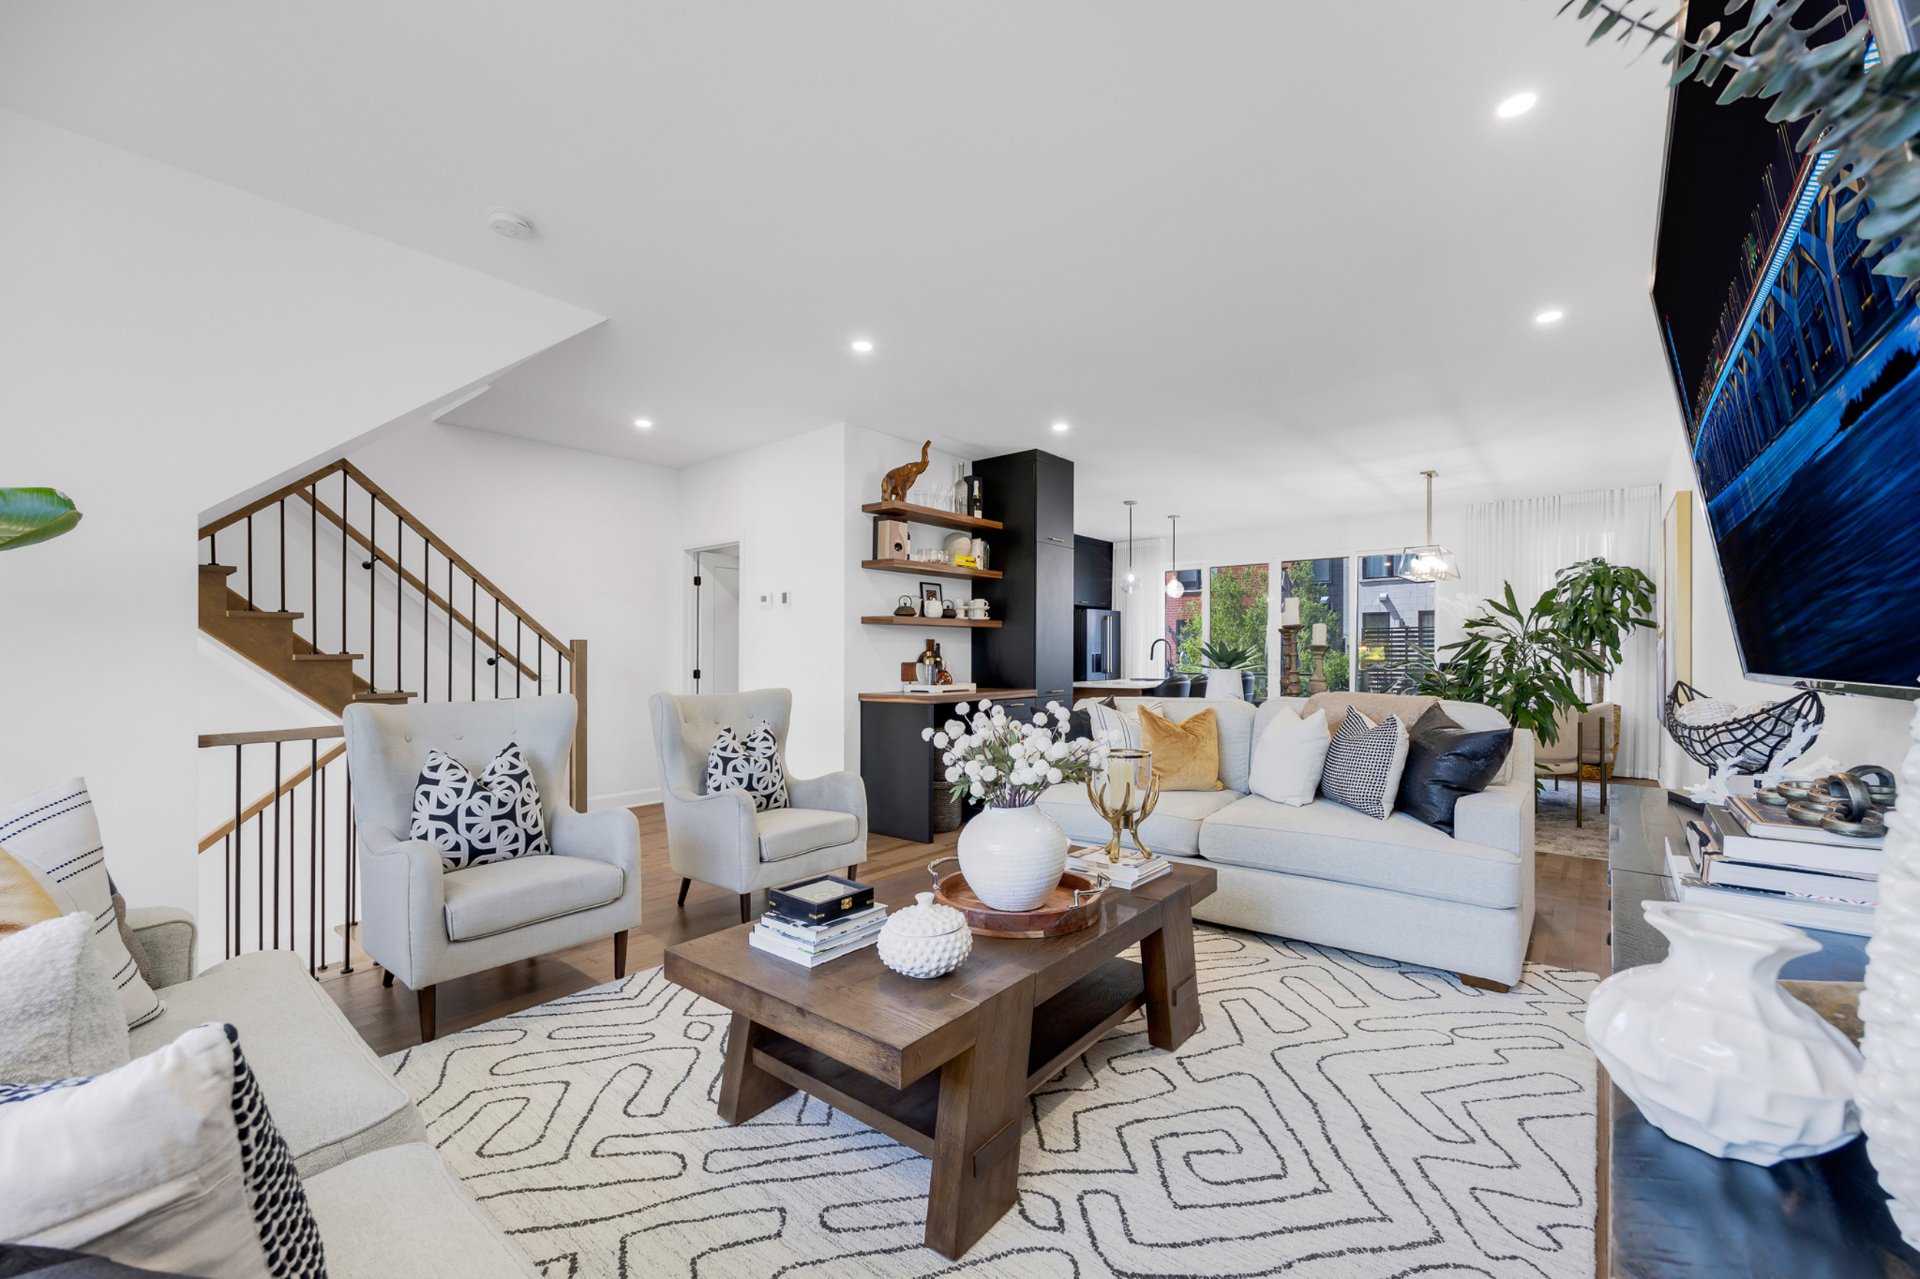
Living room
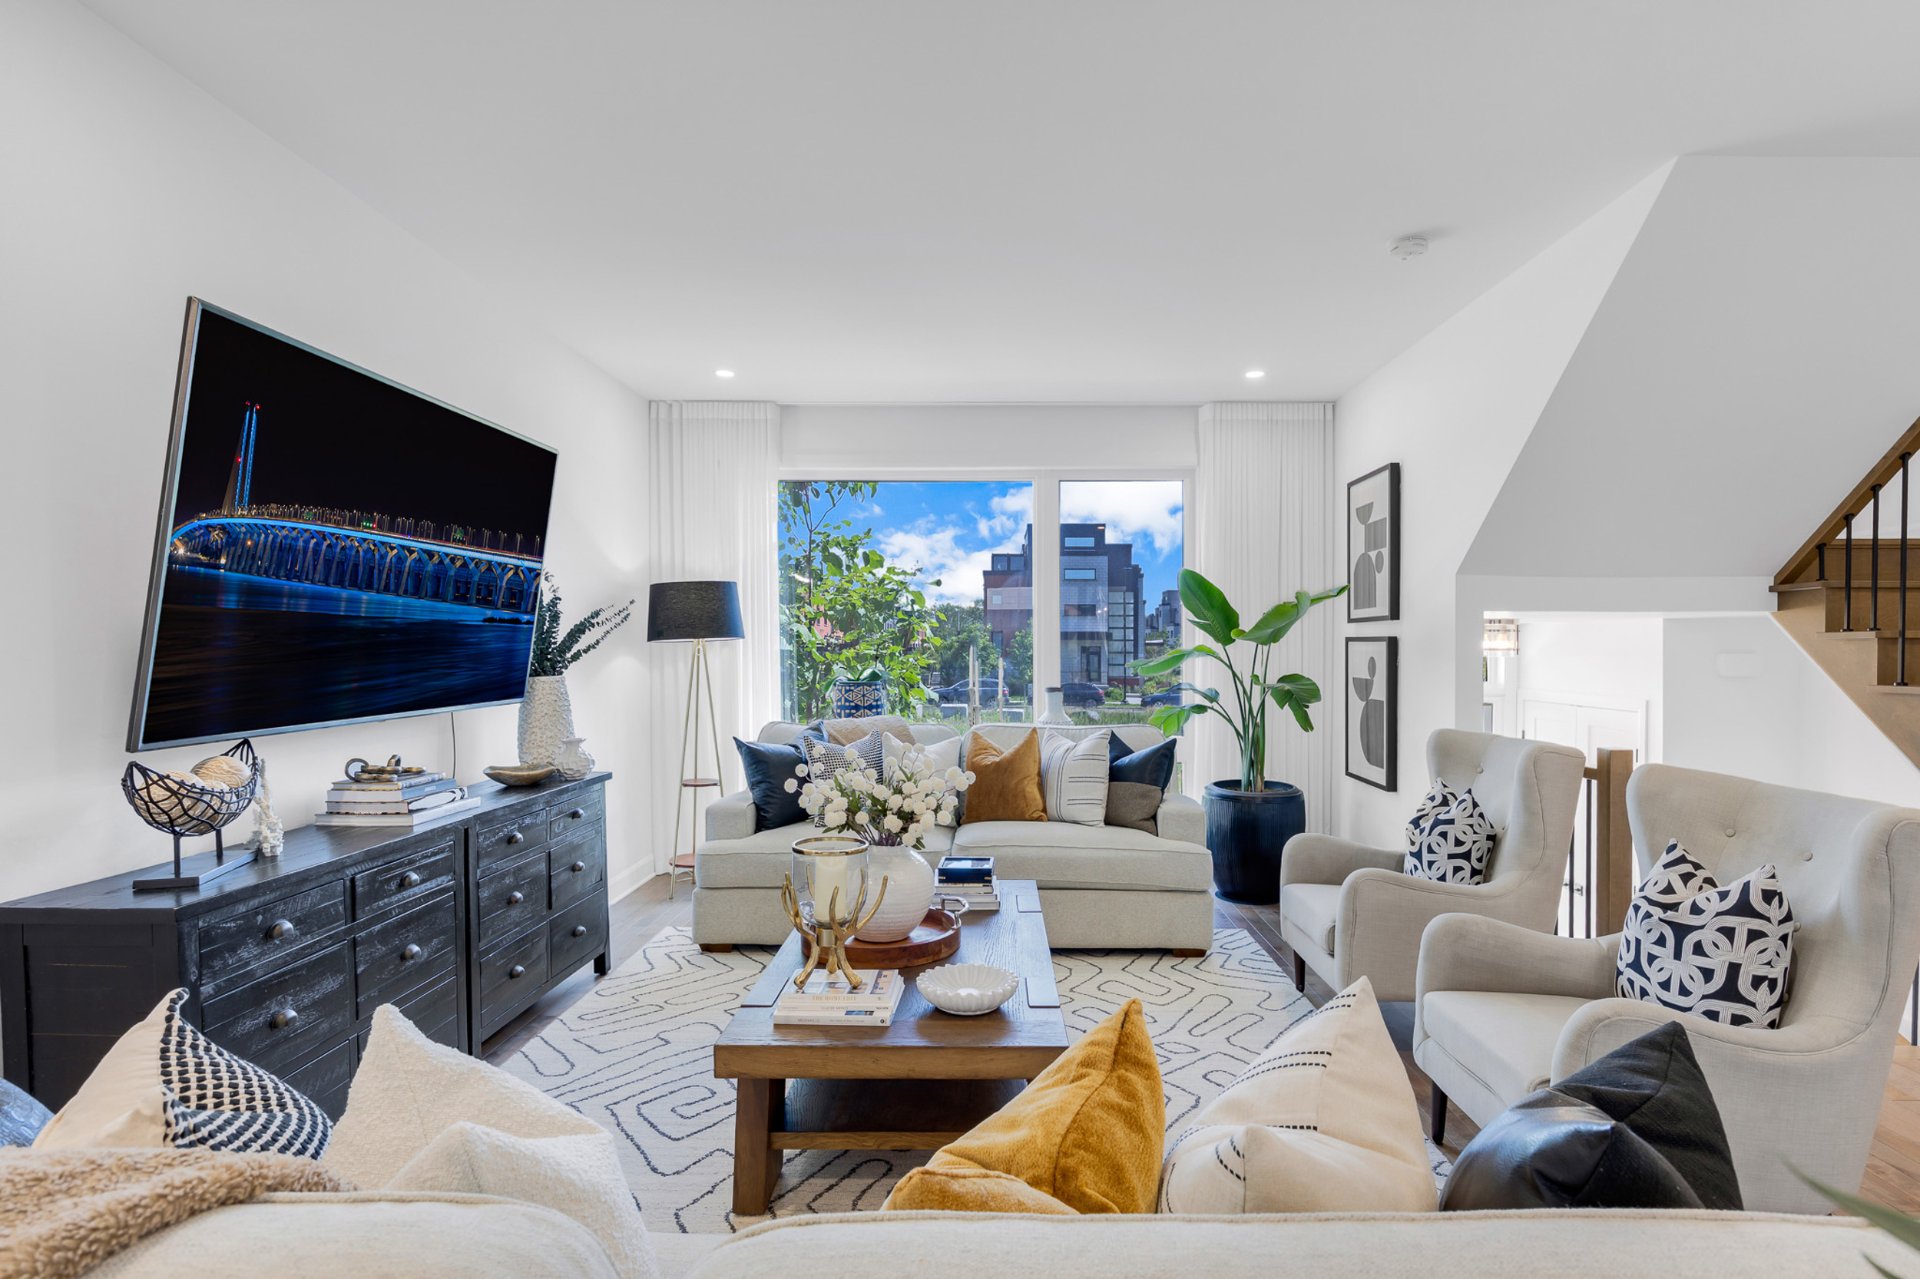
Living room
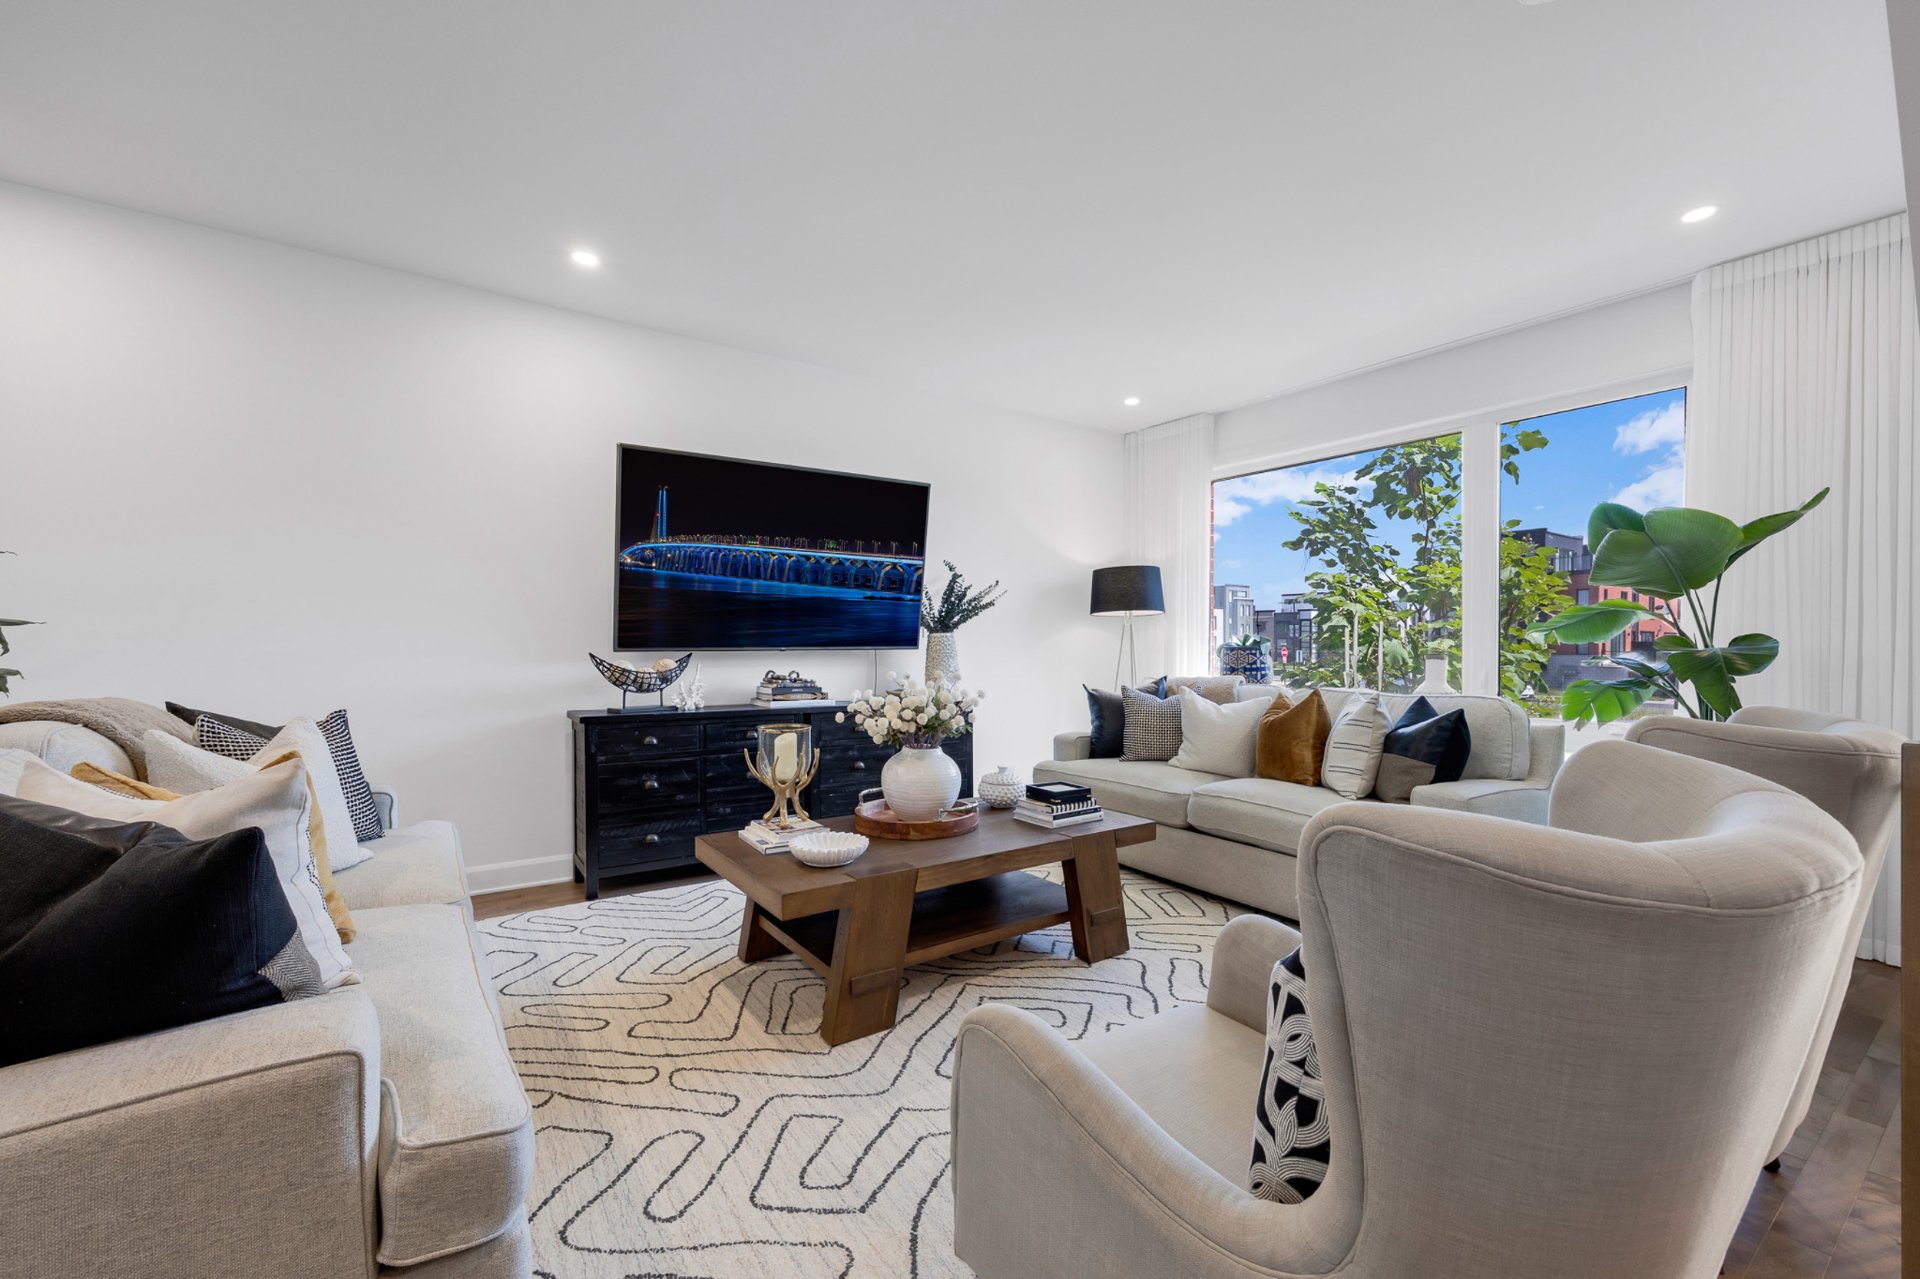
Kitchen
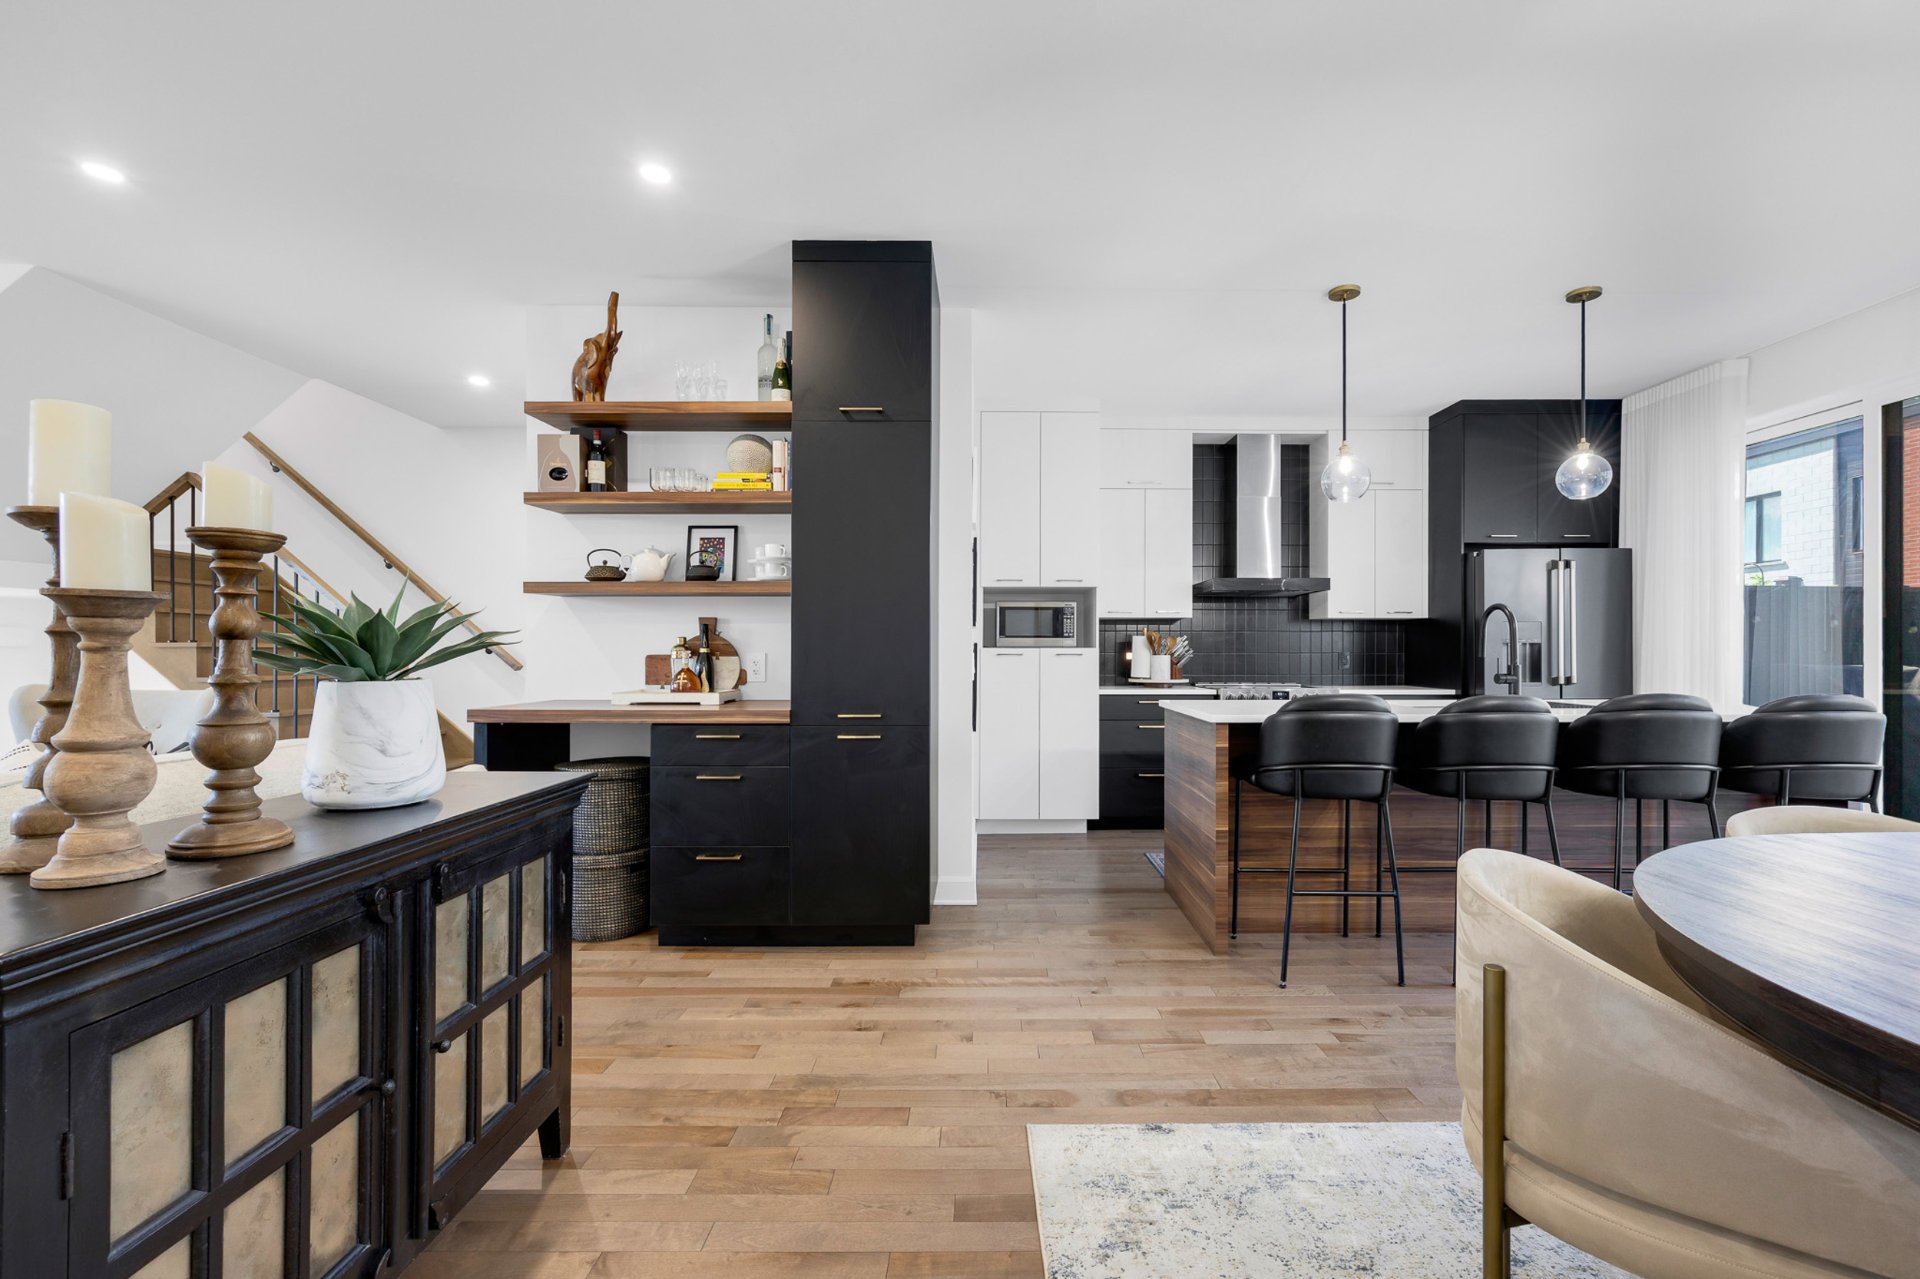
Dining room
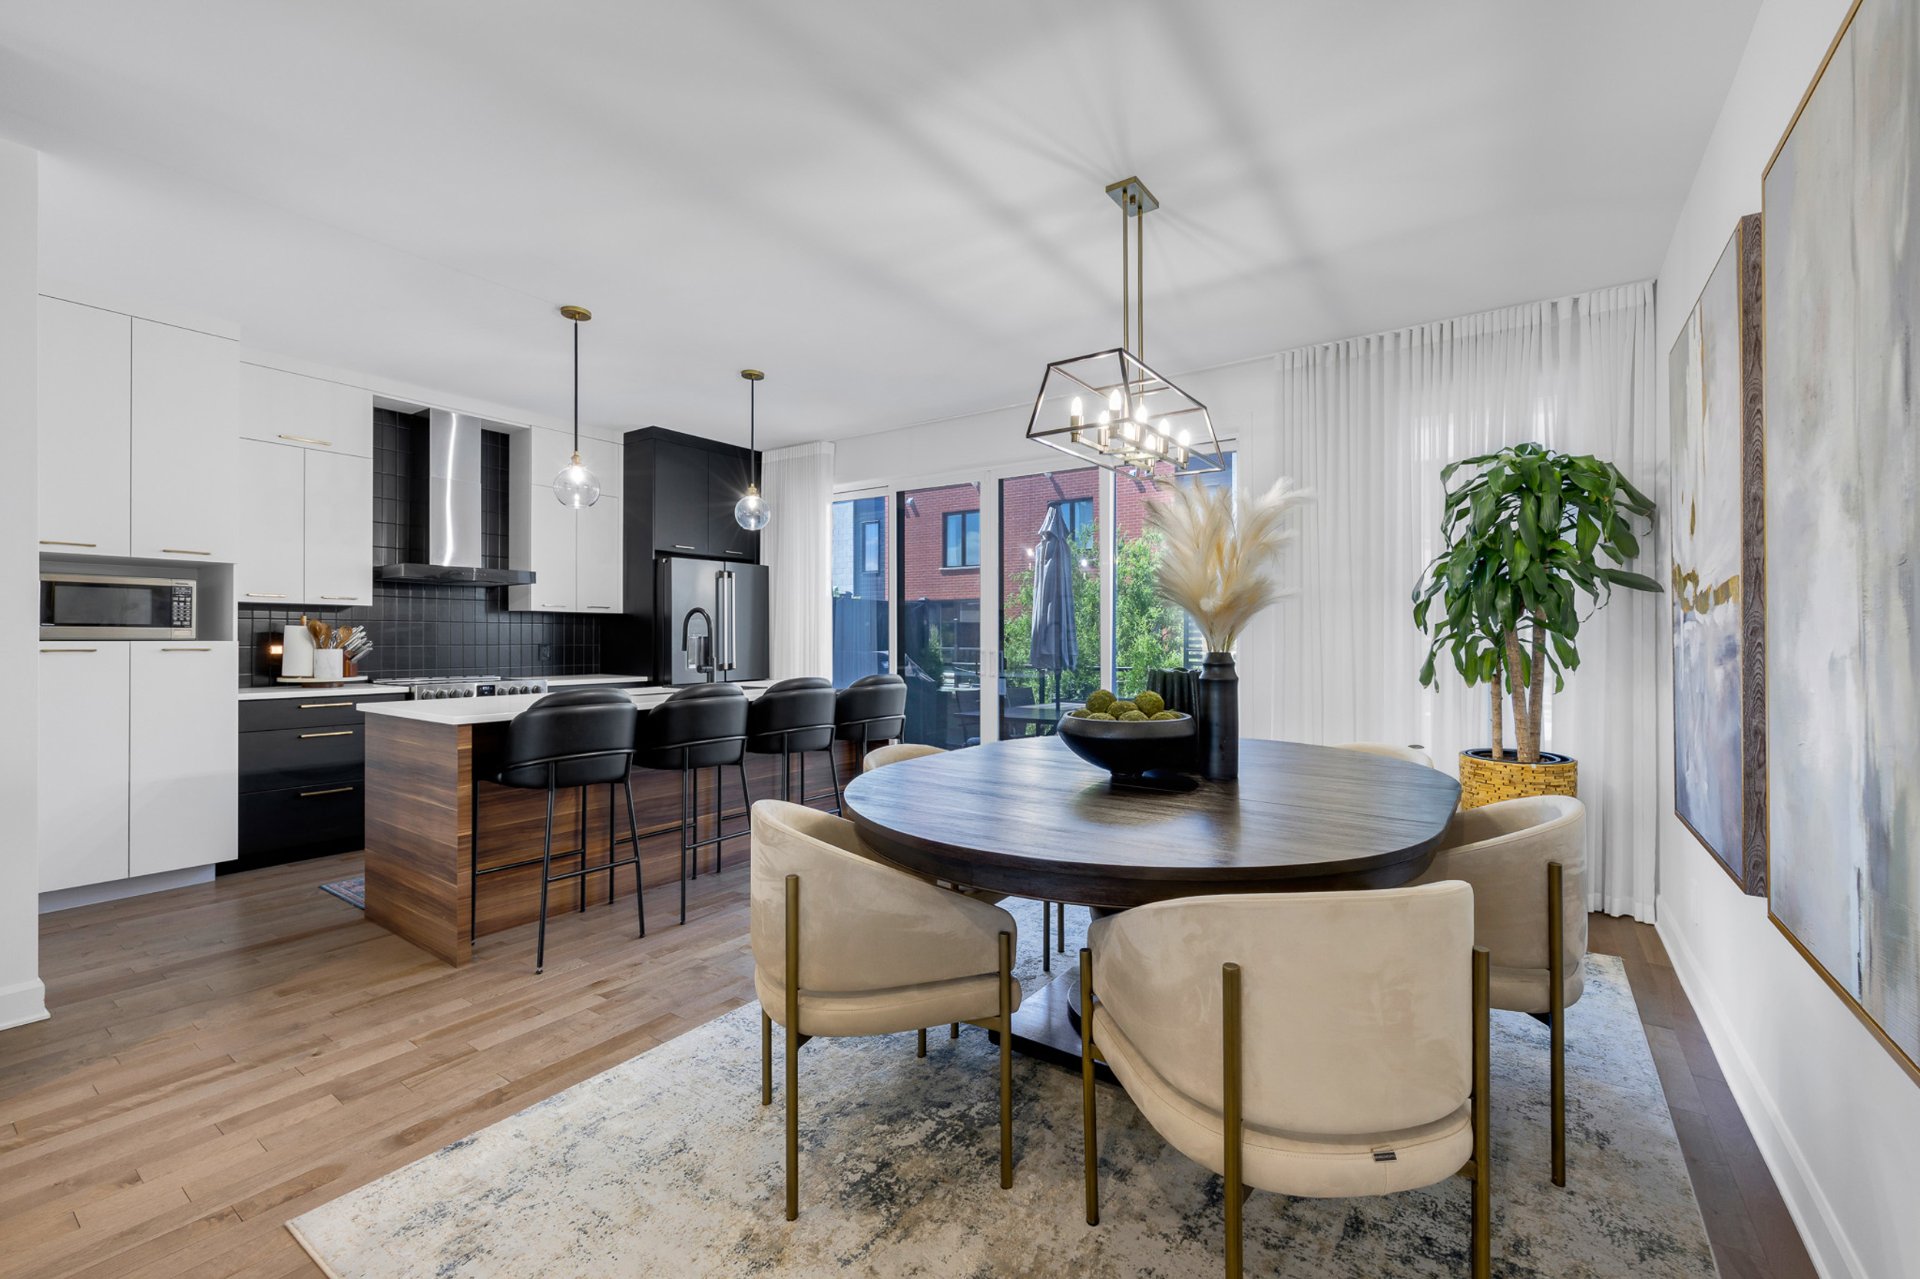
Kitchen
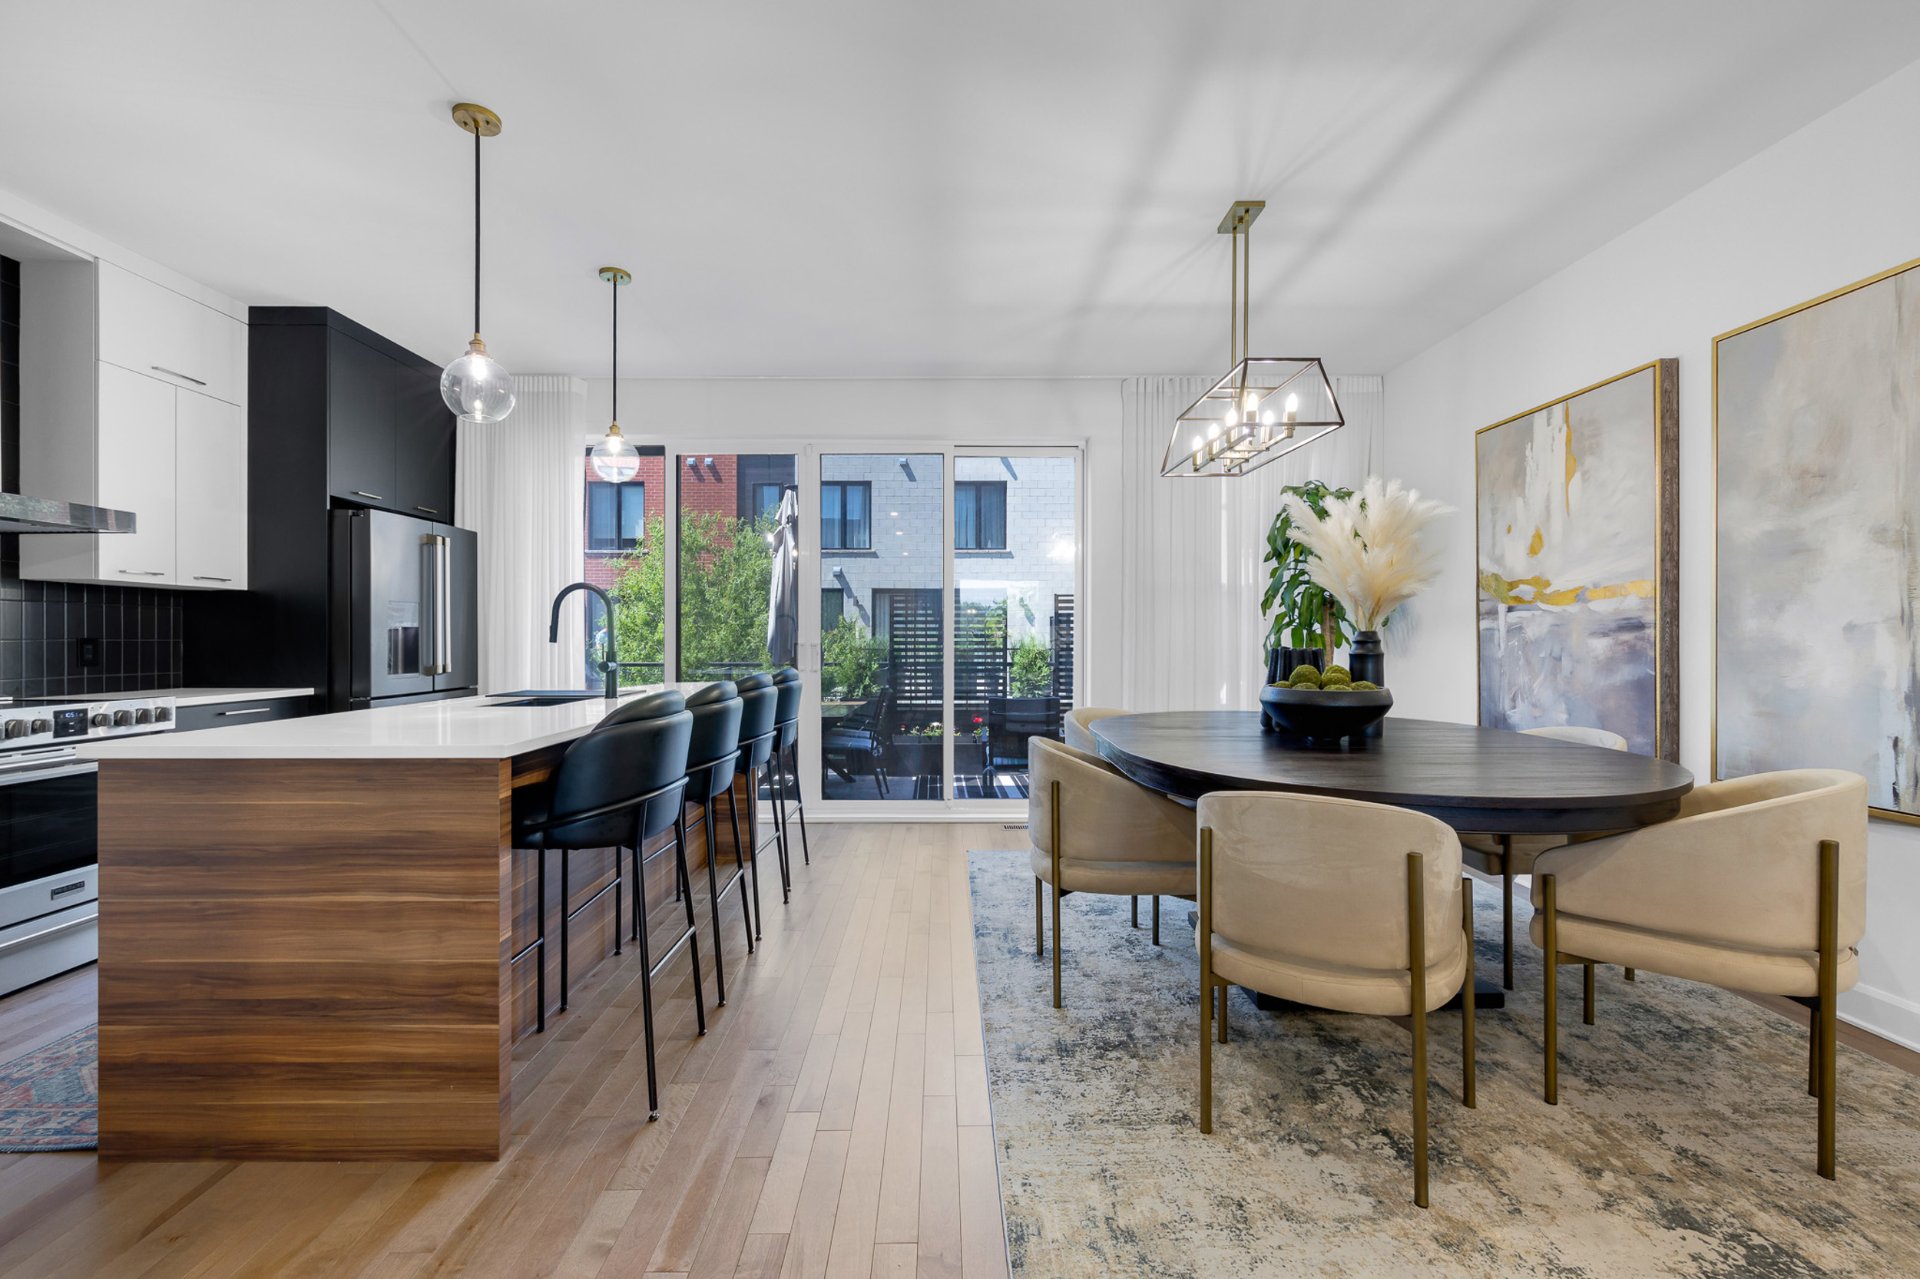
Kitchen
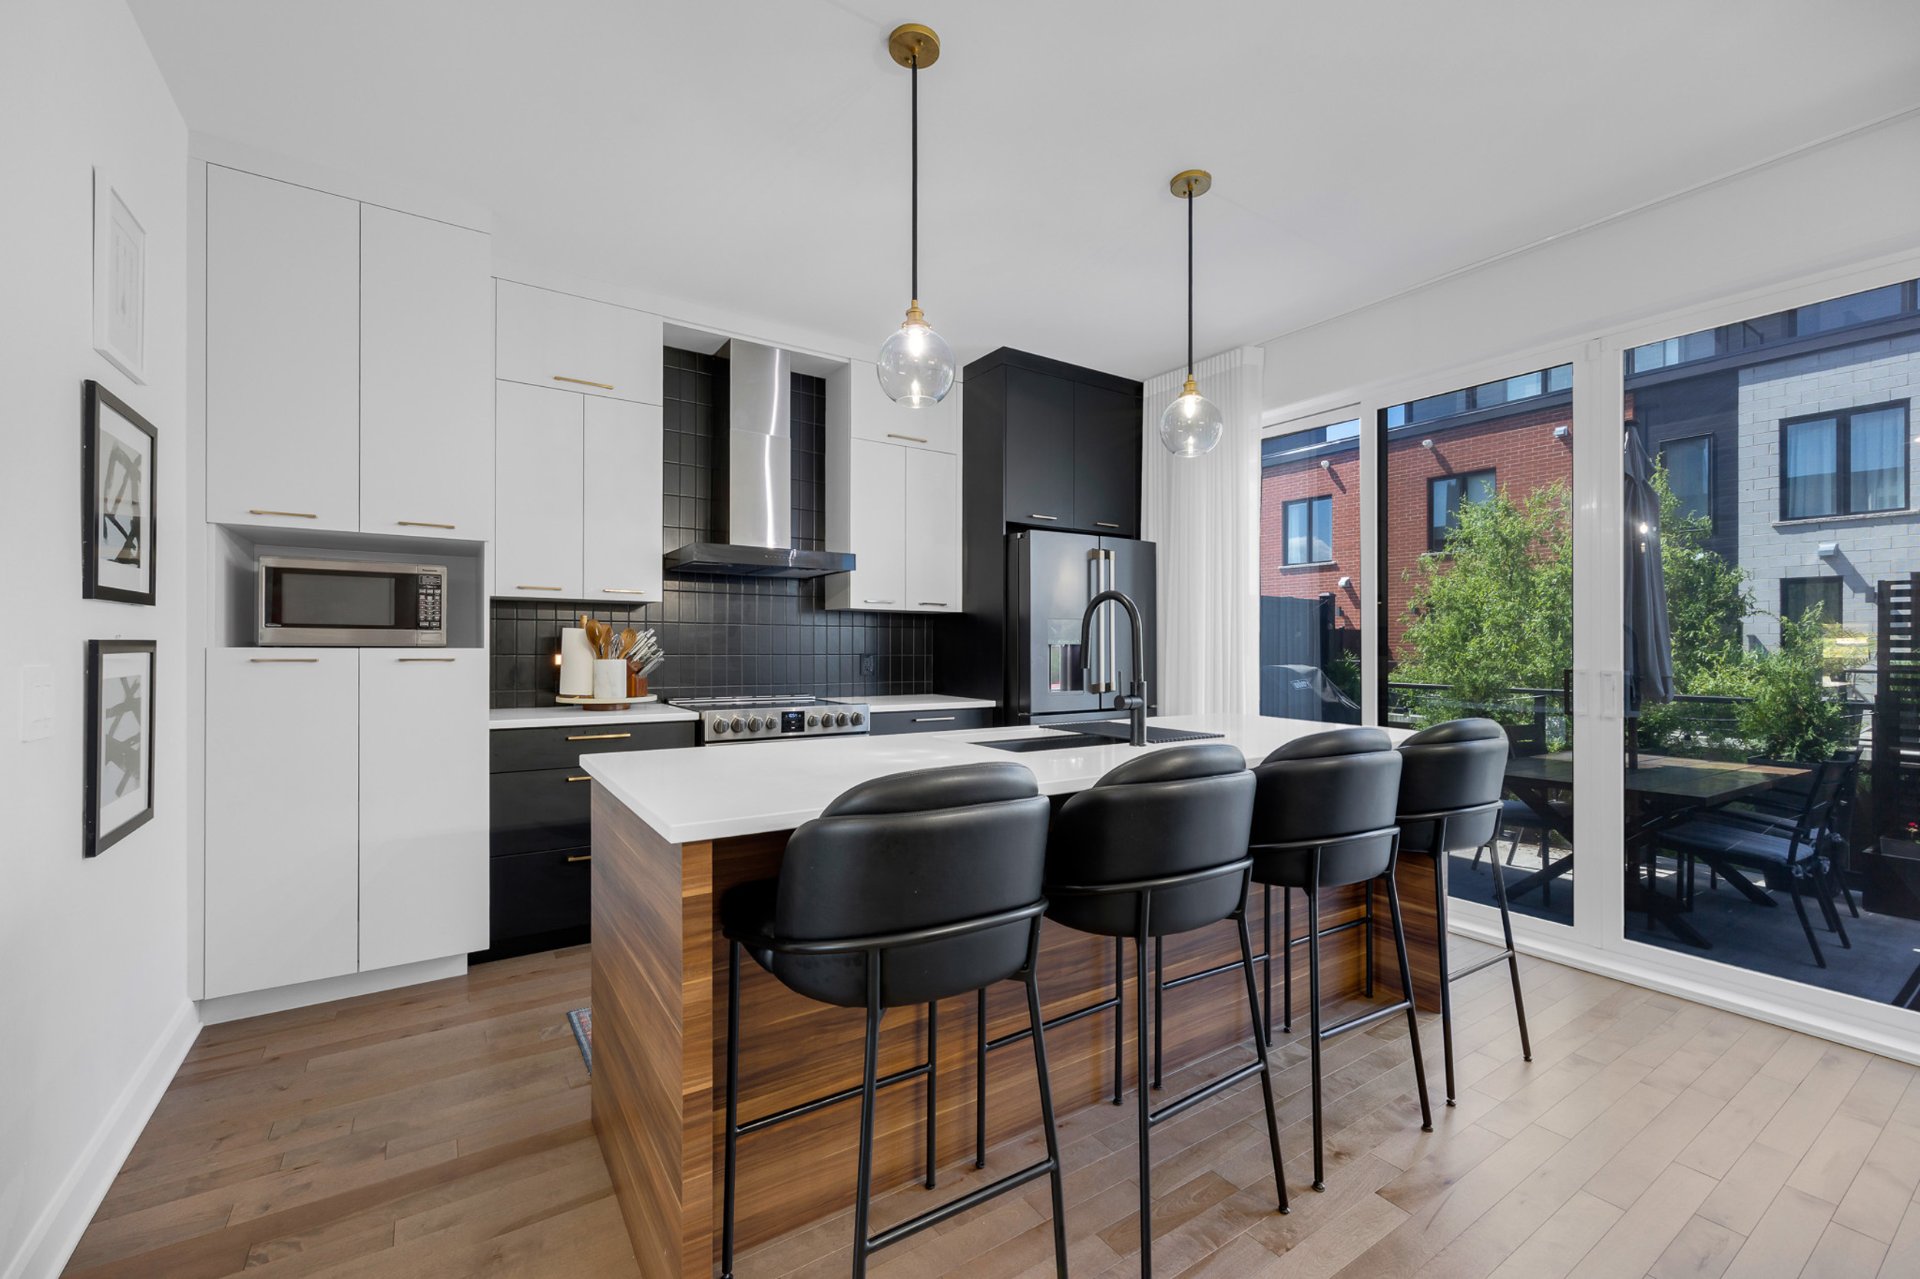
Kitchen
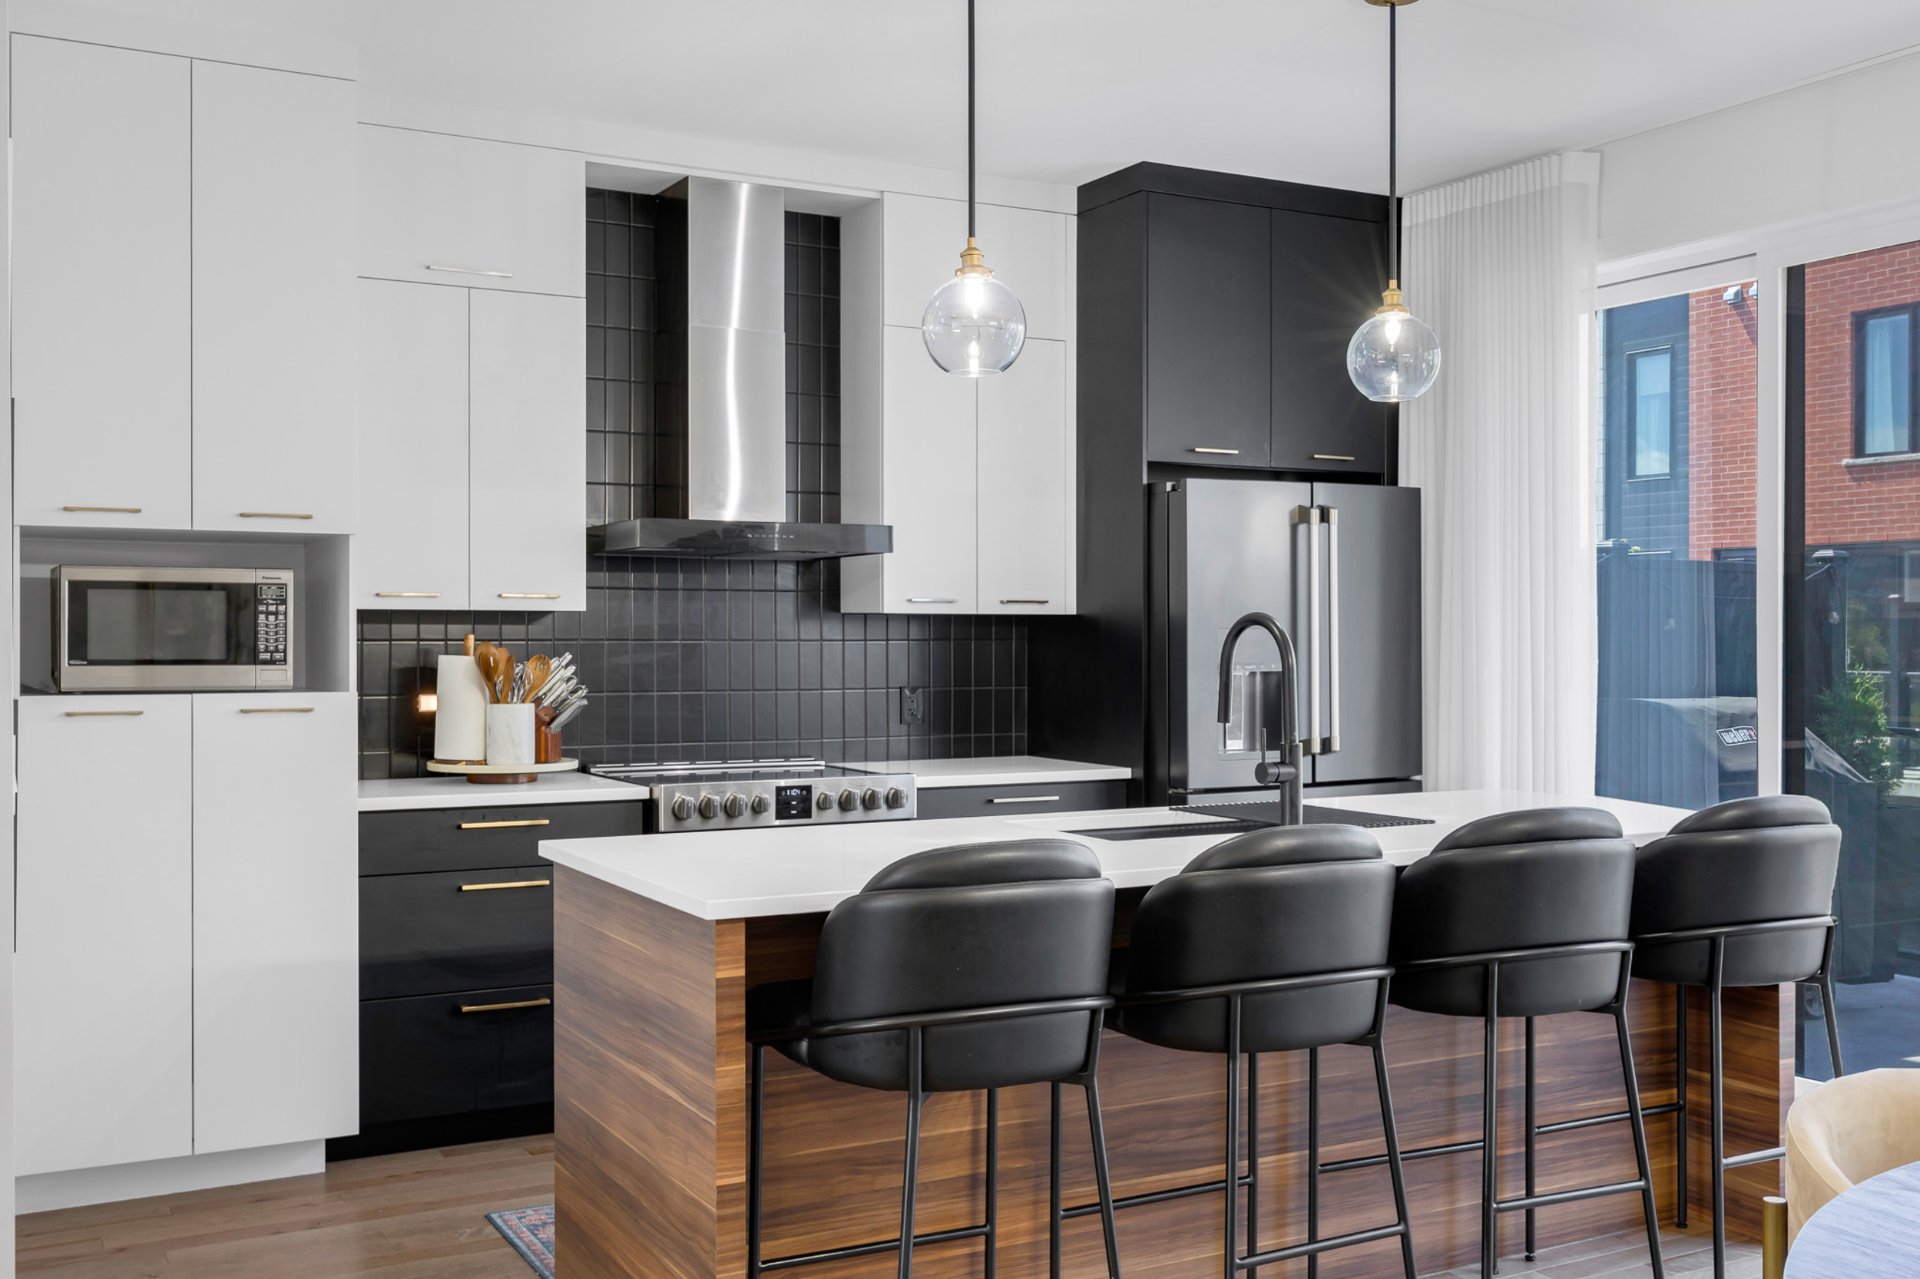
Kitchen
|
|
Description
Walkable, Active Living**Enjoy convenience, connectivity,
and quality of life in one of Candiac's most thoughtfully
planned TOD neighbourhoods. The community offers walking
paths, benches, water stations, bike lanes, and direct
links to parks and nearby residential areas. A 24/7 fitness
gym is three minutes away, and the commuter train steps
from your door ensures easy travel.
**HIGHLIGHTS**This exceptional home features over $$$$$ in
premium upgrades, including UVtinted windows and front
door, custom window treatments, upgraded kitchen cabinetry,
quartz countertops, a custom IKEA closet system in the
mezzanine, hardwood flooring, upgraded switches and
outlets, professional landscaping, a natural gas BBQ line,
a videoenabled garage door opener option, an alarm system,
a heat pump, central air conditioning, an air exchanger, an
instant water heater, and a humidifier. The interior layout
offers increased usable square footage for added comfort
and efficiency.
**LEED v4.1 GOLD CERTIFICATION**This home holds a LEED v4.1
Gold certification, recognizing energy efficiency,
sustainable construction, and superior indoor air quality.
Verified by the Canada Green Building Council, this
distinction sets the property apart as an environmentally
responsible residence.
**MAIN FLOOR**A bright, modern, openconcept living space
designed for elegance and everyday practicality. The
contemporary kitchen features quality finishes, upgraded
cabinetry, and a coffee/wine bar with electrical outlets
for a wine fridge. The adjoining dining and living areas
benefit from the home's larger interior footprint,
enhancing comfort and flow. A generous terrace off the main
living area extends the space outdoors, creating a private
retreat perfect for relaxing or entertaining.
**UPPER LEVEL**The upper level offers three bright,
wellappointed bedrooms, including a spacious primary suite
with a walkin closet and a beautifully upgraded ensuite.
Both bathrooms were finished above builder standard,
featuring full glass shower enclosures, premium fixtures,
upgraded tiles, enhanced vanity hardware, and upgraded
bathtubs. One bedroom is currently staged as a home office,
offering flexibility for remote work or guests.
**MEZZANINE**The mezzanine serves as a bright fourth
bedroom with upgraded hardwood flooring and a custom IKEA
closet system. A private terrace includes a water faucet
for gardening or easy maintenance. This level is wired for
Internet, and existing plumbing allows for a future
bathroom if desired.
**BASEMENT**The basement offers a comfortable family room
for relaxation or play, plus a finished storage room for
seasonal items. It can be adapted for a future closet or,
subject to buyer verification, a potential bathroom. A
practical and flexible extension of the home.
Inclusions: UVtinted windows, light fixtures, tiger blinds, custom drapery rail systems, natural gas BBQ line, wallmounted heat pump, central air conditioner, air exchanger, instant water heater, humidifier, alarm system (fees if linked), television brackets, custom IKEA closet system (mezzanine), and hardwired Internet connections in the primary suite and mezzanine bedroom.
Exclusions : All appliances and personal effects
| BUILDING | |
|---|---|
| Type | Two or more storey |
| Style | Attached |
| Dimensions | 62.4x22 P |
| Lot Size | 2392 PC |
| EXPENSES | |
|---|---|
| Co-ownership fees | $ 1200 / year |
| Municipal Taxes (2026) | $ 4564 / year |
| School taxes (2026) | $ 536 / year |
|
ROOM DETAILS |
|||
|---|---|---|---|
| Room | Dimensions | Level | Flooring |
| Living room | 21.5 x 22.0 P | Ground Floor | Wood |
| Kitchen | 13.11 x 10.3 P | Ground Floor | Wood |
| Dining room | 11.11 x 13.7 P | Ground Floor | Wood |
| Washroom | 5.9 x 5.6 P | Ground Floor | Ceramic tiles |
| Primary bedroom | 13.11 x 13.0 P | 2nd Floor | Wood |
| Walk-in closet | 6.0 x 10.3 P | 2nd Floor | Wood |
| Bathroom | 7.6 x 6.9 P | 2nd Floor | Ceramic tiles |
| Bedroom | 15.3 x 9.7 P | 2nd Floor | Wood |
| Bedroom | 9.3 x 11.8 P | 2nd Floor | Wood |
| Bathroom | 7.3 x 4.1 P | 2nd Floor | Ceramic tiles |
| Bedroom | 21.5 x 16.5 P | 3rd Floor | Wood |
| Family room | 21.5 x 19.8 P | Basement | Floating floor |
| Storage | 8.1 x 4.11 P | Basement | Floating floor |
|
CHARACTERISTICS |
|
|---|---|
| Basement | 6 feet and over, Finished basement |
| Bathroom / Washroom | Adjoining to primary bedroom |
| Heating system | Air circulation, Other |
| Equipment available | Alarm system, Central air conditioning, Electric garage door, Private balcony, Ventilation system, Wall-mounted heat pump |
| Driveway | Asphalt |
| Proximity | Bicycle path, Cegep, Daycare centre, Elementary school, Golf, High school, Highway, Hospital, Park - green area, Public transport, Réseau Express Métropolitain (REM), University |
| Siding | Brick, Concrete stone |
| Garage | Double width or more, Fitted, Heated |
| Roofing | Elastomer membrane |
| Heating energy | Electricity |
| Available services | Fire detector |
| Topography | Flat |
| Parking | Garage |
| Landscaping | Landscape |
| Energy efficiency | LEED |
| Sewage system | Municipal sewer |
| Water supply | Municipality |
| Windows | PVC |
| Zoning | Residential |