103 Rue Roy, Delson, QC J5R1H6 $549,000
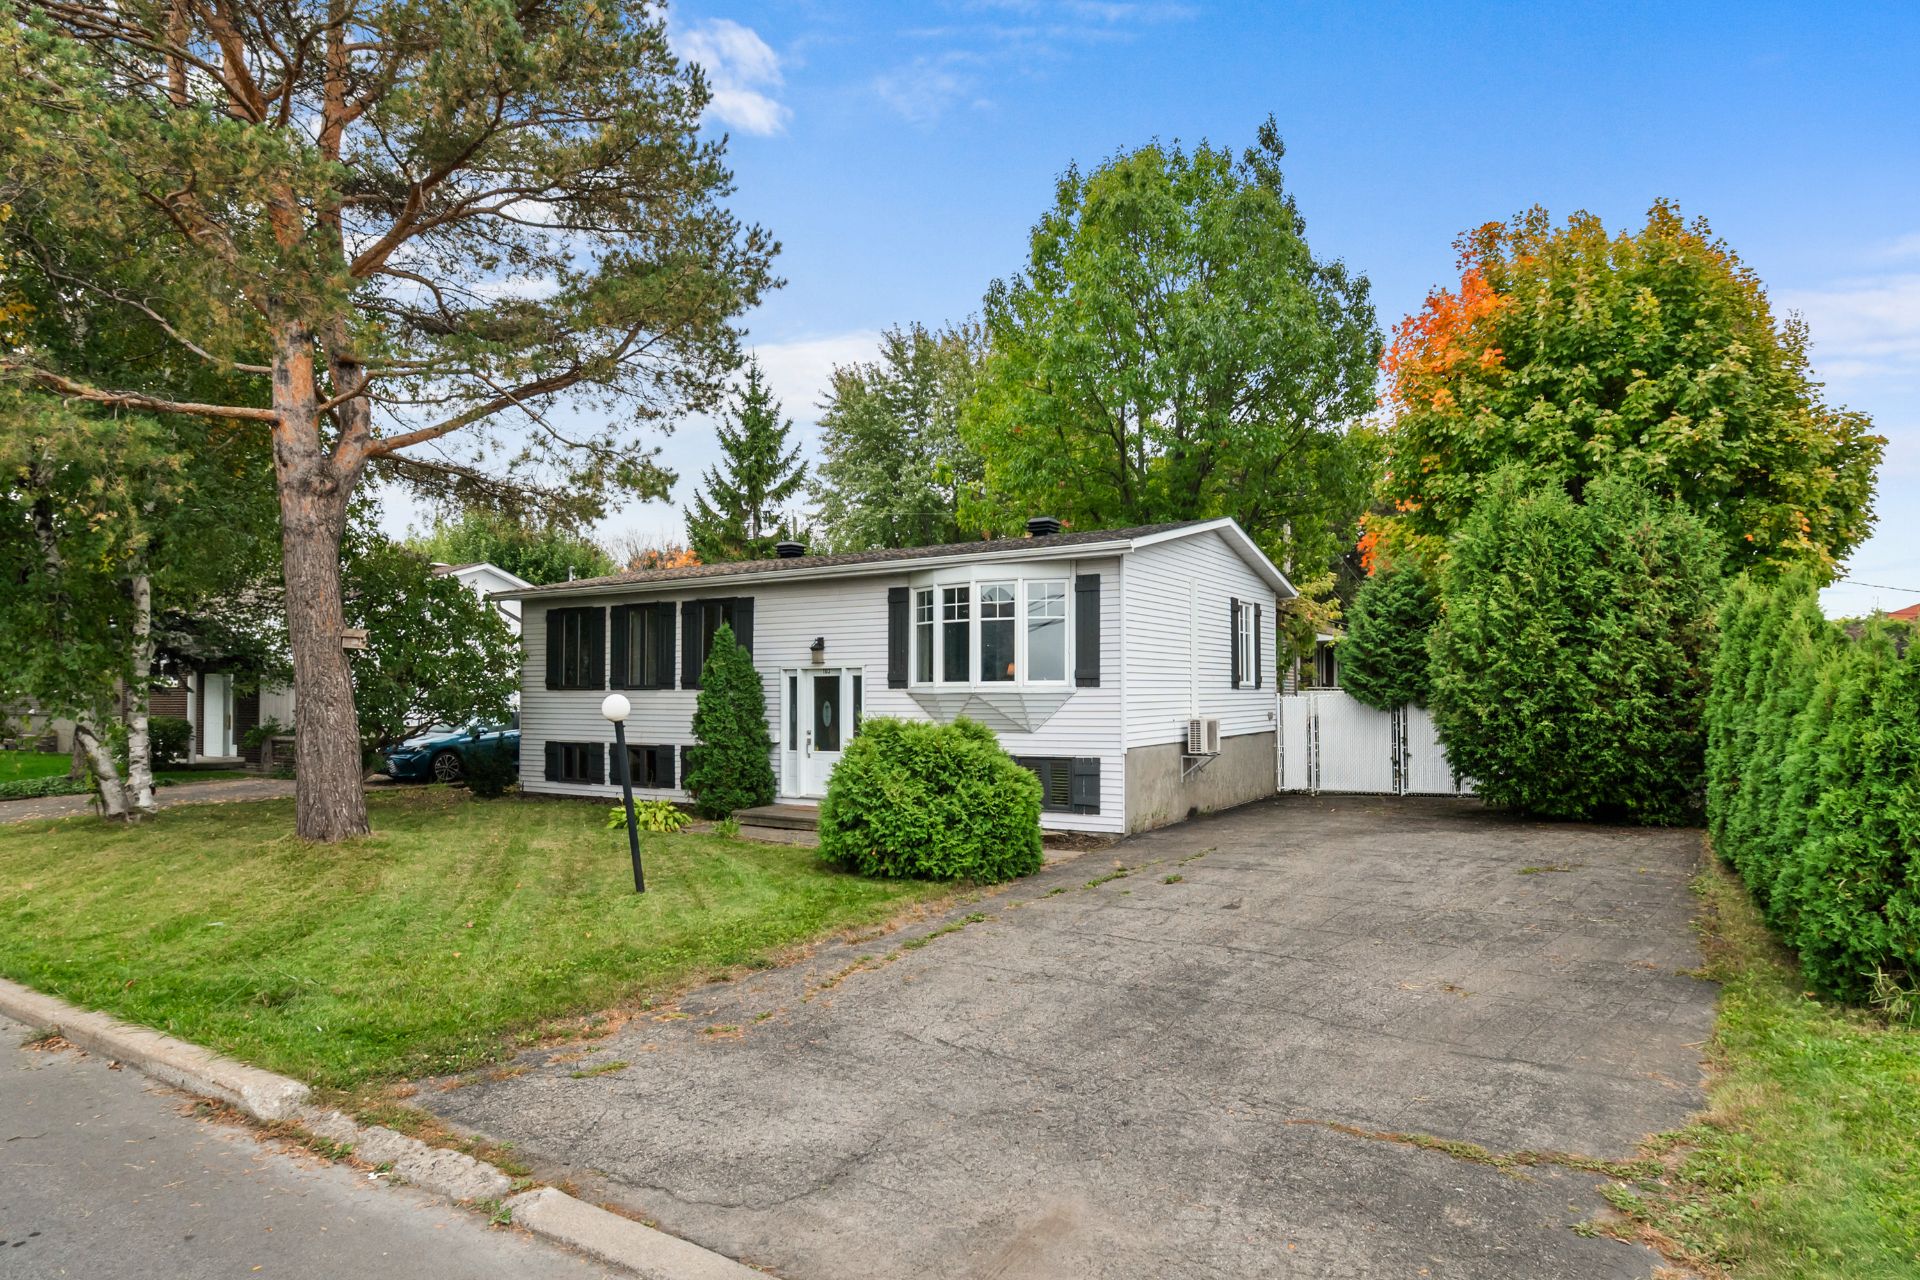
Frontage
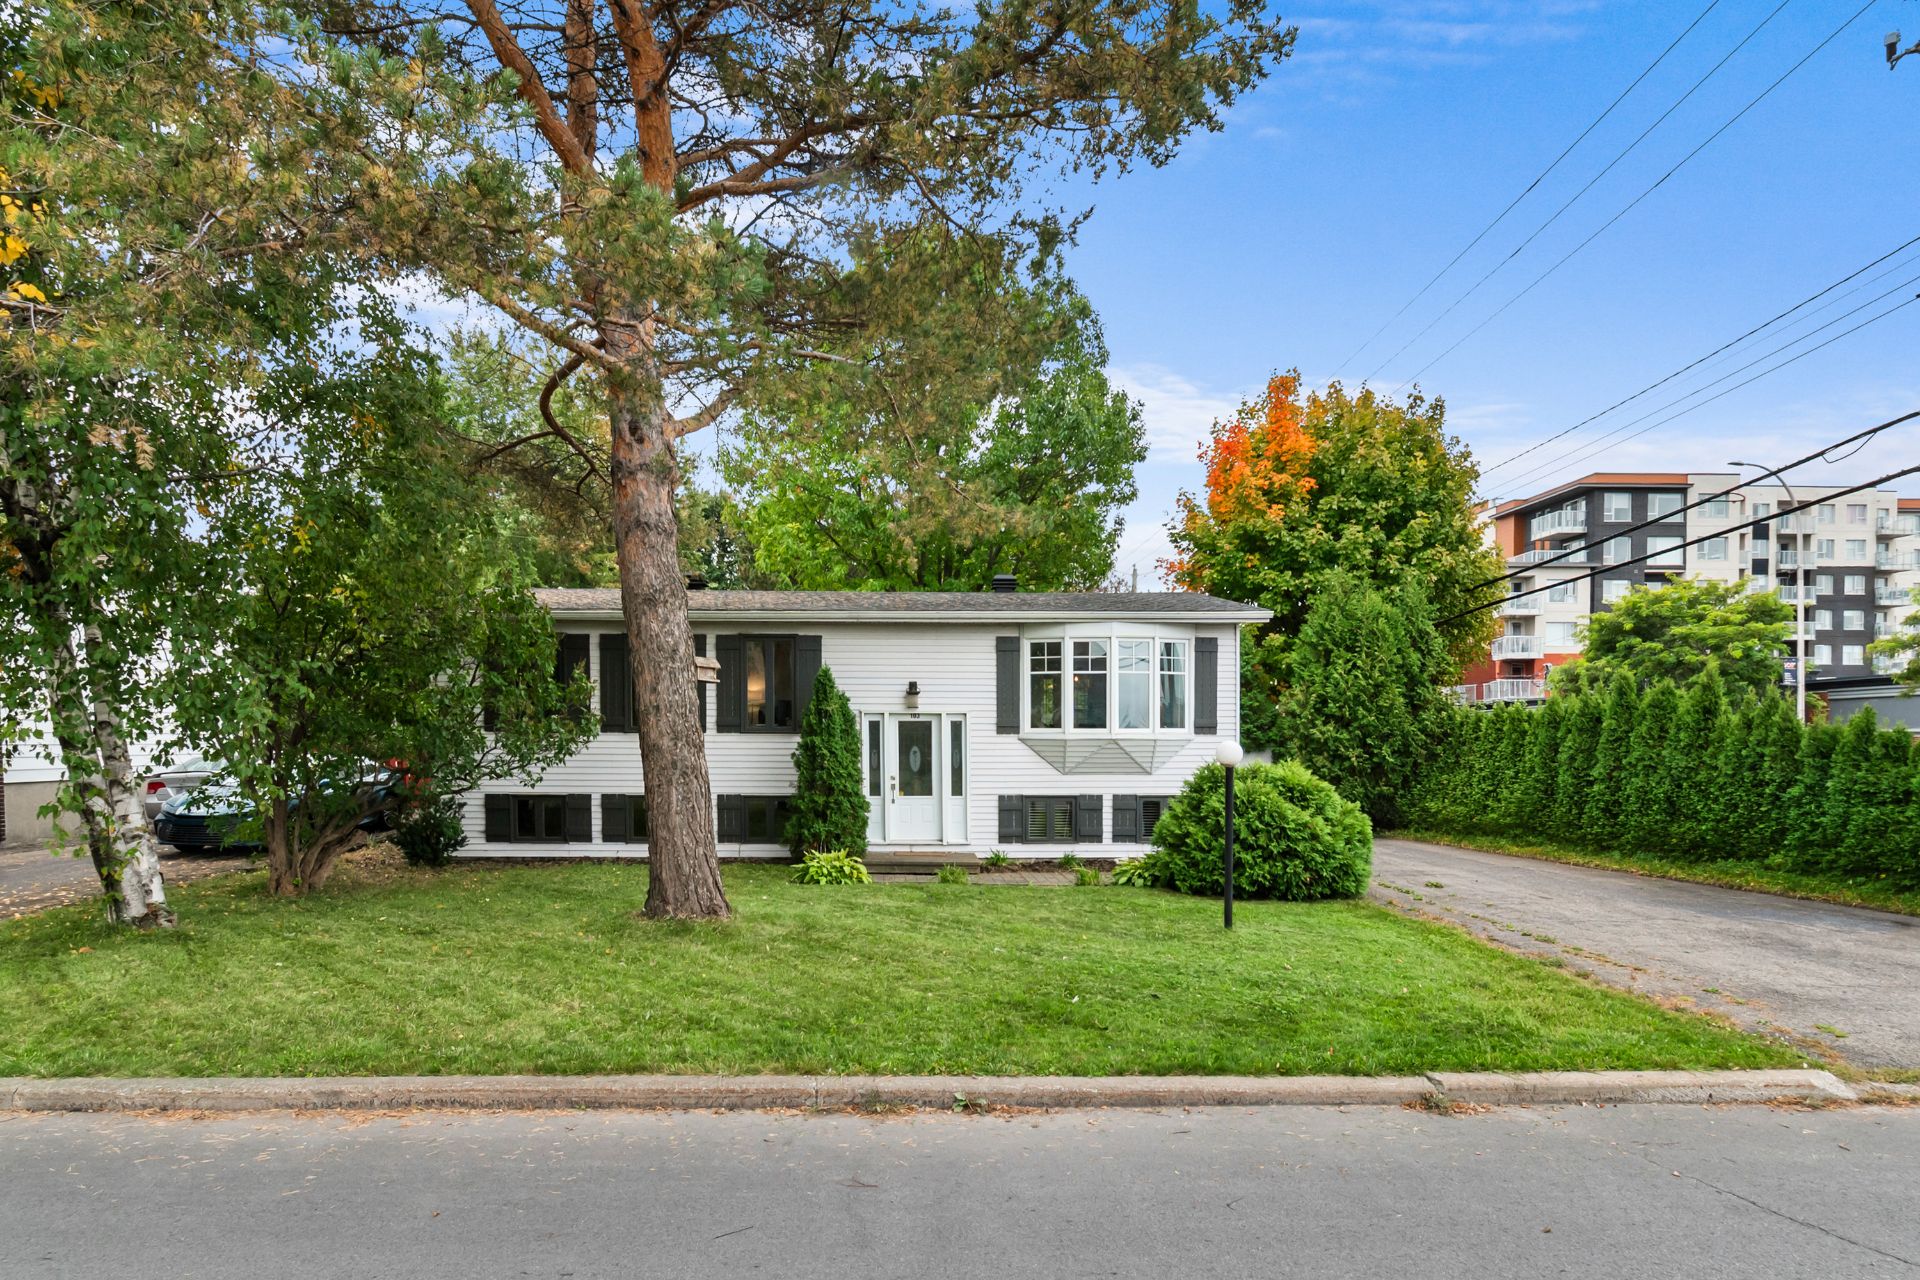
Frontage
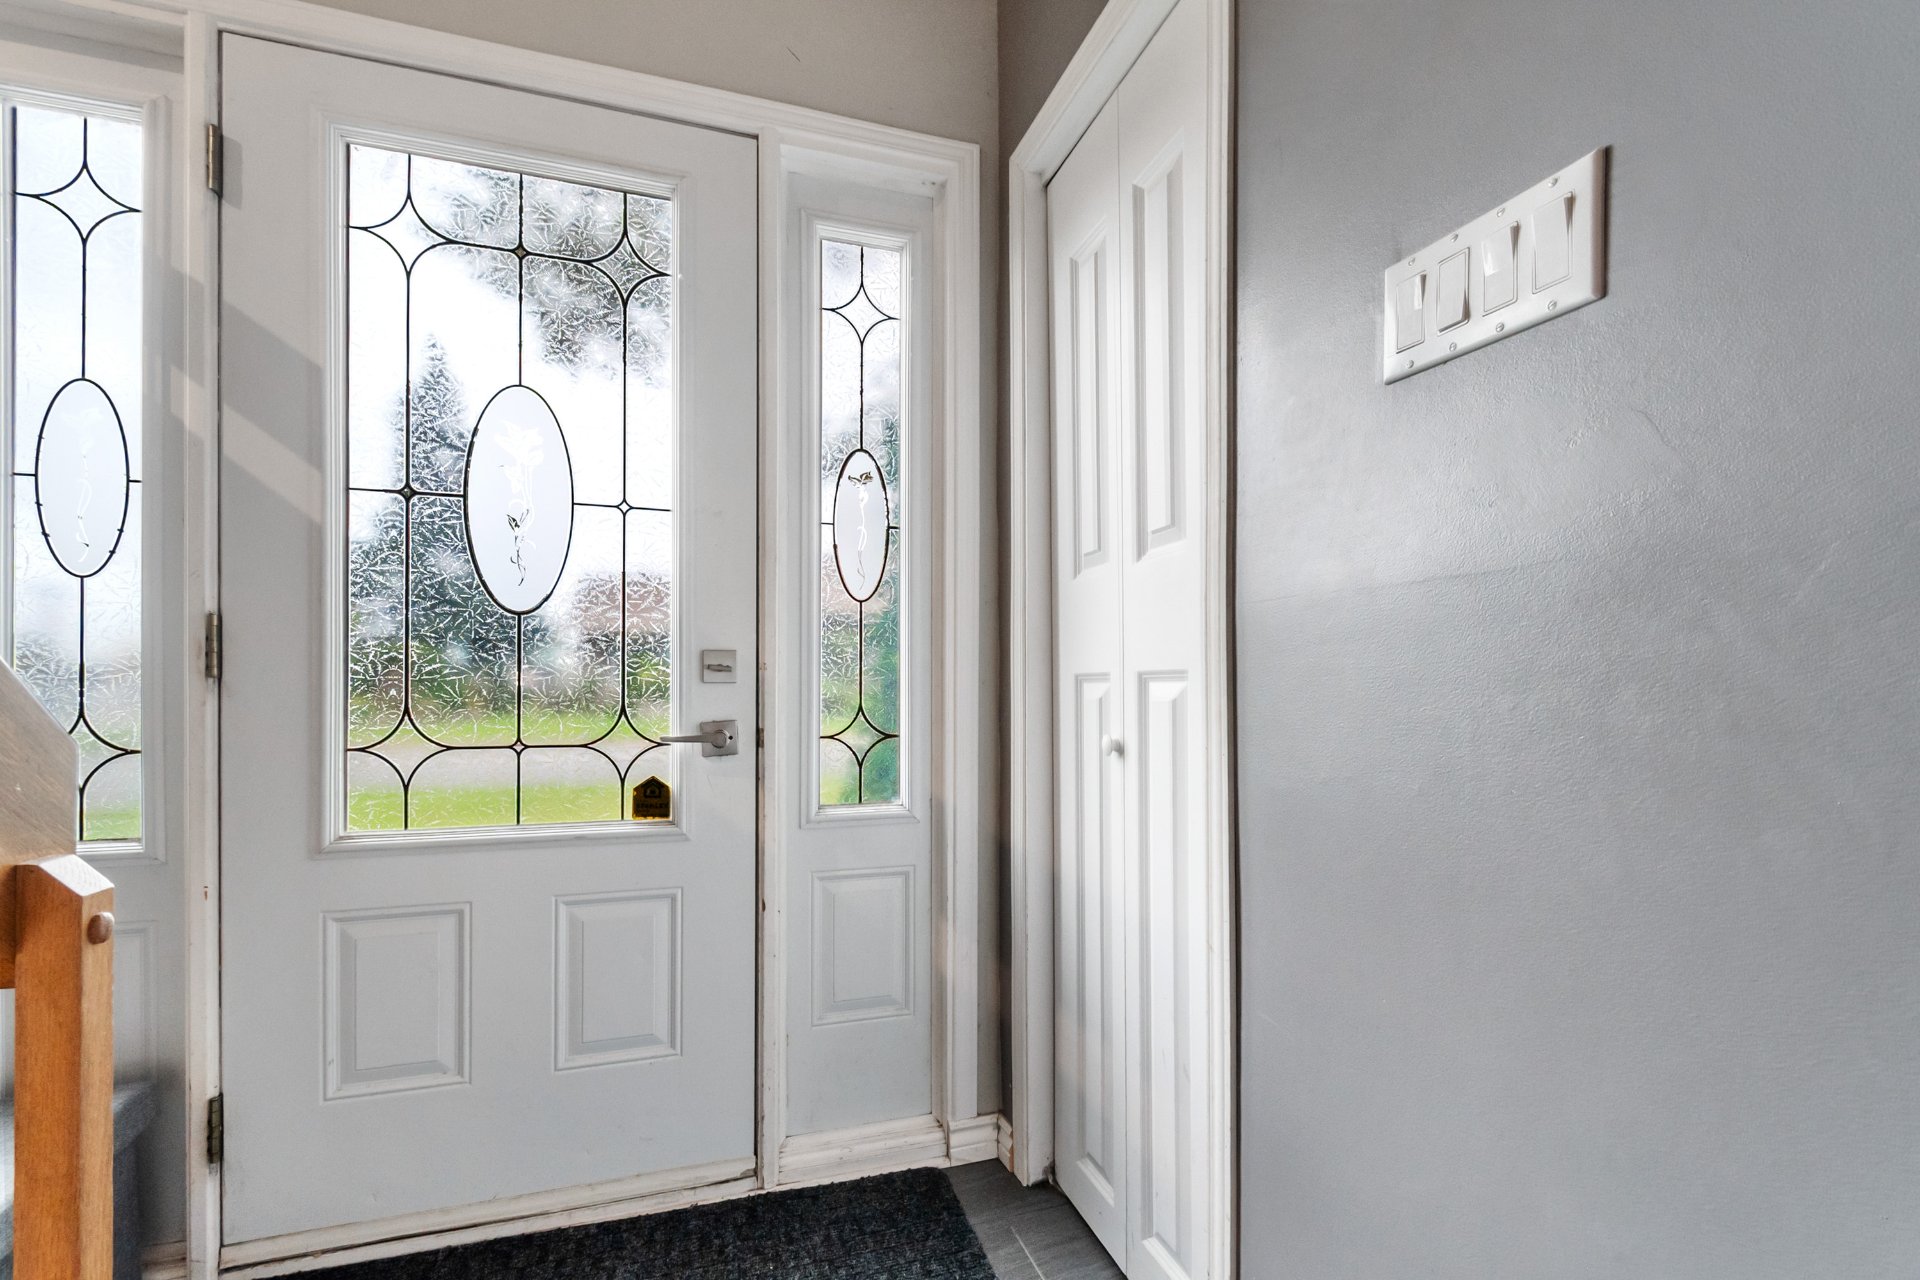
Hallway
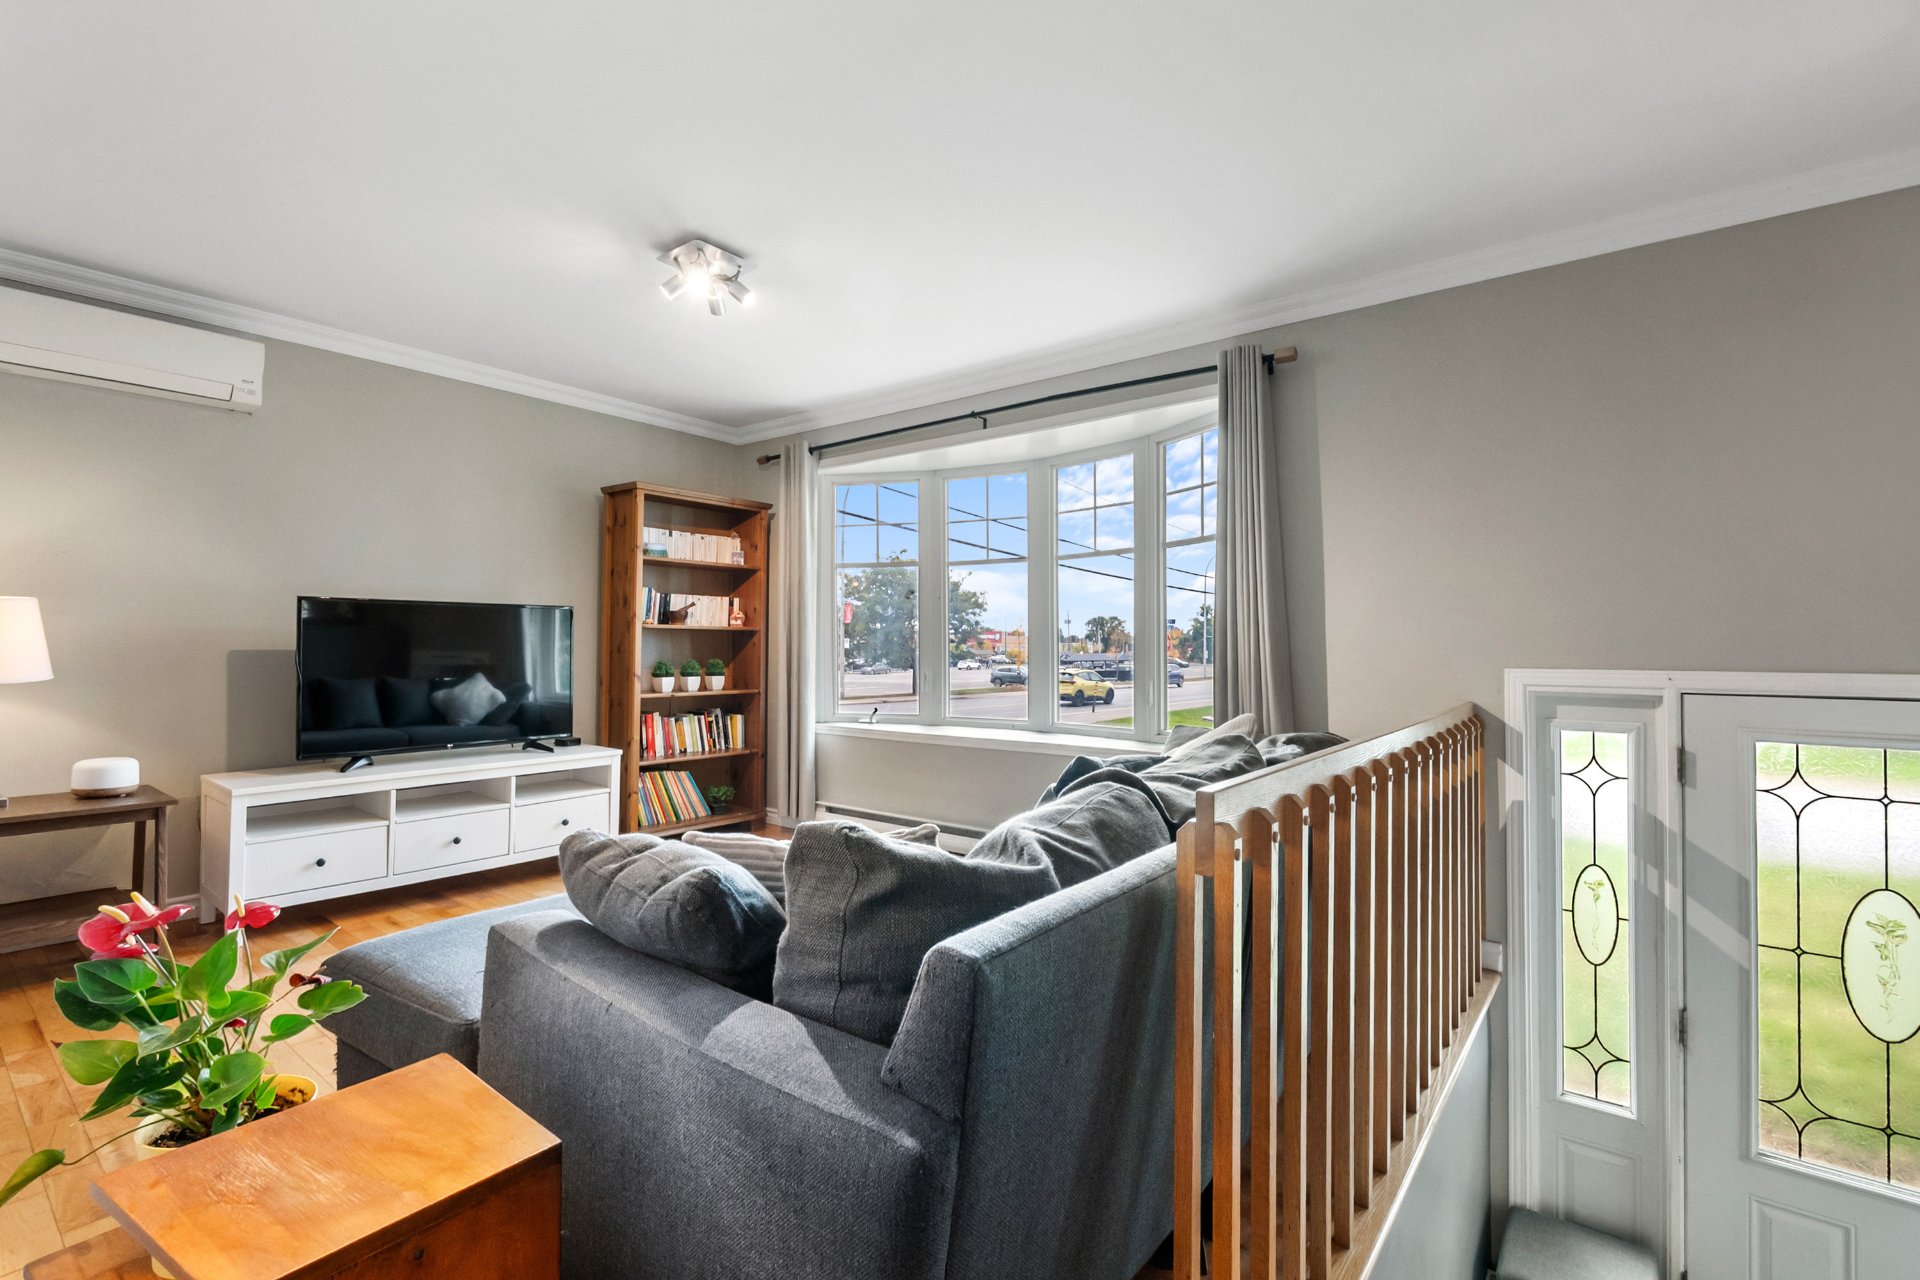
Living room
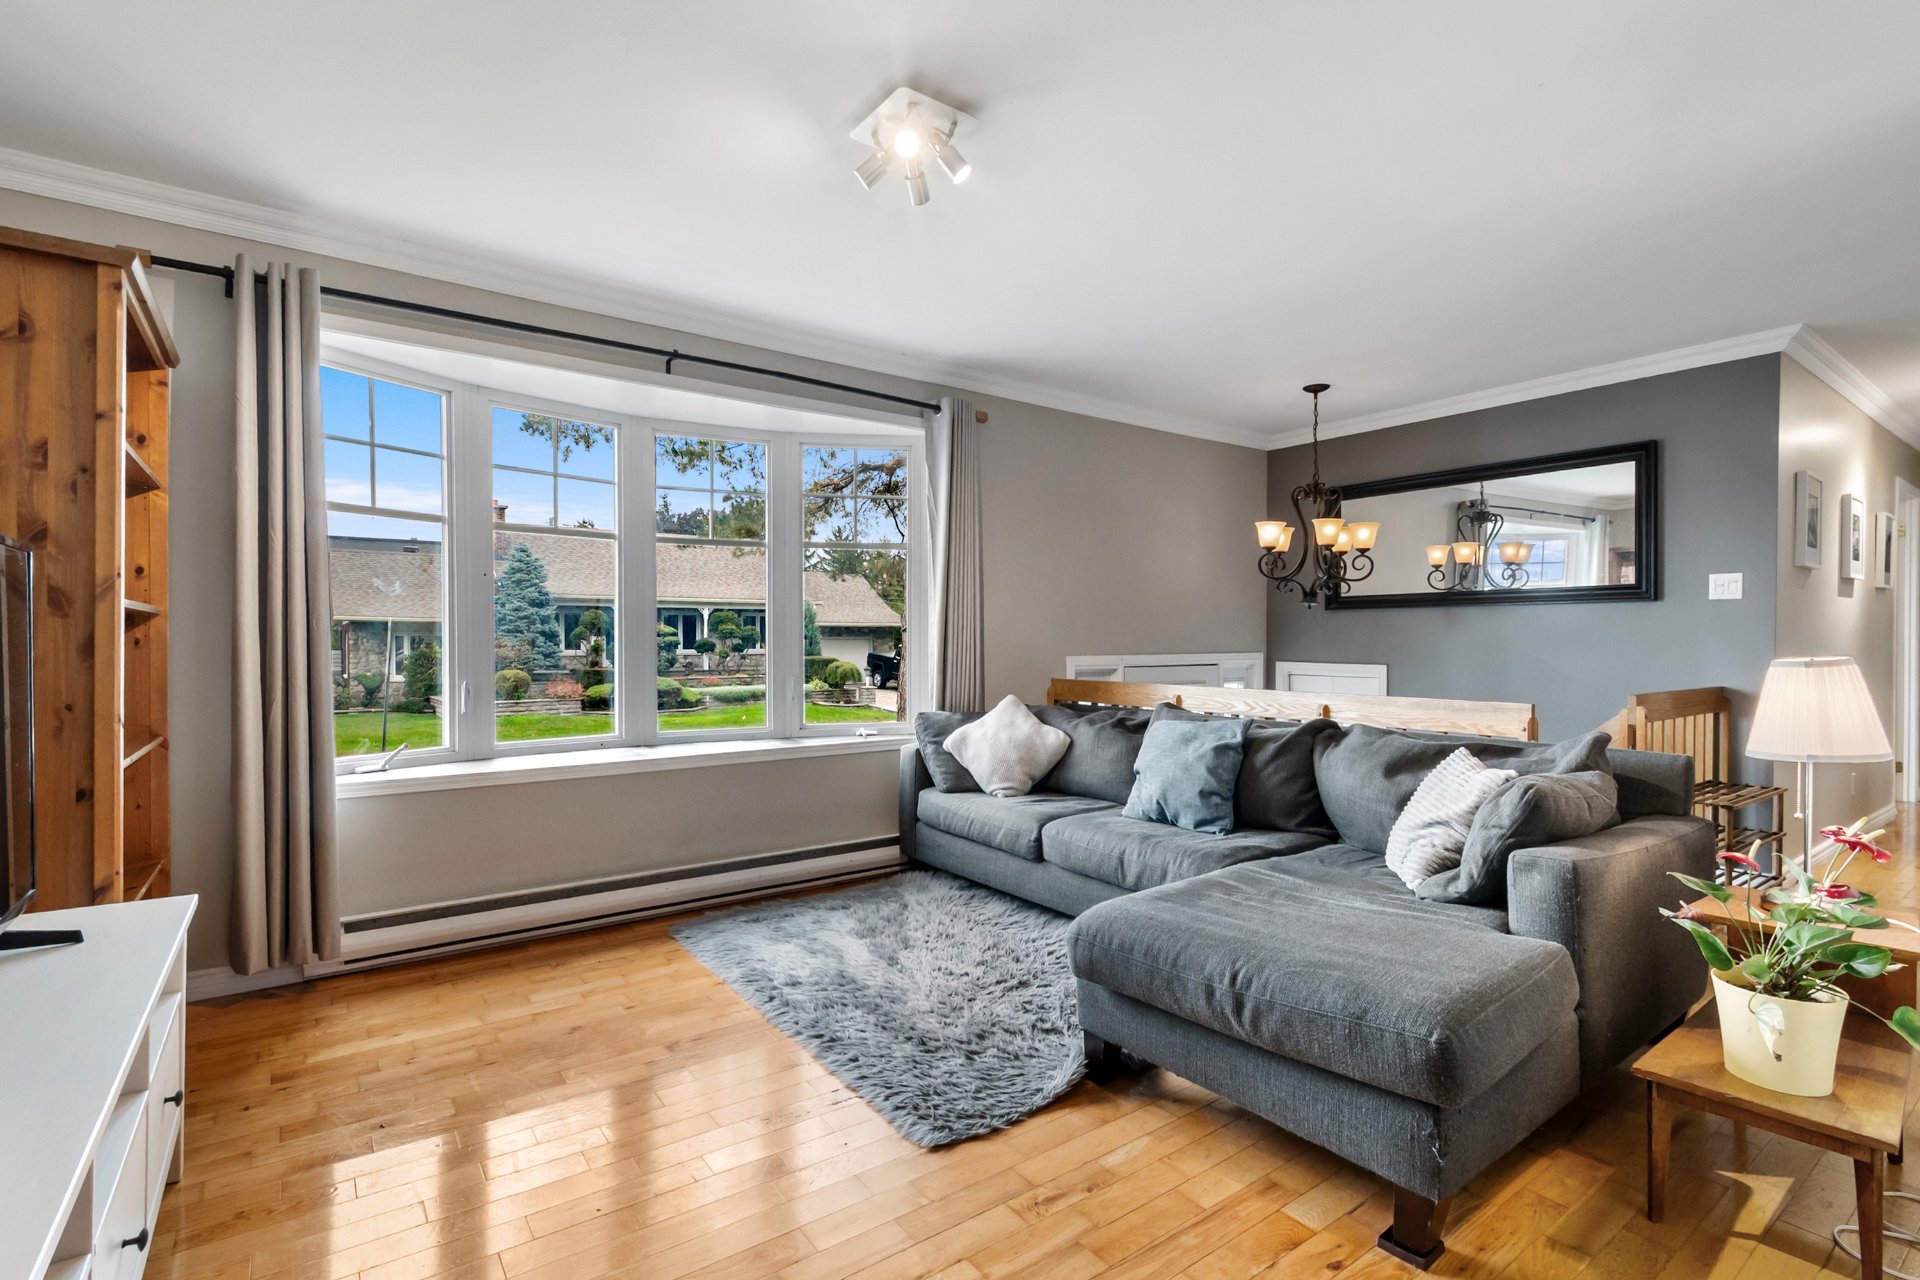
Living room
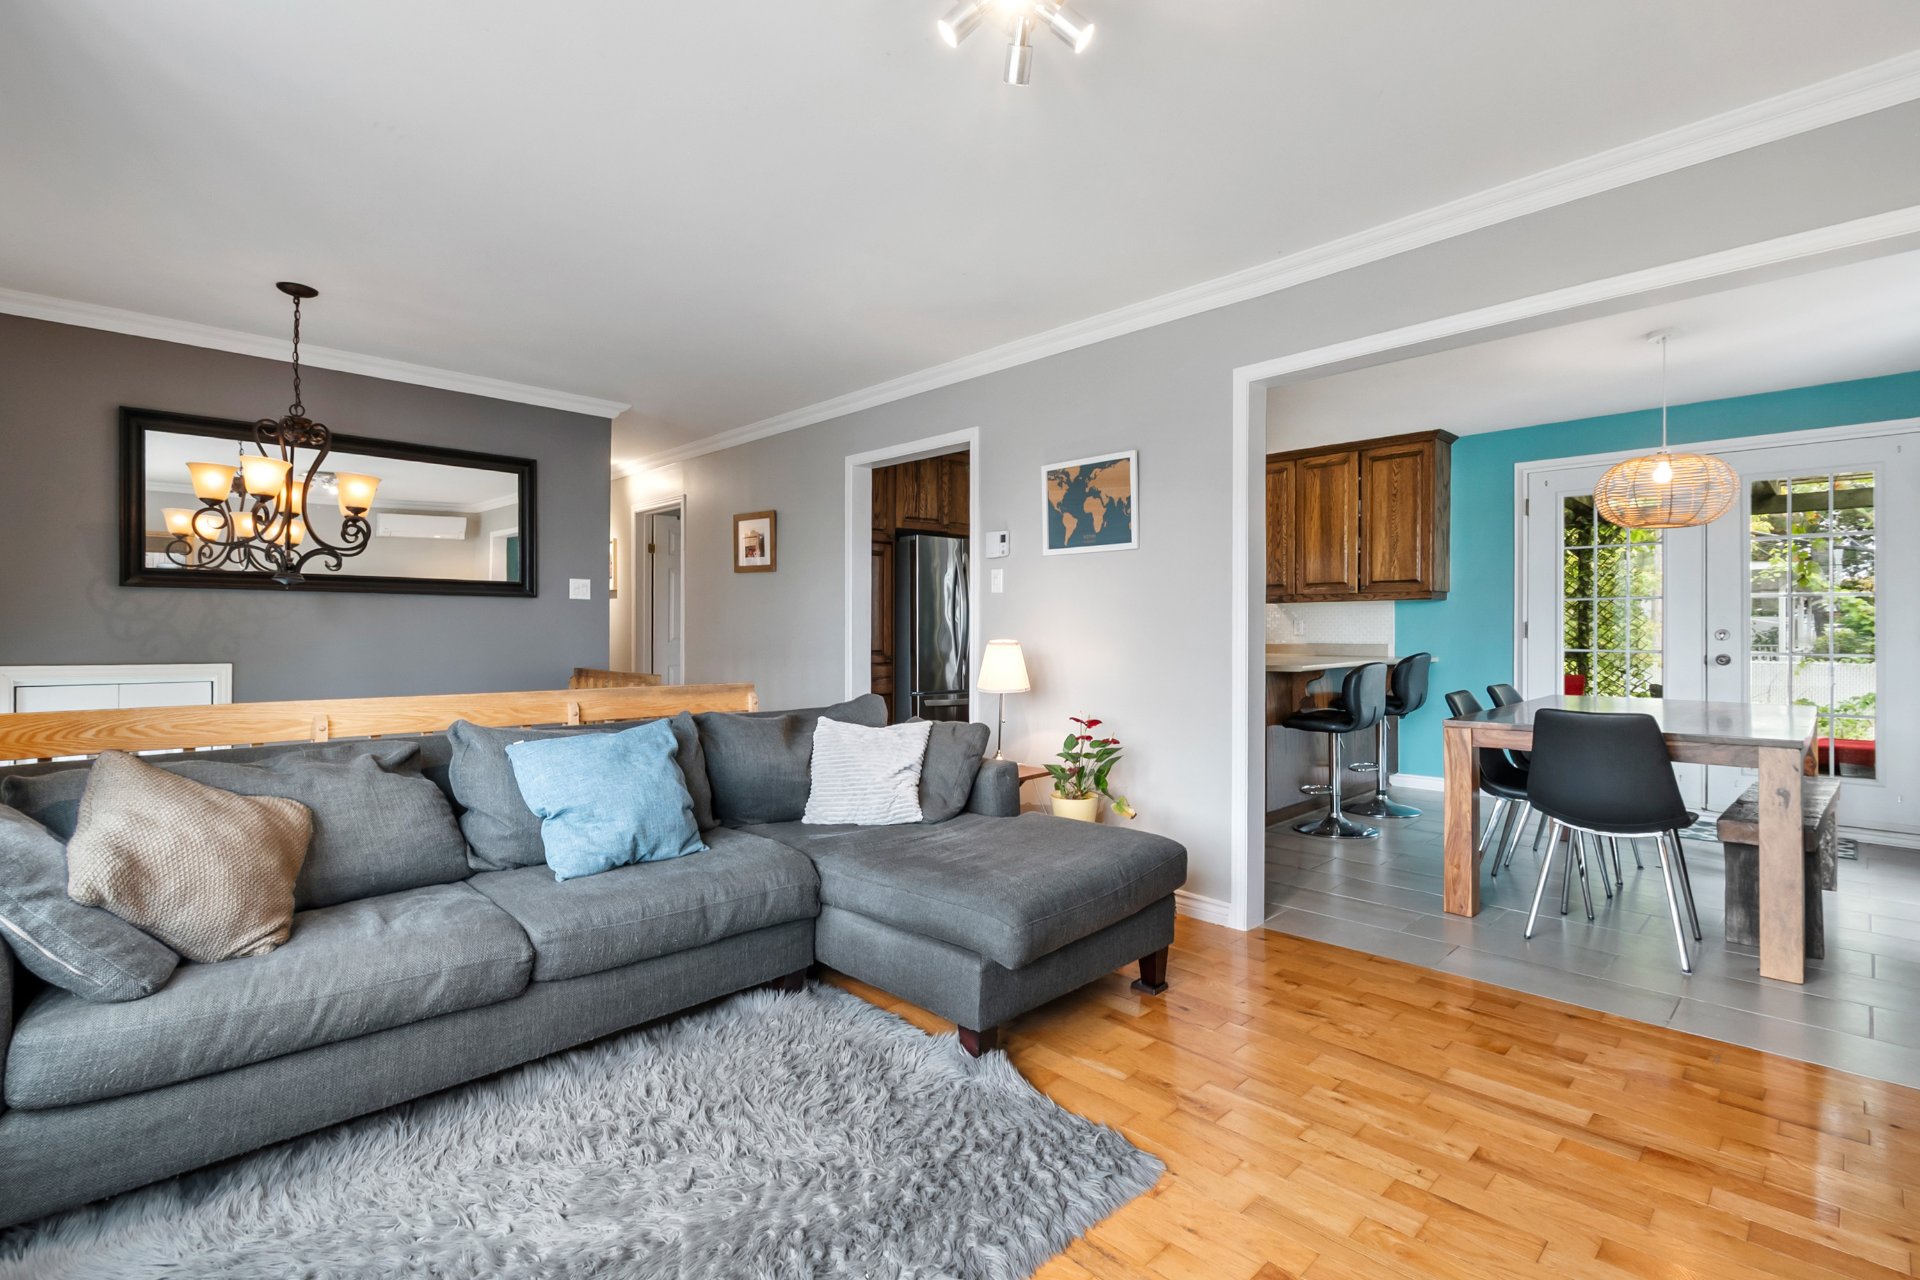
Living room
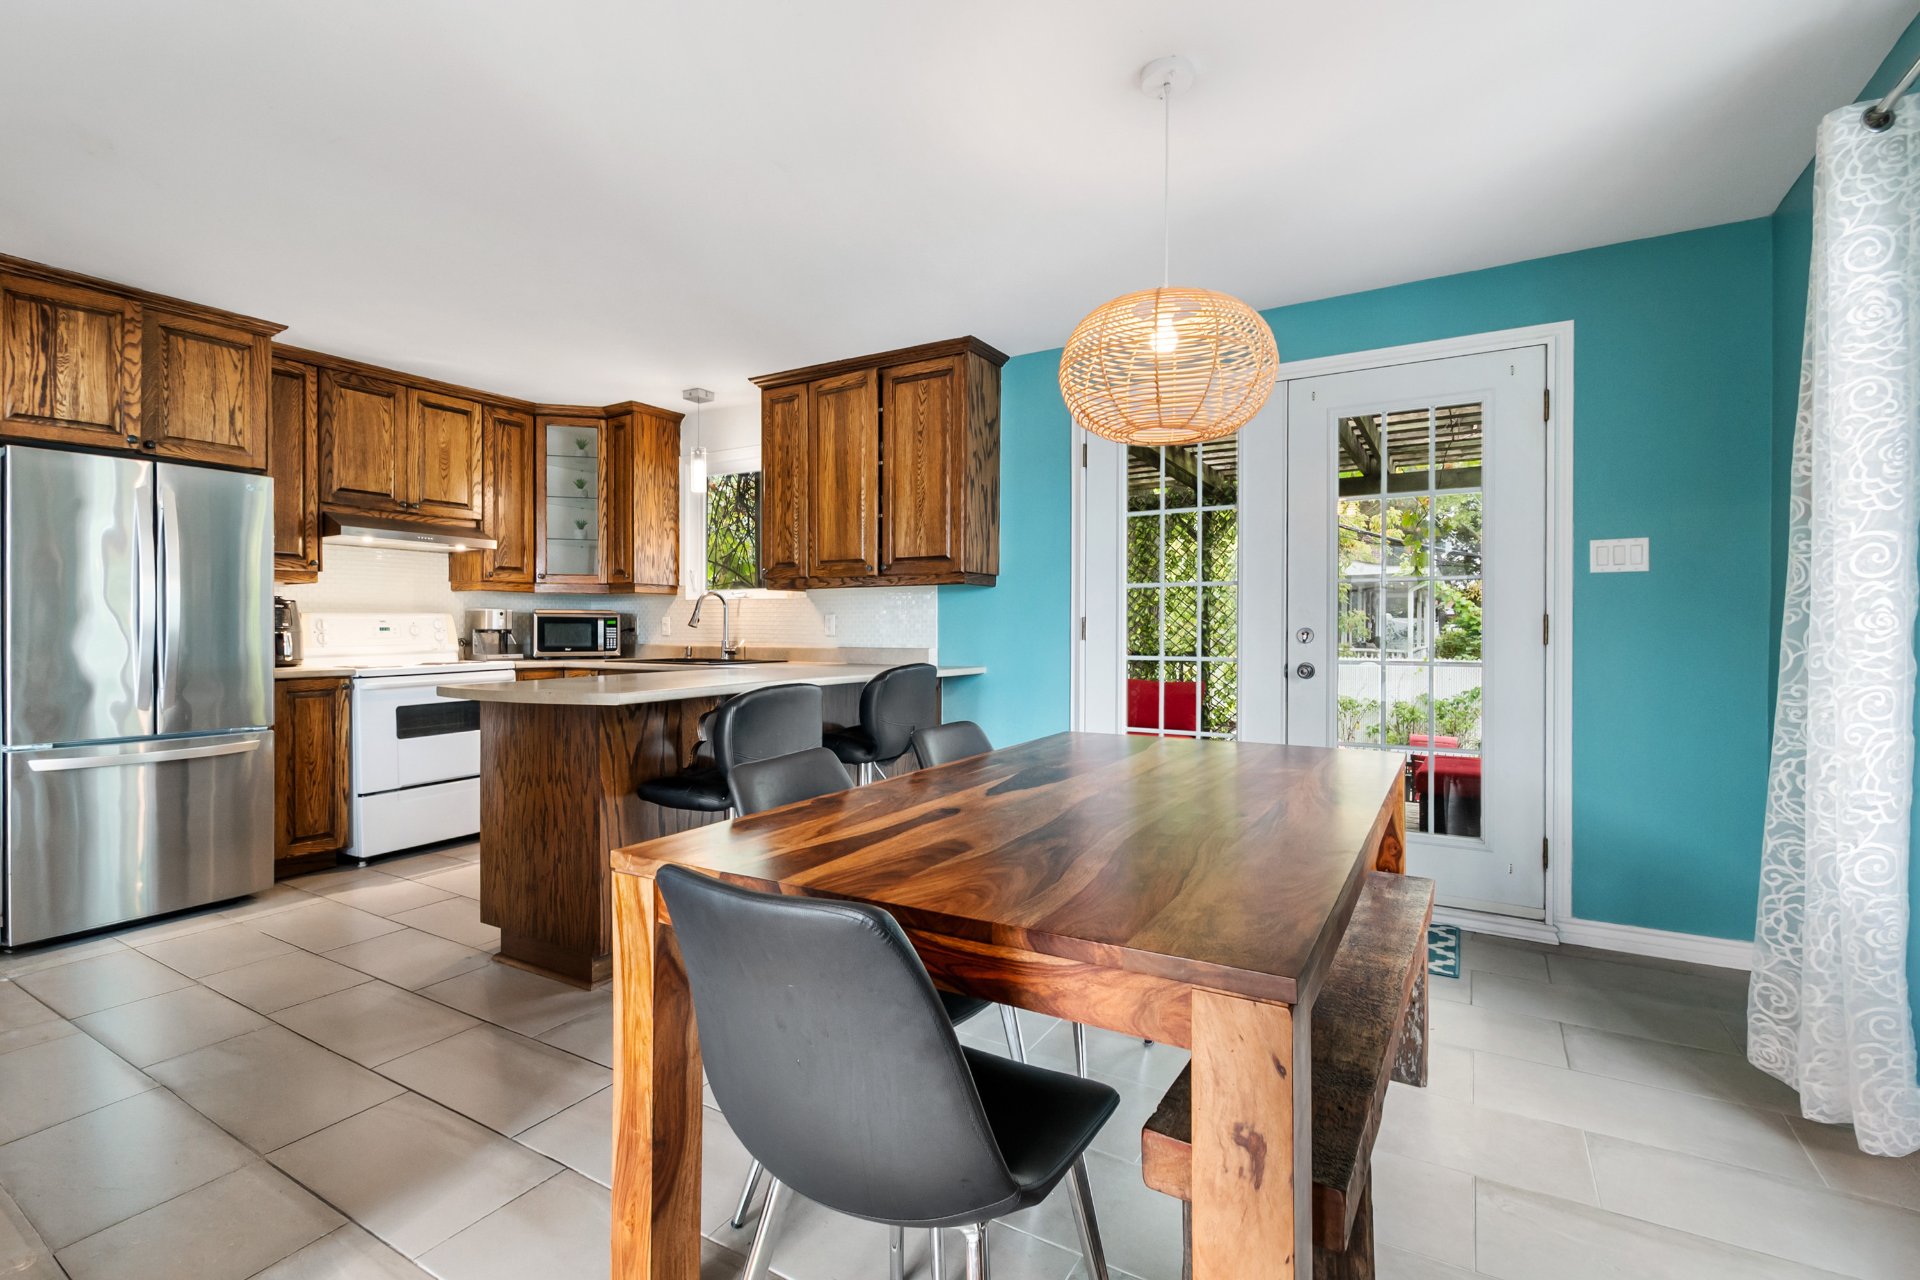
Dining room
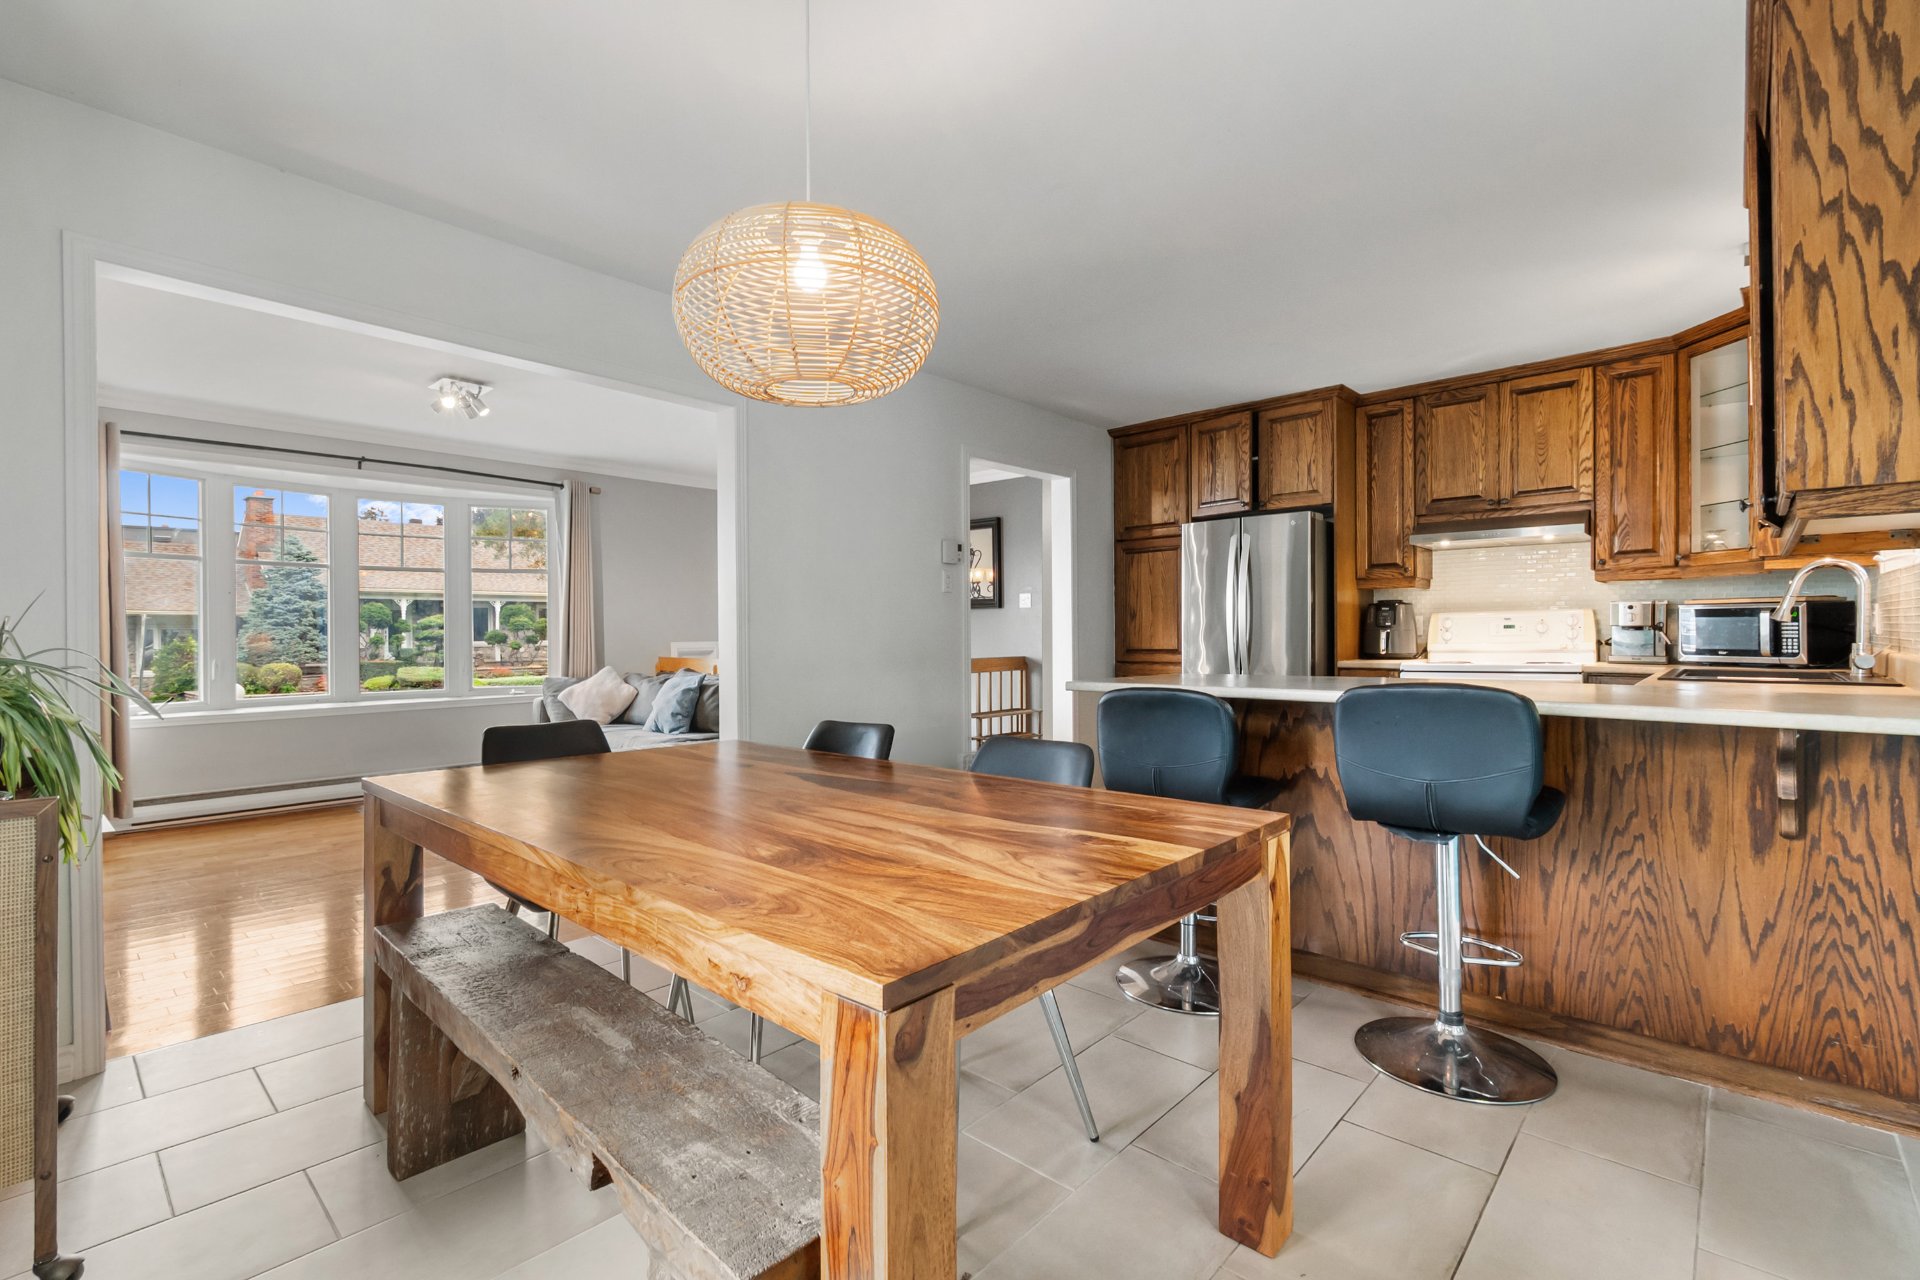
Dining room
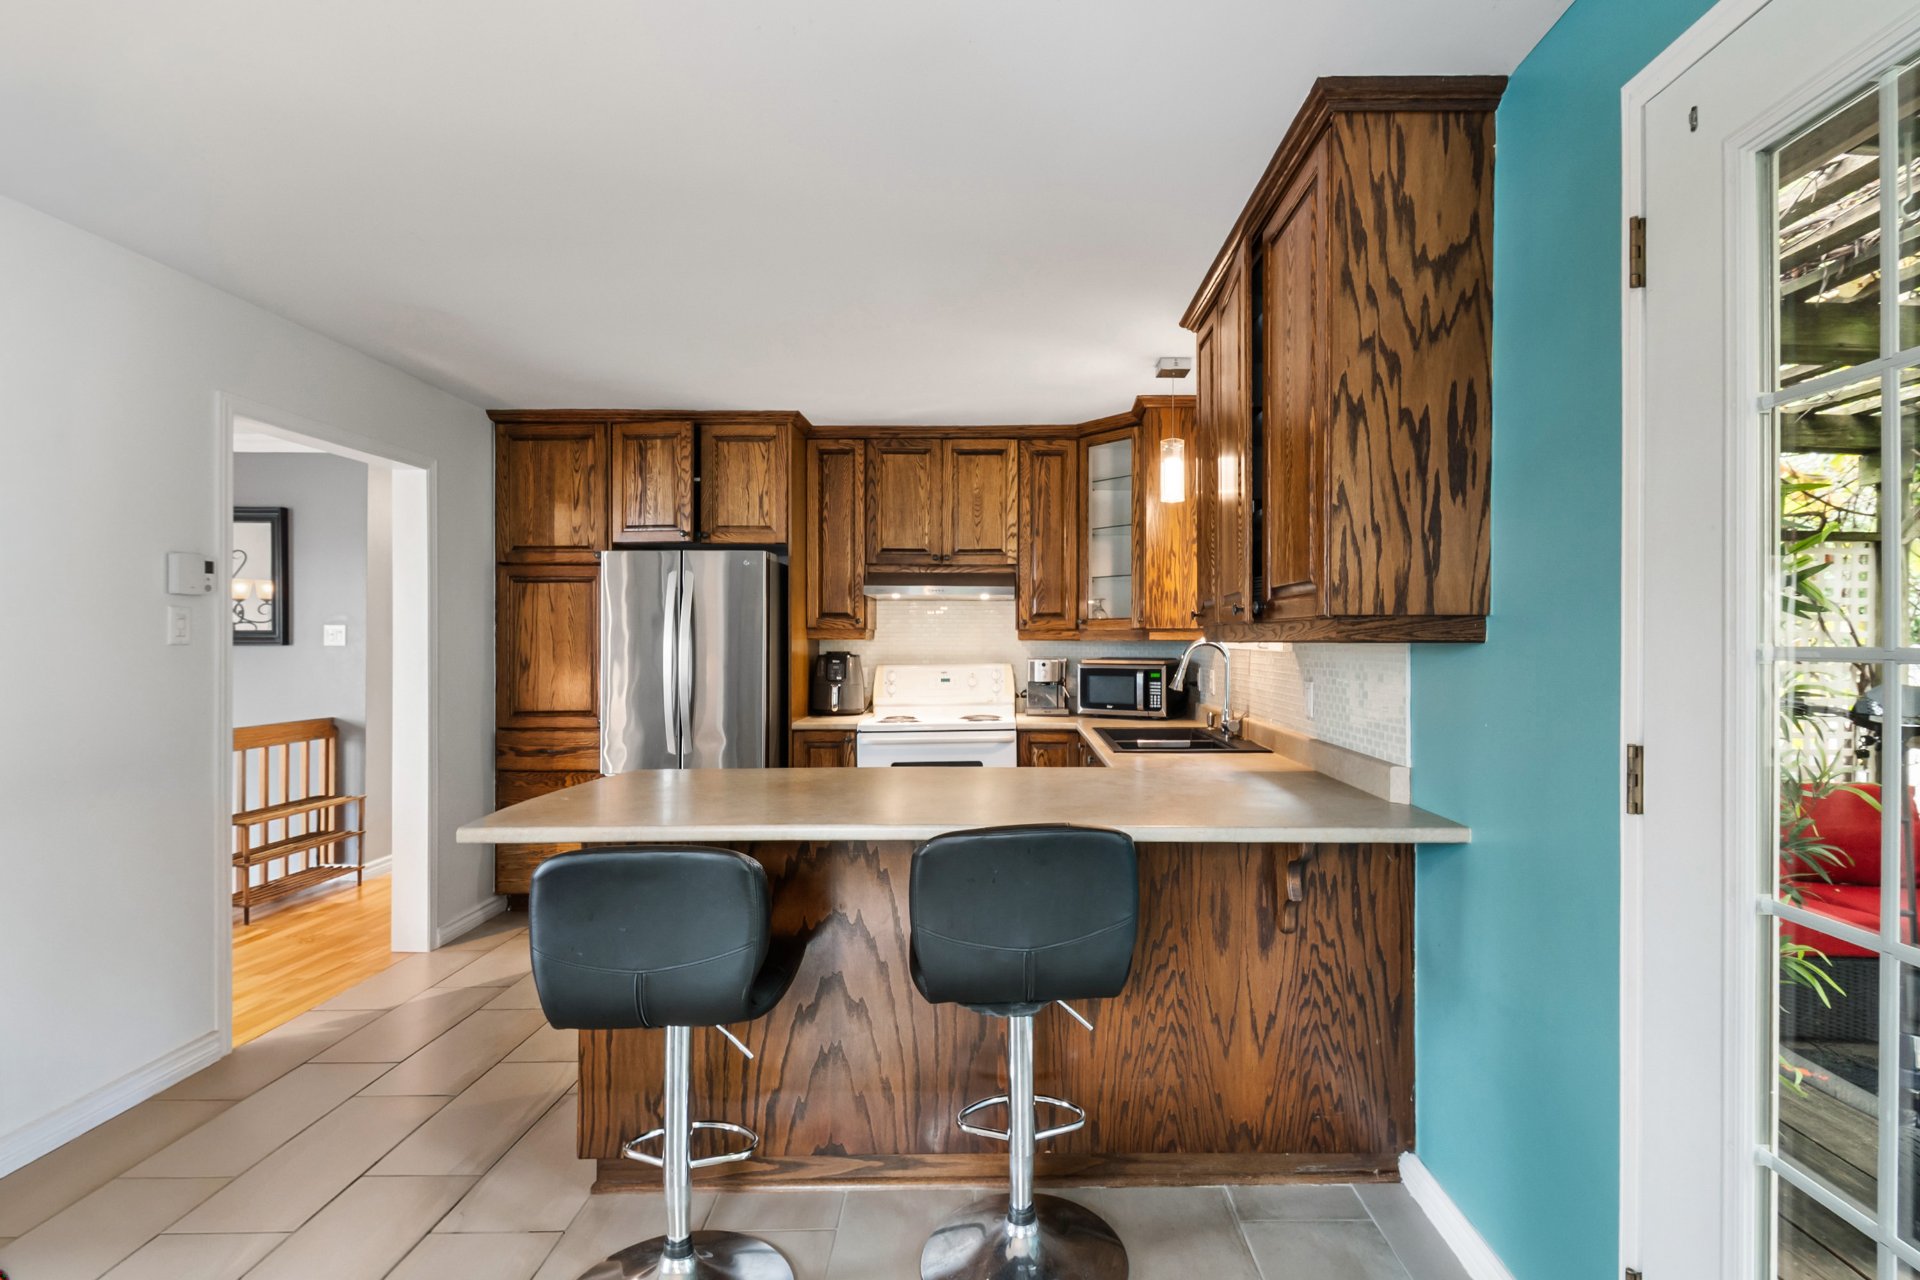
Kitchen
|
|
Description
Bright home on a corner lot in Delson, ideal for a family! 3 bedrooms on the main floor + 1 in the basement, bathroom with laundry area and powder room. Kitchen with wood cabinets and breakfast bar, dining room with French doors opening onto the backyard. Fully finished basement: spacious family room, bedroom, workshop and storage. Fenced yard bordered by a cedar hedge, deck and shed. Parking for 2 cars. Walking distance to the Georges-Gagné terminus (express buses to the REM), elementary schools, Wilfrid-Boardman Park, daycares and the grocery store.
Bungalow built in 1979, set on a corner lot with flat,
landscaped grounds of 6,584 sq. ft. Bright and well laid
out, it offers 3 bedrooms on the main floor and a 4th in
the basement: ideal for a family!
MAIN FLOOR
- Ceramic-tiled entrance hall
- Bright living room with hardwood floor and large windows
- Kitchen with wood cabinets and breakfast bar
- Dining room with French doors opening onto the backyard
- 3 bedrooms with parquet flooring
- Bathroom with laundry area
FULLY FINISHED BASEMENT (6 feet and over)
- Spacious family room, 23.6 x 22.1 ft
- 4th bedroom
- Powder room
- Workshop and storage
EXTERIOR
- Fenced yard bordered by a cedar hedge
- Deck
- Shed
- Paved driveway for 2 vehicles
RENOVATIONS AND IMPROVEMENTS
- 2021: wall-mounted air conditioner, fence along Boulevard
Georges-Gagné
- 2020: roof covering (asphalt shingles)
- 2019: basement powder room, entrance ceramic tile
- 2018: kitchen ceramic tile and backsplash, fence
- 2017: cedar hedge
- 2011: bedroom added on the main floor
- 2010: bedroom and workshop added in the basement
- 2009: kitchen cabinets
A NEIGHBOURHOOD WHERE EVERYTHING IS WITHIN WALKING DISTANCE
- Georges-Gagné terminus: express buses to the REM
(Brossard and Panama stations), Angrignon and Longueuil
- French and English elementary schools
- Daycares
- Wilfrid-Boardman Park: playground, tennis, soccer and
basketball
- Grocery store and services on Boulevard Georges-Gagné
A FEW MINUTES BY CAR
- Delson station: exo commuter train to downtown Montréal
- Route 132 and Highways 15 and 30
landscaped grounds of 6,584 sq. ft. Bright and well laid
out, it offers 3 bedrooms on the main floor and a 4th in
the basement: ideal for a family!
MAIN FLOOR
- Ceramic-tiled entrance hall
- Bright living room with hardwood floor and large windows
- Kitchen with wood cabinets and breakfast bar
- Dining room with French doors opening onto the backyard
- 3 bedrooms with parquet flooring
- Bathroom with laundry area
FULLY FINISHED BASEMENT (6 feet and over)
- Spacious family room, 23.6 x 22.1 ft
- 4th bedroom
- Powder room
- Workshop and storage
EXTERIOR
- Fenced yard bordered by a cedar hedge
- Deck
- Shed
- Paved driveway for 2 vehicles
RENOVATIONS AND IMPROVEMENTS
- 2021: wall-mounted air conditioner, fence along Boulevard
Georges-Gagné
- 2020: roof covering (asphalt shingles)
- 2019: basement powder room, entrance ceramic tile
- 2018: kitchen ceramic tile and backsplash, fence
- 2017: cedar hedge
- 2011: bedroom added on the main floor
- 2010: bedroom and workshop added in the basement
- 2009: kitchen cabinets
A NEIGHBOURHOOD WHERE EVERYTHING IS WITHIN WALKING DISTANCE
- Georges-Gagné terminus: express buses to the REM
(Brossard and Panama stations), Angrignon and Longueuil
- French and English elementary schools
- Daycares
- Wilfrid-Boardman Park: playground, tennis, soccer and
basketball
- Grocery store and services on Boulevard Georges-Gagné
A FEW MINUTES BY CAR
- Delson station: exo commuter train to downtown Montréal
- Route 132 and Highways 15 and 30
Inclusions: Blinds, light fixtures
Exclusions : N/A
| BUILDING | |
|---|---|
| Type | Bungalow |
| Style | Detached |
| Dimensions | 23.9x41.6 P |
| Lot Size | 611.7 MC |
| EXPENSES | |
|---|---|
| Energy cost | $ 2550 / year |
| Municipal Taxes (2026) | $ 2993 / year |
| School taxes (2027) | $ 302 / year |
|
ROOM DETAILS |
|||
|---|---|---|---|
| Room | Dimensions | Level | Flooring |
| Hallway | 6.5 x 7.5 P | Ground Floor | Ceramic tiles |
| Living room | 13 x 11.5 P | Ground Floor | Wood |
| Dining room | 11 x 8 P | Ground Floor | Ceramic tiles |
| Kitchen | 11 x 11.5 P | Ground Floor | Ceramic tiles |
| Bathroom | 11.5 x 8 P | Ground Floor | Ceramic tiles |
| Primary bedroom | 12.5 x 11.5 P | Ground Floor | Wood |
| Bedroom | 11 x 8.5 P | Ground Floor | Wood |
| Bedroom | 8 x 9.5 P | Ground Floor | Wood |
| Bedroom | 15.5 x 10.5 P | Basement | Wood |
| Workshop | 13 x 11 P | Basement | Floating floor |
| Family room | 23.5 x 21.5 P | Basement | Floating floor |
| Washroom | 8.5 x 4.5 P | Basement | Floating floor |
|
CHARACTERISTICS |
|
|---|---|
| Basement | 6 feet and over, Finished basement |
| Driveway | Asphalt |
| Proximity | Bicycle path, Daycare centre, Elementary school, High school, Highway, Park - green area, Public transport |
| Heating system | Electric baseboard units |
| Sewage system | Municipal sewer |
| Water supply | Municipality |
| Parking | Outdoor |
| Foundation | Poured concrete |
| Zoning | Residential |