103 Av. des Chênes, Candiac, QC J5R3X8 $935,000
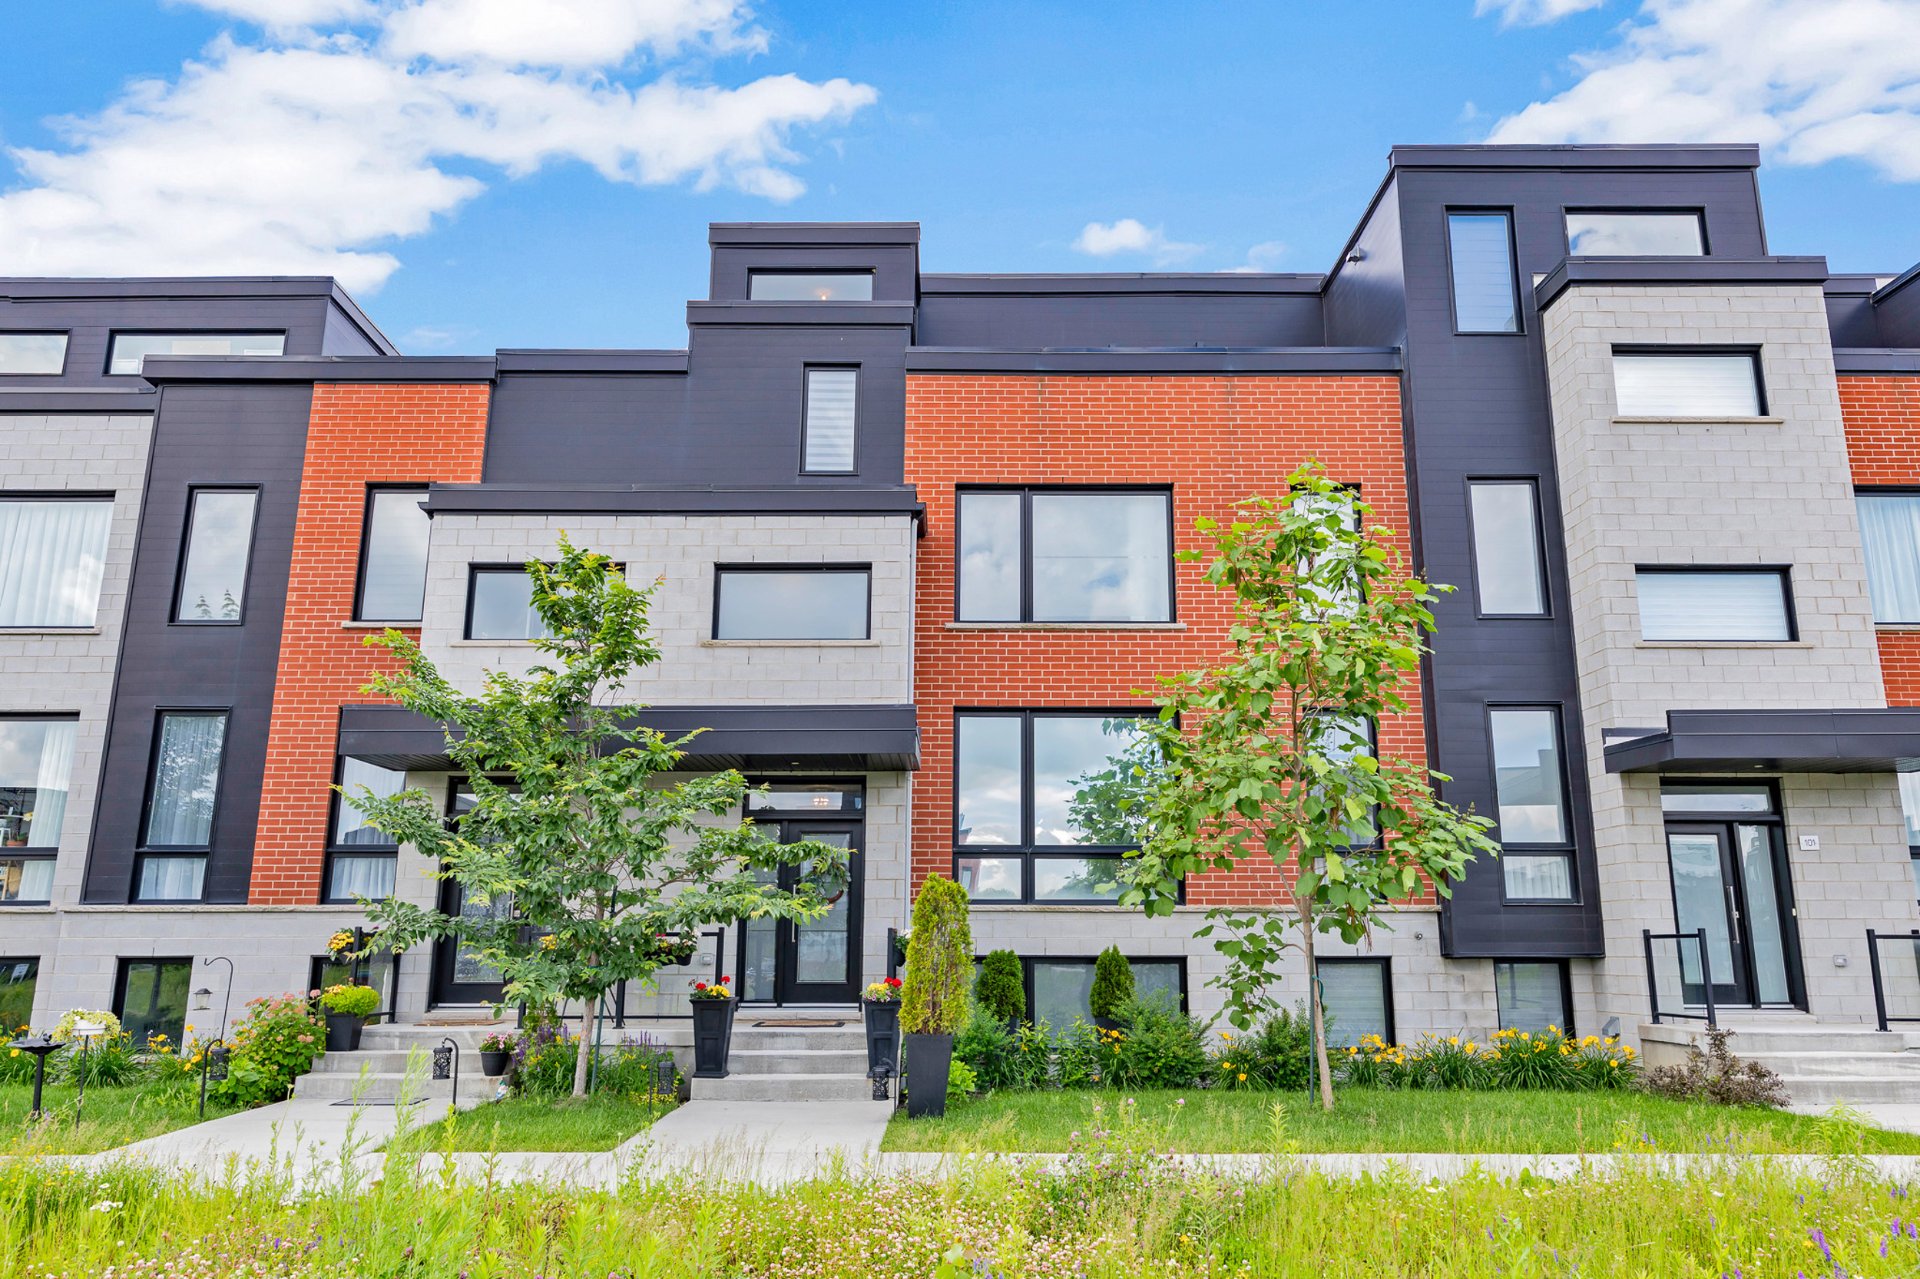
Frontage
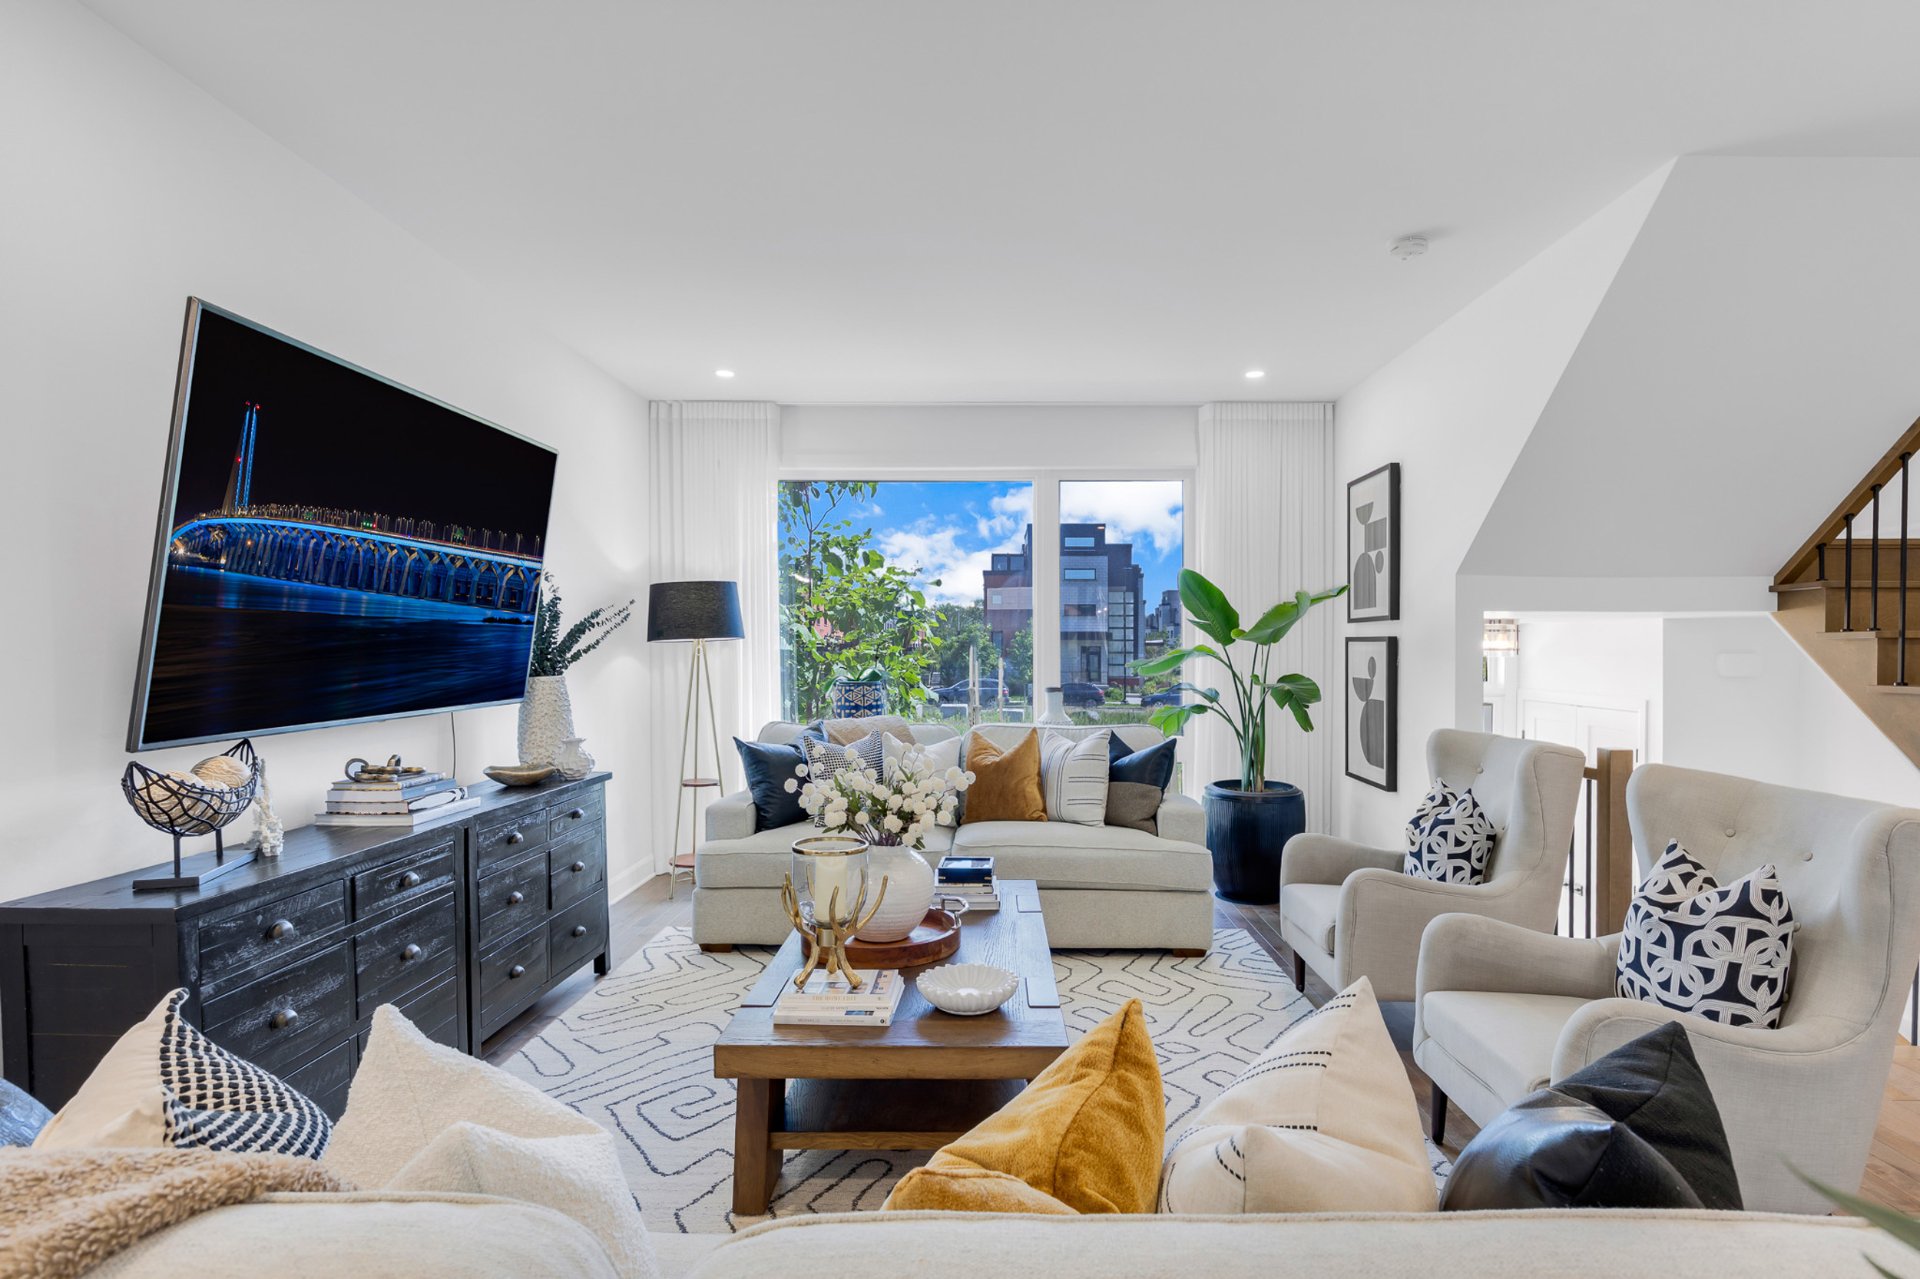
Living room
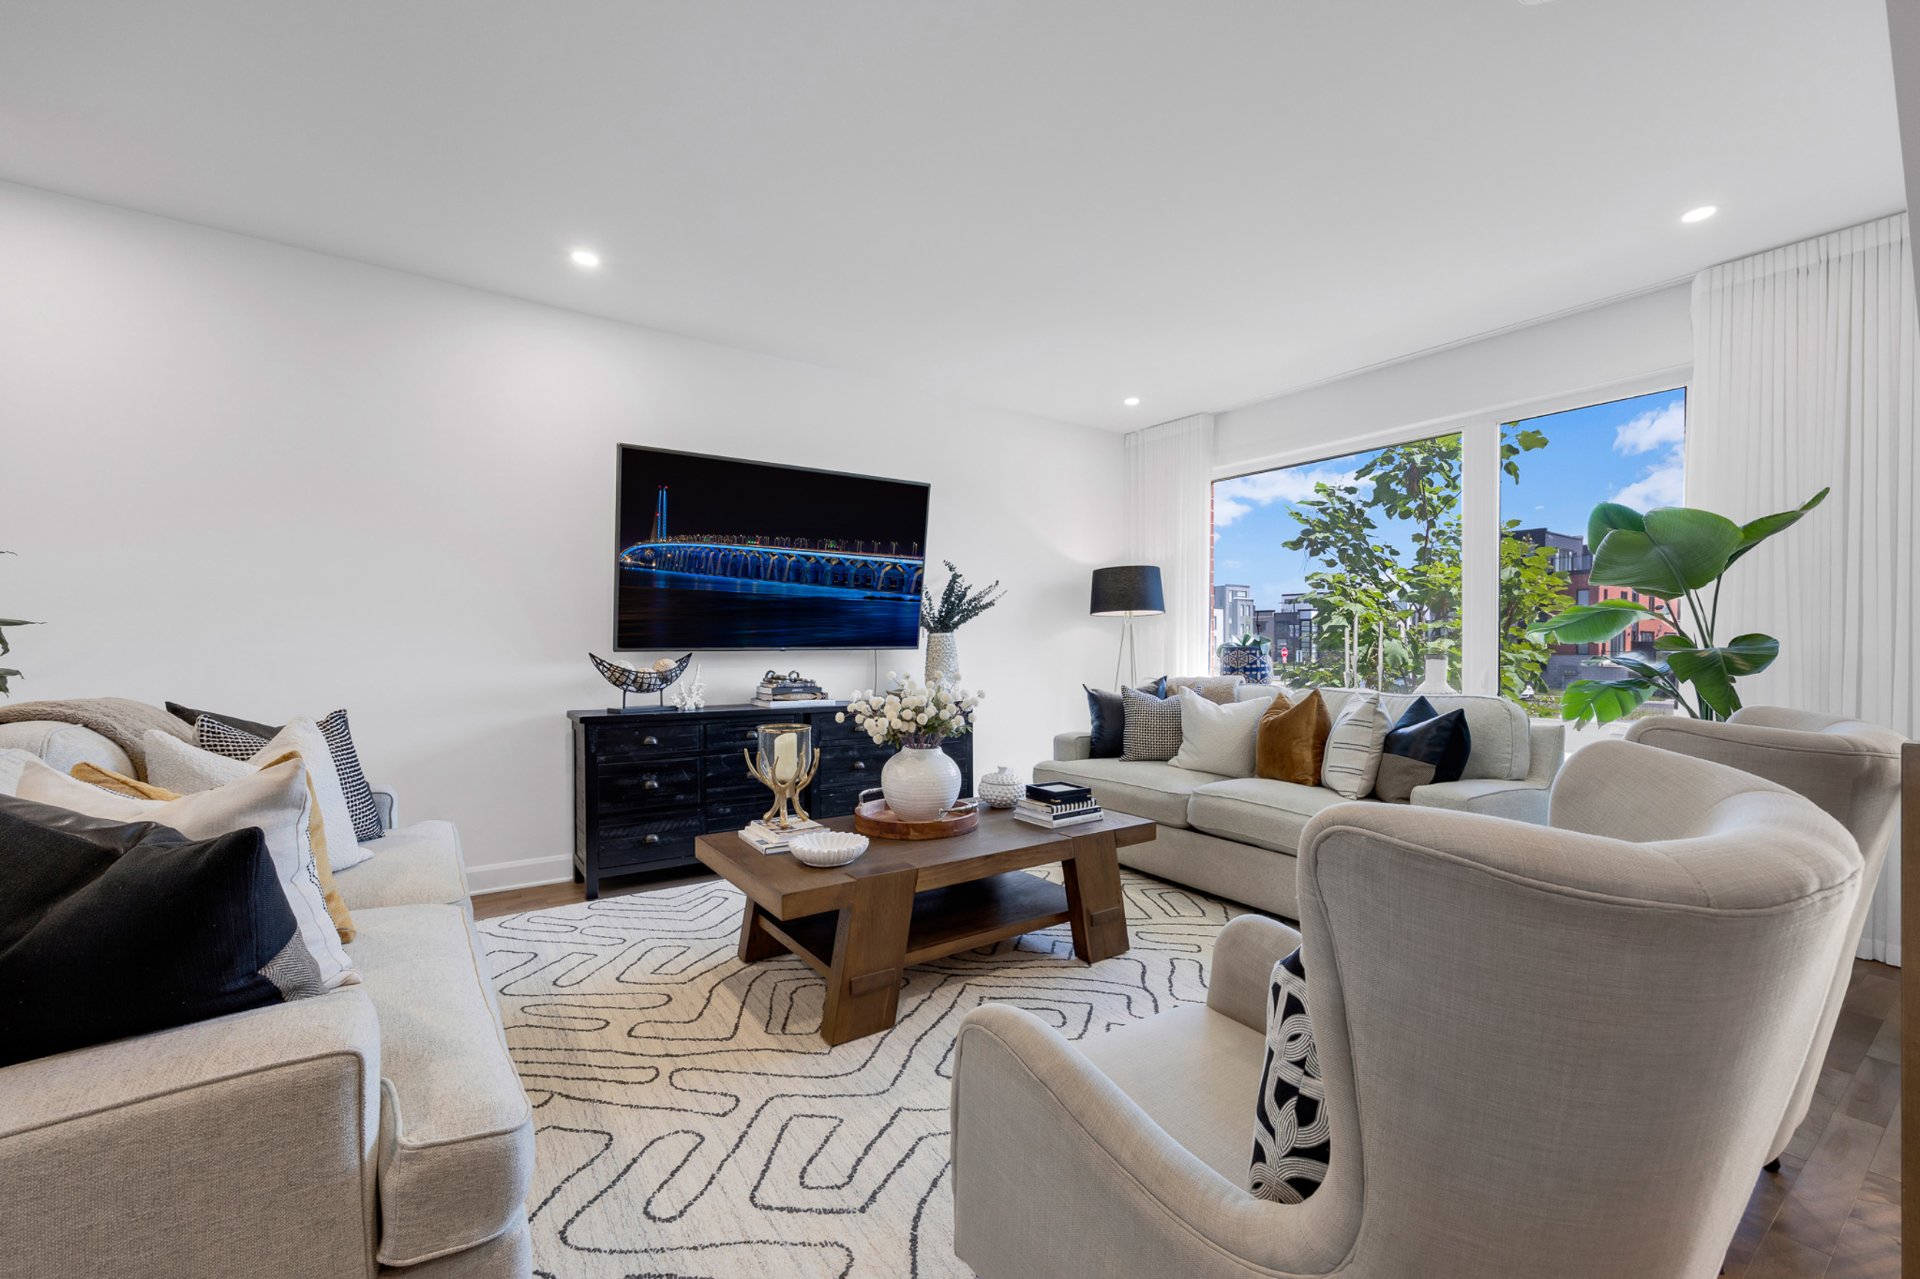
Living room
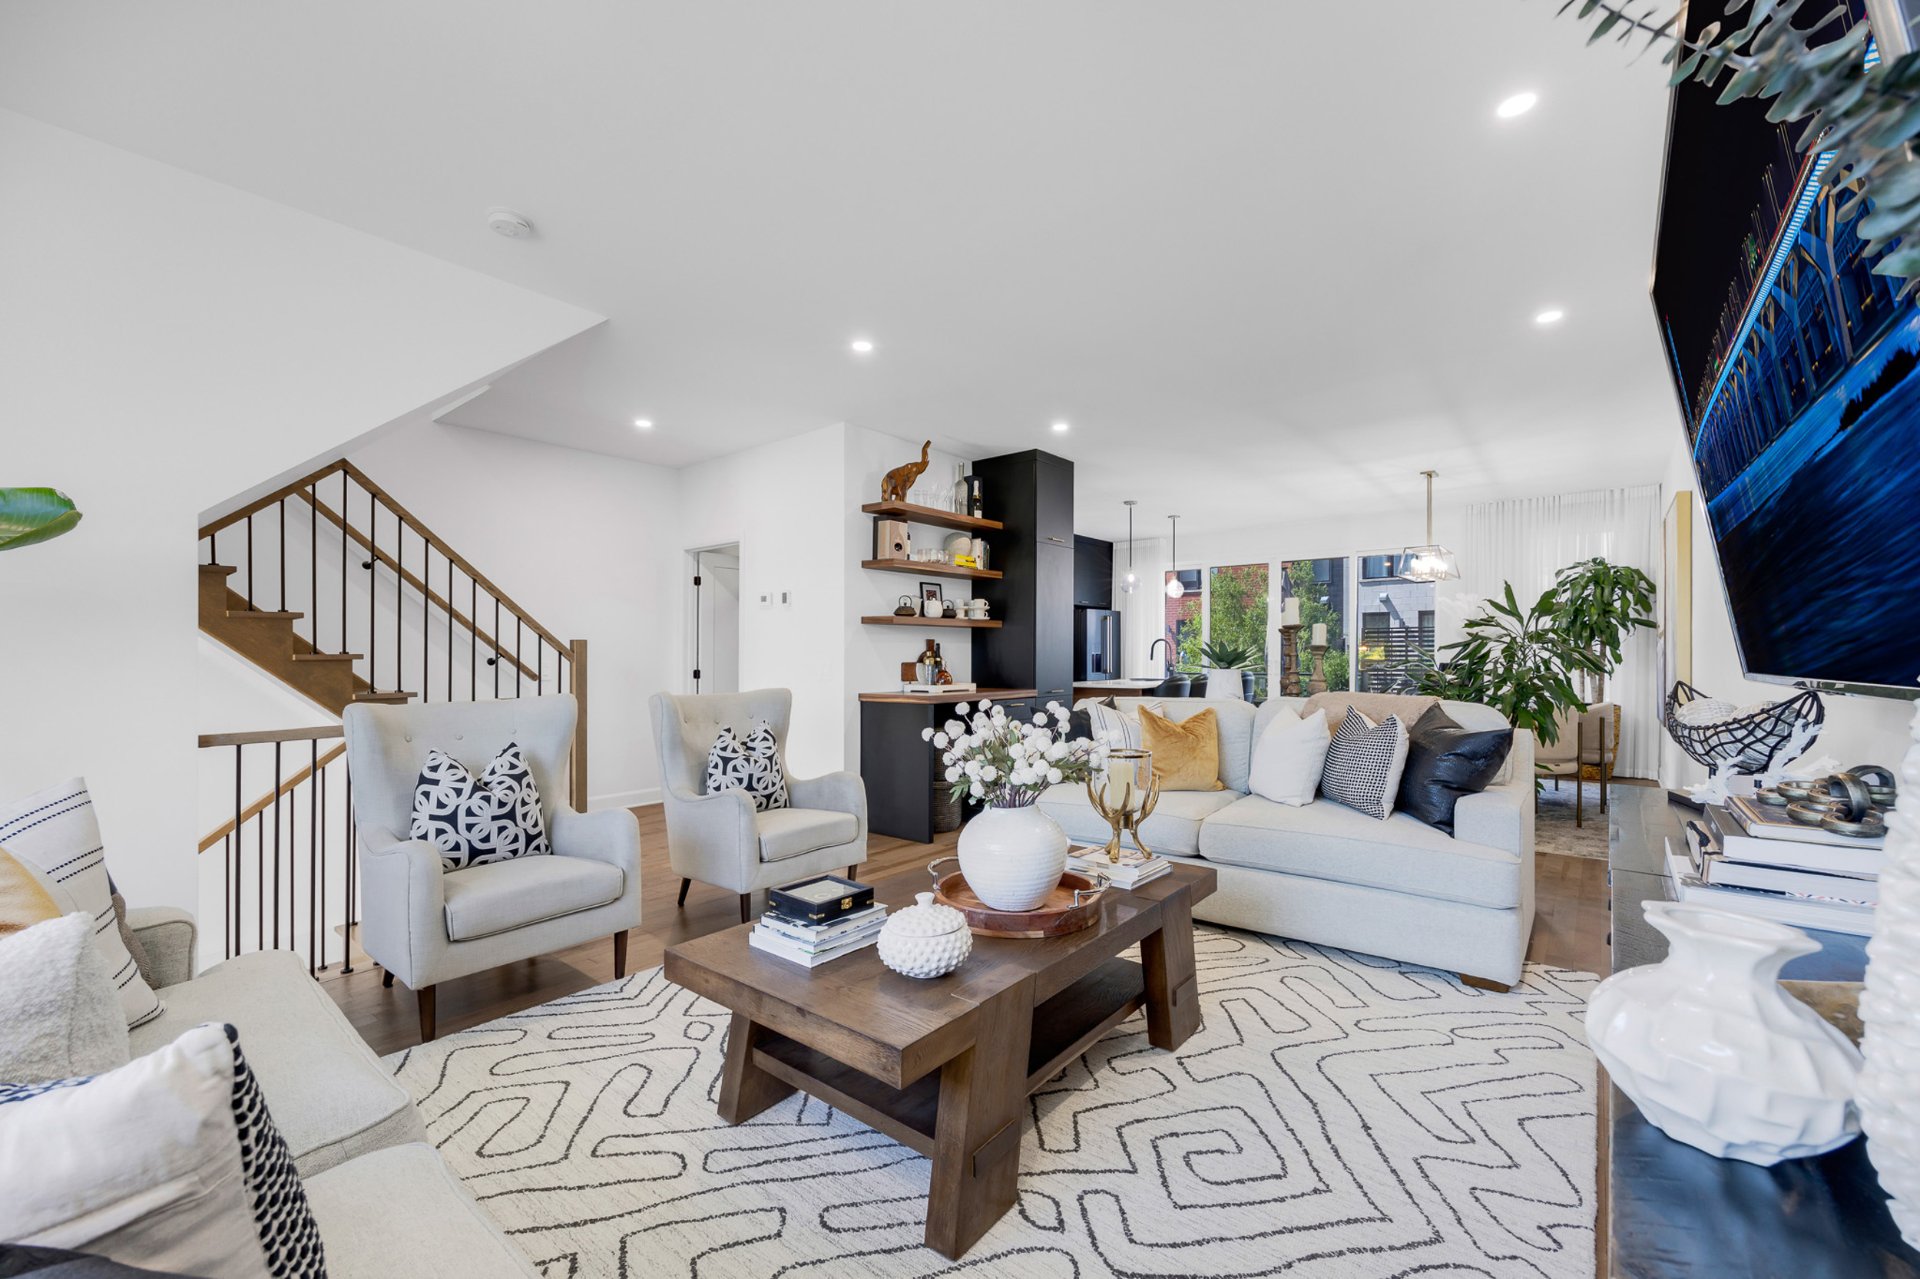
Living room
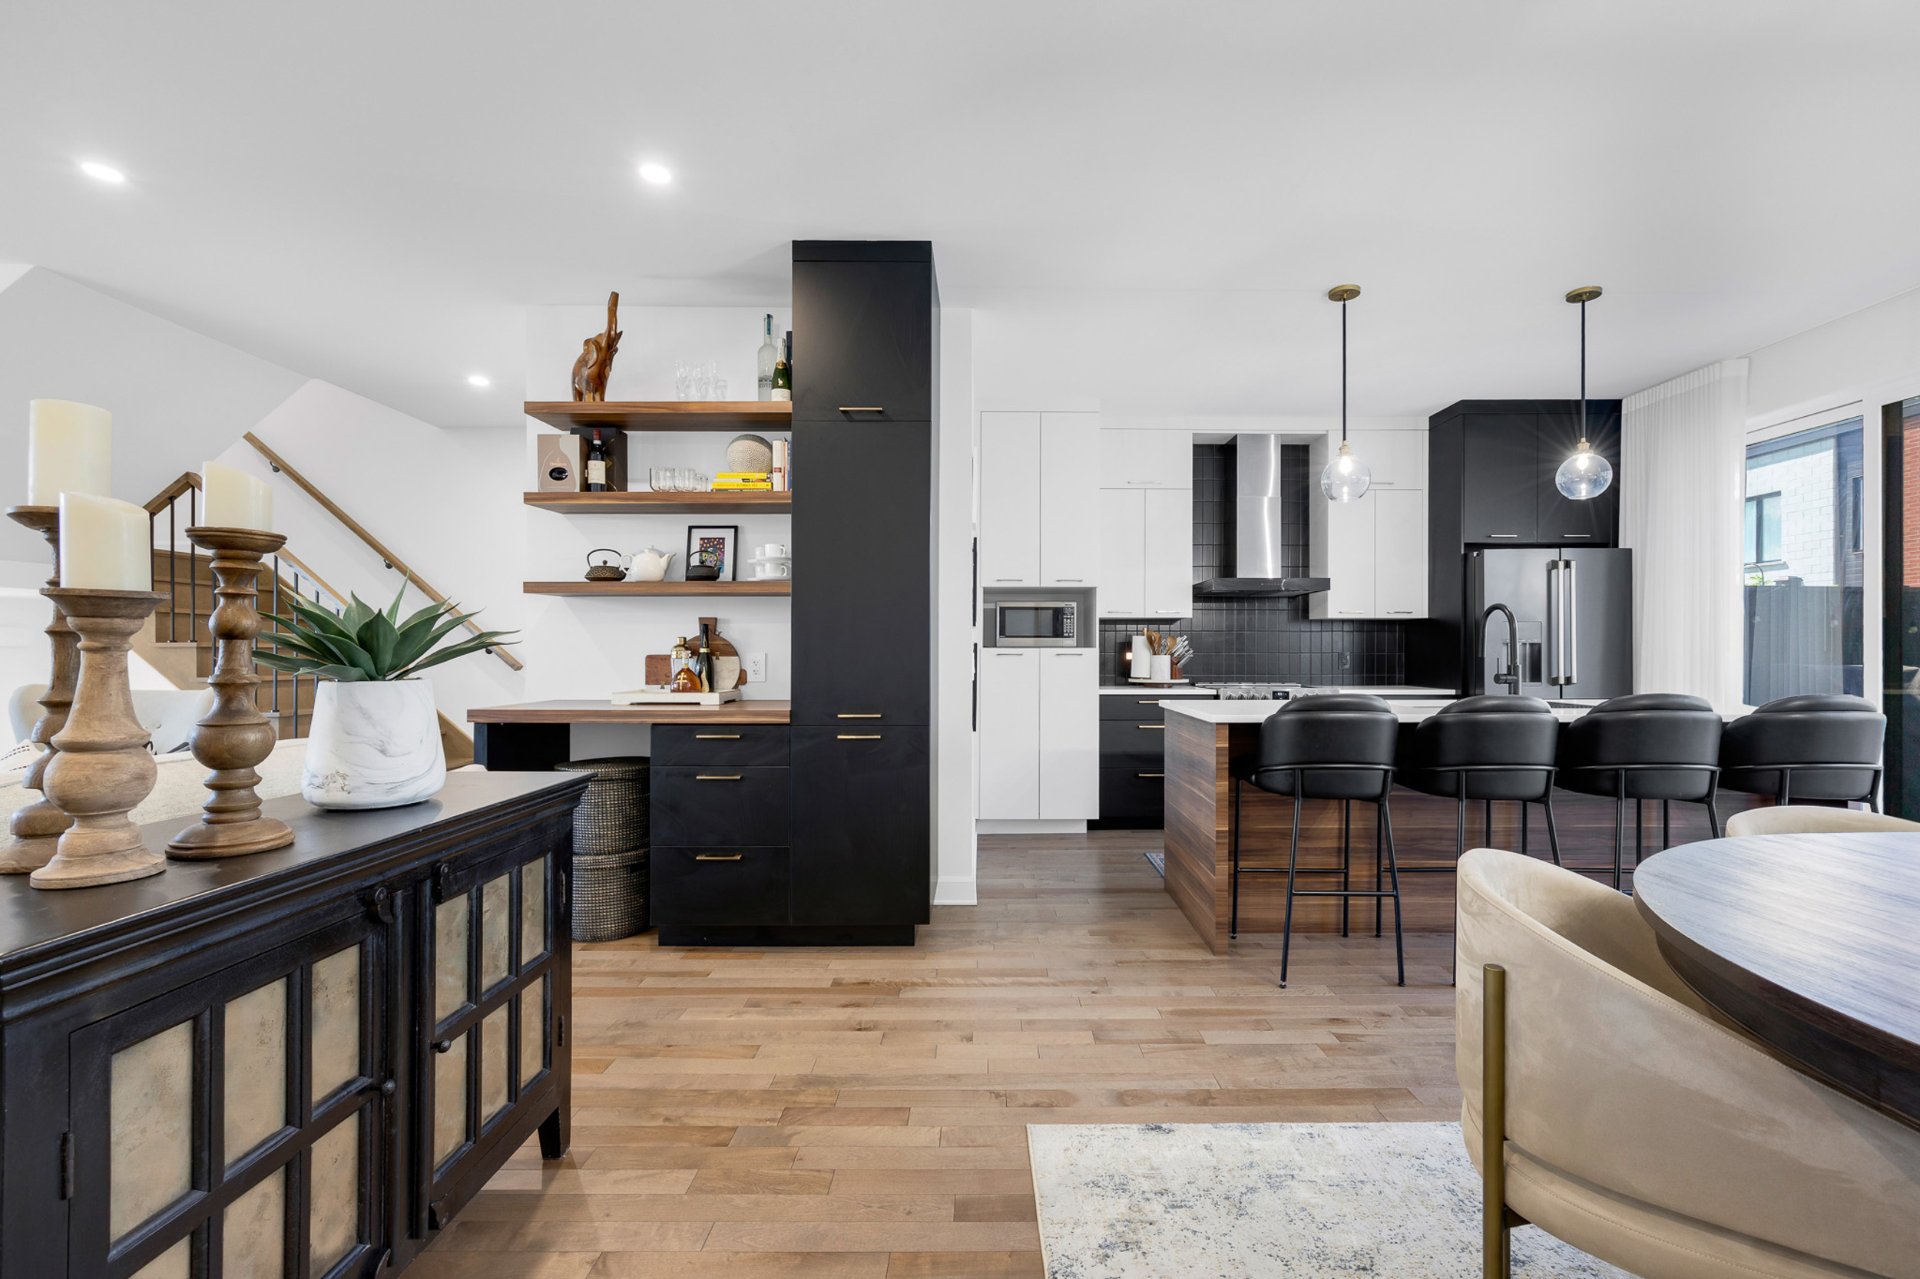
Kitchen
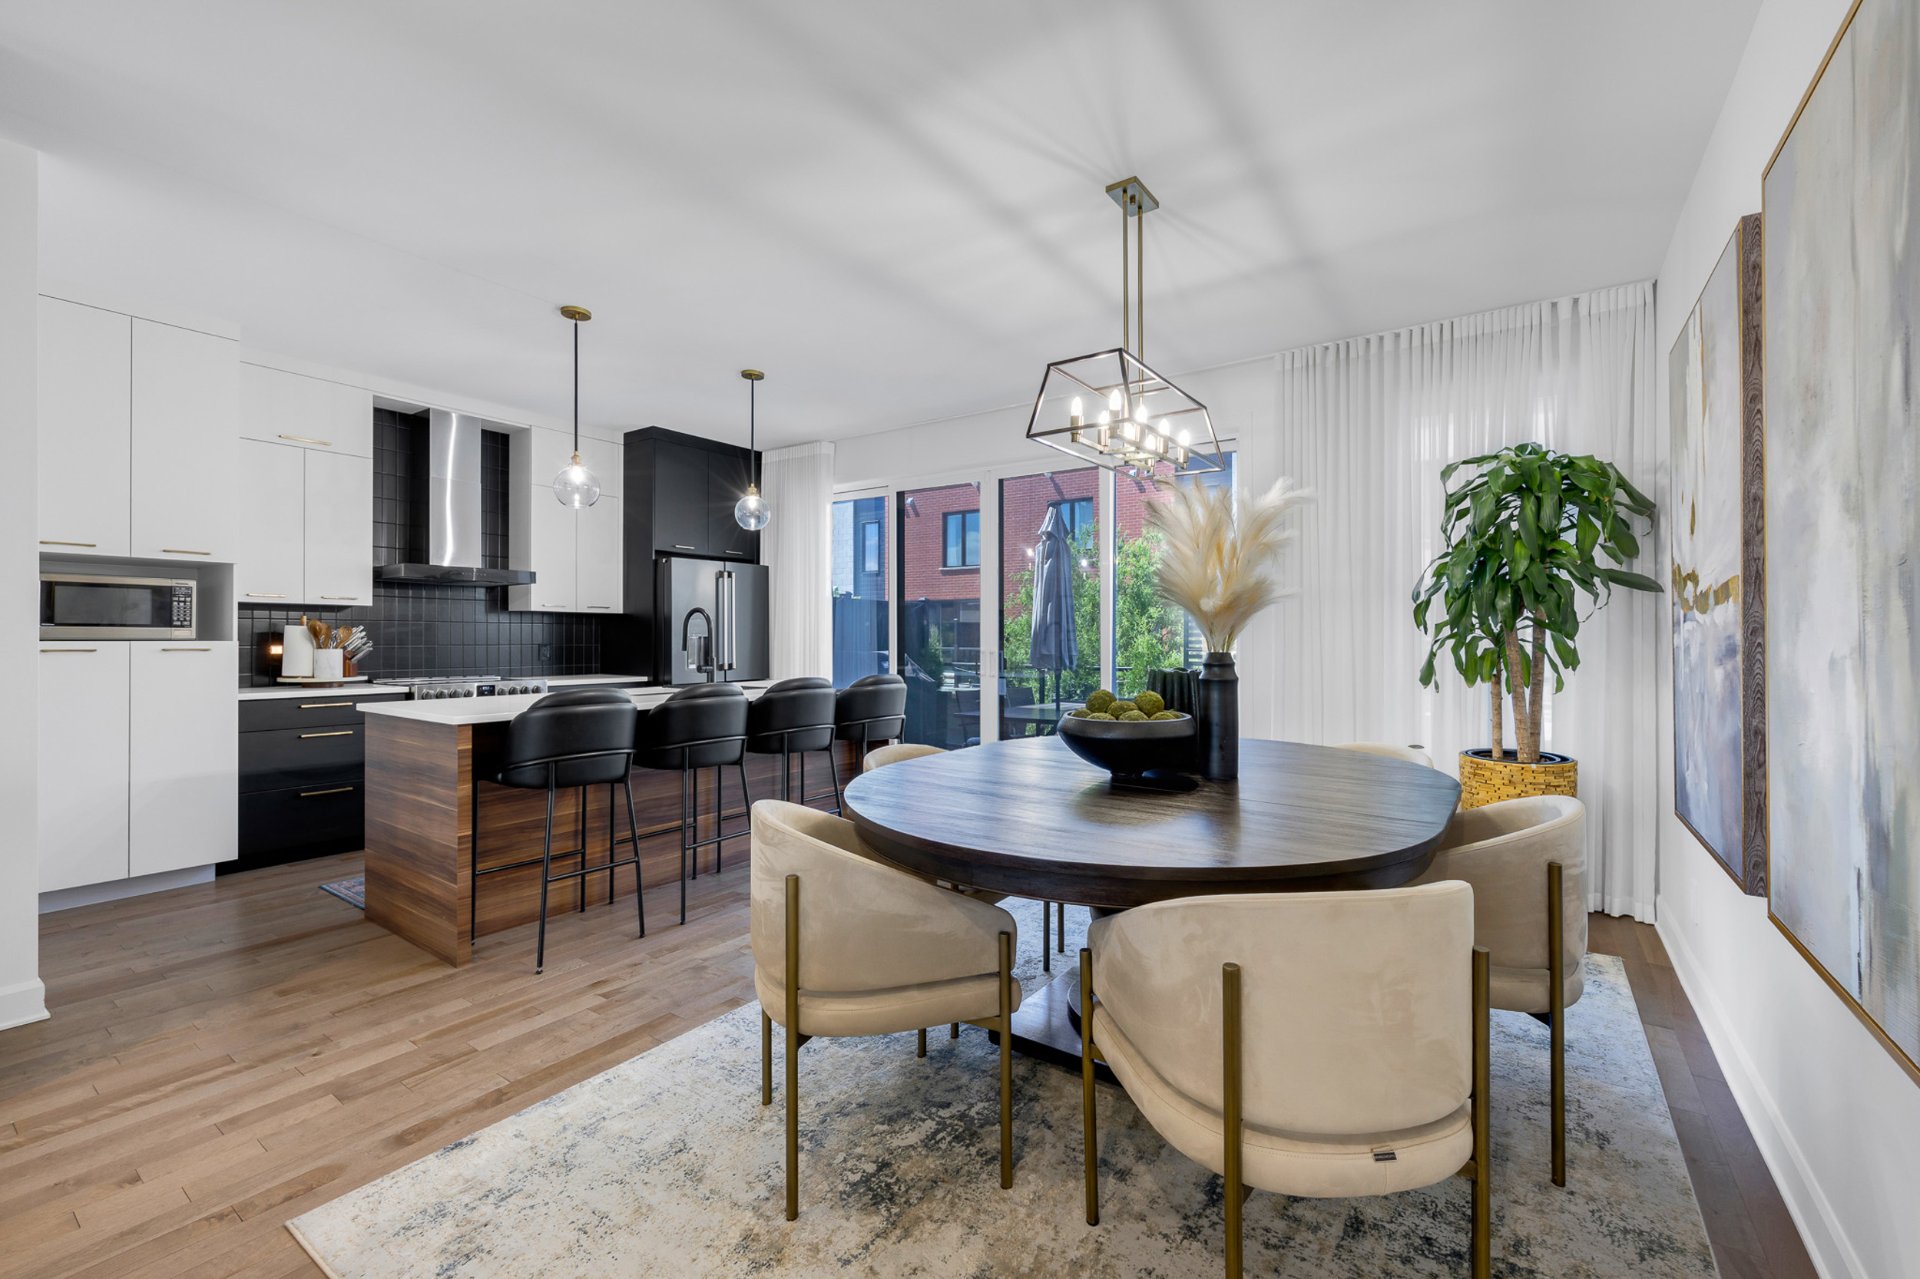
Kitchen
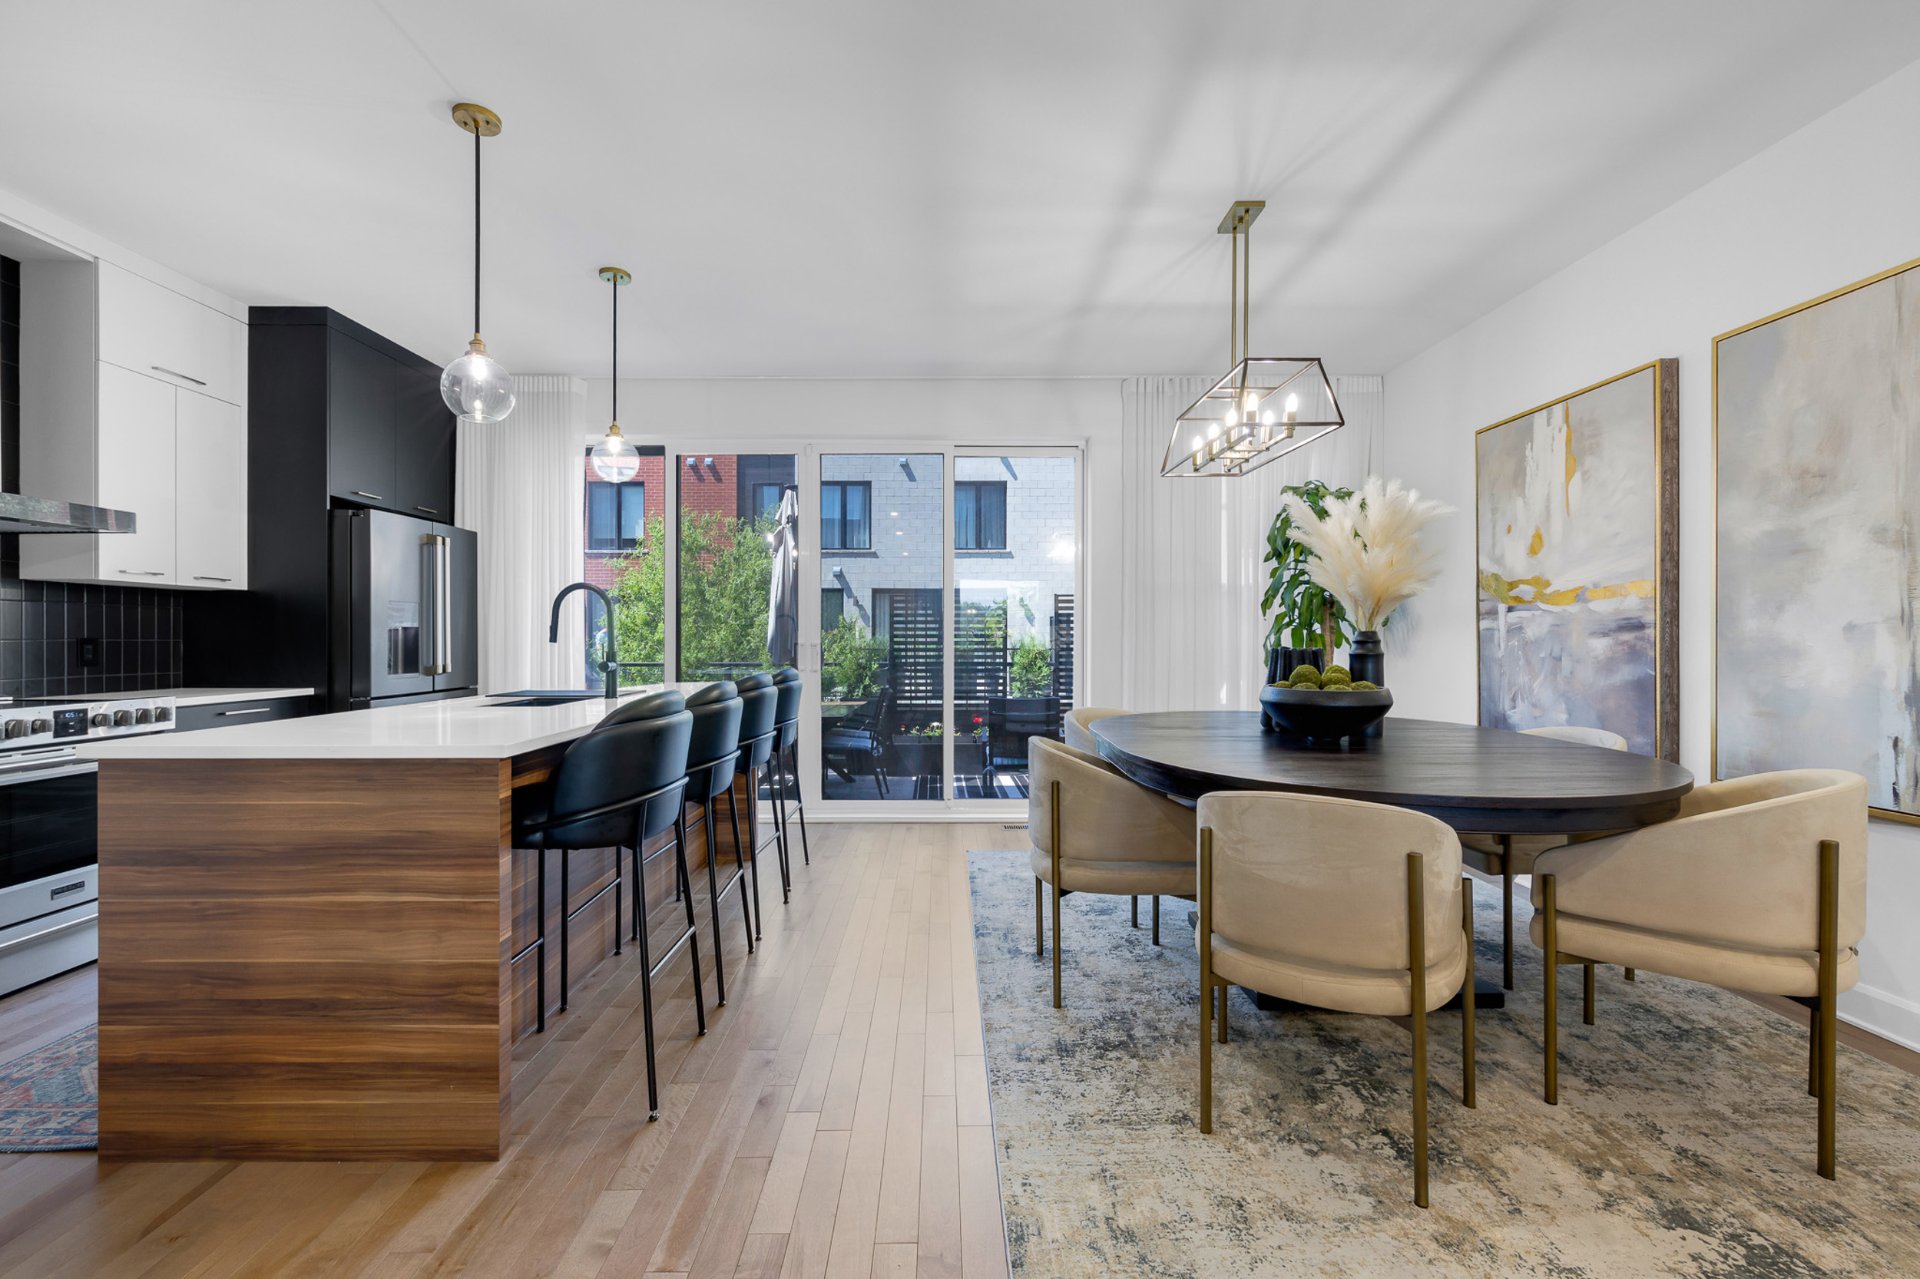
Kitchen
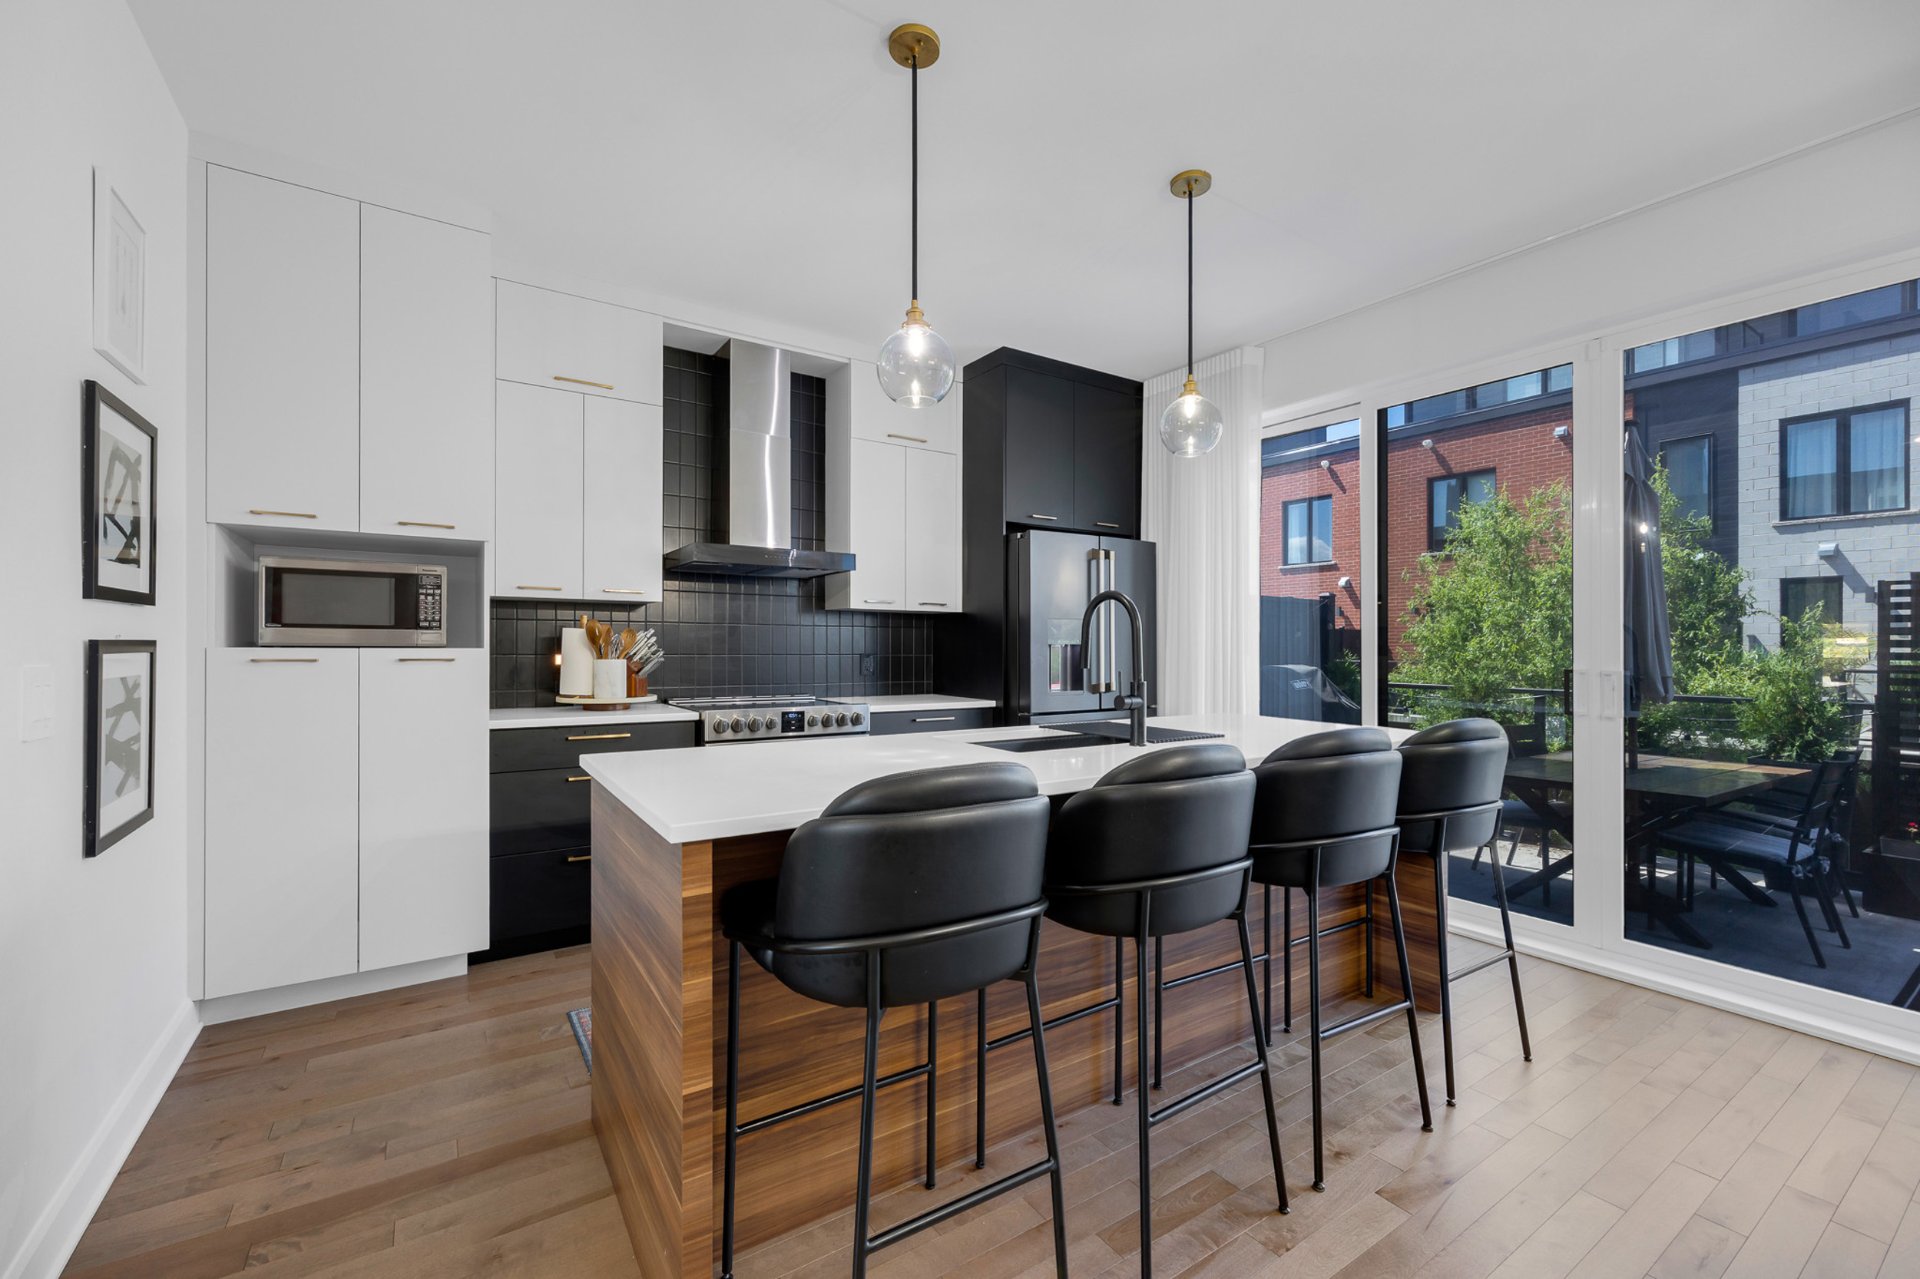
Kitchen
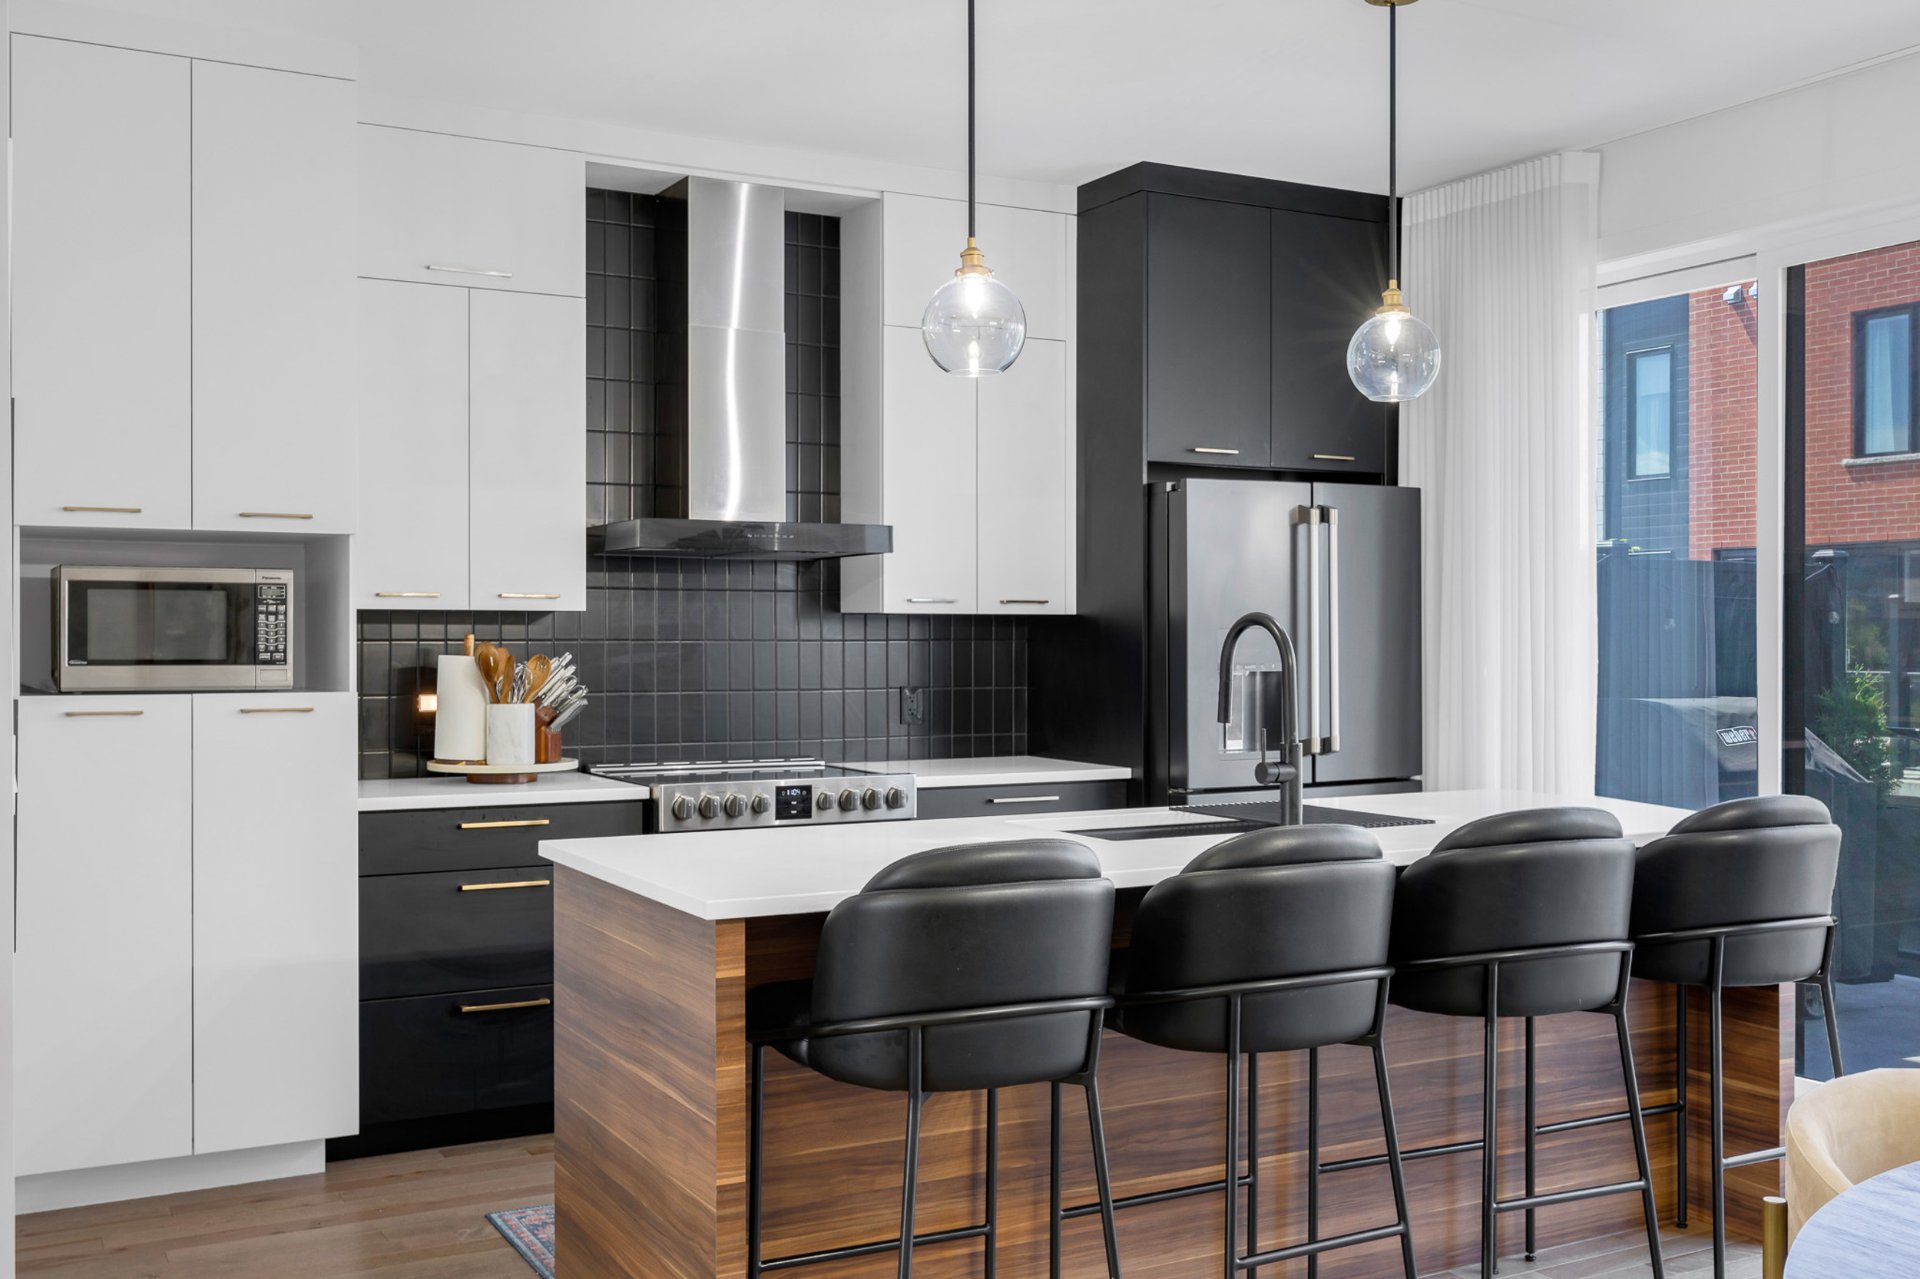
Kitchen
|
|
Description
Pristine townhouse offers modern luxury within the peaceful suburb of Candiac. Features 4 bedrooms, primary ensuite, mezzanine, and two balconies across 4 levels. Top-notch finishes including gorgeous hardwood floors. Designer kitchen features on-trend two-tone cabinetry, sleek white Quarts countertops, large island with bar-top seating. Desirable Candiac location merges suburban comfort with easy access to urban amenities. Everyday necessities within a 5 min drive including Walmart, Costco, IGA, restaurants, banks, coffee shop.
Pristine townhouse offers modern luxury within the peaceful
suburb of Candiac
Features 4 bedrooms, primary ensuite, mezzanine, finished
basement, and two balconies across 4 levels
LEED-certified construction with approximately $50,000 in
premium upgrades throughout
Exceptionally maintained, stylish design throughout, turnkey
Family-friendly neighbourhood with a strong community and
high quality of life
Contemporary facade, landscaping, excellent curb appeal
Low-maintenance exterior
Includes an attached garage on the lower level
Half-flight of stairs leads up to the open-concept living,
dining, and kitchen space
Airy and bright throughout, incredibly spacious with 9-foot
ceilings on every floor
Top-notch finishes including upgraded hardwood floors
throughout
Excellent layout for entertaining
Designer kitchen features premium upgraded two-tone
cabinetry, sleek upgraded Quartz countertops, expanded
island with bar-top seating, upgraded hood range, sink and
faucet, pantry shelving, soft-close cabinetry with
integrated garbage drawer, plus custom wine bar cabinetry
and shelving with wiring for a wine fridge
Patio doors open to a spacious balcony complete with a gas
line for BBQs and water access, creating a seamless
indoor/outdoor cooking and dining space
Main level also includes a convenient powder room, updated
light fixtures, custom drapery, and UV-protective film on
the main windows and sliding doors
Second floor features 3 bedrooms, 2 bathrooms, and the
upgraded laundry room with added cabinetry and countertop
workspace
Tranquil primary suite with a large window, walk-in closet,
and ensuite with upgraded fixtures, full glass shower
enclosure, shower/tub combo, and beautiful tile work
Additional two bedrooms ideal for children and/or home
office
Family bathroom features modern finishes including an
upgraded full glass shower enclosure and upgraded fixtures
Third floor features a stunning mezzanine, converted into a
4th bedroom
Very spacious room with patio doors leading to a private
balcony with water access
Possibility to add an additional bathroom in the mezzanine,
quoted at 15k
Finished lower level includes a spacious family room and
access to the garage
Desirable Candiac location merges suburban comfort with
easy access to urban amenities
Everyday necessities within a 5 min drive including
Walmart, Costco, IGA, restaurants, banks, coffee shops, and
more
Walking distance to Parc de Sardaigne with playground and
splash pad
Several schools and daycares in the area, including private
and public options
Great location for commuting: close to Highways 15, 30, and
132, bus stop steps away, and a 5 min walk to Candiac
station with convenient access toward the REM
Enviable South Shore community provides outdoor and
cultural activities within a peaceful and welcoming
environment
suburb of Candiac
Features 4 bedrooms, primary ensuite, mezzanine, finished
basement, and two balconies across 4 levels
LEED-certified construction with approximately $50,000 in
premium upgrades throughout
Exceptionally maintained, stylish design throughout, turnkey
Family-friendly neighbourhood with a strong community and
high quality of life
Contemporary facade, landscaping, excellent curb appeal
Low-maintenance exterior
Includes an attached garage on the lower level
Half-flight of stairs leads up to the open-concept living,
dining, and kitchen space
Airy and bright throughout, incredibly spacious with 9-foot
ceilings on every floor
Top-notch finishes including upgraded hardwood floors
throughout
Excellent layout for entertaining
Designer kitchen features premium upgraded two-tone
cabinetry, sleek upgraded Quartz countertops, expanded
island with bar-top seating, upgraded hood range, sink and
faucet, pantry shelving, soft-close cabinetry with
integrated garbage drawer, plus custom wine bar cabinetry
and shelving with wiring for a wine fridge
Patio doors open to a spacious balcony complete with a gas
line for BBQs and water access, creating a seamless
indoor/outdoor cooking and dining space
Main level also includes a convenient powder room, updated
light fixtures, custom drapery, and UV-protective film on
the main windows and sliding doors
Second floor features 3 bedrooms, 2 bathrooms, and the
upgraded laundry room with added cabinetry and countertop
workspace
Tranquil primary suite with a large window, walk-in closet,
and ensuite with upgraded fixtures, full glass shower
enclosure, shower/tub combo, and beautiful tile work
Additional two bedrooms ideal for children and/or home
office
Family bathroom features modern finishes including an
upgraded full glass shower enclosure and upgraded fixtures
Third floor features a stunning mezzanine, converted into a
4th bedroom
Very spacious room with patio doors leading to a private
balcony with water access
Possibility to add an additional bathroom in the mezzanine,
quoted at 15k
Finished lower level includes a spacious family room and
access to the garage
Desirable Candiac location merges suburban comfort with
easy access to urban amenities
Everyday necessities within a 5 min drive including
Walmart, Costco, IGA, restaurants, banks, coffee shops, and
more
Walking distance to Parc de Sardaigne with playground and
splash pad
Several schools and daycares in the area, including private
and public options
Great location for commuting: close to Highways 15, 30, and
132, bus stop steps away, and a 5 min walk to Candiac
station with convenient access toward the REM
Enviable South Shore community provides outdoor and
cultural activities within a peaceful and welcoming
environment
Inclusions: All light fixtures
Exclusions : Drapes and curtains (window coverings), appliances (fridge, stove, dishwasher, washer and dryer), all bathroom mirrors
| BUILDING | |
|---|---|
| Type | Two or more storey |
| Style | Attached |
| Dimensions | 0x0 |
| Lot Size | 2392 PC |
| EXPENSES | |
|---|---|
| Common expenses/Rental | $ 1200 / year |
| Municipal Taxes (2026) | $ 4564 / year |
| School taxes (2025) | $ 530 / year |
|
ROOM DETAILS |
|||
|---|---|---|---|
| Room | Dimensions | Level | Flooring |
| Living room | 21.5 x 22.0 P | Ground Floor | Wood |
| Kitchen | 9.6 x 13.6 P | Ground Floor | Wood |
| Dining room | 11.11 x 13.7 P | Ground Floor | Wood |
| Washroom | 5.9 x 5.6 P | Ground Floor | Ceramic tiles |
| Primary bedroom | 13.11 x 13.0 P | 2nd Floor | Wood |
| Walk-in closet | 6.0 x 10.3 P | 2nd Floor | Wood |
| Bathroom | 7.6 x 6.9 P | 2nd Floor | Ceramic tiles |
| Bedroom | 15.3 x 9.7 P | 2nd Floor | Wood |
| Bedroom | 9.3 x 11.8 P | 2nd Floor | Wood |
| Bathroom | 5.6 x 8.0 P | 2nd Floor | Ceramic tiles |
| Laundry room | 7.3 x 4.1 P | 2nd Floor | Ceramic tiles |
| Bedroom | 21.5 x 16.5 P | 3rd Floor | Wood |
| Family room | 21.5 x 19.8 P | Basement | Floating floor |
|
CHARACTERISTICS |
|
|---|---|
| Basement | 6 feet and over, Finished basement |
| Bathroom / Washroom | Adjoining to primary bedroom |
| Heating system | Air circulation |
| Equipment available | Alarm system, Central heat pump, Ventilation system |
| Garage | Attached, Double width or more, Fitted |
| Proximity | Bicycle path, Daycare centre, Elementary school, Golf, High school, Highway, Park - green area, Public transport |
| Heating energy | Electricity |
| Parking | Garage |
| Energy efficiency | LEED |
| Sewage system | Municipal sewer |
| Water supply | Municipality |
| Foundation | Poured concrete |
| Zoning | Residential |