1003 Rue Armand Daigle, Beloeil, QC J3G0V8 $875,000
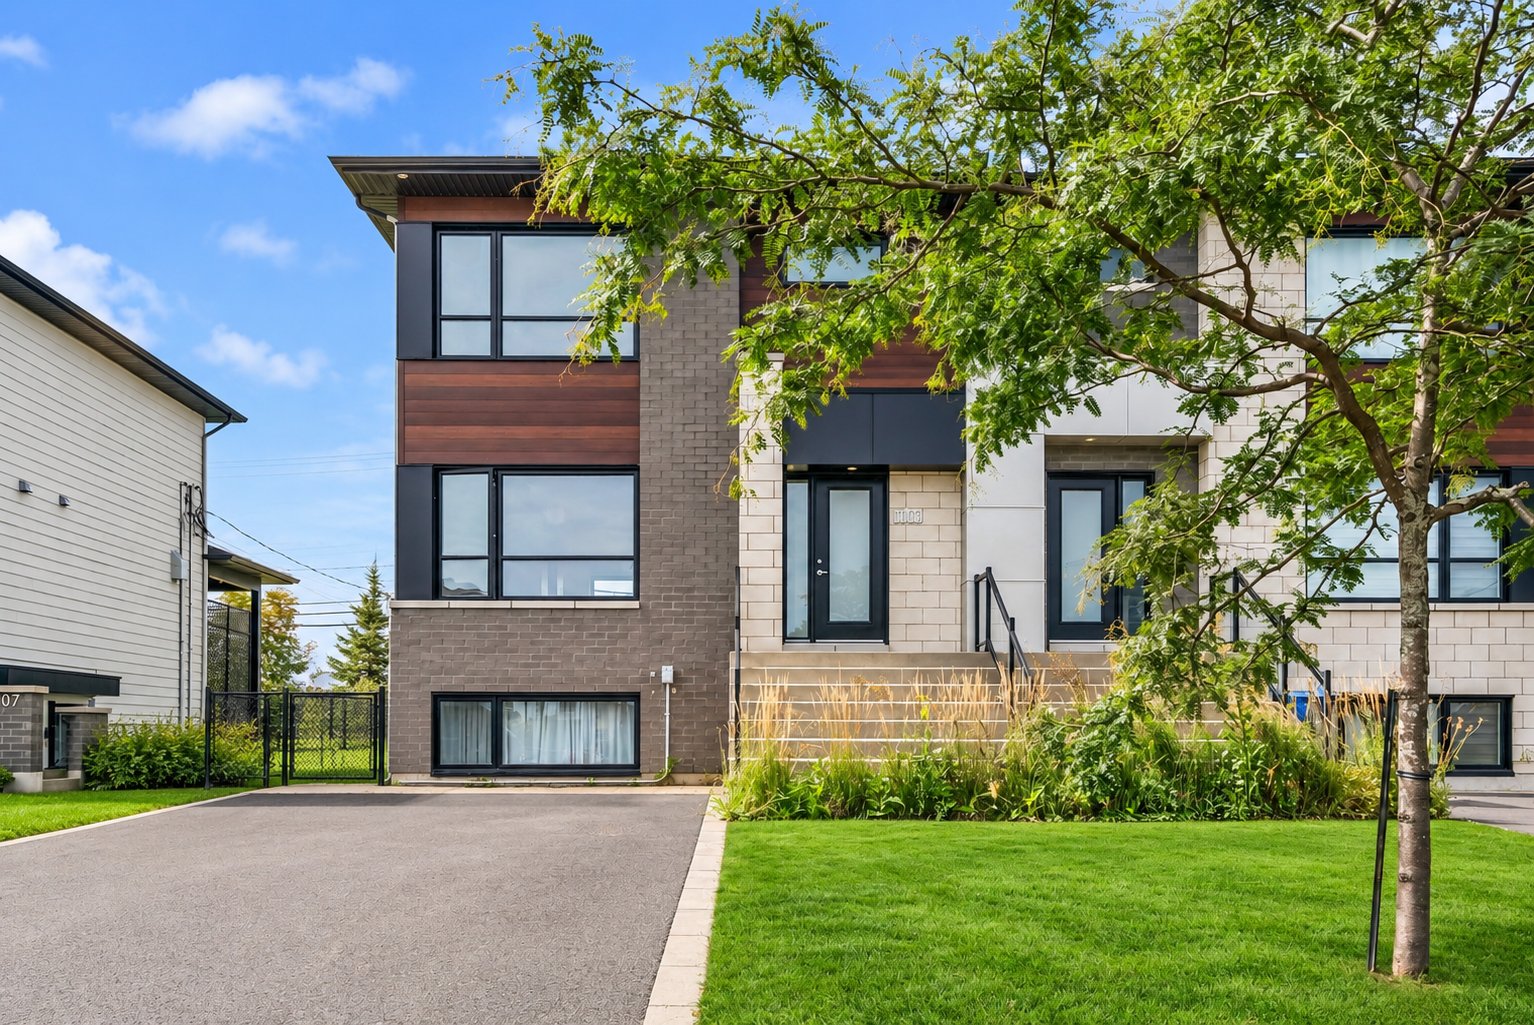
Frontage
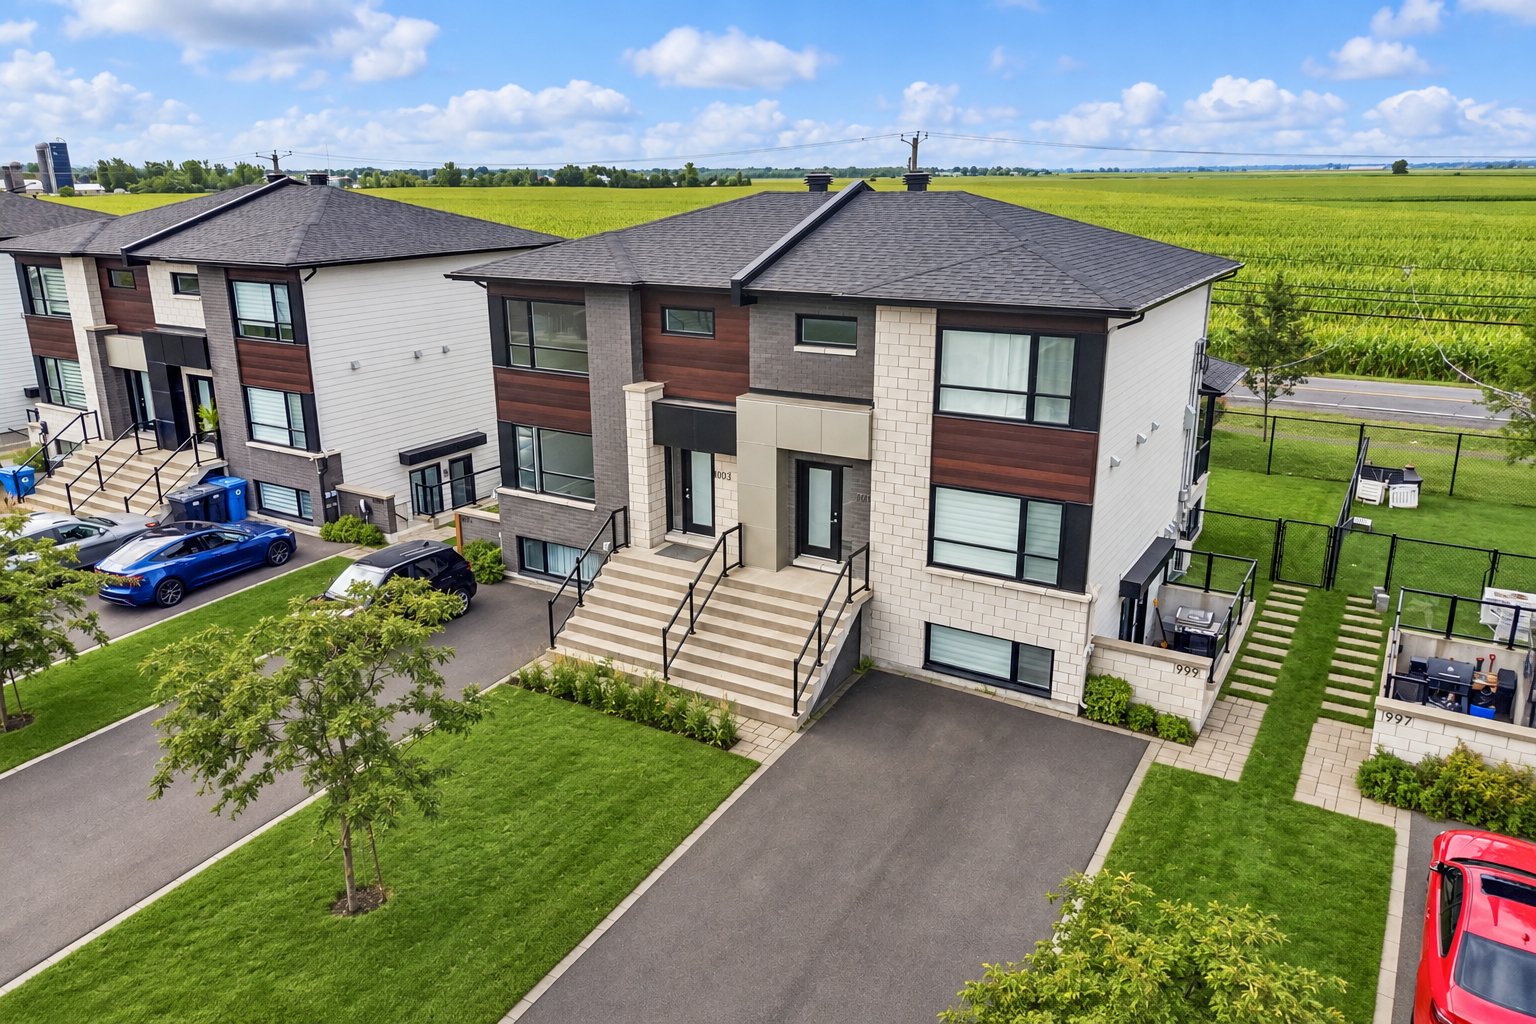
Frontage
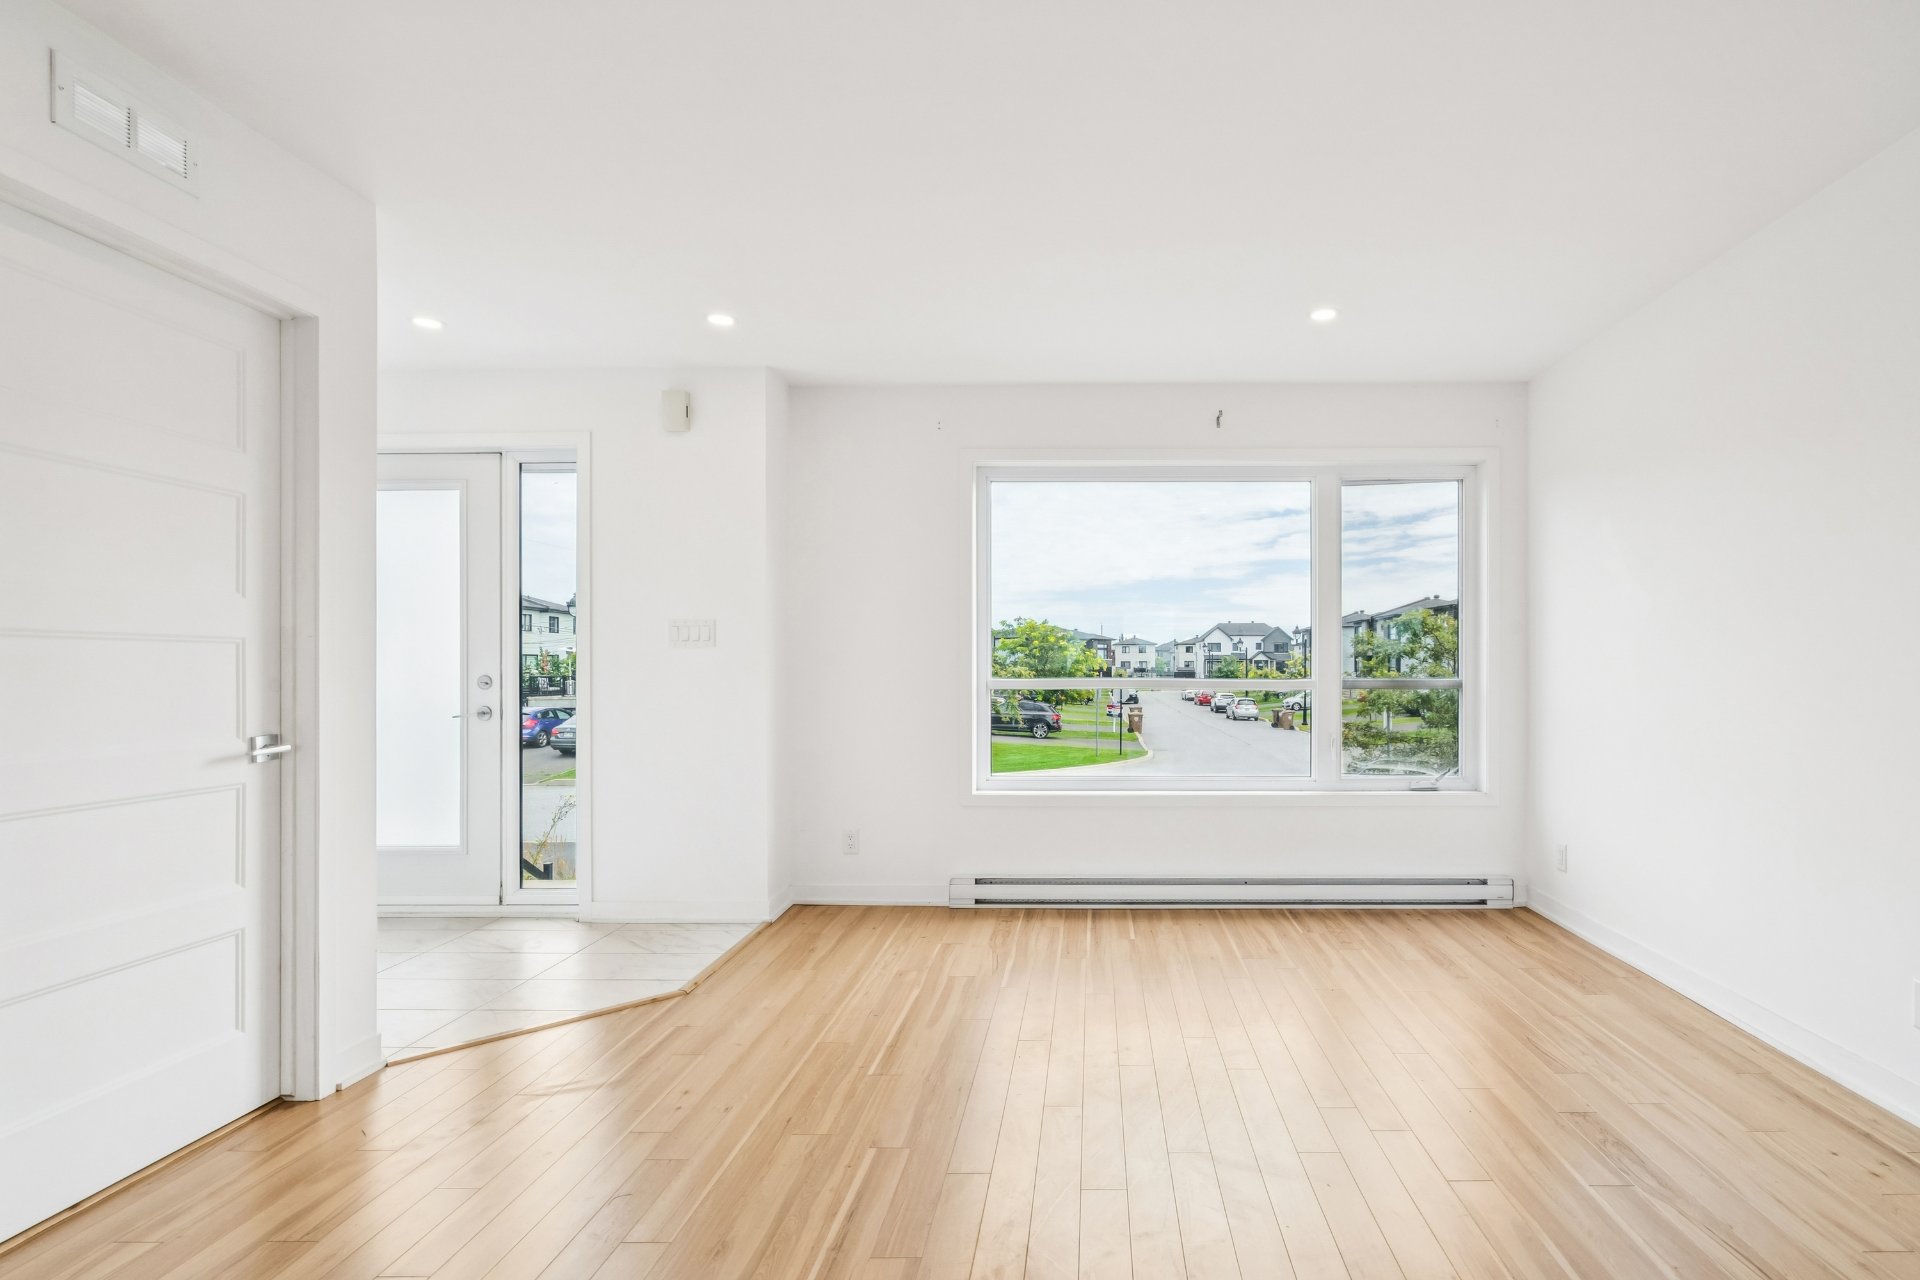
Living room
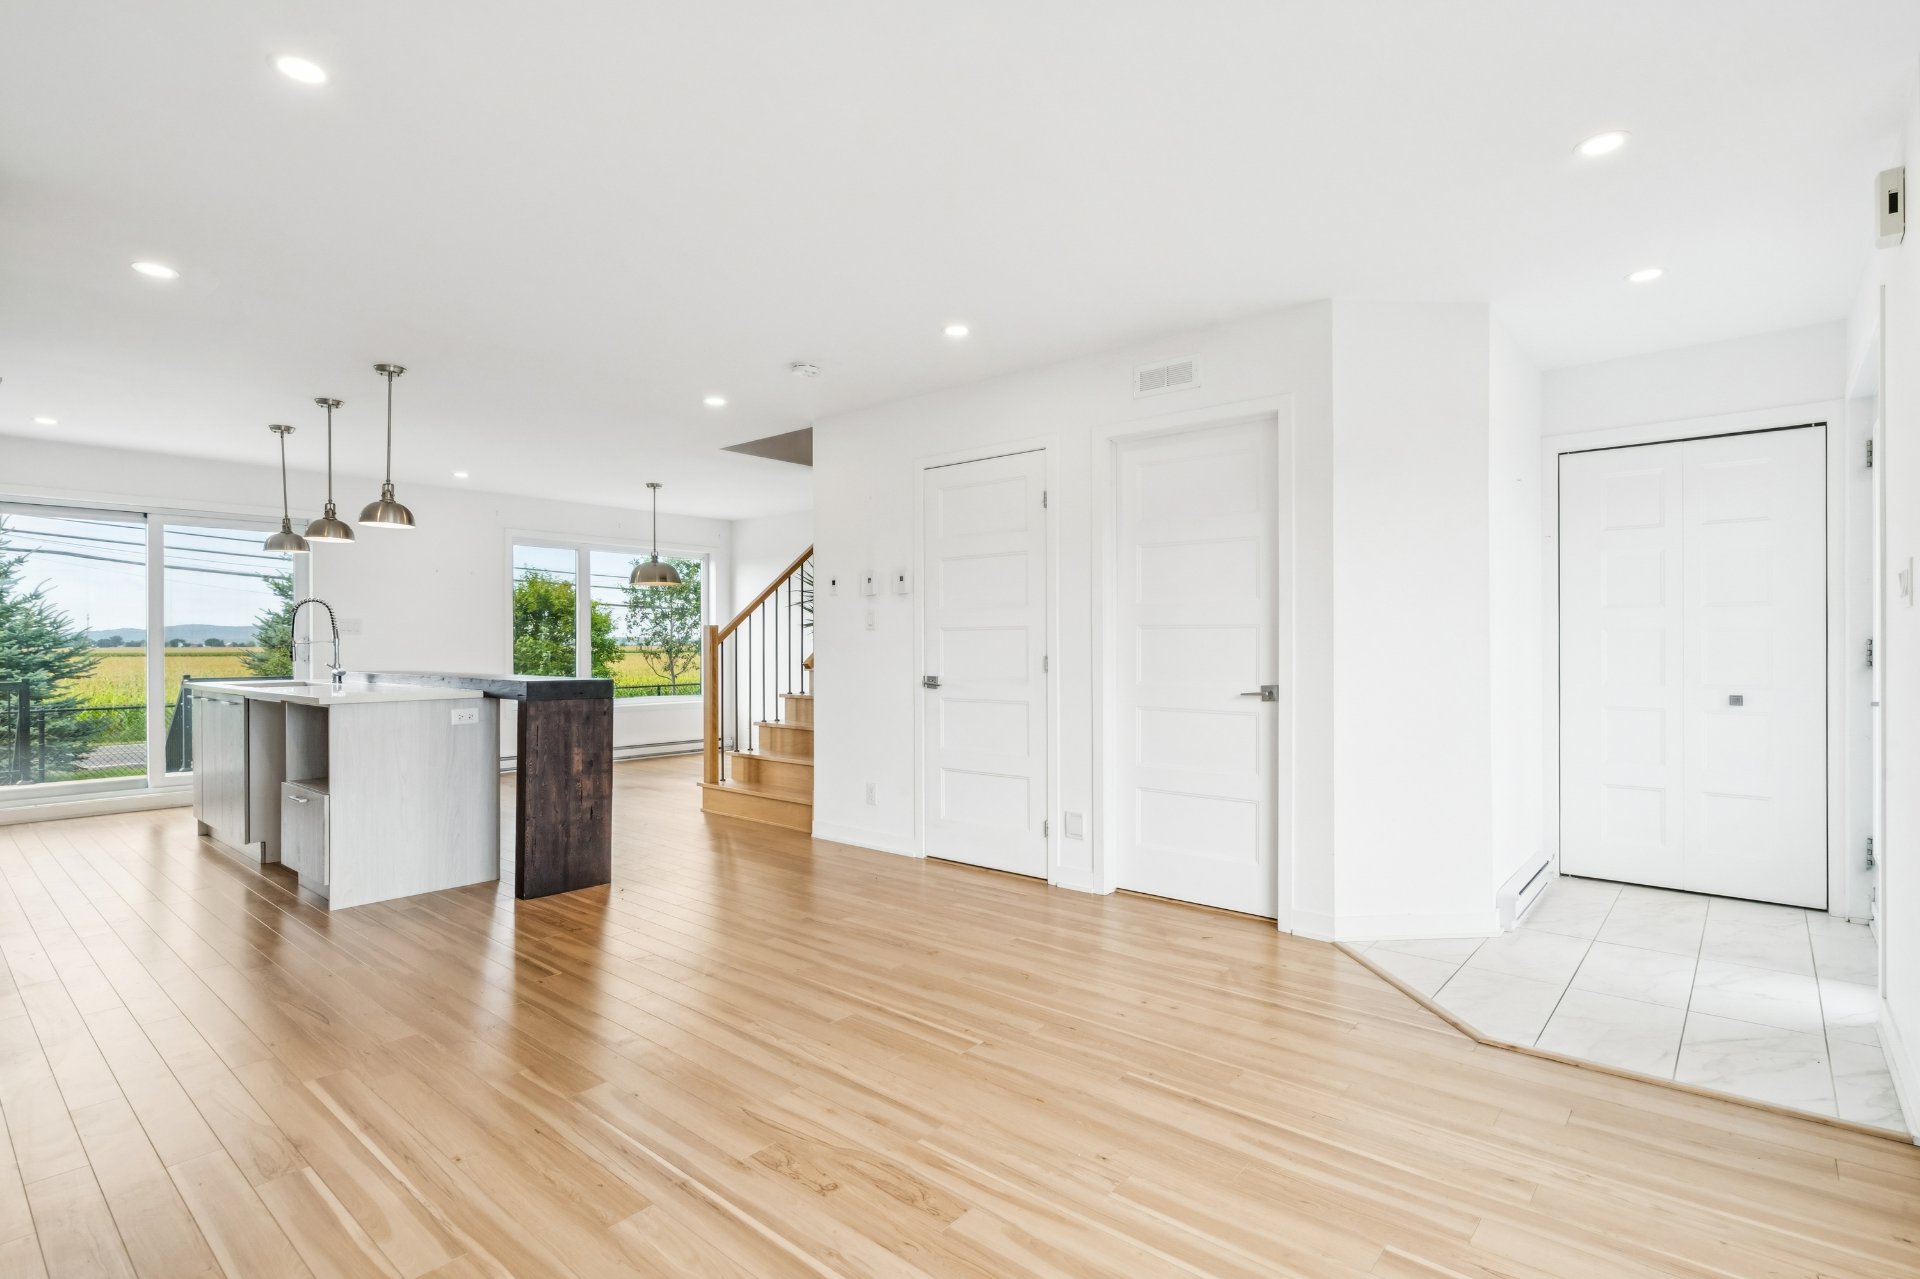
Living room
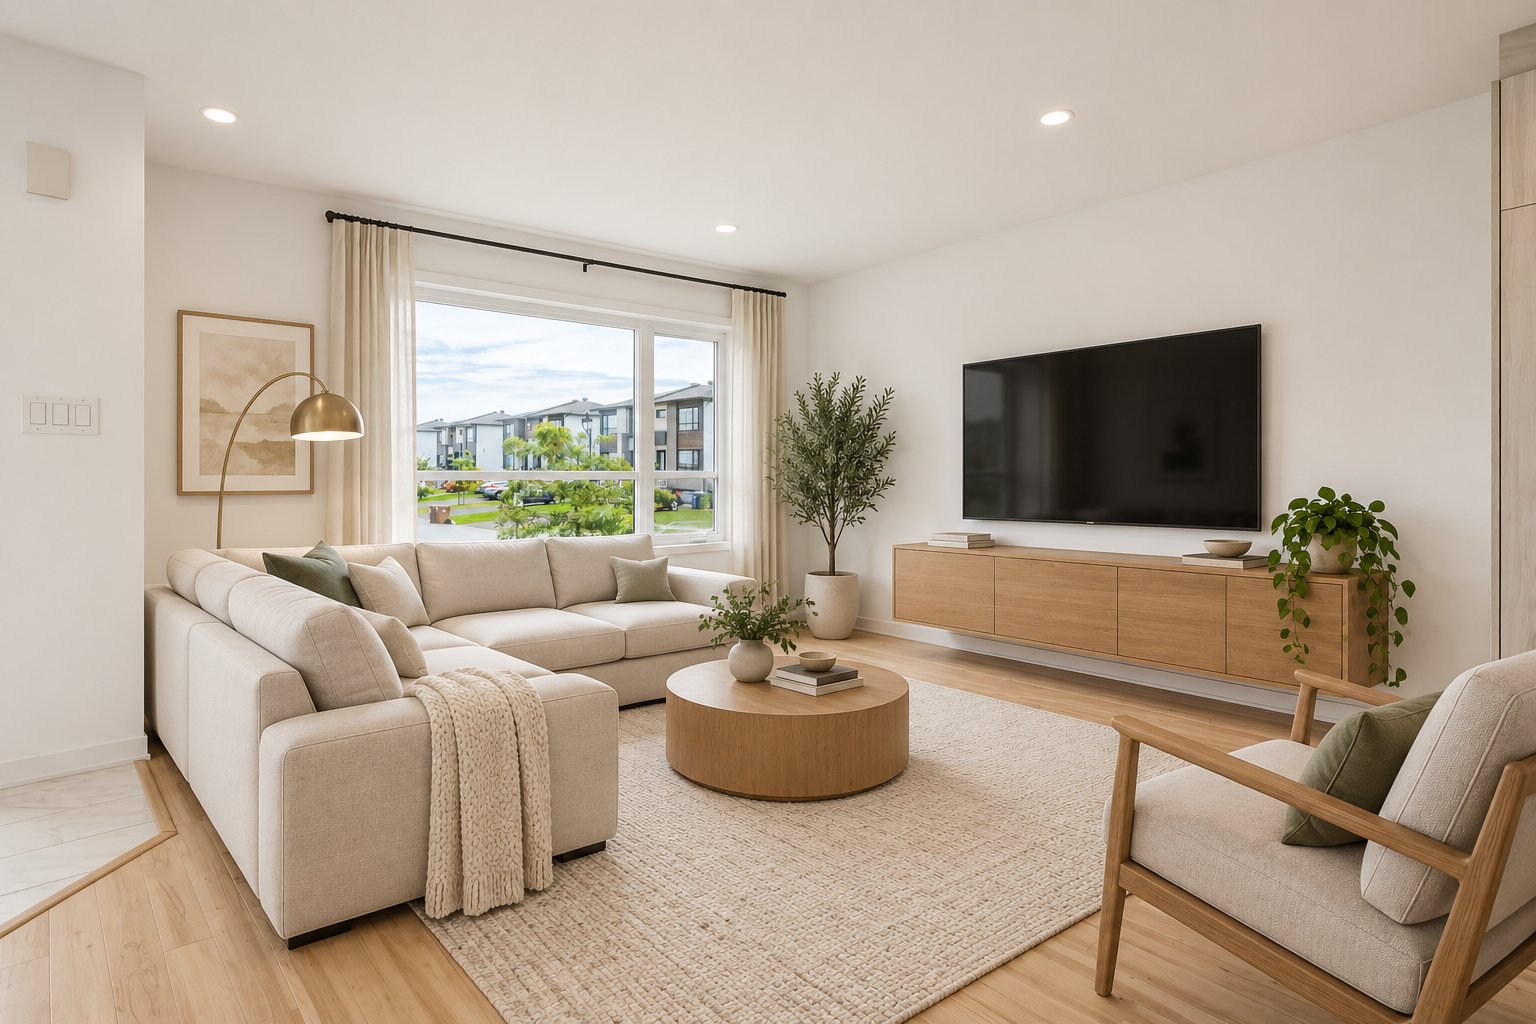
Living room
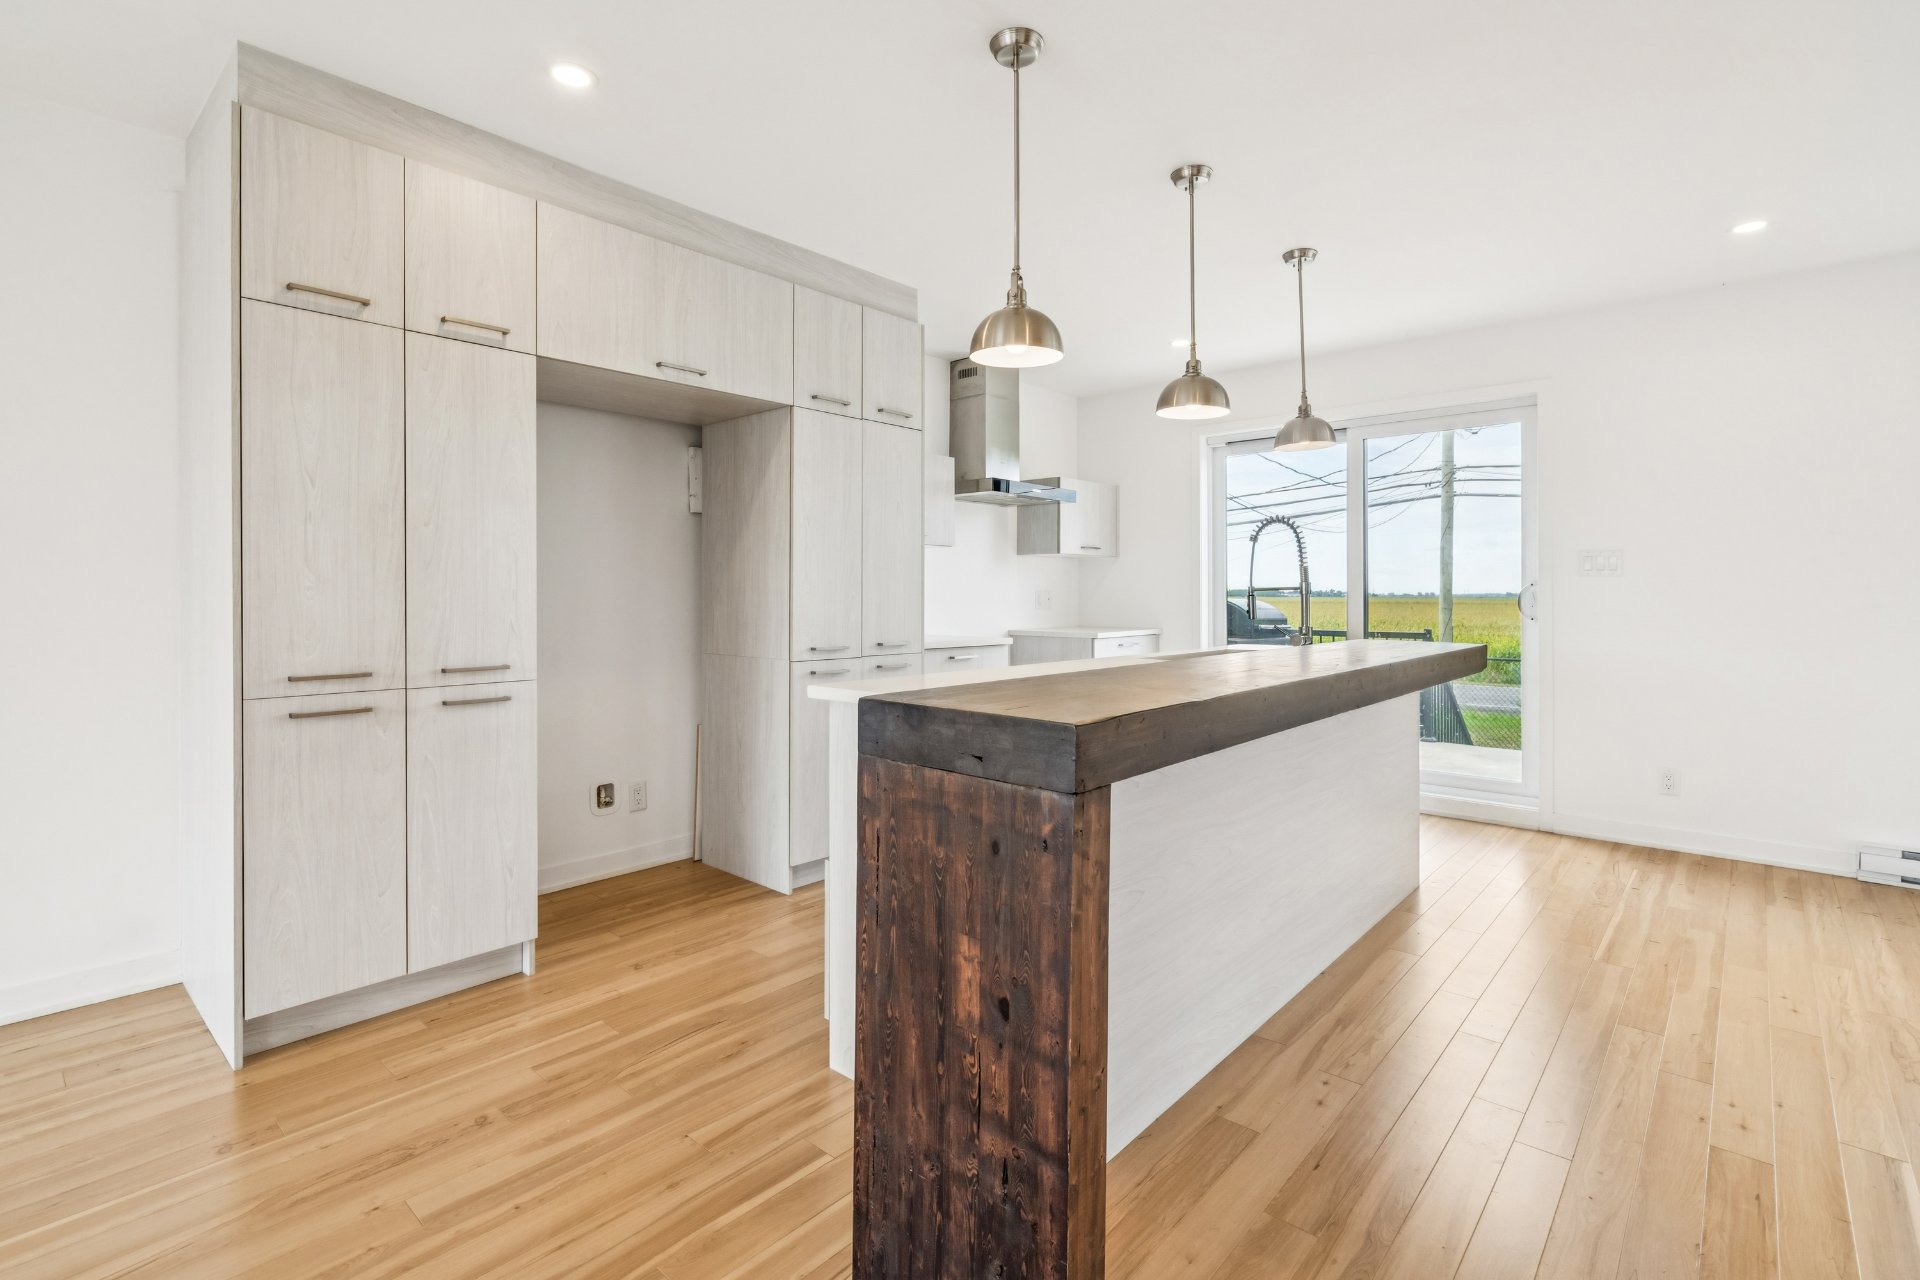
Kitchen
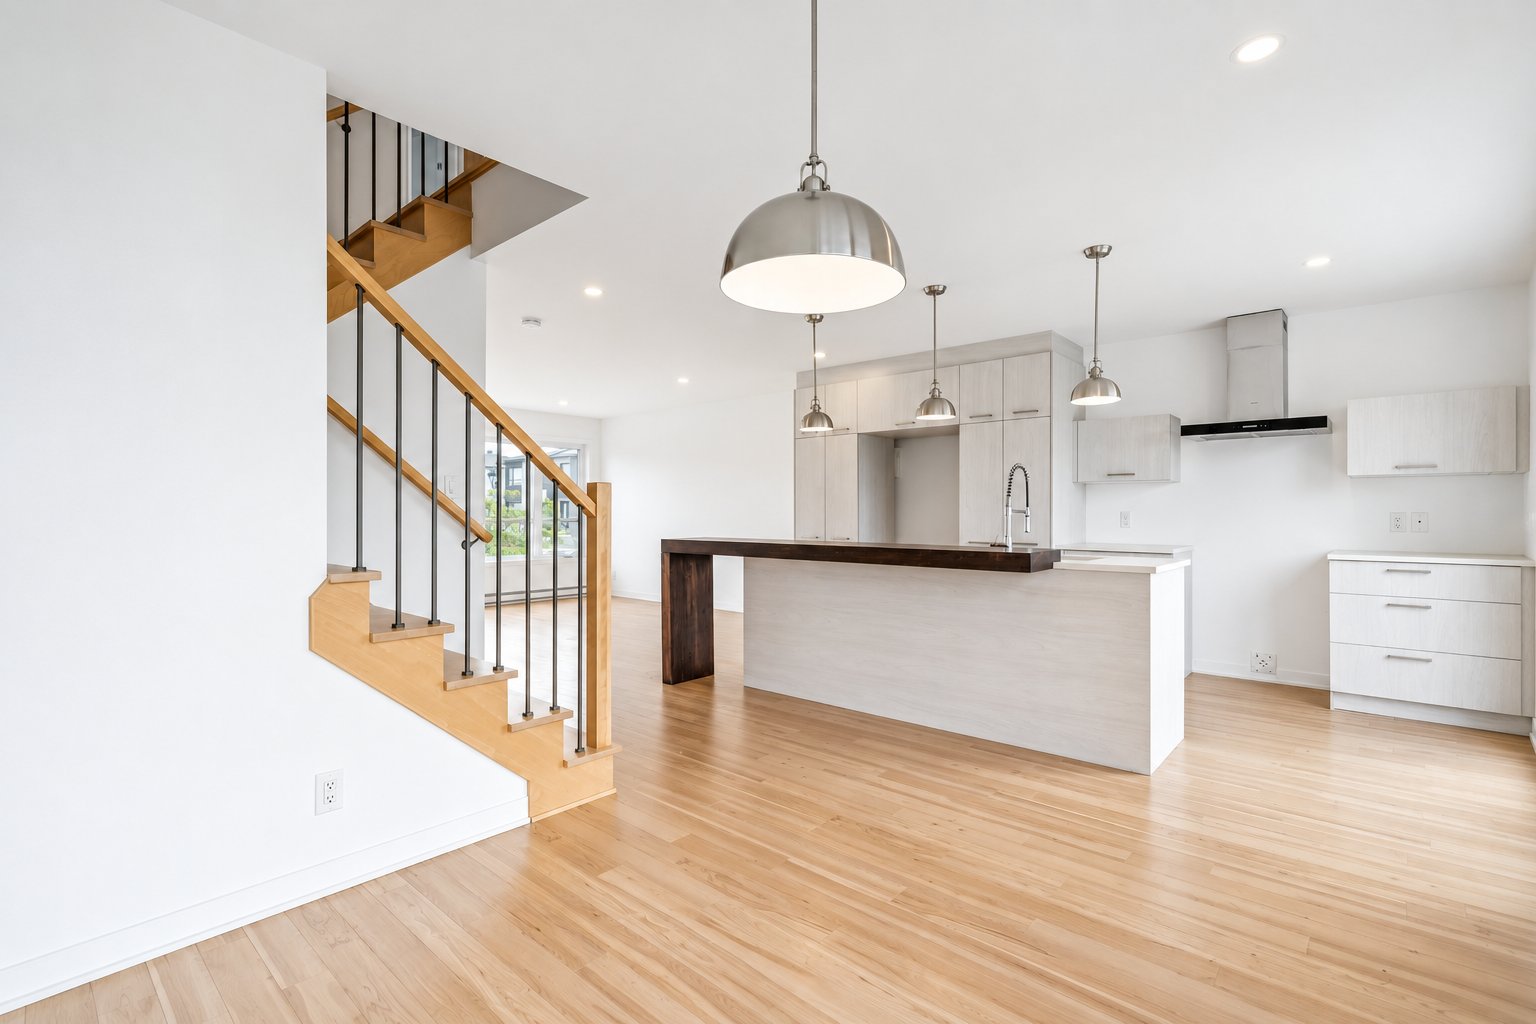
Kitchen
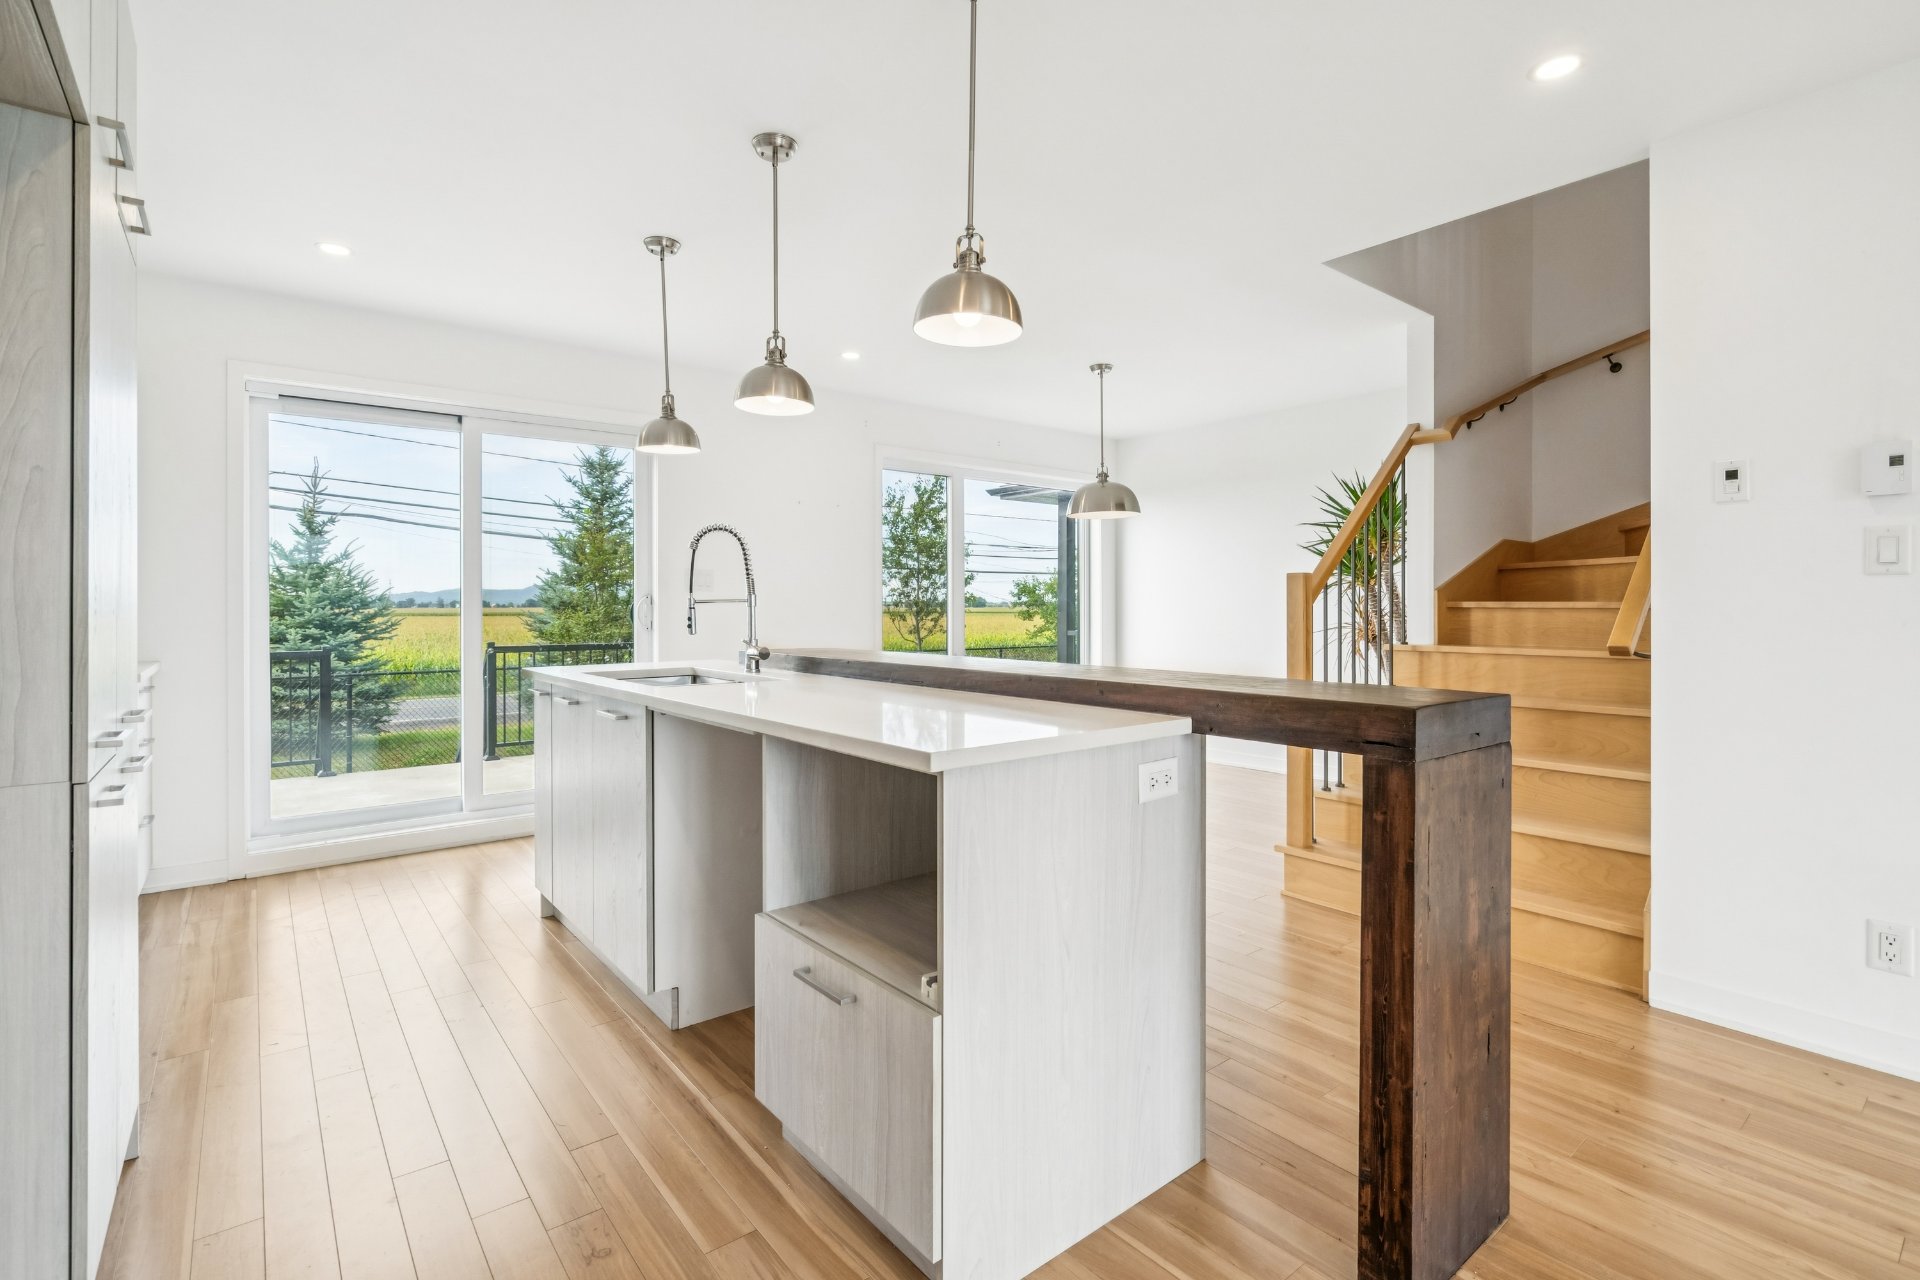
Kitchen
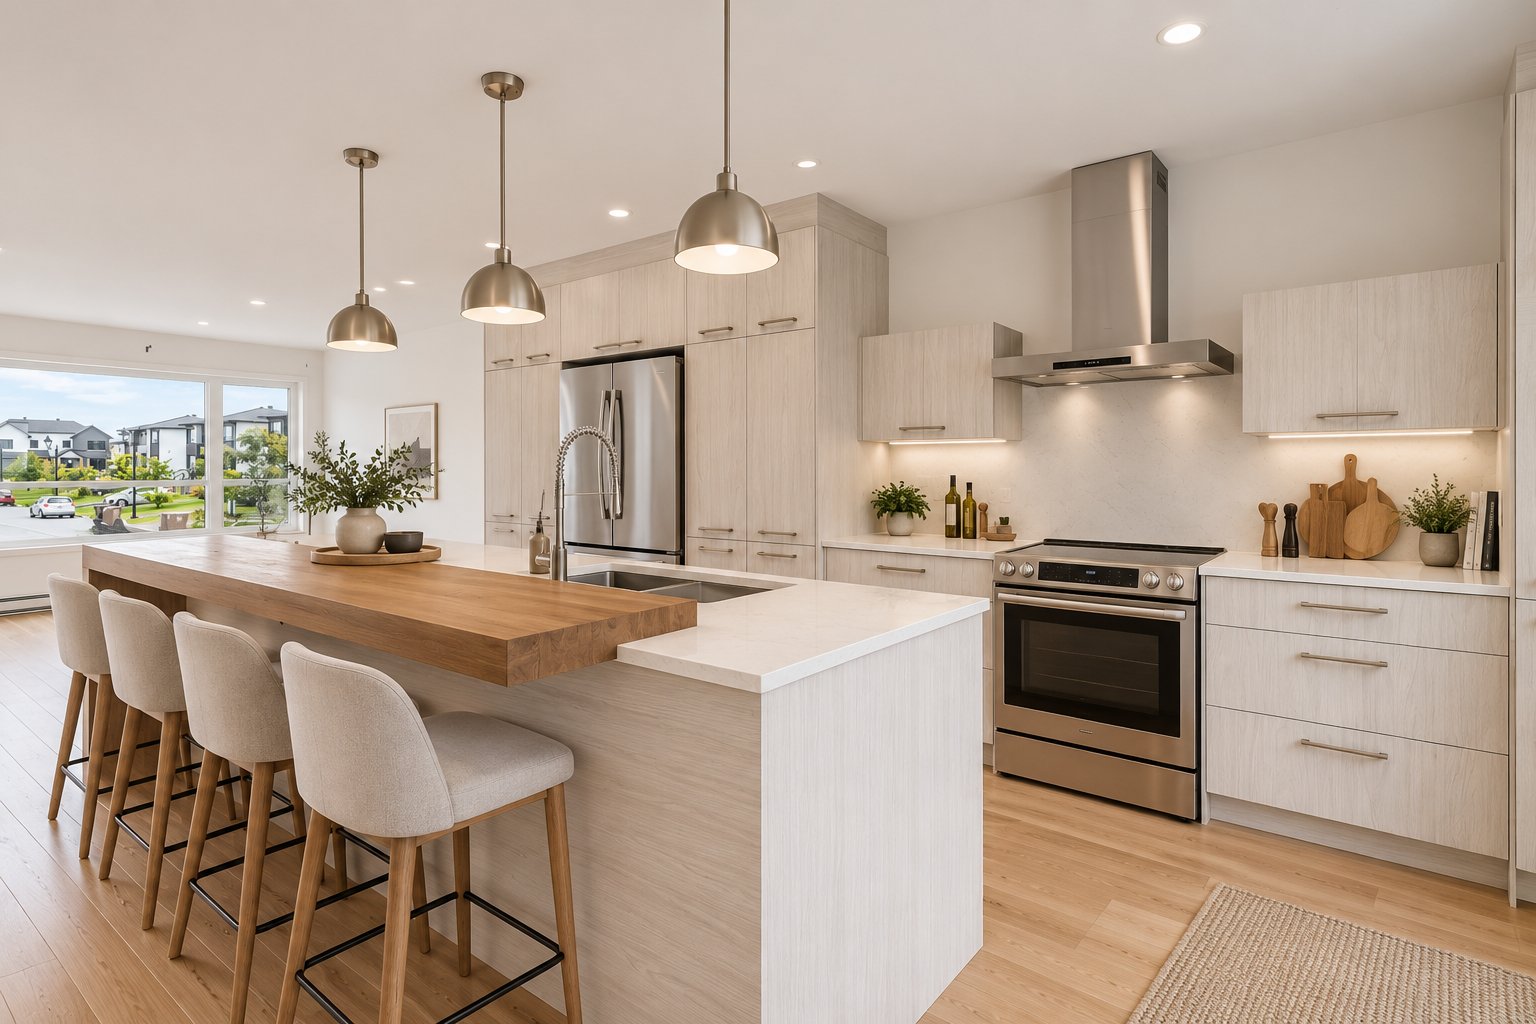
Kitchen
|
|
Description
Great opportunity in Les Bourgs, Beloeil! Recently built (2019) duplex comprising a 5½-room unit and a 4½-room unit. The 5½-room unit is available immediately--an ideal option for an owner-occupier looking to generate additional income or for an investor. Bright, modern spaces, a large kitchen with an island, and a beautiful bathroom. No neighbors in the back and a superb, unobstructed view of the fields and Mount Saint-Bruno. Close to amenities, Route 116, and Highway 20. A must-see!
A great opportunity in the sought-after Les Bourgs
neighborhood of Beloeil! This recently built duplex,
completed in 2019, features two well-appointed units: a
spacious 5½-room unit and a 4½-room unit, offering an ideal
solution for both owner-occupiers and investors.
The 5½-room unit is available immediately, allowing the
buyer to move in quickly while benefiting from rental
income from the second unit. An attractive opportunity to
combine quality of life with real estate investment.
Inside, you'll find bright spaces with a modern, minimalist
design. The kitchen stands out with its large island
featuring a breakfast bar, ample storage, and a welcoming
open layout. The bathroom features a freestanding bathtub
and a separate glass-enclosed shower.
One of the property's greatest assets is undoubtedly its
location: no neighbors in the back and a magnificent,
unobstructed view of the fields and Mount Saint-Bruno,
creating a much more open and pleasant environment.
The Bourgs neighborhood also offers a convenient location,
close to amenities and major roadways. Highway 20, in
particular, is a key route for travel in the Beloeil area.
Whether you're looking to move in and enjoy some extra
income or to expand your real estate portfolio, this newly
built duplex offers a great location, comfort, and
potential. A property worth checking out!
neighborhood of Beloeil! This recently built duplex,
completed in 2019, features two well-appointed units: a
spacious 5½-room unit and a 4½-room unit, offering an ideal
solution for both owner-occupiers and investors.
The 5½-room unit is available immediately, allowing the
buyer to move in quickly while benefiting from rental
income from the second unit. An attractive opportunity to
combine quality of life with real estate investment.
Inside, you'll find bright spaces with a modern, minimalist
design. The kitchen stands out with its large island
featuring a breakfast bar, ample storage, and a welcoming
open layout. The bathroom features a freestanding bathtub
and a separate glass-enclosed shower.
One of the property's greatest assets is undoubtedly its
location: no neighbors in the back and a magnificent,
unobstructed view of the fields and Mount Saint-Bruno,
creating a much more open and pleasant environment.
The Bourgs neighborhood also offers a convenient location,
close to amenities and major roadways. Highway 20, in
particular, is a key route for travel in the Beloeil area.
Whether you're looking to move in and enjoy some extra
income or to expand your real estate portfolio, this newly
built duplex offers a great location, comfort, and
potential. A property worth checking out!
Inclusions: Water heater, 2 wall-mounted heat pumps, air exchanger, and range hood in each of the two units. All fixed light fixtures.
Exclusions : The seller's personal belongings. Items belonging to the tenant of the lower apartment, including appliances, blinds, and curtains.
| BUILDING | |
|---|---|
| Type | Duplex |
| Style | Semi-detached |
| Dimensions | 12.21x6.71 M |
| Lot Size | 300 MC |
| EXPENSES | |
|---|---|
| Municipal Taxes (2026) | $ 5052 / year |
| School taxes (2026) | $ 487 / year |
|
ROOM DETAILS |
|||
|---|---|---|---|
| Room | Dimensions | Level | Flooring |
| Hallway | 6.9 x 3.7 P | Ground Floor | Ceramic tiles |
| Living room | 11.9 x 11.7 P | Basement | Floating floor |
| Washroom | 7.1 x 4.6 P | Ground Floor | Ceramic tiles |
| Dining room | 12.1 x 6.11 P | Basement | Floating floor |
| Storage | 7.1 x 5.2 P | Ground Floor | Ceramic tiles |
| Kitchen | 9.10 x 9.8 P | Basement | Floating floor |
| Living room | 13.3 x 13.4 P | Ground Floor | Floating floor |
| Bedroom | 9.8 x 9.7 P | Basement | Floating floor |
| Kitchen | 12.4 x 15.0 P | Ground Floor | Floating floor |
| Primary bedroom | 9.10 x 10.4 P | Basement | Floating floor |
| Dining room | 12.9 x 9.3 P | Ground Floor | Floating floor |
| Bathroom | 7.11 x 10.4 P | Basement | Ceramic tiles |
| Bathroom | 8.4 x 10.0 P | 2nd Floor | Ceramic tiles |
| Primary bedroom | 11.6 x 12.5 P | 2nd Floor | Floating floor |
| Walk-in closet | 4.10 x 5.1 P | 2nd Floor | Floating floor |
| Laundry room | 3.3 x 5.1 P | 2nd Floor | Ceramic tiles |
| Bedroom | 8.11 x 10.1 P | 2nd Floor | Floating floor |
| Bedroom | 9.3 x 9.4 P | 2nd Floor | Floating floor |
|
CHARACTERISTICS |
|
|---|---|
| Basement | 6 feet and over, Finished basement, Separate entrance |
| Driveway | Asphalt |
| Roofing | Asphalt shingles |
| Available services | Balcony/terrace, Yard |
| Proximity | Bicycle path, Daycare centre, Elementary school, Golf, High school, Highway, Park - green area, Public transport |
| Siding | Brick, Wood |
| Window type | Crank handle |
| Heating system | Electric baseboard units |
| Heating energy | Electricity |
| Landscaping | Fenced, Patio |
| Topography | Flat |
| Sewage system | Municipal sewer |
| Water supply | Municipality |
| Distinctive features | No neighbours in the back |
| Parking | Outdoor |
| Foundation | Poured concrete |
| Windows | PVC |
| Zoning | Residential |
| Bathroom / Washroom | Seperate shower |
| Equipment available | Ventilation system, Wall-mounted heat pump |