1 Rue Geoffrion, Laval (Saint-François), QC H7B1E3 $300,000
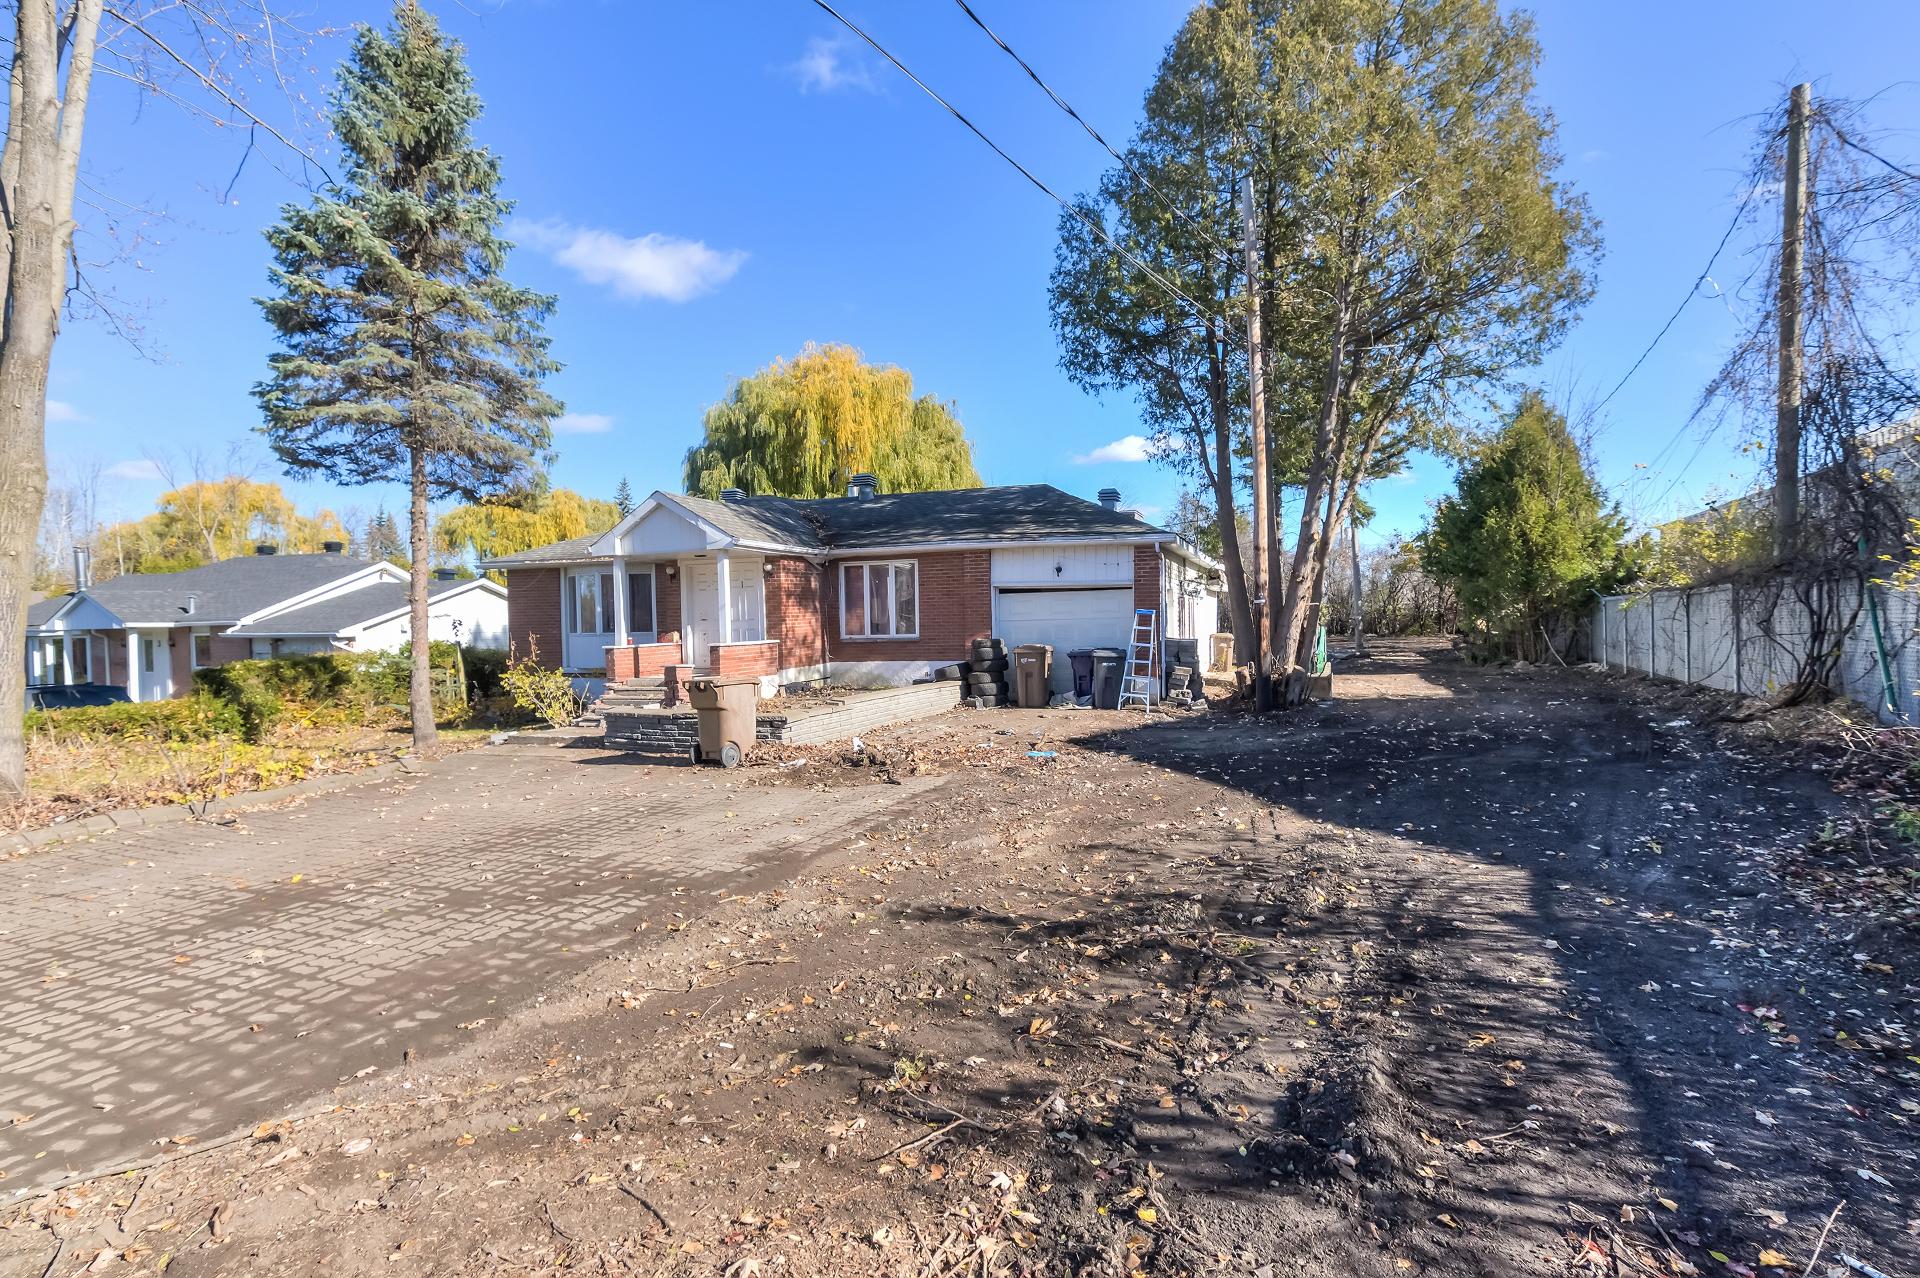
Frontage
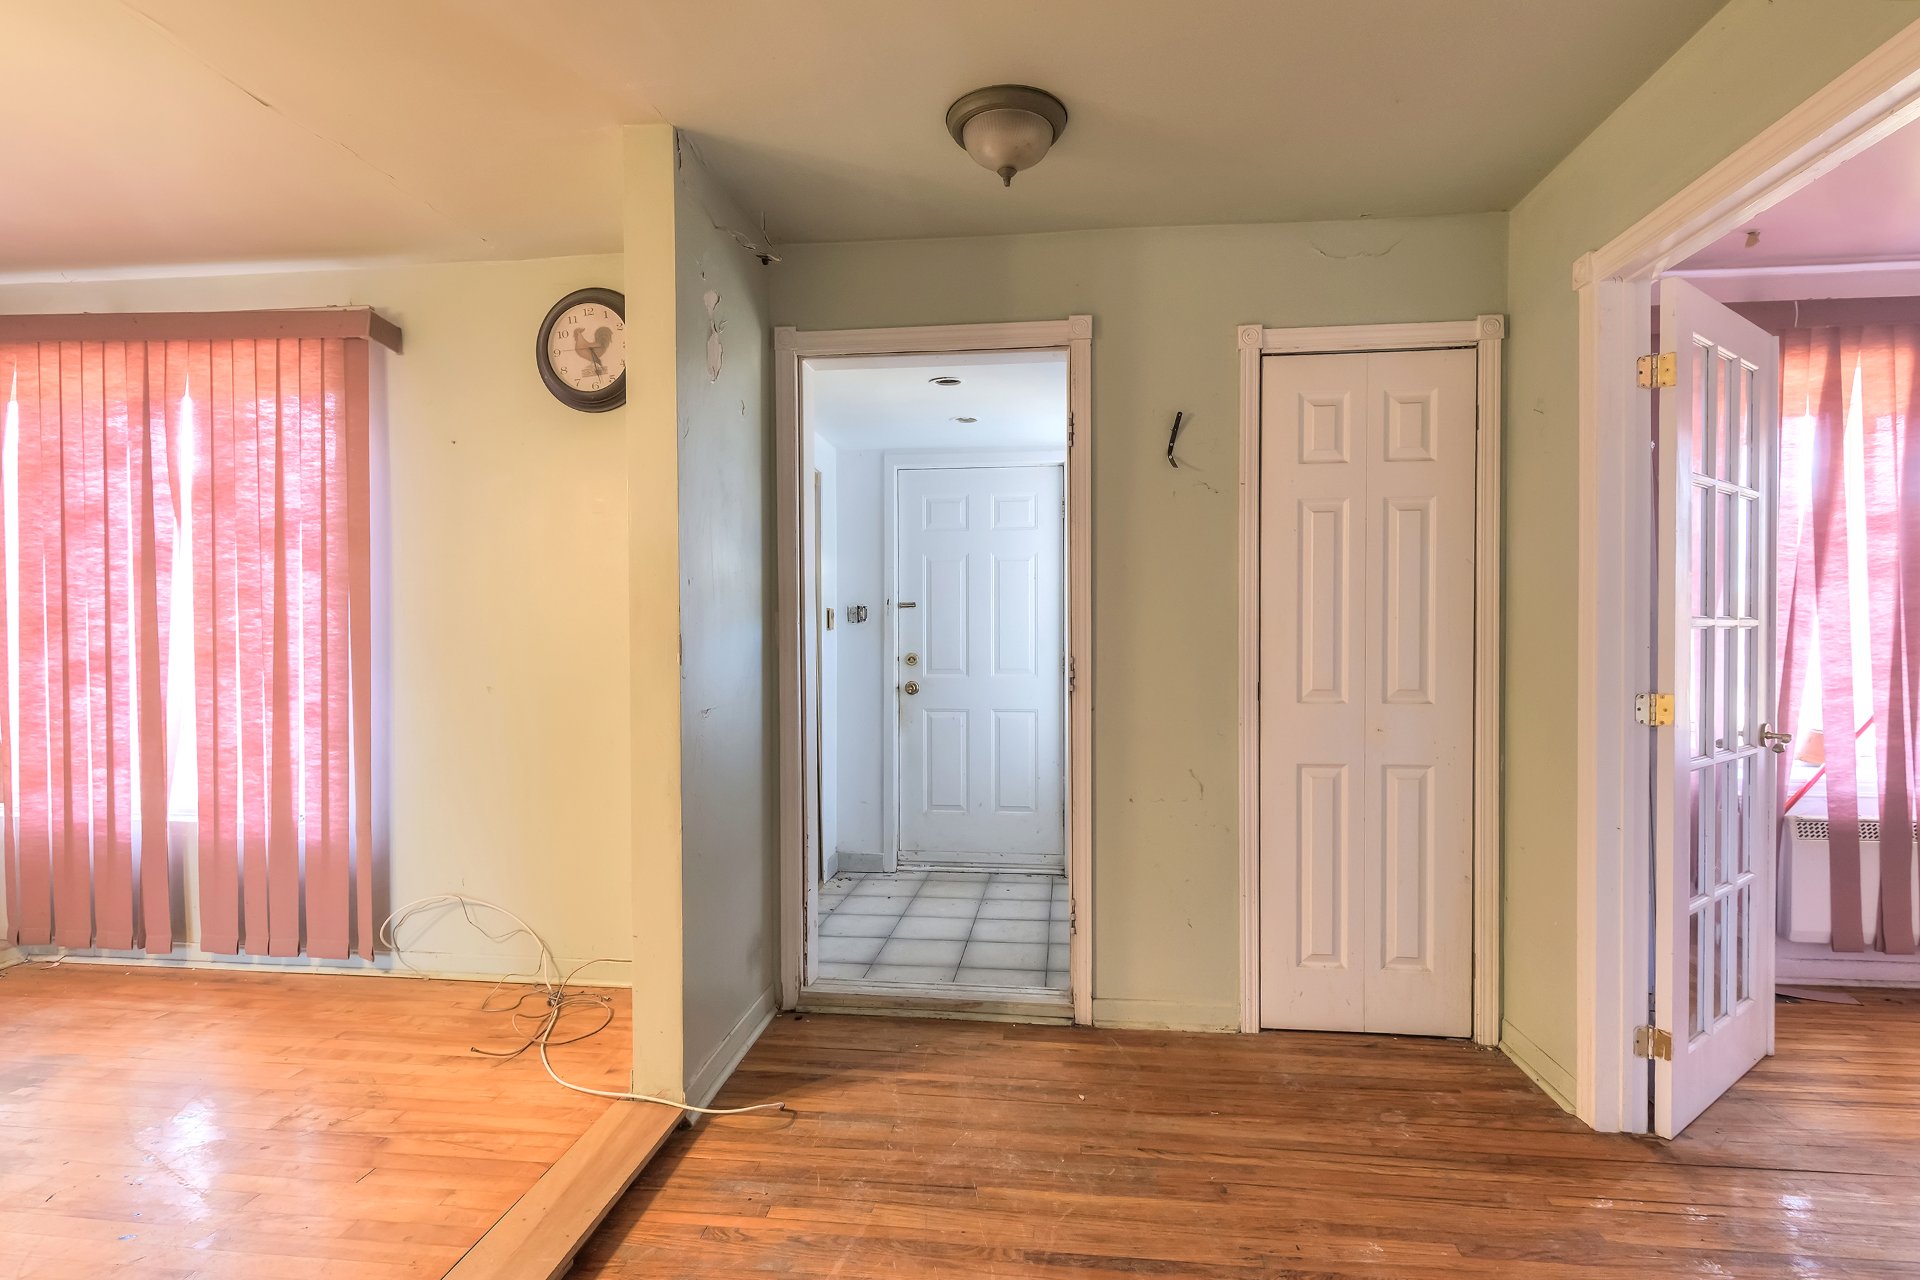
Hallway
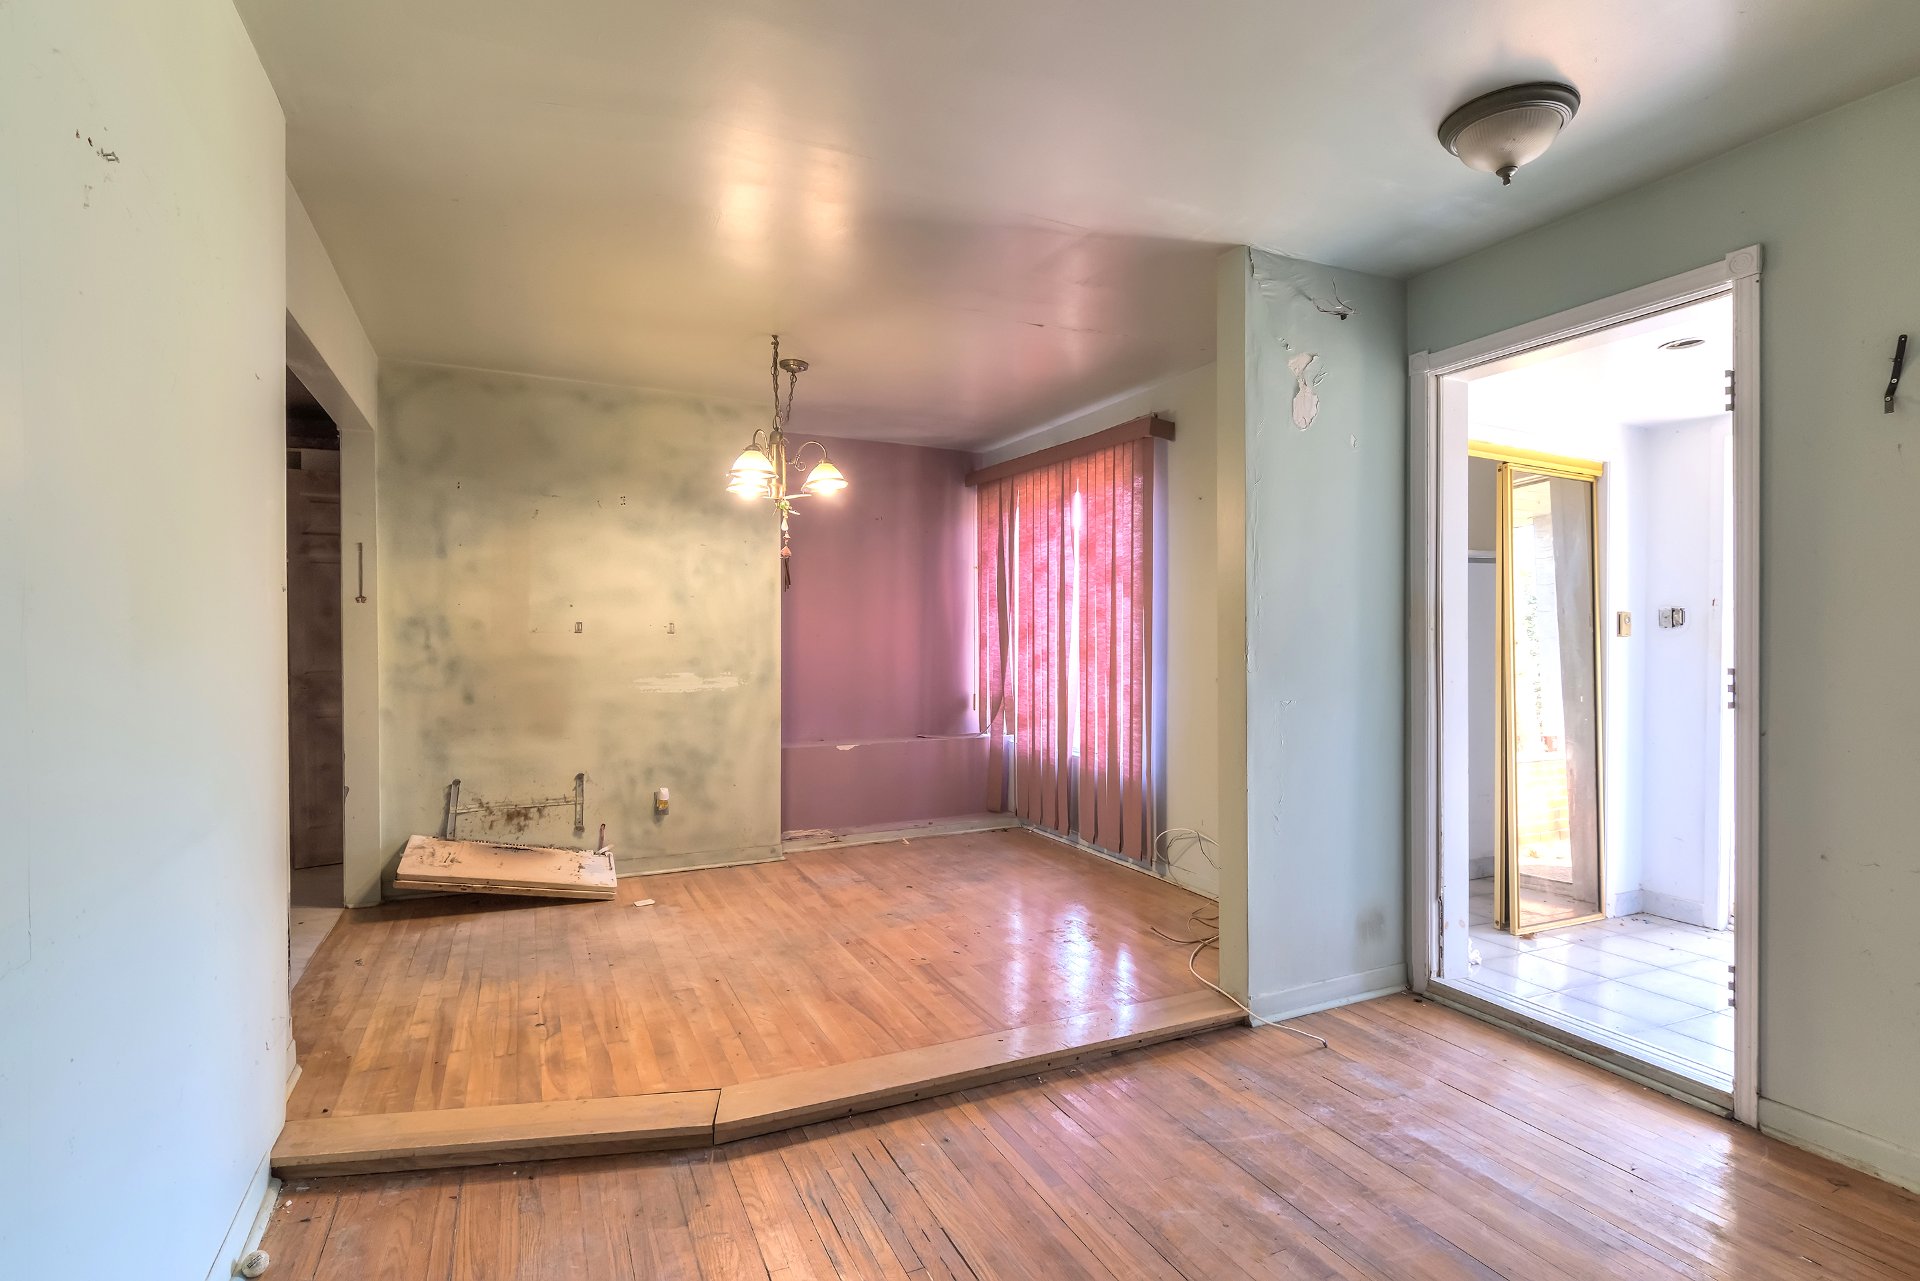
Dining room
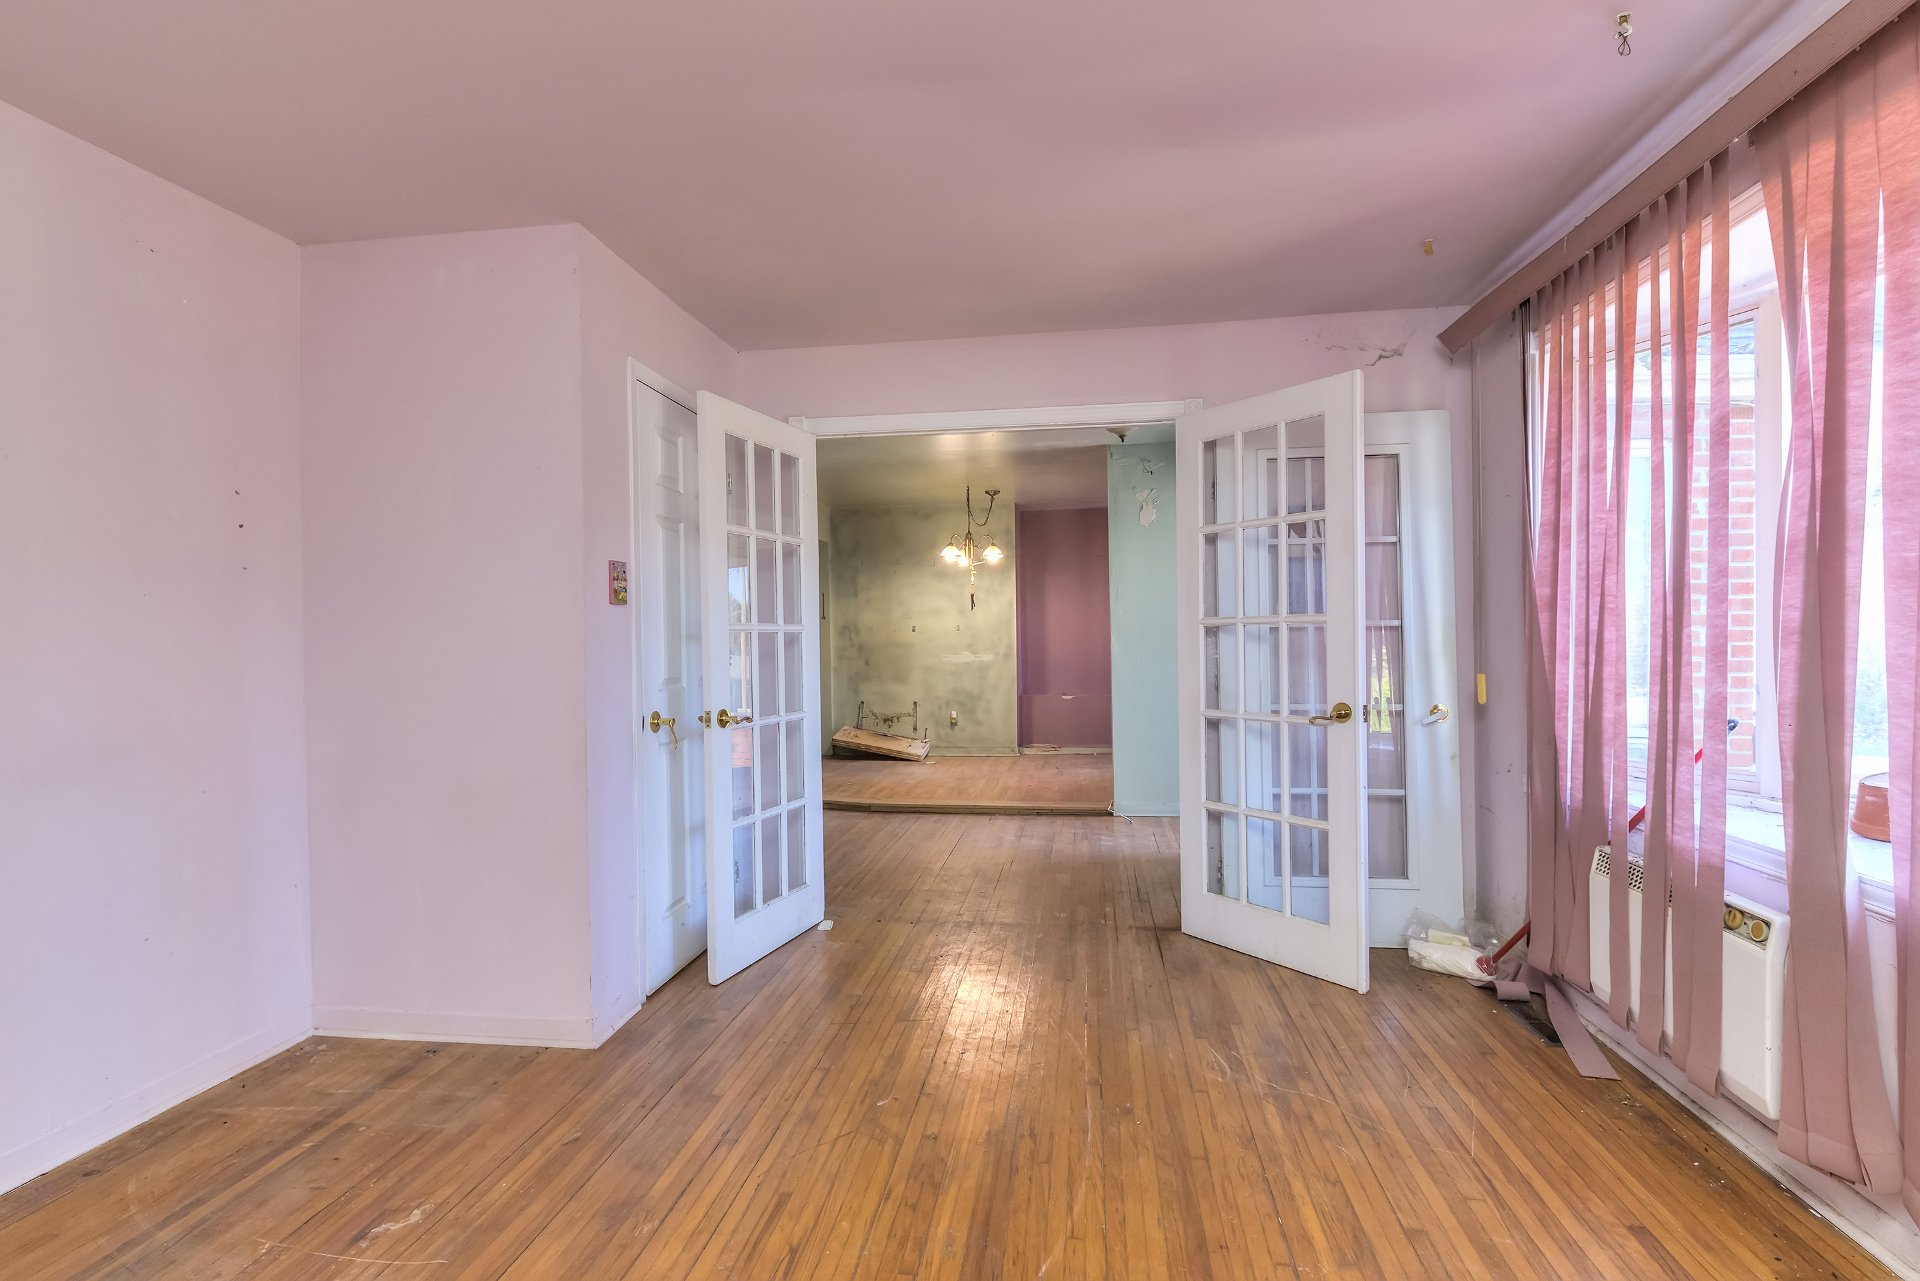
Living room
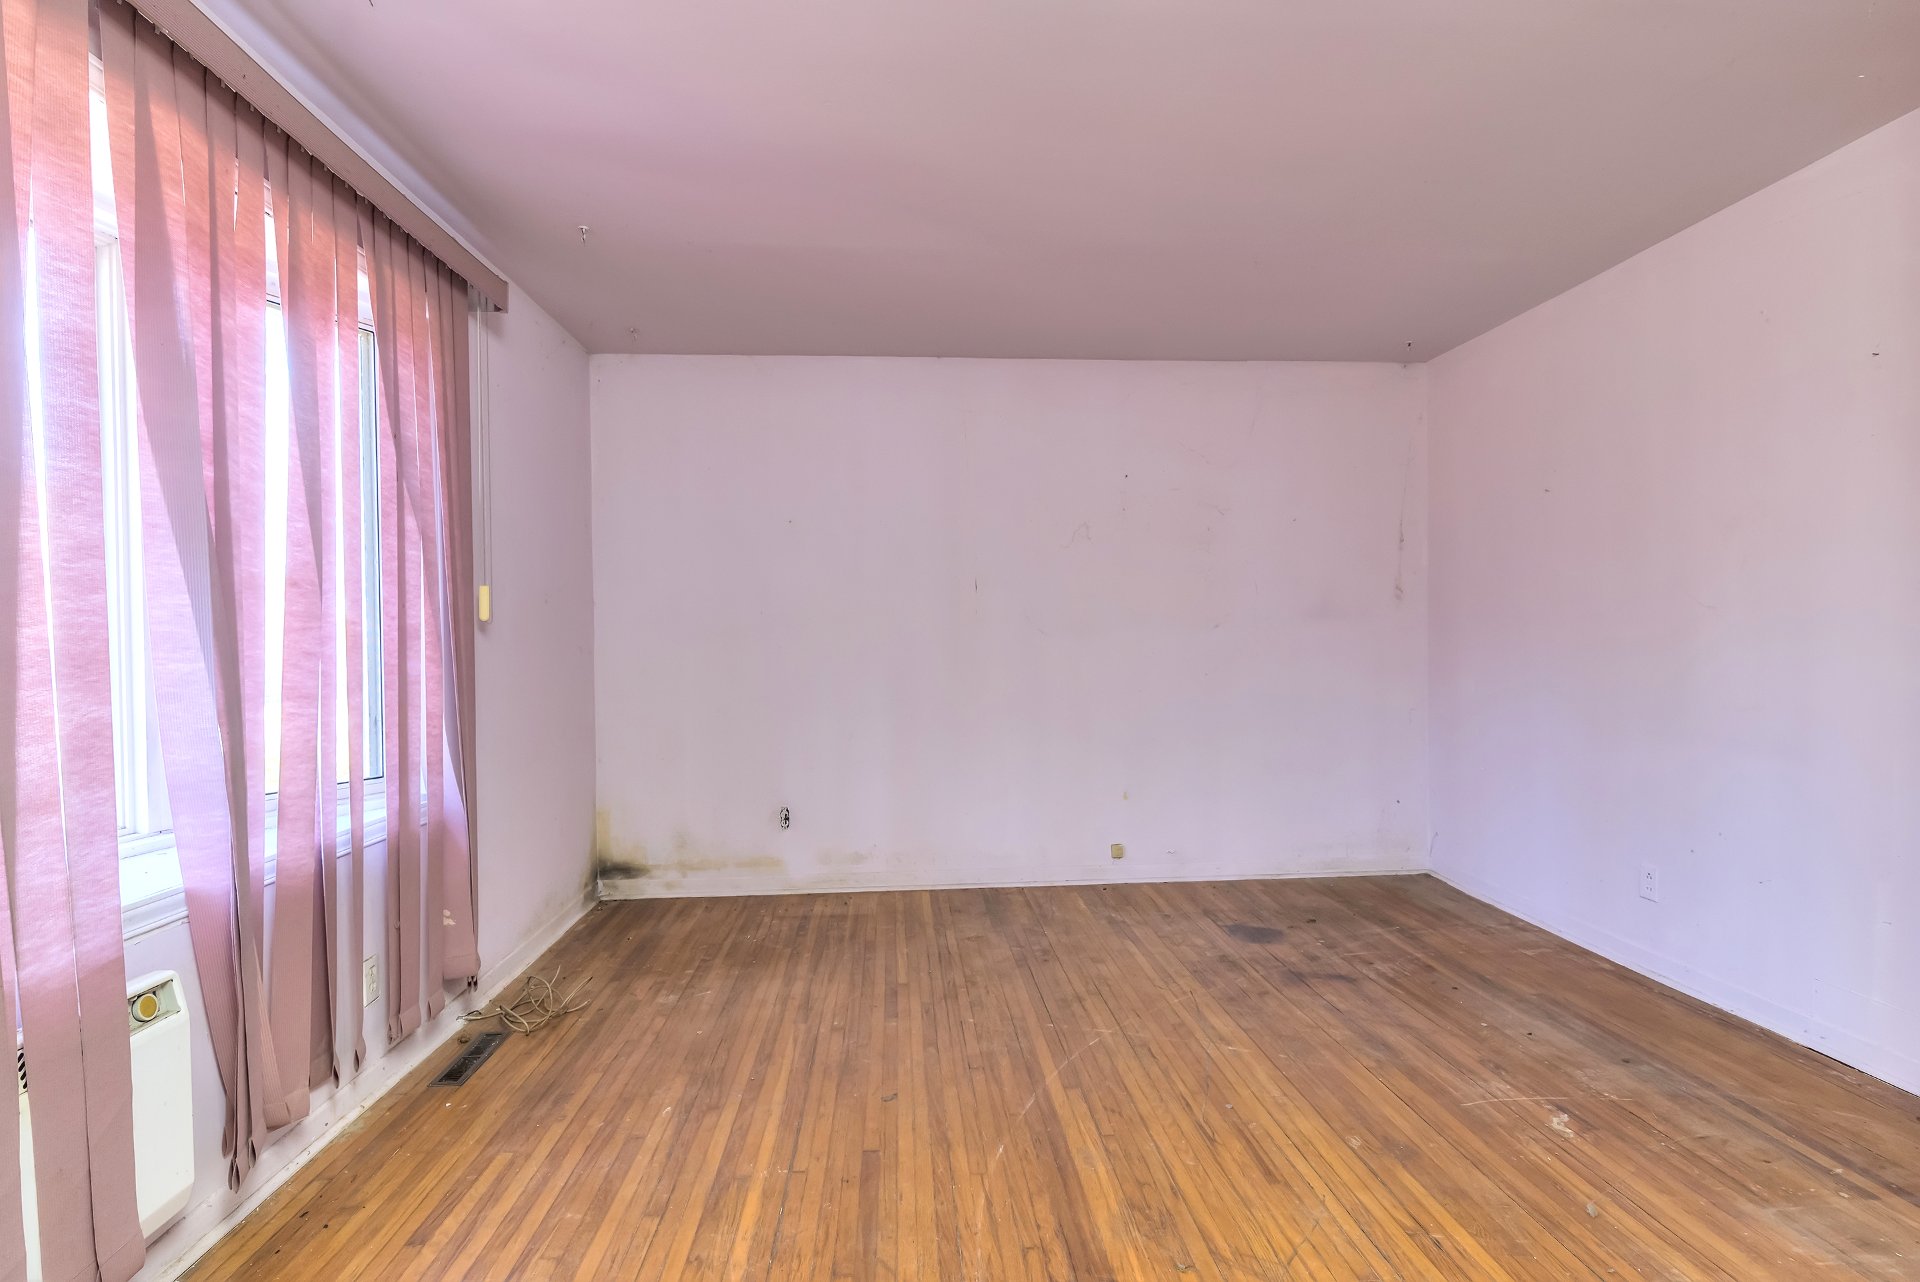
Living room
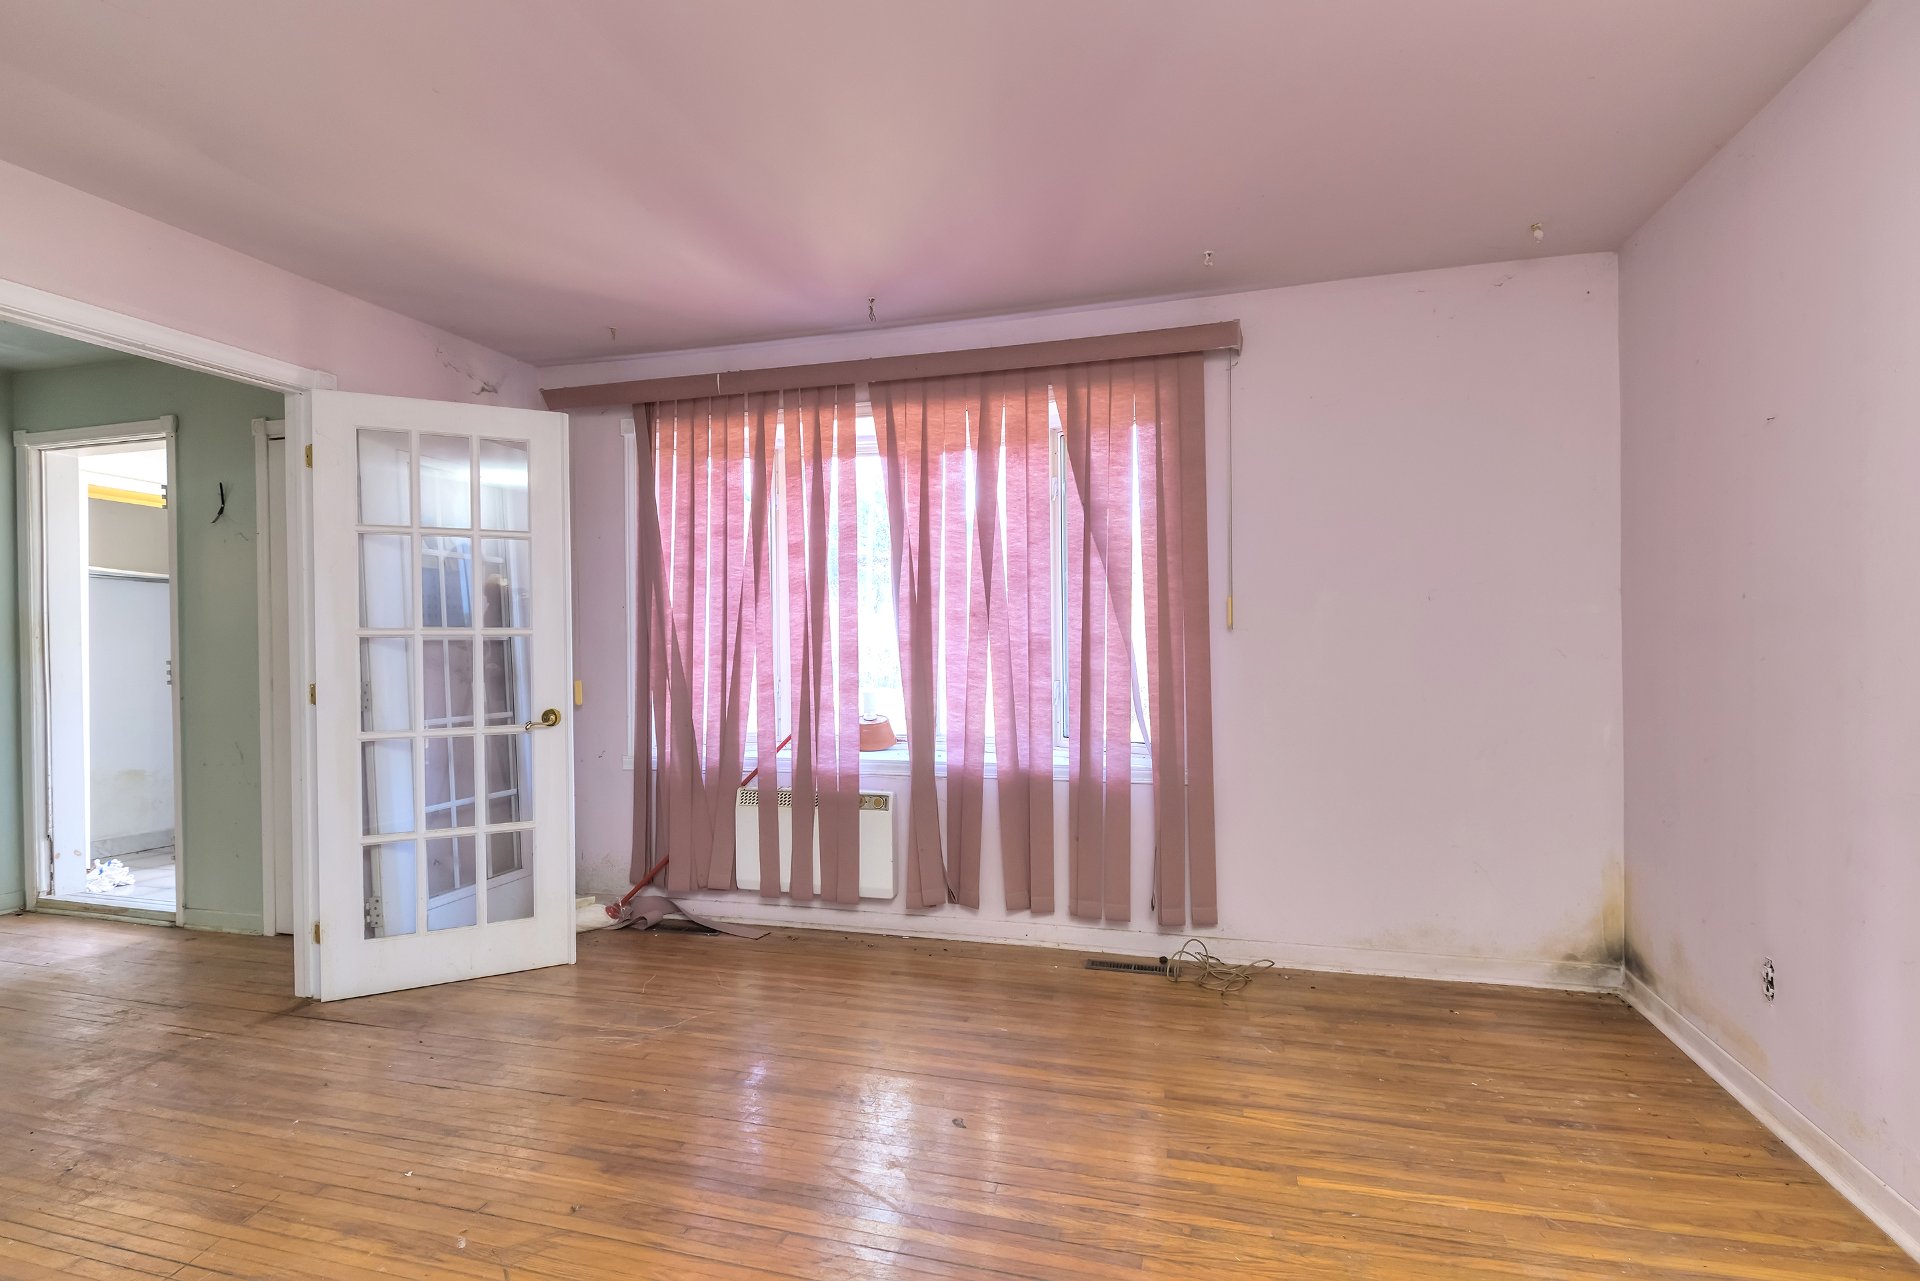
Living room
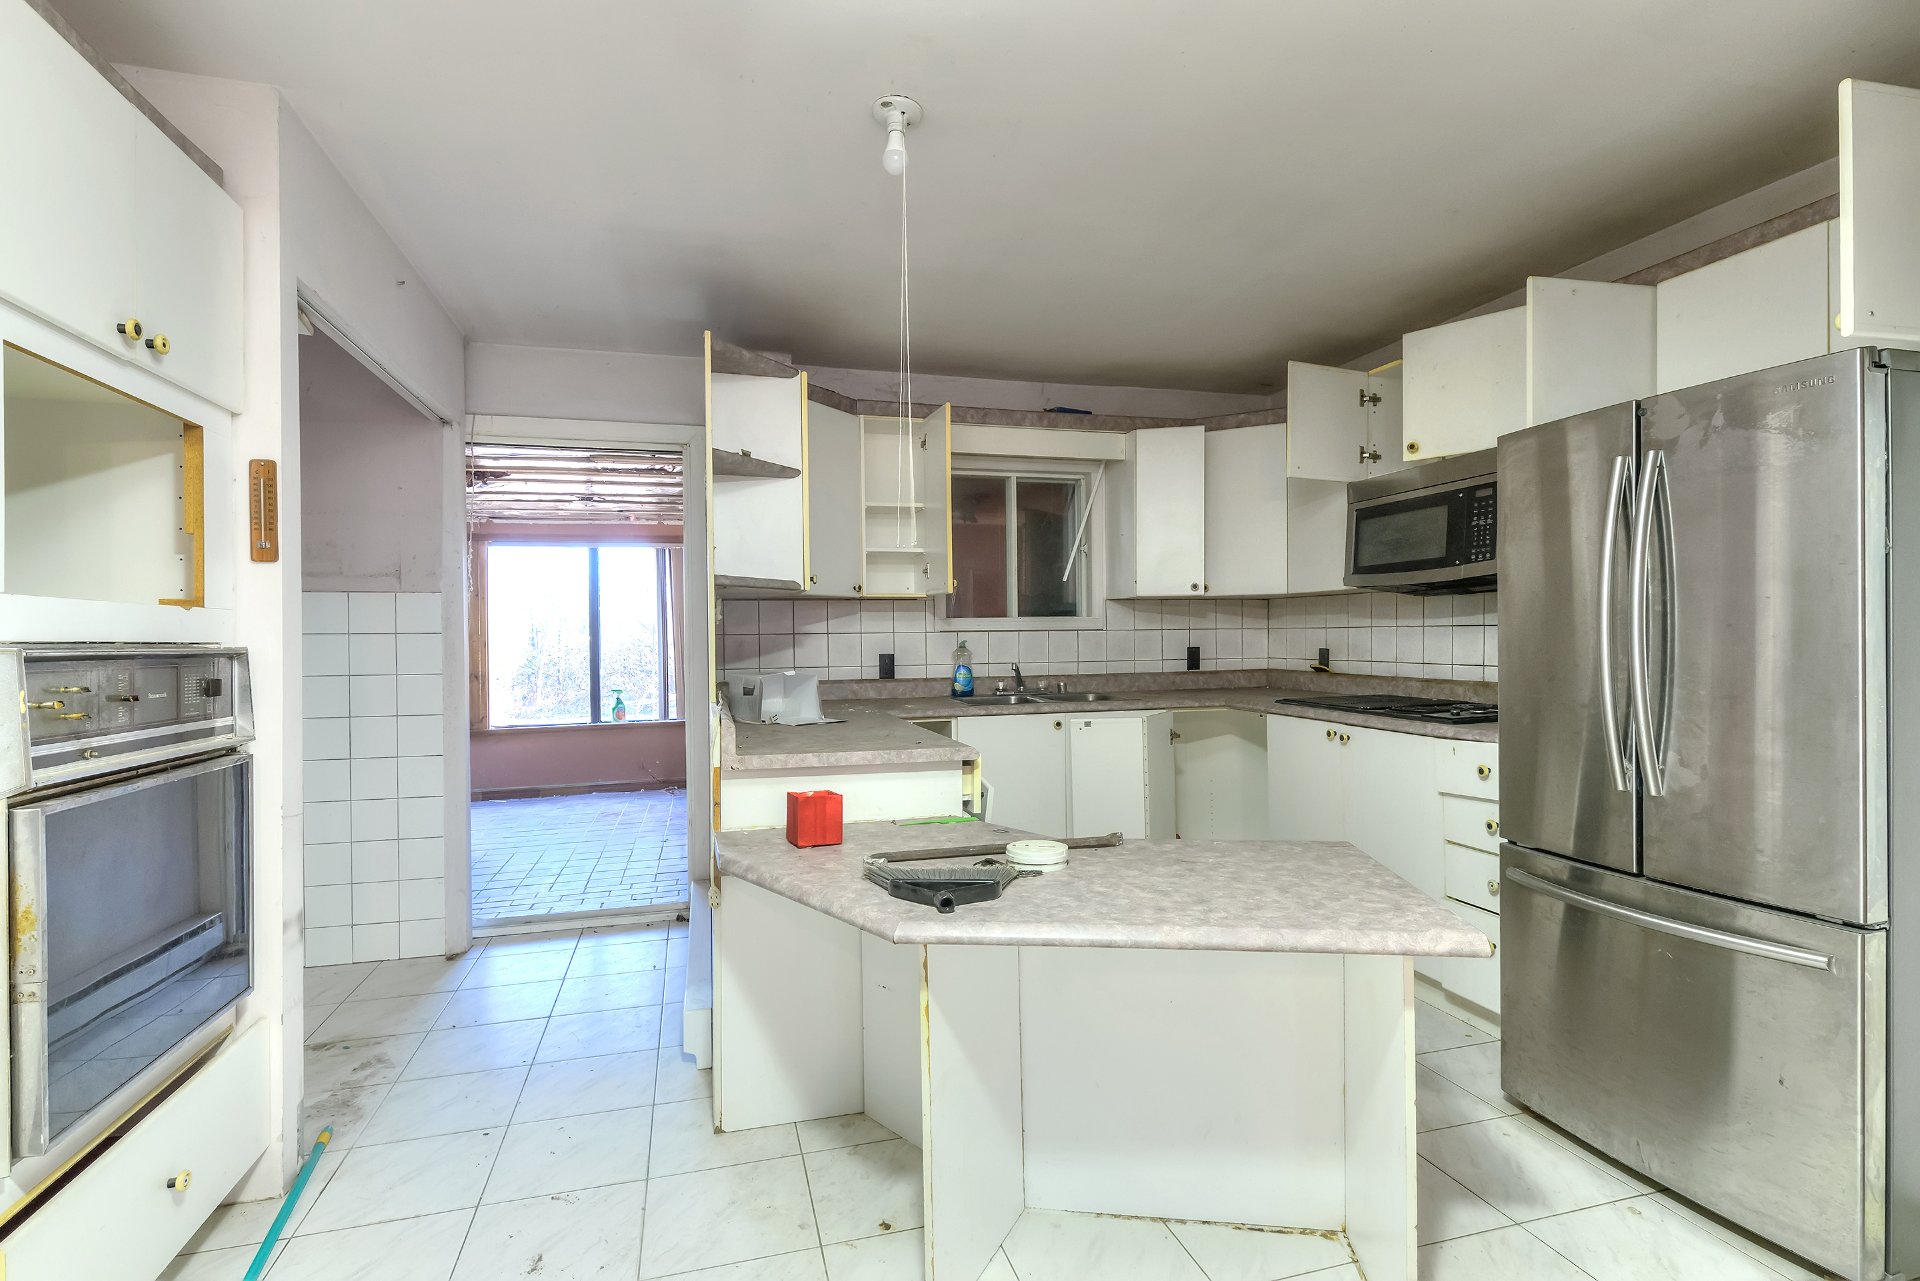
Kitchen
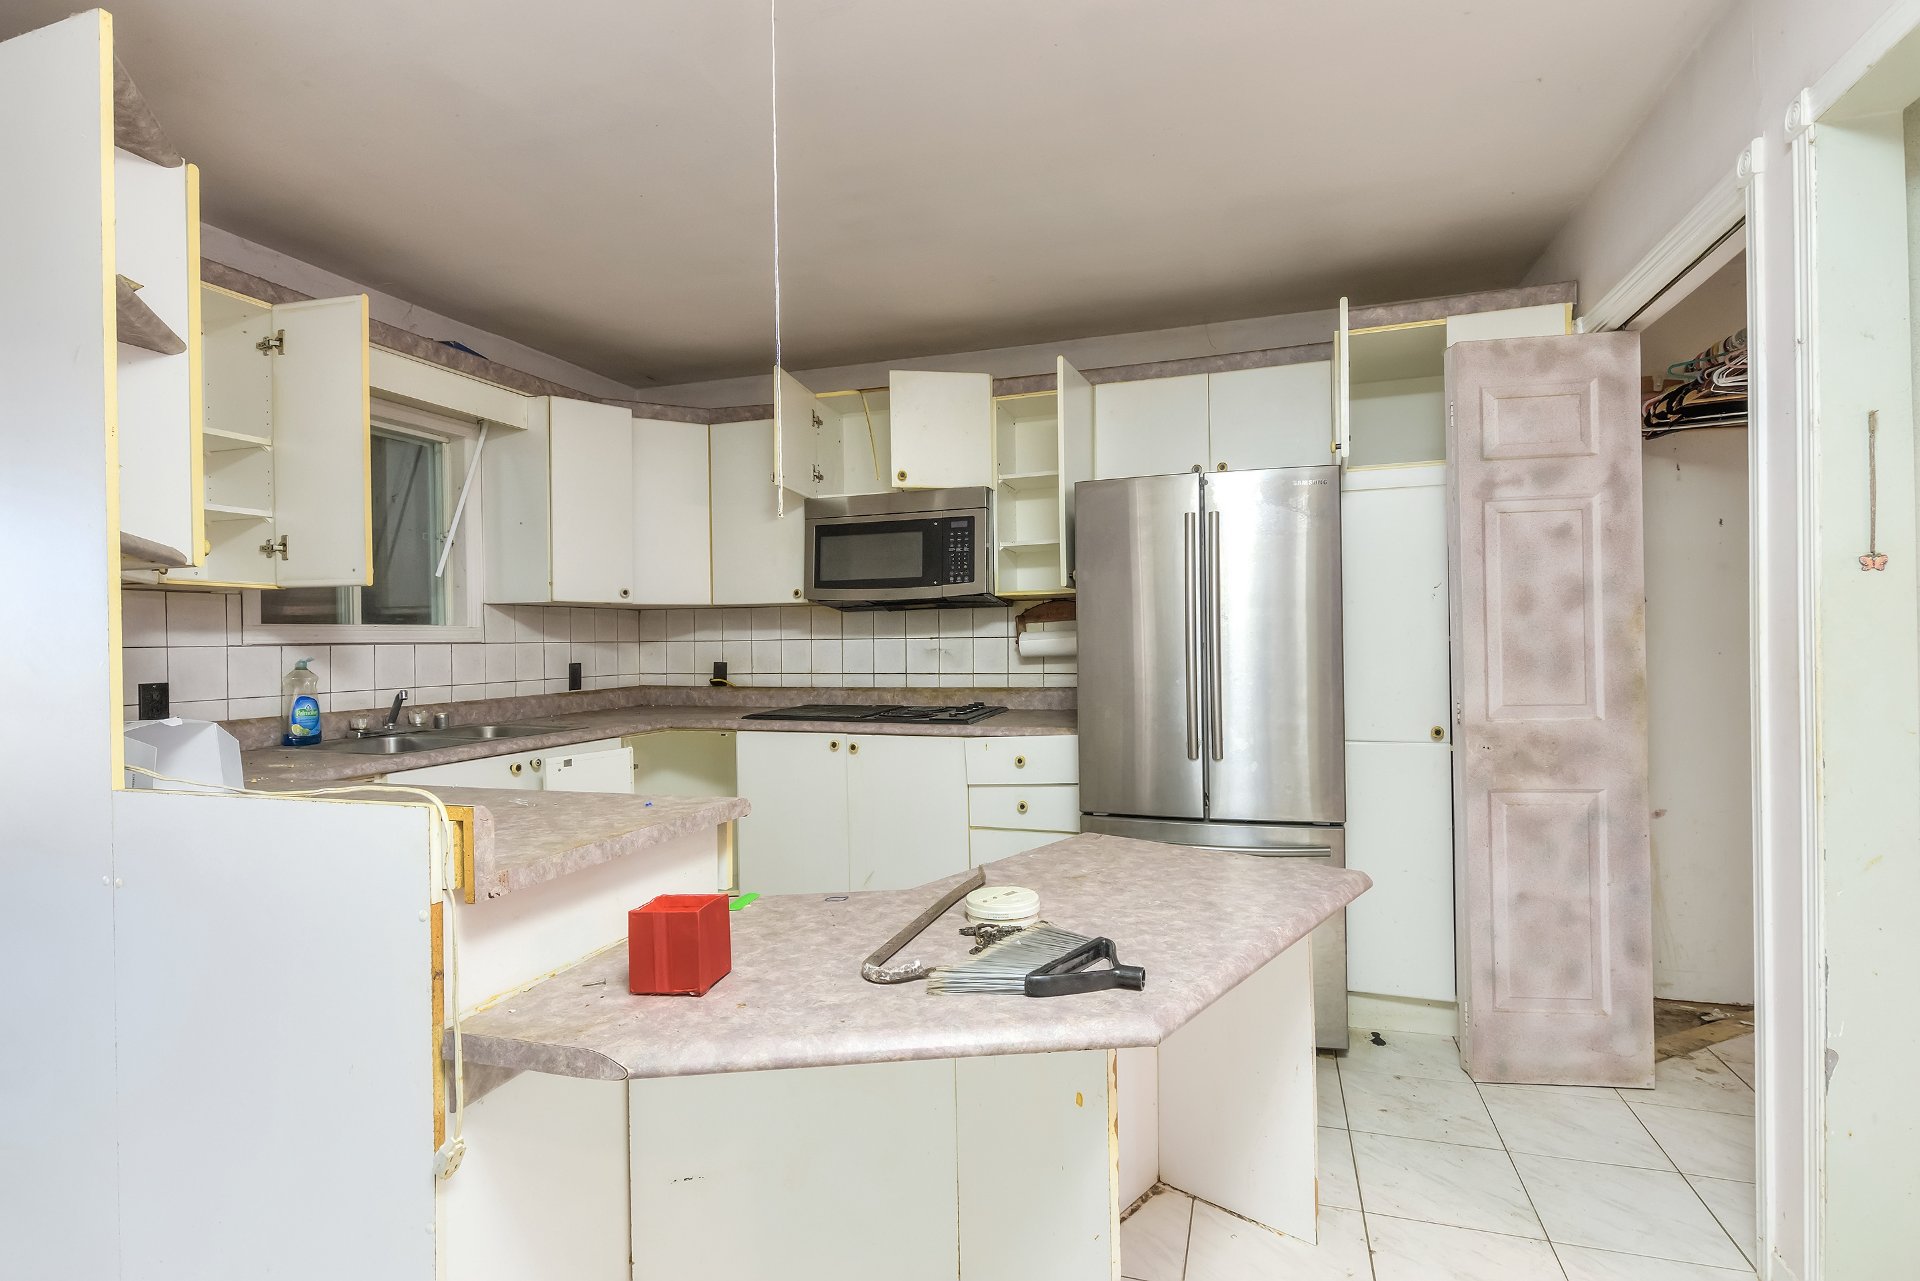
Kitchen
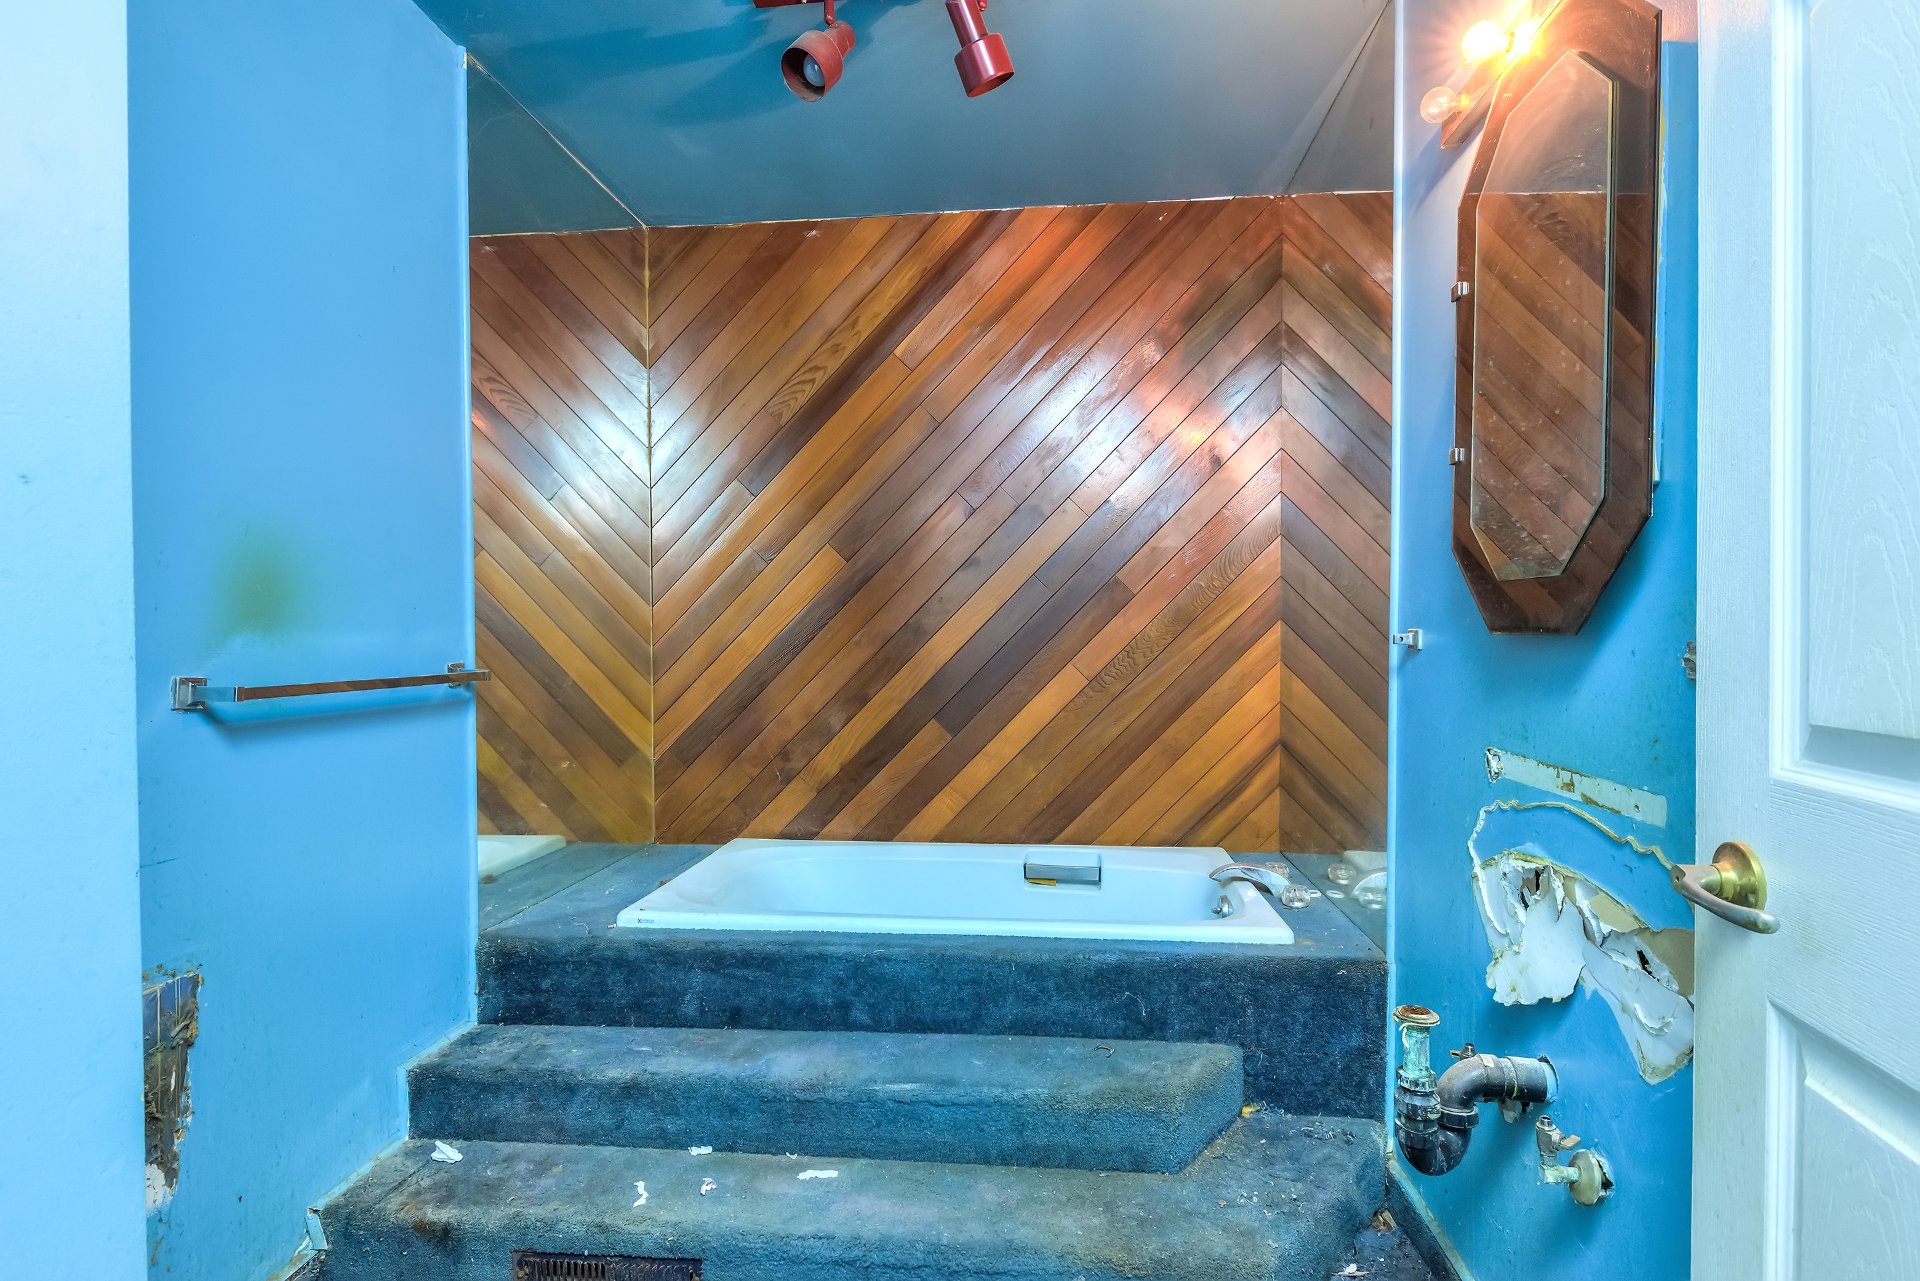
Bathroom
|
|
Description
Bungalow on a very large 19,602 sq ft lot in Saint-François, Laval. New topsoil, street with very little traffic. Renovate the existing house or rebuild (zoning and possibilities to be confirmed with the City). Terrebonne is about 8 minutes by car, Galeries Terrebonne about 10 minutes. Easy to visit.
Inclusions:
Exclusions : N/A
| BUILDING | |
|---|---|
| Type | Bungalow |
| Style | Detached |
| Dimensions | 0x0 |
| Lot Size | 1821.1 MC |
| EXPENSES | |
|---|---|
| Municipal Taxes (2026) | $ 2734 / year |
| School taxes (2026) | $ 309 / year |
|
ROOM DETAILS |
|||
|---|---|---|---|
| Room | Dimensions | Level | Flooring |
| Living room | 13.7 x 12.7 P | Ground Floor | Parquetry |
| Bedroom | 12.1 x 13.3 P | Ground Floor | Parquetry |
| Hallway | 5.7 x 4.8 P | Ground Floor | Ceramic tiles |
| Dining room | 10.10 x 10.2 P | Ground Floor | Parquetry |
| Kitchen | 12 x 12.4 P | Ground Floor | Ceramic tiles |
| Solarium | 16.5 x 11.3 P | Ground Floor | Ceramic tiles |
| Storage | 11.3 x 6 P | Ground Floor | Concrete |
| Bathroom | 12 x 6 P | Ground Floor | Carpet |
| Storage | 10.8 x 11.5 P | Ground Floor | Concrete |
| Bedroom | 11.4 x 7.3 P | Basement | Concrete |
| Family room | 15.8 x 12.11 P | Basement | Concrete |
| Bedroom | 9.6 x 12.9 P | Basement | Concrete |
| Bathroom | 10.7 x 11.4 P | Basement | Ceramic tiles |
| Kitchen | 13.1 x 10.11 P | Basement | Concrete |
|
CHARACTERISTICS |
|
|---|---|
| Water supply | Artesian well |
| Roofing | Asphalt shingles |
| Garage | Attached, Single width |
| Heating system | Electric baseboard units |
| Heating energy | Electricity |
| Parking | Garage, Outdoor |
| Driveway | Plain paving stone |
| Sewage system | Purification field, Septic tank |
| Zoning | Residential |
| Bathroom / Washroom | Seperate shower |