1 Rue Geoffrion, Laval (Saint-François), QC H7B
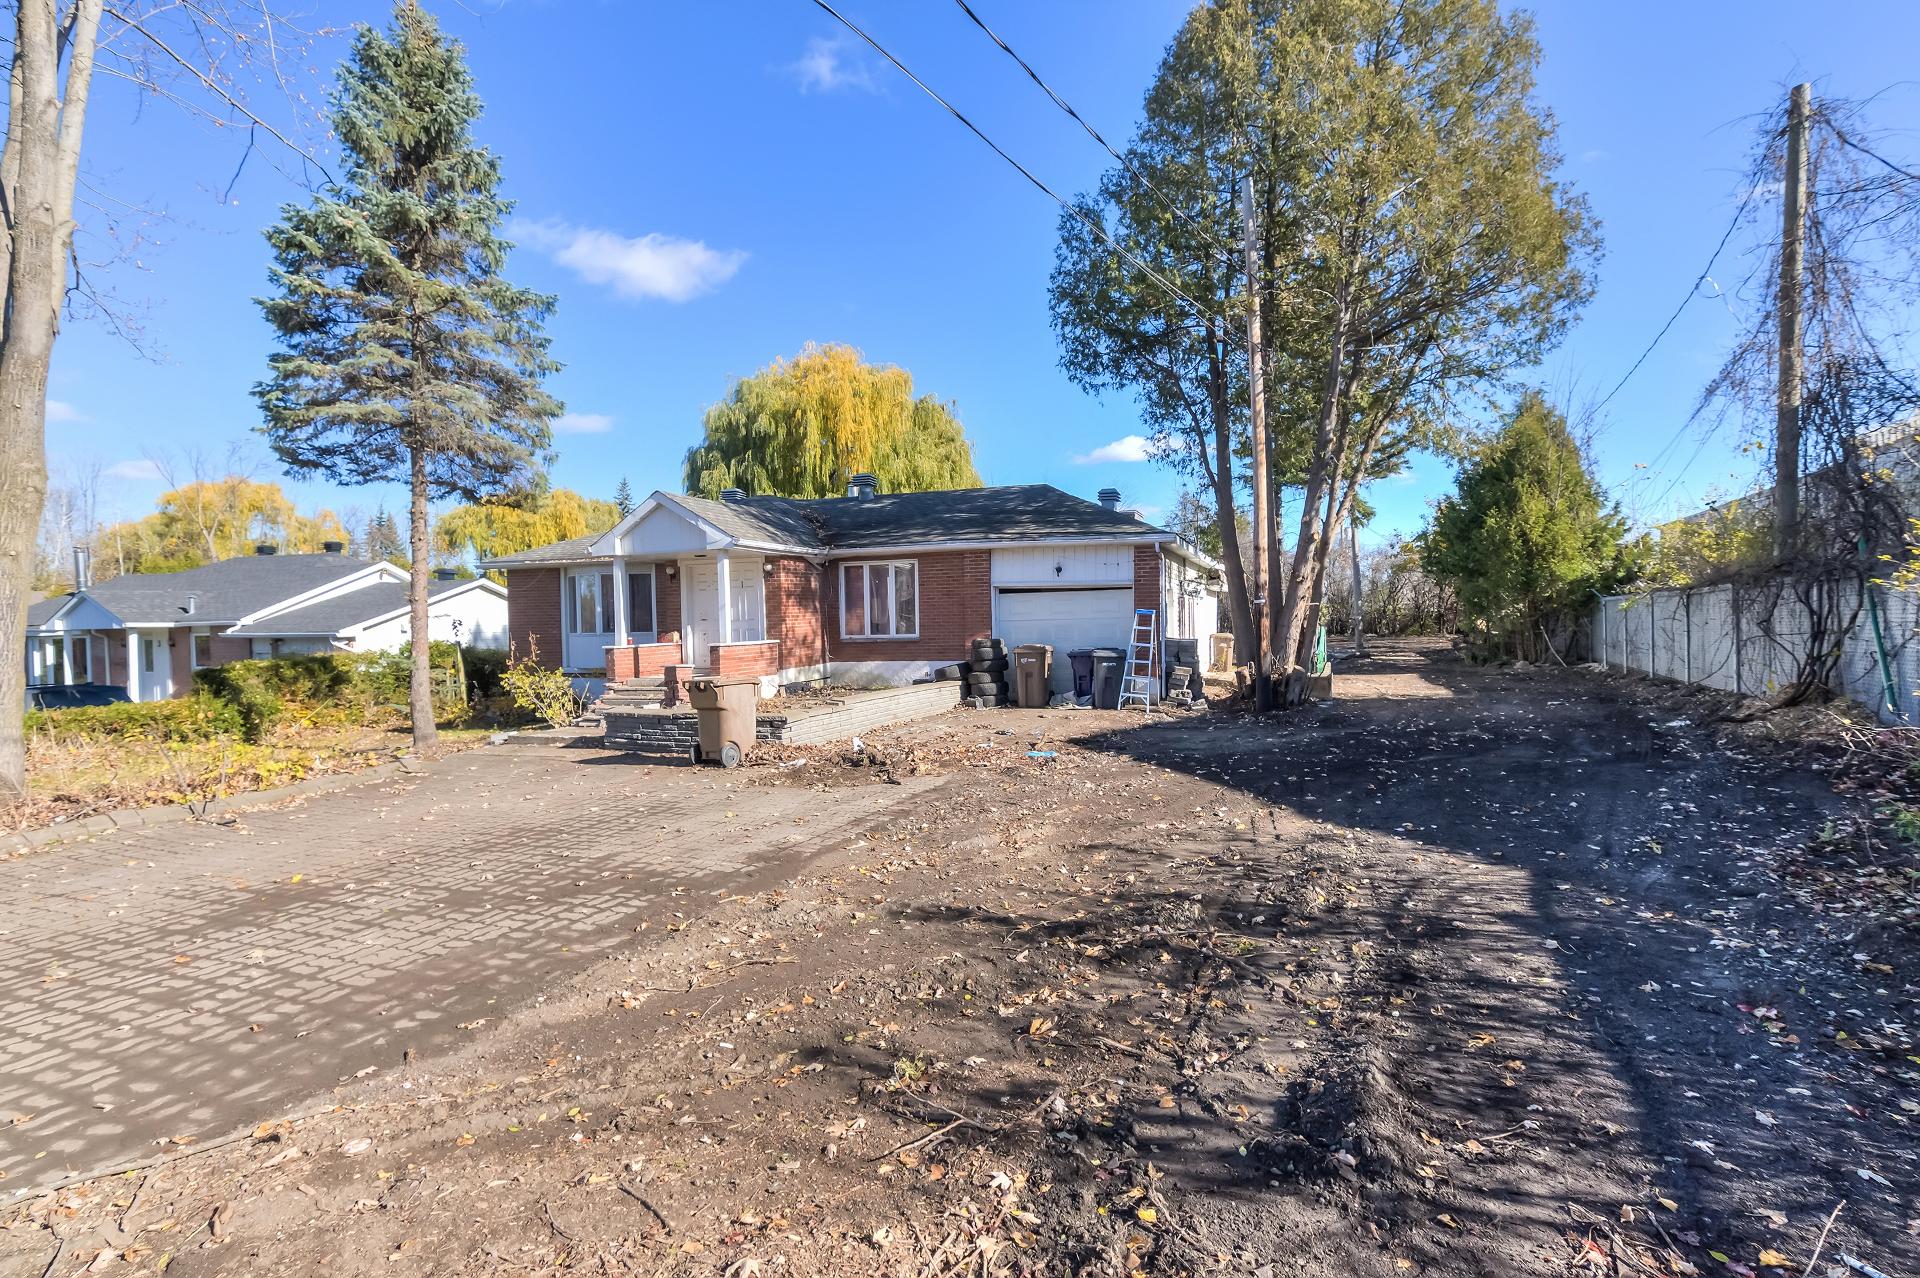
Frontage
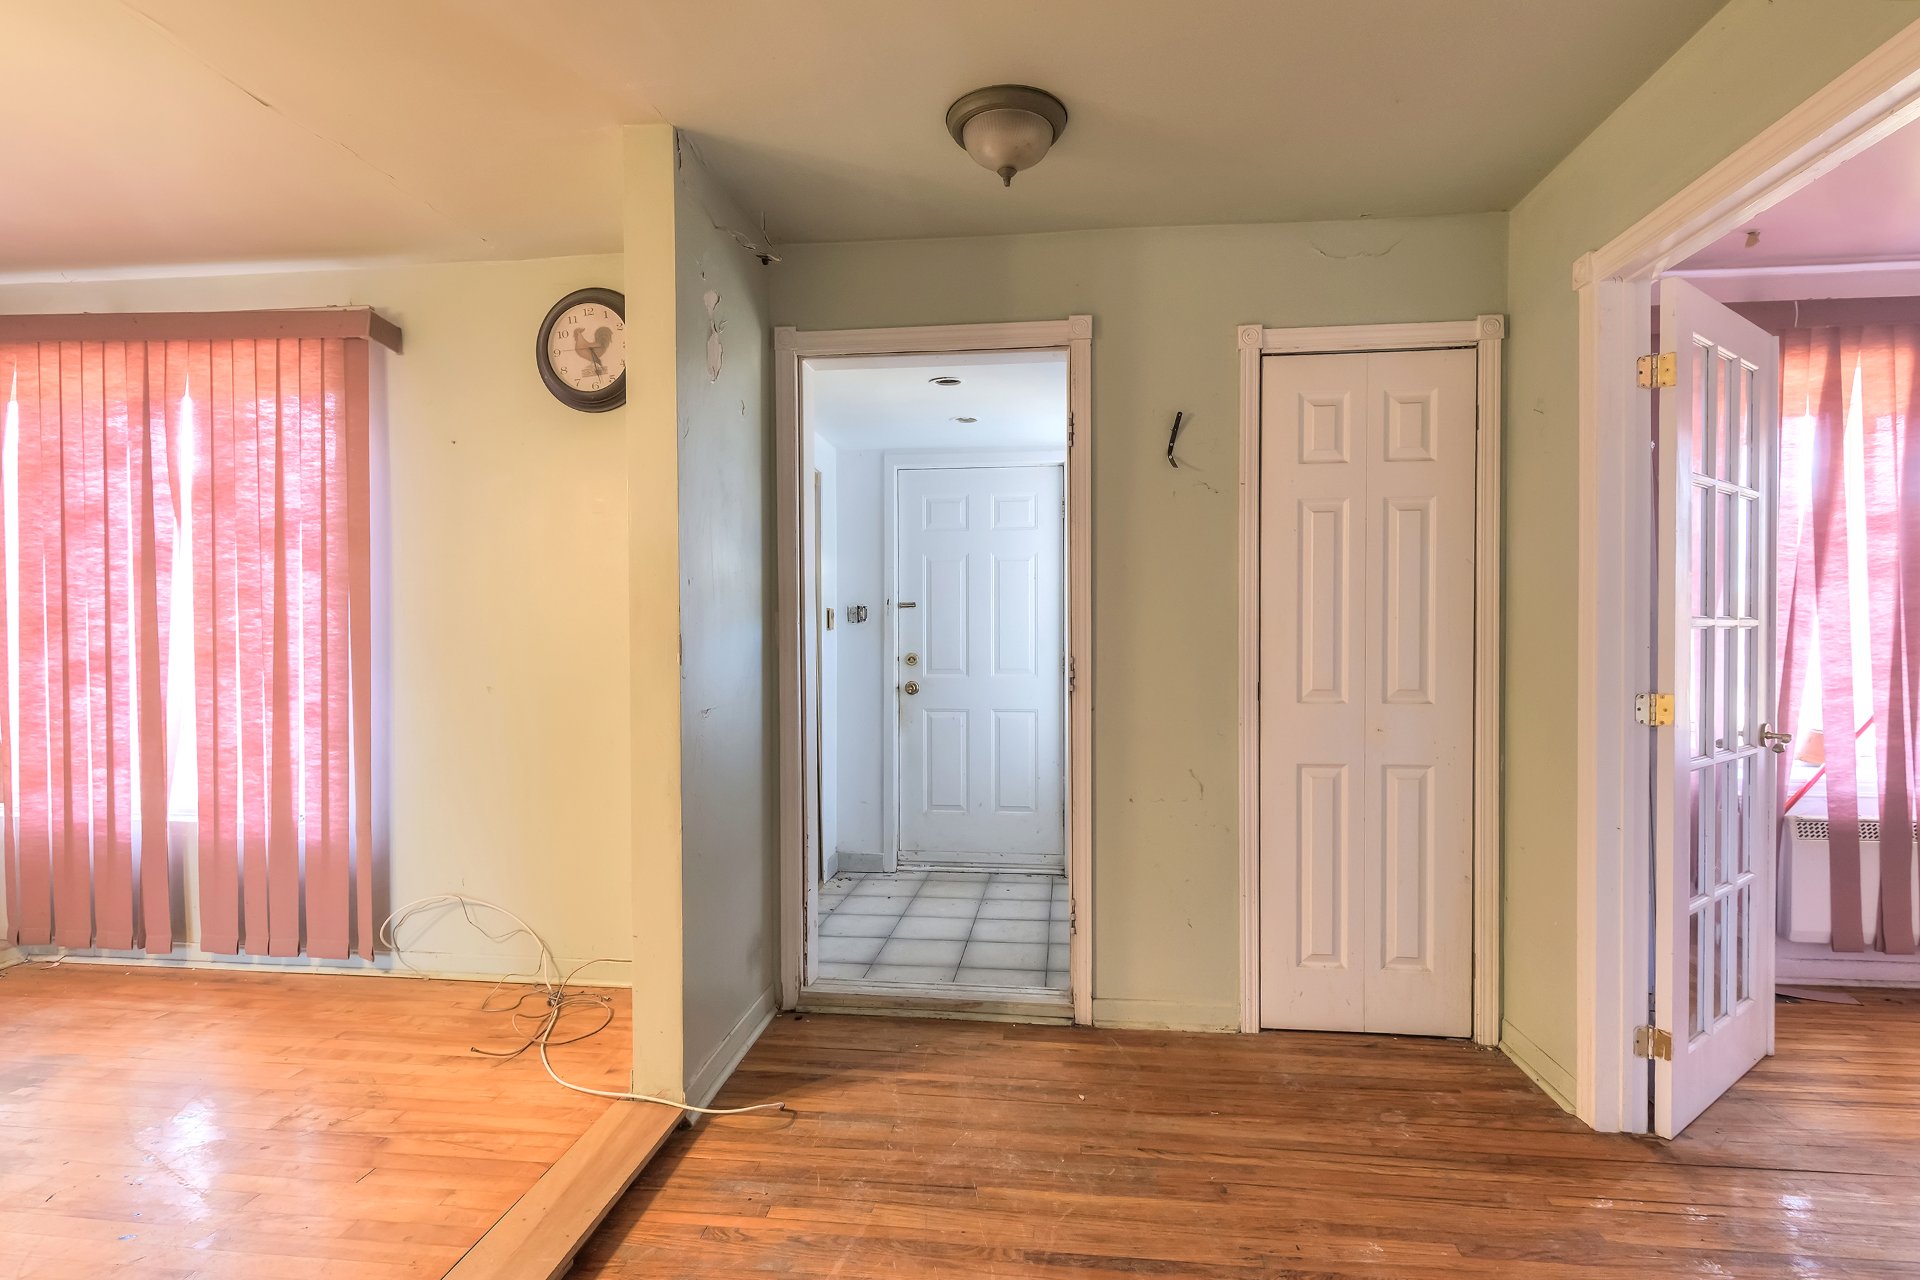
Hallway
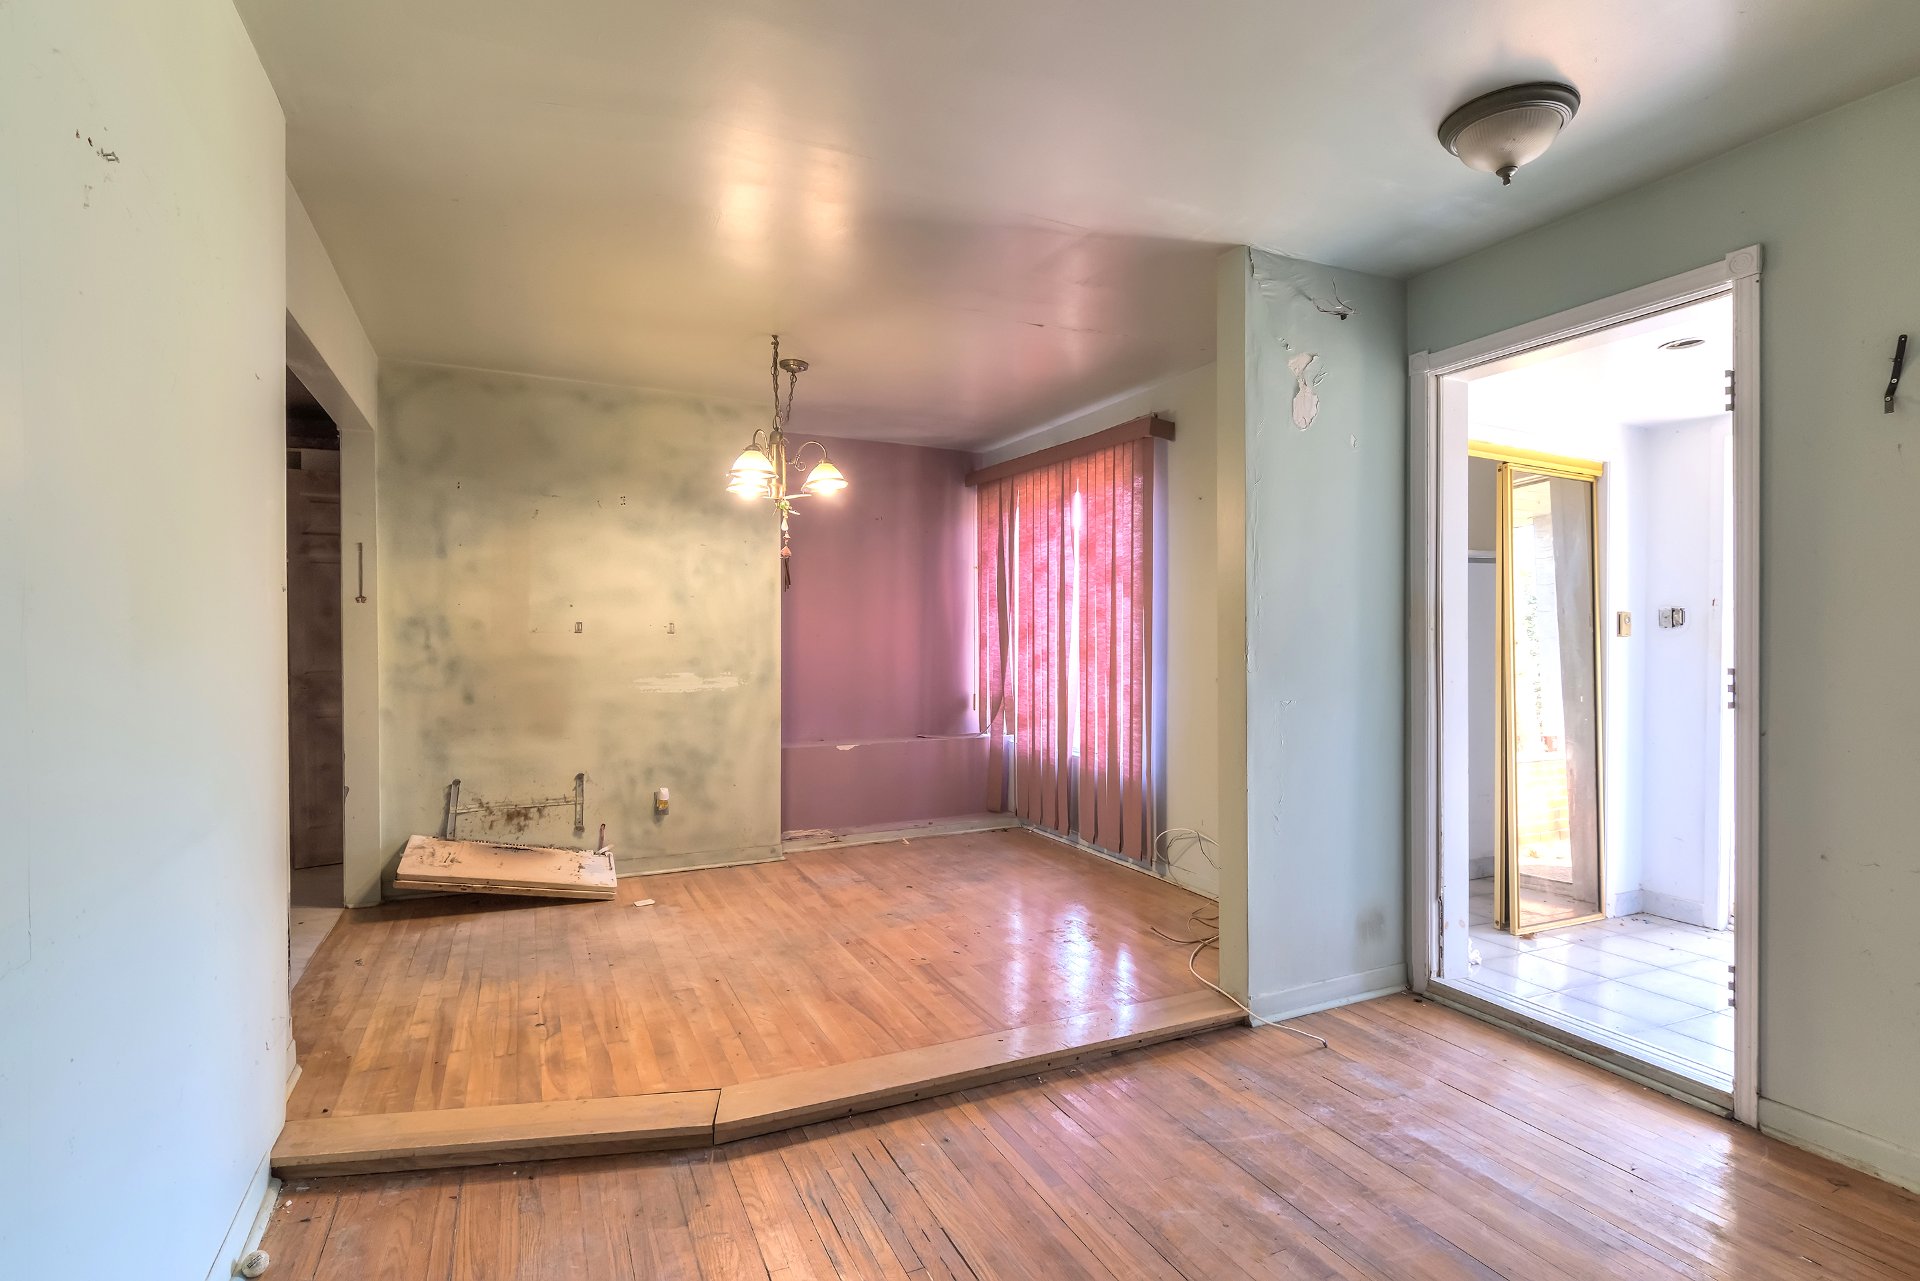
Dining room
Living room
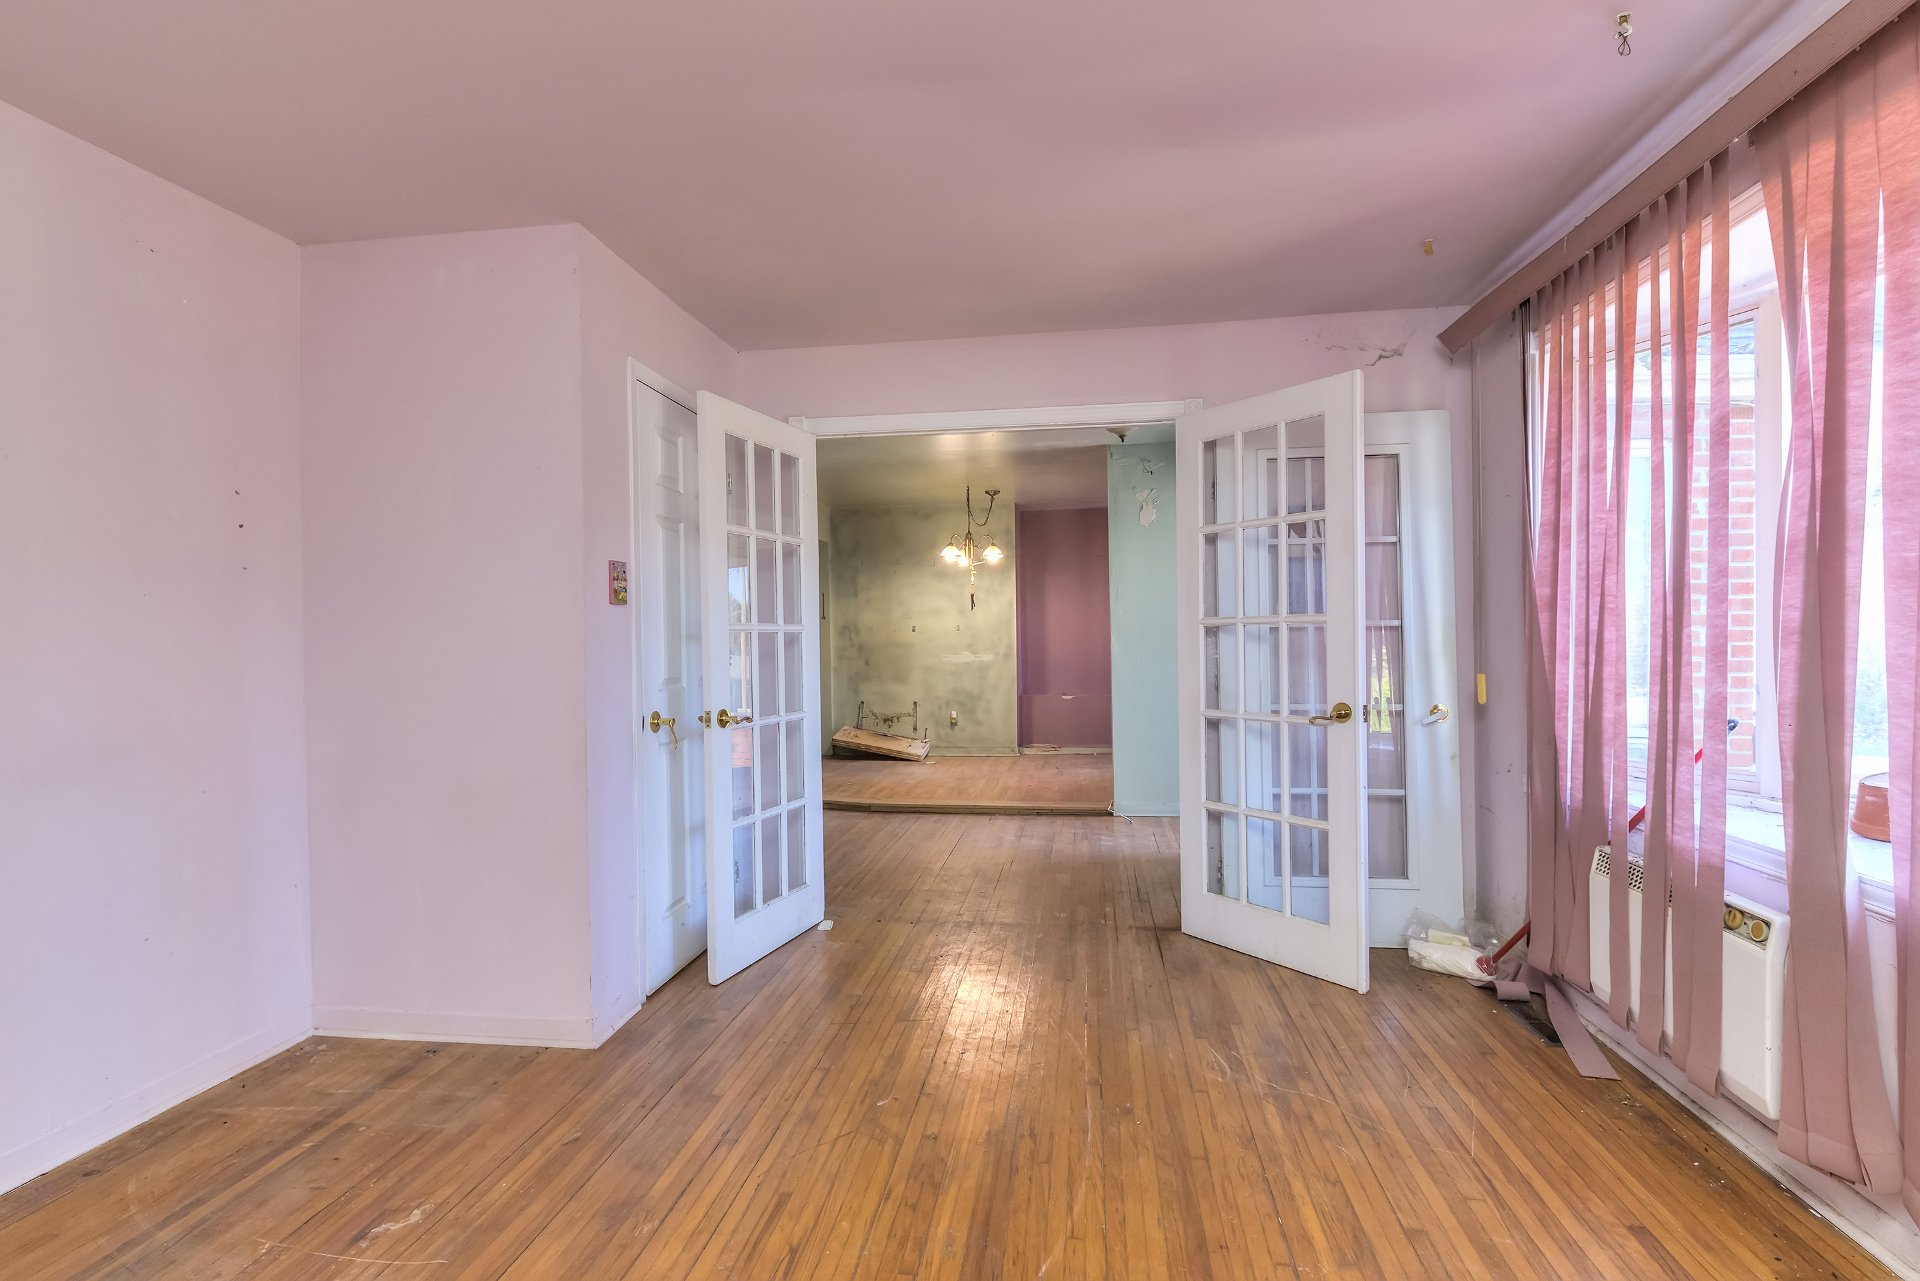
Living room
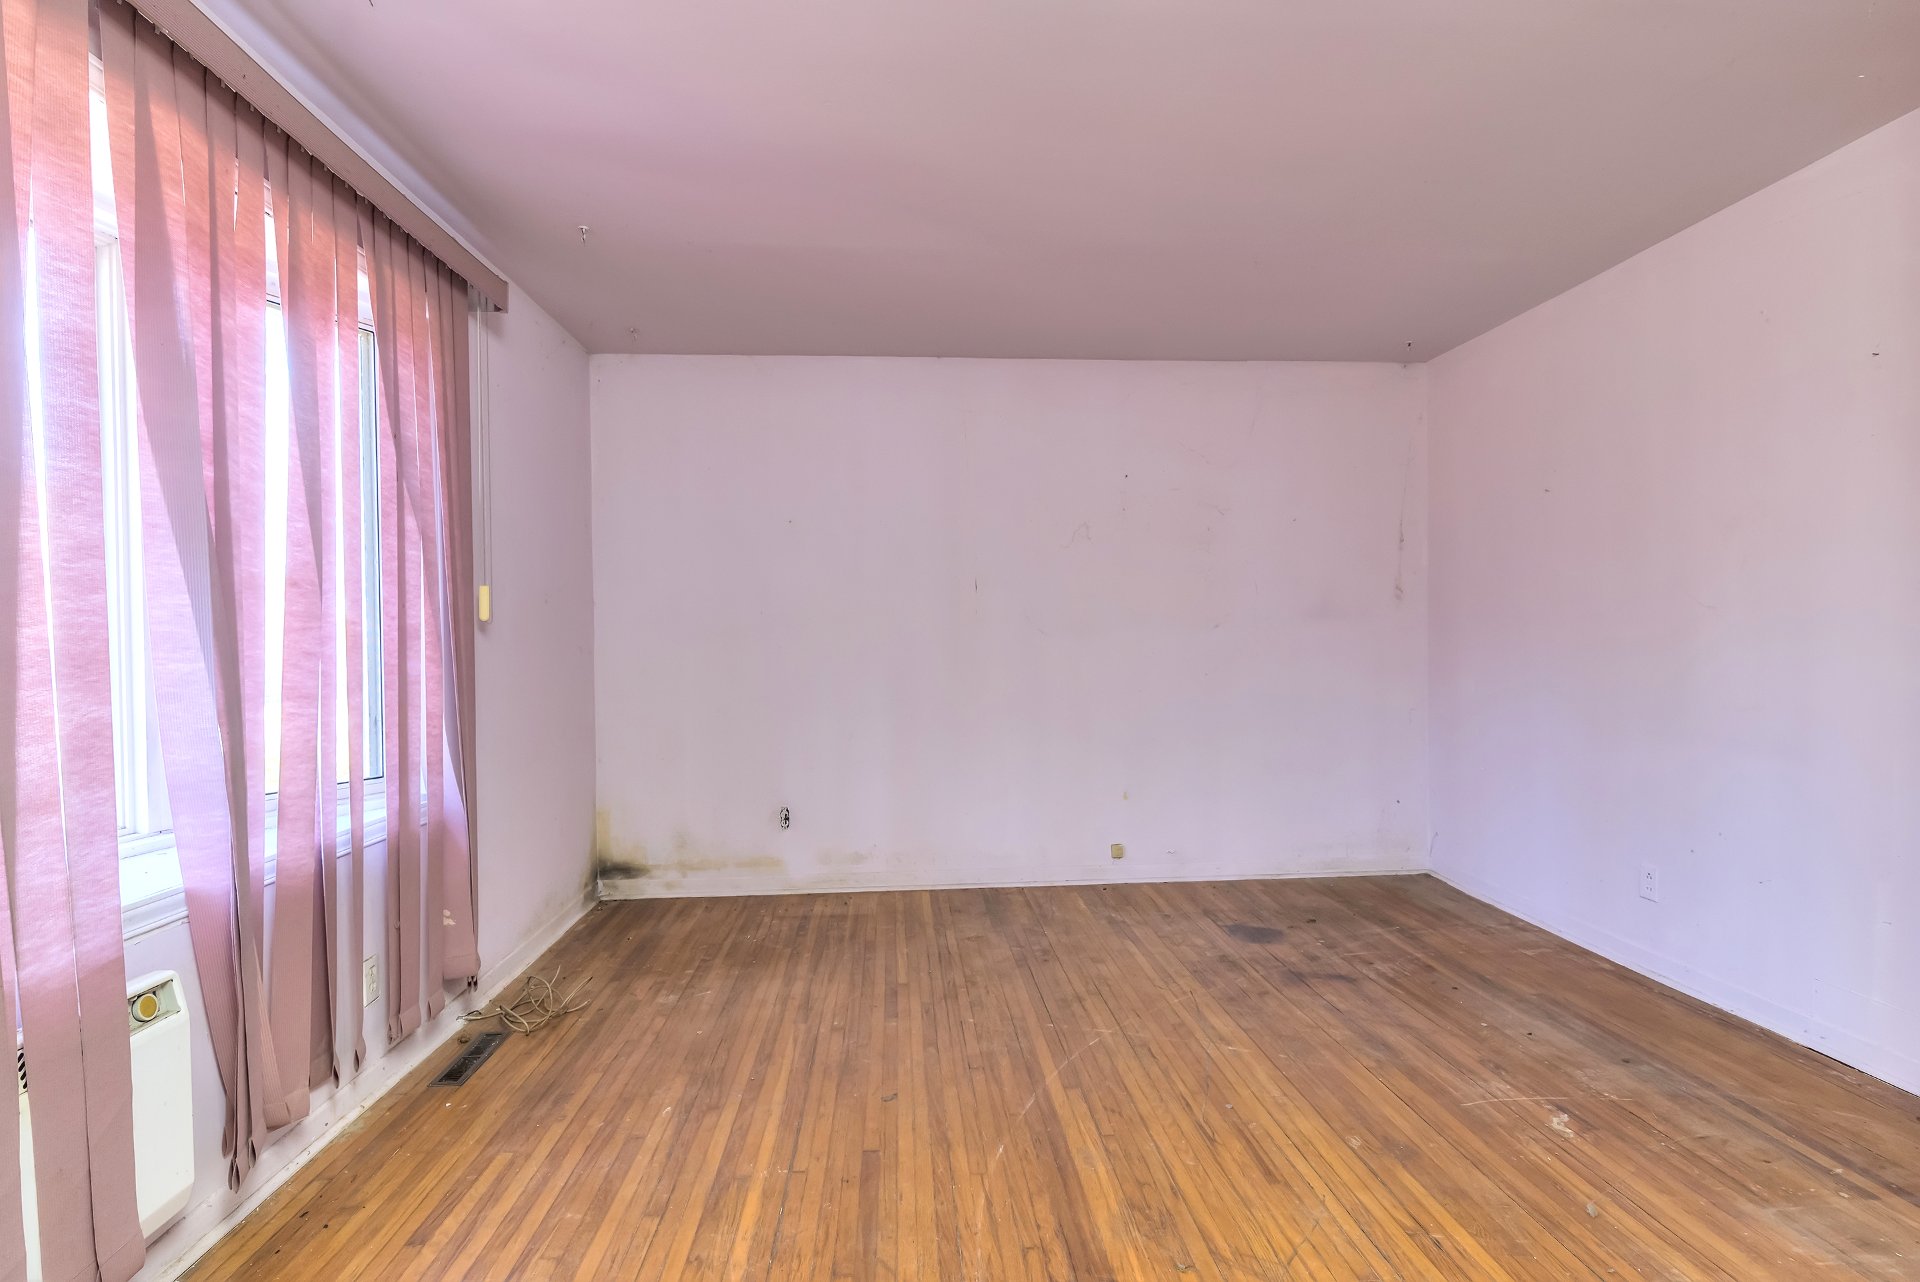
Living room
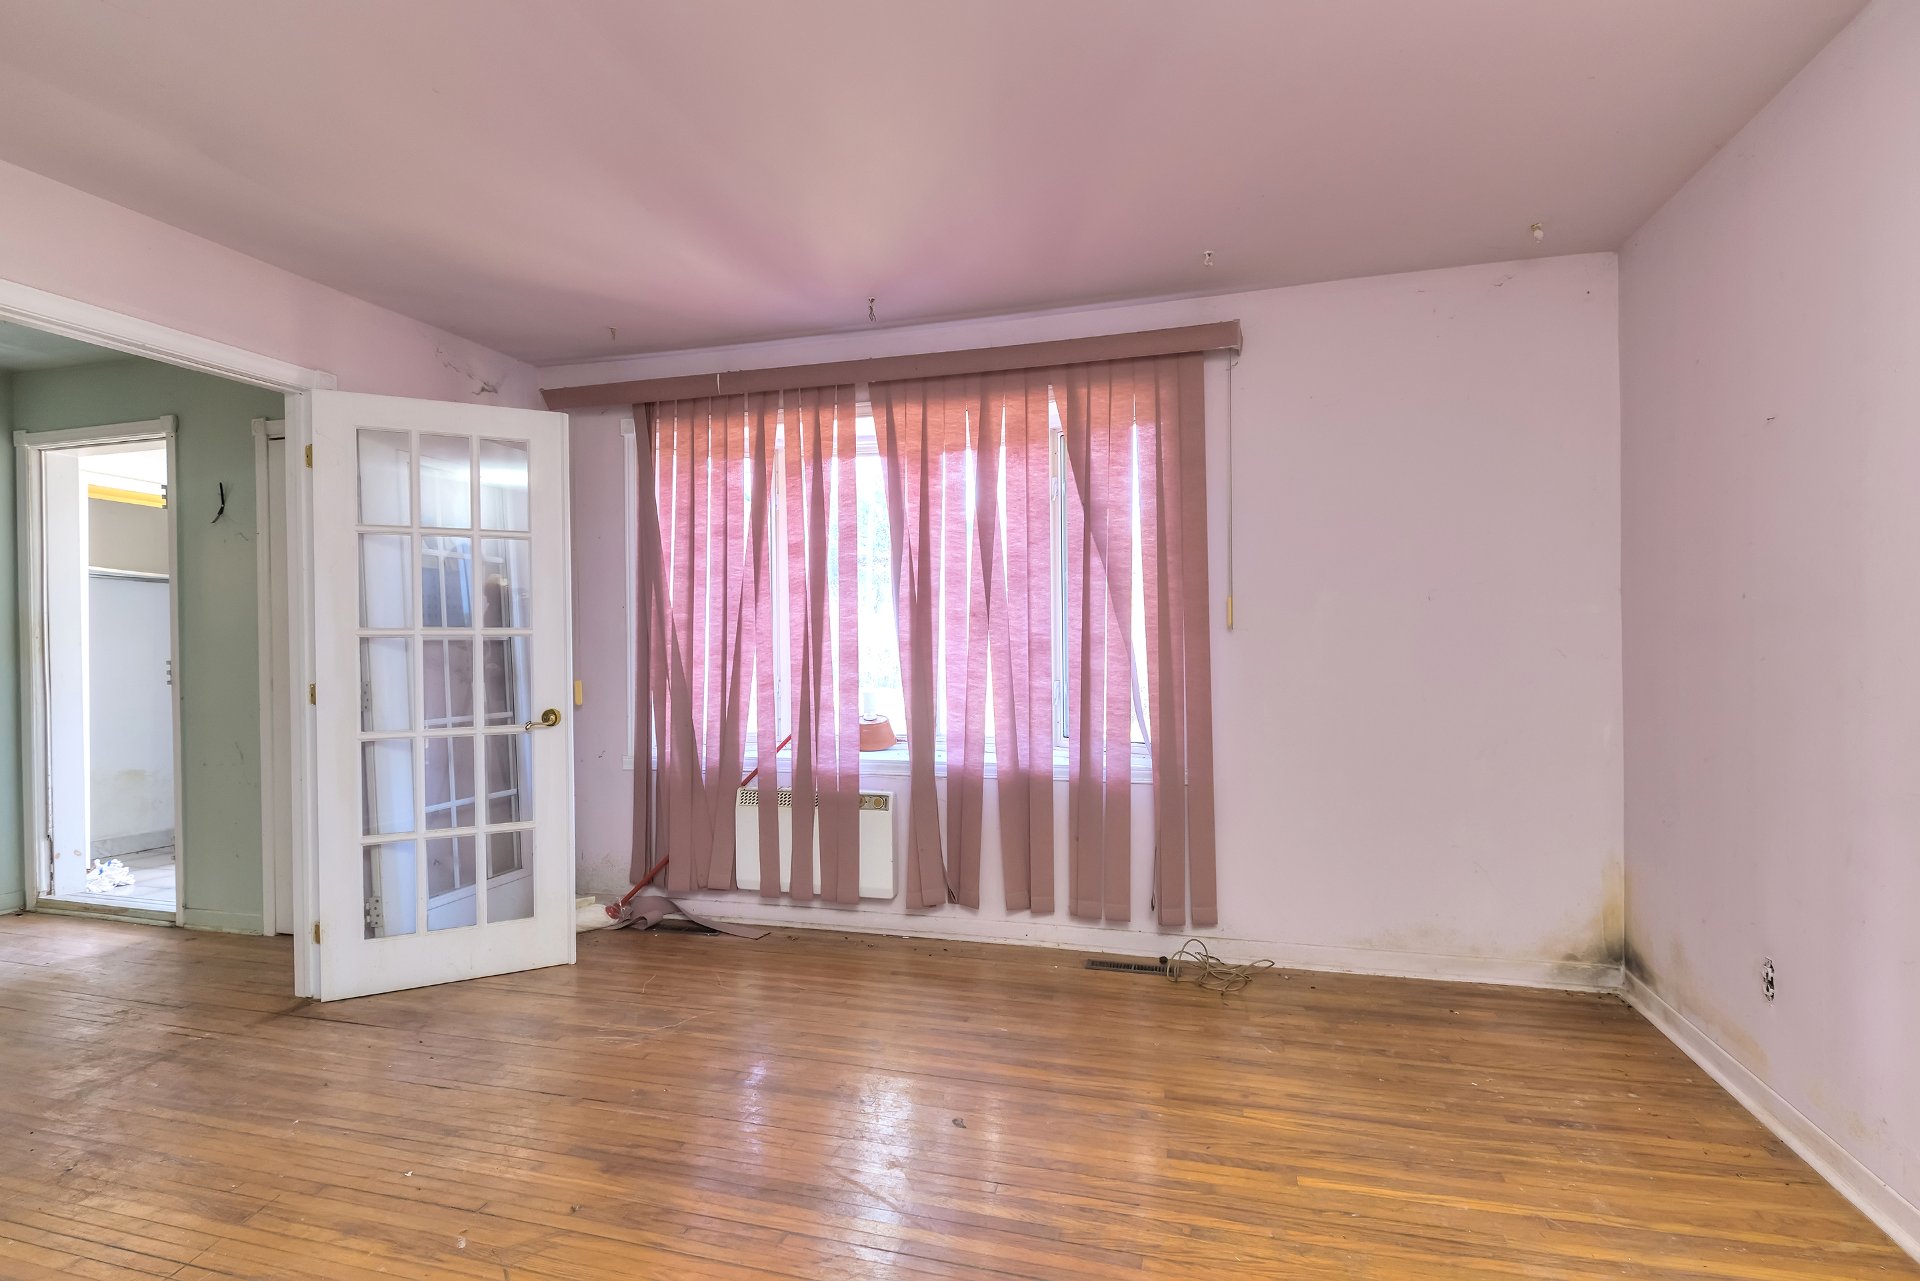
Kitchen
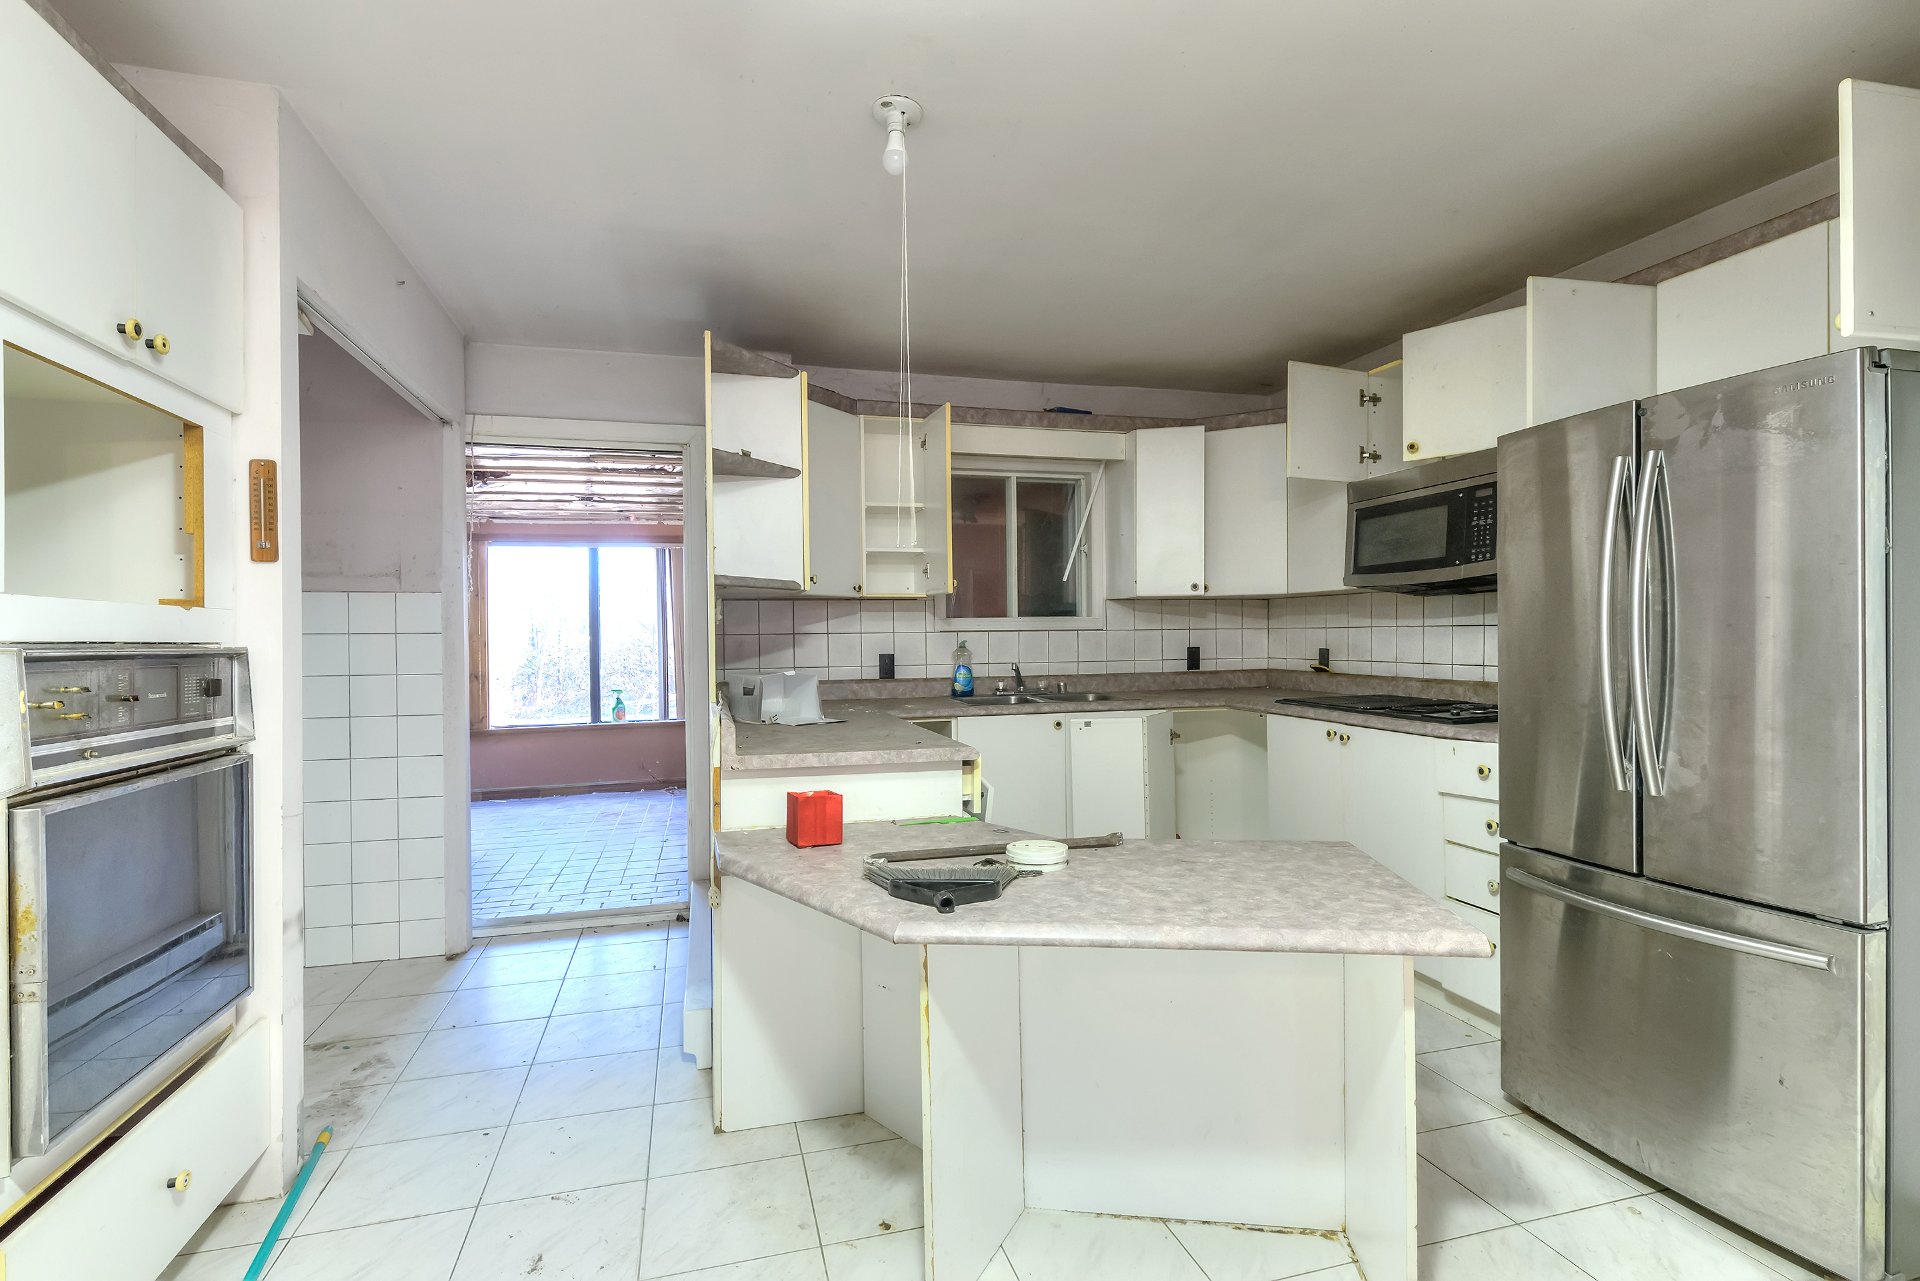
Kitchen
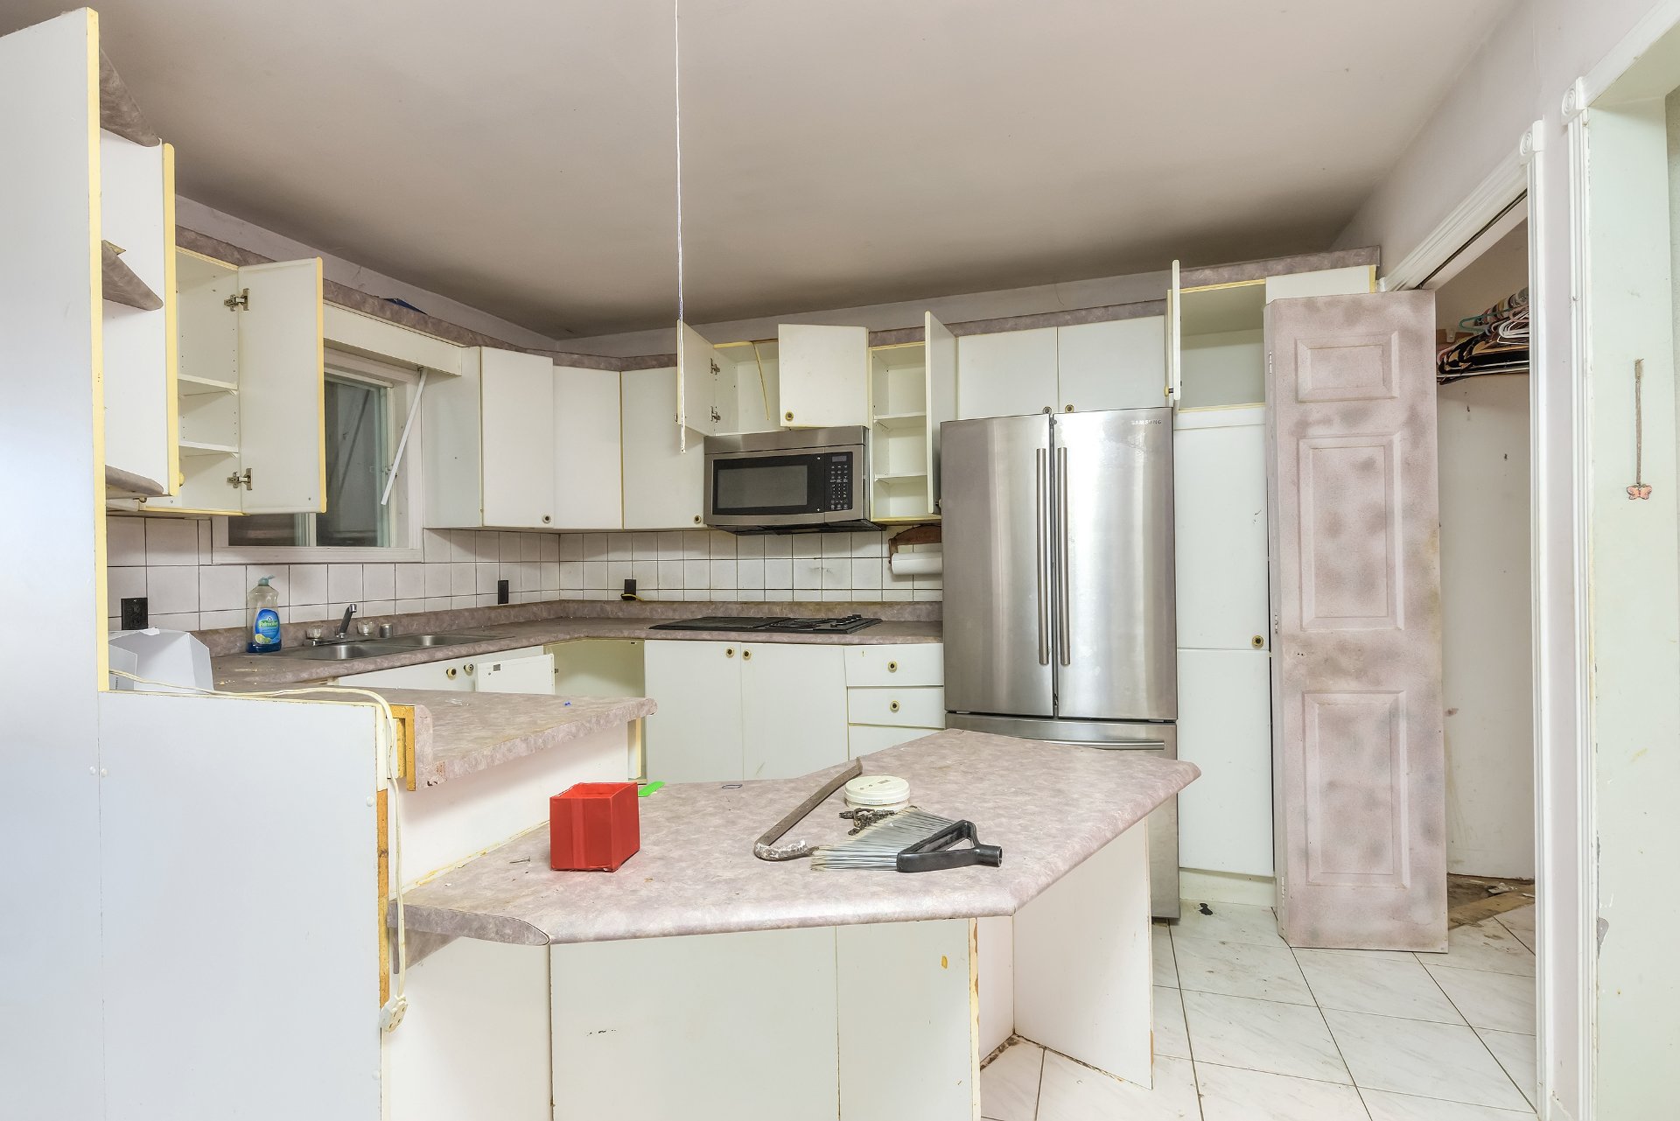
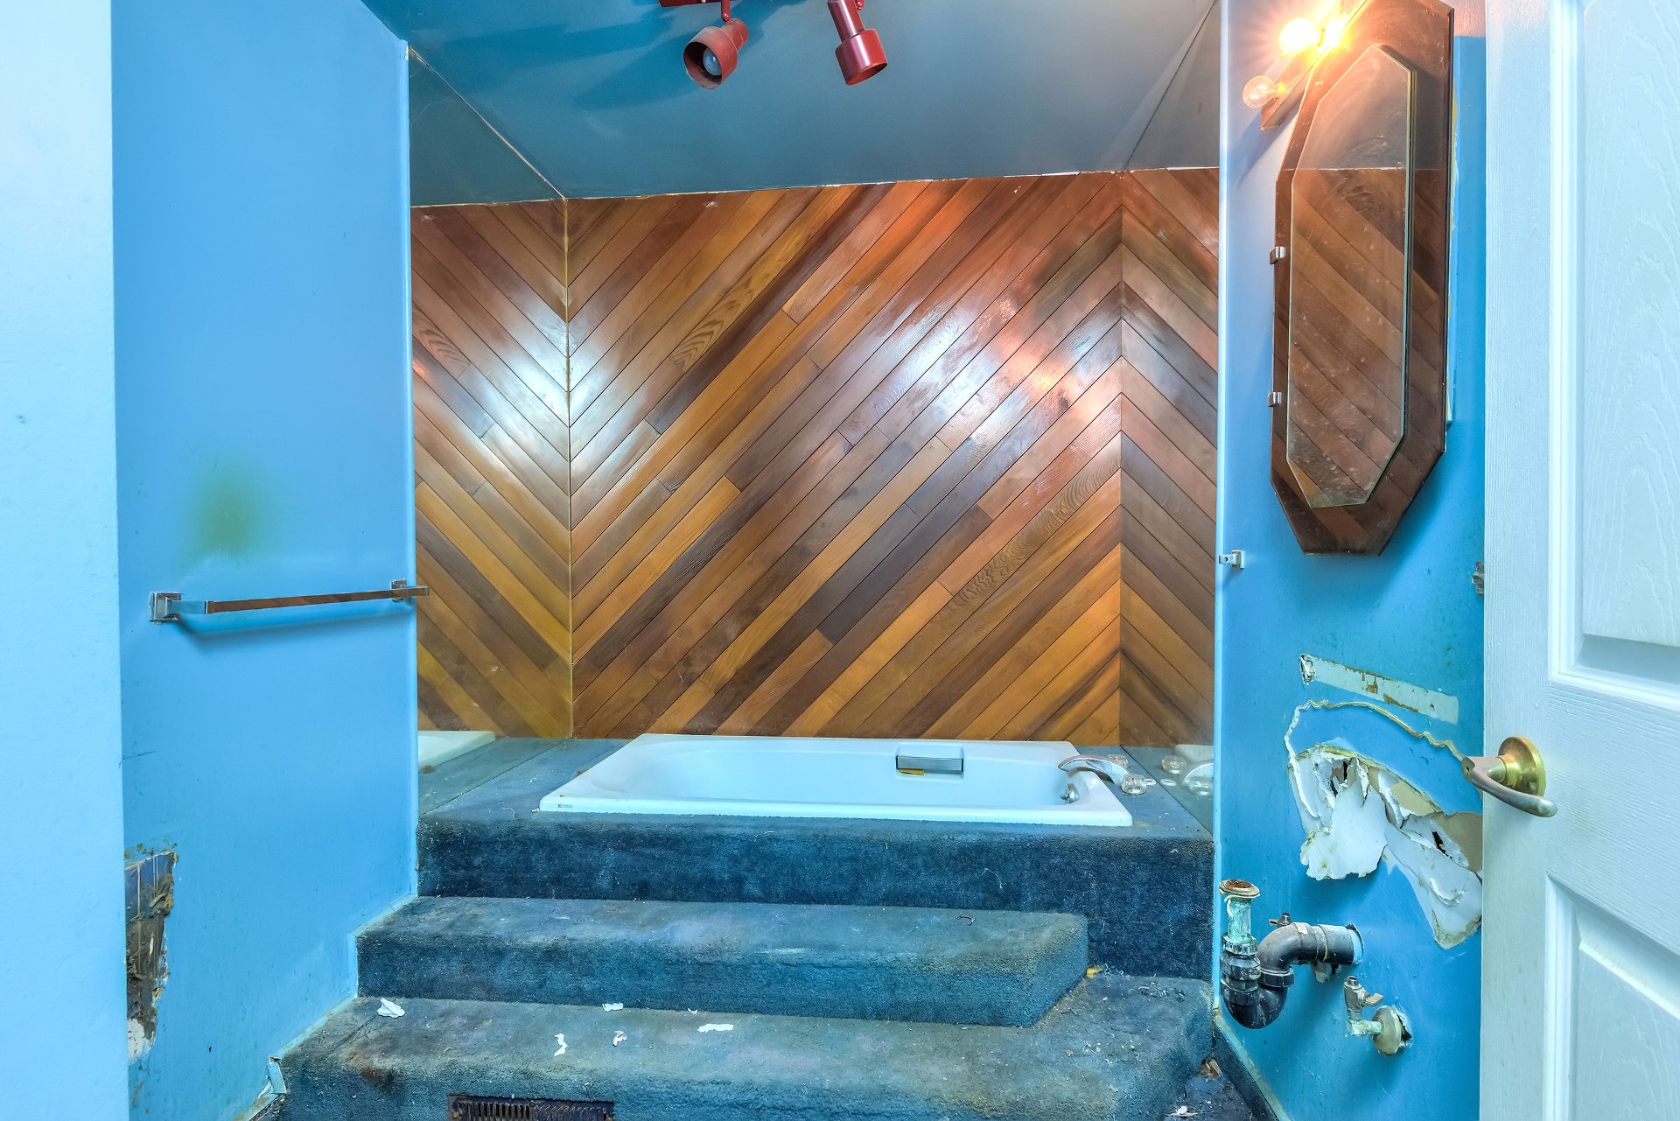
Bathroom
Solarium
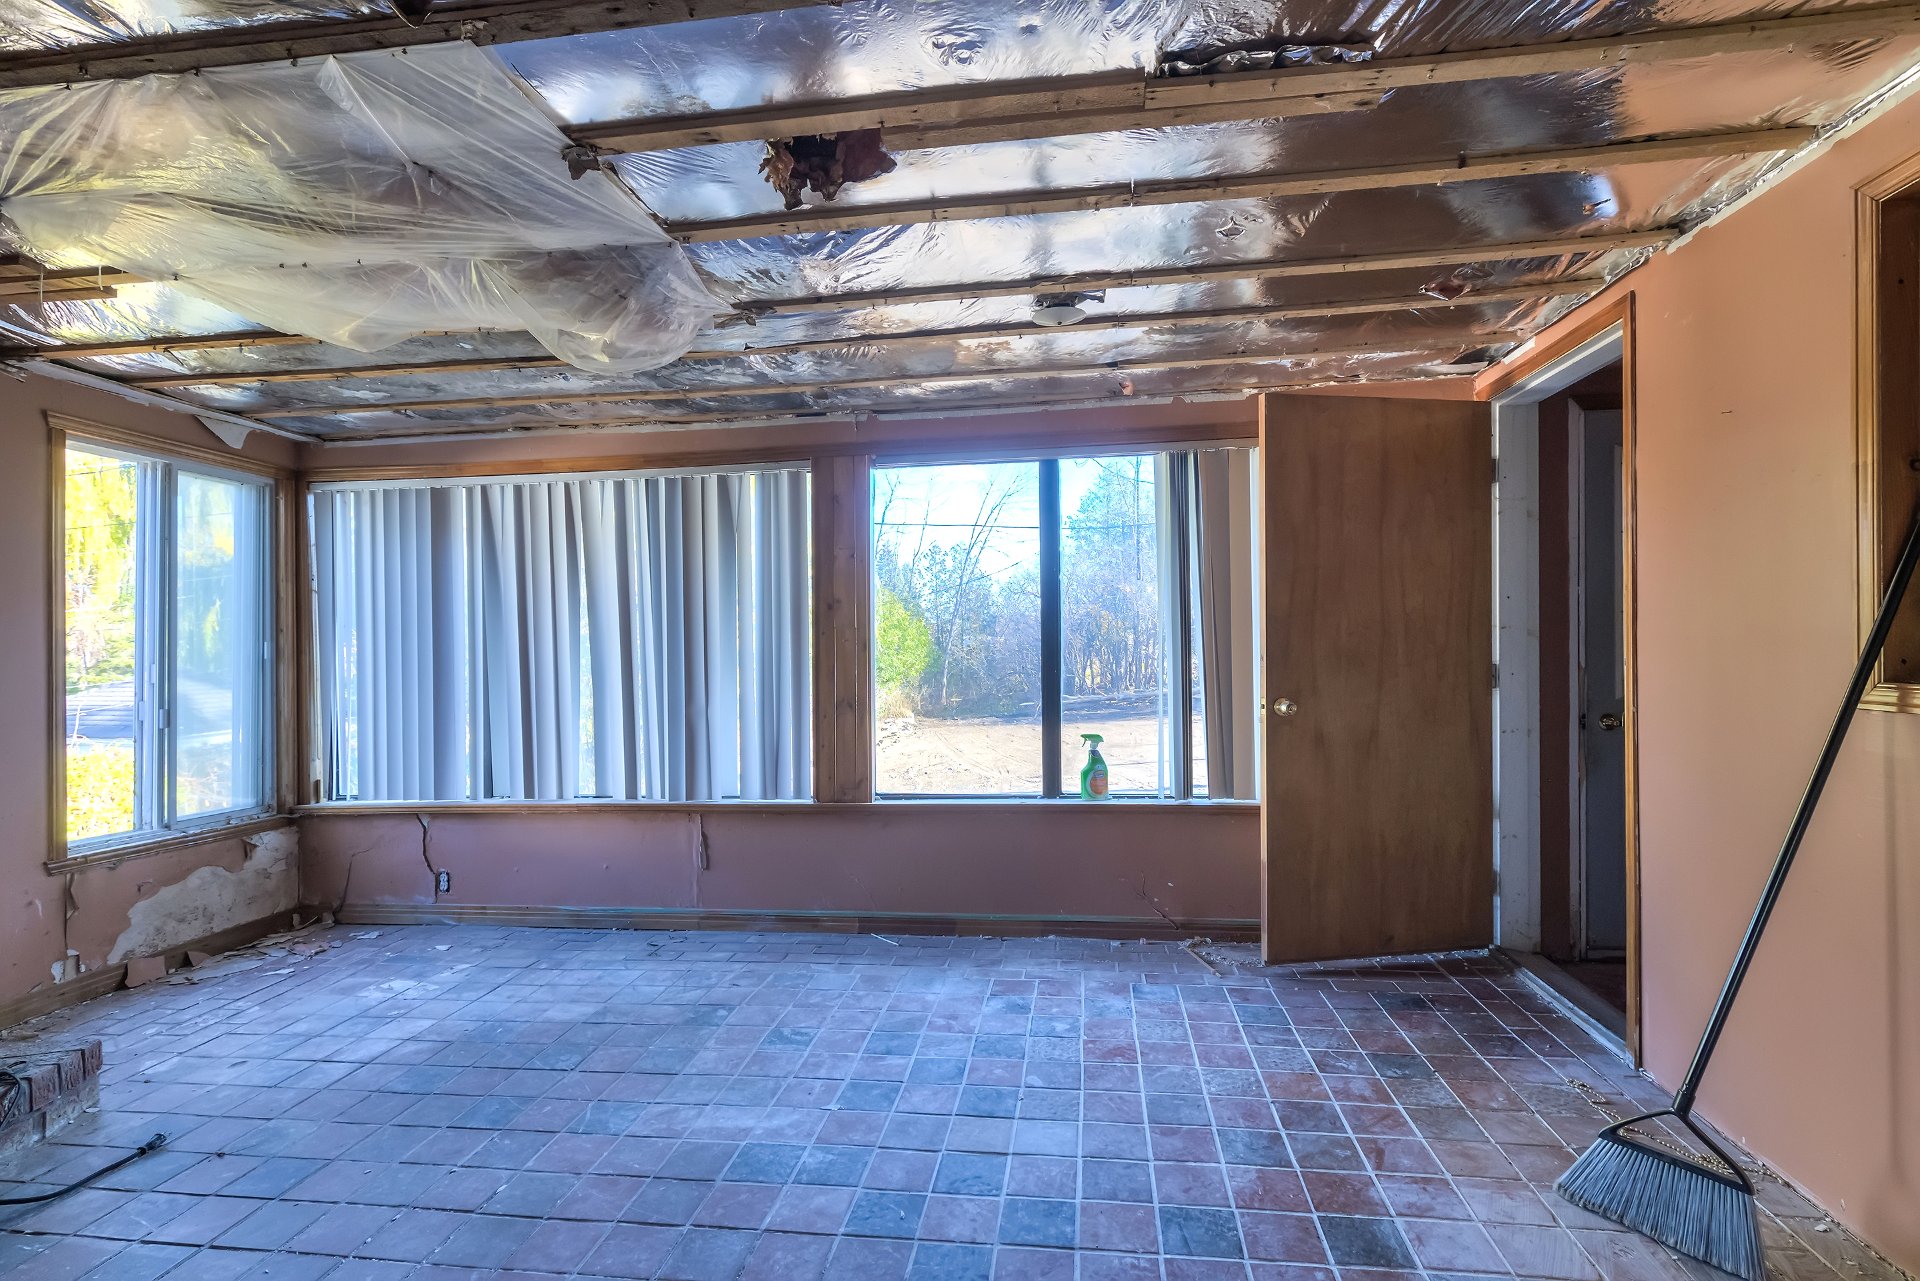
Solarium
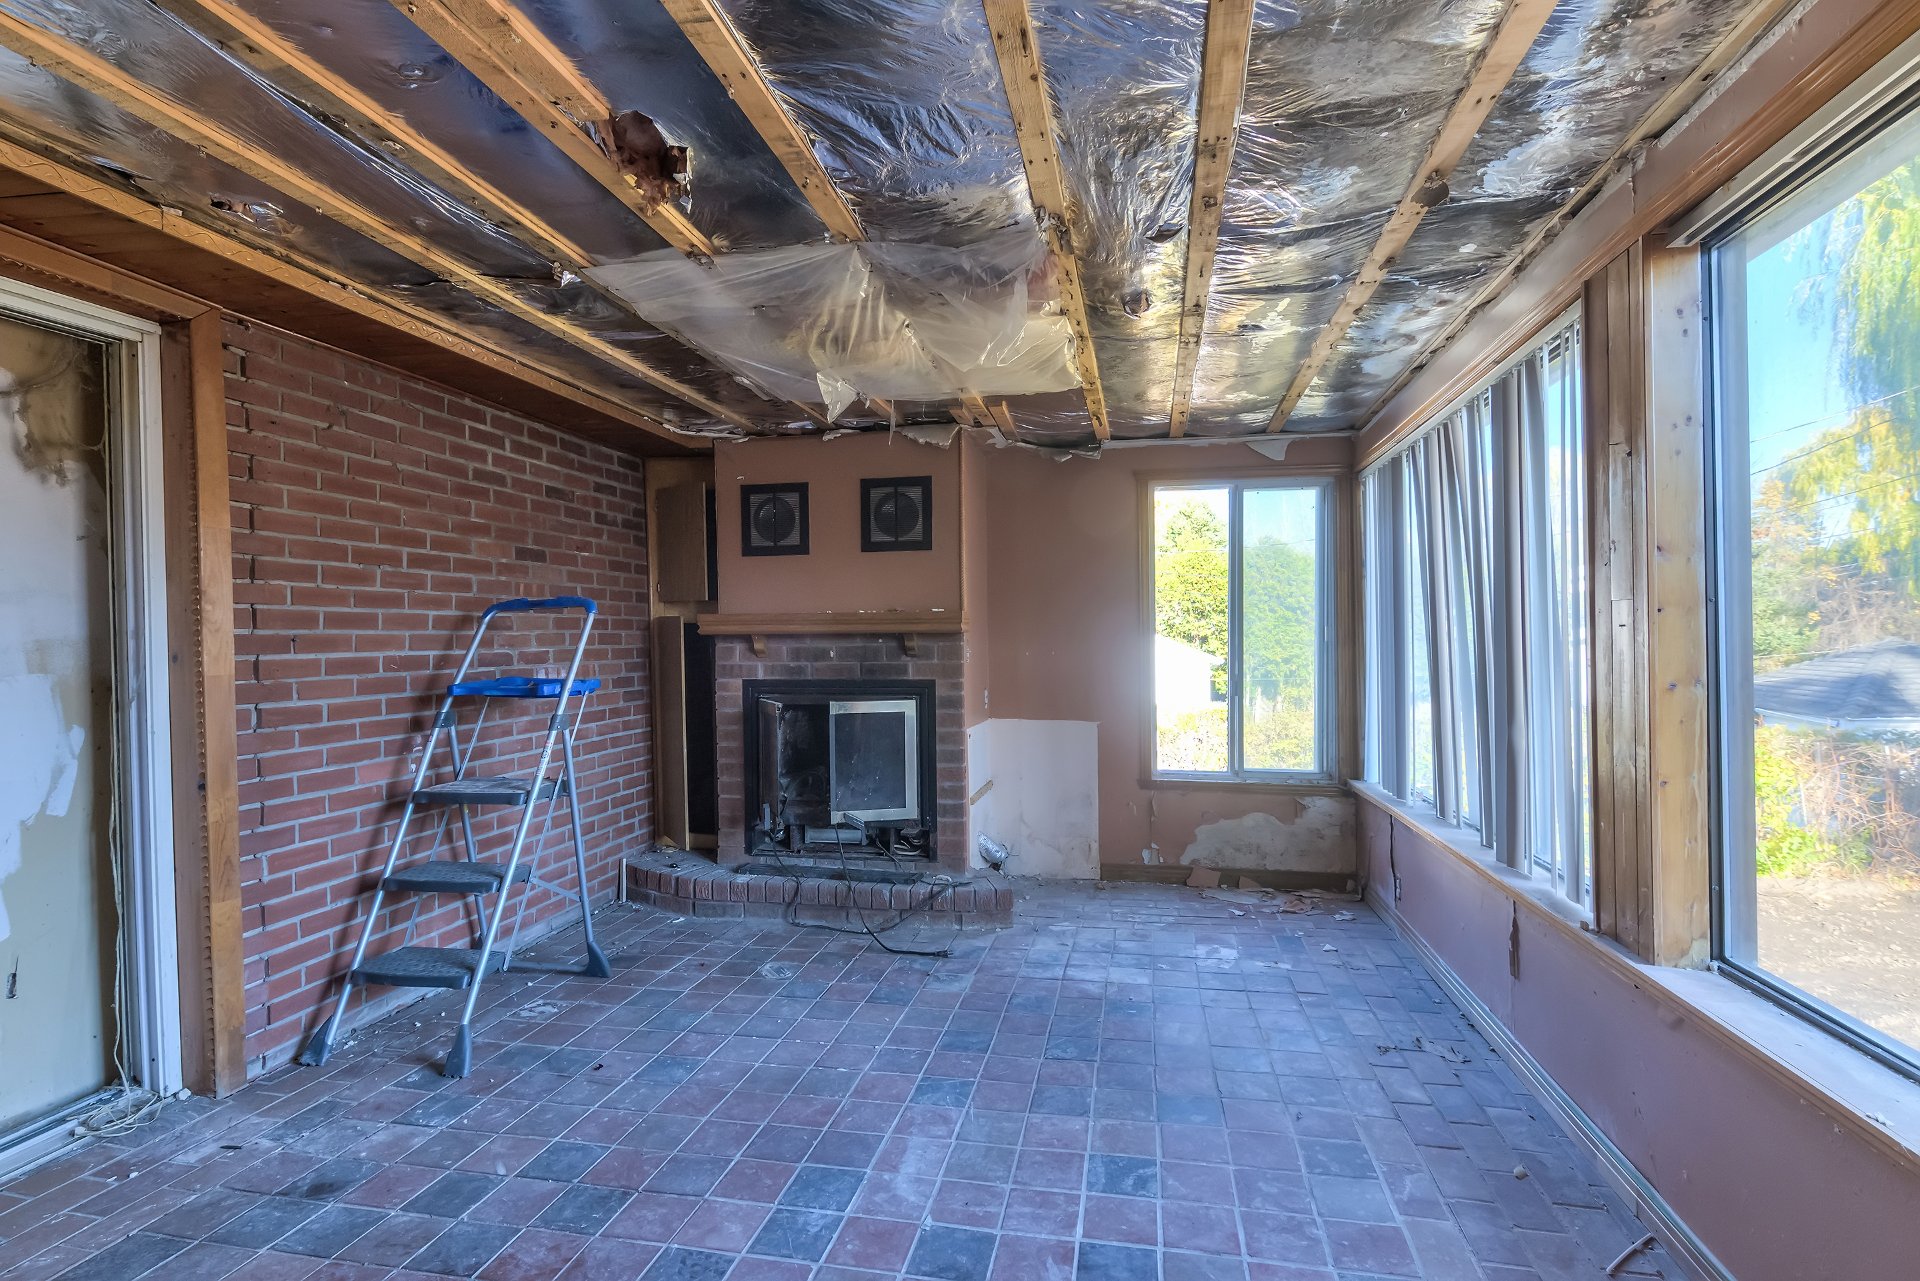
Solarium
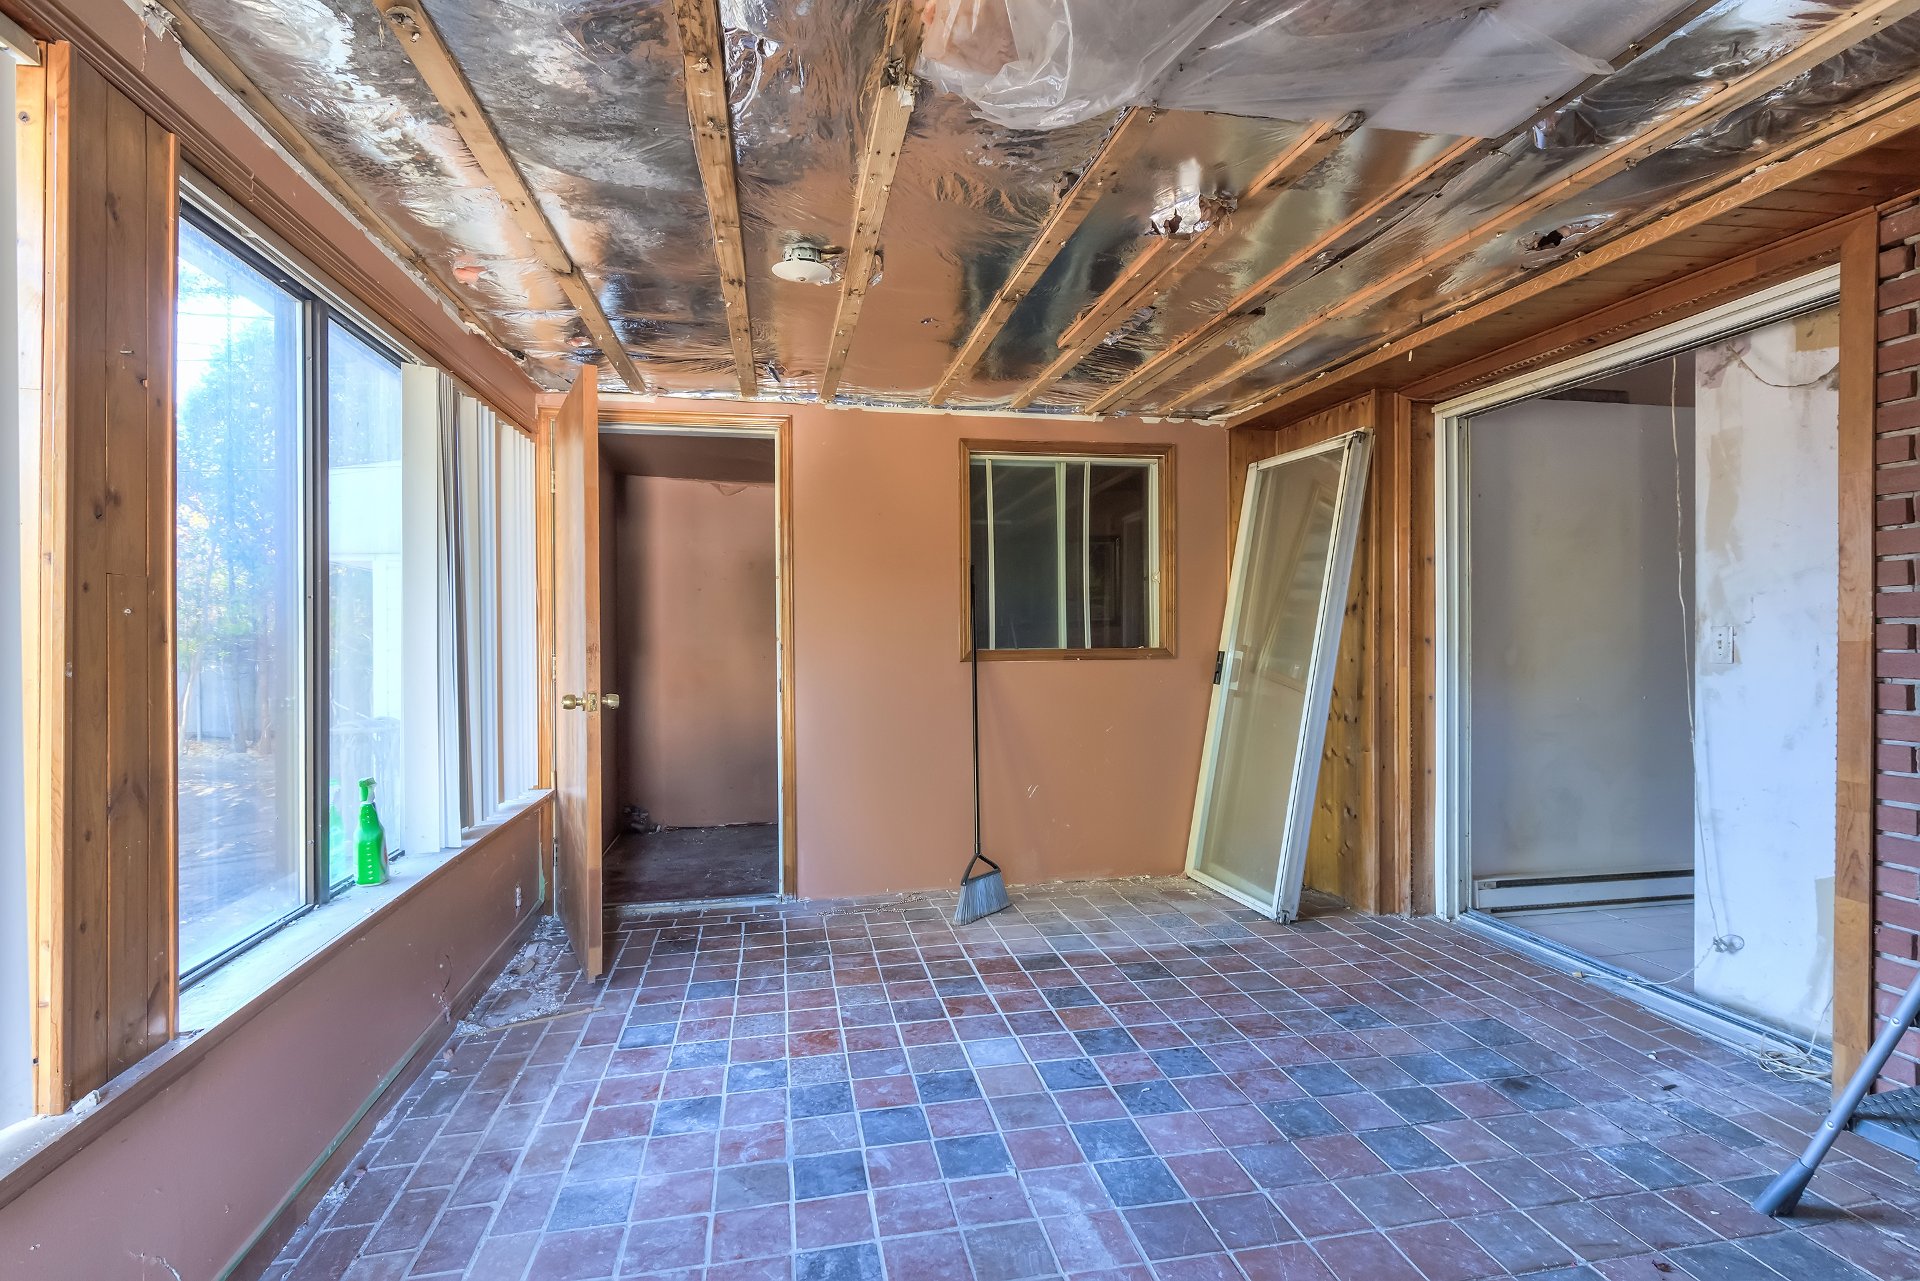
Storage
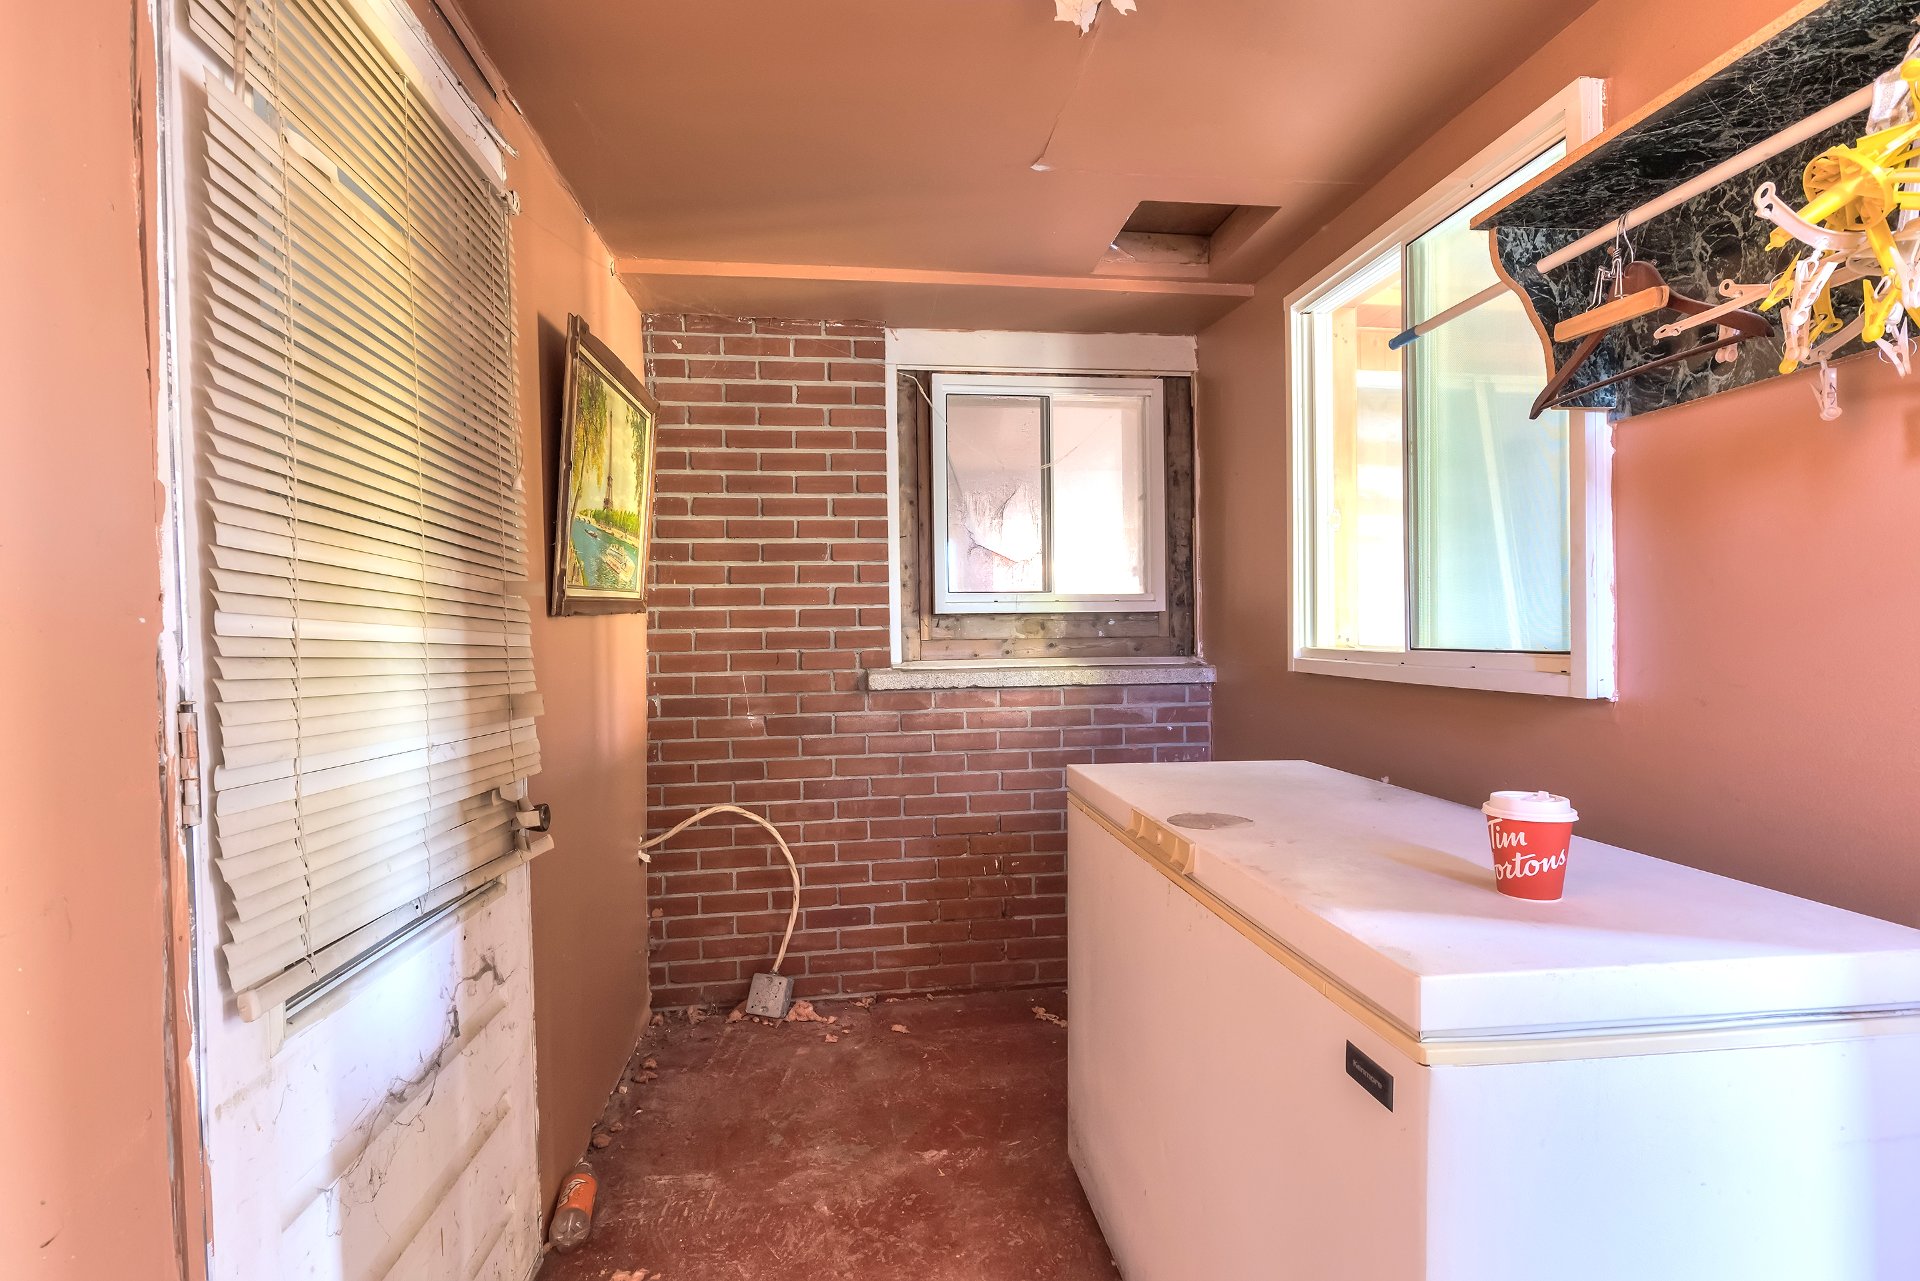
Bedroom
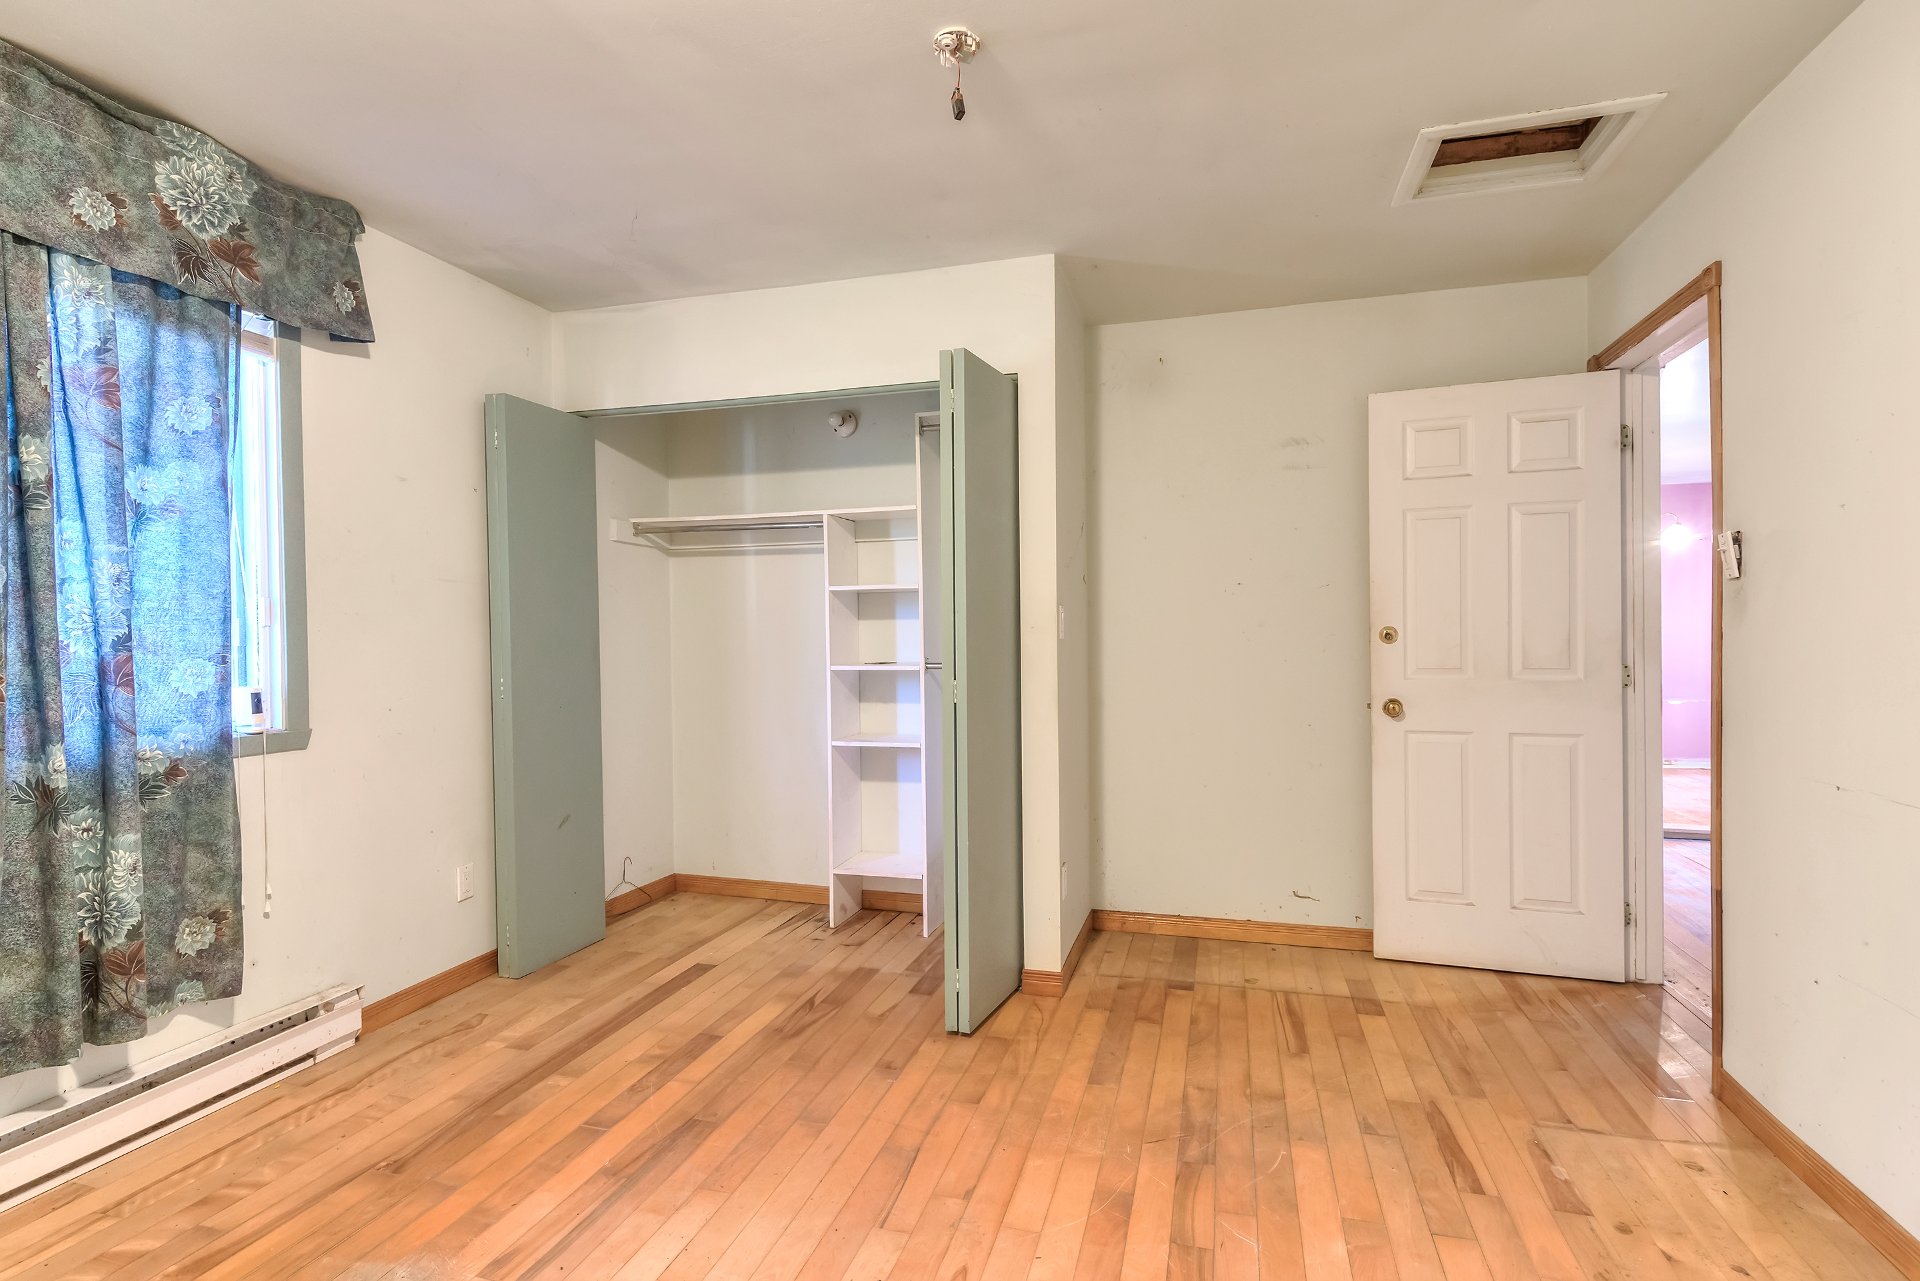
Bedroom
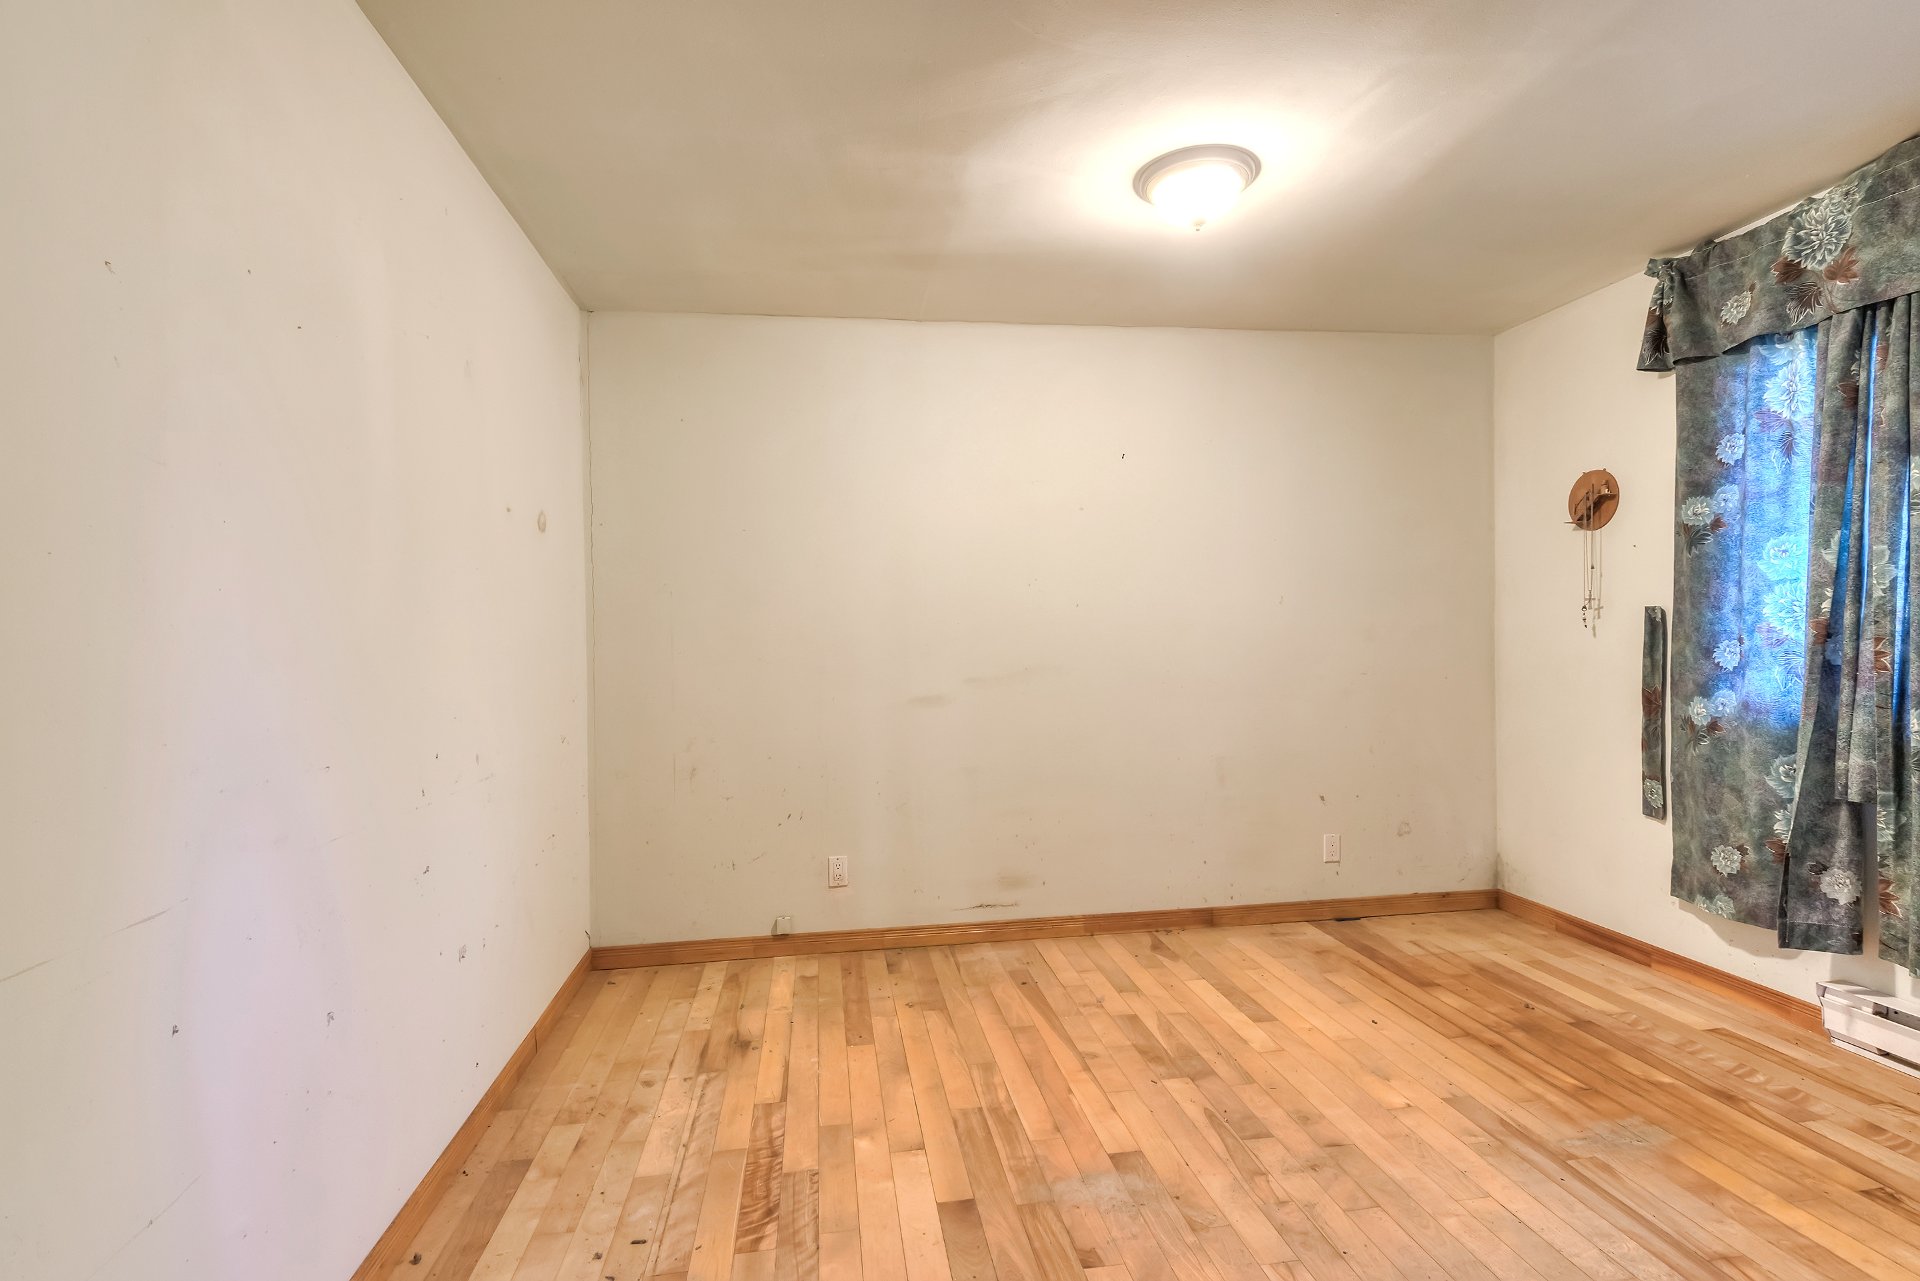
Garage
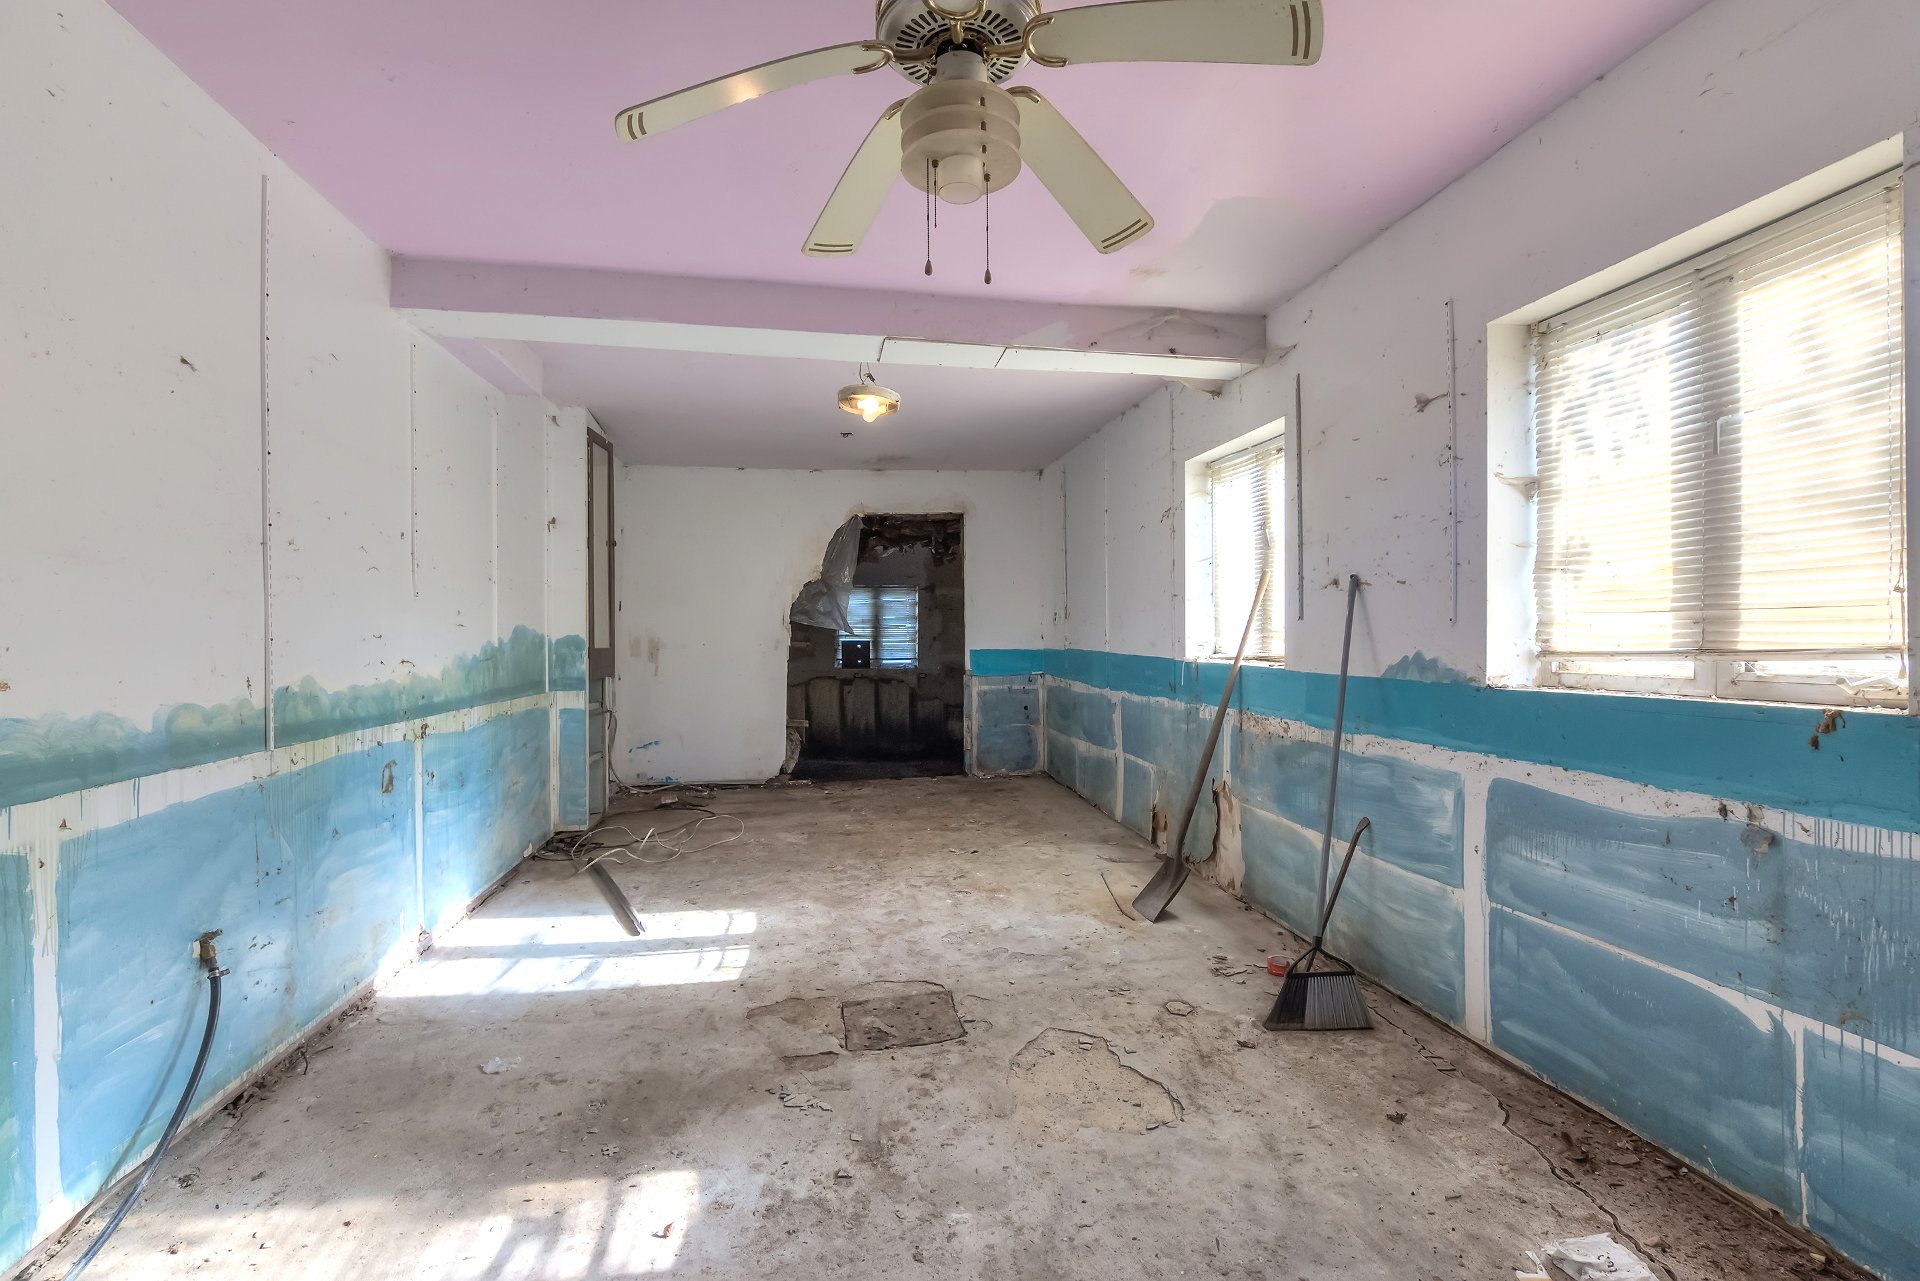
Garage
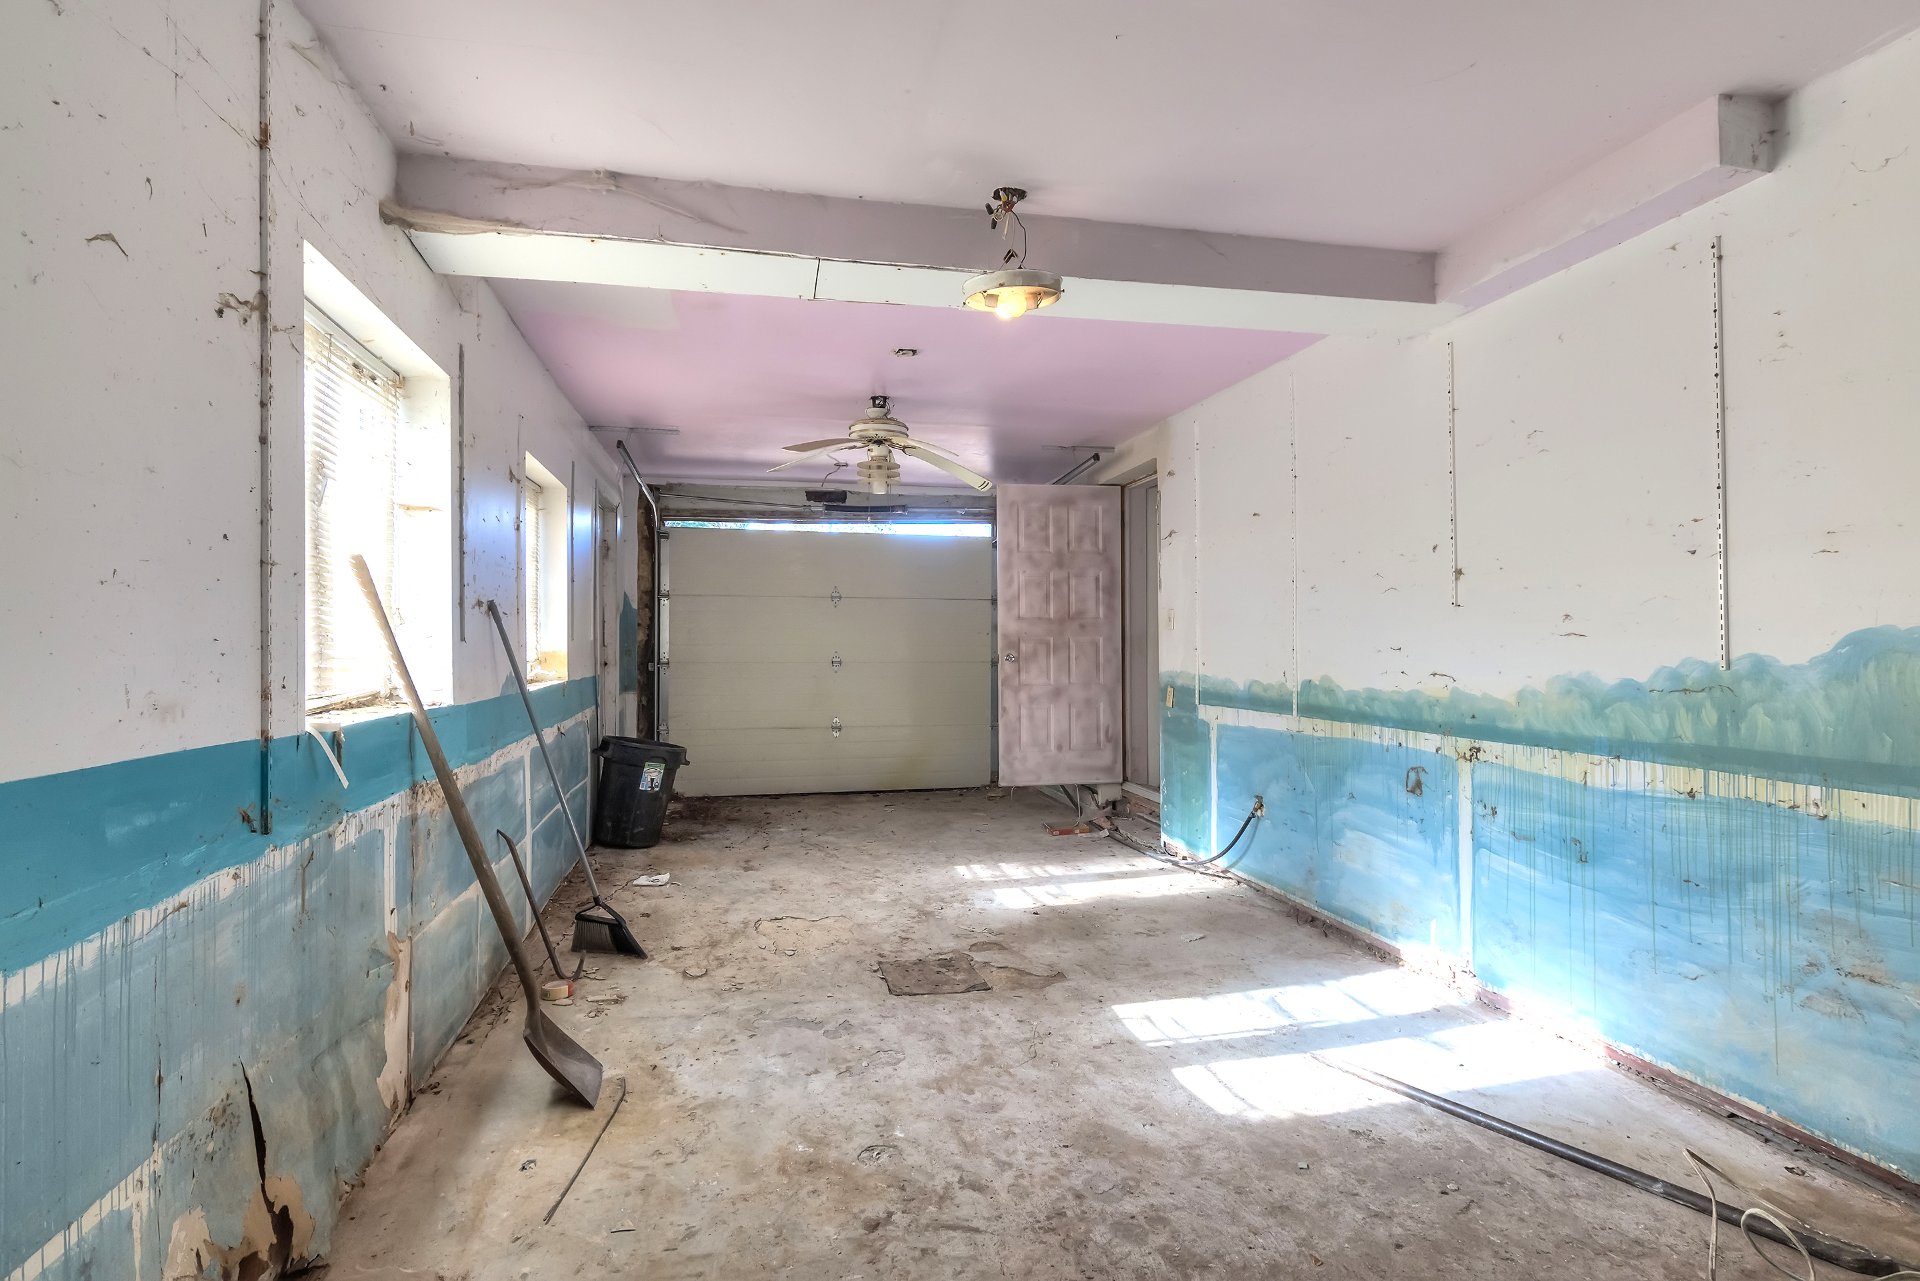
Storage
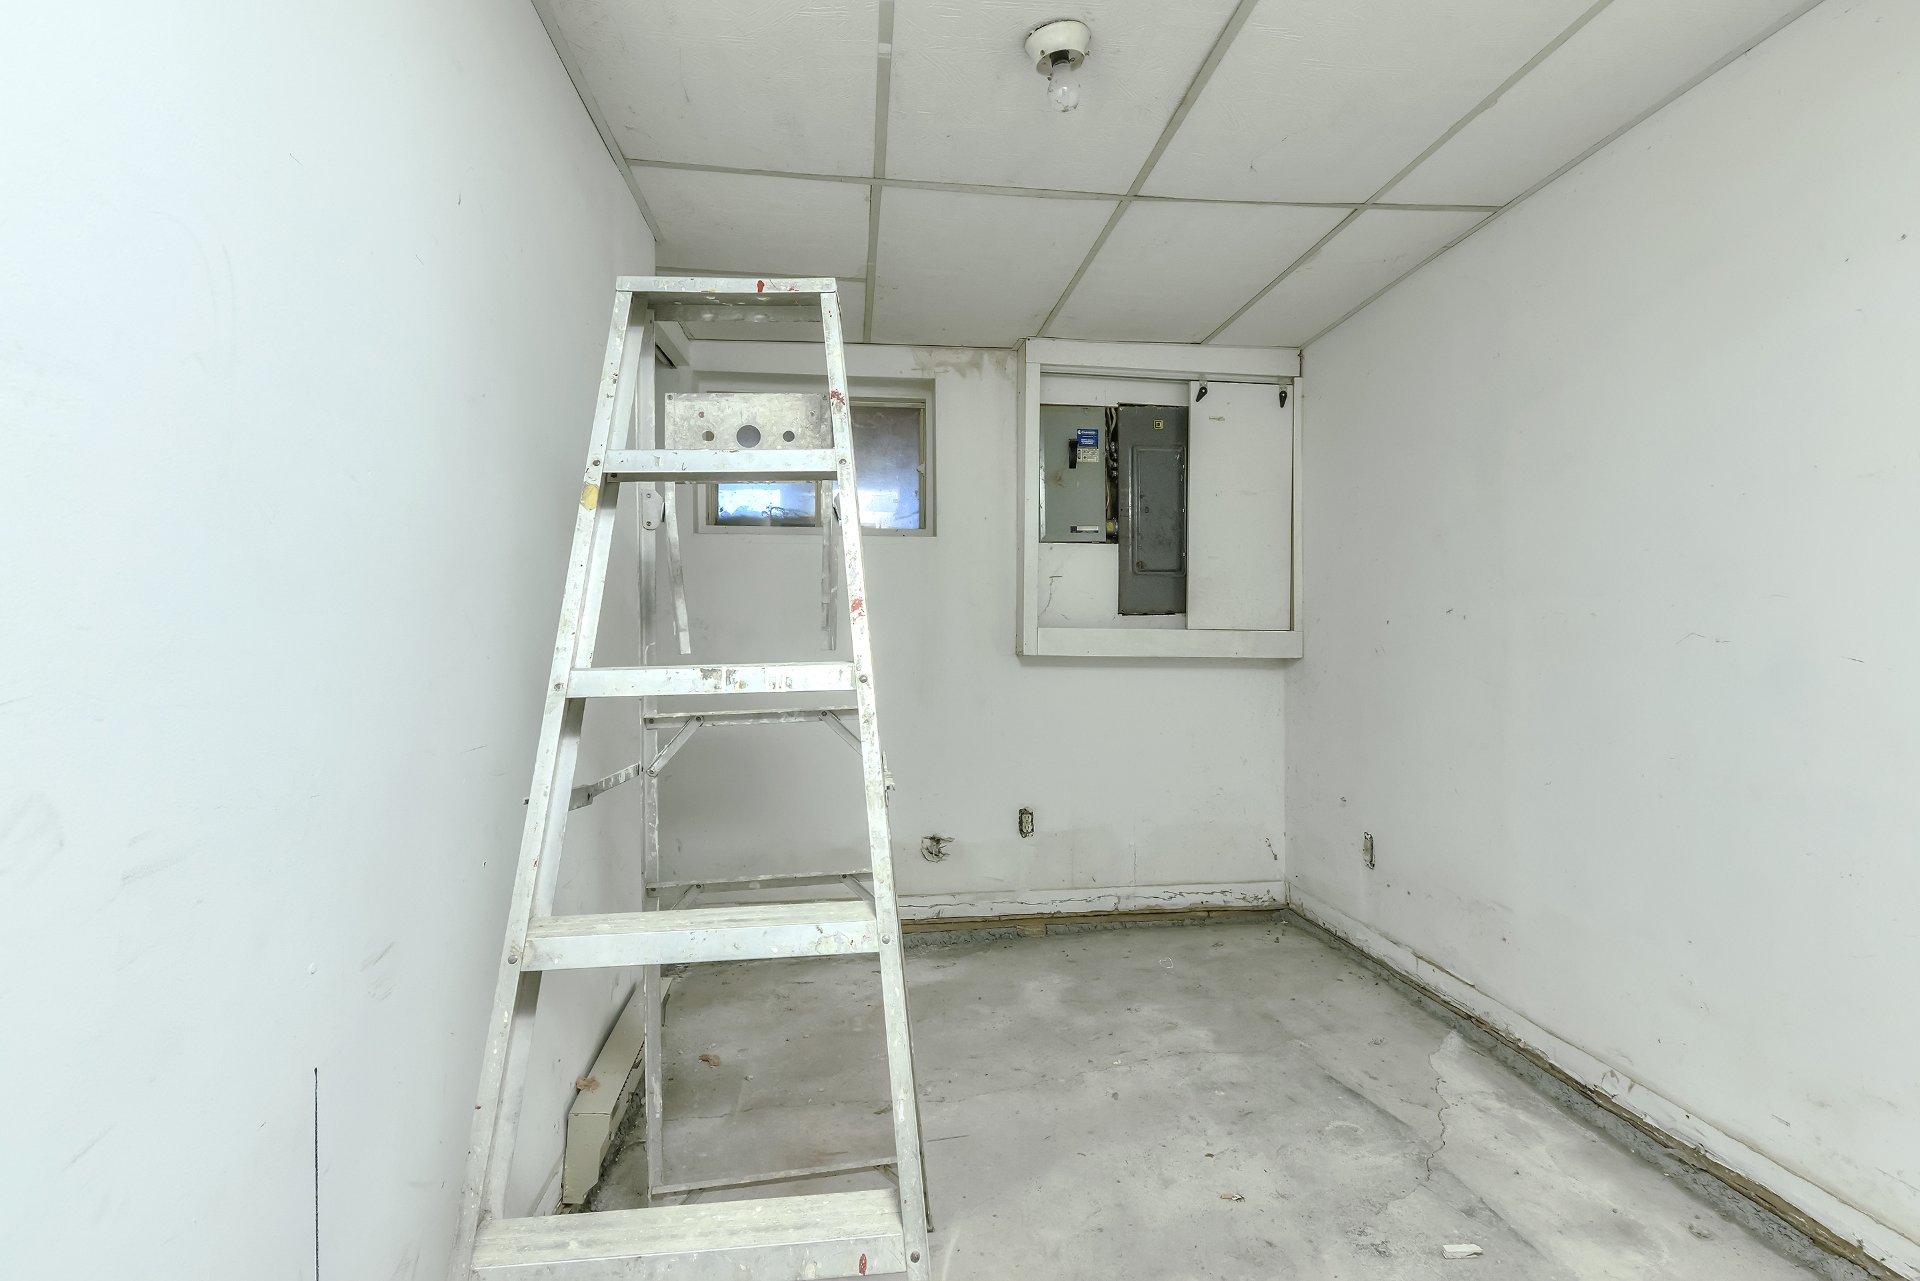
Family room
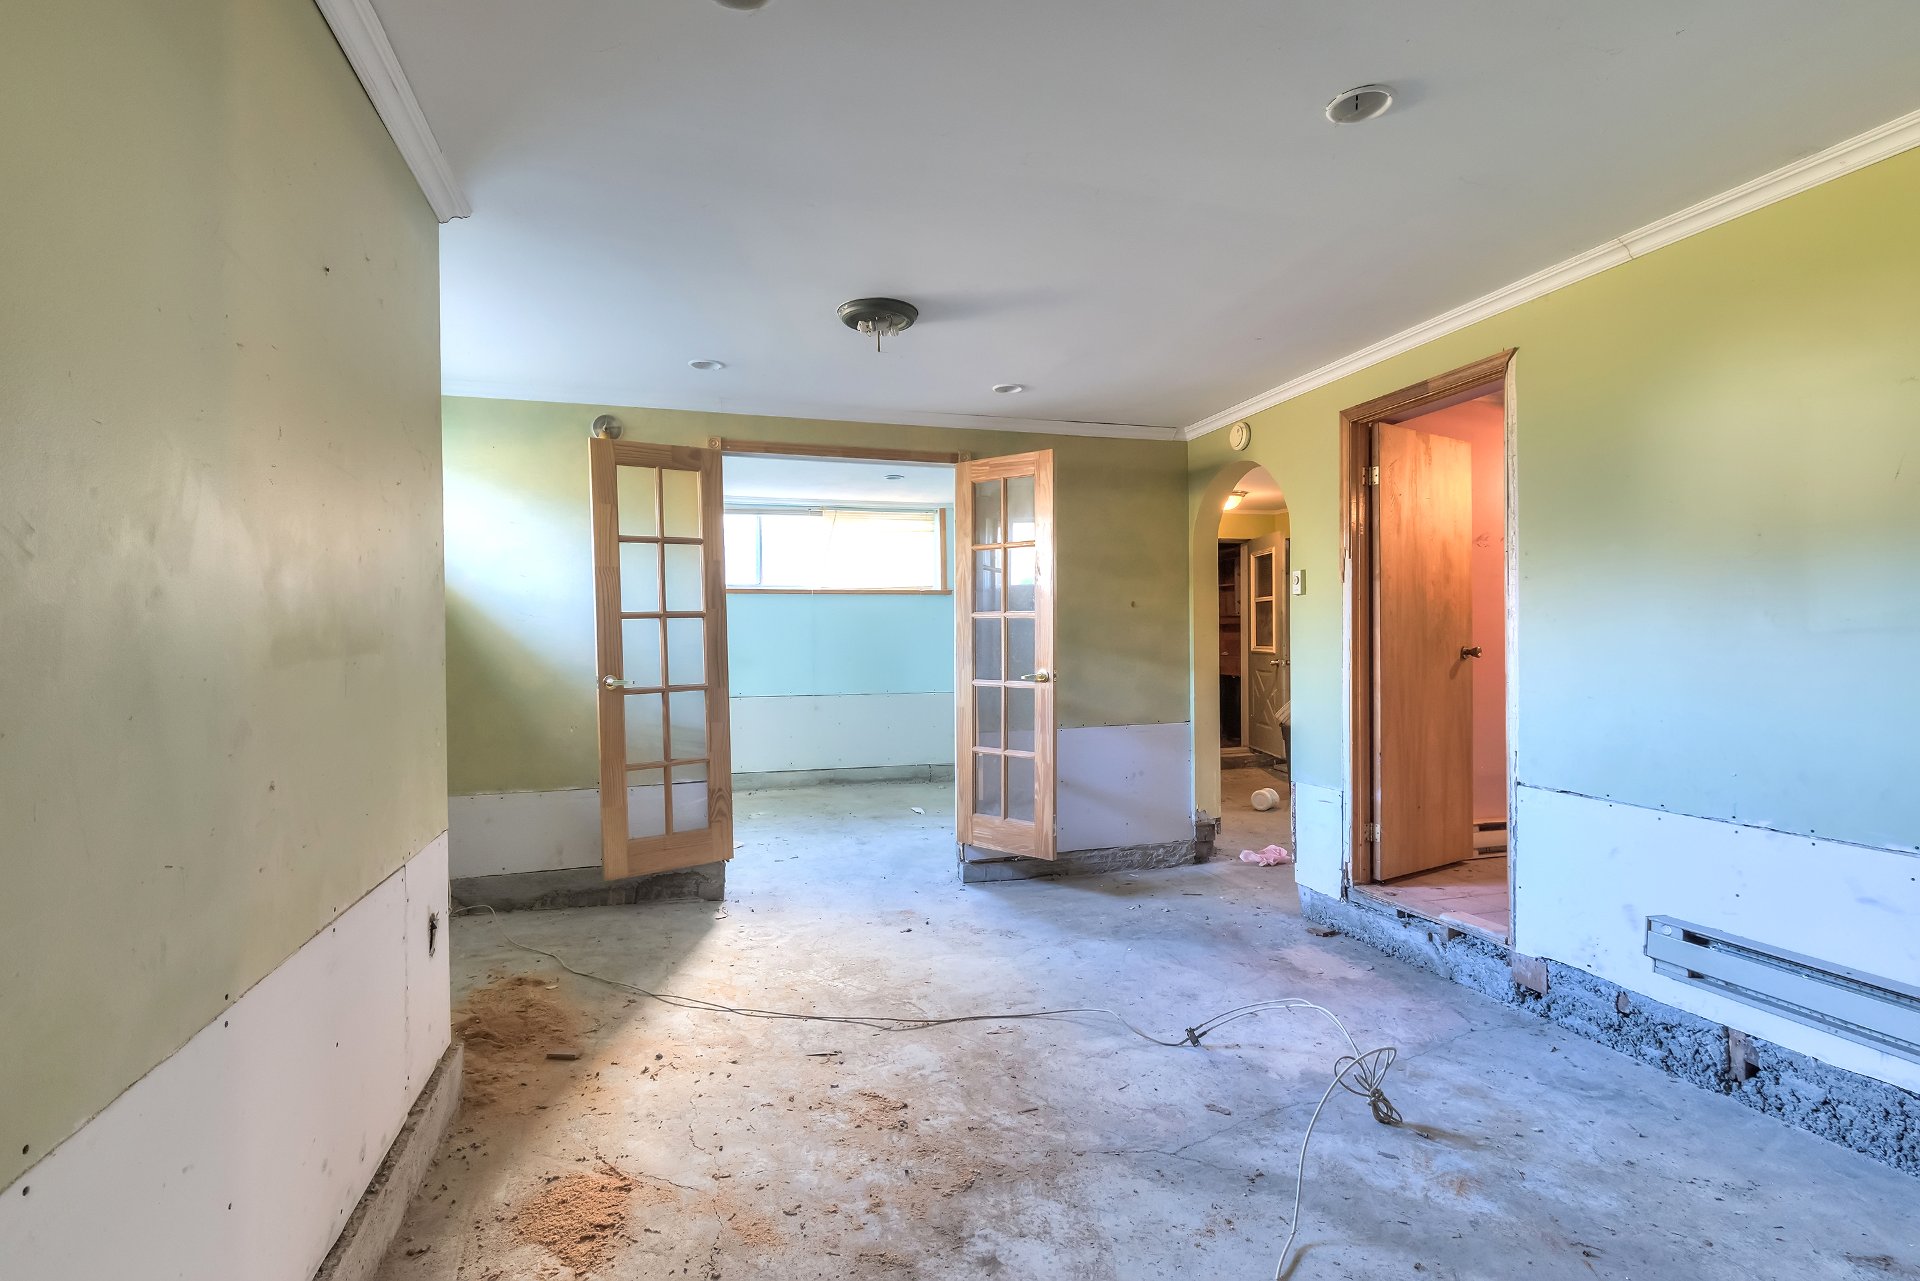
Bedroom
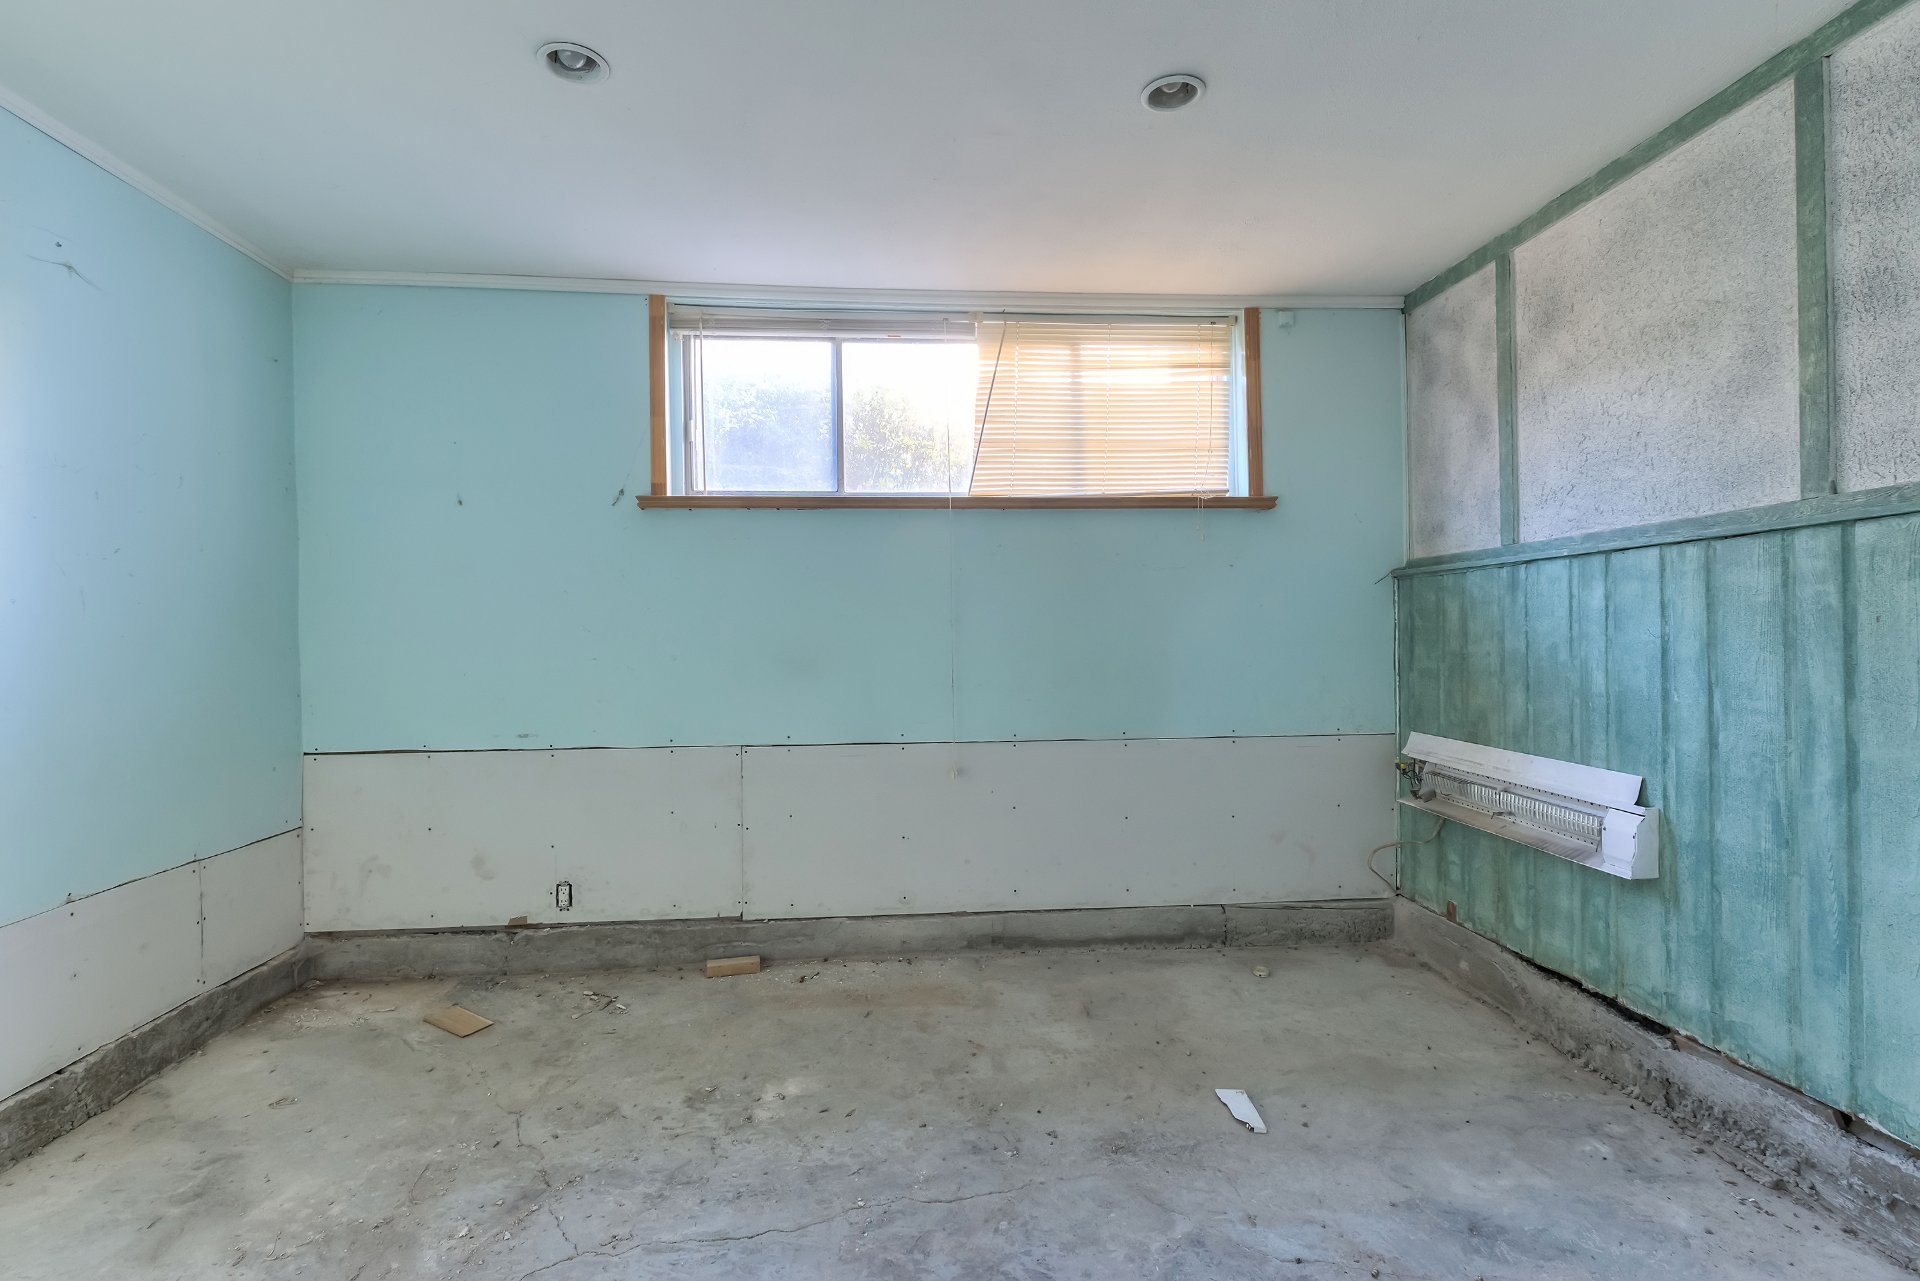
Bedroom
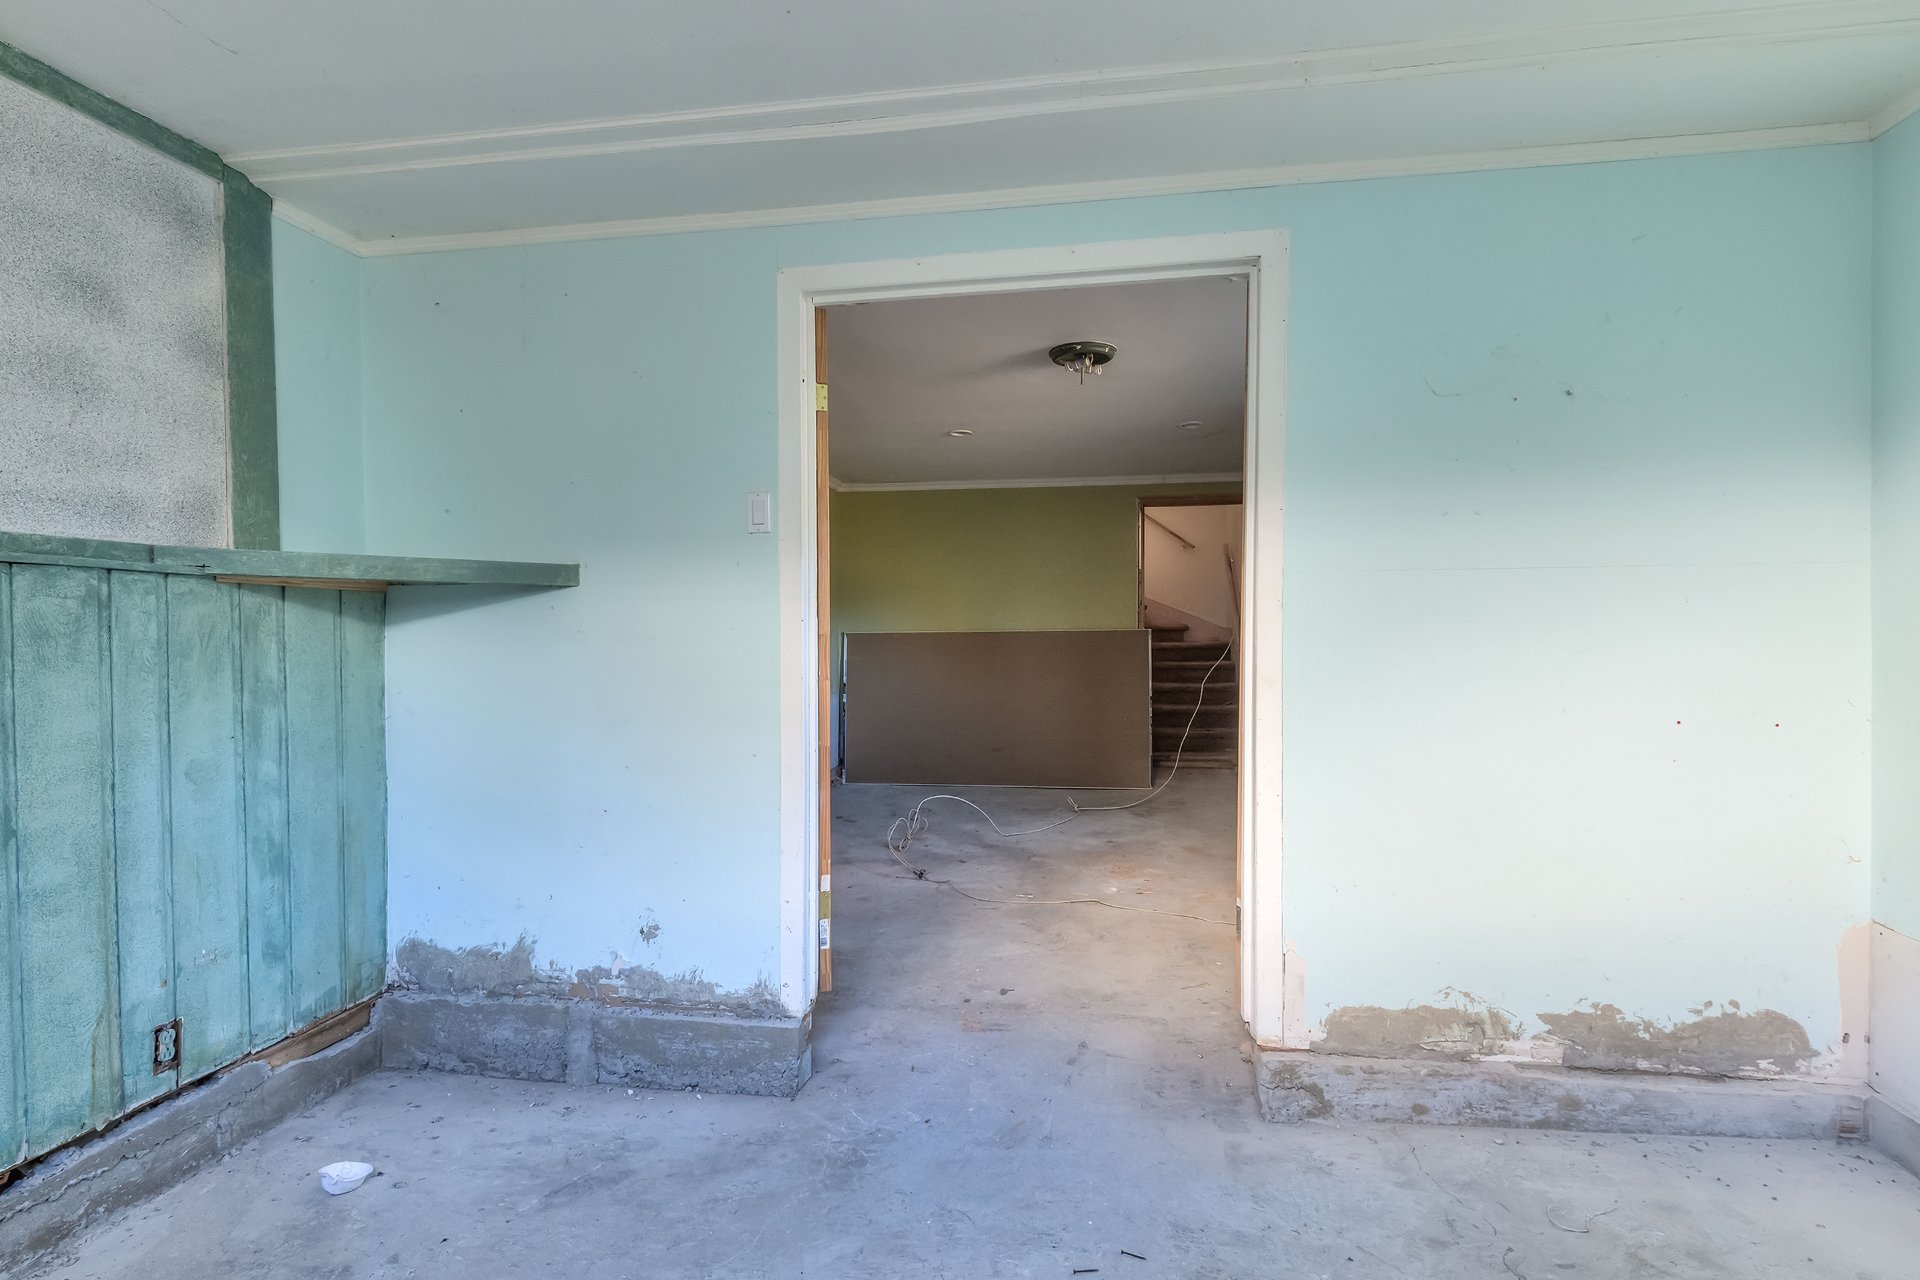
Bedroom
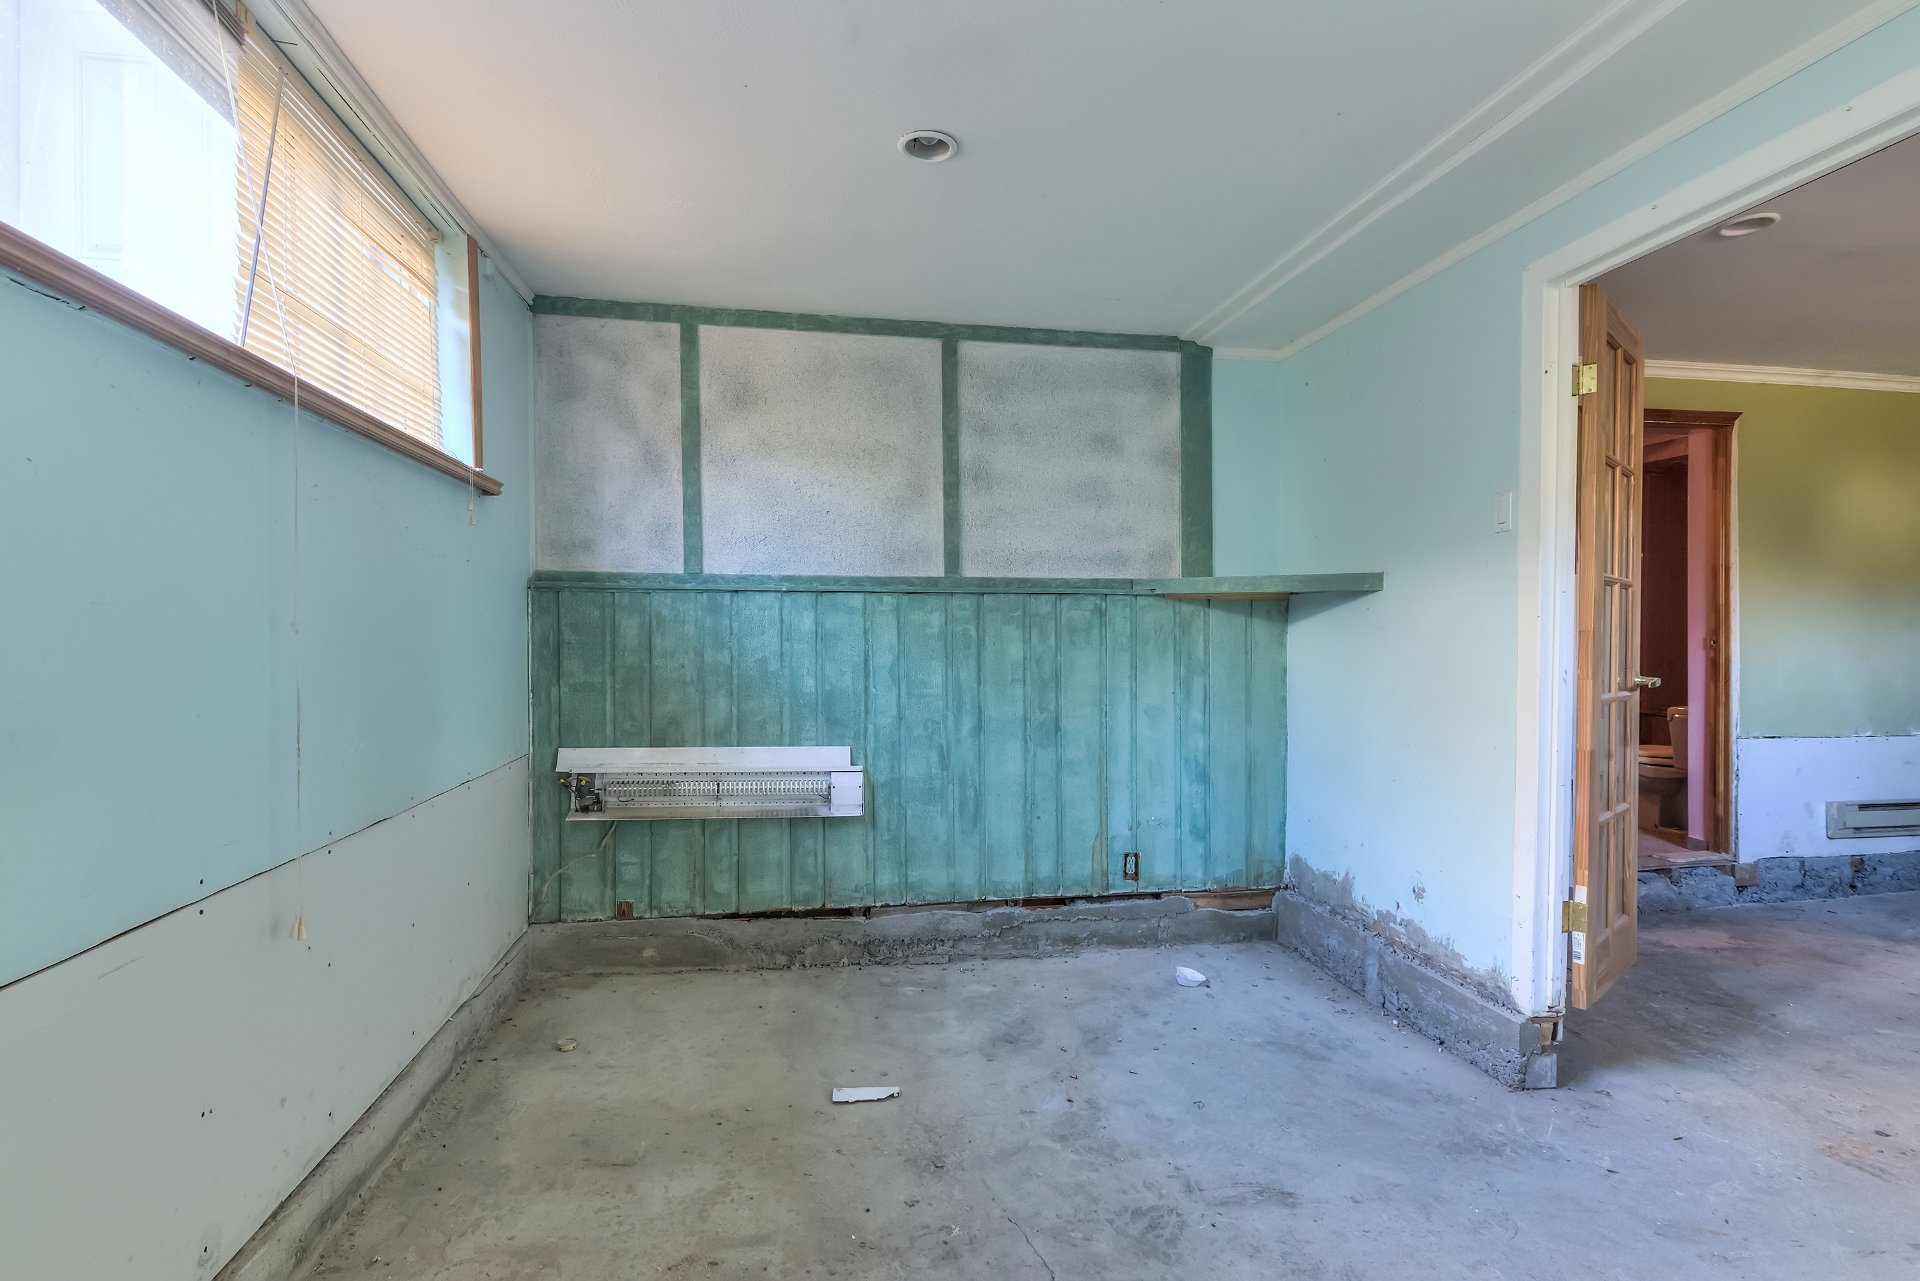
Bedroom
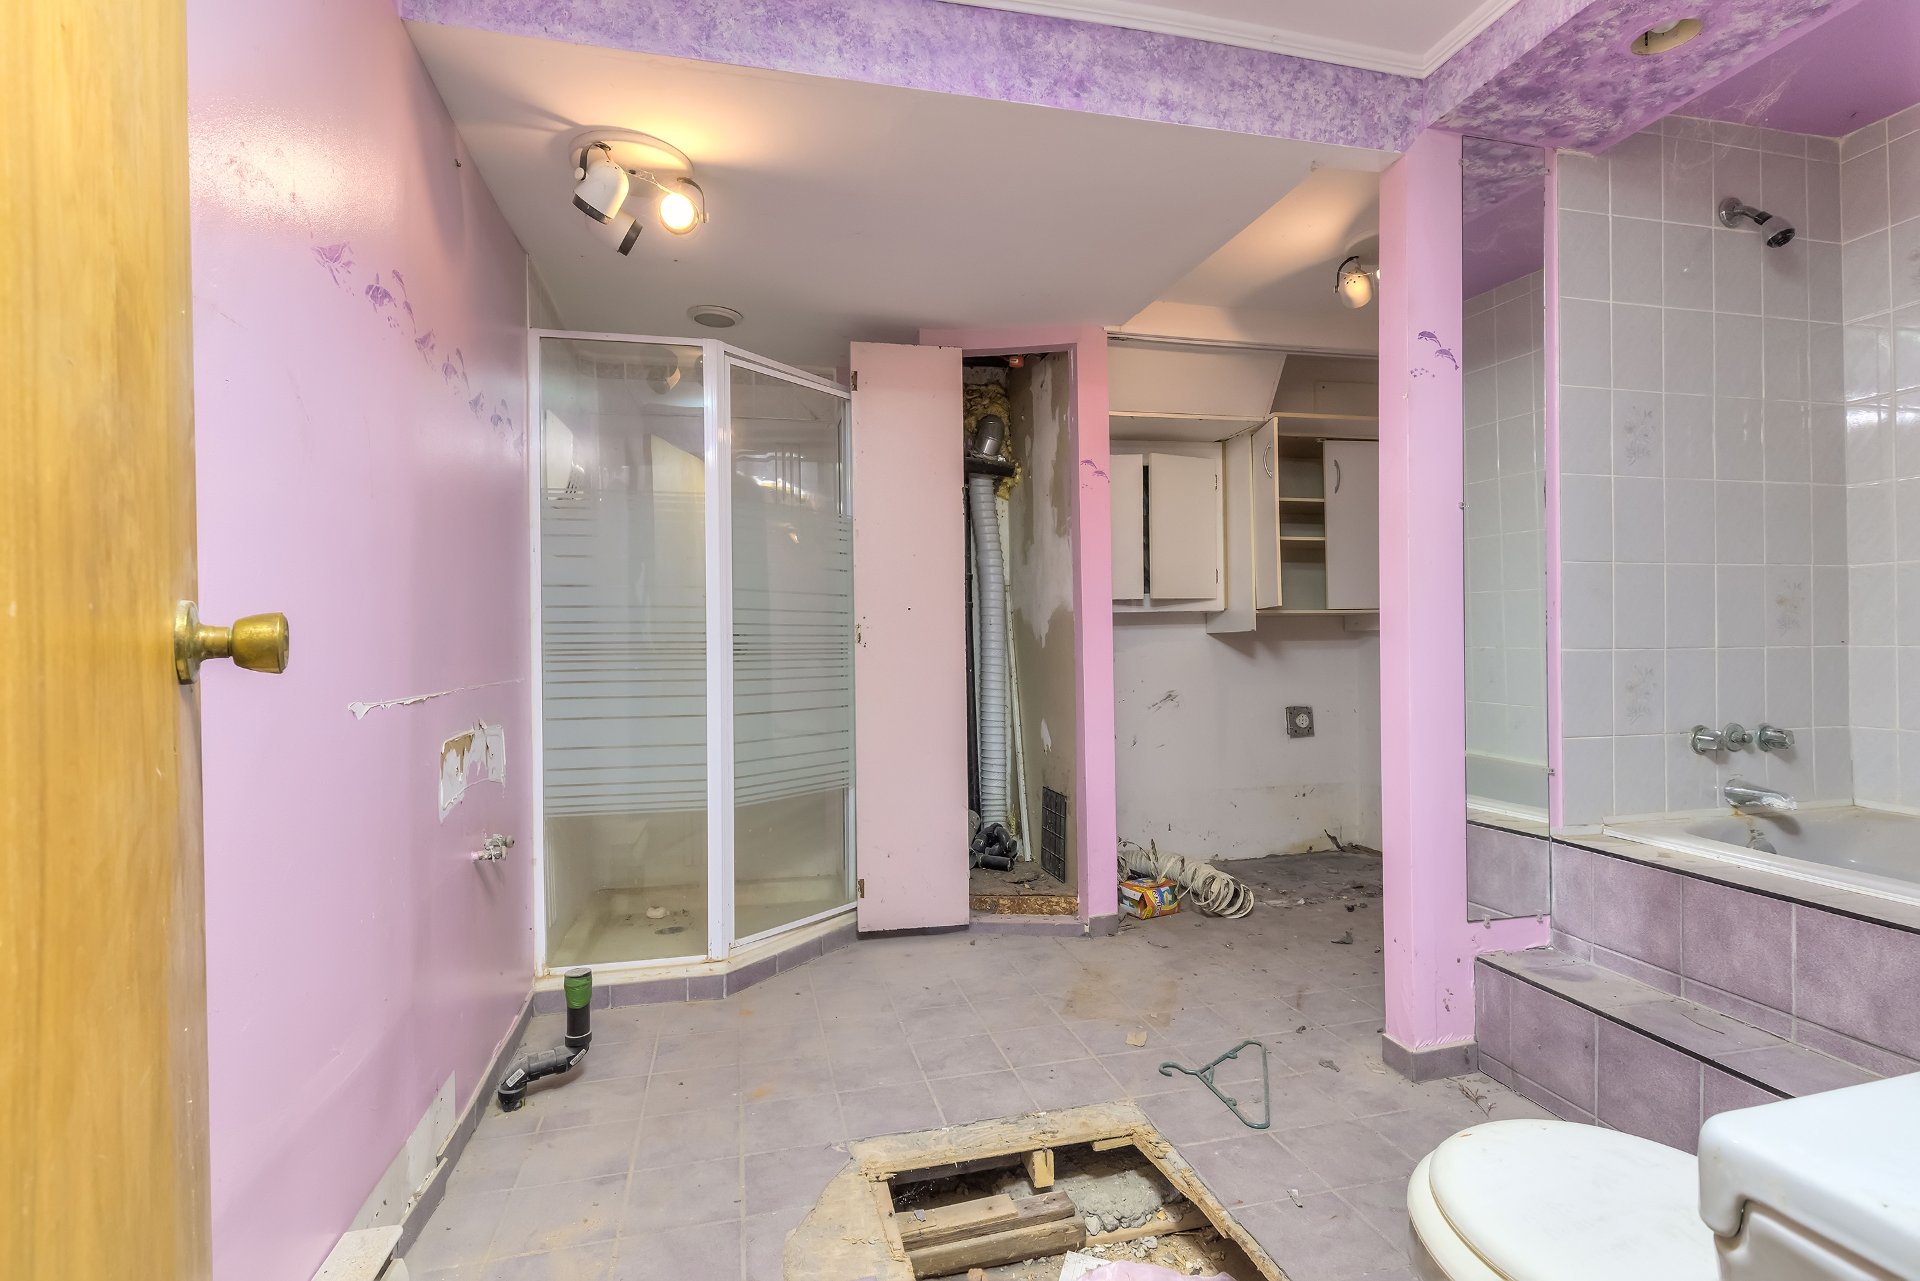
Bathroom
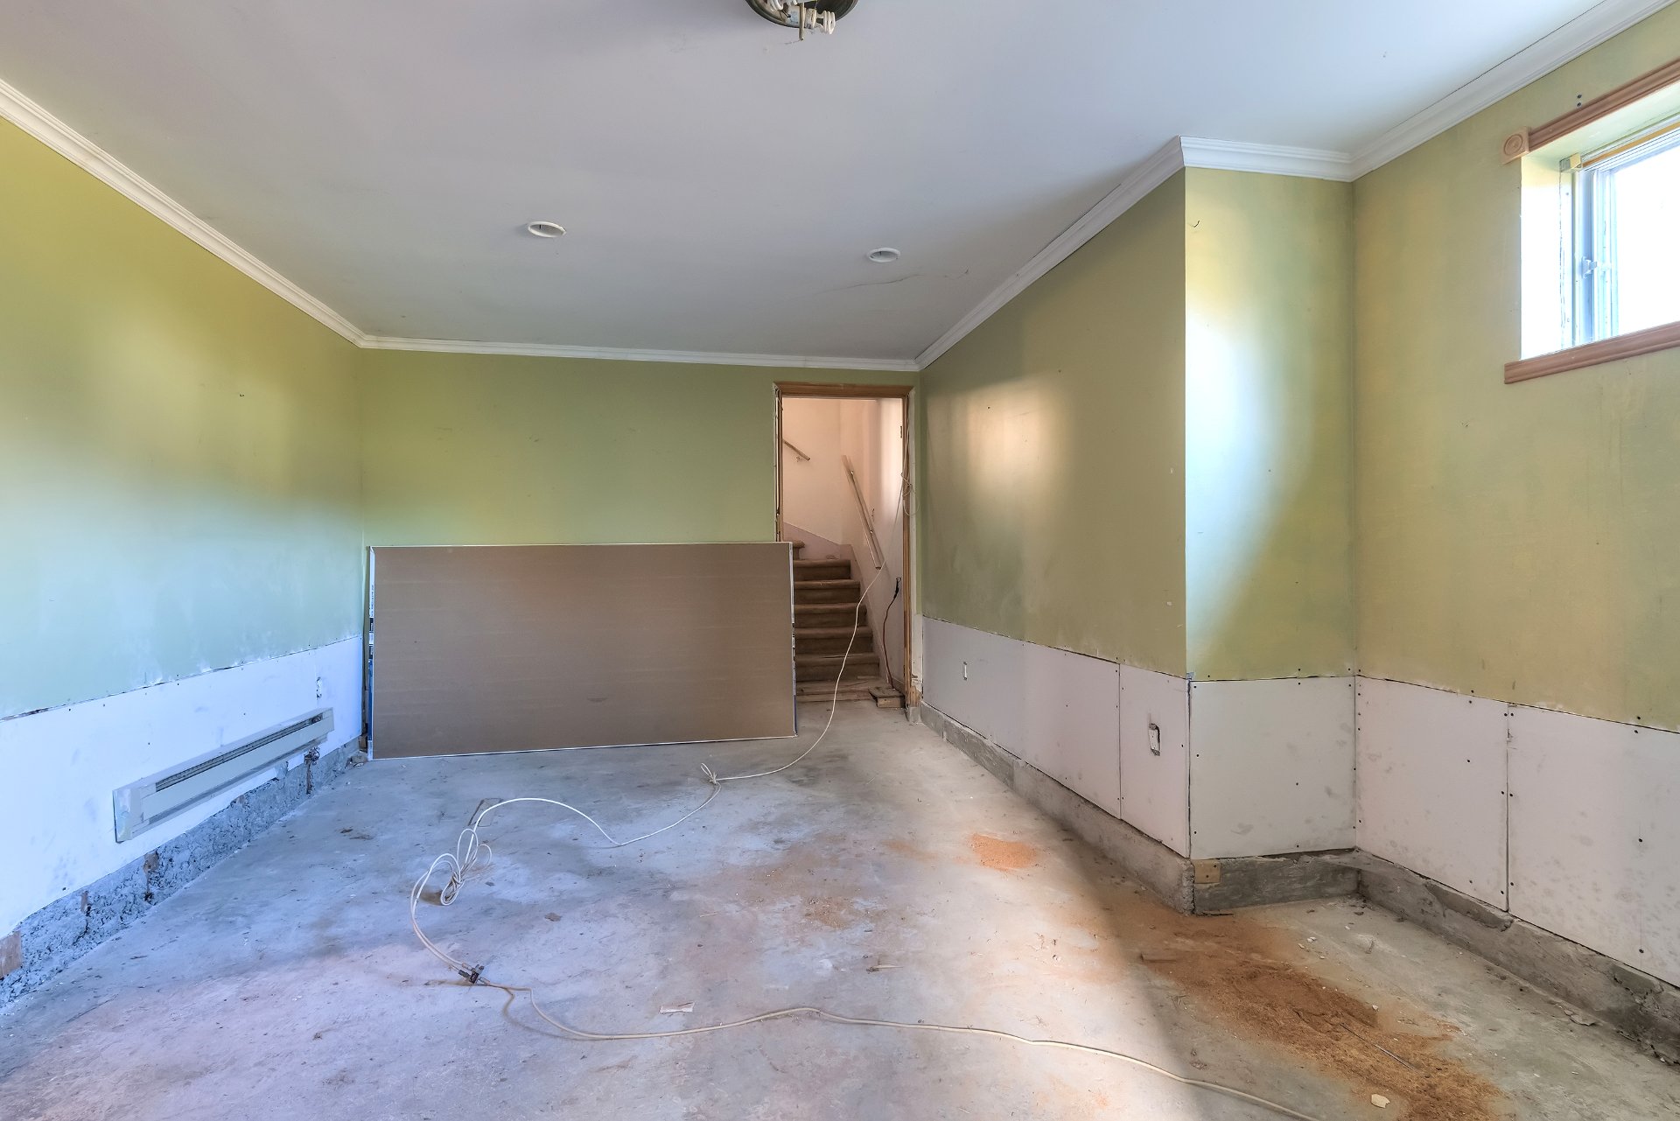
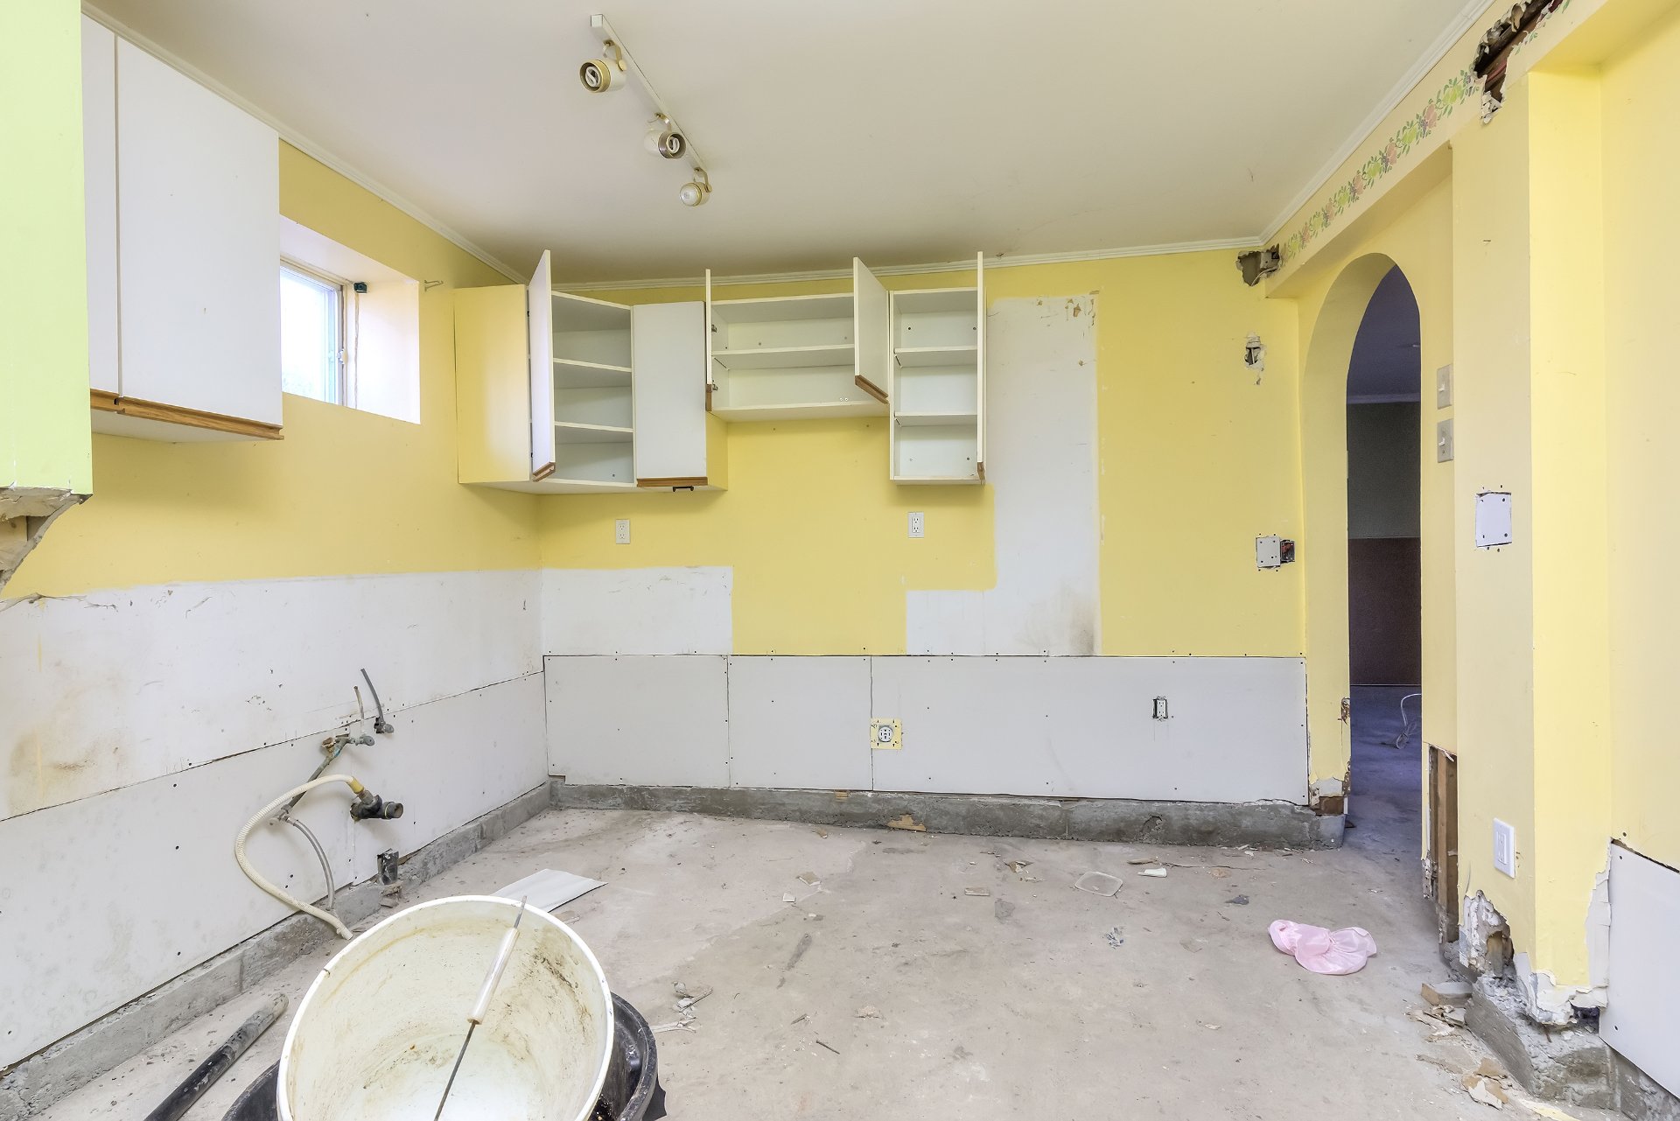
Kitchen
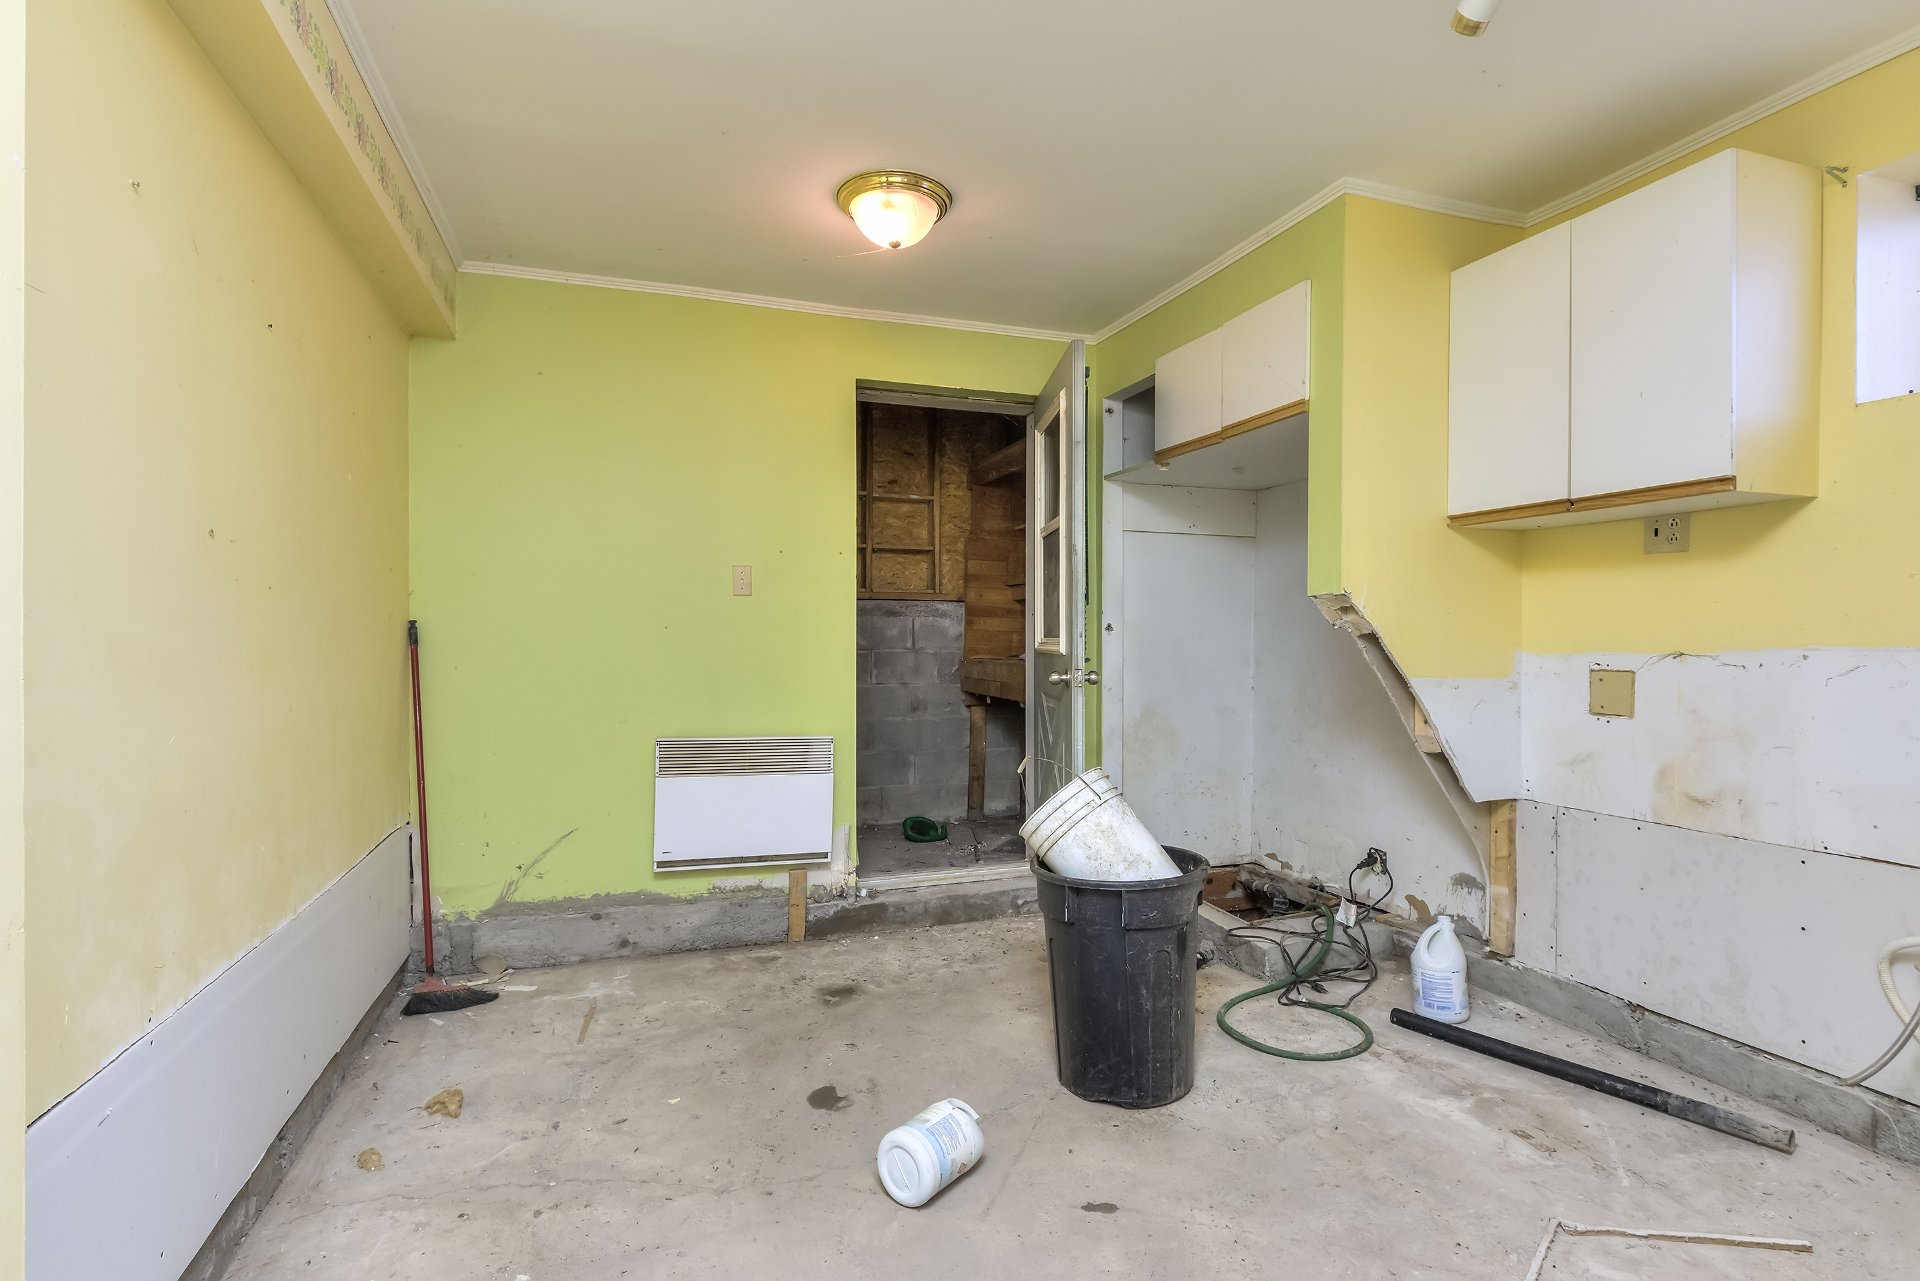
Kitchen
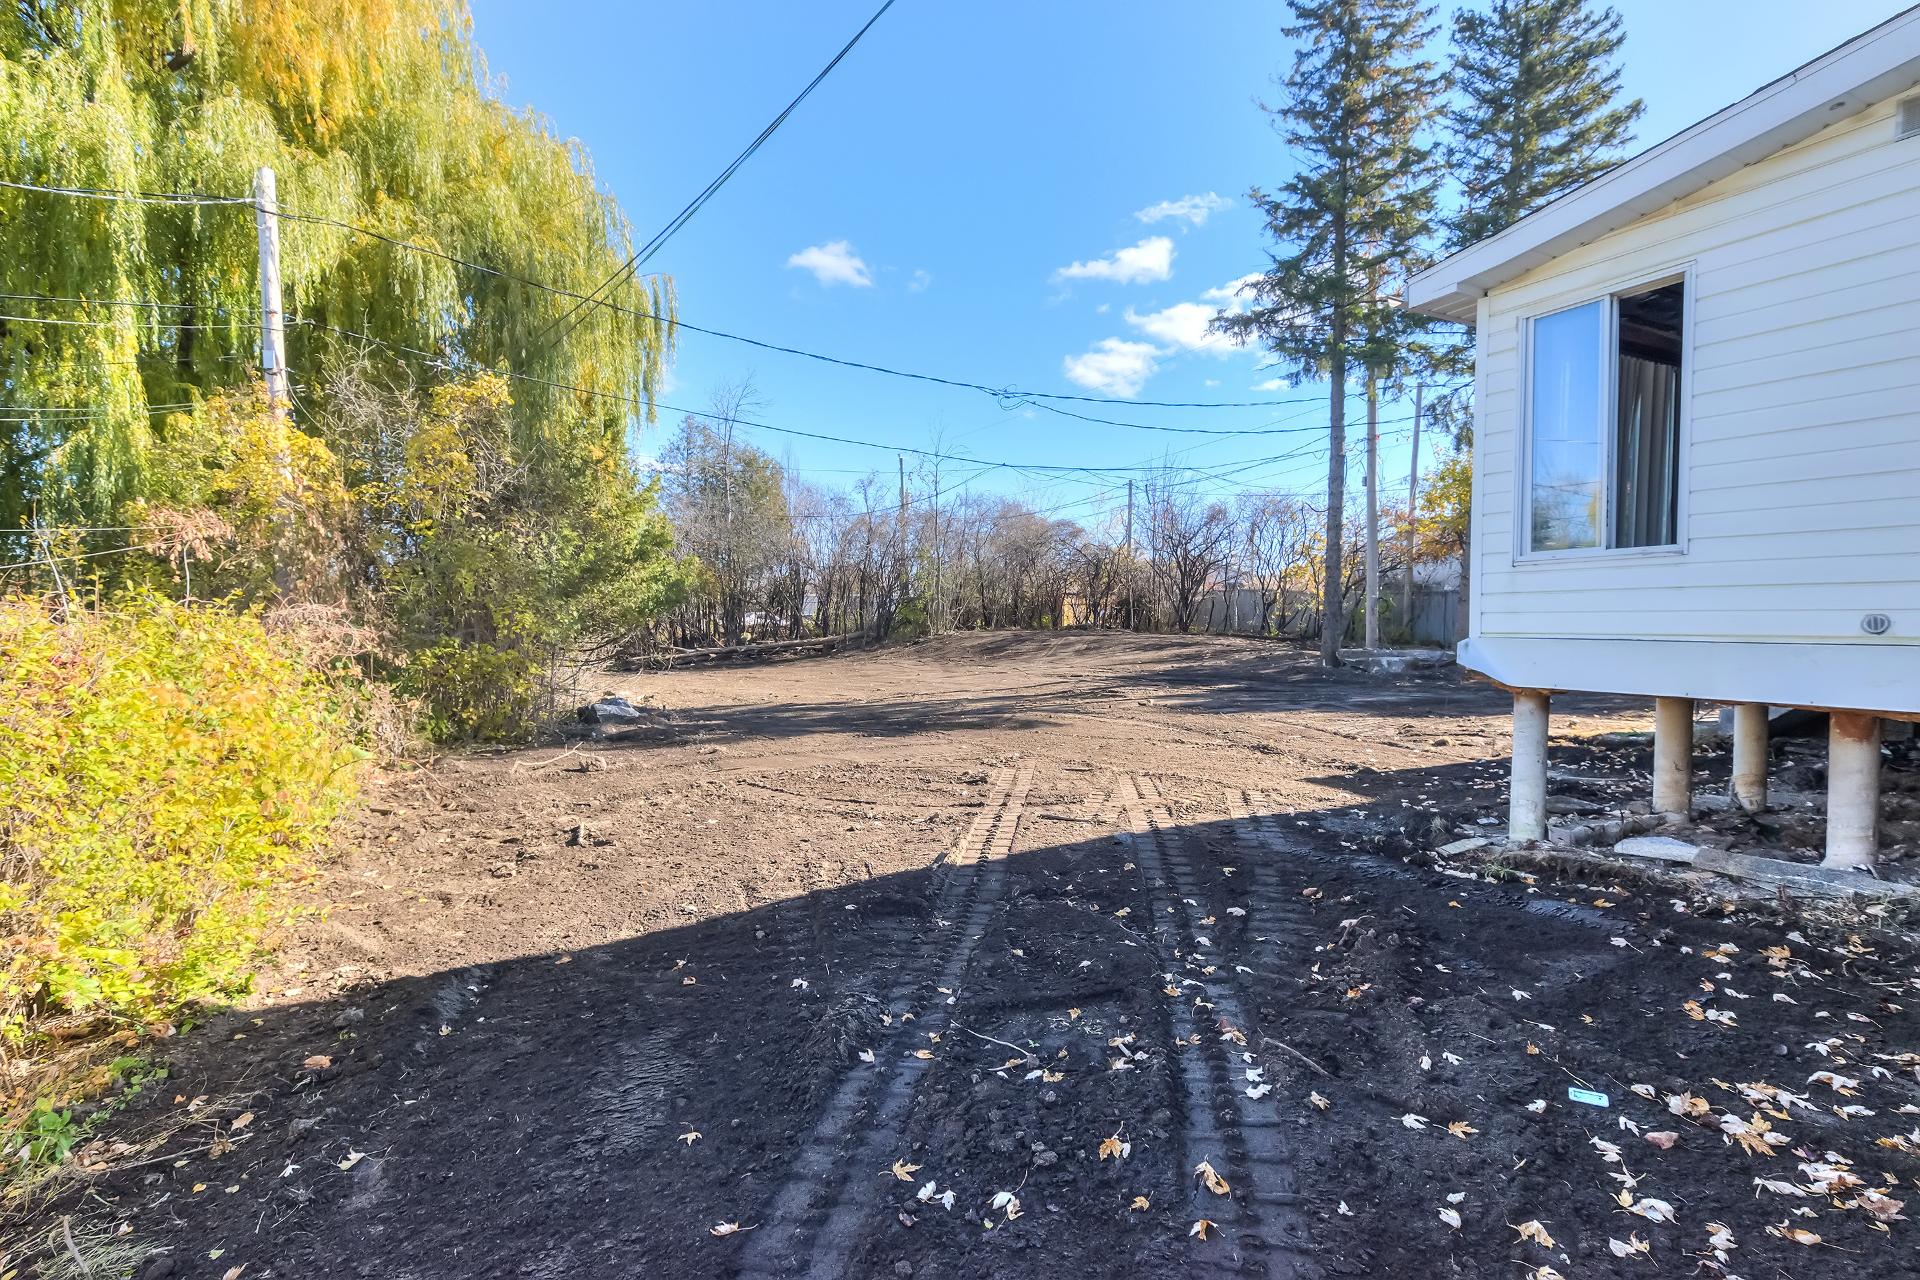
Backyard
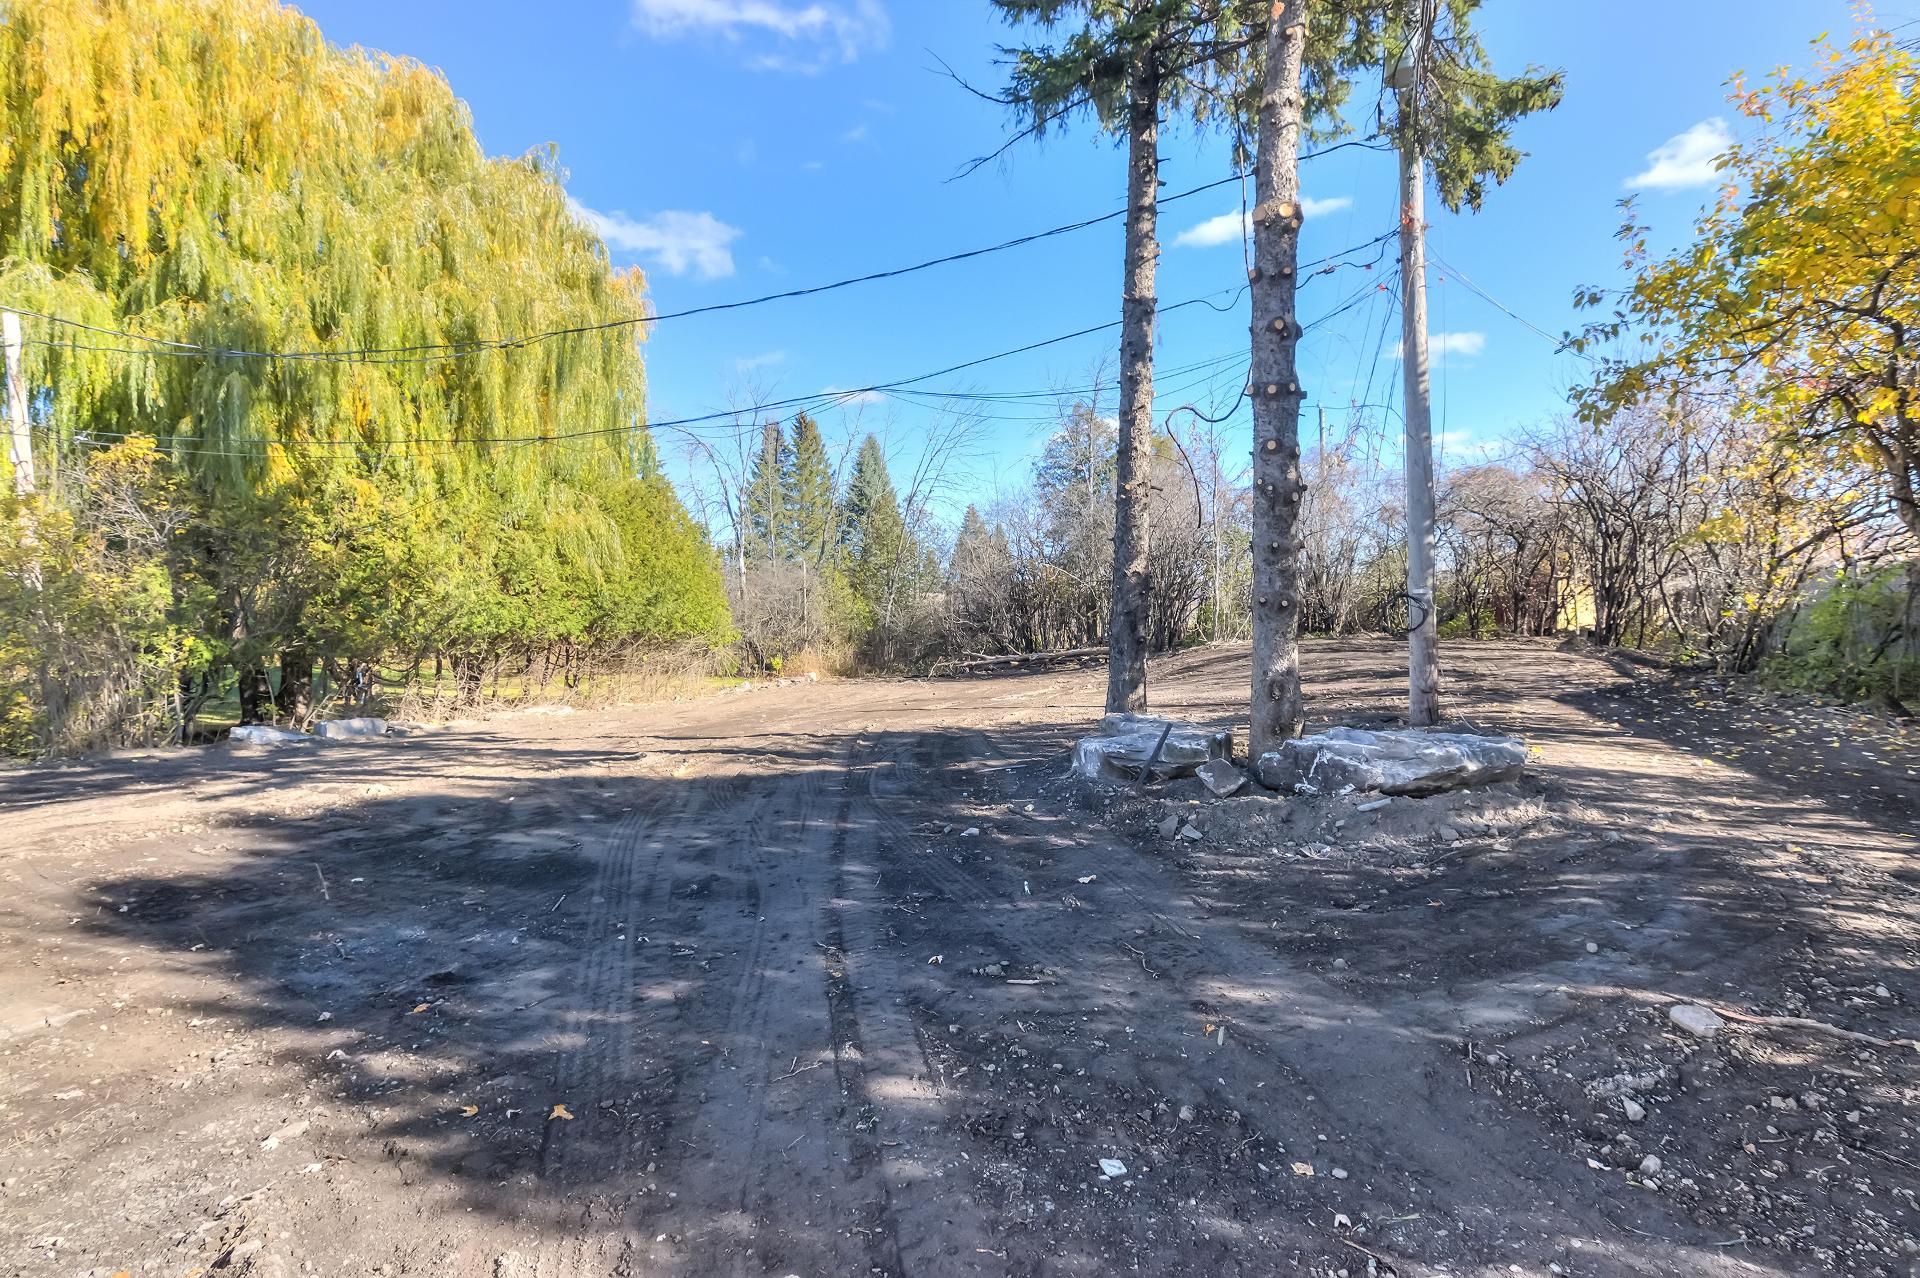
Backyard
Backyard
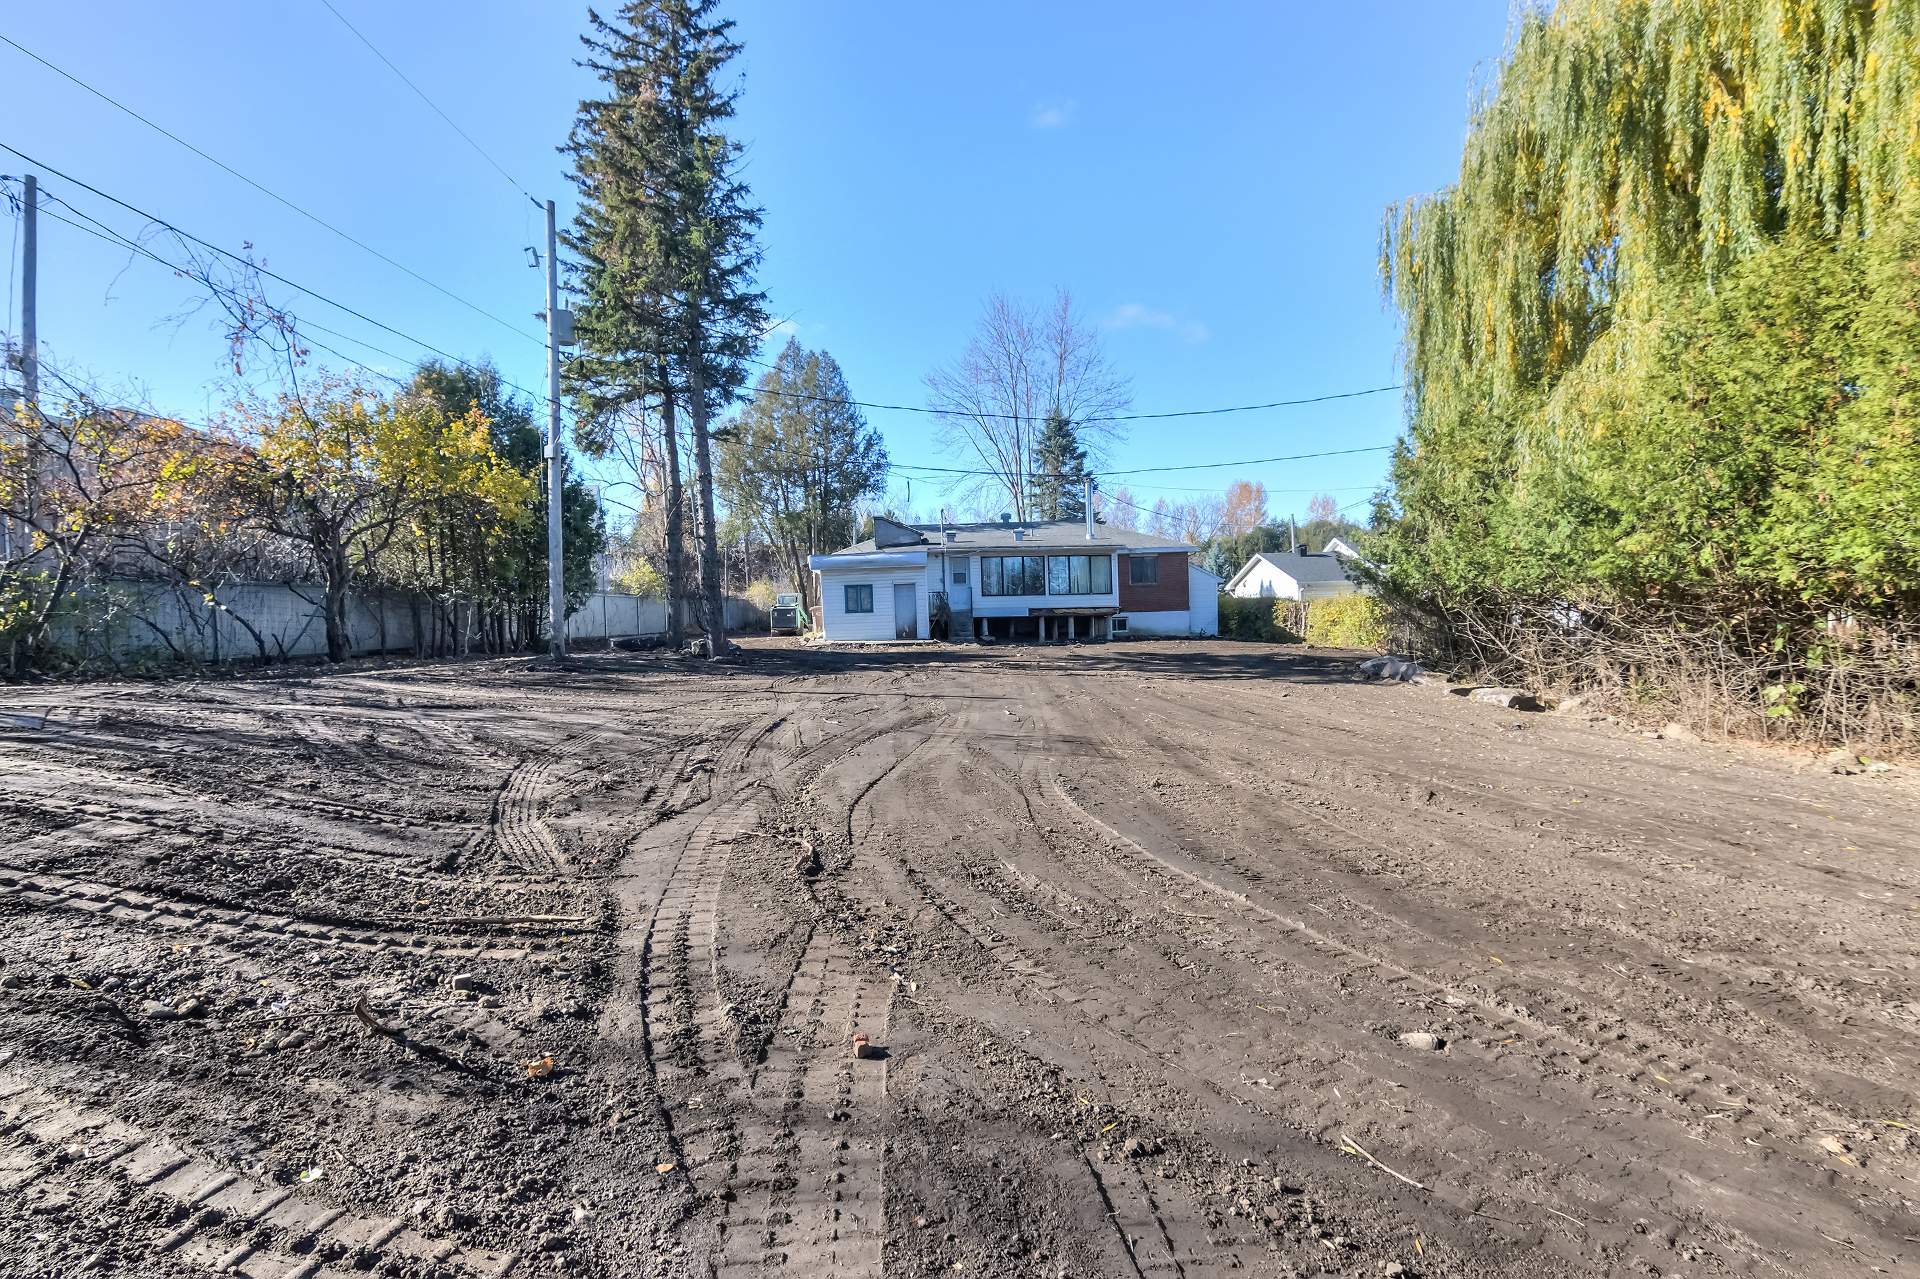
Back facade
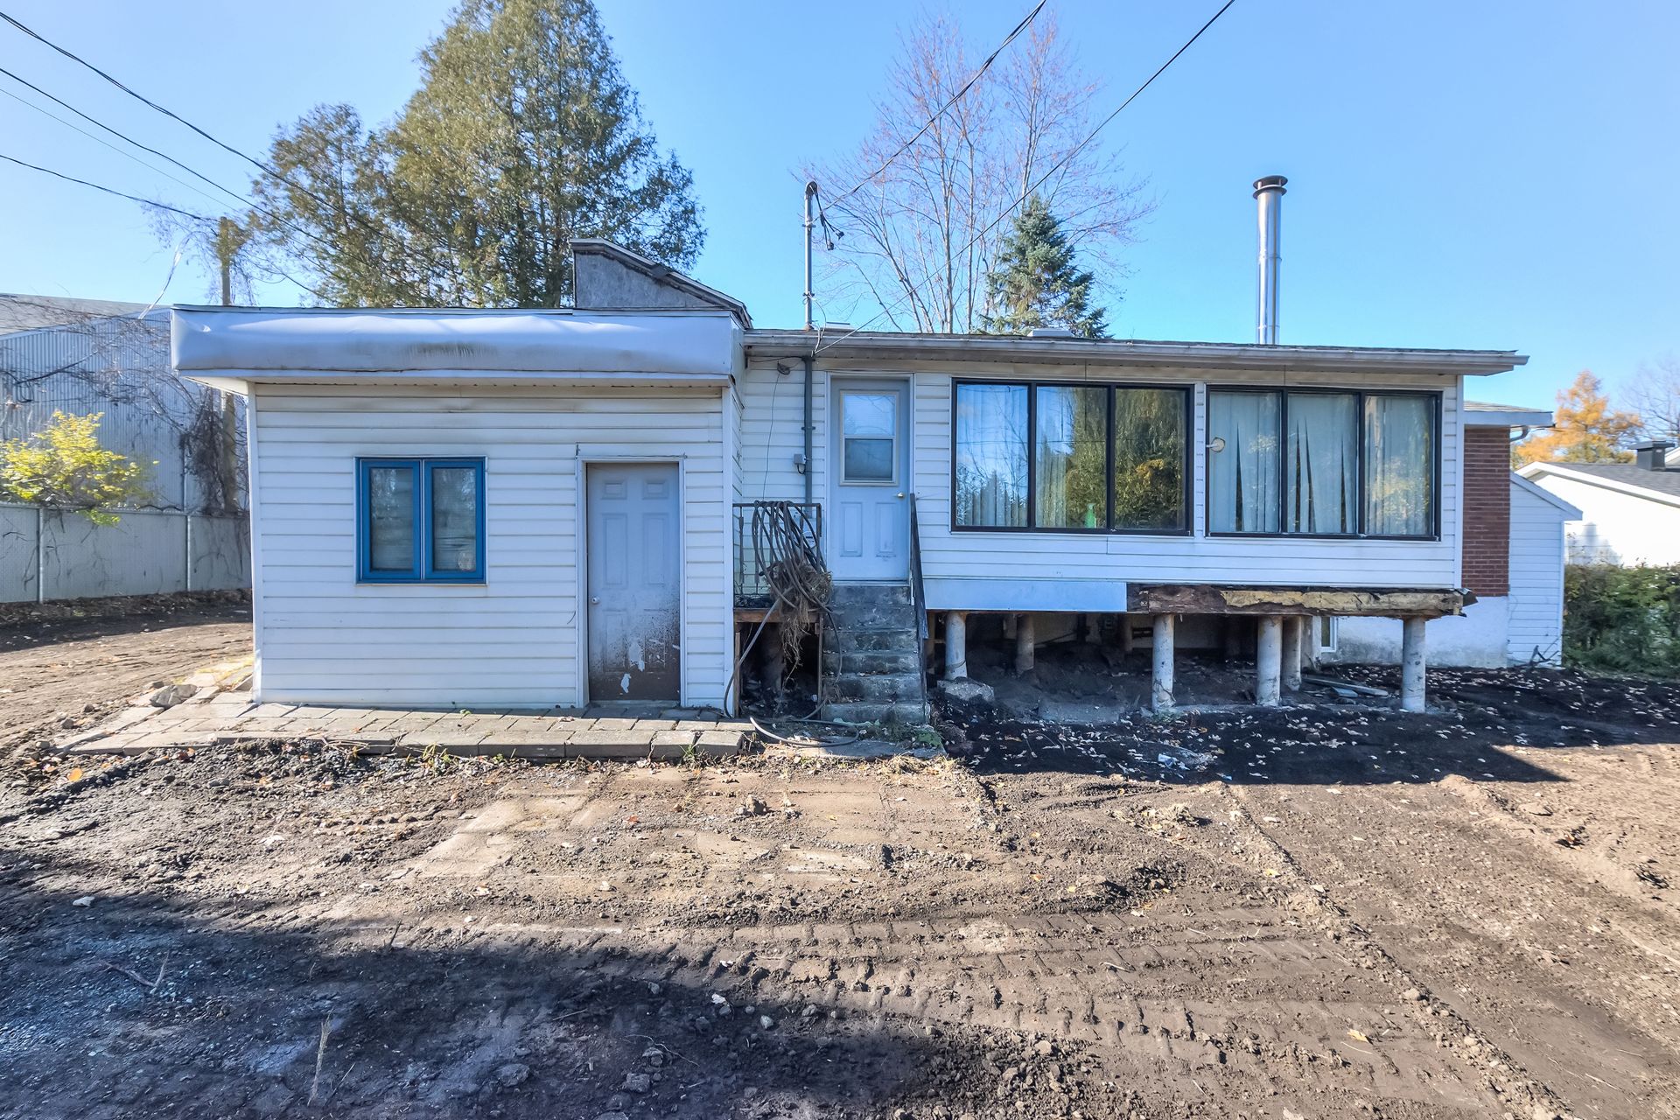
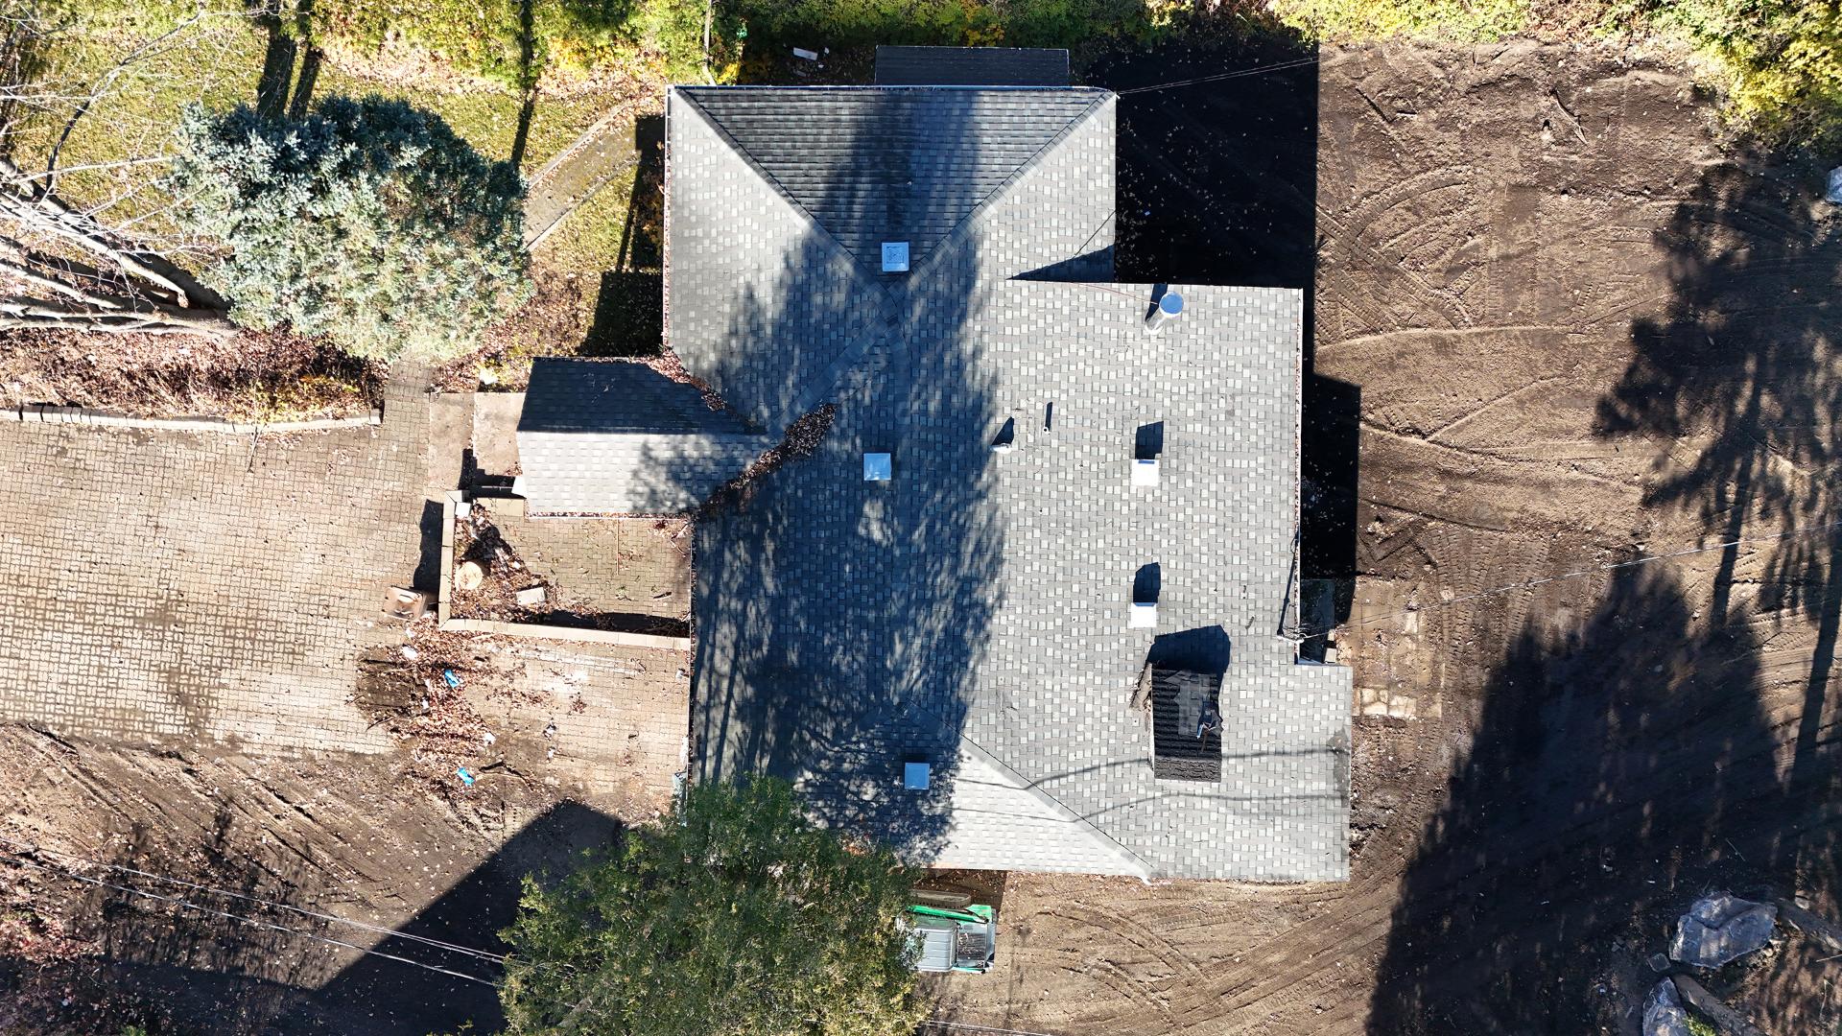
Aerial photo
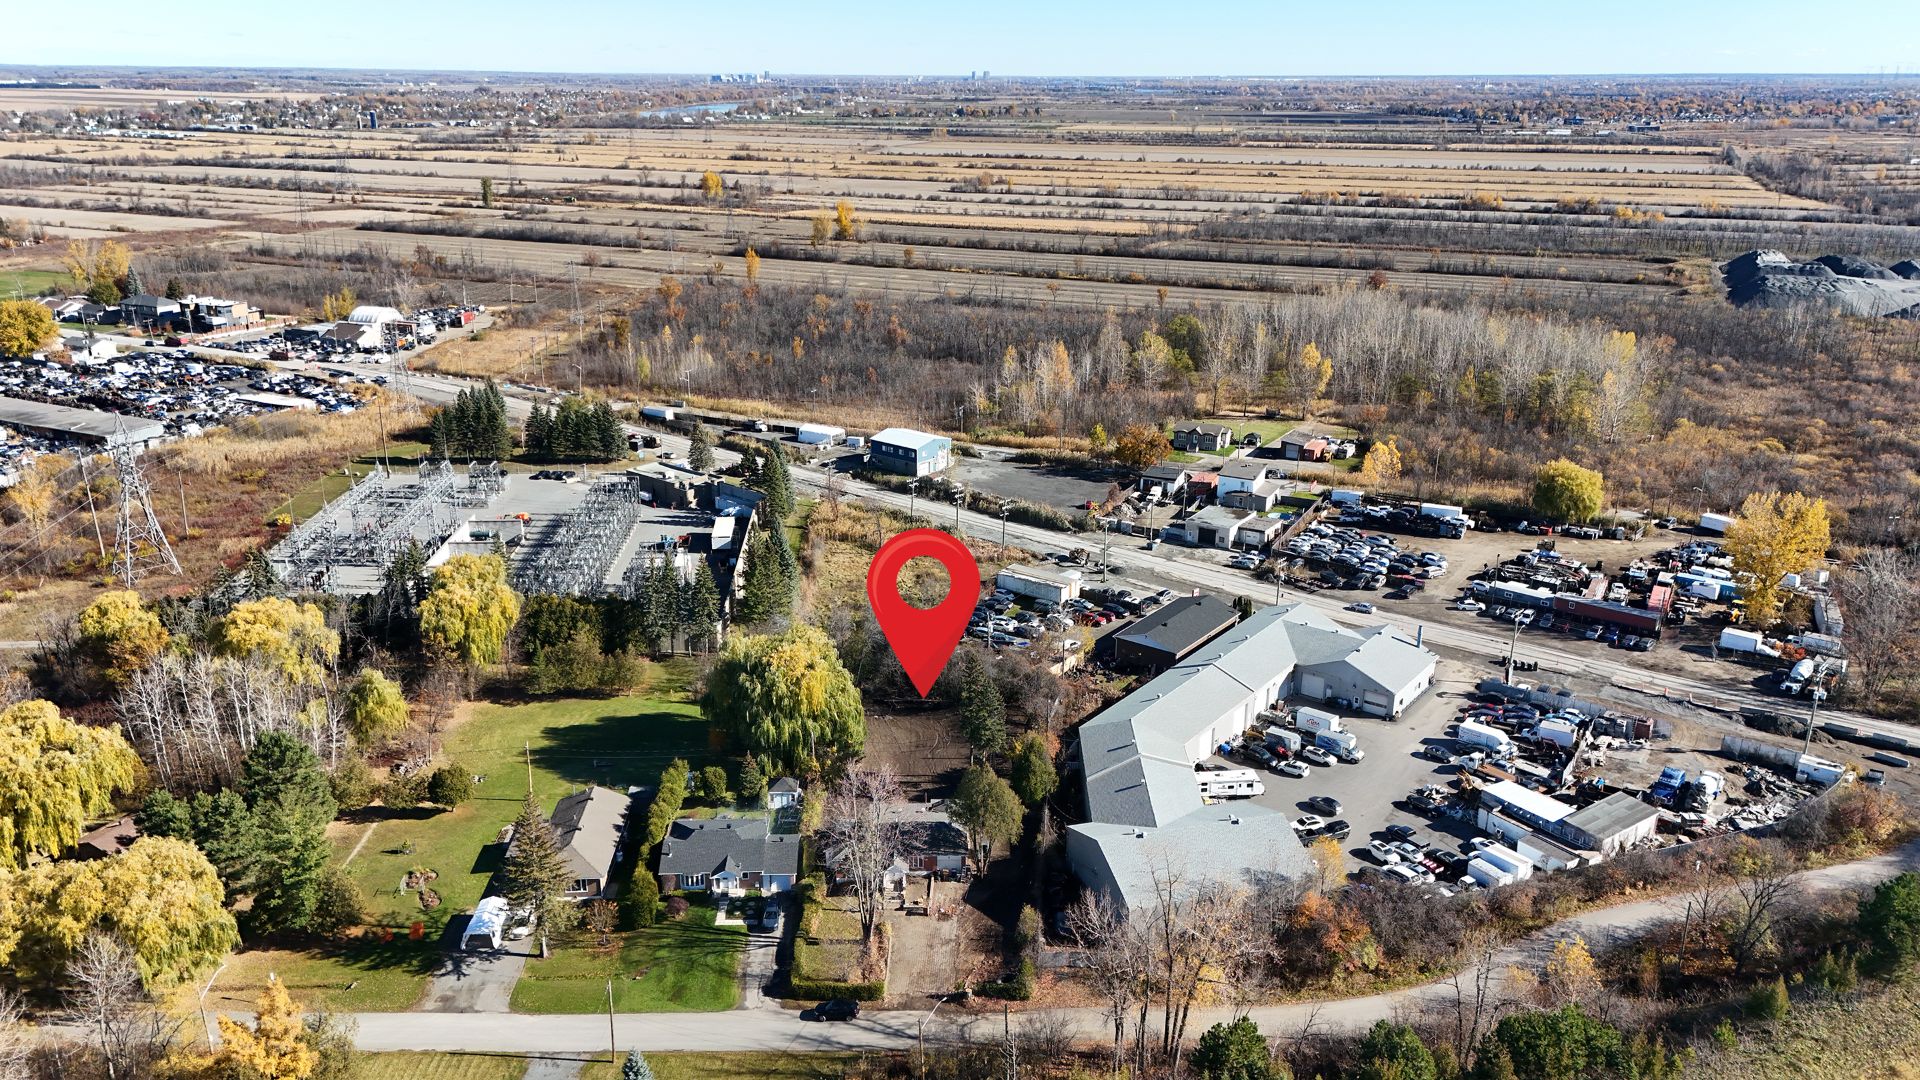
Aerial photo
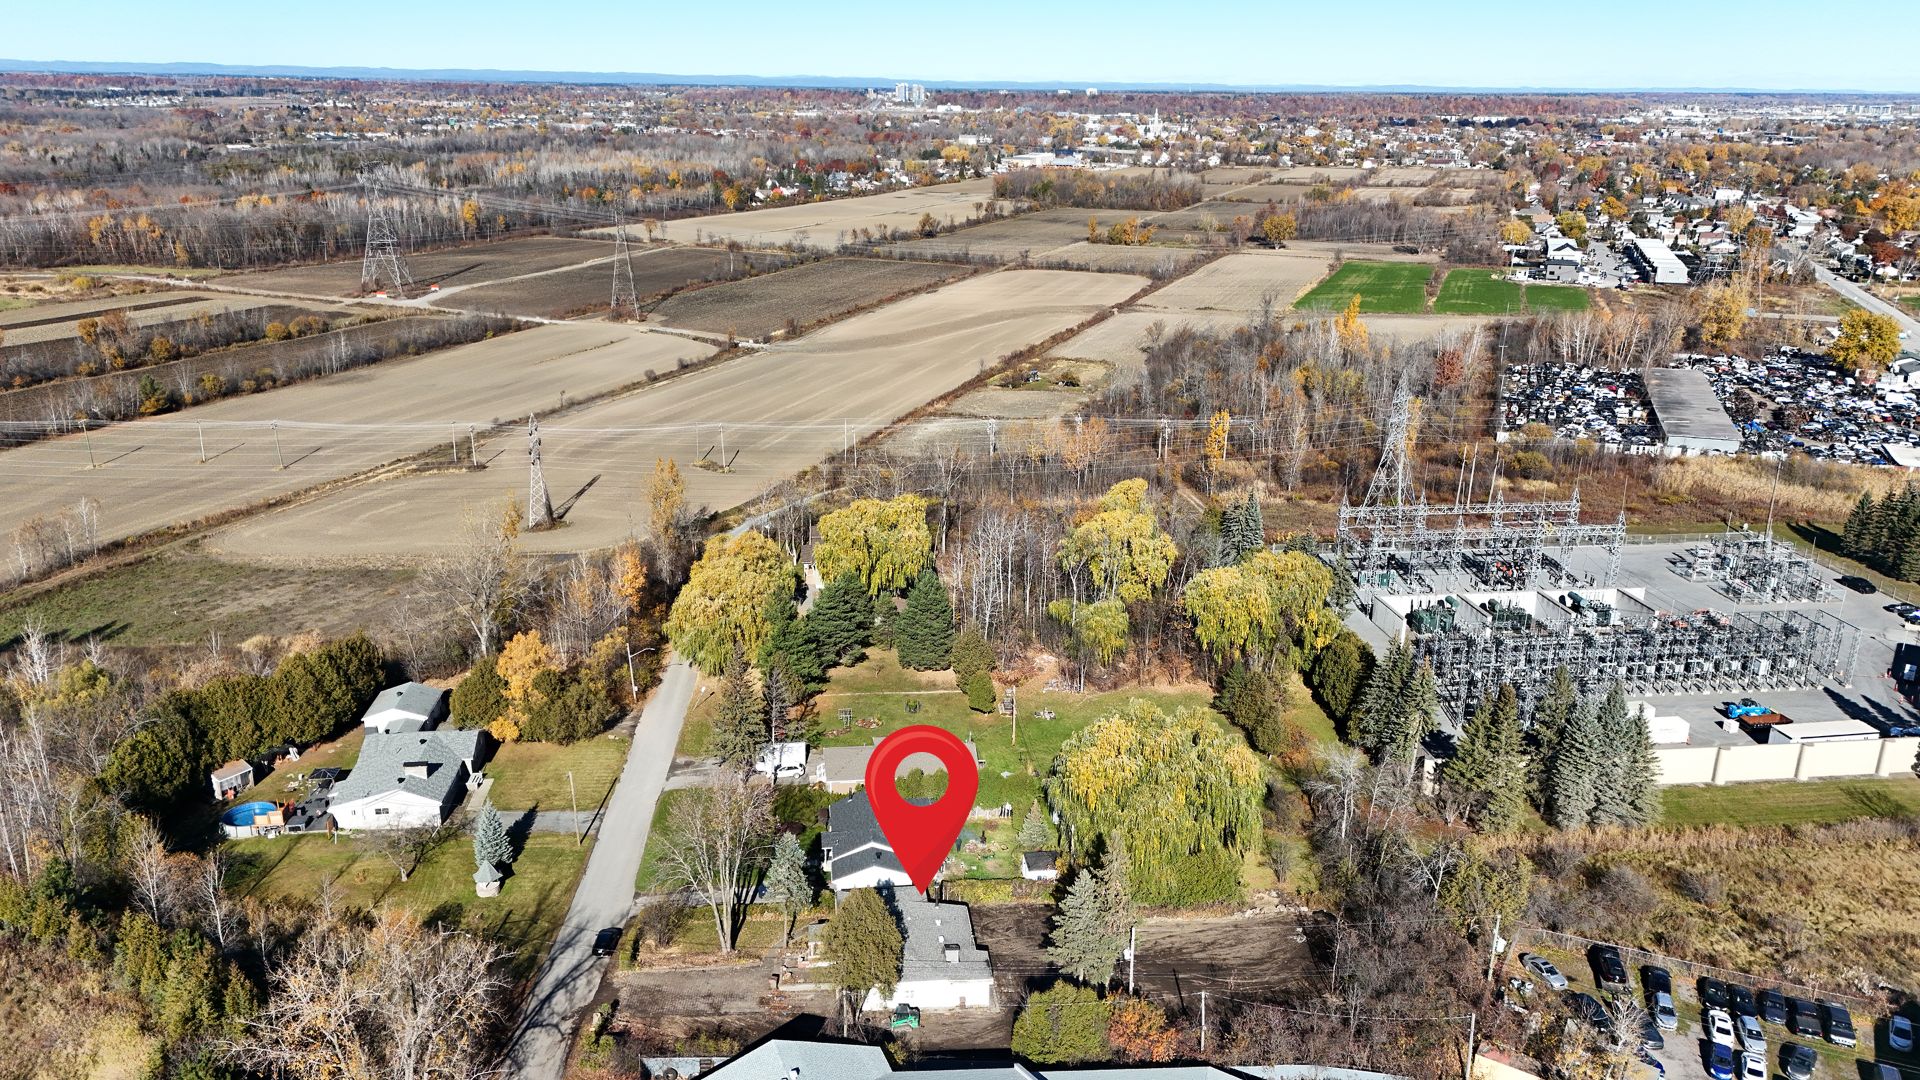
Aerial photo
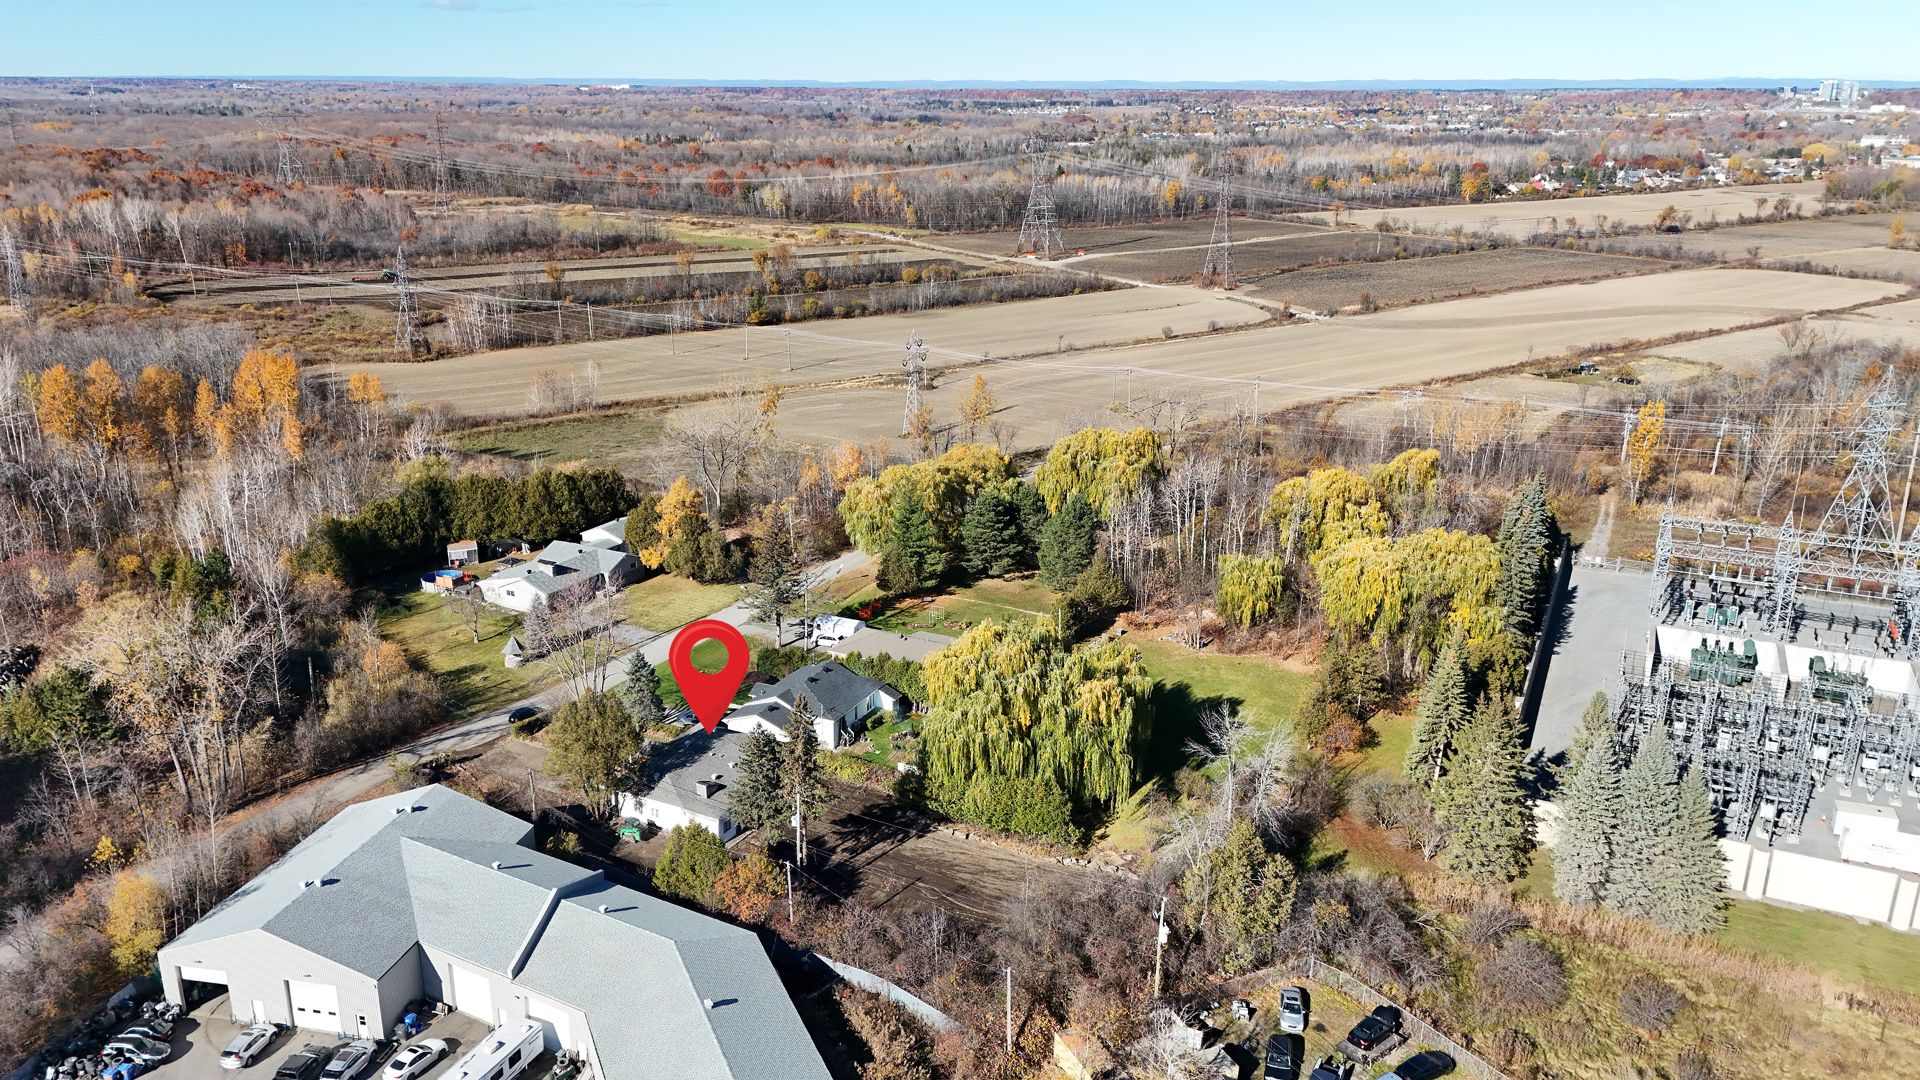
Aerial photo
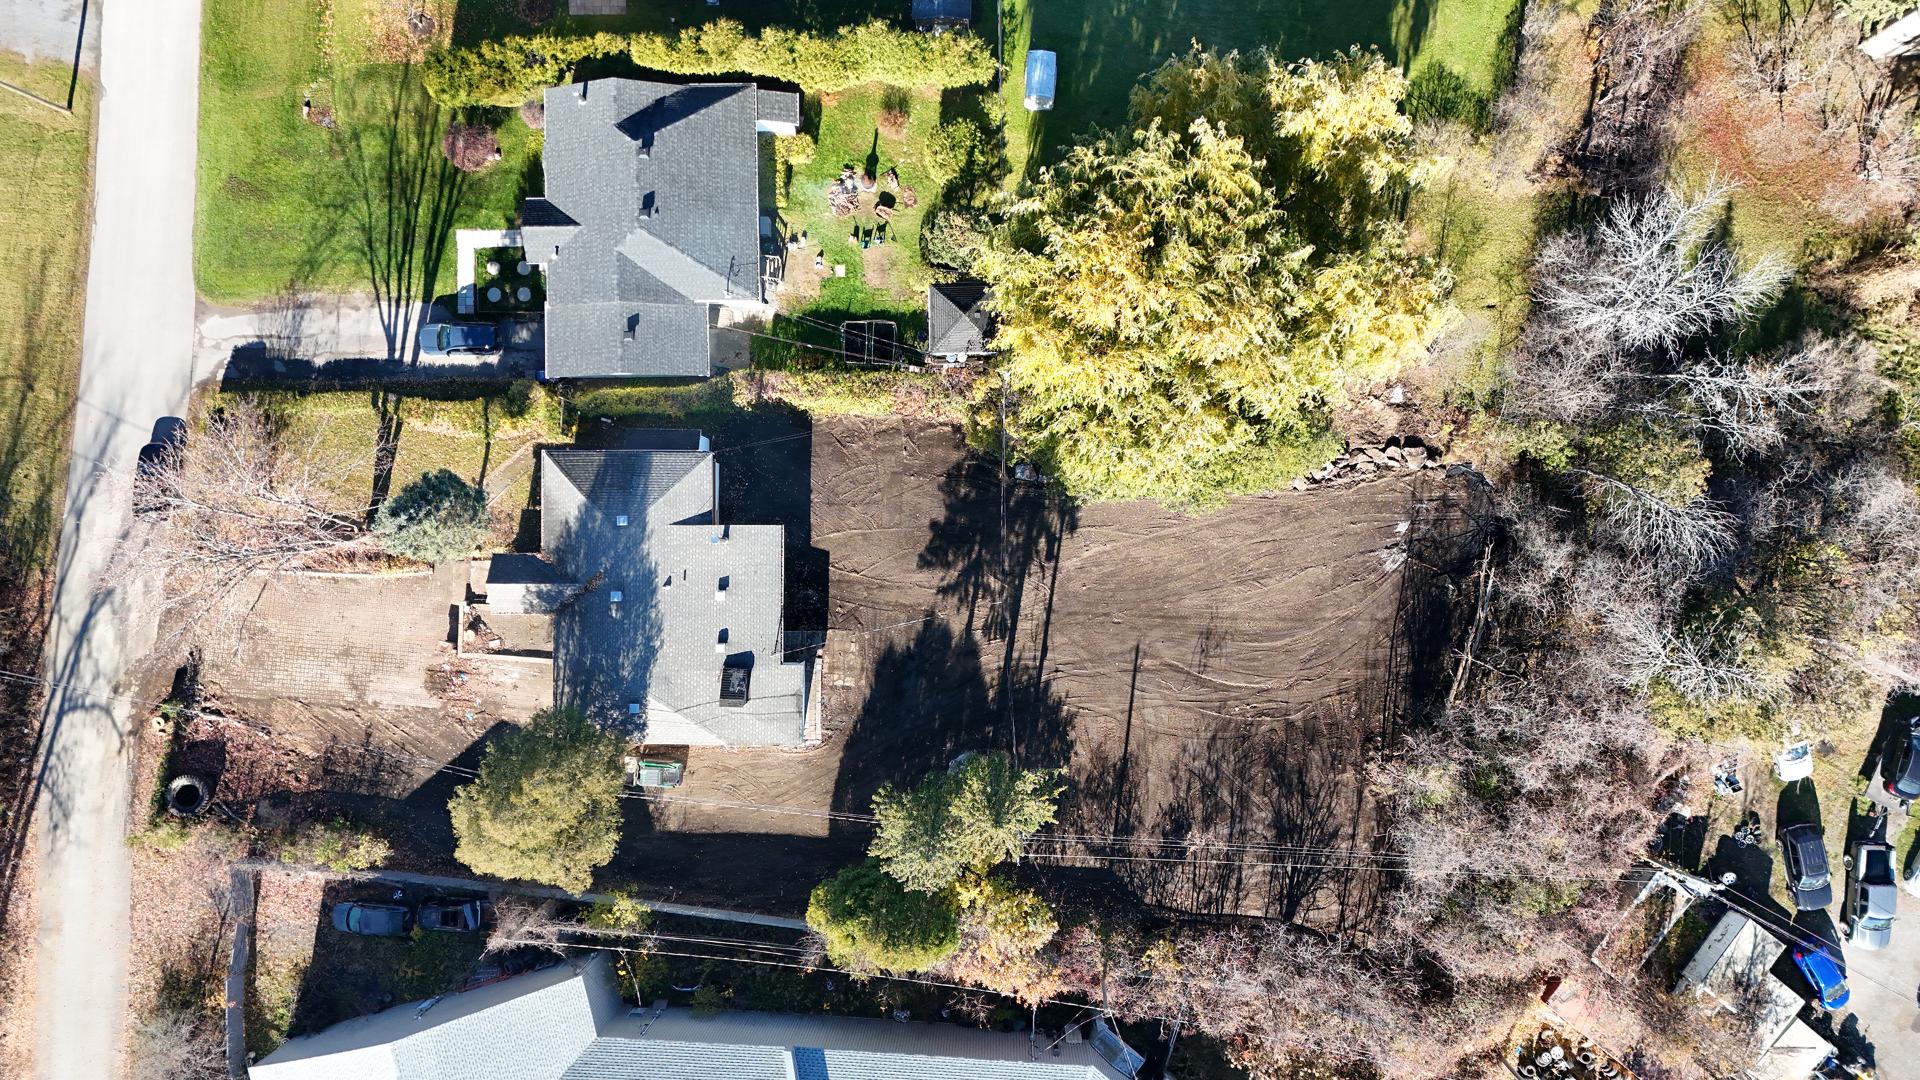
Aerial photo
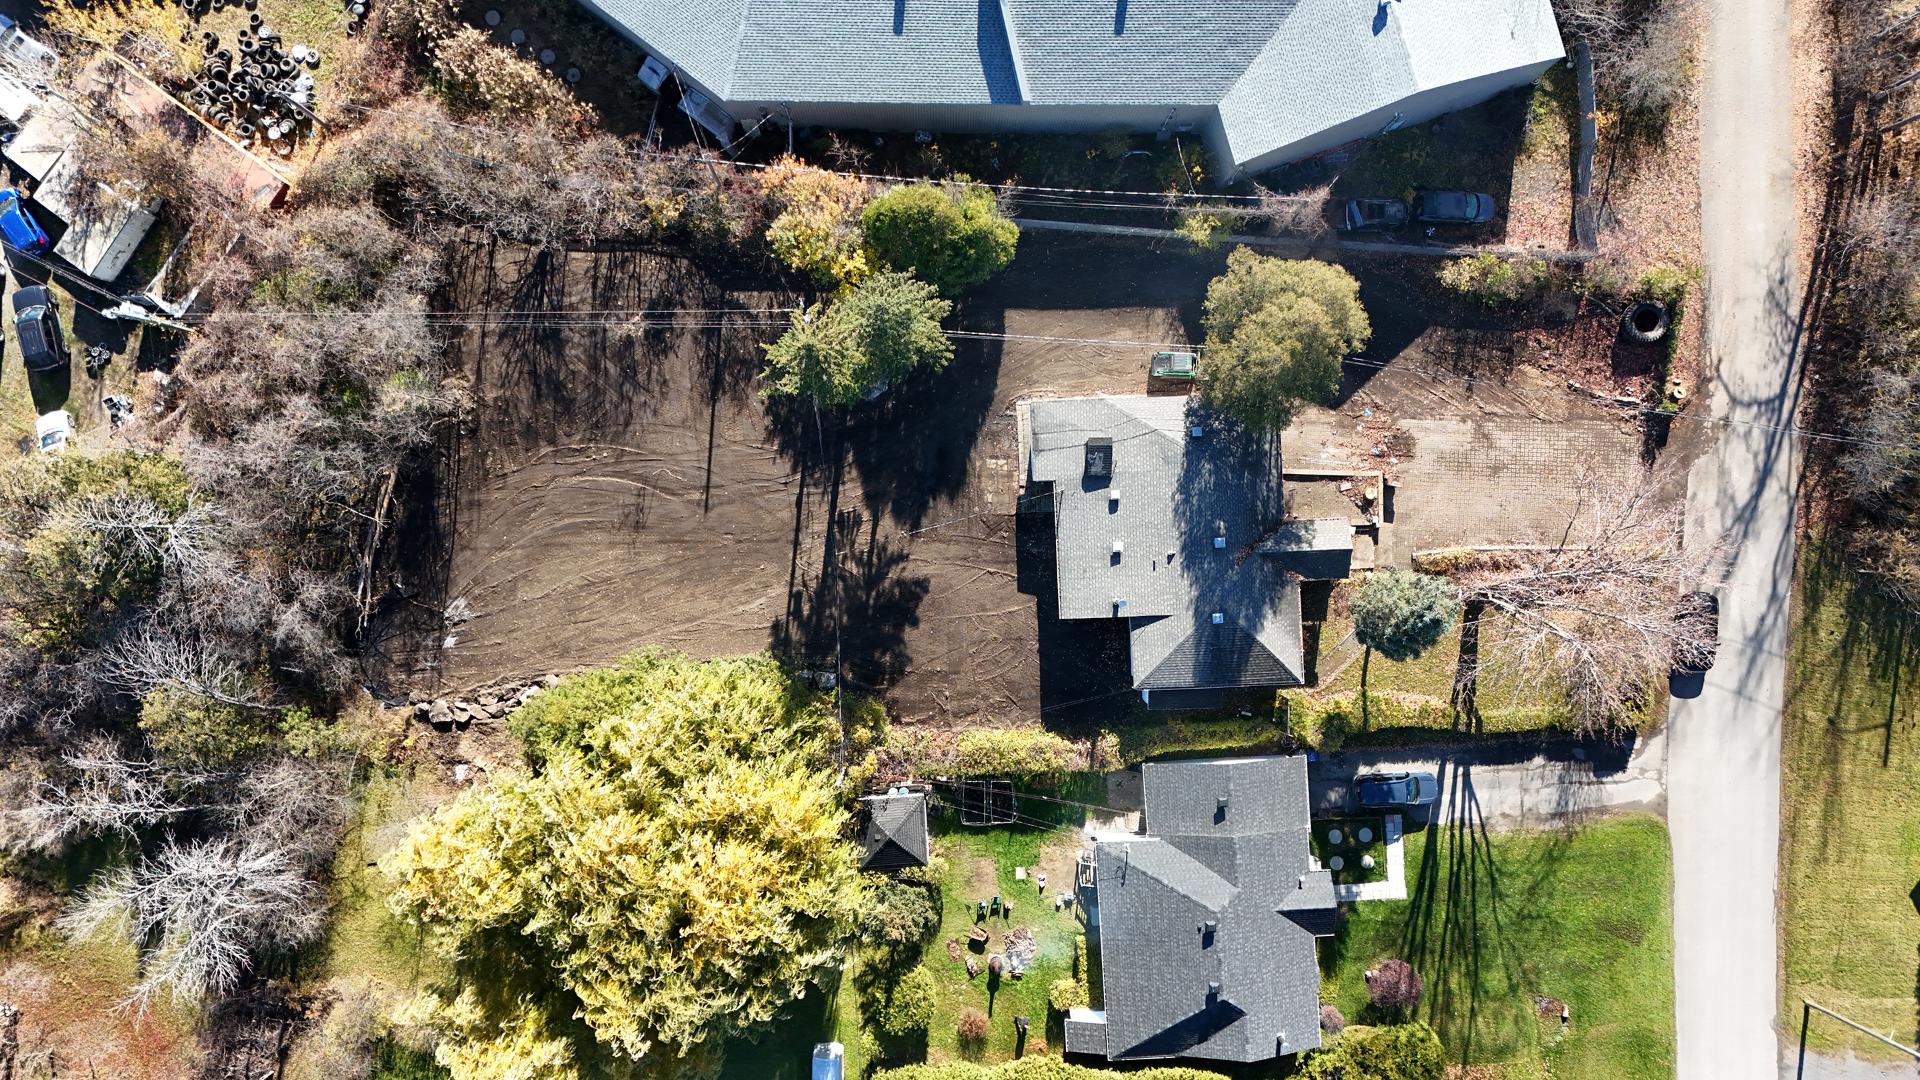
Aerial photo
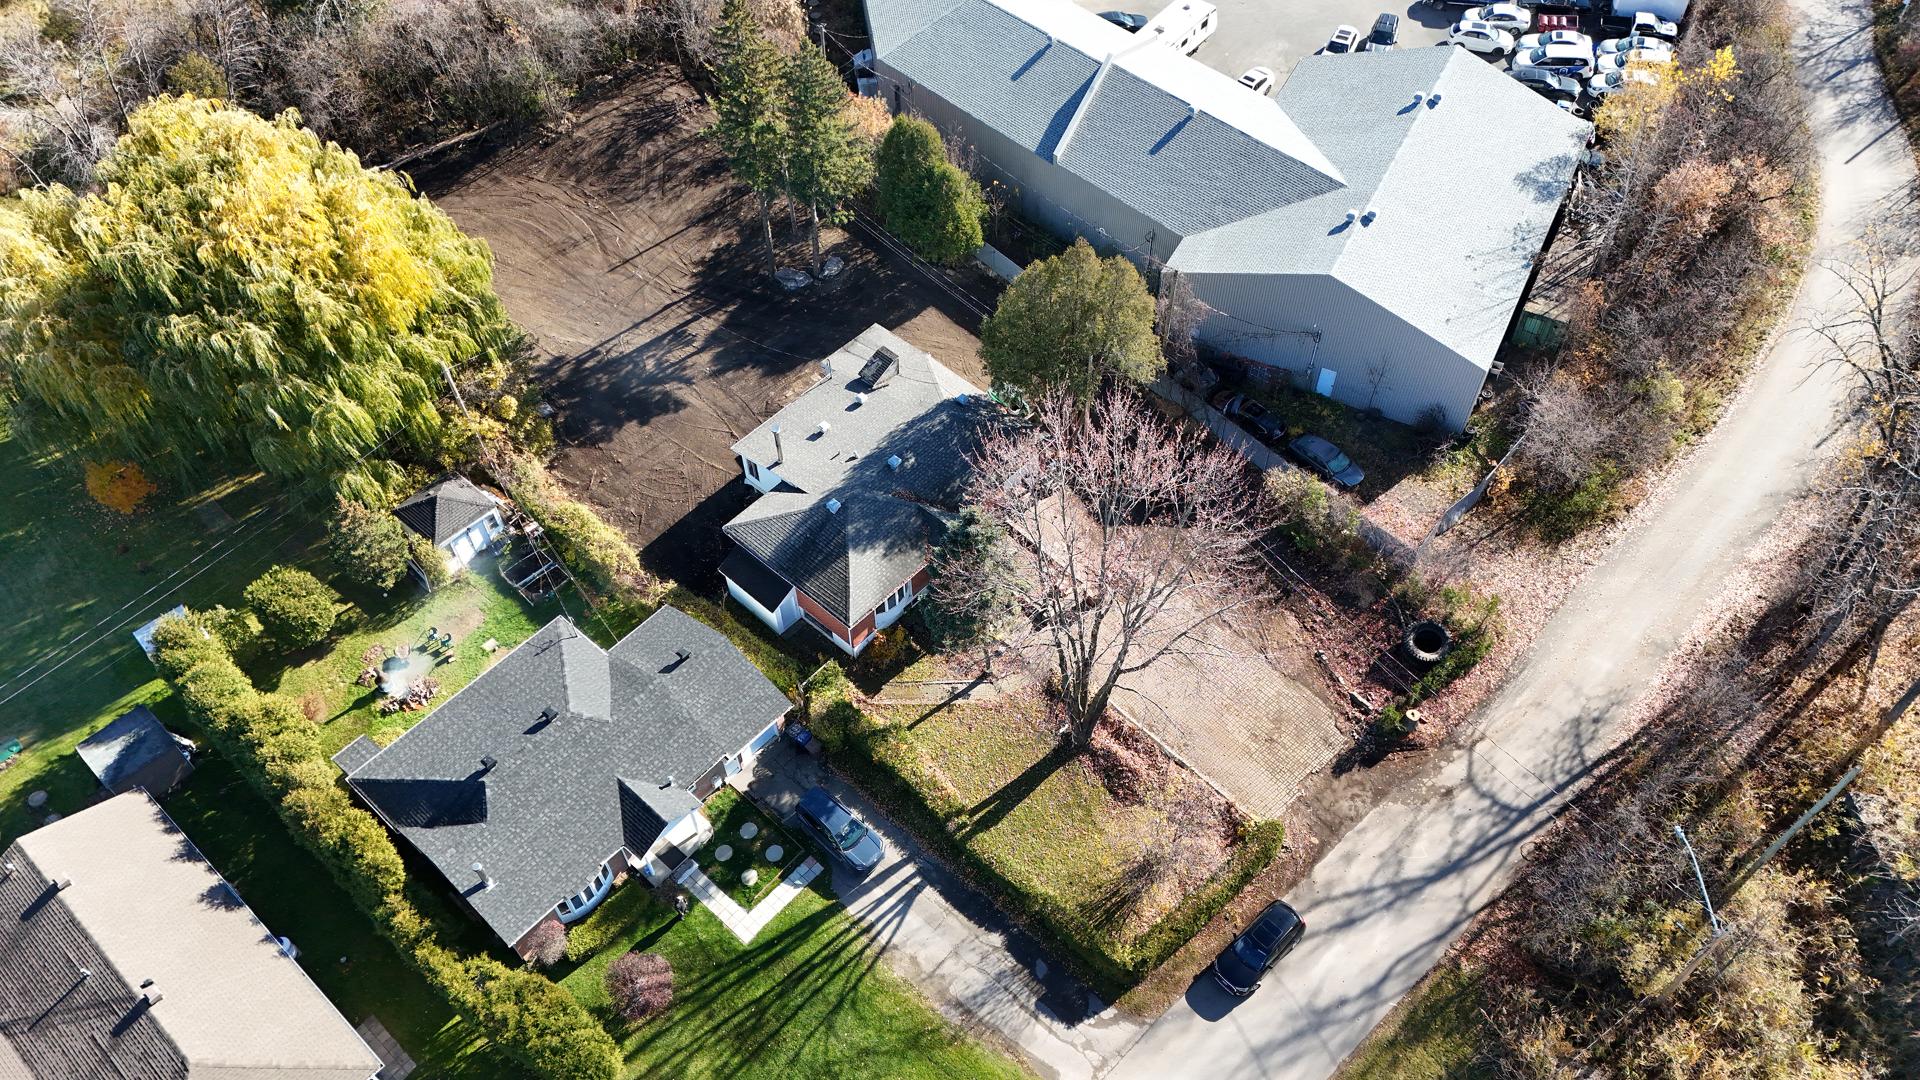
Aerial photo
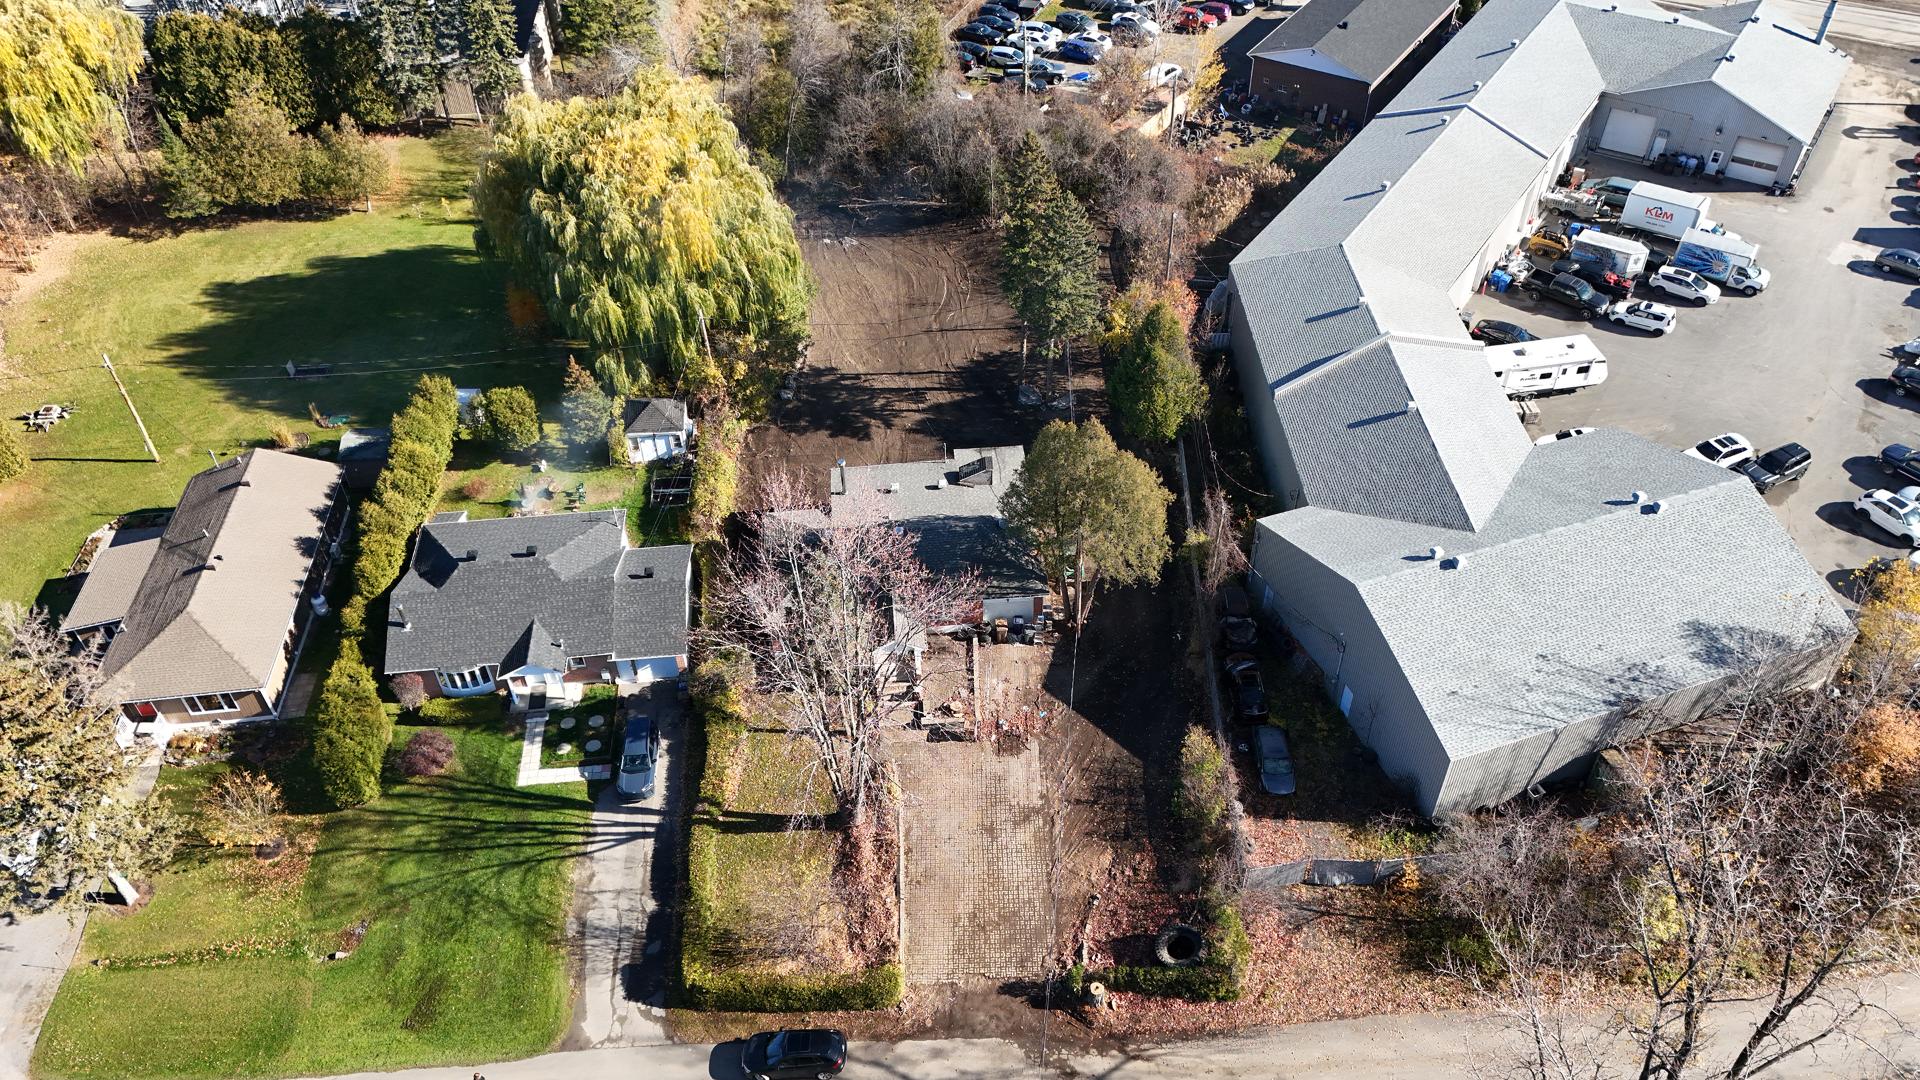
Aerial photo
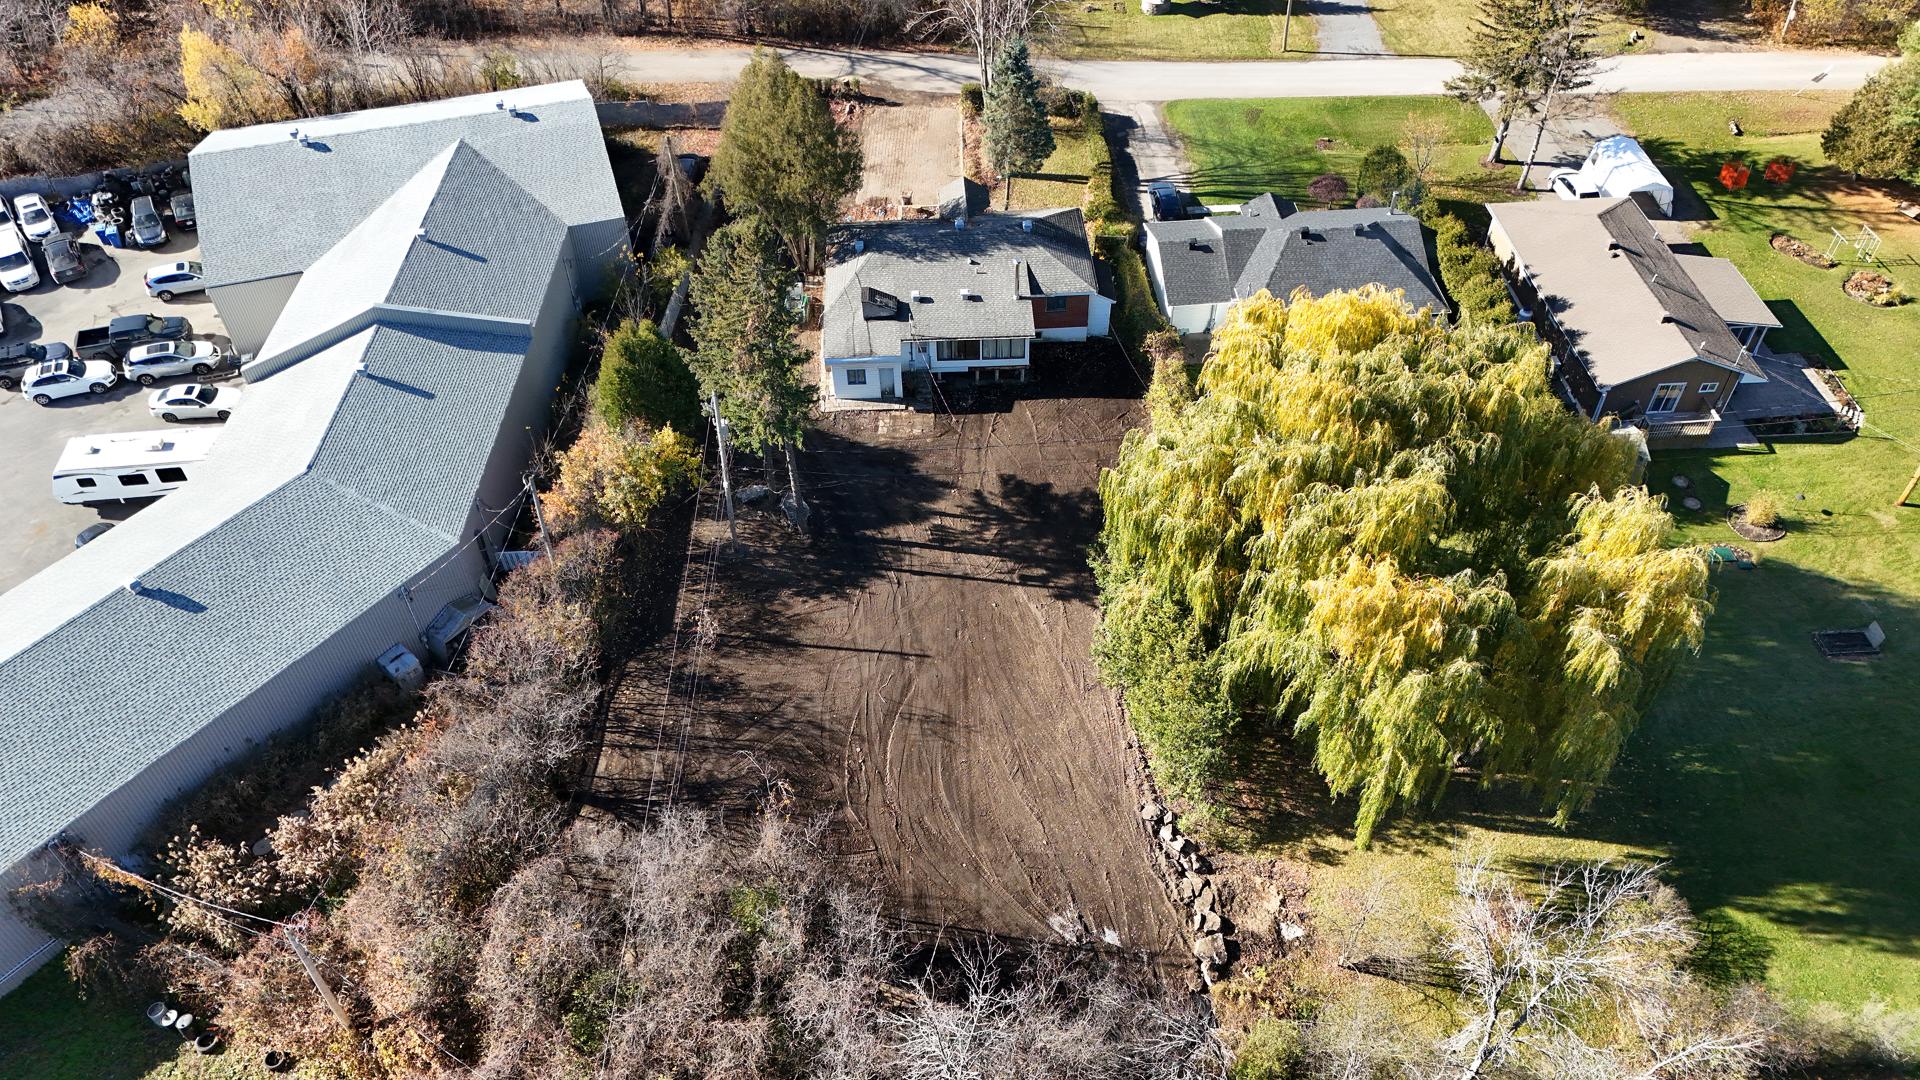
Aerial photo
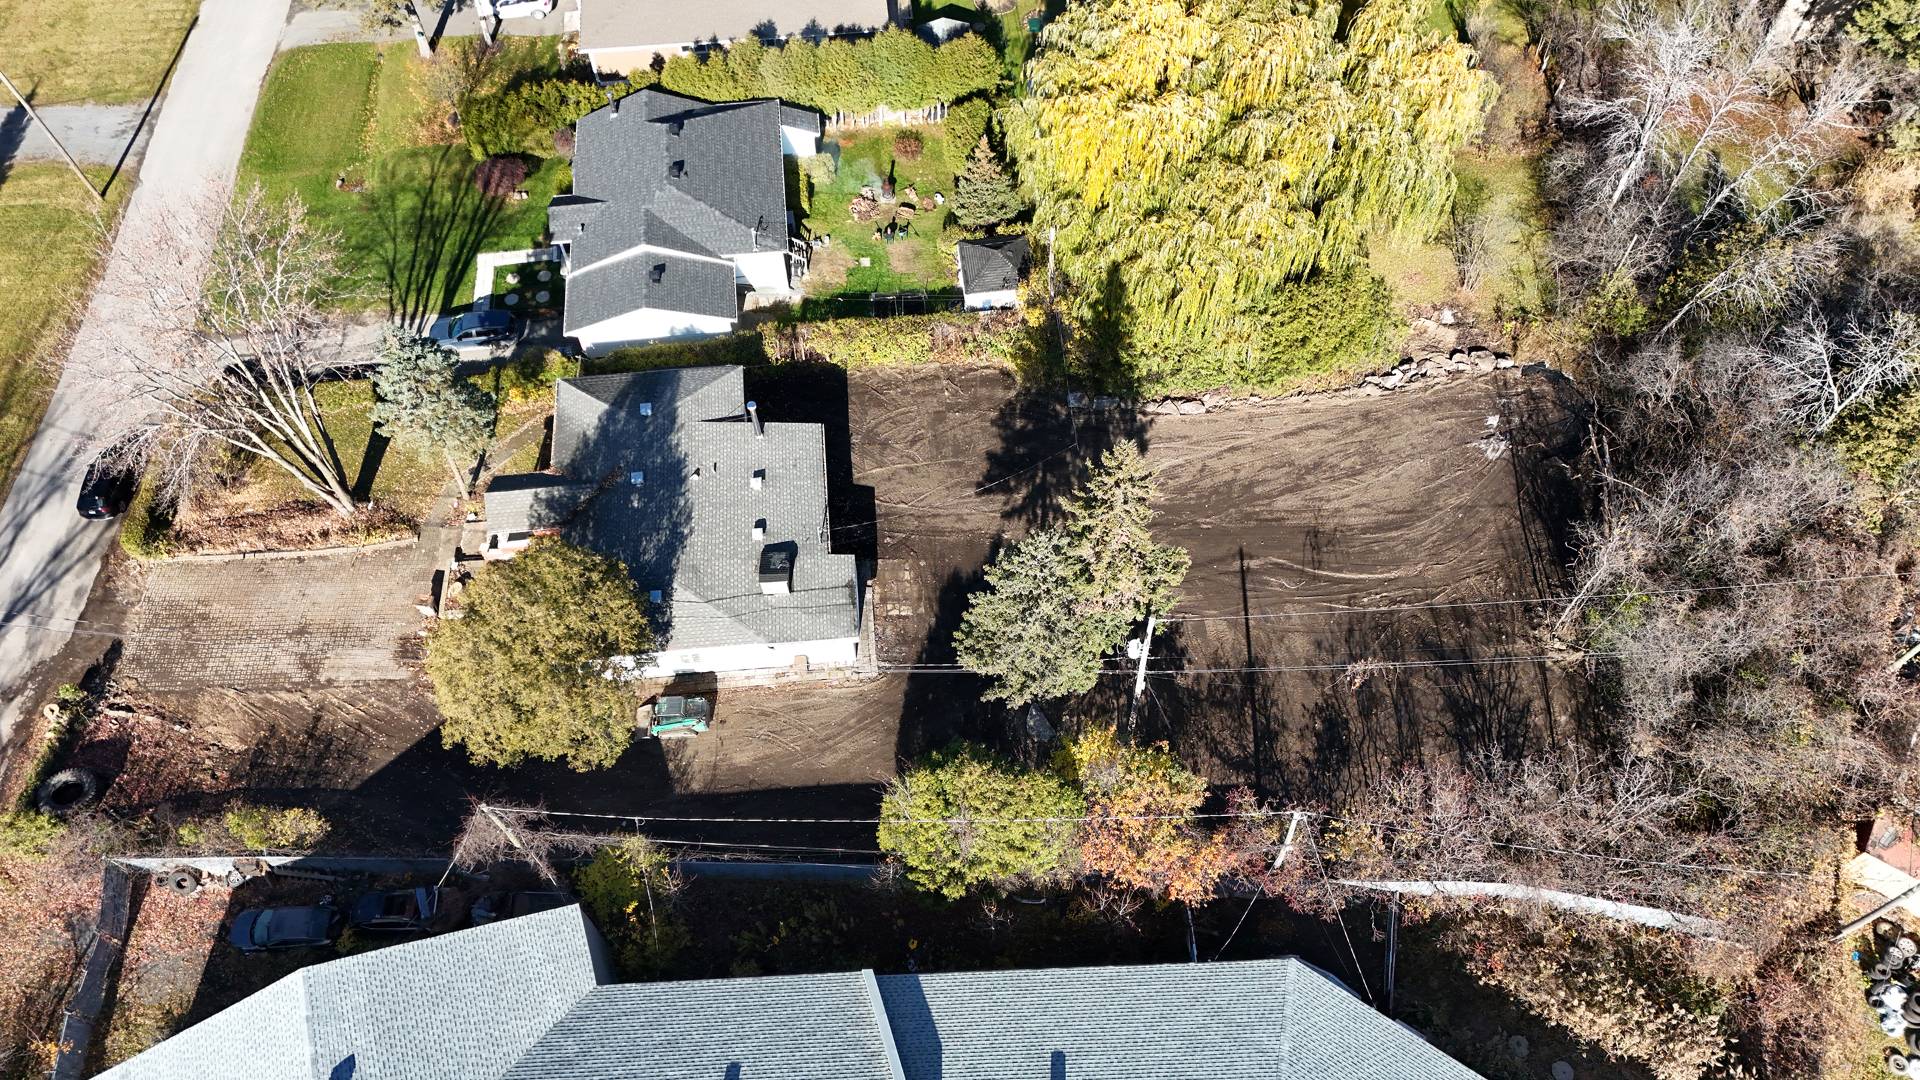
Aerial photo
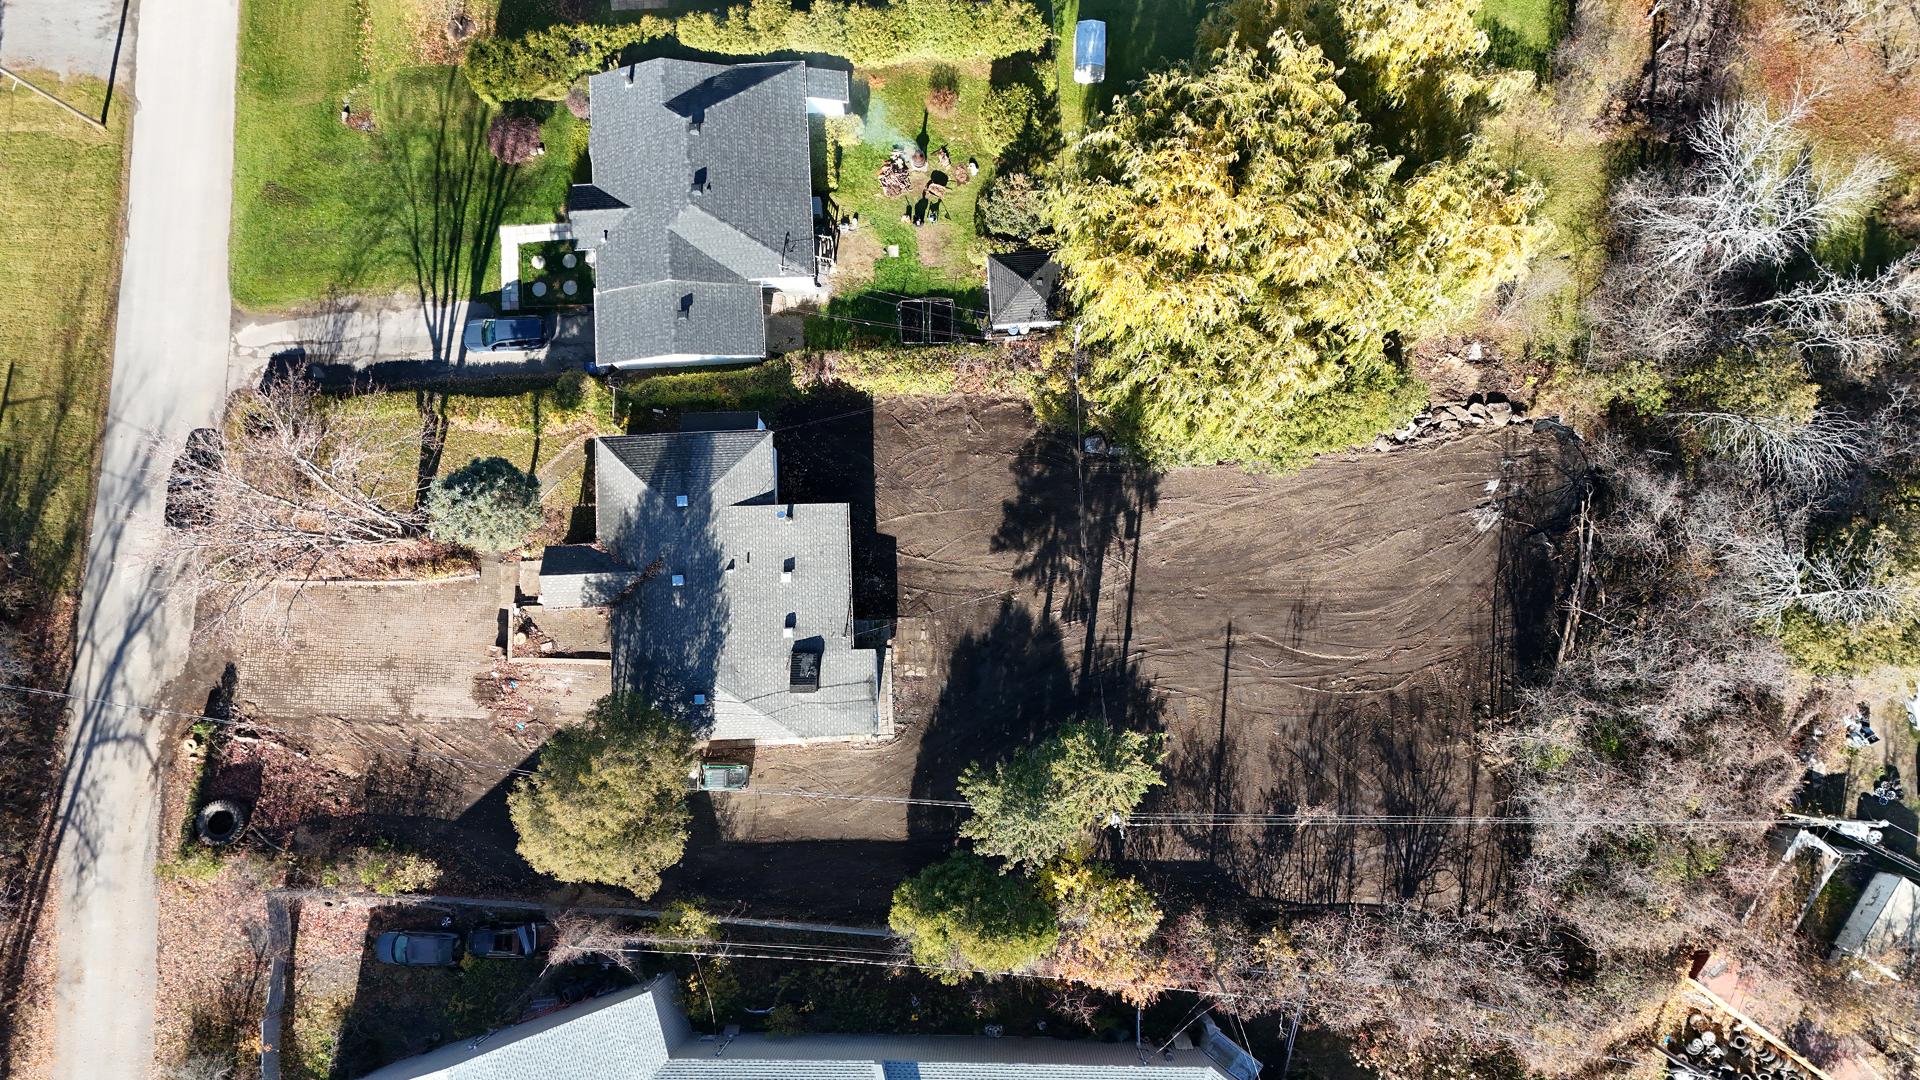
Aerial photo
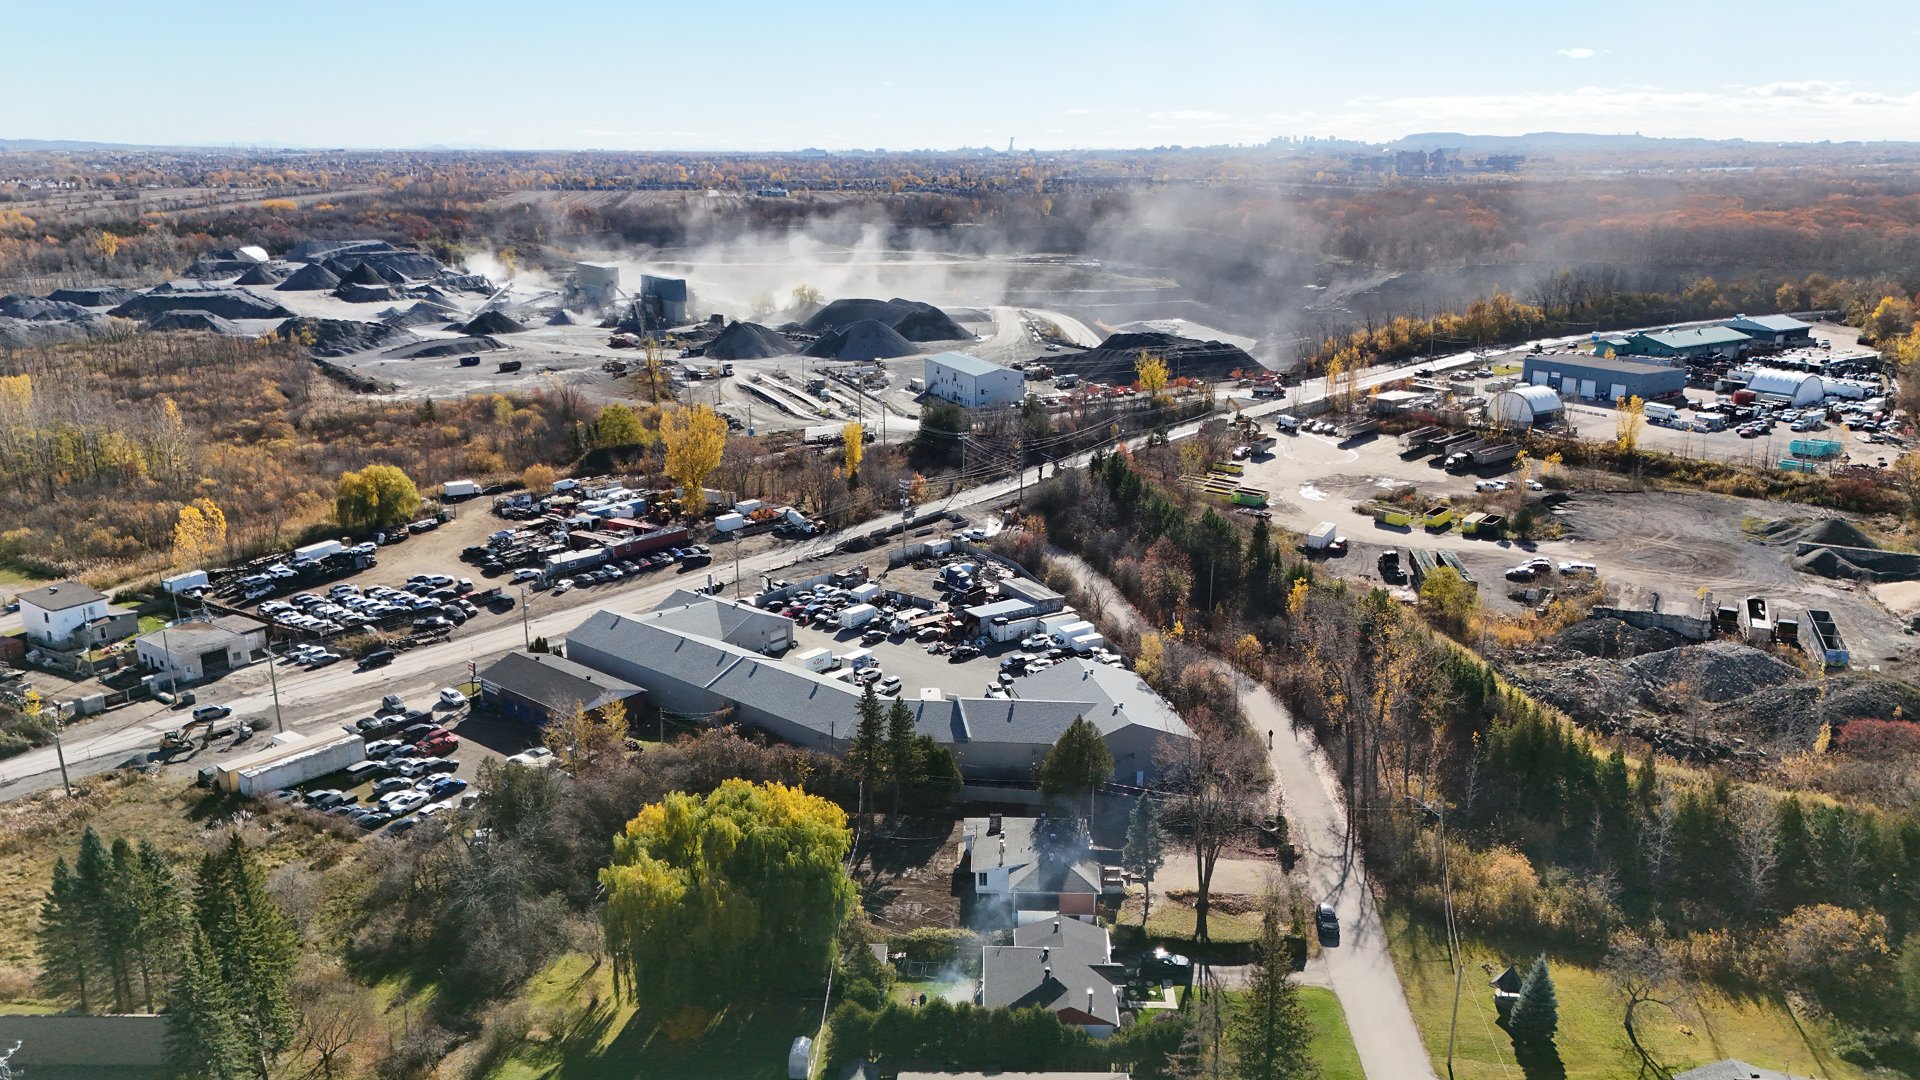
Aerial photo
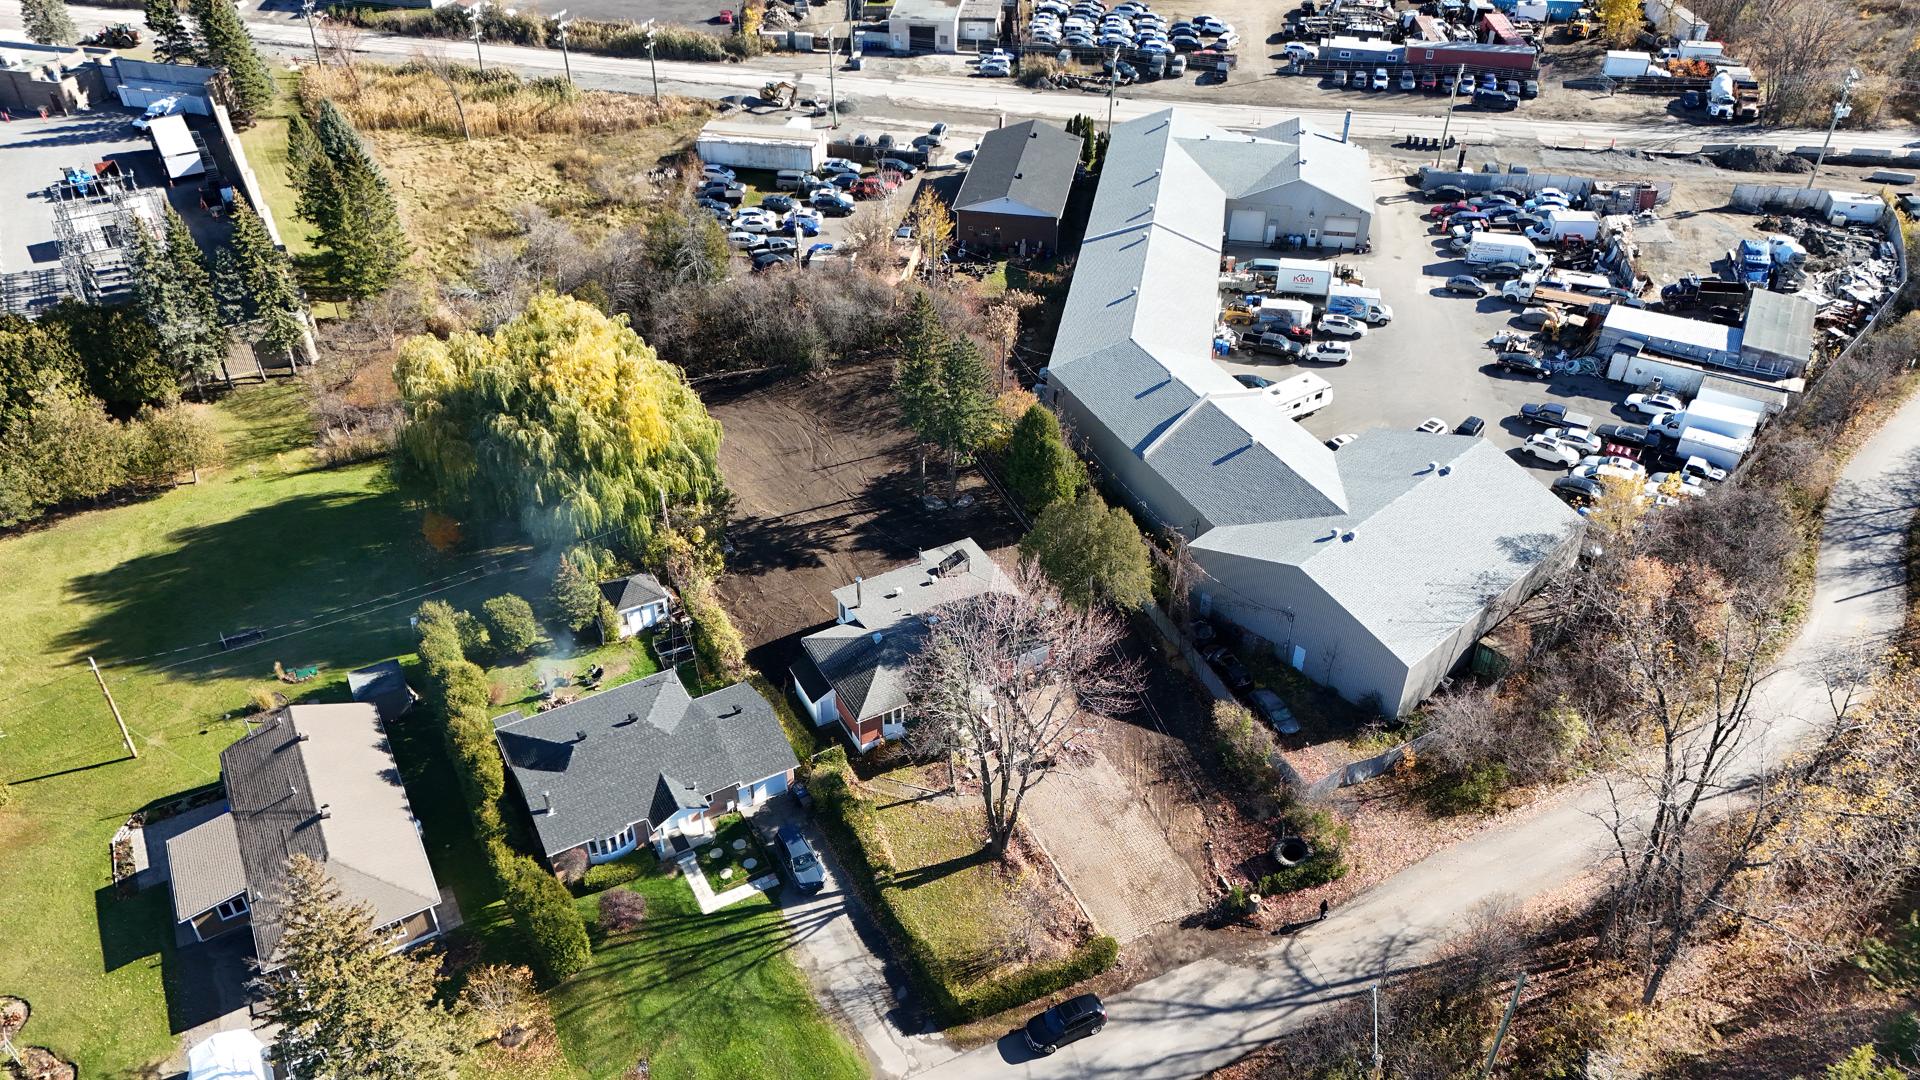
Aerial photo
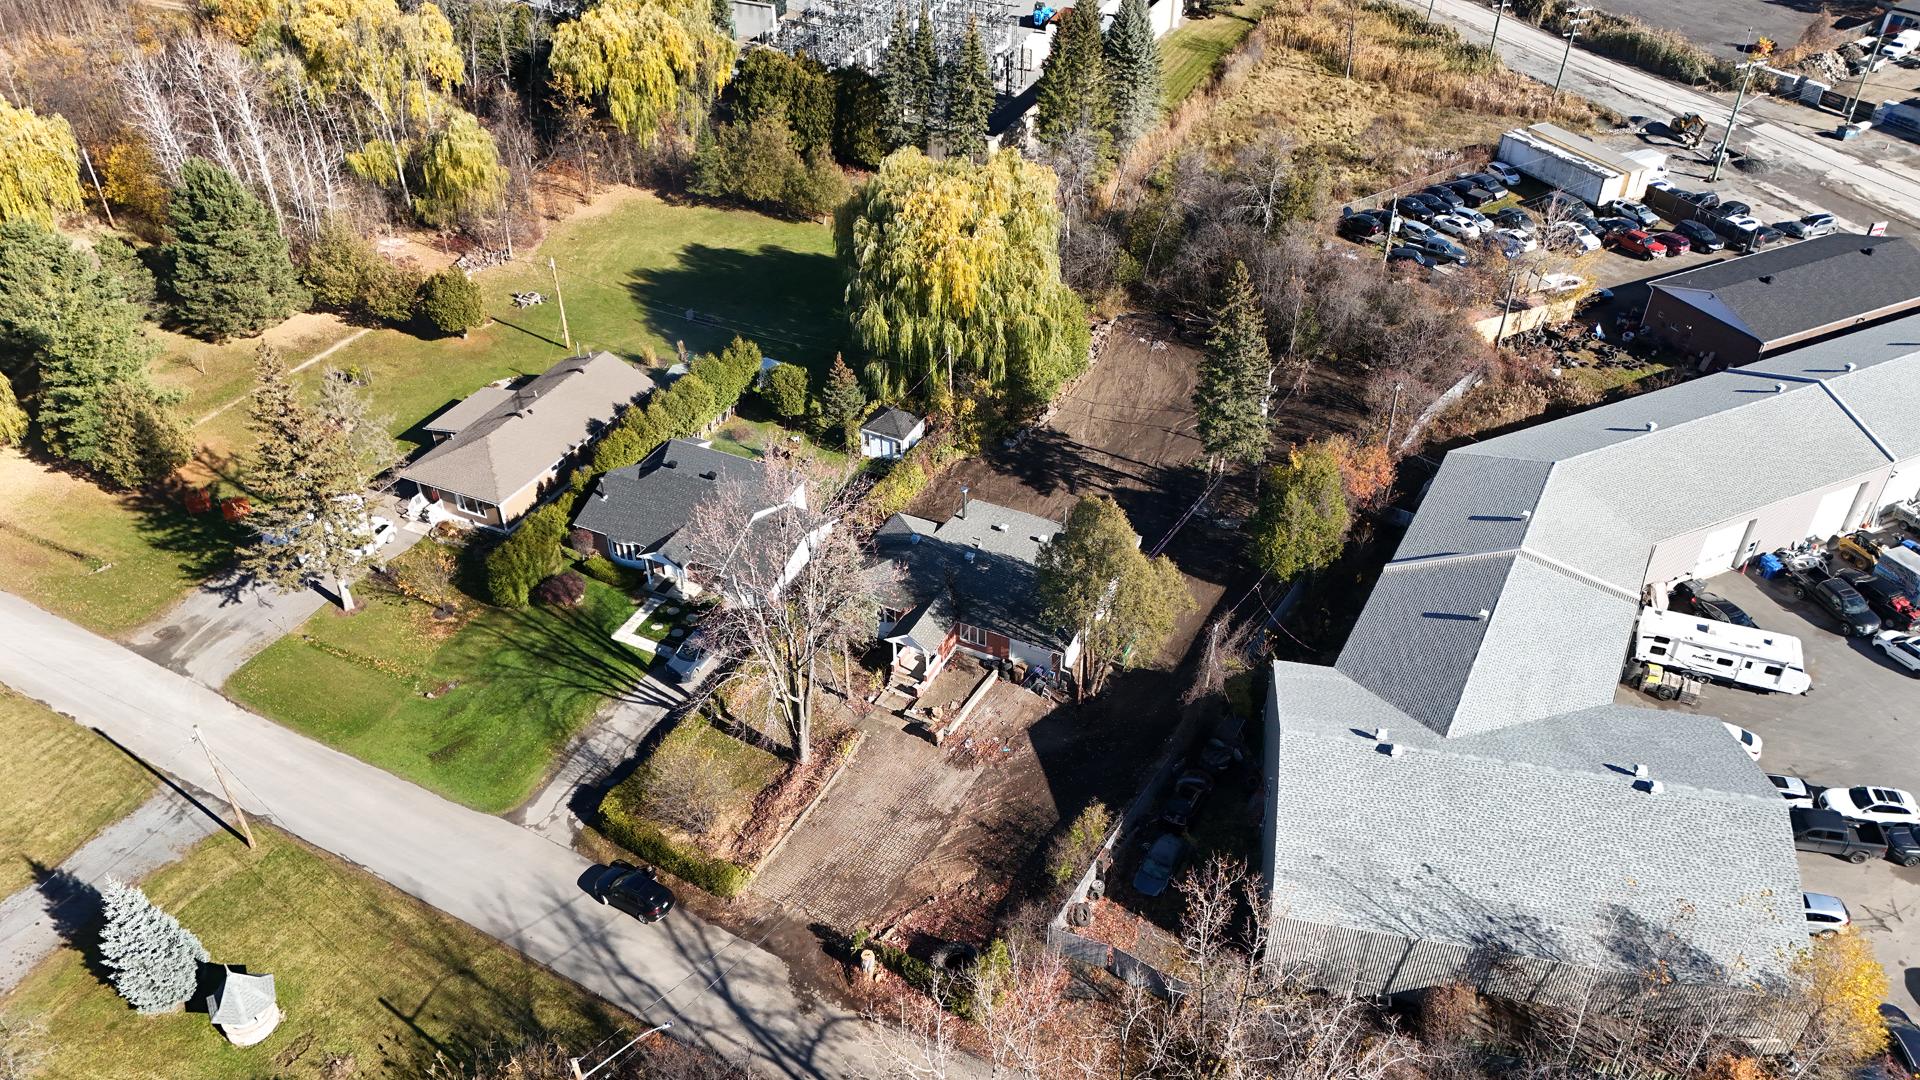
Aerial photo
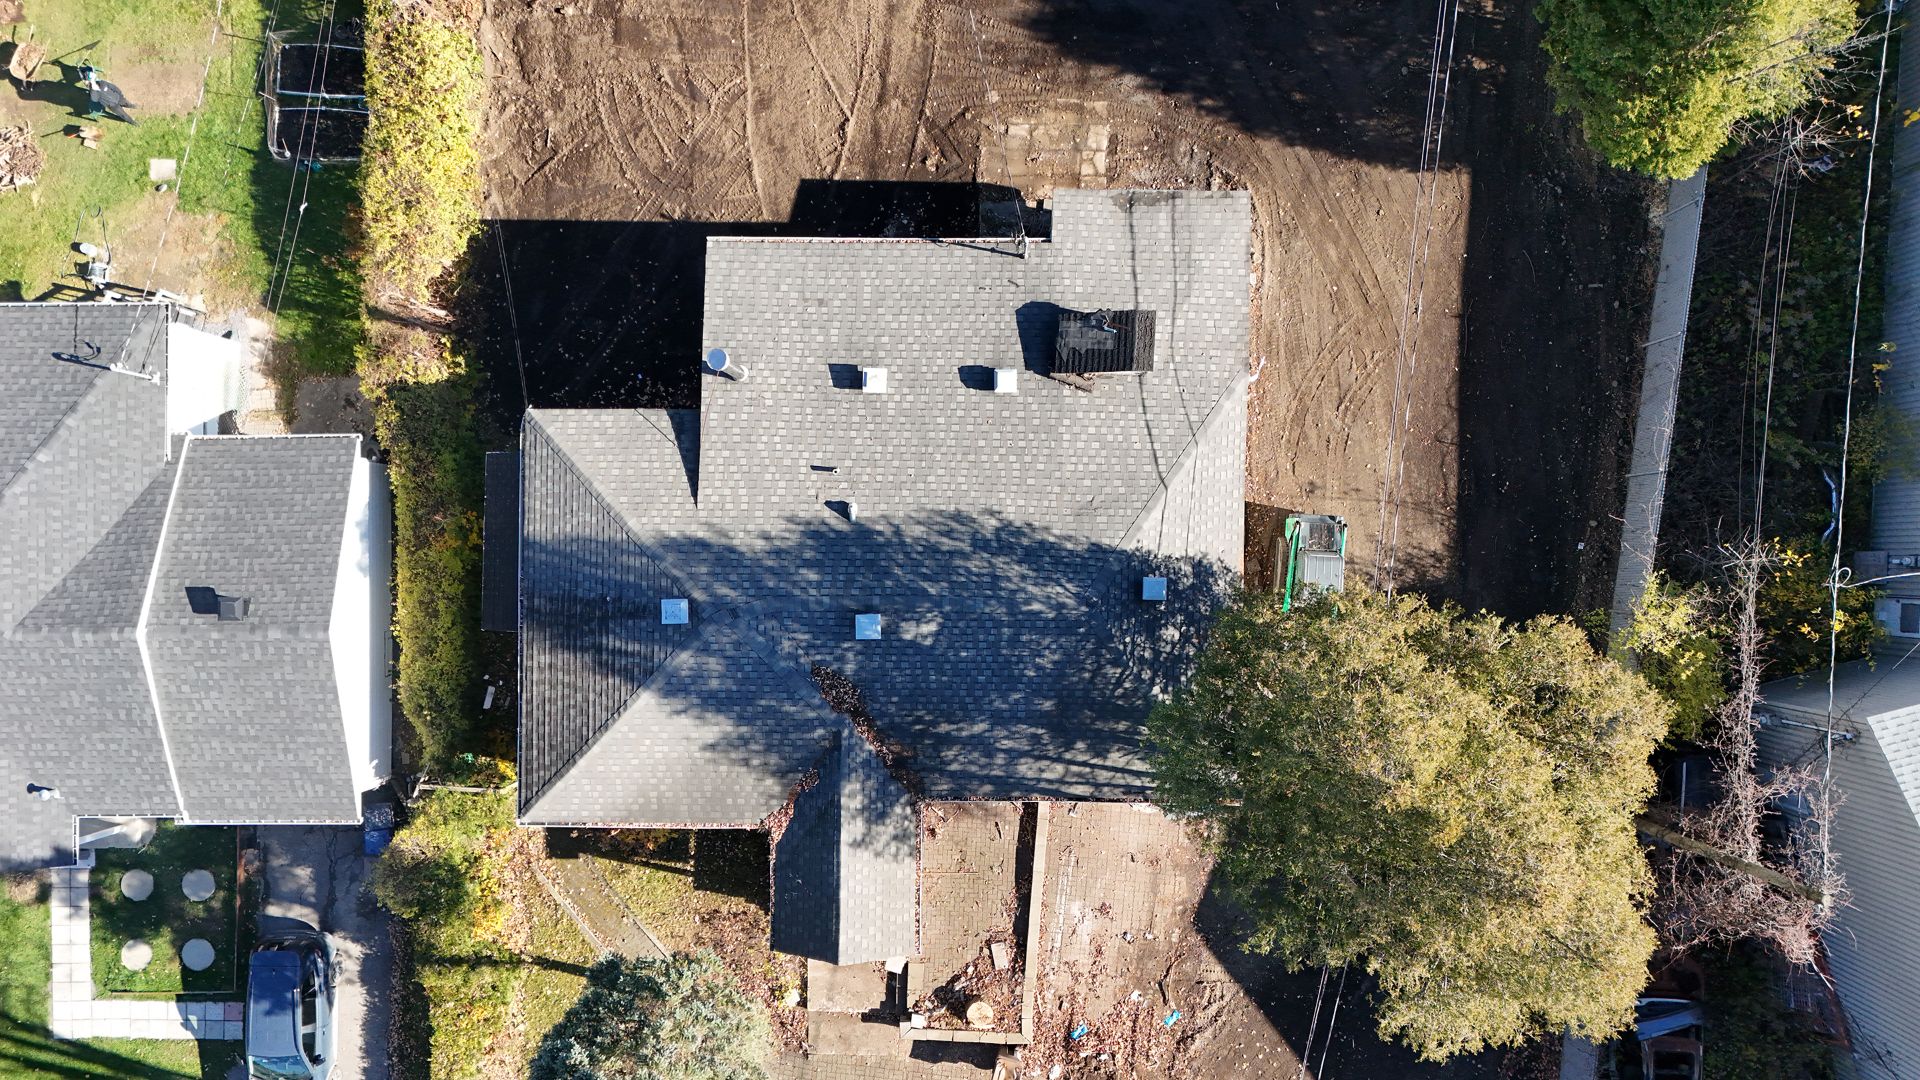
Aerial photo
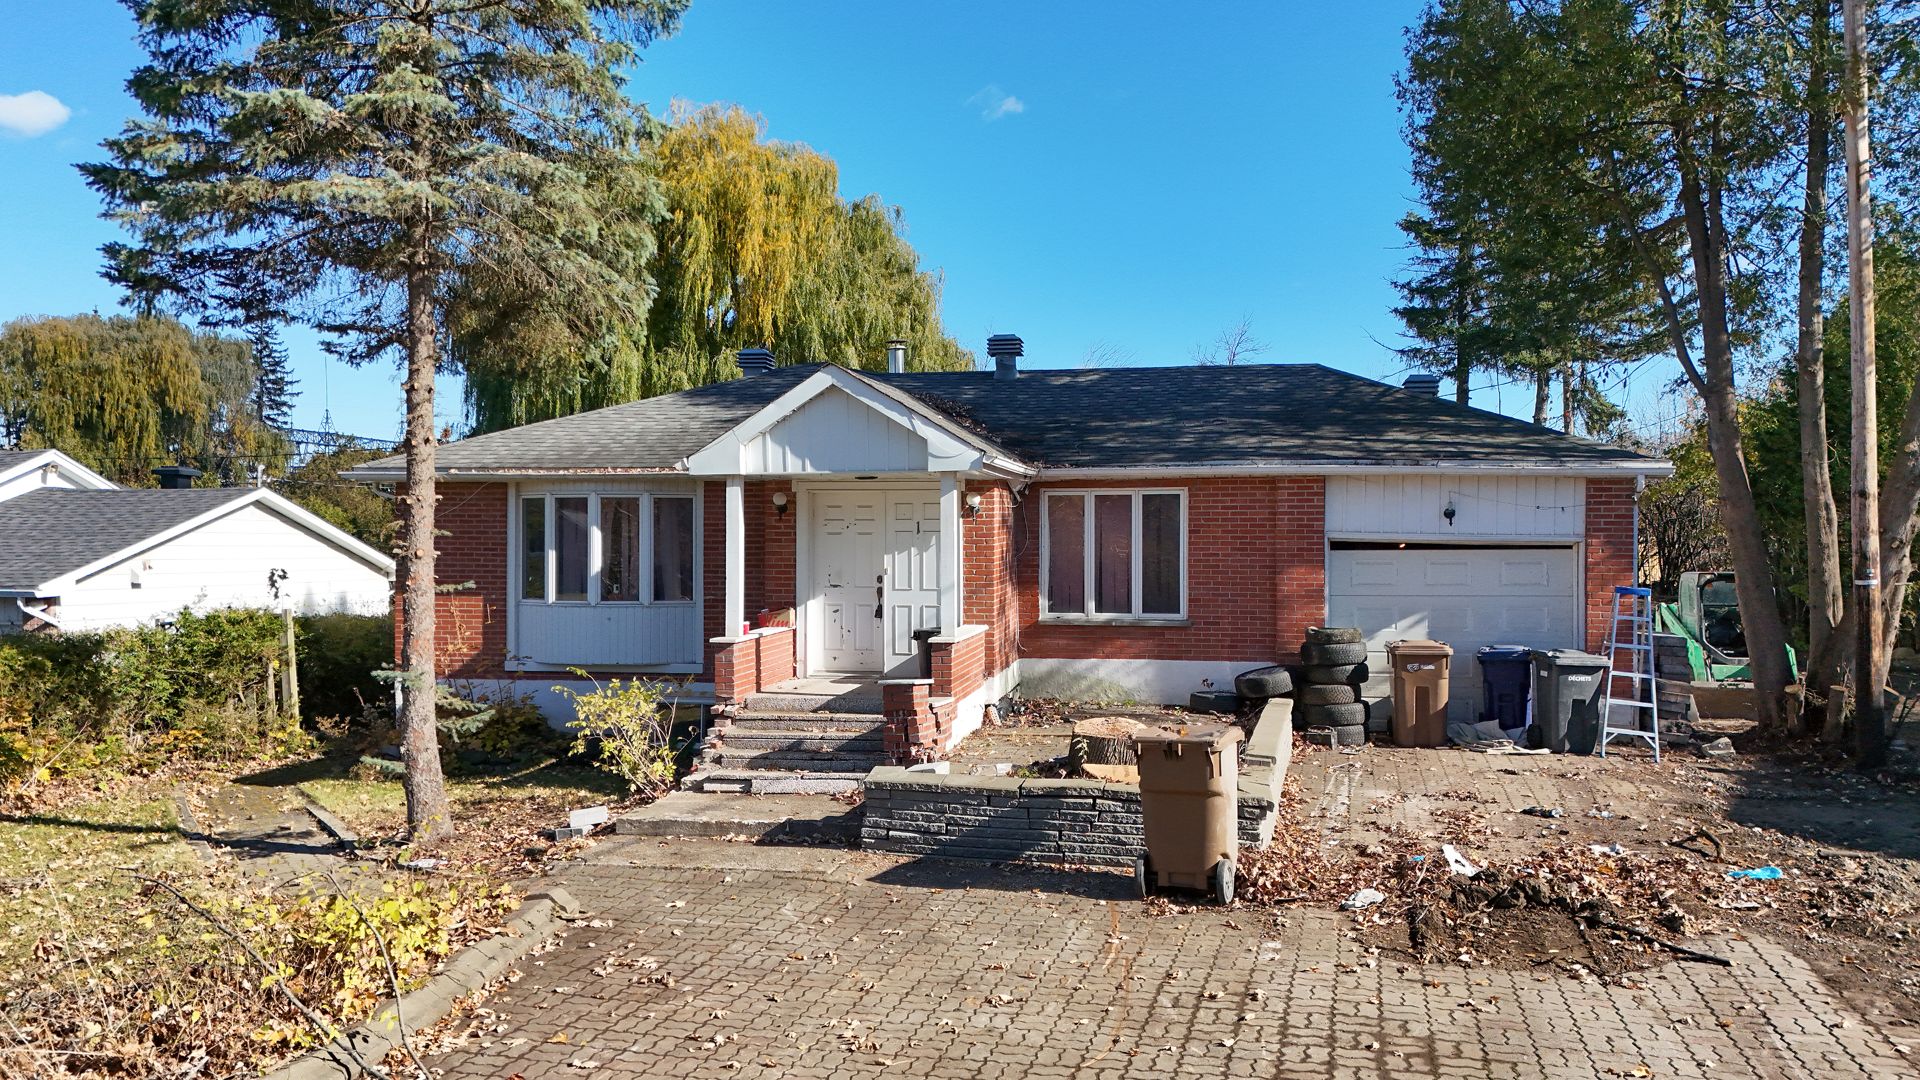
Frontage
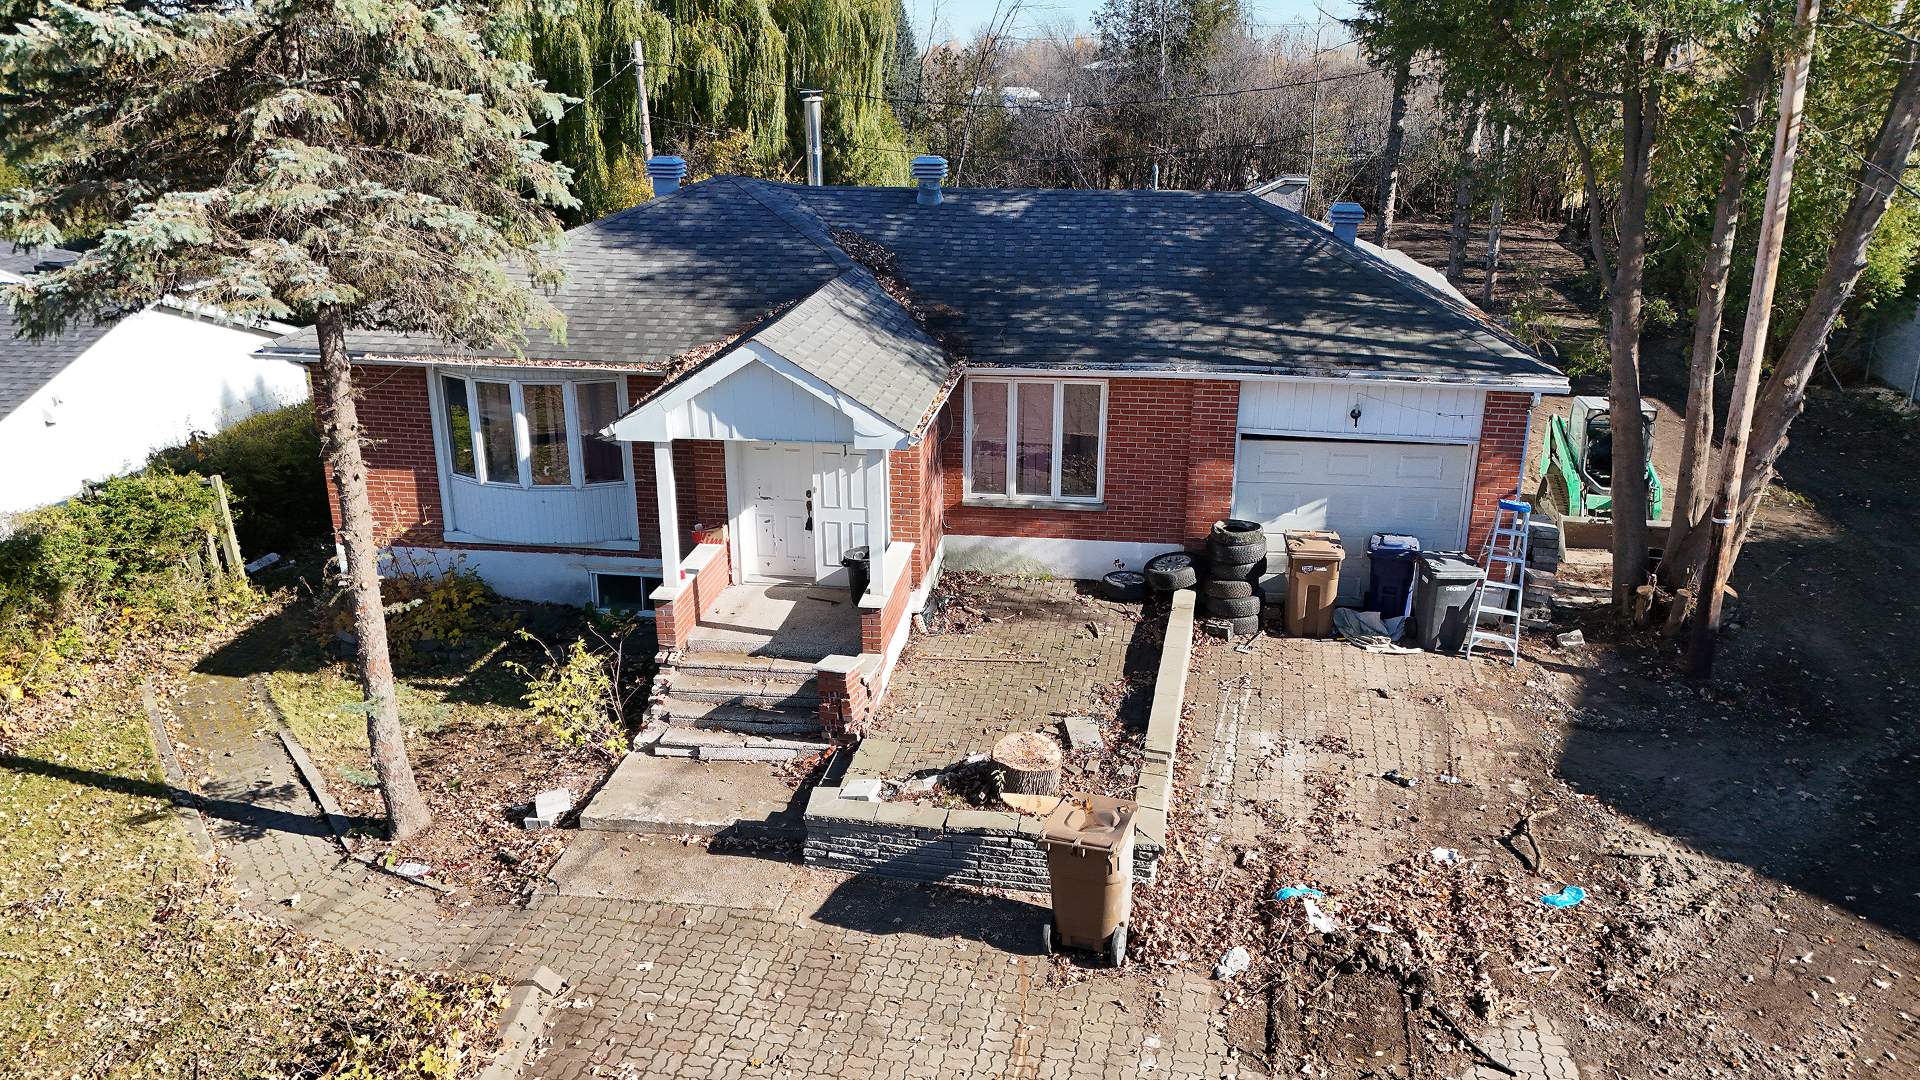
Frontage
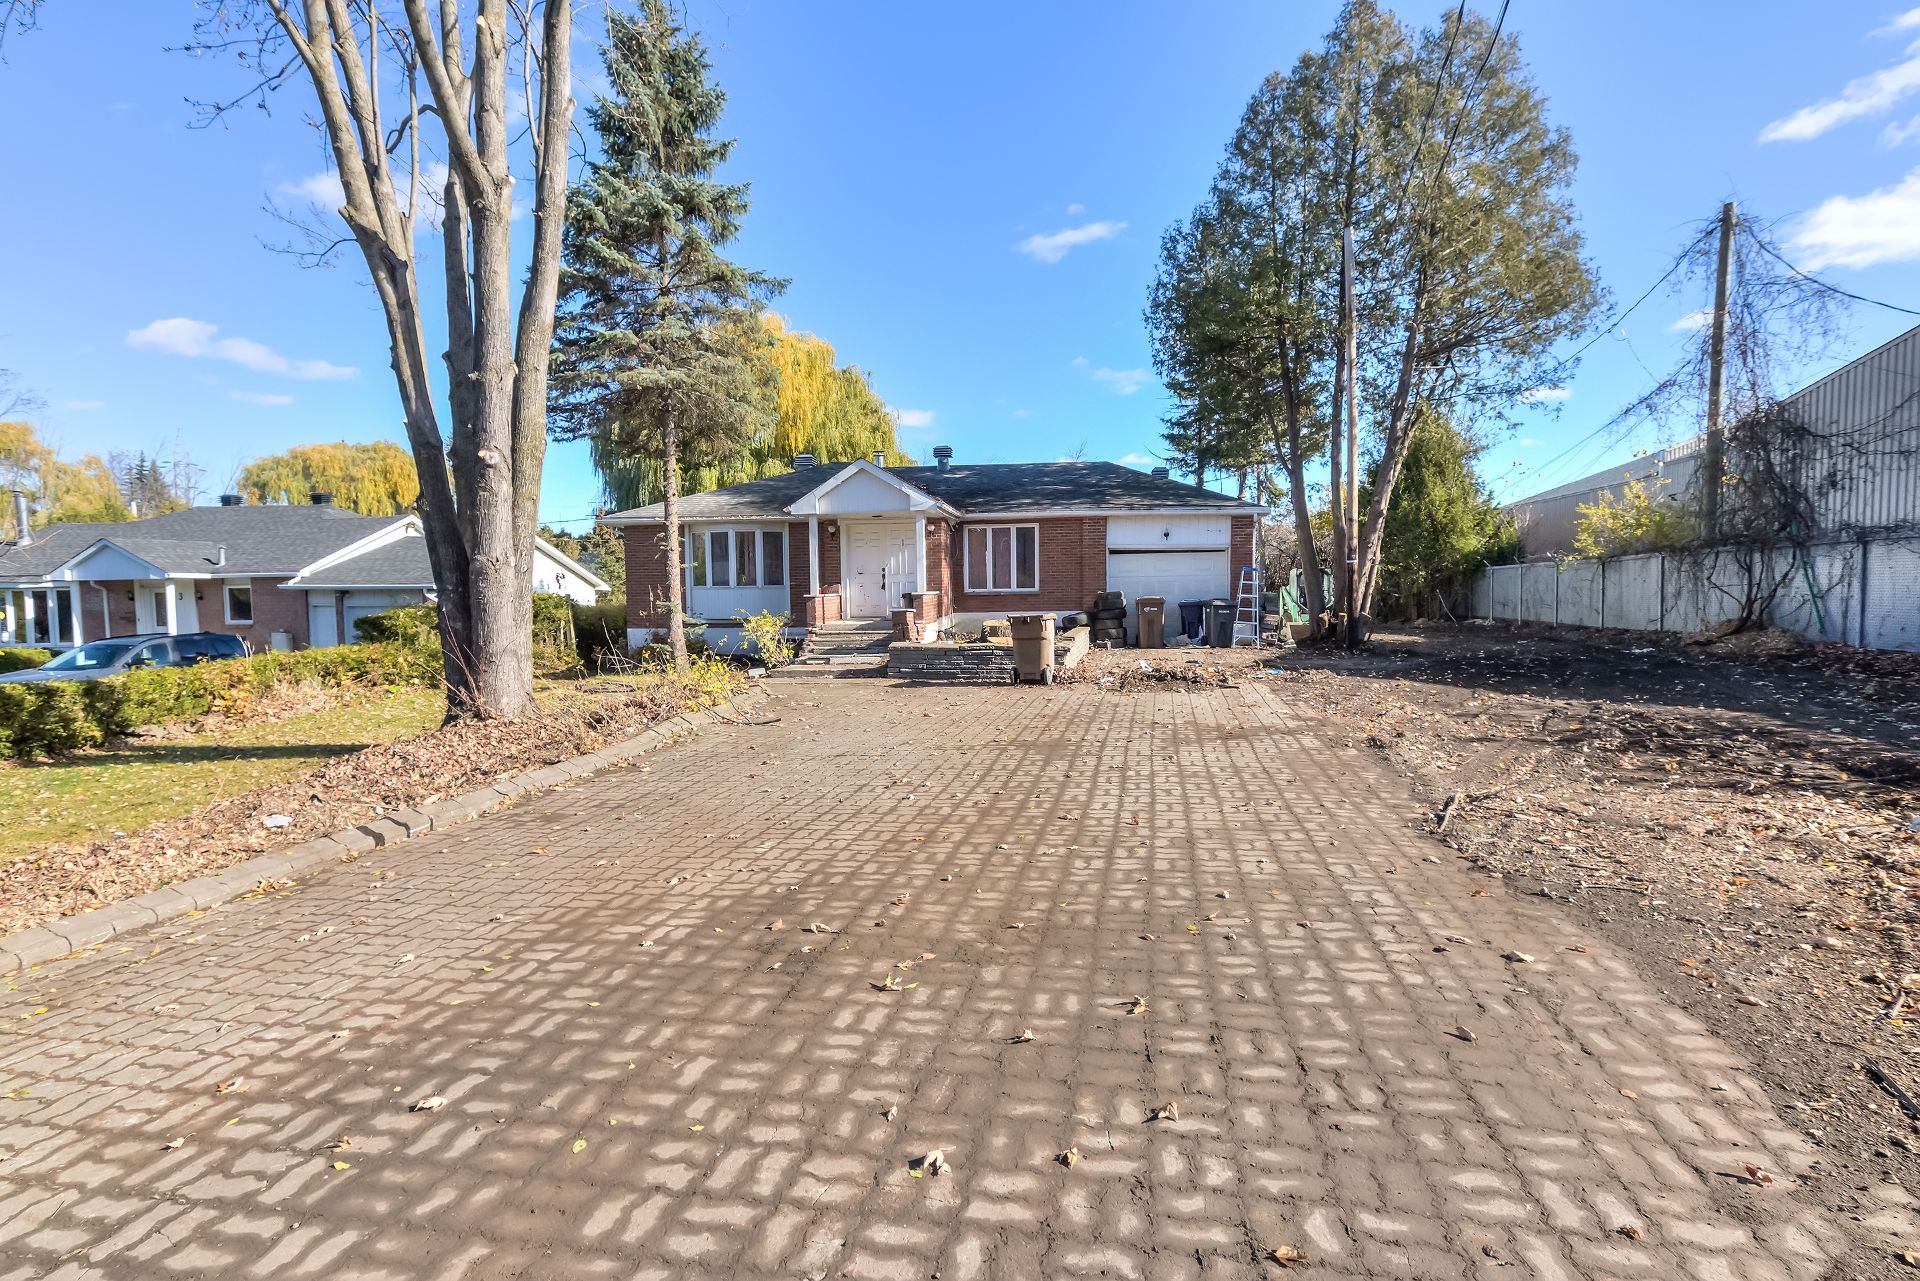
Frontage
Frontage
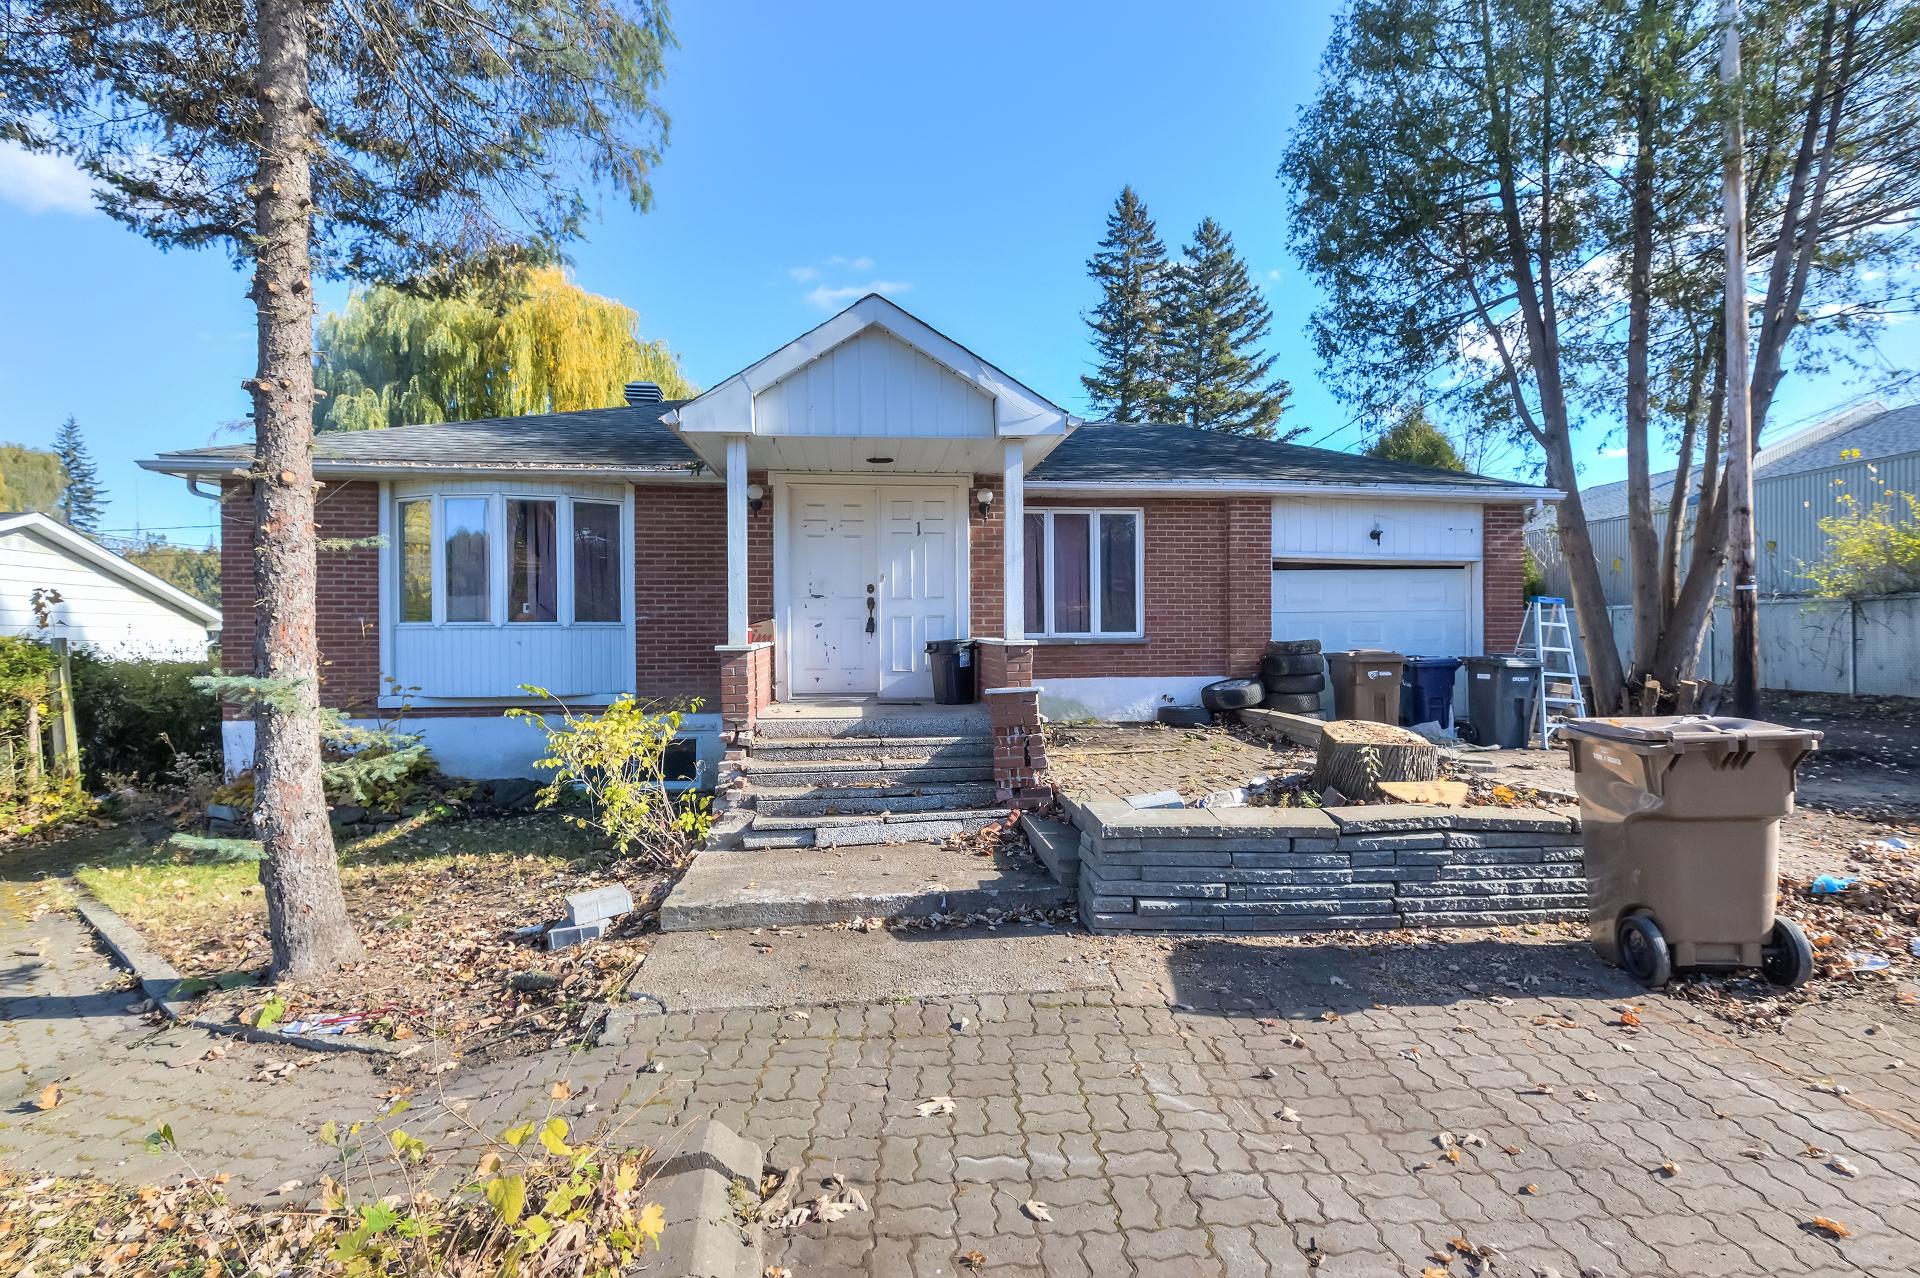
Frontage
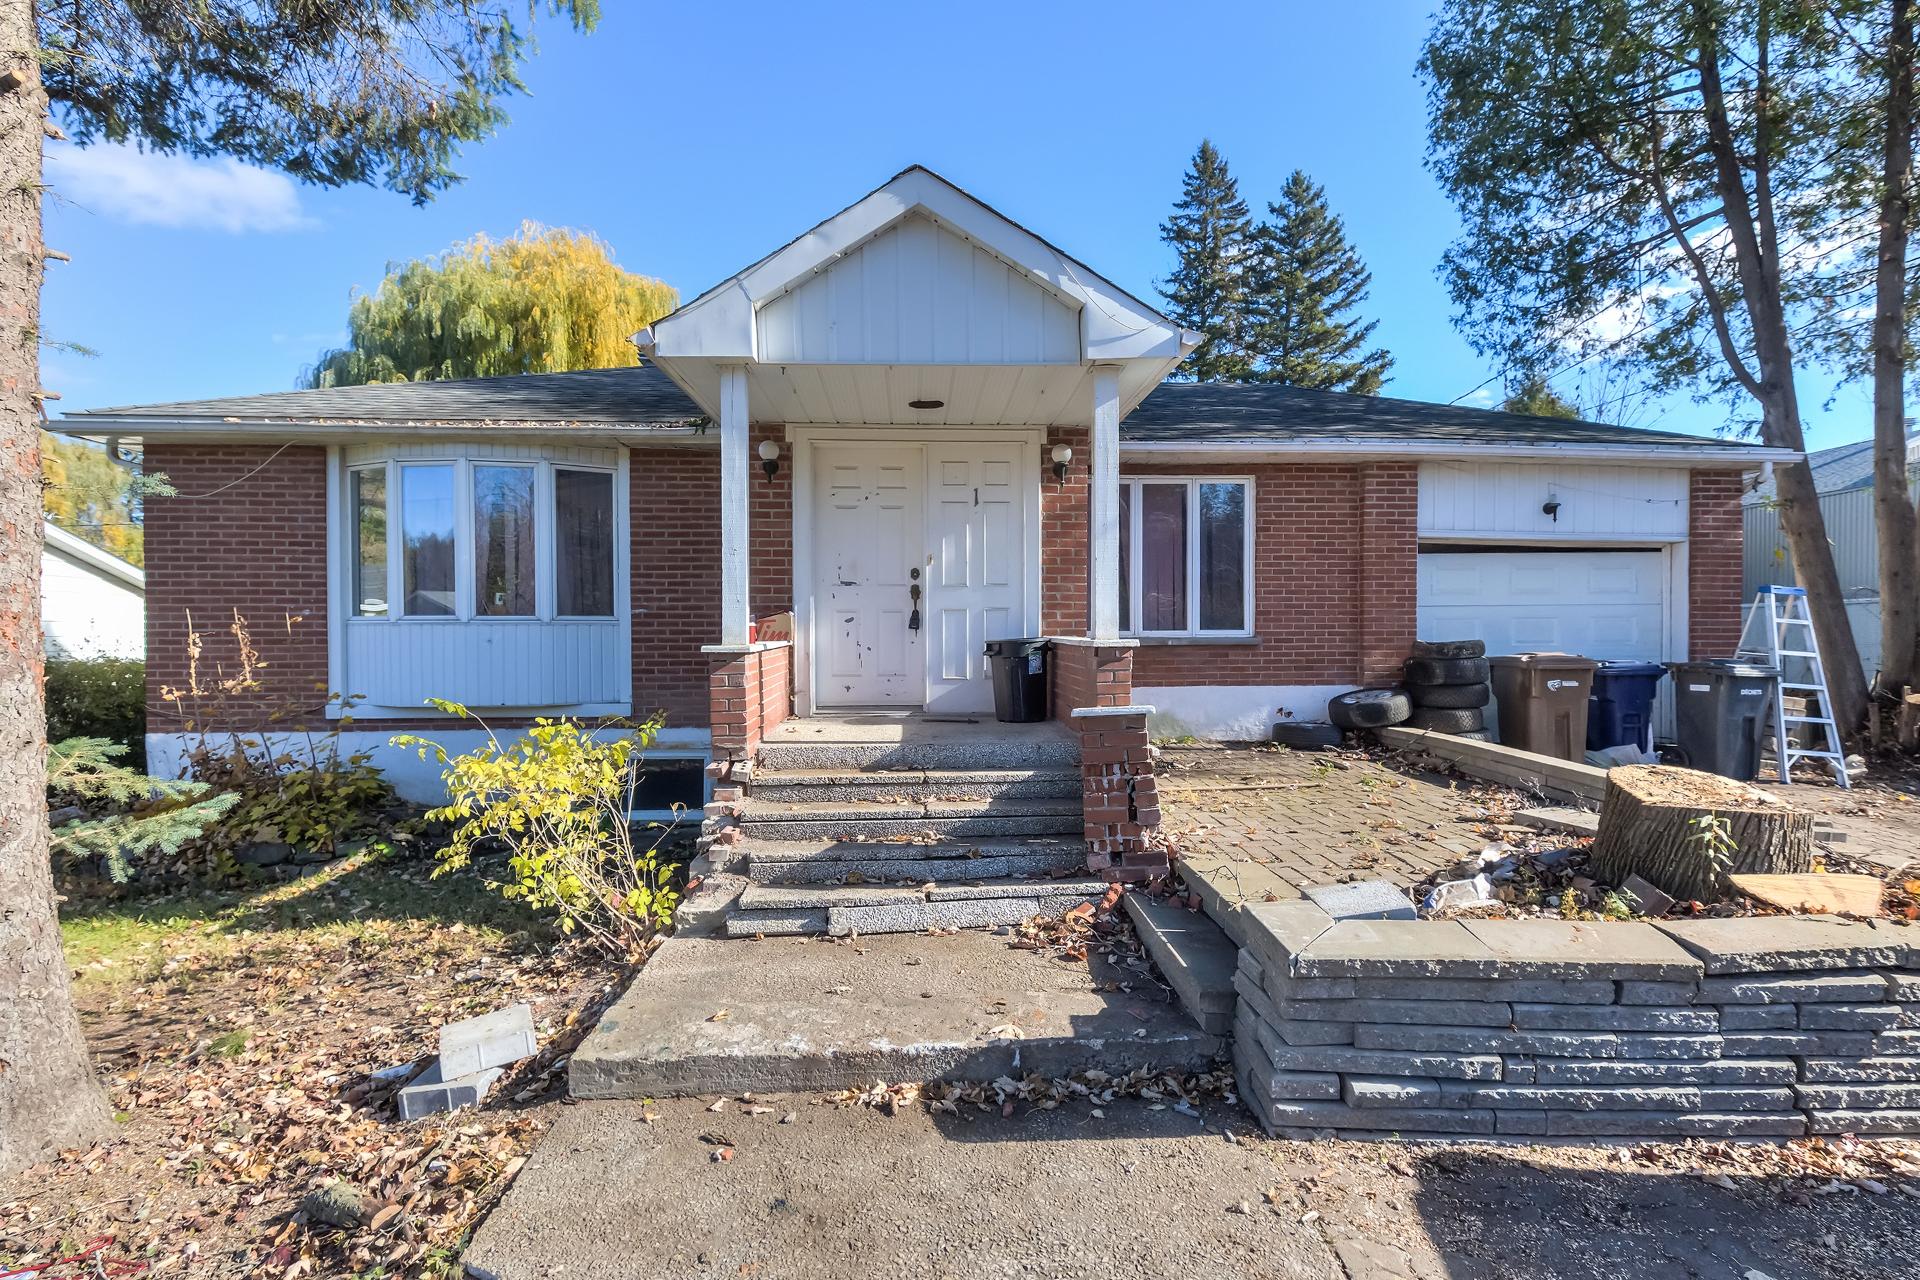
Frontage
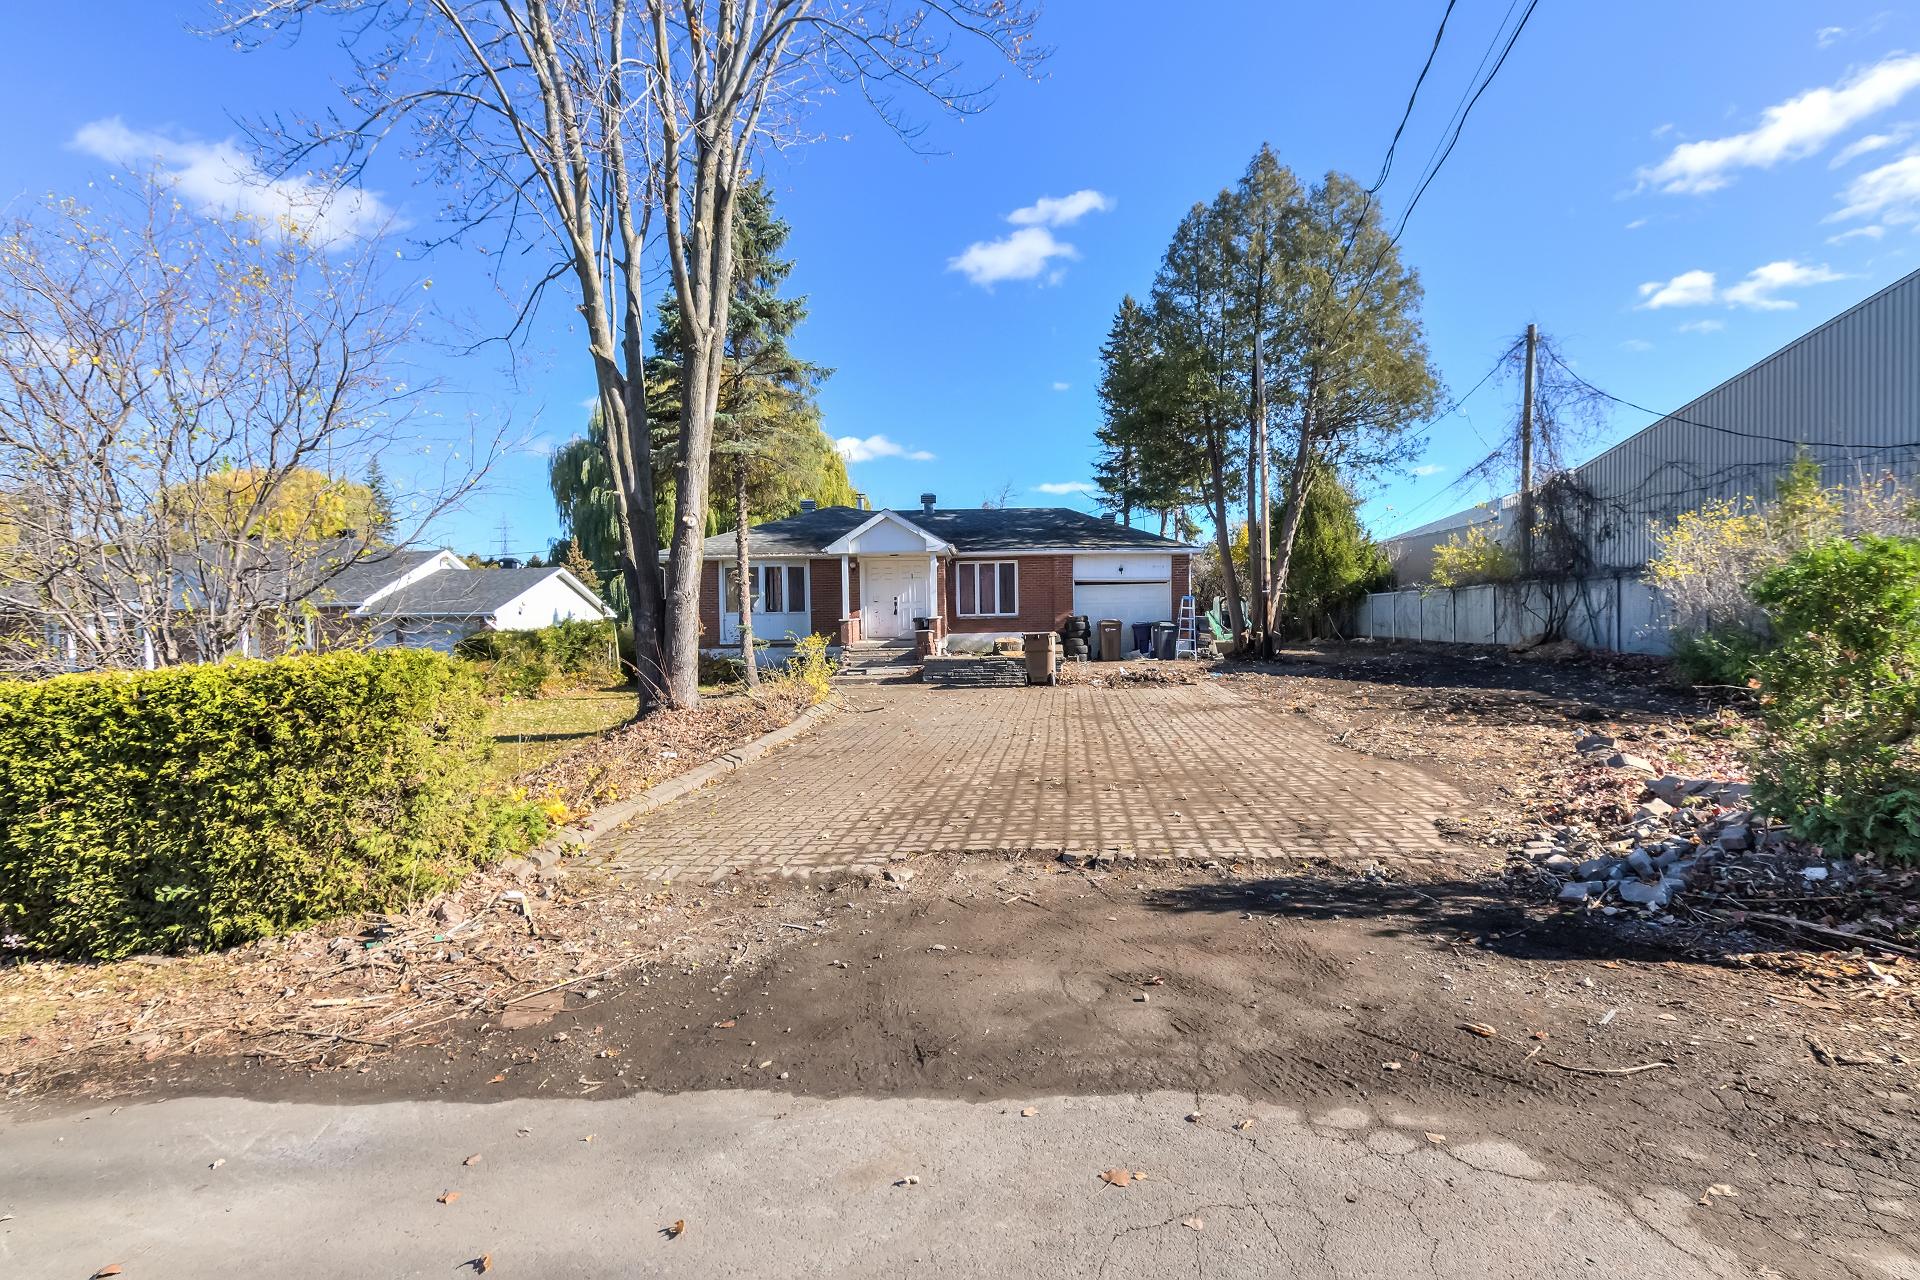
Frontage
Hallway
Dining room
Living room
Living room
Living room
Kitchen
Kitchen
Bathroom
Solarium
Solarium
Solarium
Storage
Bedroom
Bedroom
Garage
Garage
Storage
Family room
Bedroom
Bedroom
Bedroom
Bedroom
Bathroom
Kitchen
Kitchen
Backyard
Backyard
Backyard
Back facade
Aerial photo
Aerial photo
Aerial photo
Aerial photo
Aerial photo
Aerial photo
Aerial photo
Aerial photo
Aerial photo
Aerial photo
Aerial photo
Aerial photo
Aerial photo
Aerial photo
Aerial photo
Frontage
Frontage
Frontage
Frontage
Frontage
Frontage

1 Rue Geoffrion, Laval (Saint-François), QC H7B

$300,000

  • 4 Bedrooms
  • 2 Bathrooms
  • 1960
  • MLS: 21713759

Description

Bungalow on a very large 19,602 sq ft lot in Saint-François, Laval. New topsoil, street with very little traffic. Renovate the existing house or rebuild (zoning and possibilities to be confirmed with the City). Terrebonne is about 8 minutes by car, Galeries Terrebonne about 10 minutes. Easy to visit.

Loading maps...

Loading street view...

ROOM DETAILS
Room Dimensions Level Flooring
Living room 13.7 x 12.7 P Ground Floor Parquetry
Bedroom 12.1 x 13.3 P Ground Floor Parquetry
Hallway 5.7 x 4.8 P Ground Floor Ceramic tiles
Dining room 10.10 x 10.2 P Ground Floor Parquetry
Kitchen 12 x 12.4 P Ground Floor Ceramic tiles
Solarium 16.5 x 11.3 P Ground Floor Ceramic tiles
Storage 11.3 x 6 P Ground Floor Concrete
Bathroom 12 x 6 P Ground Floor Carpet
Storage 10.8 x 11.5 P Ground Floor Concrete
Bedroom 11.4 x 7.3 P Basement Concrete
Family room 15.8 x 12.11 P Basement Concrete
Bedroom 9.6 x 12.9 P Basement Concrete
Bathroom 10.7 x 11.4 P Basement Ceramic tiles
Kitchen 13.1 x 10.11 P Basement Concrete
BUILDING
Type Bungalow
Style Detached
Dimensions 0x0
Lot Size 1821.1 MC
EXPENSES
Municipal Taxes (2026) $ 2734 / year
School taxes (2026) $ 309 / year
CHARACTERISTICS
Water supply Artesian well
Roofing Asphalt shingles
Garage Attached, Single width
Heating system Electric baseboard units
Heating energy Electricity
Parking Garage, Outdoor
Driveway Plain paving stone
Sewage system Purification field, Septic tank
Zoning Residential
Bathroom / Washroom Seperate shower